$249,000
Maintenance, Pad Rental
$365 Monthly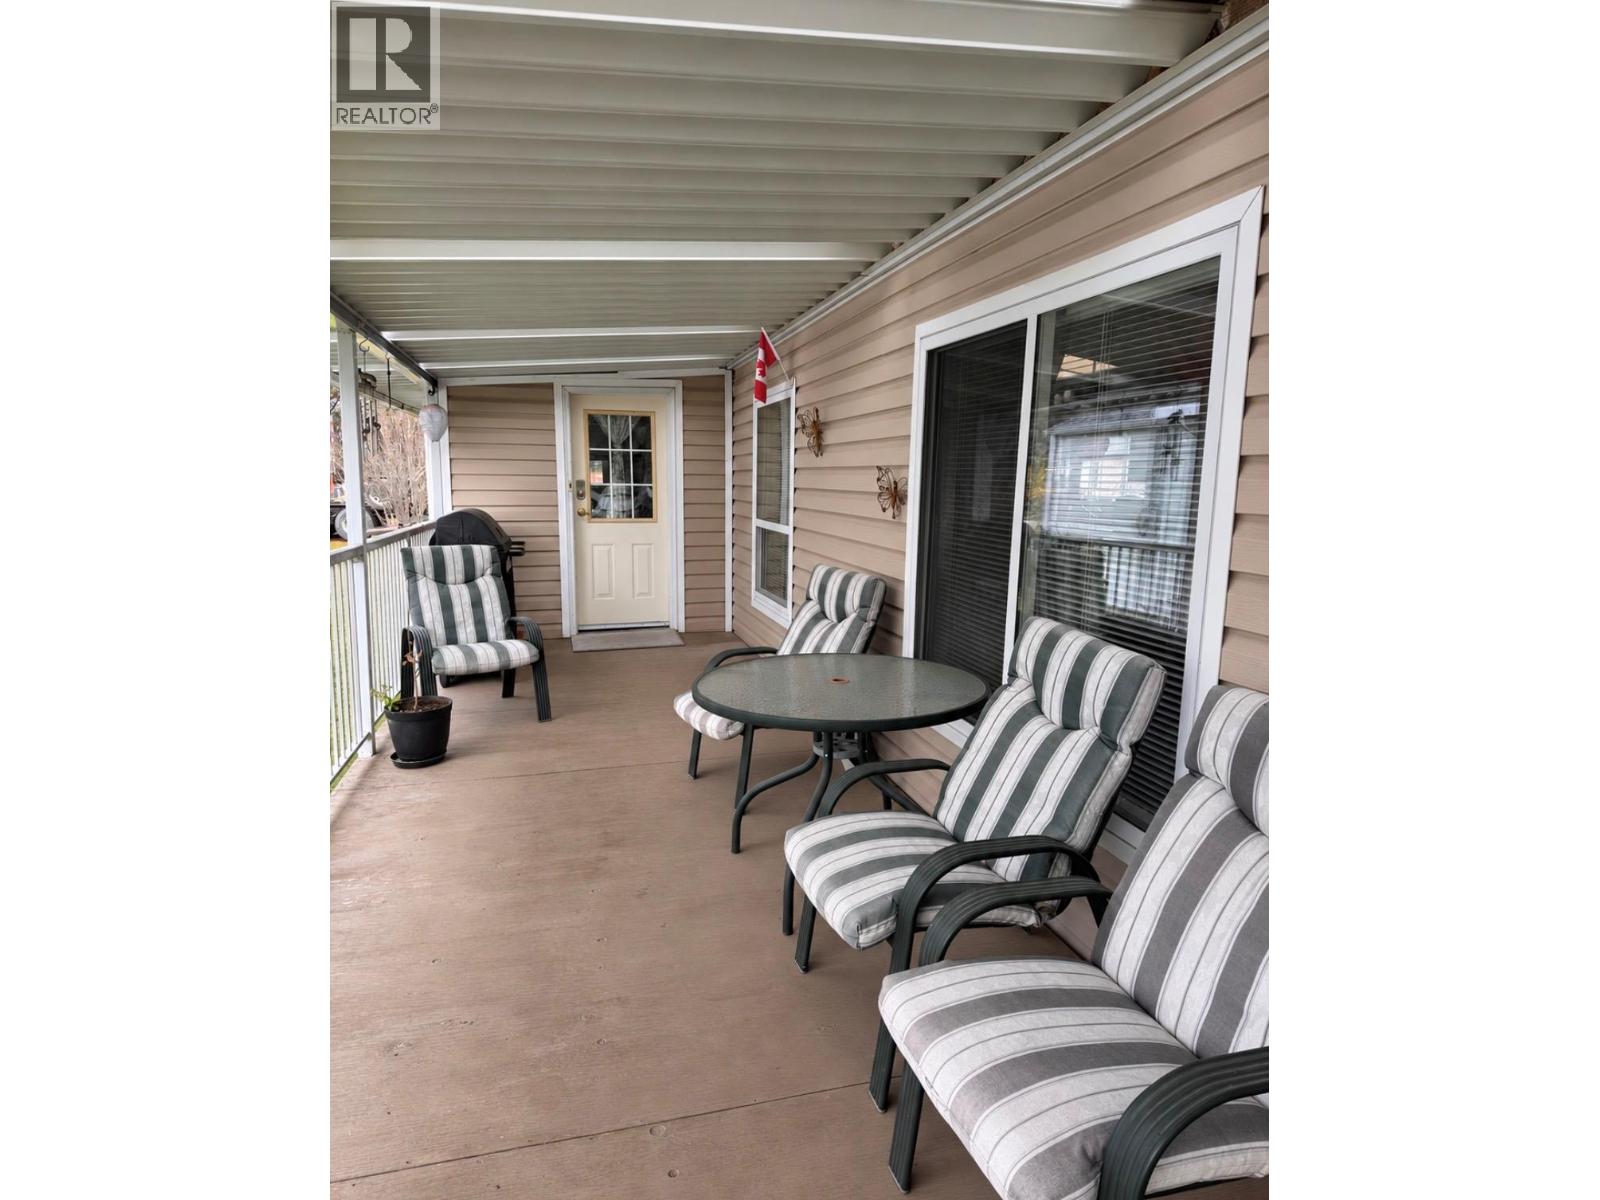
$249,000
Maintenance, Pad Rental
$365 Monthly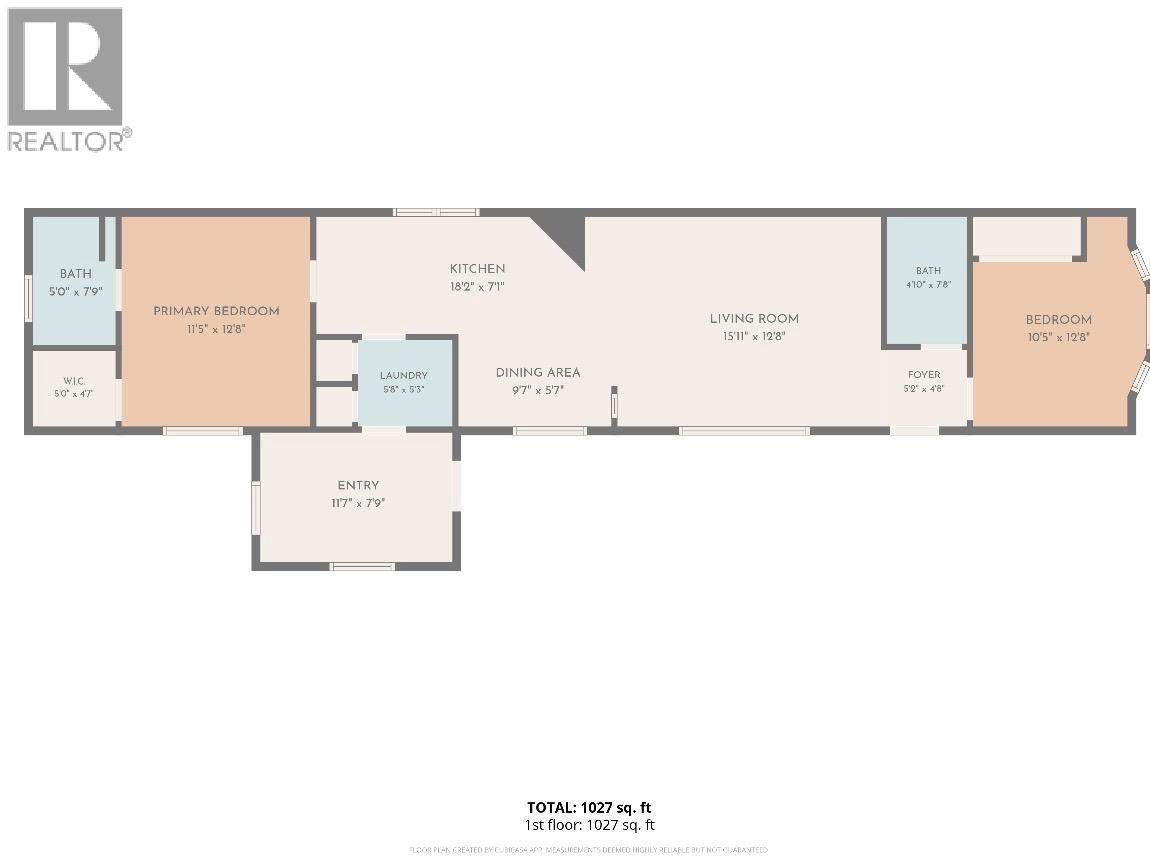
$249,000
Maintenance, Pad Rental
$365 Monthly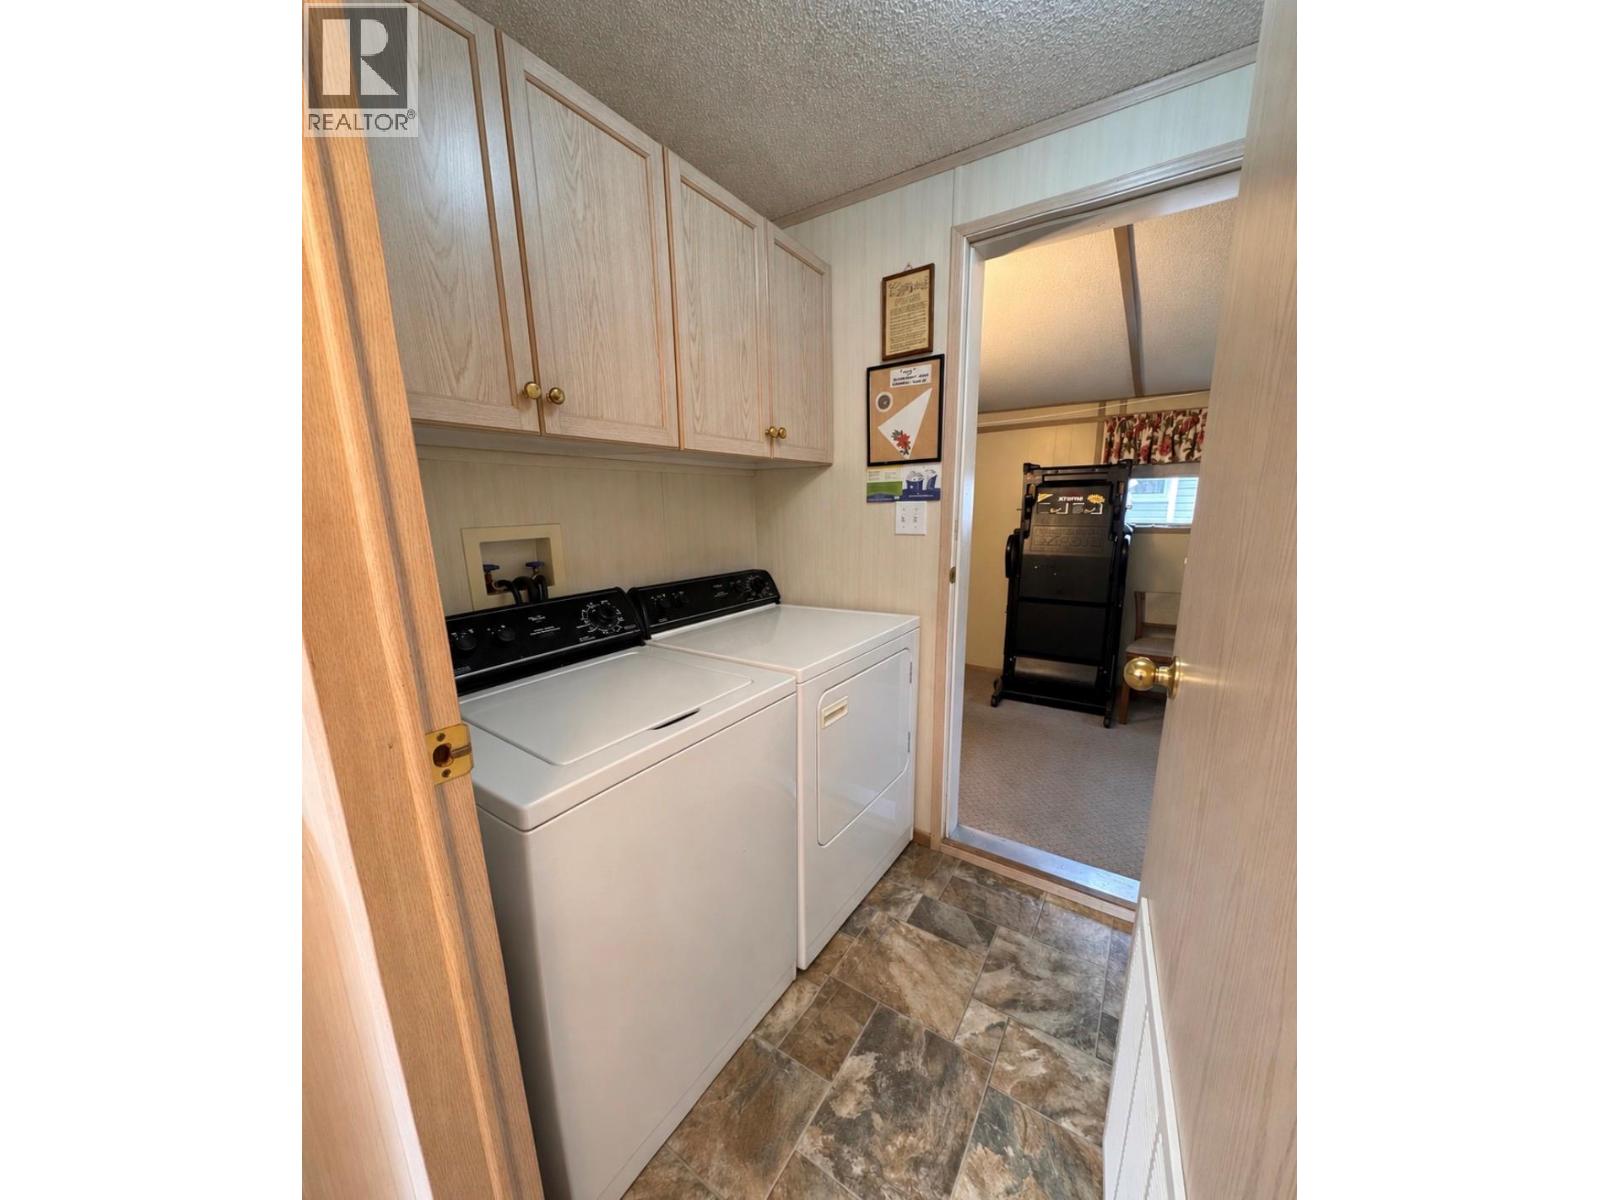
$249,000
Maintenance, Pad Rental
$365 Monthly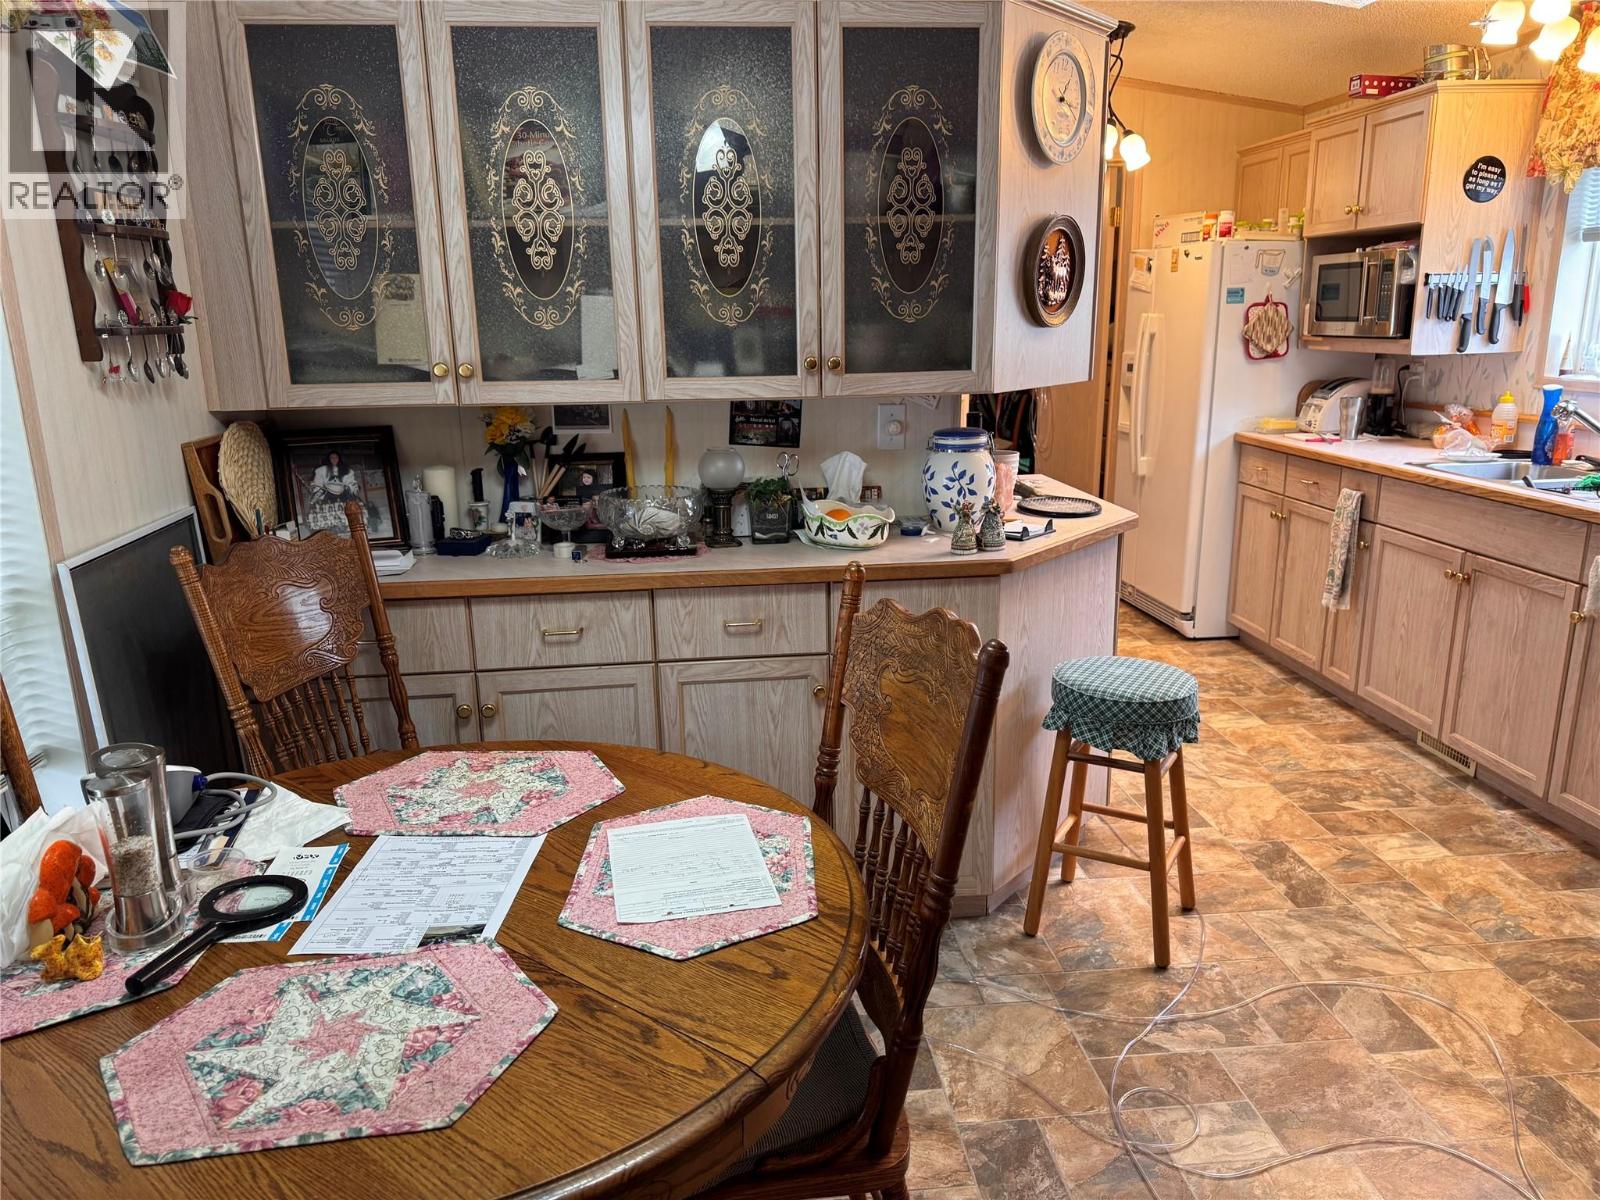
$249,000
Maintenance, Pad Rental
$365 Monthly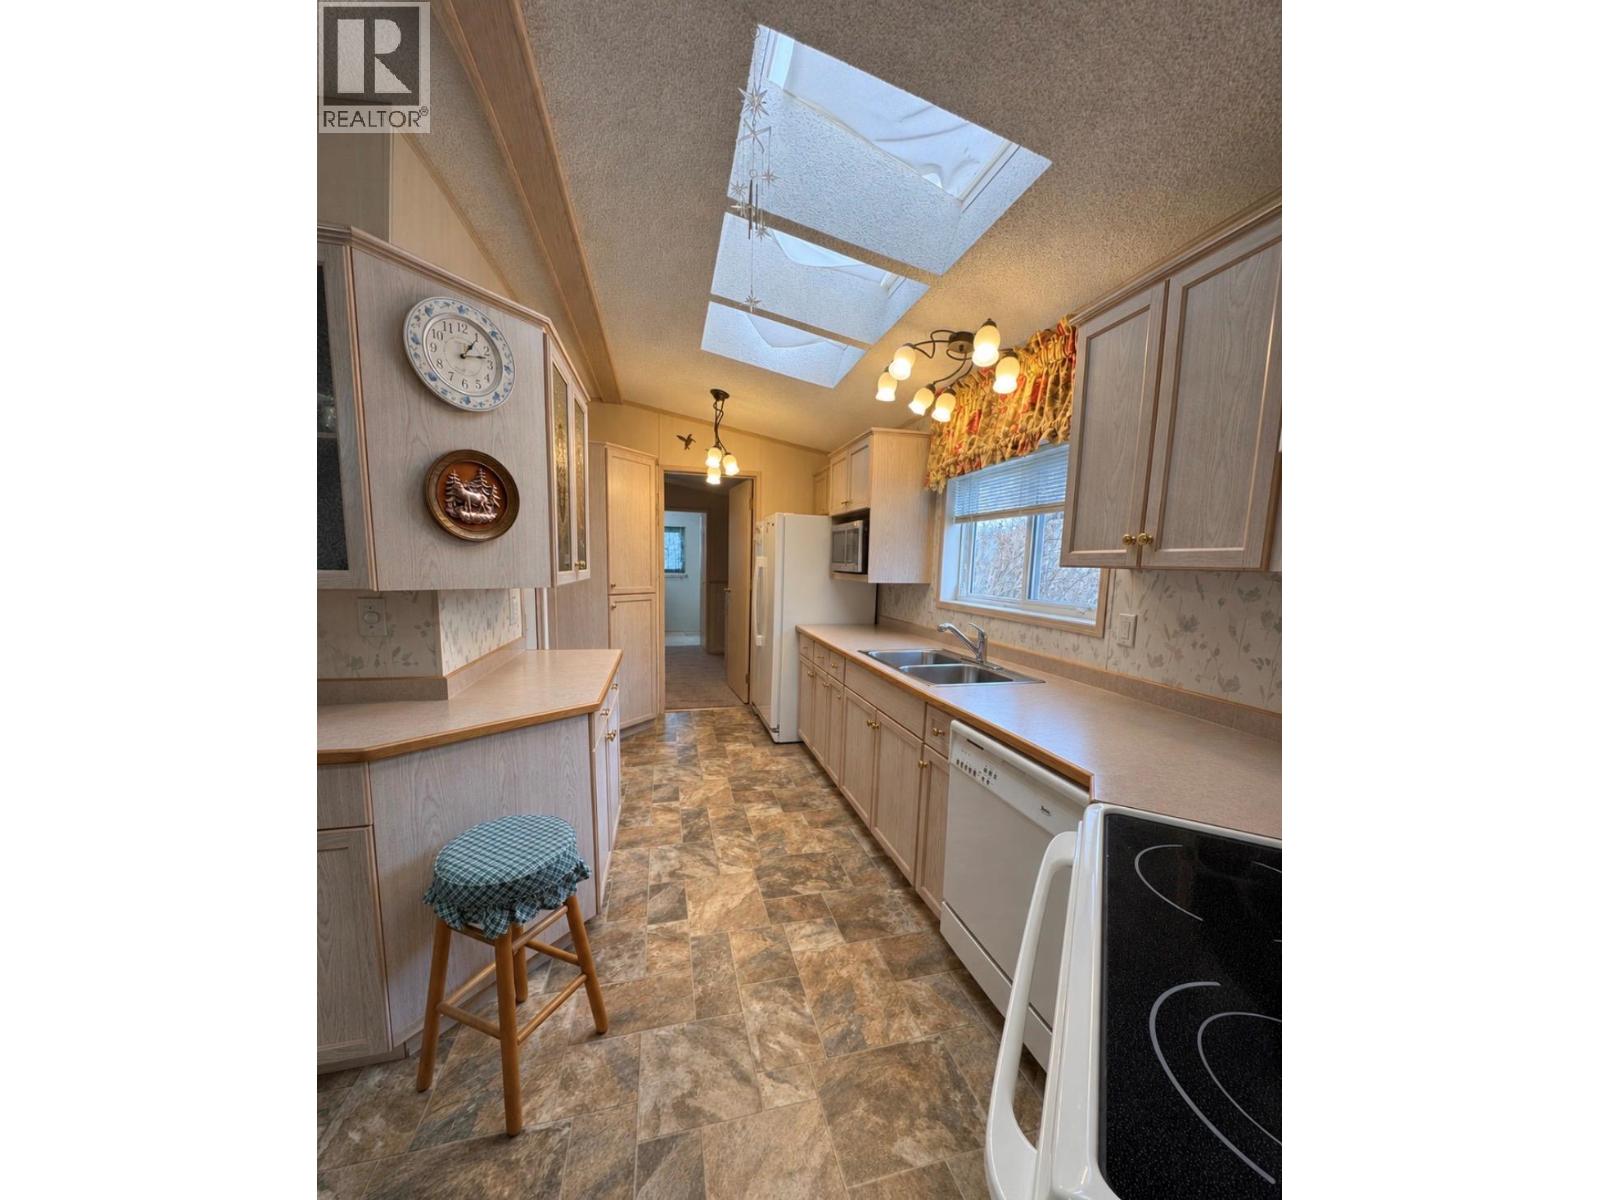
$249,000
Maintenance, Pad Rental
$365 Monthly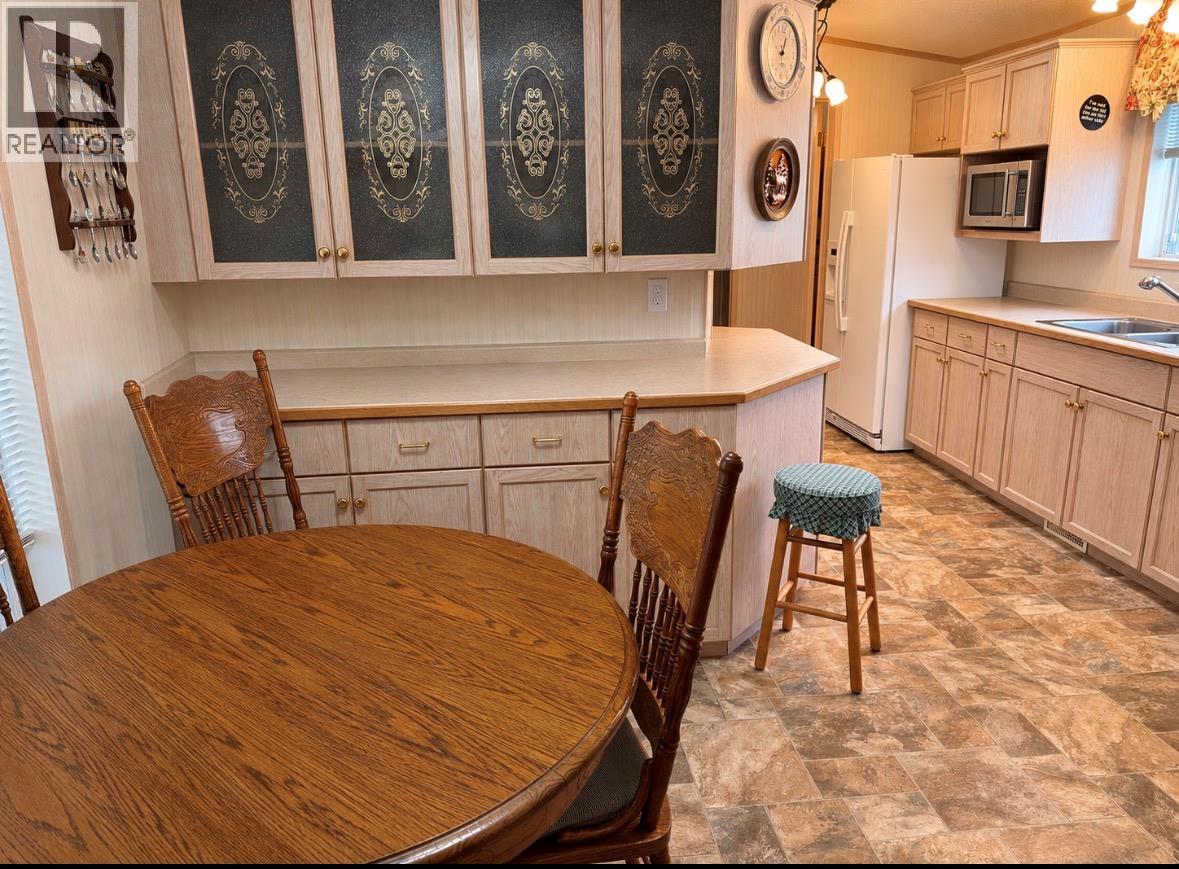
$249,000
Maintenance, Pad Rental
$365 Monthly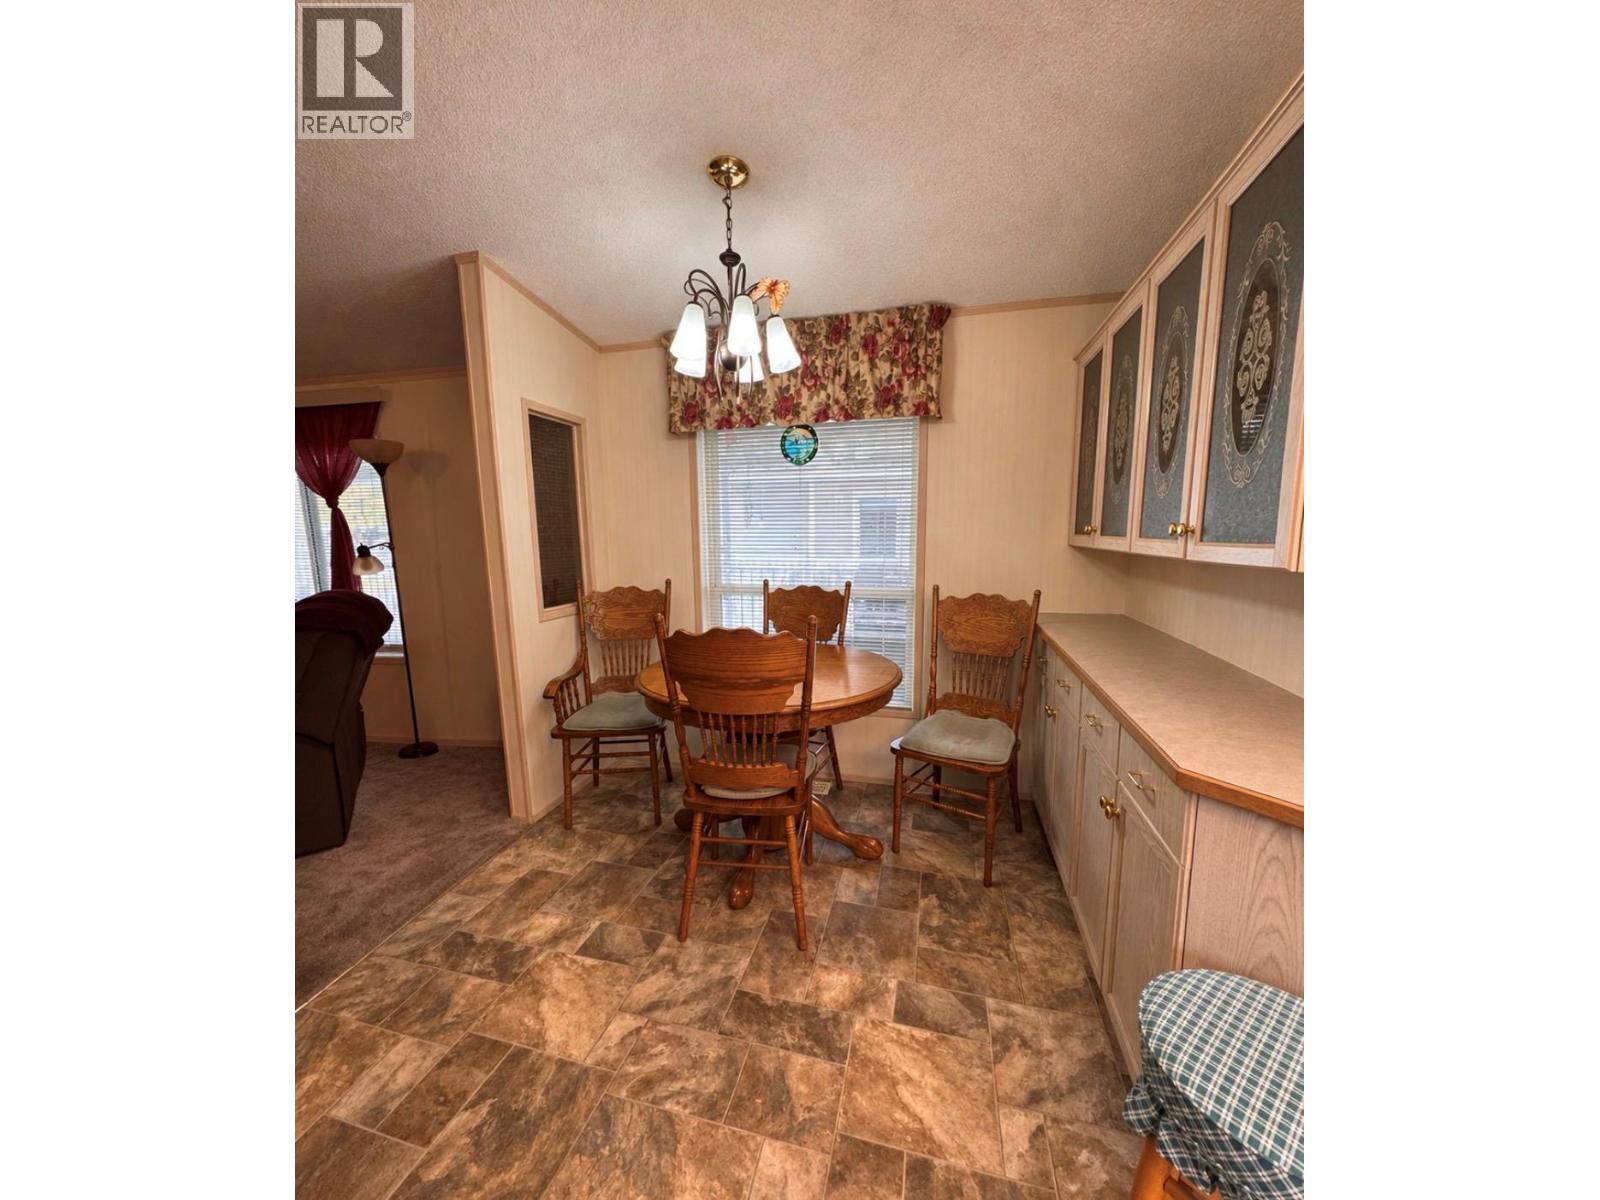
$249,000
Maintenance, Pad Rental
$365 Monthly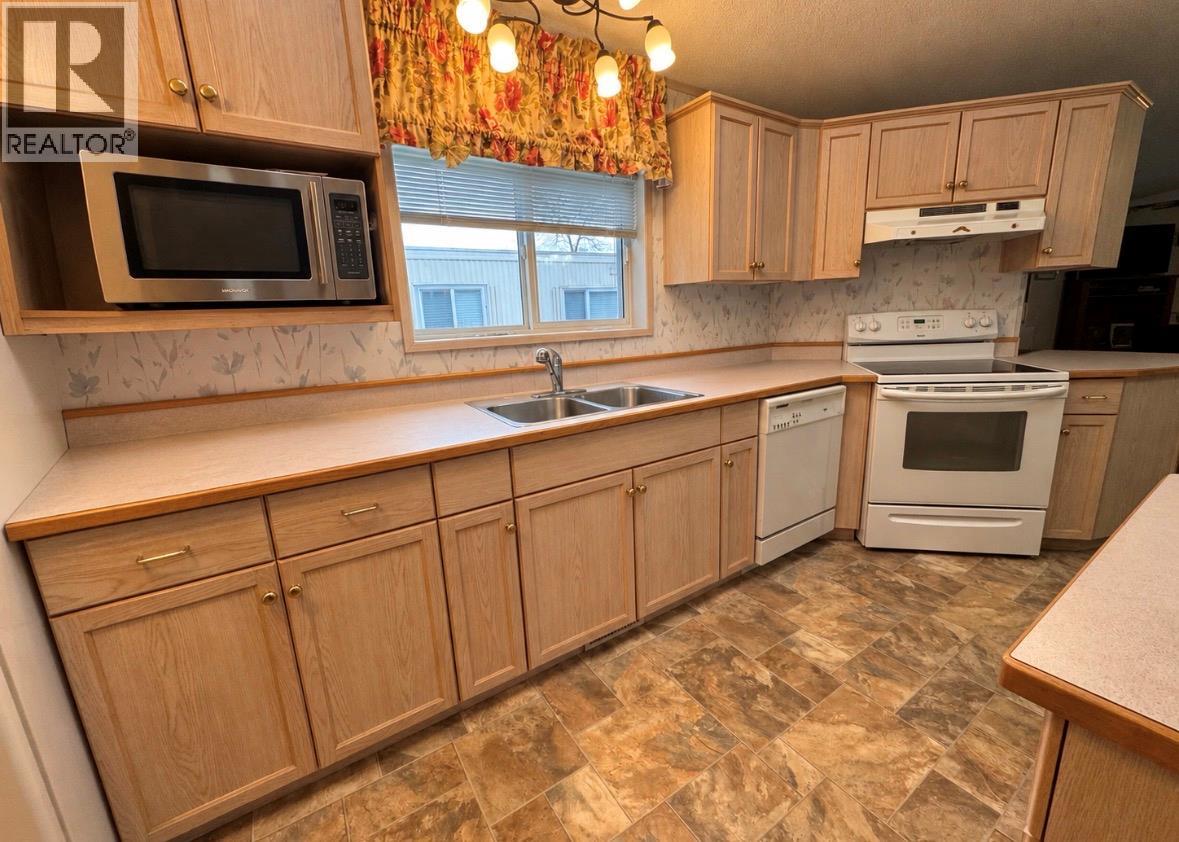
$249,000
Maintenance, Pad Rental
$365 Monthly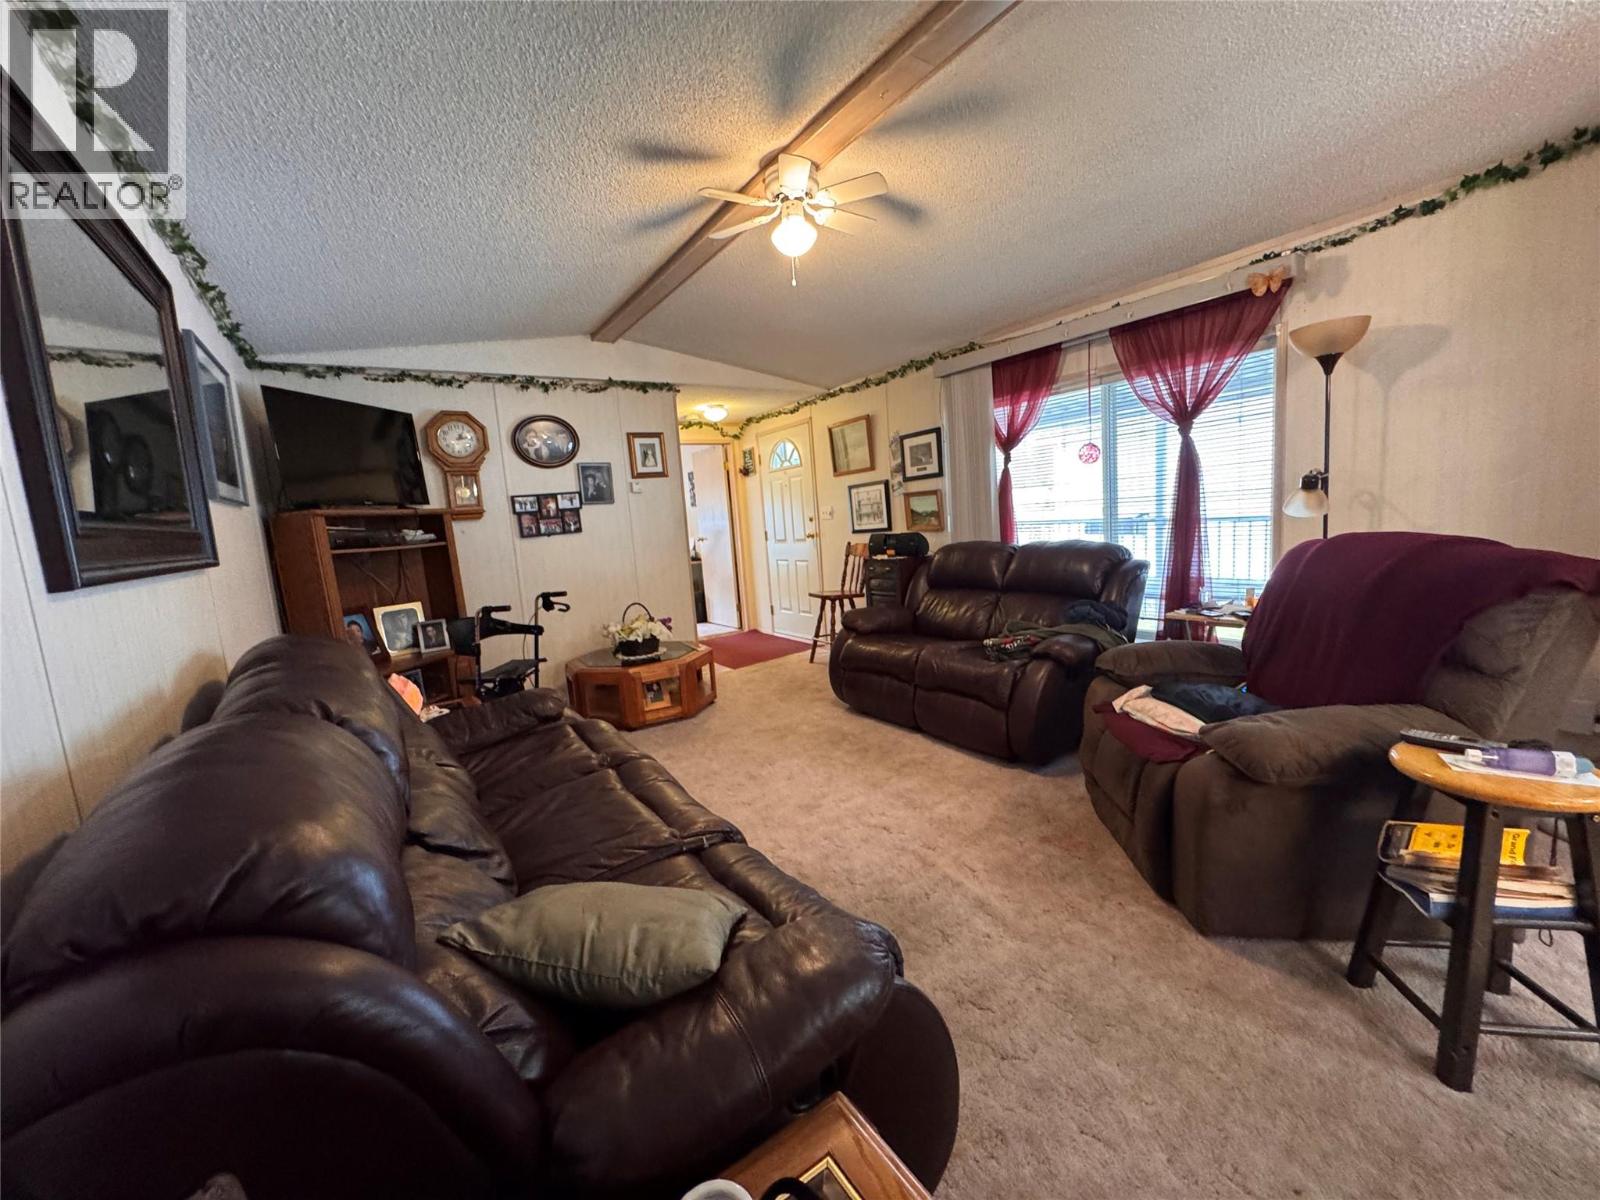
$249,000
Maintenance, Pad Rental
$365 Monthly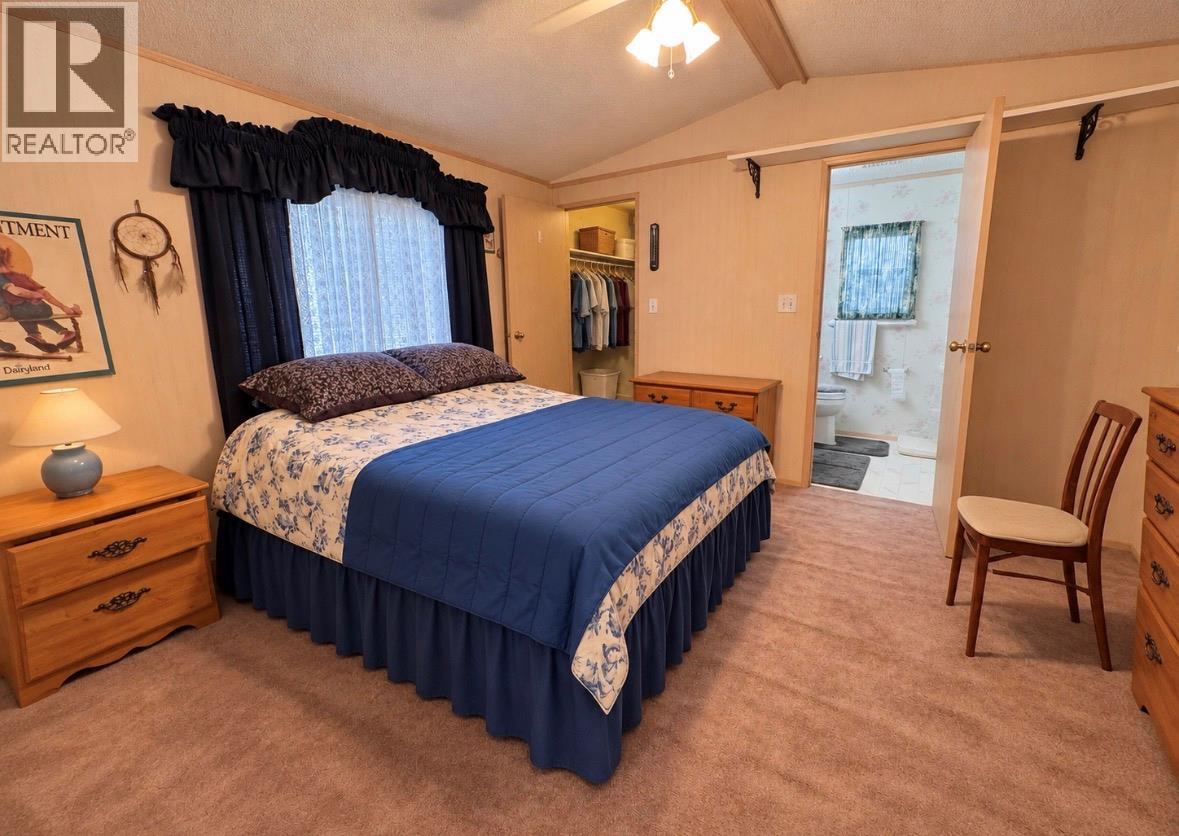
$249,000
Maintenance, Pad Rental
$365 Monthly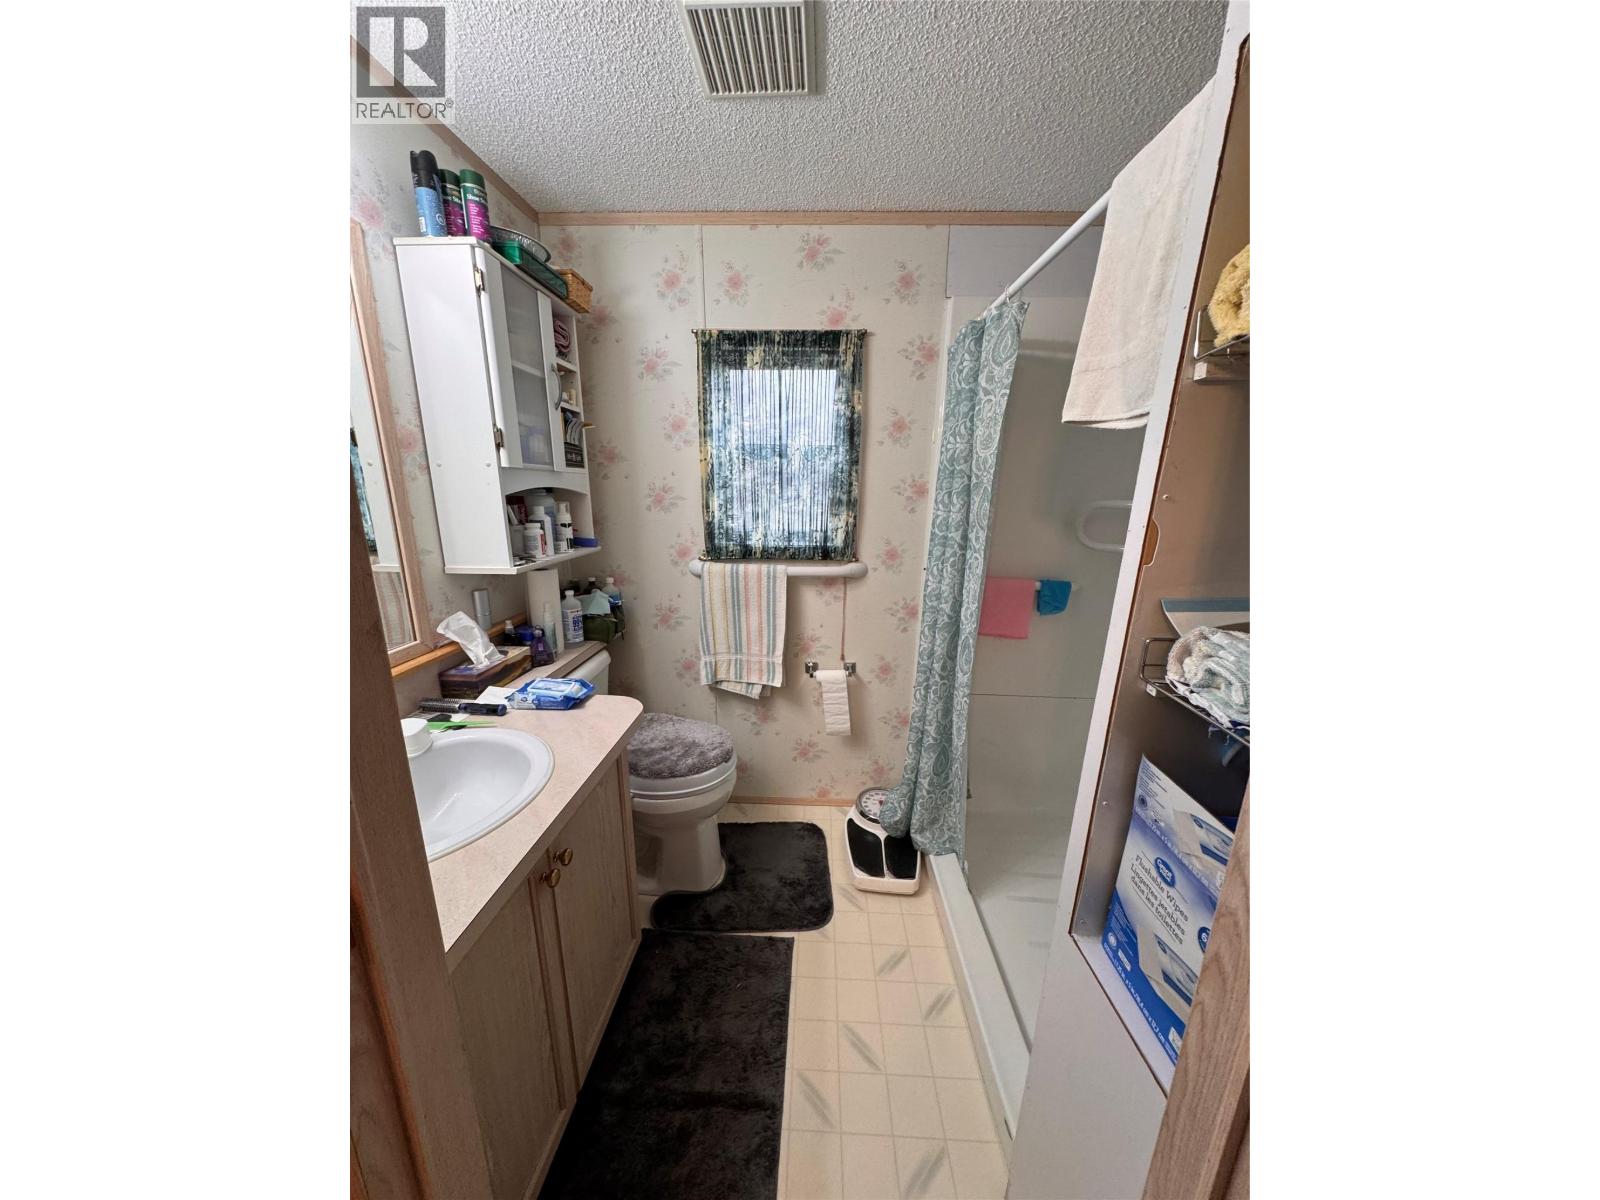
$249,000
Maintenance, Pad Rental
$365 Monthly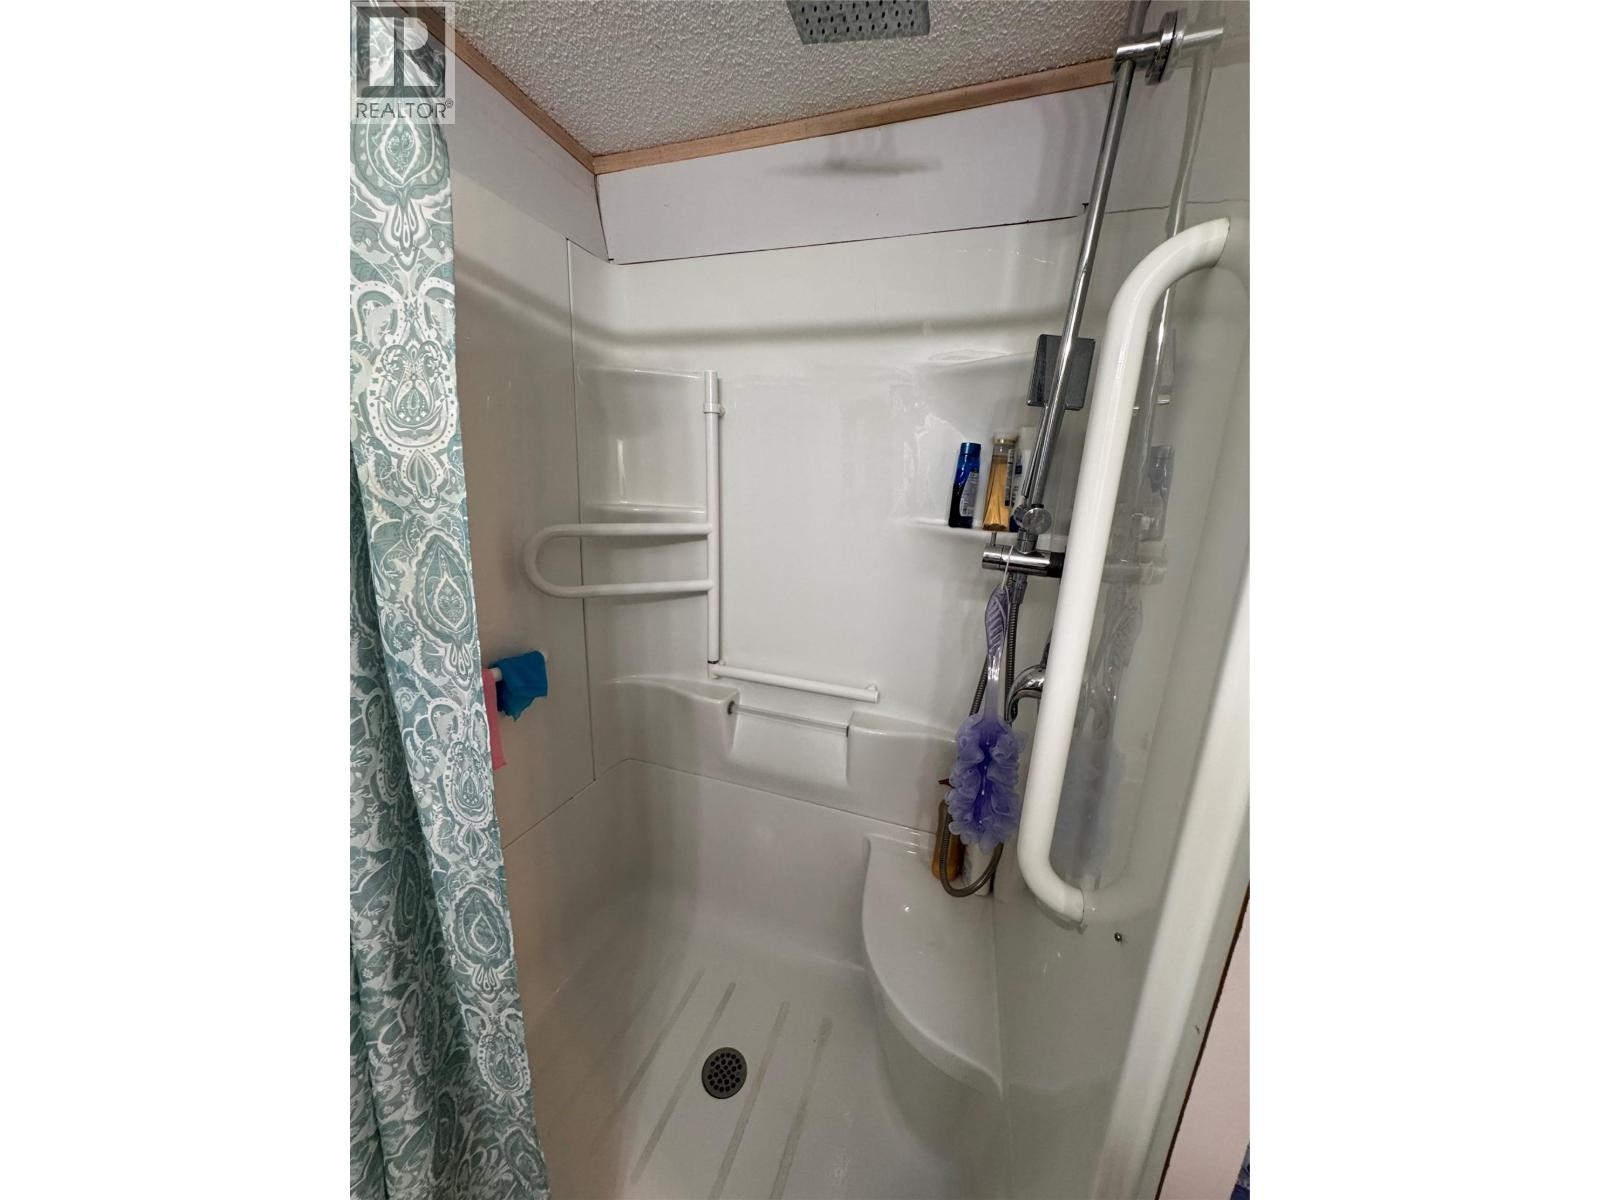
$249,000
Maintenance, Pad Rental
$365 Monthly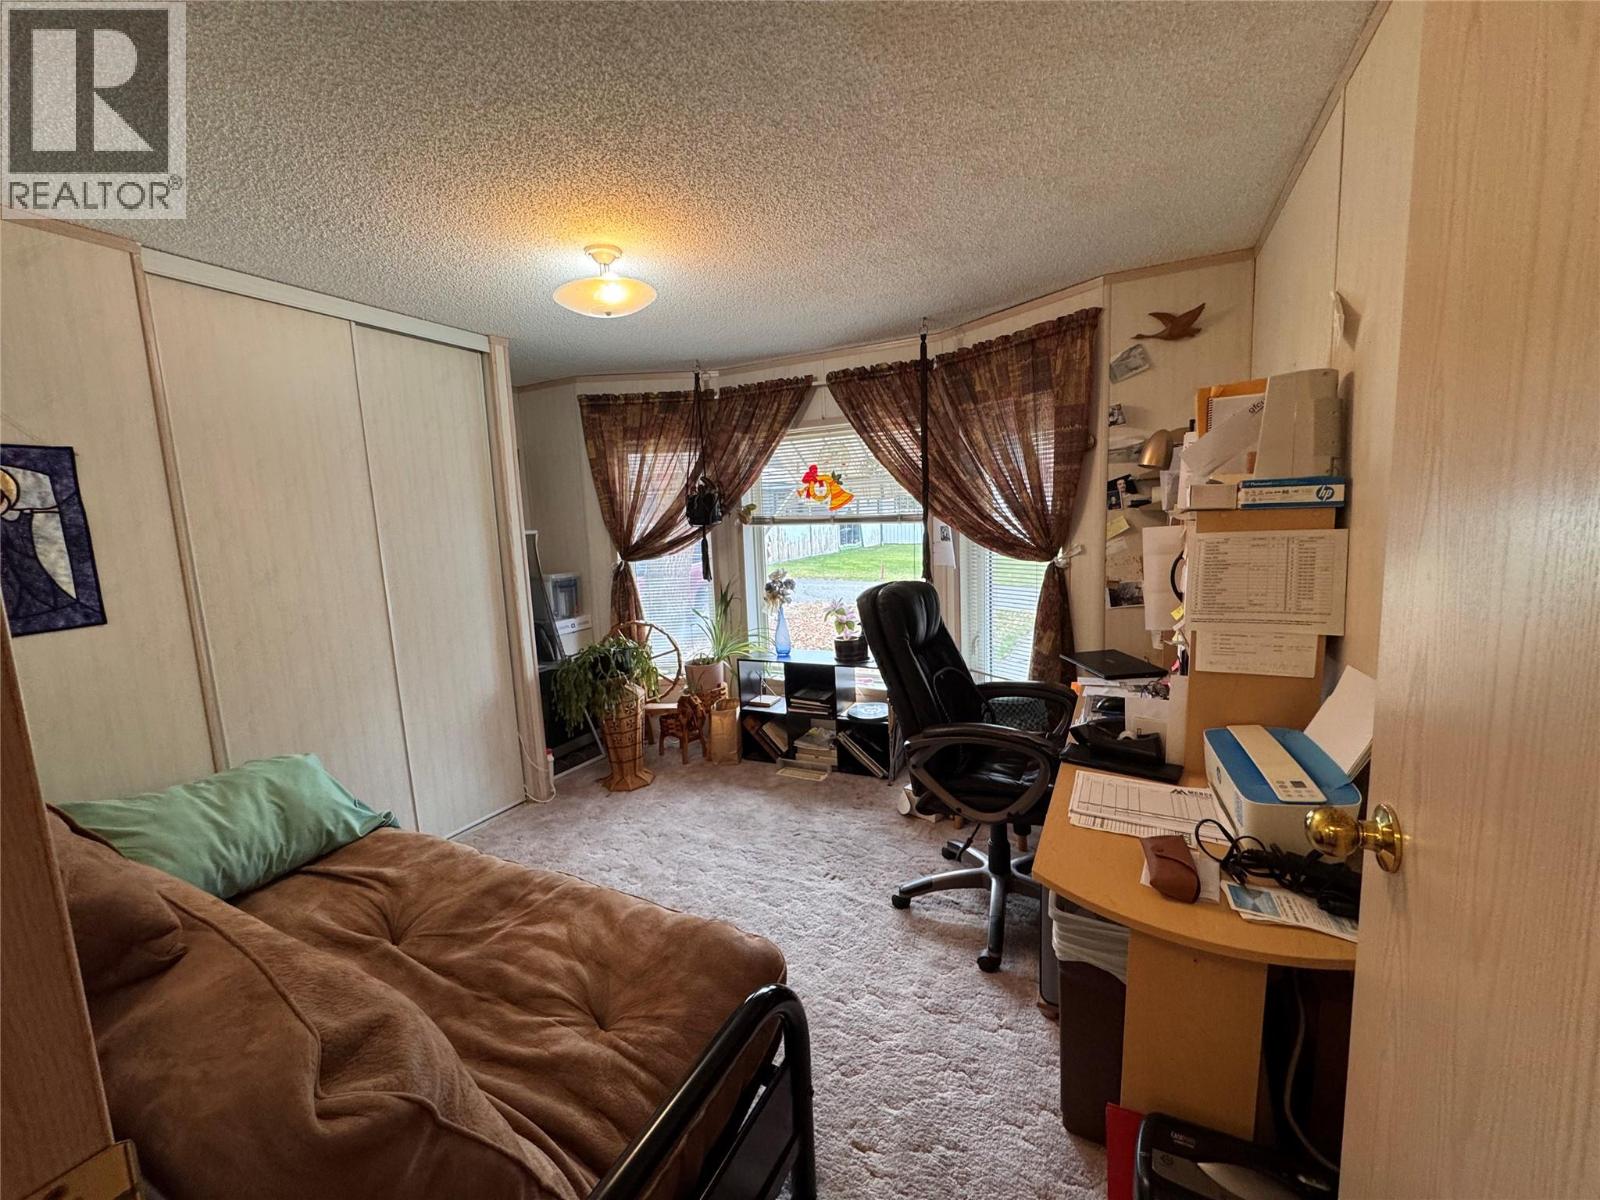
$249,000
Maintenance, Pad Rental
$365 Monthly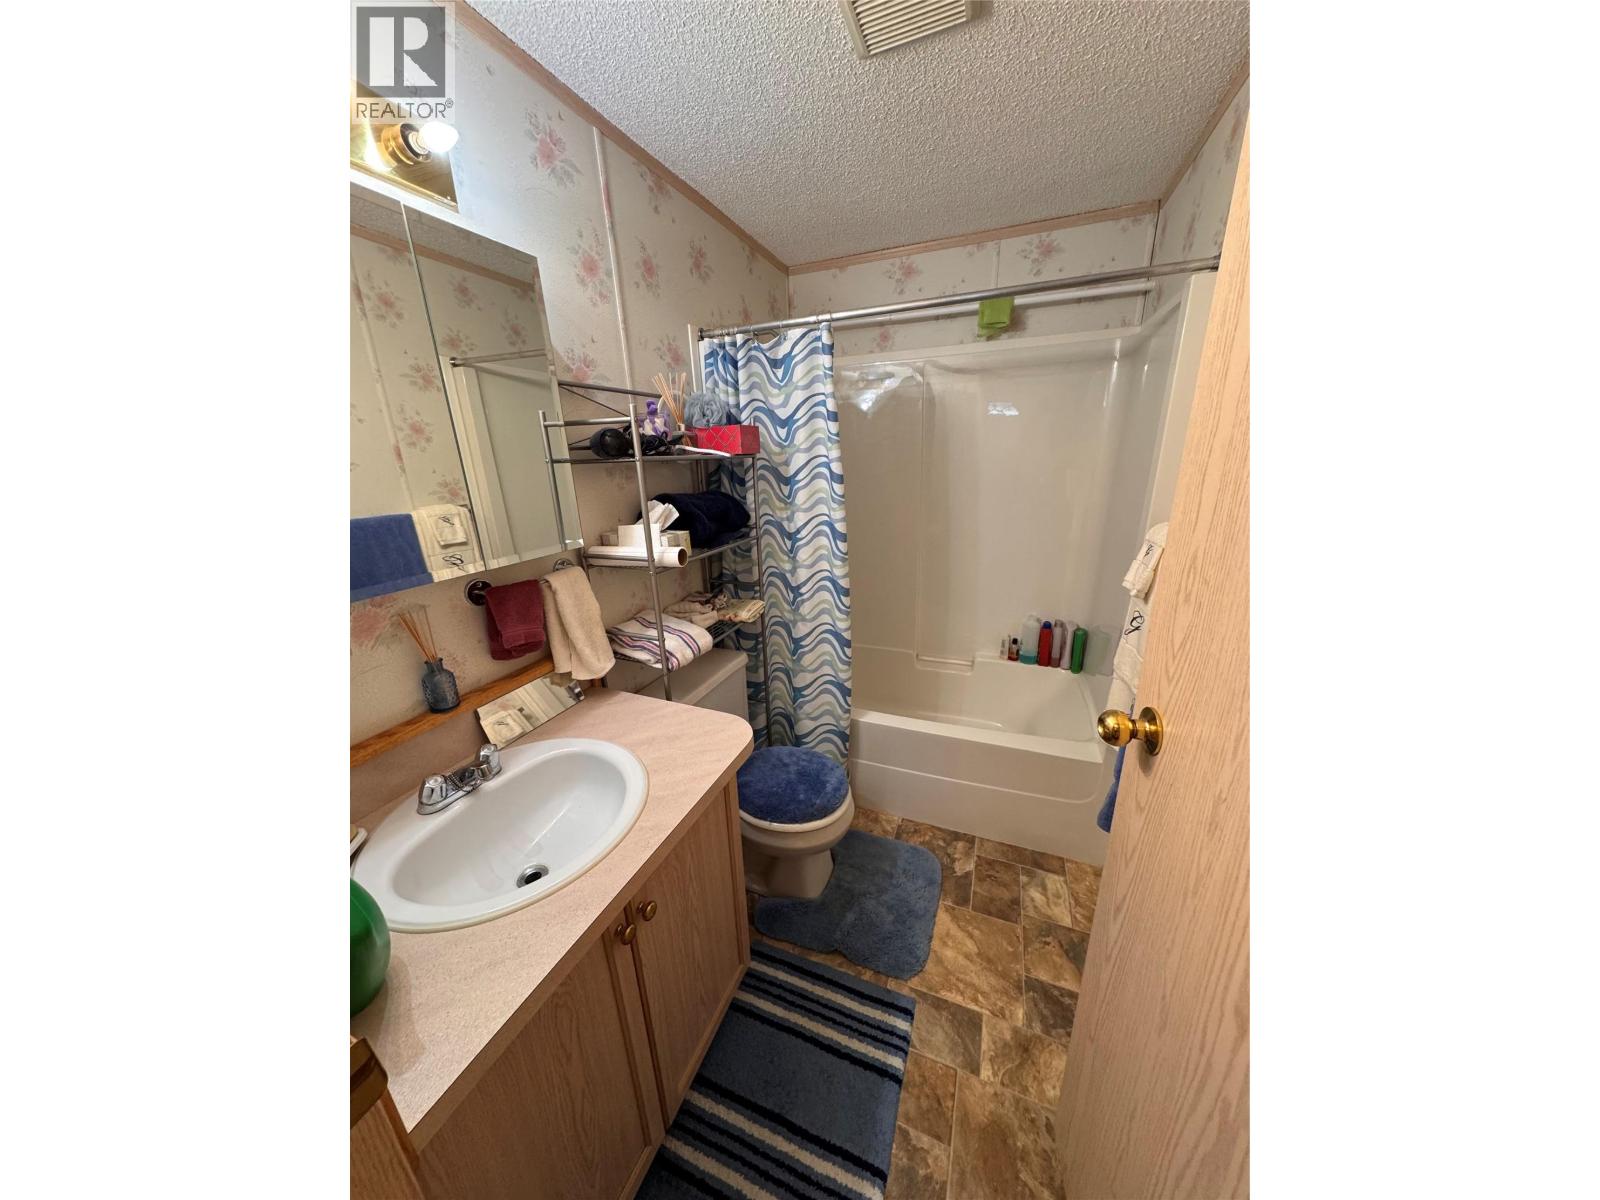
$249,000
Maintenance, Pad Rental
$365 Monthly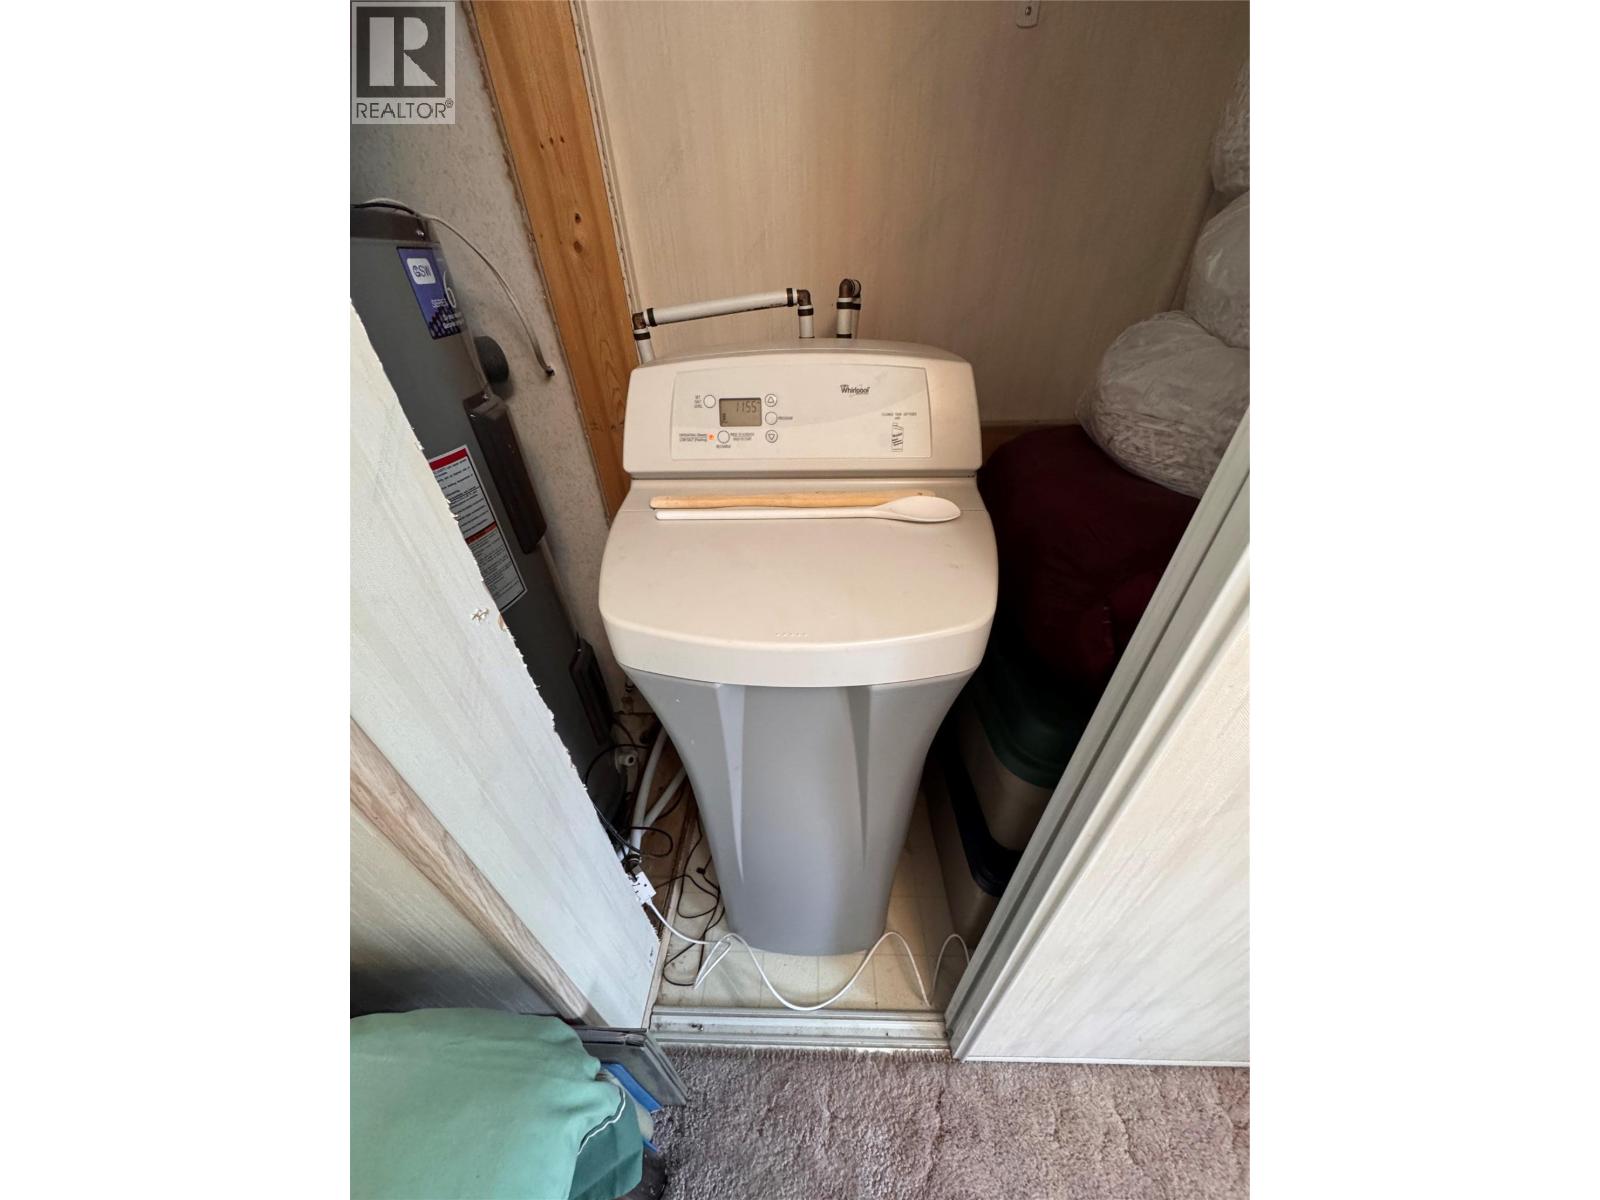
$249,000
Maintenance, Pad Rental
$365 Monthly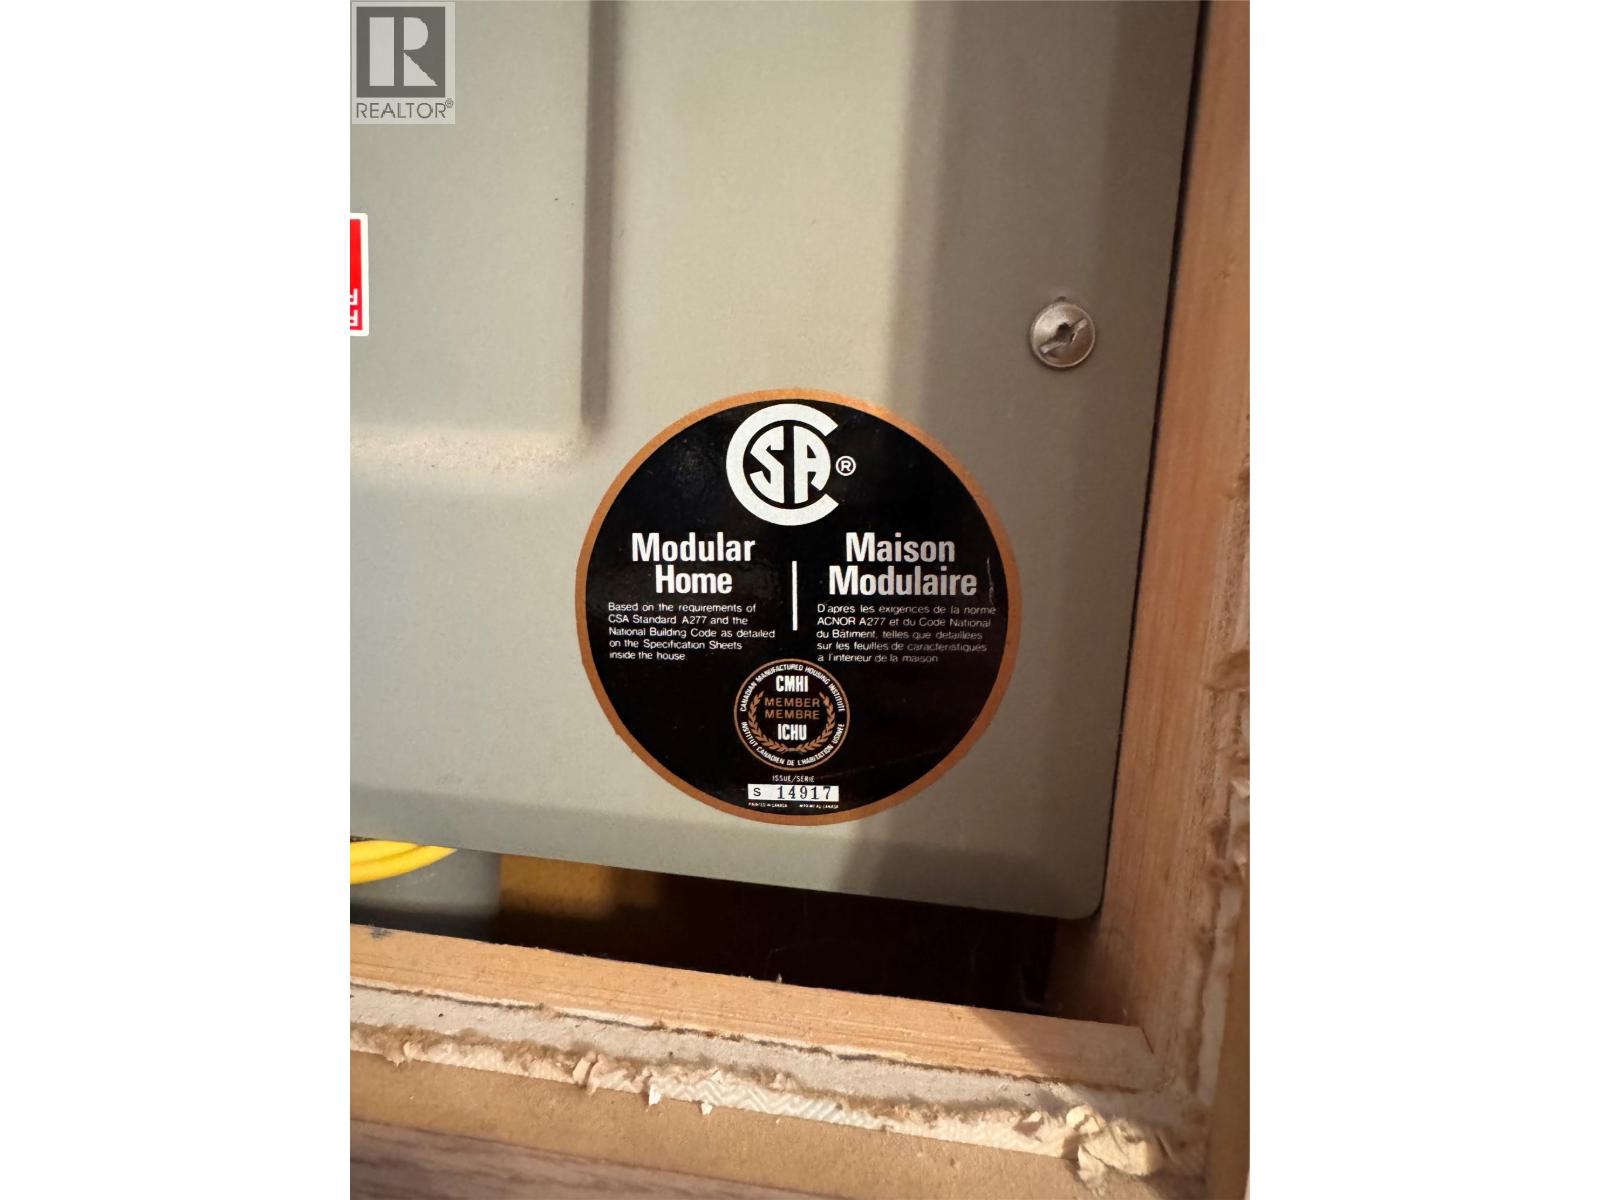
$249,000
Maintenance, Pad Rental
$365 Monthly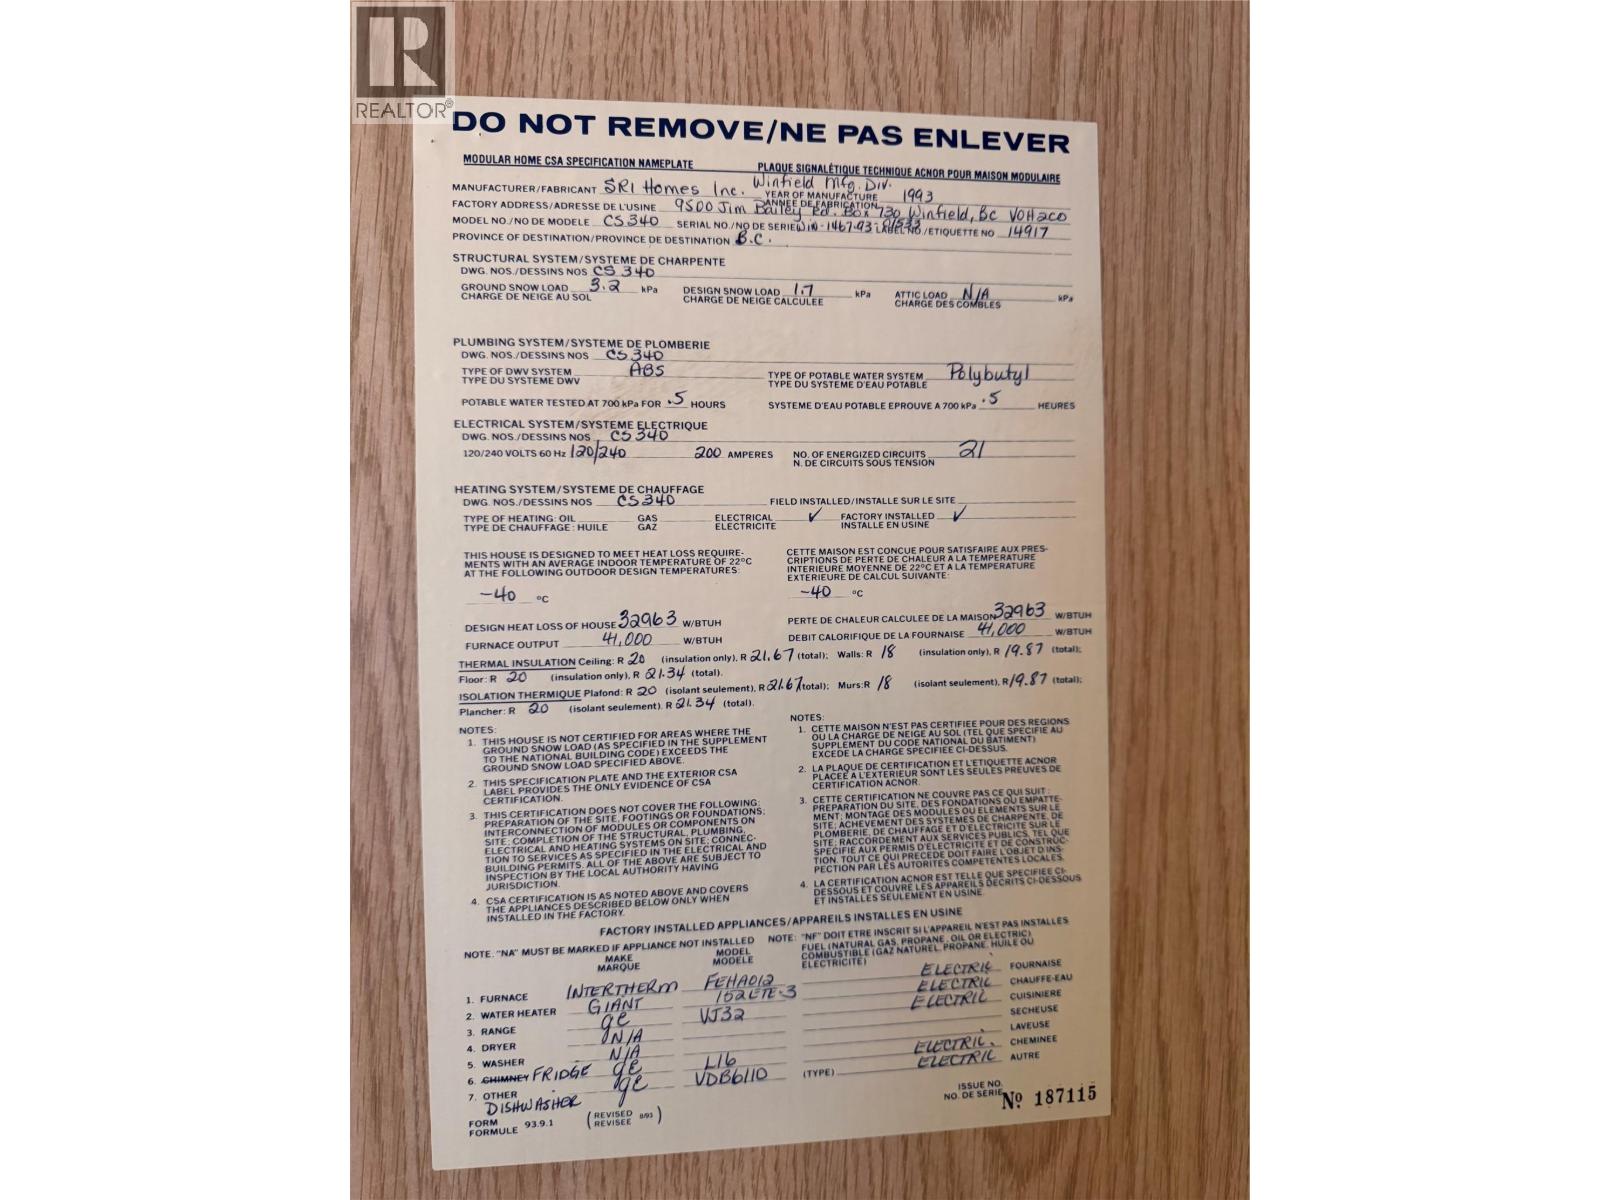
$249,000
Maintenance, Pad Rental
$365 Monthly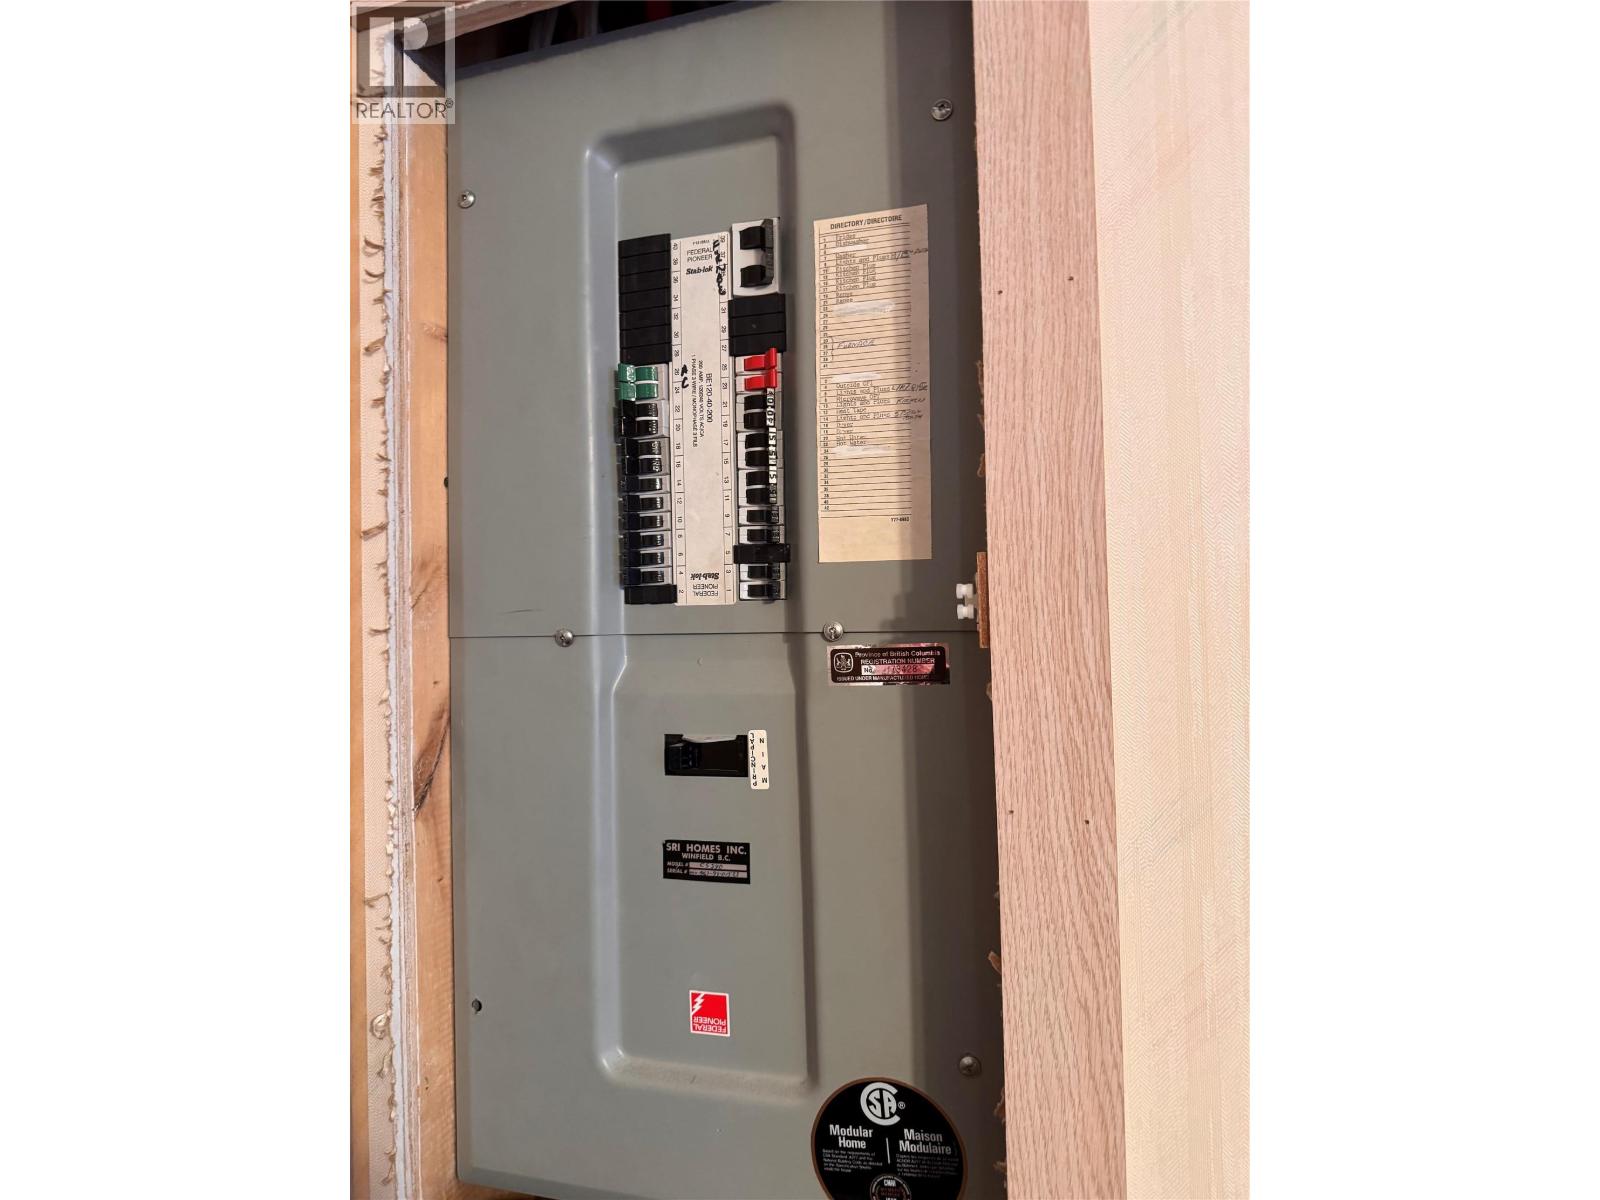
$249,000
Maintenance, Pad Rental
$365 Monthly
Like this listing?
Contact us for more information


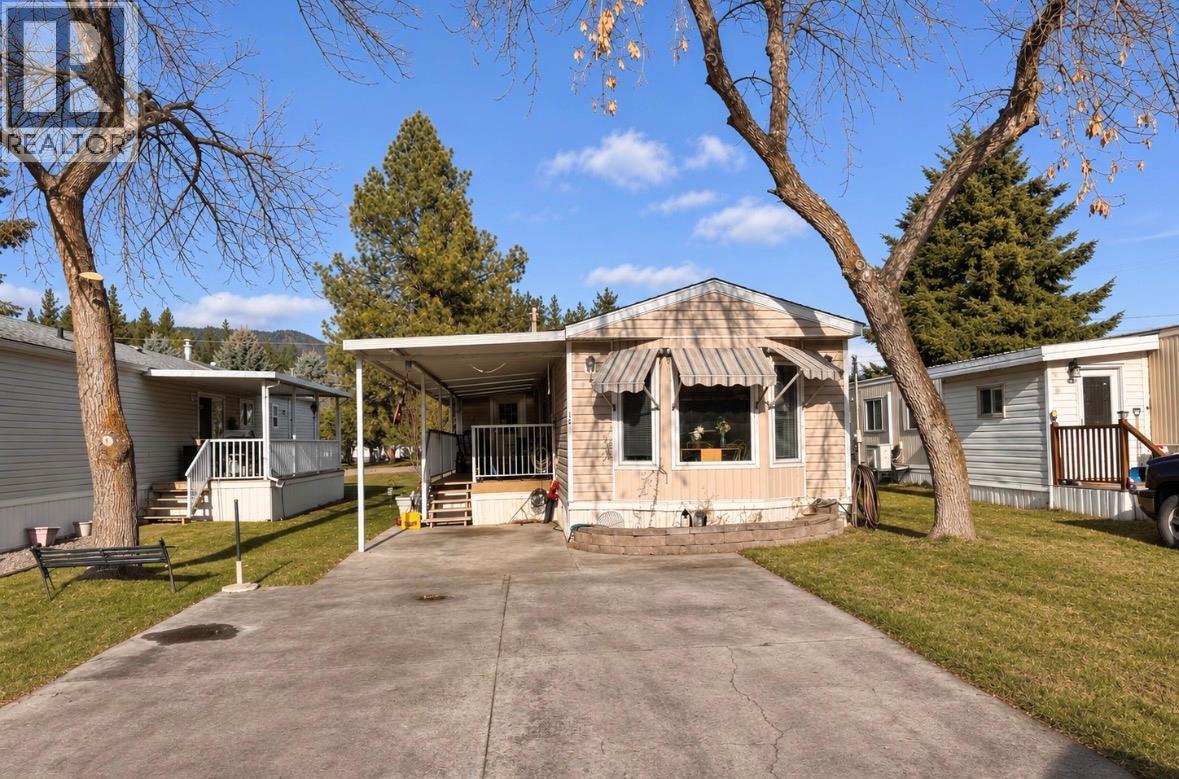
Enjoy affordable, easy living in rural Grand Forks! This cozy, functional 2-bedroom, 2-bath single-wide, features a boot room addition, loads of storage and a spacious covered deck—ready for you to make it your own. Just minutes from downtown, it offers the peaceful setting of West Grand Forks 55+ Mobile Home Park, with reasonable fees and a welcoming place to settle in. All appliances are included, along with a UV filtration and water softener system! AND Move in and enjoy six months of pad fees paid by the seller! This exciting buyer incentive means extra savings as you settle into your new home—contingent to an acceptable offer. Contact your local agent today for a personal tour. **Some pictures have been AI-modified to declutter the space** (id:67517)
-
Property Details
MLS® Number 10405487 Property Type Single Family Neigbourhood Grand Forks Rural CommunityFeatures Rural Setting, Seniors Oriented Features Level Lot ParkingSpaceTotal 2 ViewType Mountain View, View (panoramic) -
Building
BathroomTotal 2 BedroomsTotal 2 Appliances Refrigerator, Range - Electric, Microwave, Washer & Dryer BasementType Crawl Space ConstructedDate 1993 CoolingType Central Air Conditioning ExteriorFinish Vinyl Siding FlooringType Carpeted, Linoleum FoundationType Block HeatingFuel Electric HeatingType Forced Air RoofMaterial Asphalt Shingle RoofStyle Unknown StoriesTotal 1 SizeInterior 938 Sqft Type Manufactured Home UtilityWater Well -
Land
AccessType Easy Access, Highway Access Acreage No FenceType Not Fenced LandscapeFeatures Level Sewer Septic Tank SizeTotalText Under 1 Acre -
Rooms
Level Type Length Width Dimensions Main Level Dining Room 9'7'' x 5'7'' Main Level Primary Bedroom 11'5'' x 12'8'' Main Level Bedroom 10'5'' x 12'8'' Main Level 4pc Bathroom Measurements not available Main Level Living Room 15'11'' x 12'8'' Main Level 3pc Ensuite Bath Measurements not available Main Level Kitchen 18'2'' x 7'1'' Main Level Laundry Room 5'8'' x 5'3'' Main Level Mud Room 11'7'' x 7'9'' -
Utilities
Cable Available Electricity Available Telephone Available
Your Favourites
No Favourites Found







The trademarks REALTOR®, REALTORS®, and the REALTOR® logo are controlled by The Canadian Real Estate Association (CREA) and identify real estate professionals who are members of CREA. The trademarks MLS®, Multiple Listing Service® and the associated logos are owned by The Canadian Real Estate Association (CREA) and identify the quality of services provided by real estate professionals who are members of CREA. The trademark DDF® is owned by The Canadian Real Estate Association (CREA) and identifies CREA's Data Distribution Facility (DDF®)
November 09 2026 09:55:35
Association of Interior REALTORS®
