$800,000
$800,000
$800,000
$800,000
$800,000
$800,000
$800,000
$800,000
$800,000
$800,000
$800,000
$800,000
$800,000
$800,000
$800,000
$800,000
$800,000
$800,000
$800,000
$800,000
$800,000
$800,000
$800,000
$800,000
$800,000
$800,000
$800,000
$800,000
$800,000
$800,000
$800,000
$800,000
$800,000
$800,000
$800,000
$800,000
$800,000
$800,000
$800,000
$800,000
$800,000
$800,000
$800,000
$800,000
$800,000
Like this listing?
Contact us for more information


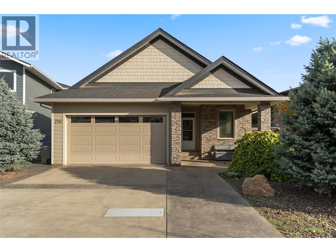
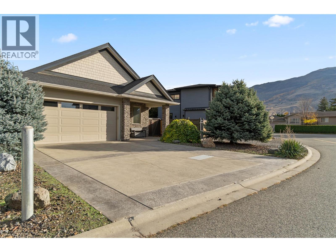
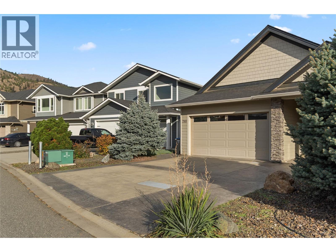
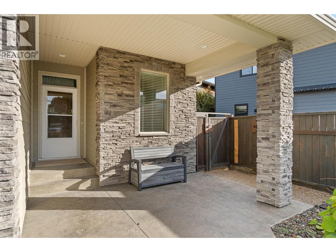
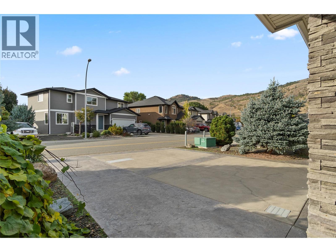
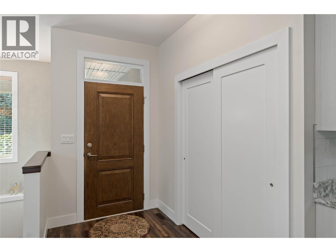
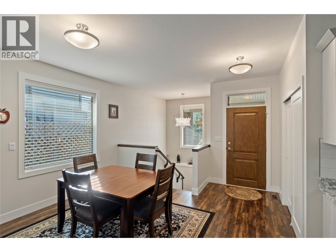
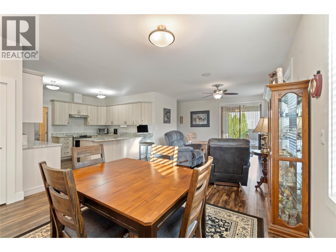
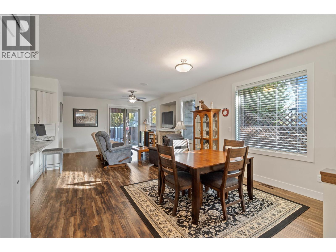
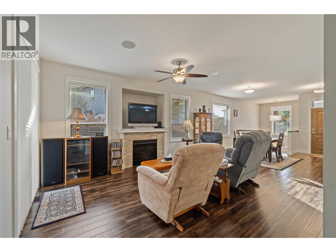
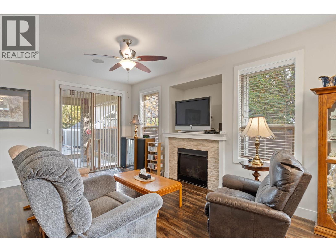
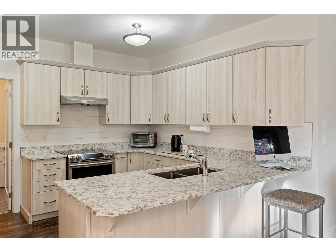
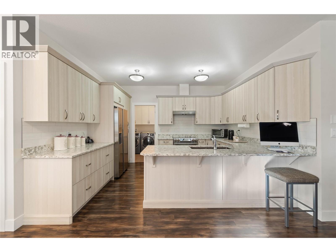
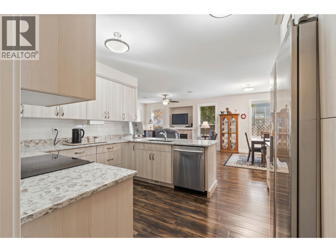
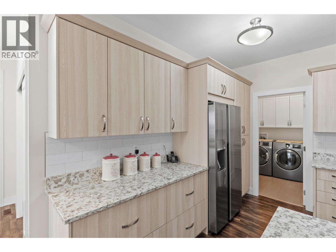
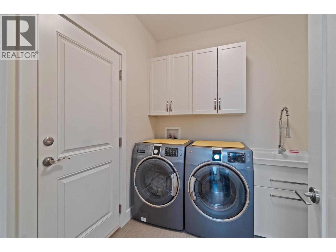
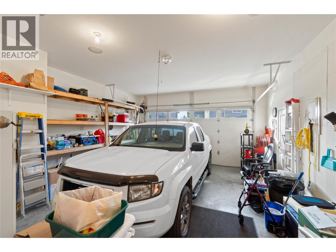
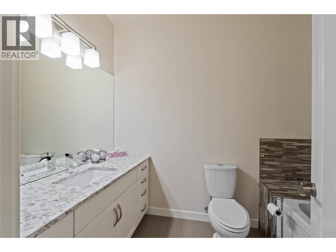
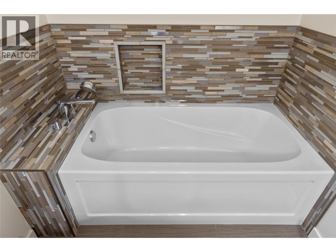
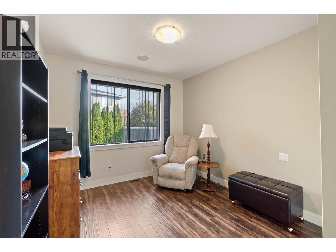
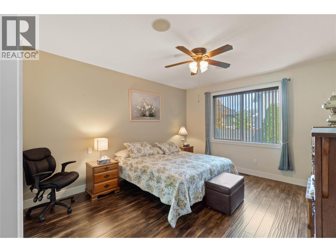
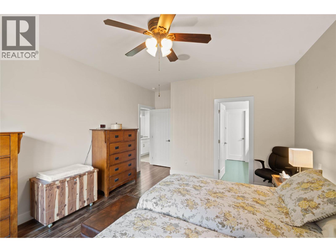
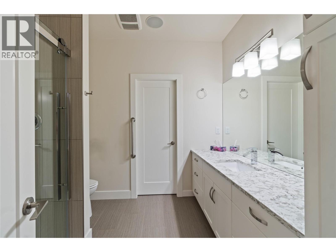
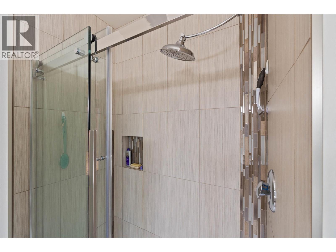
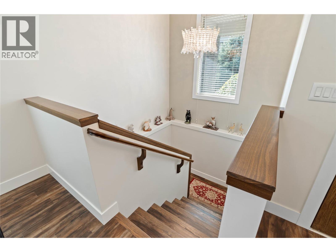
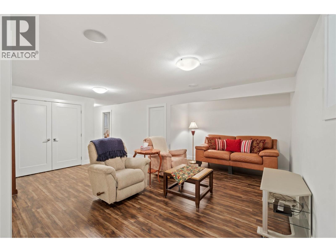
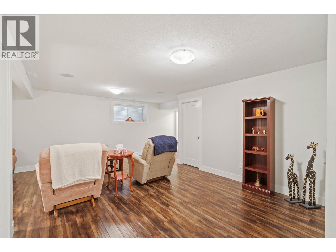
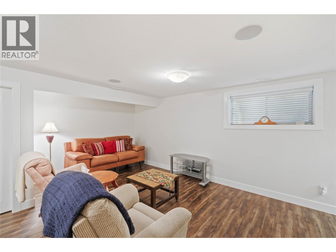
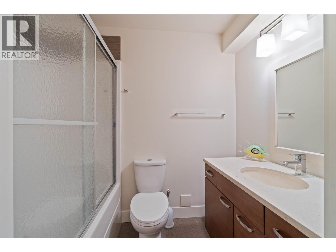
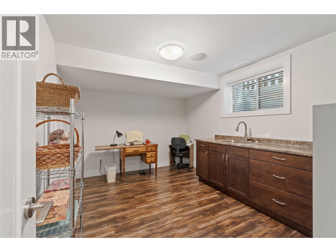
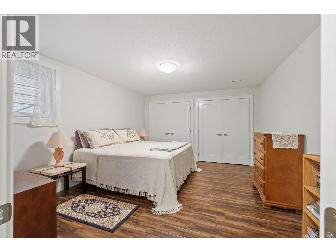
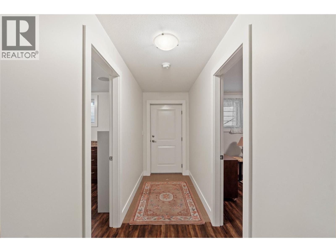
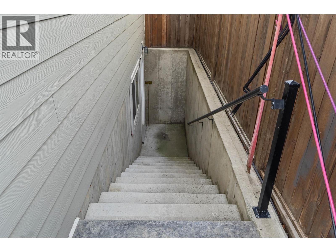
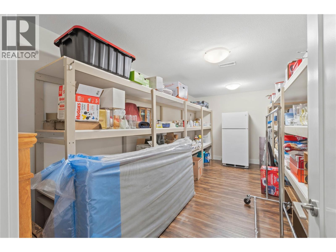
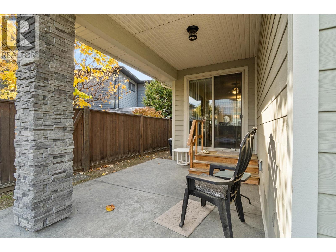
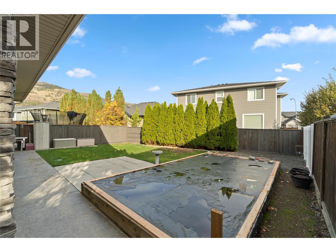
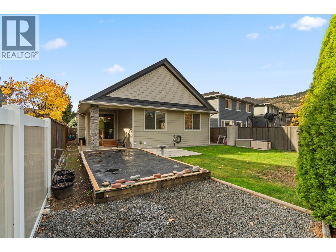
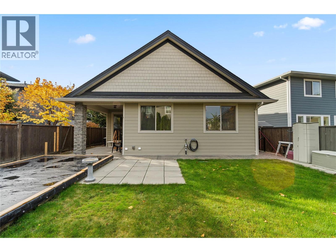
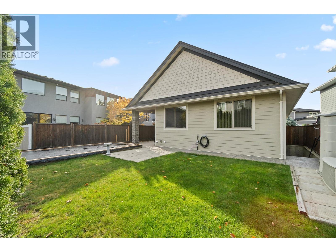
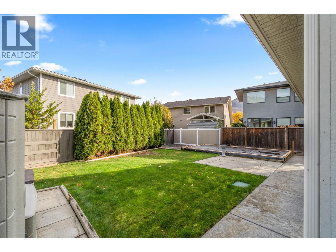
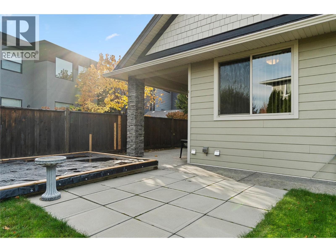
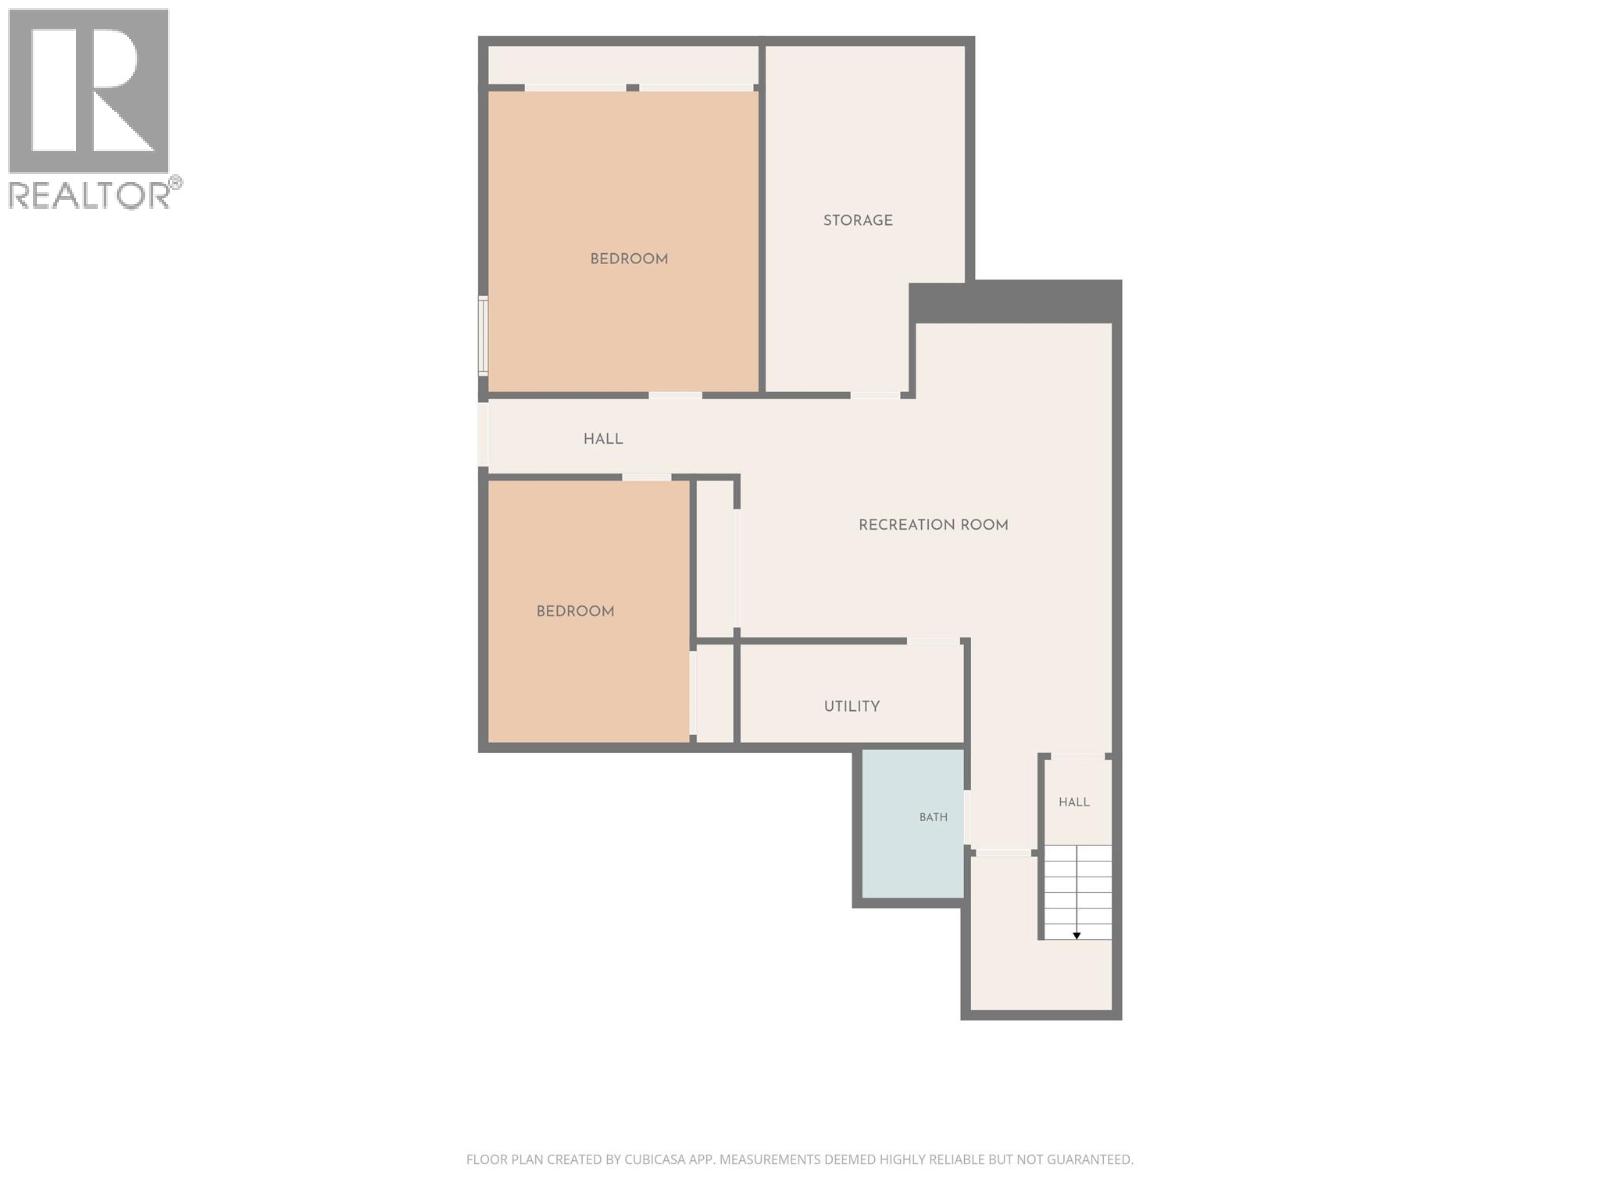
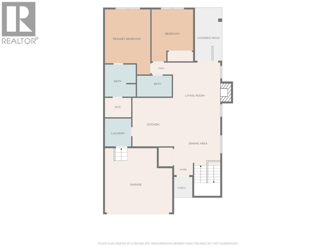
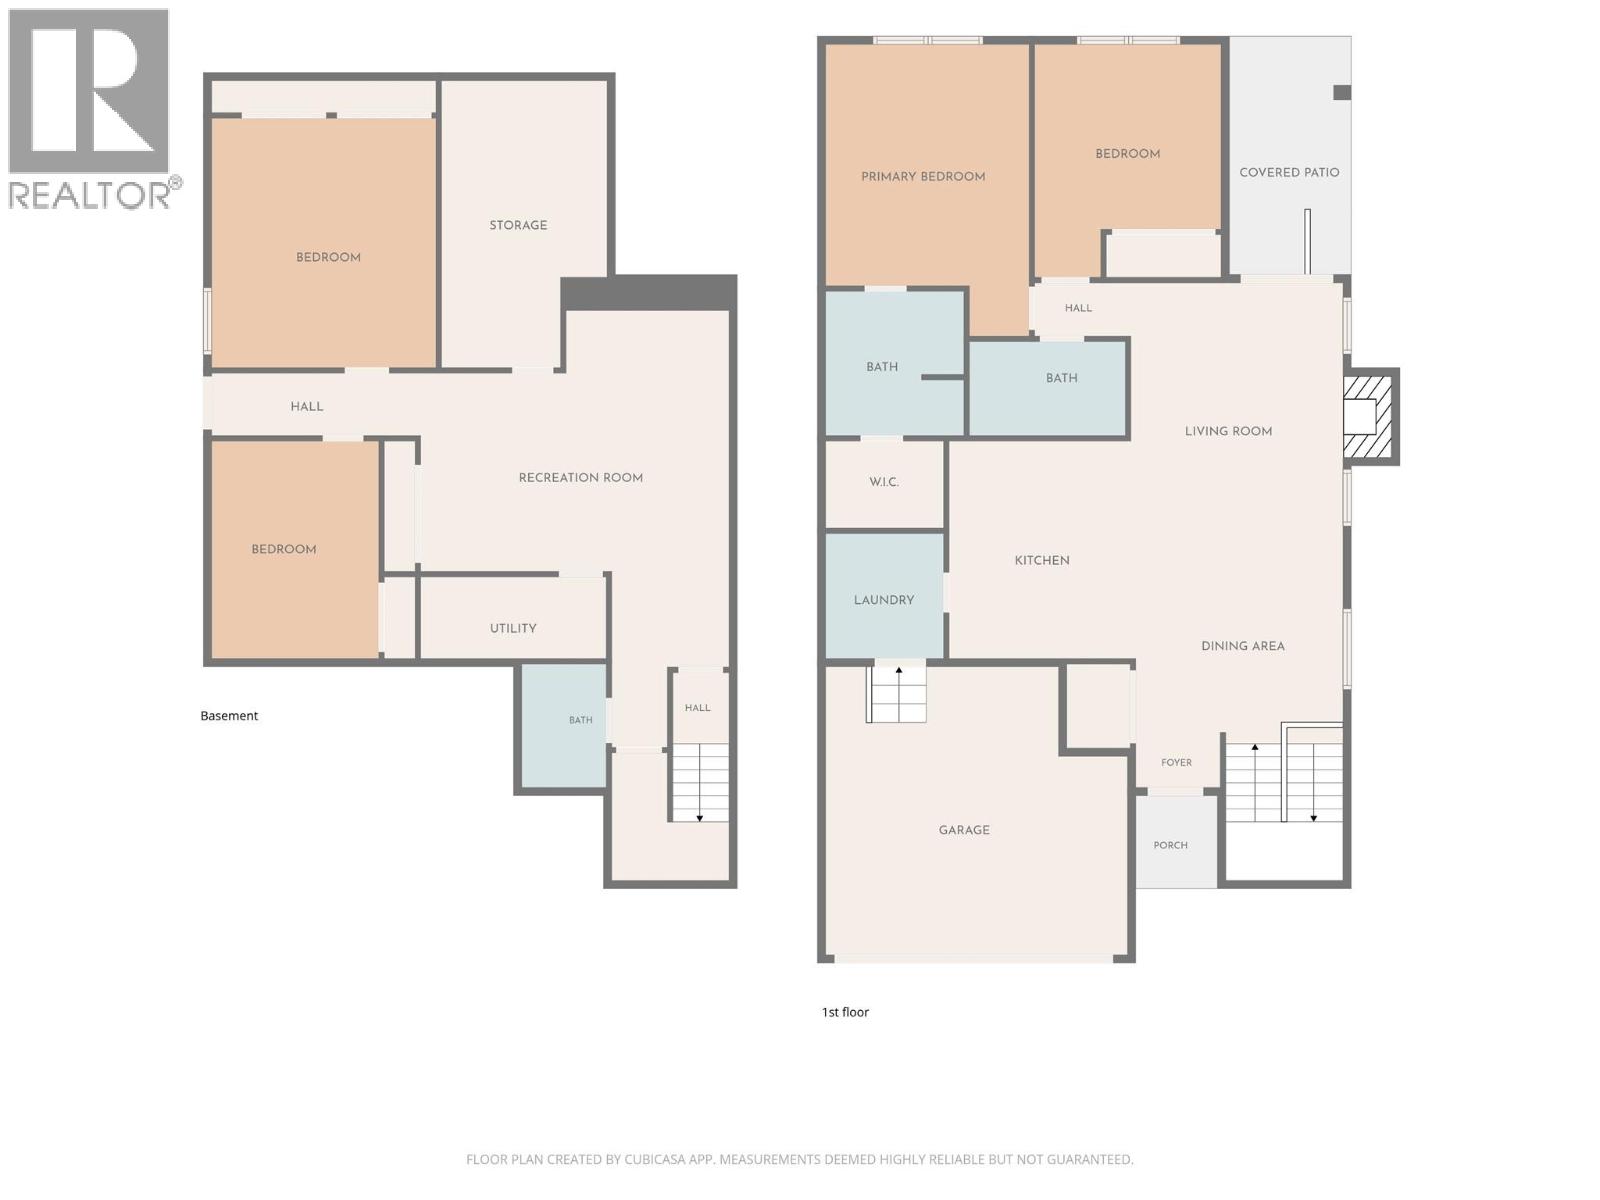
Custom built by Absolute Homes, this modern four-bedroom, three-bathroom rancher with a full basement offers quality craftsmanship in a quiet cul-de-sac. The bright, open main level features laminate flooring and a spacious kitchen with quartz counters, stainless steel appliances, abundant cabinetry and a breakfast bar overlooking the dining and living areas. A stone-faced gas fireplace adds warmth, while sliding doors open onto a covered patio and nicely landscaped, fenced backyard with underground sprinklers. The primary bedroom features a walk-in closet and private ensuite with a glass-enclosed shower. A second bedroom, main bathroom with a soaker tub and convenient laundry with cabinetry and a sink complete the main floor. Downstairs, a spacious family room, two additional bedrooms, a full bathroom and generous storage provide room for family and guests. A workspace with cabinetry and a sink, along with separate exterior access, adds flexibility and future suite potential. A double garage, ample driveway parking and a welcoming covered front porch with stone accents complete the home. Enjoy this pleasant neighbourhood close to the Rivers Trail and Centennial Park, with easy access to shopping, recreation, a golf course and the airport. AVAILABLE AND EASY TO SHOW!! (id:67517)
-
Property Details
MLS® Number 10404071 Property Type Single Family Neigbourhood Westsyde CommunityFeatures Pets Allowed ParkingSpaceTotal 4 -
Building
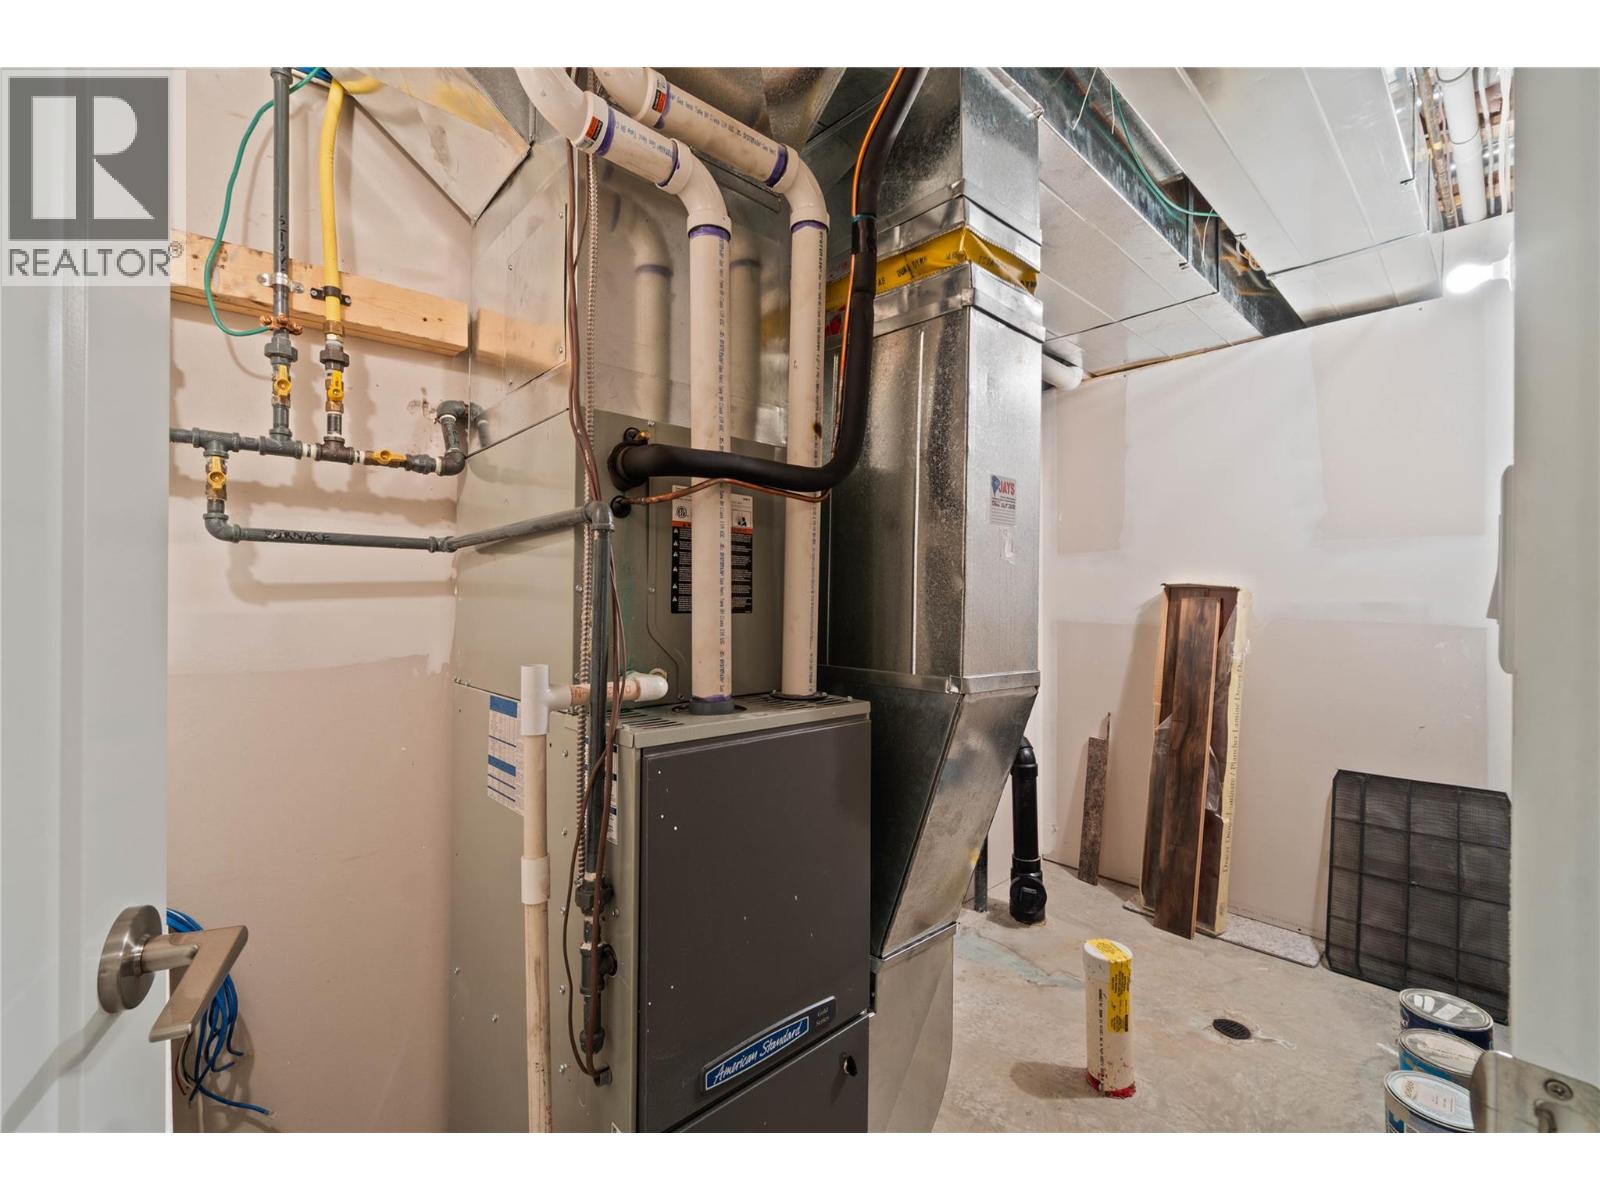
BathroomTotal 3 BedroomsTotal 4 Appliances Refrigerator, Dishwasher, Dryer, Range - Electric, Microwave, Washer ArchitecturalStyle Ranch ConstructedDate 2014 ConstructionStyleAttachment Detached CoolingType Central Air Conditioning ExteriorFinish Other FireplacePresent Yes FireplaceTotal 1 FireplaceType Insert FlooringType Laminate HeatingType Forced Air RoofMaterial Asphalt Shingle RoofStyle Unknown StoriesTotal 2 SizeInterior 2,744 Sqft Type House UtilityWater Municipal Water Attached Garage 2 -
Land
Acreage No FenceType Fence LandscapeFeatures Underground Sprinkler Sewer Municipal Sewage System SizeIrregular 0.12 SizeTotal 0.12 Ac|under 1 Acre SizeTotalText 0.12 Ac|under 1 Acre -
Rooms
Level Type Length Width Dimensions Basement Bedroom 13' x 10' Basement Storage 17'8'' x 10' Basement Family Room 18'5'' x 16' Basement Bedroom 15'4'' x 12'5'' Basement 4pc Bathroom Measurements not available Main Level Laundry Room 7' x 7' Main Level Bedroom 13'7'' x 10'9'' Main Level Kitchen 11' x 13' Main Level Living Room 17' x 13' Main Level 3pc Bathroom Measurements not available Main Level Primary Bedroom 12'9'' x 15' Main Level Dining Room 13' x 10' Main Level 3pc Ensuite Bath Measurements not available -
Utilities
Your Favourites
No Favourites Found







The trademarks REALTOR®, REALTORS®, and the REALTOR® logo are controlled by The Canadian Real Estate Association (CREA) and identify real estate professionals who are members of CREA. The trademarks MLS®, Multiple Listing Service® and the associated logos are owned by The Canadian Real Estate Association (CREA) and identify the quality of services provided by real estate professionals who are members of CREA. The trademark DDF® is owned by The Canadian Real Estate Association (CREA) and identifies CREA's Data Distribution Facility (DDF®)
October 23 2026 05:48:00
Association of Interior REALTORS®
