$850,000
Maintenance,
$613.37 Monthly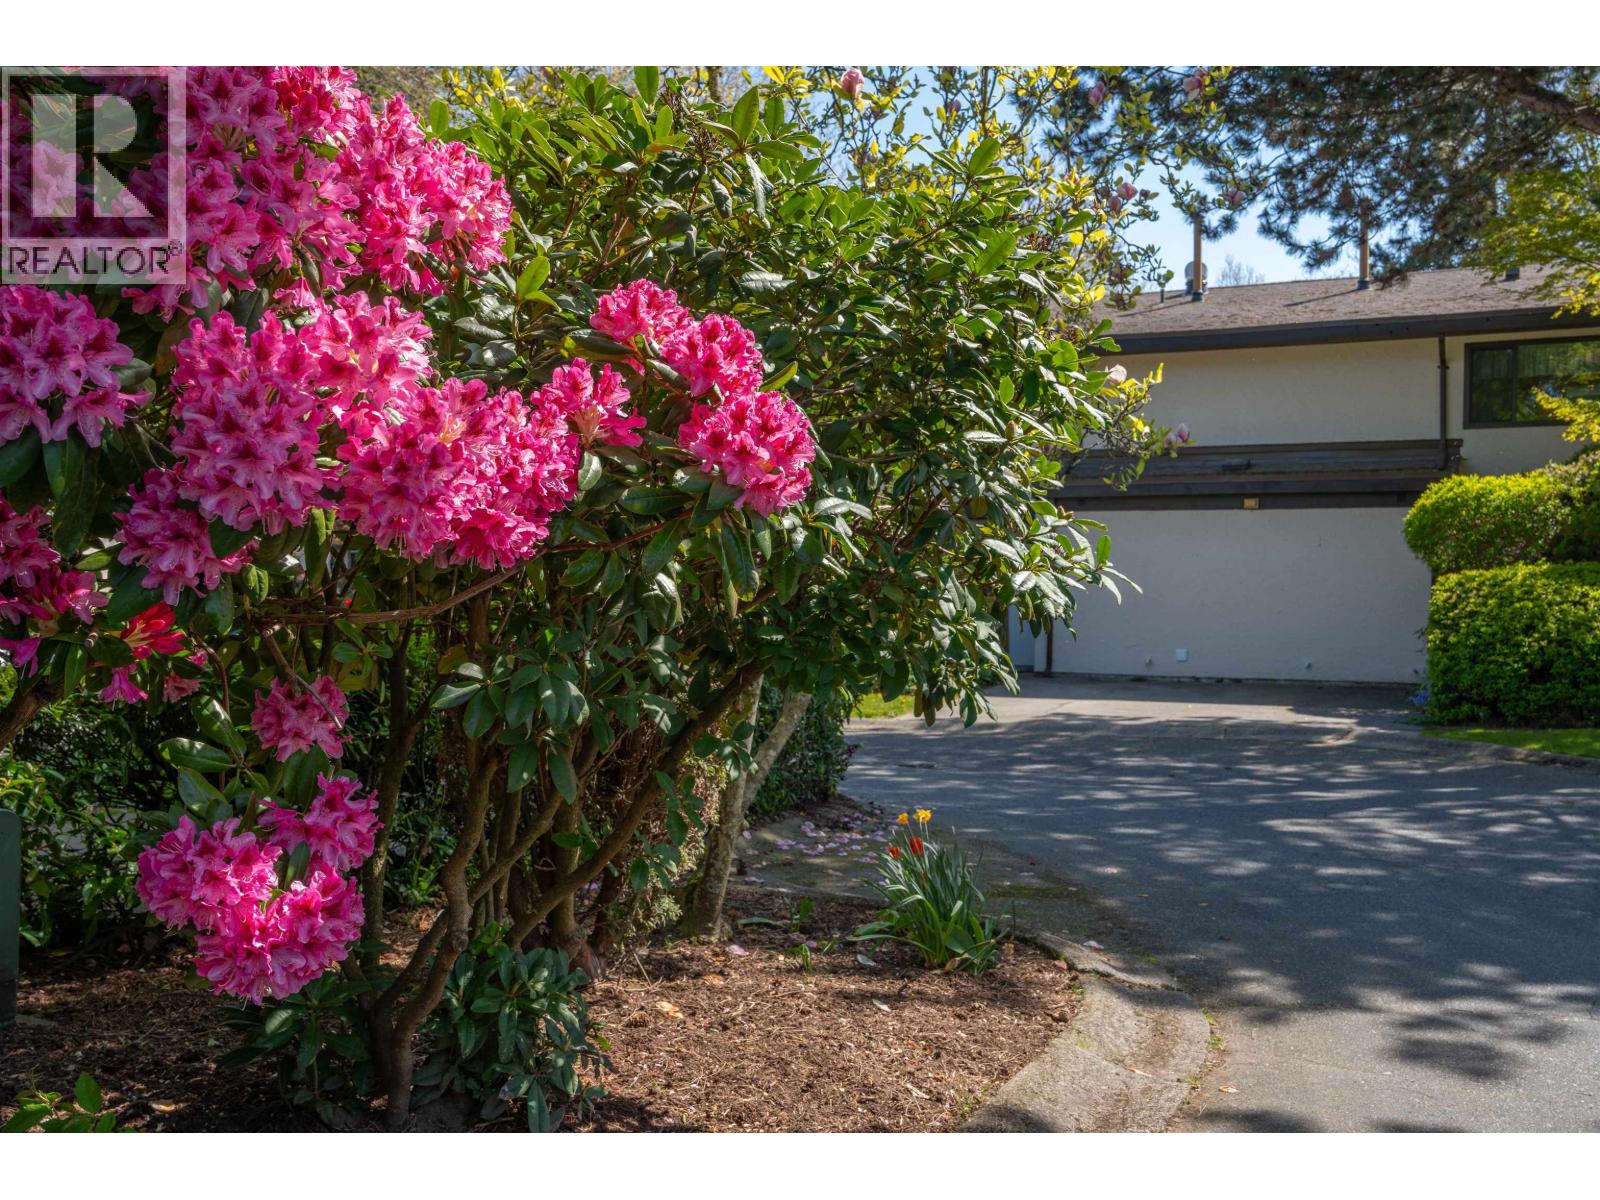
$850,000
Maintenance,
$613.37 Monthly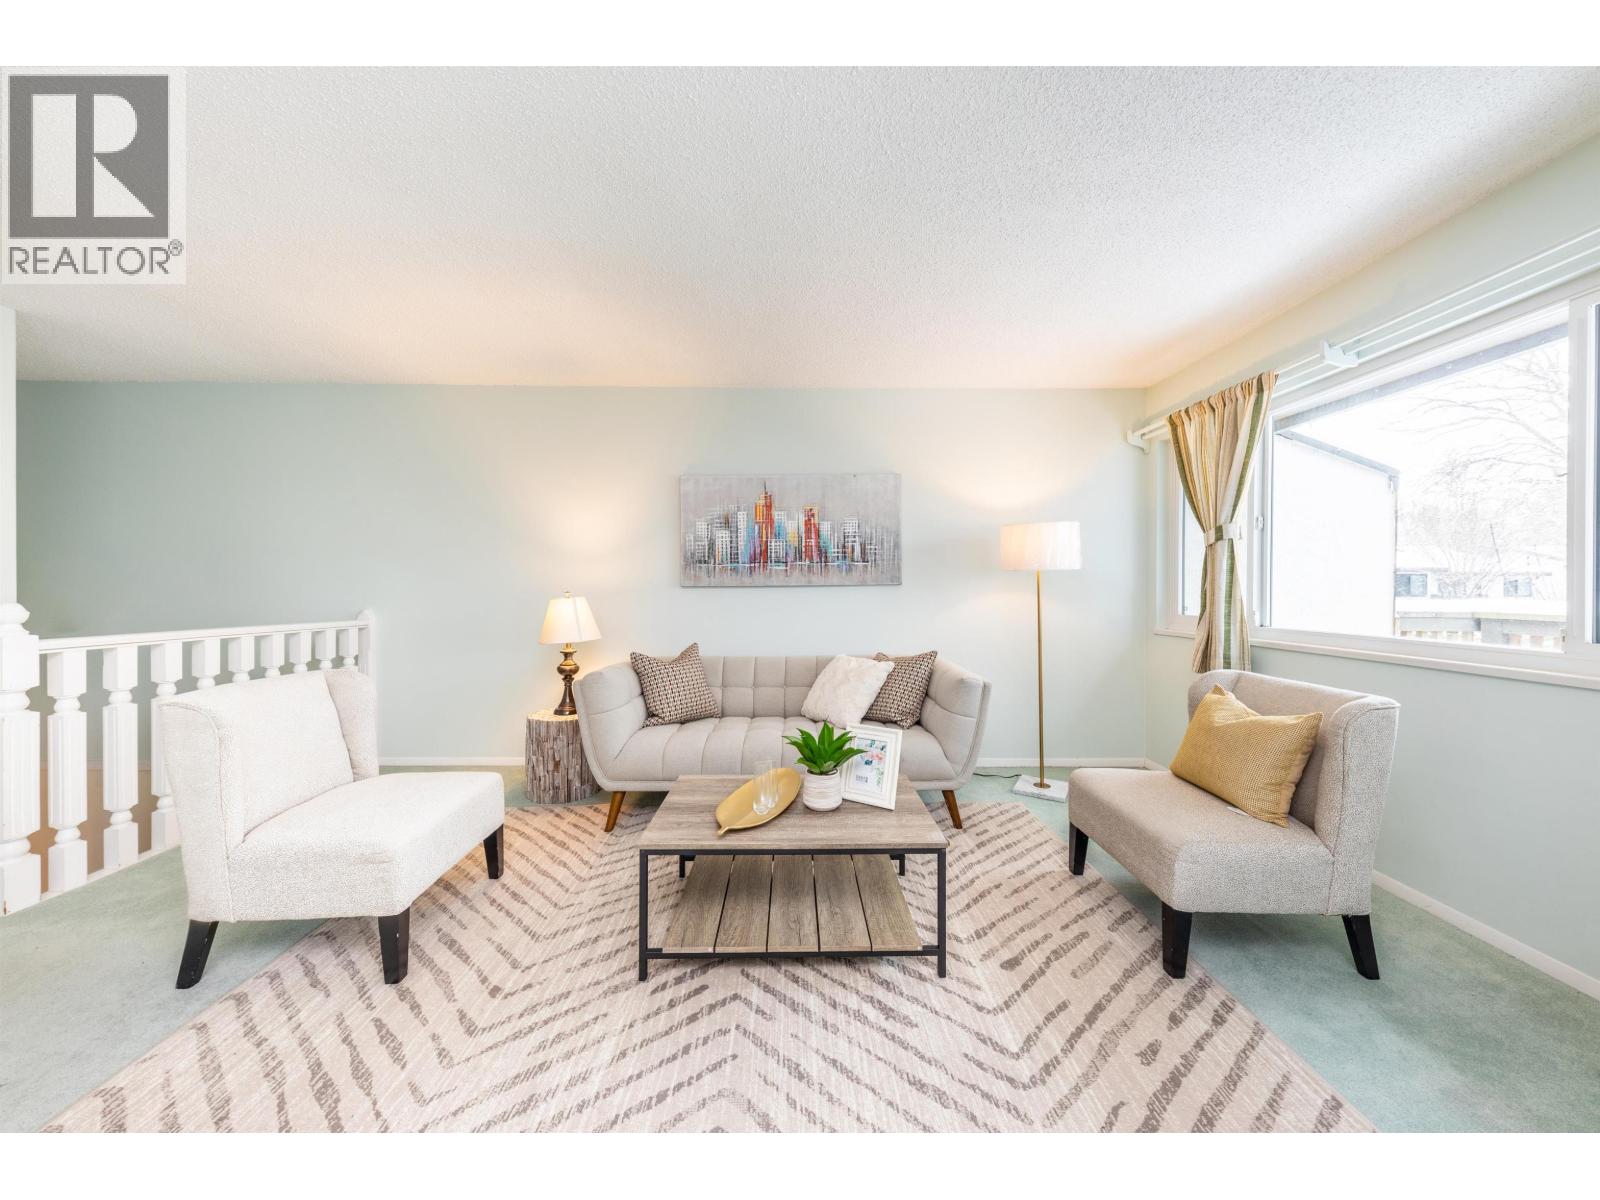
$850,000
Maintenance,
$613.37 Monthly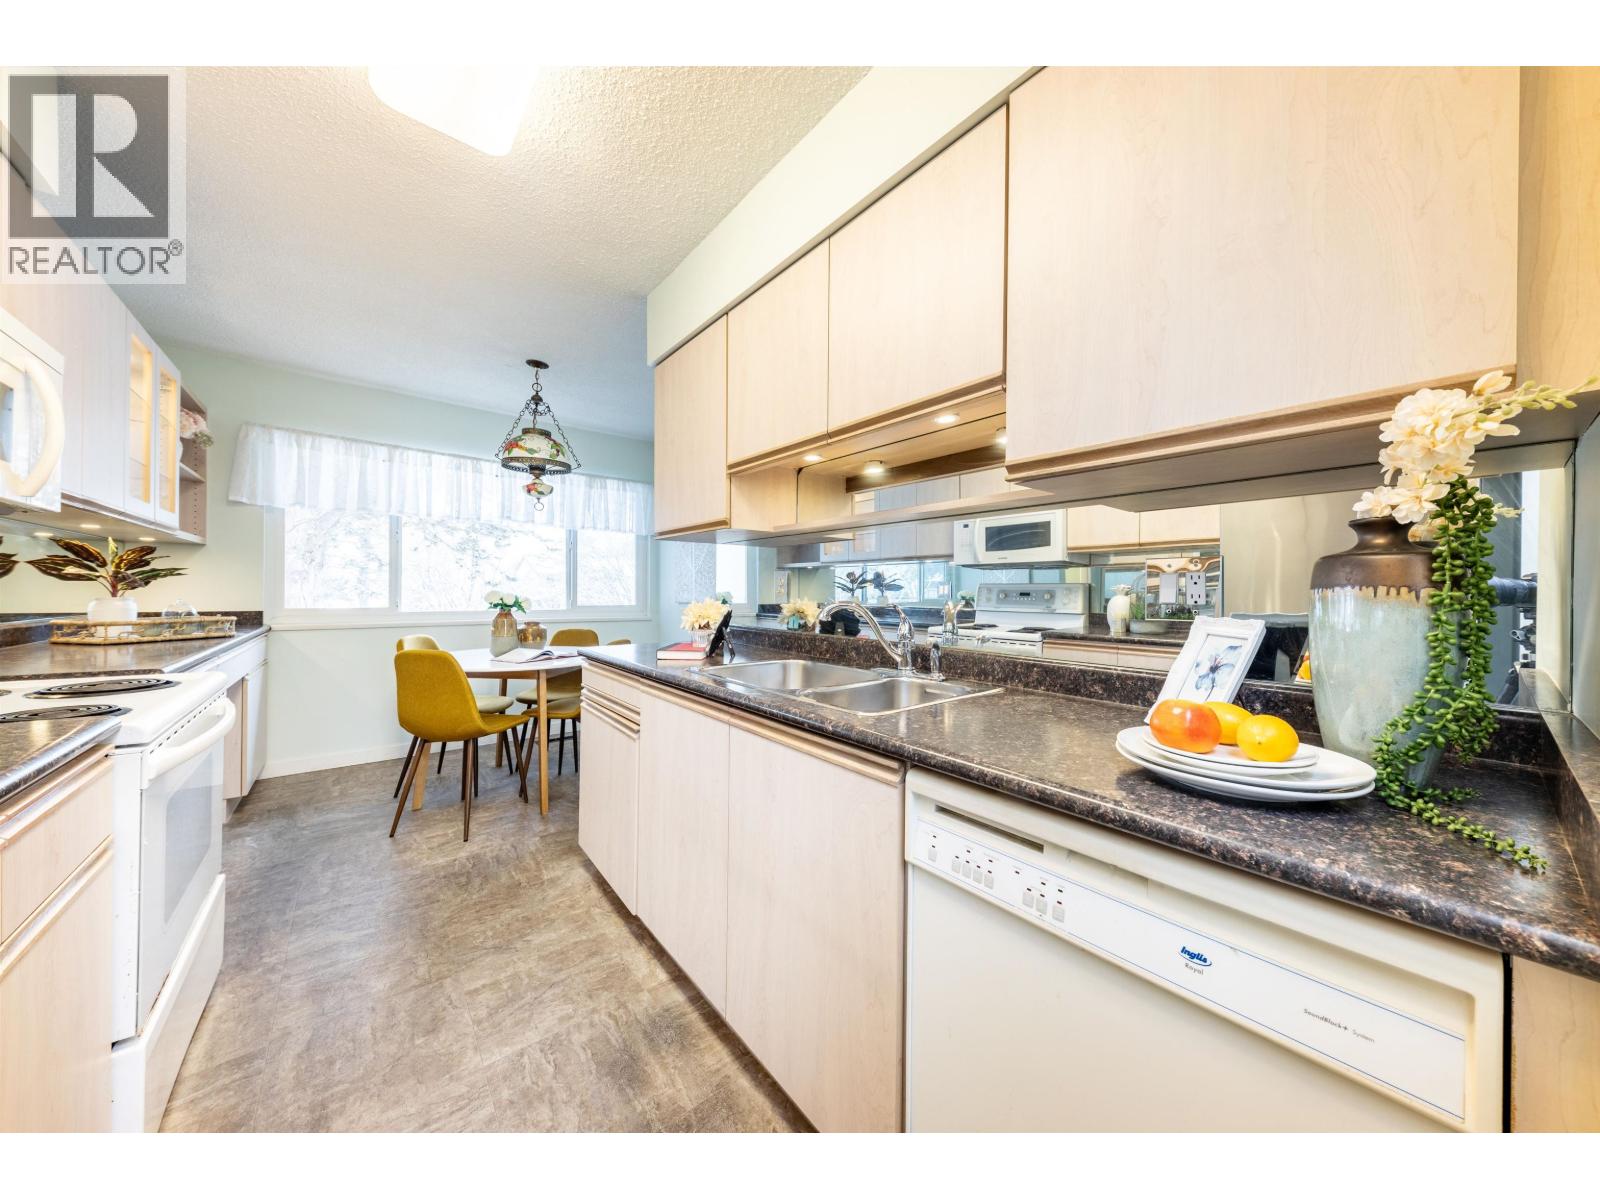
$850,000
Maintenance,
$613.37 Monthly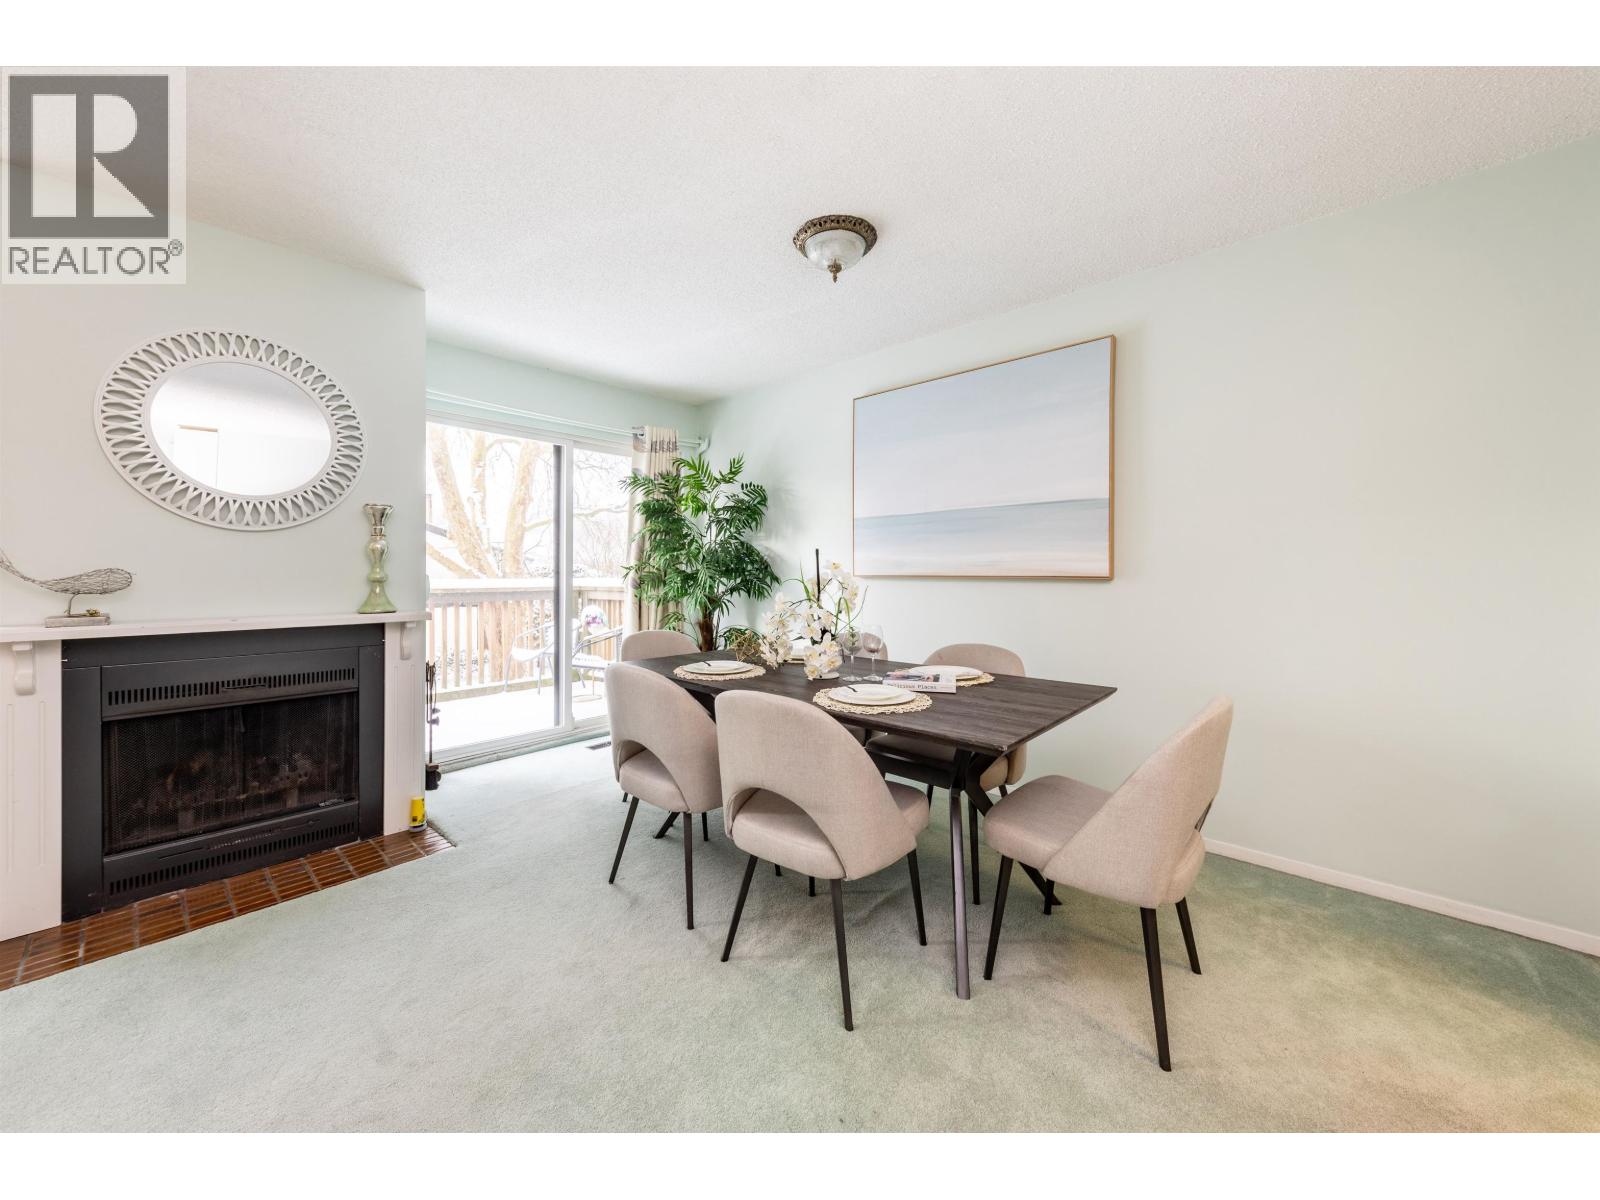
$850,000
Maintenance,
$613.37 Monthly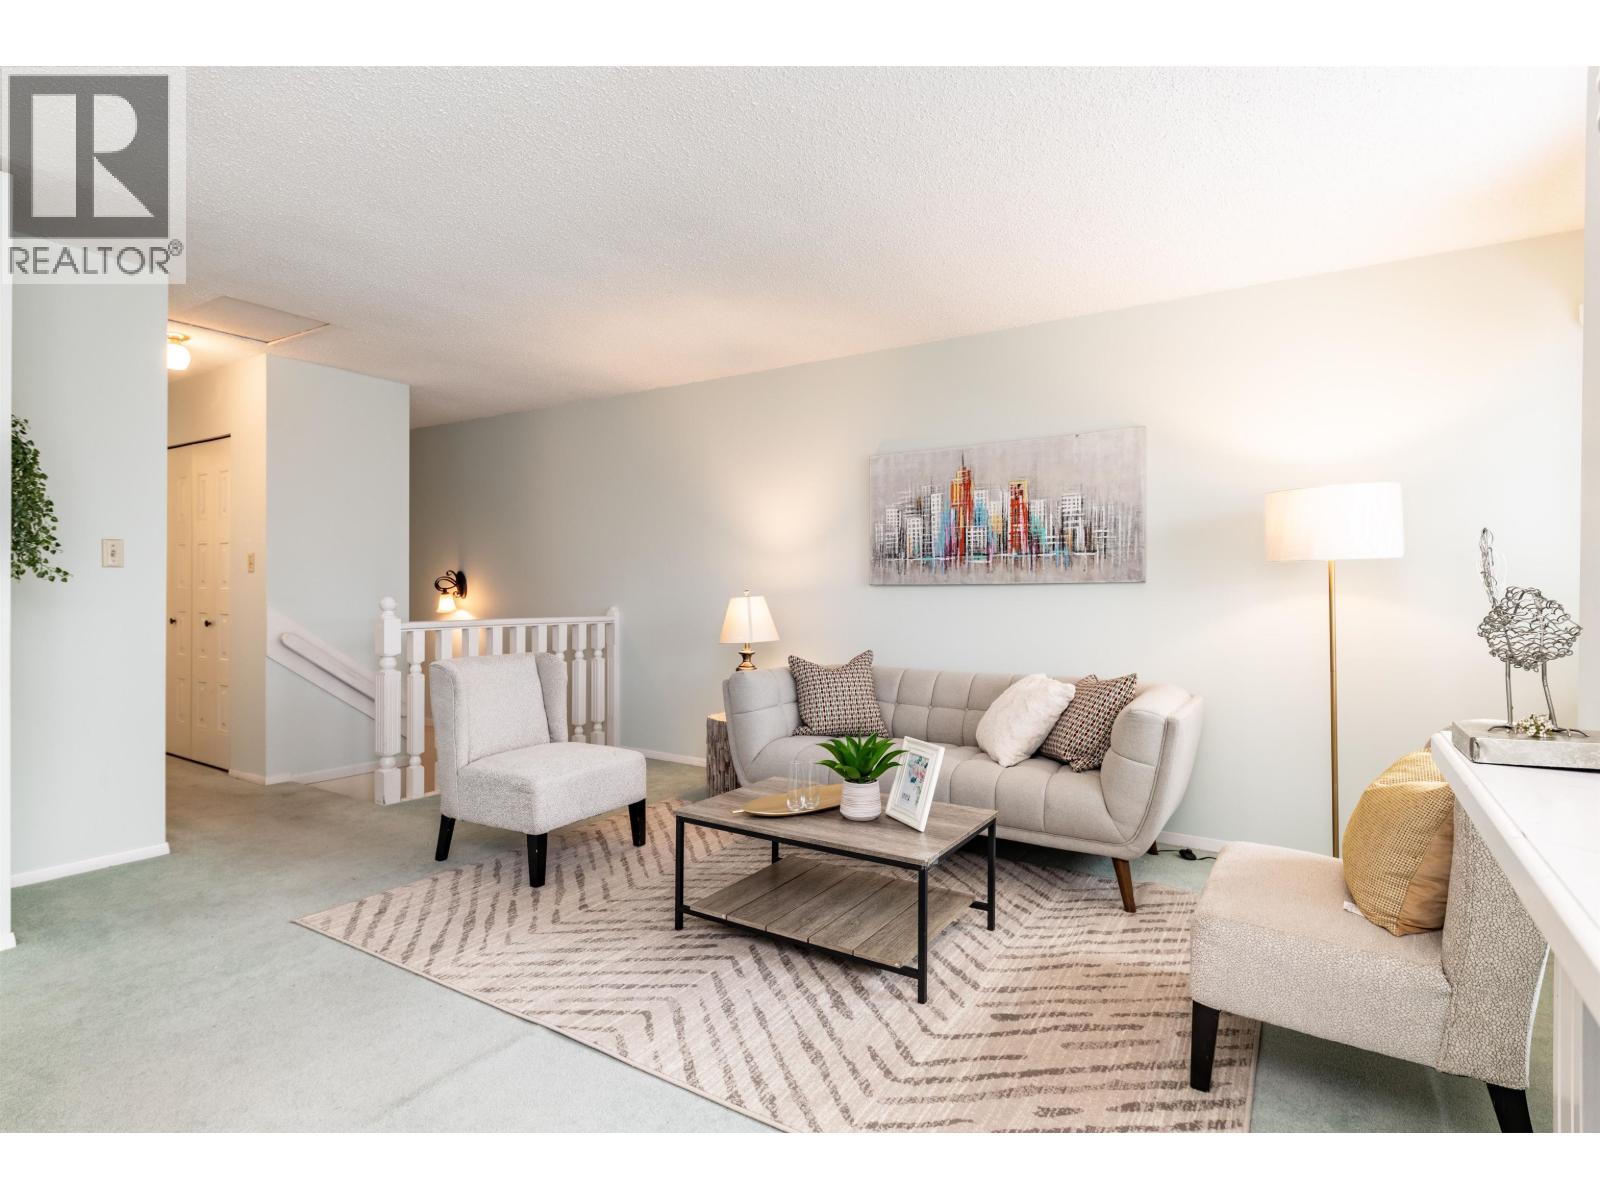
$850,000
Maintenance,
$613.37 Monthly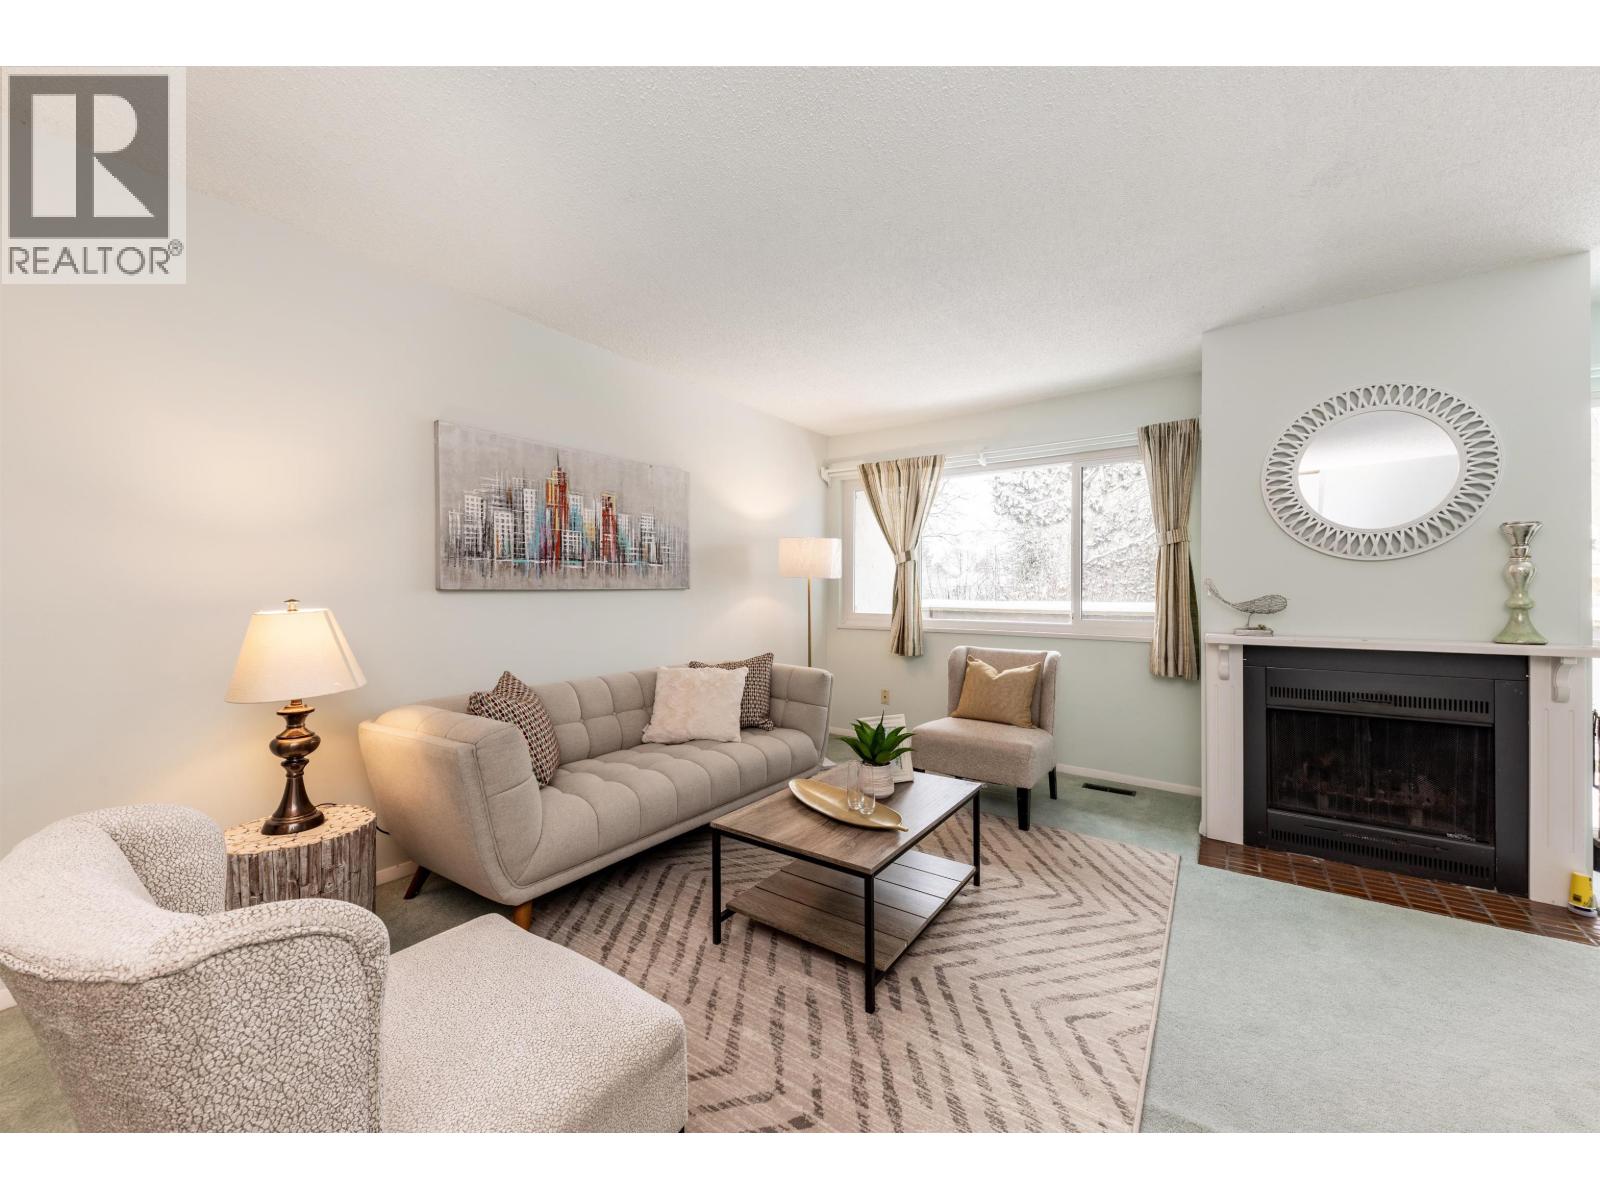
$850,000
Maintenance,
$613.37 Monthly
$850,000
Maintenance,
$613.37 Monthly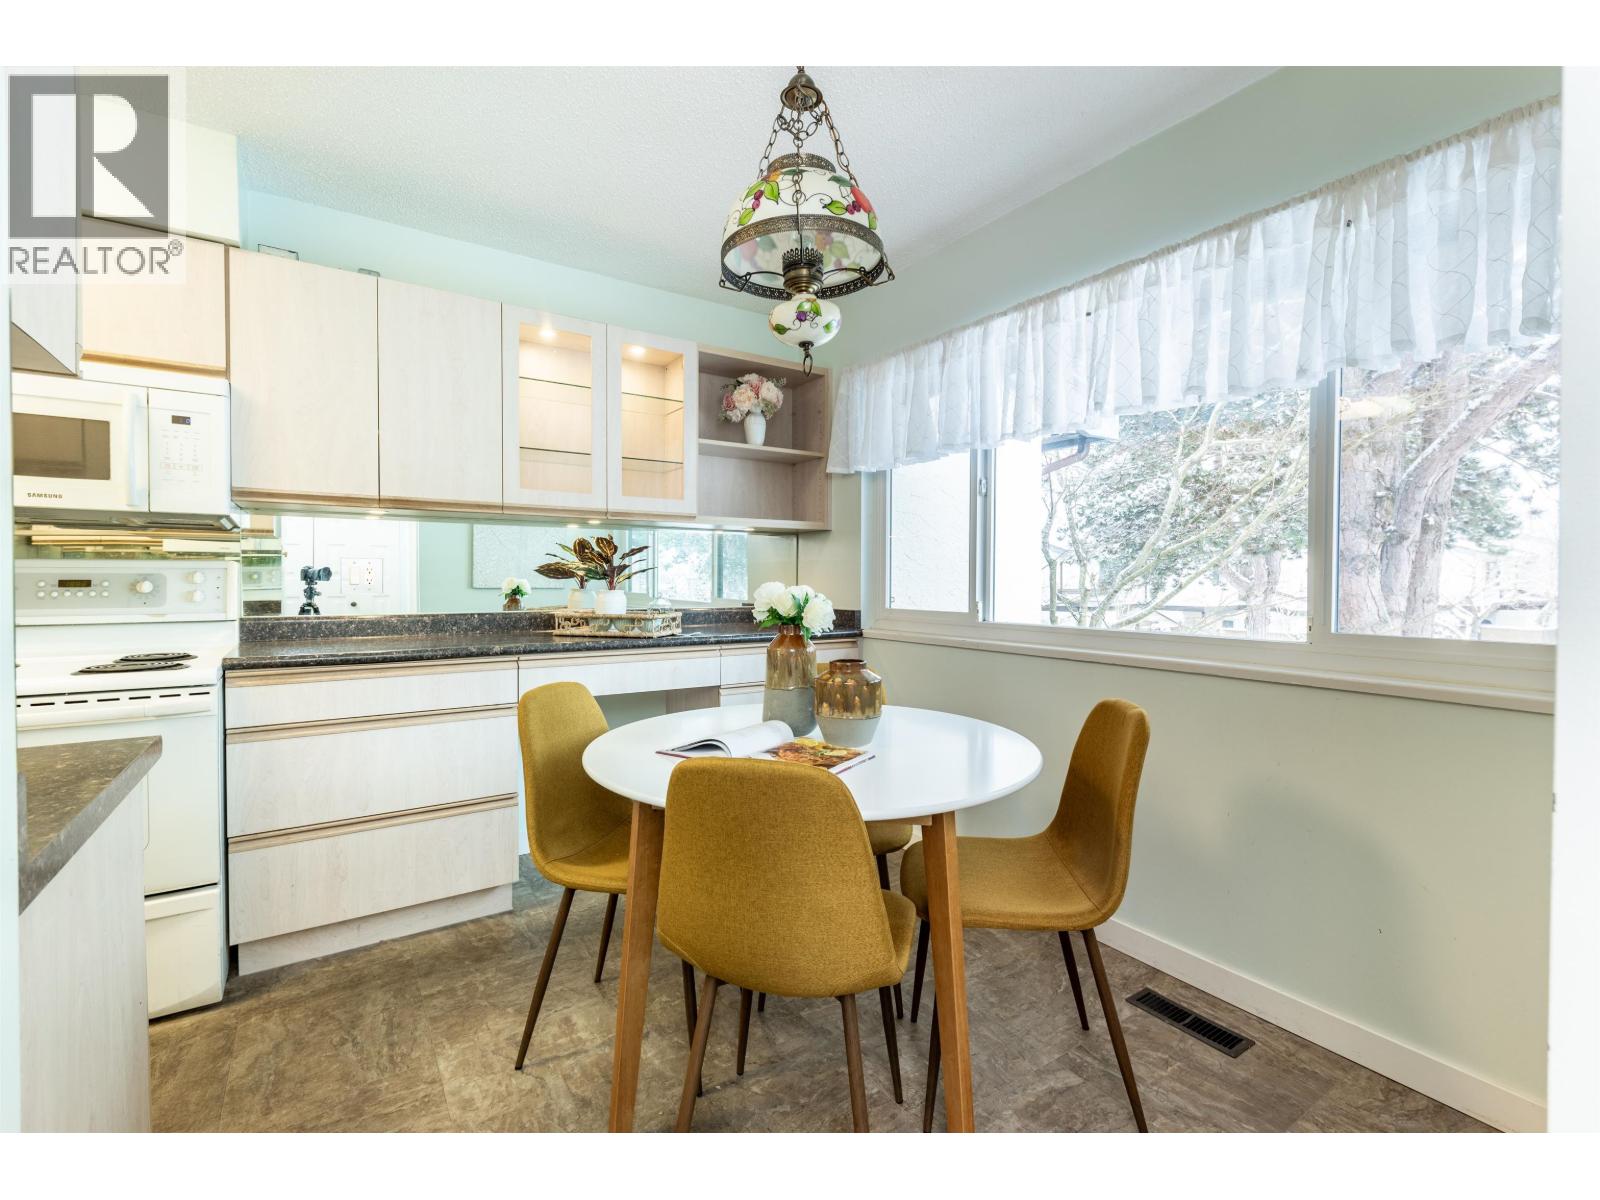
$850,000
Maintenance,
$613.37 Monthly
$850,000
Maintenance,
$613.37 Monthly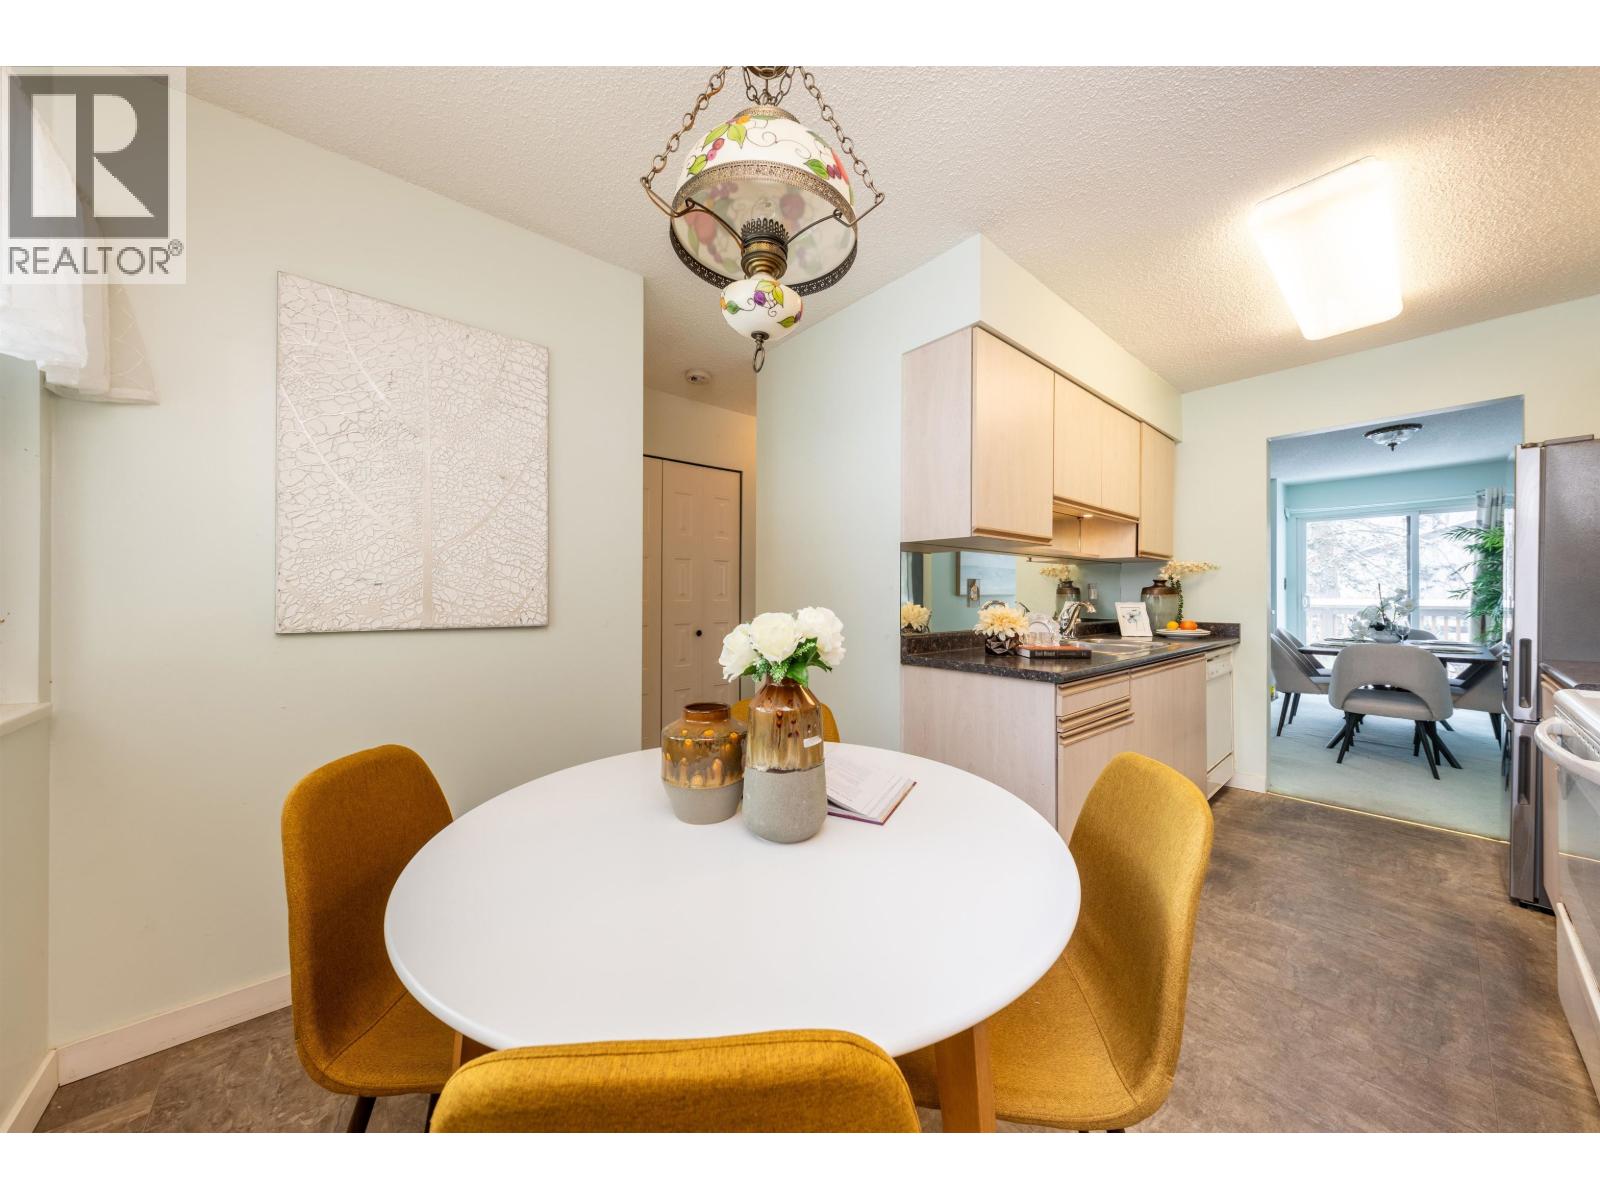
$850,000
Maintenance,
$613.37 Monthly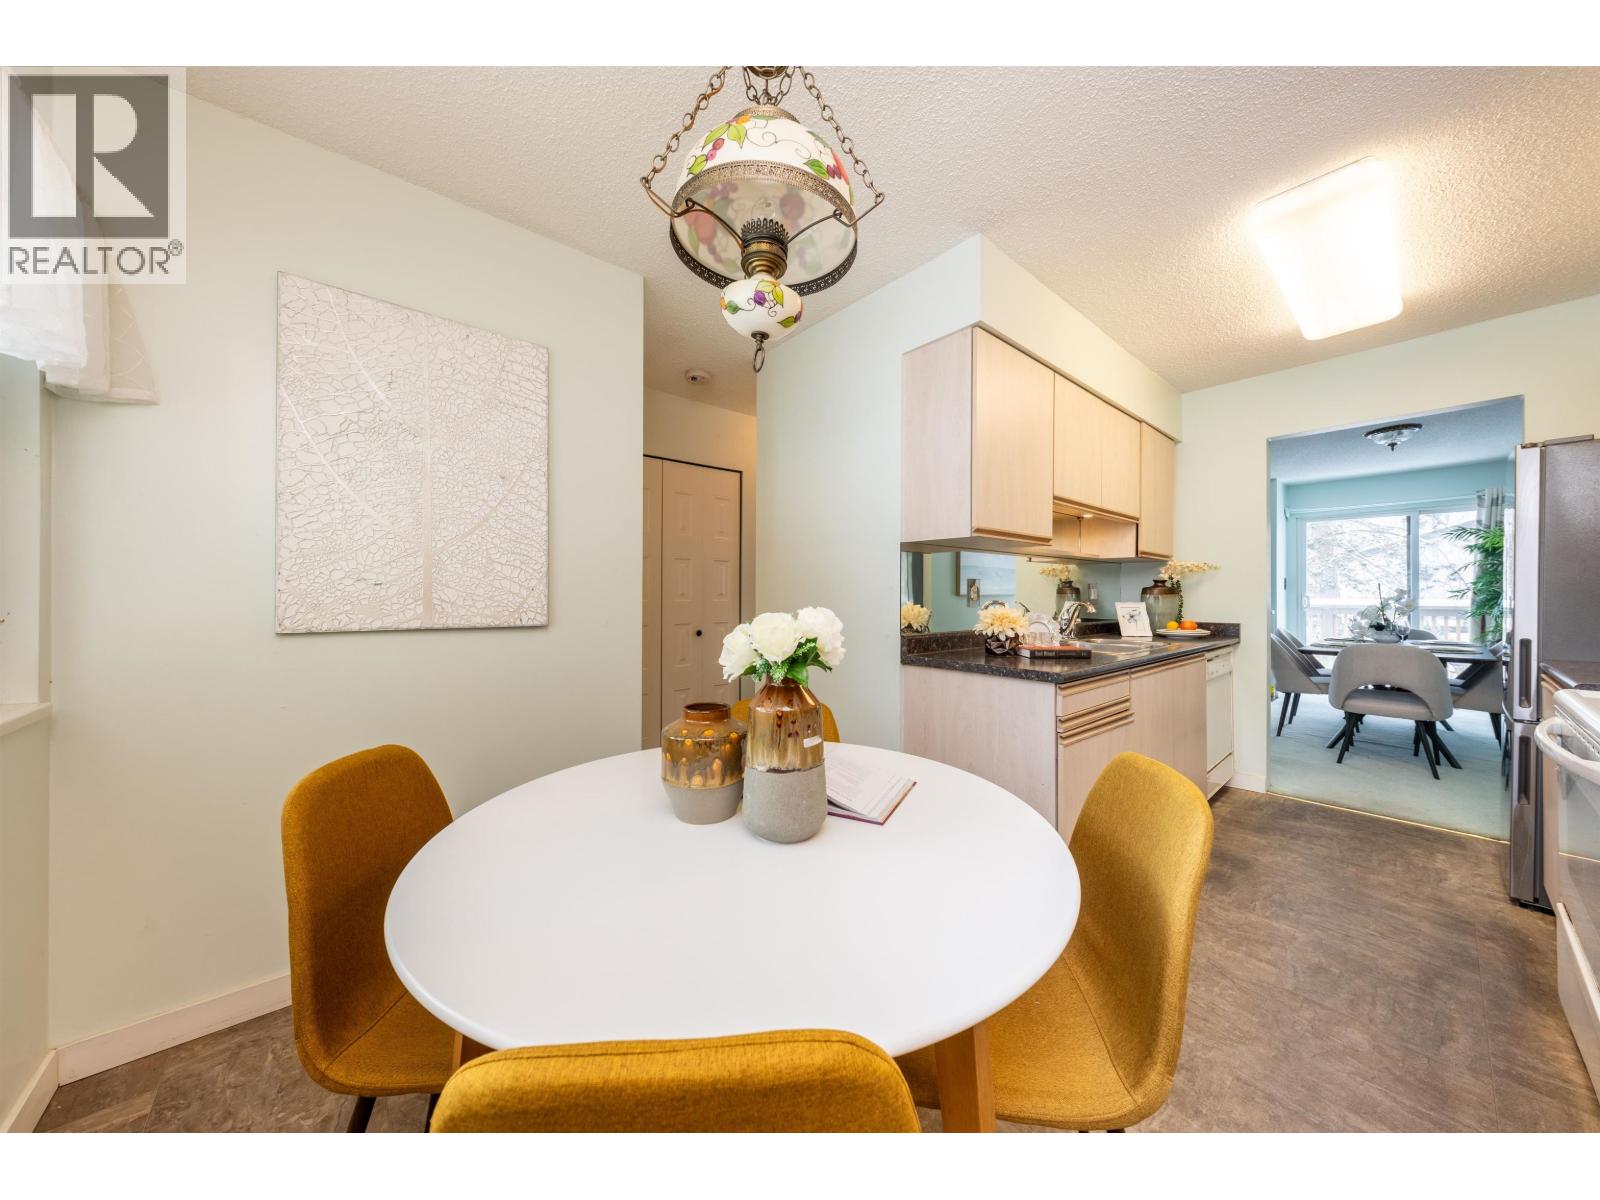
$850,000
Maintenance,
$613.37 Monthly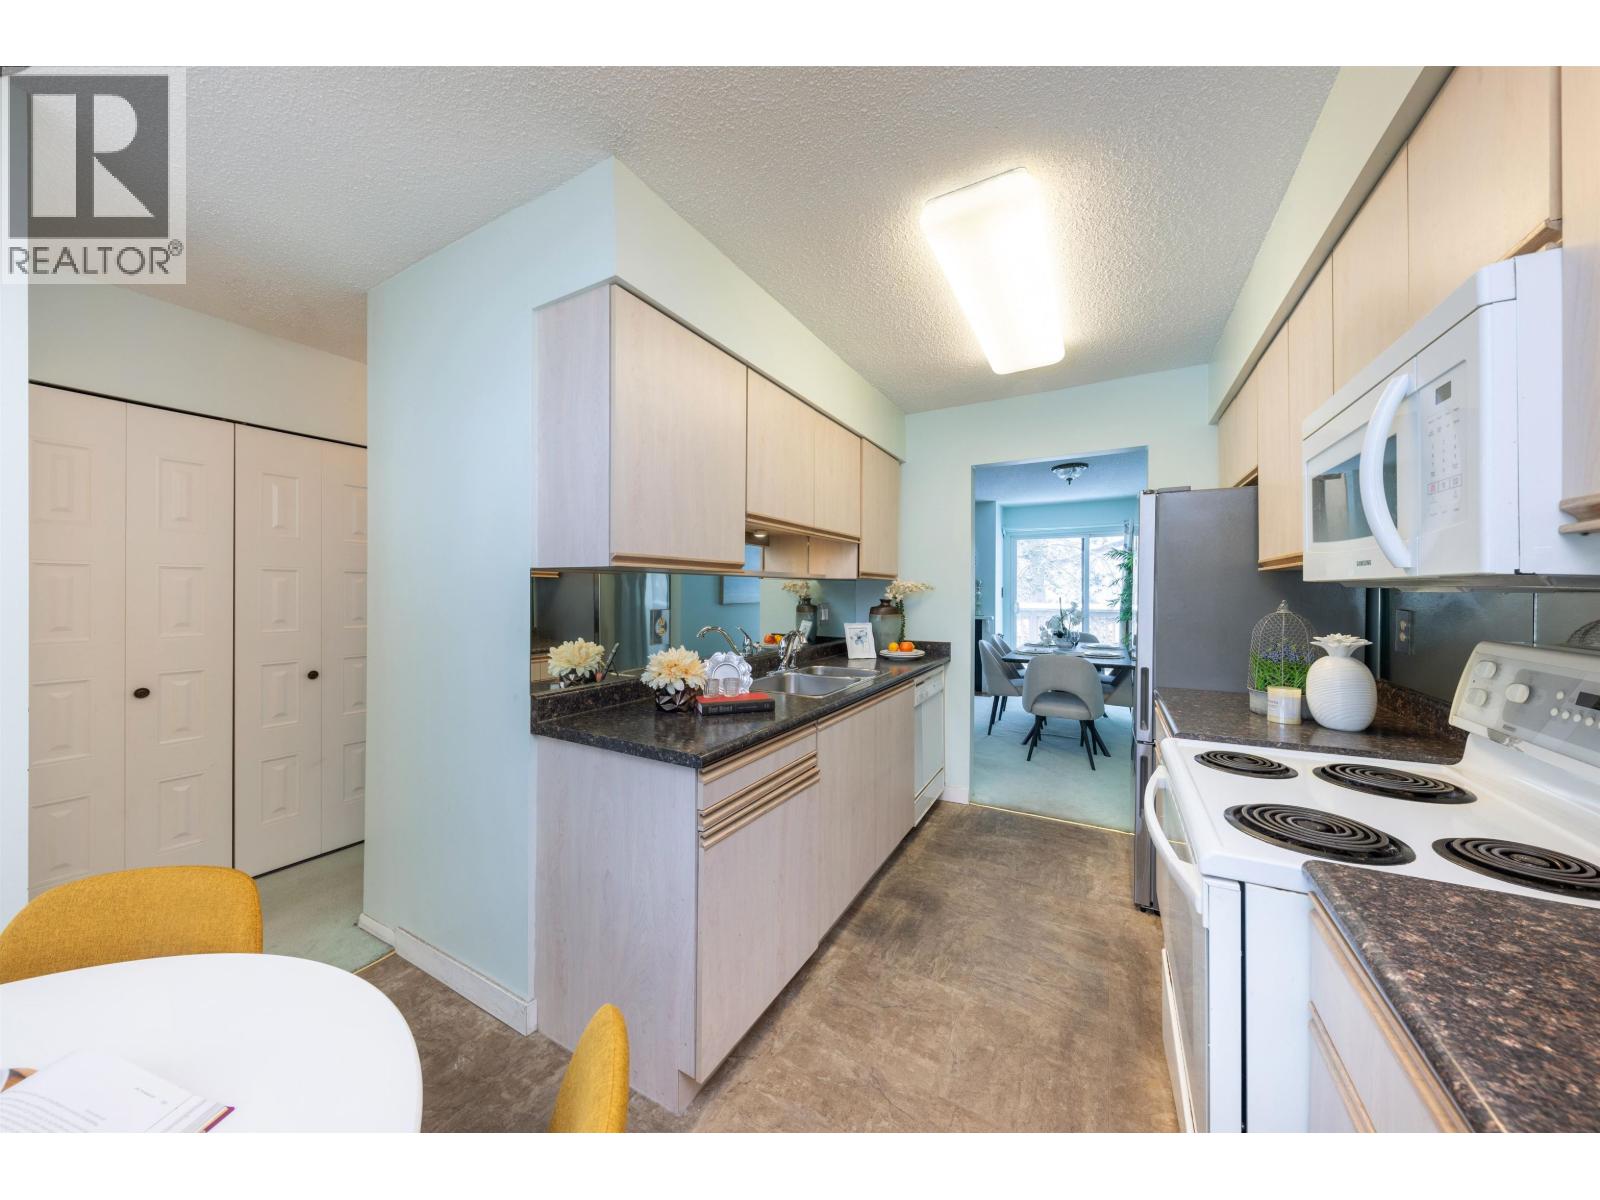
$850,000
Maintenance,
$613.37 Monthly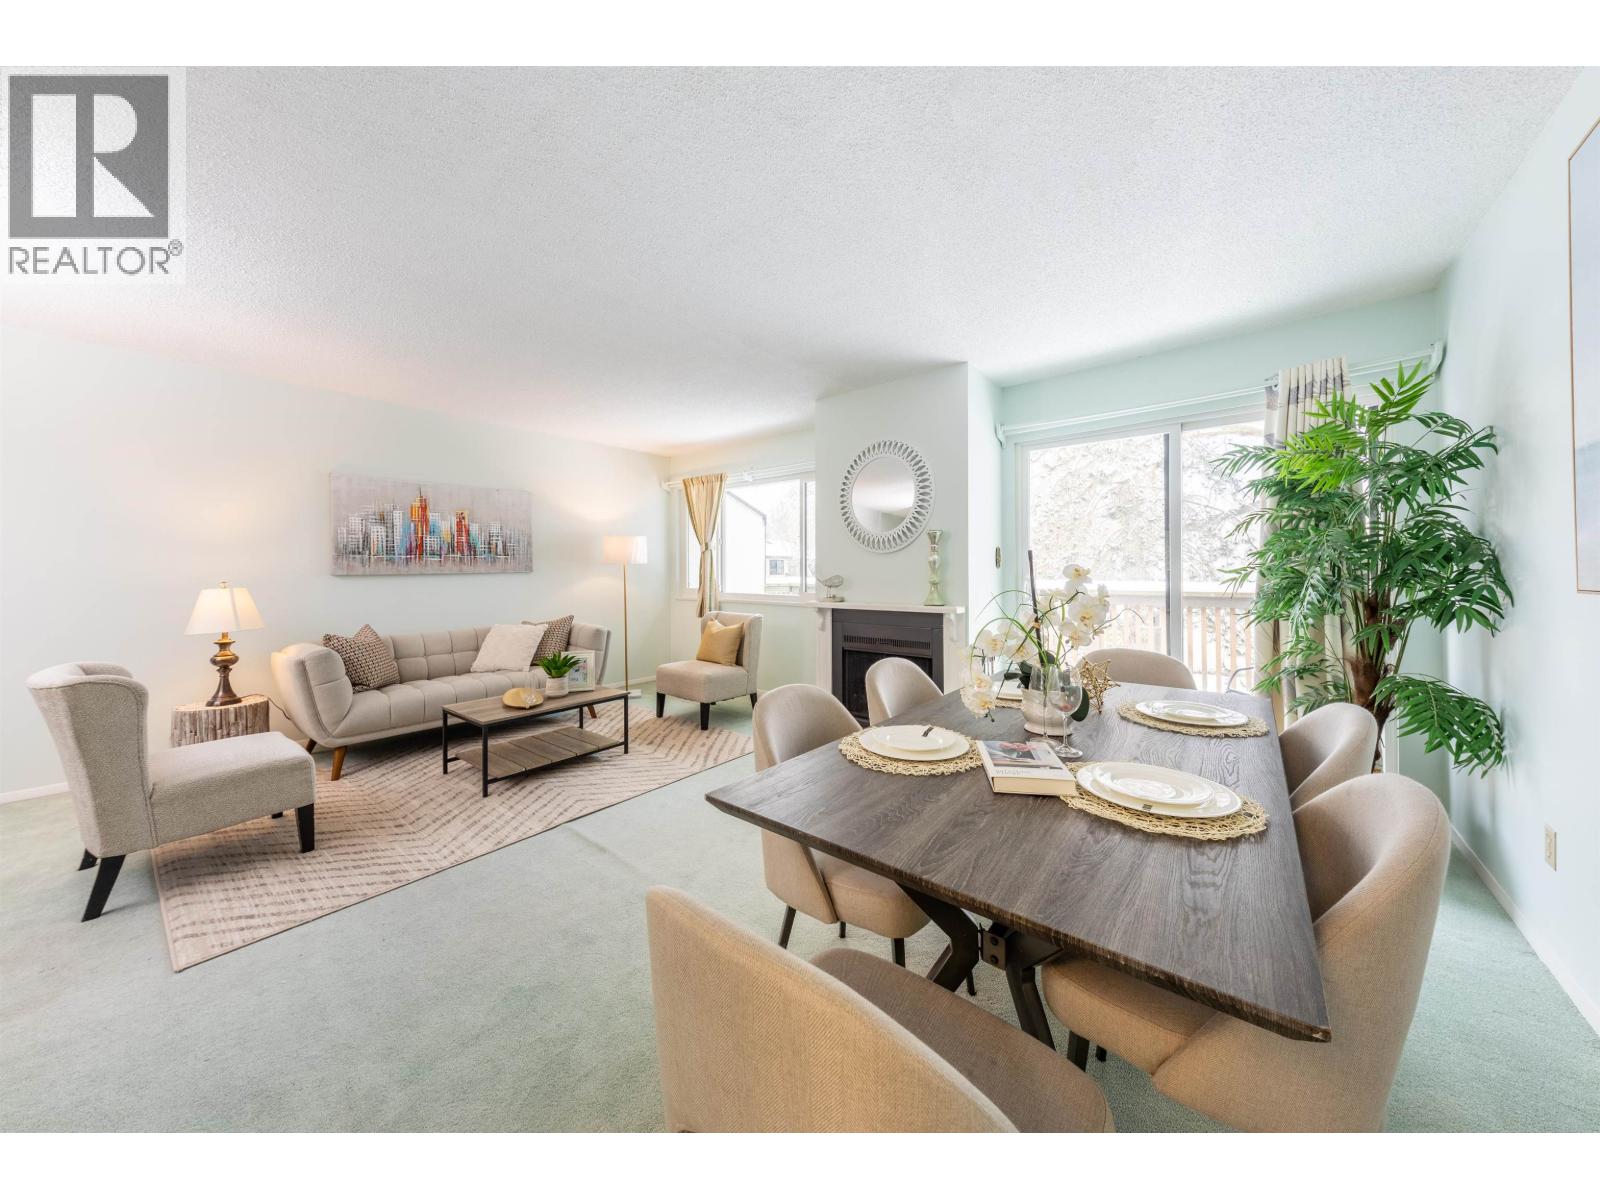
$850,000
Maintenance,
$613.37 Monthly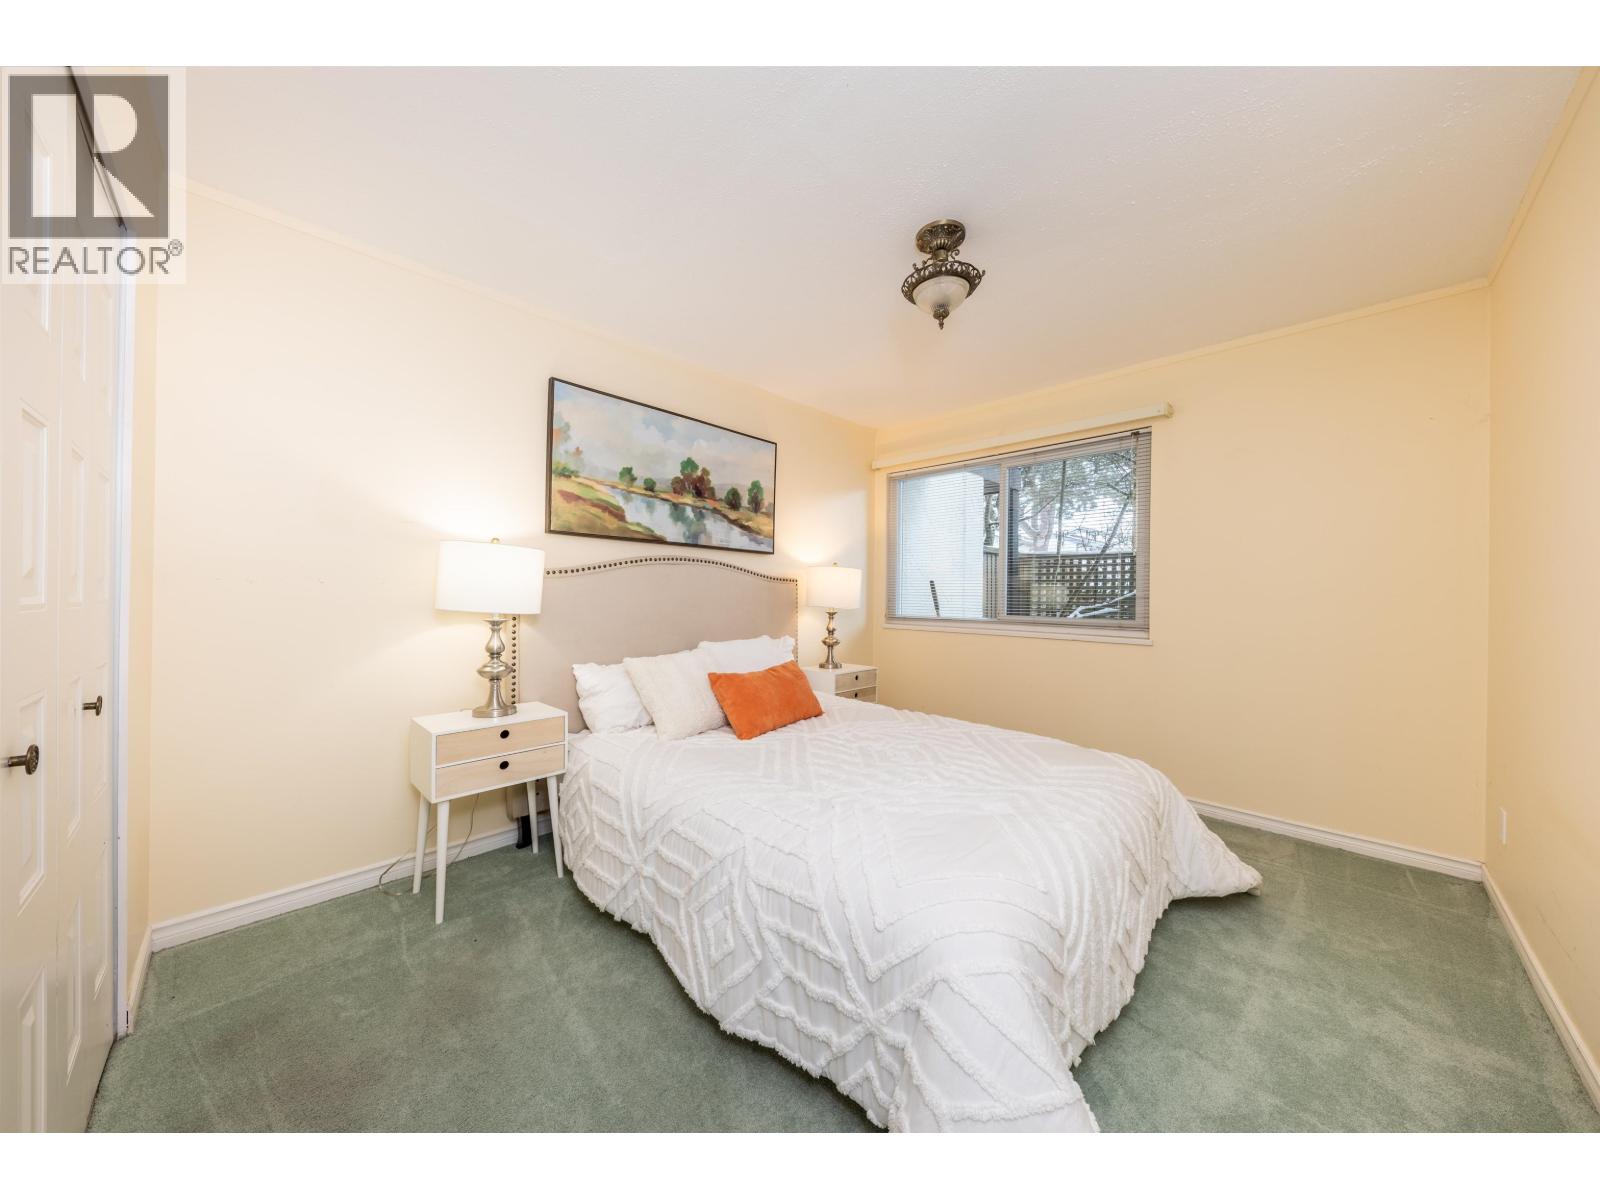
$850,000
Maintenance,
$613.37 Monthly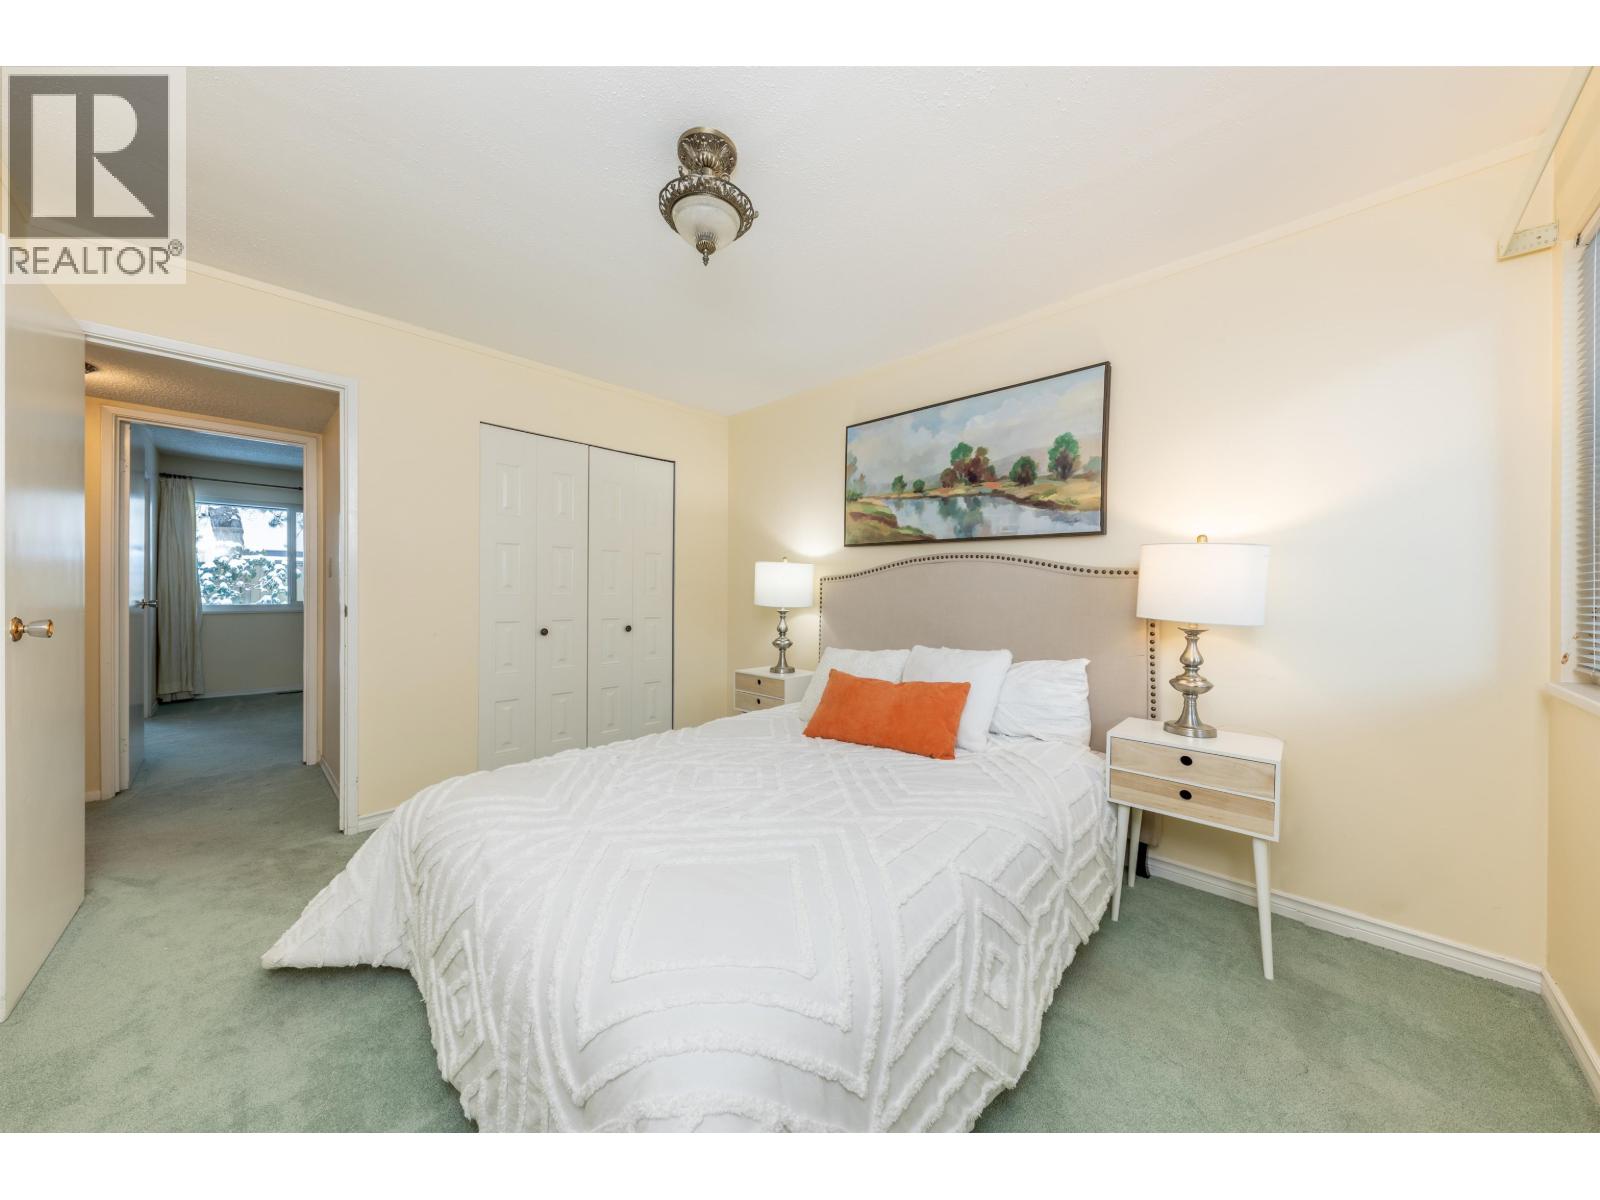
$850,000
Maintenance,
$613.37 Monthly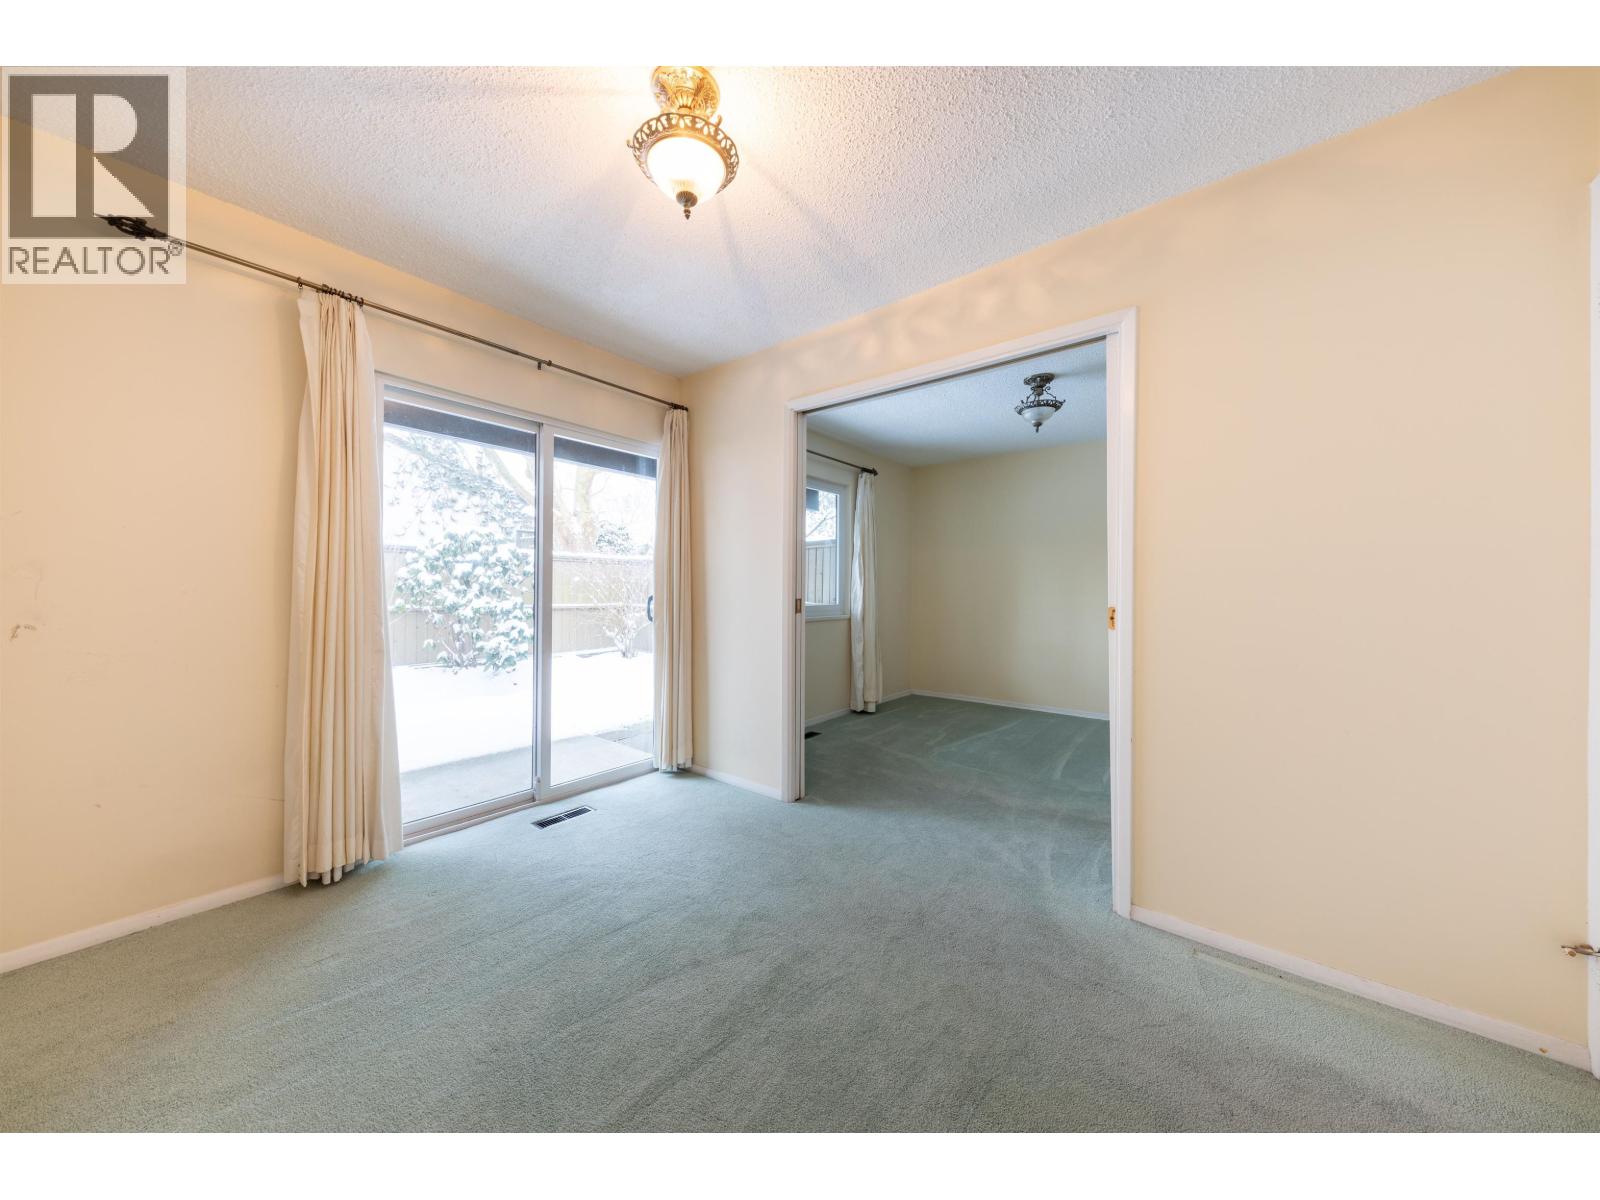
$850,000
Maintenance,
$613.37 Monthly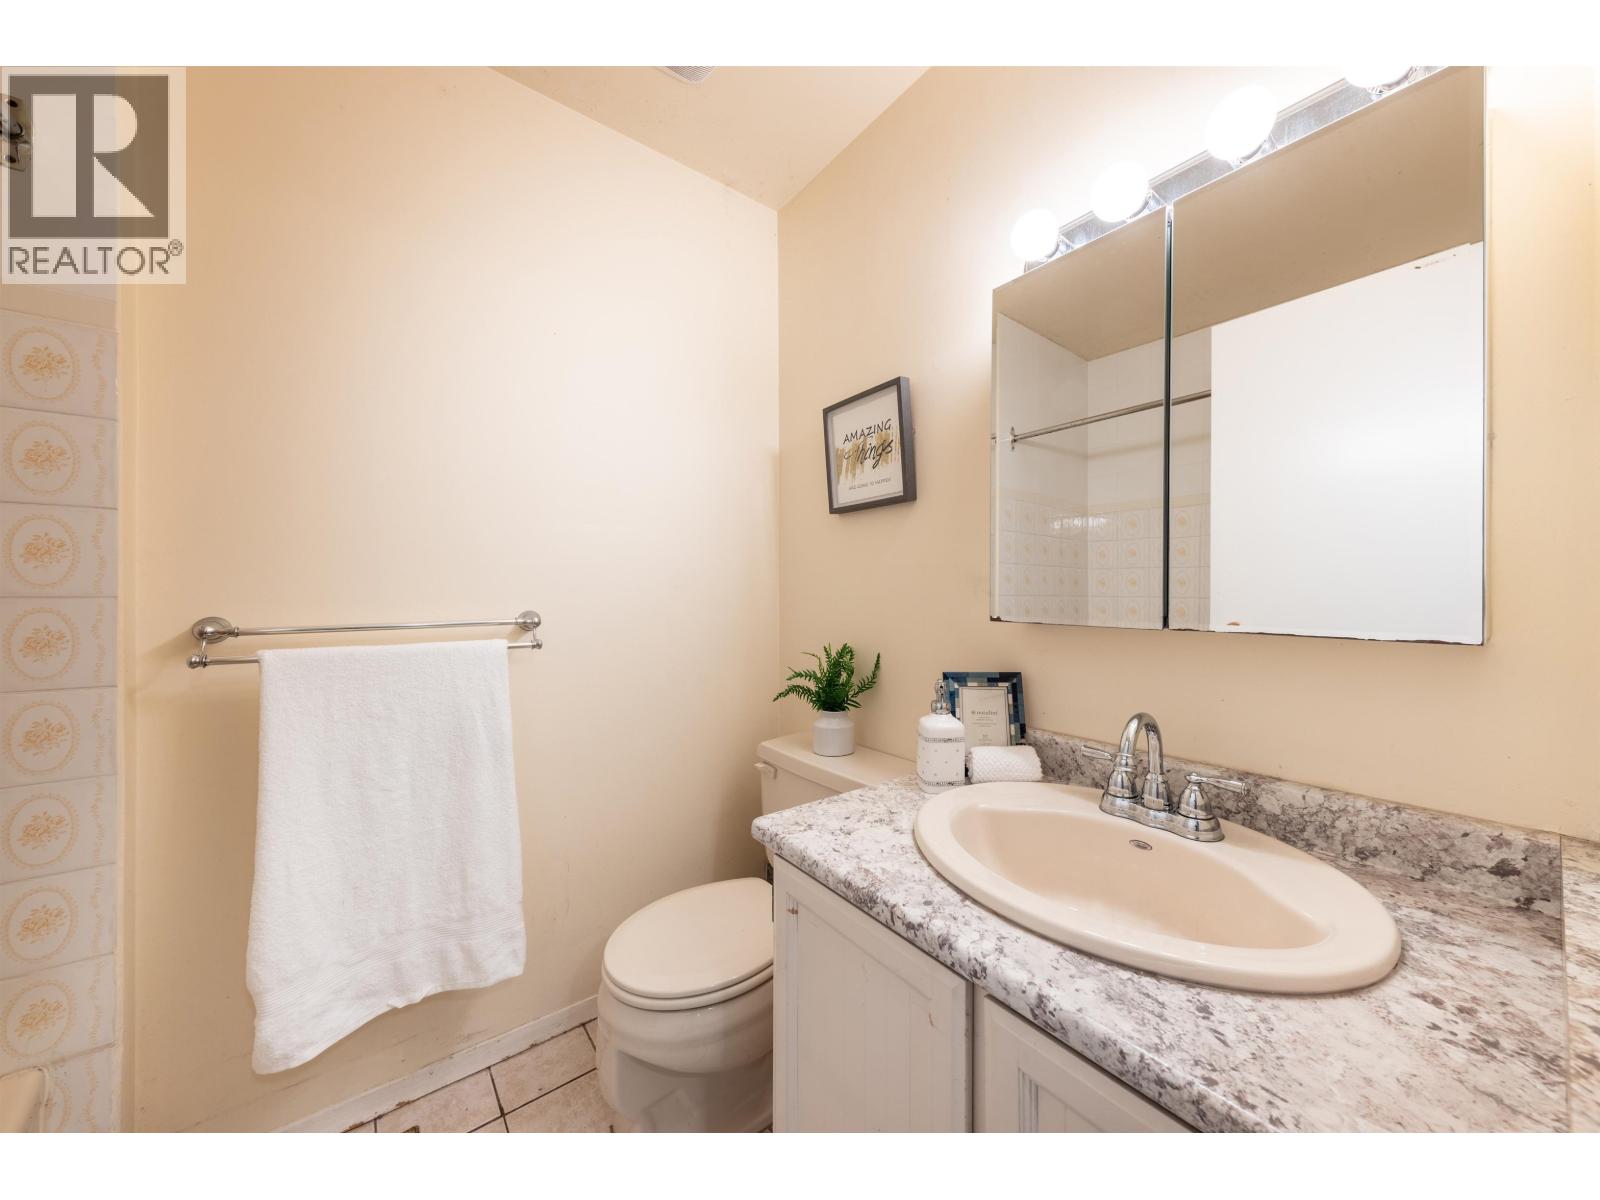
$850,000
Maintenance,
$613.37 Monthly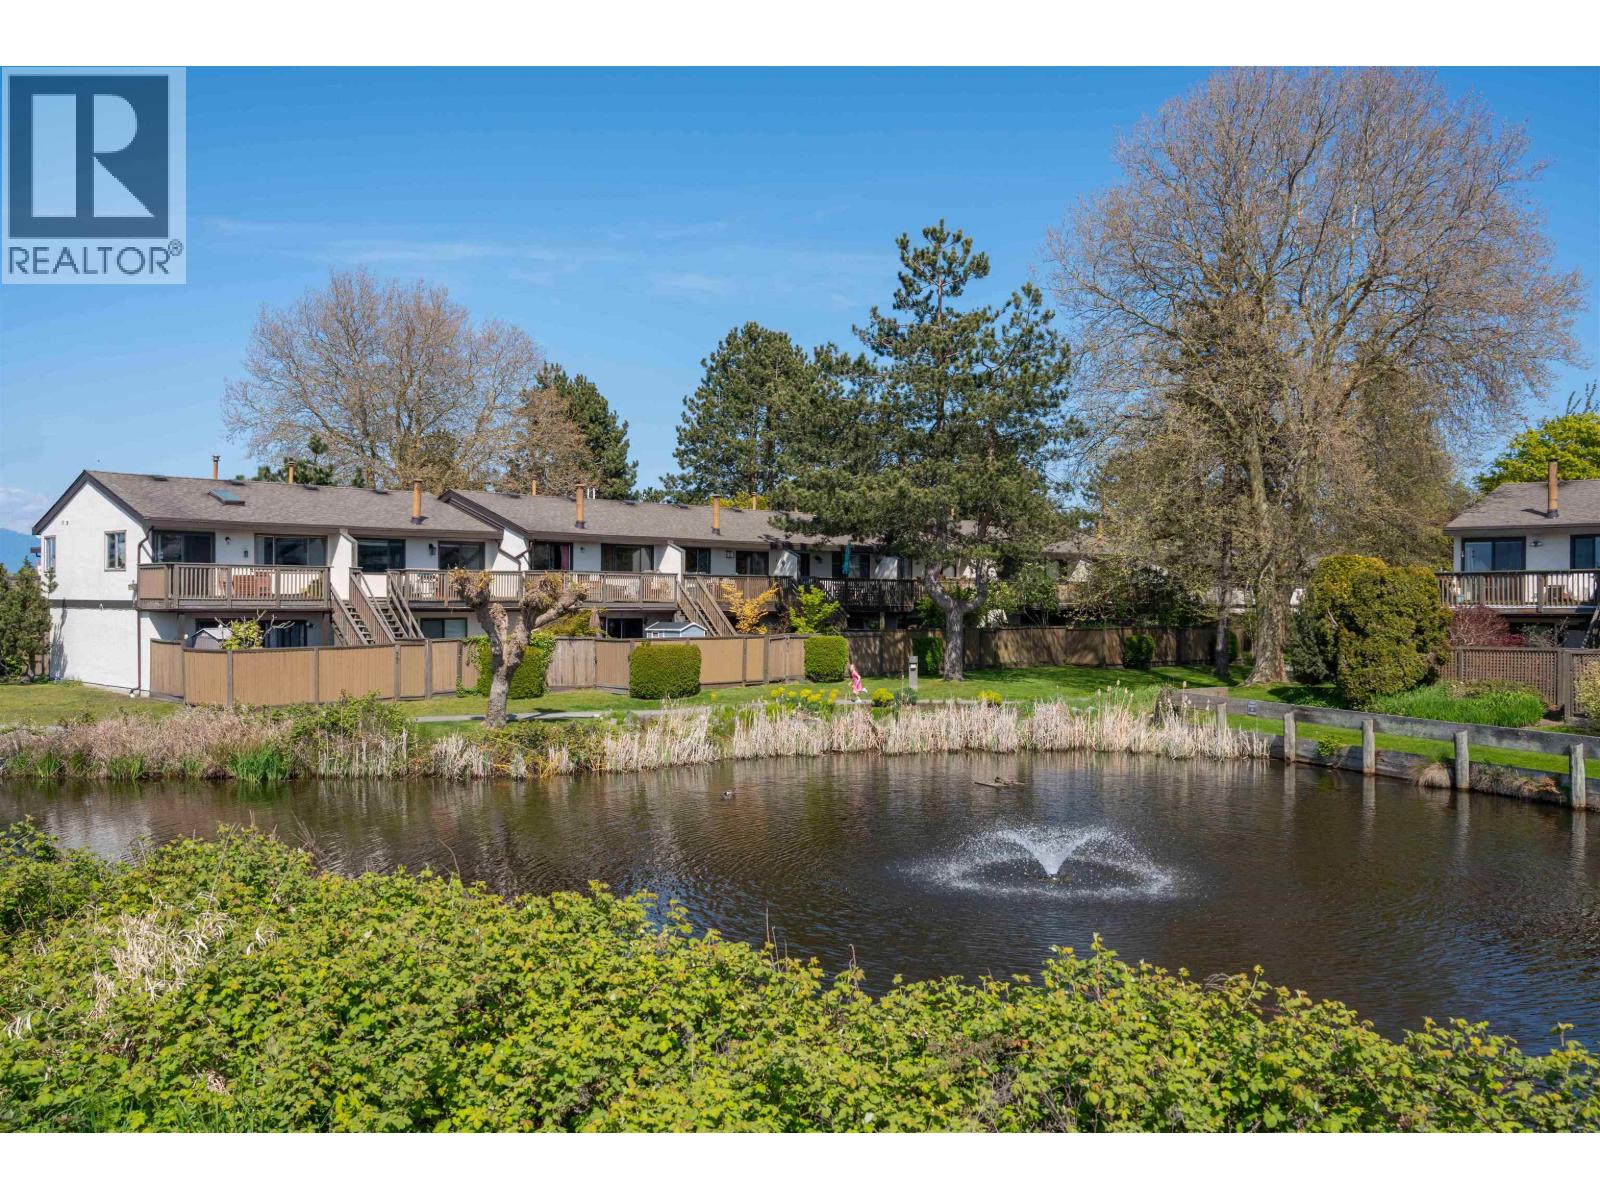
$850,000
Maintenance,
$613.37 Monthly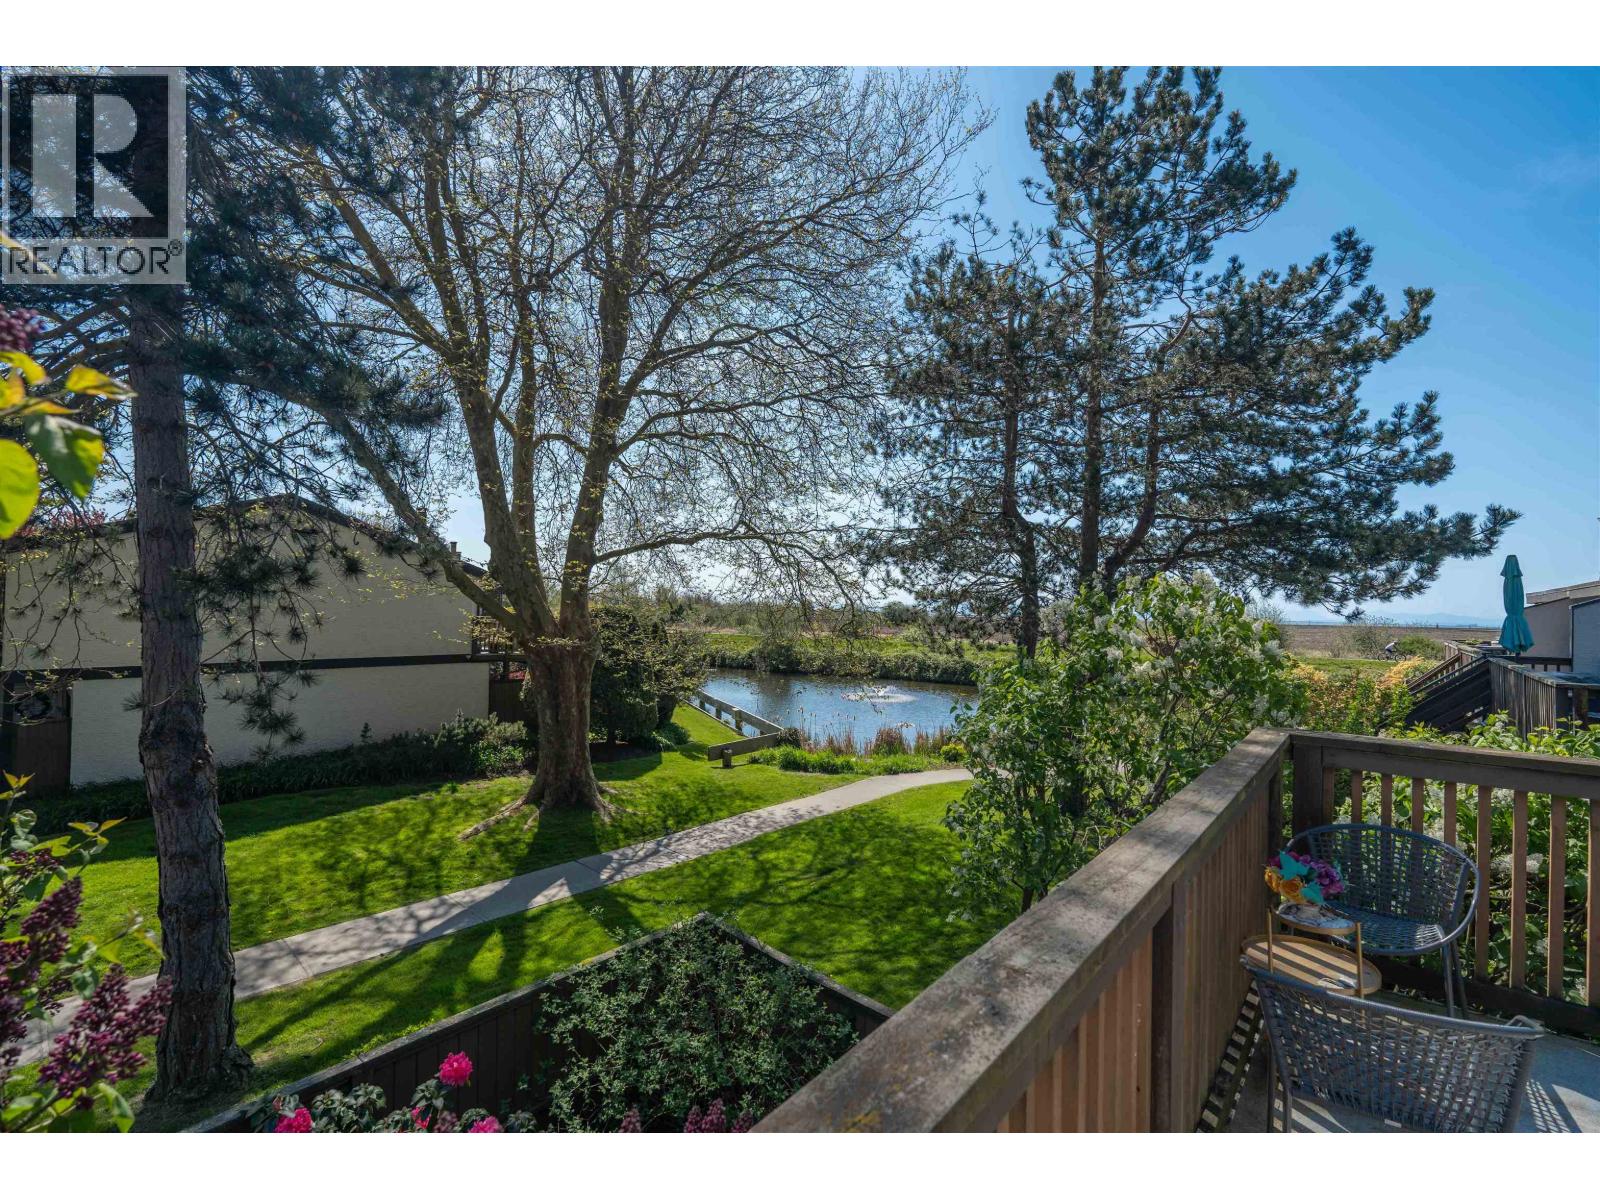
$850,000
Maintenance,
$613.37 Monthly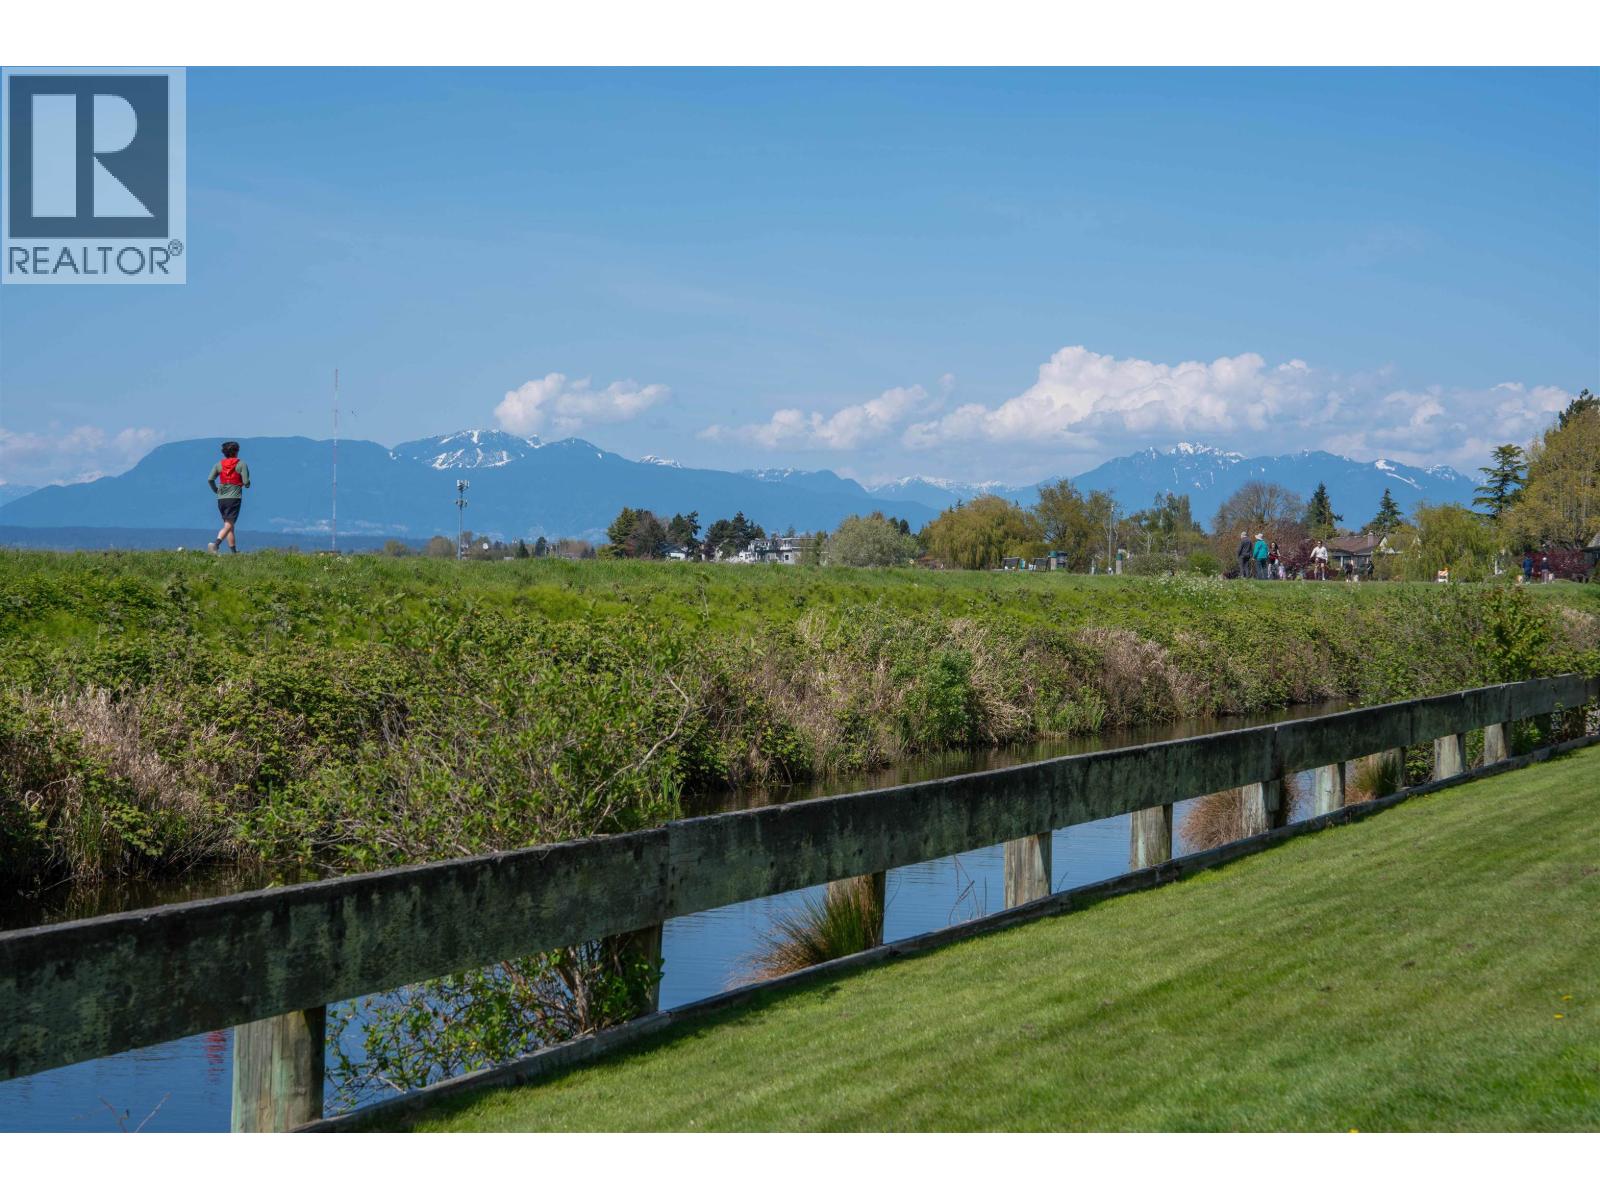
$850,000
Maintenance,
$613.37 Monthly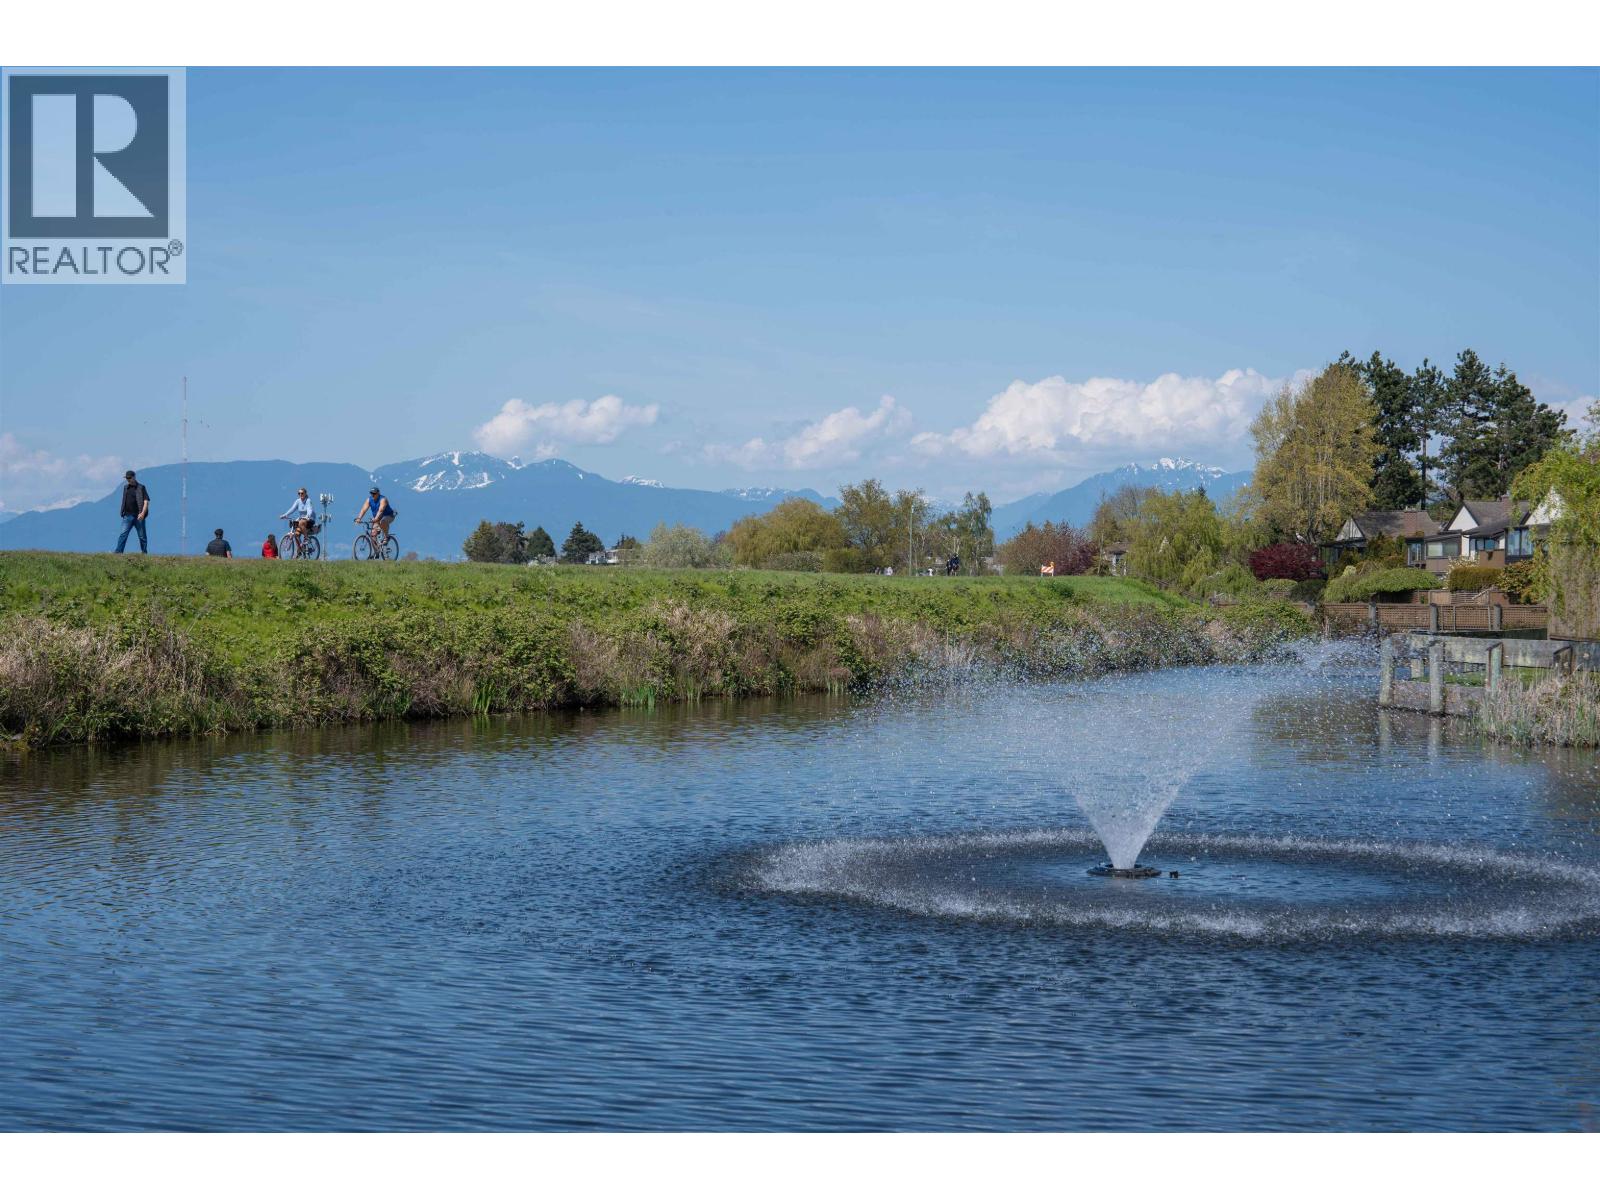
$850,000
Maintenance,
$613.37 Monthly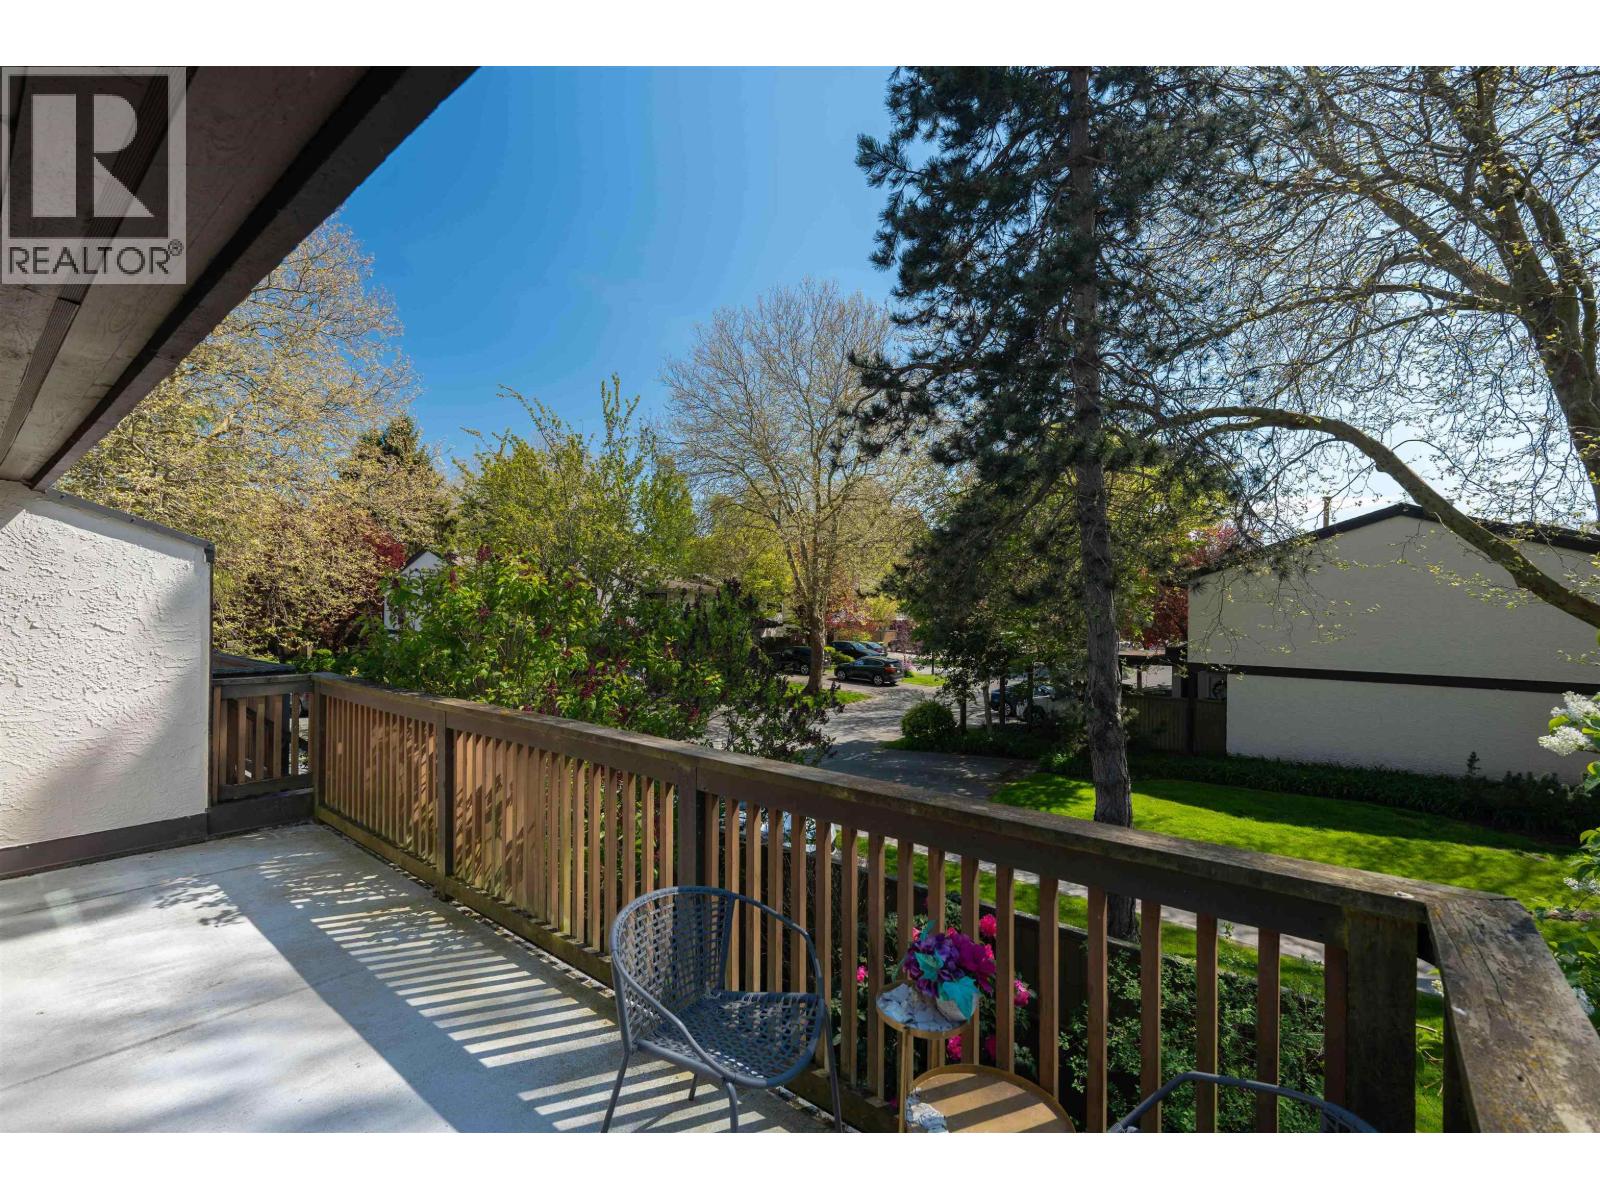
$850,000
Maintenance,
$613.37 Monthly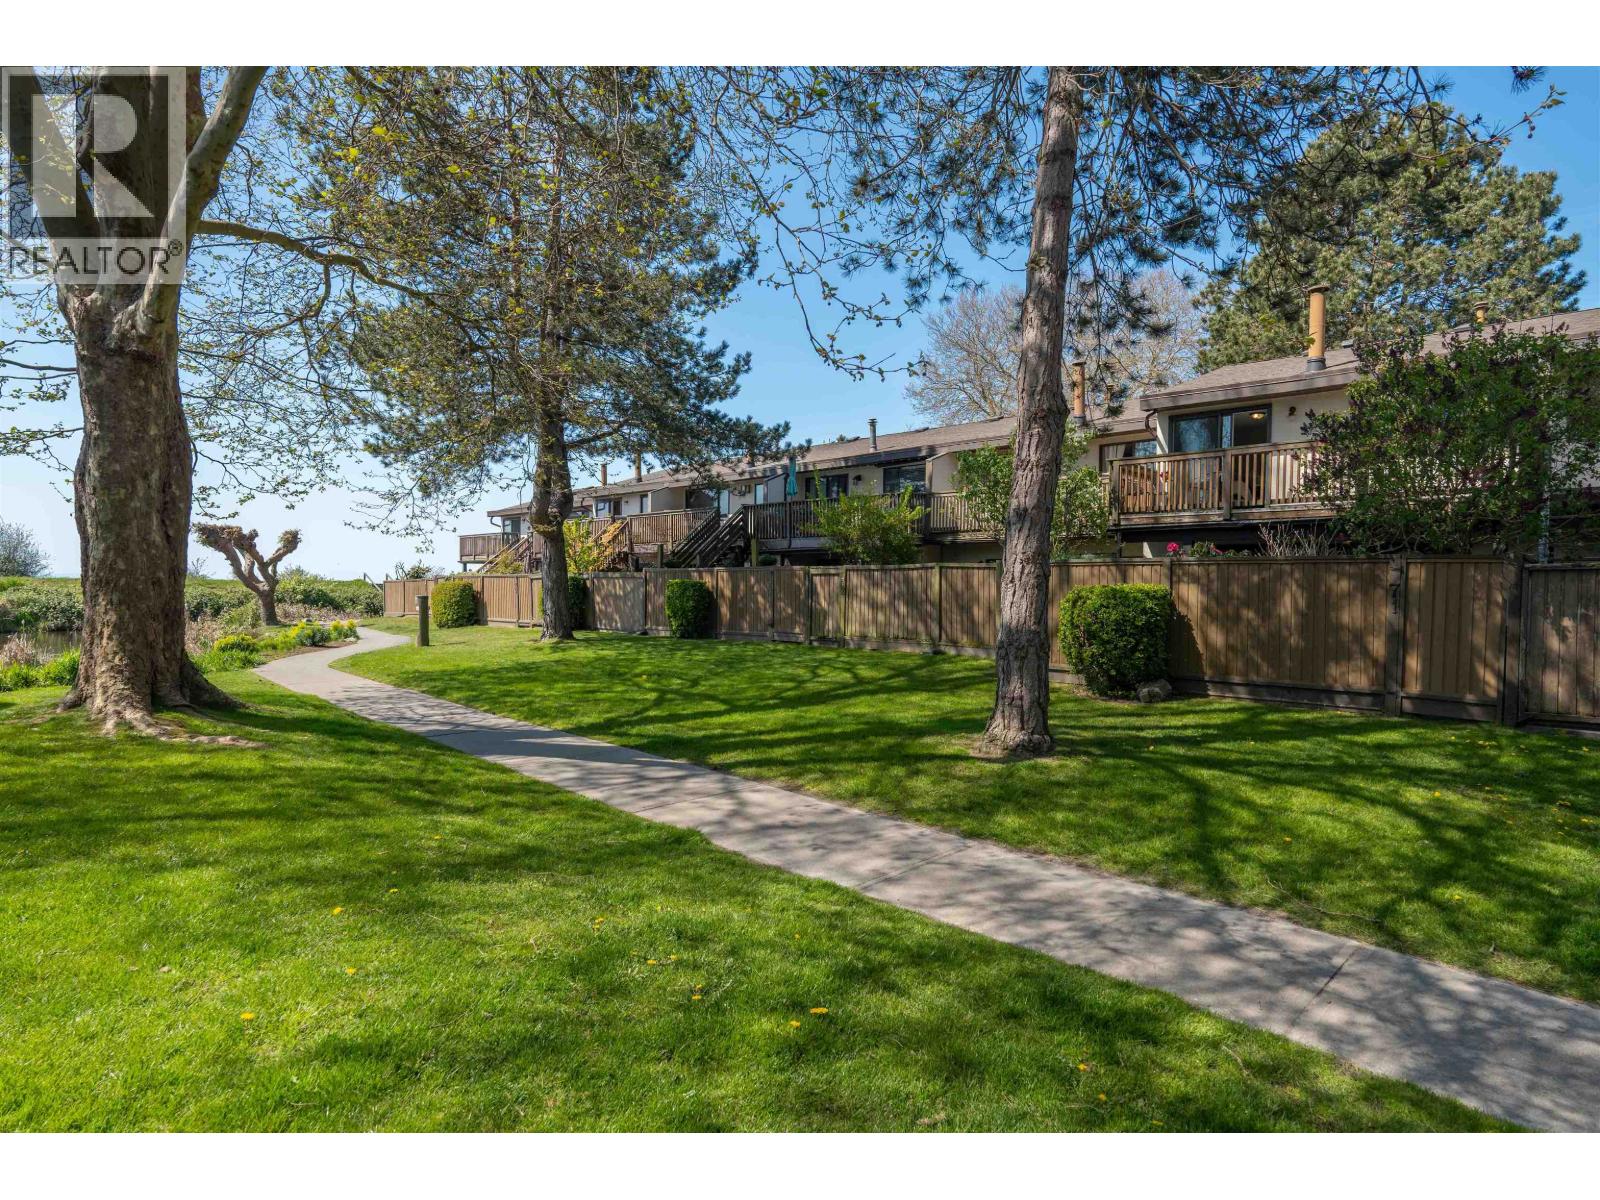
$850,000
Maintenance,
$613.37 Monthly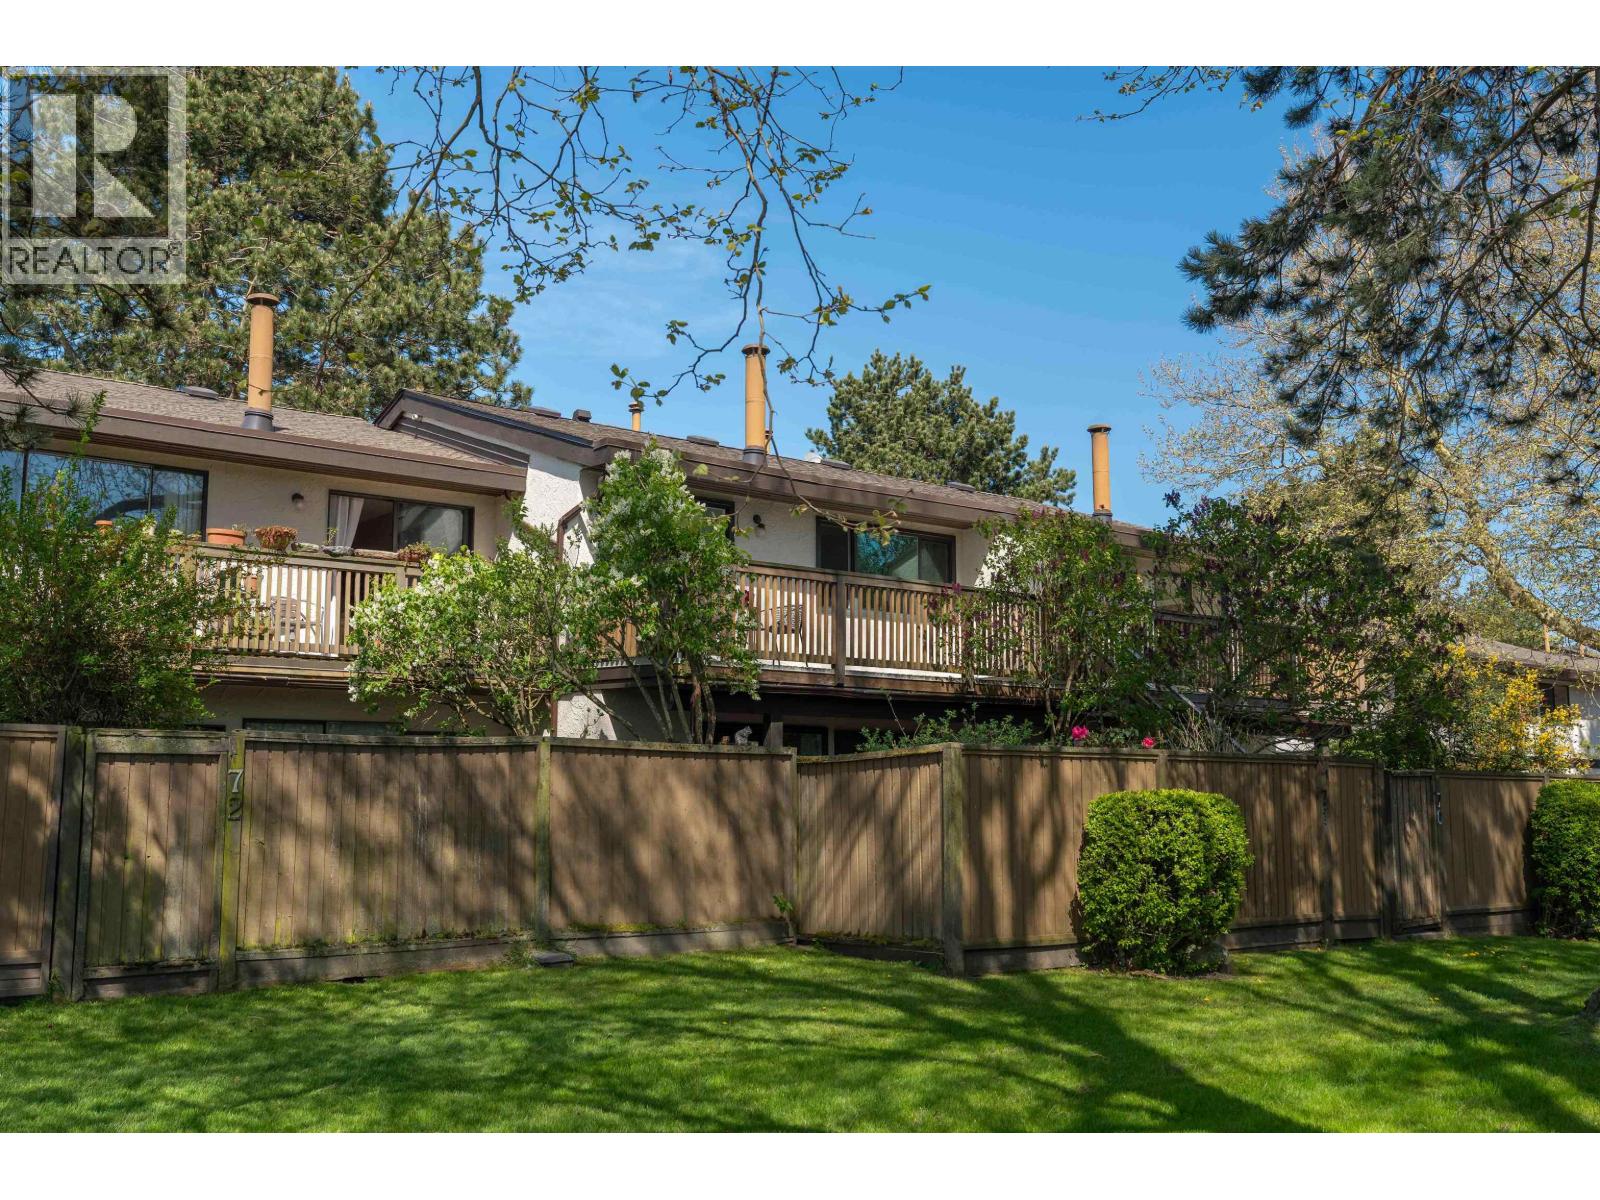
$850,000
Maintenance,
$613.37 Monthly
Like this listing?
Contact us for more information


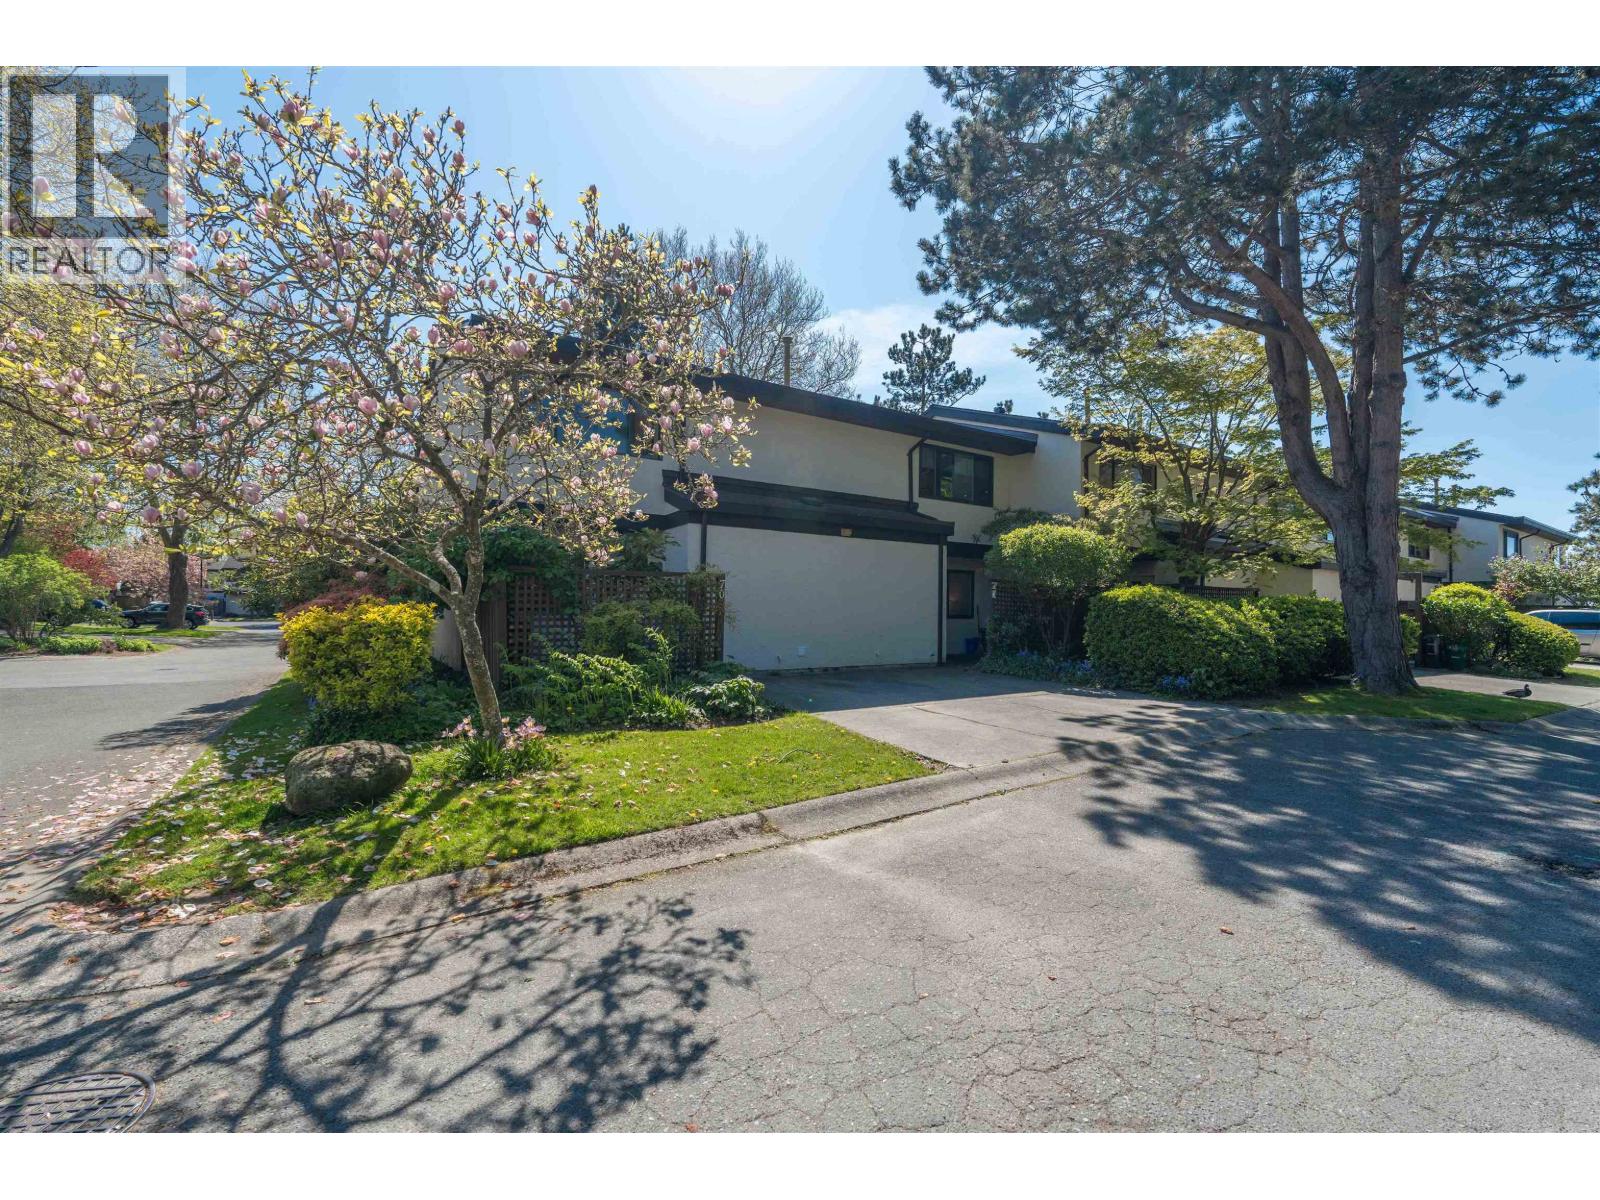
Nicely 2 bed & den townhome with a park like setting. The main living is above with a spacious kitchen, eating area and a south facing living room with a cozy wood burning fireplace (Virtually staged design ideas) spacious patio off living room allows you to enjoy the views of the lagoon, dyke and sunsets. Downstairs has a master bedroom with den along with another bedroom and a four-piece bathroom. It has a fully fenced yard and in suite storage. Complex boasts amenities including Indoor Pool, Hot tub, Club House and a large park! Lord Byng Elementary and McMath Secondary within walking distance. Transit just outside complex. Just a short walk to the Village & Garry Point and the new SaveOnFoods (id:45055)
-
Property Details
MLS® Number R3045524 Property Type Single Family AmenitiesNearBy Marina, Shopping CommunityFeatures Pets Allowed With Restrictions, Rentals Allowed With Restrictions Features Cul-de-sac ParkingSpaceTotal 2 PoolType Indoor Pool Structure Clubhouse -
Building
BathroomTotal 2 BedroomsTotal 3 Appliances All ArchitecturalStyle 2 Level ConstructedDate 1978 HeatingFuel Natural Gas HeatingType Forced Air SizeInterior 1,269 Sqft Type Row / Townhouse -
Land
Acreage No LandAmenities Marina, Shopping -
Rooms
-
Utilities
Your Favourites
No Favourites Found







The trademarks REALTOR®, REALTORS®, and the REALTOR® logo are controlled by The Canadian Real Estate Association (CREA) and identify real estate professionals who are members of CREA. The trademarks MLS®, Multiple Listing Service® and the associated logos are owned by The Canadian Real Estate Association (CREA) and identify the quality of services provided by real estate professionals who are members of CREA. The trademark DDF® is owned by The Canadian Real Estate Association (CREA) and identifies CREA's Data Distribution Facility (DDF®)
September 10 2025 12:58:46
Greater Vancouver REALTORS®
