$377,500
Maintenance, Reserve Fund Contributions, Insurance, Ground Maintenance, Property Management, Other, See Remarks, Sewer, Waste Removal, Water
$423.84 Monthly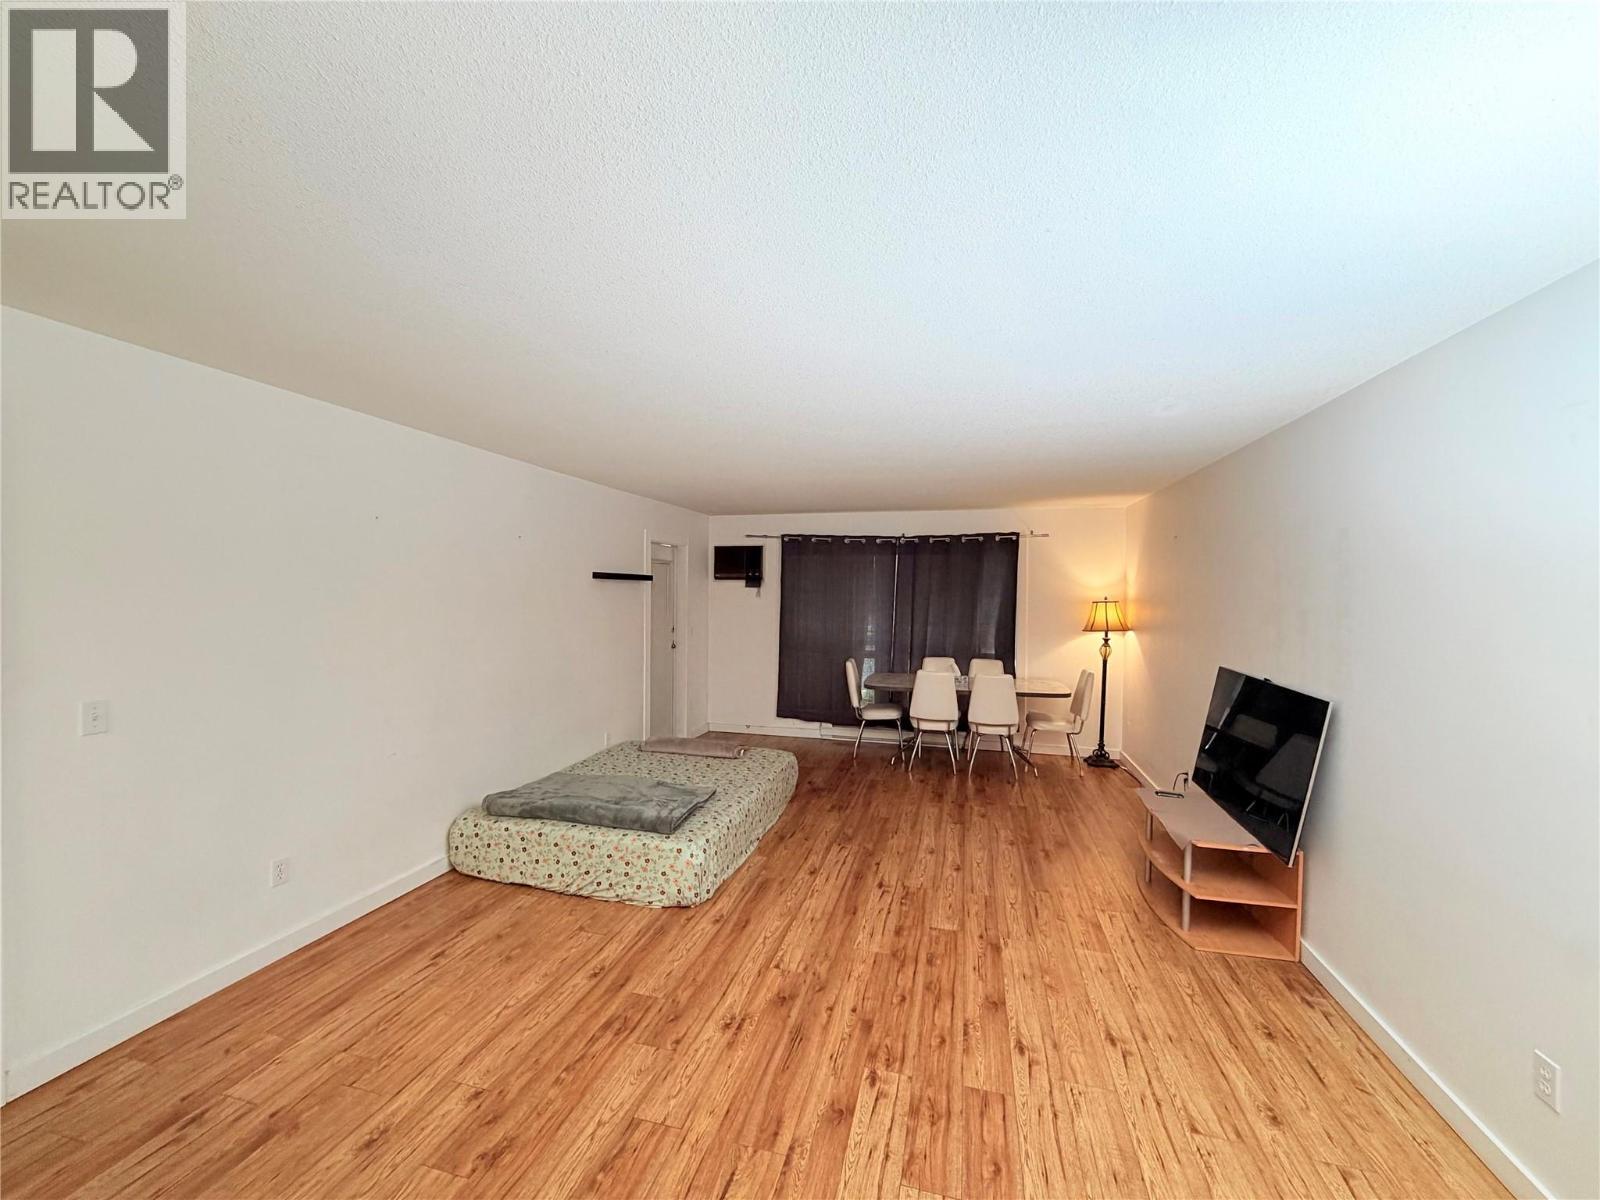
$377,500
Maintenance, Reserve Fund Contributions, Insurance, Ground Maintenance, Property Management, Other, See Remarks, Sewer, Waste Removal, Water
$423.84 Monthly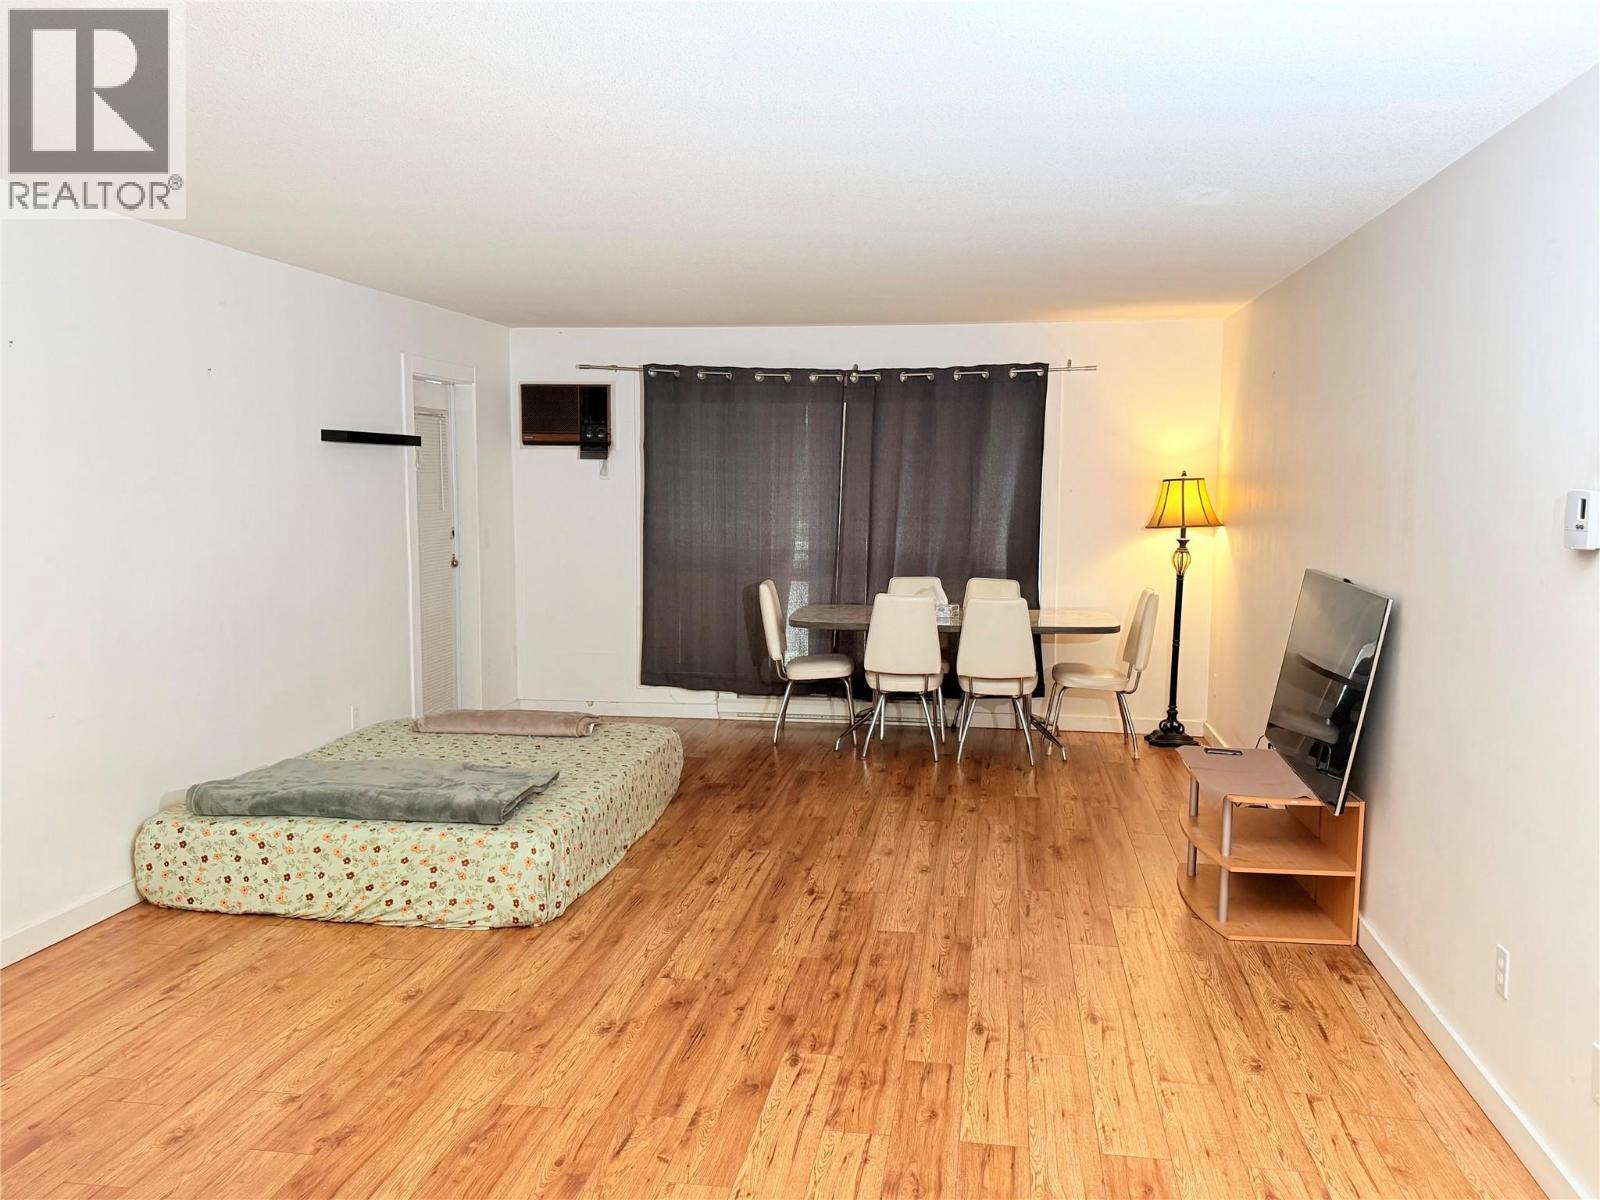
$377,500
Maintenance, Reserve Fund Contributions, Insurance, Ground Maintenance, Property Management, Other, See Remarks, Sewer, Waste Removal, Water
$423.84 Monthly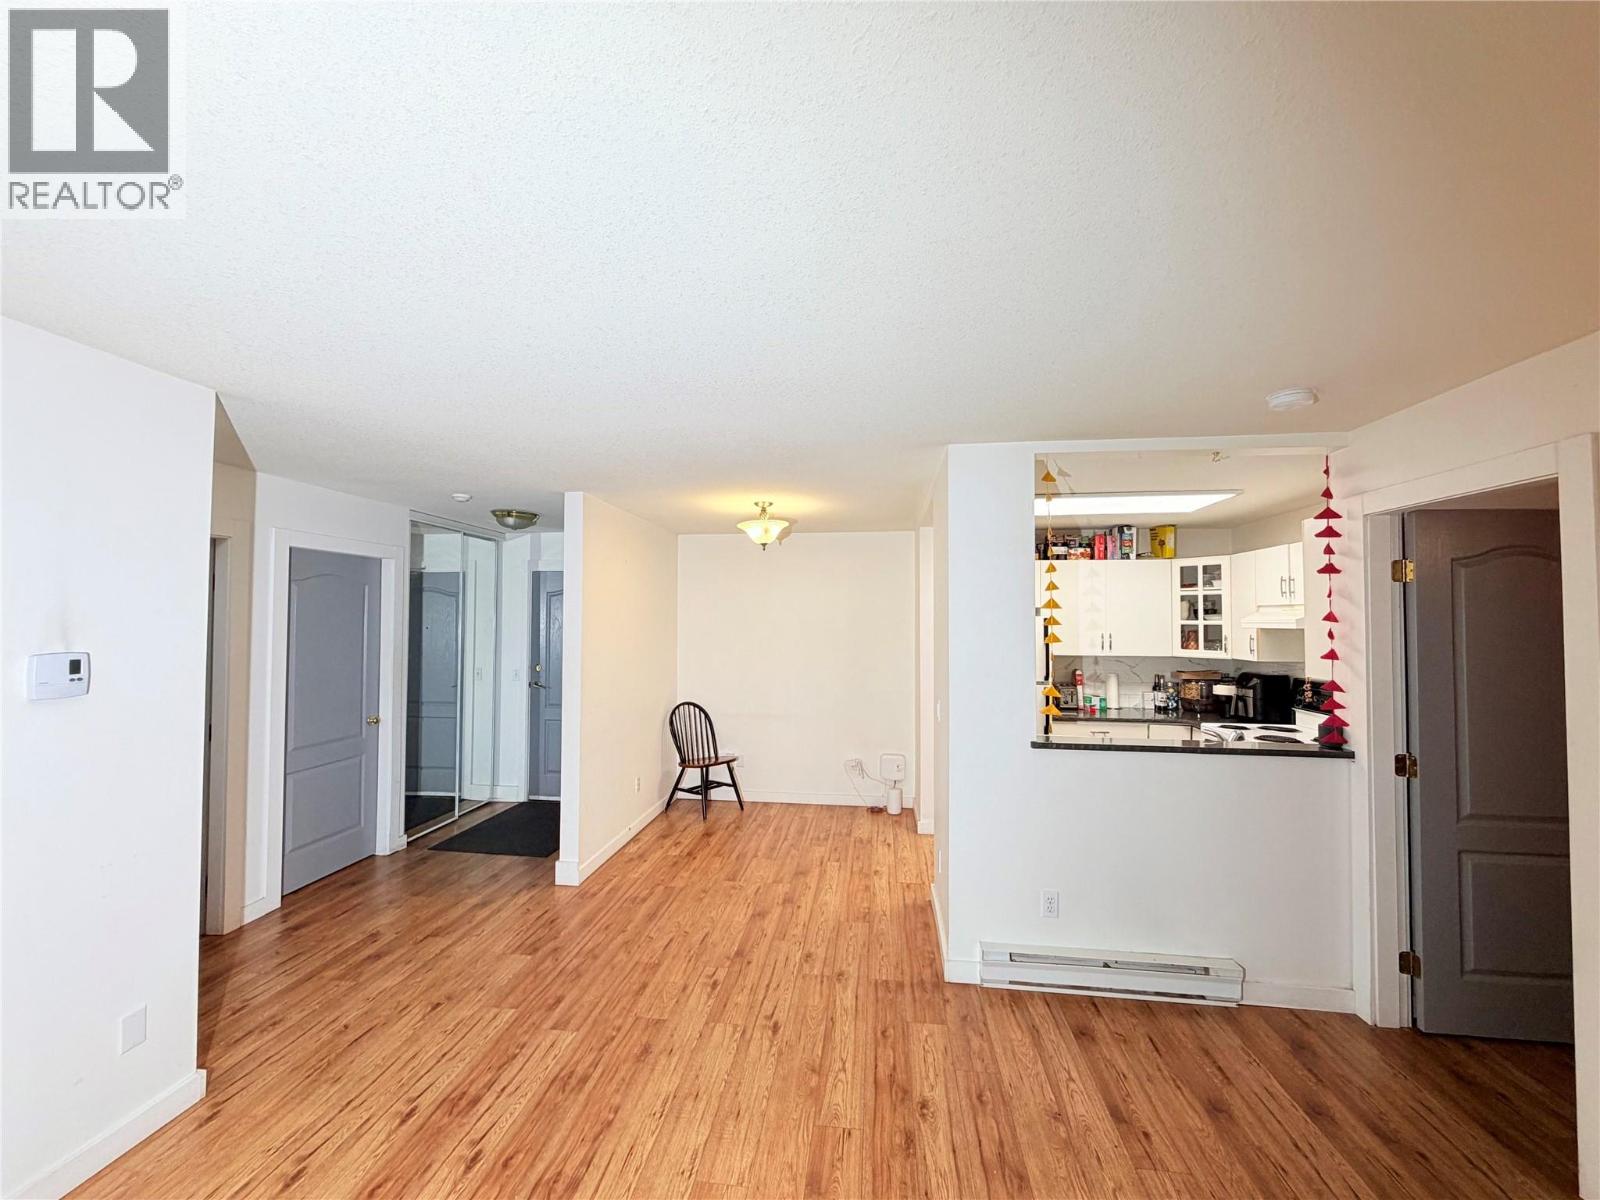
$377,500
Maintenance, Reserve Fund Contributions, Insurance, Ground Maintenance, Property Management, Other, See Remarks, Sewer, Waste Removal, Water
$423.84 Monthly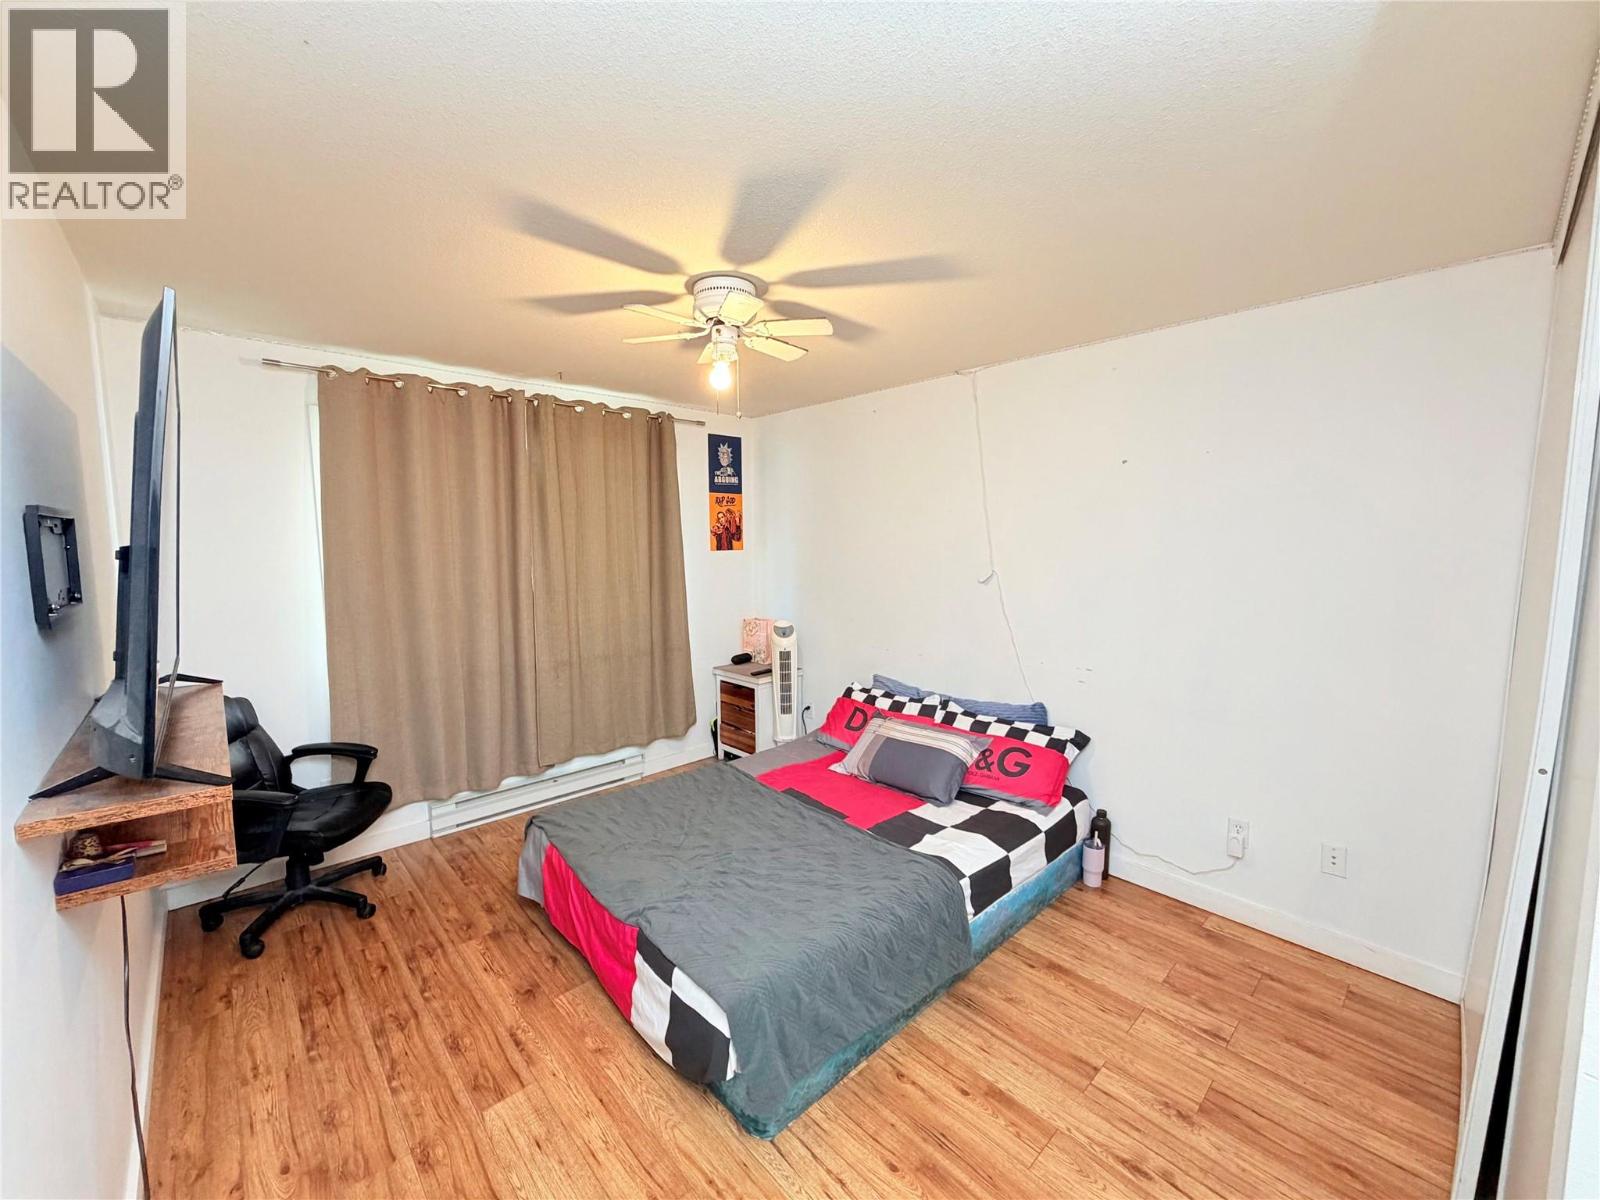
$377,500
Maintenance, Reserve Fund Contributions, Insurance, Ground Maintenance, Property Management, Other, See Remarks, Sewer, Waste Removal, Water
$423.84 Monthly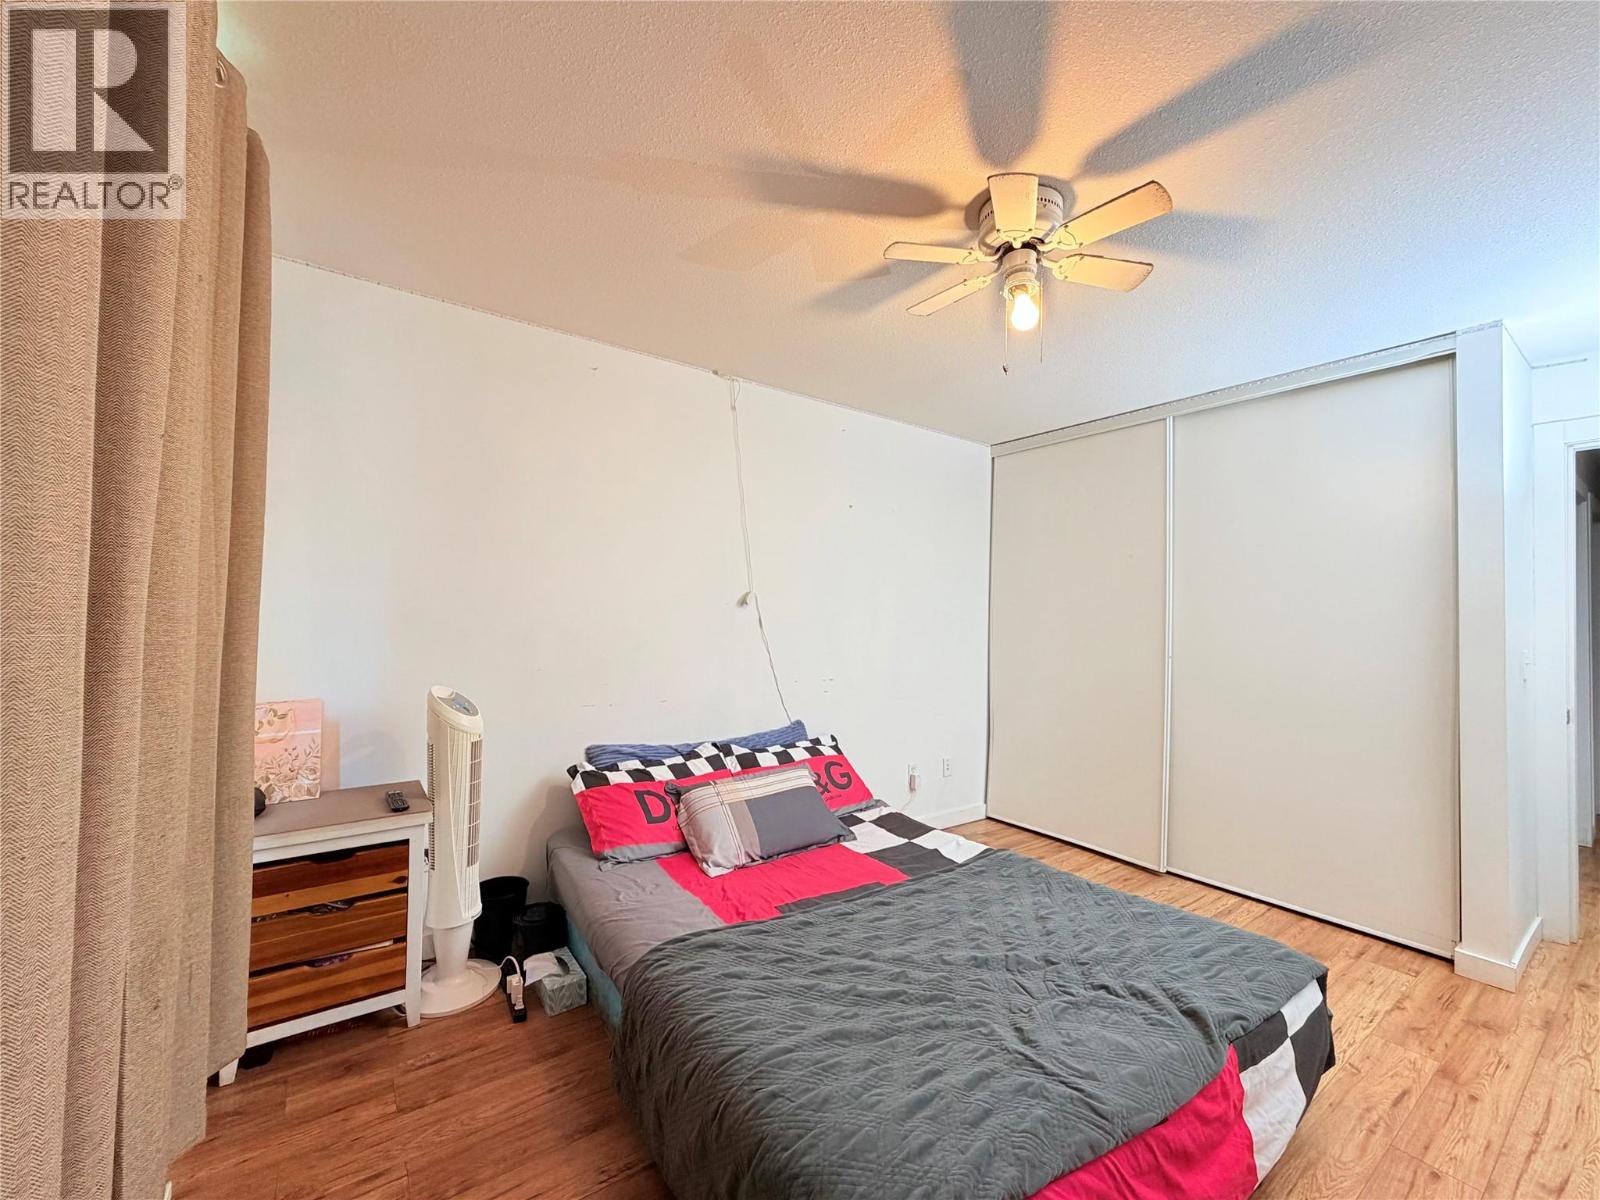
$377,500
Maintenance, Reserve Fund Contributions, Insurance, Ground Maintenance, Property Management, Other, See Remarks, Sewer, Waste Removal, Water
$423.84 Monthly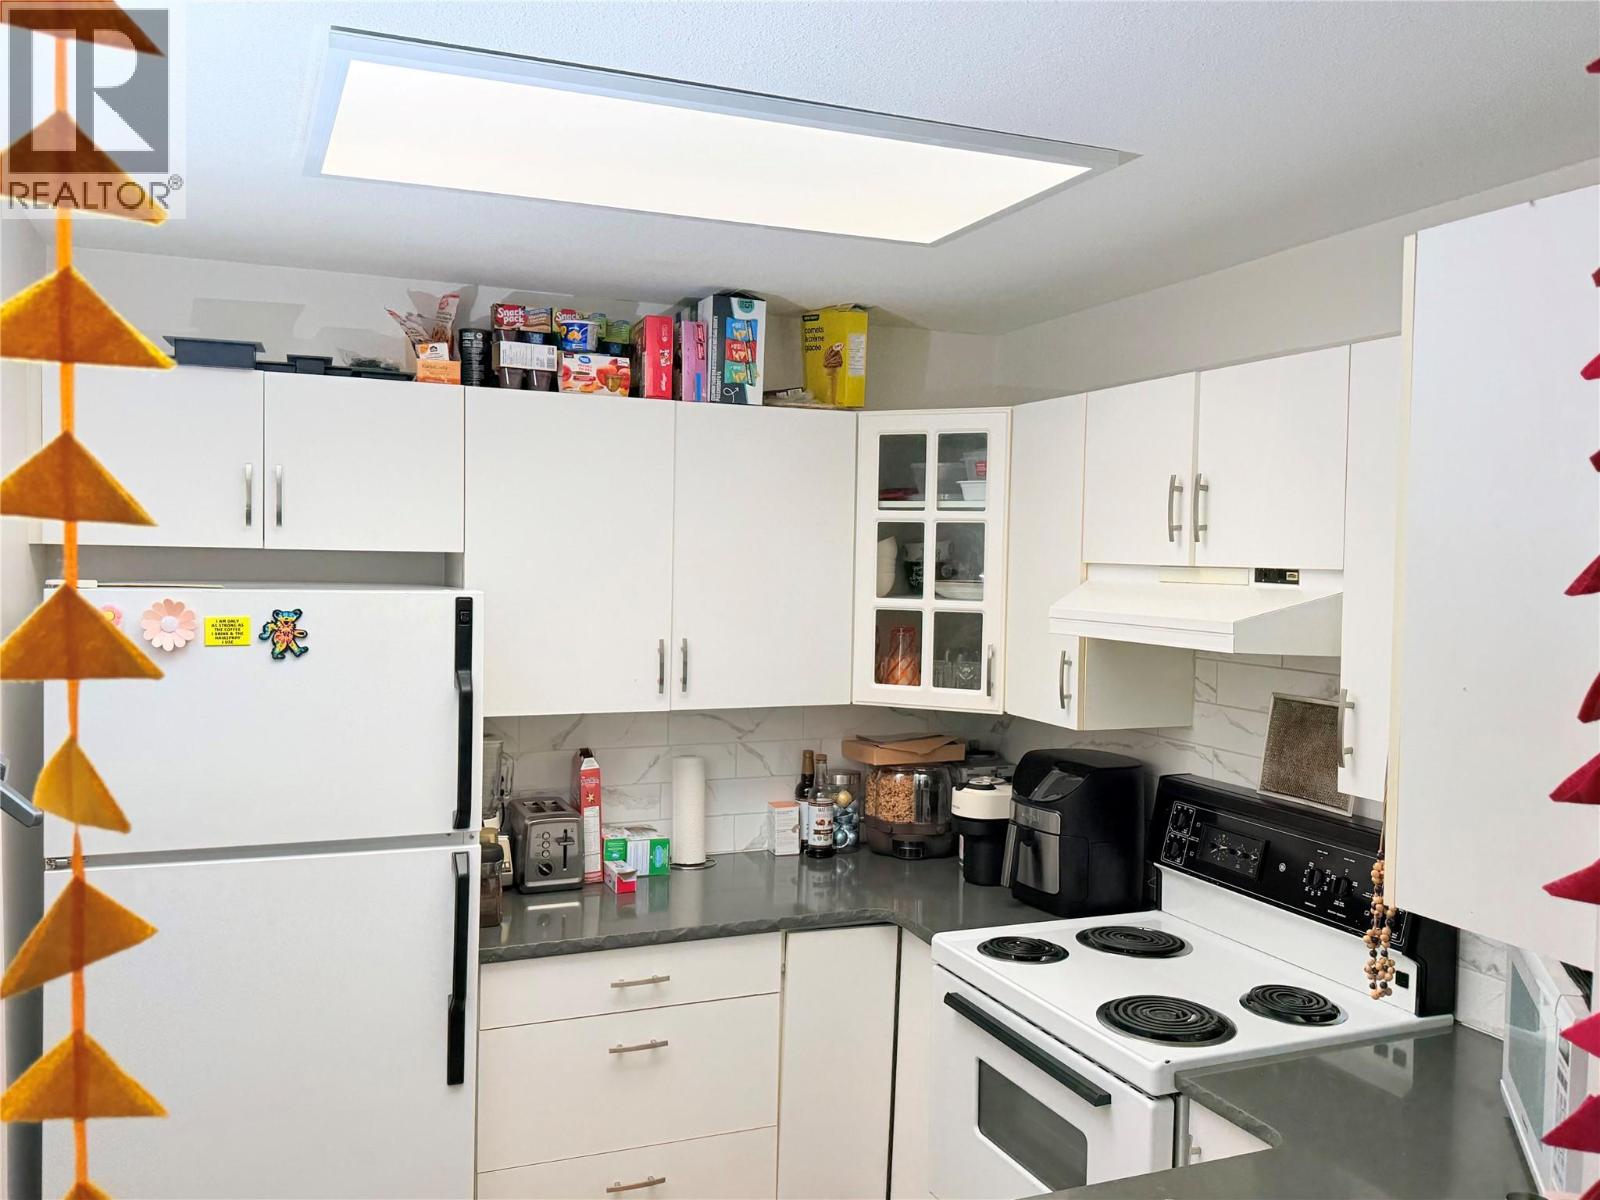
$377,500
Maintenance, Reserve Fund Contributions, Insurance, Ground Maintenance, Property Management, Other, See Remarks, Sewer, Waste Removal, Water
$423.84 Monthly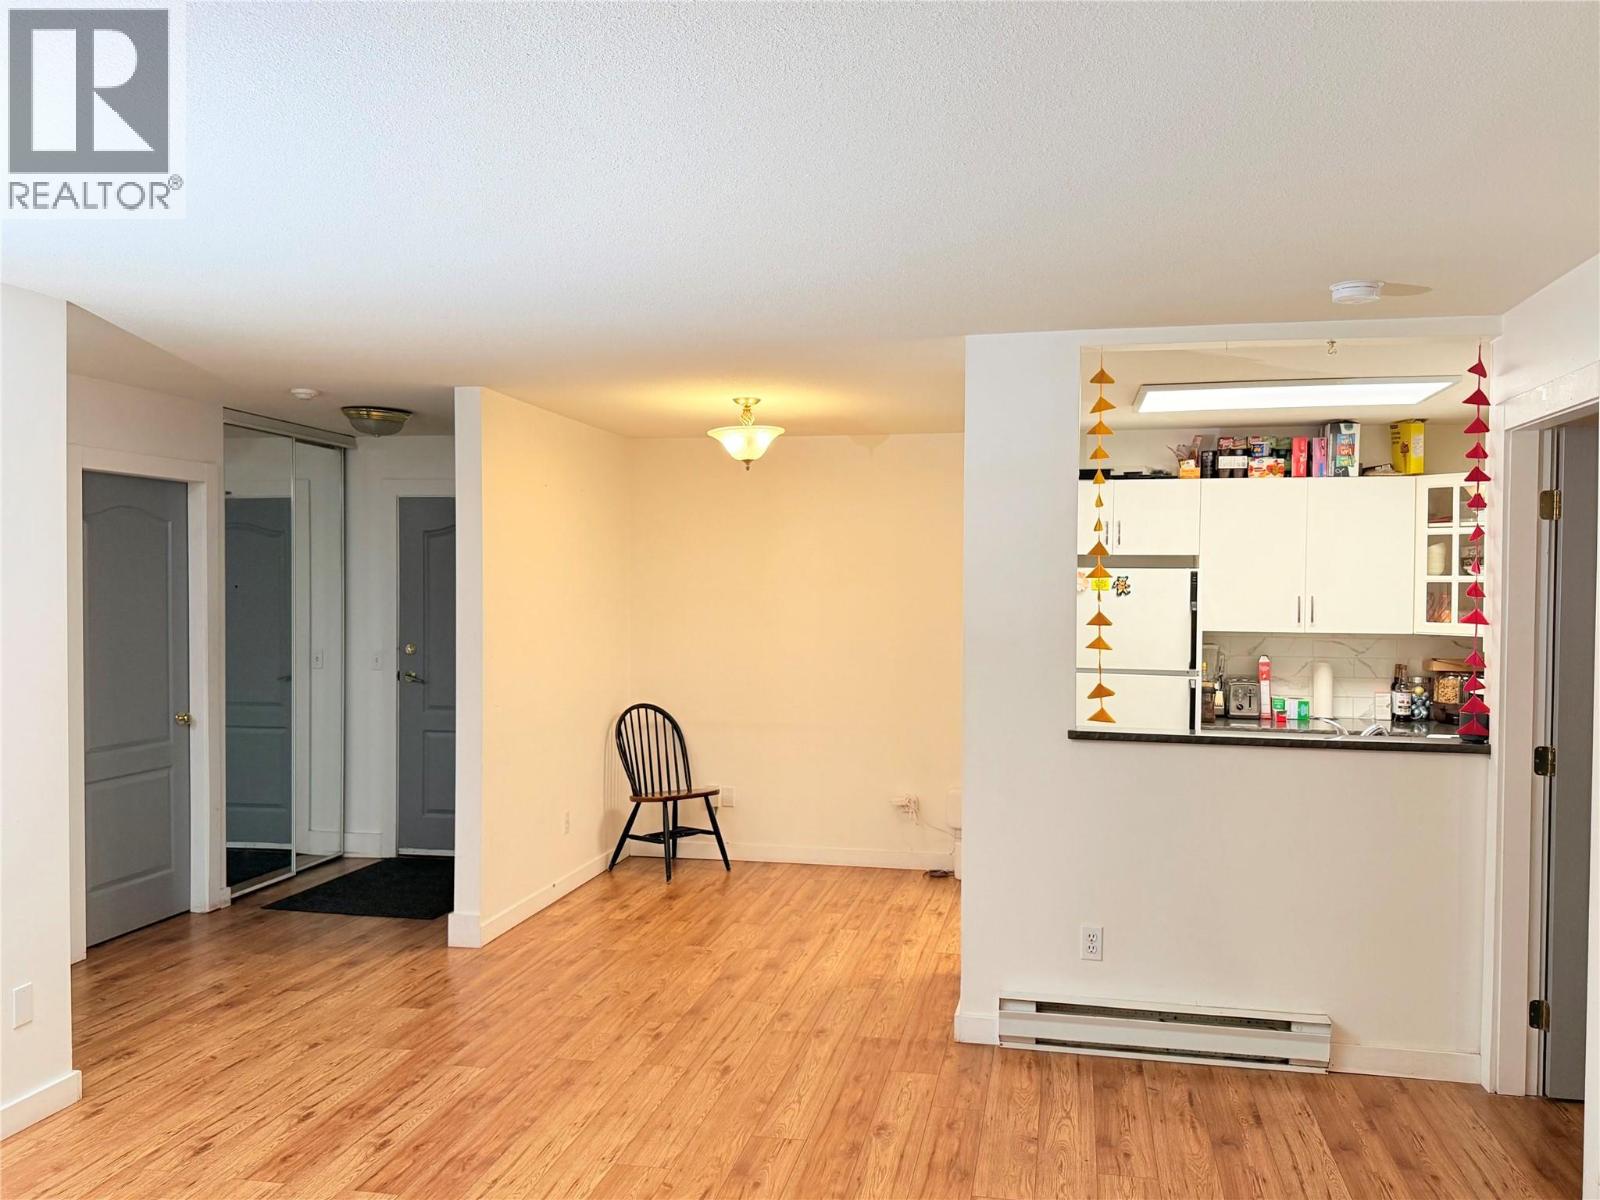
$377,500
Maintenance, Reserve Fund Contributions, Insurance, Ground Maintenance, Property Management, Other, See Remarks, Sewer, Waste Removal, Water
$423.84 Monthly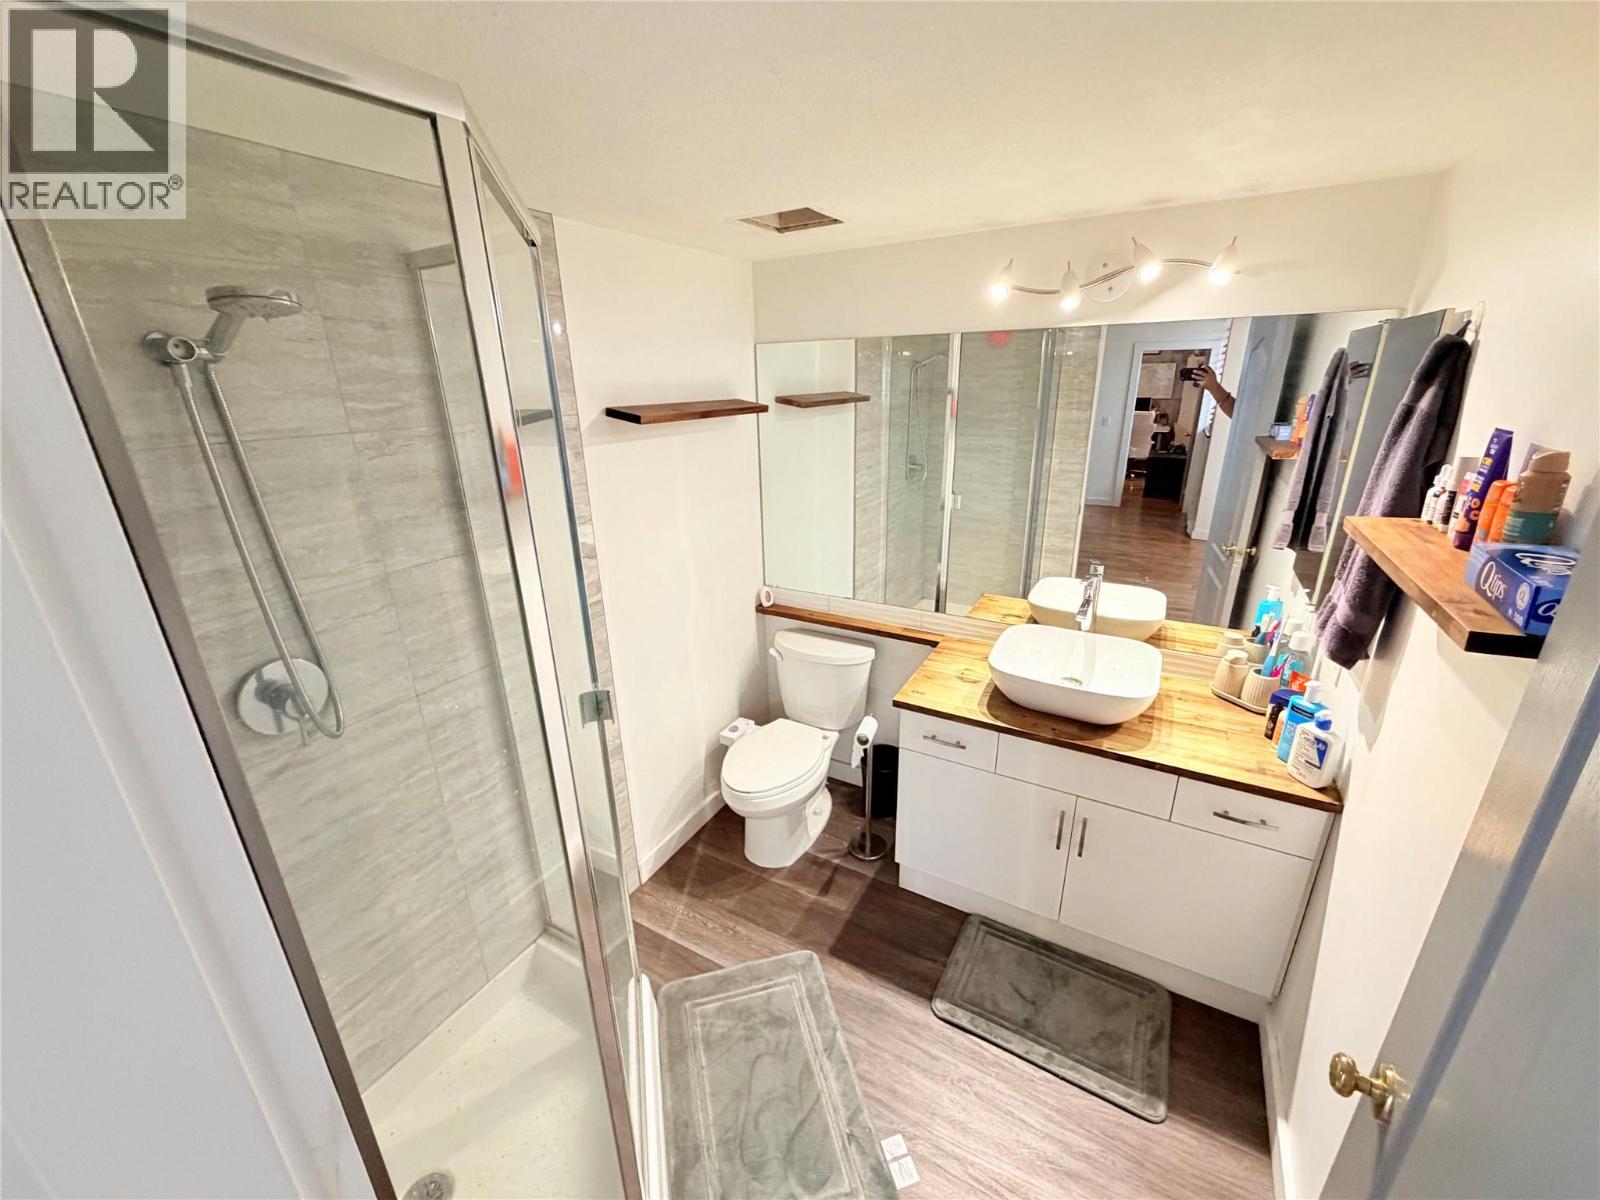
$377,500
Maintenance, Reserve Fund Contributions, Insurance, Ground Maintenance, Property Management, Other, See Remarks, Sewer, Waste Removal, Water
$423.84 Monthly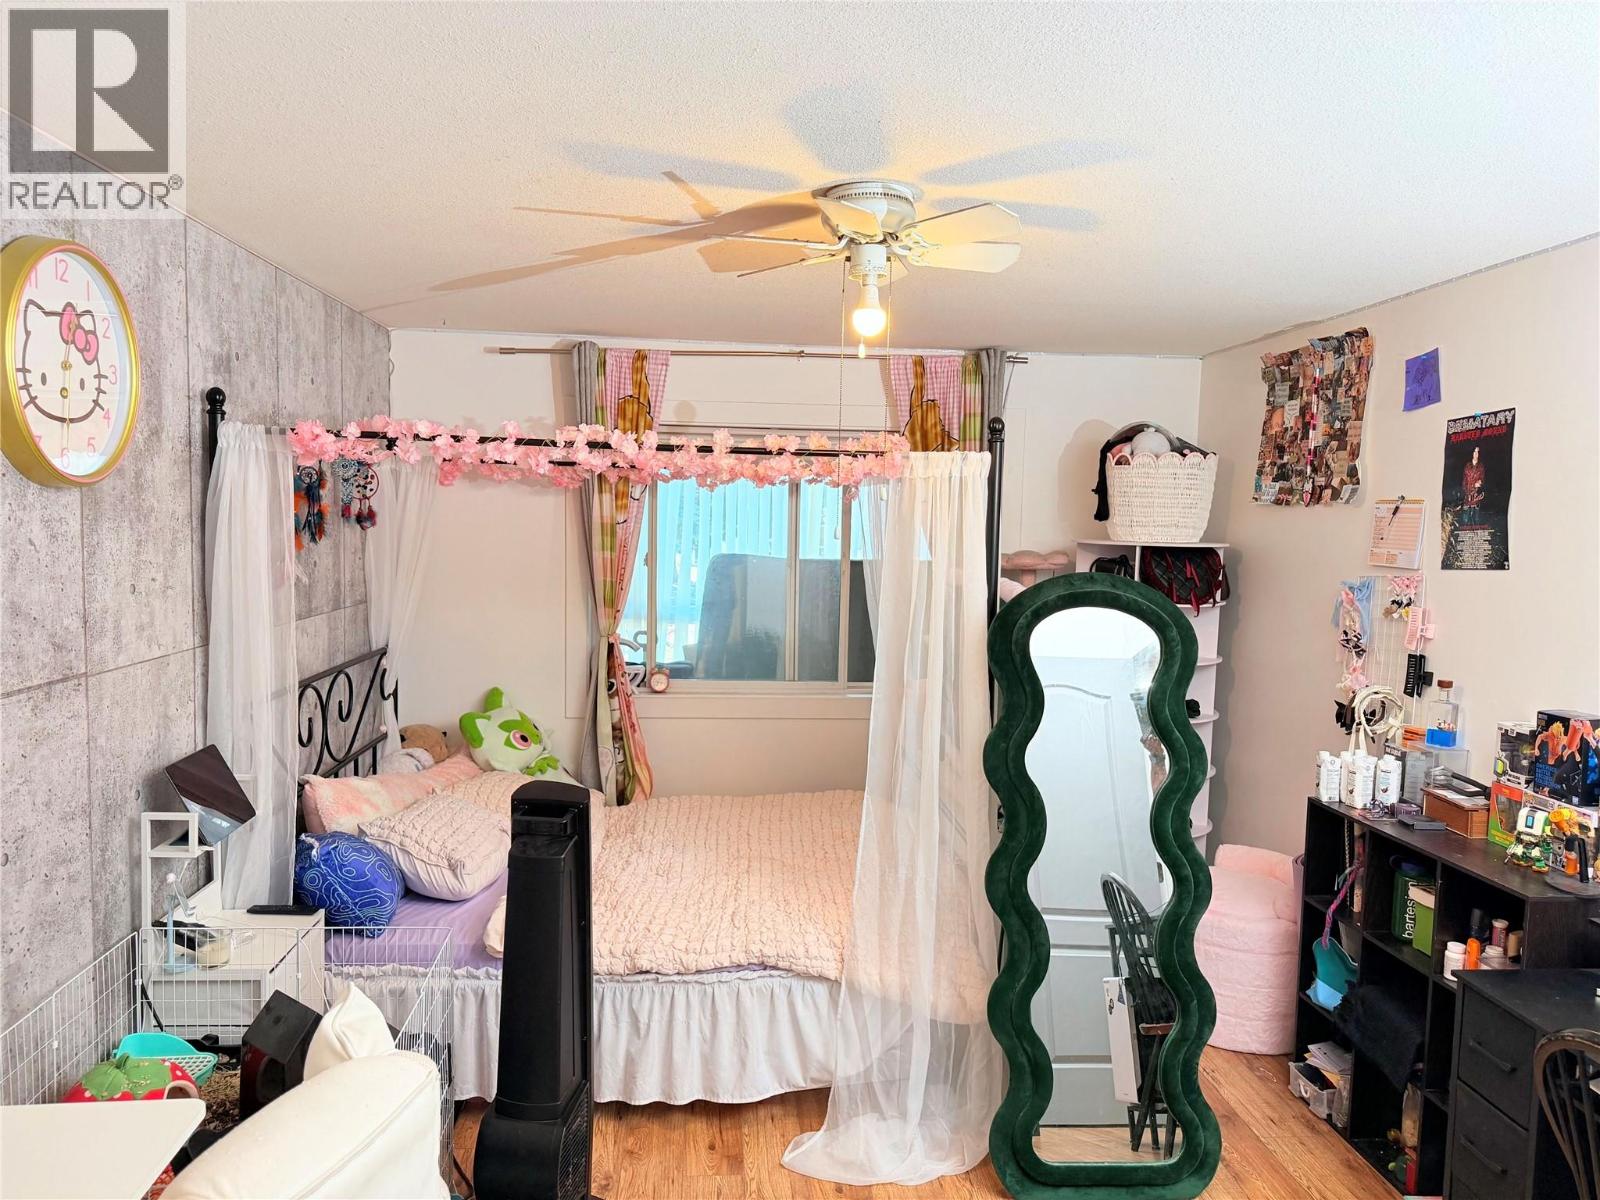
$377,500
Maintenance, Reserve Fund Contributions, Insurance, Ground Maintenance, Property Management, Other, See Remarks, Sewer, Waste Removal, Water
$423.84 Monthly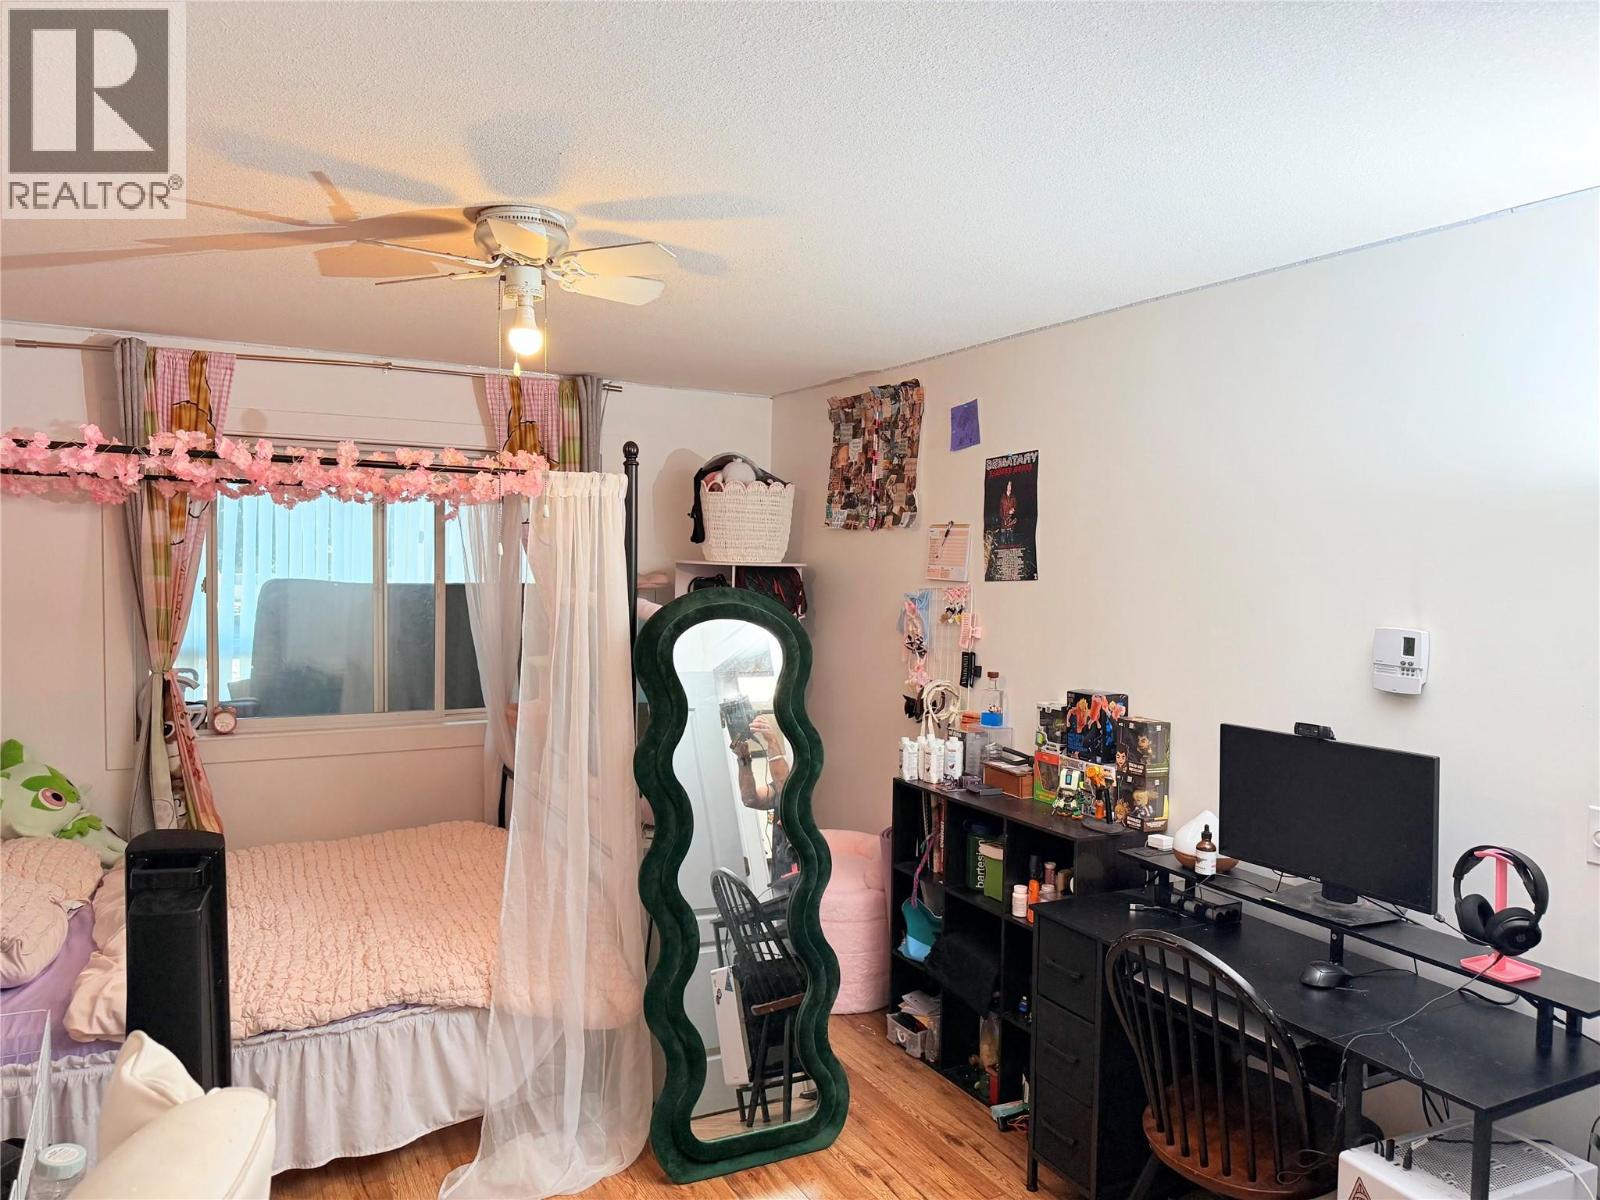
$377,500
Maintenance, Reserve Fund Contributions, Insurance, Ground Maintenance, Property Management, Other, See Remarks, Sewer, Waste Removal, Water
$423.84 Monthly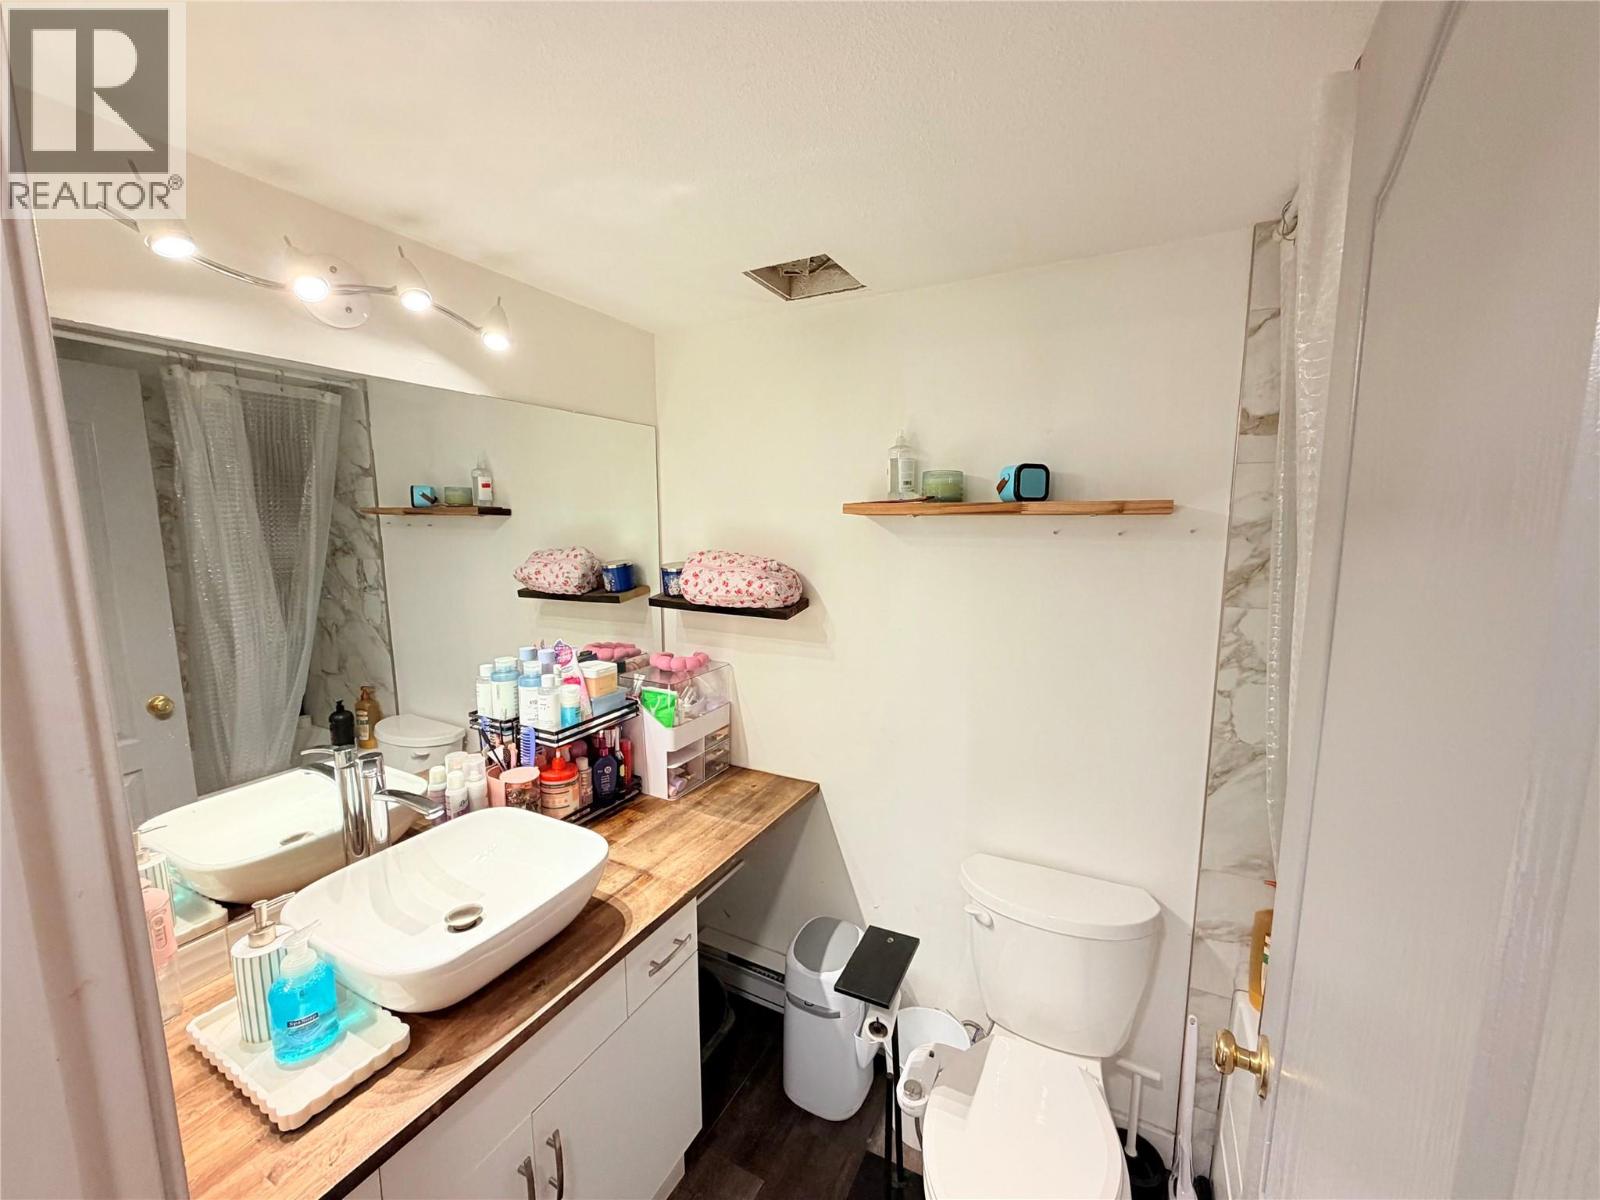
$377,500
Maintenance, Reserve Fund Contributions, Insurance, Ground Maintenance, Property Management, Other, See Remarks, Sewer, Waste Removal, Water
$423.84 Monthly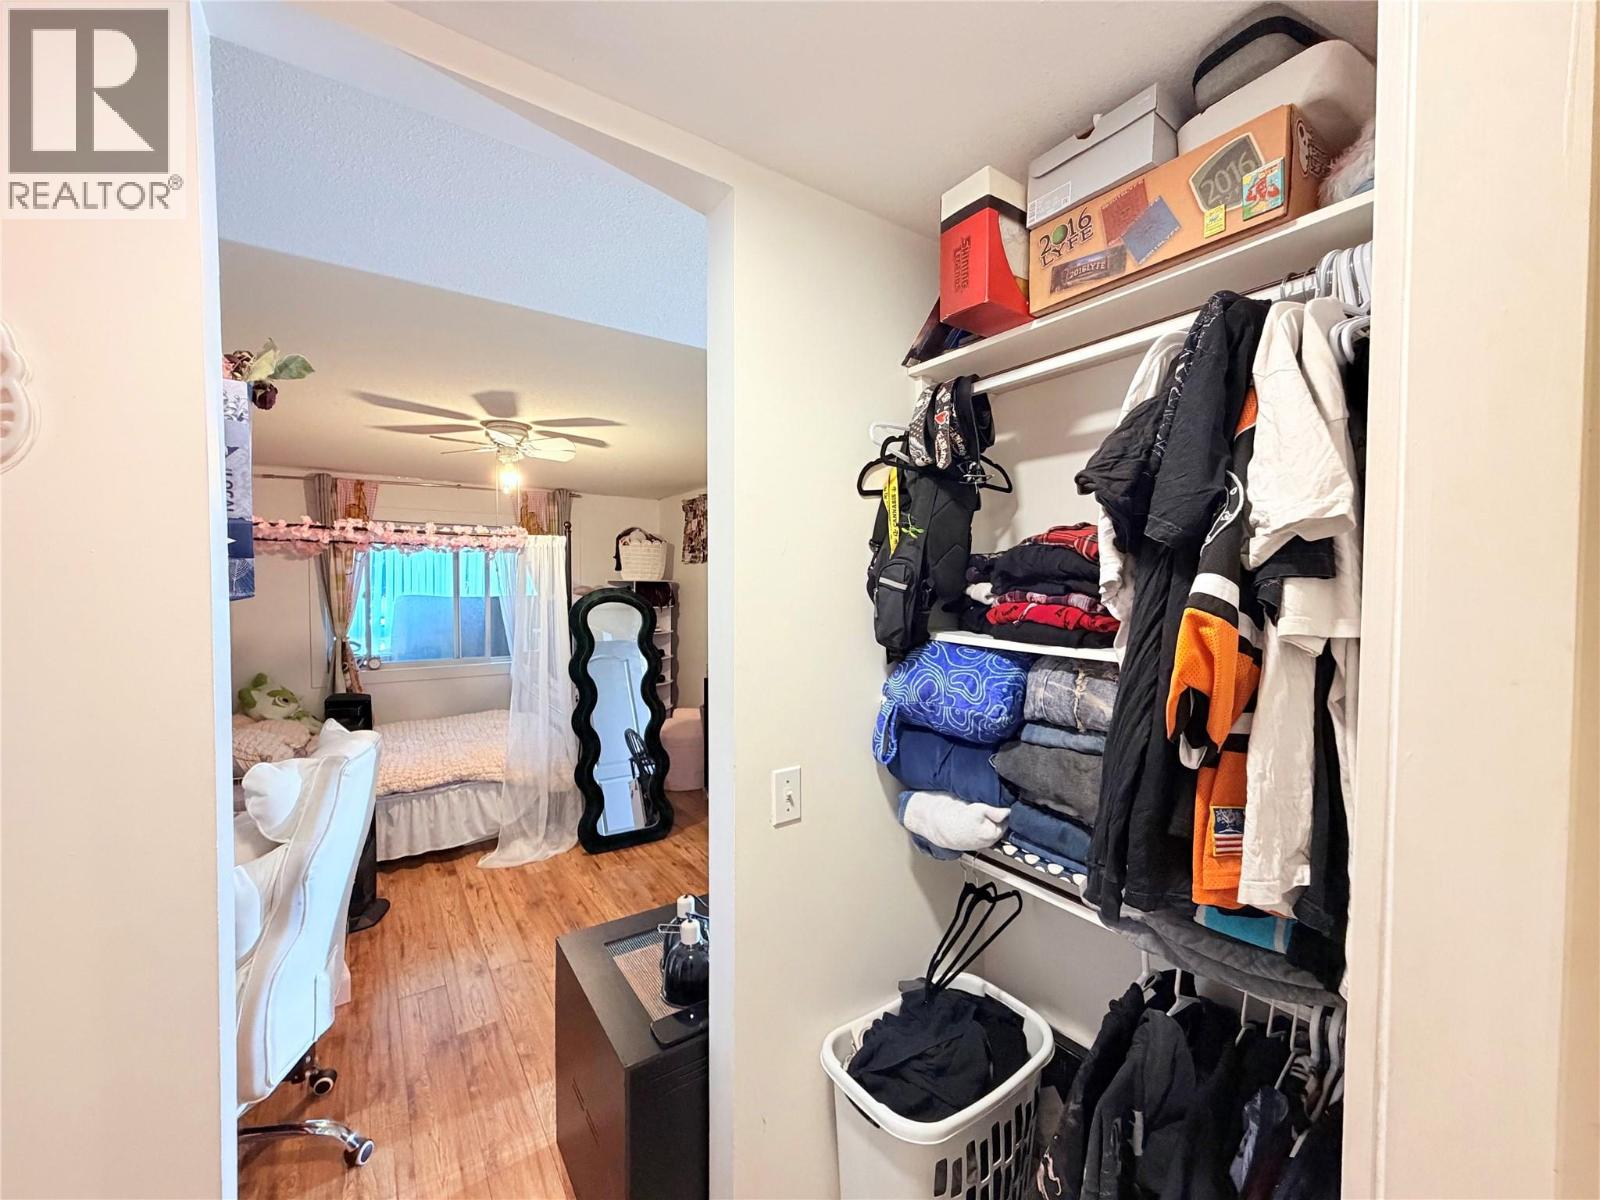
$377,500
Maintenance, Reserve Fund Contributions, Insurance, Ground Maintenance, Property Management, Other, See Remarks, Sewer, Waste Removal, Water
$423.84 Monthly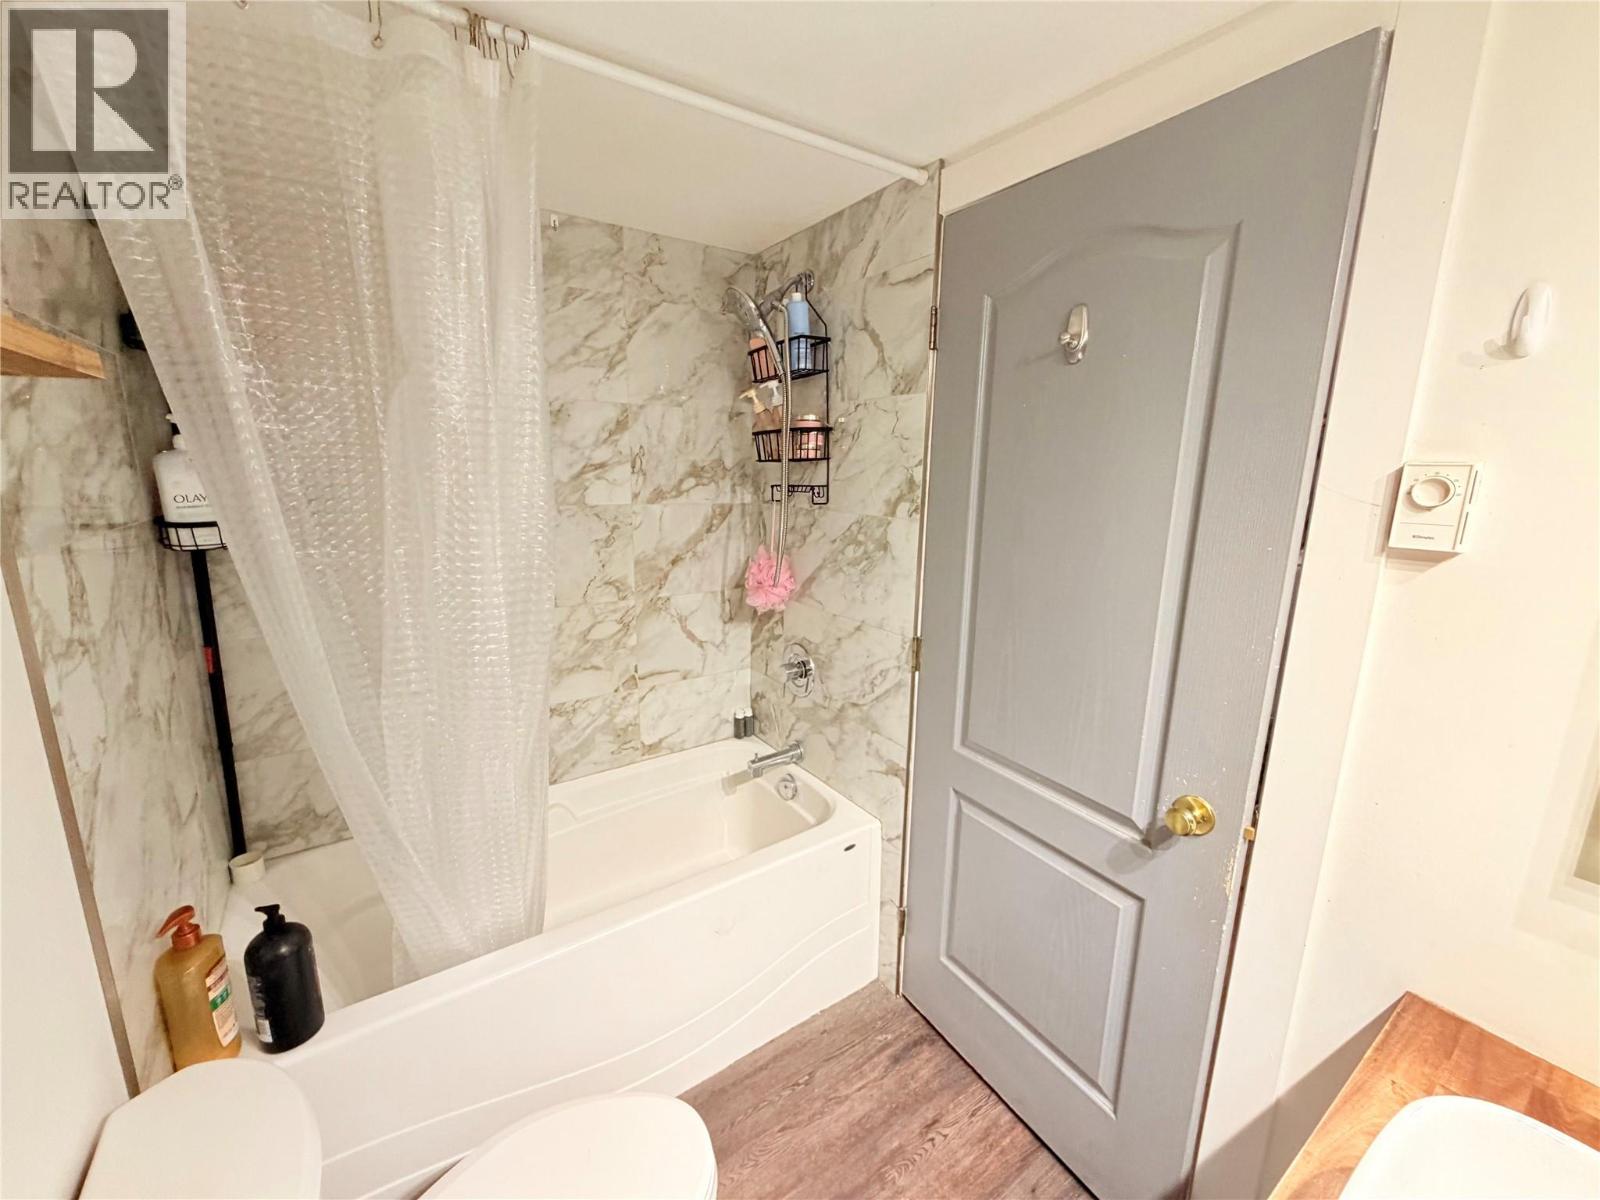
$377,500
Maintenance, Reserve Fund Contributions, Insurance, Ground Maintenance, Property Management, Other, See Remarks, Sewer, Waste Removal, Water
$423.84 Monthly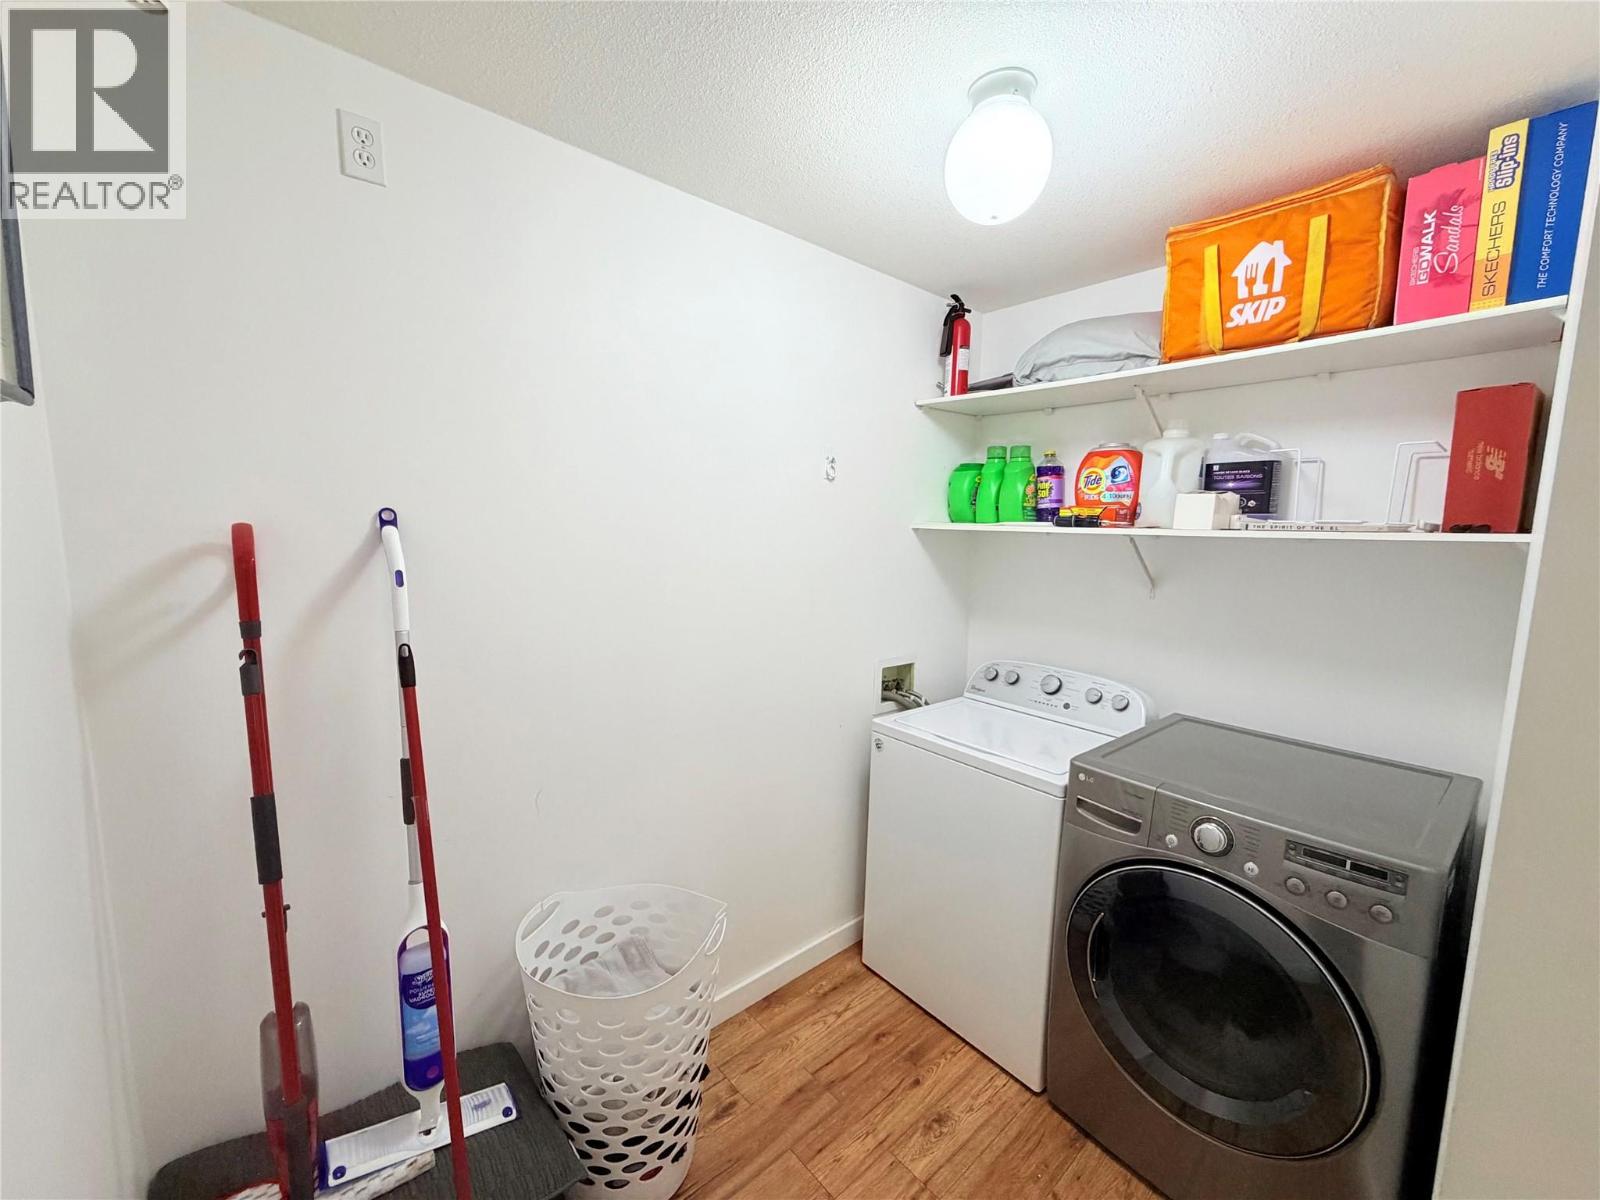
$377,500
Maintenance, Reserve Fund Contributions, Insurance, Ground Maintenance, Property Management, Other, See Remarks, Sewer, Waste Removal, Water
$423.84 Monthly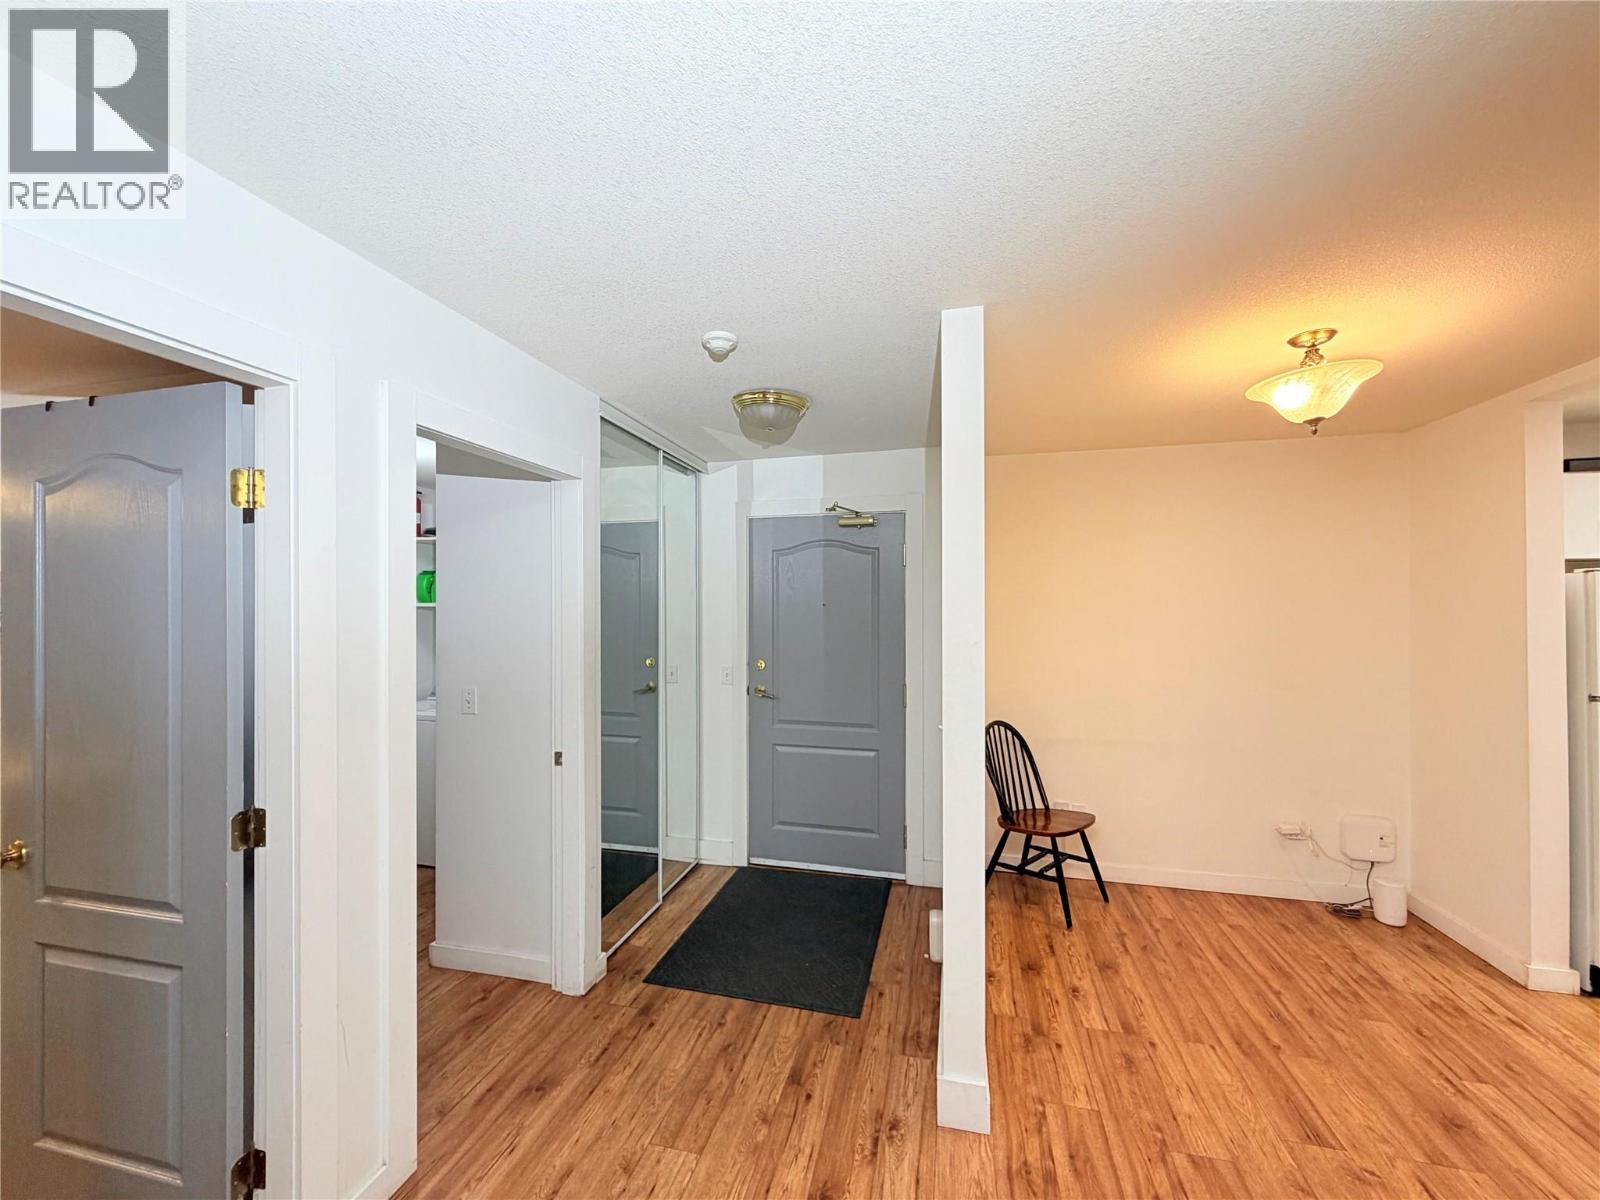
$377,500
Maintenance, Reserve Fund Contributions, Insurance, Ground Maintenance, Property Management, Other, See Remarks, Sewer, Waste Removal, Water
$423.84 Monthly
Like this listing?
Contact us for more information


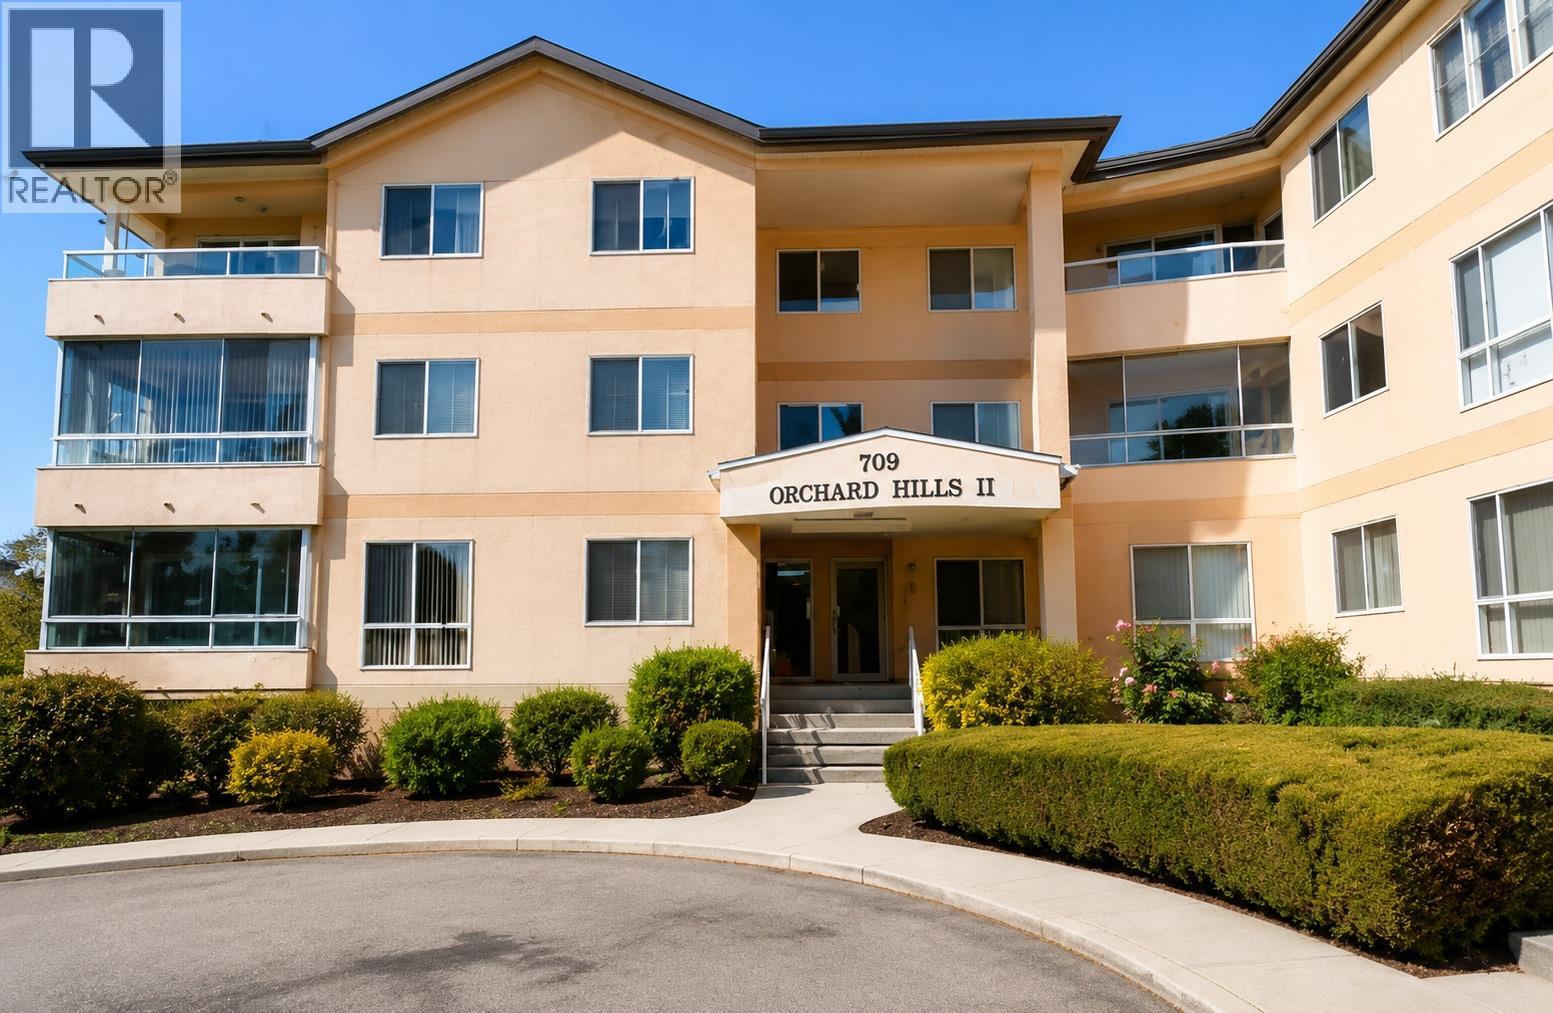
**Welcome to comfortable and convenient living in the heart of Rutland!** This spacious 2-bedroom, 2-bathroom condo offers 1,066 sq. ft. with a desirable split-bedroom floor plan, providing excellent privacy and functionality. The generous primary bedroom features a walk-through closet and private 3-piece ensuite, while the second bedroom is conveniently located next to the main bathroom. Enjoy a bright and spacious living area, functional kitchen with plenty of cupboard space, in-unit laundry, and an enclosed balcony. Located on the first floor for easy access with no need to rely on the elevator. Complete with underground parking and storage, plus additional street parking. An excellent central location within walking distance to parks, schools, restaurants, shopping and transit, with UBCO just a short drive away. Pet-friendly with restrictions . **A fantastic opportunity for those looking for space, convenience and a well-connected Kelowna location. Contact your REALTOR; today to arrange your private viewing!** (id:67517)
-
Property Details
MLS® Number 10397439 Property Type Single Family Neigbourhood Rutland North Community Name Orchard Hills II CommunityFeatures Pet Restrictions Features Balcony ParkingSpaceTotal 1 StorageType Storage, Locker -
Building
BathroomTotal 2 BedroomsTotal 2 Amenities Storage - Locker Appliances Refrigerator, Dishwasher, Dryer, Range - Electric, Microwave, Washer ConstructedDate 1993 CoolingType Wall Unit ExteriorFinish Stucco FlooringType Carpeted, Laminate, Vinyl HeatingFuel Electric HeatingType Baseboard Heaters RoofMaterial Asphalt Shingle RoofStyle Unknown StoriesTotal 1 SizeInterior 1,066 Sqft Type Apartment UtilityWater Municipal Water Additional Parking Underground -
Land
Acreage No Sewer Municipal Sewage System SizeTotalText Under 1 Acre -
Rooms
Level Type Length Width Dimensions Main Level Full Bathroom 7'0'' x 6'3'' Main Level Full Ensuite Bathroom 7'8'' x 5'1'' Main Level Living Room 17'8'' x 13'9'' Main Level Dining Room 9'1'' x 7'2'' Main Level Bedroom 12'6'' x 10'6'' Main Level Primary Bedroom 15'4'' x 11'2'' Main Level Kitchen 8'8'' x 8'2'' -
Utilities
Your Favourites
No Favourites Found







The trademarks REALTOR®, REALTORS®, and the REALTOR® logo are controlled by The Canadian Real Estate Association (CREA) and identify real estate professionals who are members of CREA. The trademarks MLS®, Multiple Listing Service® and the associated logos are owned by The Canadian Real Estate Association (CREA) and identify the quality of services provided by real estate professionals who are members of CREA. The trademark DDF® is owned by The Canadian Real Estate Association (CREA) and identifies CREA's Data Distribution Facility (DDF®)
October 05 2026 03:48:49
Association of Interior REALTORS®
