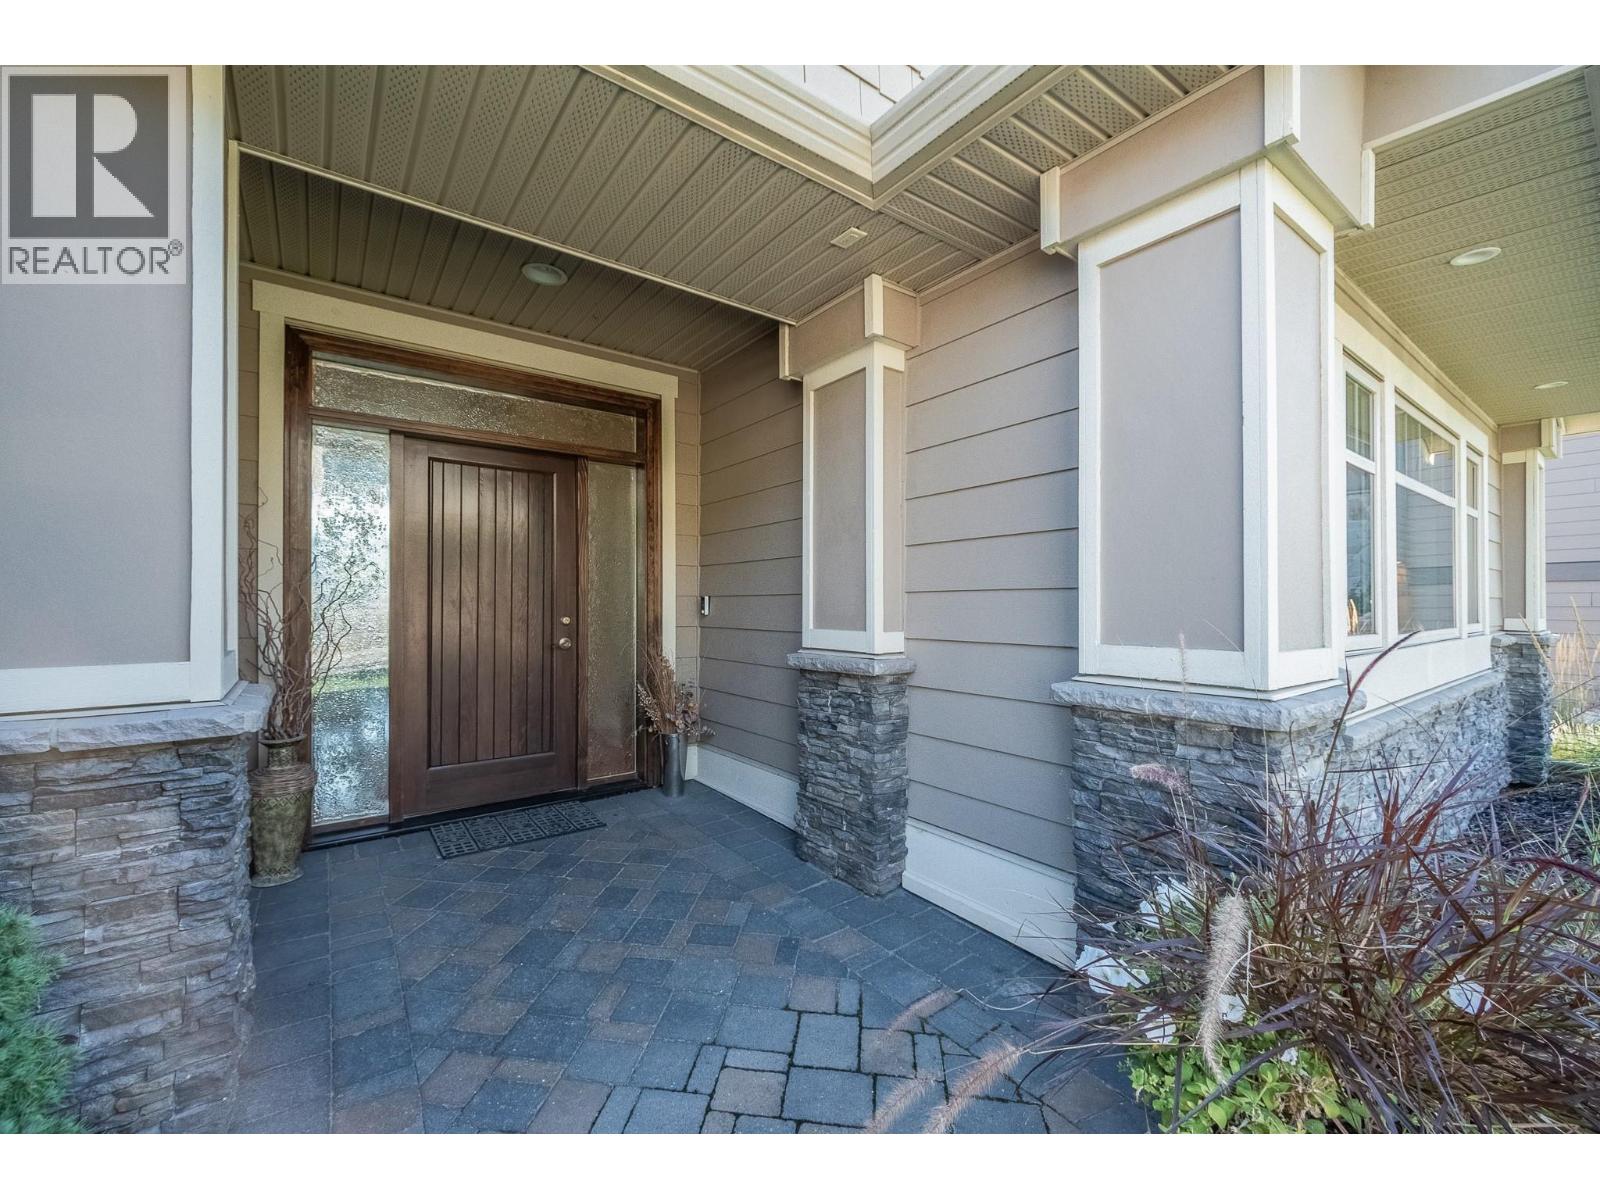
708 Traditions Crescent

Kelowna, British Columbia V1V 2Y2

  • 708 Traditions Crescent, Kelowna, British Columbia  V1V 2Y2 - Photo 1 - 10401511

    $1,249,800

  • 708 Traditions Crescent, Kelowna, British Columbia  V1V 2Y2 - Photo 2 - 10401511

    $1,249,800

  • 708 Traditions Crescent, Kelowna, British Columbia  V1V 2Y2 - Photo 3 - 10401511

    $1,249,800

  • 708 Traditions Crescent, Kelowna, British Columbia  V1V 2Y2 - Photo 4 - 10401511

    $1,249,800

  • 708 Traditions Crescent, Kelowna, British Columbia  V1V 2Y2 - Photo 5 - 10401511

    $1,249,800

  • 708 Traditions Crescent, Kelowna, British Columbia  V1V 2Y2 - Photo 6 - 10401511

    $1,249,800

  • 708 Traditions Crescent, Kelowna, British Columbia  V1V 2Y2 - Photo 7 - 10401511

    $1,249,800

  • 708 Traditions Crescent, Kelowna, British Columbia  V1V 2Y2 - Photo 8 - 10401511

    $1,249,800

  • 708 Traditions Crescent, Kelowna, British Columbia  V1V 2Y2 - Photo 9 - 10401511

    $1,249,800

  • 708 Traditions Crescent, Kelowna, British Columbia  V1V 2Y2 - Photo 10 - 10401511

    $1,249,800

  • 708 Traditions Crescent, Kelowna, British Columbia  V1V 2Y2 - Photo 11 - 10401511

    $1,249,800

  • 708 Traditions Crescent, Kelowna, British Columbia  V1V 2Y2 - Photo 12 - 10401511

    $1,249,800

  • 708 Traditions Crescent, Kelowna, British Columbia  V1V 2Y2 - Photo 13 - 10401511

    $1,249,800

  • 708 Traditions Crescent, Kelowna, British Columbia  V1V 2Y2 - Photo 14 - 10401511

    $1,249,800

  • 708 Traditions Crescent, Kelowna, British Columbia  V1V 2Y2 - Photo 15 - 10401511

    $1,249,800

  • 708 Traditions Crescent, Kelowna, British Columbia  V1V 2Y2 - Photo 16 - 10401511

    $1,249,800

  • 708 Traditions Crescent, Kelowna, British Columbia  V1V 2Y2 - Photo 17 - 10401511

    $1,249,800

  • 708 Traditions Crescent, Kelowna, British Columbia  V1V 2Y2 - Photo 18 - 10401511

    $1,249,800

  • 708 Traditions Crescent, Kelowna, British Columbia  V1V 2Y2 - Photo 19 - 10401511

    $1,249,800

  • 708 Traditions Crescent, Kelowna, British Columbia  V1V 2Y2 - Photo 20 - 10401511

    $1,249,800

  • 708 Traditions Crescent, Kelowna, British Columbia  V1V 2Y2 - Photo 21 - 10401511

    $1,249,800

  • 708 Traditions Crescent, Kelowna, British Columbia  V1V 2Y2 - Photo 22 - 10401511

    $1,249,800

  • 708 Traditions Crescent, Kelowna, British Columbia  V1V 2Y2 - Photo 23 - 10401511

    $1,249,800

  • 708 Traditions Crescent, Kelowna, British Columbia  V1V 2Y2 - Photo 24 - 10401511

    $1,249,800

  • 708 Traditions Crescent, Kelowna, British Columbia  V1V 2Y2 - Photo 25 - 10401511

    $1,249,800

  • 708 Traditions Crescent, Kelowna, British Columbia  V1V 2Y2 - Photo 26 - 10401511

    $1,249,800

  • 708 Traditions Crescent, Kelowna, British Columbia  V1V 2Y2 - Photo 27 - 10401511

    $1,249,800

  • 708 Traditions Crescent, Kelowna, British Columbia  V1V 2Y2 - Photo 28 - 10401511

    $1,249,800

  • 708 Traditions Crescent, Kelowna, British Columbia  V1V 2Y2 - Photo 29 - 10401511

    $1,249,800

  • 708 Traditions Crescent, Kelowna, British Columbia  V1V 2Y2 - Photo 30 - 10401511

    $1,249,800

  • 708 Traditions Crescent, Kelowna, British Columbia  V1V 2Y2 - Photo 31 - 10401511

    $1,249,800

  • 708 Traditions Crescent, Kelowna, British Columbia  V1V 2Y2 - Photo 32 - 10401511

    $1,249,800

  • 708 Traditions Crescent, Kelowna, British Columbia  V1V 2Y2 - Photo 33 - 10401511

    $1,249,800

  • 708 Traditions Crescent, Kelowna, British Columbia  V1V 2Y2 - Photo 34 - 10401511

    $1,249,800

  • 708 Traditions Crescent, Kelowna, British Columbia  V1V 2Y2 - Photo 35 - 10401511

    $1,249,800

  • 708 Traditions Crescent, Kelowna, British Columbia  V1V 2Y2 - Photo 36 - 10401511

    $1,249,800

  • 708 Traditions Crescent, Kelowna, British Columbia  V1V 2Y2 - Photo 37 - 10401511

    $1,249,800

  • 708 Traditions Crescent, Kelowna, British Columbia  V1V 2Y2 - Photo 38 - 10401511

    $1,249,800

  • 708 Traditions Crescent, Kelowna, British Columbia  V1V 2Y2 - Photo 39 - 10401511

    $1,249,800

  • 708 Traditions Crescent, Kelowna, British Columbia  V1V 2Y2 - Photo 40 - 10401511

    $1,249,800

  • 708 Traditions Crescent, Kelowna, British Columbia  V1V 2Y2 - Photo 41 - 10401511

    $1,249,800

  • 708 Traditions Crescent, Kelowna, British Columbia  V1V 2Y2 - Photo 42 - 10401511

    $1,249,800

  • 708 Traditions Crescent, Kelowna, British Columbia  V1V 2Y2 - Photo 43 - 10401511

    $1,249,800

  • 708 Traditions Crescent, Kelowna, British Columbia  V1V 2Y2 - Photo 44 - 10401511

    $1,249,800

  • 708 Traditions Crescent, Kelowna, British Columbia  V1V 2Y2 - Photo 45 - 10401511

    $1,249,800

  • 708 Traditions Crescent, Kelowna, British Columbia  V1V 2Y2 - Photo 46 - 10401511

    $1,249,800

  • 708 Traditions Crescent, Kelowna, British Columbia  V1V 2Y2 - Photo 47 - 10401511

    $1,249,800

  • 708 Traditions Crescent, Kelowna, British Columbia  V1V 2Y2 - Photo 48 - 10401511

    $1,249,800

  • 708 Traditions Crescent, Kelowna, British Columbia  V1V 2Y2 - Photo 49 - 10401511

    $1,249,800

  • 708 Traditions Crescent, Kelowna, British Columbia  V1V 2Y2 - Photo 50 - 10401511

    $1,249,800

  • 708 Traditions Crescent, Kelowna, British Columbia  V1V 2Y2 - Photo 51 - 10401511

    $1,249,800

  • 708 Traditions Crescent, Kelowna, British Columbia  V1V 2Y2 - Photo 52 - 10401511

    $1,249,800

  • 708 Traditions Crescent, Kelowna, British Columbia  V1V 2Y2 - Photo 53 - 10401511

    $1,249,800

  • 708 Traditions Crescent, Kelowna, British Columbia  V1V 2Y2 - Photo 54 - 10401511

    $1,249,800

  • 708 Traditions Crescent, Kelowna, British Columbia  V1V 2Y2 - Photo 55 - 10401511

    $1,249,800

  • 708 Traditions Crescent, Kelowna, British Columbia  V1V 2Y2 - Photo 56 - 10401511

    $1,249,800

  • 708 Traditions Crescent, Kelowna, British Columbia  V1V 2Y2 - Photo 57 - 10401511

    $1,249,800

  • 708 Traditions Crescent, Kelowna, British Columbia  V1V 2Y2 - Photo 58 - 10401511

    $1,249,800

  • 708 Traditions Crescent, Kelowna, British Columbia  V1V 2Y2 - Photo 59 - 10401511

    $1,249,800

  • 708 Traditions Crescent, Kelowna, British Columbia  V1V 2Y2 - Photo 60 - 10401511

    $1,249,800

  • 708 Traditions Crescent, Kelowna, British Columbia  V1V 2Y2 - Photo 61 - 10401511

    $1,249,800

  • 708 Traditions Crescent, Kelowna, British Columbia  V1V 2Y2 - Photo 62 - 10401511

    $1,249,800

  • 708 Traditions Crescent, Kelowna, British Columbia  V1V 2Y2 - Photo 63 - 10401511

    $1,249,800

  • 708 Traditions Crescent, Kelowna, British Columbia  V1V 2Y2 - Photo 64 - 10401511

    $1,249,800

  • 708 Traditions Crescent, Kelowna, British Columbia  V1V 2Y2 - Photo 65 - 10401511

    $1,249,800

  • 708 Traditions Crescent, Kelowna, British Columbia  V1V 2Y2 - Photo 66 - 10401511

    $1,249,800

  • 708 Traditions Crescent, Kelowna, British Columbia  V1V 2Y2 - Photo 67 - 10401511

    $1,249,800

  • 708 Traditions Crescent, Kelowna, British Columbia  V1V 2Y2 - Photo 68 - 10401511

    $1,249,800

  • 708 Traditions Crescent, Kelowna, British Columbia  V1V 2Y2 - Photo 69 - 10401511

    $1,249,800

  • 708 Traditions Crescent, Kelowna, British Columbia  V1V 2Y2 - Photo 70 - 10401511

    $1,249,800

  • 708 Traditions Crescent, Kelowna, British Columbia  V1V 2Y2 - Photo 71 - 10401511

    $1,249,800

  • 708 Traditions Crescent, Kelowna, British Columbia  V1V 2Y2 - Photo 72 - 10401511

    $1,249,800

  • 708 Traditions Crescent, Kelowna, British Columbia  V1V 2Y2 - Photo 73 - 10401511

    $1,249,800

  • 708 Traditions Crescent, Kelowna, British Columbia  V1V 2Y2 - Photo 74 - 10401511

    $1,249,800

  • 708 Traditions Crescent, Kelowna, British Columbia  V1V 2Y2 - Photo 75 - 10401511

    $1,249,800

  • 708 Traditions Crescent, Kelowna, British Columbia  V1V 2Y2 - Photo 76 - 10401511

    $1,249,800

  • 708 Traditions Crescent, Kelowna, British Columbia  V1V 2Y2 - Photo 77 - 10401511

    $1,249,800

  • 708 Traditions Crescent, Kelowna, British Columbia  V1V 2Y2 - Photo 78 - 10401511

    $1,249,800

  • 708 Traditions Crescent, Kelowna, British Columbia  V1V 2Y2 - Photo 79 - 10401511

    $1,249,800

  • 708 Traditions Crescent, Kelowna, British Columbia  V1V 2Y2 - Photo 80 - 10401511

    $1,249,800

  • 708 Traditions Crescent, Kelowna, British Columbia  V1V 2Y2 - Photo 81 - 10401511

    $1,249,800

  • 708 Traditions Crescent, Kelowna, British Columbia  V1V 2Y2 - Photo 82 - 10401511

    $1,249,800

  • 708 Traditions Crescent, Kelowna, British Columbia  V1V 2Y2 - Photo 83 - 10401511

    $1,249,800

  • 708 Traditions Crescent, Kelowna, British Columbia  V1V 2Y2 - Photo 84 - 10401511

    $1,249,800

  • 708 Traditions Crescent, Kelowna, British Columbia  V1V 2Y2 - Photo 85 - 10401511

    $1,249,800

  • 708 Traditions Crescent, Kelowna, British Columbia  V1V 2Y2 - Photo 86 - 10401511

    $1,249,800

  • 708 Traditions Crescent, Kelowna, British Columbia  V1V 2Y2 - Photo 87 - 10401511

    $1,249,800

  • 708 Traditions Crescent, Kelowna, British Columbia  V1V 2Y2 - Photo 88 - 10401511

    $1,249,800

  • 708 Traditions Crescent, Kelowna, British Columbia  V1V 2Y2 - Photo 89 - 10401511

    $1,249,800

Like this listing?

Contact us for more information


Name


3,637 sqft

3
Beds

4
Baths
Ranch Fireplace Central Air Conditioning Forced Air

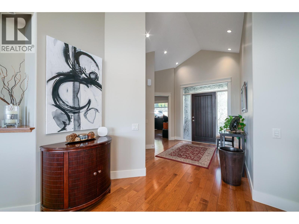
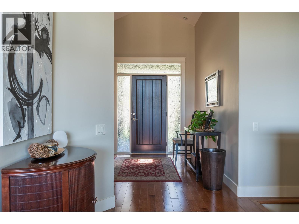
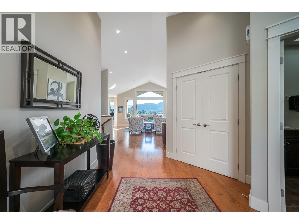
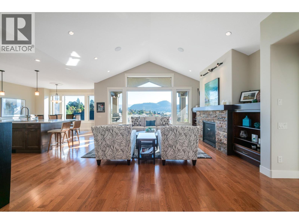
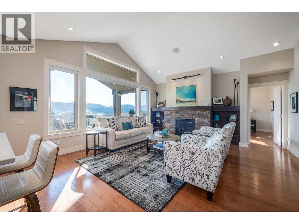
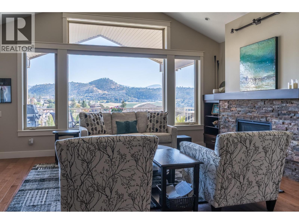
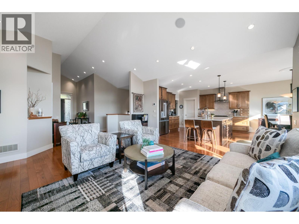
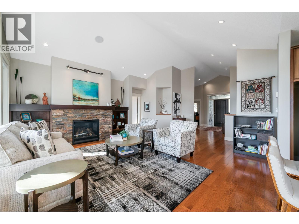
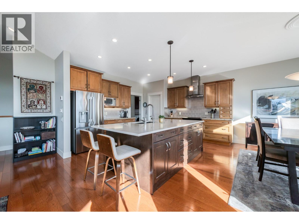
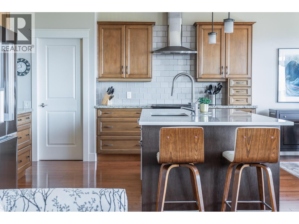
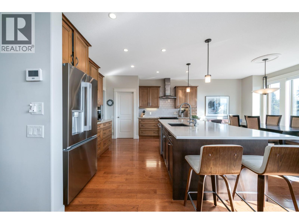
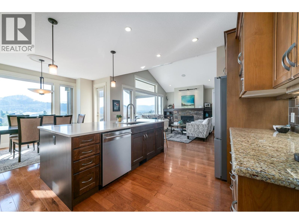
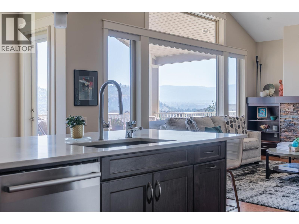
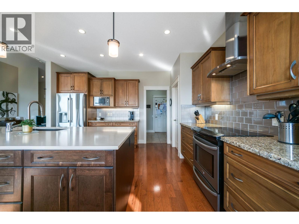
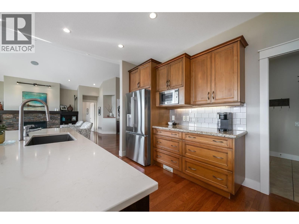
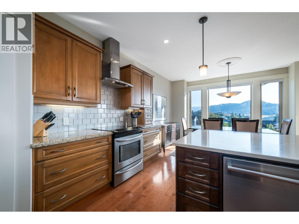
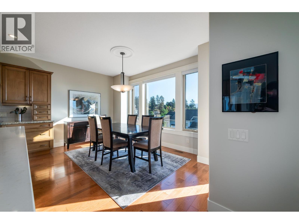
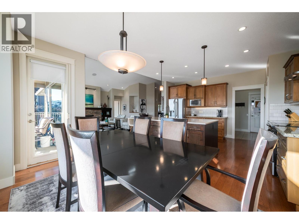
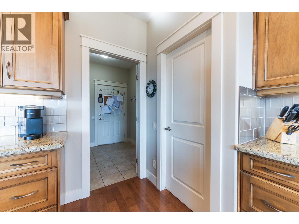
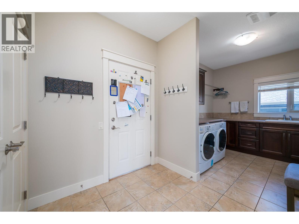
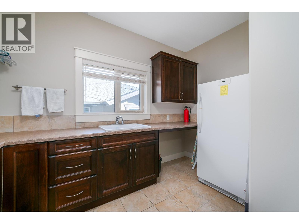
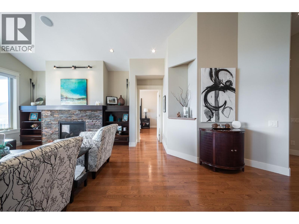
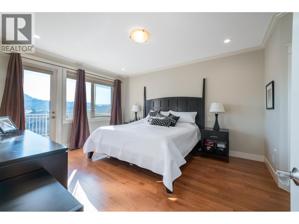
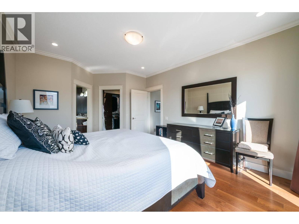
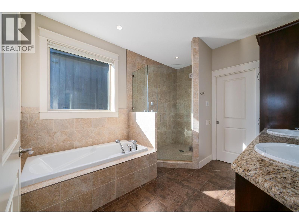
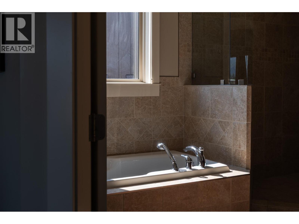
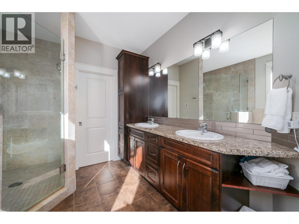
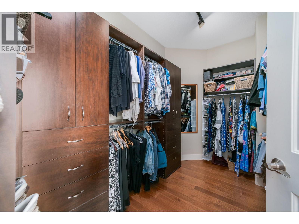
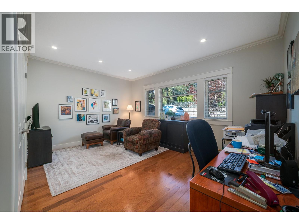
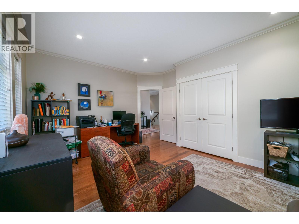
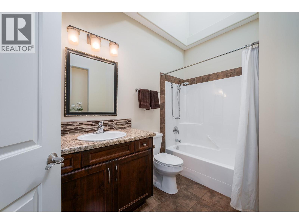
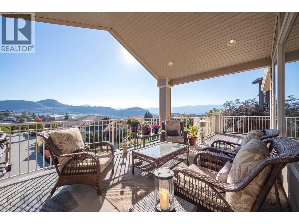
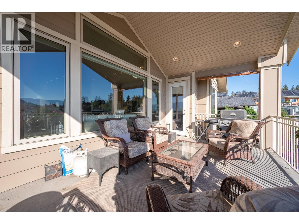
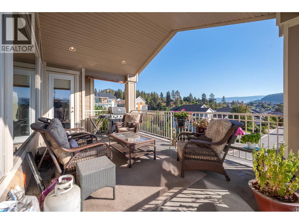
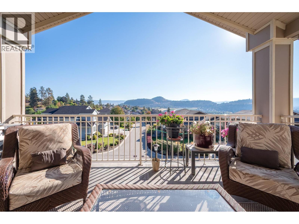
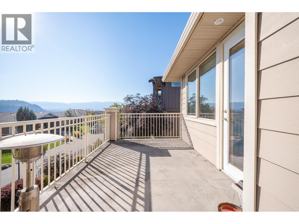
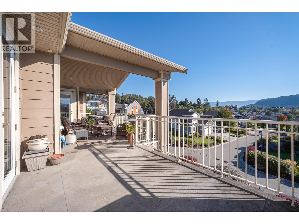
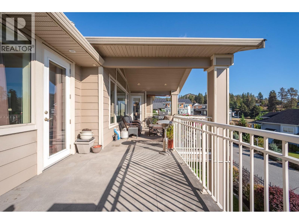
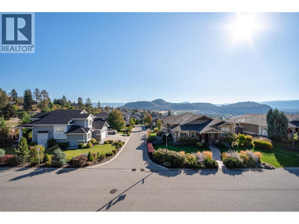
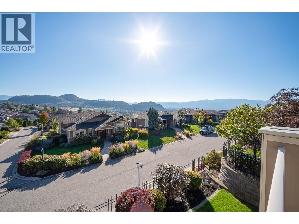
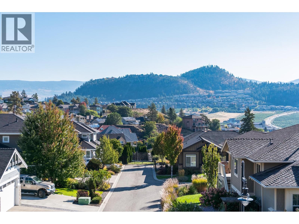
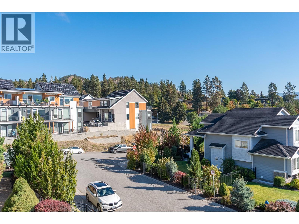
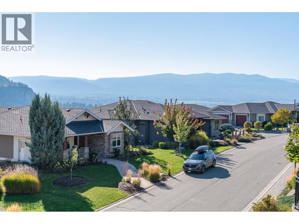
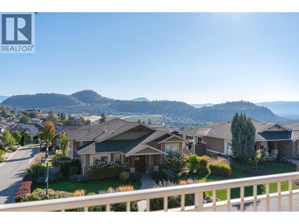
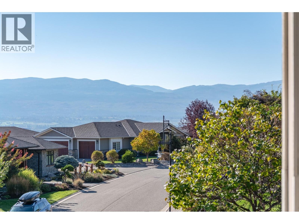
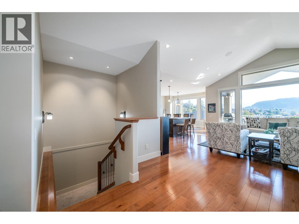
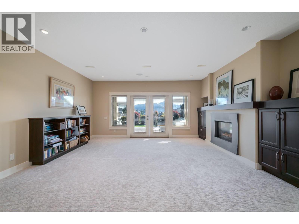
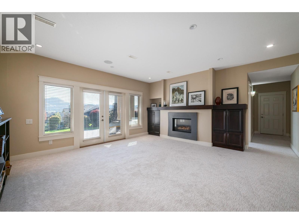
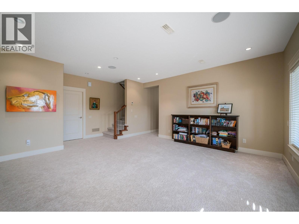
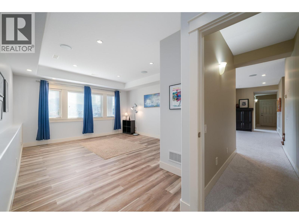
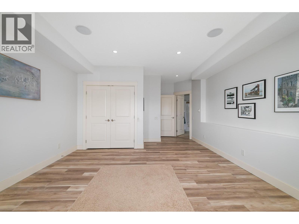
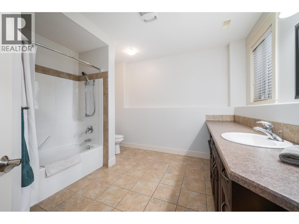
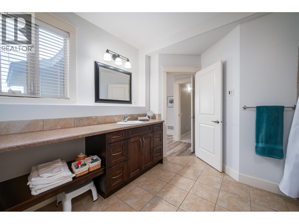
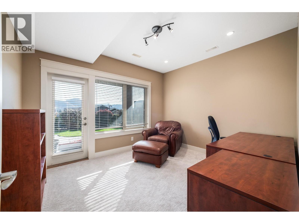
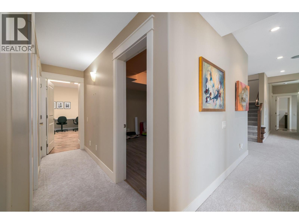
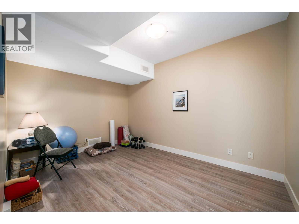
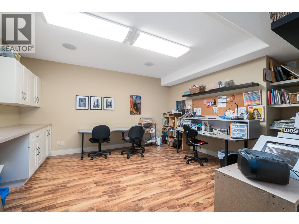
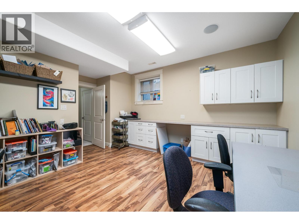
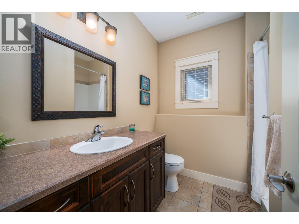
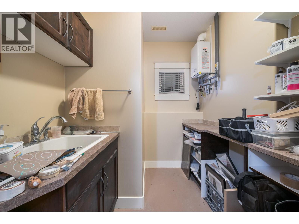
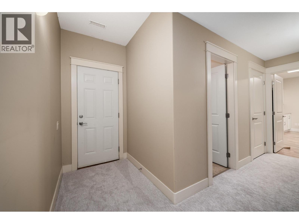
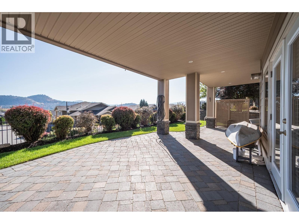
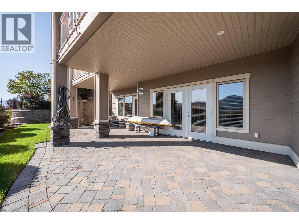
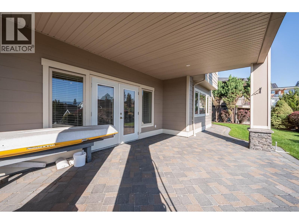
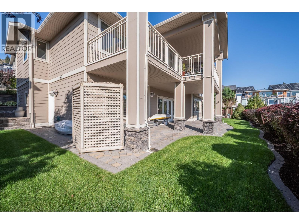
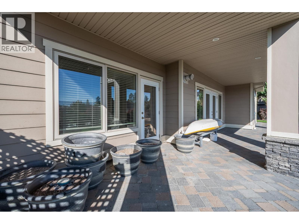
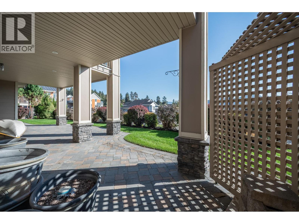
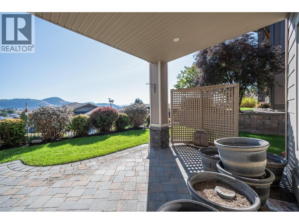
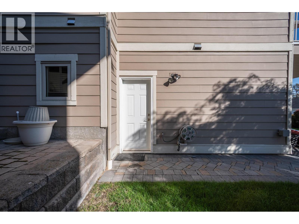
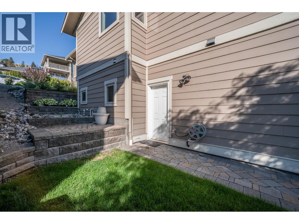
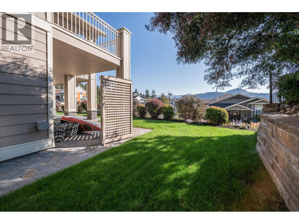
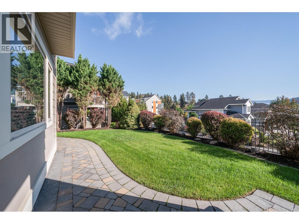
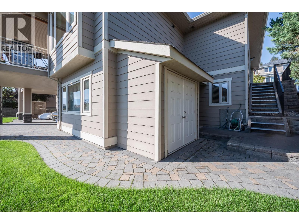
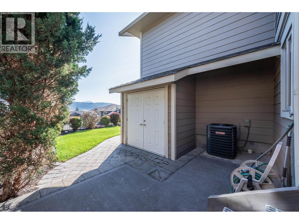
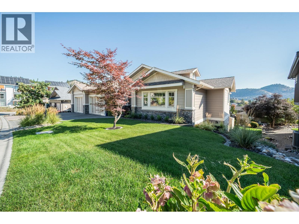
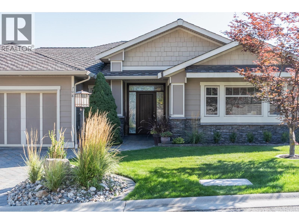
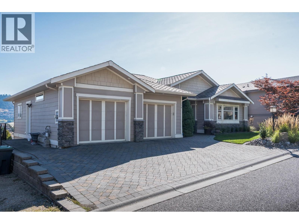
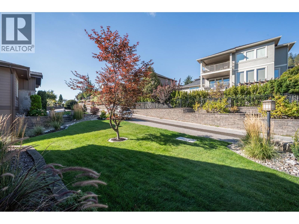
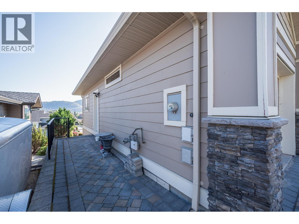
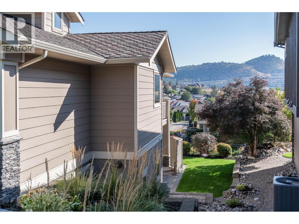
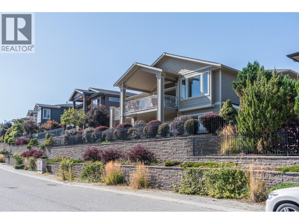
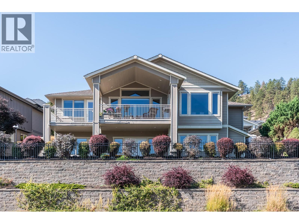
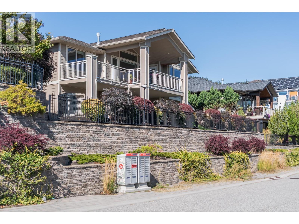
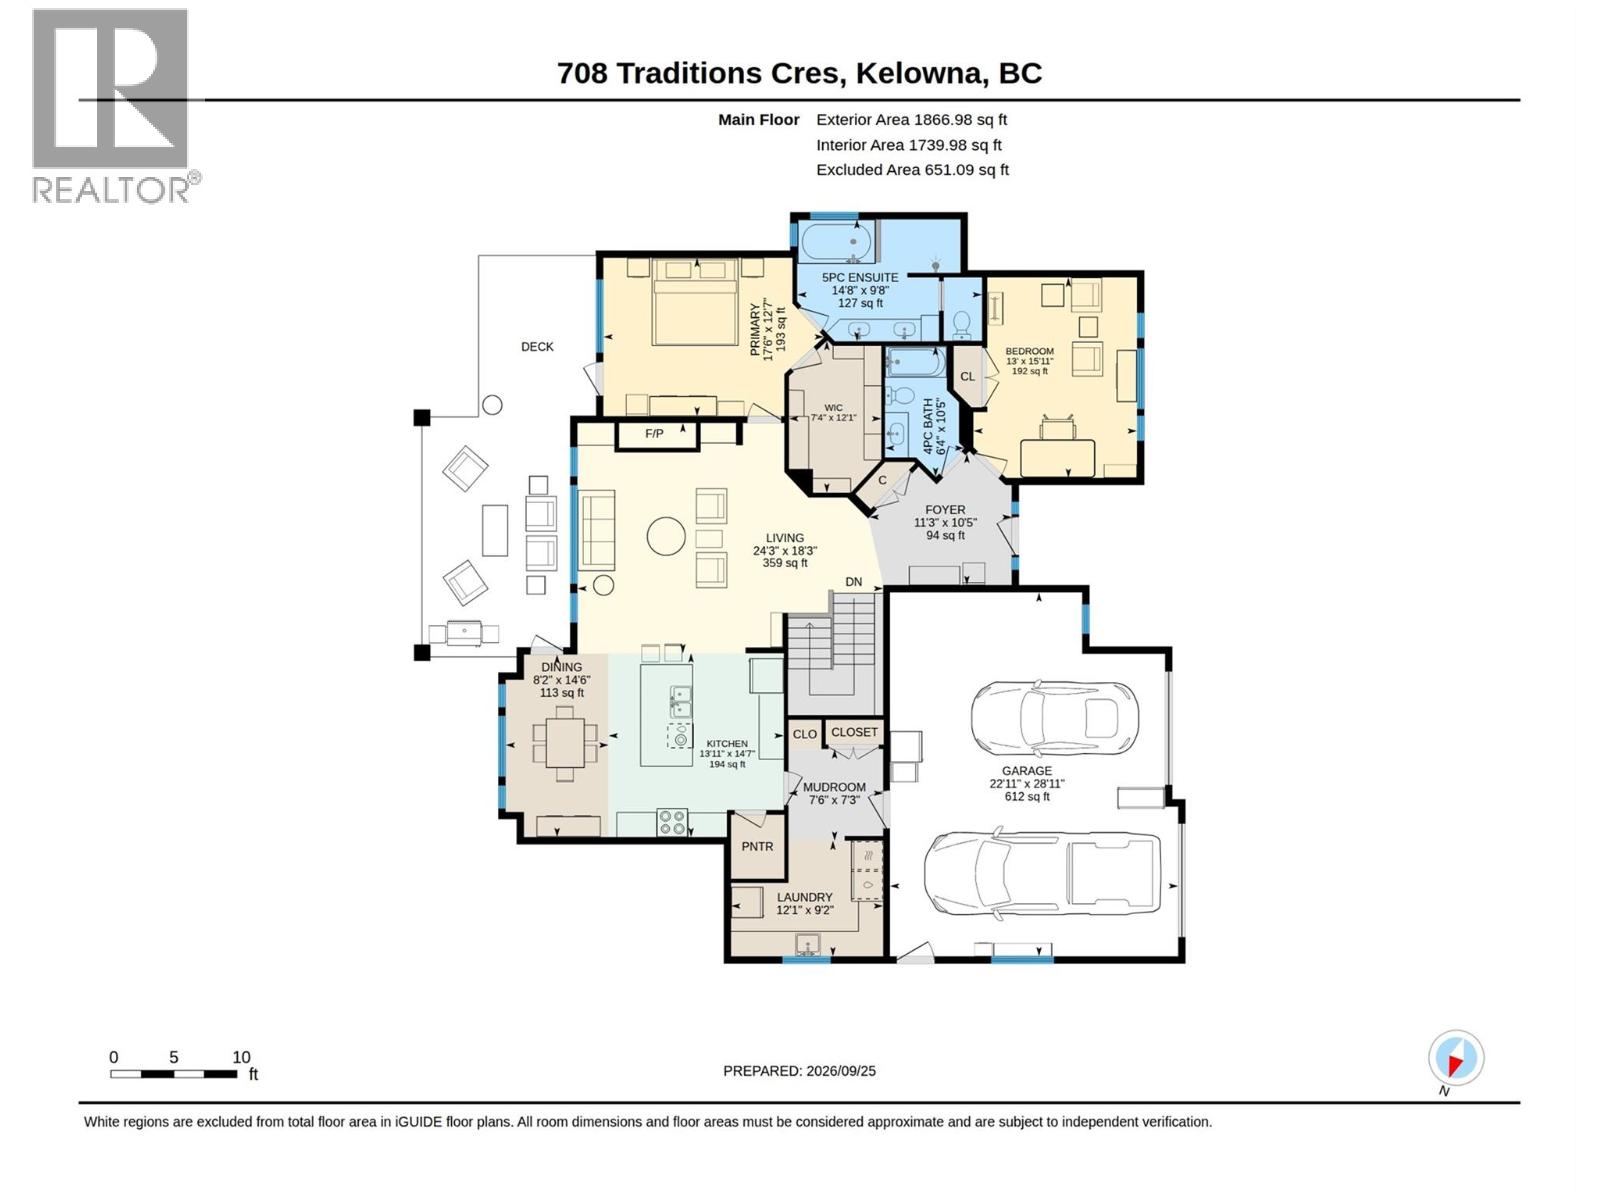
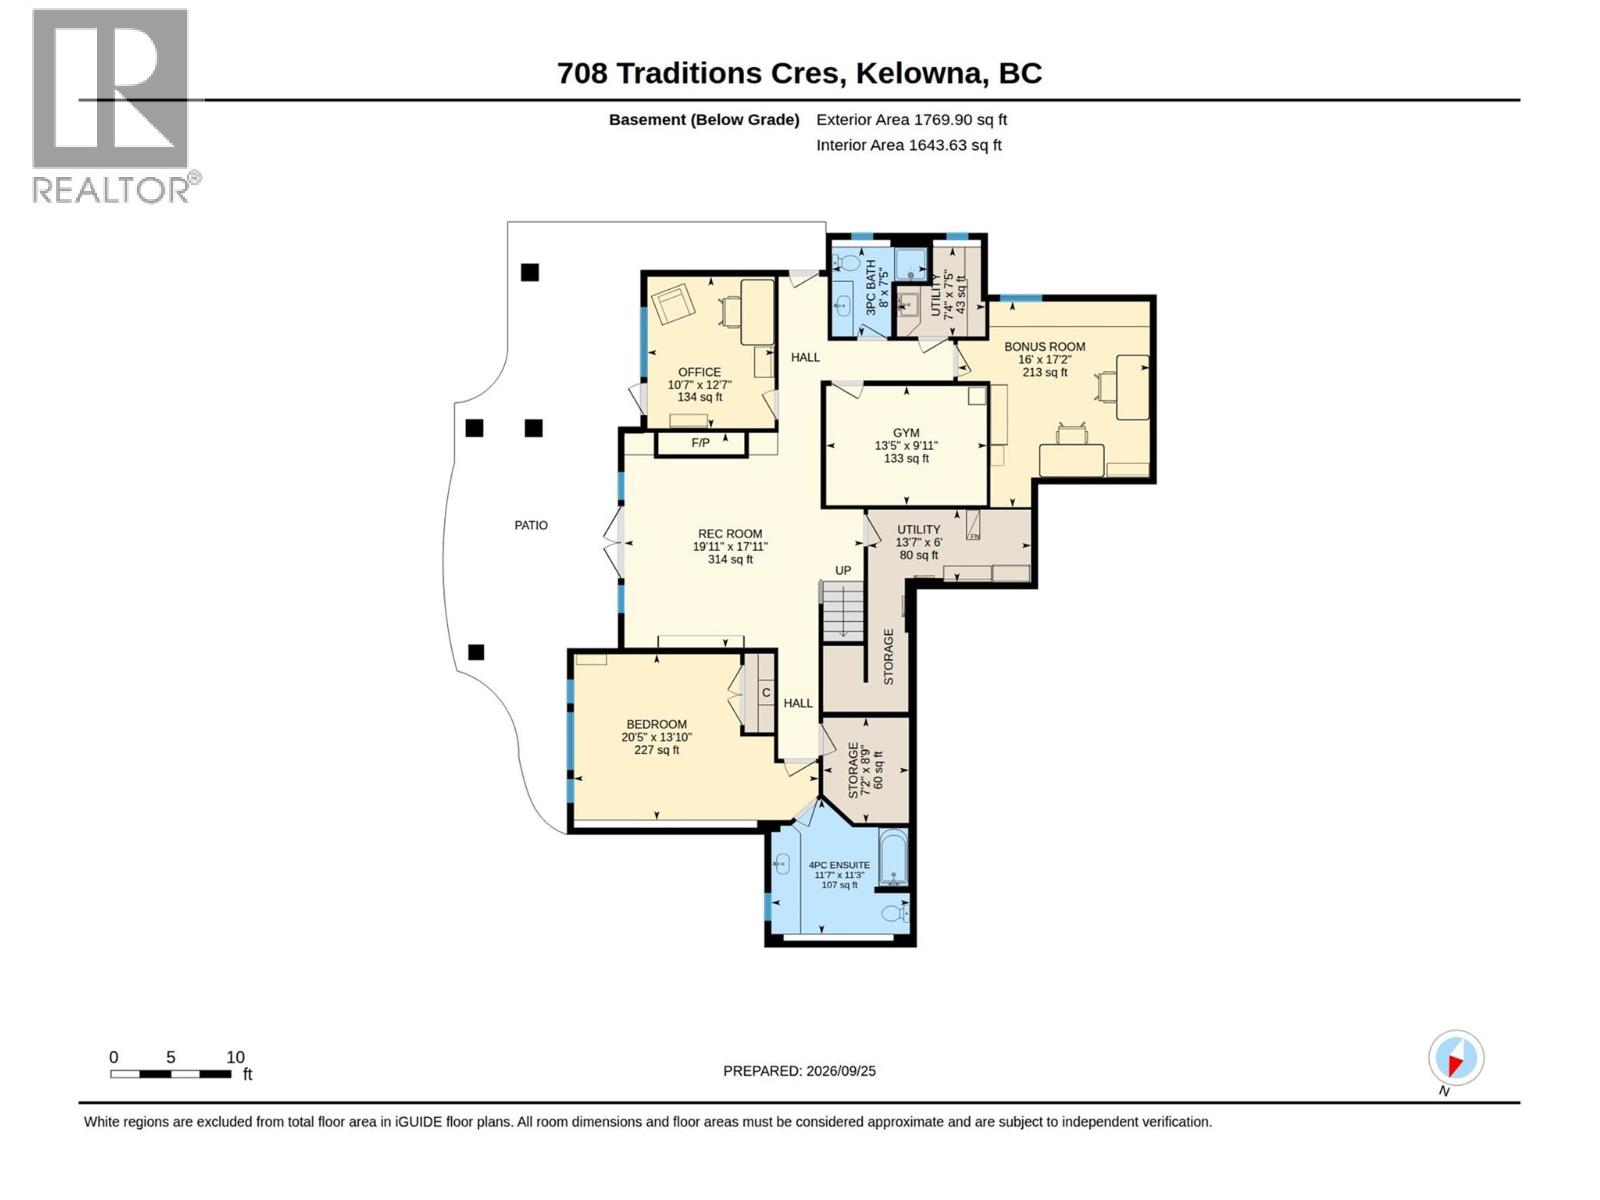
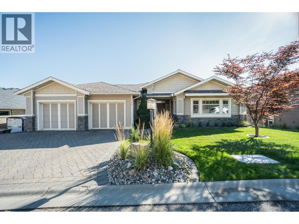
This custom built home in prestigious Traditions offers thoughtful design, quality finishes and exceptional flexibility. The east facing main living area captures views of Dilworth Mountain and features warm oak hardwood flooring. The spacious living room offers vaulted ceilings, a gas fireplace, built in shelving and speakers. The kitchen features wood cabinetry, tile backsplash, island seating and a walk in pantry, with the dining area opening to a partially covered deck with gas BBQ outlet. The generous primary suite also accesses the deck and includes a spacious walk in closet and spa inspired ensuite with dual sinks, glass and tile shower, soaker tub, water closet and heated floors. A second bedroom, full bathroom, laundry room and mudroom complete the main level. Downstairs offers exceptional versatility with a large bedroom and four piece ensuite with heated floors, rec room with built ins and gas fireplace. It also has a bright office with separate entrance, gym, bonus room (could be future kitchen, hobby room or additional work space), three piece bathroom and a perfect room for second laundry. Enjoy a covered patio and irrigated green space. Additional features include an oversized garage with dedicated work area, 200 amp electrical, hot tub rough in, high efficiency two zone furnace, brand new AC and hot water on demand. (id:67517)

  • Property Details
    MLS® Number 10401511
    Property Type Single Family
    Neigbourhood Glenmore
    ParkingSpaceTotal 2
    ViewType Mountain View, Valley View, View (panoramic)
  • Building
    BathroomTotal 4
    BedroomsTotal 3
    ArchitecturalStyle Ranch
    ConstructedDate 2007
    ConstructionStyleAttachment Detached
    CoolingType Central Air Conditioning
    FireplaceFuel Gas
    FireplacePresent Yes
    FireplaceTotal 2
    FireplaceType Unknown
    FlooringType Hardwood, Tile
    HeatingType Forced Air
    RoofMaterial Asphalt Shingle
    RoofStyle Unknown
    StoriesTotal 2
    SizeInterior 3,637 Sqft
    Type House
    UtilityWater Municipal Water
    Attached Garage 2
  • Land
    Acreage No
    Sewer Municipal Sewage System
    SizeIrregular 0.17
    SizeTotal 0.17 Ac|under 1 Acre
    SizeTotalText 0.17 Ac|under 1 Acre
  • Rooms
    Level Type Dimensions
    Basement 3pc Bathroom 8'0'' x 7'5''
    Basement Laundry Room 7'4'' x 7'5''
    Basement Utility Room 13'7'' x 6'0''
    Basement Storage 7'2'' x 8'9''
    Basement Other 16'0'' x 17'2''
    Basement Office 10'7'' x 12'7''
    Basement Gym 13'5'' x 9'11''
    Basement 4pc Ensuite Bath 11'7'' x 11'3''
    Basement Bedroom 20'5'' x 13'10''
    Basement Recreation Room 19'11'' x 17'11''
    Main Level Other 22'11'' x 28'11''
    Main Level Foyer 11'3'' x 10'5''
    Main Level Mud Room 7'6'' x 7'3''
    Main Level Laundry Room 12'1'' x 9'2''
    Main Level 4pc Bathroom 6'4'' x 10'5''
    Main Level Bedroom 13'0'' x 15'11''
    Main Level Other 7'4'' x 12'1''
    Main Level 5pc Ensuite Bath 14'8'' x 9'8''
    Main Level Primary Bedroom 17'6'' x 12'7''
    Main Level Living Room 24'3'' x 18'3''
    Main Level Dining Room 8'2'' x 14'6''
    Main Level Kitchen 13'11'' x 14'7''
  • Utilities