$750,000
Maintenance,
$432.12 Monthly
$750,000
Maintenance,
$432.12 Monthly
$750,000
Maintenance,
$432.12 Monthly
$750,000
Maintenance,
$432.12 Monthly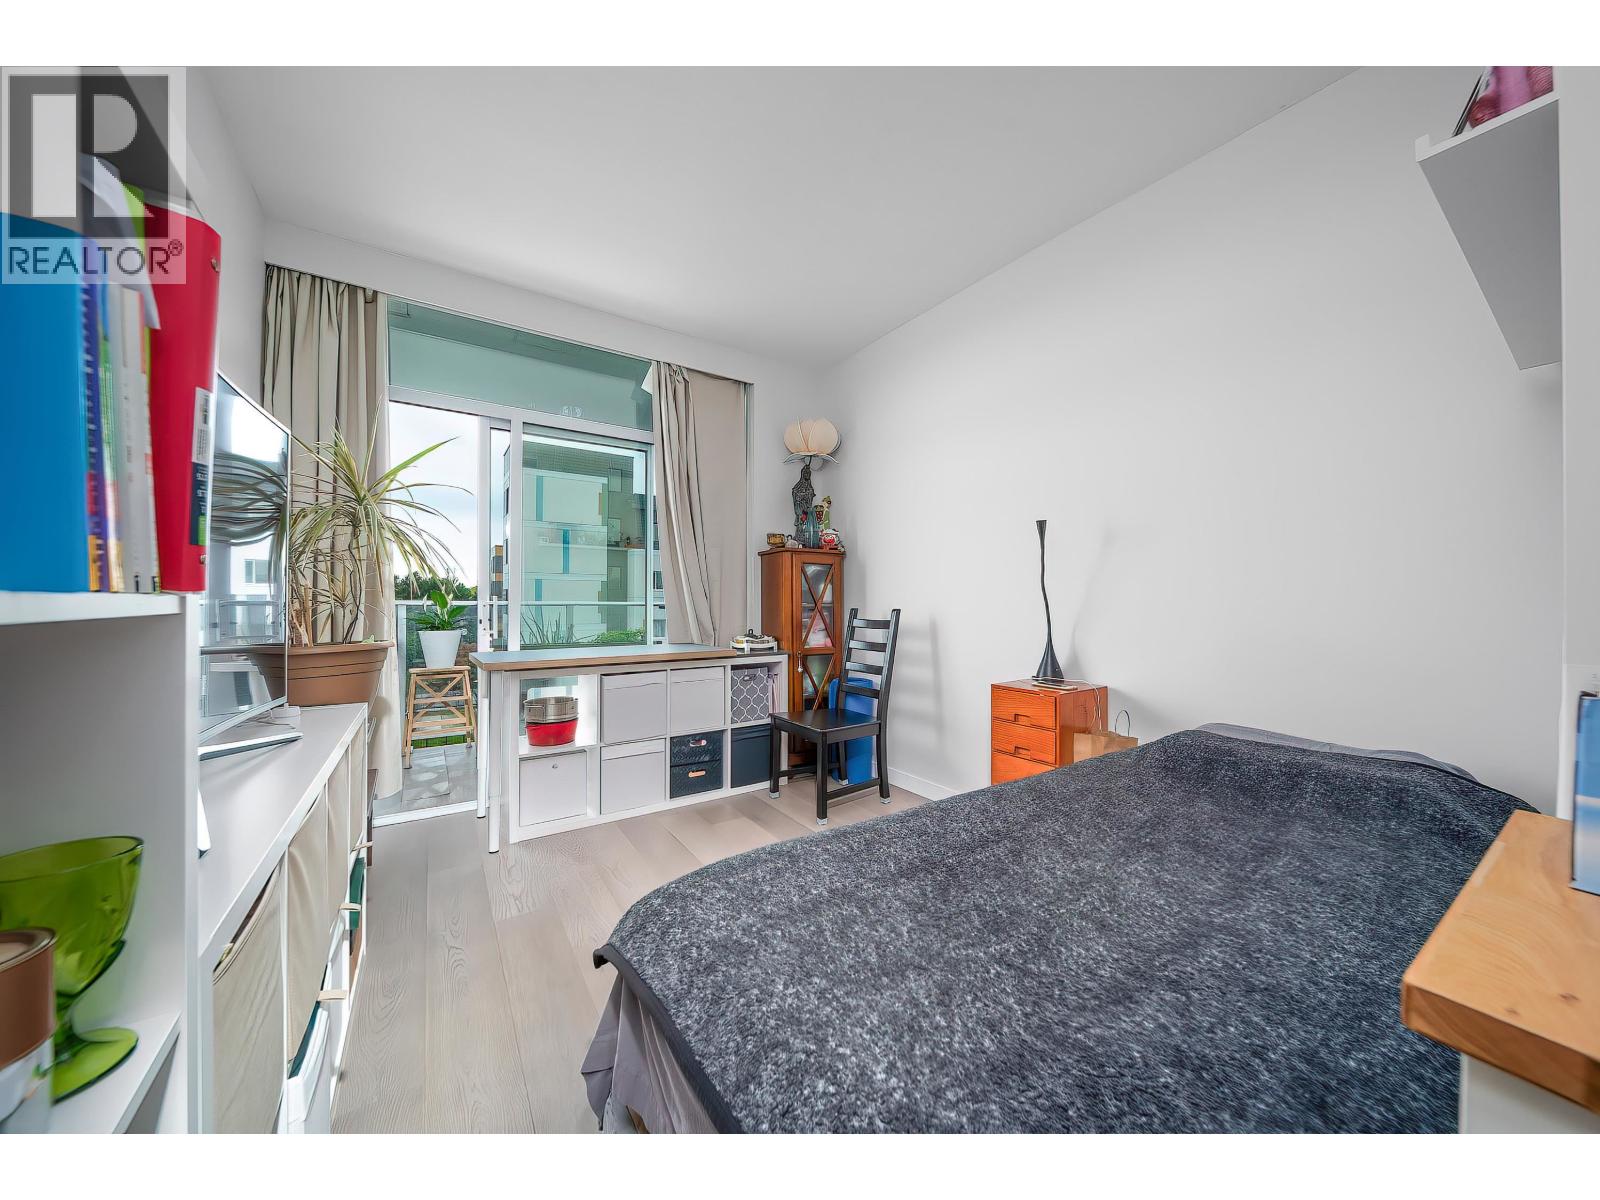
$750,000
Maintenance,
$432.12 Monthly
$750,000
Maintenance,
$432.12 Monthly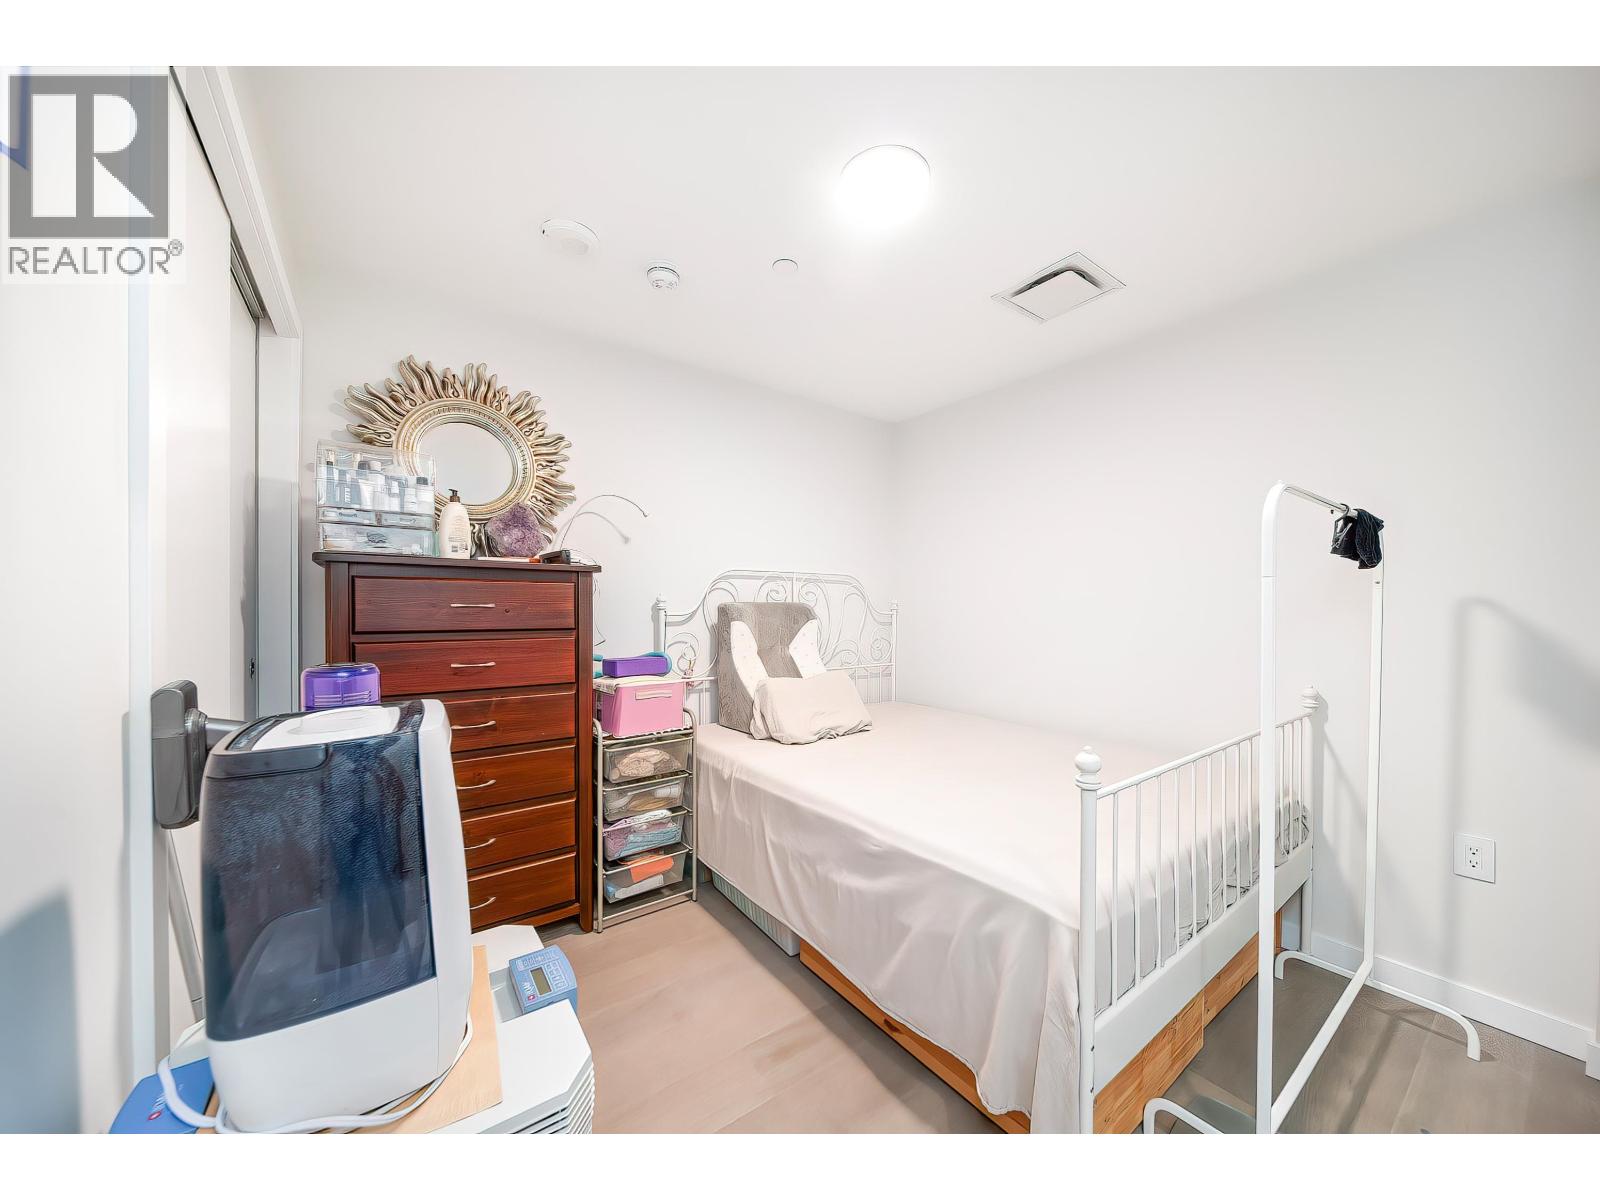
$750,000
Maintenance,
$432.12 Monthly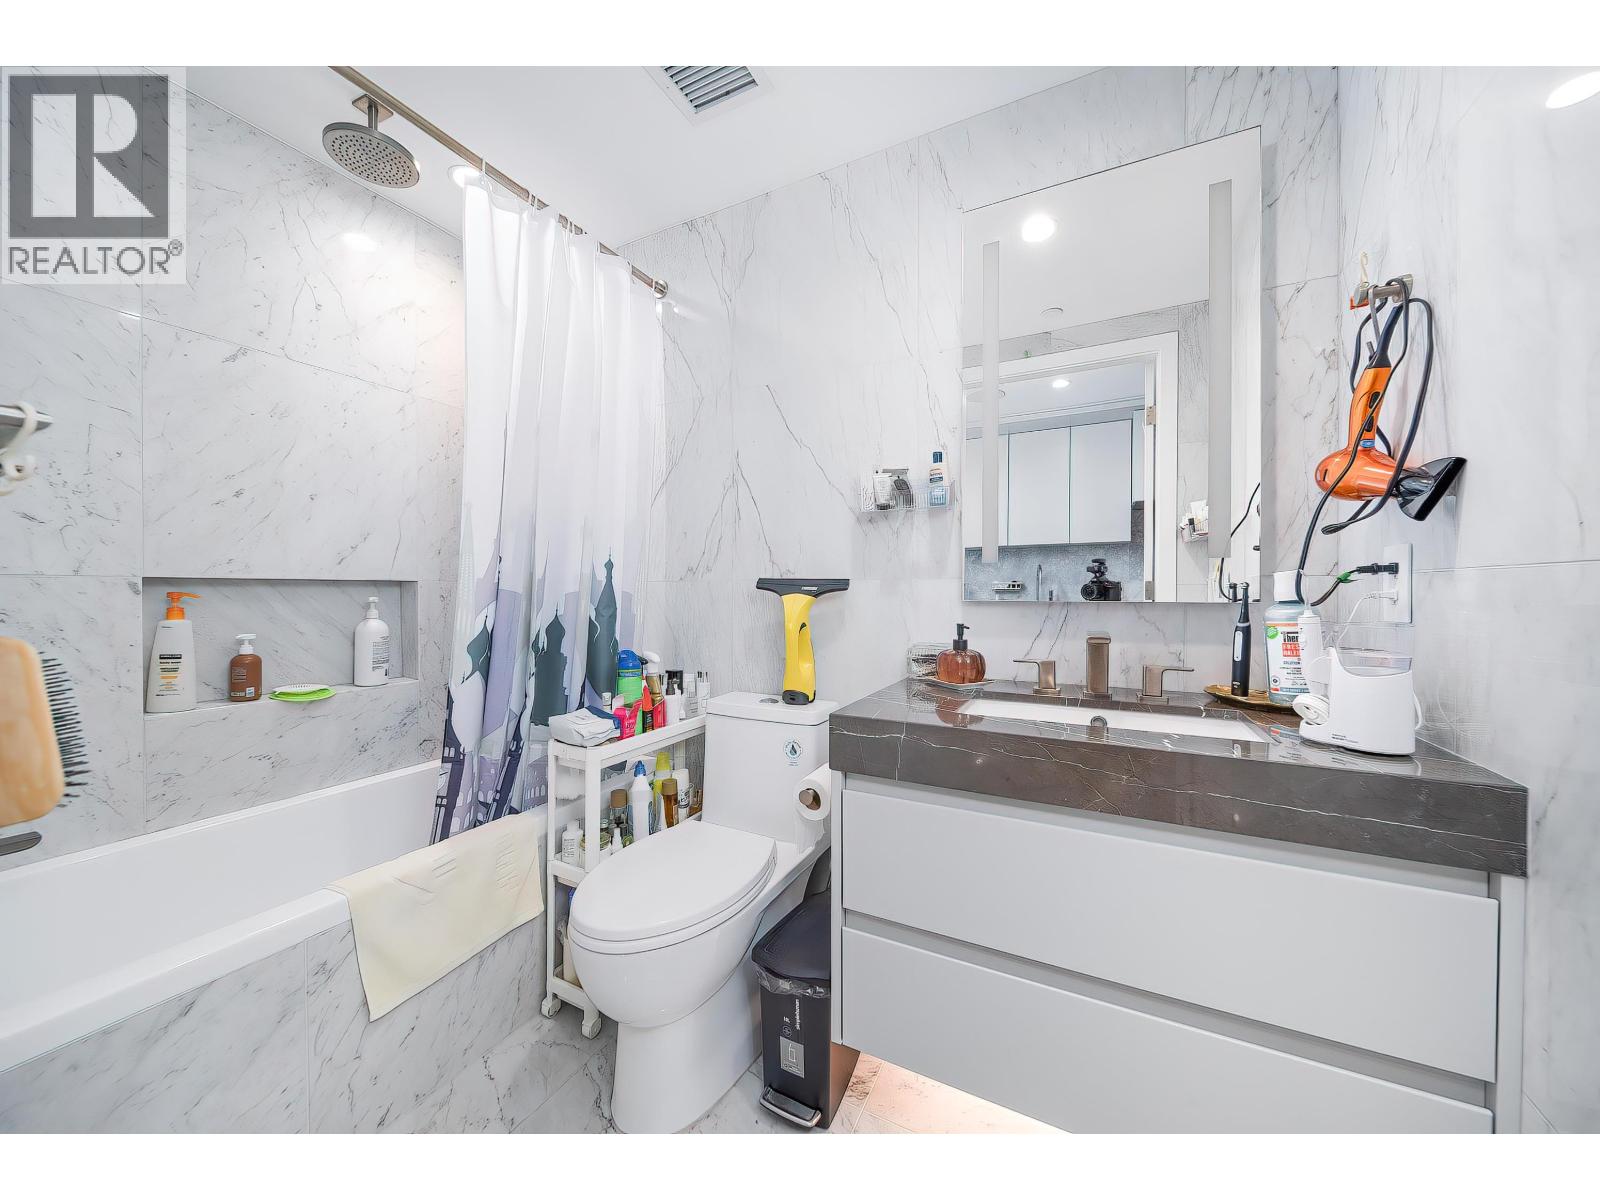
$750,000
Maintenance,
$432.12 Monthly
$750,000
Maintenance,
$432.12 Monthly
$750,000
Maintenance,
$432.12 Monthly
$750,000
Maintenance,
$432.12 Monthly
$750,000
Maintenance,
$432.12 Monthly
Like this listing?
Contact us for more information


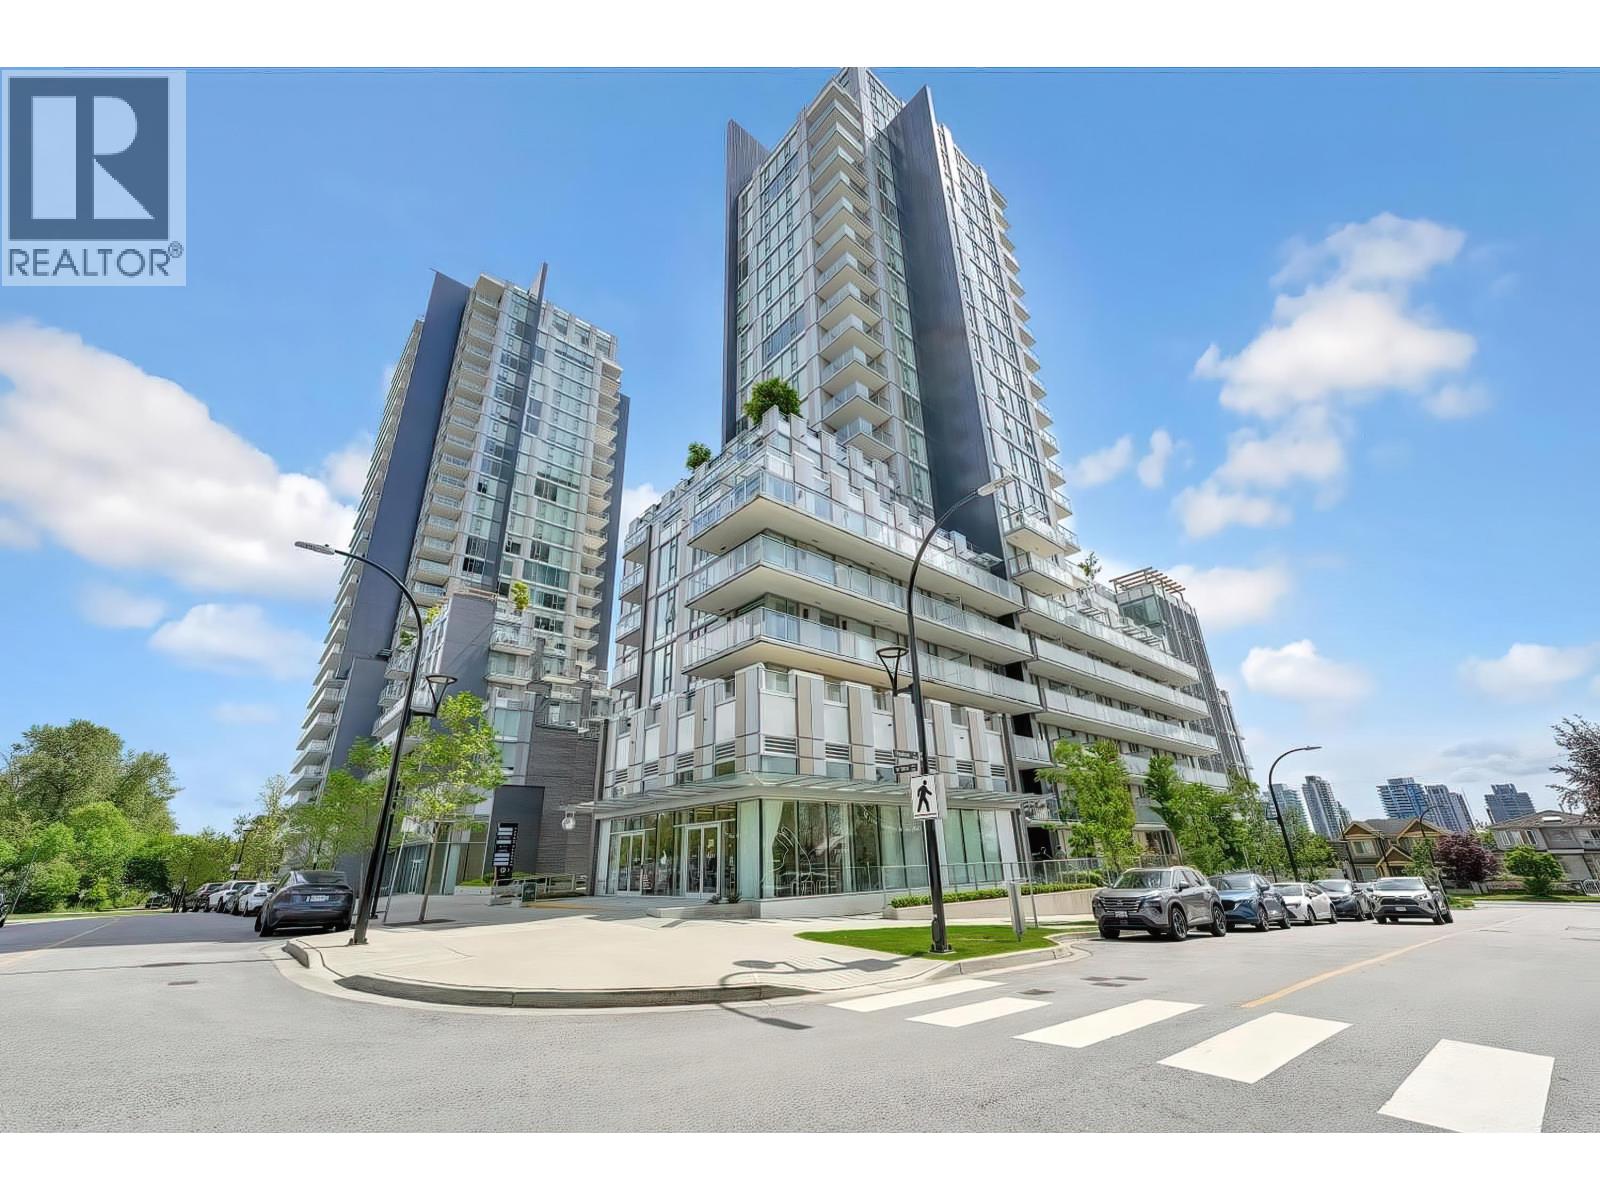
Discover this 499 SF studio residence at Cambie Gardens, Onni Group´s signature masterplanned community on Vancouver´s westside. Designed with modern luxury in mind, the home features engineered flooring, built-in air conditioning, motorized roller shades, and smart lighting. The gourmet kitchen showcases natural stone counters, a 30" Sub-Zero fridge, Wolf appliances. The spa-inspired bathroom is equally impressive, finished with marble countertops, heated Nuheat flooring, and a large LED backlit mirror. Residents will enjoy access to over 35,000 SF of resort-style amenities in the future, including a fully equipped fitness centre, indoor swimming pool, spa facilities, concierge, and lounge. Comes with 1 parking stall and storage locker-an ideal home or investment opportunity. (id:45055)
-
Property Details
MLS® Number R3049320 Property Type Single Family AmenitiesNearBy Playground, Golf Course, Recreation, Shopping CommunityFeatures Pets Allowed With Restrictions Features Central Location ParkingSpaceTotal 1 -
Building
BathroomTotal 1 BedroomsTotal 1 Amenities Exercise Centre Appliances All ConstructedDate 2022 CoolingType Air Conditioned FireProtection Smoke Detectors, Sprinkler System-fire HeatingType Heat Pump SizeInterior 499 Sqft Type Apartment -
Land
Acreage No LandAmenities Playground, Golf Course, Recreation, Shopping LandscapeFeatures Garden Area -
Rooms
-
Utilities
Your Favourites
No Favourites Found







The trademarks REALTOR®, REALTORS®, and the REALTOR® logo are controlled by The Canadian Real Estate Association (CREA) and identify real estate professionals who are members of CREA. The trademarks MLS®, Multiple Listing Service® and the associated logos are owned by The Canadian Real Estate Association (CREA) and identify the quality of services provided by real estate professionals who are members of CREA. The trademark DDF® is owned by The Canadian Real Estate Association (CREA) and identifies CREA's Data Distribution Facility (DDF®)
September 18 2025 12:59:48
Greater Vancouver REALTORS®
