$609,000
$609,000
$609,000
$609,000
$609,000
$609,000
$609,000
$609,000
$609,000
$609,000
$609,000
$609,000
$609,000
$609,000
$609,000
$609,000
$609,000
$609,000
$609,000
$609,000
$609,000
$609,000
$609,000
$609,000
$609,000
$609,000
$609,000
$609,000
$609,000
$609,000
$609,000
$609,000
$609,000
$609,000
$609,000
$609,000
$609,000
$609,000
$609,000
$609,000
$609,000
$609,000
$609,000
$609,000
$609,000
Like this listing?
Contact us for more information


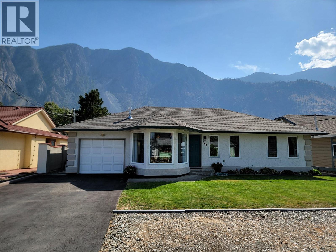
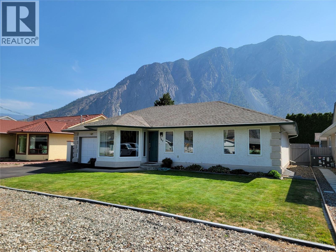
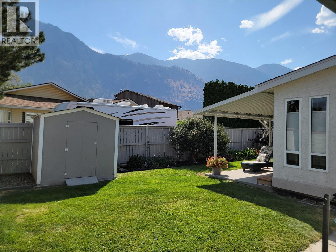
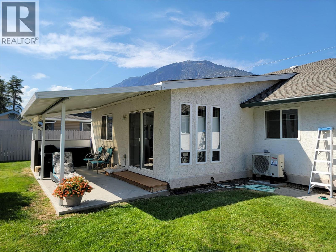
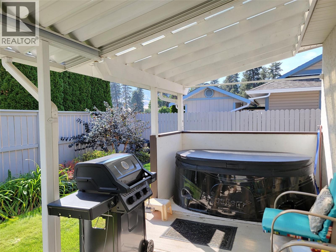
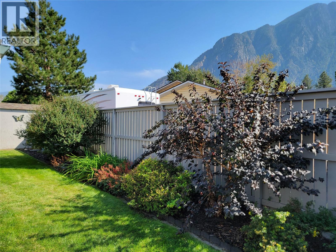
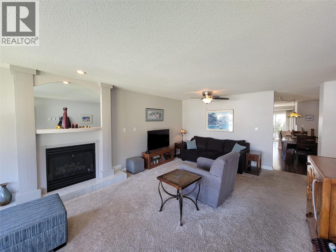
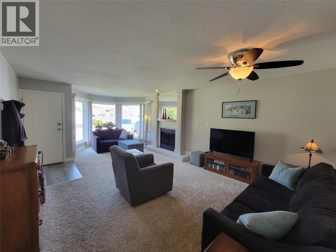
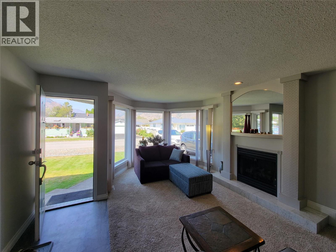
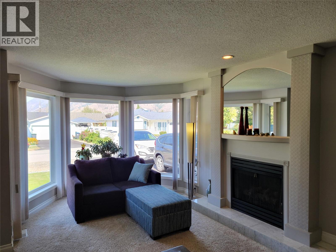
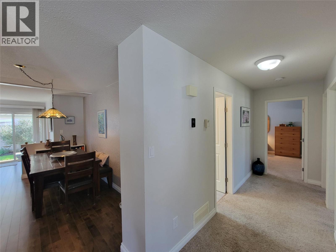
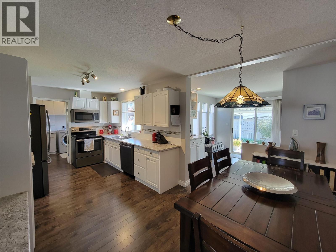
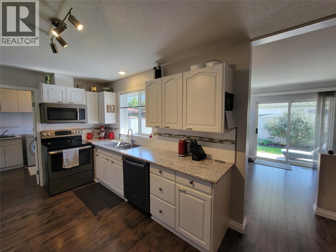
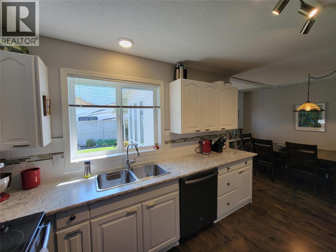
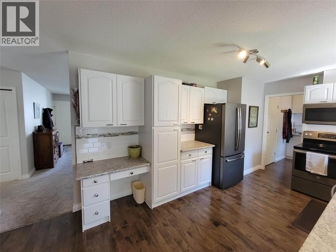
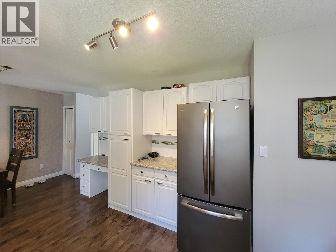
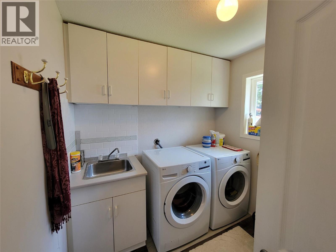
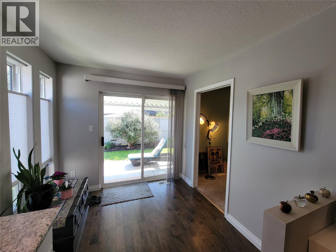
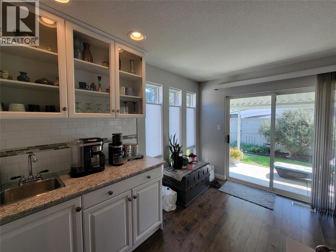
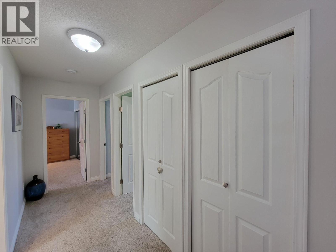
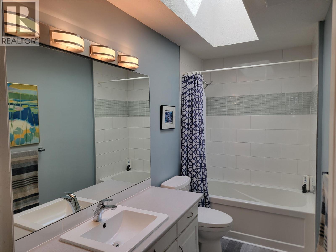
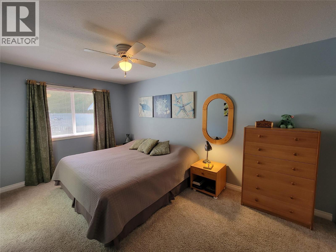
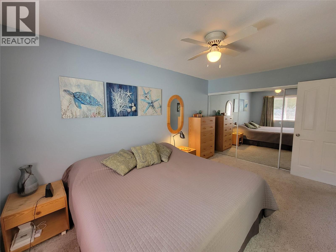
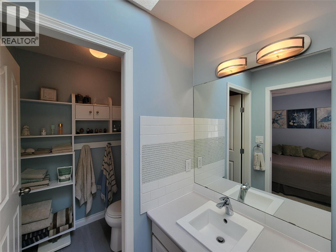
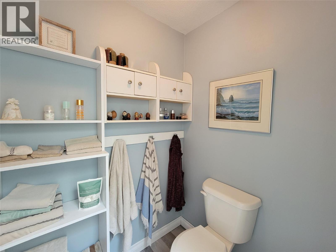
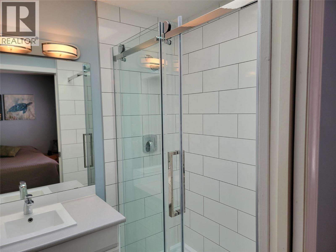
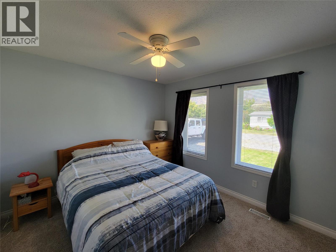
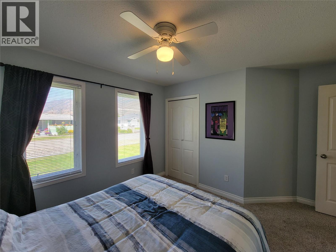
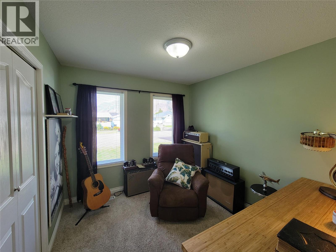
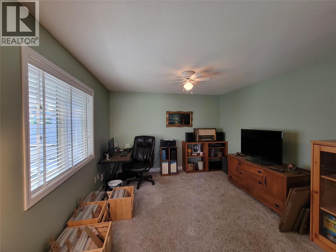
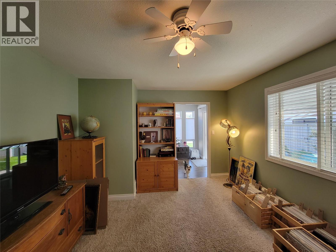
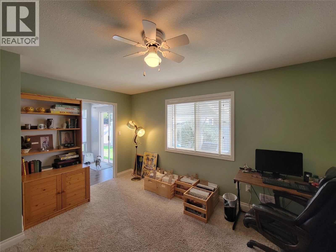
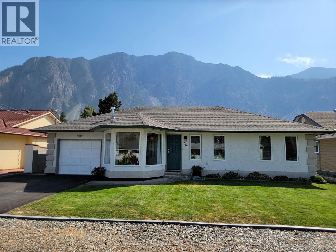
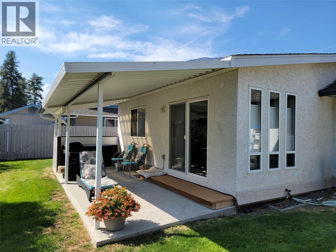
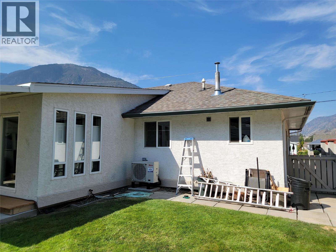
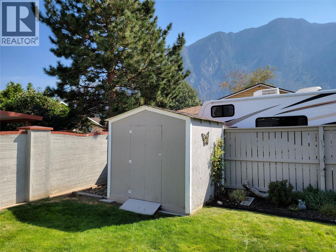
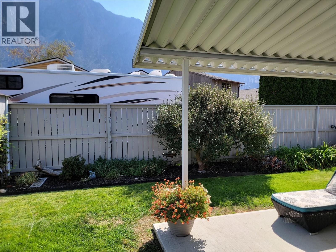
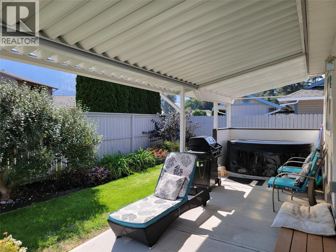
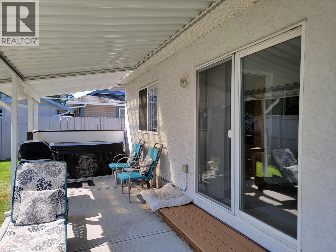
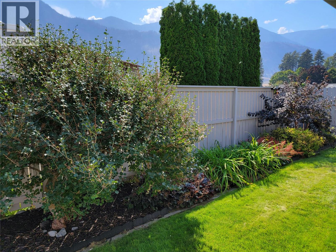
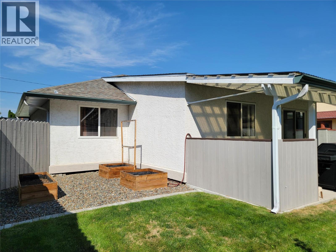
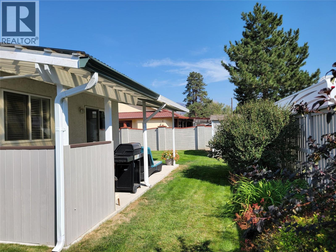
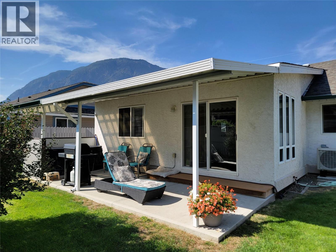
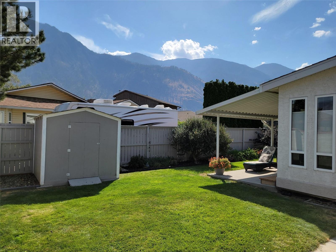
Situated in a friendly neighbourhood only steps from Pine Park, the Similkameen River walking trail, and local amenities, this meticulously maintained 4-bedroom, 2-bathroom rancher with single attached garage is move-in ready. Inside, you’ll find a bright, functional layout featuring a generous primary bedroom with an ensuite, a spacious kitchen and dining area, a dedicated coffee bar, and an office space. The fully fenced backyard is landscaped with green grass, flower beds, and raised garden boxes, plus a covered patio with a SpaBerry hot tub. All major systems have been recently updated for peace of mind, including PEX plumbing throughout, washer and dryer (2025), heat pump (2024), gas furnace (2024), and gas hot water tank (2023). Every detail has been taken care of—just move in and enjoy. Call the listing agent for more information. Measurements are approximate. (id:67517)
-
Property Details
MLS® Number 10399663 Property Type Single Family Neigbourhood Keremeos AmenitiesNearBy Park, Recreation, Schools, Shopping CommunityFeatures Family Oriented ParkingSpaceTotal 3 ViewType Mountain View, Valley View -
Building
BathroomTotal 2 BedroomsTotal 4 Appliances Refrigerator, Dishwasher, Dryer, Oven - Electric, Microwave, Washer ArchitecturalStyle Ranch BasementType Crawl Space ConstructedDate 1992 ConstructionStyleAttachment Detached CoolingType Central Air Conditioning, Heat Pump ExteriorFinish Stucco FireplaceFuel Gas FireplacePresent Yes FireplaceTotal 1 FireplaceType Unknown HeatingType Forced Air, Heat Pump, See Remarks RoofMaterial Asphalt Shingle RoofStyle Unknown StoriesTotal 1 SizeInterior 1,586 Sqft Type House UtilityWater Irrigation District Attached Garage 1 -
Land
Acreage No FenceType Fence LandAmenities Park, Recreation, Schools, Shopping LandscapeFeatures Landscaped Sewer Municipal Sewage System SizeIrregular 0.12 SizeTotal 0.12 Ac|under 1 Acre SizeTotalText 0.12 Ac|under 1 Acre -
Rooms
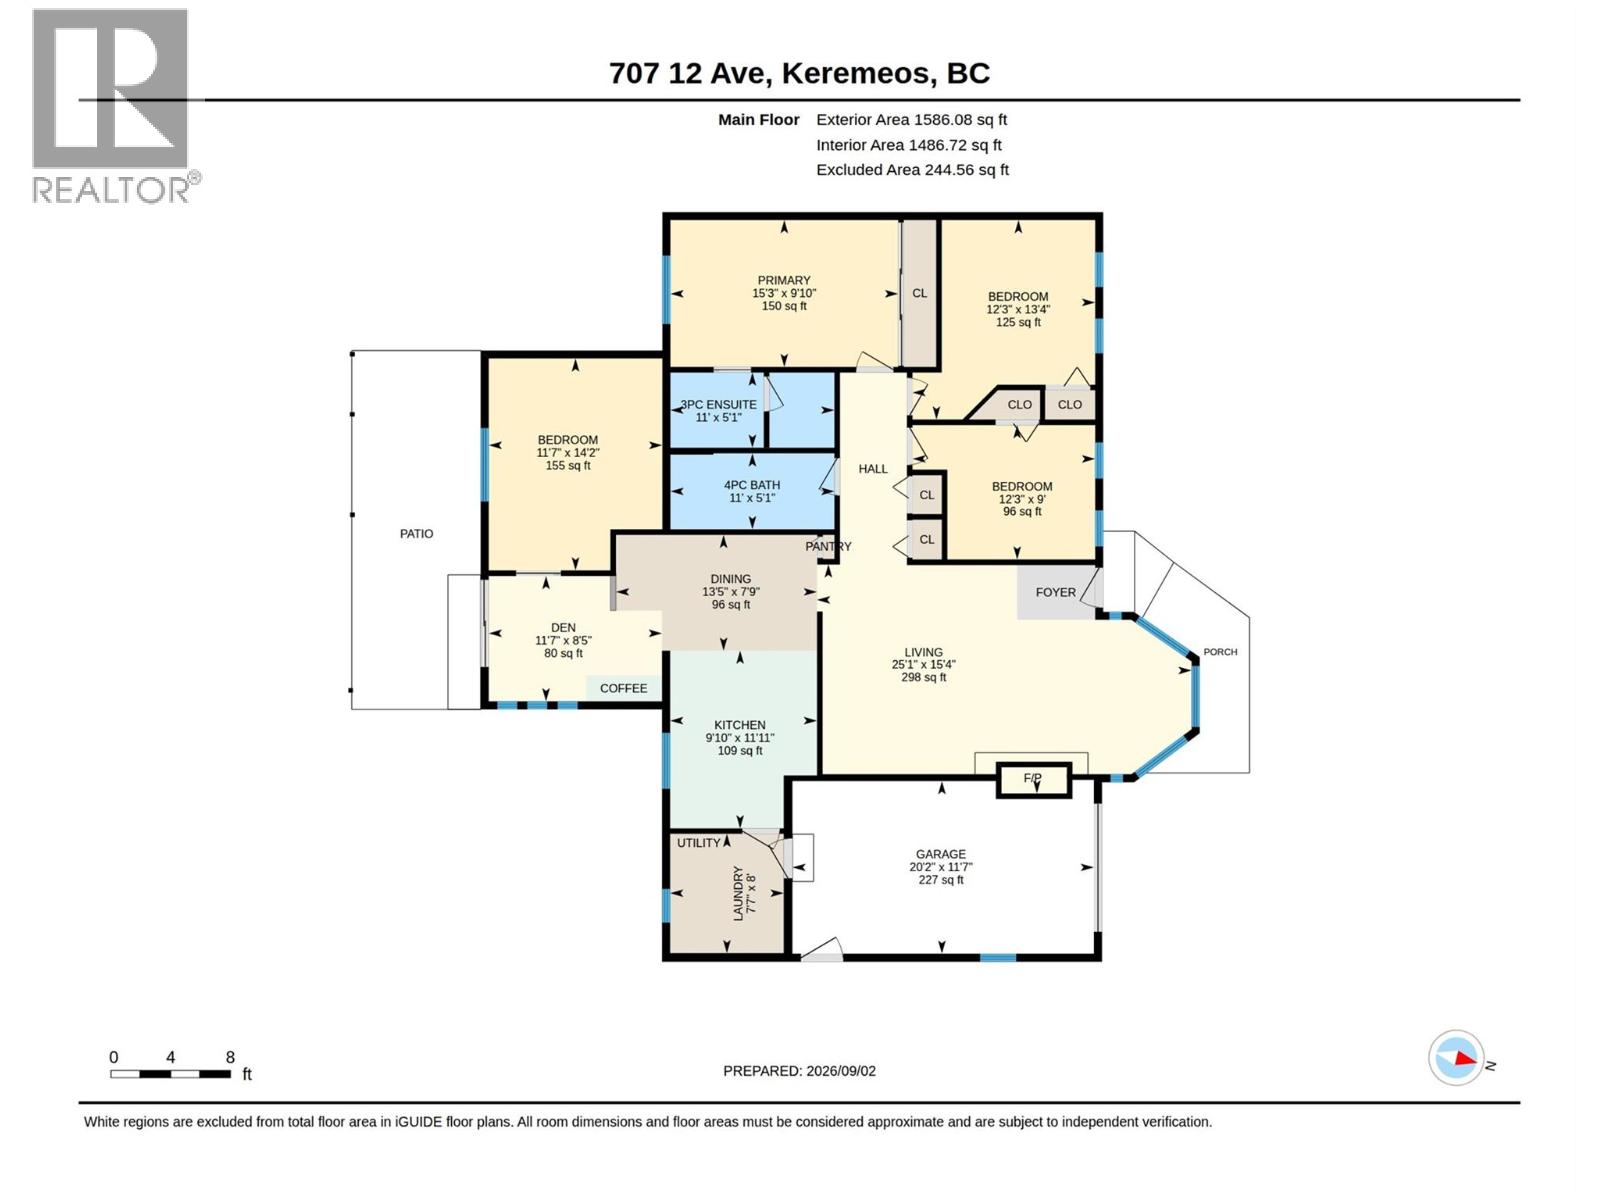
Level Type Length Width Dimensions Main Level Kitchen 9'10'' x 11'11'' Main Level Living Room 25'1'' x 15'4'' Main Level Dining Room 13'5'' x 7'9'' Main Level Den 11'7'' x 8'5'' Main Level Primary Bedroom 15'3'' x 9'10'' Main Level 3pc Ensuite Bath 11' x 5'1'' Main Level Bedroom 12'3'' x 13'4'' Main Level Bedroom 12'3'' x 9' Main Level 4pc Bathroom 11' x 5'1'' Main Level Bedroom 11'7'' x 14'2'' Main Level Laundry Room 7'7'' x 8' -
Utilities
Your Favourites
No Favourites Found







The trademarks REALTOR®, REALTORS®, and the REALTOR® logo are controlled by The Canadian Real Estate Association (CREA) and identify real estate professionals who are members of CREA. The trademarks MLS®, Multiple Listing Service® and the associated logos are owned by The Canadian Real Estate Association (CREA) and identify the quality of services provided by real estate professionals who are members of CREA. The trademark DDF® is owned by The Canadian Real Estate Association (CREA) and identifies CREA's Data Distribution Facility (DDF®)
October 18 2026 10:18:38
Association of Interior REALTORS®
