$338,000
$338,000
$338,000
$338,000
$338,000
$338,000
$338,000
$338,000
$338,000
$338,000
$338,000
$338,000
$338,000
$338,000
$338,000
$338,000
$338,000
$338,000
$338,000
$338,000
$338,000
$338,000
$338,000
$338,000
$338,000
$338,000
$338,000
$338,000
$338,000
$338,000
$338,000
$338,000
$338,000
$338,000
$338,000
Like this listing?
Contact us for more information


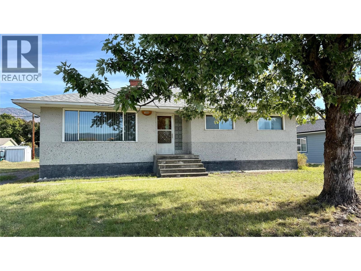
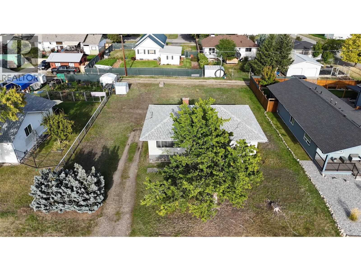
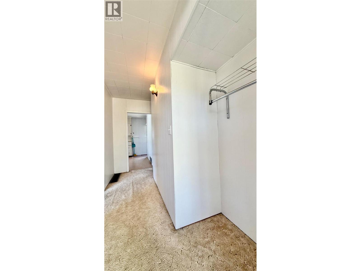
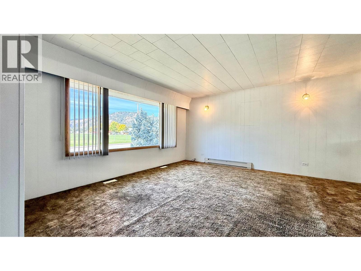
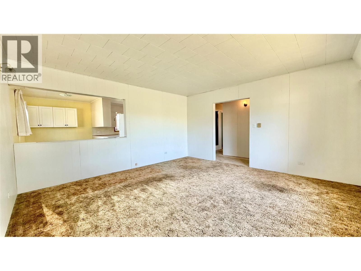
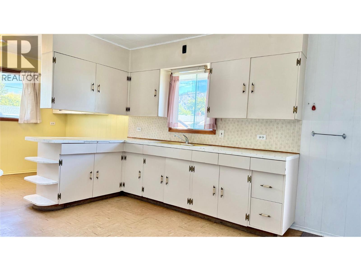
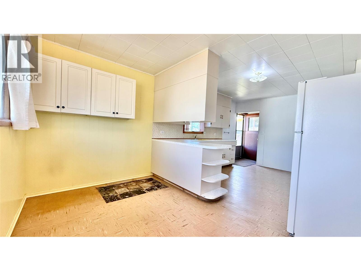
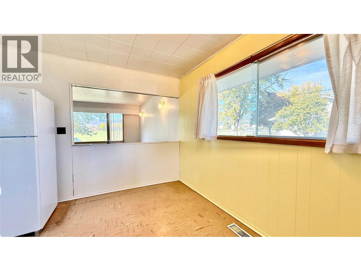
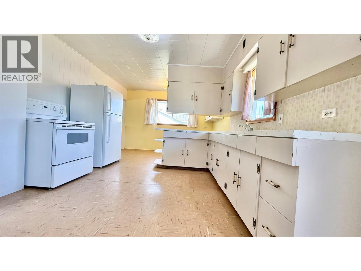
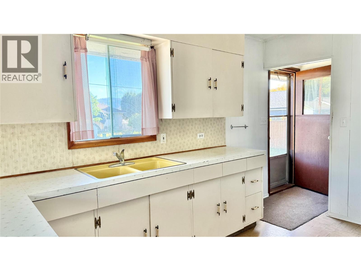
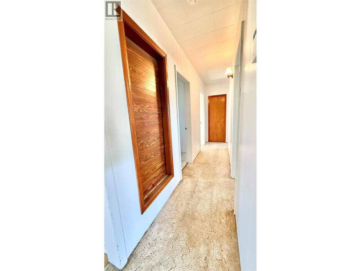
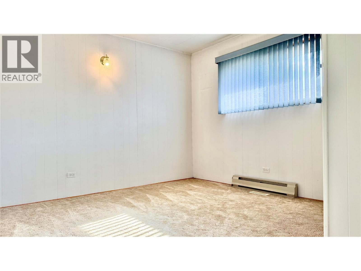
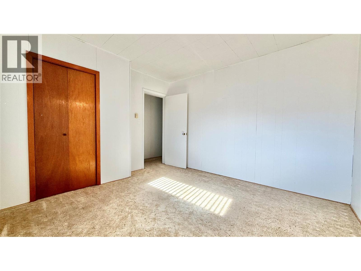
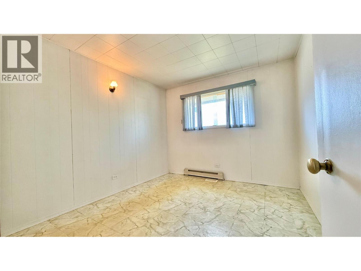
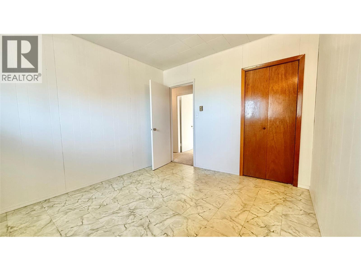
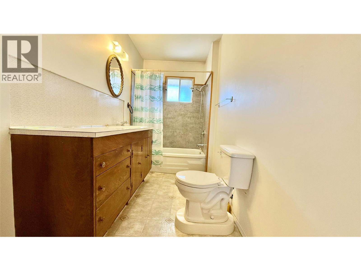
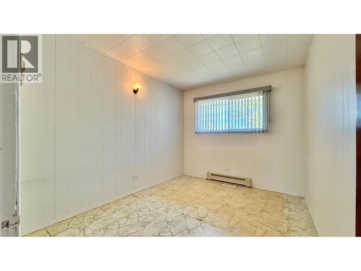
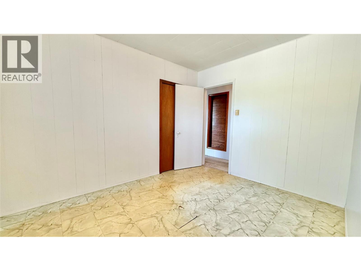
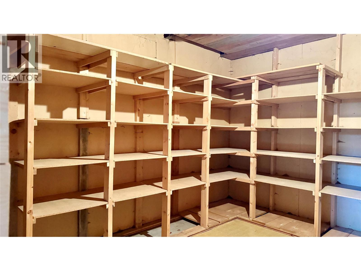
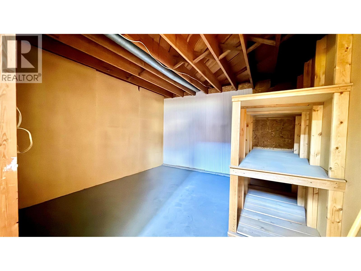
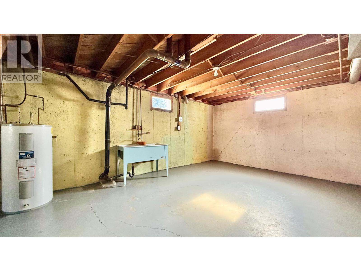
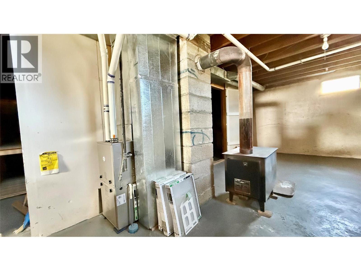
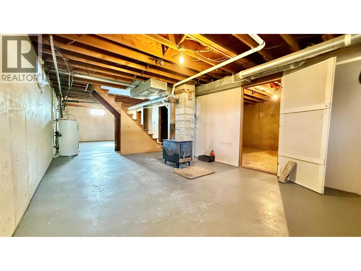
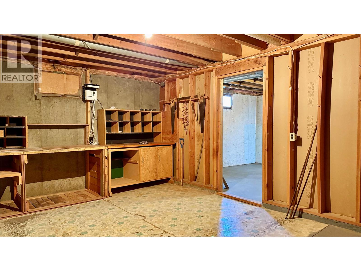
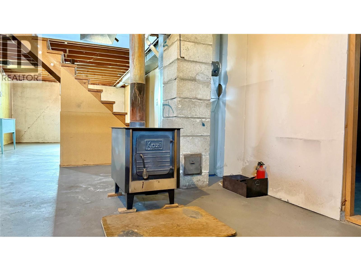
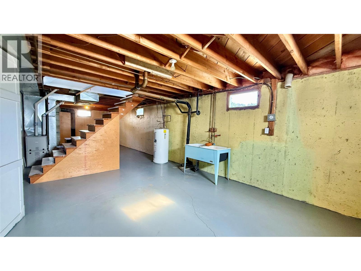
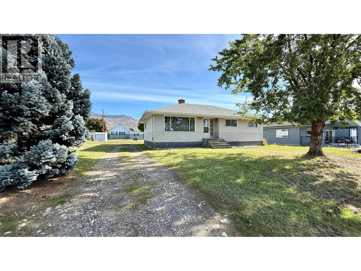
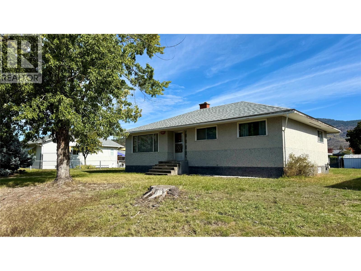
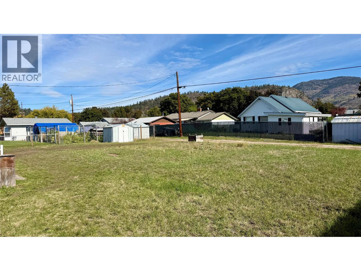
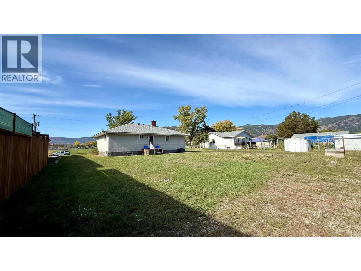
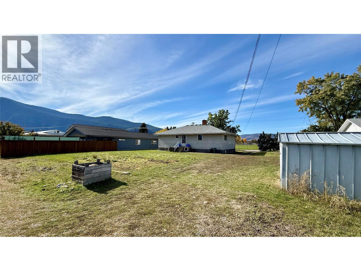
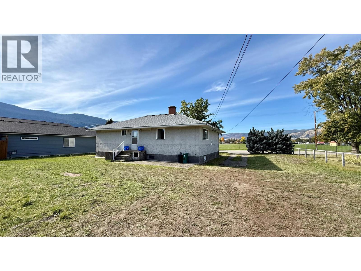
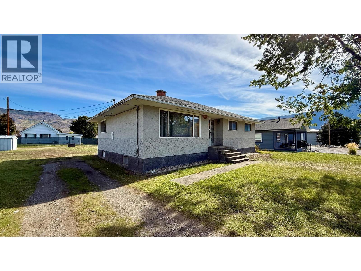
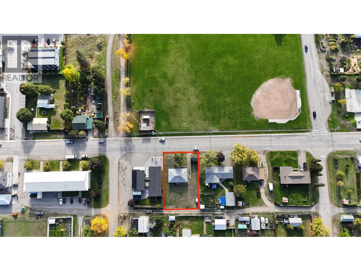
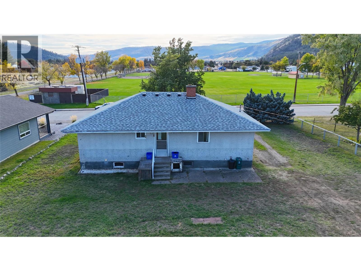
Welcome to this charming 3-bedroom, 1-bathroom rancher on a .258-acre lot, ideally located close to parks, recreation and everyday amenities. The bright, sunny kitchen offers plenty of space, while the main floor provides convenient one-level living. The basement has plenty of storage for, hobbies or future development to add another bedroom. Outside, the spacious yard offers room for gardening, entertaining and enjoying the sunshine. A newer roof and location outside the floodplain add further appeal. Enjoy an active lifestyle with both schools a short walk away, the town centre approximately 20 minutes on foot, and the RSTBC Rail Trail only 5 minutes from your doorstep, offering riding toward Christina Lake and beyond. The river is a 10-minute walk, with Boundary Hospital and health care approximately 15 minutes away. Outdoor enthusiasts will appreciate easy access to Upper Granby camping and hiking, mountain biking around the Granby and Christina Lake, and summer recreation at Christina Lake, just a 20-minute drive away. Road cyclists can explore the North Fork Road loop to Hummingbird Bridge and the surrounding countryside, while extensive ATV and motorcycle routes provide even more opportunity to explore. A wonderful opportunity to enjoy comfortable living with recreation, nature and amenities close at hand. (id:67517)
-
Property Details
MLS® Number 10402115 Property Type Single Family Neigbourhood Grand Forks AmenitiesNearBy Park, Recreation Features Level Lot ViewType Mountain View -
Building
BathroomTotal 1 BedroomsTotal 3 ArchitecturalStyle Ranch ConstructedDate 1965 ConstructionStyleAttachment Detached ExteriorFinish Stucco HeatingType Forced Air RoofMaterial Asphalt Shingle RoofStyle Unknown StoriesTotal 2 SizeInterior 2,352 Sqft Type House UtilityWater Municipal Water RV -
Land
Acreage No LandAmenities Park, Recreation LandscapeFeatures Level Sewer Municipal Sewage System SizeIrregular 0.25 SizeTotal 0.25 Ac|under 1 Acre SizeTotalText 0.25 Ac|under 1 Acre -
Rooms
Level Type Length Width Dimensions Basement Workshop 13'1'' x 18'4'' Basement Storage 12'8'' x 11'9'' Basement Other 12'9'' x 10' Basement Unfinished Room 40'6'' x 13'1'' Main Level Dining Room 11'8'' x 6'9'' Main Level Kitchen 11'8'' x 12'8'' Main Level Primary Bedroom 11'8'' x 11'5'' Main Level Bedroom 11'4'' x 9'8'' Main Level Full Bathroom 11'8'' x 5'2'' Main Level Bedroom 11'4'' x 8'9'' Main Level Living Room 15'2'' x 14'8'' -
Utilities
Your Favourites
No Favourites Found







The trademarks REALTOR®, REALTORS®, and the REALTOR® logo are controlled by The Canadian Real Estate Association (CREA) and identify real estate professionals who are members of CREA. The trademarks MLS®, Multiple Listing Service® and the associated logos are owned by The Canadian Real Estate Association (CREA) and identify the quality of services provided by real estate professionals who are members of CREA. The trademark DDF® is owned by The Canadian Real Estate Association (CREA) and identifies CREA's Data Distribution Facility (DDF®)
September 29 2026 06:18:05
Association of Interior REALTORS®
