$849,999
$849,999
$849,999
$849,999
$849,999
$849,999
$849,999
$849,999
$849,999
$849,999
$849,999
$849,999
$849,999
$849,999
$849,999
$849,999
$849,999
$849,999
$849,999
$849,999
$849,999
$849,999
$849,999
$849,999
$849,999
$849,999
$849,999
$849,999
$849,999
$849,999
$849,999
$849,999
$849,999
$849,999
Like this listing?
Contact us for more information


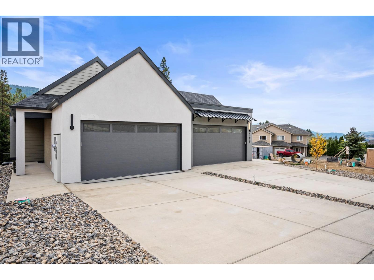
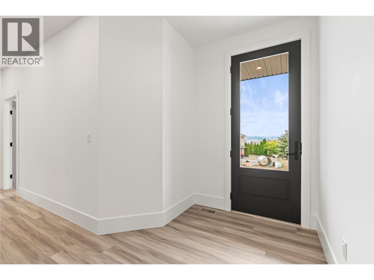
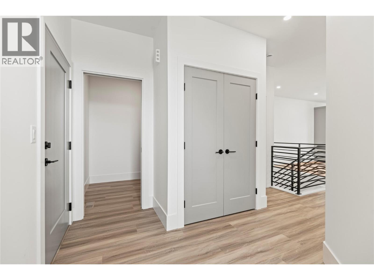
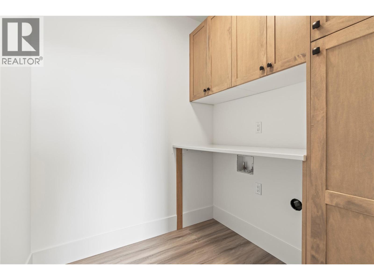
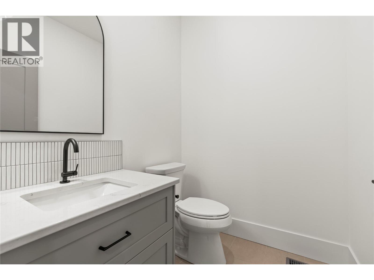
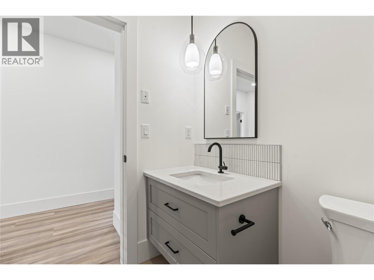
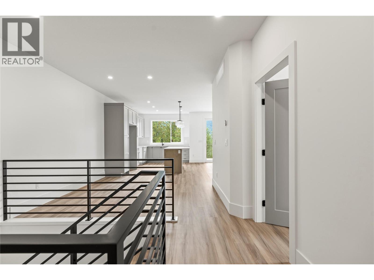
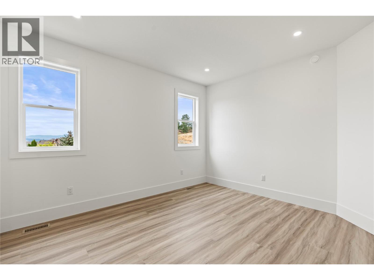
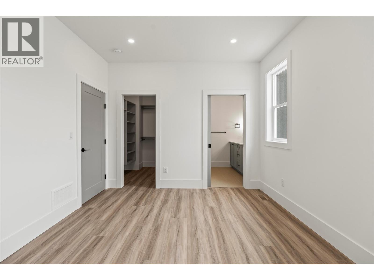
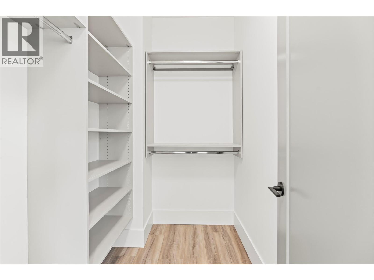
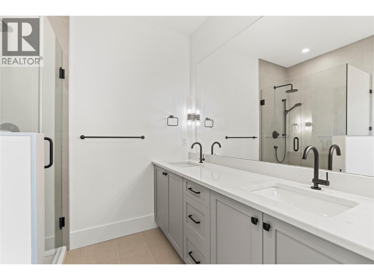
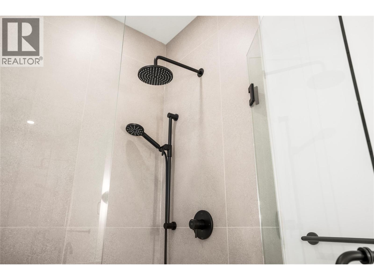
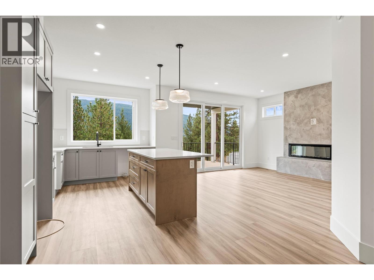
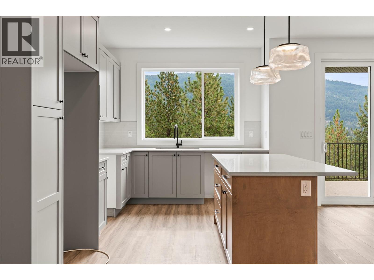
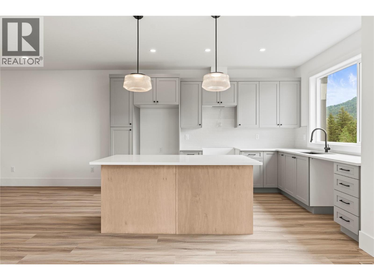
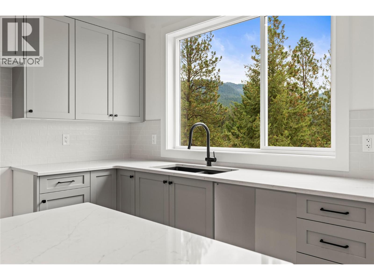
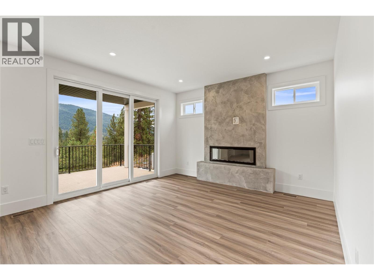
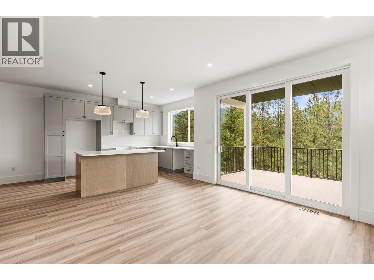
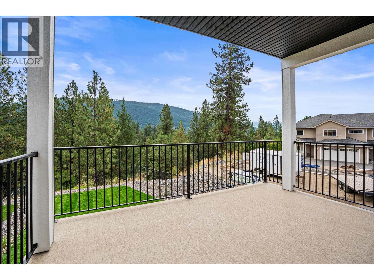
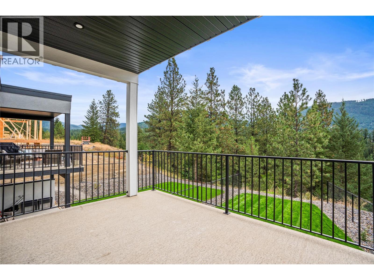
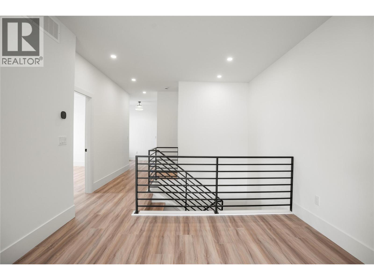
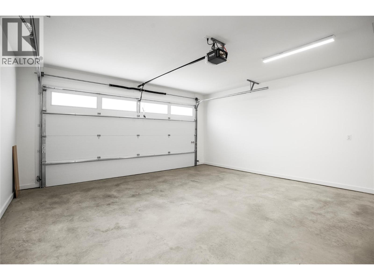
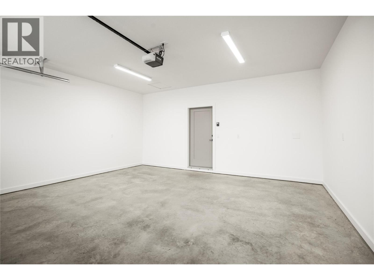
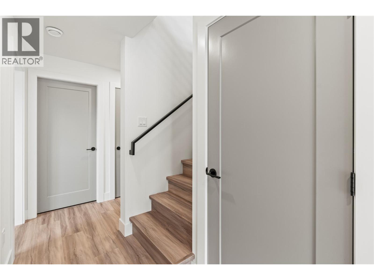
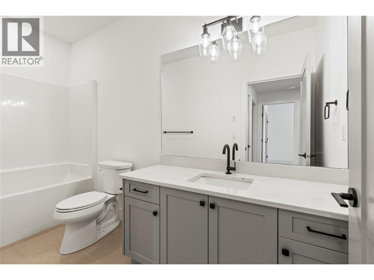
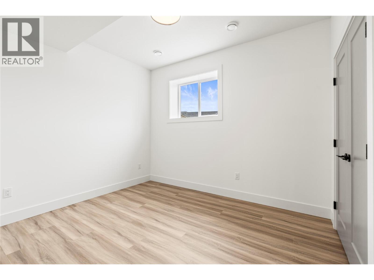
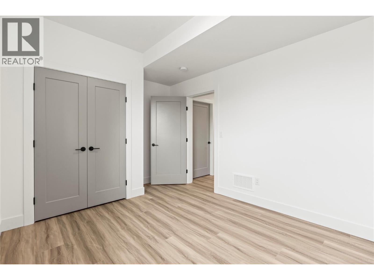
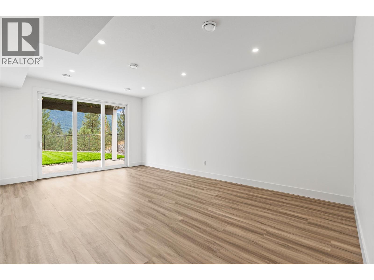
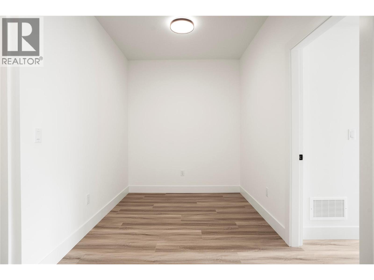
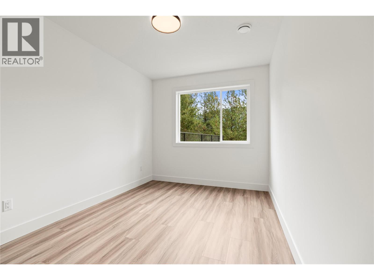
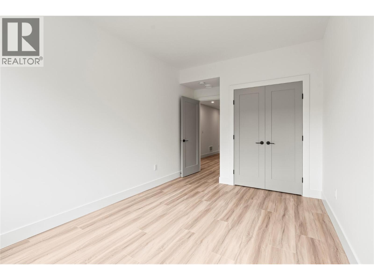
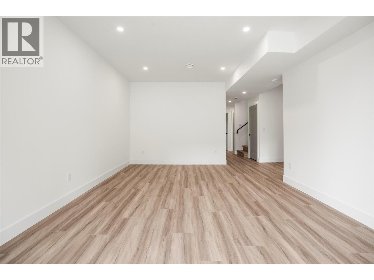
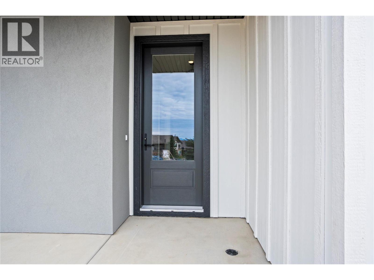
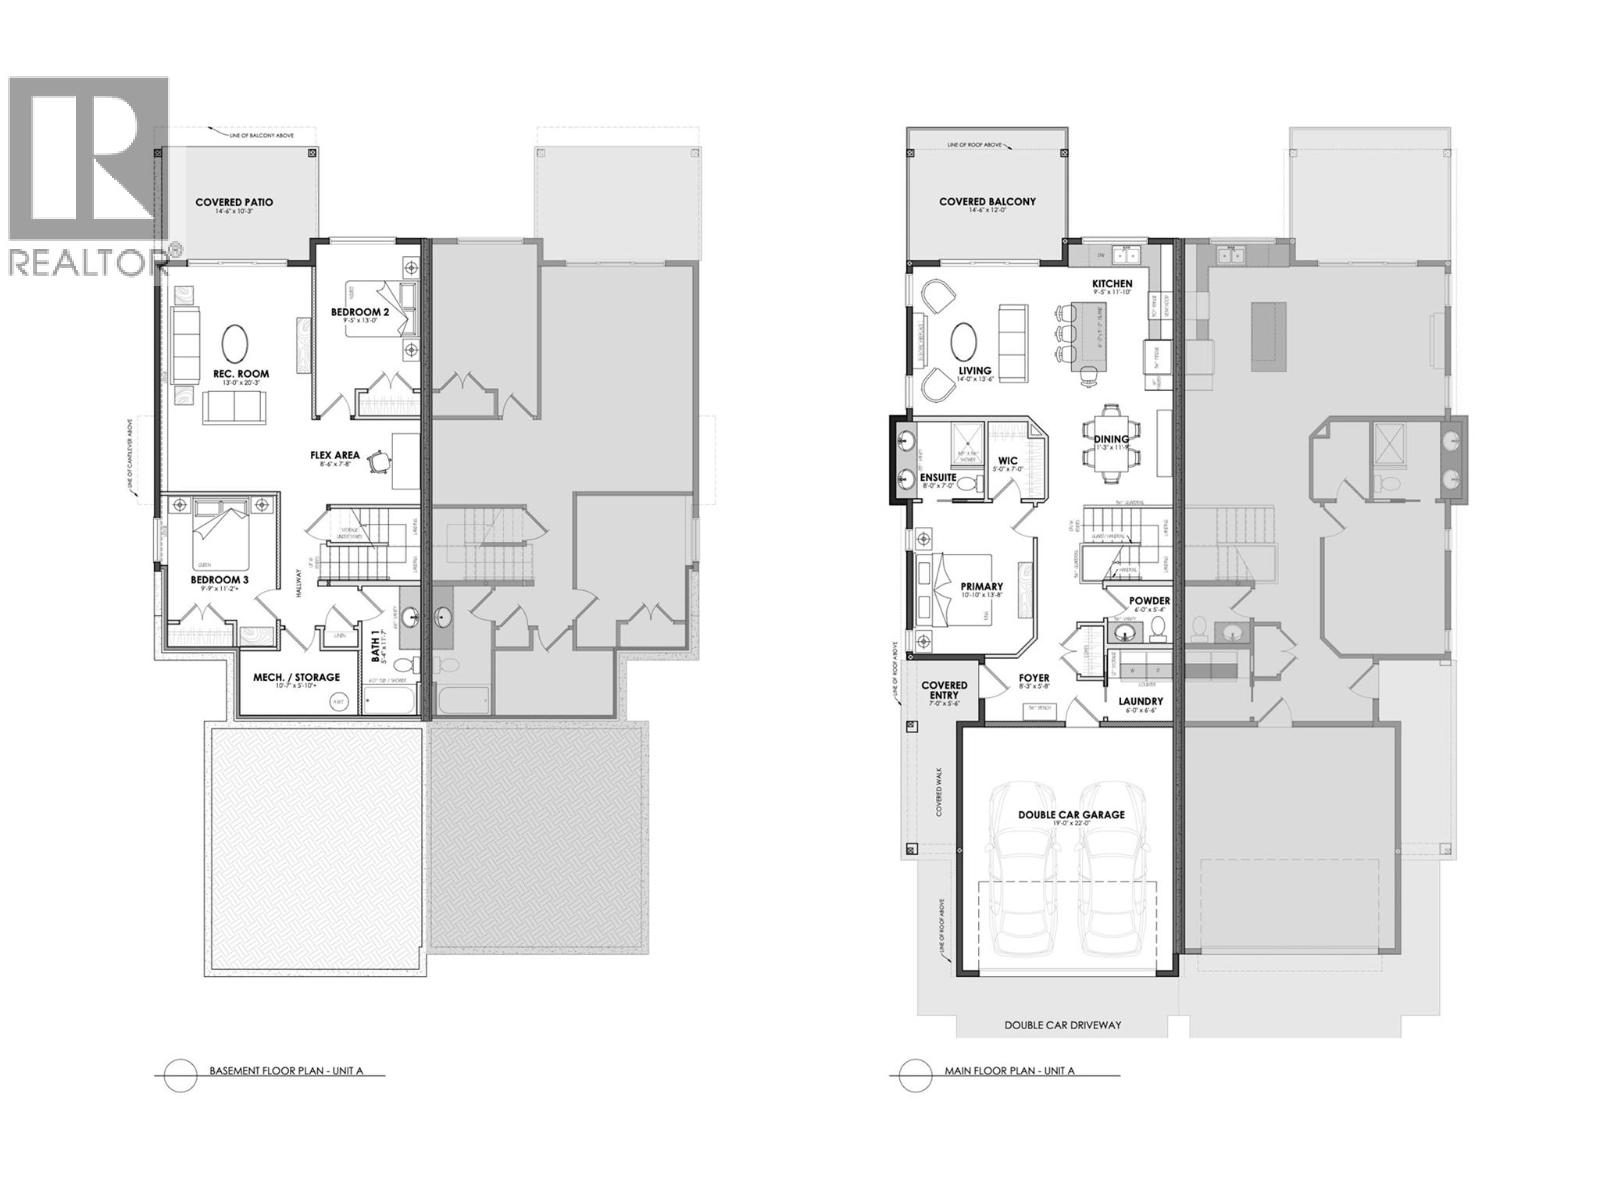
Only 3 remaining and this one can be yours!!! Enjoy the extensive panoramic and private unobstructed view over BX creek and spectacular Morning Sunrises. Contemporary style, non-strata level entry Rancher with 3 bedrooms 3 bathrooms and walkout basement . Main level living with open floor plan Kitchen to Dining & Living rm & 14'6x12' covered sundecks to bbq & entertain. The Primary bedroom is also on the main level and has double vanity ensuite & walk-in closet, powder room & laundry, generous foyer entered through covered walkway and Double car Garage. Basements hold 2nd & 3rd bedrooms, Flex area for gym space, office, reading nook etc., full 4 pc Bathroom and large Recreation Room with walkout to covered 14'6x10'3 Patio and backyard. Options for upgrades of EV Charger in garage, Electrical for hot tub, Gas & Electric for Kitchen Oven, Gas BBQ outlet on Sundeck. Walking trails of BX Creek & the Grey Canal right there, Silver Star Mountain year round resort only 15 minutes up the hill. Walk to Elementary or Bus to High School and only minutes to downtown, lakes and golfing. Landscaping, retaining and fencing completed as required. All you need do is move in and enjoy!!! GST applicable but NO PTT. GST exempt for First Time Buyers who qualify. (id:67517)
-
Property Details
MLS® Number 10396855 Property Type Single Family Neigbourhood Foothills ParkingSpaceTotal 2 ViewType River View, Mountain View, Valley View, View (panoramic) WaterFrontType Waterfront On Creek -
Building
BathroomTotal 3 BedroomsTotal 3 ArchitecturalStyle Ranch BasementType Full ConstructedDate 2027 ConstructionStyleAttachment Semi-detached CoolingType Central Air Conditioning ExteriorFinish Stucco FireplaceFuel Electric FireplacePresent Yes FireplaceTotal 1 FireplaceType Unknown FlooringType Tile, Vinyl HalfBathTotal 1 HeatingType Forced Air, Heat Pump RoofMaterial Asphalt Shingle RoofStyle Unknown StoriesTotal 2 SizeInterior 1,934 Sqft Type Duplex UtilityWater Municipal Water Attached Garage 2 -
Land
Acreage No FenceType Chain Link SizeFrontage 33 Ft SizeIrregular 0.35 SizeTotal 0.35 Ac|under 1 Acre SizeTotalText 0.35 Ac|under 1 Acre SurfaceWater Creeks -
Rooms
Level Type Length Width Dimensions Basement Other 14'6'' x 10'3'' Basement Full Bathroom 5'4'' x 11'7'' Basement Other 8'6'' x 7'8'' Basement Recreation Room 13' x 20'3'' Basement Bedroom 9'9'' x 11'2'' Basement Bedroom 9'5'' x 13' Main Level Other 14'6'' x 12' Main Level Other 19' x 22' Main Level Laundry Room 6' x 6'6'' Main Level Foyer 8'3'' x 5'8'' Main Level Partial Bathroom 6' x 5'4'' Main Level Other 5' x 7' Main Level Full Ensuite Bathroom 8' x 7' Main Level Primary Bedroom 10'10'' x 13'8'' Main Level Dining Room 11'3'' x 11'9'' Main Level Living Room 14' x 13'6'' Main Level Kitchen 9'5'' x 11'10'' -
Utilities
Cable Available Electricity At Lot Line Natural Gas At Lot Line Telephone Available Sewer Available Water At Lot Line
Your Favourites
No Favourites Found







The trademarks REALTOR®, REALTORS®, and the REALTOR® logo are controlled by The Canadian Real Estate Association (CREA) and identify real estate professionals who are members of CREA. The trademarks MLS®, Multiple Listing Service® and the associated logos are owned by The Canadian Real Estate Association (CREA) and identify the quality of services provided by real estate professionals who are members of CREA. The trademark DDF® is owned by The Canadian Real Estate Association (CREA) and identifies CREA's Data Distribution Facility (DDF®)
August 22 2026 10:48:11
Association of Interior REALTORS®
