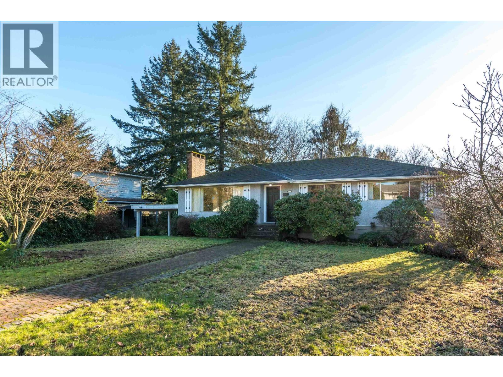
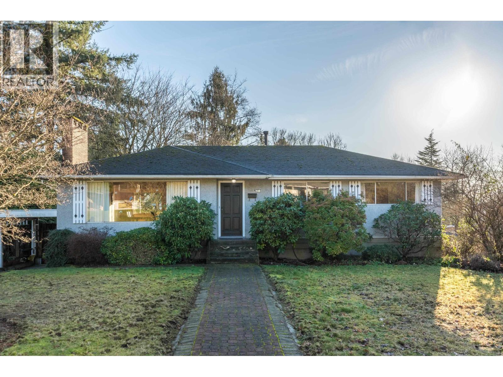
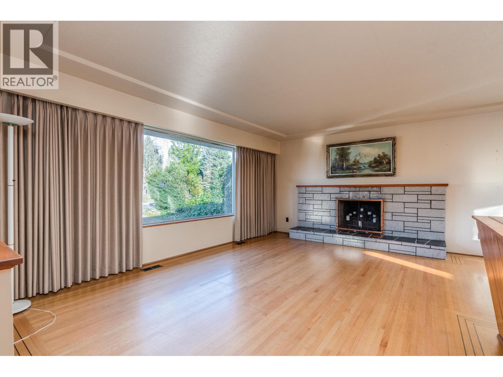
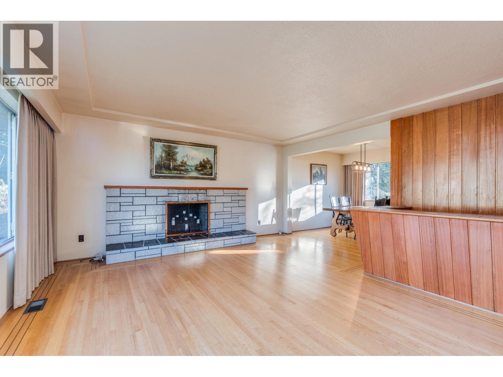
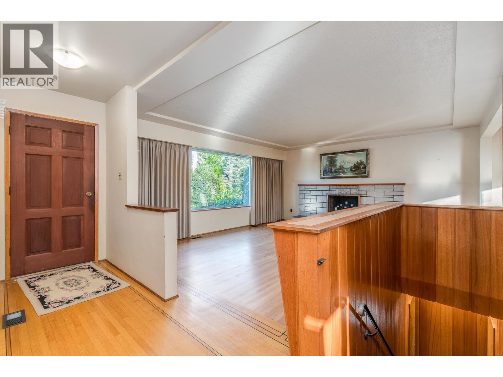
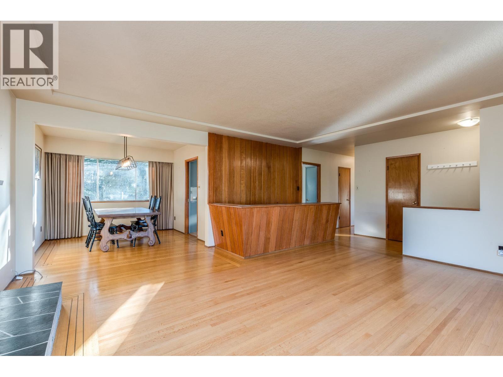
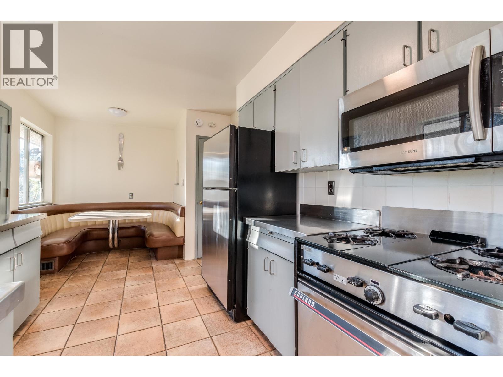
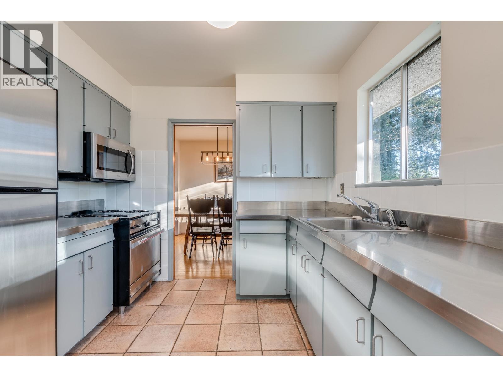
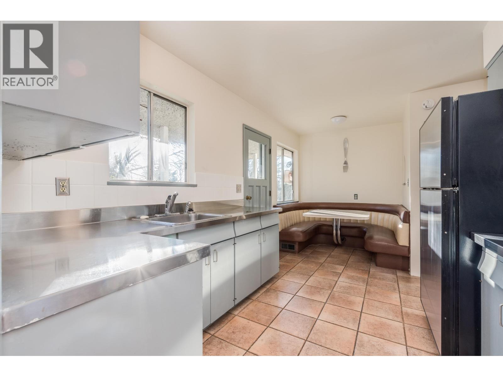
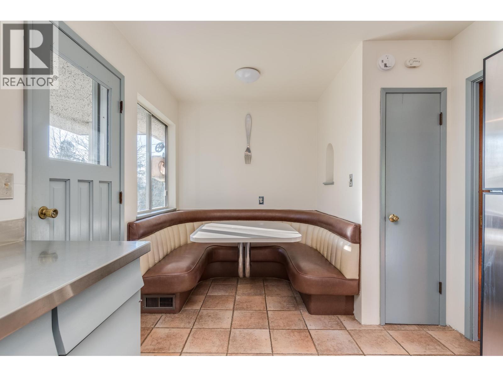
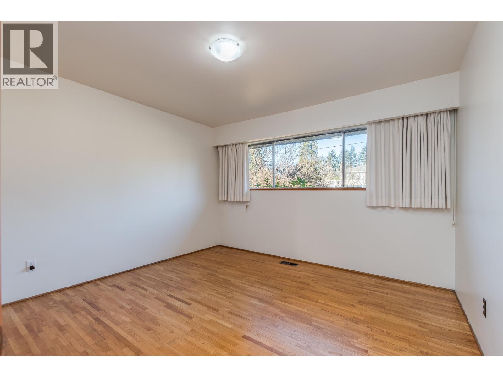
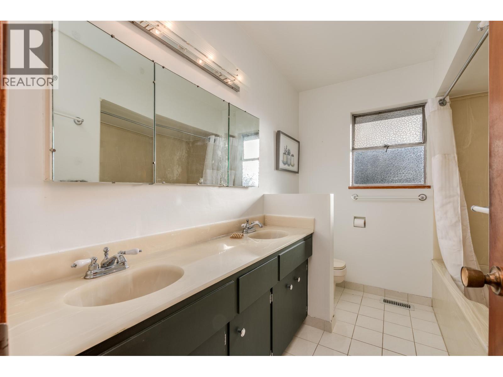
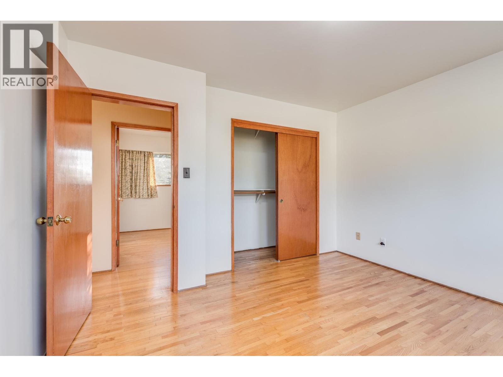
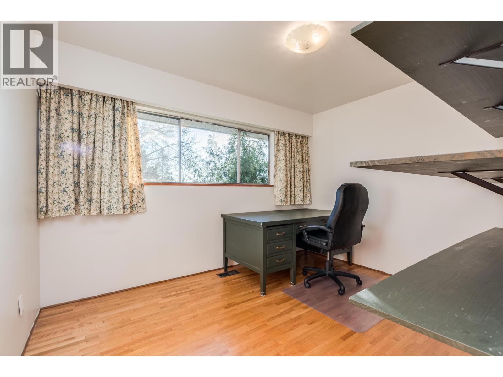
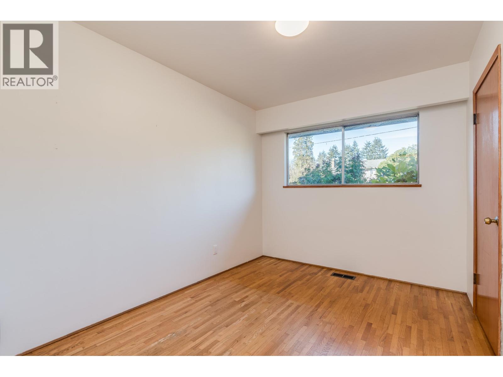
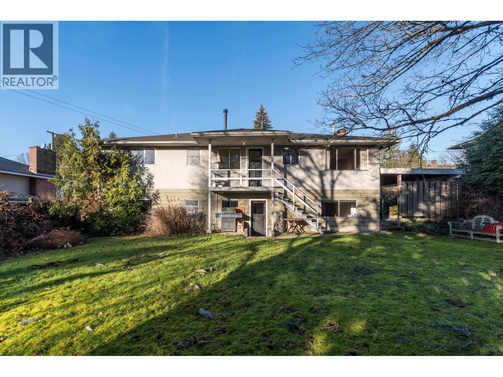
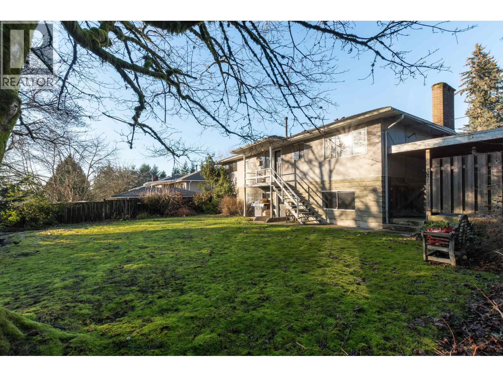
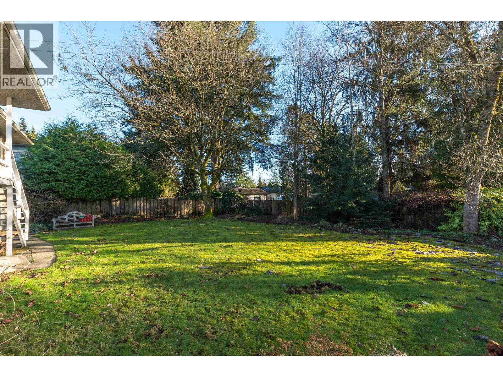
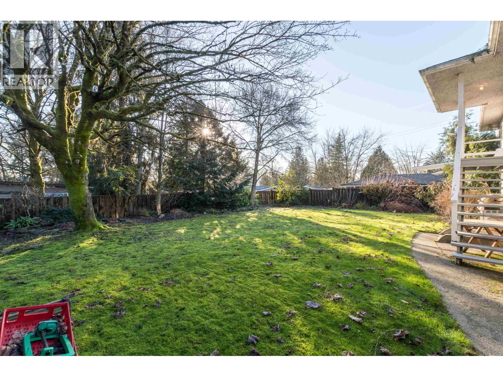


INVESTORS DEVELOPERS TAKE NOTE! Future land assembly, redevelopment potential. See City of Burnaby Bainbridge UVCP, Bainbridge Land Use Map and Phase 3 Revisions designated medium density residential. Very solid family home on large South facing lot (7,635 sq ft) with lane access in prestigious Government Road area. Original owner builder, easy rent and hold for future development. Very close to Skytrain, Highway #1, Scotia Barn, Brentwood / Lougheed Mall & SFU. Pristine original hardwood floors, real mahogany paneling, 3 large beds and 1 bath up, kitchen with natural gas stove, 1 large bedroom and bath below (installed 2012). Roof replaced 2012, gas furnace installed 2012, hot water tank 2017. 2 wood burning fireplaces. Basement partially finished with full bath, kitchen and laundry. (id:45055)
-
Property Details
MLS® Number R3055269 Property Type Single Family AmenitiesNearBy Shopping Features Central Location, Private Setting ParkingSpaceTotal 2 -
Building
BathroomTotal 2 BedroomsTotal 4 Appliances All, Refrigerator, Stove ArchitecturalStyle Bungalow BasementDevelopment Partially Finished BasementFeatures Separate Entrance BasementType Unknown (partially Finished) ConstructedDate 1960 ConstructionStyleAttachment Detached FireplacePresent Yes FireplaceTotal 2 HeatingFuel Natural Gas HeatingType Forced Air StoriesTotal 1 SizeInterior 2,406 Sqft Type House Carport -
Land
Acreage No LandAmenities Shopping SizeIrregular 7635 SizeTotal 7635 Sqft SizeTotalText 7635 Sqft -
Rooms
-
Utilities
Your Favourites
No Favourites Found







The trademarks REALTOR®, REALTORS®, and the REALTOR® logo are controlled by The Canadian Real Estate Association (CREA) and identify real estate professionals who are members of CREA. The trademarks MLS®, Multiple Listing Service® and the associated logos are owned by The Canadian Real Estate Association (CREA) and identify the quality of services provided by real estate professionals who are members of CREA. The trademark DDF® is owned by The Canadian Real Estate Association (CREA) and identifies CREA's Data Distribution Facility (DDF®)
October 06 2025 12:00:32
Greater Vancouver REALTORS®
