$1,399,900
$1,399,900
$1,399,900
$1,399,900
$1,399,900
$1,399,900
$1,399,900
$1,399,900
$1,399,900
$1,399,900
$1,399,900
$1,399,900
$1,399,900
$1,399,900
$1,399,900
$1,399,900
$1,399,900
$1,399,900
$1,399,900
$1,399,900
$1,399,900
$1,399,900
$1,399,900
$1,399,900
$1,399,900
$1,399,900
$1,399,900
$1,399,900
$1,399,900
$1,399,900
$1,399,900
$1,399,900
$1,399,900
$1,399,900
$1,399,900
$1,399,900
$1,399,900
$1,399,900
$1,399,900
$1,399,900
$1,399,900
$1,399,900
$1,399,900
$1,399,900
$1,399,900
$1,399,900
$1,399,900
$1,399,900
$1,399,900
$1,399,900
$1,399,900
Like this listing?
Contact us for more information


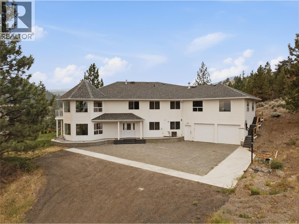
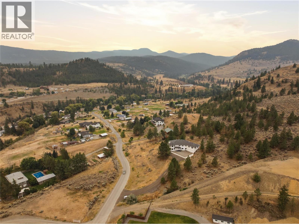
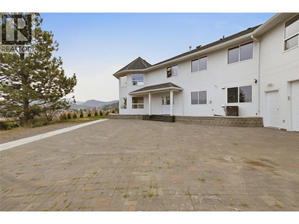
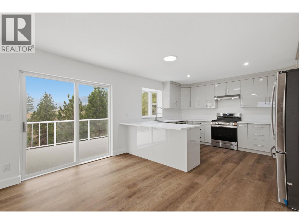
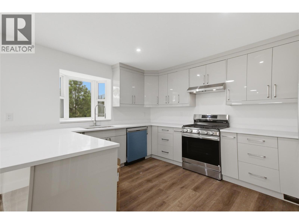
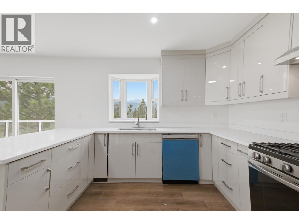
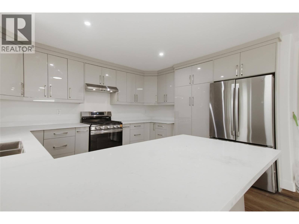
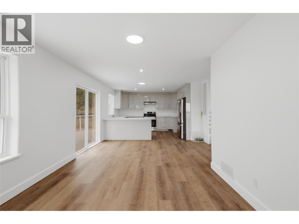
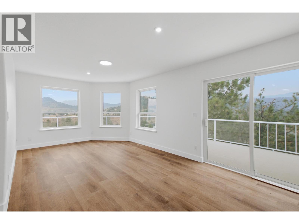
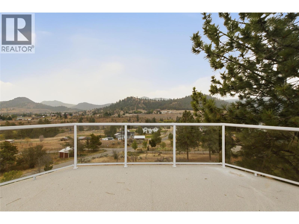
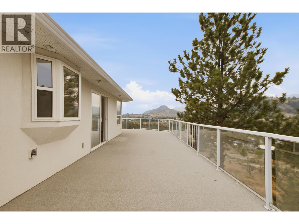
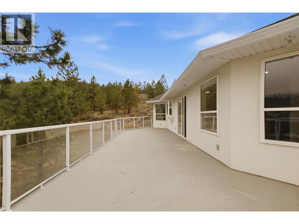
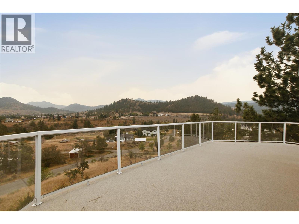
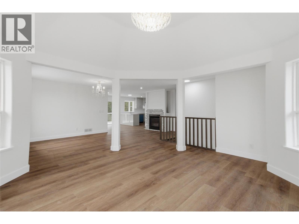
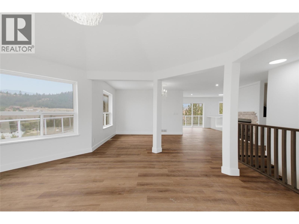
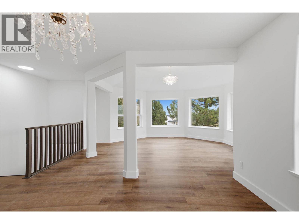
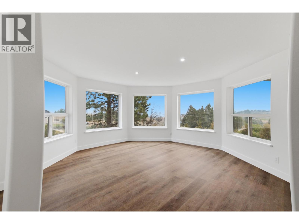
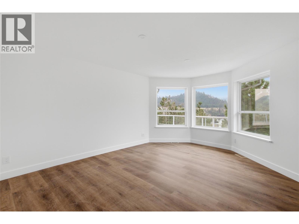
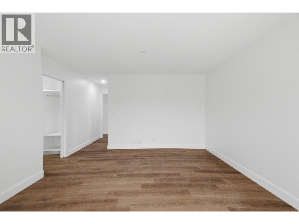
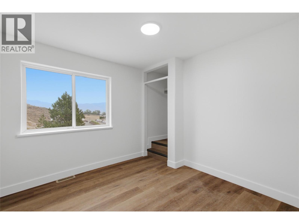
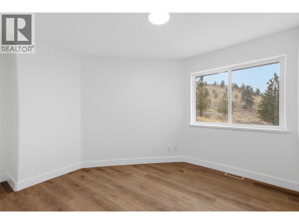
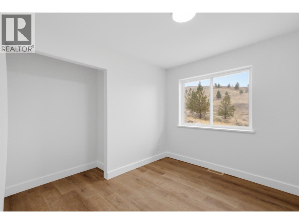
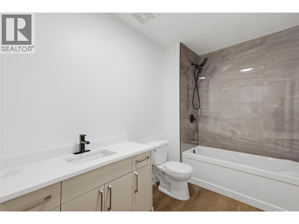
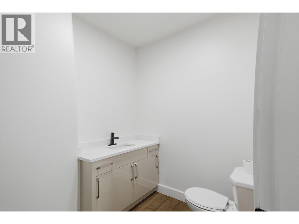
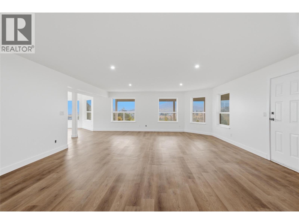
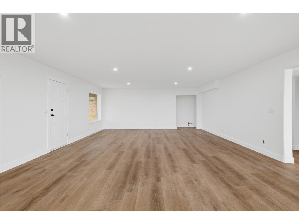
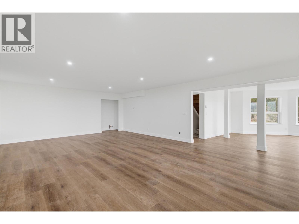
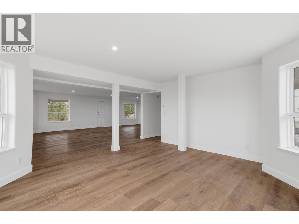
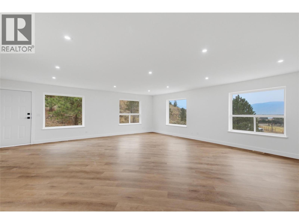
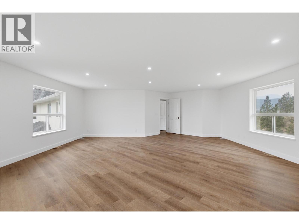
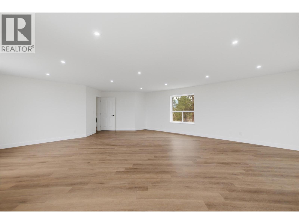
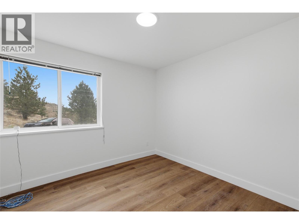
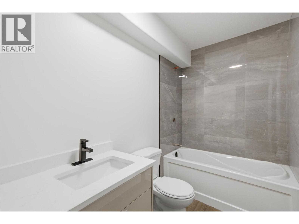
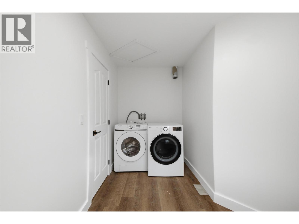
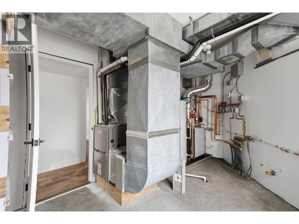
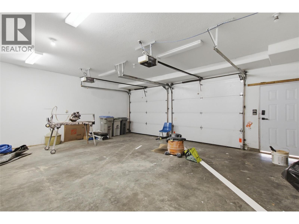
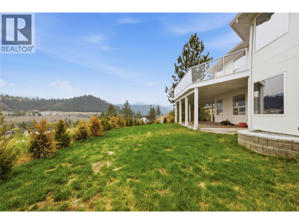
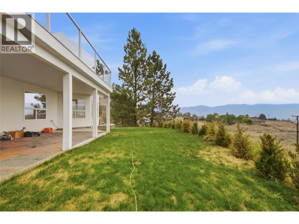
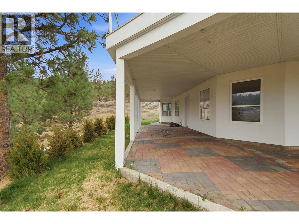
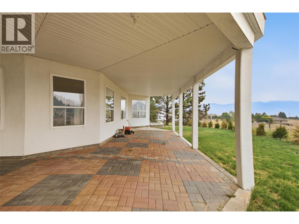
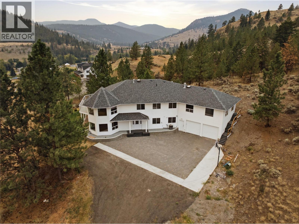
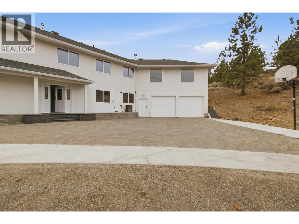
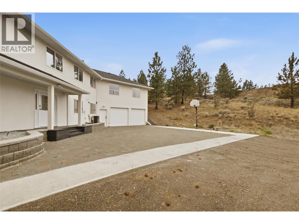
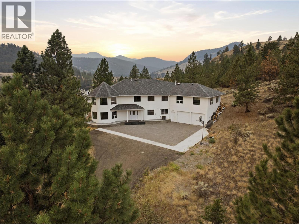
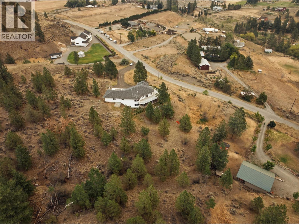
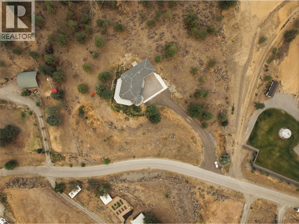
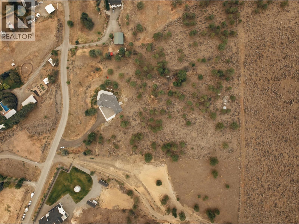
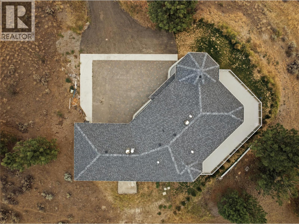
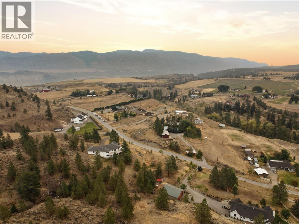
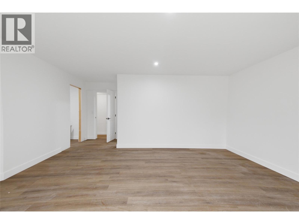
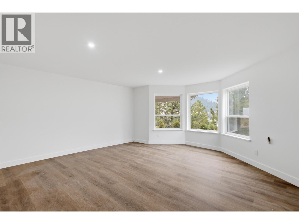
Welcome to this stunning custom-built home on 5 scenic acres in the heart of Barnhartvale—one of Kamloops' most sought-after communities. With nearly 5,000 sq. ft. of living space, this move-in-ready property blends space, comfort, and breathtaking views. The main floor features vaulted ceilings, a natural gas fireplace, and oversized windows filling the home with natural light. A brand-new kitchen anchors the open-concept kitchen, dining, and living area, while fresh paint throughout gives the home a crisp, updated feel. The layout includes four spacious bedrooms, two full bathrooms, and a massive bonus room above the garage—perfect for a home office, games room, or guest space. Step outside to the wrap-around deck and take in panoramic views over freshly laid grass and updated landscaping. Downstairs offers an additional bedroom with walk-in closet and ensuite, a den, a large rec room with roughed-in wet bar, cold room, and direct garage access. Built with comfort in mind: radiant in-floor heating throughout (including the garage), dual hot water tanks, built-in central vac, 200-amp service, city water plus a drilled well. With new paint, a brand-new kitchen, new grass, and a long list of updates, this estate-sized property offers country privacy without sacrificing convenience—reach out today to book your private viewing! (id:67517)
-
Property Details
MLS® Number 10400797 Property Type Single Family Neigbourhood Barnhartvale Features Balcony ParkingSpaceTotal 2 ViewType Mountain View -
Building
BathroomTotal 3 BedroomsTotal 5 ConstructedDate 1998 ConstructionStyleAttachment Detached CoolingType Central Air Conditioning ExteriorFinish Stucco FireplaceFuel Gas FireplacePresent Yes FireplaceTotal 1 FireplaceType Unknown HeatingType In Floor Heating, Forced Air RoofMaterial Asphalt Shingle RoofStyle Unknown StoriesTotal 2 SizeInterior 4,717 Sqft Type House UtilityWater Municipal Water Additional Parking Attached Garage 2 RV -
Land
Acreage Yes SizeIrregular 5.02 SizeTotal 5.02 Ac|5 - 10 Acres SizeTotalText 5.02 Ac|5 - 10 Acres -
Rooms
Level Type Length Width Dimensions Lower Level Office 11'3'' x 10'3'' Lower Level Games Room 19'2'' x 29'6'' Lower Level Other 8' x 11'4'' Lower Level Foyer 7'8'' x 10' Lower Level Bedroom 17'2'' x 15' Lower Level Full Bathroom Measurements not available Main Level Recreation Room 25'6'' x 23' Main Level Dining Room 12' x 11' Main Level Living Room 15'4'' x 11' Main Level Kitchen 14'3'' x 12'10'' Main Level Bedroom 10' x 10' Main Level Bedroom 13'6'' x 10' Main Level Bedroom 9' x 10' Main Level Primary Bedroom 13'4'' x 16'4'' Main Level Full Bathroom Measurements not available Main Level Full Bathroom Measurements not available -
Utilities
Your Favourites
No Favourites Found







The trademarks REALTOR®, REALTORS®, and the REALTOR® logo are controlled by The Canadian Real Estate Association (CREA) and identify real estate professionals who are members of CREA. The trademarks MLS®, Multiple Listing Service® and the associated logos are owned by The Canadian Real Estate Association (CREA) and identify the quality of services provided by real estate professionals who are members of CREA. The trademark DDF® is owned by The Canadian Real Estate Association (CREA) and identifies CREA's Data Distribution Facility (DDF®)
September 15 2026 07:47:59
Association of Interior REALTORS®
