$728,500
Maintenance, Reserve Fund Contributions, Insurance, Ground Maintenance, Property Management, Other, See Remarks, Sewer, Waste Removal, Water
$424.39 Monthly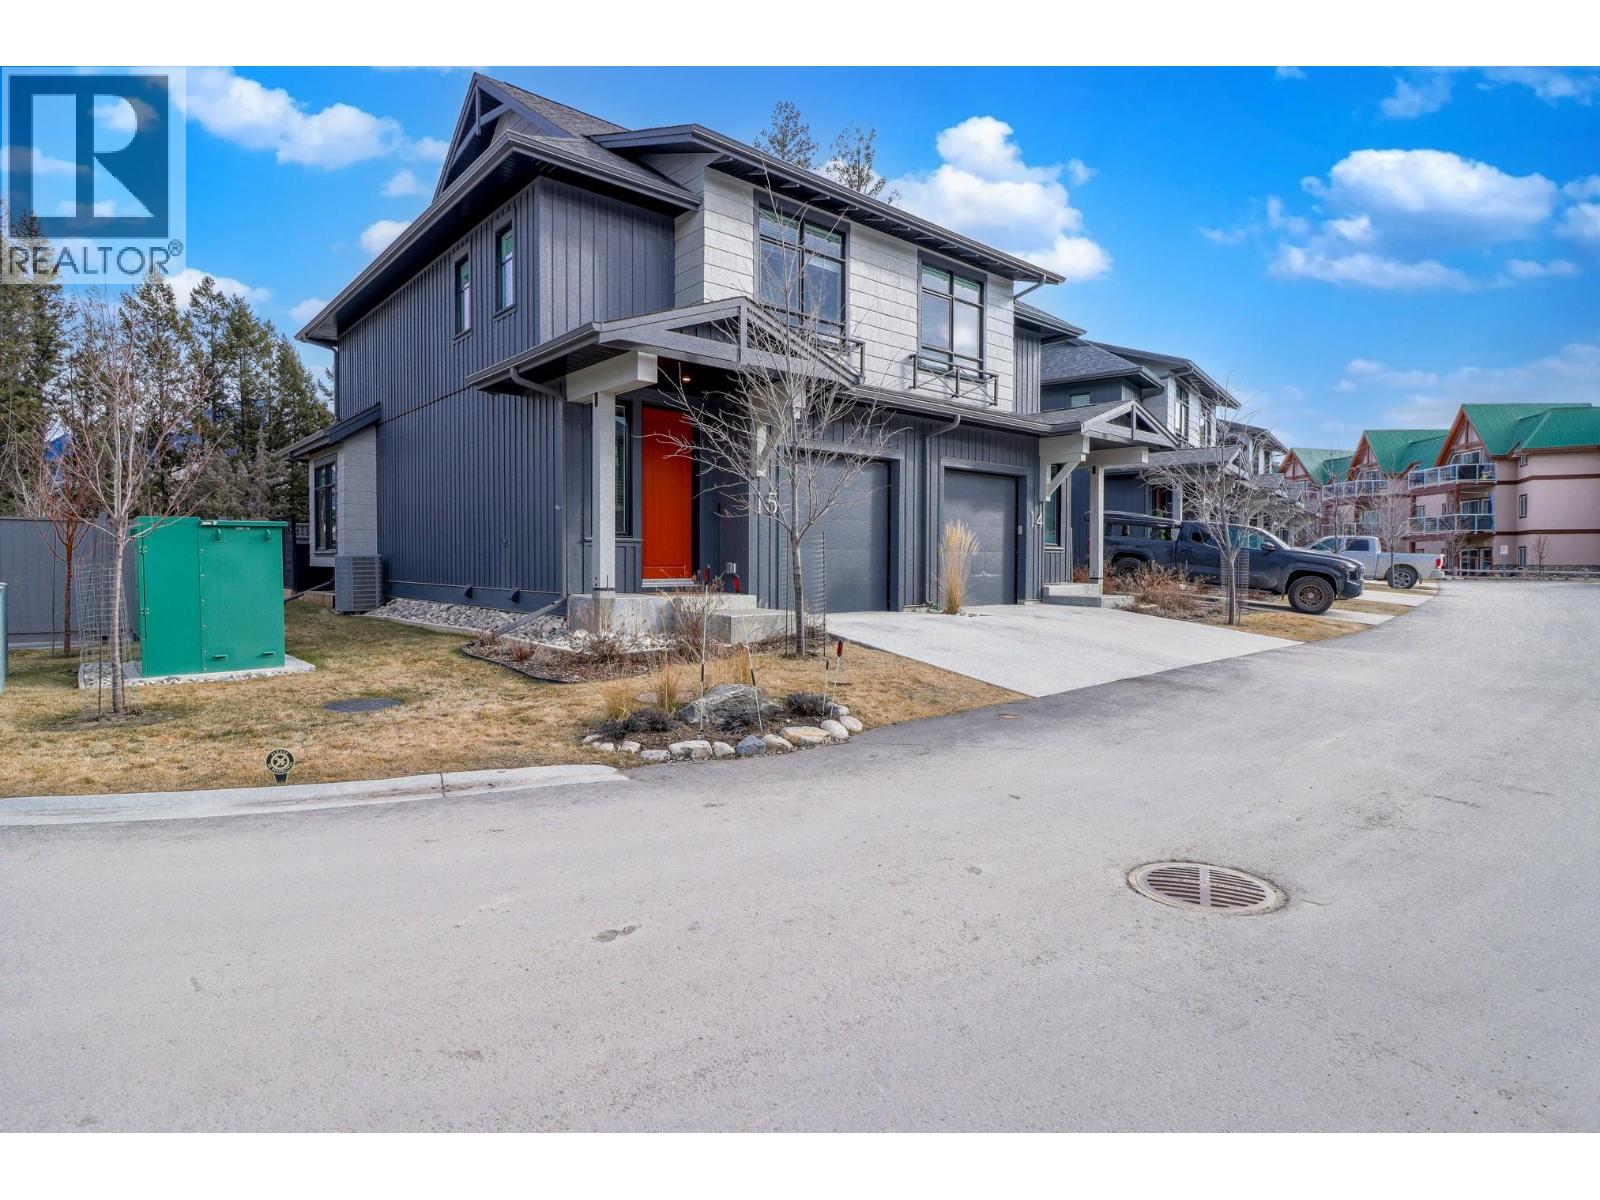
$728,500
Maintenance, Reserve Fund Contributions, Insurance, Ground Maintenance, Property Management, Other, See Remarks, Sewer, Waste Removal, Water
$424.39 Monthly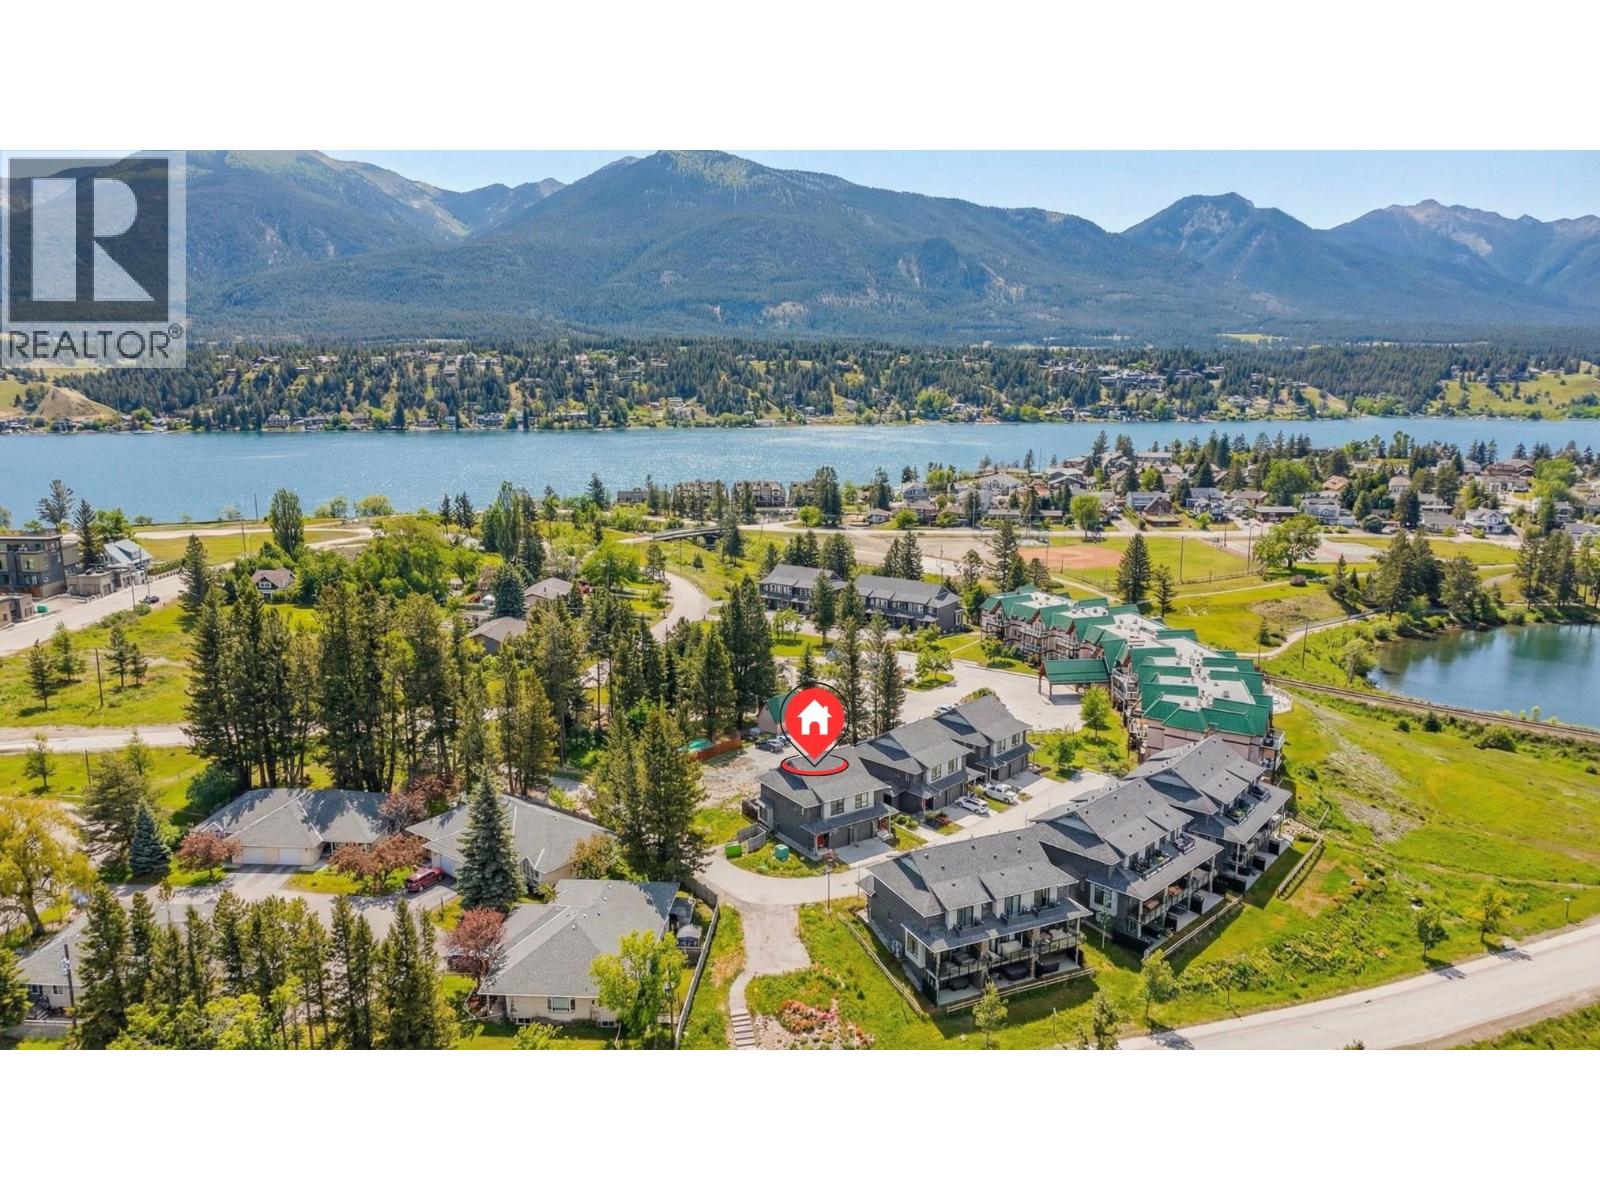
$728,500
Maintenance, Reserve Fund Contributions, Insurance, Ground Maintenance, Property Management, Other, See Remarks, Sewer, Waste Removal, Water
$424.39 Monthly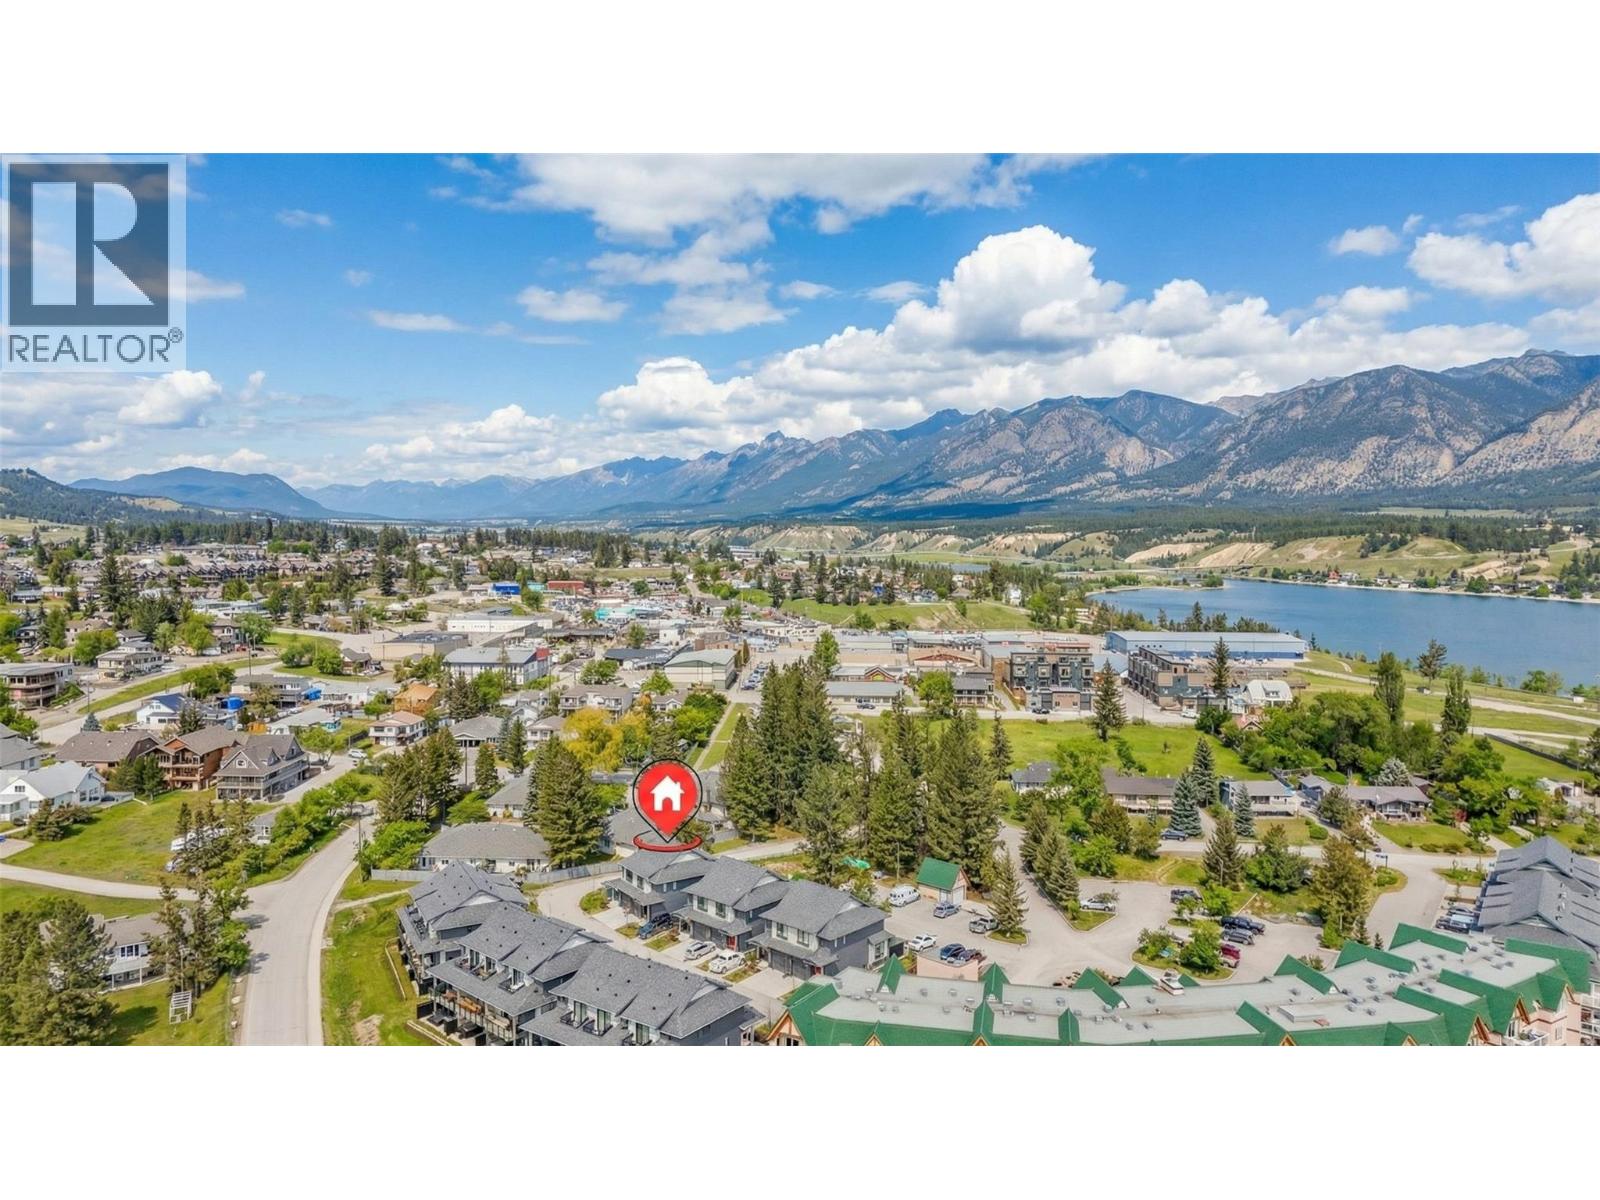
$728,500
Maintenance, Reserve Fund Contributions, Insurance, Ground Maintenance, Property Management, Other, See Remarks, Sewer, Waste Removal, Water
$424.39 Monthly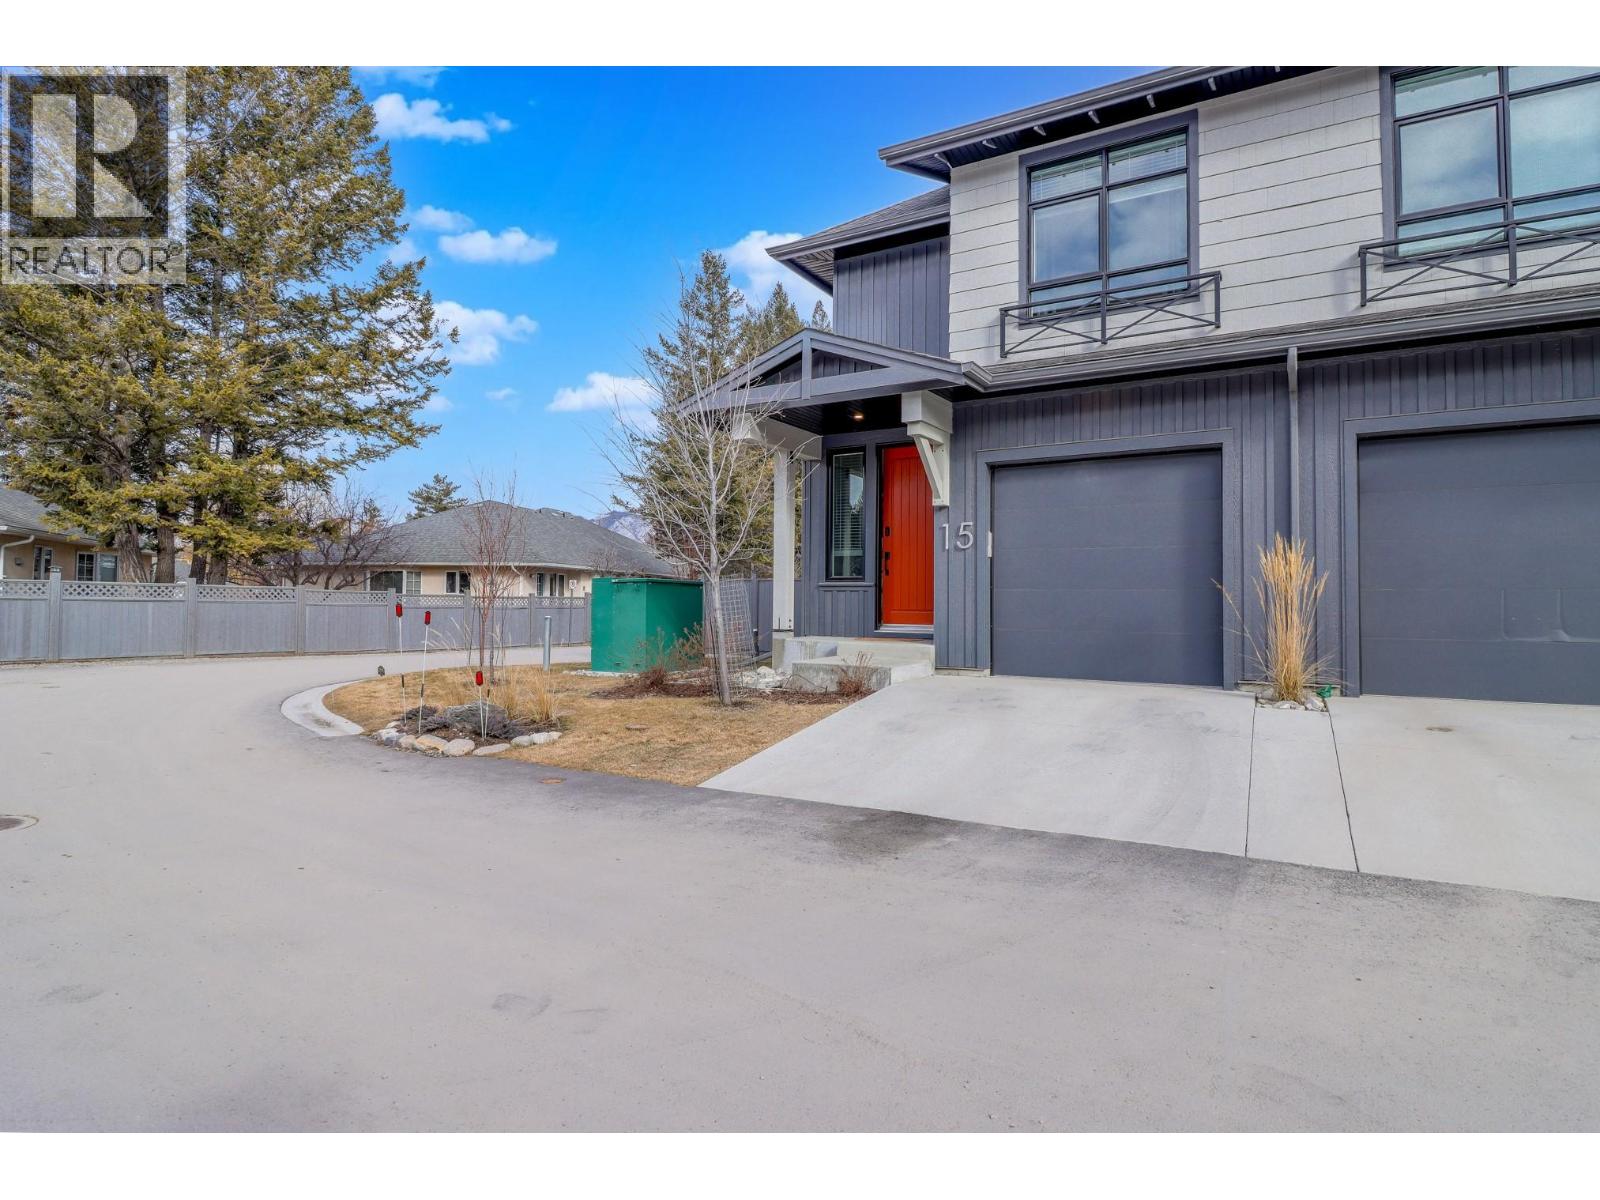
$728,500
Maintenance, Reserve Fund Contributions, Insurance, Ground Maintenance, Property Management, Other, See Remarks, Sewer, Waste Removal, Water
$424.39 Monthly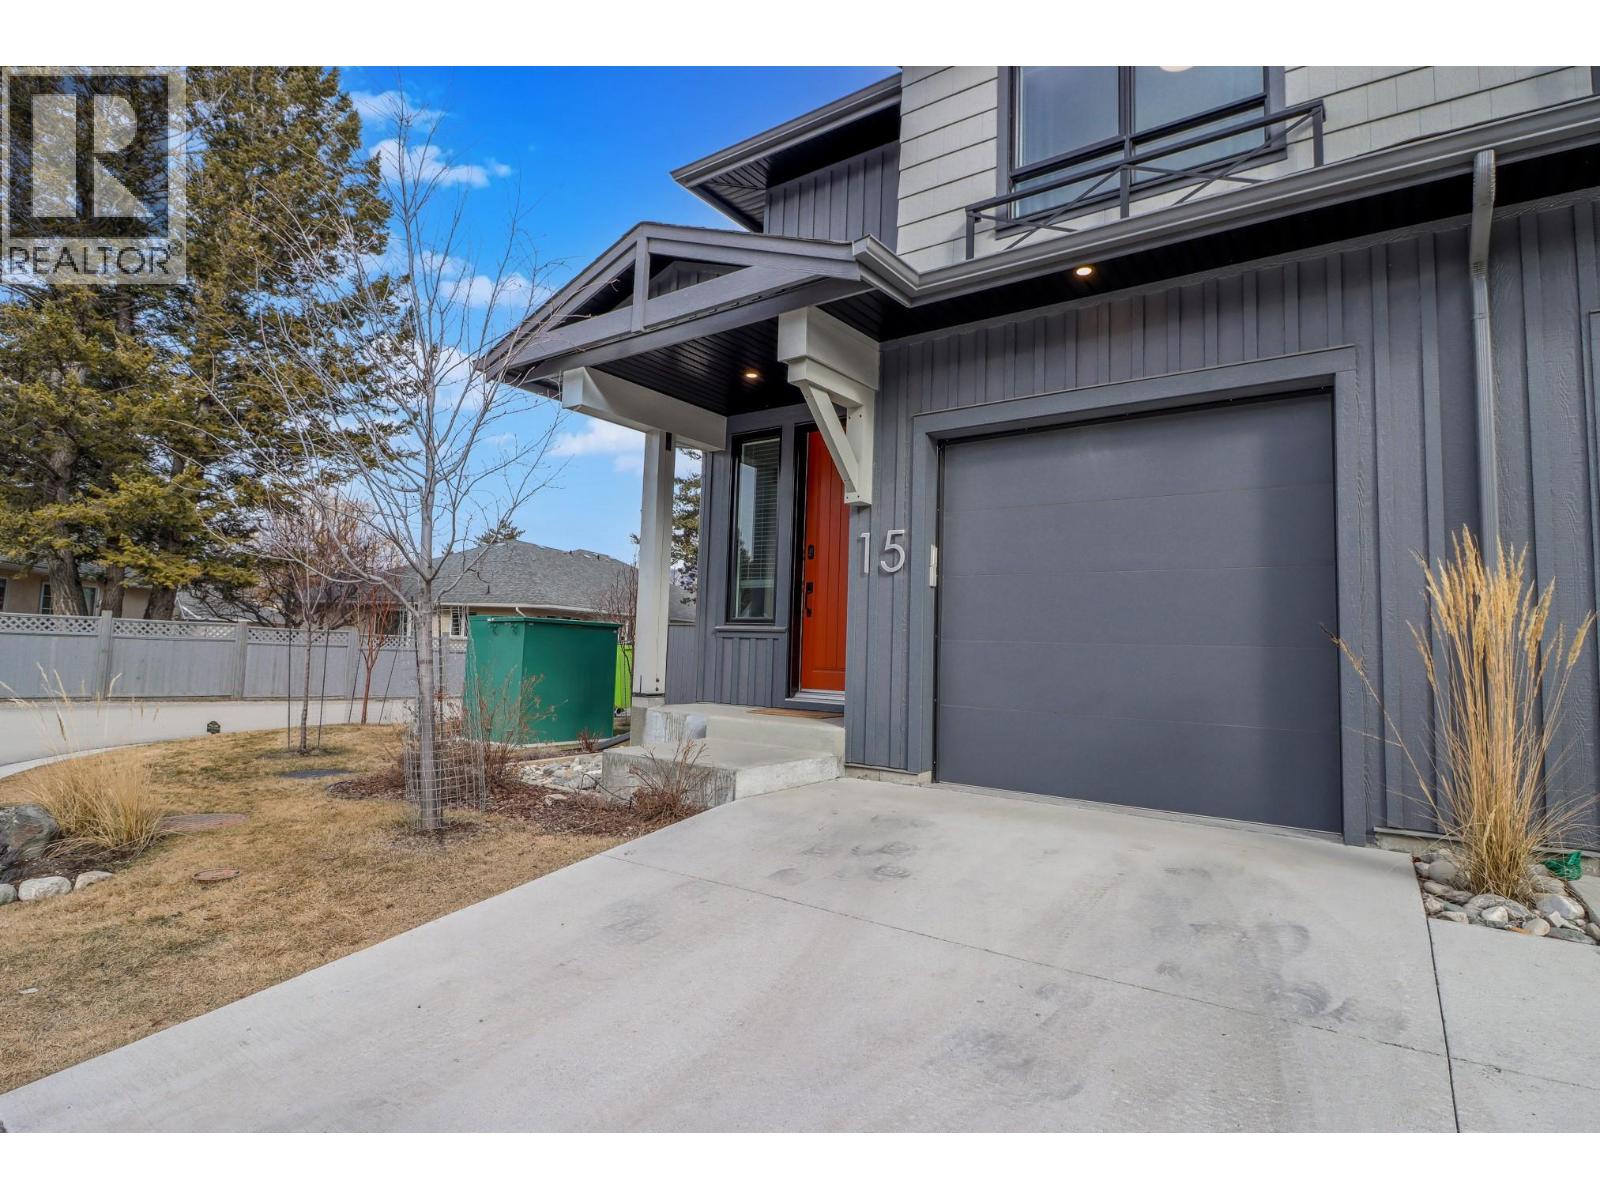
$728,500
Maintenance, Reserve Fund Contributions, Insurance, Ground Maintenance, Property Management, Other, See Remarks, Sewer, Waste Removal, Water
$424.39 Monthly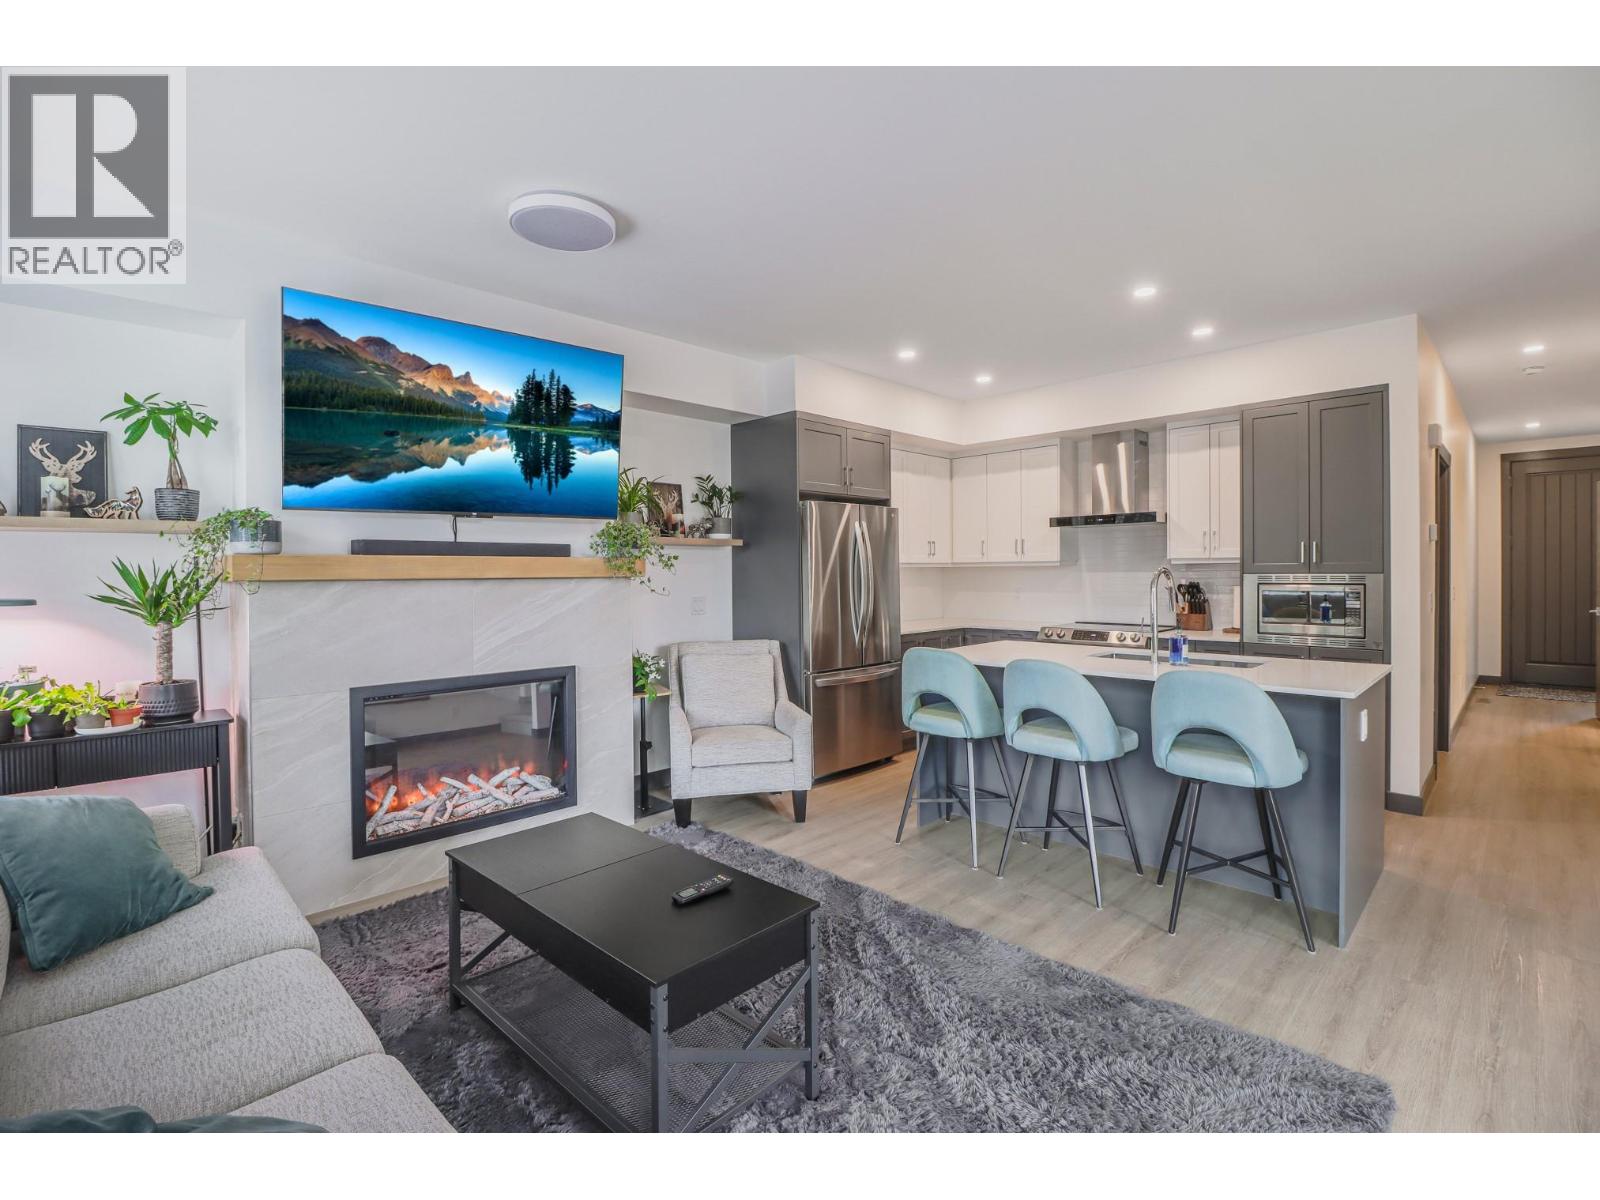
$728,500
Maintenance, Reserve Fund Contributions, Insurance, Ground Maintenance, Property Management, Other, See Remarks, Sewer, Waste Removal, Water
$424.39 Monthly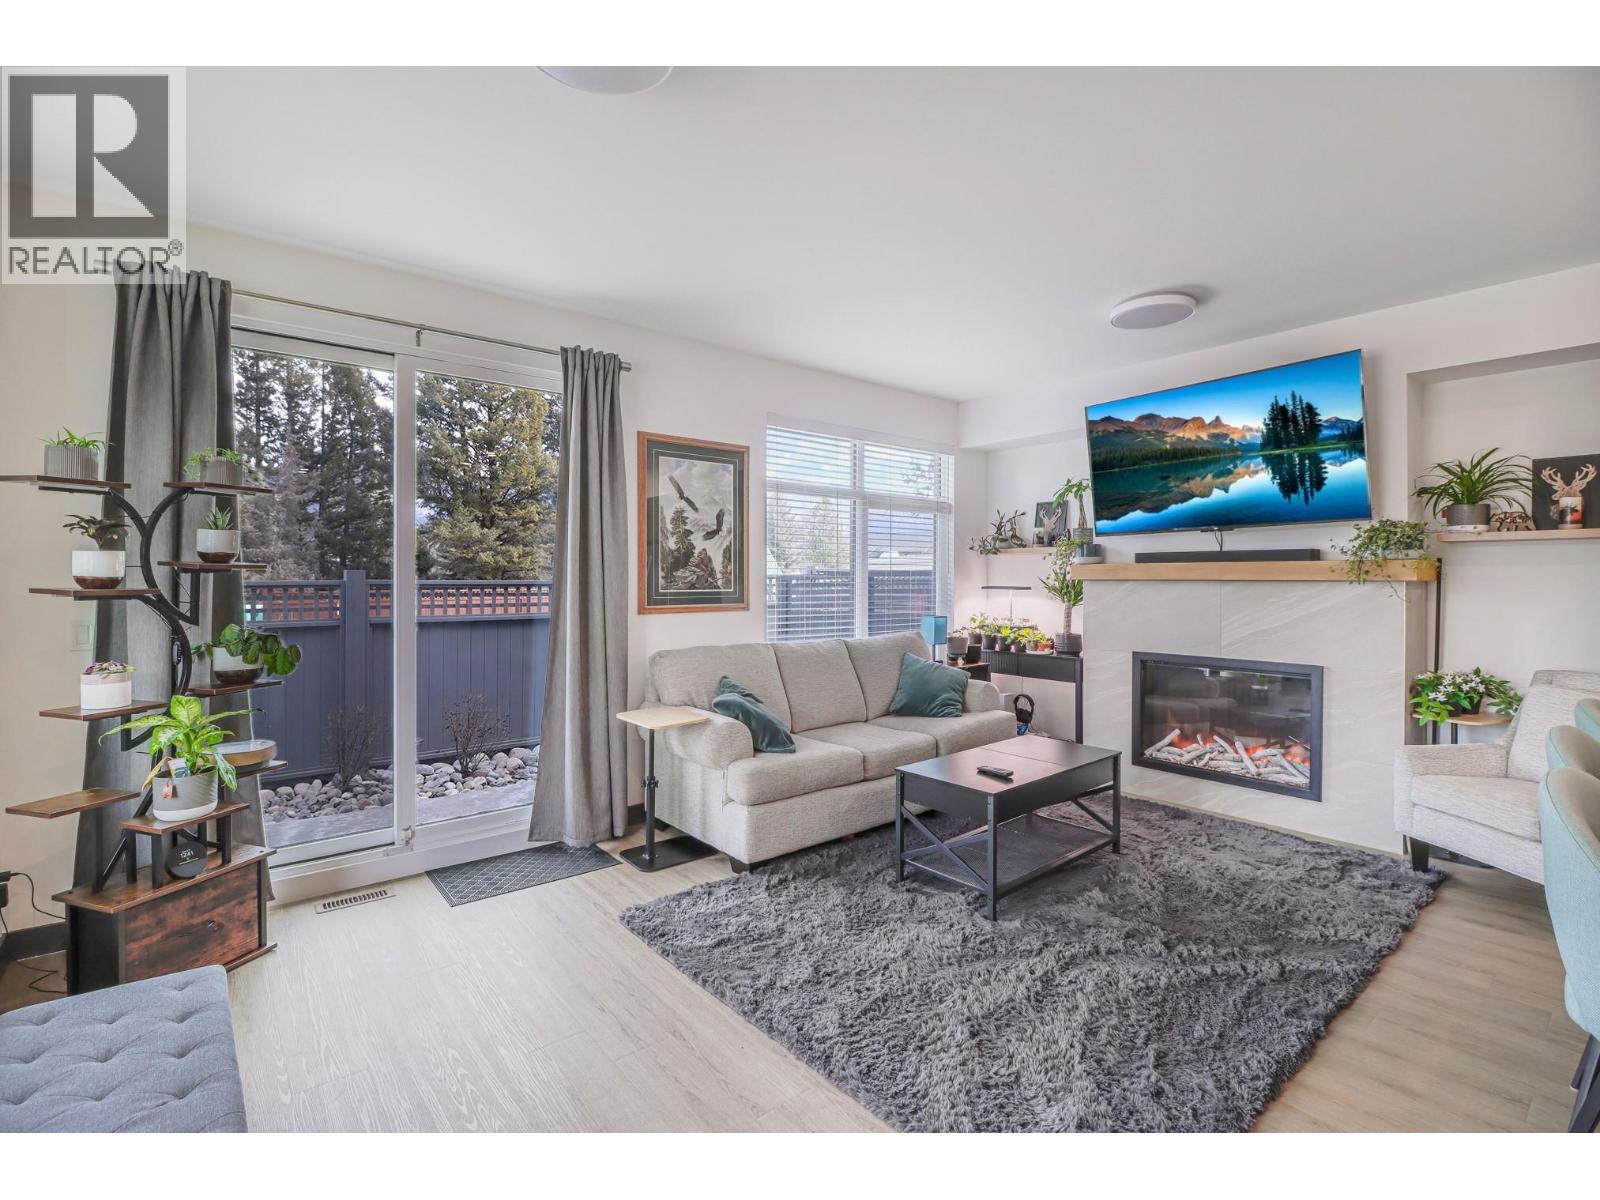
$728,500
Maintenance, Reserve Fund Contributions, Insurance, Ground Maintenance, Property Management, Other, See Remarks, Sewer, Waste Removal, Water
$424.39 Monthly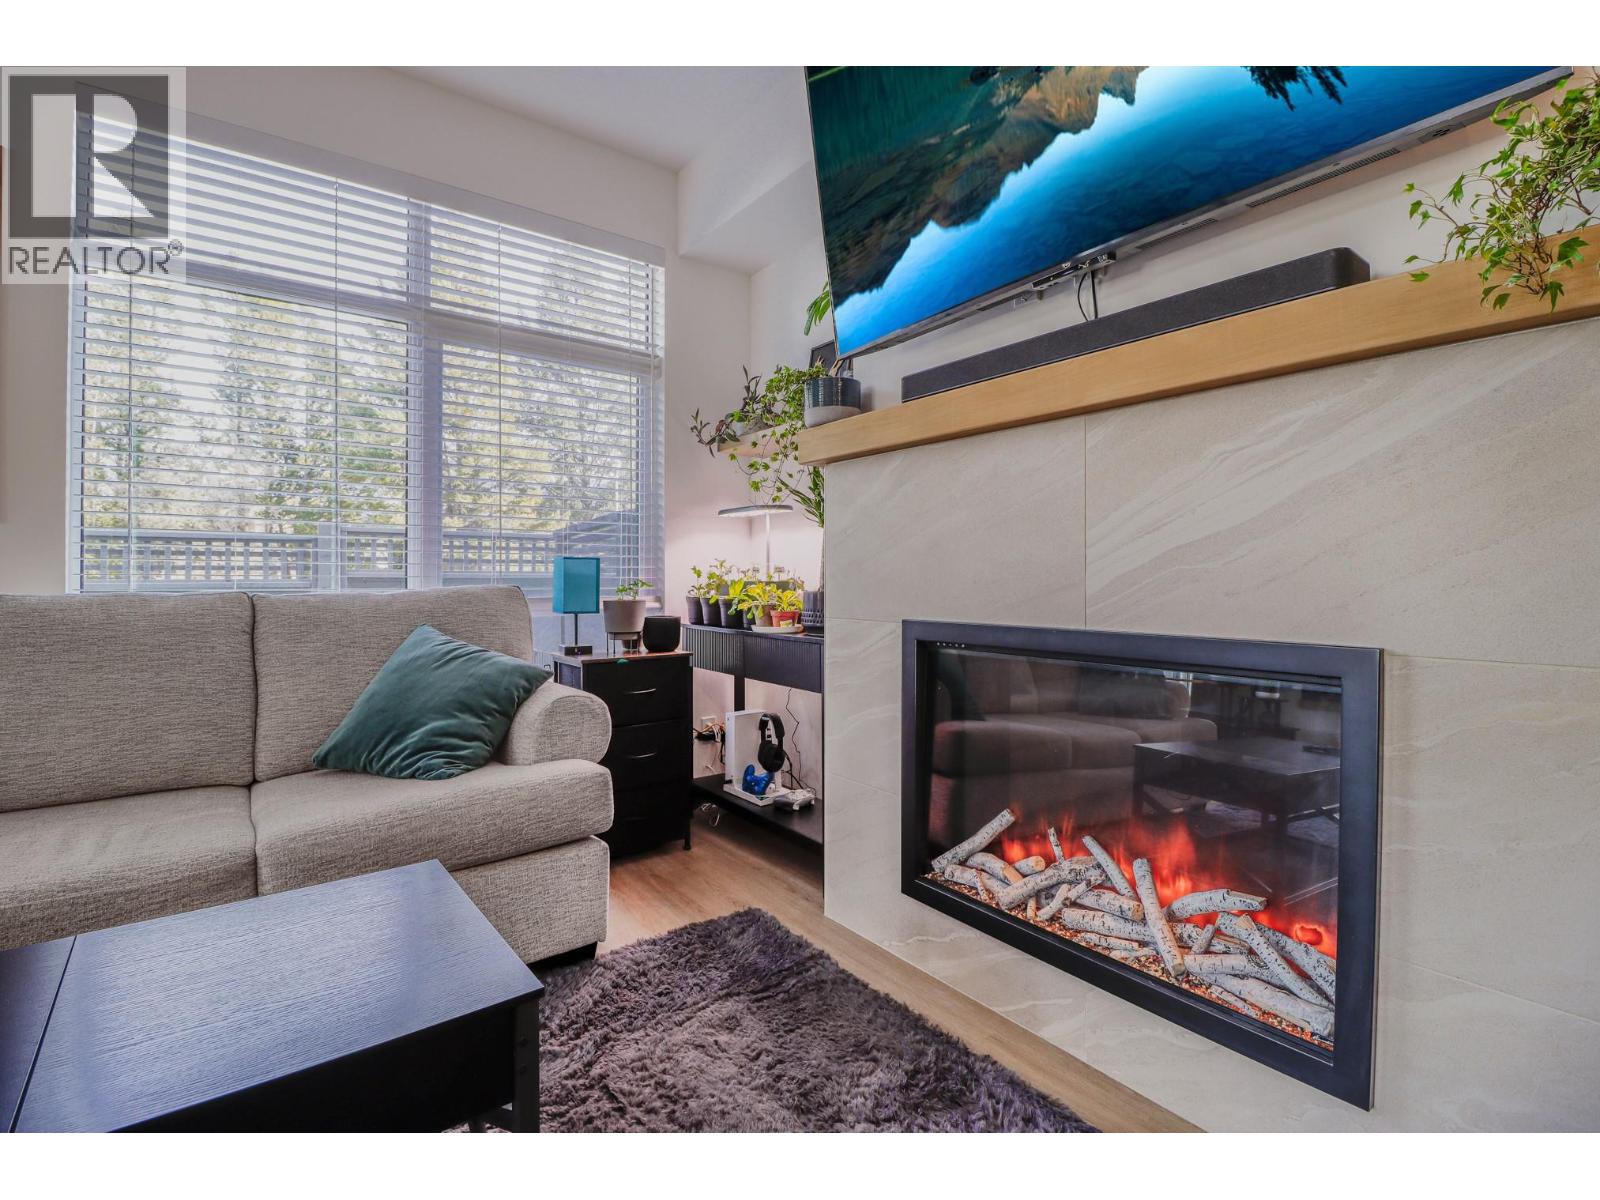
$728,500
Maintenance, Reserve Fund Contributions, Insurance, Ground Maintenance, Property Management, Other, See Remarks, Sewer, Waste Removal, Water
$424.39 Monthly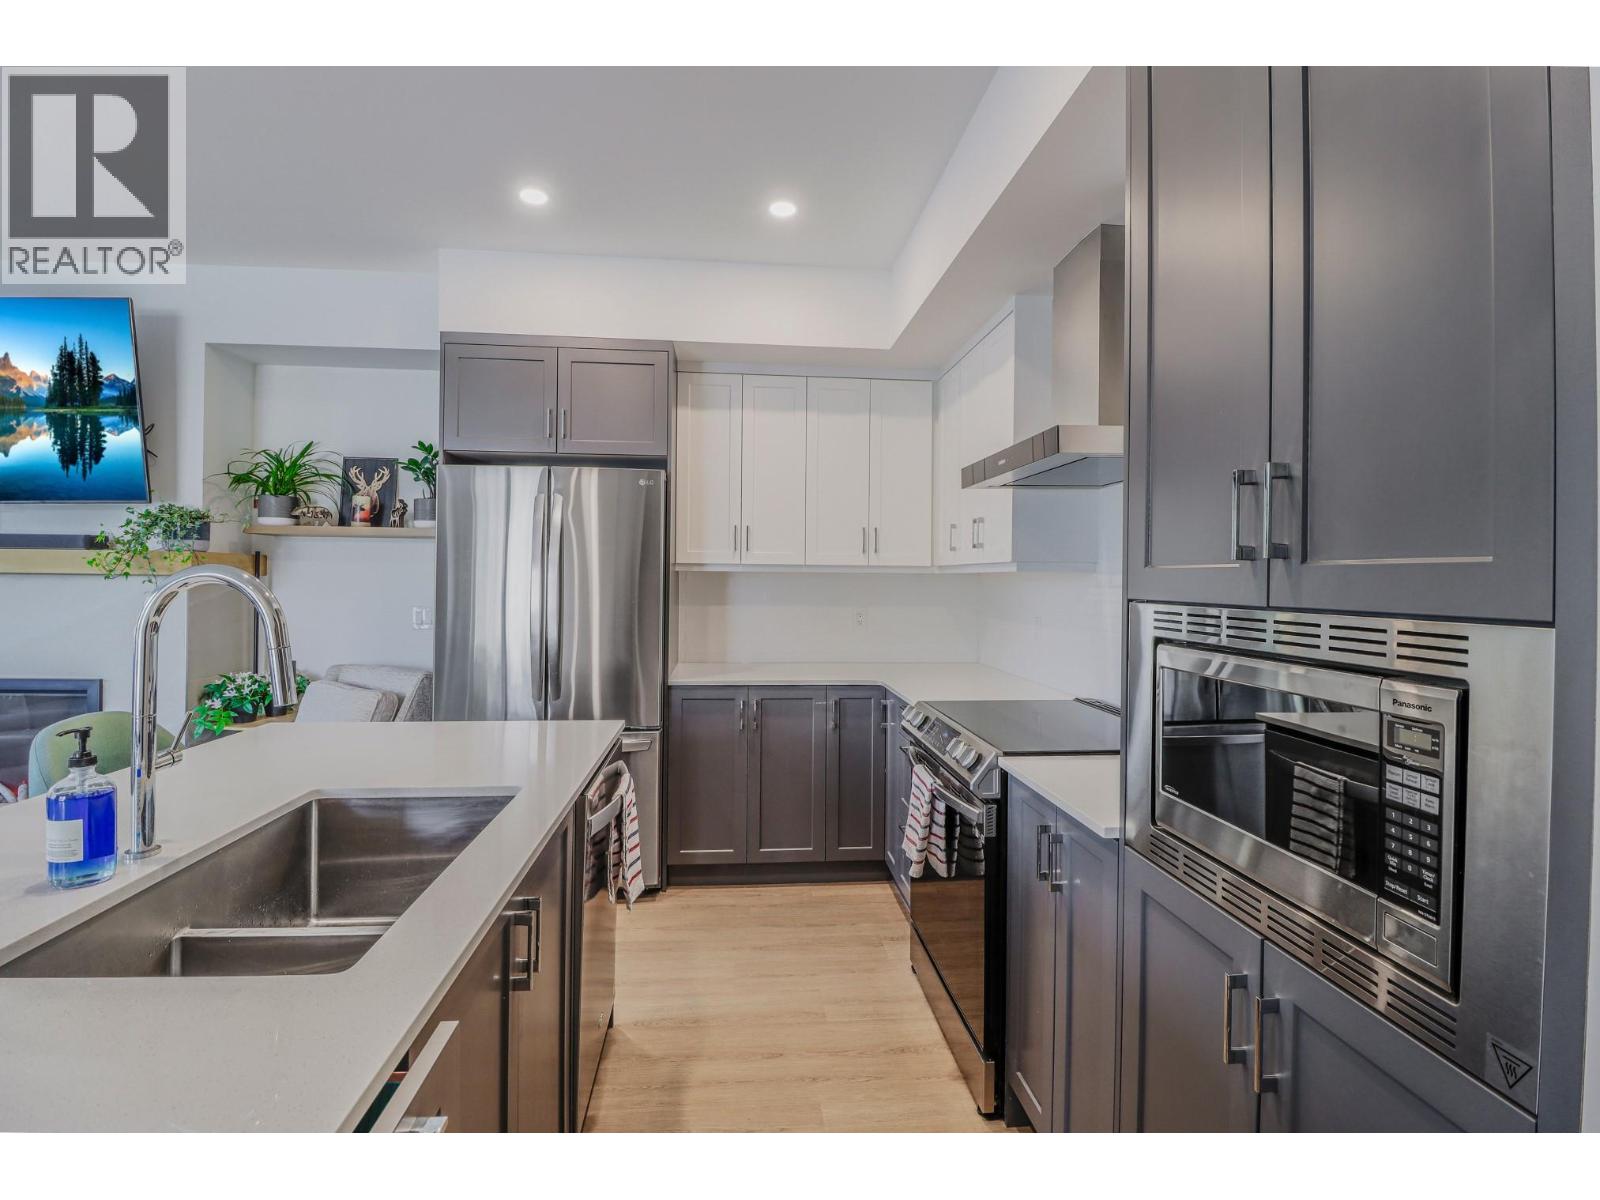
$728,500
Maintenance, Reserve Fund Contributions, Insurance, Ground Maintenance, Property Management, Other, See Remarks, Sewer, Waste Removal, Water
$424.39 Monthly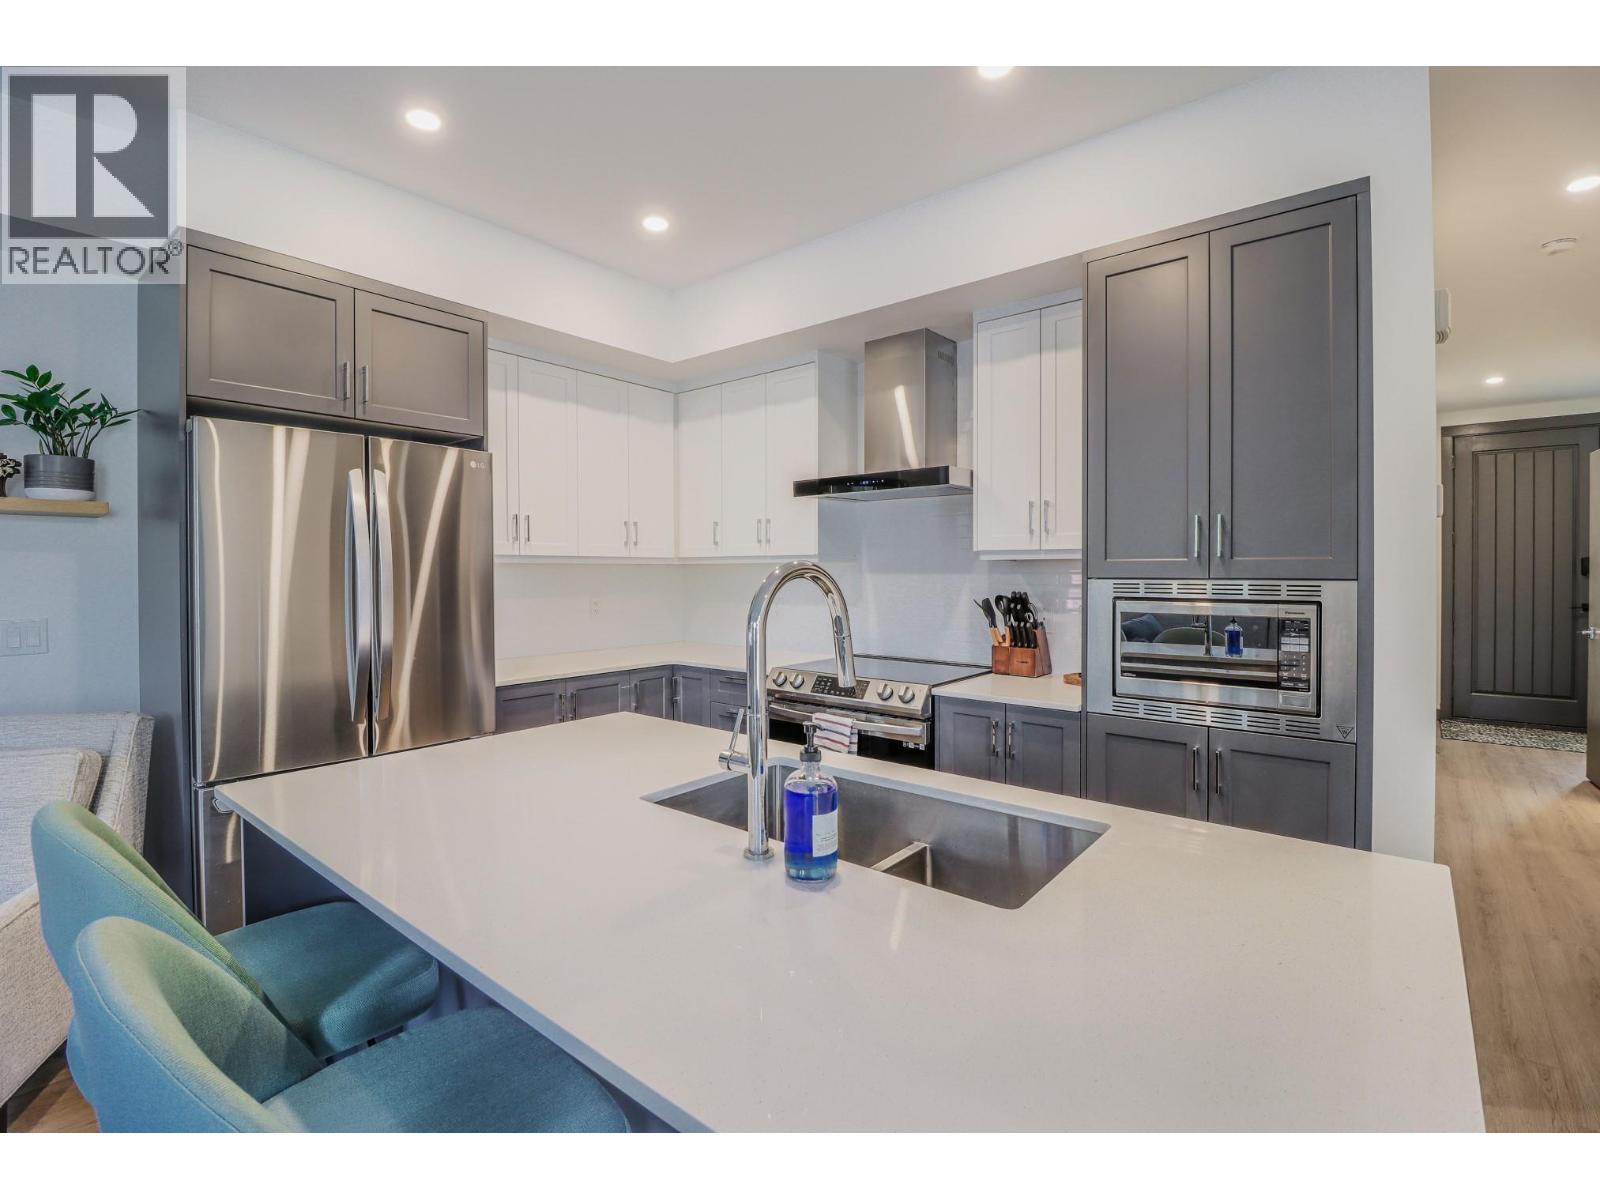
$728,500
Maintenance, Reserve Fund Contributions, Insurance, Ground Maintenance, Property Management, Other, See Remarks, Sewer, Waste Removal, Water
$424.39 Monthly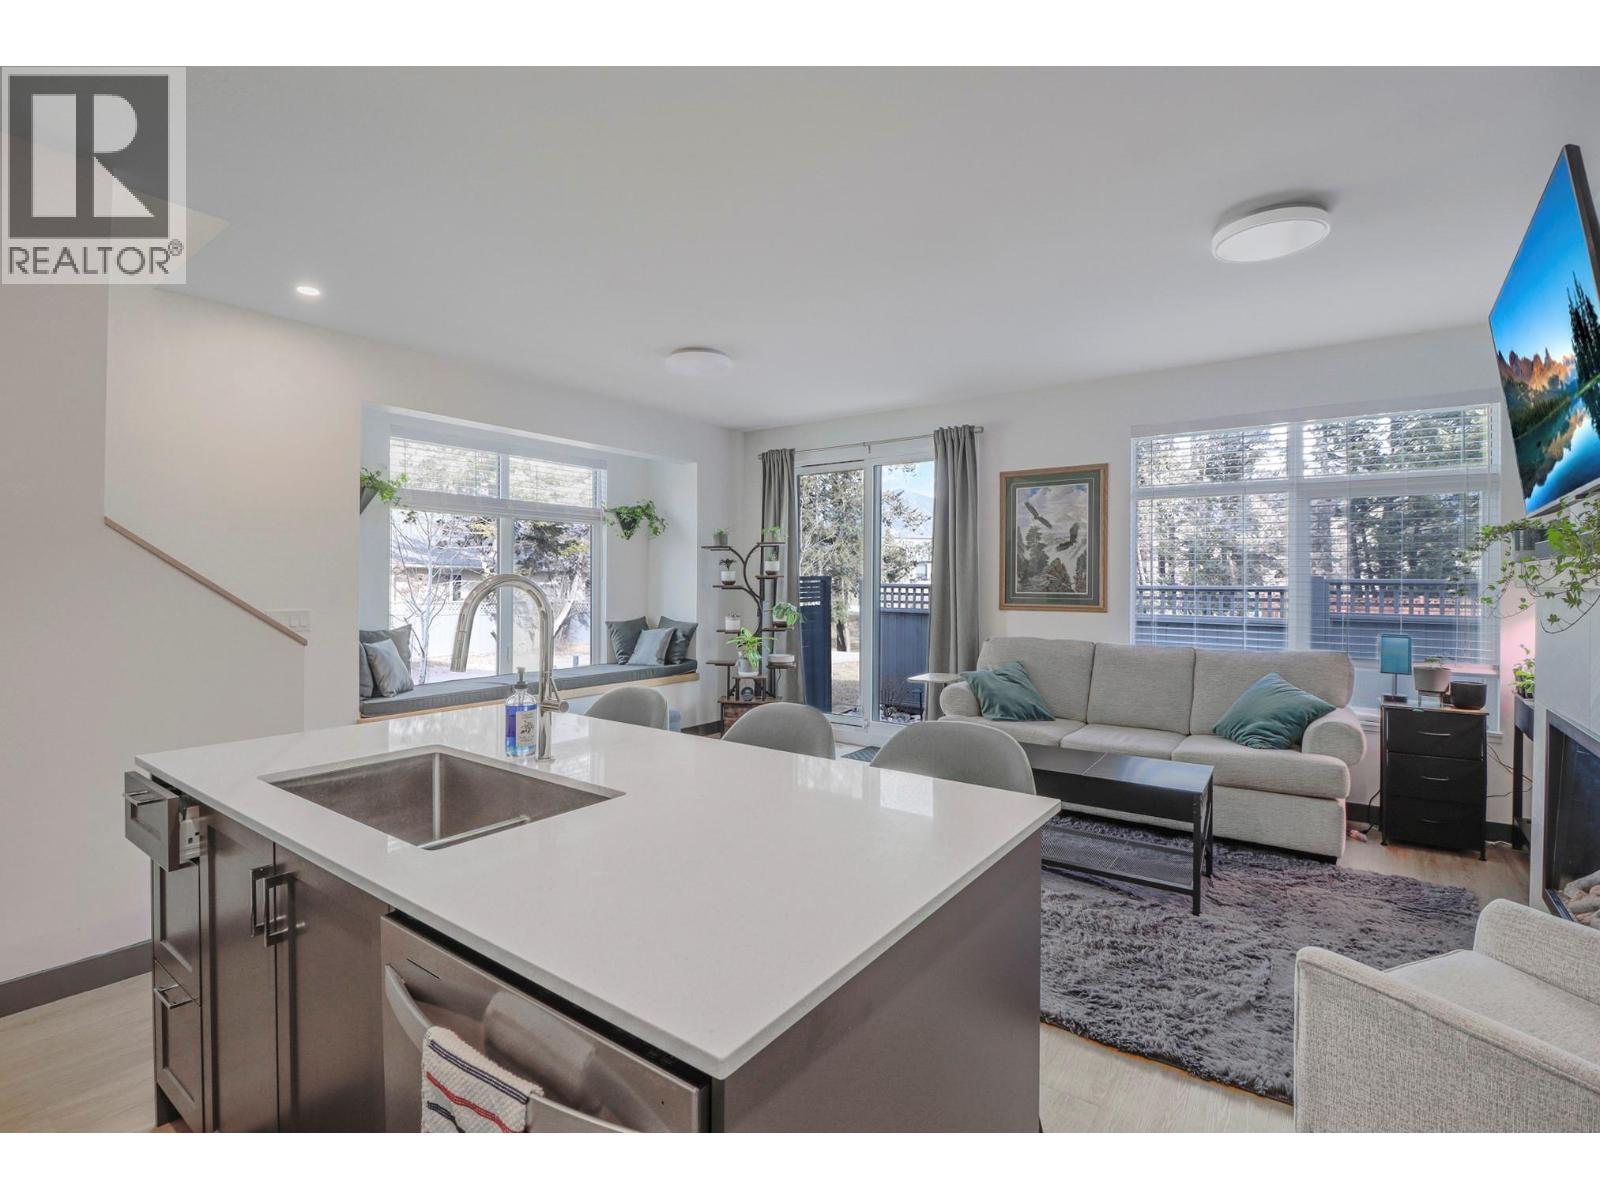
$728,500
Maintenance, Reserve Fund Contributions, Insurance, Ground Maintenance, Property Management, Other, See Remarks, Sewer, Waste Removal, Water
$424.39 Monthly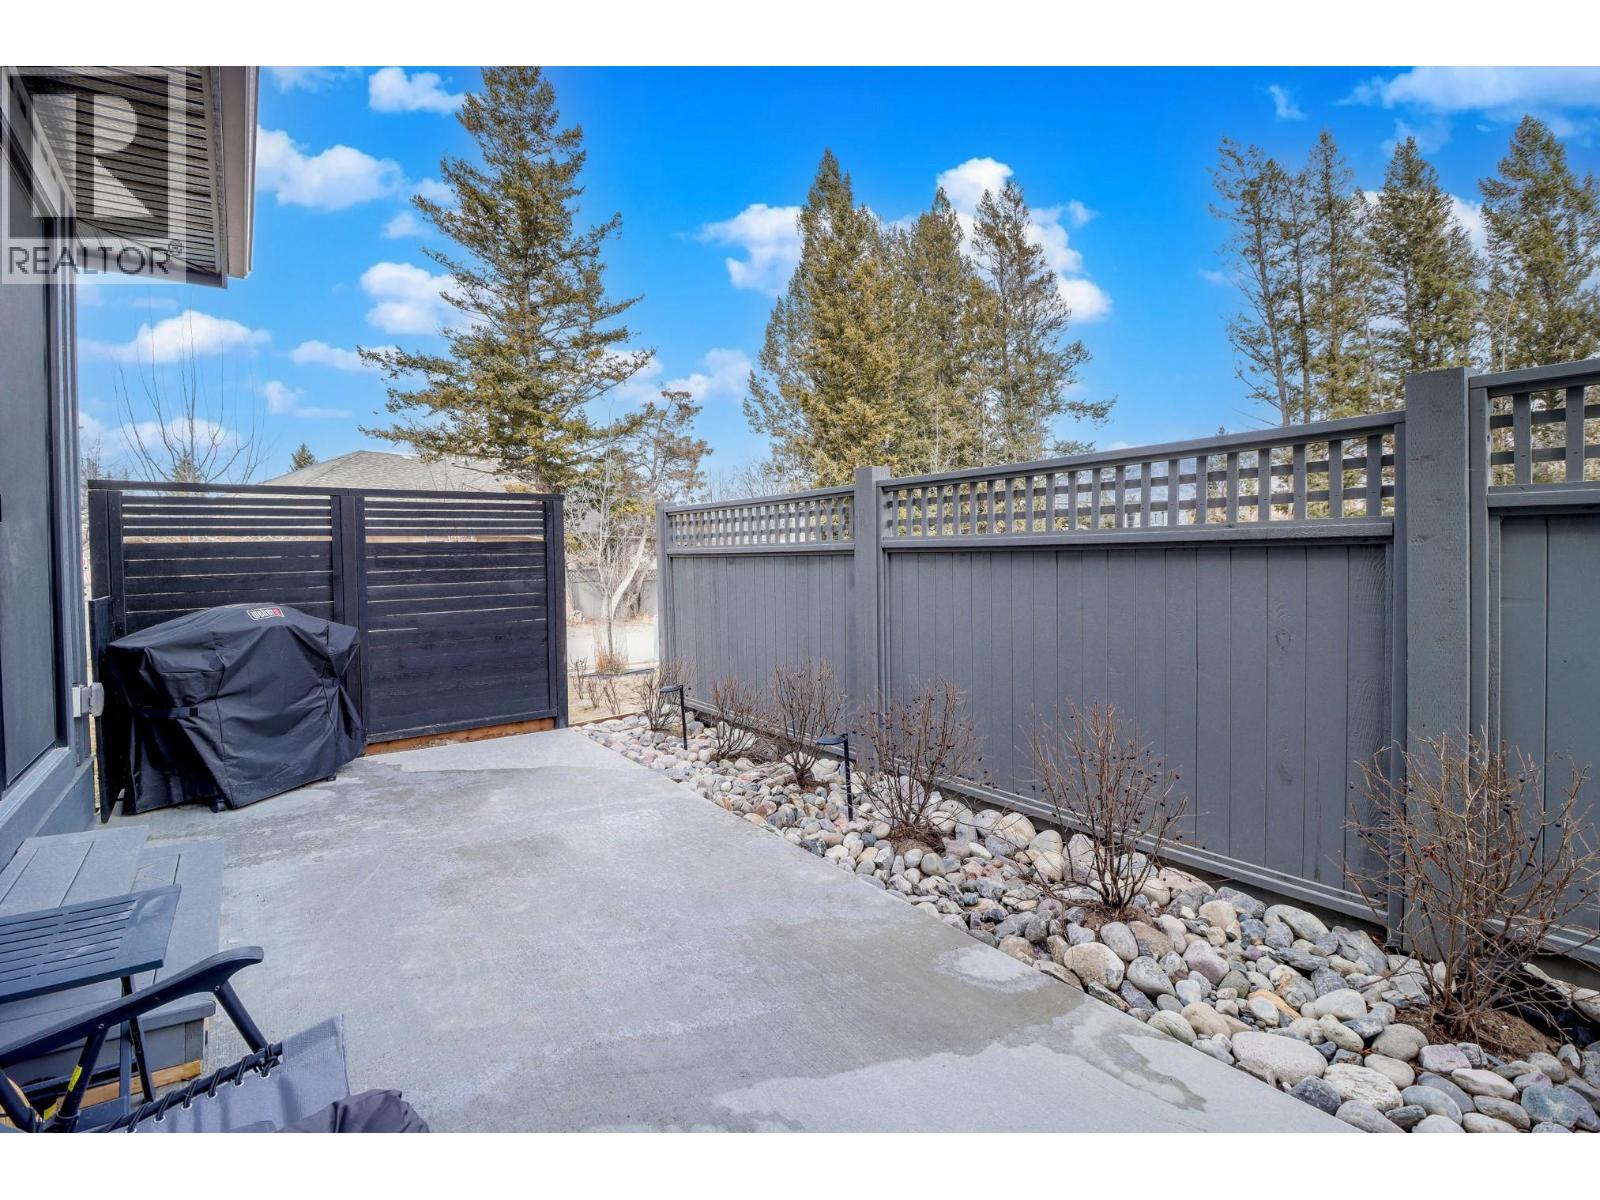
$728,500
Maintenance, Reserve Fund Contributions, Insurance, Ground Maintenance, Property Management, Other, See Remarks, Sewer, Waste Removal, Water
$424.39 Monthly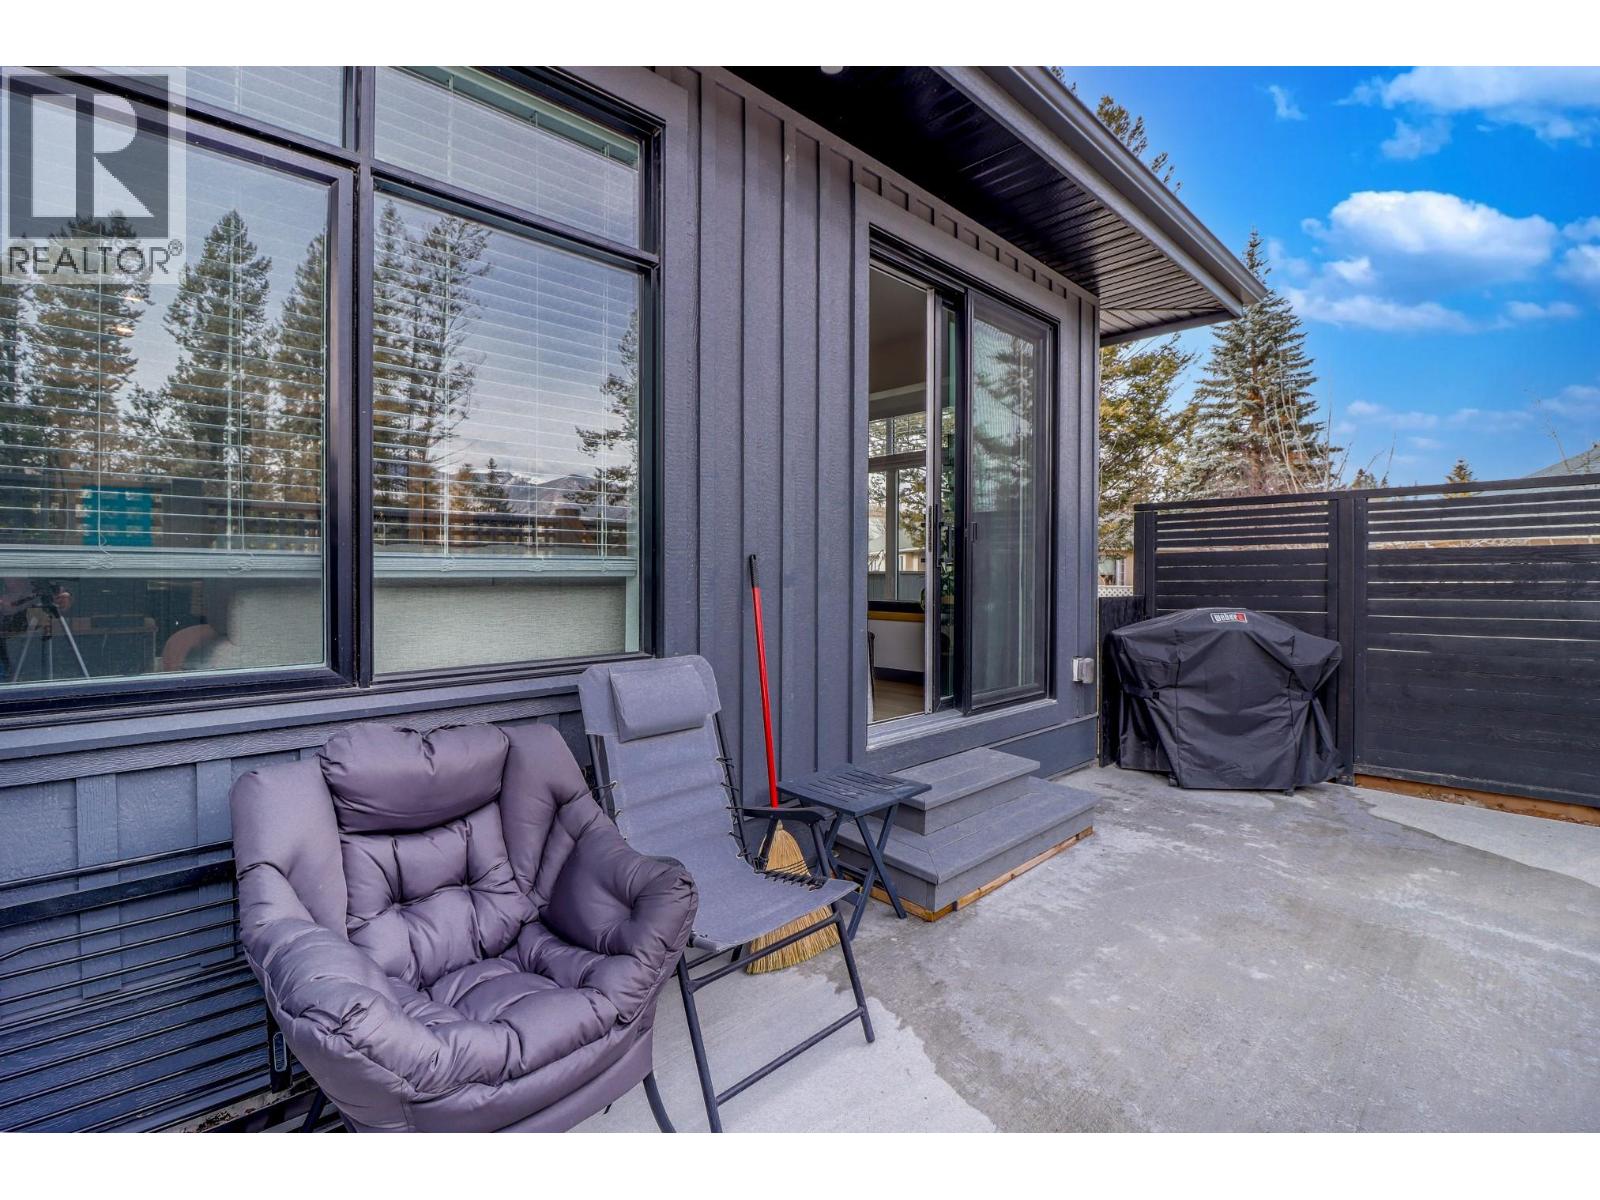
$728,500
Maintenance, Reserve Fund Contributions, Insurance, Ground Maintenance, Property Management, Other, See Remarks, Sewer, Waste Removal, Water
$424.39 Monthly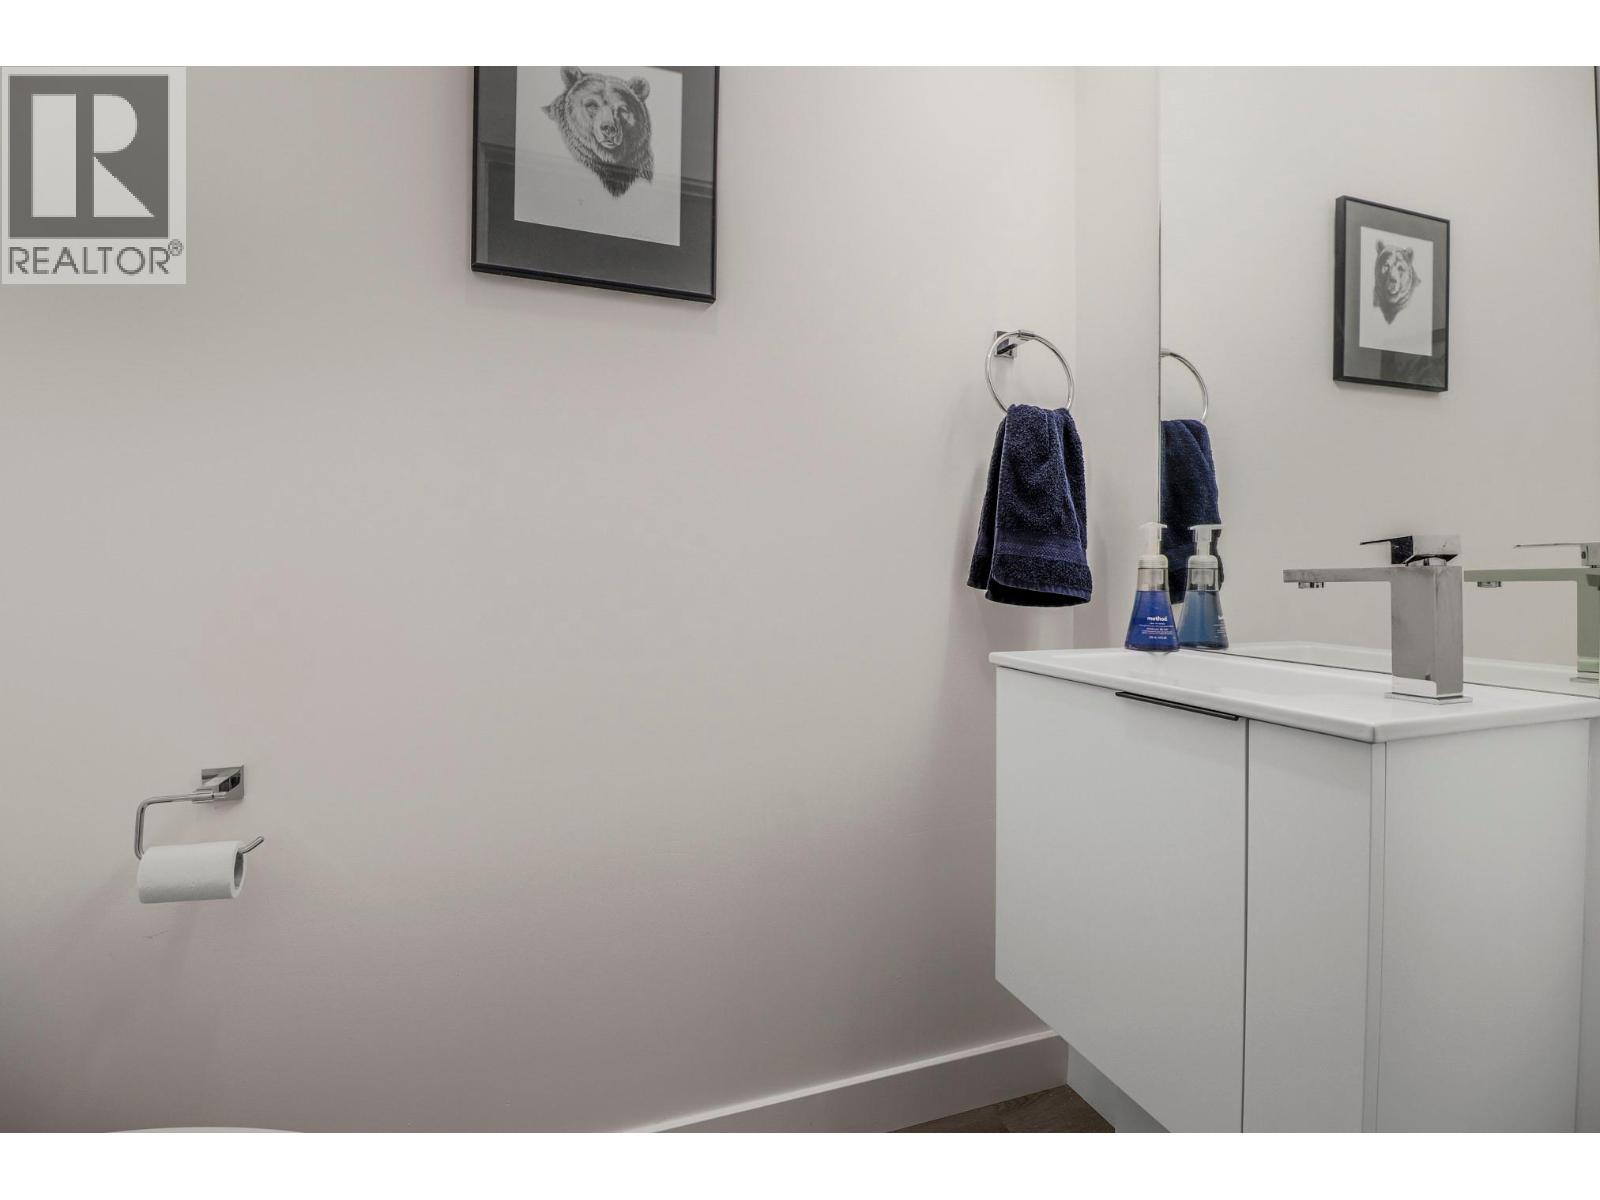
$728,500
Maintenance, Reserve Fund Contributions, Insurance, Ground Maintenance, Property Management, Other, See Remarks, Sewer, Waste Removal, Water
$424.39 Monthly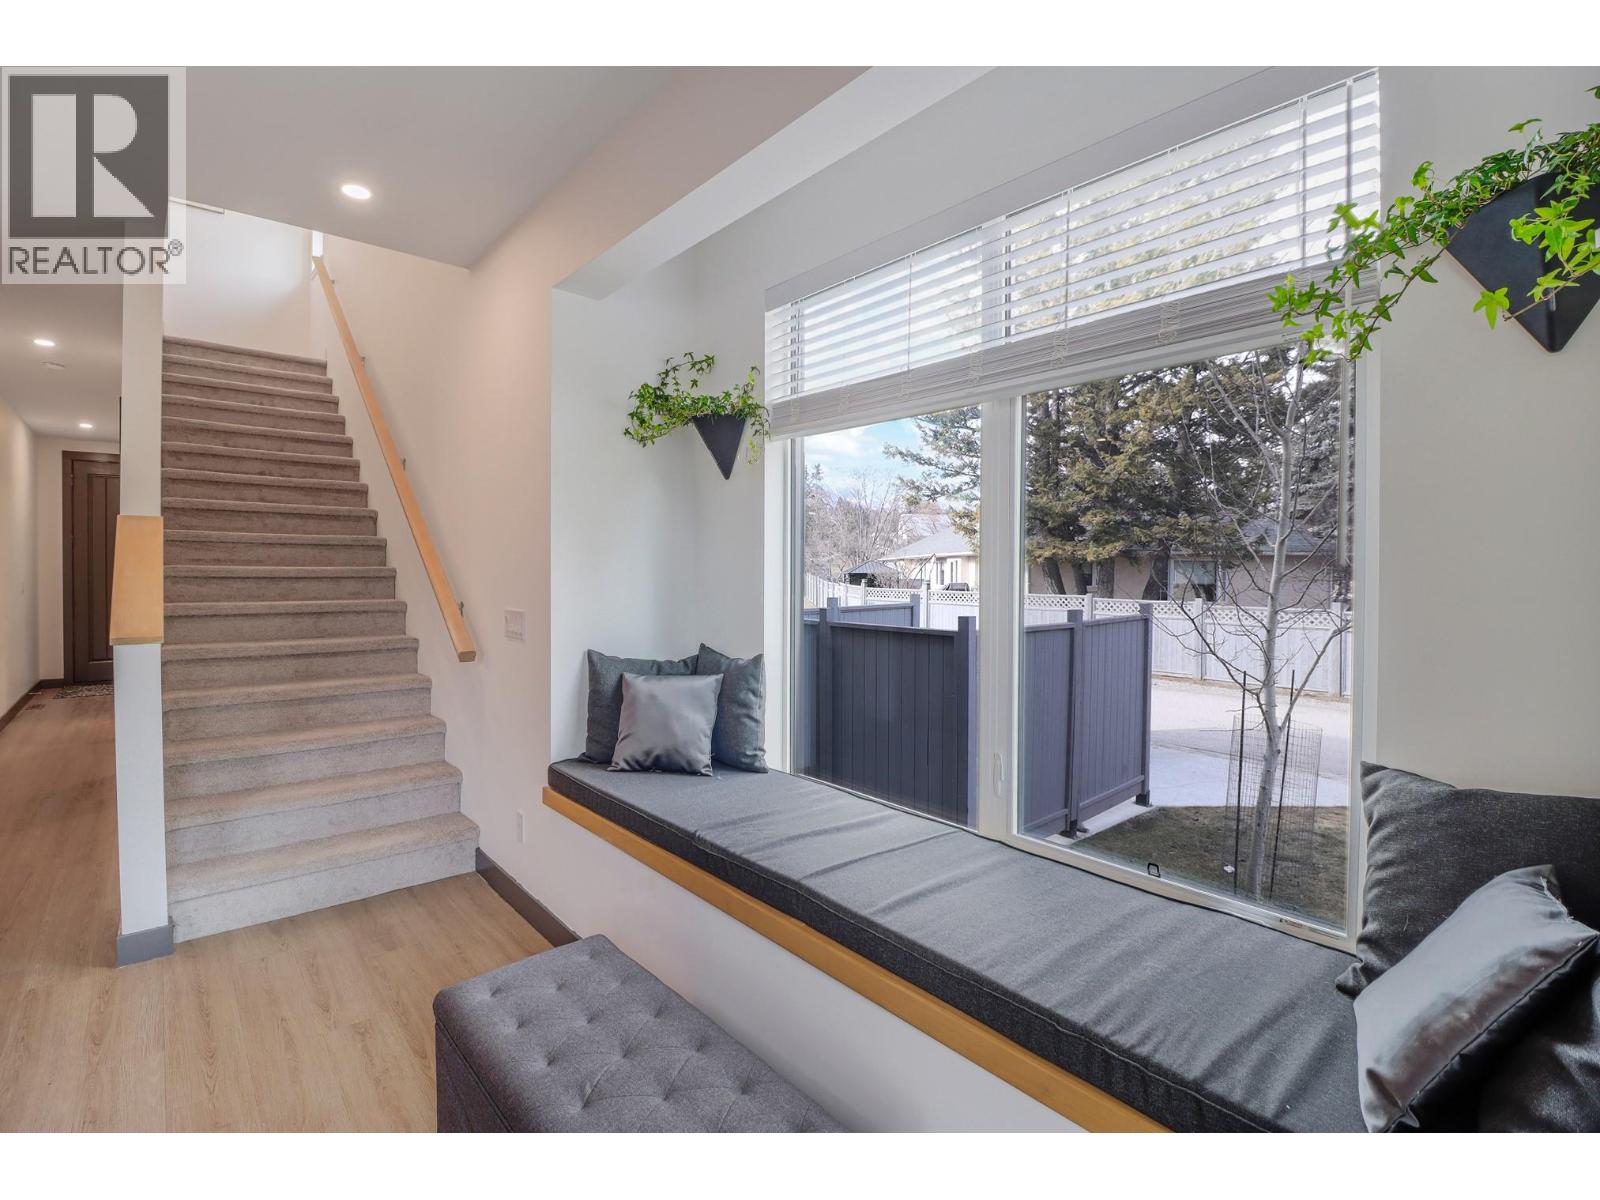
$728,500
Maintenance, Reserve Fund Contributions, Insurance, Ground Maintenance, Property Management, Other, See Remarks, Sewer, Waste Removal, Water
$424.39 Monthly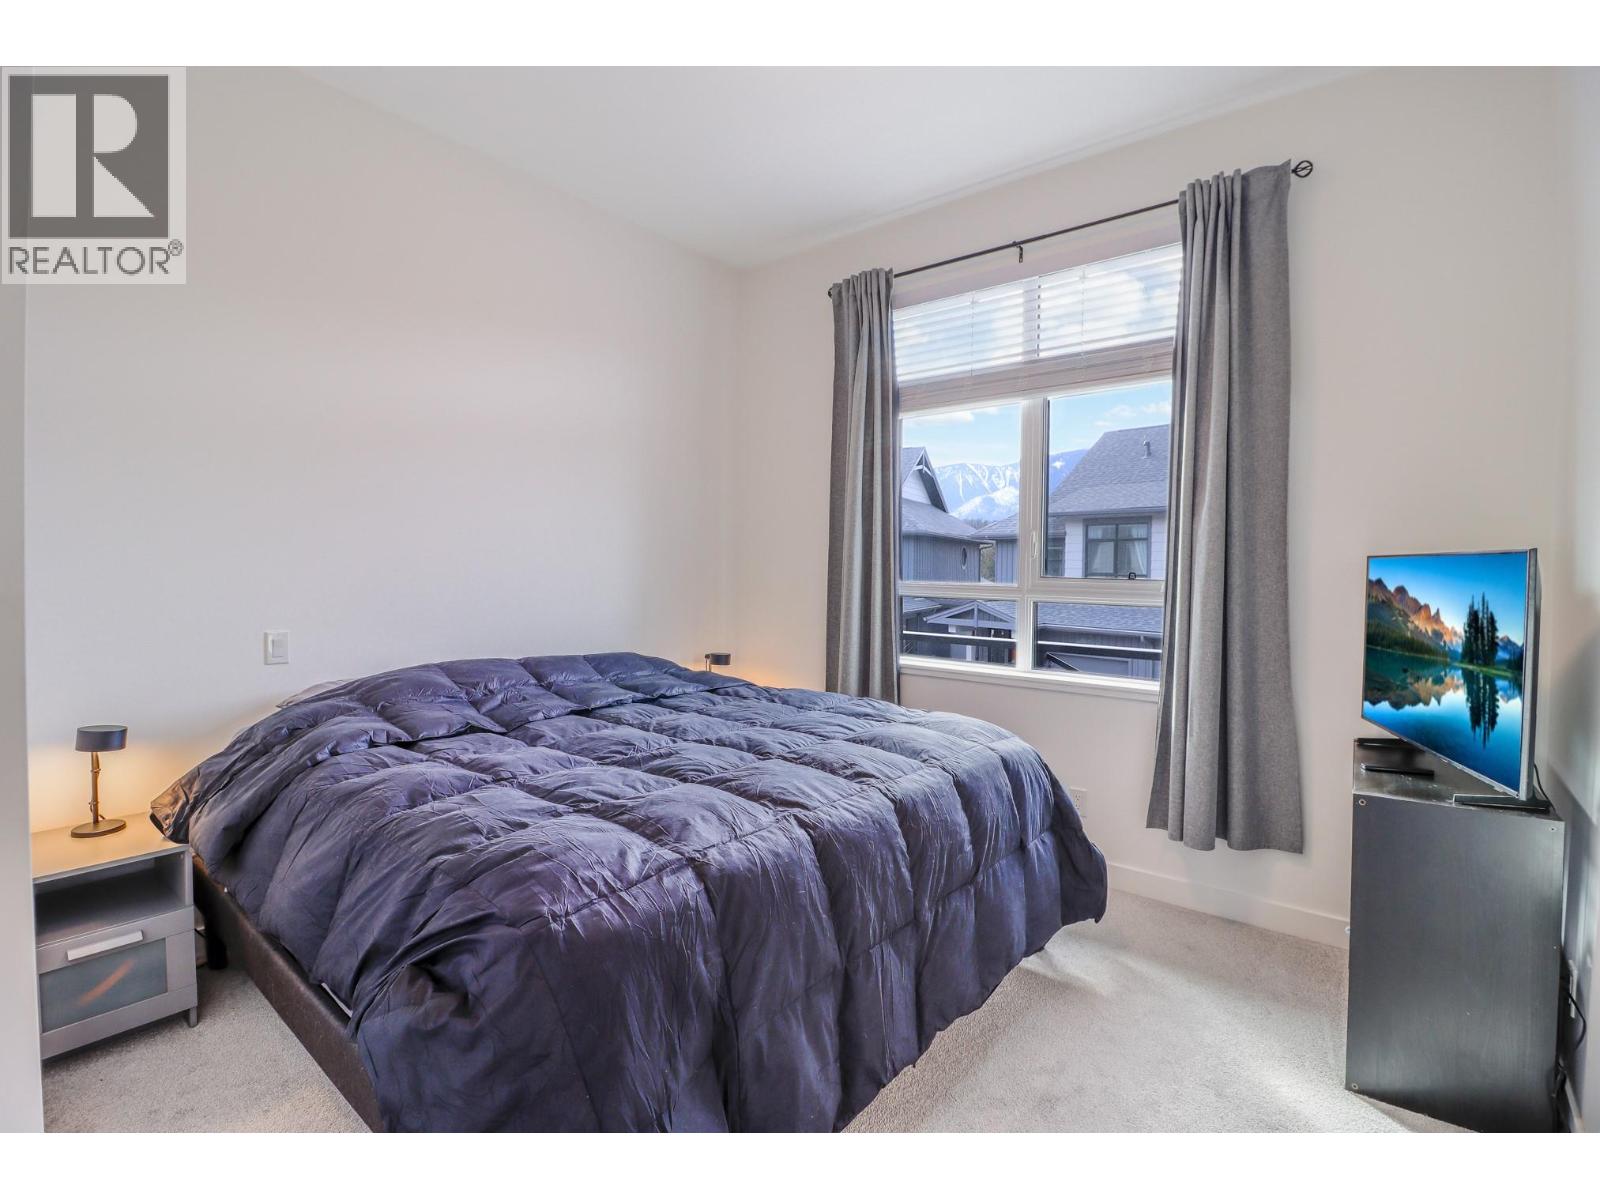
$728,500
Maintenance, Reserve Fund Contributions, Insurance, Ground Maintenance, Property Management, Other, See Remarks, Sewer, Waste Removal, Water
$424.39 Monthly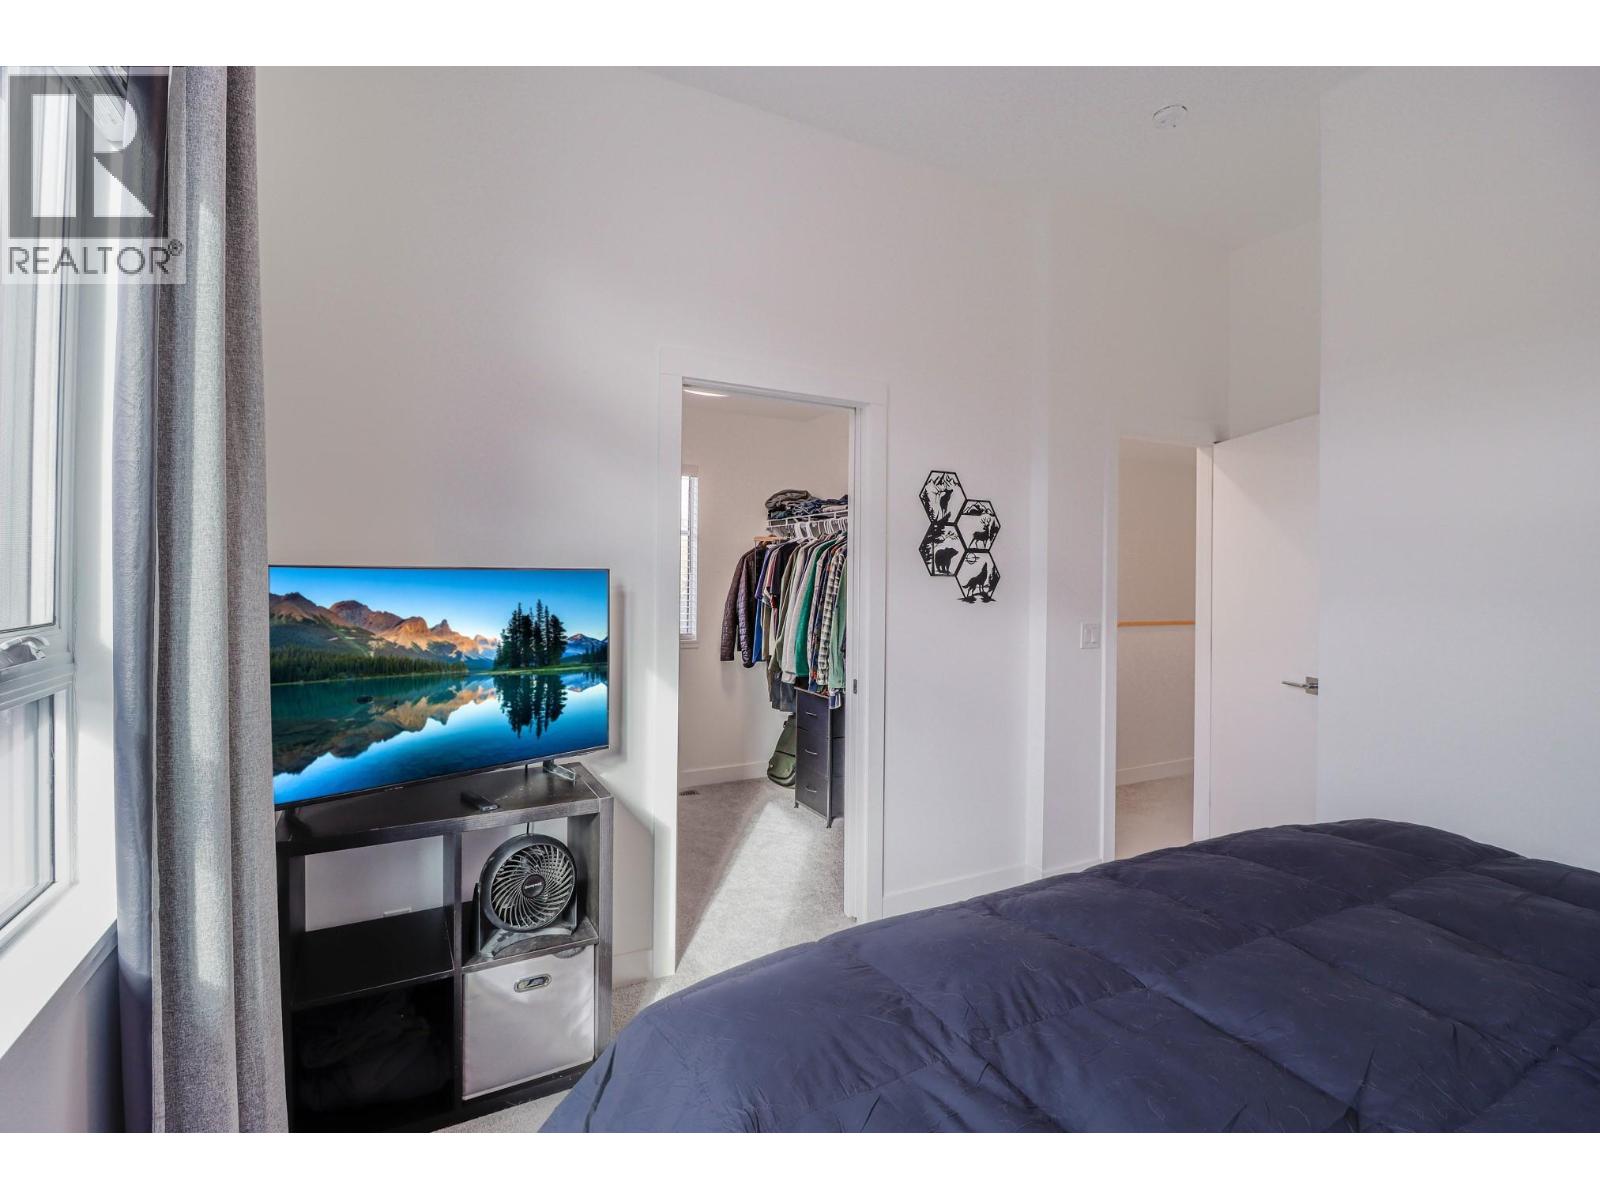
$728,500
Maintenance, Reserve Fund Contributions, Insurance, Ground Maintenance, Property Management, Other, See Remarks, Sewer, Waste Removal, Water
$424.39 Monthly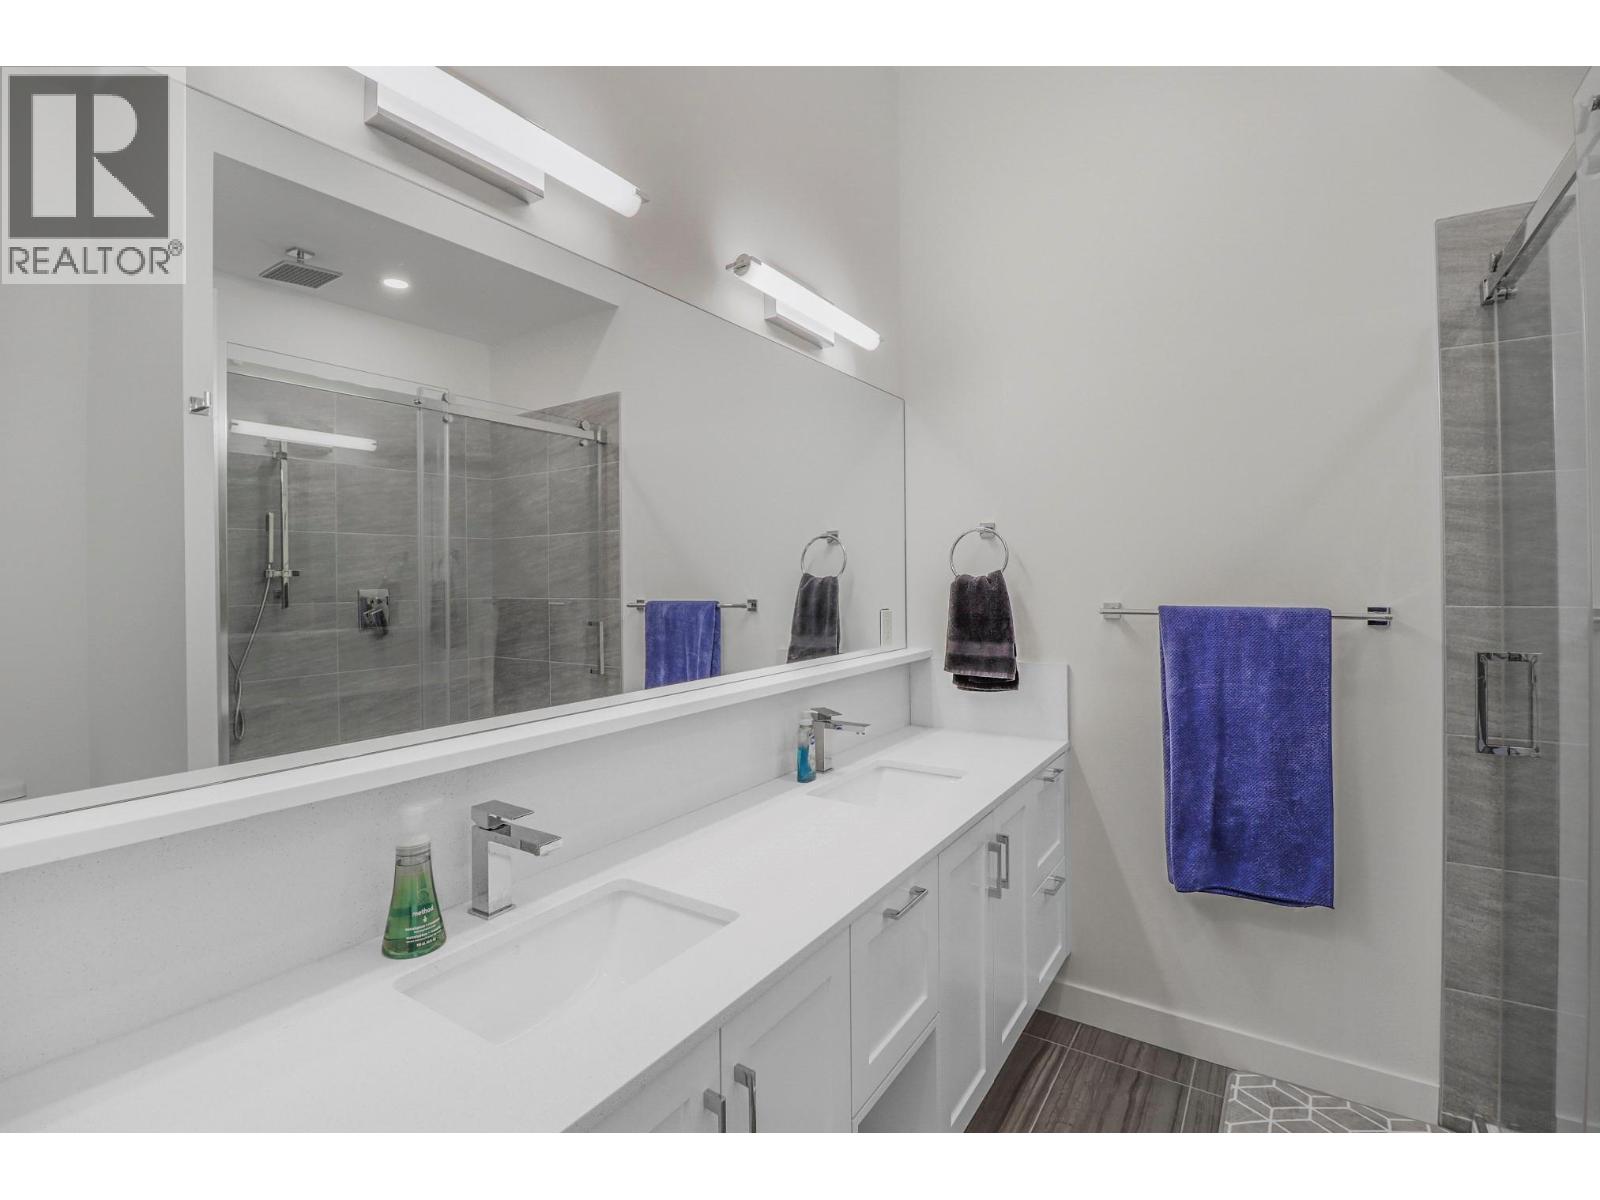
$728,500
Maintenance, Reserve Fund Contributions, Insurance, Ground Maintenance, Property Management, Other, See Remarks, Sewer, Waste Removal, Water
$424.39 Monthly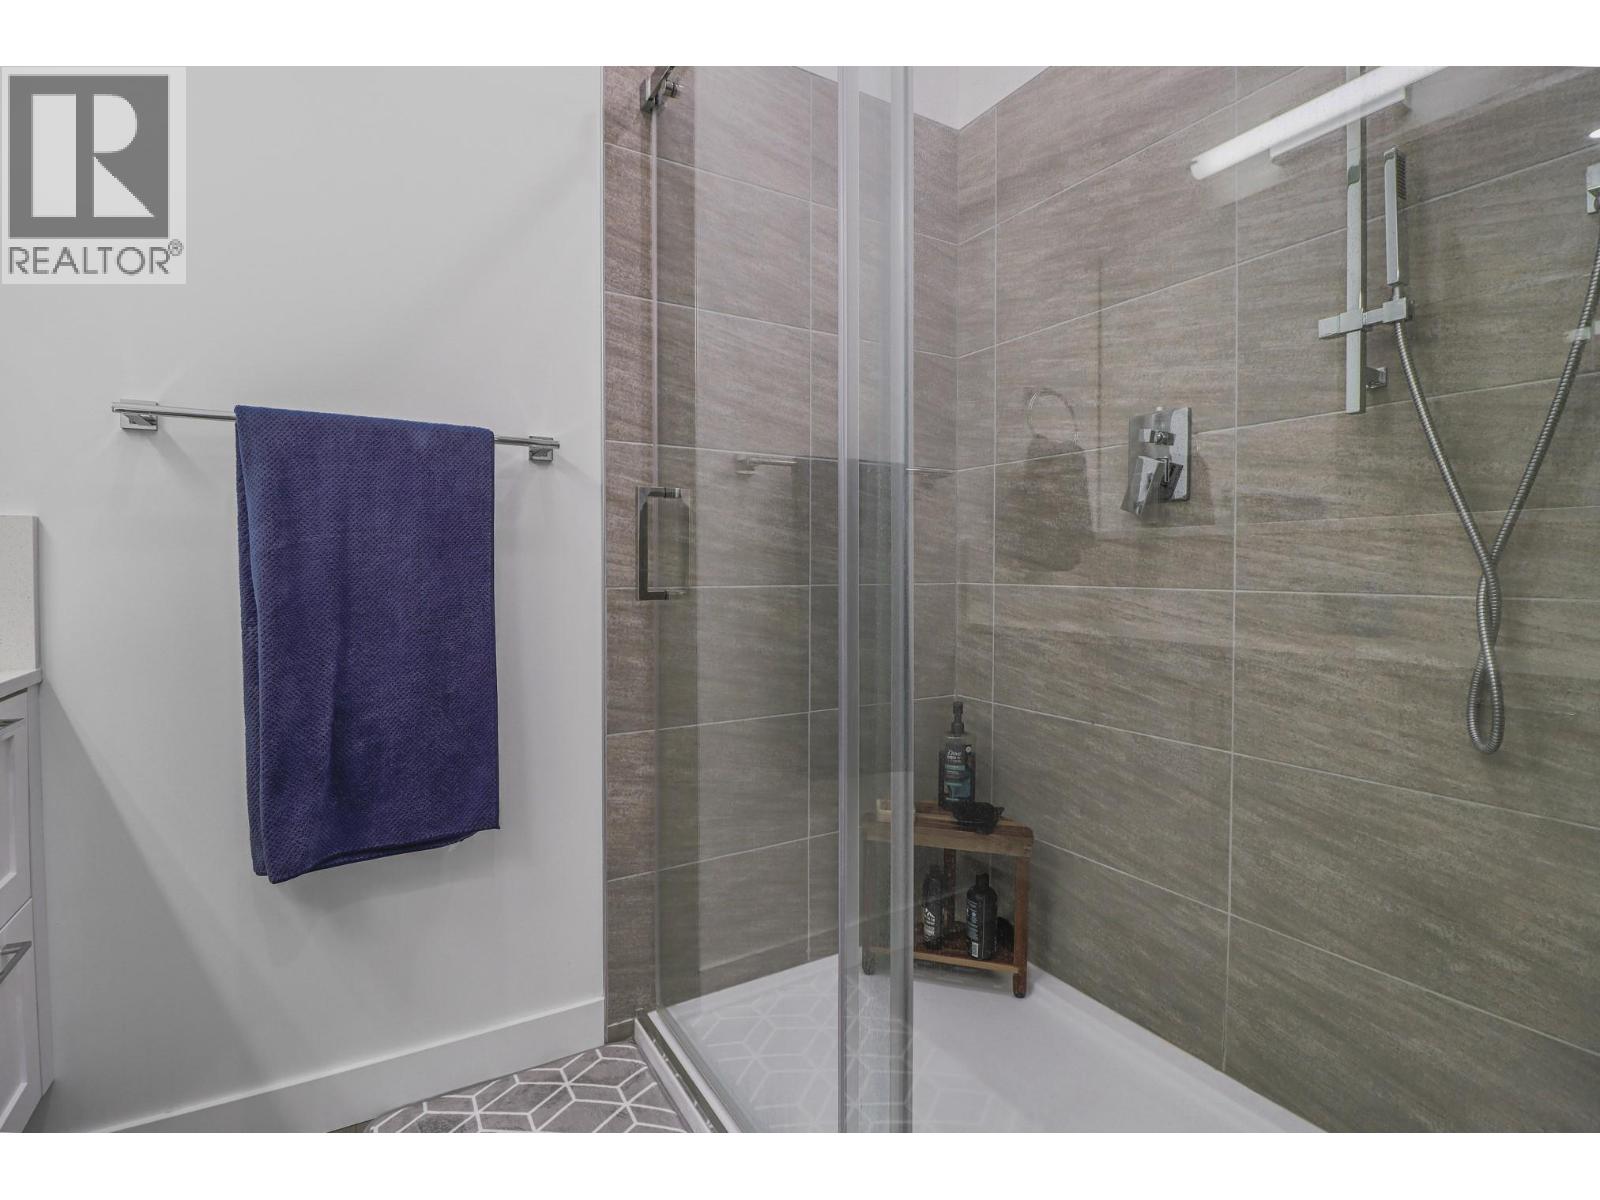
$728,500
Maintenance, Reserve Fund Contributions, Insurance, Ground Maintenance, Property Management, Other, See Remarks, Sewer, Waste Removal, Water
$424.39 Monthly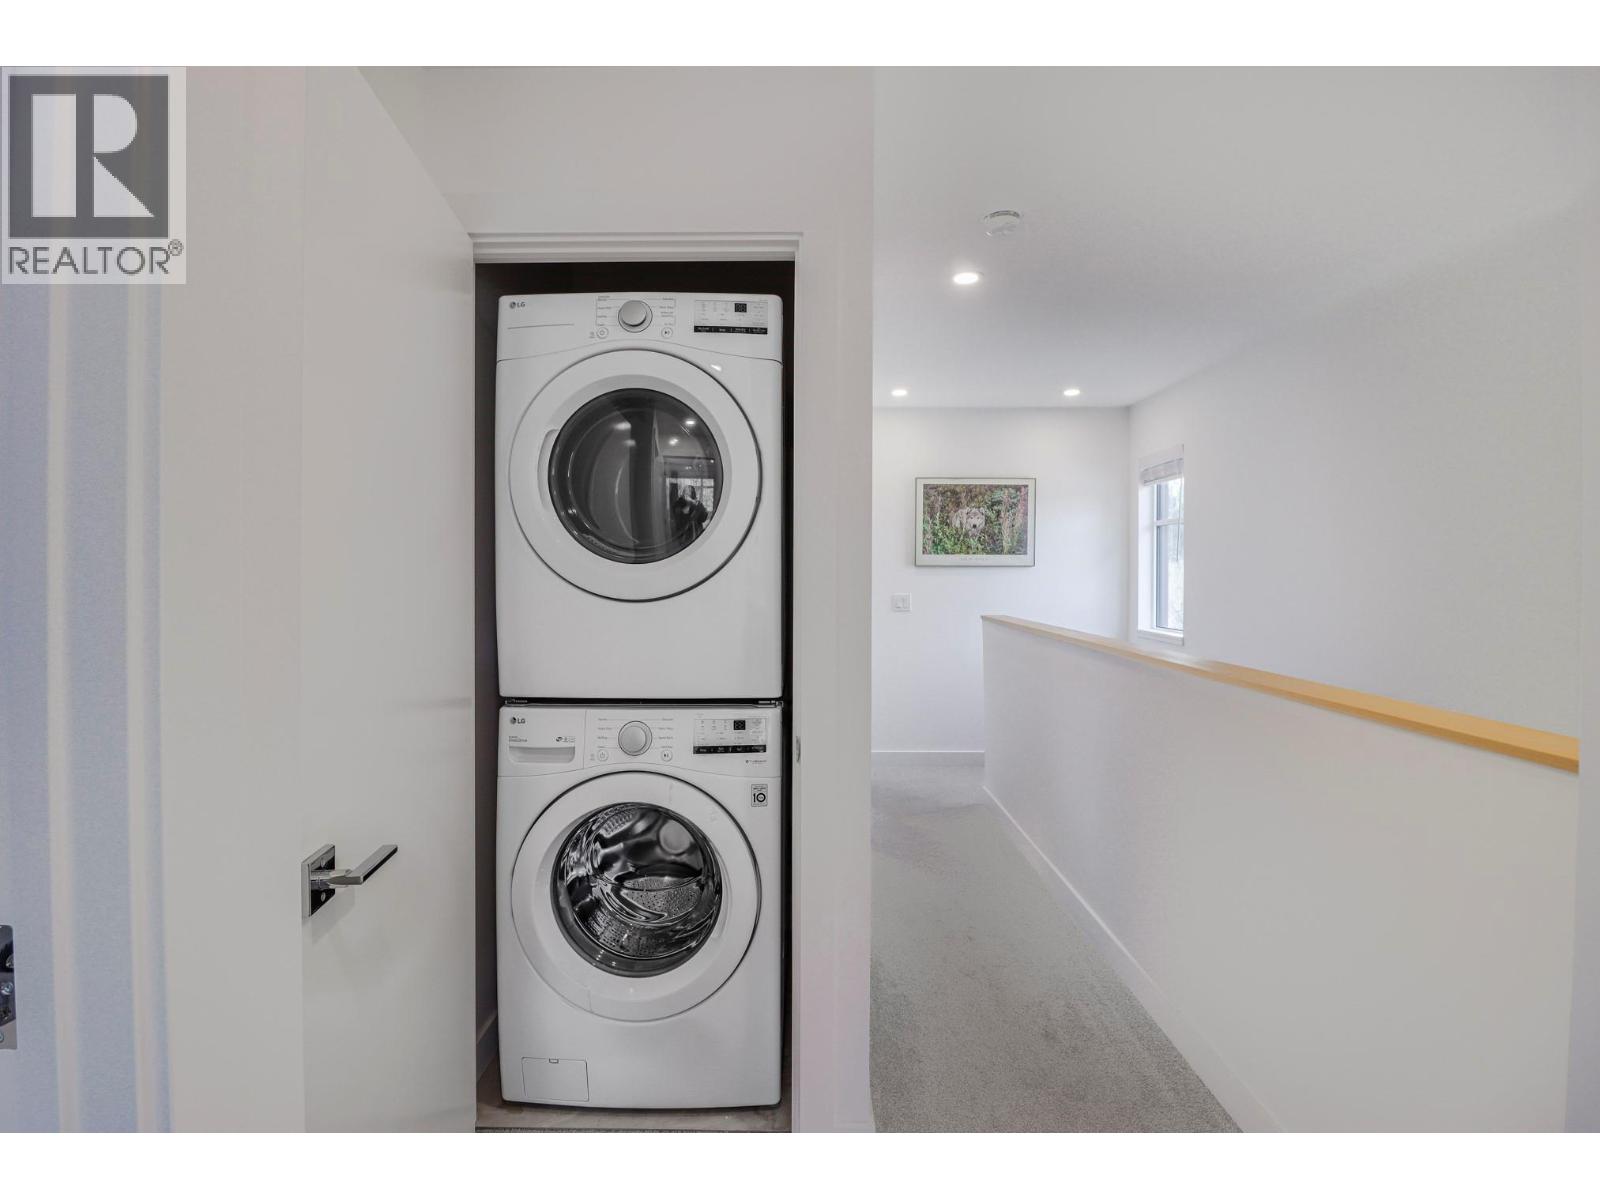
$728,500
Maintenance, Reserve Fund Contributions, Insurance, Ground Maintenance, Property Management, Other, See Remarks, Sewer, Waste Removal, Water
$424.39 Monthly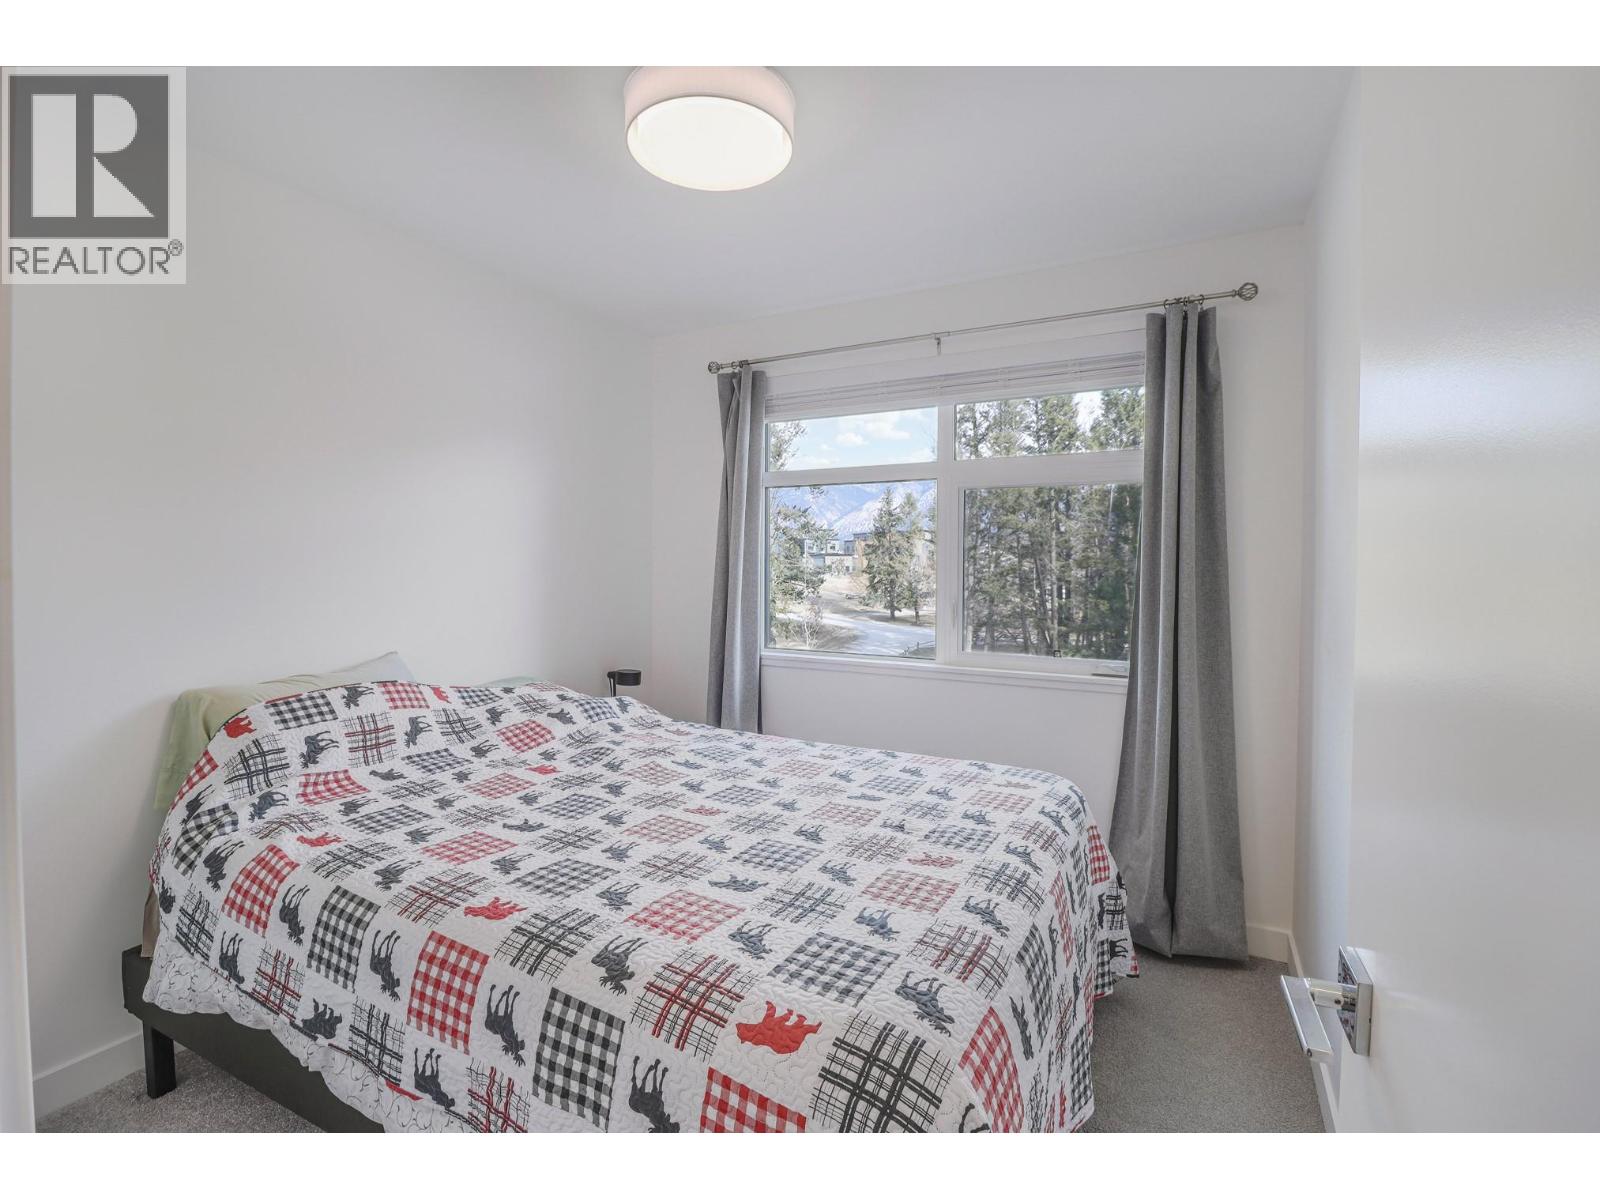
$728,500
Maintenance, Reserve Fund Contributions, Insurance, Ground Maintenance, Property Management, Other, See Remarks, Sewer, Waste Removal, Water
$424.39 Monthly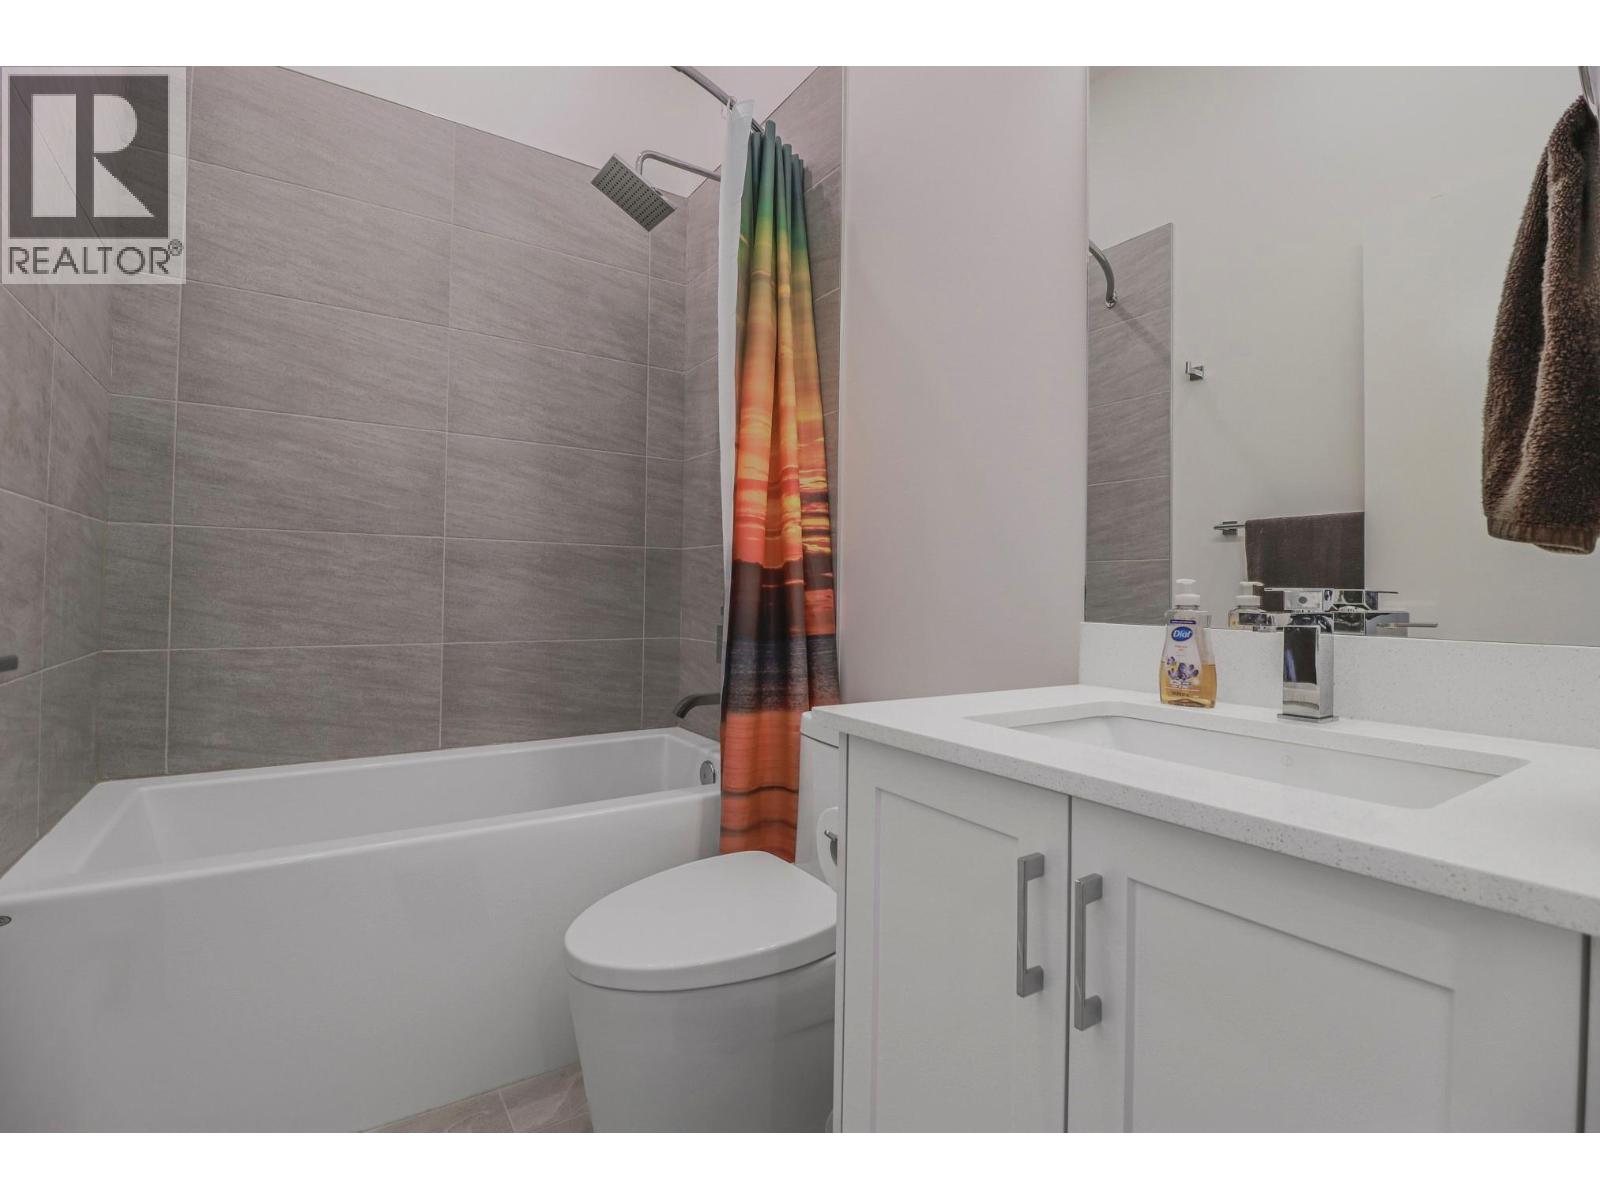
$728,500
Maintenance, Reserve Fund Contributions, Insurance, Ground Maintenance, Property Management, Other, See Remarks, Sewer, Waste Removal, Water
$424.39 Monthly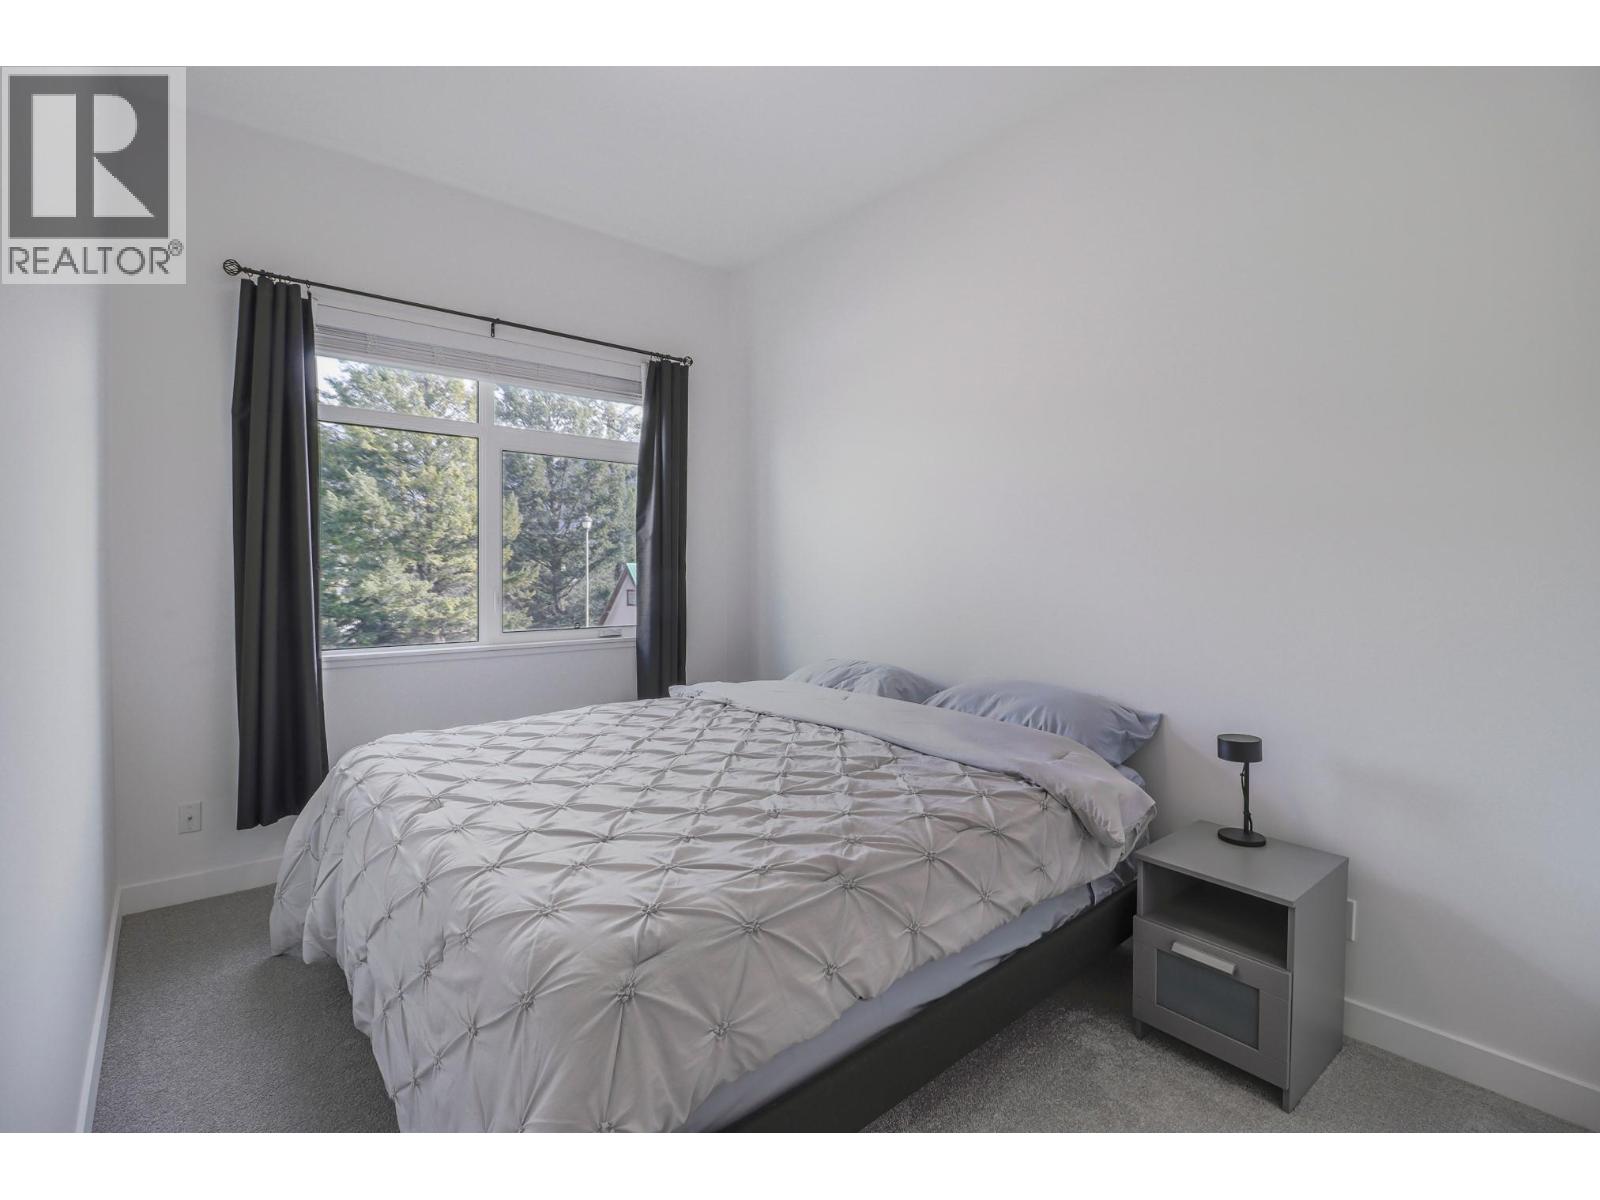
$728,500
Maintenance, Reserve Fund Contributions, Insurance, Ground Maintenance, Property Management, Other, See Remarks, Sewer, Waste Removal, Water
$424.39 Monthly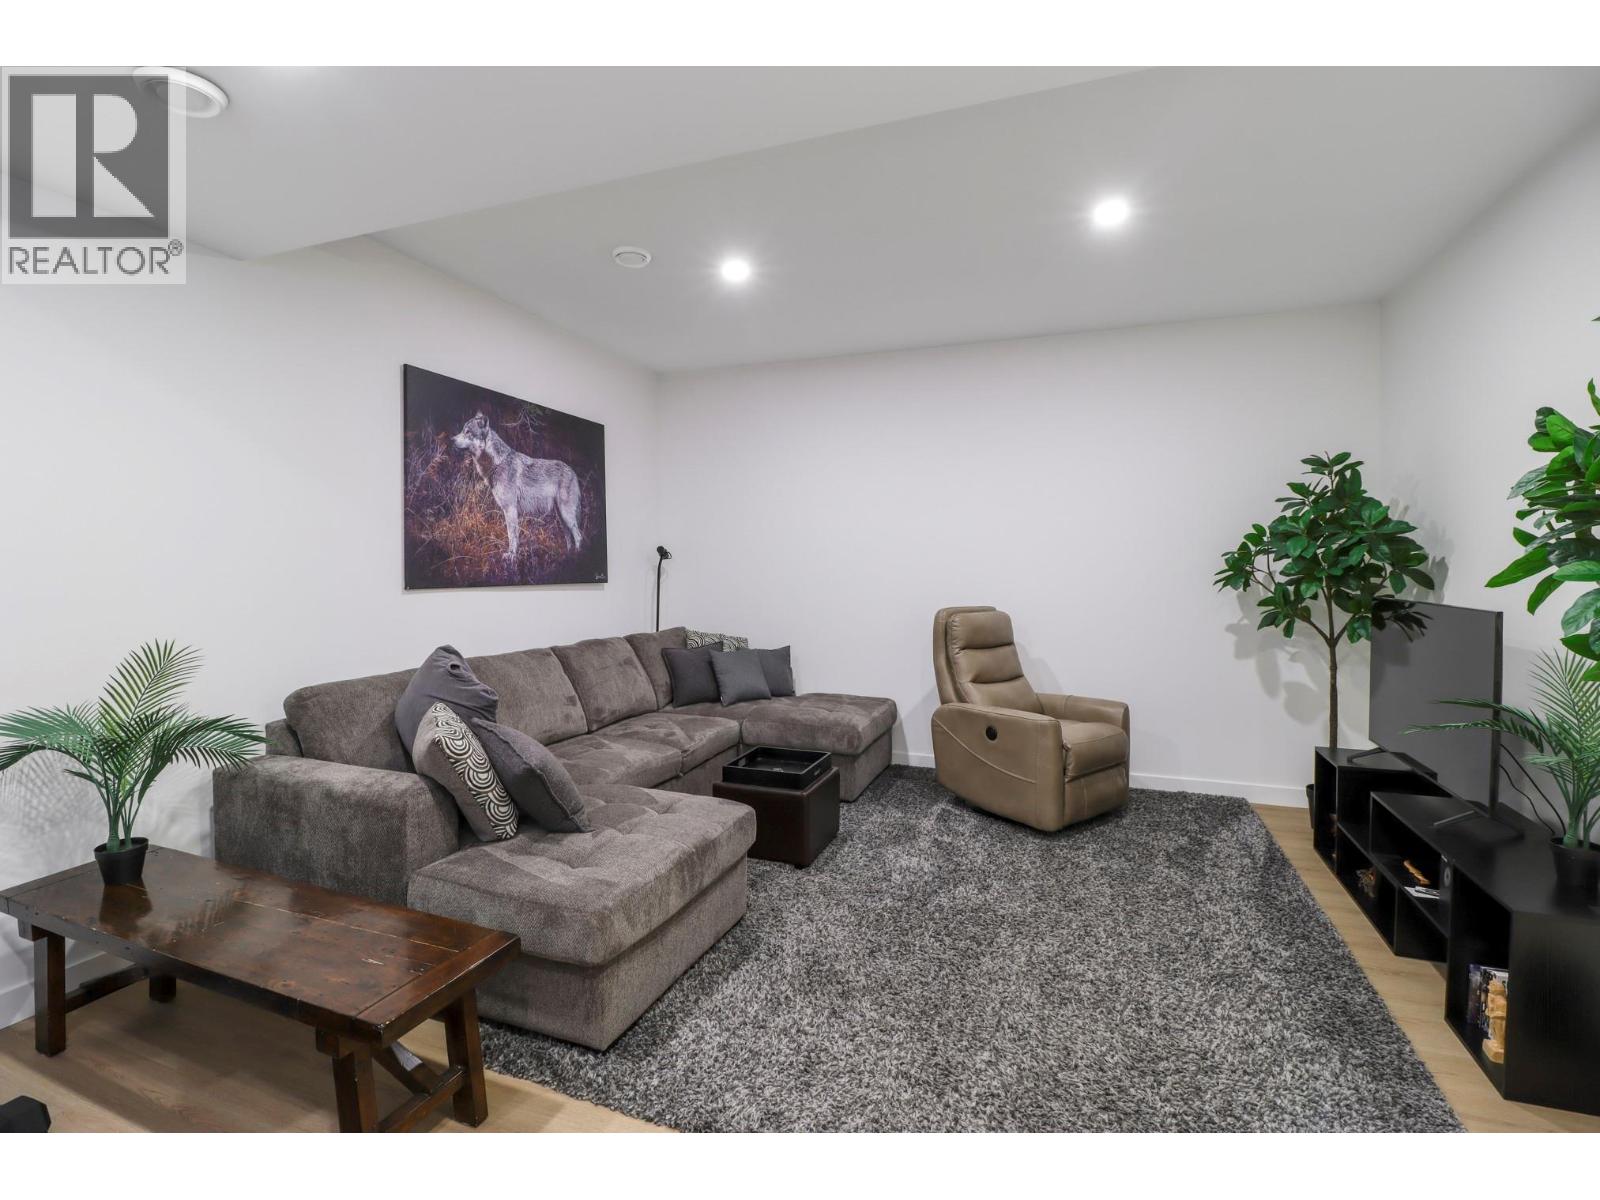
$728,500
Maintenance, Reserve Fund Contributions, Insurance, Ground Maintenance, Property Management, Other, See Remarks, Sewer, Waste Removal, Water
$424.39 Monthly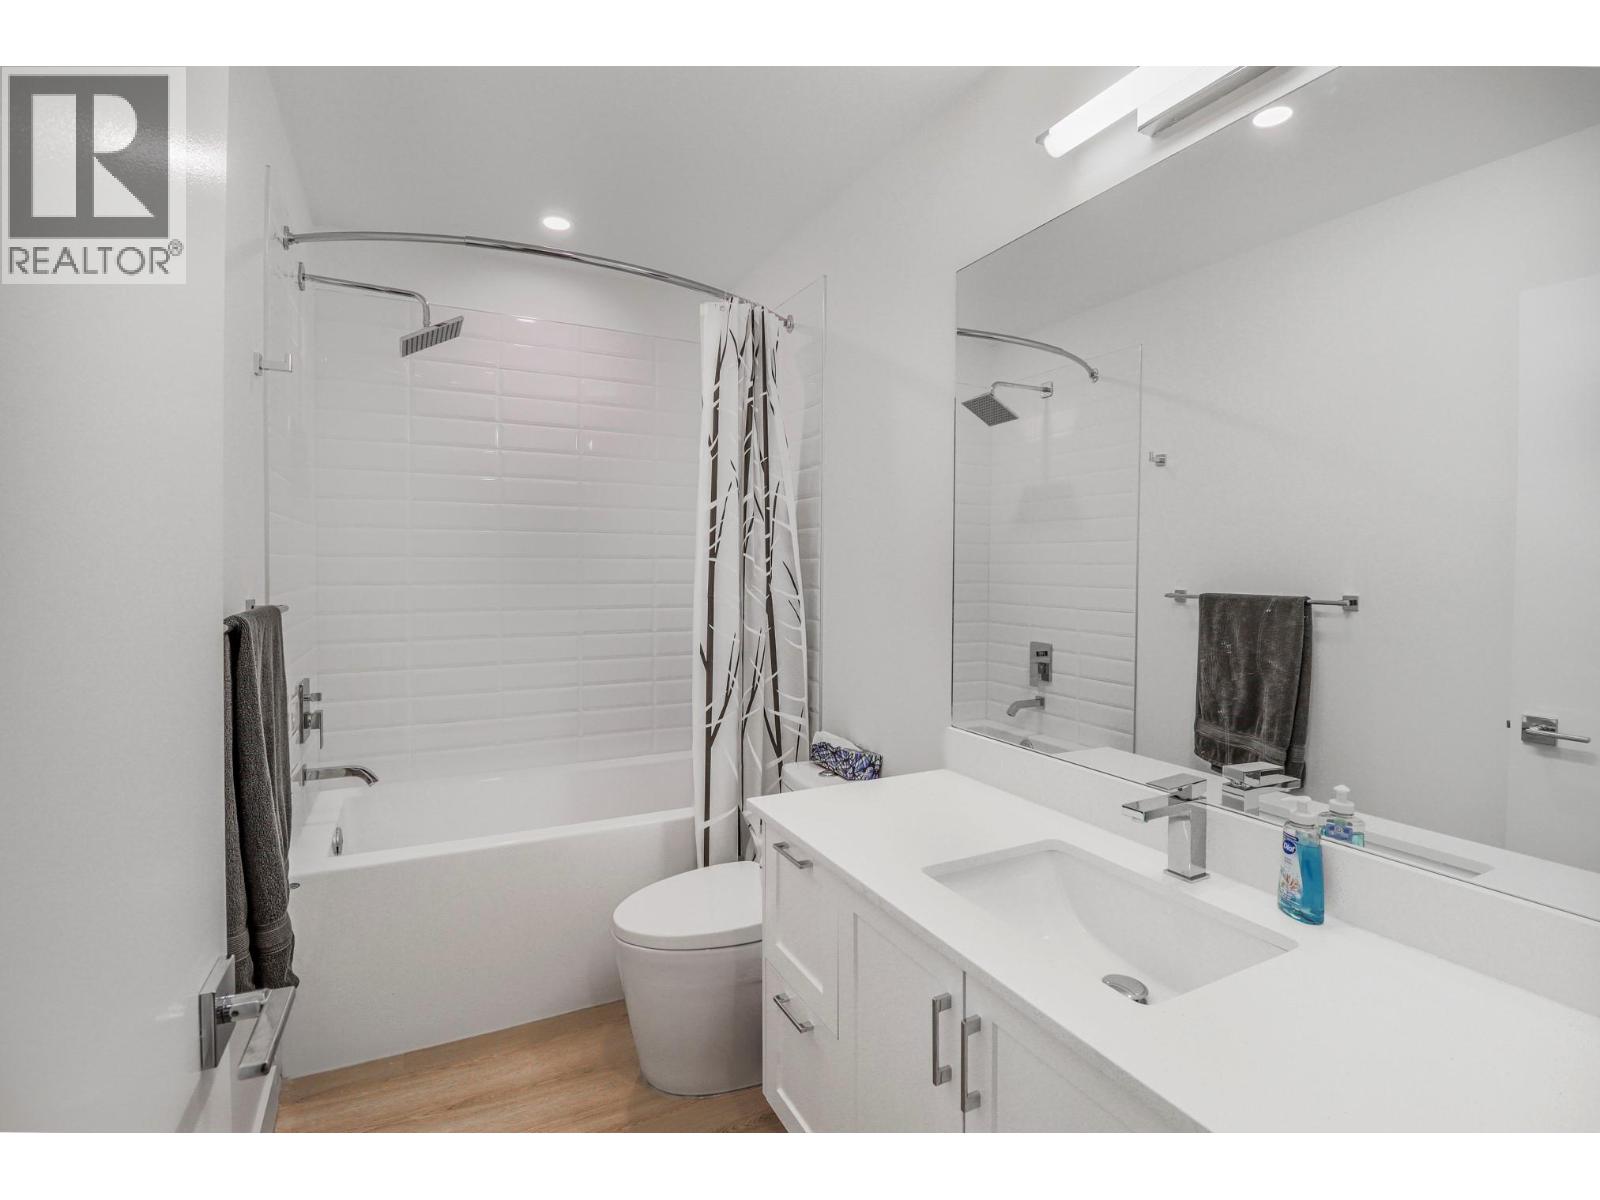
$728,500
Maintenance, Reserve Fund Contributions, Insurance, Ground Maintenance, Property Management, Other, See Remarks, Sewer, Waste Removal, Water
$424.39 Monthly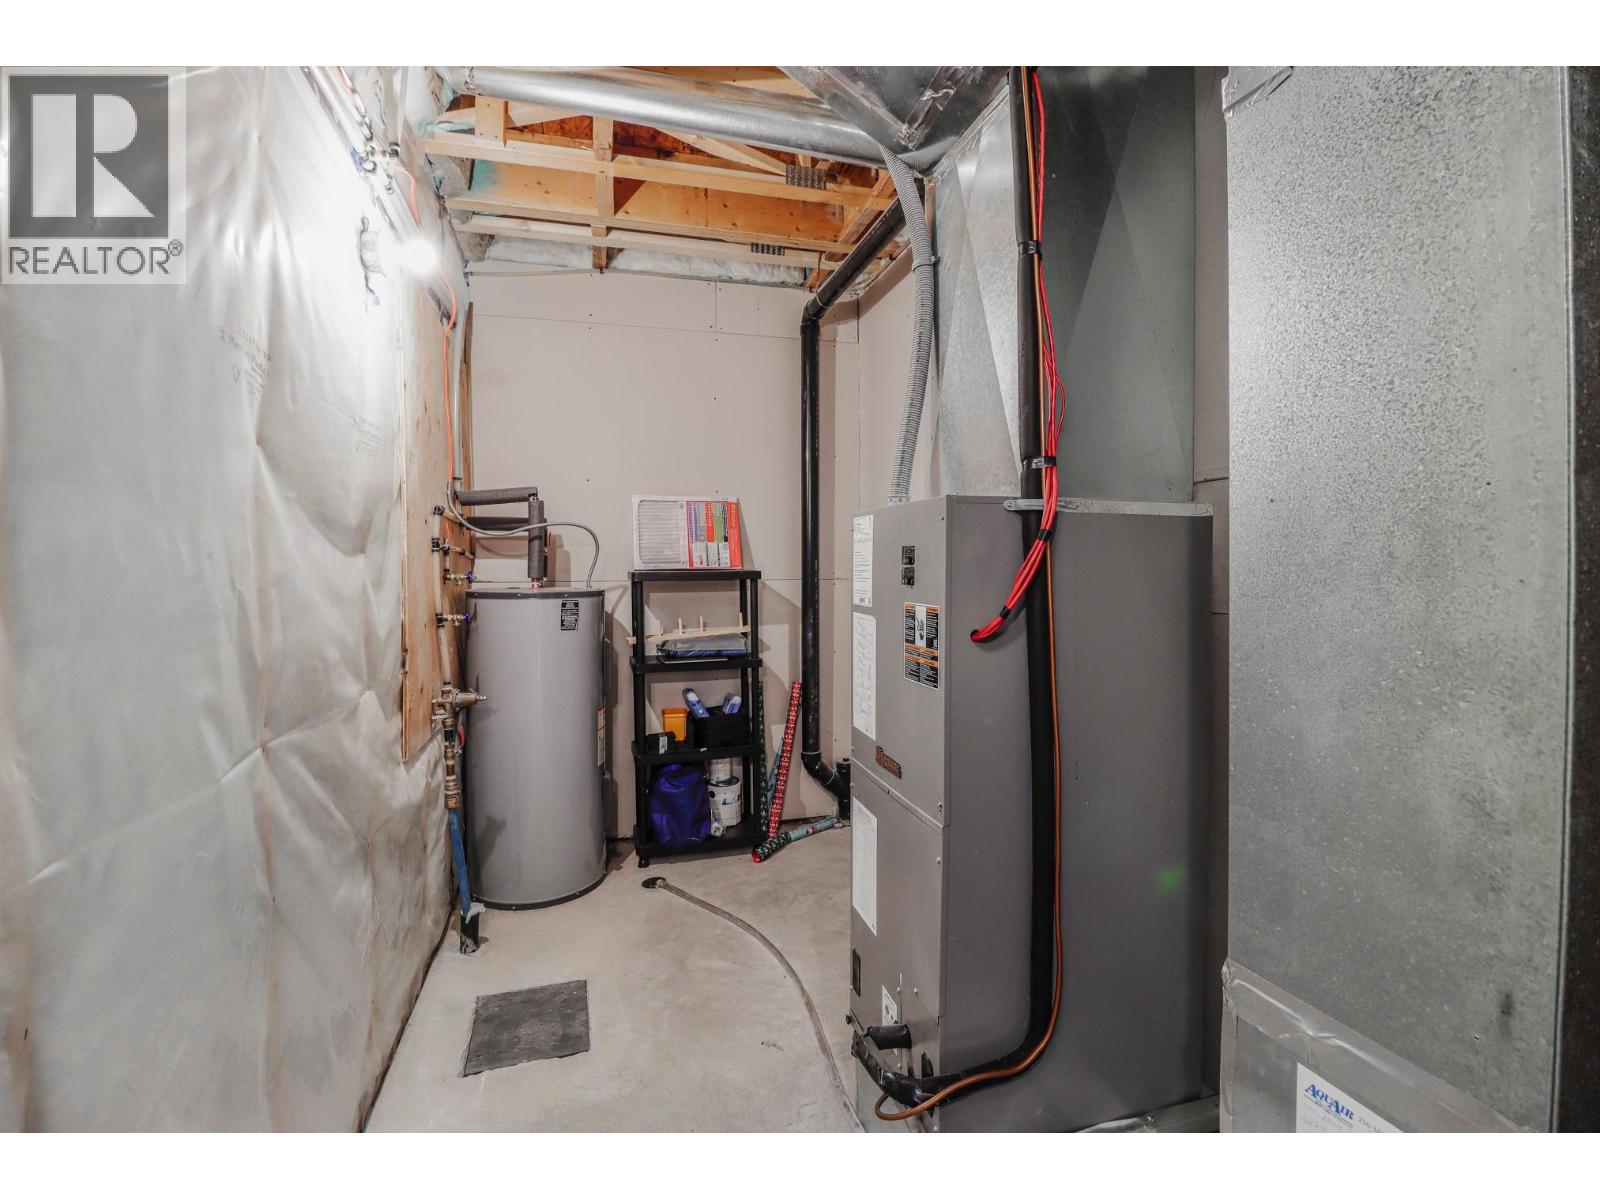
$728,500
Maintenance, Reserve Fund Contributions, Insurance, Ground Maintenance, Property Management, Other, See Remarks, Sewer, Waste Removal, Water
$424.39 Monthly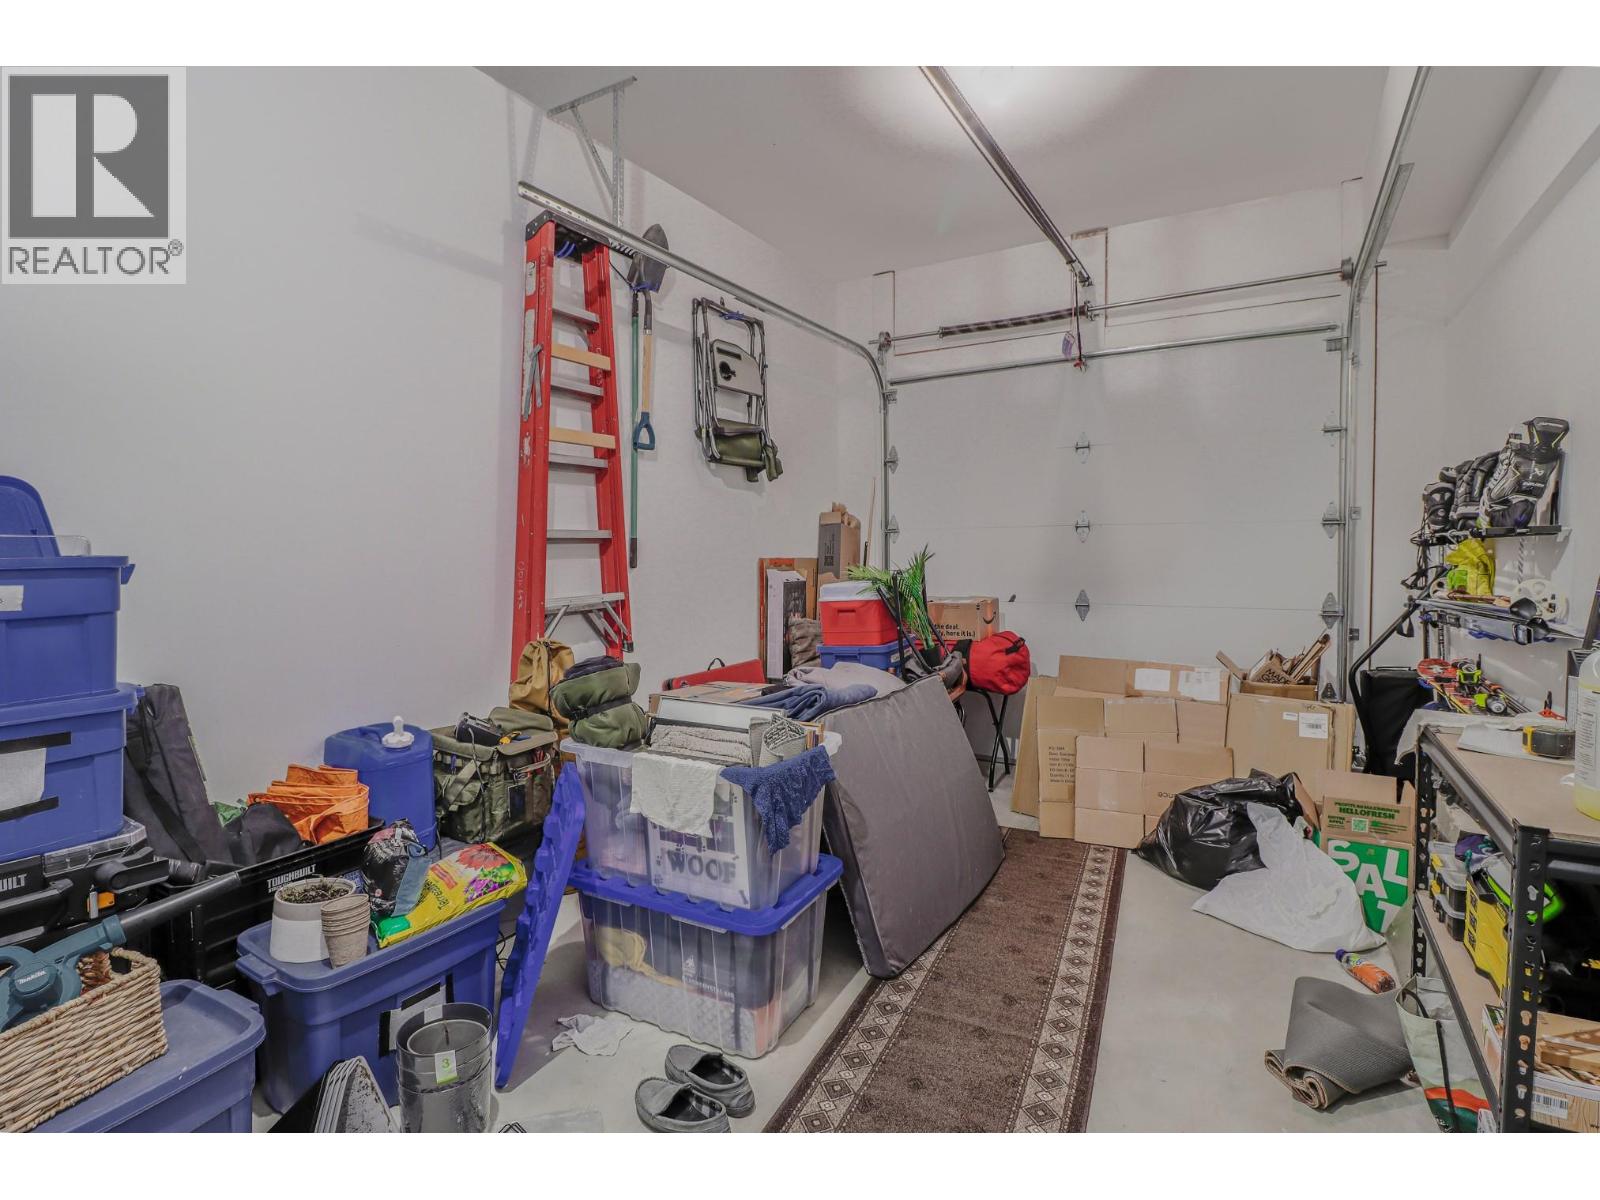
$728,500
Maintenance, Reserve Fund Contributions, Insurance, Ground Maintenance, Property Management, Other, See Remarks, Sewer, Waste Removal, Water
$424.39 Monthly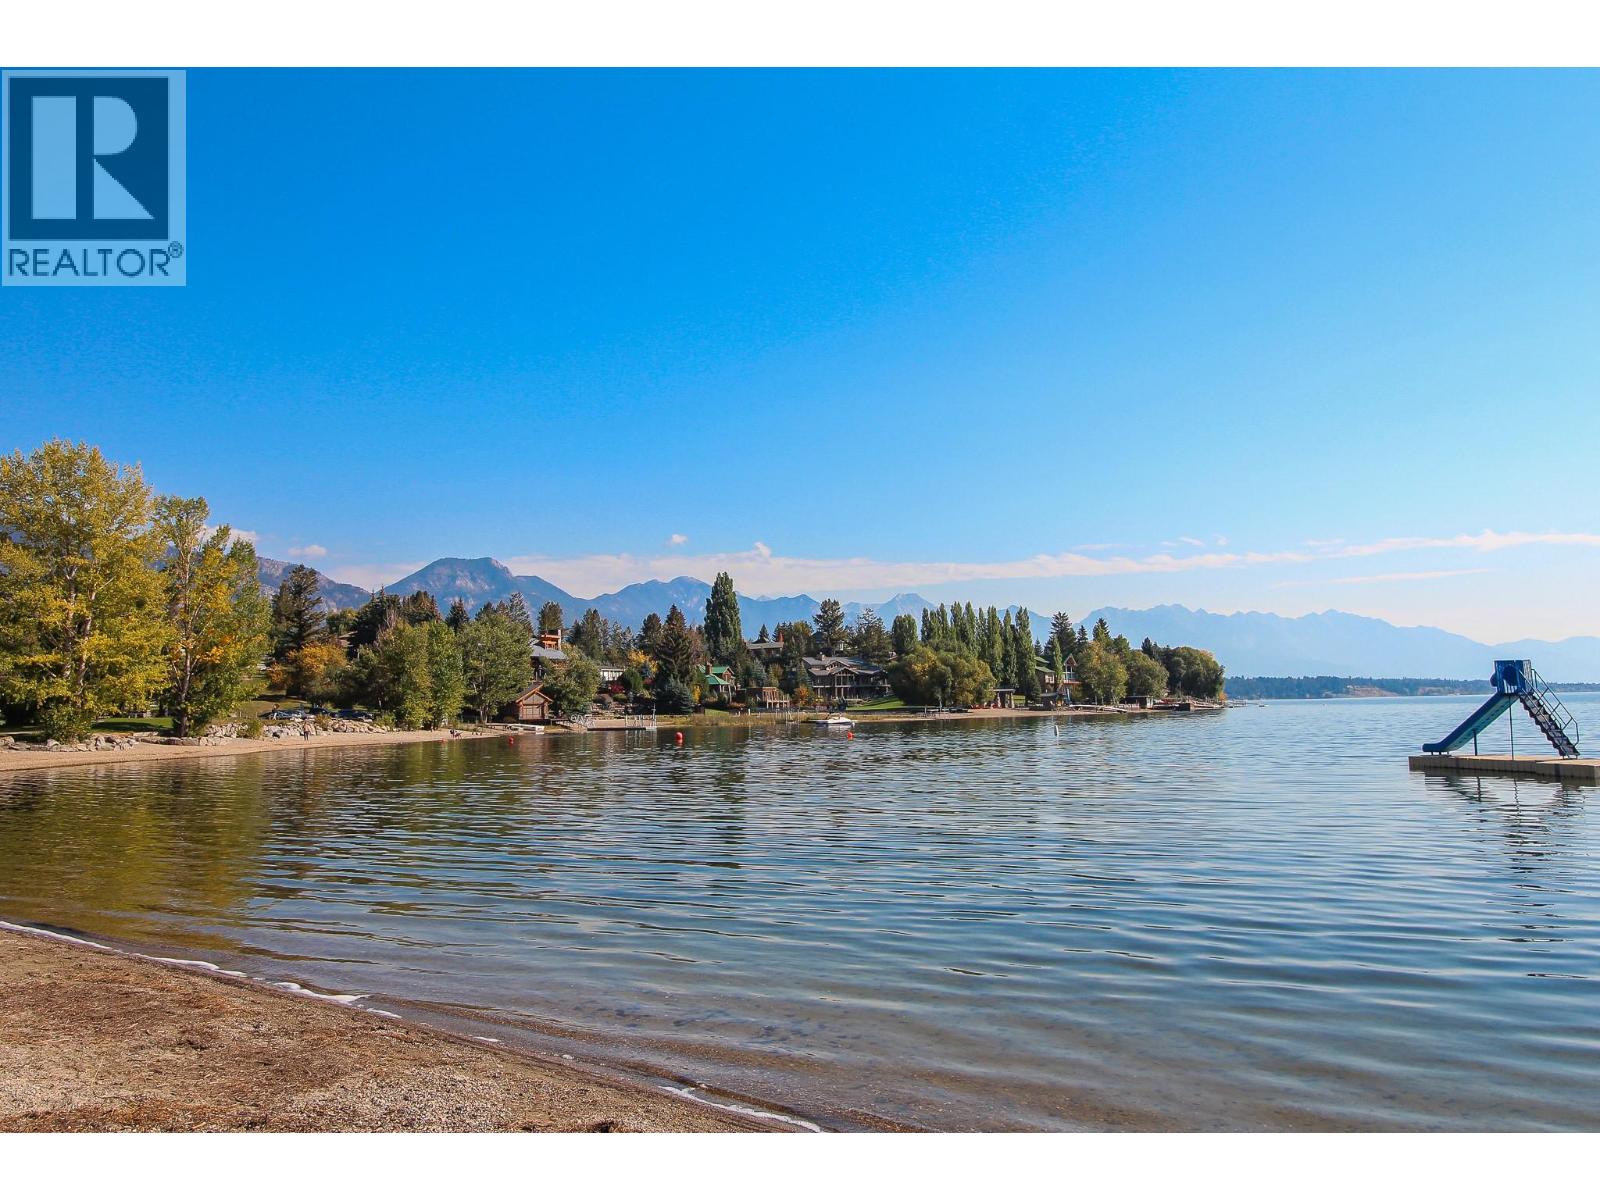
$728,500
Maintenance, Reserve Fund Contributions, Insurance, Ground Maintenance, Property Management, Other, See Remarks, Sewer, Waste Removal, Water
$424.39 Monthly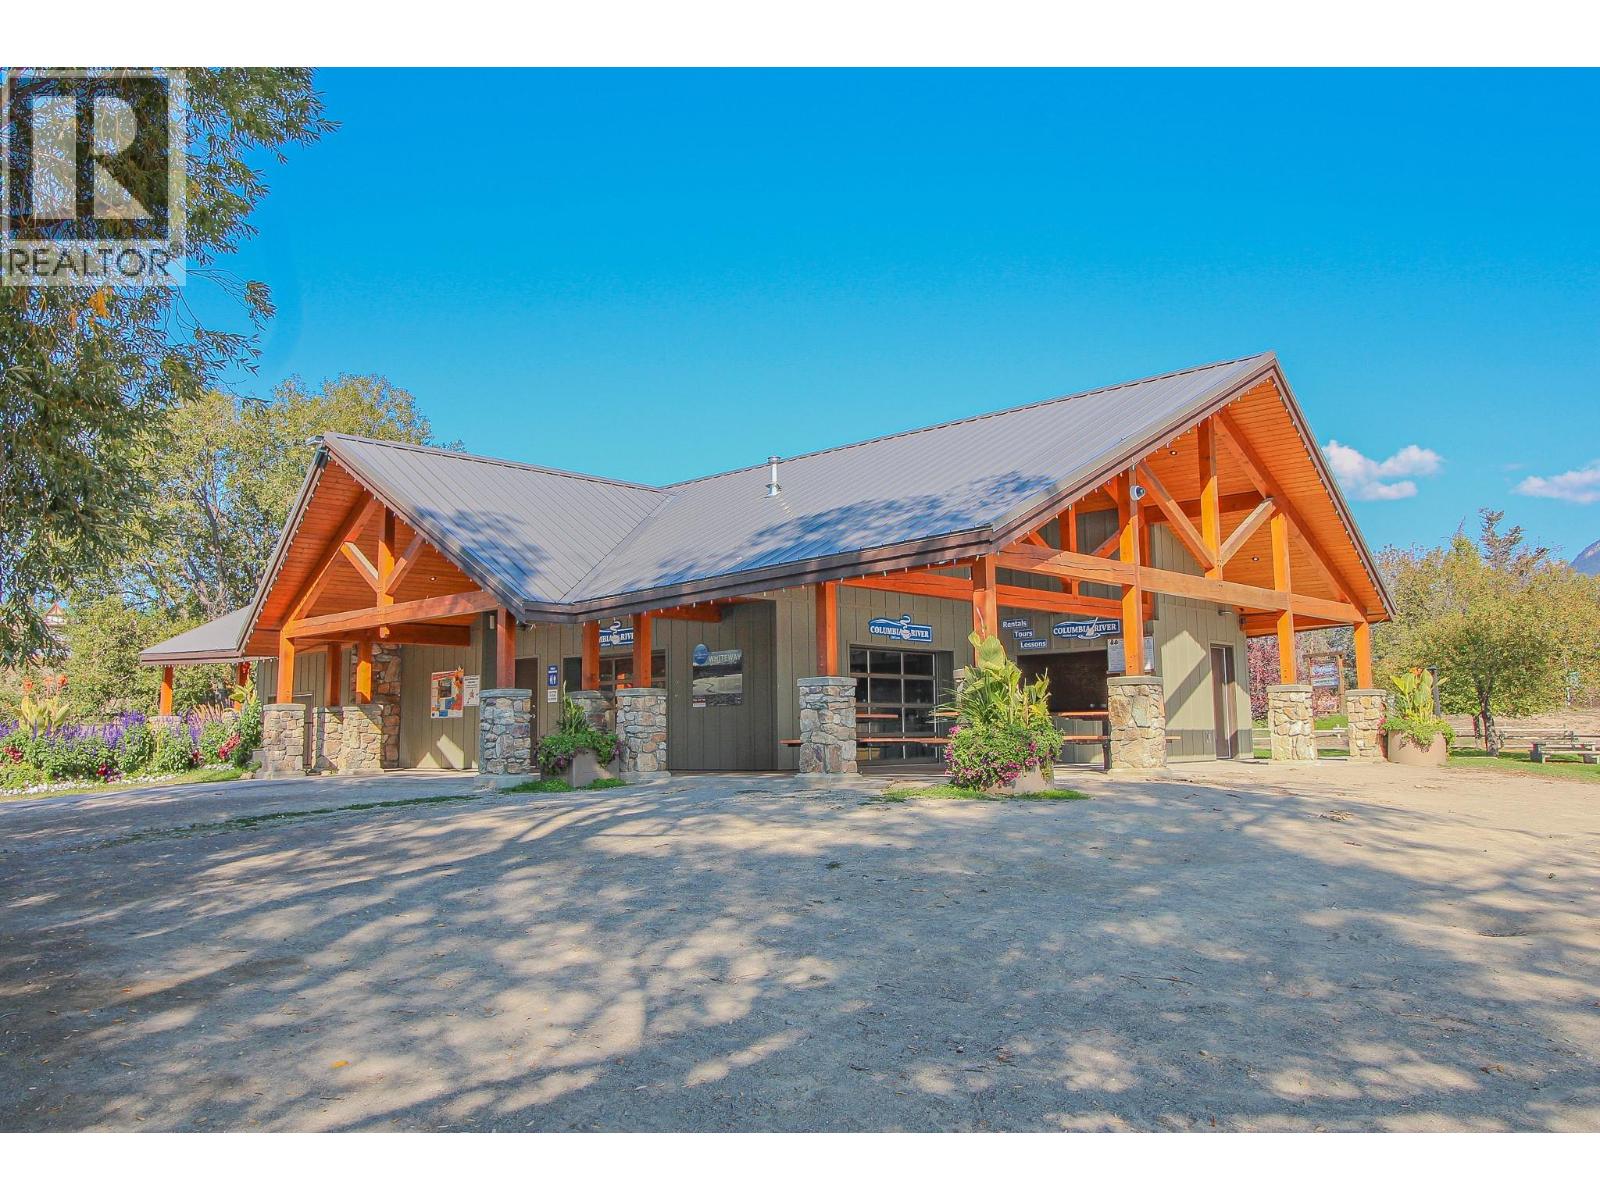
$728,500
Maintenance, Reserve Fund Contributions, Insurance, Ground Maintenance, Property Management, Other, See Remarks, Sewer, Waste Removal, Water
$424.39 Monthly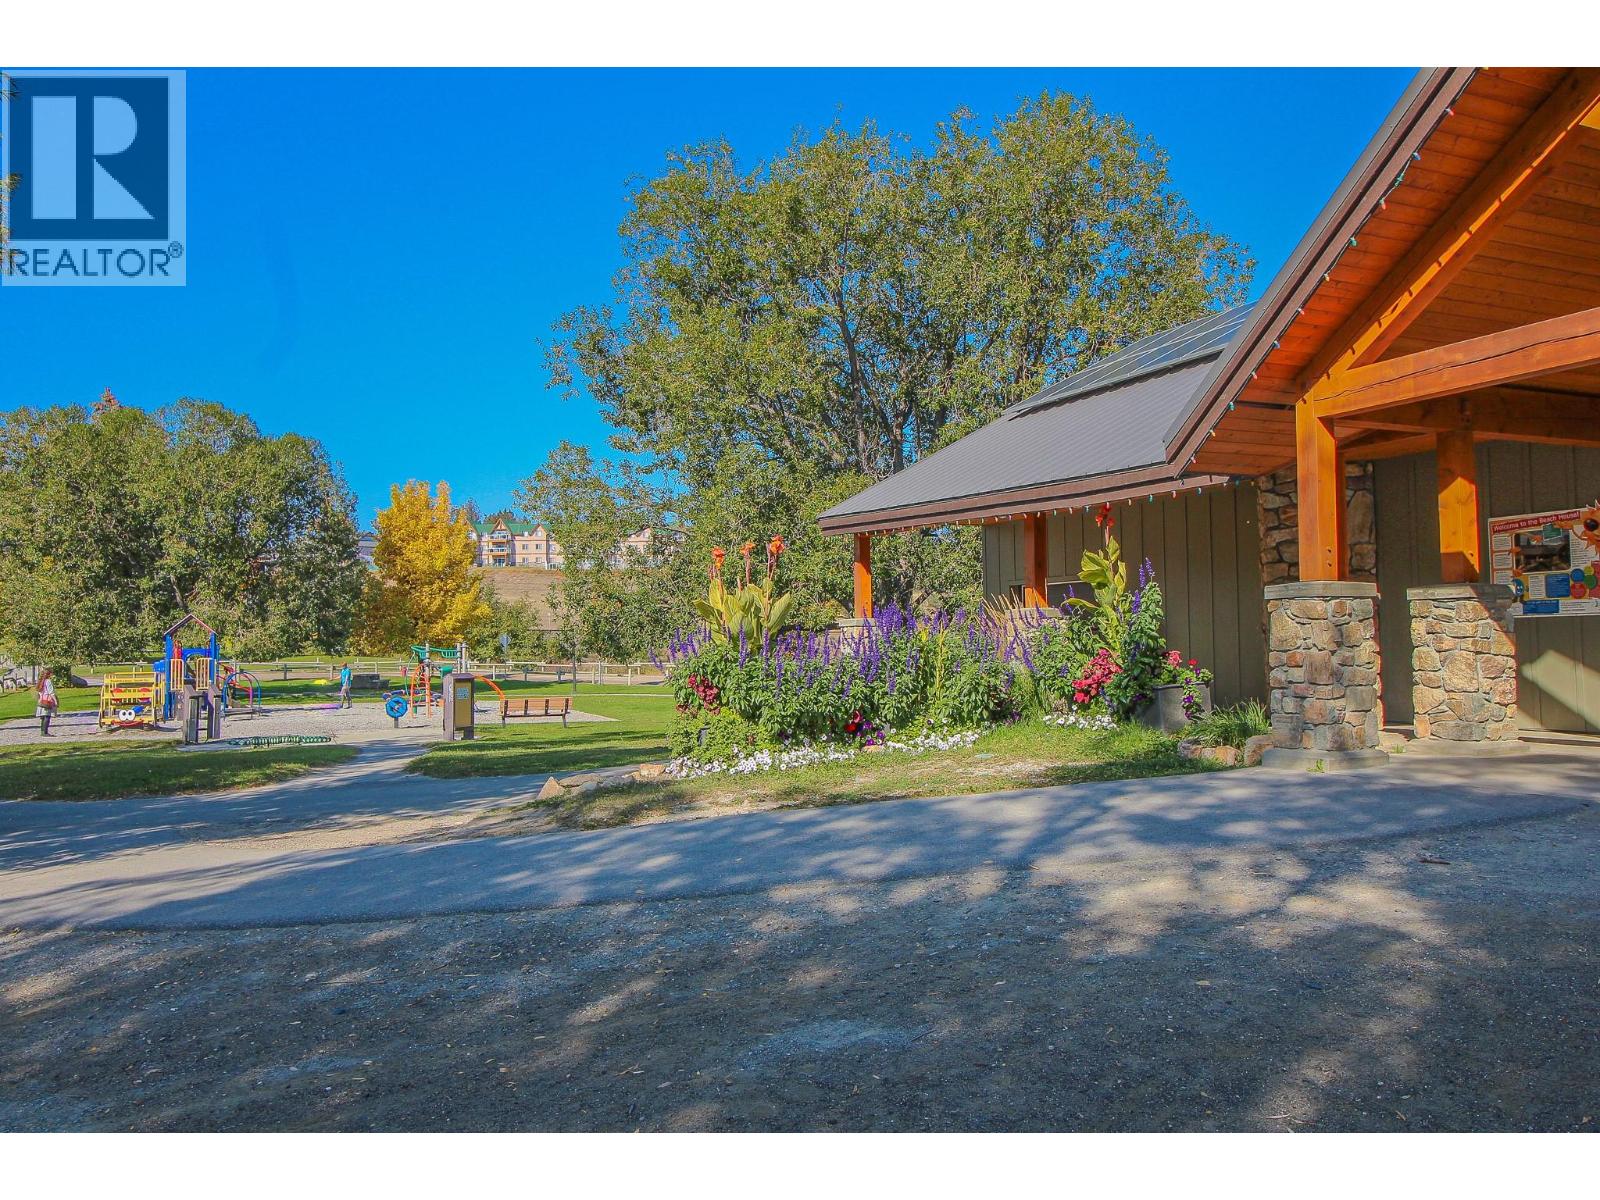
$728,500
Maintenance, Reserve Fund Contributions, Insurance, Ground Maintenance, Property Management, Other, See Remarks, Sewer, Waste Removal, Water
$424.39 Monthly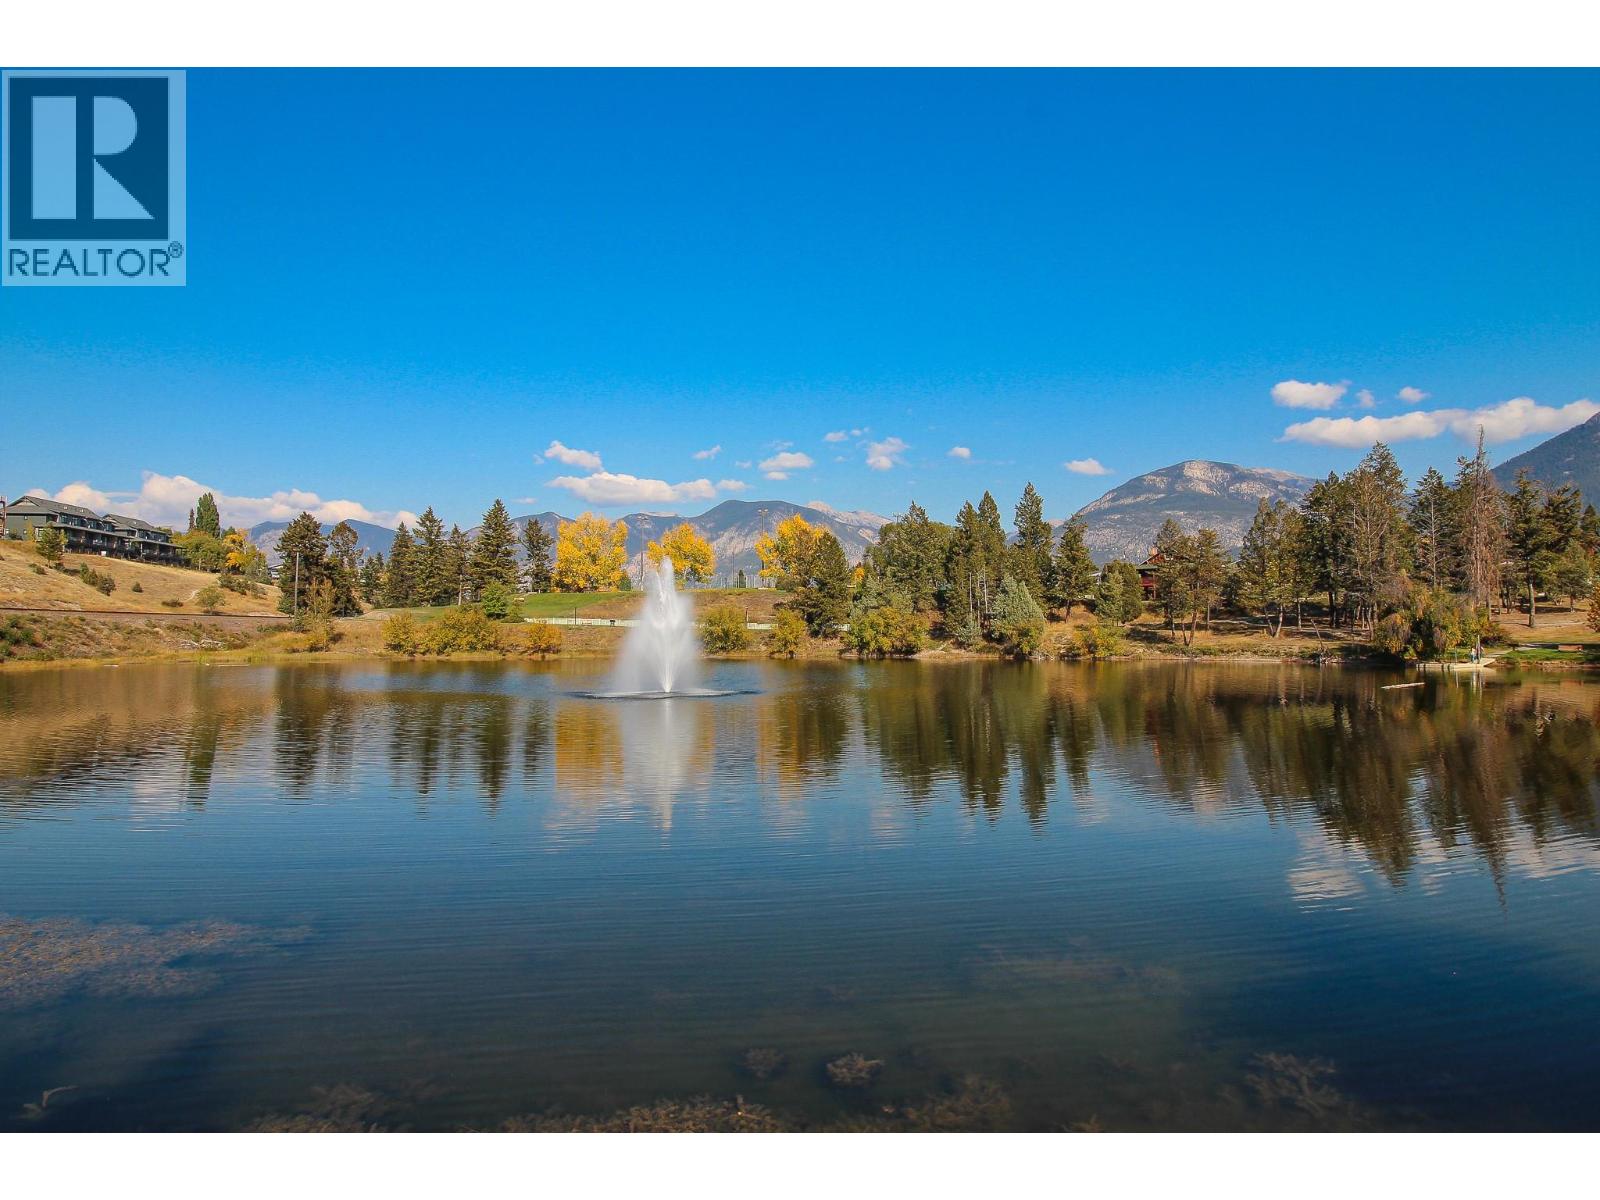
$728,500
Maintenance, Reserve Fund Contributions, Insurance, Ground Maintenance, Property Management, Other, See Remarks, Sewer, Waste Removal, Water
$424.39 Monthly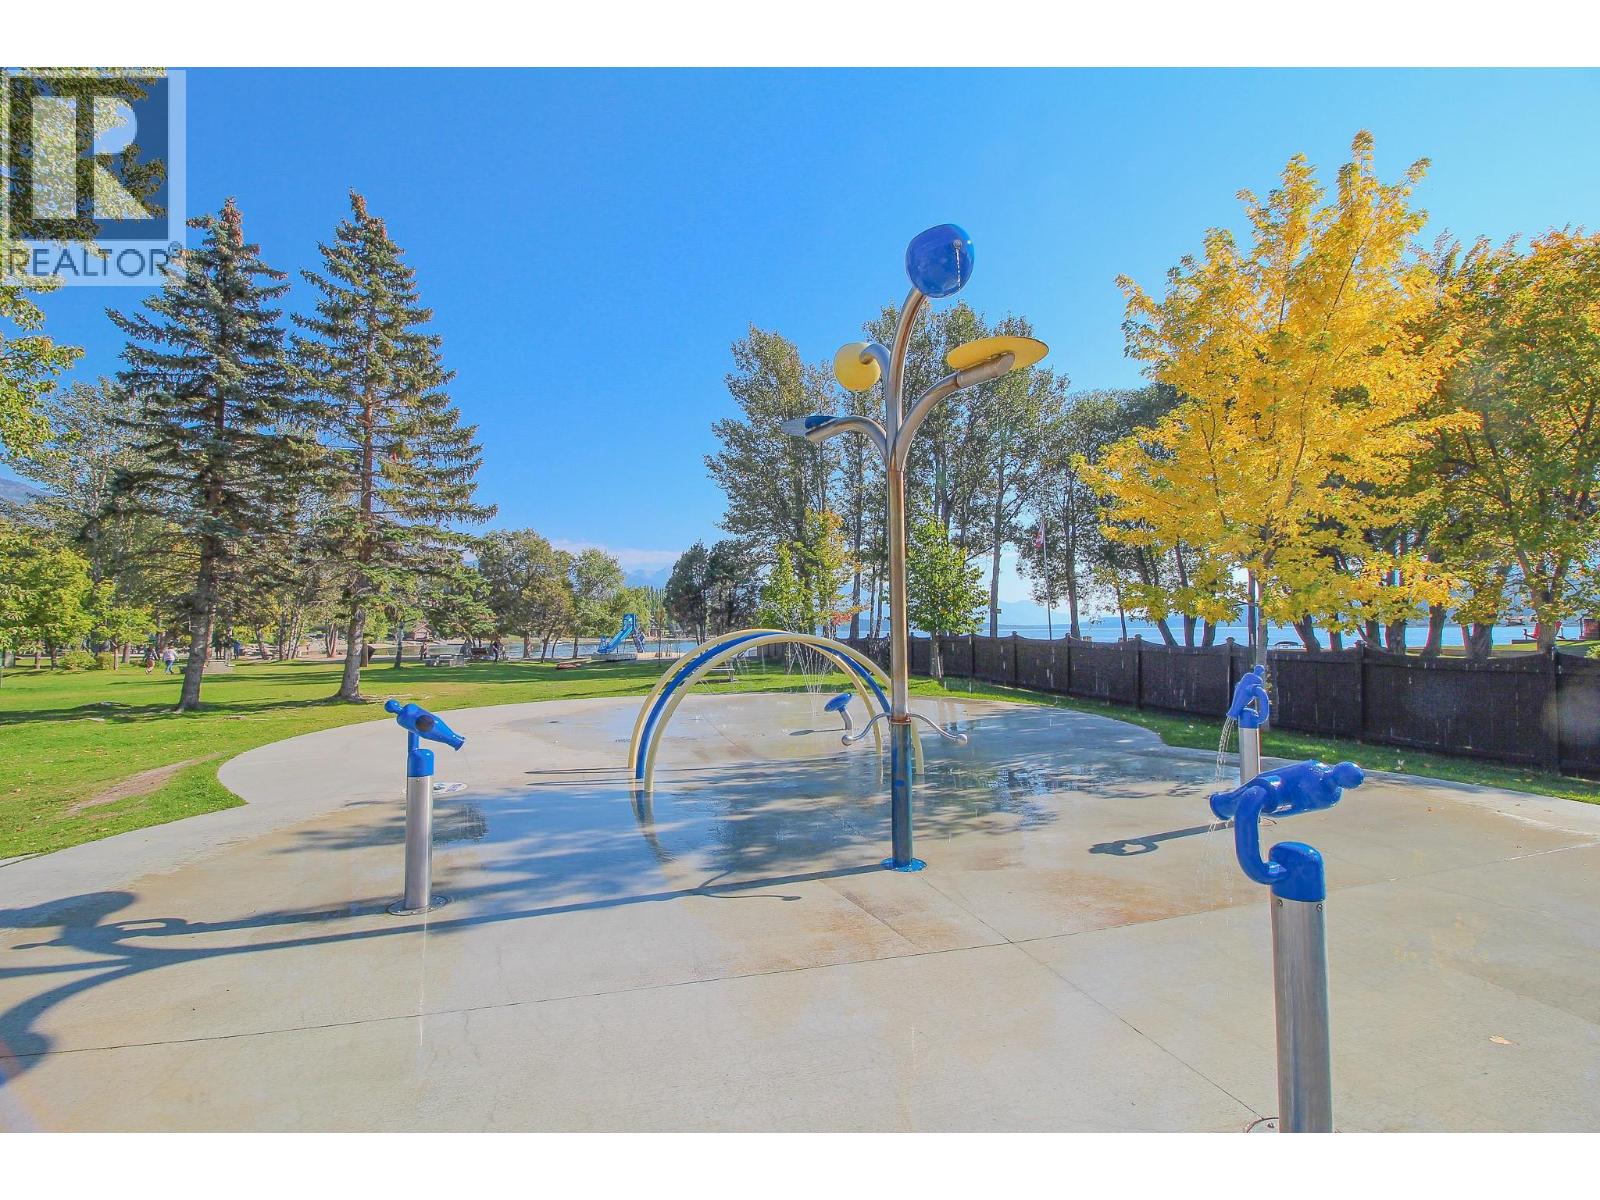
$728,500
Maintenance, Reserve Fund Contributions, Insurance, Ground Maintenance, Property Management, Other, See Remarks, Sewer, Waste Removal, Water
$424.39 Monthly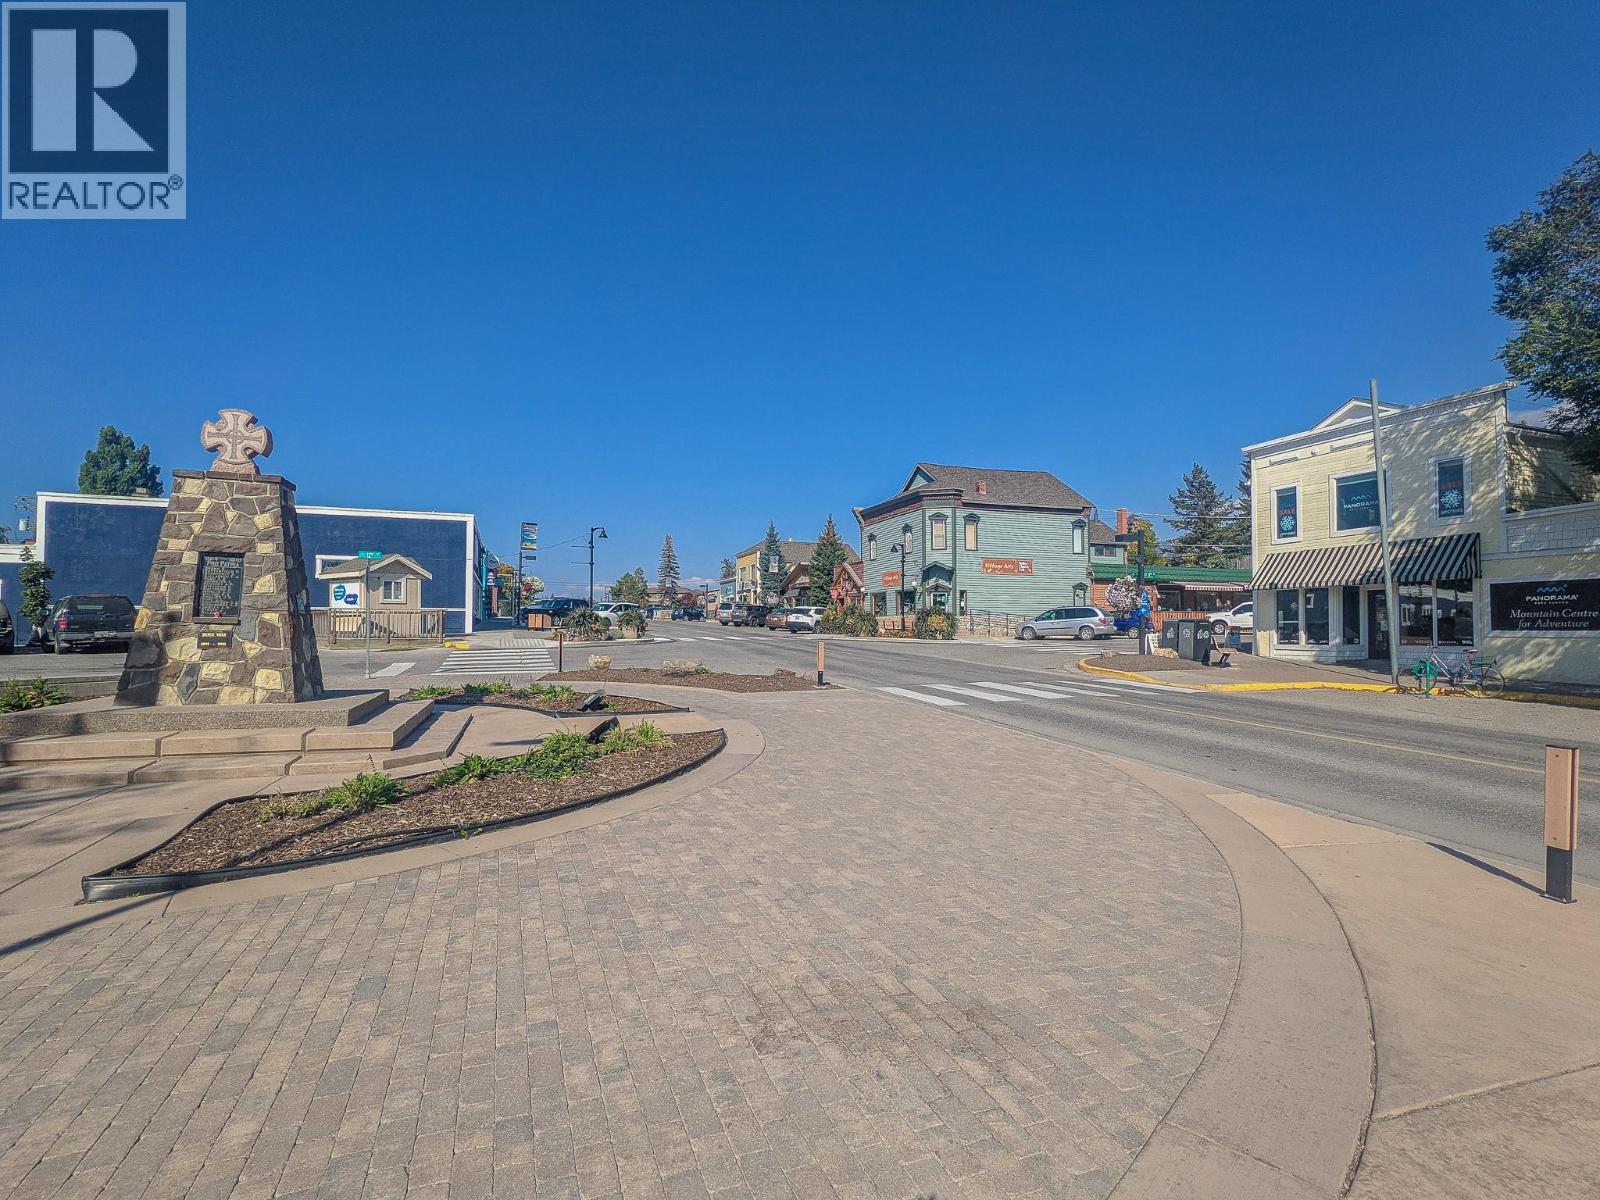
$728,500
Maintenance, Reserve Fund Contributions, Insurance, Ground Maintenance, Property Management, Other, See Remarks, Sewer, Waste Removal, Water
$424.39 Monthly
Like this listing?
Contact us for more information


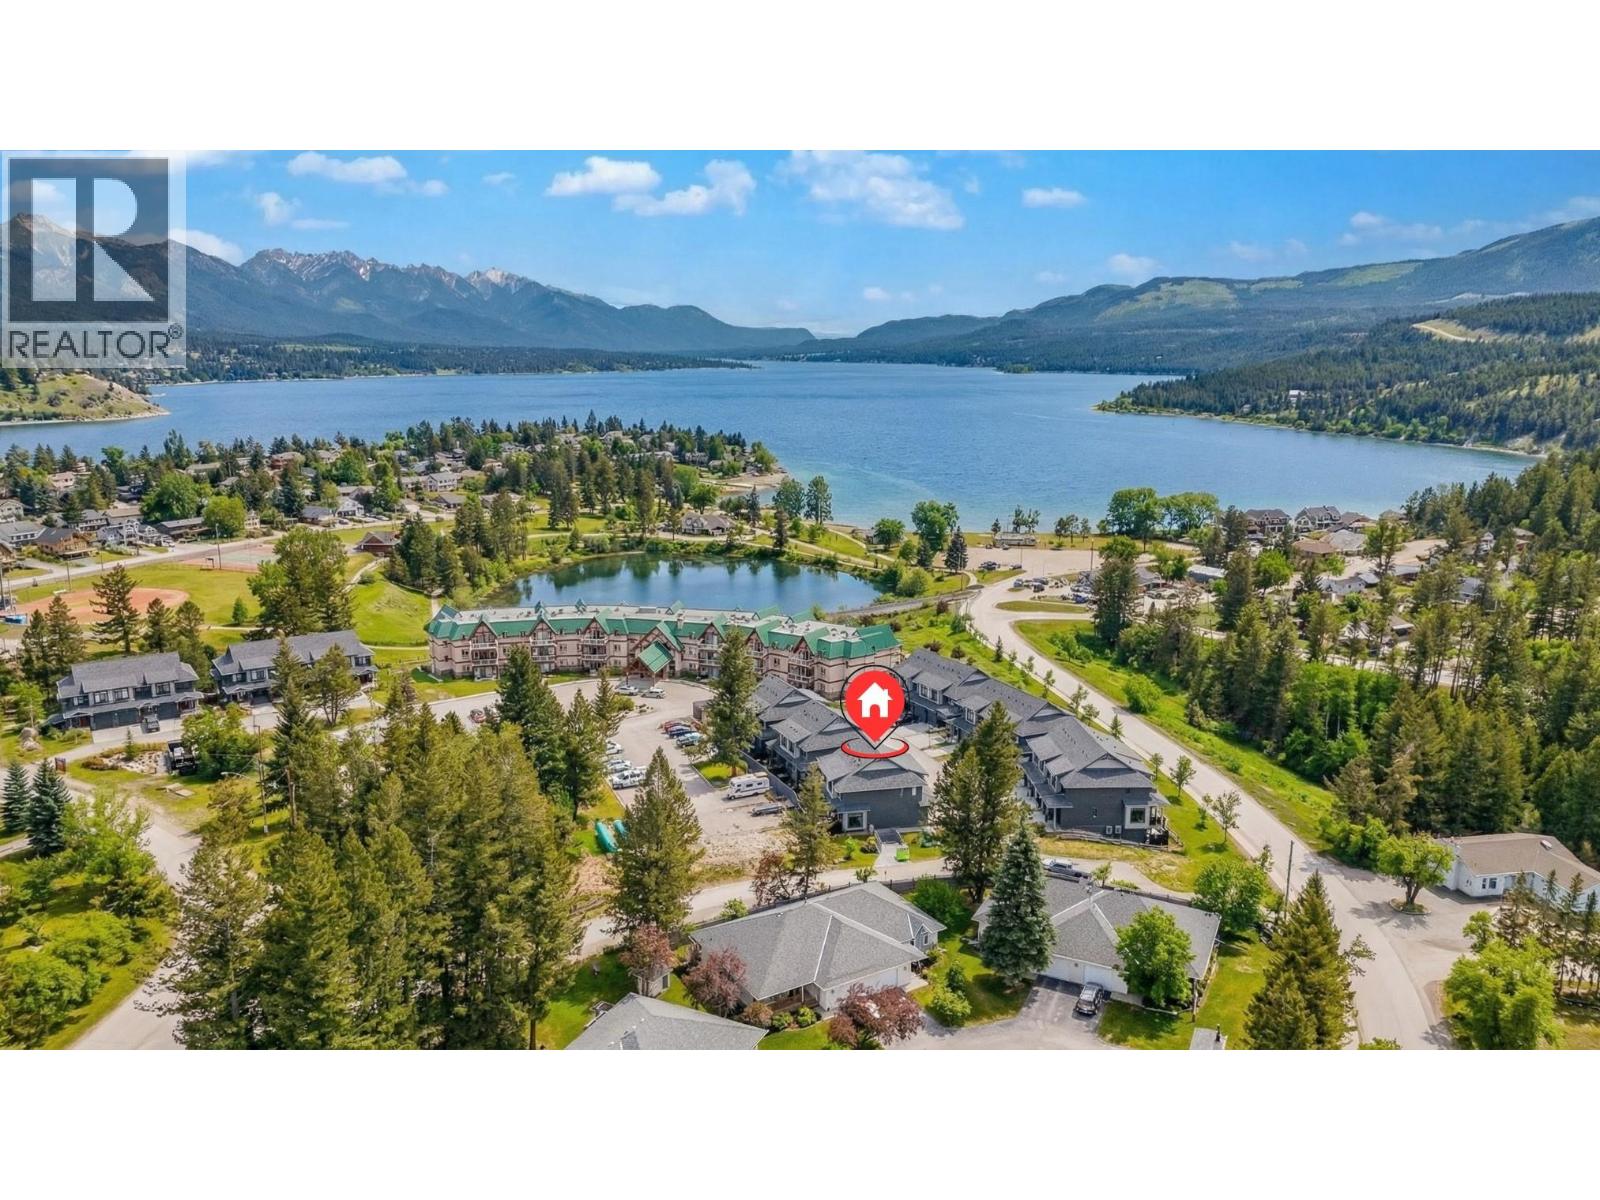
Check out our 24/7 virtual open house! AirBNB Ready or keep for yourself! Live the Invermere lifestyle in this stunning luxury duplex just steps from Lake Windermere and downtown Invermere. Tucked into a quiet cul-de-sac, this desirable corner unit in a peaceful complex offers over 1,700 sq.ft. of beautifully finished living space with high-end features throughout. The main floor is bright and inviting with an open-concept layout, wall-to-wall windows, and patio access—perfect for summer BBQs after a day at the lake. The luxury kitchen shines with stainless steel appliances, quartz countertops, and ample prep space, plus a convenient half bath and direct access to the attached oversized single garage. Upstairs you’ll find 3 bedrooms, 2 bathrooms, and laundry. The primary suite is a true retreat with soaring ceilings, mountain views, a large walk-in closet, and a spa-inspired ensuite featuring dual sinks, a walk-in shower, and heated floors. The fully finished lower level adds even more room to relax with a spacious family room, an additional full bathroom, and a storage room. Enjoy year-round recreation—swimming, boating, skating, outdoor concerts, and more. Invermere is the kind of place where your weekends start the moment you get home—lake days on Lake Windermere, mountain views in every direction, and a walkable downtown full of great food and local shops. It’s the perfect mix of relaxed small-town vibe and year-round adventure. Welcome Home! (id:67517)
-
Property Details
MLS® Number 10376101 Property Type Single Family Neigbourhood Invermere Community Name Highland Mews AmenitiesNearBy Golf Nearby, Public Transit, Airport, Park, Recreation, Schools, Shopping, Ski Area CommunityFeatures Family Oriented, Pet Restrictions, Pets Allowed With Restrictions, Rentals Allowed Features Cul-de-sac, Level Lot, Corner Site, See Remarks, Central Island ParkingSpaceTotal 2 RoadType Cul De Sac StorageType Storage ViewType Mountain View -
Building
BathroomTotal 4 BedroomsTotal 3 Appliances Refrigerator, Dishwasher, Range - Electric, Microwave, Washer/dryer Stack-up BasementType Full ConstructedDate 2023 ConstructionStyleAttachment Semi-detached CoolingType Central Air Conditioning ExteriorFinish Other FireplaceFuel Electric FireplacePresent Yes FireplaceTotal 1 FireplaceType Unknown FlooringType Carpeted, Ceramic Tile, Vinyl FoundationType Insulated Concrete Forms HalfBathTotal 1 HeatingType Forced Air RoofMaterial Asphalt Shingle RoofStyle Unknown StoriesTotal 3 SizeInterior 1,712 Sqft Type Duplex UtilityWater Government Managed Attached Garage 1 -
Land
AccessType Easy Access Acreage No LandAmenities Golf Nearby, Public Transit, Airport, Park, Recreation, Schools, Shopping, Ski Area LandscapeFeatures Landscaped, Level Sewer Municipal Sewage System SizeTotalText Under 1 Acre -
Rooms
Level Type Length Width Dimensions Second Level 4pc Ensuite Bath Measurements not available Second Level Primary Bedroom 11'4'' x 17'10'' Second Level Laundry Room 3'0'' x 3'0'' Second Level Bedroom 9'2'' x 11'4'' Second Level Bedroom 9'6'' x 14'5'' Second Level 4pc Bathroom Measurements not available Basement 4pc Bathroom Measurements not available Main Level 2pc Bathroom Measurements not available Main Level Living Room 20'8'' x 11'8'' Main Level Kitchen 14'9'' x 9'1'' -
Utilities
Your Favourites
No Favourites Found







The trademarks REALTOR®, REALTORS®, and the REALTOR® logo are controlled by The Canadian Real Estate Association (CREA) and identify real estate professionals who are members of CREA. The trademarks MLS®, Multiple Listing Service® and the associated logos are owned by The Canadian Real Estate Association (CREA) and identify the quality of services provided by real estate professionals who are members of CREA. The trademark DDF® is owned by The Canadian Real Estate Association (CREA) and identifies CREA's Data Distribution Facility (DDF®)
October 26 2026 07:52:19
Association of Interior REALTORS®
