$515,000
$515,000
$515,000
$515,000
$515,000
$515,000
$515,000
$515,000
$515,000
$515,000
$515,000
$515,000
$515,000
$515,000
$515,000
$515,000
$515,000
$515,000
$515,000
$515,000
$515,000
$515,000
$515,000
$515,000
$515,000
$515,000
$515,000
$515,000
$515,000
$515,000
$515,000
$515,000
$515,000
$515,000
$515,000
$515,000
$515,000
$515,000
Like this listing?
Contact us for more information


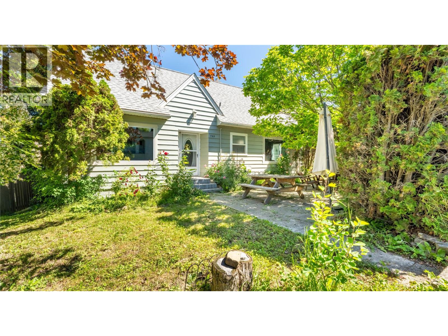
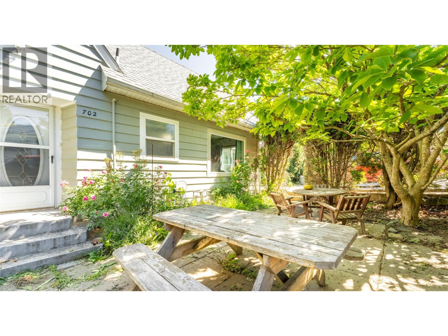
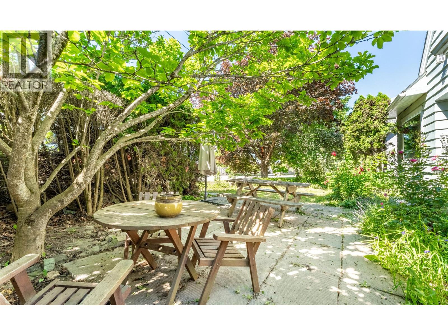
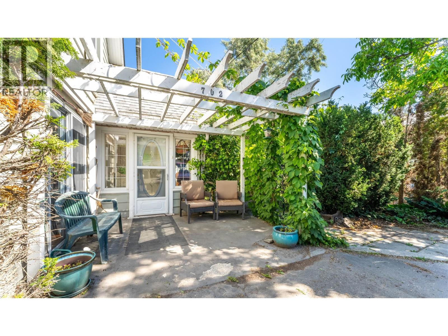
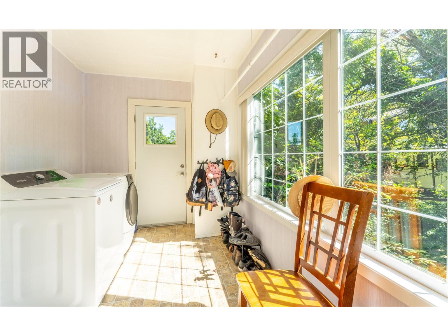
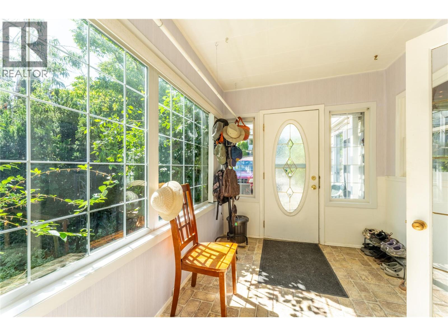
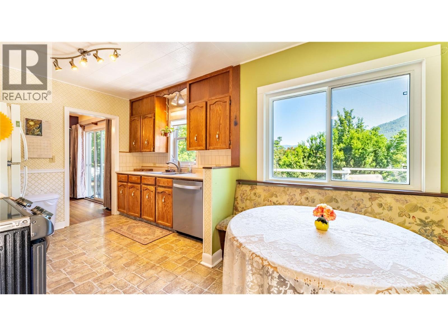
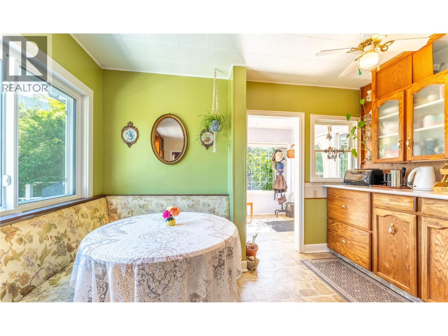
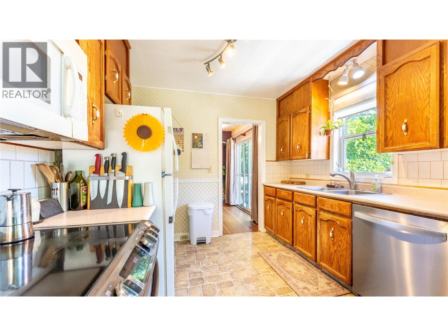
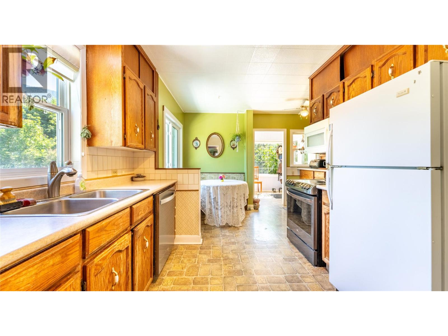
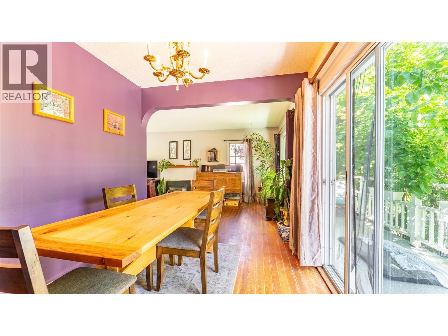
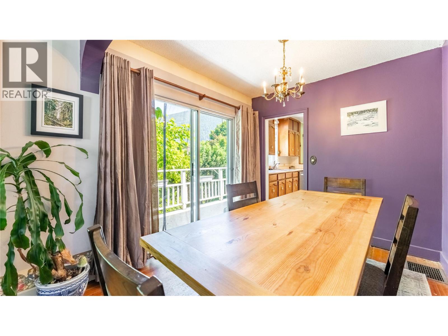
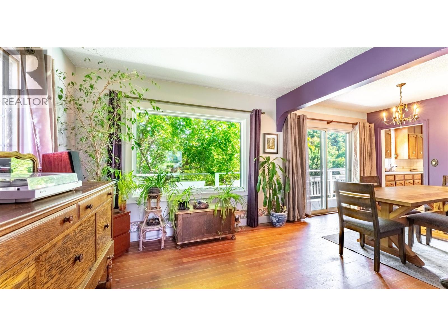
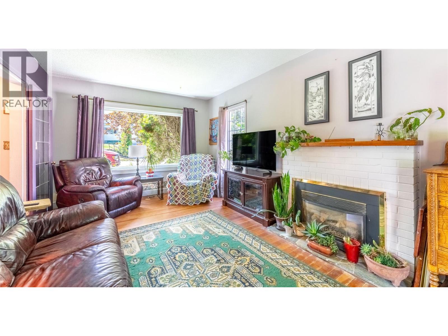
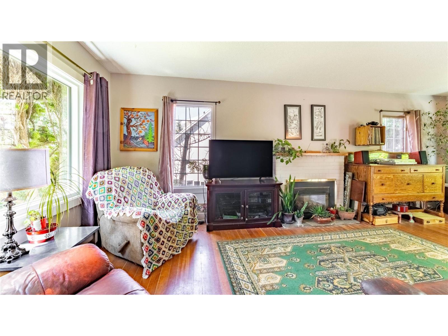
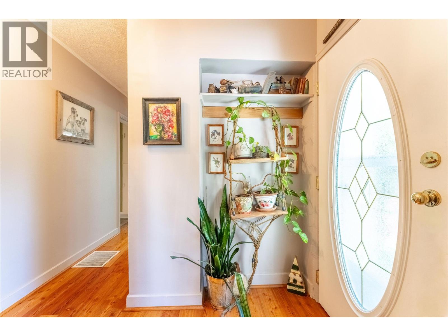
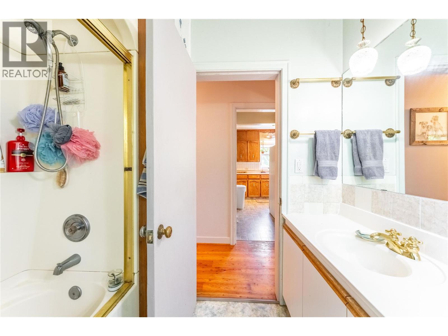
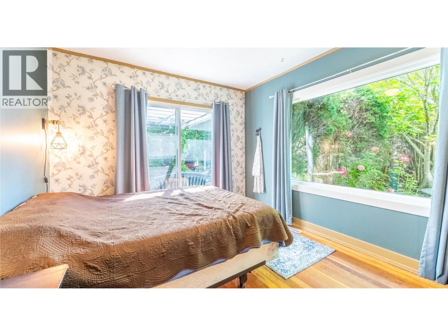
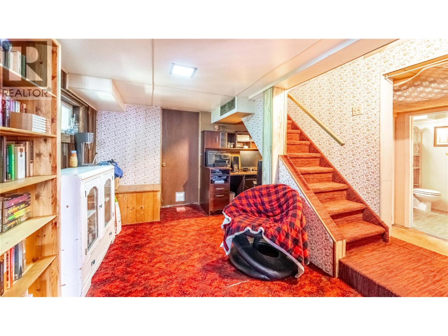
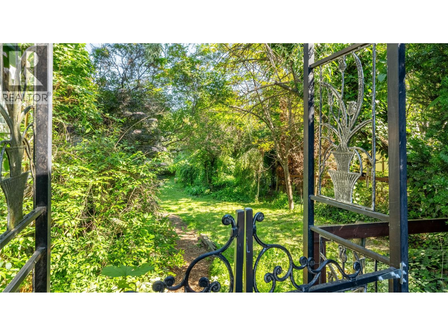
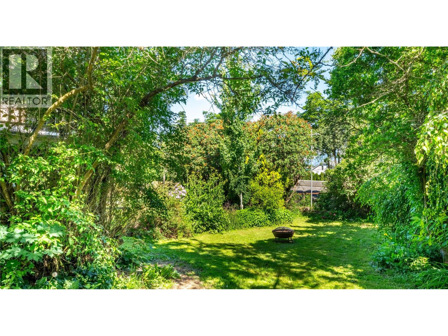
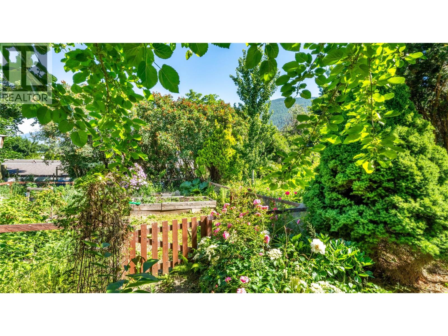
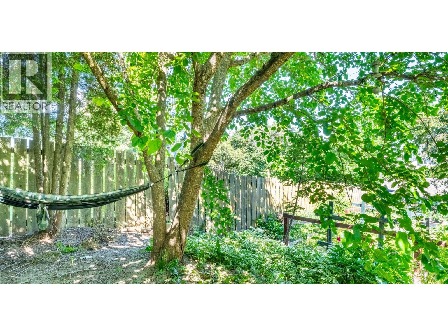
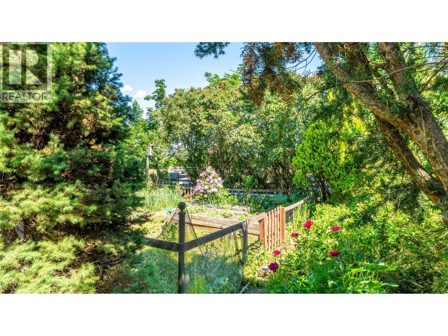
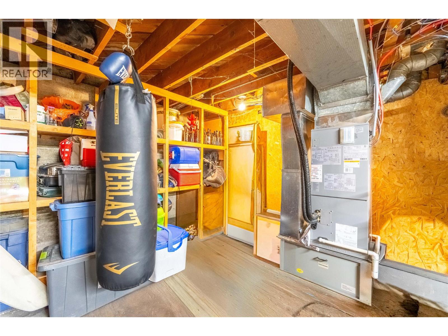
Charming 3 + Bedrooms, 2 Bath Home with Stunning Gardens & Mountain Views, this large lot is 0.21 of an acre. This beautiful home is full of character and warmth. The meticulously landscaped backyard is a true oasis, featuring mature gardens, exceptional privacy, and plenty of space for entertaining or indulging your green thumb. Inside, you'll find a classic and inviting layout with a bright kitchen and cozy breakfast nook, a sun-filled sunroom, convenient main-floor laundry, a spacious living room, and a formal dining room. Relax by the gas fireplace while taking in views of the beautifully landscaped yard, or unwind on the private deck overlooking the valley and surrounding mountains. Recent upgrades include a heat pump, furnace, with new windows and added insulation, providing enhanced comfort and energy efficiency year-round. This charming home offers the perfect blend of character, comfort, and outdoor beauty. (id:67517)
-
Property Details
MLS® Number 10391543 Property Type Single Family Neigbourhood Creston AmenitiesNearBy Schools, Shopping Features Private Setting ViewType City View, Mountain View, Valley View -
Building
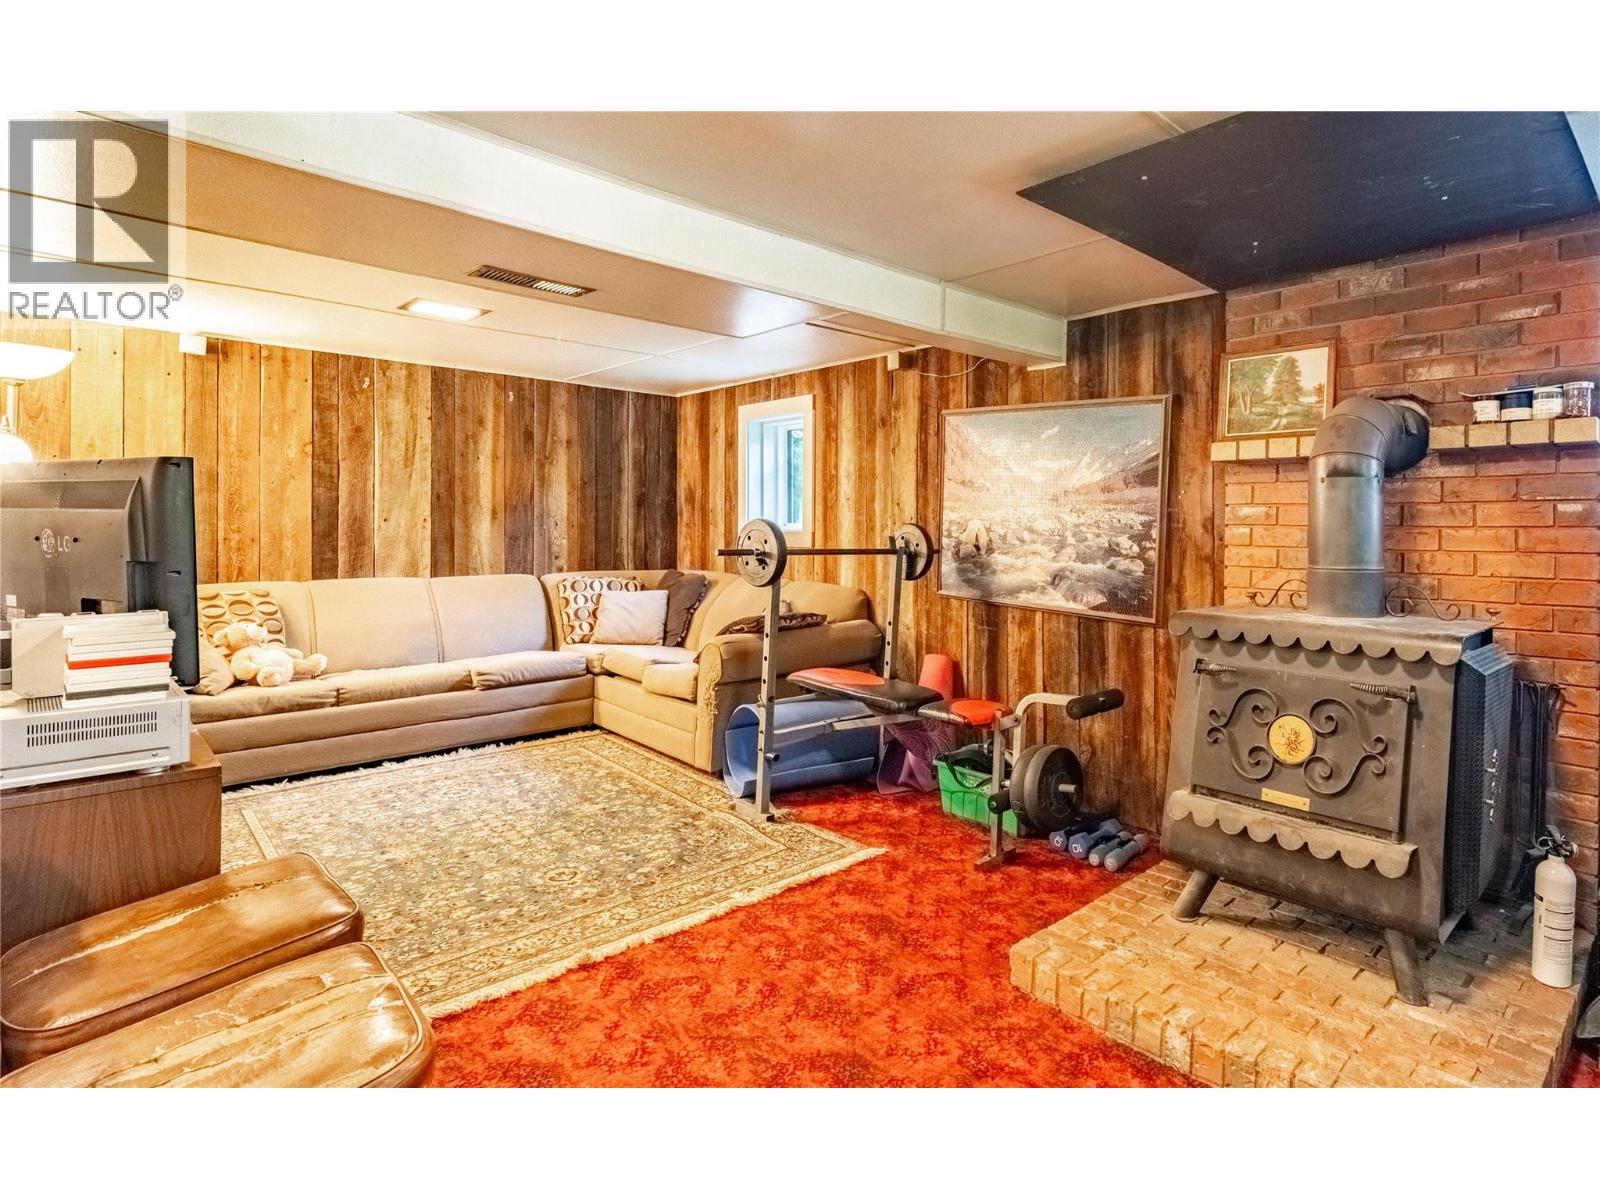
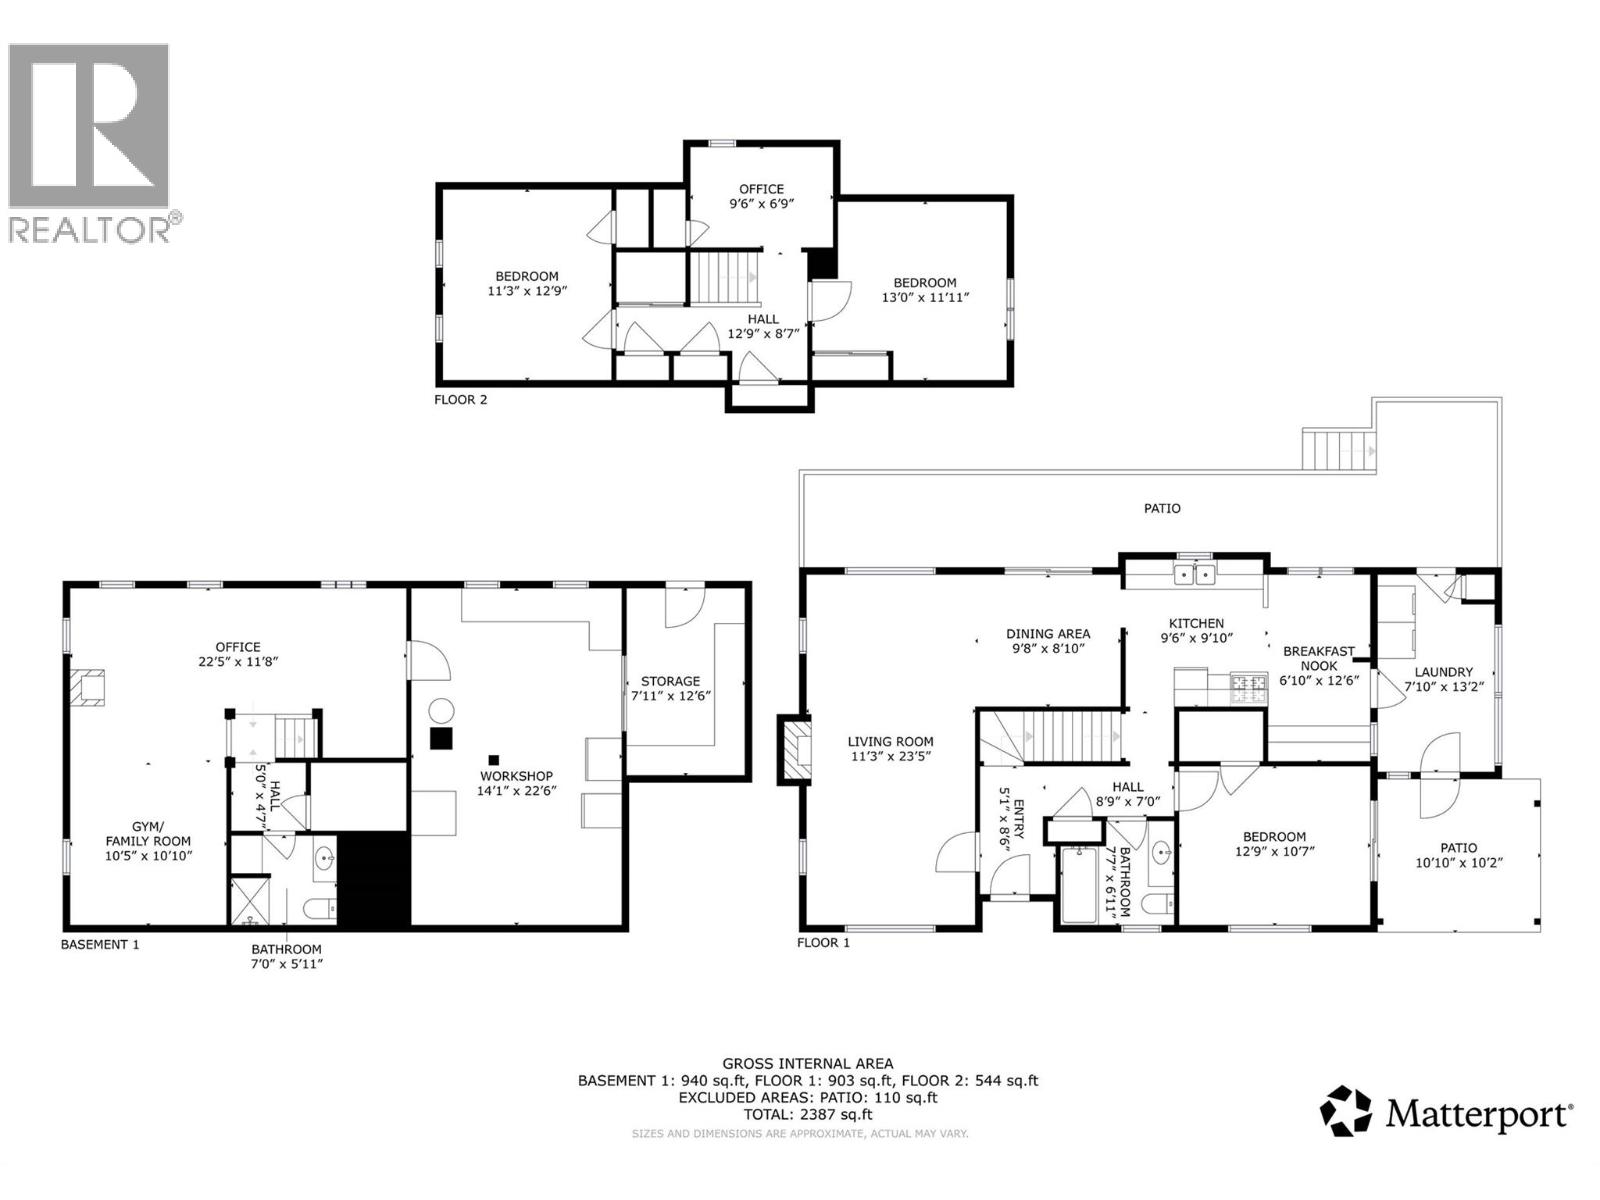
BathroomTotal 2 BedroomsTotal 3 Appliances Refrigerator, Dishwasher, Dryer, Range - Electric, Washer BasementType Full ConstructedDate 1948 ConstructionStyleAttachment Detached ExteriorFinish Wood Siding FireplaceFuel Wood FireplacePresent Yes FireplaceType Conventional FlooringType Carpeted, Hardwood, Linoleum HeatingFuel Wood HeatingType Forced Air, Stove, See Remarks RoofMaterial Asphalt Shingle RoofStyle Unknown StoriesTotal 2 SizeInterior 2,387 Sqft Type House UtilityWater Municipal Water Additional Parking -
Land
AccessType Easy Access Acreage No LandAmenities Schools, Shopping LandscapeFeatures Landscaped Sewer Municipal Sewage System SizeTotalText Under 1 Acre -
Rooms
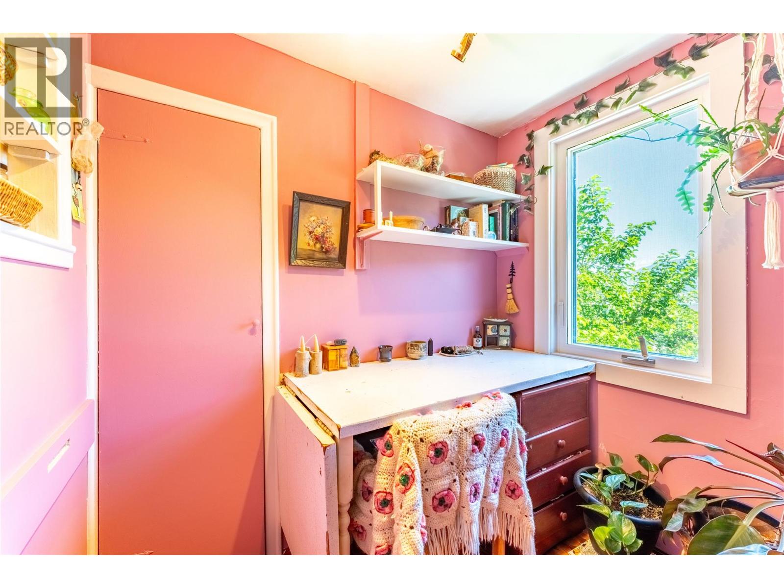
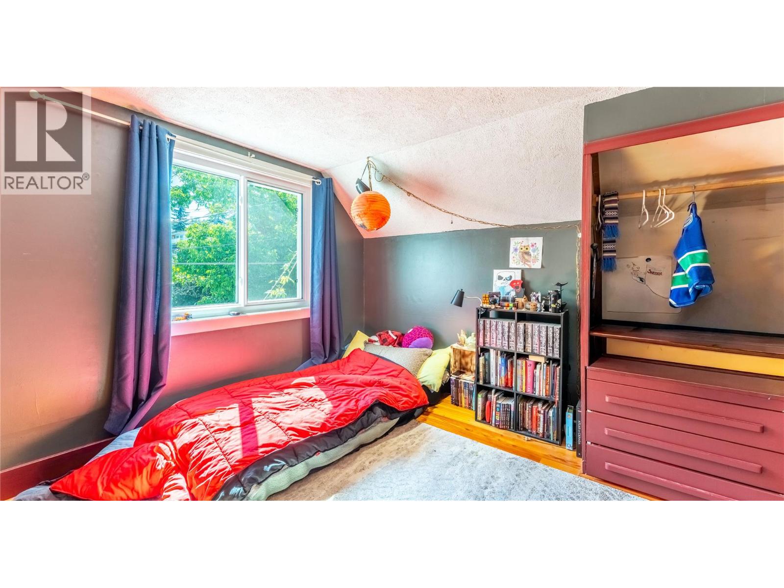
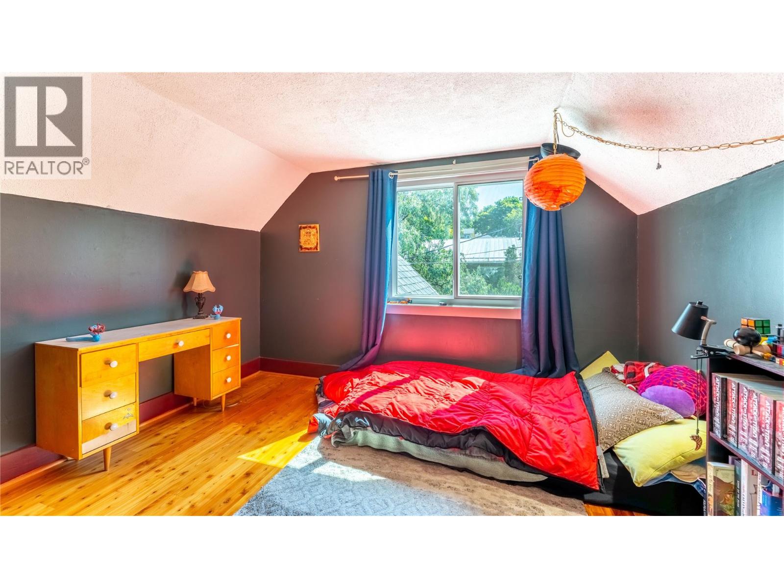
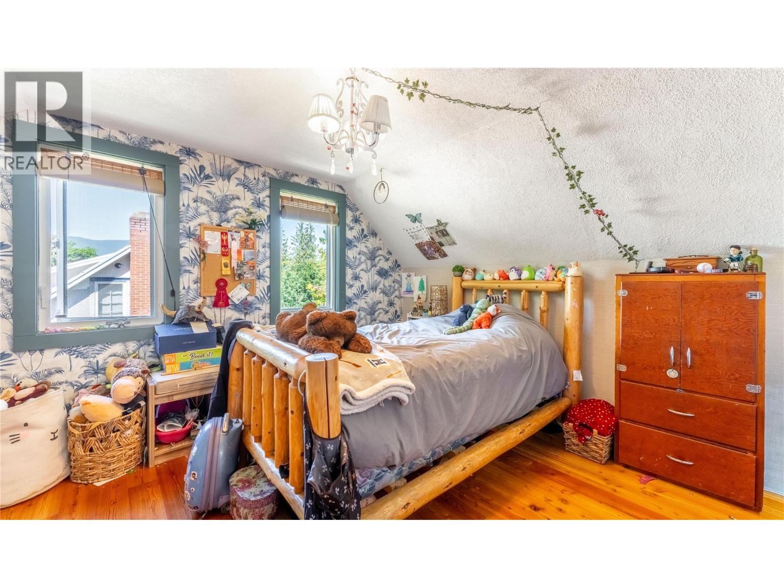
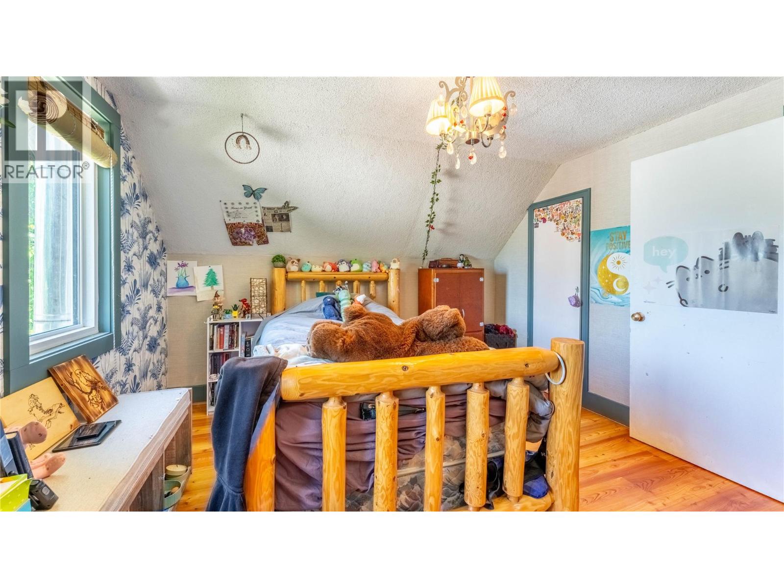
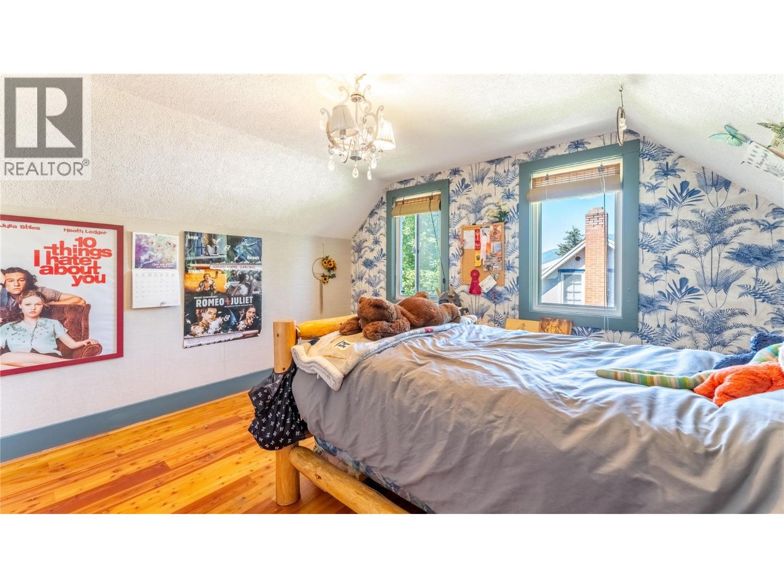
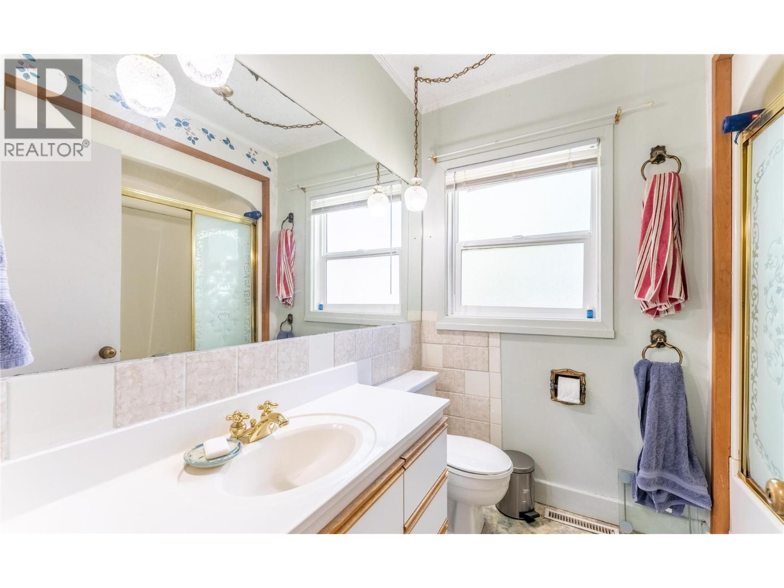
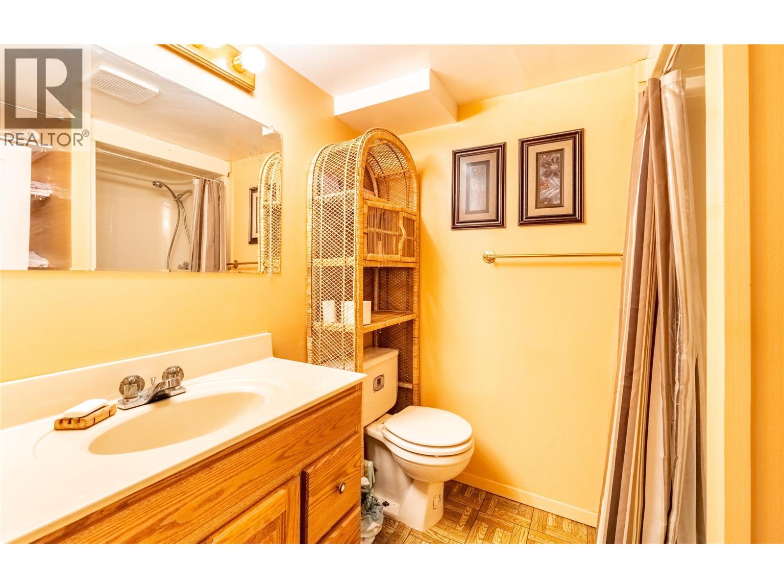
Level Type Length Width Dimensions Second Level Bedroom 13'1'' x 11'11'' Second Level Bedroom 13'0'' x 12'9'' Second Level Den 9'7'' x 6'9'' Basement Office 22'5'' x 11'8'' Basement Full Bathroom 5'8'' x 7'0'' Basement Utility Room 14'2'' x 22'8'' Basement Recreation Room 10'5'' x 10'10'' Basement Storage 7'11'' x 12'8'' Main Level Primary Bedroom 12'9'' x 10'7'' Main Level Full Bathroom 6'11'' x 7'4'' Main Level Foyer 5'0'' x 8'3'' Main Level Living Room 23'5'' x 11'3'' Main Level Dining Room 8'9'' x 9'5'' Main Level Kitchen 9'8'' x 9'10'' Main Level Dining Nook 12'6'' x 6'10'' Main Level Foyer 7'10'' x 13'2'' -
Utilities
Your Favourites
No Favourites Found







The trademarks REALTOR®, REALTORS®, and the REALTOR® logo are controlled by The Canadian Real Estate Association (CREA) and identify real estate professionals who are members of CREA. The trademarks MLS®, Multiple Listing Service® and the associated logos are owned by The Canadian Real Estate Association (CREA) and identify the quality of services provided by real estate professionals who are members of CREA. The trademark DDF® is owned by The Canadian Real Estate Association (CREA) and identifies CREA's Data Distribution Facility (DDF®)
September 10 2026 08:12:15
Association of Interior REALTORS®
