$519,777
Maintenance,
$334.15 Monthly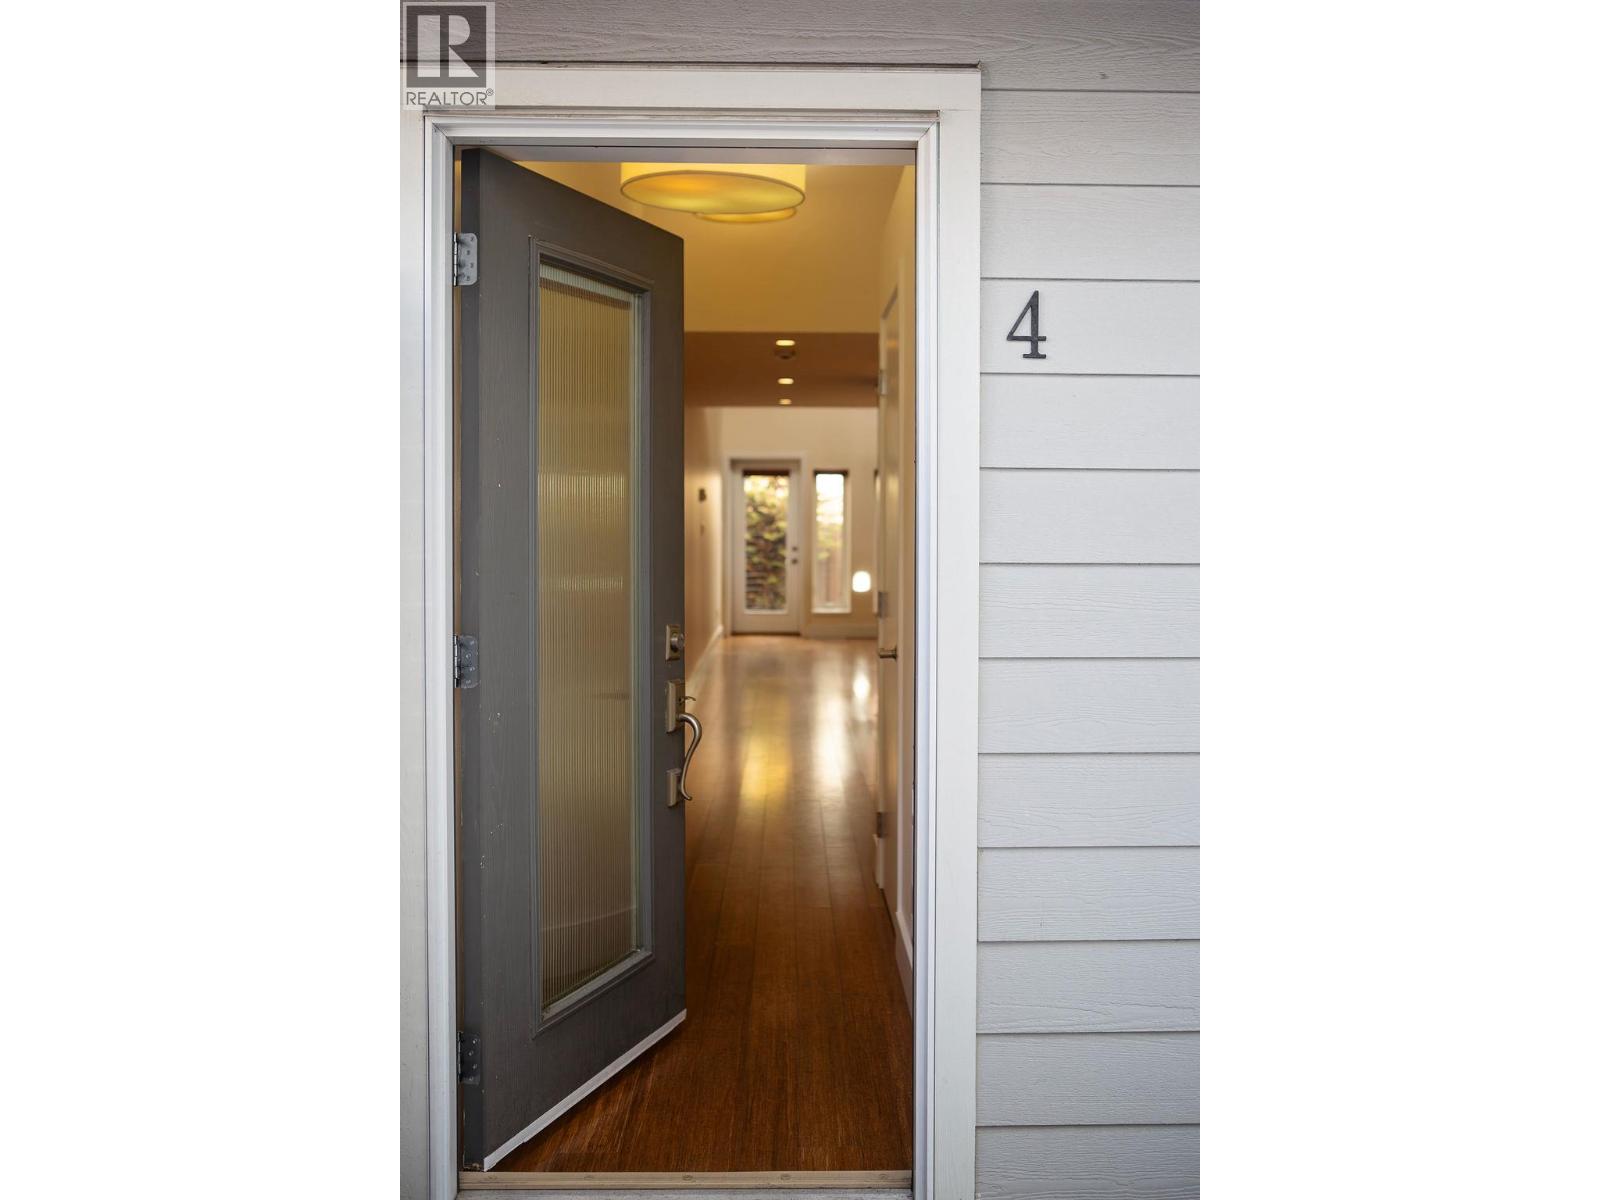
$519,777
Maintenance,
$334.15 Monthly
$519,777
Maintenance,
$334.15 Monthly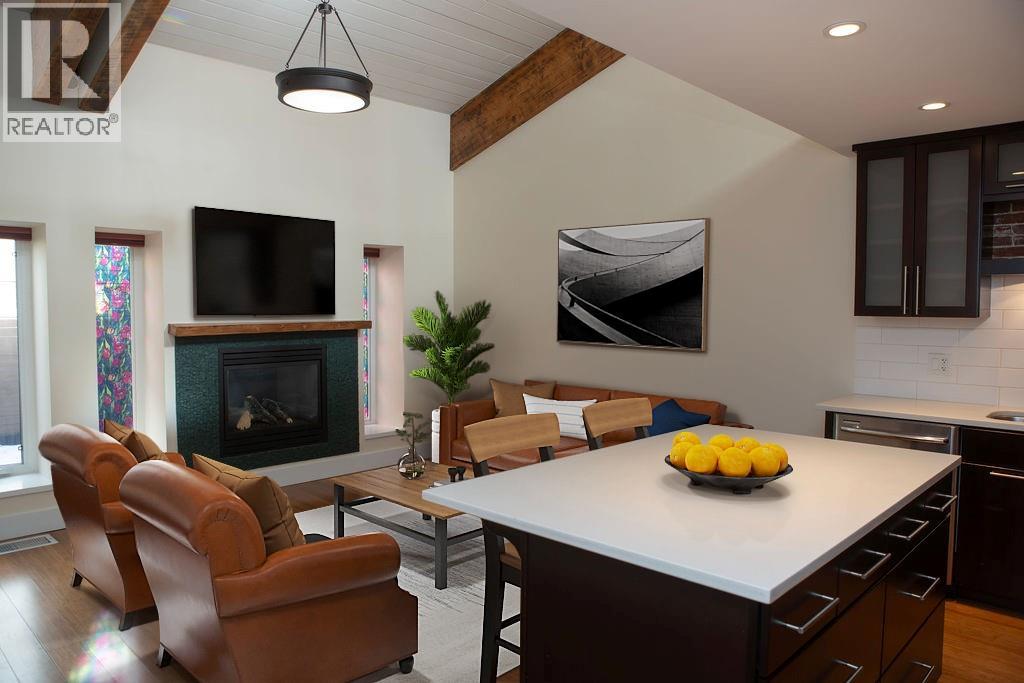
$519,777
Maintenance,
$334.15 Monthly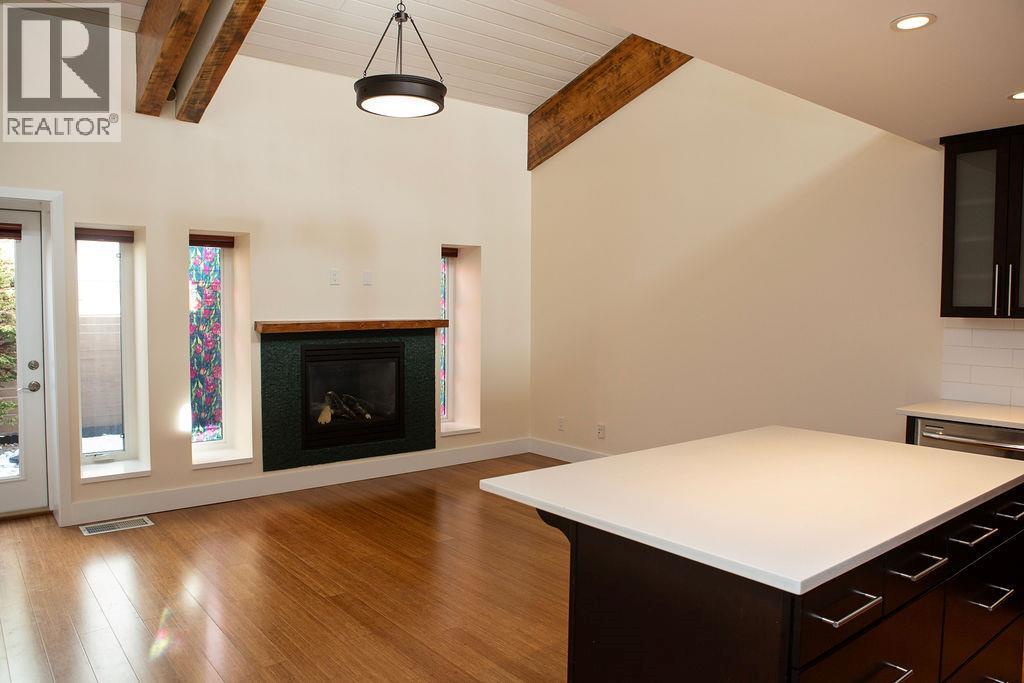
$519,777
Maintenance,
$334.15 Monthly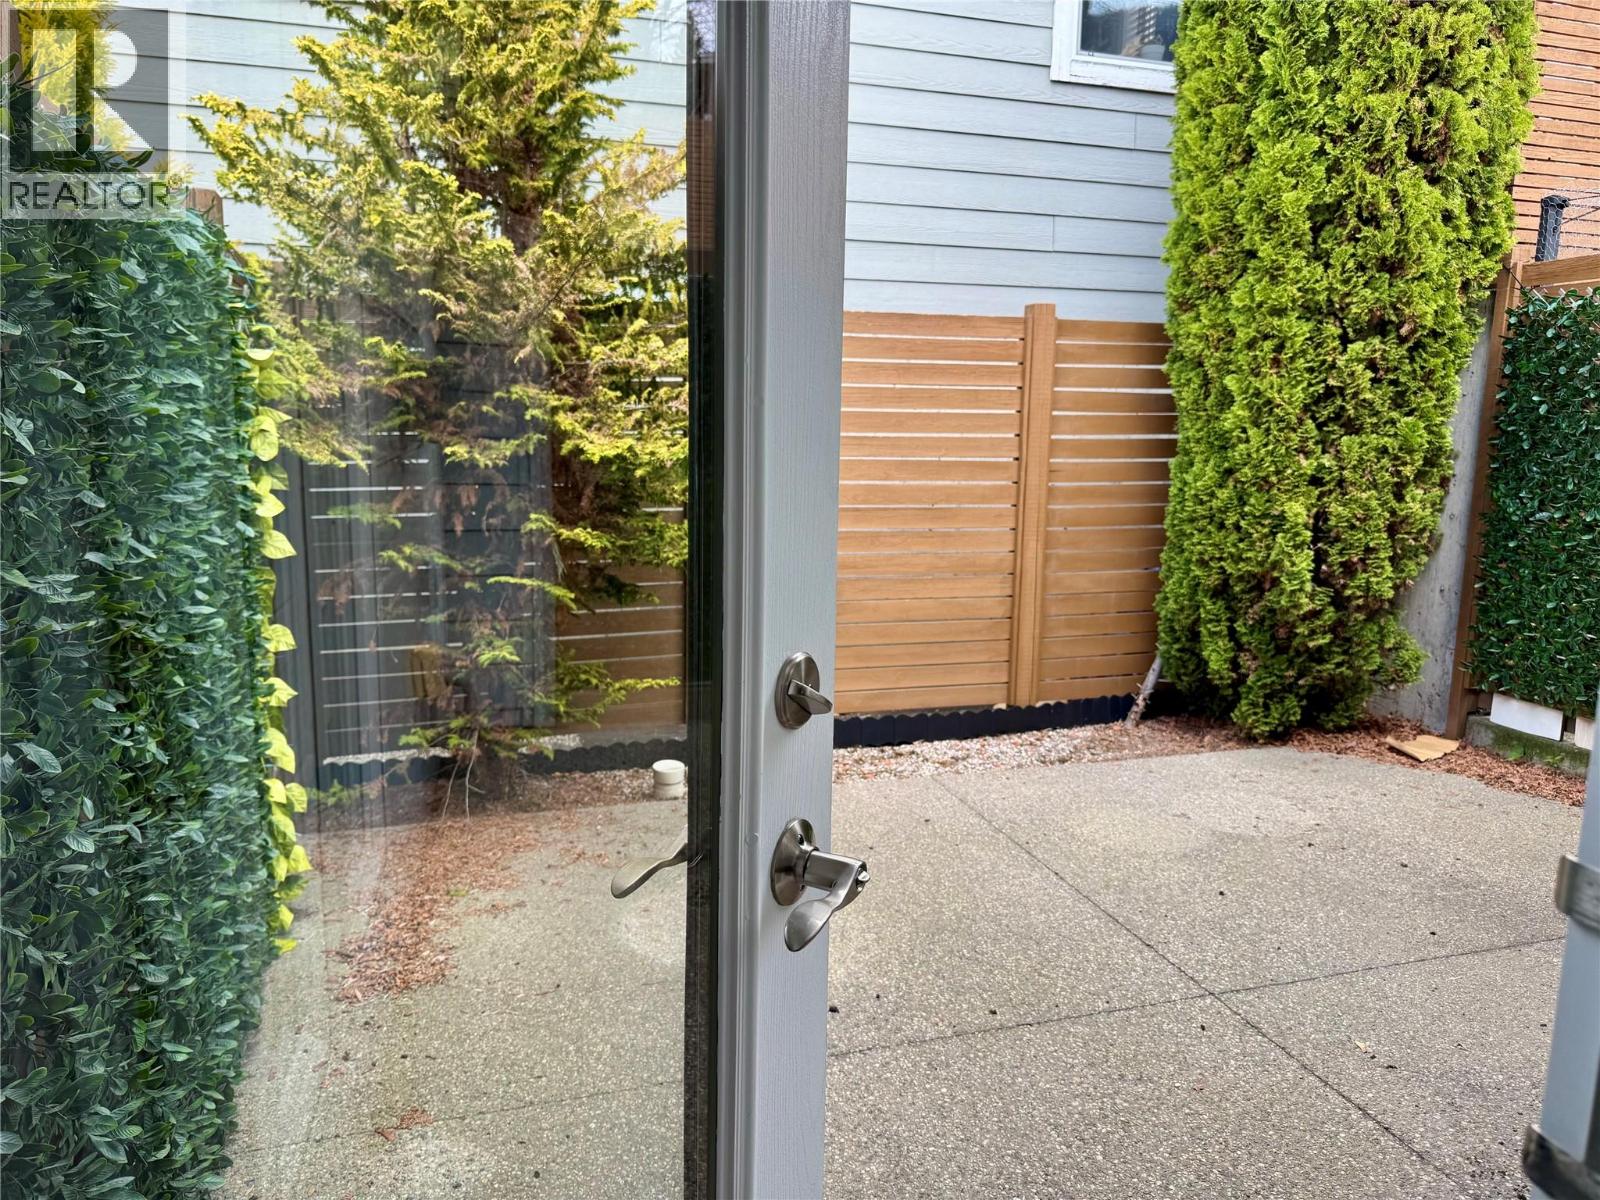
$519,777
Maintenance,
$334.15 Monthly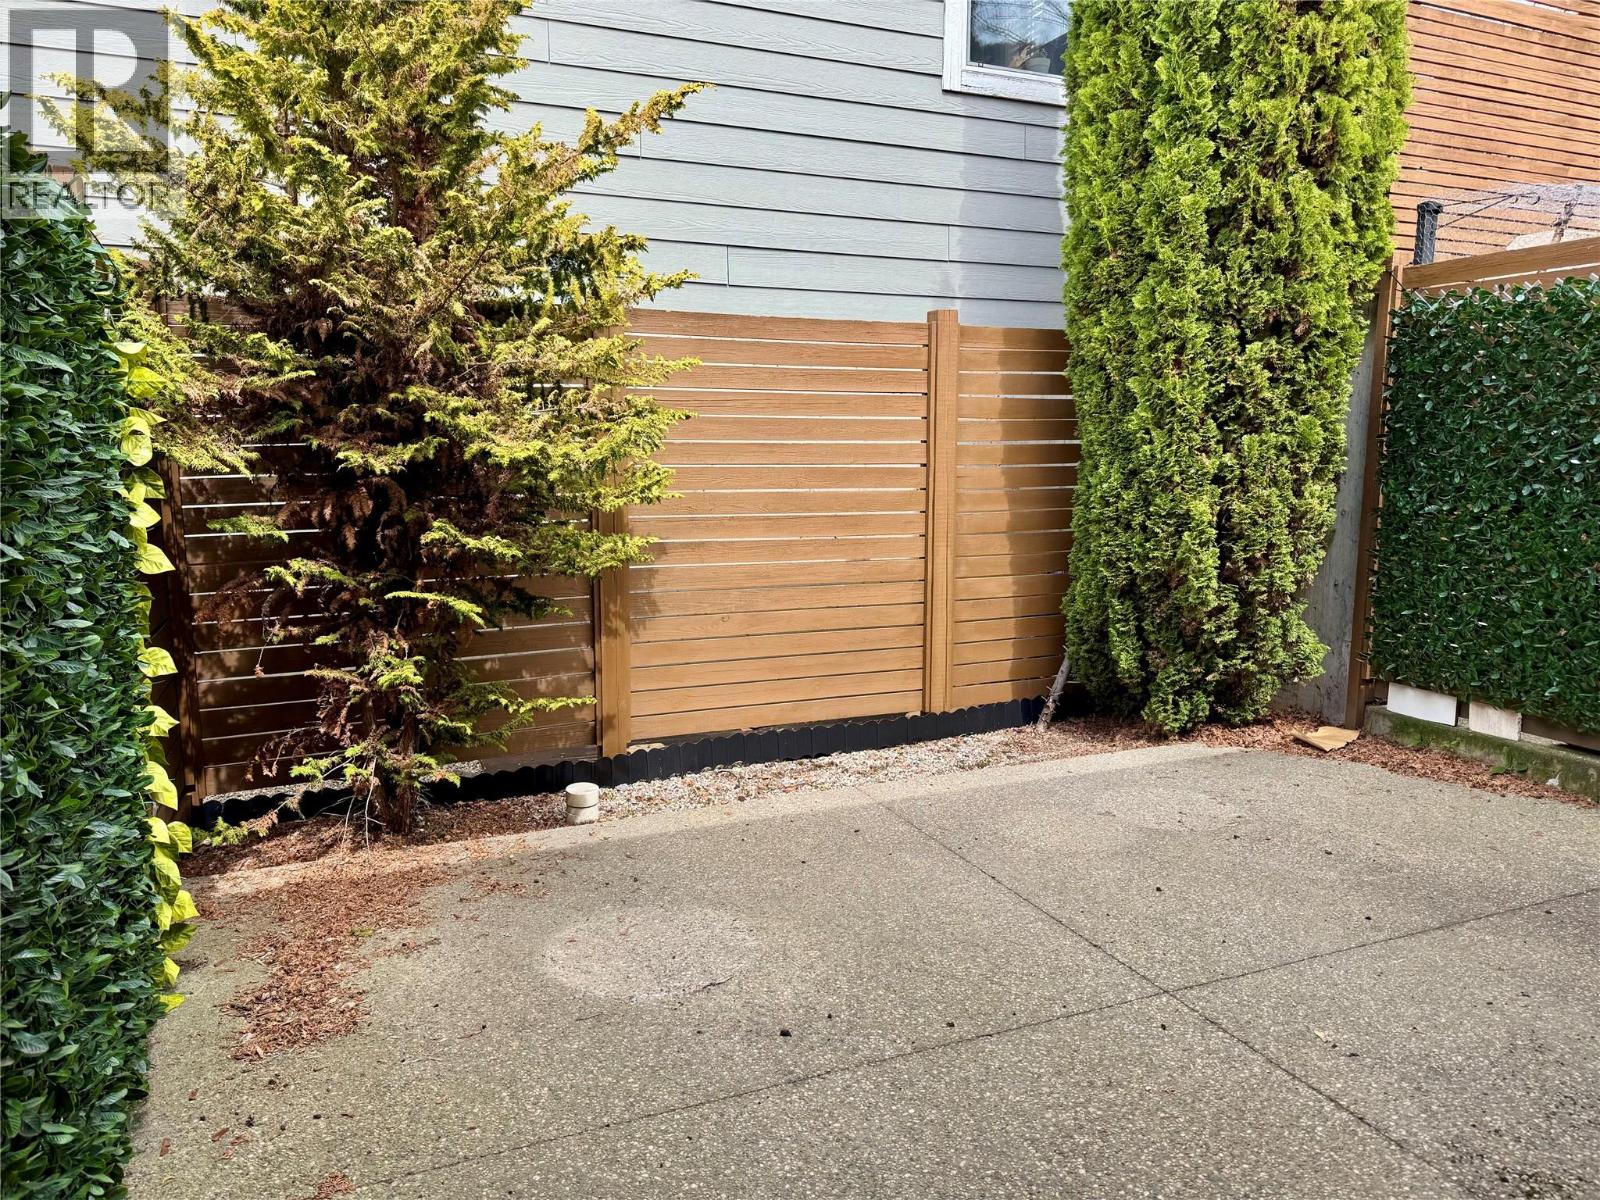
$519,777
Maintenance,
$334.15 Monthly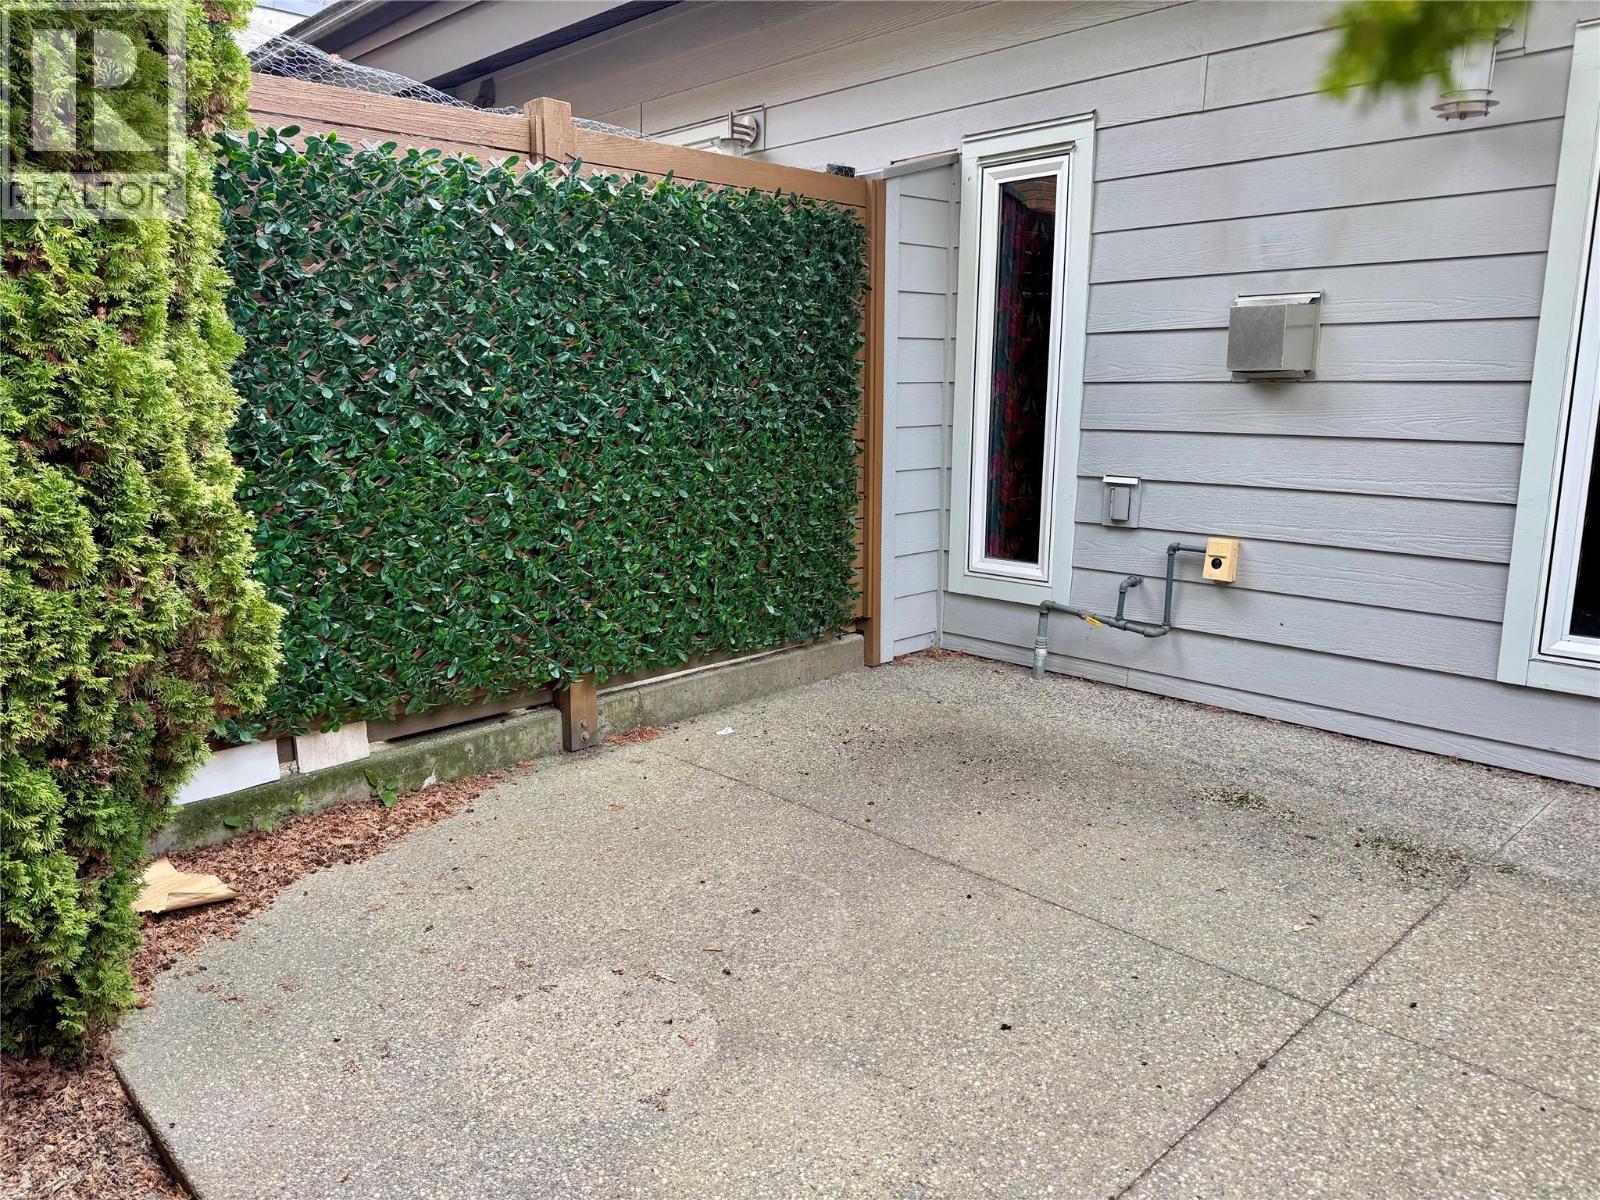
$519,777
Maintenance,
$334.15 Monthly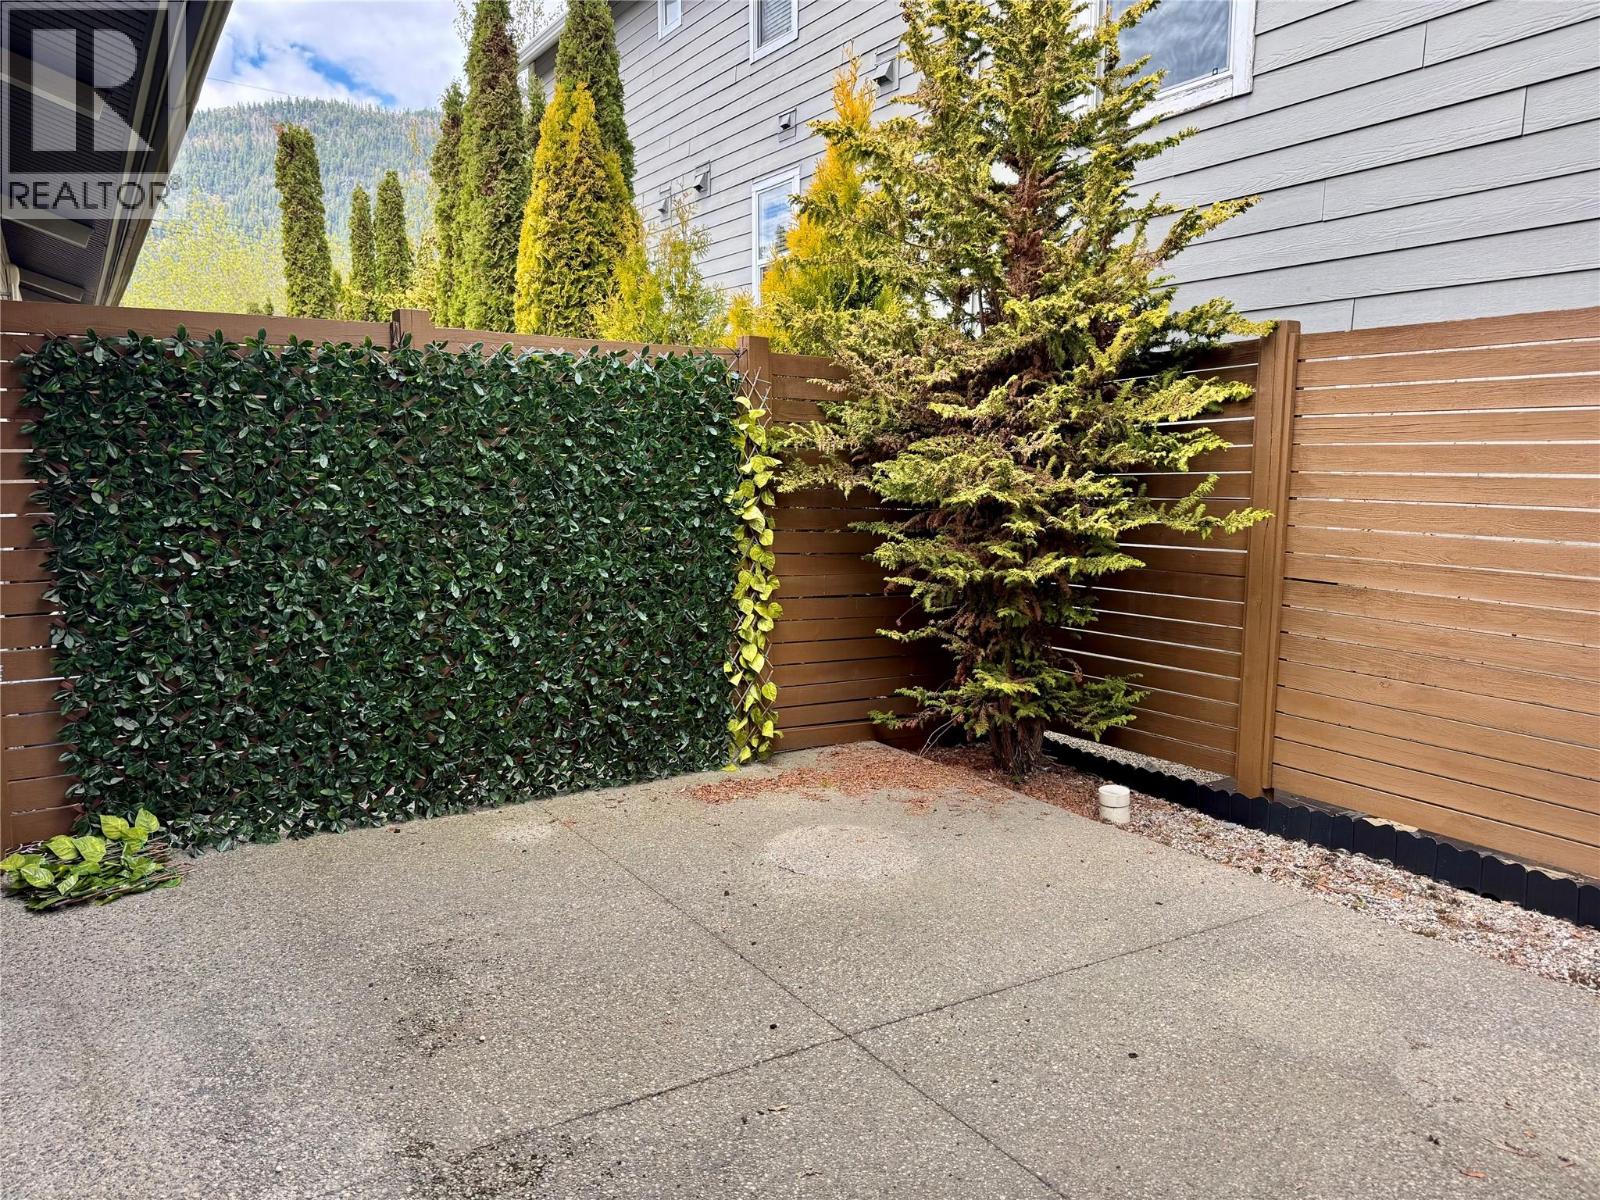
$519,777
Maintenance,
$334.15 Monthly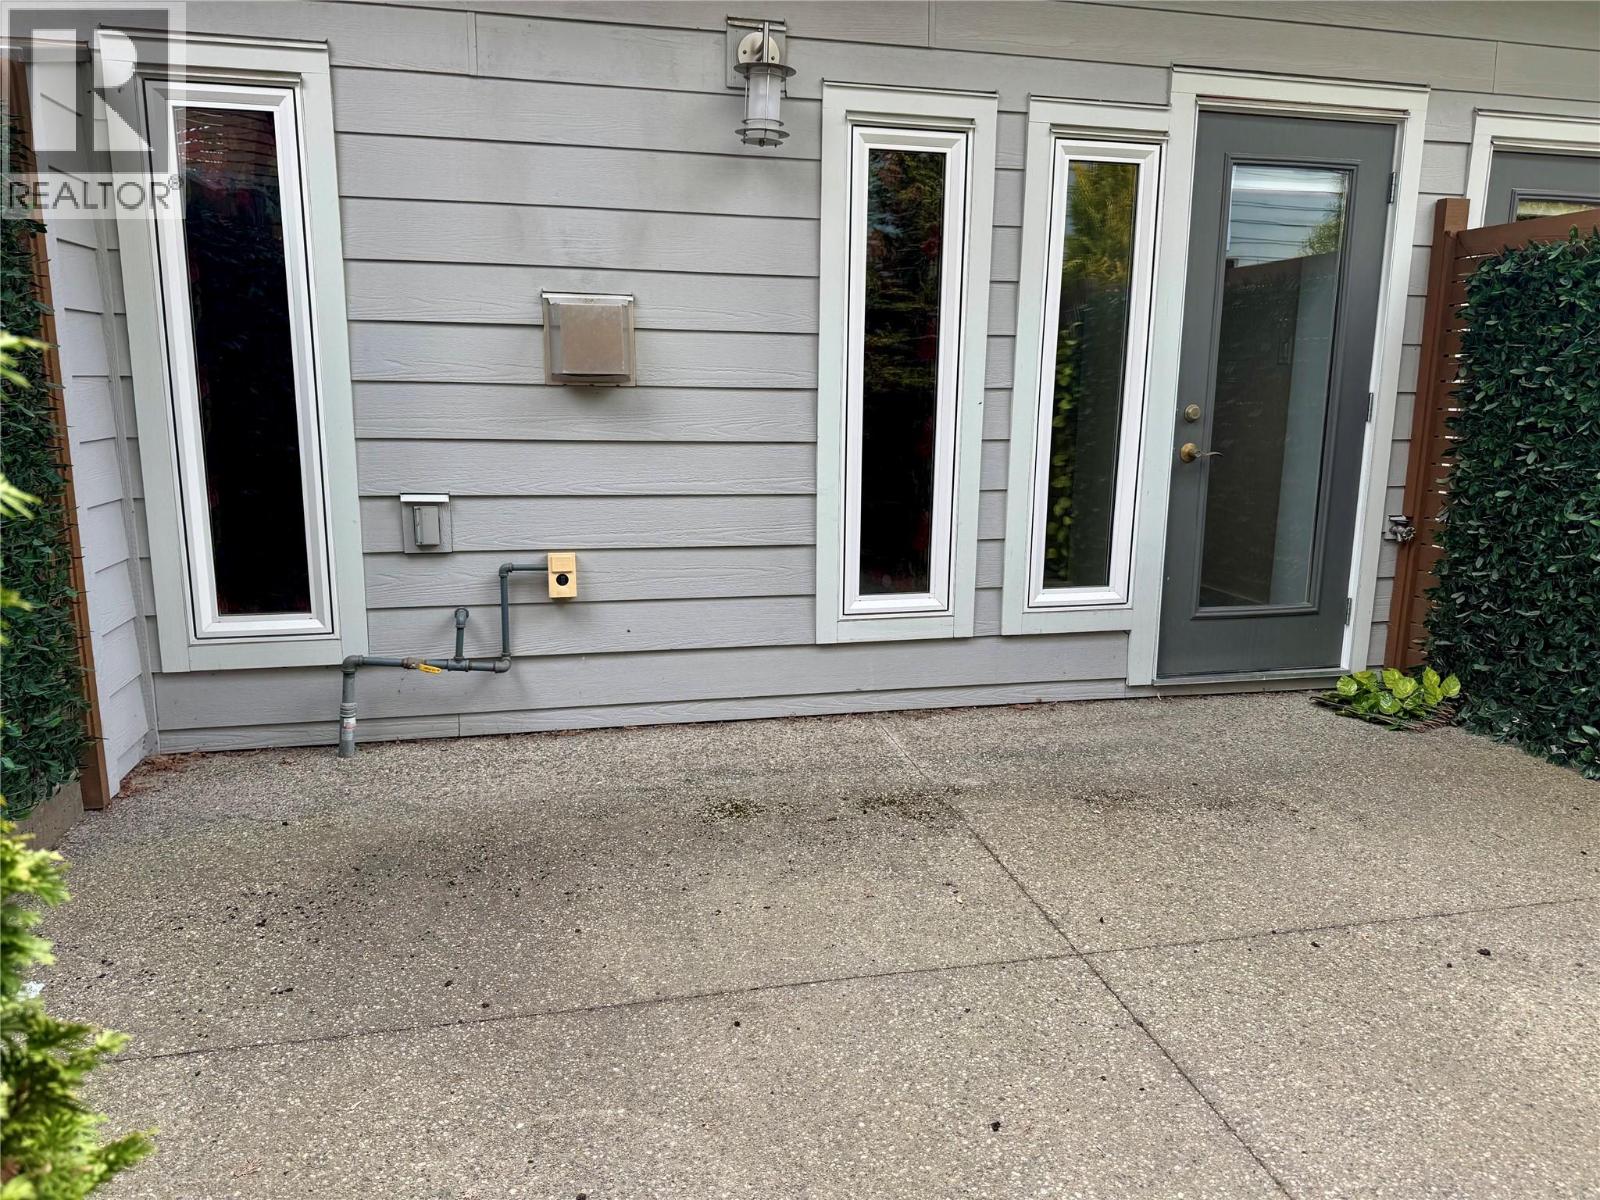
$519,777
Maintenance,
$334.15 Monthly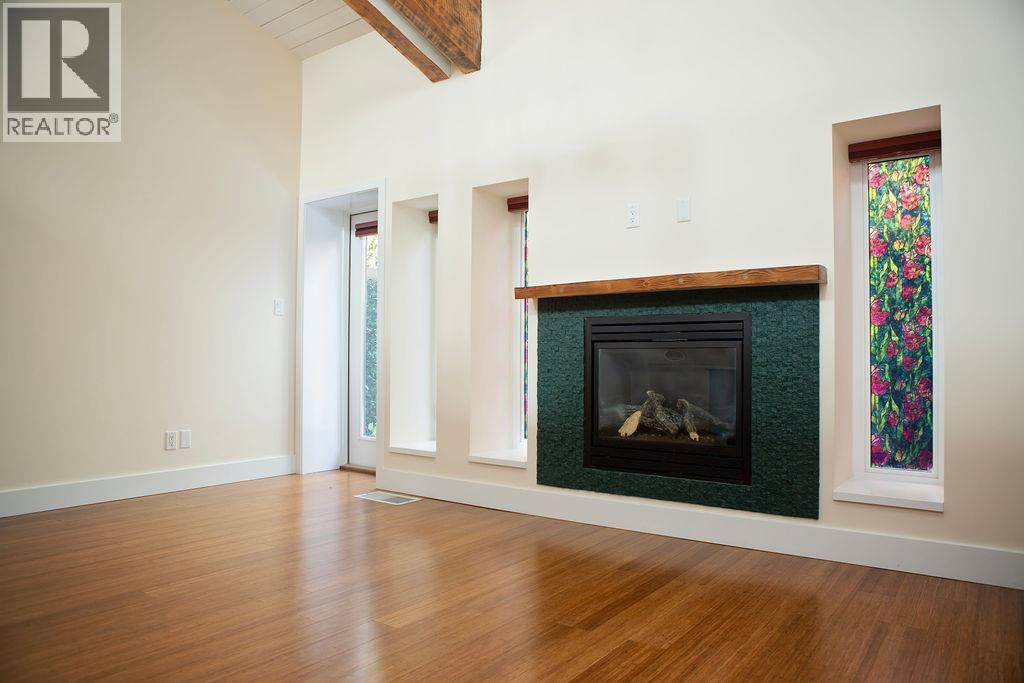
$519,777
Maintenance,
$334.15 Monthly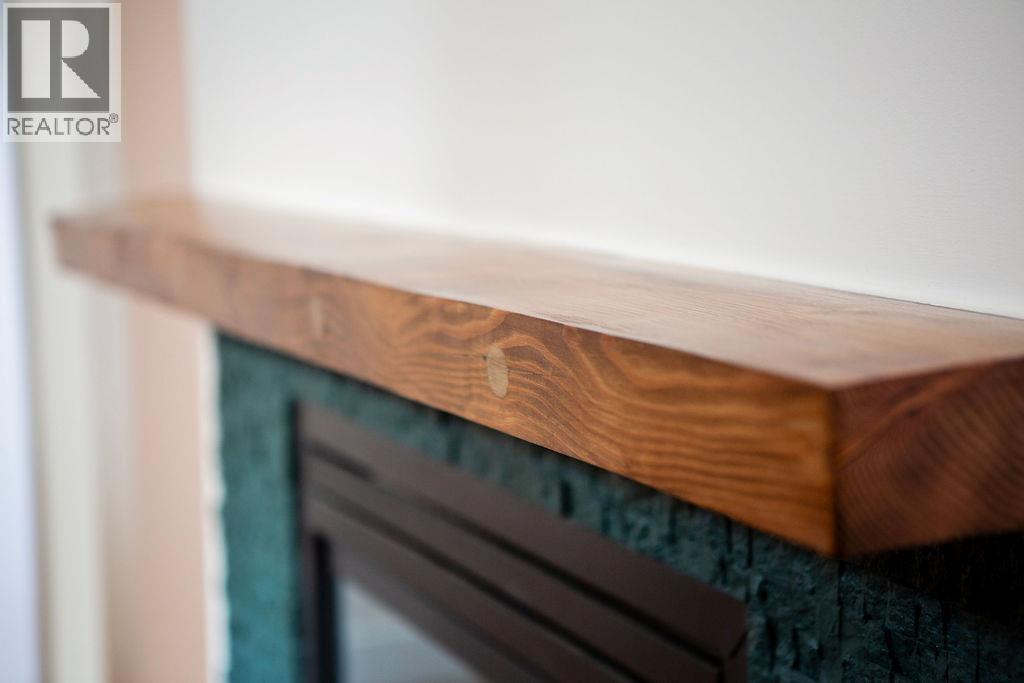
$519,777
Maintenance,
$334.15 Monthly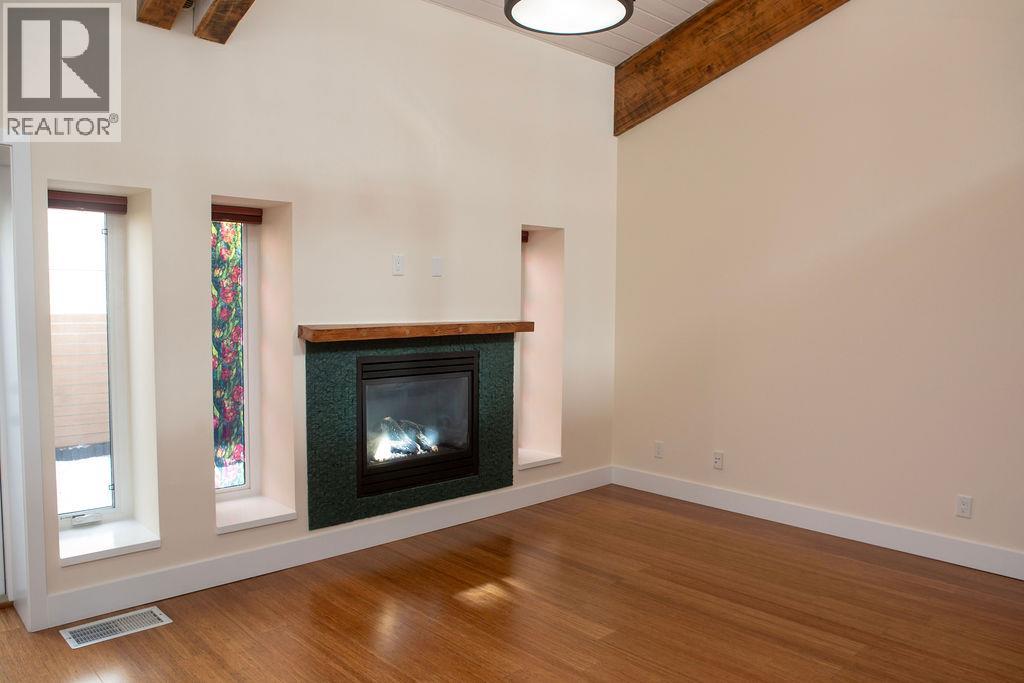
$519,777
Maintenance,
$334.15 Monthly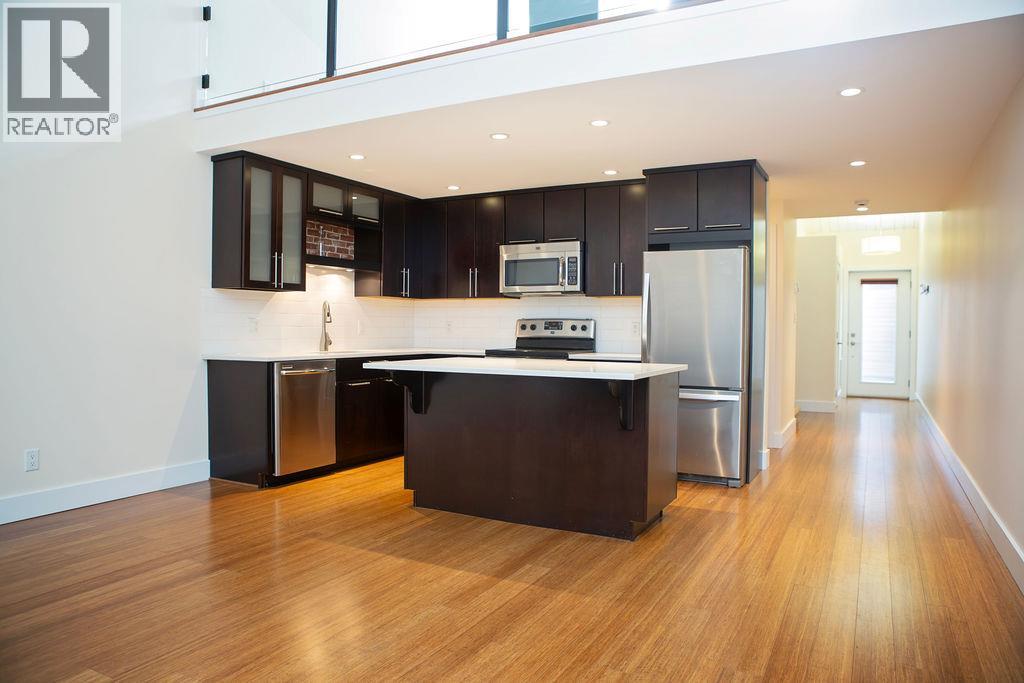
$519,777
Maintenance,
$334.15 Monthly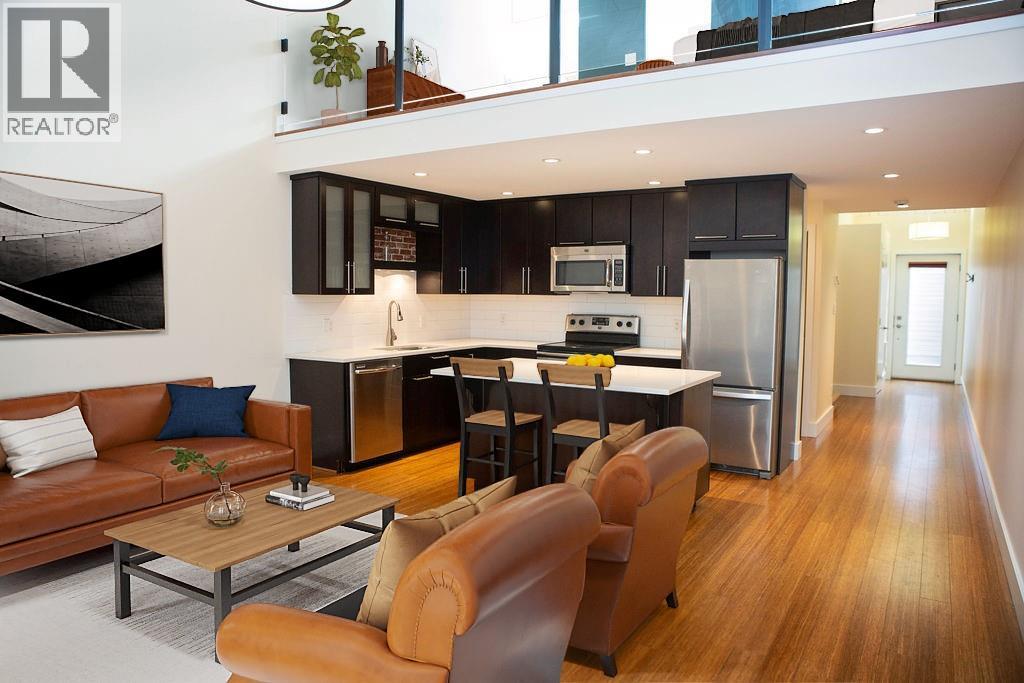
$519,777
Maintenance,
$334.15 Monthly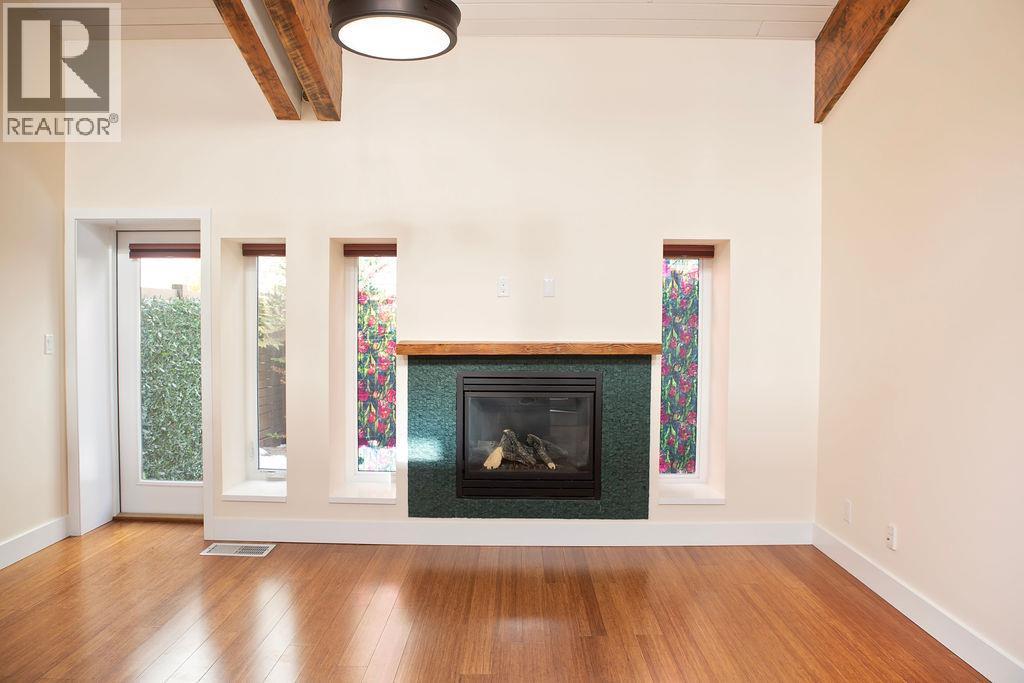
$519,777
Maintenance,
$334.15 Monthly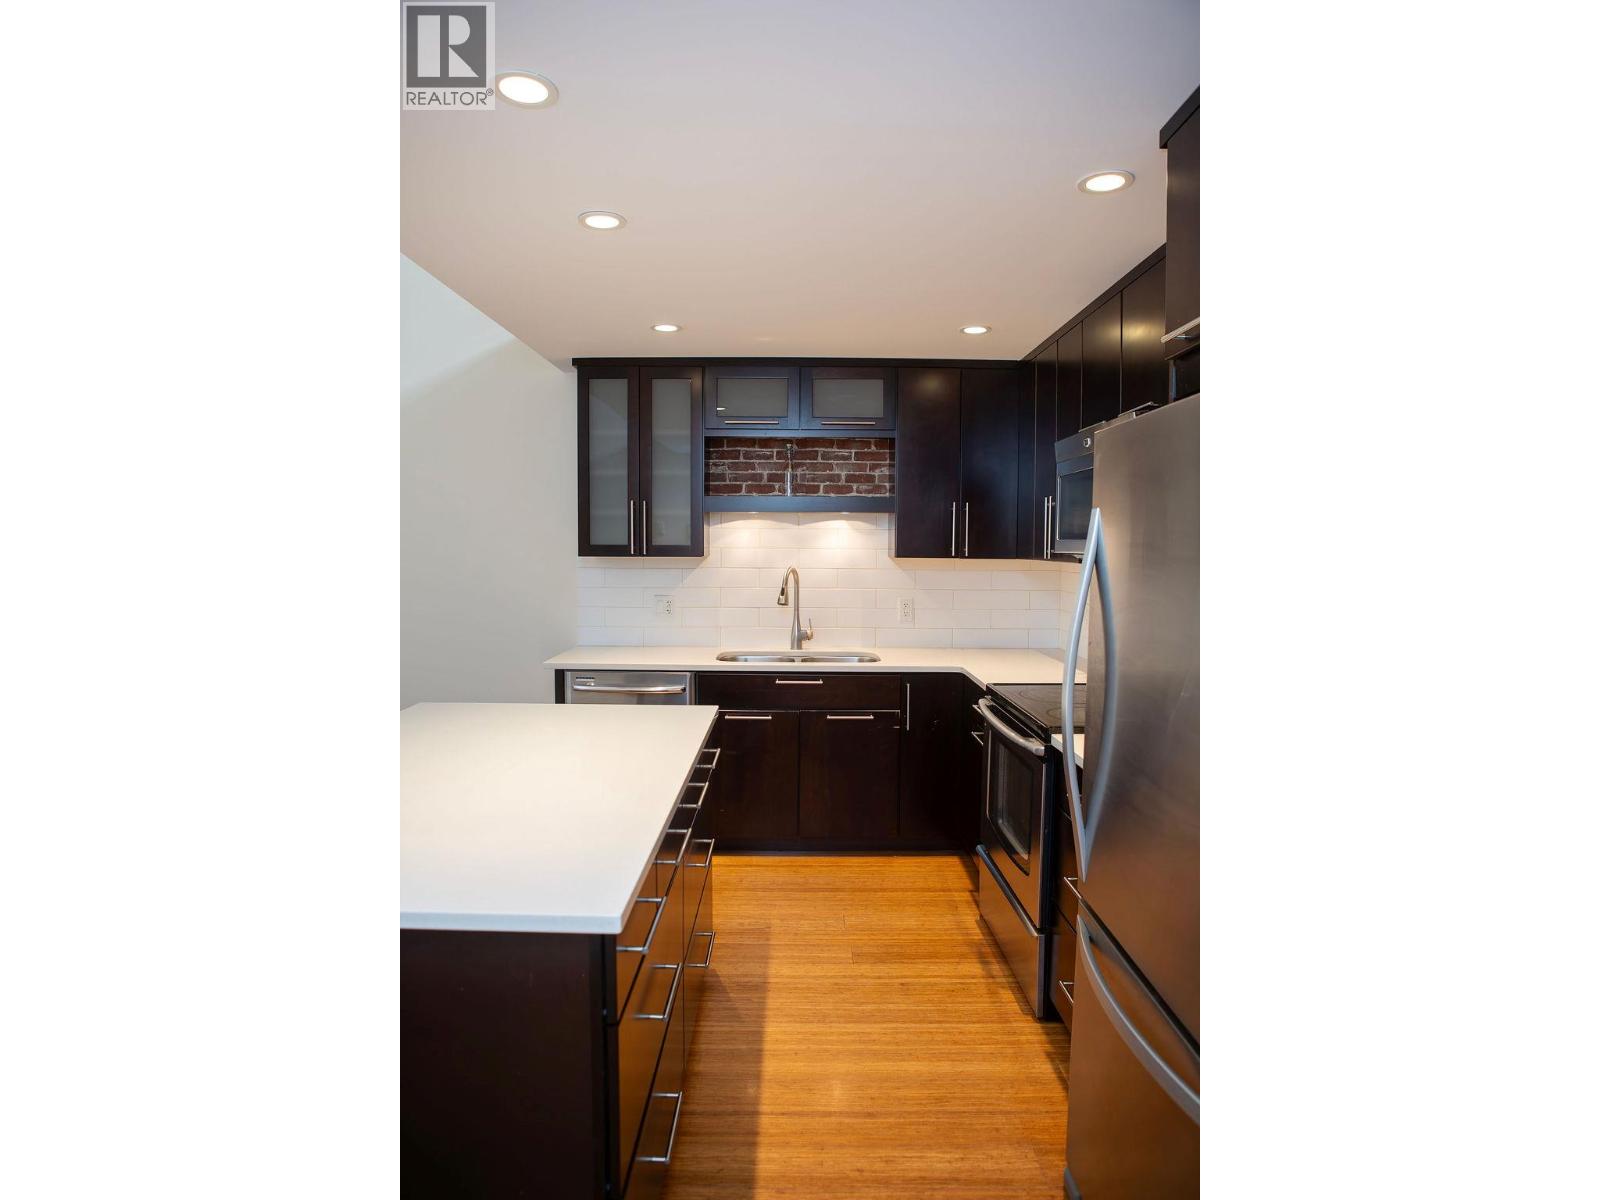
$519,777
Maintenance,
$334.15 Monthly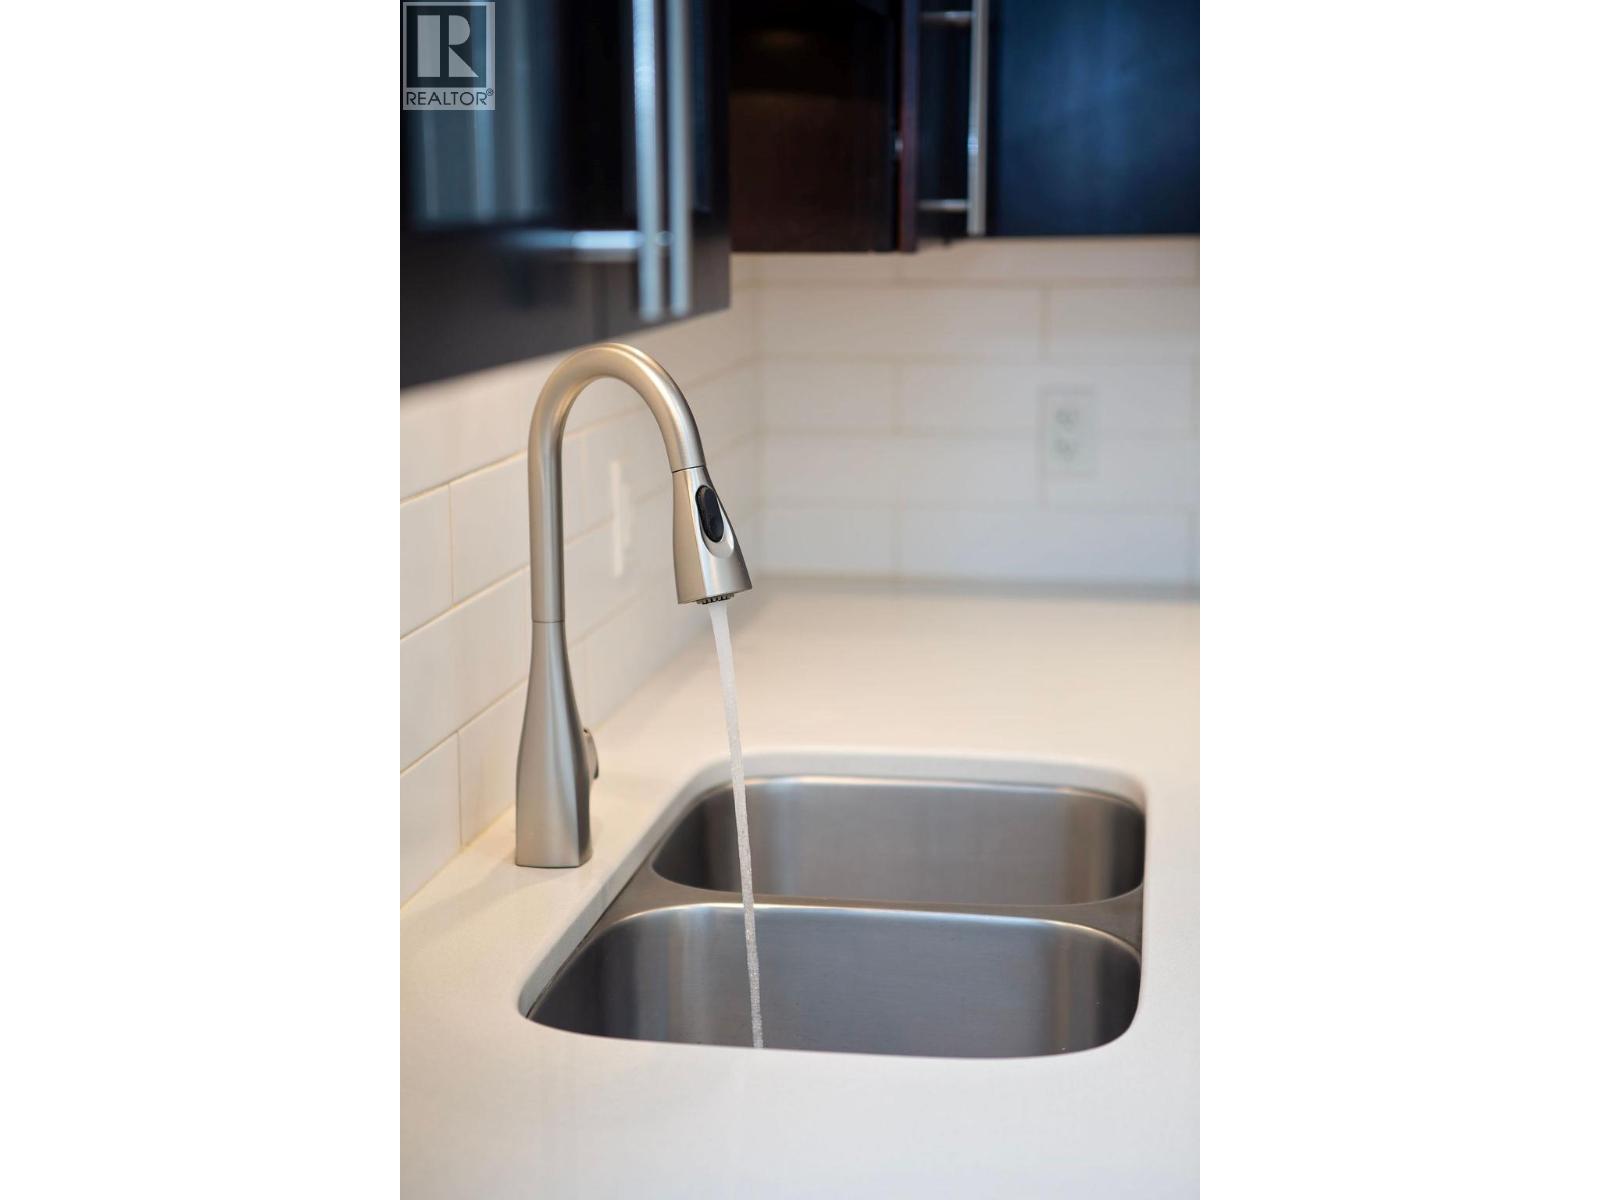
$519,777
Maintenance,
$334.15 Monthly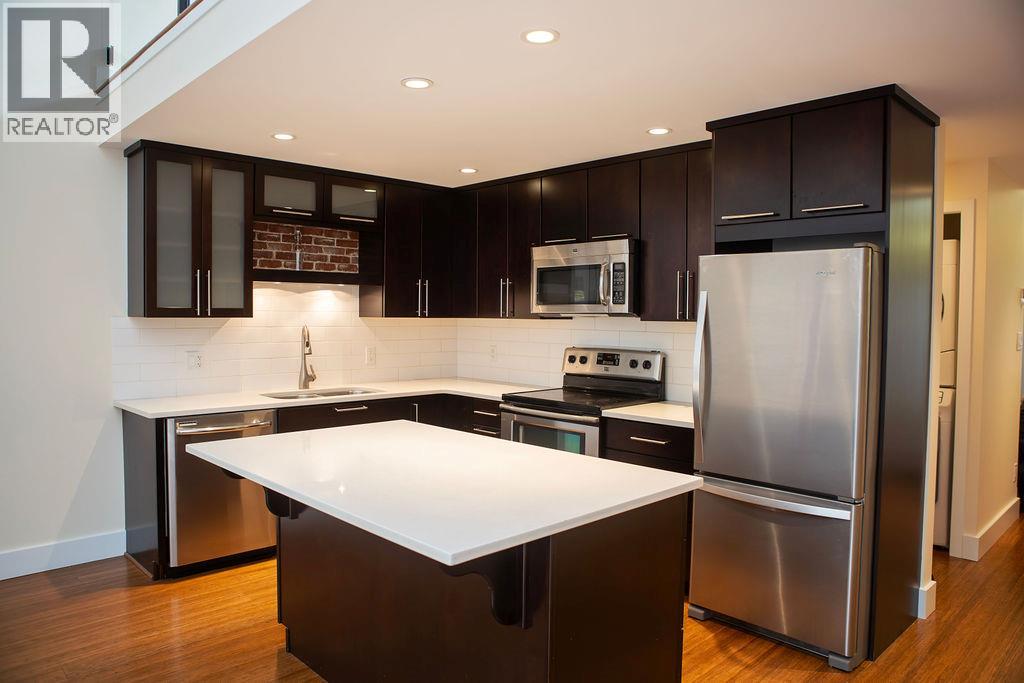
$519,777
Maintenance,
$334.15 Monthly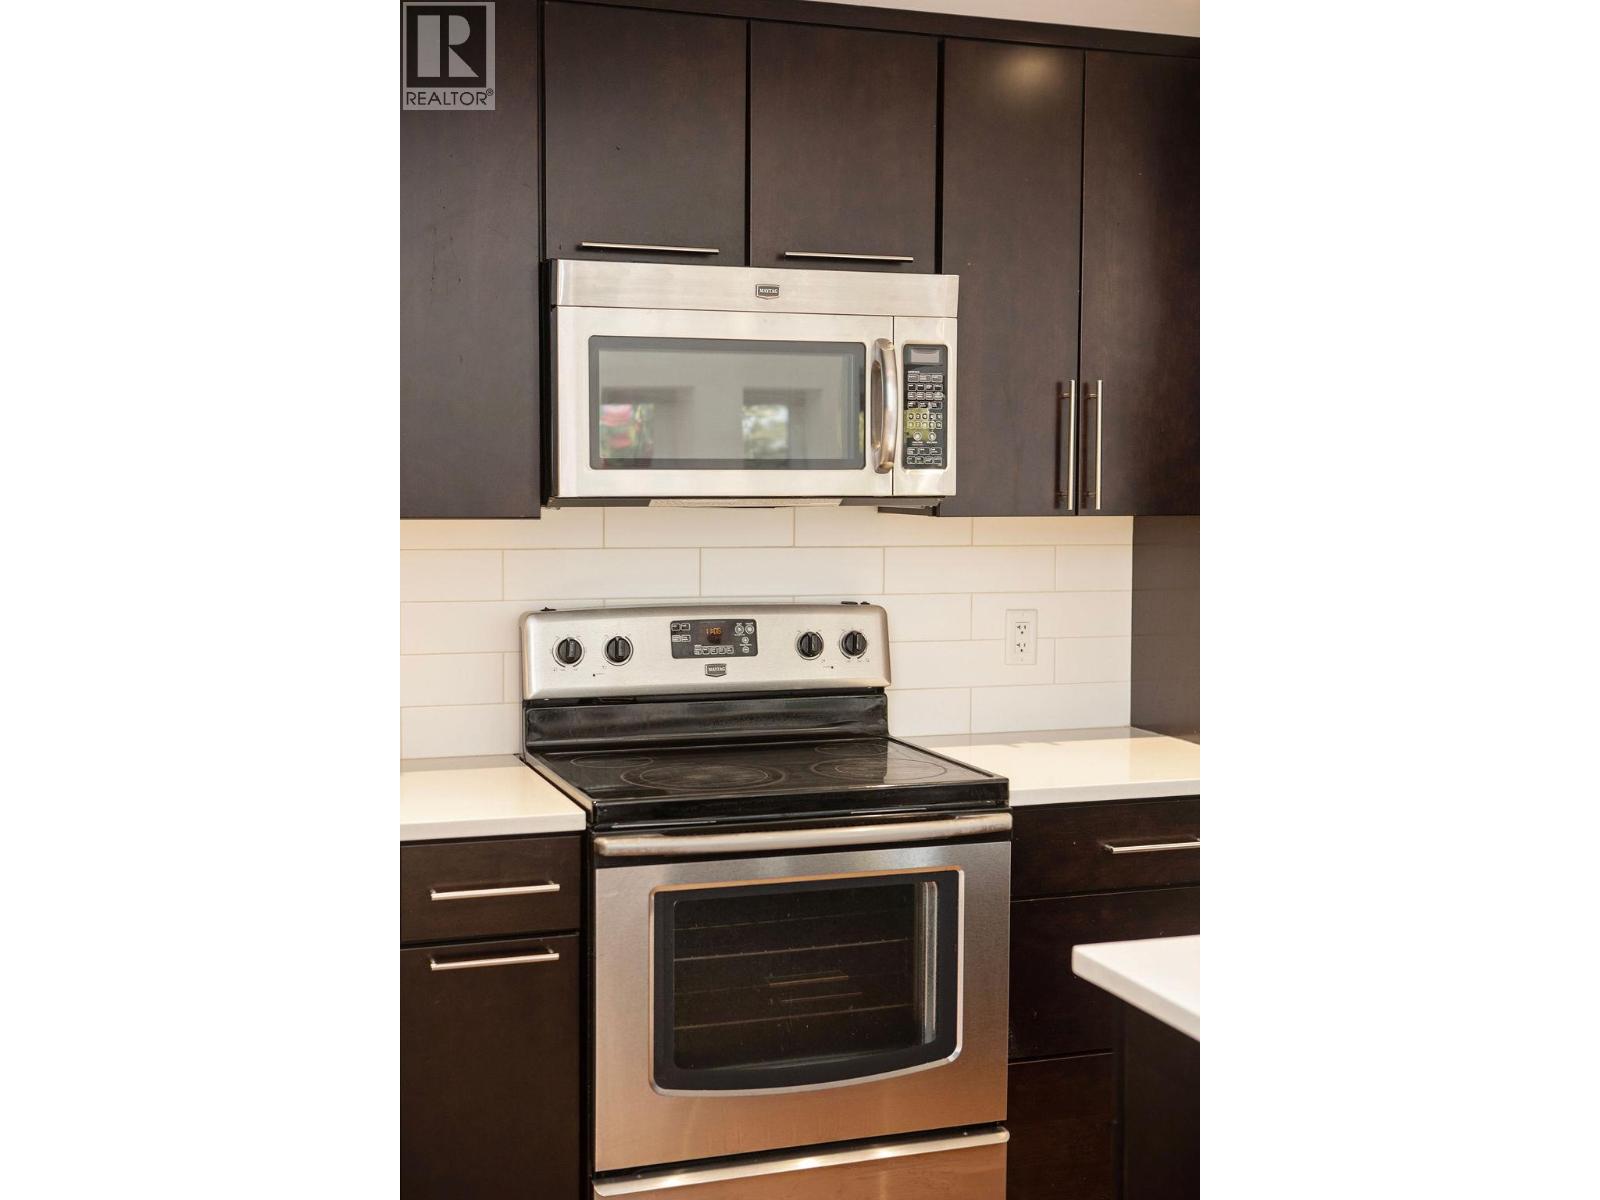
$519,777
Maintenance,
$334.15 Monthly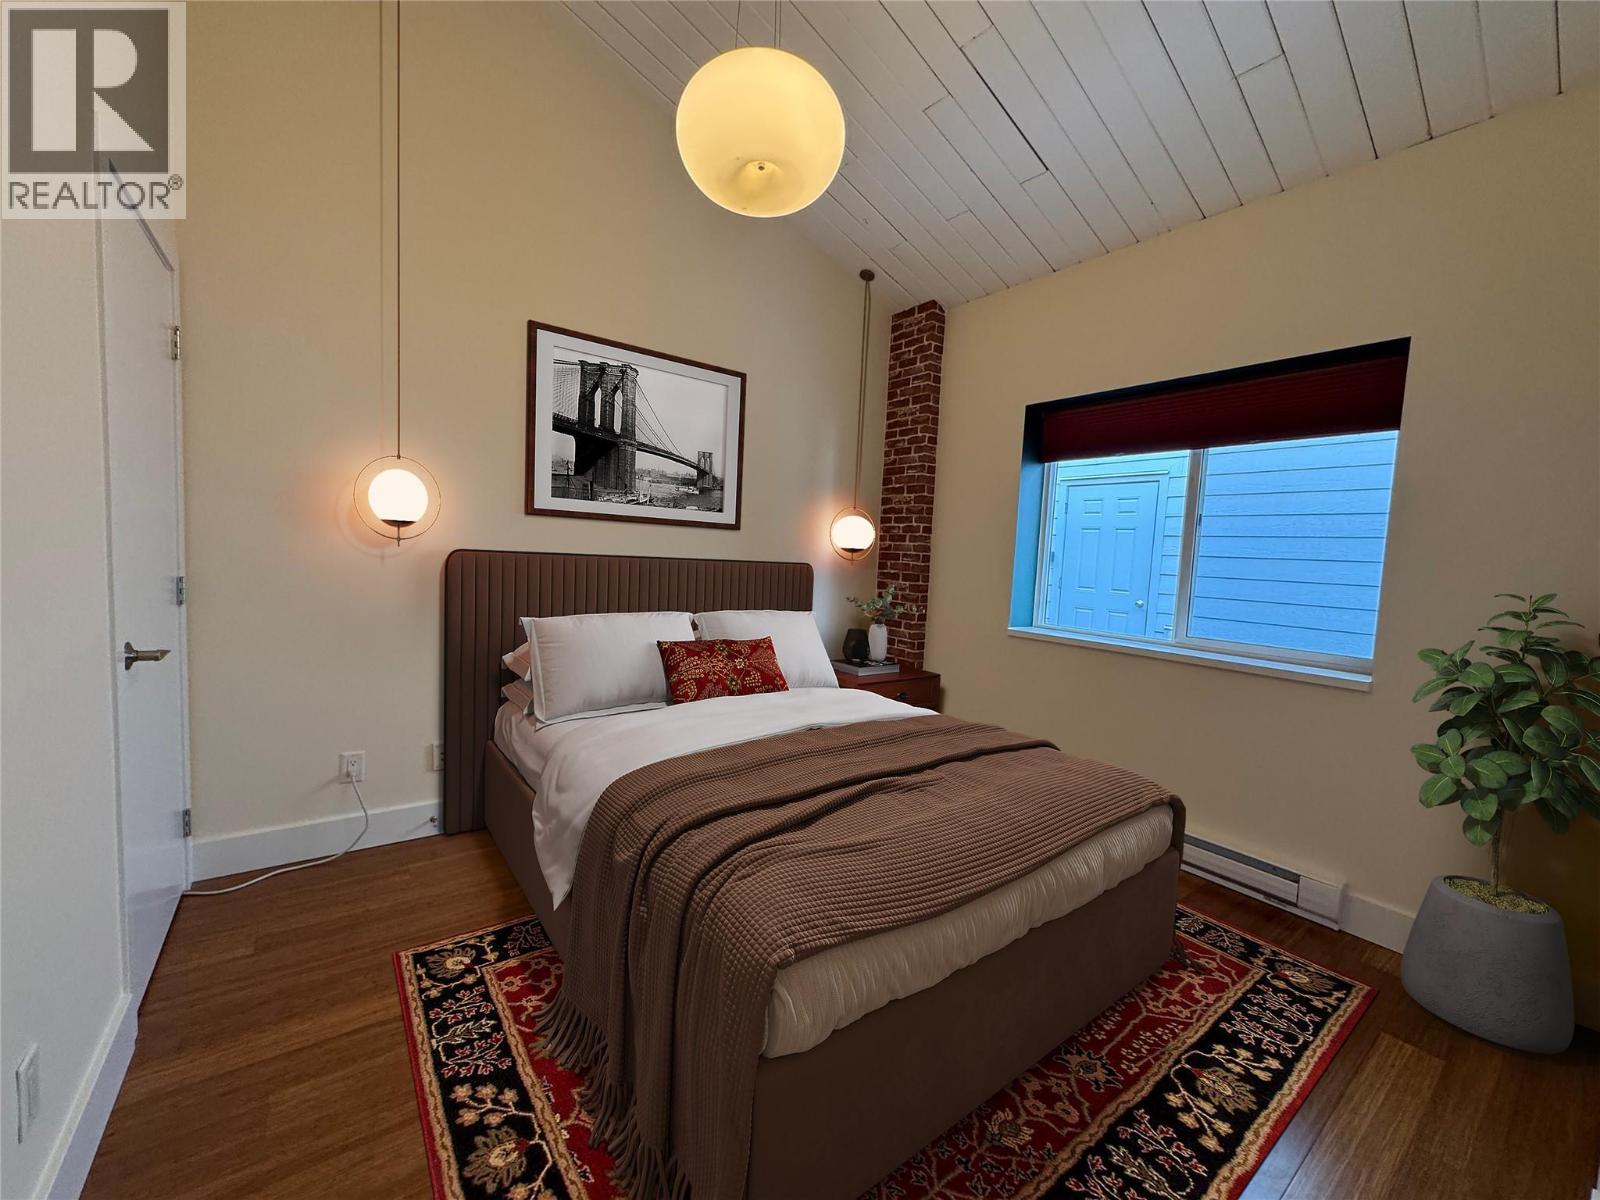
$519,777
Maintenance,
$334.15 Monthly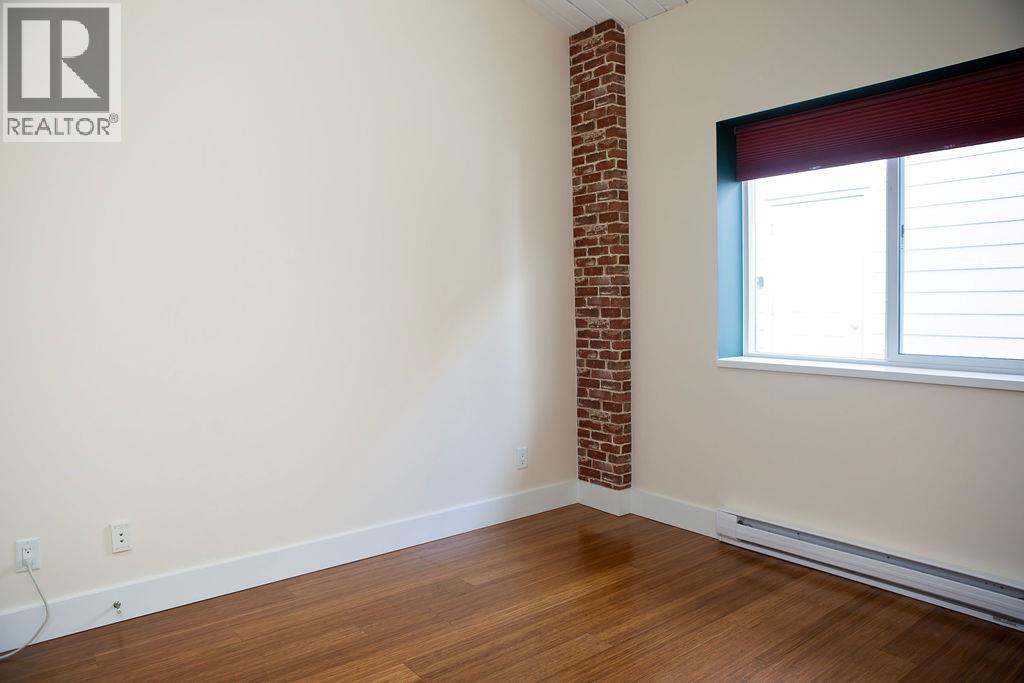
$519,777
Maintenance,
$334.15 Monthly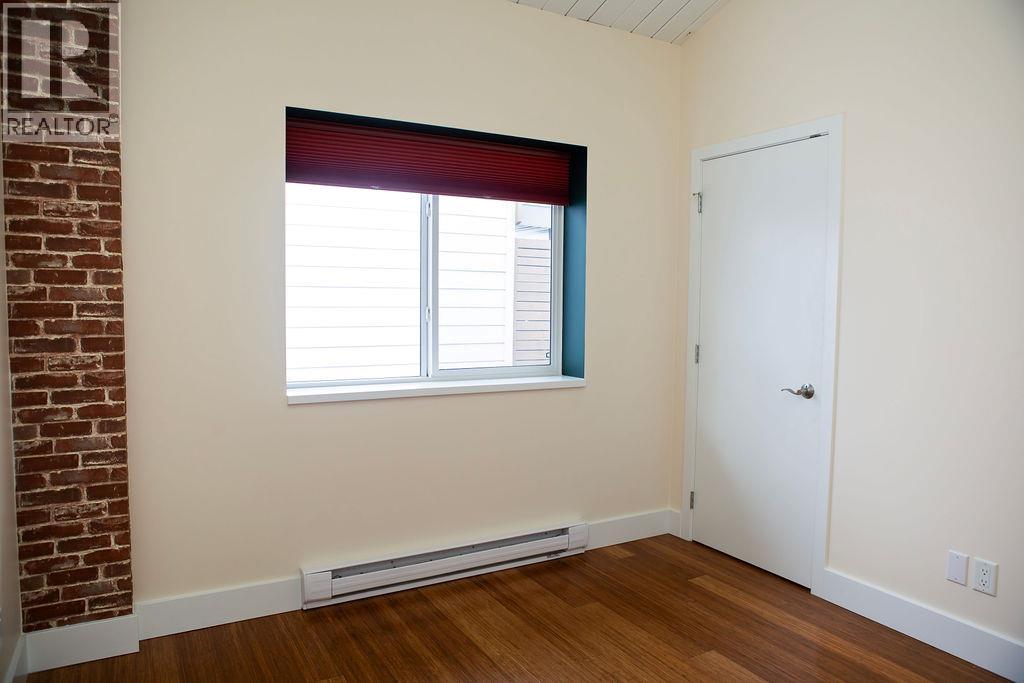
$519,777
Maintenance,
$334.15 Monthly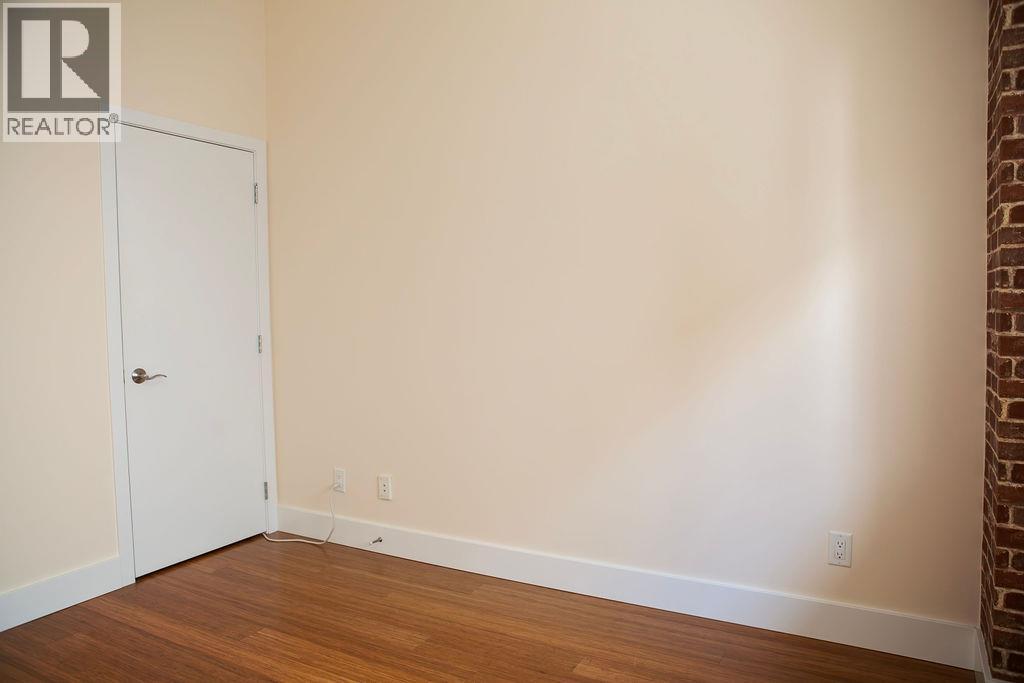
$519,777
Maintenance,
$334.15 Monthly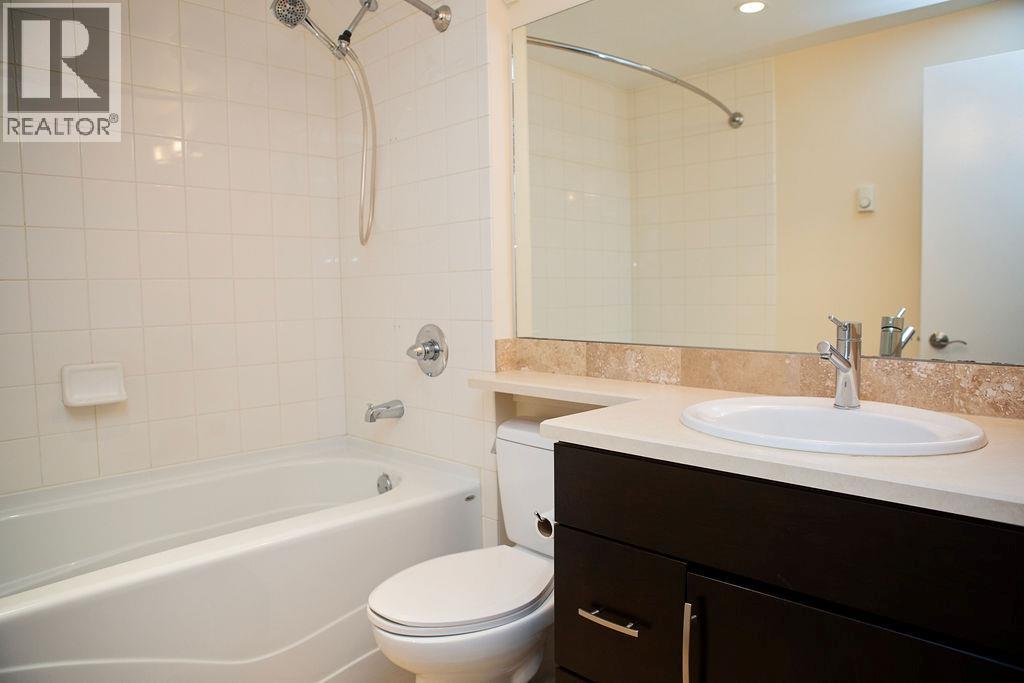
$519,777
Maintenance,
$334.15 Monthly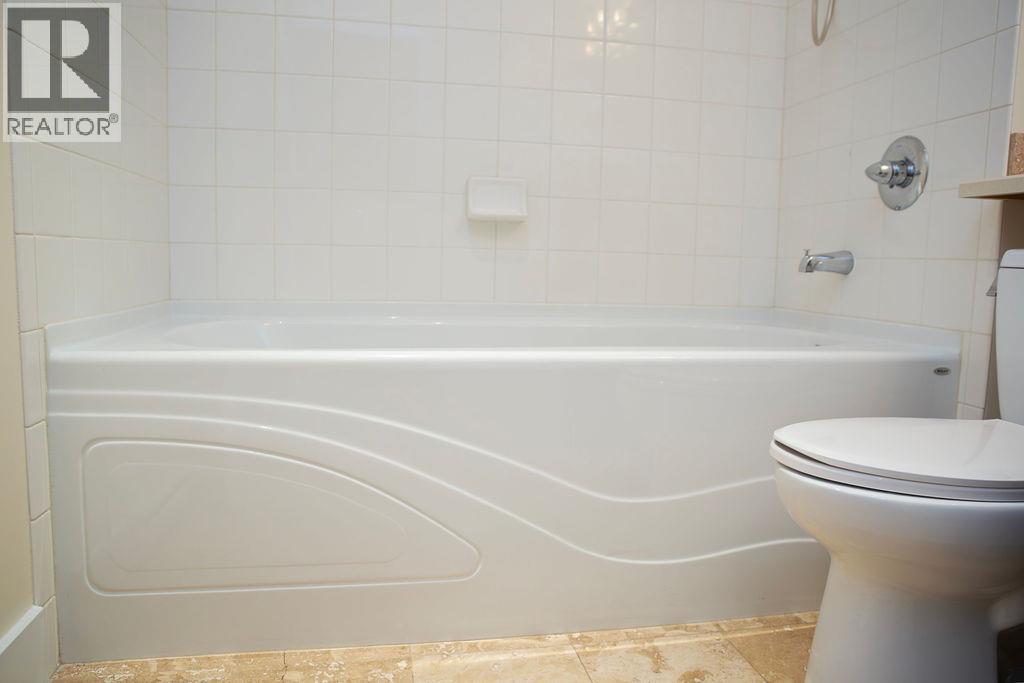
$519,777
Maintenance,
$334.15 Monthly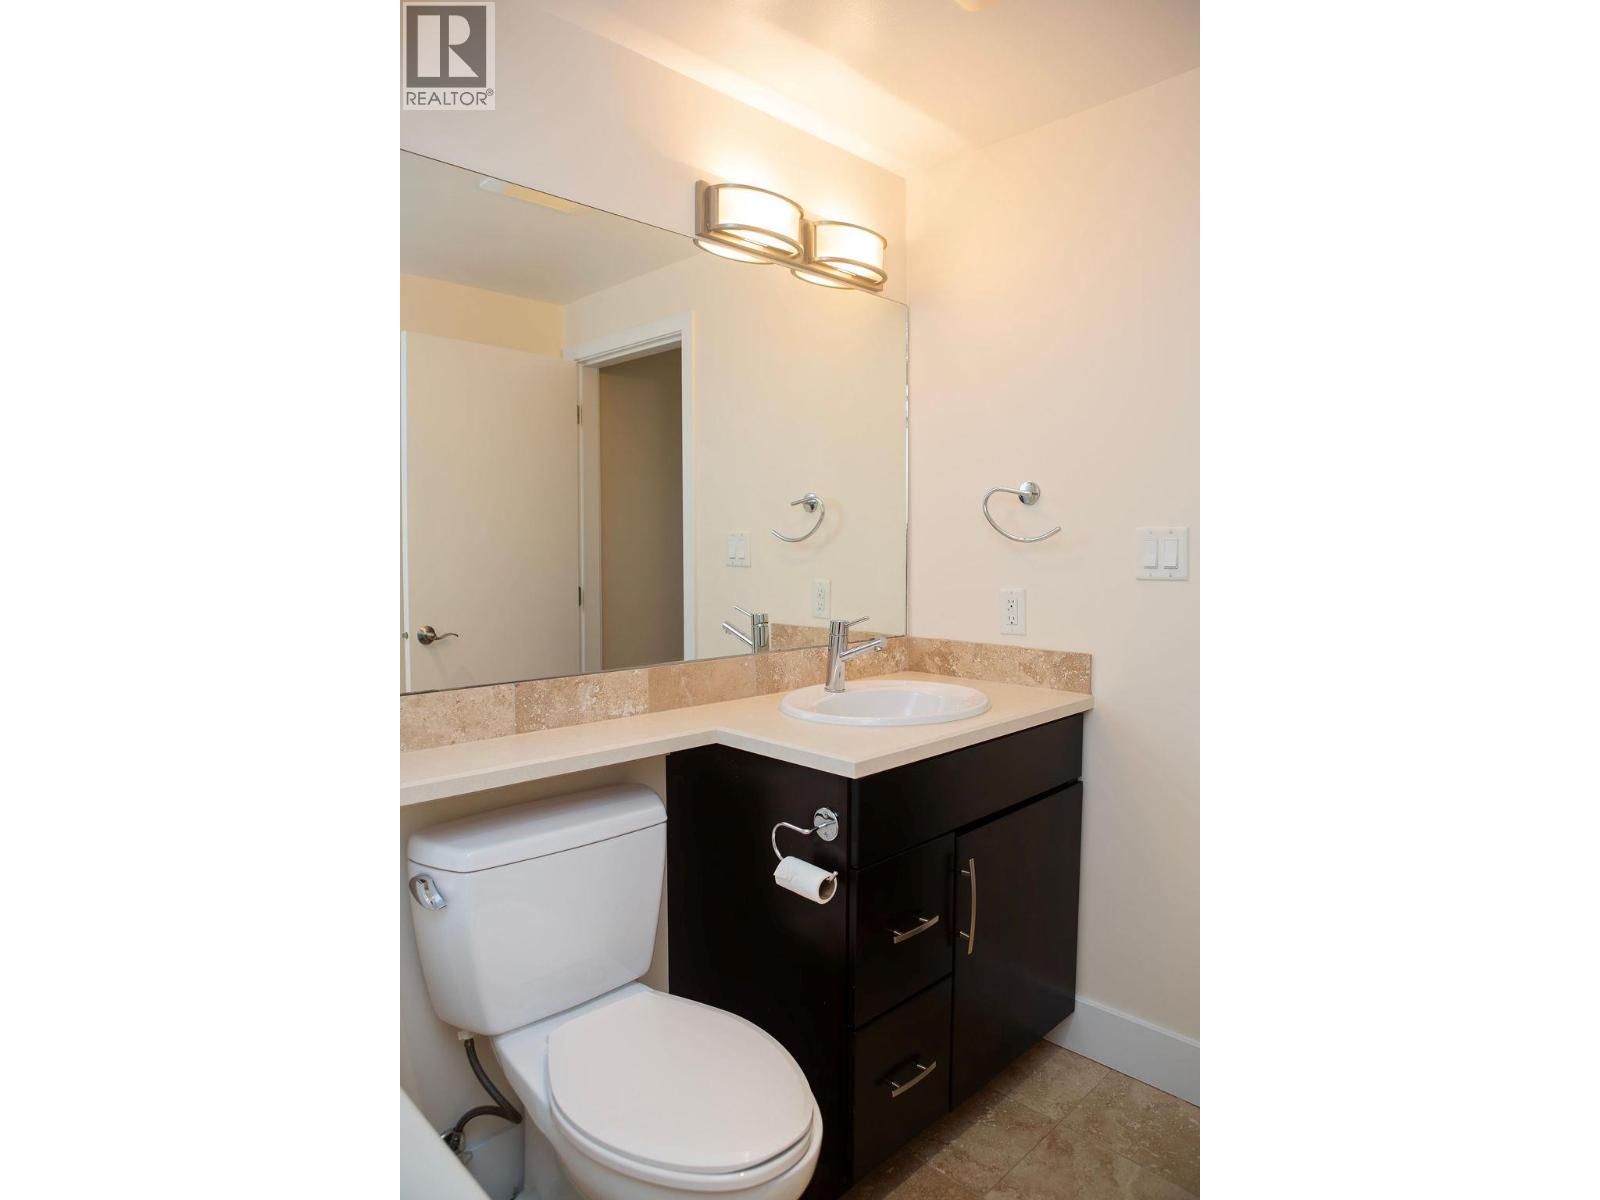
$519,777
Maintenance,
$334.15 Monthly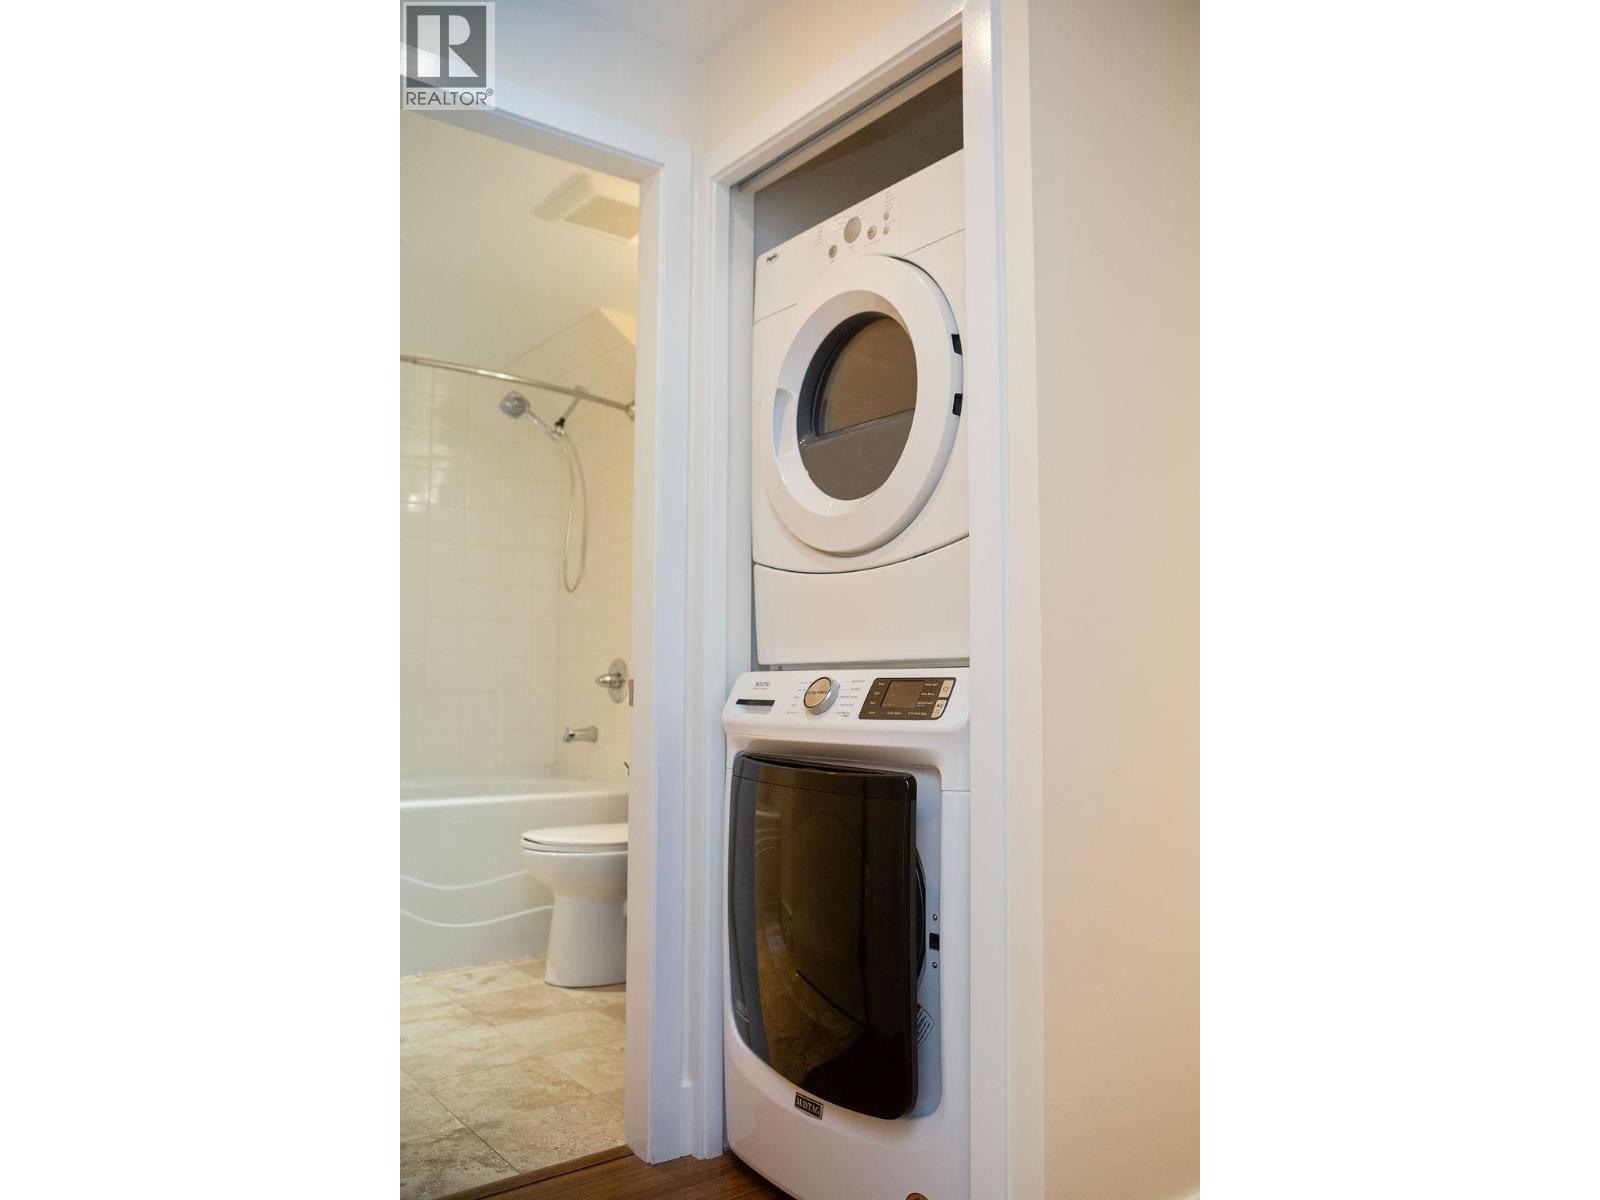
$519,777
Maintenance,
$334.15 Monthly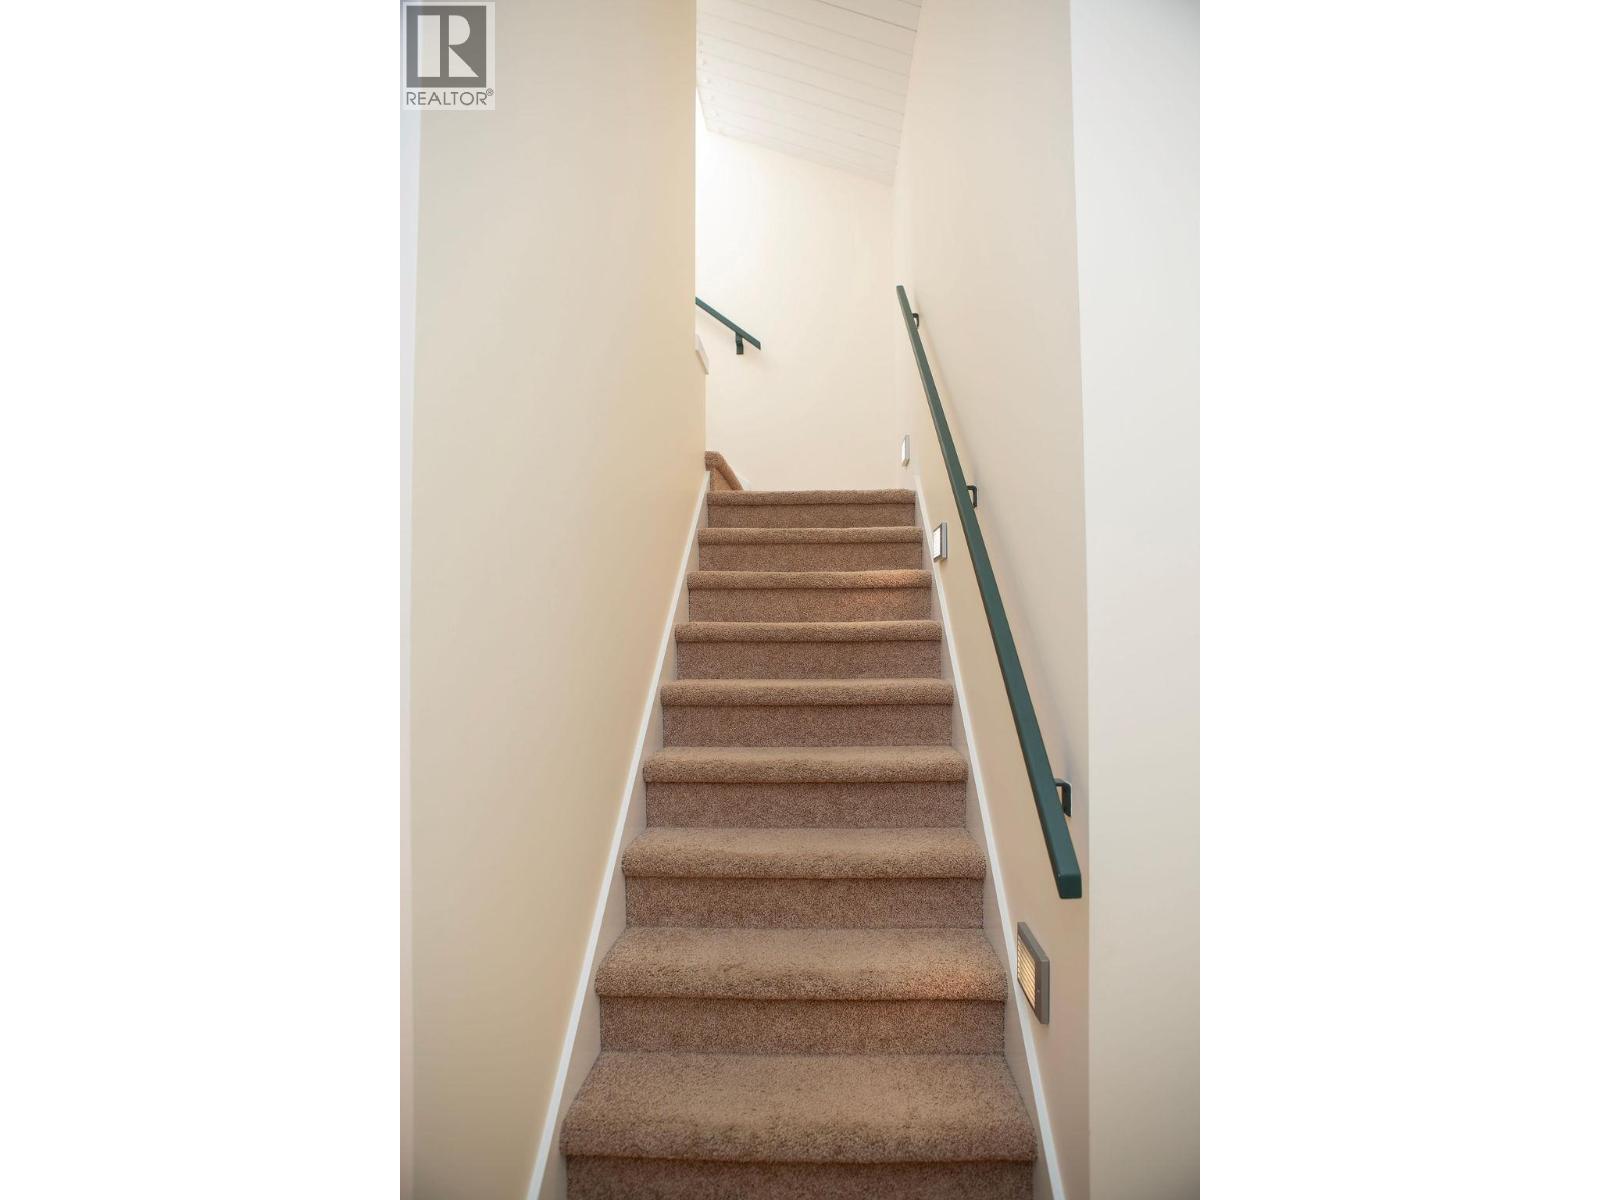
$519,777
Maintenance,
$334.15 Monthly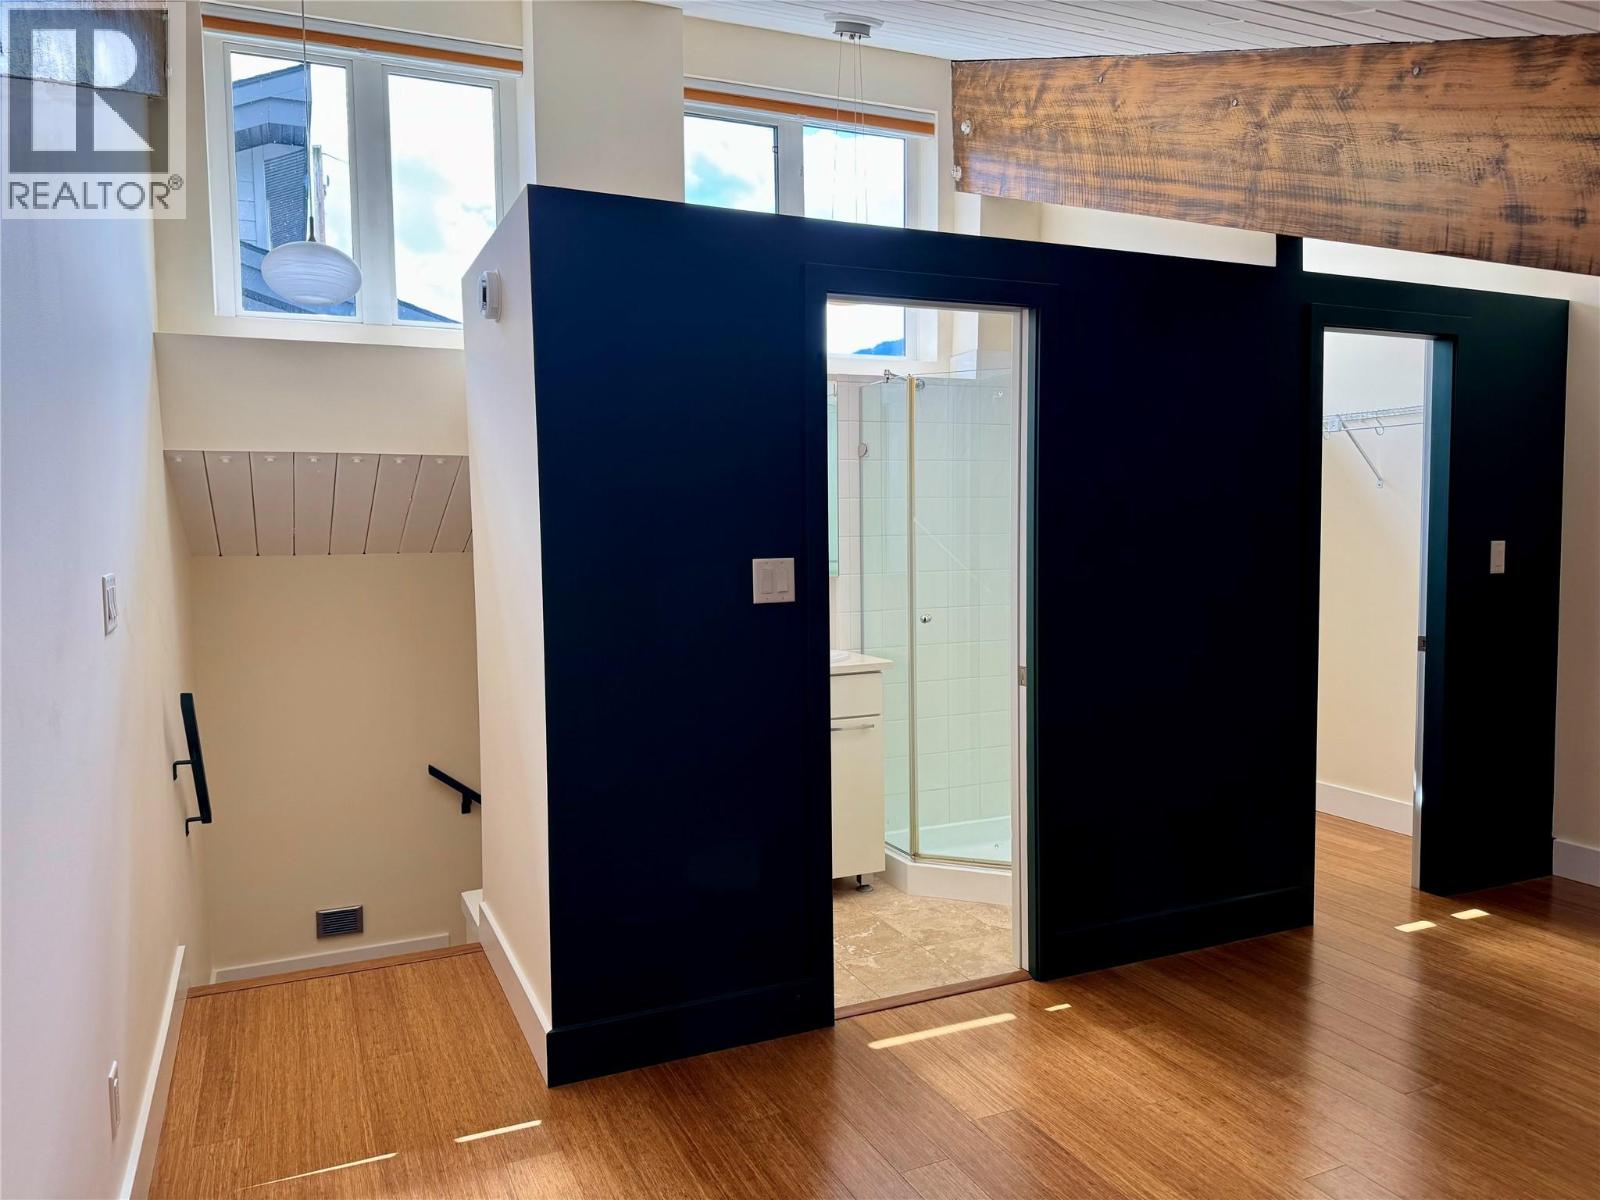
$519,777
Maintenance,
$334.15 Monthly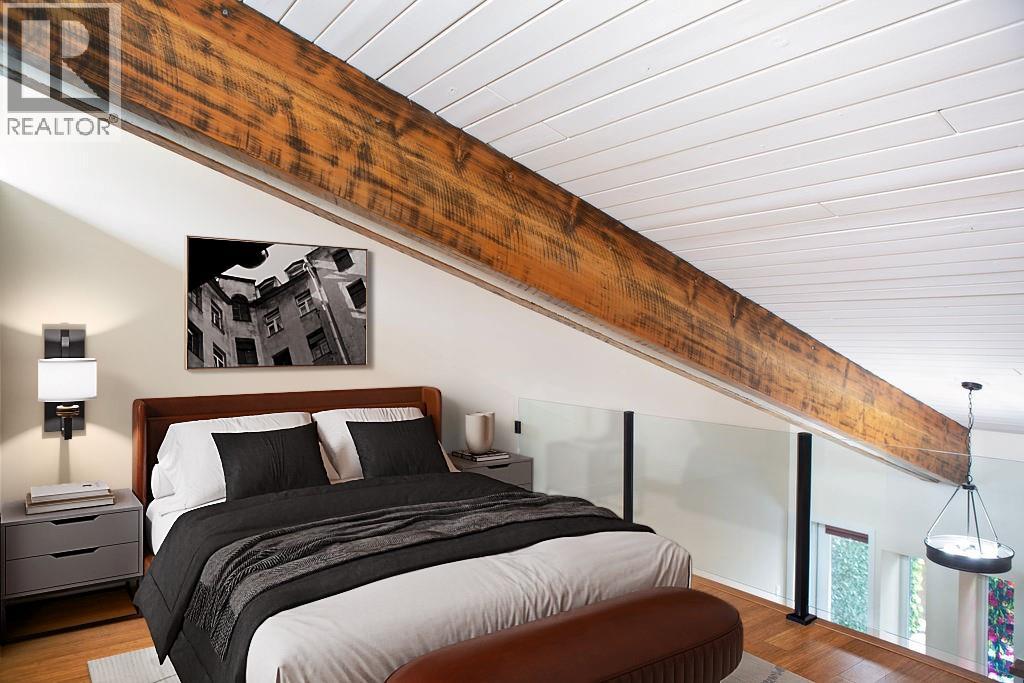
$519,777
Maintenance,
$334.15 Monthly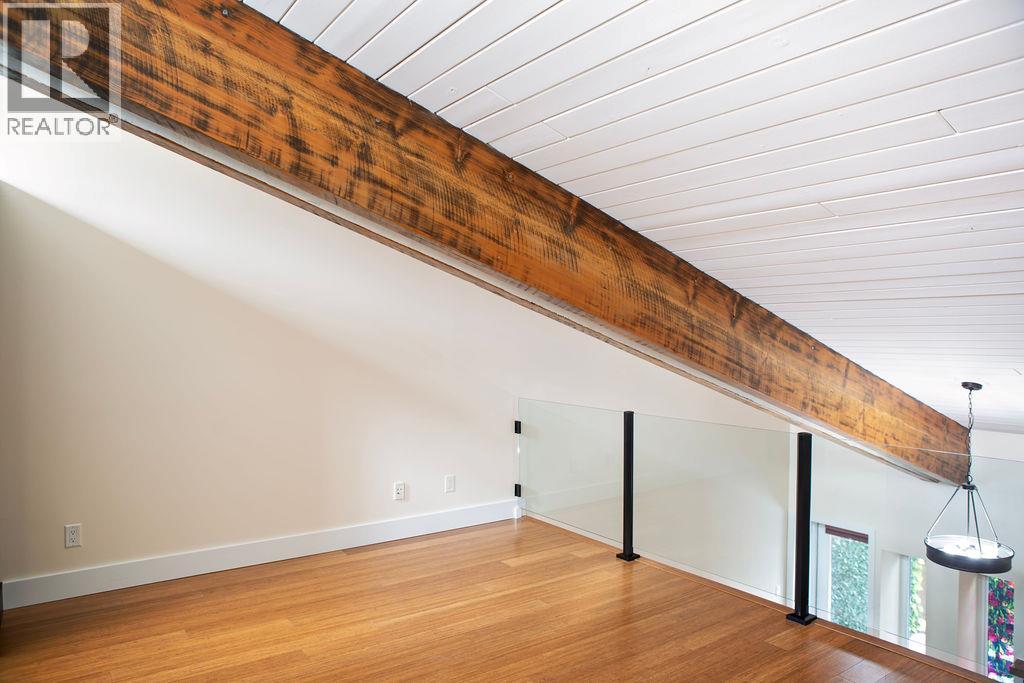
$519,777
Maintenance,
$334.15 Monthly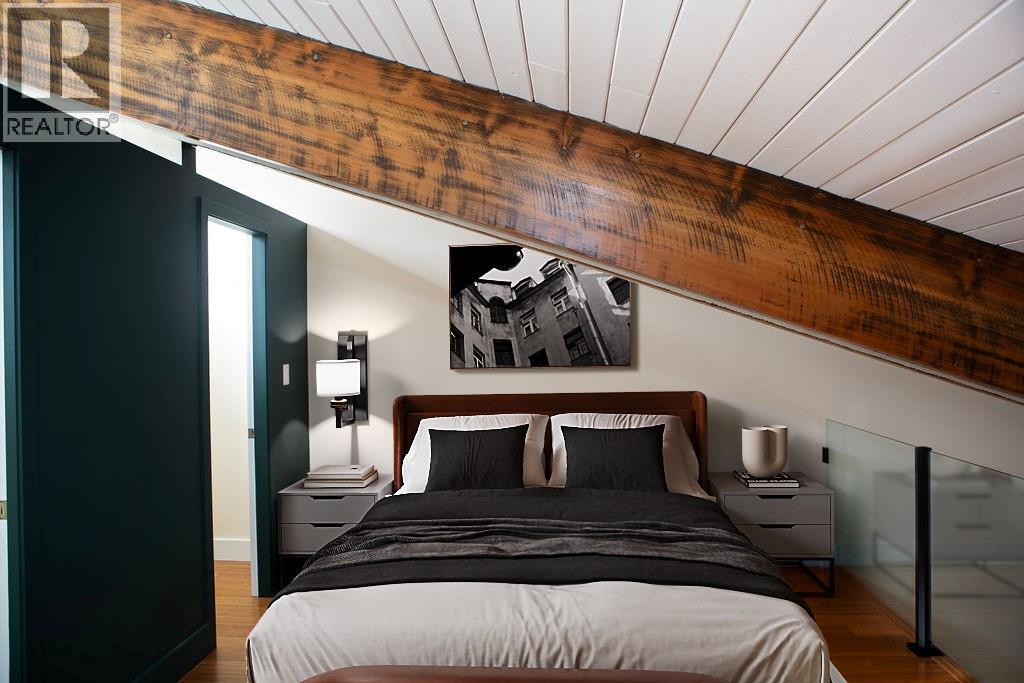
$519,777
Maintenance,
$334.15 Monthly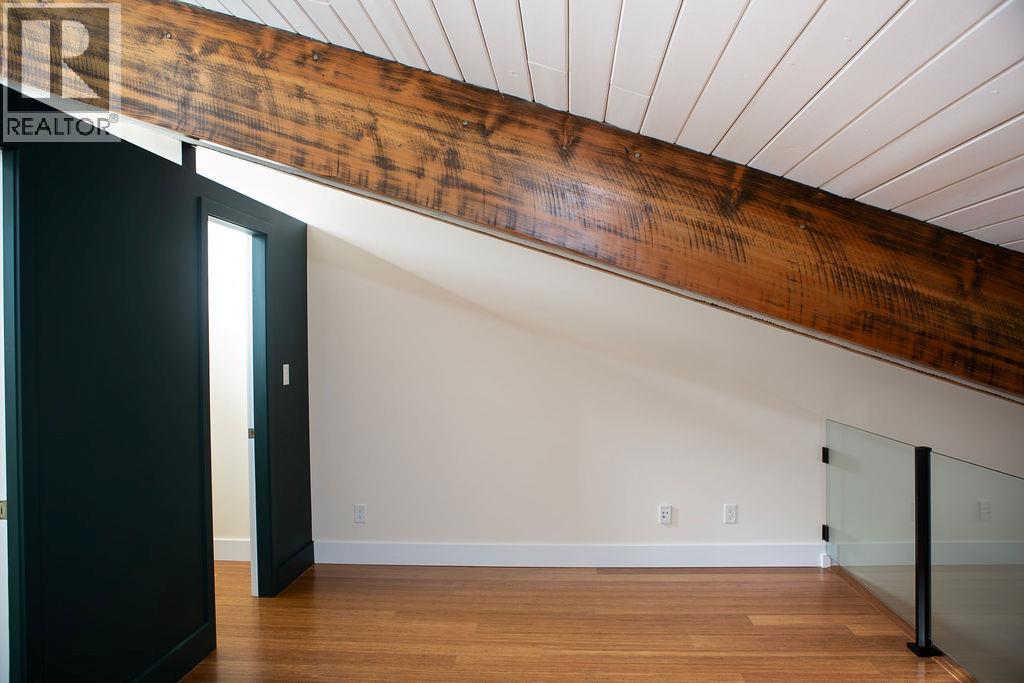
$519,777
Maintenance,
$334.15 Monthly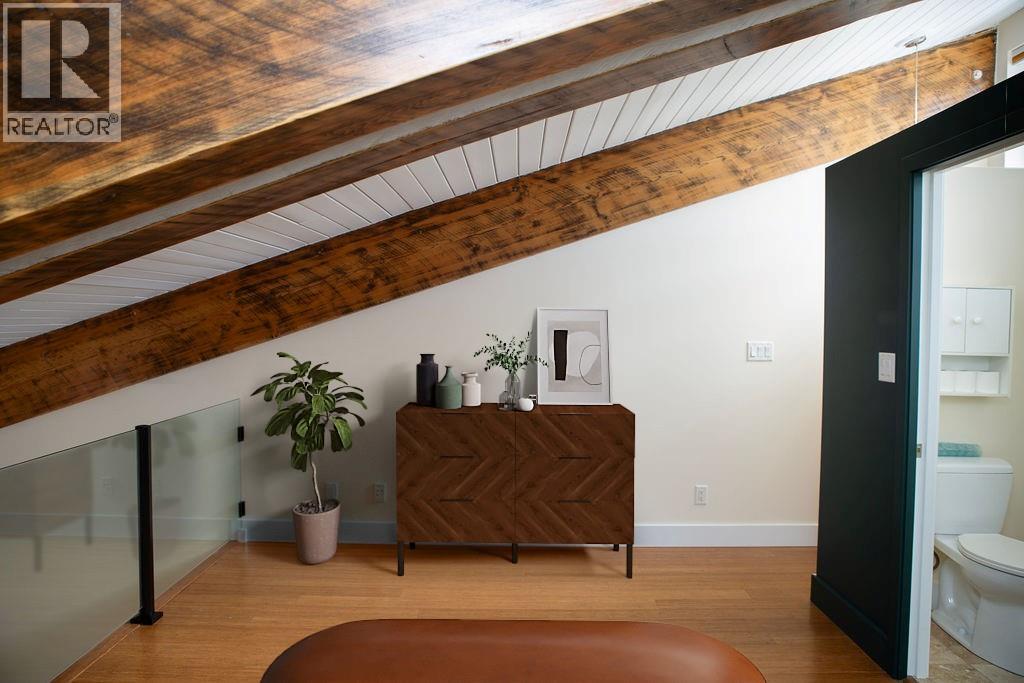
$519,777
Maintenance,
$334.15 Monthly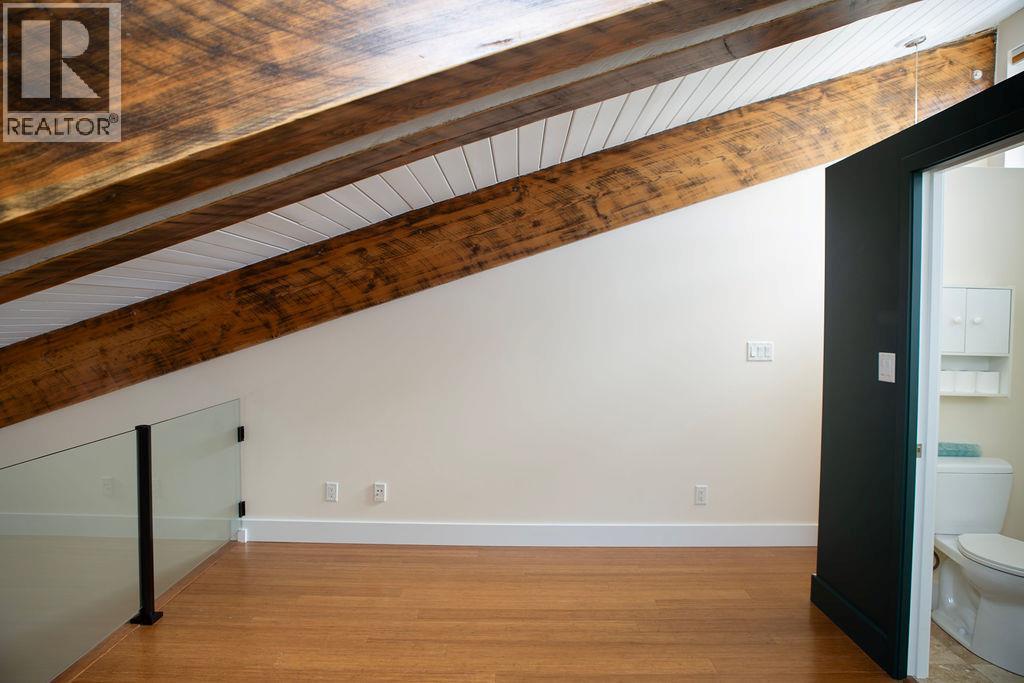
$519,777
Maintenance,
$334.15 Monthly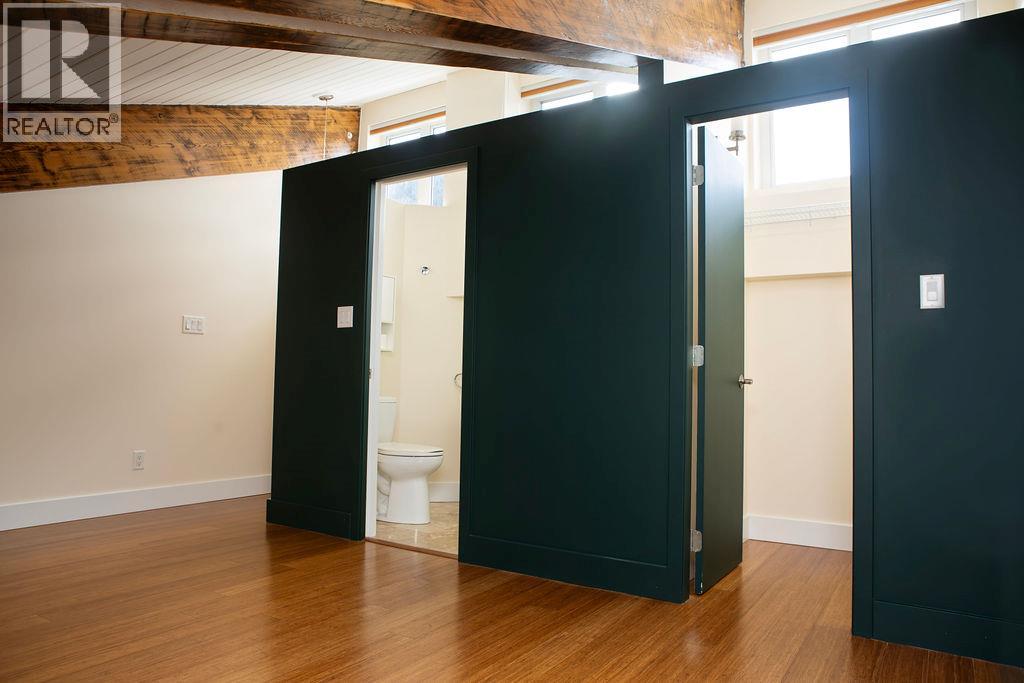
$519,777
Maintenance,
$334.15 Monthly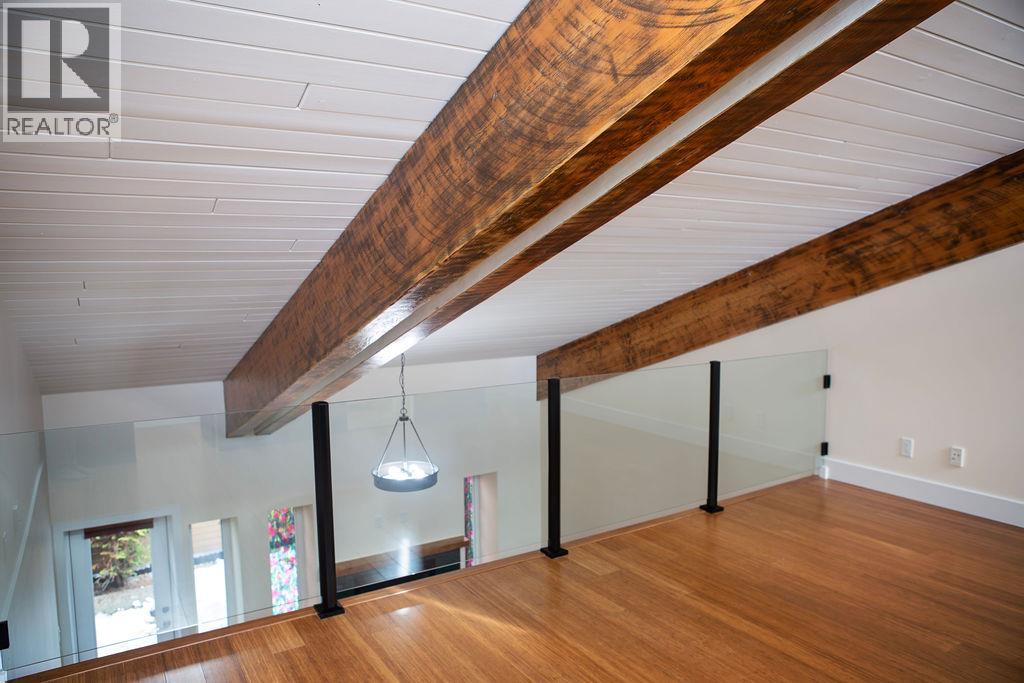
$519,777
Maintenance,
$334.15 Monthly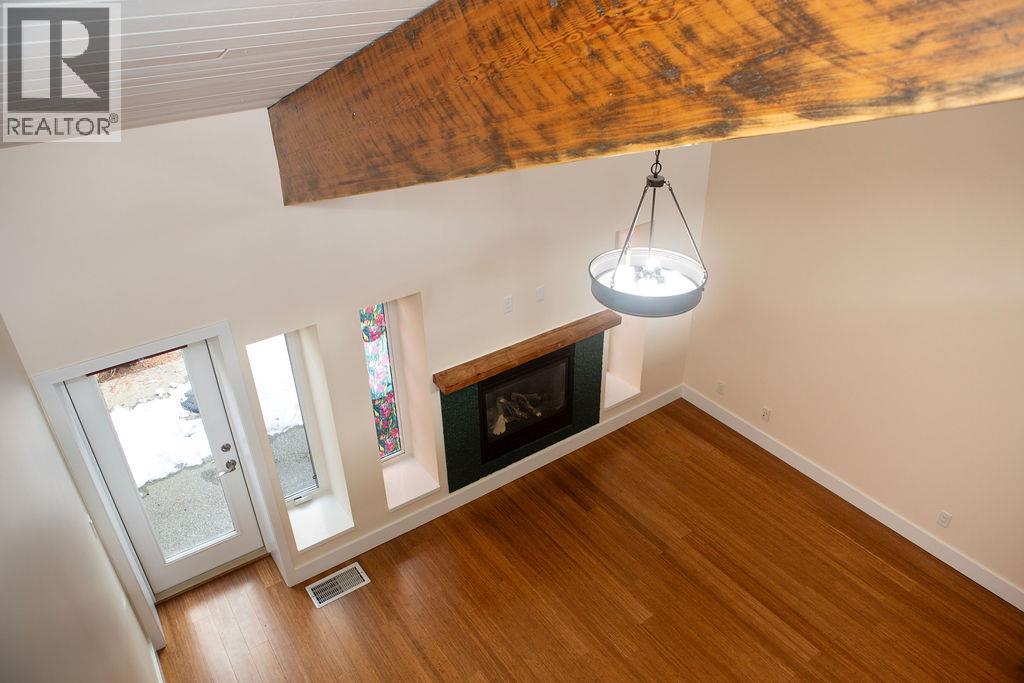
$519,777
Maintenance,
$334.15 Monthly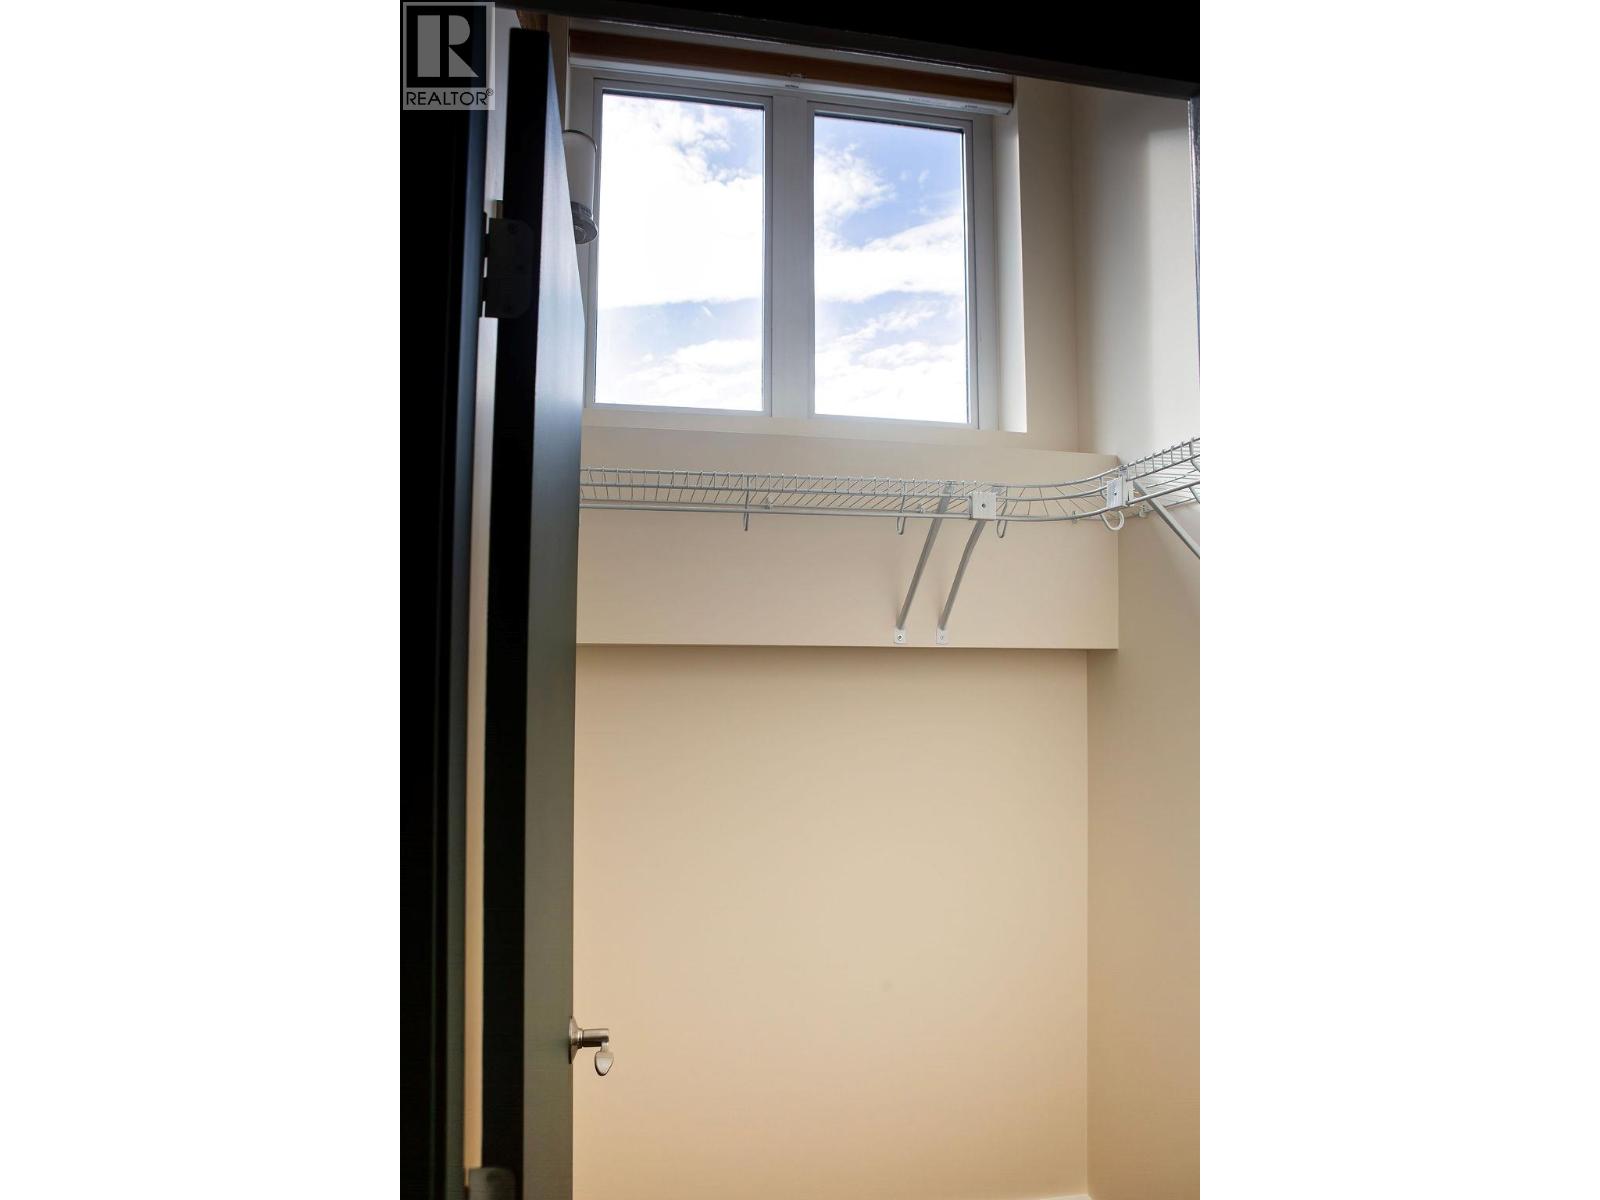
$519,777
Maintenance,
$334.15 Monthly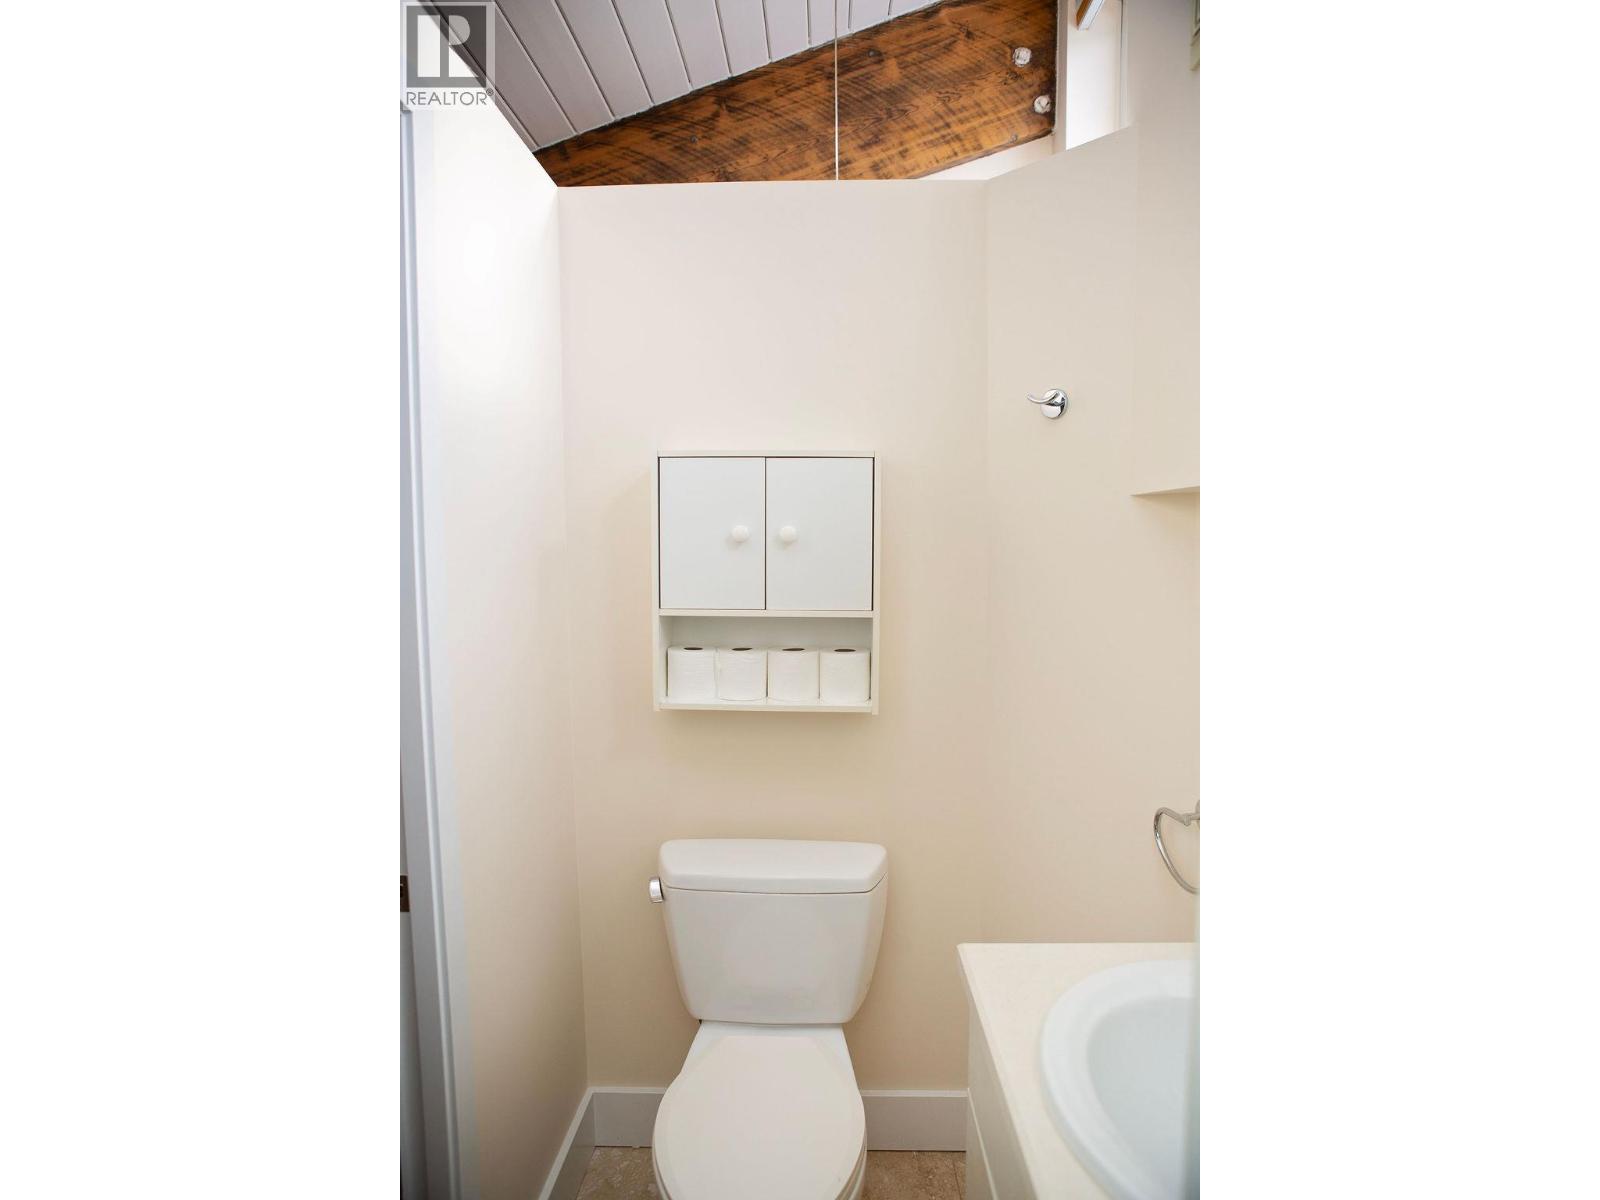
$519,777
Maintenance,
$334.15 Monthly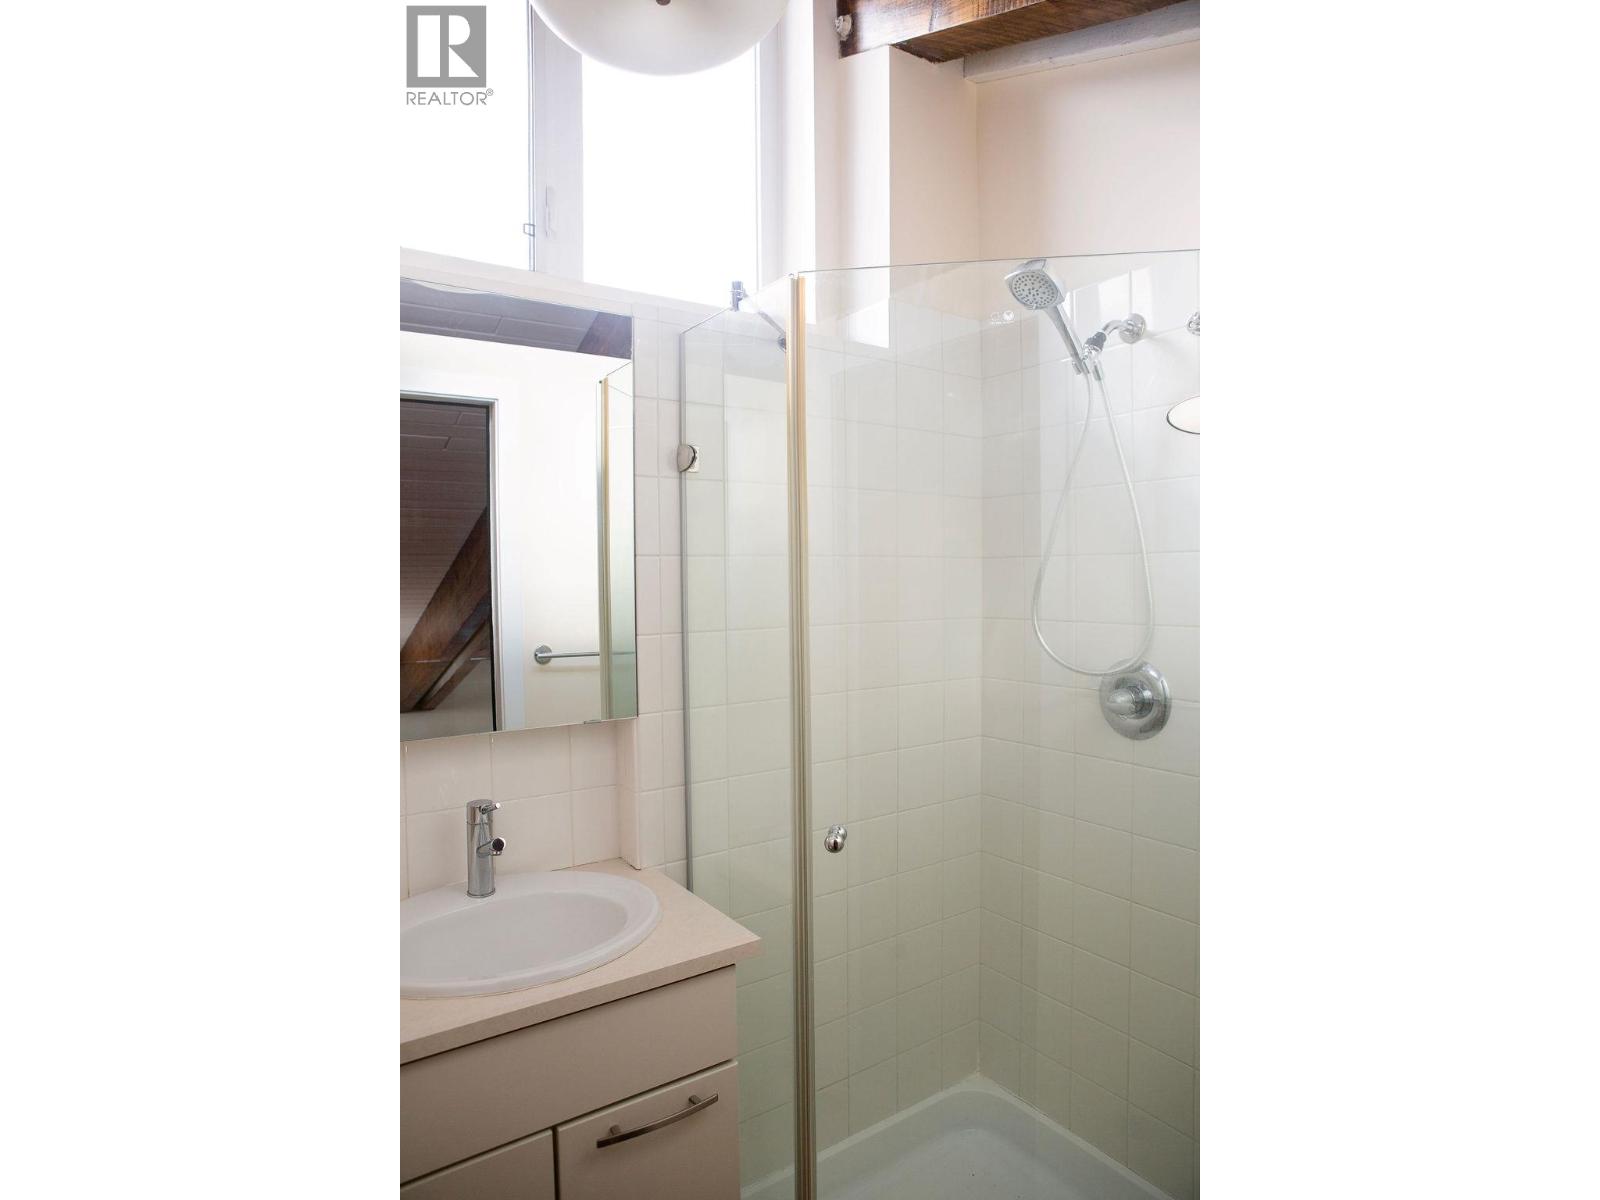
$519,777
Maintenance,
$334.15 Monthly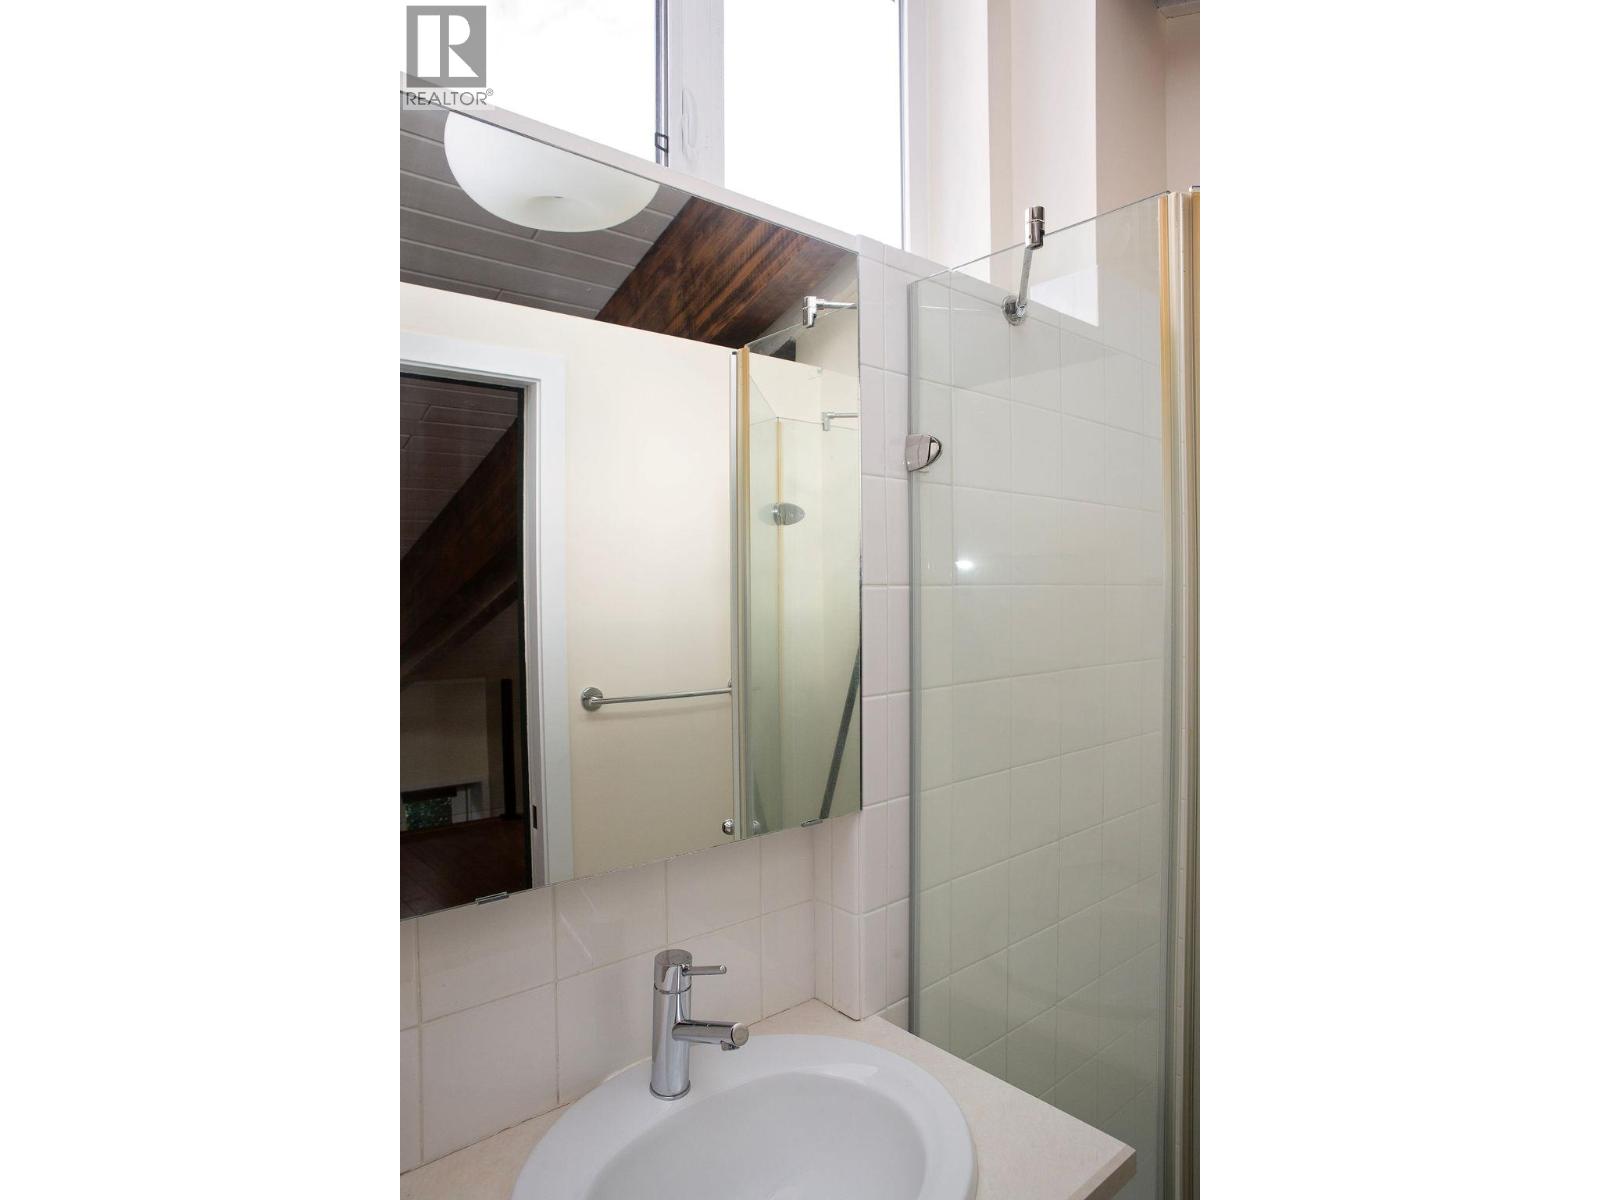
$519,777
Maintenance,
$334.15 Monthly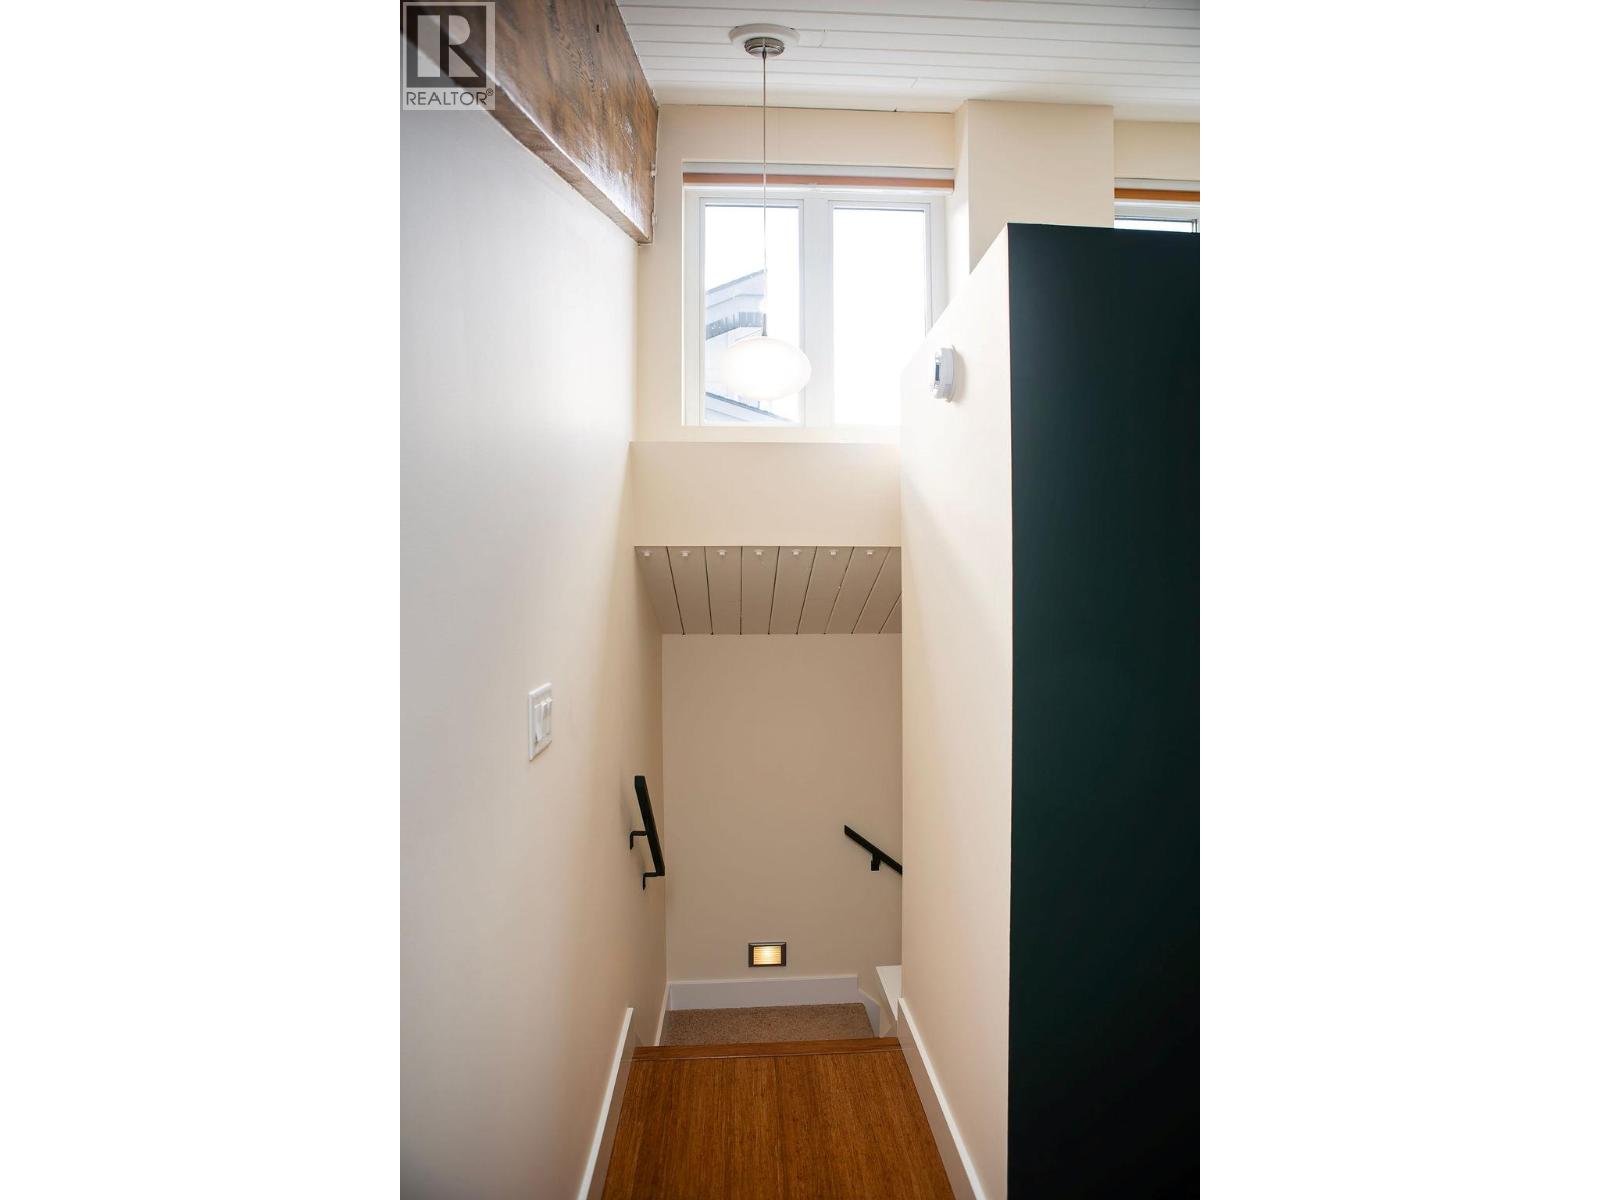
$519,777
Maintenance,
$334.15 Monthly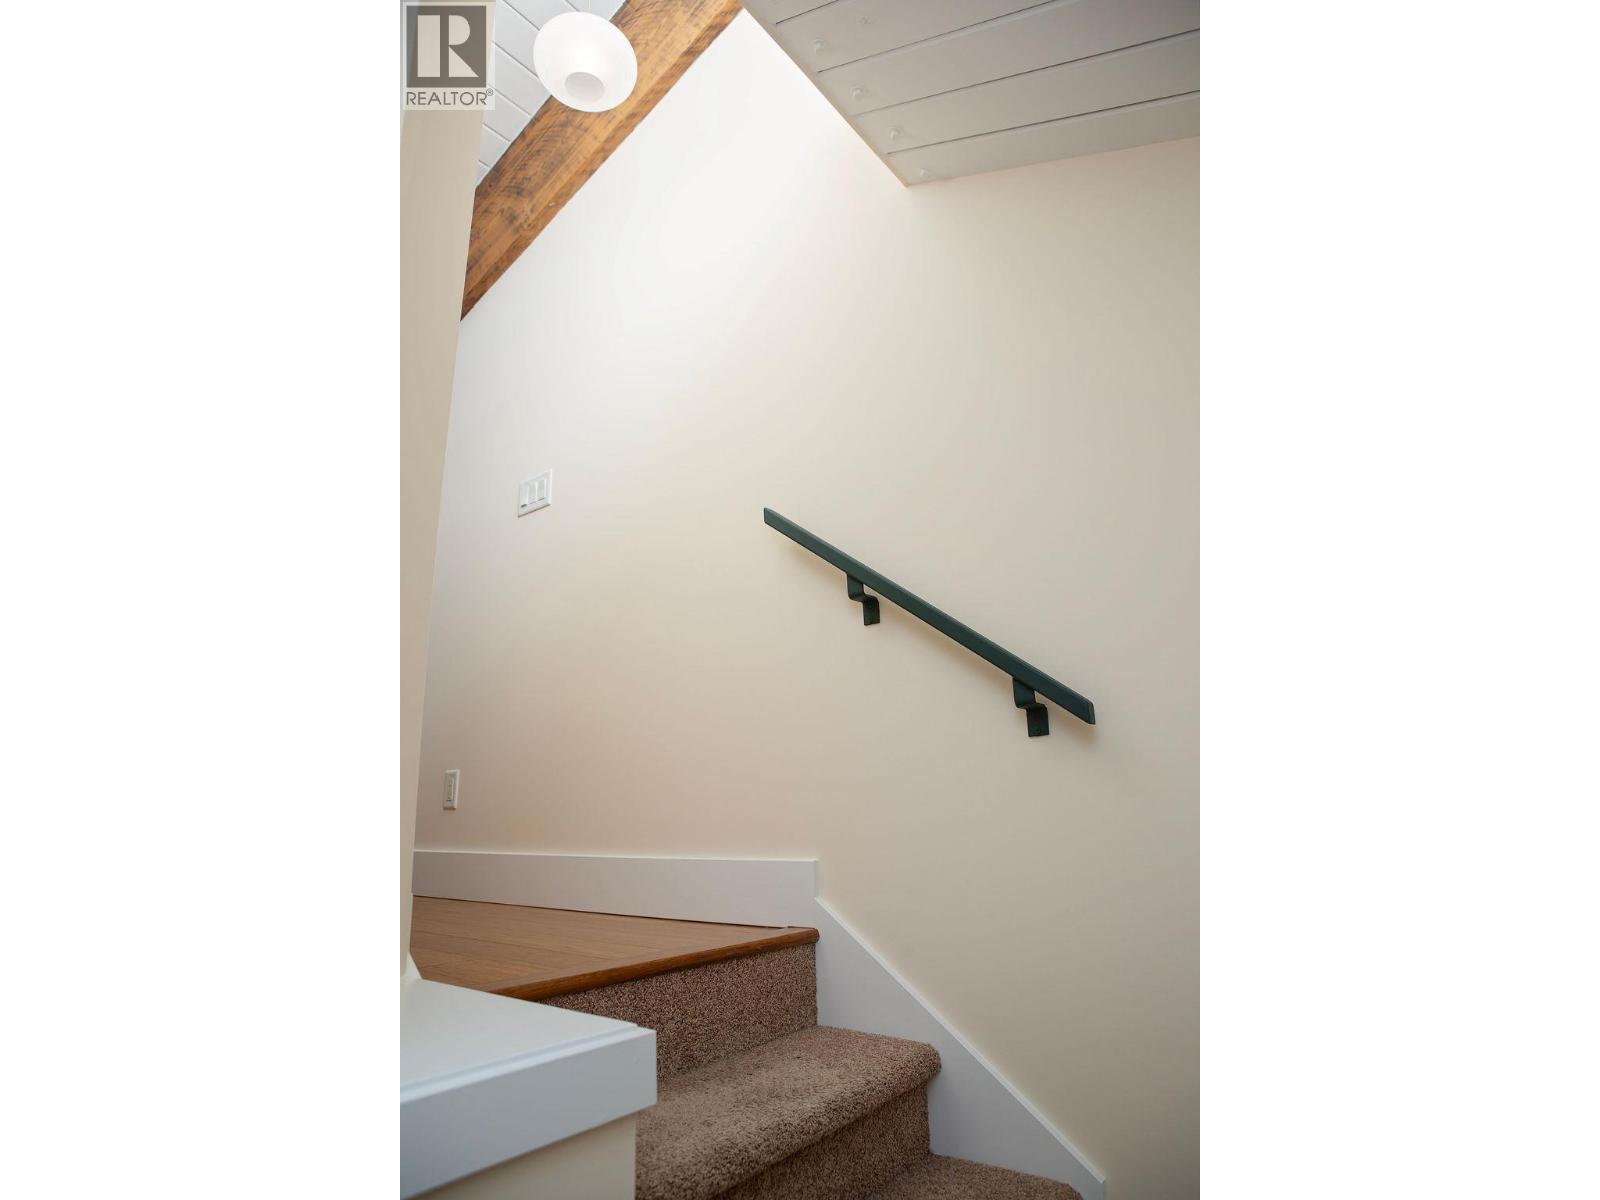
$519,777
Maintenance,
$334.15 Monthly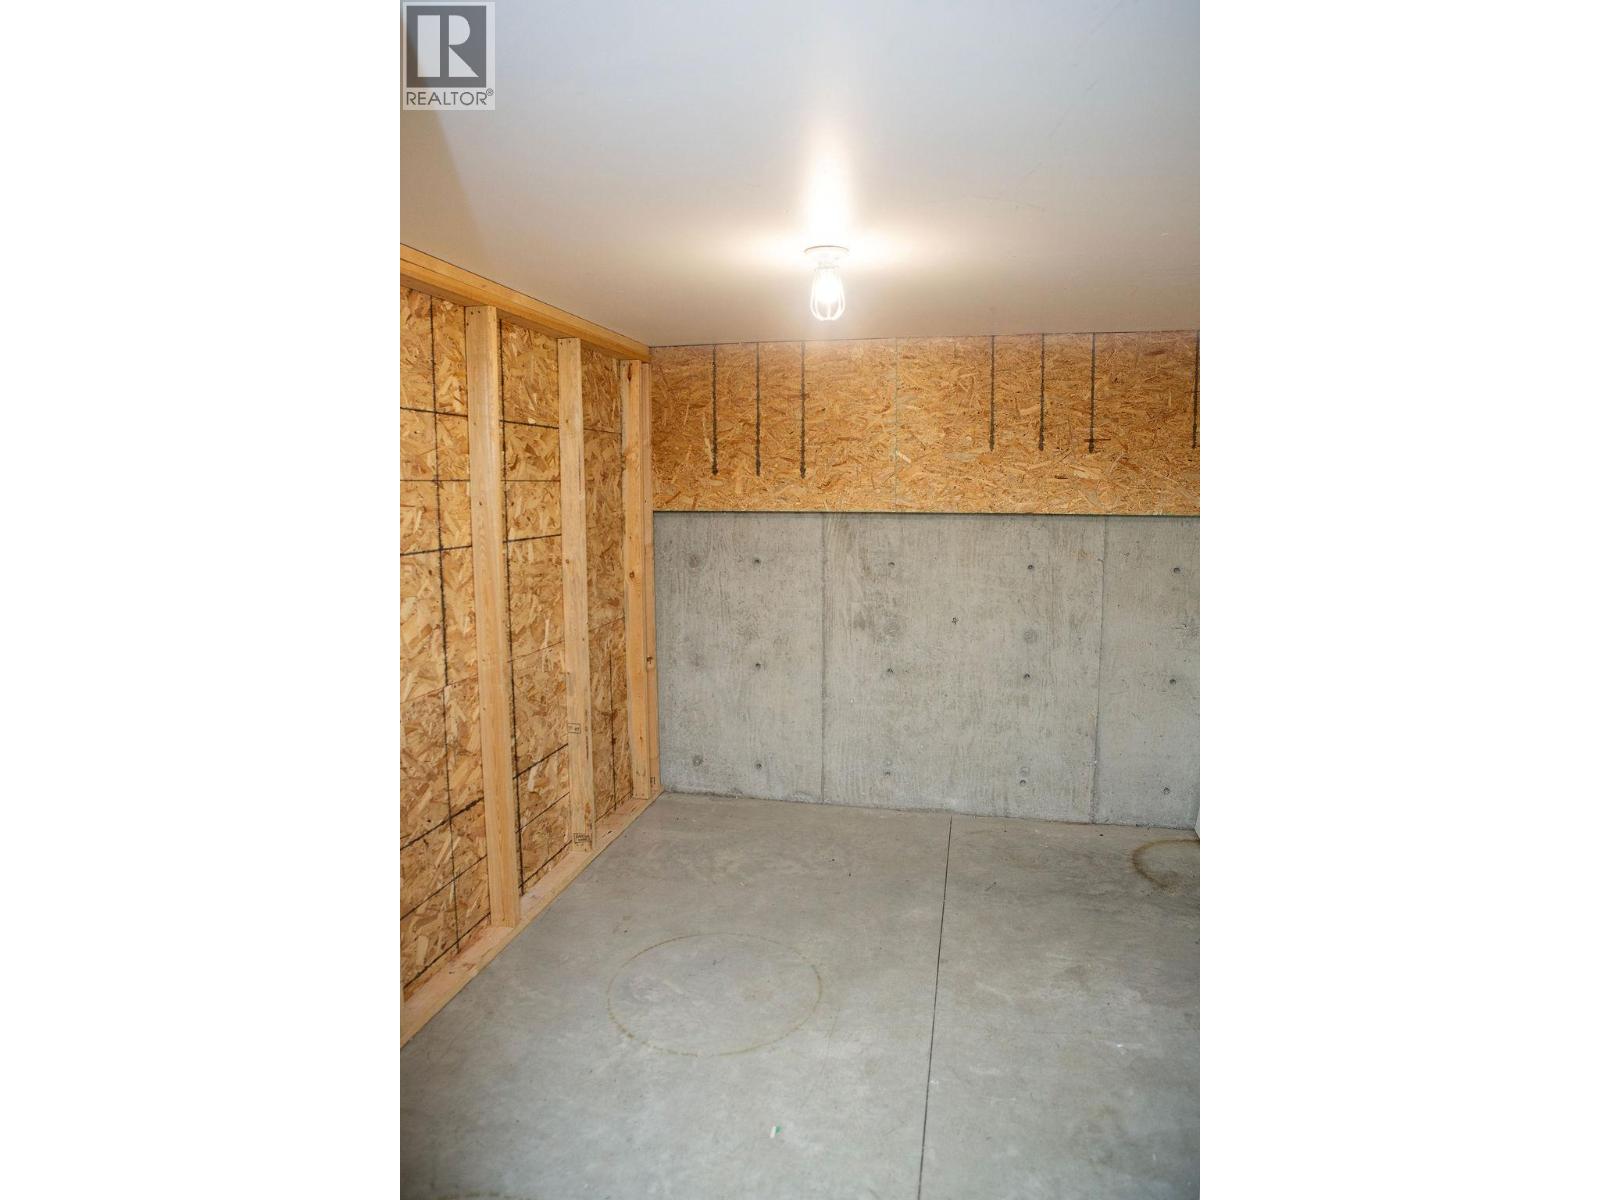
$519,777
Maintenance,
$334.15 Monthly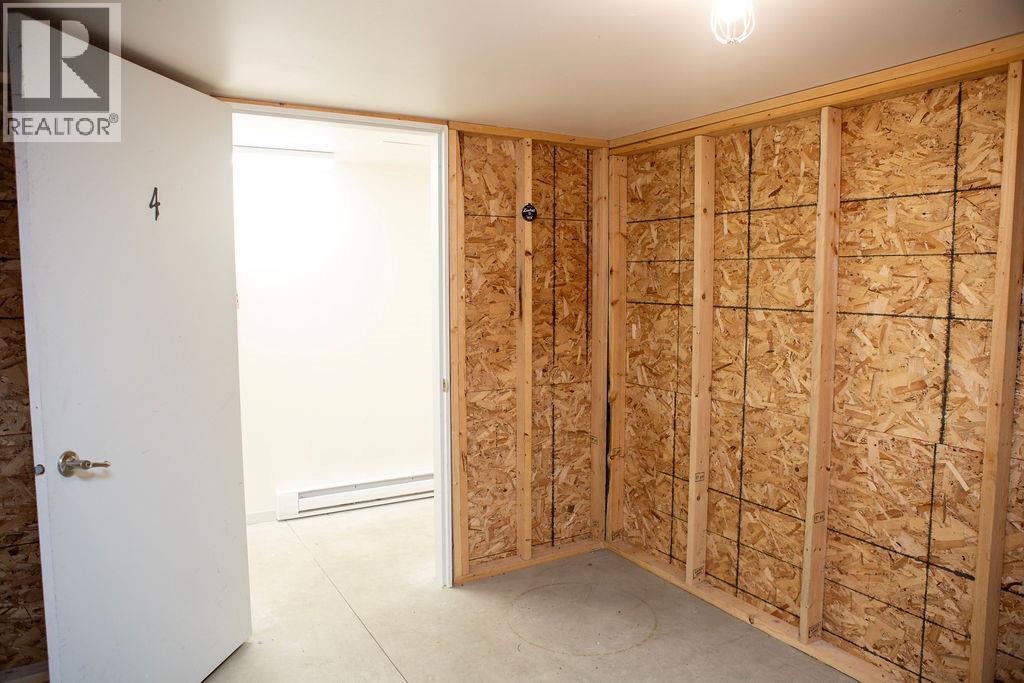
$519,777
Maintenance,
$334.15 Monthly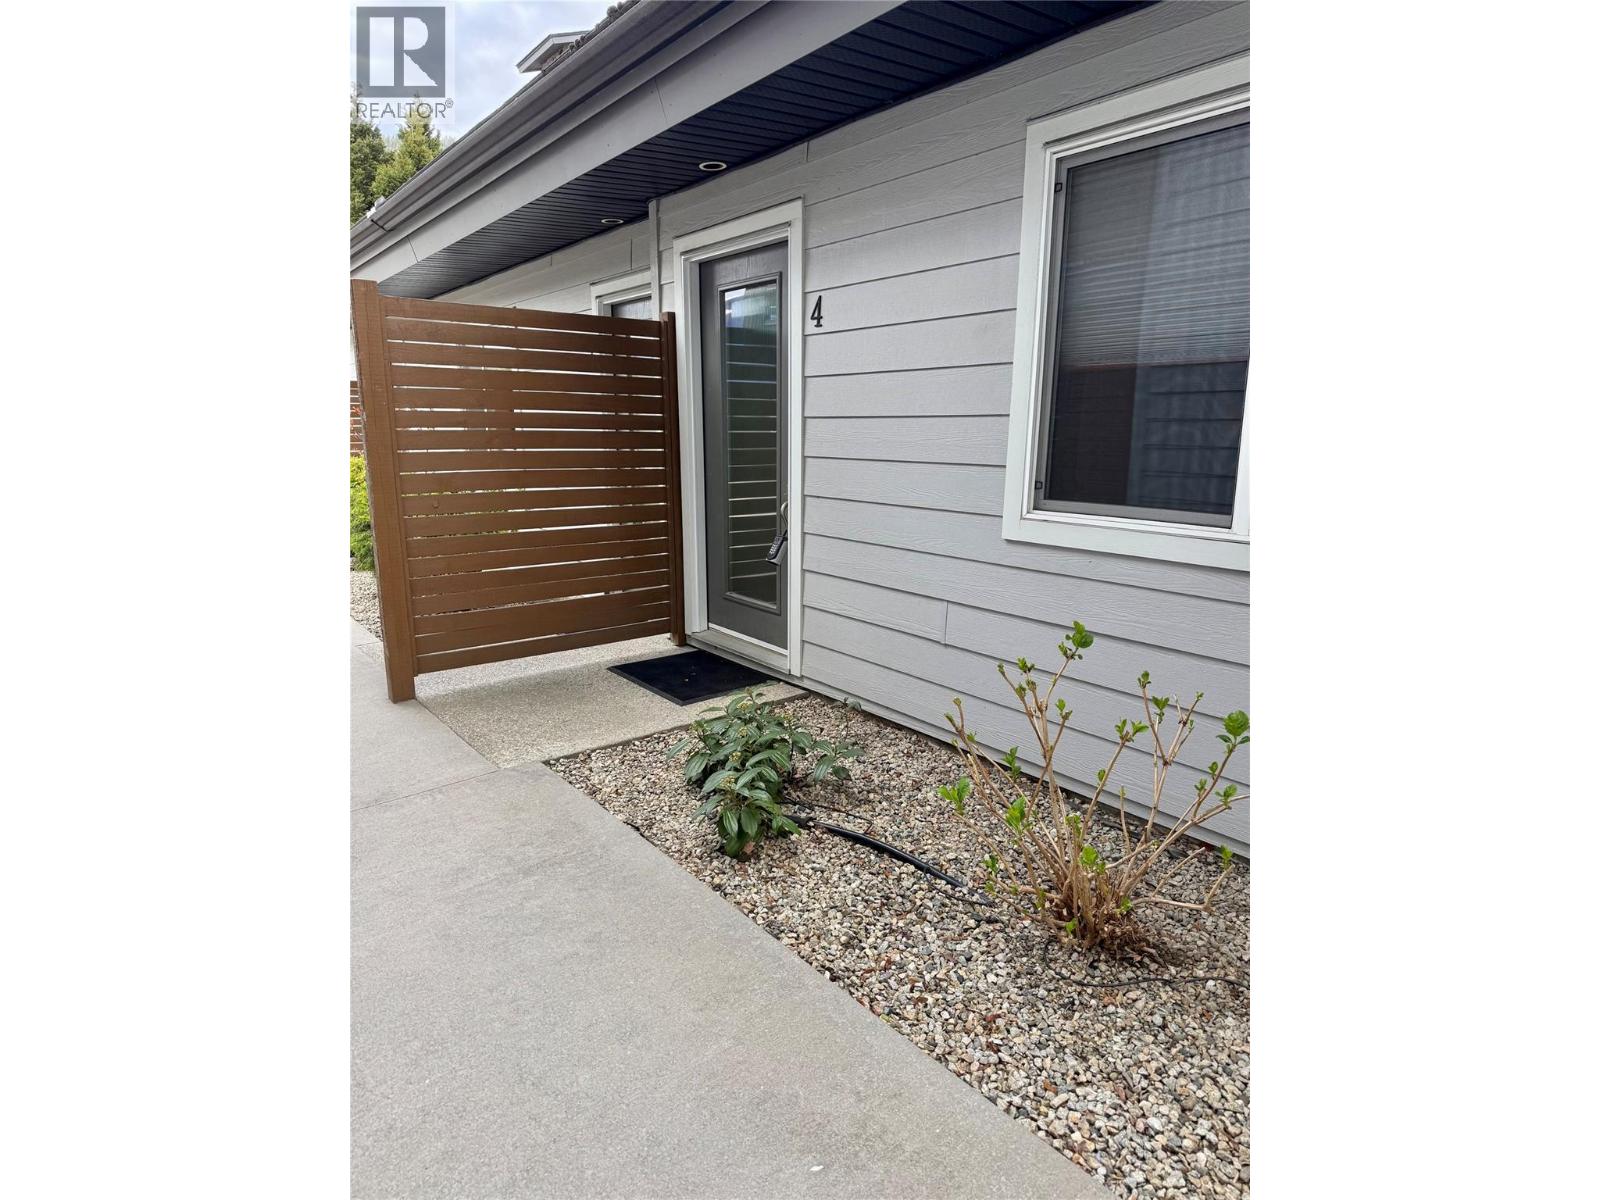
$519,777
Maintenance,
$334.15 Monthly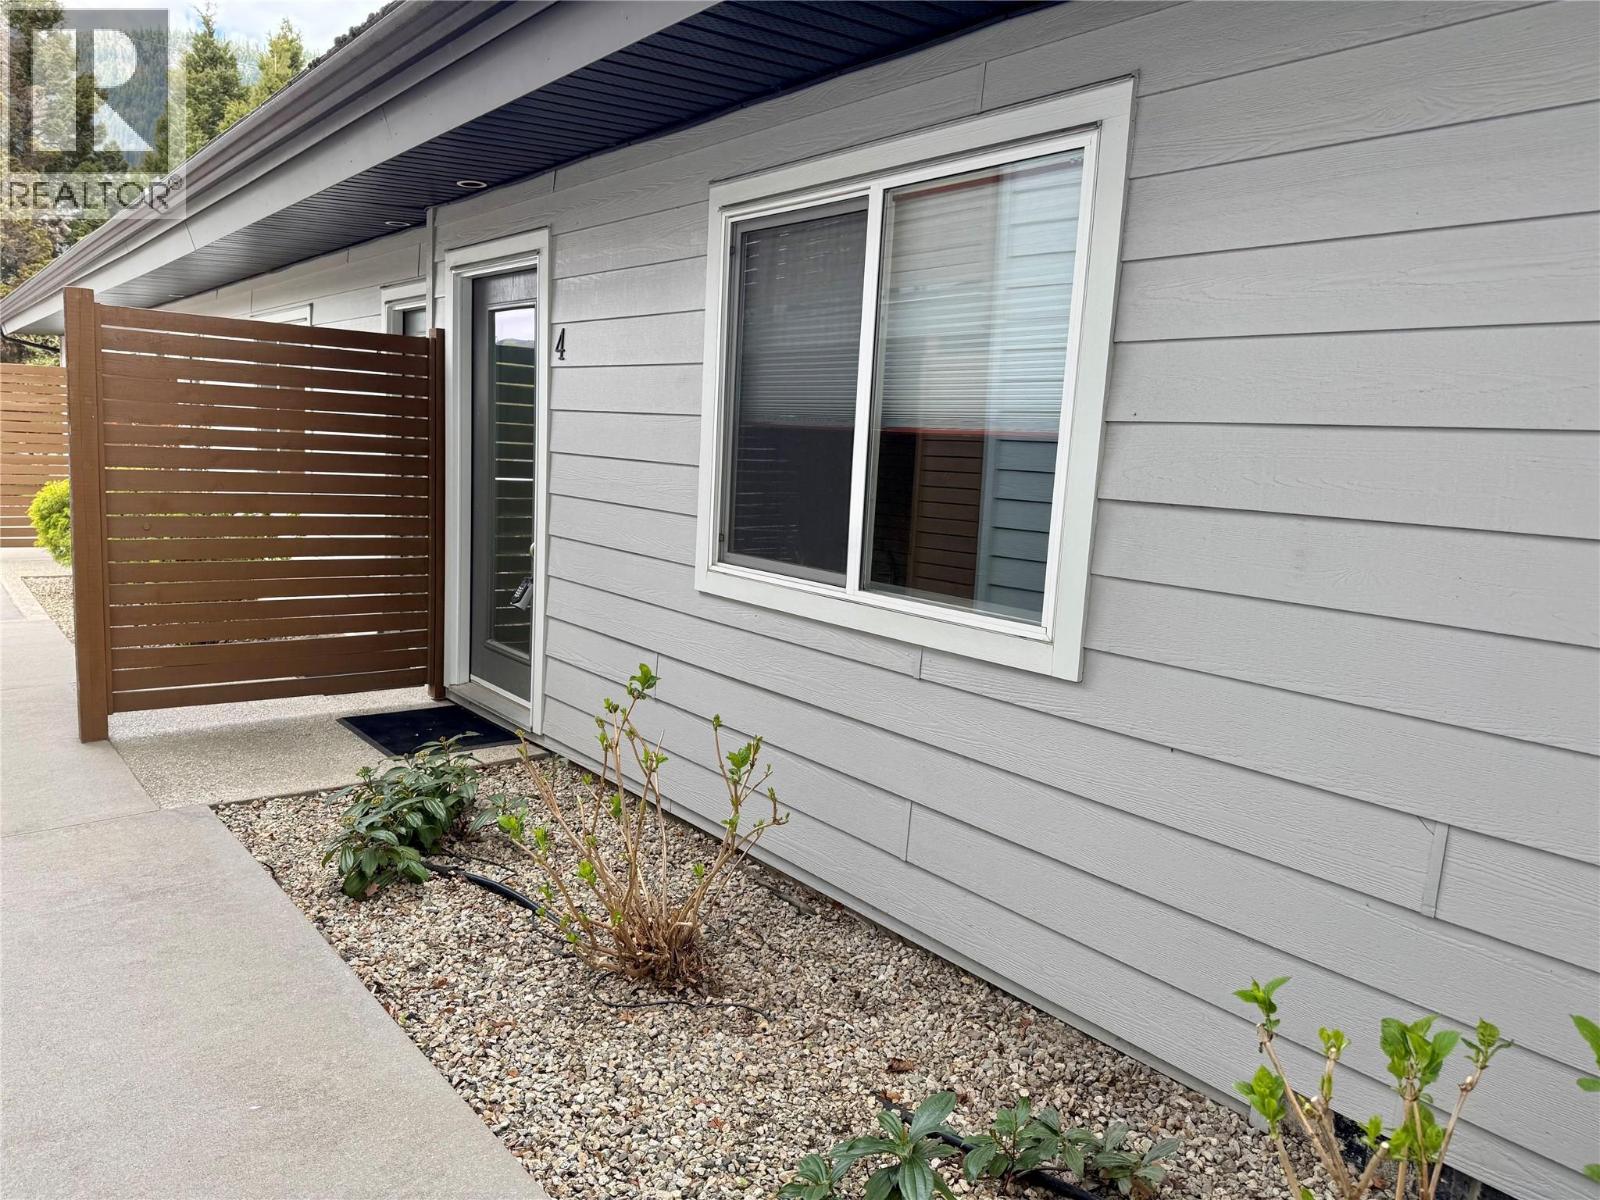
$519,777
Maintenance,
$334.15 Monthly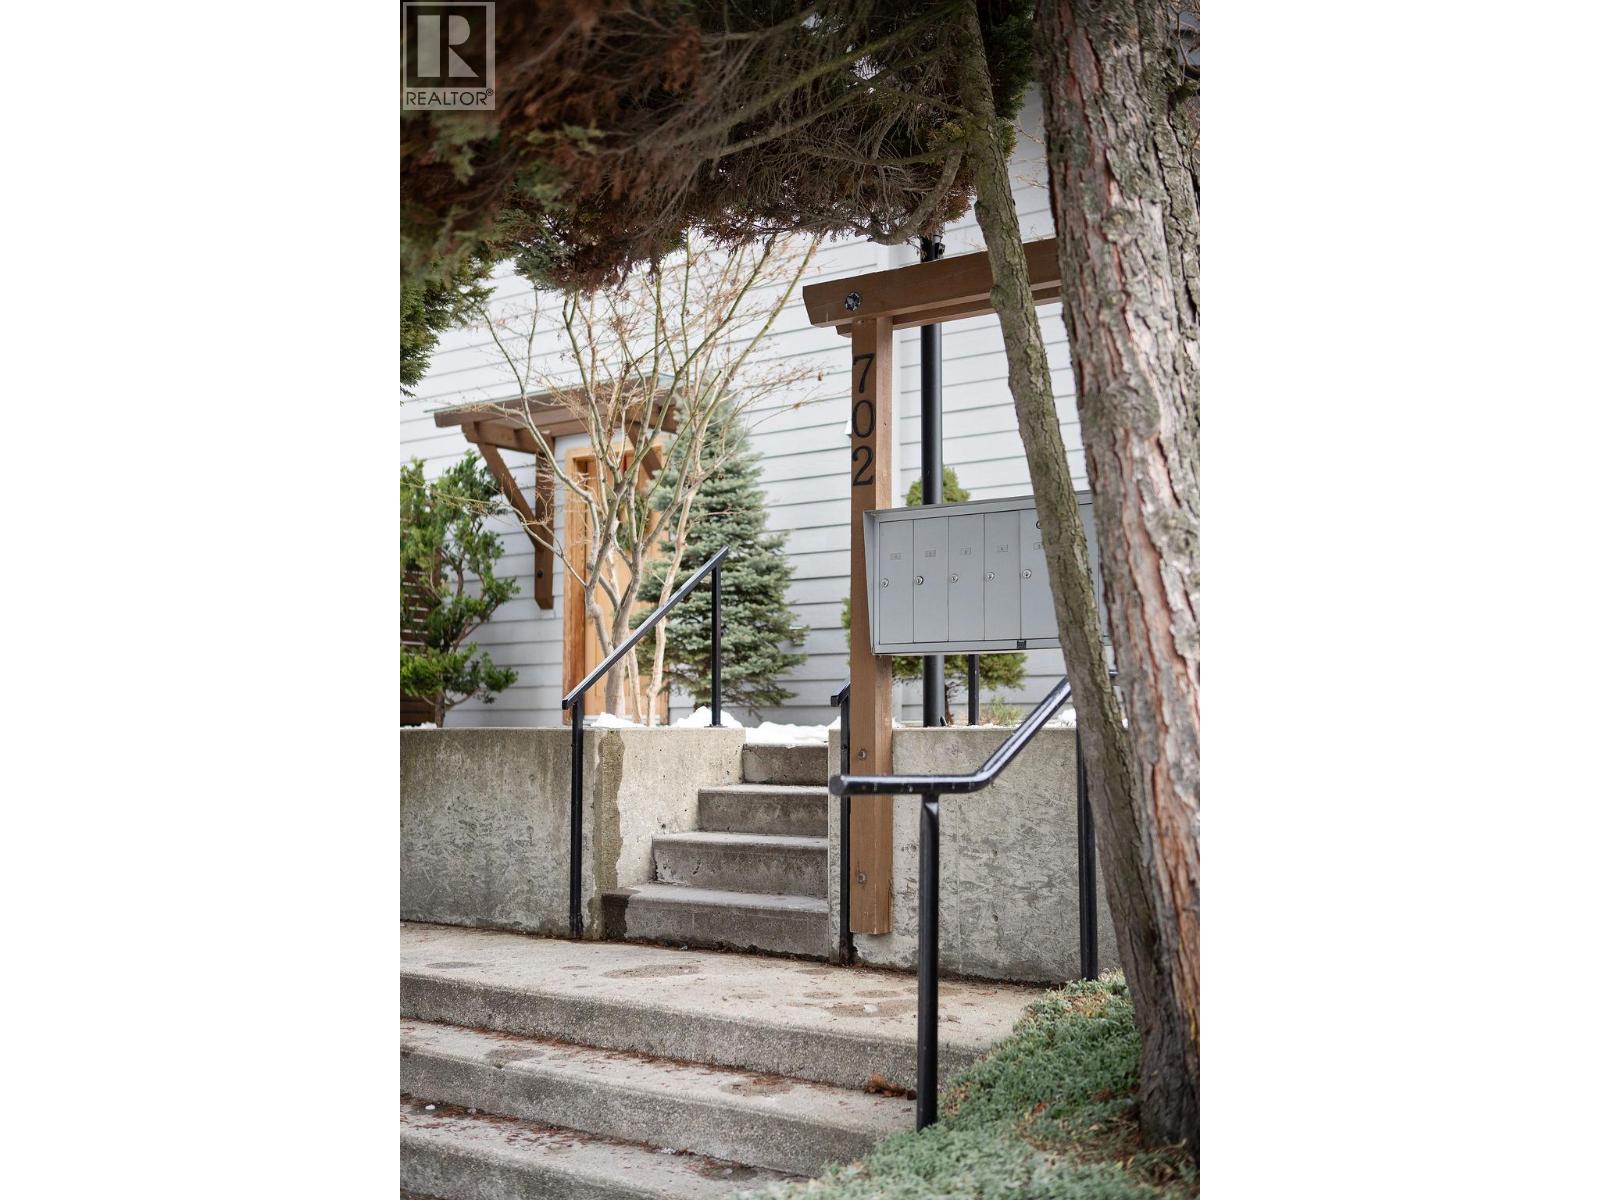
$519,777
Maintenance,
$334.15 Monthly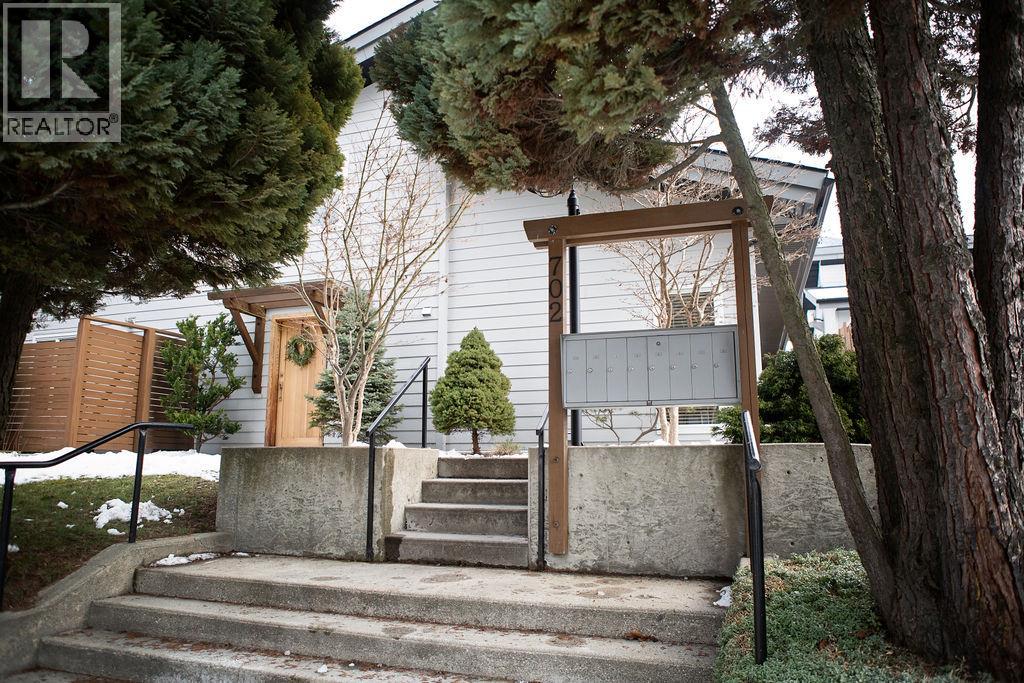
$519,777
Maintenance,
$334.15 Monthly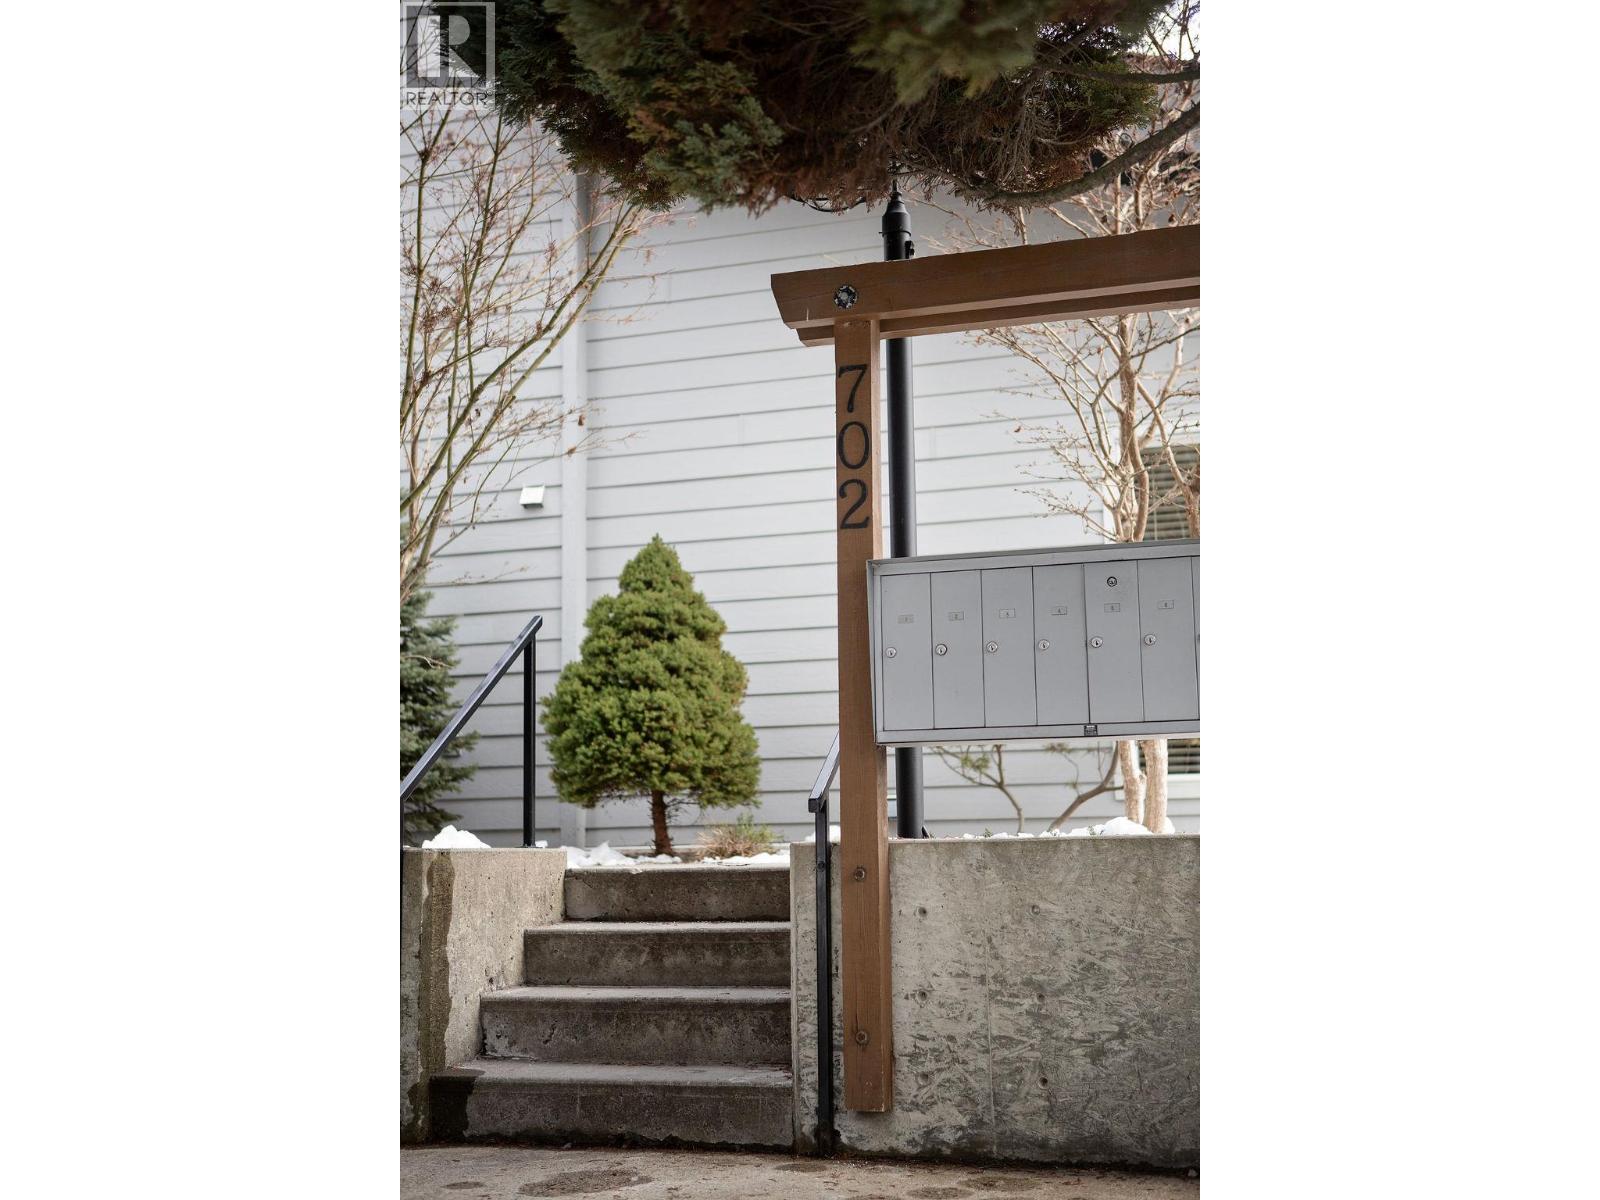
$519,777
Maintenance,
$334.15 Monthly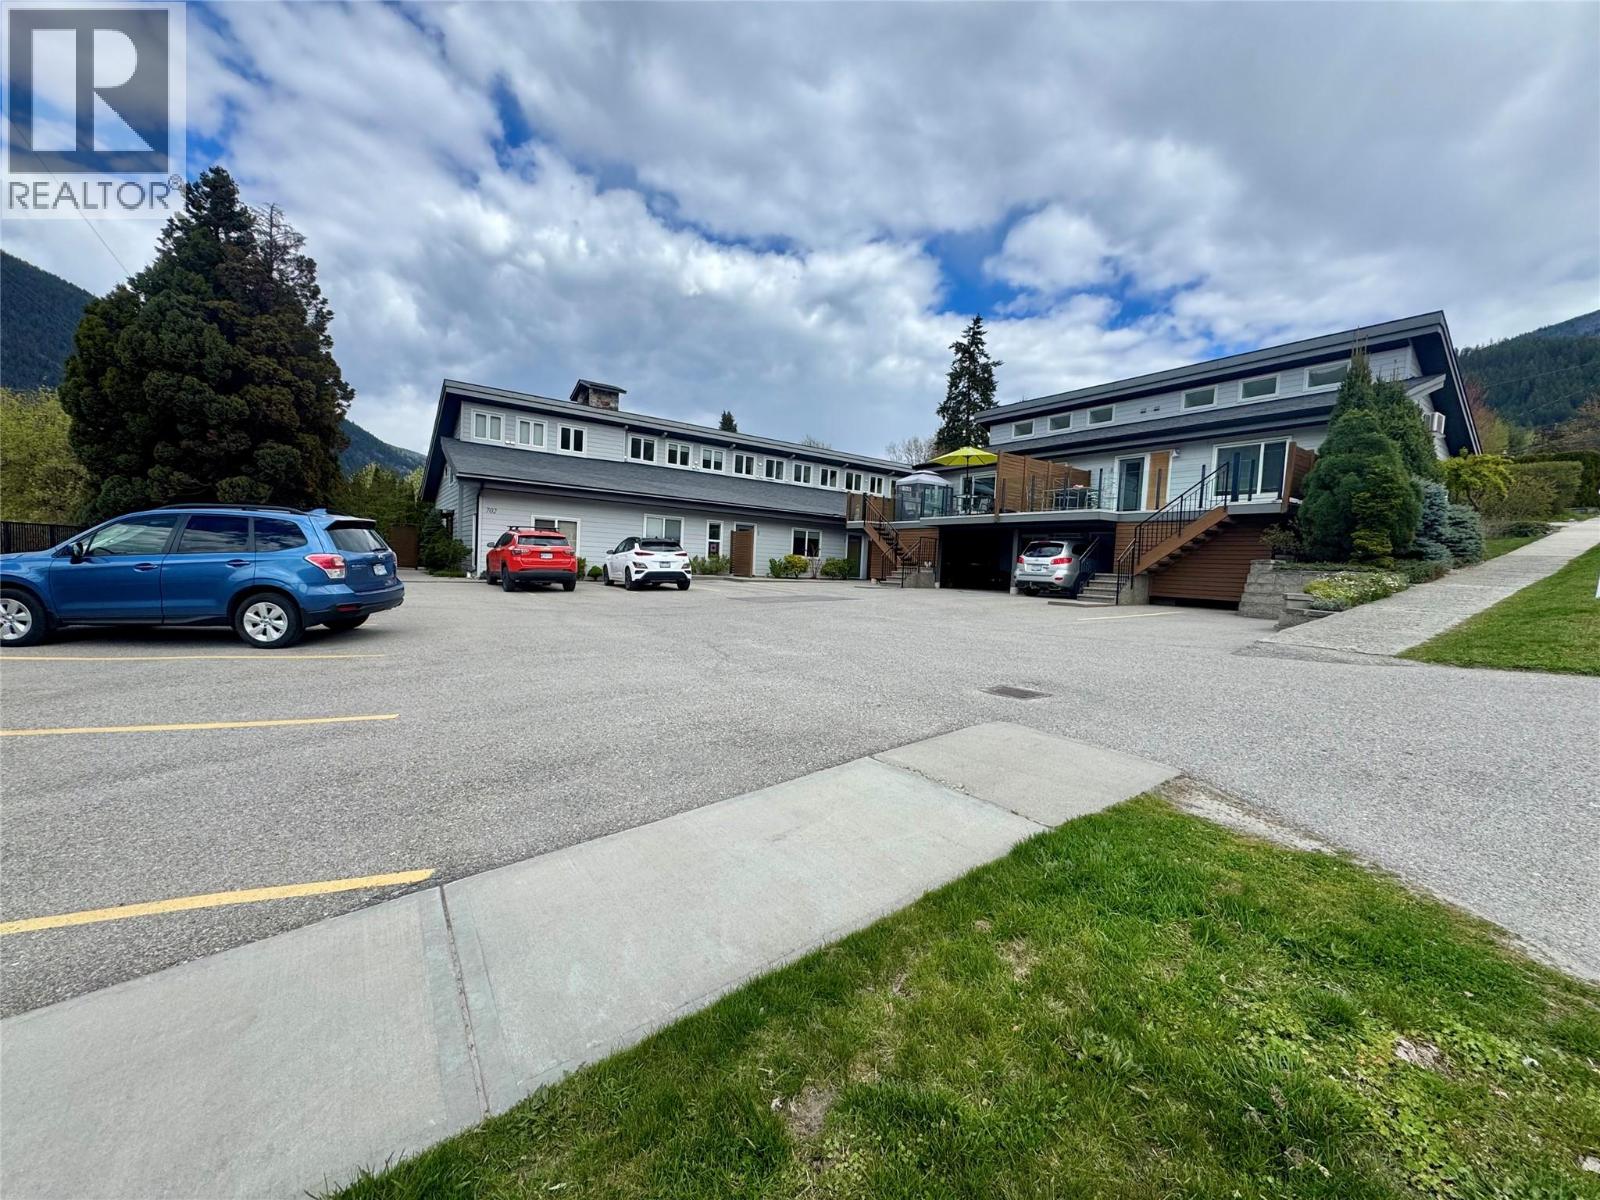
$519,777
Maintenance,
$334.15 Monthly
Like this listing?
Contact us for more information


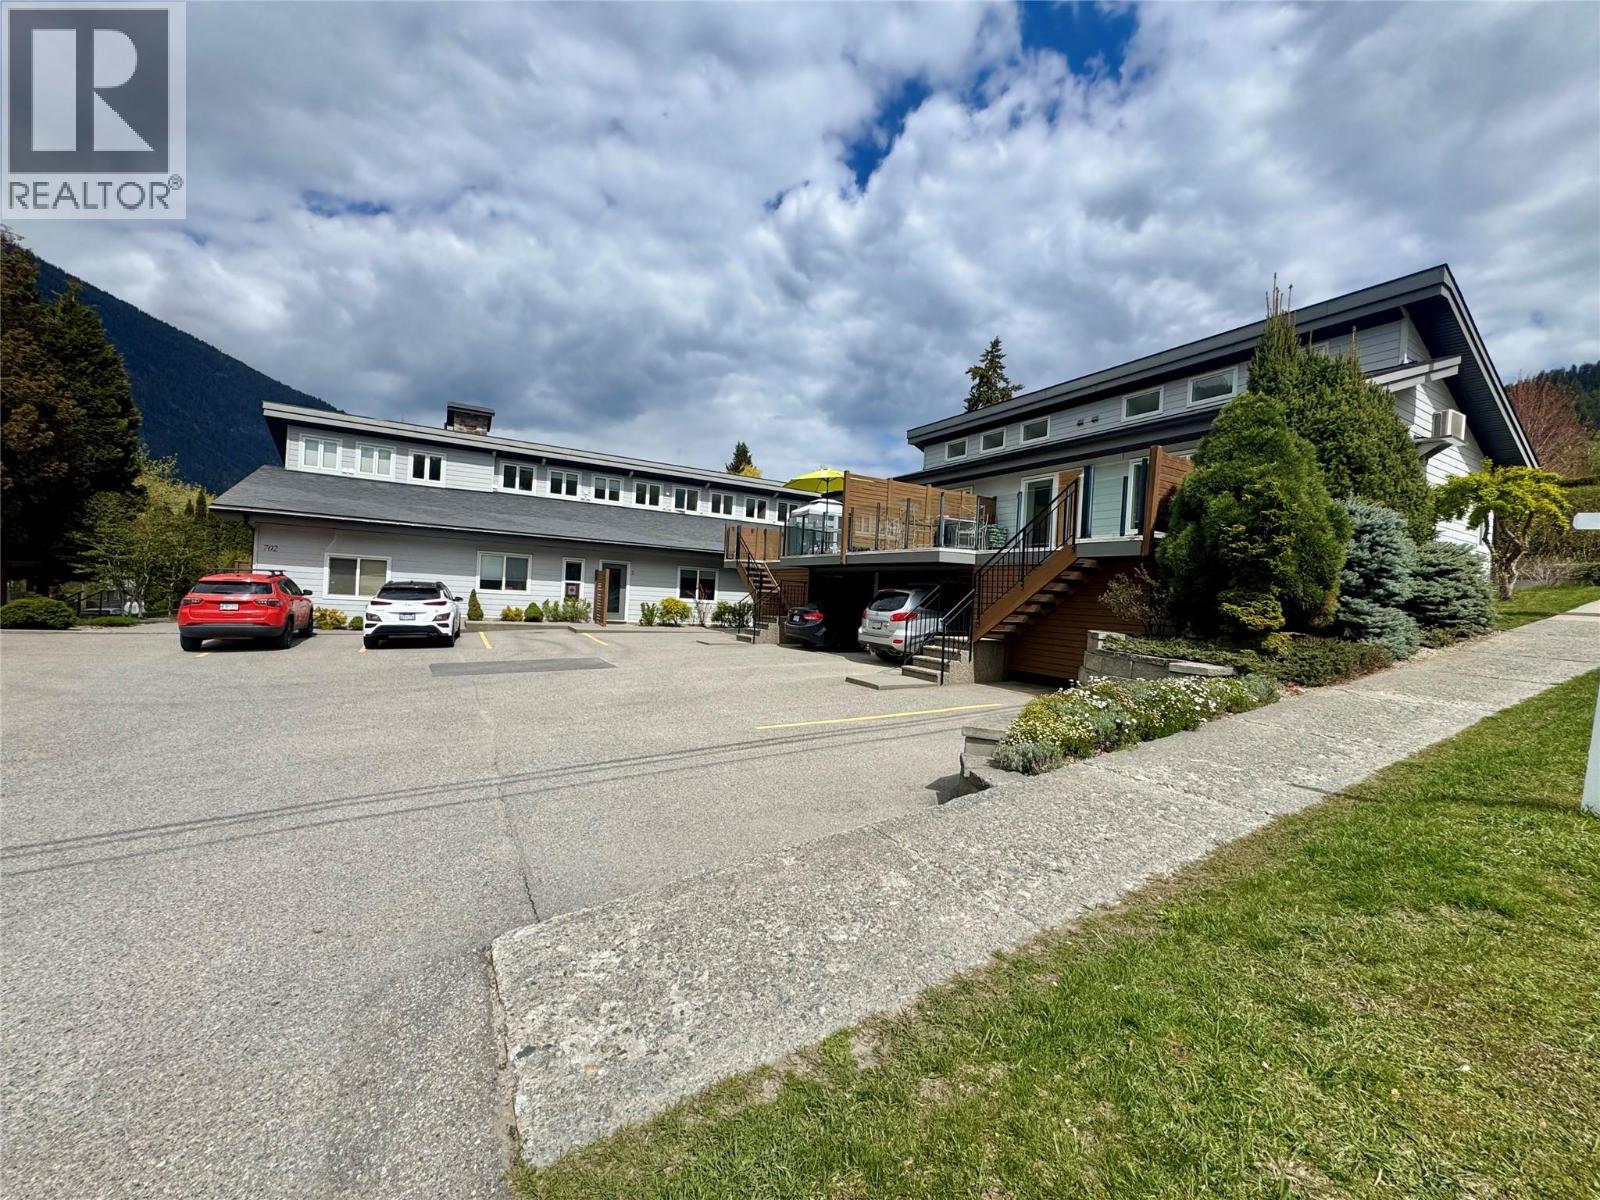
Welcome to your ultimate Nelson basecamp. Located in highly sought-after Lower Fairview, this modern 2-storey townhome delivers high-end vibes with zero yard-work stress—perfect for active singles, couples, or downsizers who want a ""lock-up-and-go"" lifestyle. Inside, vaulted ceilings and a bright, open-concept layout flood the space with natural light. The sleek kitchen inspires with rich cherry cabinetry, quartz countertops, and durable bamboo flooring, while a cozy gas fireplace anchors the living area. The flexible main floor features a bedroom, full 4-piece bath, and laundry—ideal for guests, a home office, or accessible ground-level living. Upstairs, the loft-style primary suite serves as a private retreat with a walk-in closet and 3-piece ensuite. Outdoor enthusiast? The rare, massive 10x10 separate storage locker is a game-changer for your mountain bikes, kayaks, and skis. Sip your morning coffee on the private patio before walking to Lakeside Park, local cafes, shopping, and transit. Move-in ready and built for the Kootenay lifestyle! (id:67517)
-
Property Details
MLS® Number 10398296 Property Type Single Family Neigbourhood Nelson Community Name Fourth Street Condos StorageType Storage, Locker -
Building
BathroomTotal 2 BedroomsTotal 2 ConstructedDate 2010 ConstructionStyleAttachment Attached ExteriorFinish Other FireplaceFuel Gas FireplacePresent Yes FireplaceTotal 1 FireplaceType Unknown FlooringType Bamboo HeatingFuel Electric HeatingType Baseboard Heaters RoofMaterial Asphalt Shingle RoofStyle Unknown StoriesTotal 2 SizeInterior 956 Sqft Type Row / Townhouse UtilityWater Municipal Water Stall -
Land
Acreage No Sewer Municipal Sewage System SizeTotalText Under 1 Acre -
Rooms
Level Type Length Width Dimensions Second Level Other 4'5'' x 4'7'' Second Level 3pc Ensuite Bath 4'5'' x 7'4'' Second Level Primary Bedroom 10'11'' x 15'9'' Main Level Bedroom 10'10'' x 10' Main Level 4pc Bathroom 6'7'' x 7'11'' Main Level Living Room 10'8'' x 15'10'' Main Level Kitchen 10'5'' x 15'10'' -
Utilities
Your Favourites
No Favourites Found







The trademarks REALTOR®, REALTORS®, and the REALTOR® logo are controlled by The Canadian Real Estate Association (CREA) and identify real estate professionals who are members of CREA. The trademarks MLS®, Multiple Listing Service® and the associated logos are owned by The Canadian Real Estate Association (CREA) and identify the quality of services provided by real estate professionals who are members of CREA. The trademark DDF® is owned by The Canadian Real Estate Association (CREA) and identifies CREA's Data Distribution Facility (DDF®)
October 24 2026 08:48:36
Association of Interior REALTORS®
