$2,375,000
$2,375,000
$2,375,000
$2,375,000
$2,375,000
$2,375,000
$2,375,000
$2,375,000
$2,375,000
$2,375,000
$2,375,000
$2,375,000
$2,375,000
$2,375,000
$2,375,000
$2,375,000
$2,375,000
$2,375,000
$2,375,000
$2,375,000
$2,375,000
$2,375,000
$2,375,000
$2,375,000
$2,375,000
$2,375,000
$2,375,000
$2,375,000
$2,375,000
$2,375,000
$2,375,000
$2,375,000
$2,375,000
$2,375,000
$2,375,000
$2,375,000
$2,375,000
$2,375,000
$2,375,000
$2,375,000
$2,375,000
$2,375,000
$2,375,000
$2,375,000
$2,375,000
$2,375,000
$2,375,000
$2,375,000
$2,375,000
$2,375,000
$2,375,000
$2,375,000
$2,375,000
$2,375,000
$2,375,000
$2,375,000
$2,375,000
$2,375,000
Like this listing?
Contact us for more information


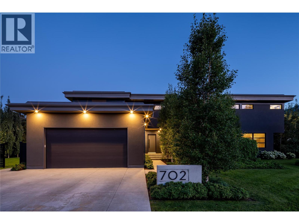
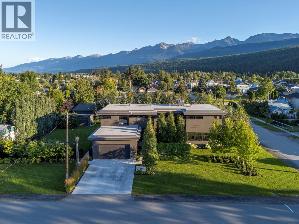
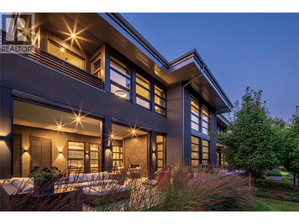
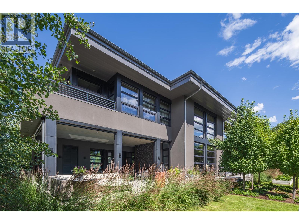
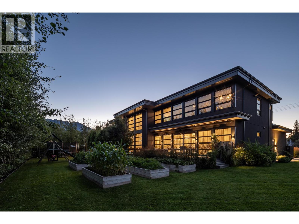
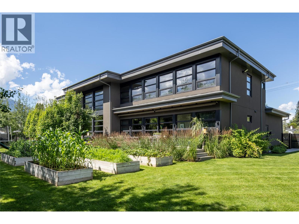
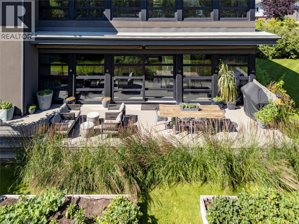
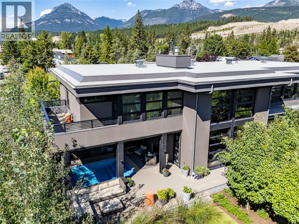
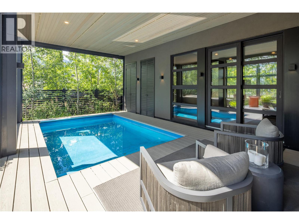
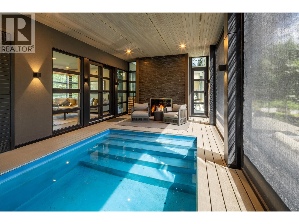
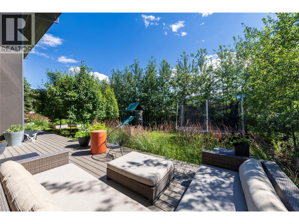
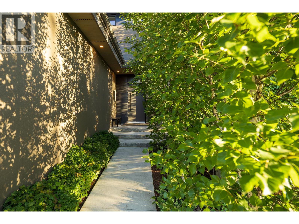
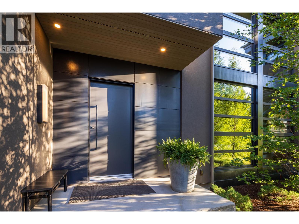
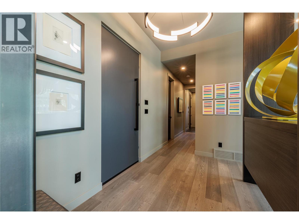
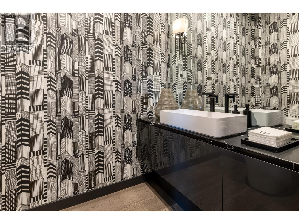
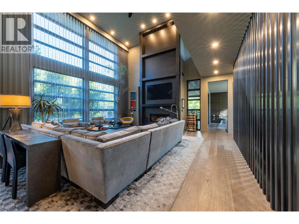
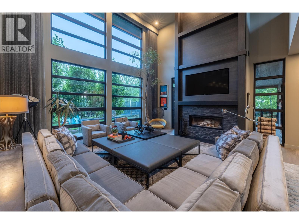
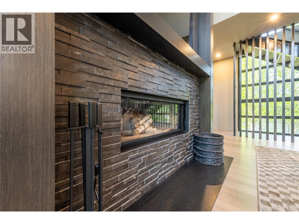
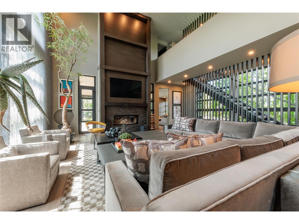
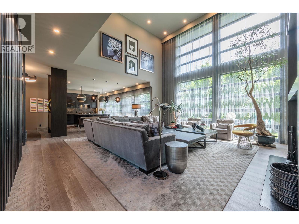
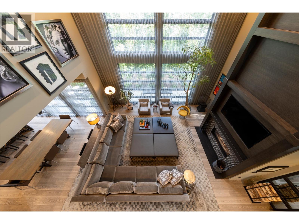
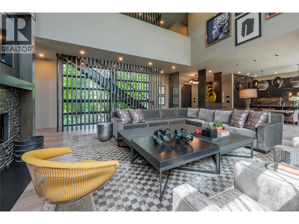
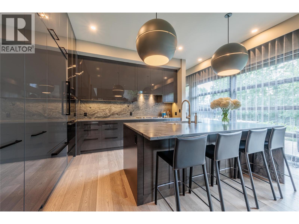
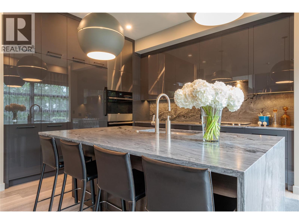
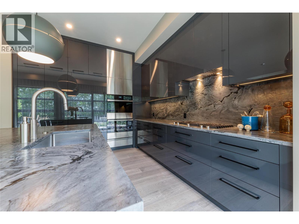
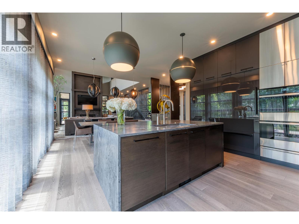
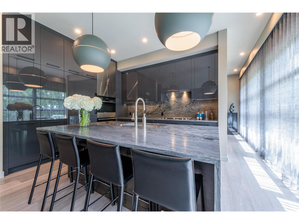
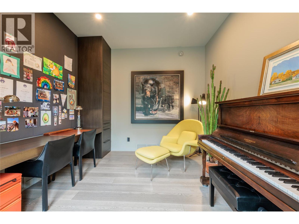
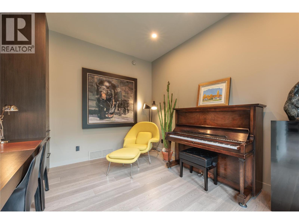
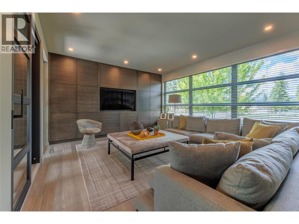
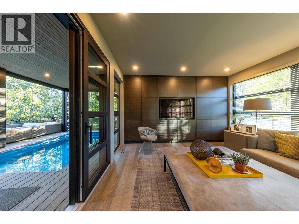
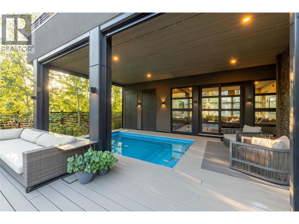
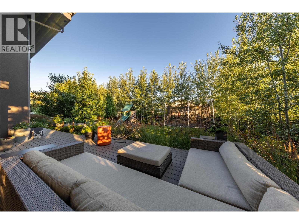
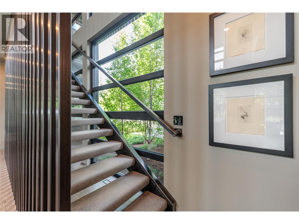
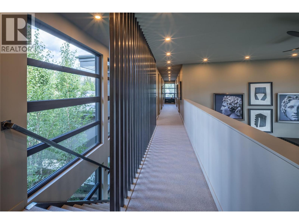
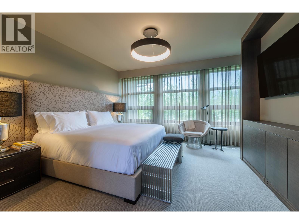
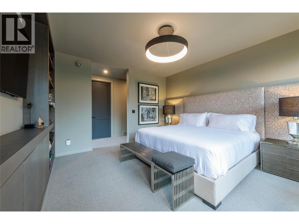
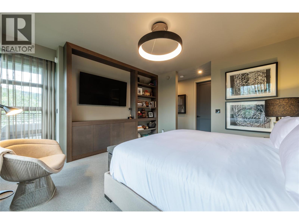
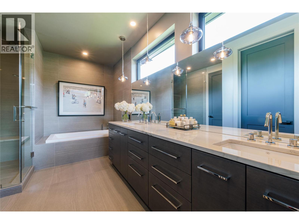
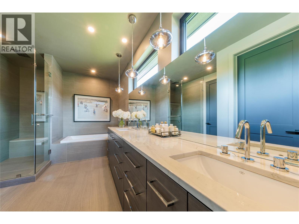
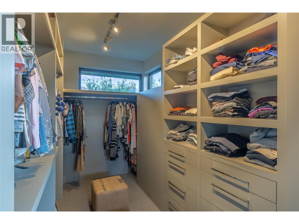
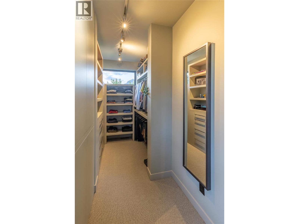
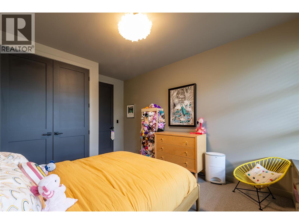
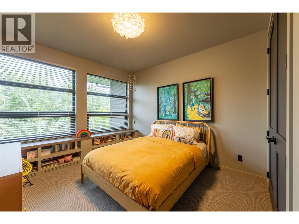
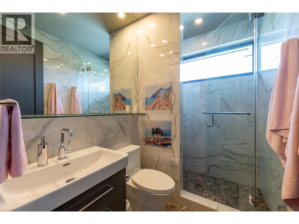
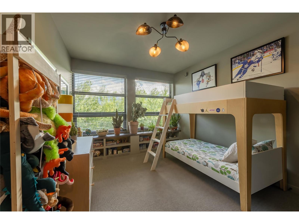
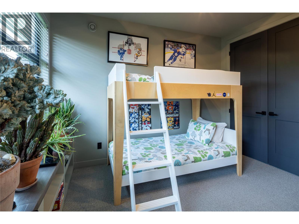
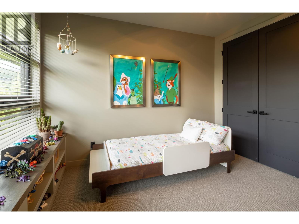
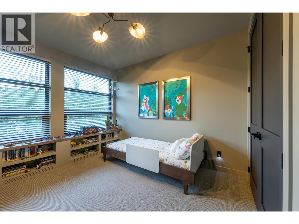
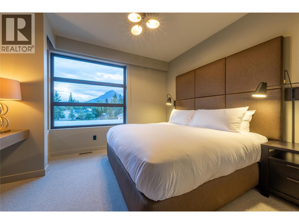
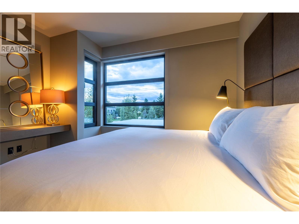
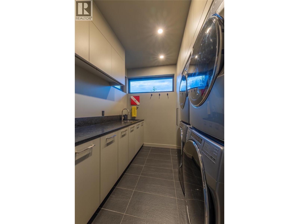
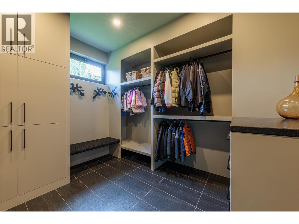
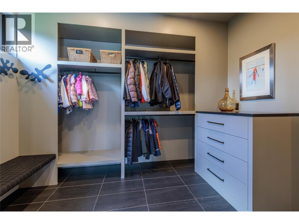
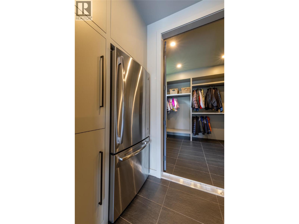
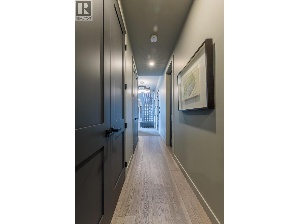
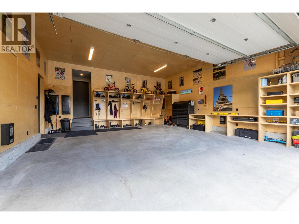
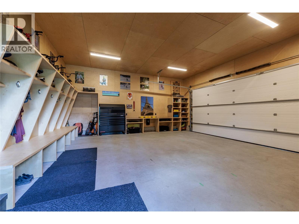
Refined Luxury...Welcome to 702 7th Street, an exceptional estate home where inspired architecture, craftsmanship, and beautifully landscaped grounds come together. Designed by renowned architect Sean McCormick, with interiors by Douglas Cridland, this custom five-bedroom, four-bathroom residence sits on three full in-town lots, offering rare privacy on 0.45 acres in the heart of Golden. Surrounded by established gardens designed by Doug Carlyle, the home offers a wonderful connection between indoor and outdoor living. A soaring great room with a wood-burning fireplace creates an inviting gathering space, while the chef's kitchen features premium appliances and beautiful quartzite surfaces. A comfortable den opens directly onto the swimming pool and outdoor entertaining Expansive triple-pane European windows fill the home with natural light, creating a seamless feeling between indoors and out. The impressive primary suite is a private retreat with generous his-and-hers walk-in closets, a spa-inspired ensuite, and a balcony overlooking the gardens and mountains. Four additional bedrooms offer plenty of room for family and guests, 2 full baths and a convenient double laundry room complete this level. The oversized double garage with custom cabinetry provides ample space for mountain gear. Just a short walk from downtown Golden and 15 minutes from Kicking Horse Mountain Resort, this is a rare opportunity to enjoy the privacy and space of an estate with all the convenience of in-town living. This is a home that must be seen and experienced to fully appreciate its beauty, distinctive character, and the unmistakable feeling of having found your forever home. (id:67517)
-
Property Details
MLS® Number 10405119 Property Type Single Family Neigbourhood Golden ParkingSpaceTotal 2 PoolType Inground Pool StorageType Storage Shed ViewType Mountain View -
Building
BathroomTotal 4 BedroomsTotal 5 Appliances Refrigerator, Dishwasher, Dryer, Cooktop - Gas, Microwave, Washer, Water Softener, Oven - Built-in ArchitecturalStyle Contemporary BasementType Crawl Space ConstructedDate 2019 ConstructionStyleAttachment Detached CoolingType Heat Pump FireplaceFuel Gas,wood FireplacePresent Yes FireplaceTotal 2 FireplaceType Unknown,conventional HalfBathTotal 1 HeatingType Forced Air, Heat Pump StoriesTotal 2 SizeInterior 3,754 Sqft Type House UtilityWater Municipal Water Attached Garage 2 Heated Garage -
Land
Acreage No Sewer Municipal Sewage System SizeIrregular 0.45 SizeTotal 0.45 Ac|under 1 Acre SizeTotalText 0.45 Ac|under 1 Acre -
Rooms
Level Type Length Width Dimensions Second Level Other 24'11'' x 8' Second Level Primary Bedroom 14'4'' x 14'8'' Second Level Laundry Room 8' x 8'4'' Second Level Bedroom 11' x 12'10'' Second Level Bedroom 14'6'' x 10'11'' Second Level Bedroom 14'5'' x 11'3'' Second Level Bedroom 14'5'' x 11'4'' Second Level Full Ensuite Bathroom 9'8'' x 15'1'' Second Level Full Bathroom 11' x 6'1'' Second Level Full Bathroom 8' x 5'6'' Main Level Office 12'8'' x 13'9'' Main Level Living Room 25'10'' x 22'2'' Main Level Kitchen 16'1'' x 11'5'' Main Level Family Room 14' x 15'4'' Main Level Dining Room 22'5'' x 11'9'' Main Level Den 7'3'' x 11' Main Level Partial Bathroom 4'8'' x 8'2'' -
Utilities
Your Favourites
No Favourites Found







The trademarks REALTOR®, REALTORS®, and the REALTOR® logo are controlled by The Canadian Real Estate Association (CREA) and identify real estate professionals who are members of CREA. The trademarks MLS®, Multiple Listing Service® and the associated logos are owned by The Canadian Real Estate Association (CREA) and identify the quality of services provided by real estate professionals who are members of CREA. The trademark DDF® is owned by The Canadian Real Estate Association (CREA) and identifies CREA's Data Distribution Facility (DDF®)
November 10 2026 06:12:03
Association of Interior REALTORS®
