7012 Manning Place

Vernon, British Columbia V1B 0B6

  • 7012 Manning Place, Vernon, British Columbia  V1B 0B6 - Photo 1 - 10399131

    $895,000

  • 7012 Manning Place, Vernon, British Columbia  V1B 0B6 - Photo 2 - 10399131

    $895,000

  • 7012 Manning Place, Vernon, British Columbia  V1B 0B6 - Photo 3 - 10399131

    $895,000

  • 7012 Manning Place, Vernon, British Columbia  V1B 0B6 - Photo 4 - 10399131

    $895,000

  • 7012 Manning Place, Vernon, British Columbia  V1B 0B6 - Photo 5 - 10399131

    $895,000

  • 7012 Manning Place, Vernon, British Columbia  V1B 0B6 - Photo 6 - 10399131

    $895,000

  • 7012 Manning Place, Vernon, British Columbia  V1B 0B6 - Photo 7 - 10399131

    $895,000

  • 7012 Manning Place, Vernon, British Columbia  V1B 0B6 - Photo 8 - 10399131

    $895,000

  • 7012 Manning Place, Vernon, British Columbia  V1B 0B6 - Photo 9 - 10399131

    $895,000

  • 7012 Manning Place, Vernon, British Columbia  V1B 0B6 - Photo 10 - 10399131

    $895,000

  • 7012 Manning Place, Vernon, British Columbia  V1B 0B6 - Photo 11 - 10399131

    $895,000

  • 7012 Manning Place, Vernon, British Columbia  V1B 0B6 - Photo 12 - 10399131

    $895,000

  • 7012 Manning Place, Vernon, British Columbia  V1B 0B6 - Photo 13 - 10399131

    $895,000

  • 7012 Manning Place, Vernon, British Columbia  V1B 0B6 - Photo 14 - 10399131

    $895,000

  • 7012 Manning Place, Vernon, British Columbia  V1B 0B6 - Photo 15 - 10399131

    $895,000

  • 7012 Manning Place, Vernon, British Columbia  V1B 0B6 - Photo 16 - 10399131

    $895,000

  • 7012 Manning Place, Vernon, British Columbia  V1B 0B6 - Photo 17 - 10399131

    $895,000

  • 7012 Manning Place, Vernon, British Columbia  V1B 0B6 - Photo 18 - 10399131

    $895,000

  • 7012 Manning Place, Vernon, British Columbia  V1B 0B6 - Photo 19 - 10399131

    $895,000

  • 7012 Manning Place, Vernon, British Columbia  V1B 0B6 - Photo 20 - 10399131

    $895,000

  • 7012 Manning Place, Vernon, British Columbia  V1B 0B6 - Photo 21 - 10399131

    $895,000

  • 7012 Manning Place, Vernon, British Columbia  V1B 0B6 - Photo 22 - 10399131

    $895,000

  • 7012 Manning Place, Vernon, British Columbia  V1B 0B6 - Photo 23 - 10399131

    $895,000

  • 7012 Manning Place, Vernon, British Columbia  V1B 0B6 - Photo 24 - 10399131

    $895,000

  • 7012 Manning Place, Vernon, British Columbia  V1B 0B6 - Photo 25 - 10399131

    $895,000

  • 7012 Manning Place, Vernon, British Columbia  V1B 0B6 - Photo 26 - 10399131

    $895,000

  • 7012 Manning Place, Vernon, British Columbia  V1B 0B6 - Photo 27 - 10399131

    $895,000

  • 7012 Manning Place, Vernon, British Columbia  V1B 0B6 - Photo 28 - 10399131

    $895,000

  • 7012 Manning Place, Vernon, British Columbia  V1B 0B6 - Photo 29 - 10399131

    $895,000

  • 7012 Manning Place, Vernon, British Columbia  V1B 0B6 - Photo 30 - 10399131

    $895,000

  • 7012 Manning Place, Vernon, British Columbia  V1B 0B6 - Photo 31 - 10399131

    $895,000

  • 7012 Manning Place, Vernon, British Columbia  V1B 0B6 - Photo 32 - 10399131

    $895,000

  • 7012 Manning Place, Vernon, British Columbia  V1B 0B6 - Photo 33 - 10399131

    $895,000

  • 7012 Manning Place, Vernon, British Columbia  V1B 0B6 - Photo 34 - 10399131

    $895,000

  • 7012 Manning Place, Vernon, British Columbia  V1B 0B6 - Photo 35 - 10399131

    $895,000

  • 7012 Manning Place, Vernon, British Columbia  V1B 0B6 - Photo 36 - 10399131

    $895,000

  • 7012 Manning Place, Vernon, British Columbia  V1B 0B6 - Photo 37 - 10399131

    $895,000

  • 7012 Manning Place, Vernon, British Columbia  V1B 0B6 - Photo 38 - 10399131

    $895,000

  • 7012 Manning Place, Vernon, British Columbia  V1B 0B6 - Photo 39 - 10399131

    $895,000

  • 7012 Manning Place, Vernon, British Columbia  V1B 0B6 - Photo 40 - 10399131

    $895,000

  • 7012 Manning Place, Vernon, British Columbia  V1B 0B6 - Photo 41 - 10399131

    $895,000

  • 7012 Manning Place, Vernon, British Columbia  V1B 0B6 - Photo 42 - 10399131

    $895,000

  • 7012 Manning Place, Vernon, British Columbia  V1B 0B6 - Photo 43 - 10399131

    $895,000

  • 7012 Manning Place, Vernon, British Columbia  V1B 0B6 - Photo 44 - 10399131

    $895,000

  • 7012 Manning Place, Vernon, British Columbia  V1B 0B6 - Photo 45 - 10399131

    $895,000

  • 7012 Manning Place, Vernon, British Columbia  V1B 0B6 - Photo 46 - 10399131

    $895,000

  • 7012 Manning Place, Vernon, British Columbia  V1B 0B6 - Photo 47 - 10399131

    $895,000

  • 7012 Manning Place, Vernon, British Columbia  V1B 0B6 - Photo 48 - 10399131

    $895,000

  • 7012 Manning Place, Vernon, British Columbia  V1B 0B6 - Photo 49 - 10399131

    $895,000

  • 7012 Manning Place, Vernon, British Columbia  V1B 0B6 - Photo 50 - 10399131

    $895,000

  • 7012 Manning Place, Vernon, British Columbia  V1B 0B6 - Photo 51 - 10399131

    $895,000

  • 7012 Manning Place, Vernon, British Columbia  V1B 0B6 - Photo 52 - 10399131

    $895,000

  • 7012 Manning Place, Vernon, British Columbia  V1B 0B6 - Photo 53 - 10399131

    $895,000

  • 7012 Manning Place, Vernon, British Columbia  V1B 0B6 - Photo 54 - 10399131

    $895,000

  • 7012 Manning Place, Vernon, British Columbia  V1B 0B6 - Photo 55 - 10399131

    $895,000

  • 7012 Manning Place, Vernon, British Columbia  V1B 0B6 - Photo 56 - 10399131

    $895,000

  • 7012 Manning Place, Vernon, British Columbia  V1B 0B6 - Photo 57 - 10399131

    $895,000

  • 7012 Manning Place, Vernon, British Columbia  V1B 0B6 - Photo 58 - 10399131

    $895,000

  • 7012 Manning Place, Vernon, British Columbia  V1B 0B6 - Photo 59 - 10399131

    $895,000

  • 7012 Manning Place, Vernon, British Columbia  V1B 0B6 - Photo 60 - 10399131

    $895,000

  • 7012 Manning Place, Vernon, British Columbia  V1B 0B6 - Photo 61 - 10399131

    $895,000

  • 7012 Manning Place, Vernon, British Columbia  V1B 0B6 - Photo 62 - 10399131

    $895,000

Like this listing?

Contact us for more information


Name


1,980 sqft

3
Beds

3
Baths
Ranch Fireplace Central Air Conditioning Forced Air Waterfront On Creek

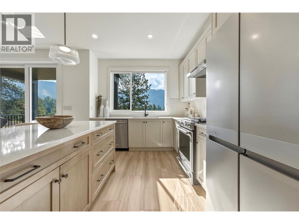
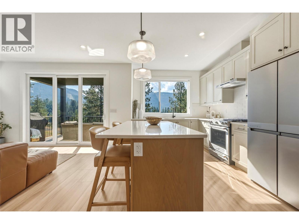
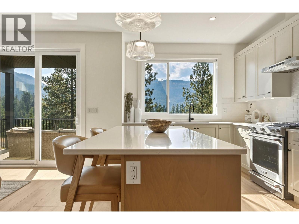
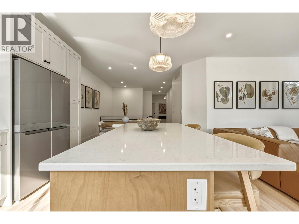
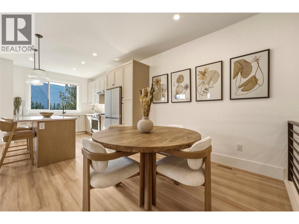
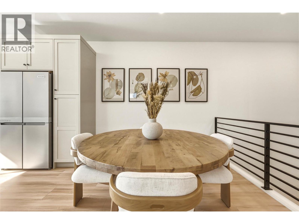
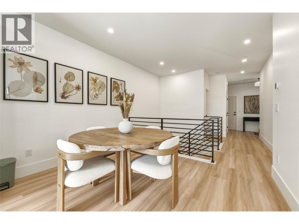
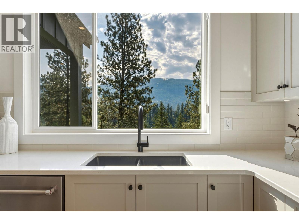
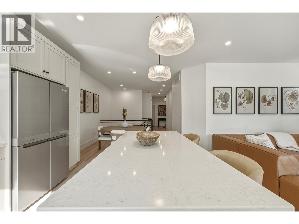
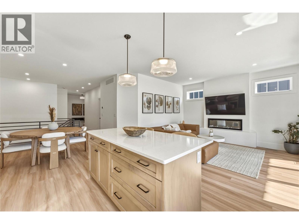
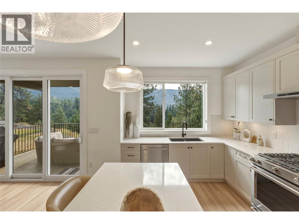
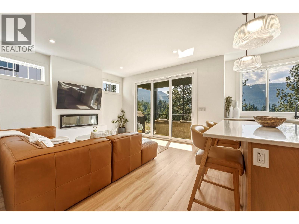
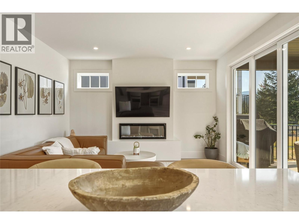
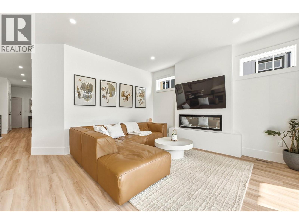
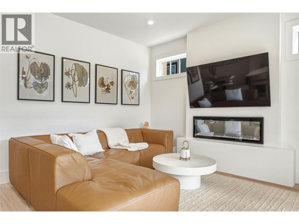
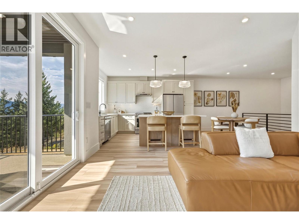
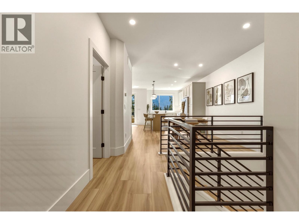
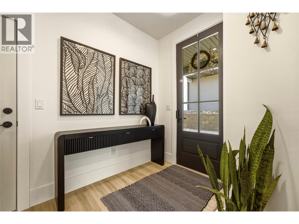
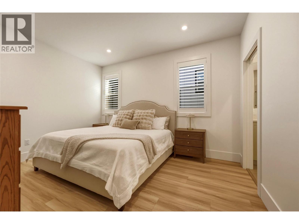
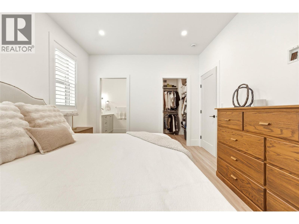
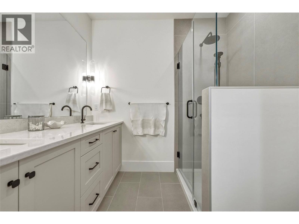
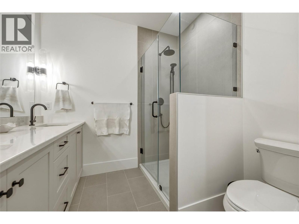
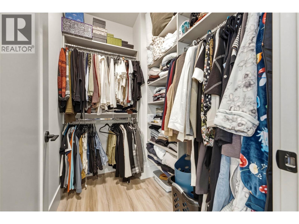
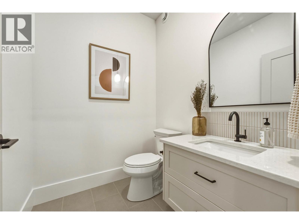
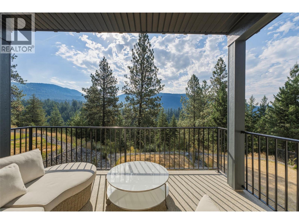
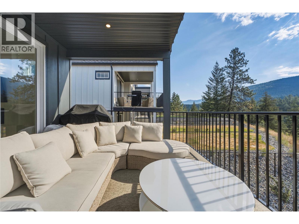
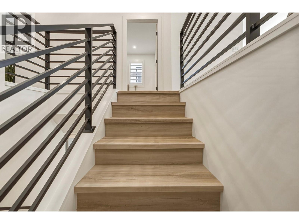
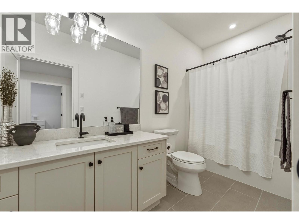
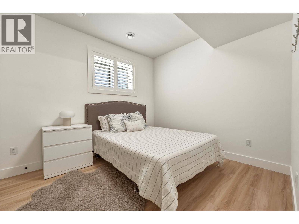
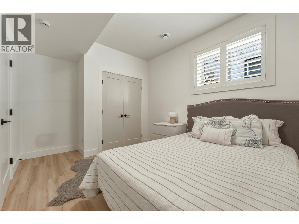
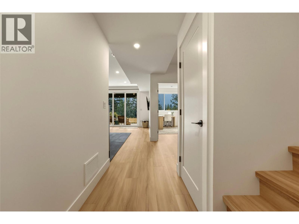
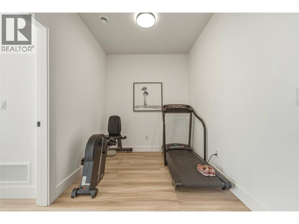
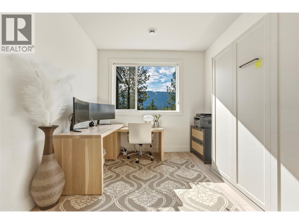
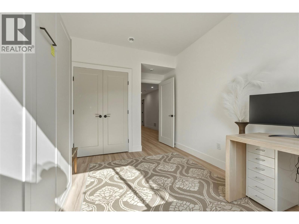
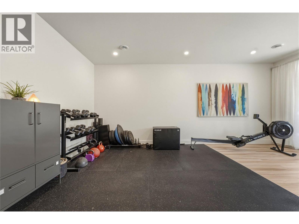
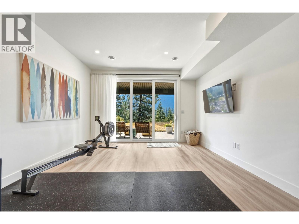
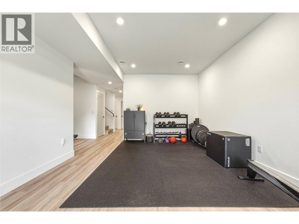
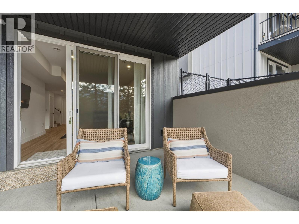
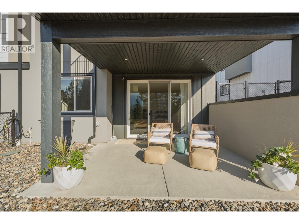
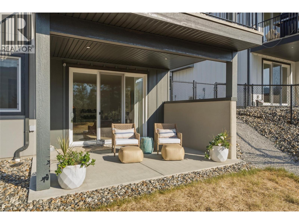
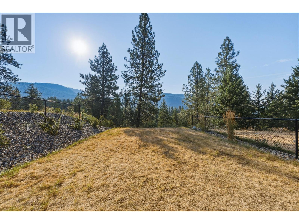
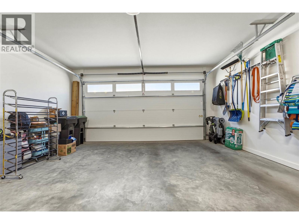
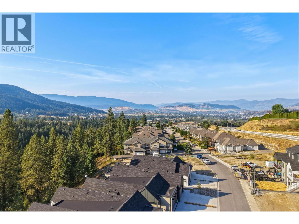
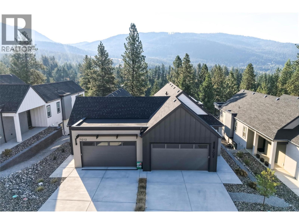
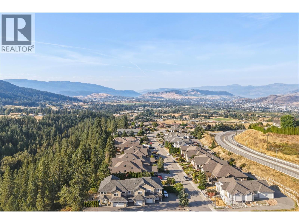
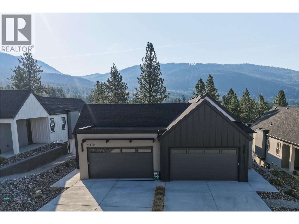
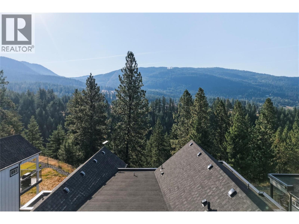
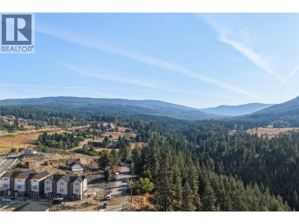
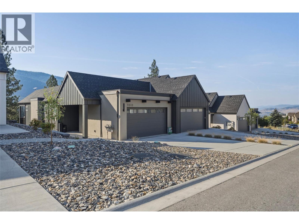
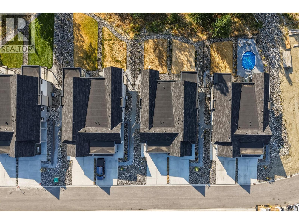
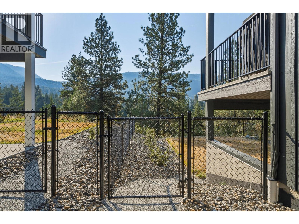
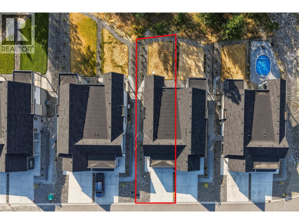
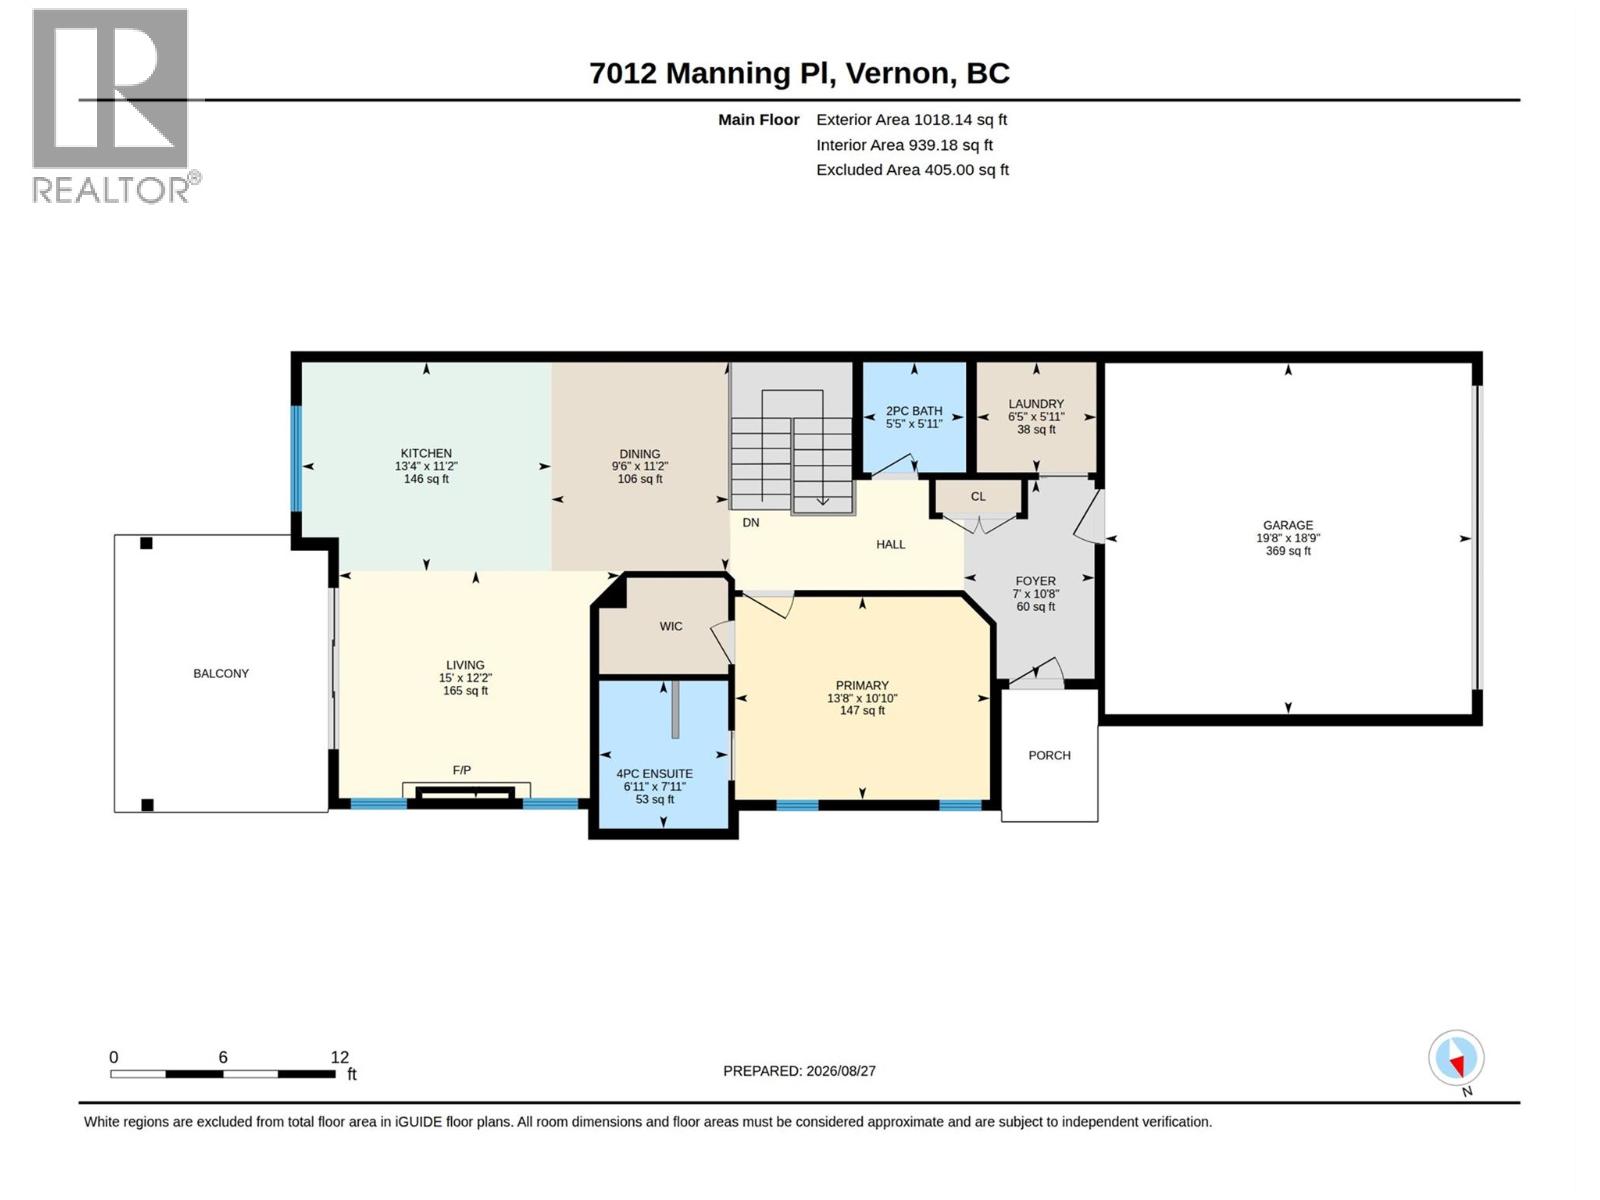
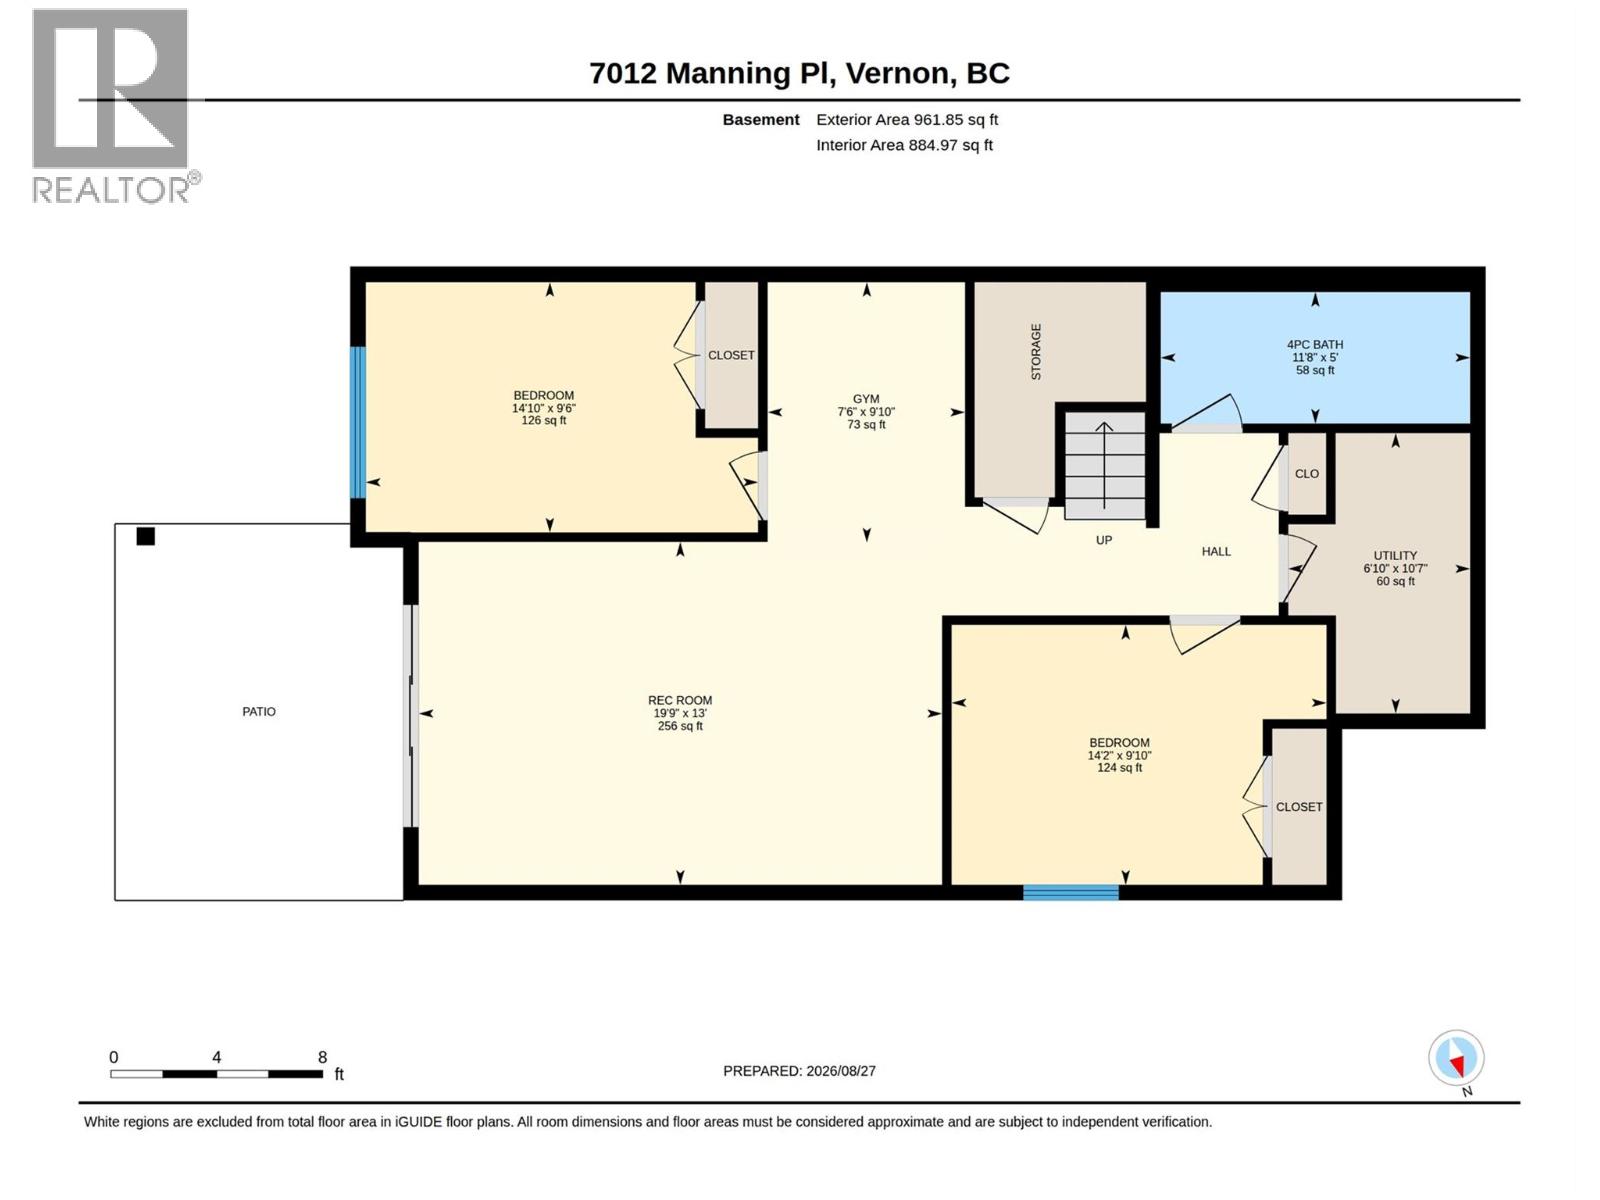
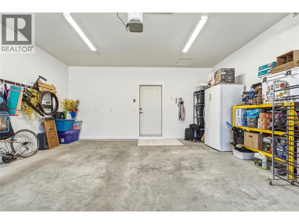
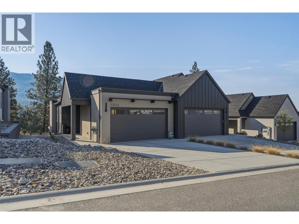
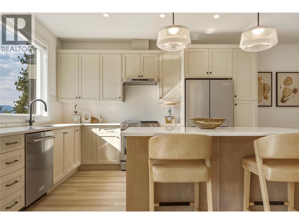
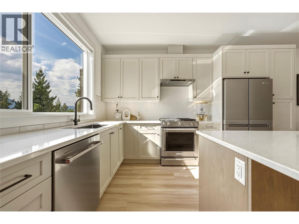
Skip the construction delays and move right into this pristine, 2025-built Foothills masterpiece! Why wait months for a home to be built when you can buy a flawless, like-new property today and save thousands with NO GST? This turnkey home maximizes your budget by completely eliminating the massive out-of-pocket costs of finishing a new build—you save big with high-end appliances, premium custom automatic window coverings, and a built-in Murphy bed already included. Wake up to peaceful morning sunrises over BX Creek in this modern, level-entry non-strata duplex featuring an open-concept main floor that flows straight onto a covered sundeck with a gas BBQ outlet. The main level also hosts a serene primary suite with a walk-in closet and double-vanity ensuite, plus main-floor laundry, a powder room, and a double car garage. Downstairs, the bright walkout basement opens to a large recreation room, a flexible zone for a gym or hobby area, a full 4-piece bathroom, and two additional bedrooms. Patio doors lead to your covered deck & fully fenced yard for kids, pets & room to garden. Enjoy an effortless Okangan lifestyle just 15 minutes from Silver Star Mountain Resort, steps from the Grey Canal trails, and minutes from schools, golf, and downtown Vernon. (id:67517)

  • Property Details
    MLS® Number 10399131
    Property Type Single Family
    Neigbourhood Foothills
    ParkingSpaceTotal 2
    ViewType River View, Mountain View, Valley View, View (panoramic)
    WaterFrontType Waterfront On Creek
  • Building
    BathroomTotal 3
    BedroomsTotal 3
    ArchitecturalStyle Ranch
    BasementType Full
    ConstructedDate 2025
    ConstructionStyleAttachment Semi-detached
    CoolingType Central Air Conditioning
    ExteriorFinish Stucco
    FireplaceFuel Electric
    FireplacePresent Yes
    FireplaceTotal 1
    FireplaceType Unknown
    FlooringType Tile, Vinyl
    HalfBathTotal 1
    HeatingType Forced Air
    RoofMaterial Asphalt Shingle
    RoofStyle Unknown
    StoriesTotal 2
    SizeInterior 1,980 Sqft
    Type Duplex
    UtilityWater Municipal Water
    Attached Garage 2
  • Land
    Acreage No
    FenceType Chain Link
    SizeFrontage 33 Ft
    SizeIrregular 0.37
    SizeTotal 0.37 Ac|under 1 Acre
    SizeTotalText 0.37 Ac|under 1 Acre
    SurfaceWater Creeks
  • Rooms
    Level Type Dimensions
    Lower Level Bedroom 14'10'' x 9'6''
    Lower Level Full Bathroom 5' x 11'8''
    Lower Level Dining Nook 9'10'' x 7'6''
    Lower Level Recreation Room 13' x 19'9''
    Lower Level Bedroom 9'10'' x 14'2''
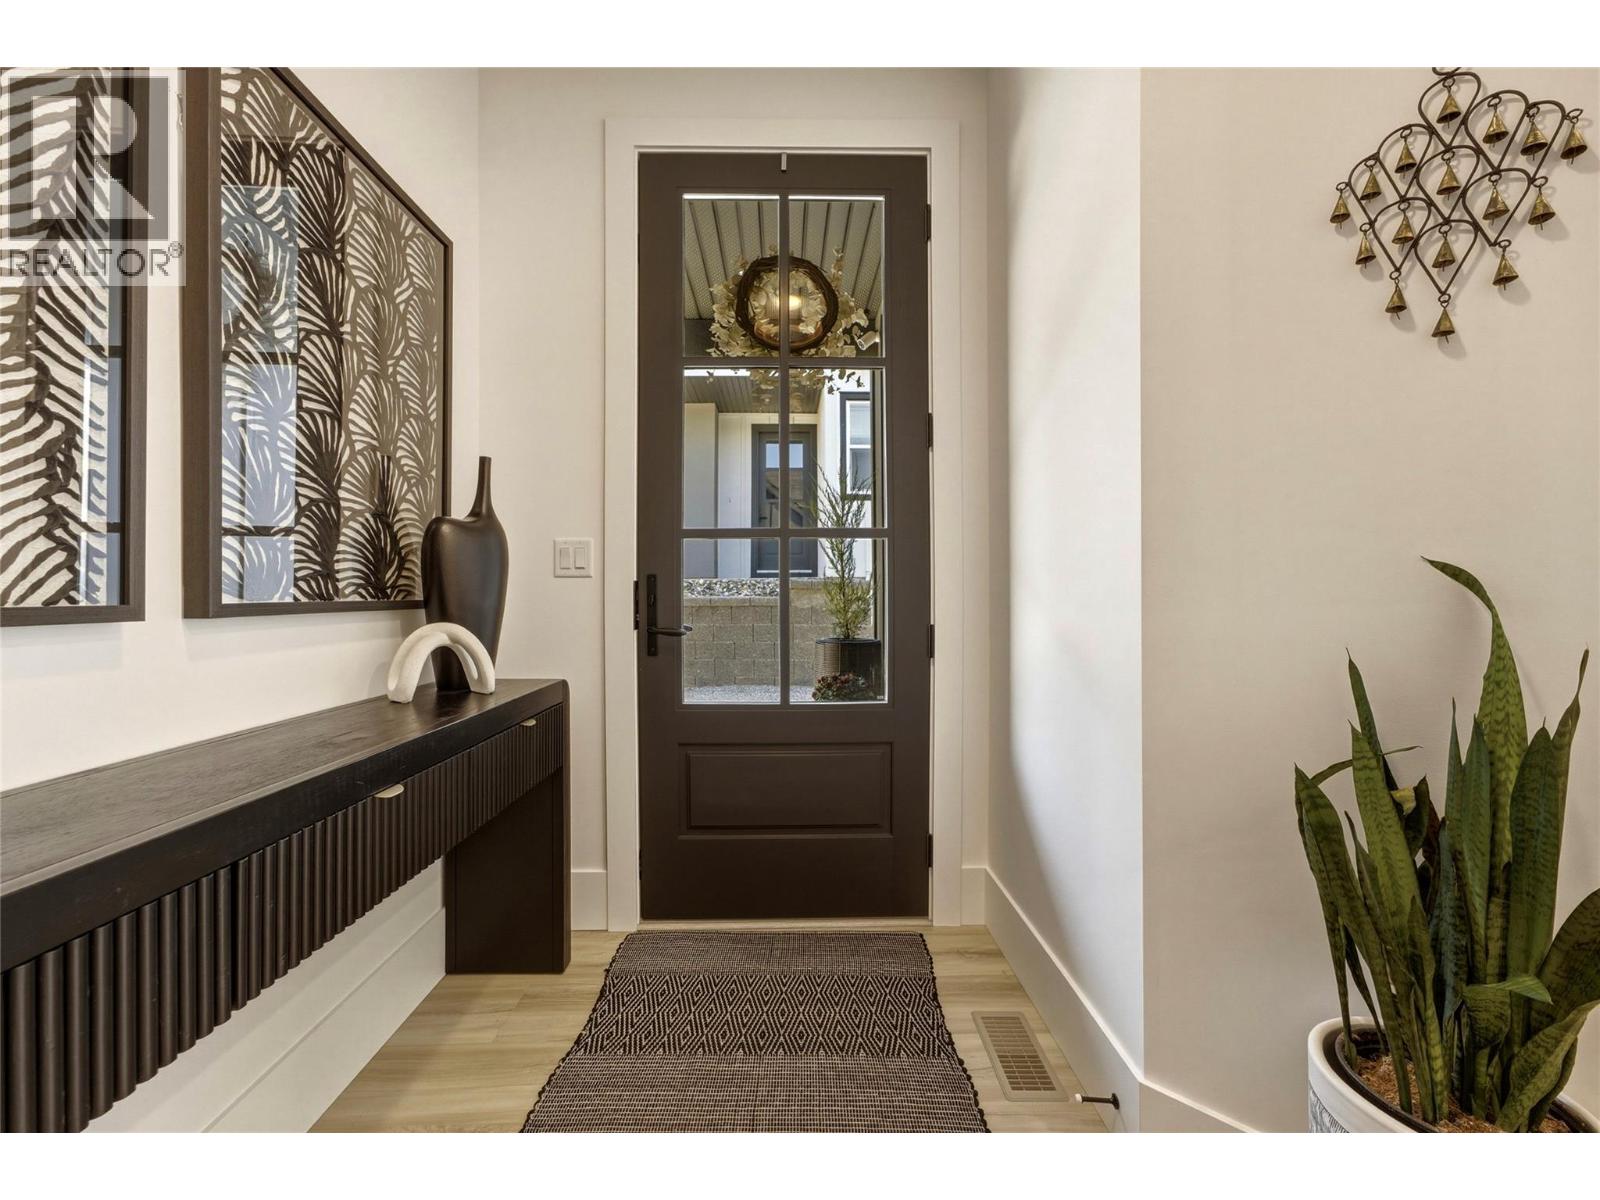
    Main Level Foyer 10'8'' x 7'
    Main Level Partial Bathroom 5'11'' x 5'5''
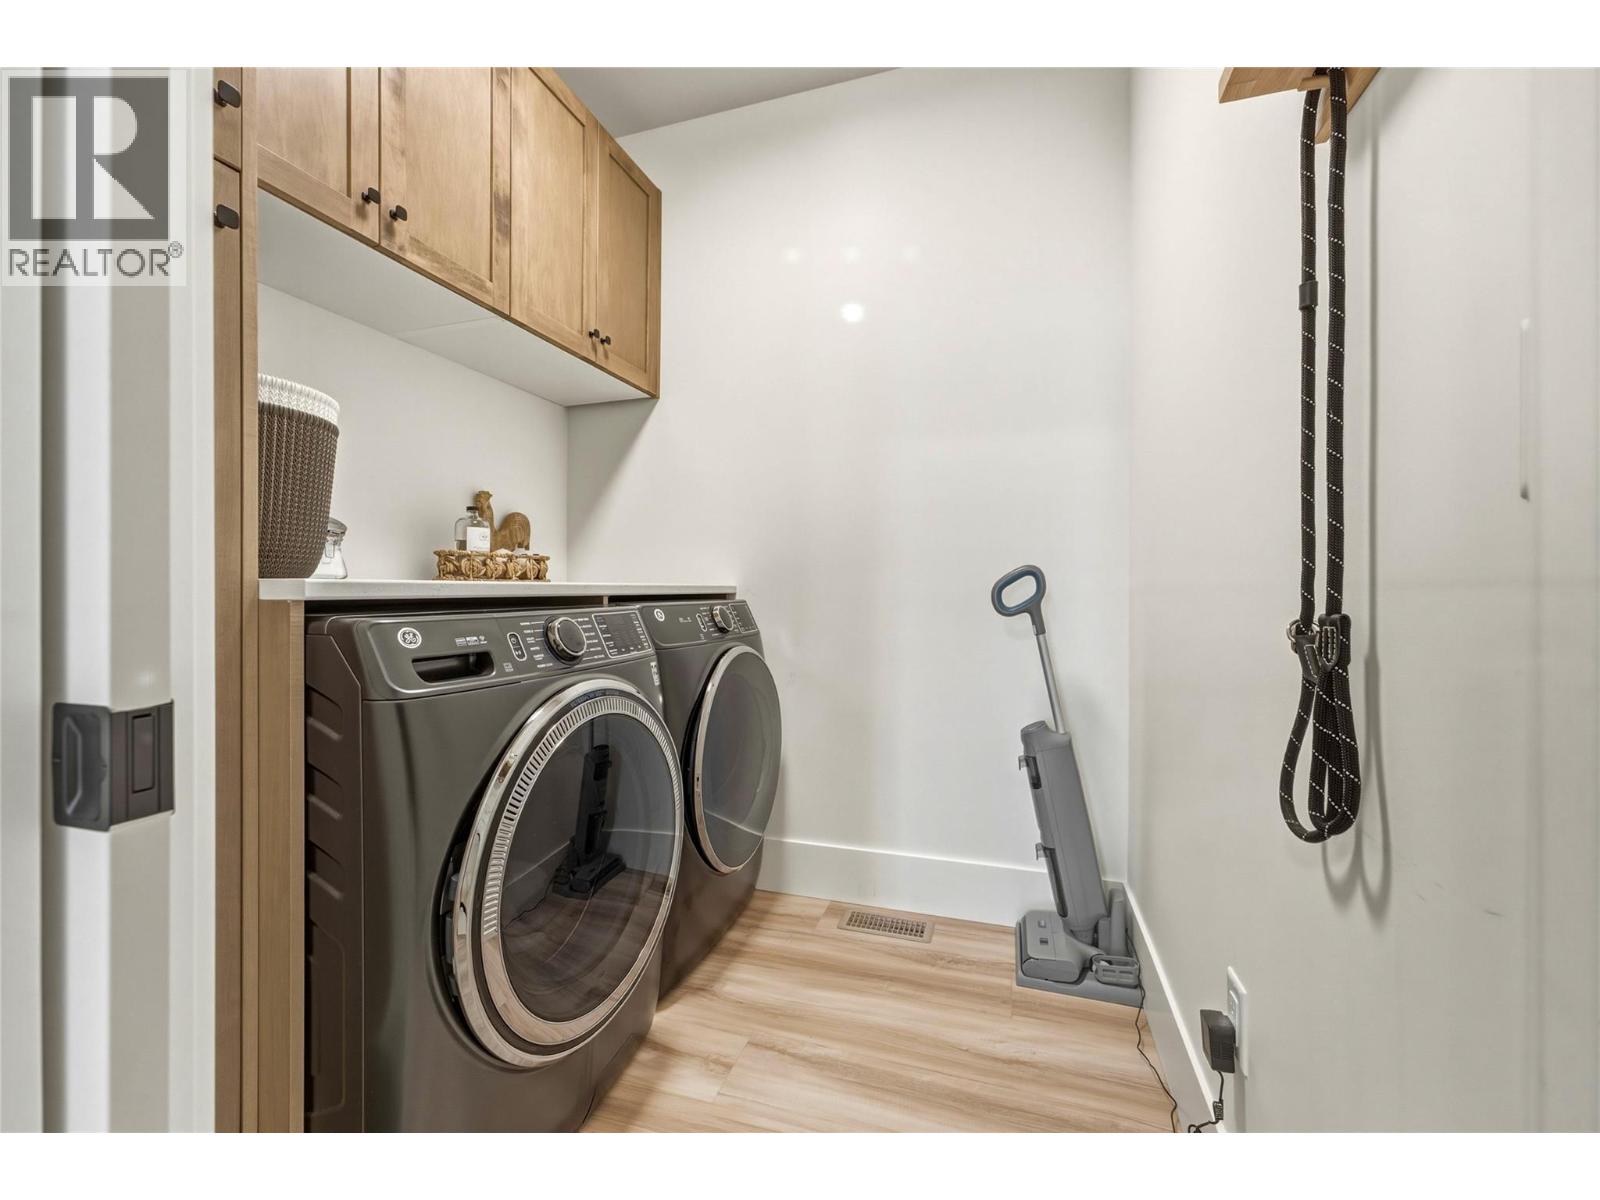
    Main Level Laundry Room 5'11'' x 6'5''
    Main Level Full Ensuite Bathroom 6'11'' x 7'11''
    Main Level Primary Bedroom 10'10'' x 13'8''
    Main Level Dining Room 11'2'' x 9'6''
    Main Level Living Room 15' x 12'2''
    Main Level Kitchen 13'4'' x 11'2''
  • Utilities
    Cable Available
    Electricity At Lot Line
    Natural Gas At Lot Line
    Telephone Available
    Sewer Available
    Water At Lot Line