7010 Ranken Road

Grand Forks, British Columbia V0H 1H2

  • 7010 Ranken Road, Grand Forks, British Columbia  V0H 1H2 - Photo 1 - 10405682

    $289,000

  • 7010 Ranken Road, Grand Forks, British Columbia  V0H 1H2 - Photo 2 - 10405682

    $289,000

  • 7010 Ranken Road, Grand Forks, British Columbia  V0H 1H2 - Photo 3 - 10405682

    $289,000

  • 7010 Ranken Road, Grand Forks, British Columbia  V0H 1H2 - Photo 4 - 10405682

    $289,000

  • 7010 Ranken Road, Grand Forks, British Columbia  V0H 1H2 - Photo 5 - 10405682

    $289,000

  • 7010 Ranken Road, Grand Forks, British Columbia  V0H 1H2 - Photo 6 - 10405682

    $289,000

  • 7010 Ranken Road, Grand Forks, British Columbia  V0H 1H2 - Photo 7 - 10405682

    $289,000

  • 7010 Ranken Road, Grand Forks, British Columbia  V0H 1H2 - Photo 8 - 10405682

    $289,000

  • 7010 Ranken Road, Grand Forks, British Columbia  V0H 1H2 - Photo 9 - 10405682

    $289,000

  • 7010 Ranken Road, Grand Forks, British Columbia  V0H 1H2 - Photo 10 - 10405682

    $289,000

  • 7010 Ranken Road, Grand Forks, British Columbia  V0H 1H2 - Photo 11 - 10405682

    $289,000

  • 7010 Ranken Road, Grand Forks, British Columbia  V0H 1H2 - Photo 12 - 10405682

    $289,000

  • 7010 Ranken Road, Grand Forks, British Columbia  V0H 1H2 - Photo 13 - 10405682

    $289,000

  • 7010 Ranken Road, Grand Forks, British Columbia  V0H 1H2 - Photo 14 - 10405682

    $289,000

  • 7010 Ranken Road, Grand Forks, British Columbia  V0H 1H2 - Photo 15 - 10405682

    $289,000

  • 7010 Ranken Road, Grand Forks, British Columbia  V0H 1H2 - Photo 16 - 10405682

    $289,000

  • 7010 Ranken Road, Grand Forks, British Columbia  V0H 1H2 - Photo 17 - 10405682

    $289,000

  • 7010 Ranken Road, Grand Forks, British Columbia  V0H 1H2 - Photo 18 - 10405682

    $289,000

  • 7010 Ranken Road, Grand Forks, British Columbia  V0H 1H2 - Photo 19 - 10405682

    $289,000

  • 7010 Ranken Road, Grand Forks, British Columbia  V0H 1H2 - Photo 20 - 10405682

    $289,000

  • 7010 Ranken Road, Grand Forks, British Columbia  V0H 1H2 - Photo 21 - 10405682

    $289,000

  • 7010 Ranken Road, Grand Forks, British Columbia  V0H 1H2 - Photo 22 - 10405682

    $289,000

  • 7010 Ranken Road, Grand Forks, British Columbia  V0H 1H2 - Photo 23 - 10405682

    $289,000

  • 7010 Ranken Road, Grand Forks, British Columbia  V0H 1H2 - Photo 24 - 10405682

    $289,000

  • 7010 Ranken Road, Grand Forks, British Columbia  V0H 1H2 - Photo 25 - 10405682

    $289,000

  • 7010 Ranken Road, Grand Forks, British Columbia  V0H 1H2 - Photo 26 - 10405682

    $289,000

  • 7010 Ranken Road, Grand Forks, British Columbia  V0H 1H2 - Photo 27 - 10405682

    $289,000

  • 7010 Ranken Road, Grand Forks, British Columbia  V0H 1H2 - Photo 28 - 10405682

    $289,000

  • 7010 Ranken Road, Grand Forks, British Columbia  V0H 1H2 - Photo 29 - 10405682

    $289,000

  • 7010 Ranken Road, Grand Forks, British Columbia  V0H 1H2 - Photo 30 - 10405682

    $289,000

  • 7010 Ranken Road, Grand Forks, British Columbia  V0H 1H2 - Photo 31 - 10405682

    $289,000

  • 7010 Ranken Road, Grand Forks, British Columbia  V0H 1H2 - Photo 32 - 10405682

    $289,000

  • 7010 Ranken Road, Grand Forks, British Columbia  V0H 1H2 - Photo 33 - 10405682

    $289,000

  • 7010 Ranken Road, Grand Forks, British Columbia  V0H 1H2 - Photo 34 - 10405682

    $289,000

  • 7010 Ranken Road, Grand Forks, British Columbia  V0H 1H2 - Photo 35 - 10405682

    $289,000

  • 7010 Ranken Road, Grand Forks, British Columbia  V0H 1H2 - Photo 36 - 10405682

    $289,000

  • 7010 Ranken Road, Grand Forks, British Columbia  V0H 1H2 - Photo 37 - 10405682

    $289,000

  • 7010 Ranken Road, Grand Forks, British Columbia  V0H 1H2 - Photo 38 - 10405682

    $289,000

  • 7010 Ranken Road, Grand Forks, British Columbia  V0H 1H2 - Photo 39 - 10405682

    $289,000

  • 7010 Ranken Road, Grand Forks, British Columbia  V0H 1H2 - Photo 40 - 10405682

    $289,000

  • 7010 Ranken Road, Grand Forks, British Columbia  V0H 1H2 - Photo 41 - 10405682

    $289,000

  • 7010 Ranken Road, Grand Forks, British Columbia  V0H 1H2 - Photo 42 - 10405682

    $289,000

  • 7010 Ranken Road, Grand Forks, British Columbia  V0H 1H2 - Photo 43 - 10405682

    $289,000

  • 7010 Ranken Road, Grand Forks, British Columbia  V0H 1H2 - Photo 44 - 10405682

    $289,000

  • 7010 Ranken Road, Grand Forks, British Columbia  V0H 1H2 - Photo 45 - 10405682

    $289,000

  • 7010 Ranken Road, Grand Forks, British Columbia  V0H 1H2 - Photo 46 - 10405682

    $289,000

  • 7010 Ranken Road, Grand Forks, British Columbia  V0H 1H2 - Photo 47 - 10405682

    $289,000

  • 7010 Ranken Road, Grand Forks, British Columbia  V0H 1H2 - Photo 48 - 10405682

    $289,000

  • 7010 Ranken Road, Grand Forks, British Columbia  V0H 1H2 - Photo 49 - 10405682

    $289,000

  • 7010 Ranken Road, Grand Forks, British Columbia  V0H 1H2 - Photo 50 - 10405682

    $289,000

  • 7010 Ranken Road, Grand Forks, British Columbia  V0H 1H2 - Photo 51 - 10405682

    $289,000

  • 7010 Ranken Road, Grand Forks, British Columbia  V0H 1H2 - Photo 52 - 10405682

    $289,000

  • 7010 Ranken Road, Grand Forks, British Columbia  V0H 1H2 - Photo 53 - 10405682

    $289,000

  • 7010 Ranken Road, Grand Forks, British Columbia  V0H 1H2 - Photo 54 - 10405682

    $289,000

  • 7010 Ranken Road, Grand Forks, British Columbia  V0H 1H2 - Photo 55 - 10405682

    $289,000

  • 7010 Ranken Road, Grand Forks, British Columbia  V0H 1H2 - Photo 56 - 10405682

    $289,000

  • 7010 Ranken Road, Grand Forks, British Columbia  V0H 1H2 - Photo 57 - 10405682

    $289,000

  • 7010 Ranken Road, Grand Forks, British Columbia  V0H 1H2 - Photo 58 - 10405682

    $289,000

  • 7010 Ranken Road, Grand Forks, British Columbia  V0H 1H2 - Photo 59 - 10405682

    $289,000

  • 7010 Ranken Road, Grand Forks, British Columbia  V0H 1H2 - Photo 60 - 10405682

    $289,000

  • 7010 Ranken Road, Grand Forks, British Columbia  V0H 1H2 - Photo 61 - 10405682

    $289,000

  • 7010 Ranken Road, Grand Forks, British Columbia  V0H 1H2 - Photo 62 - 10405682

    $289,000

  • 7010 Ranken Road, Grand Forks, British Columbia  V0H 1H2 - Photo 63 - 10405682

    $289,000

Like this listing?

Contact us for more information


Name


1,074 sqft

3
Beds

2
Baths
Forced Air, See Remarks Landscaped, Level

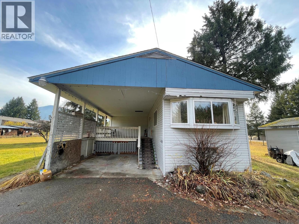
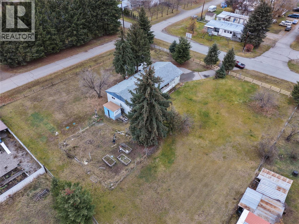
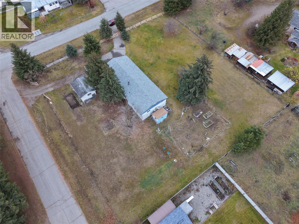
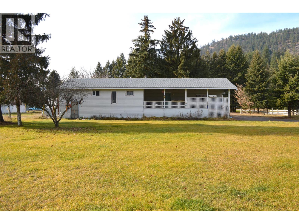
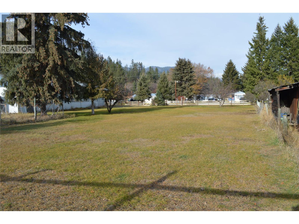
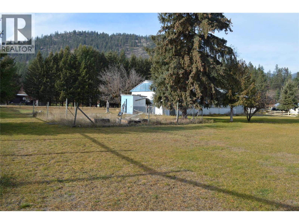
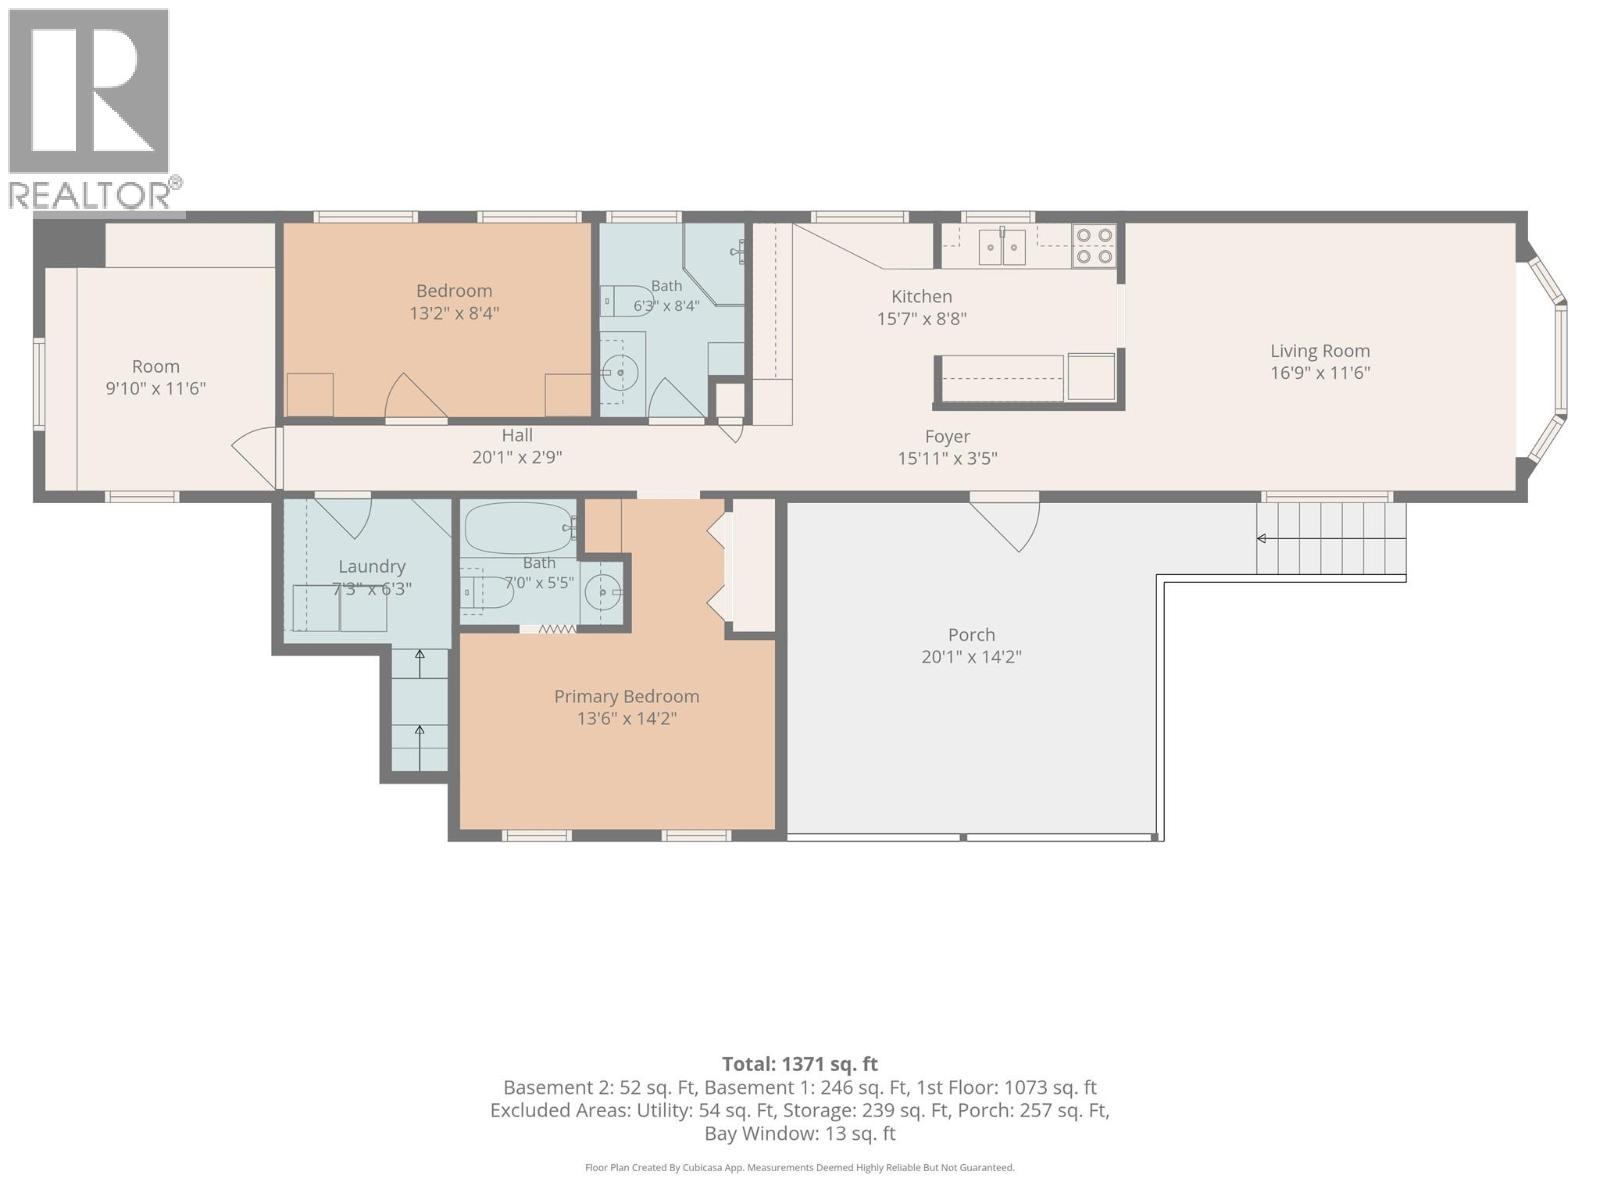
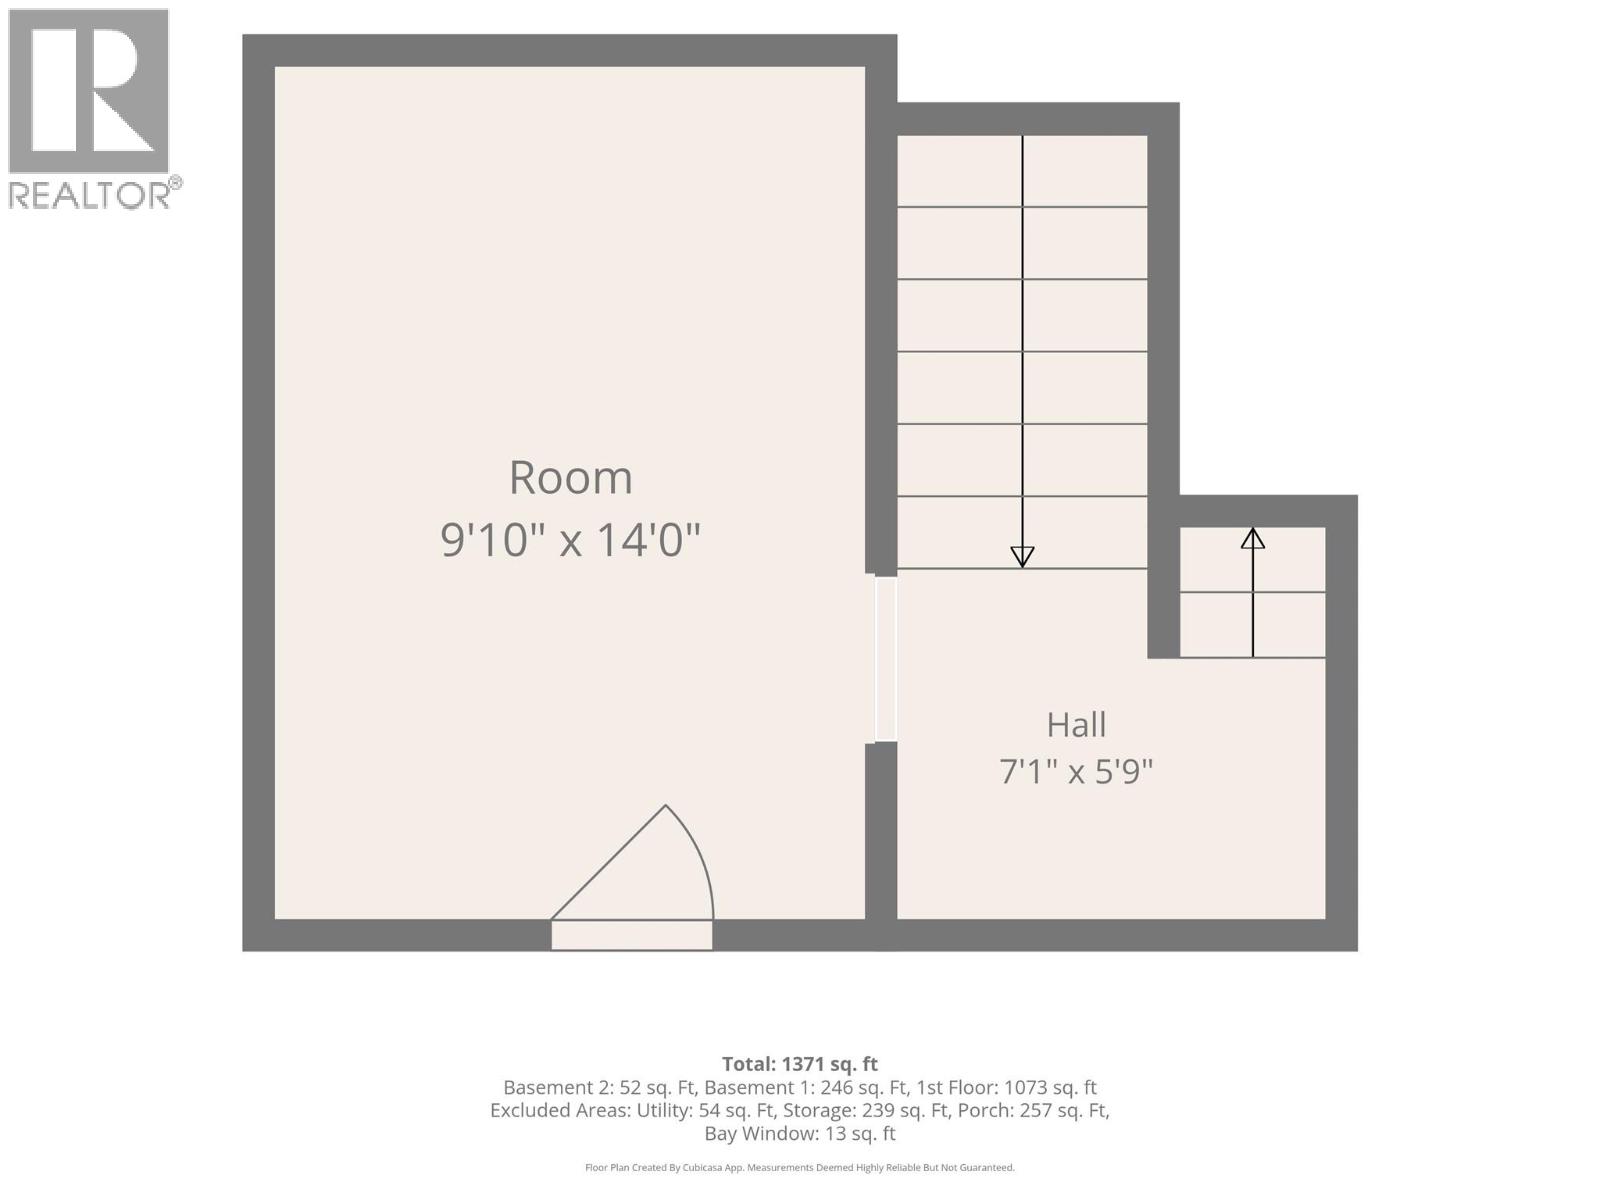
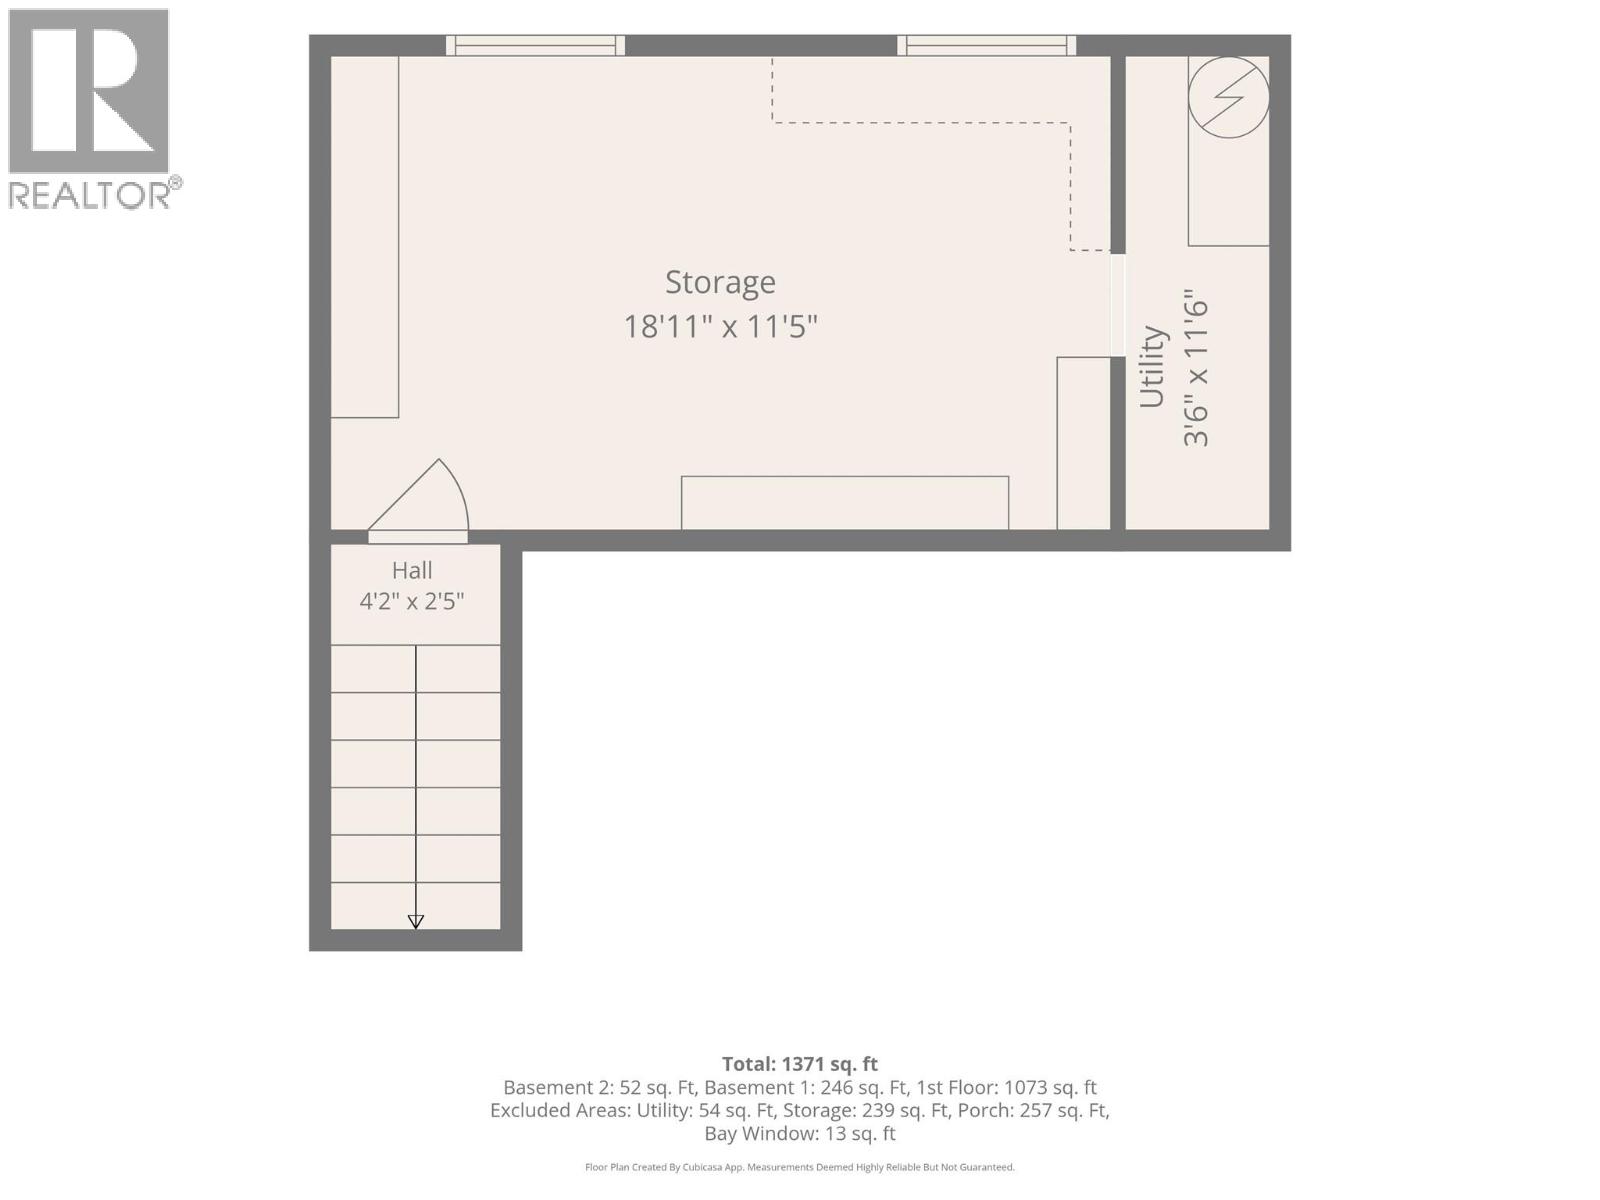
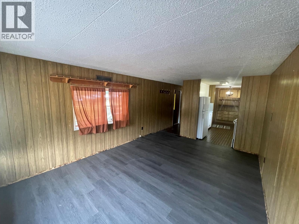
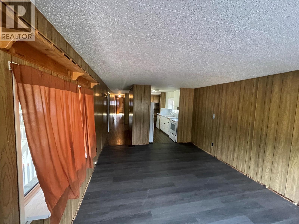
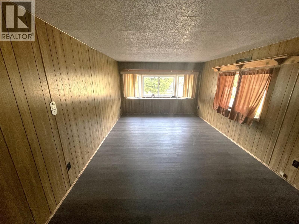
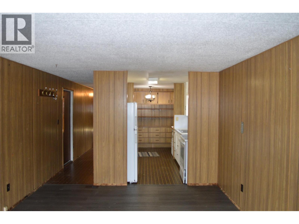
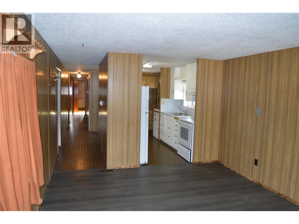
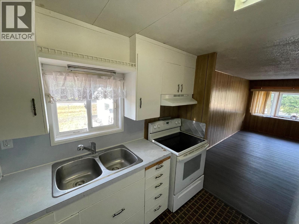
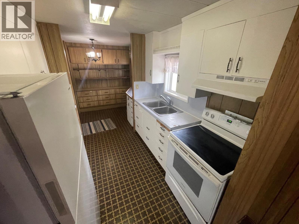
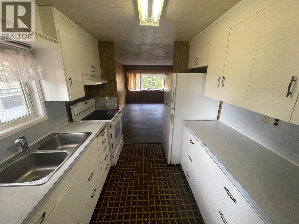
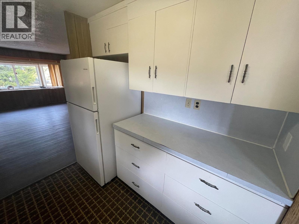
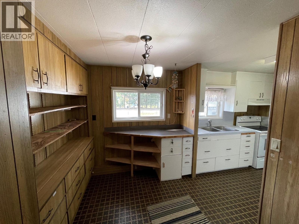
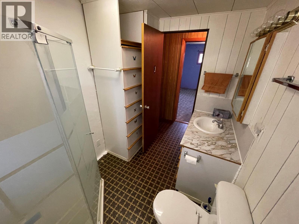
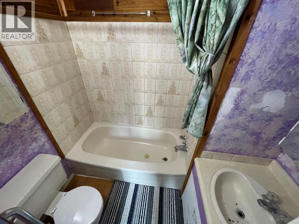
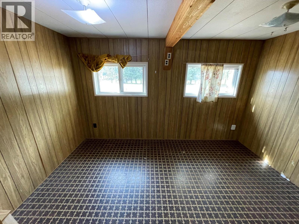
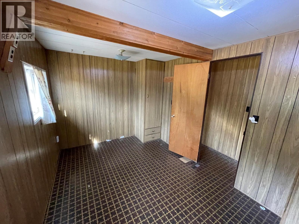
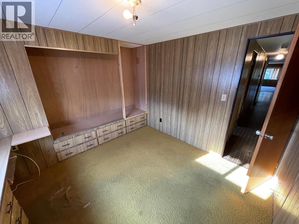
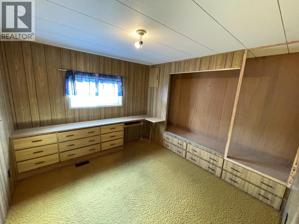
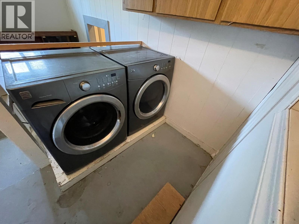
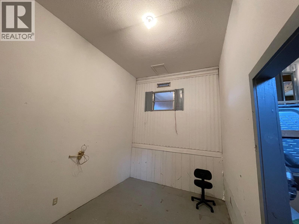
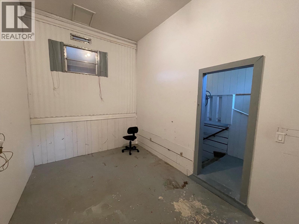
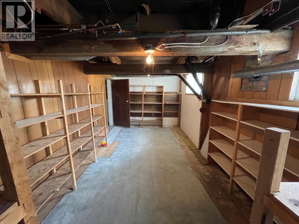
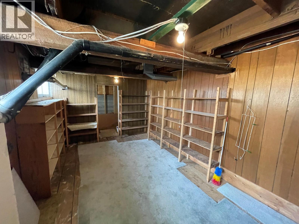
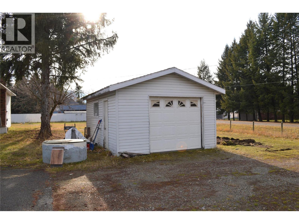
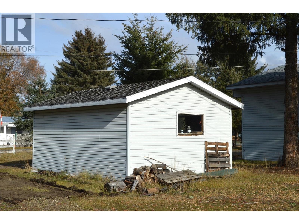
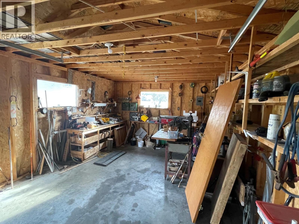
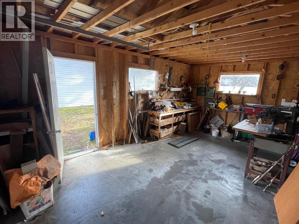
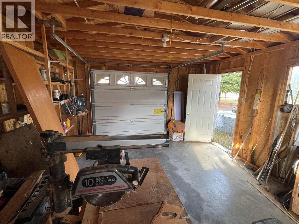
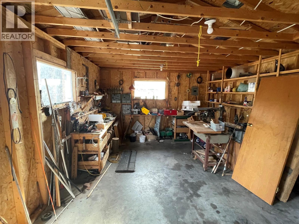
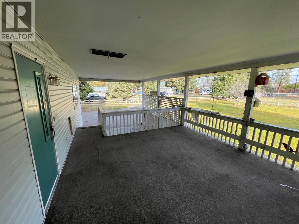
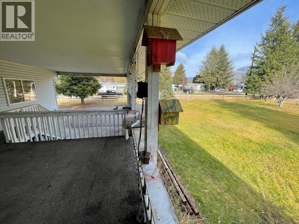
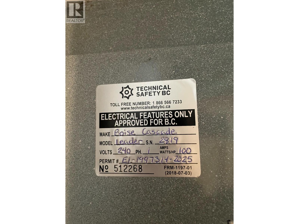
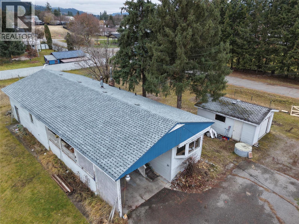
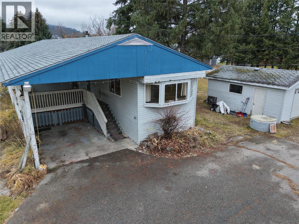
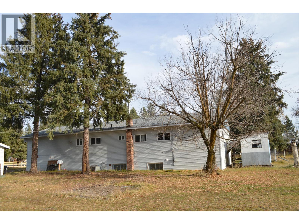
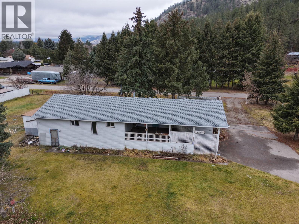
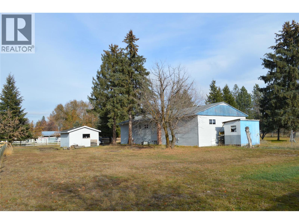
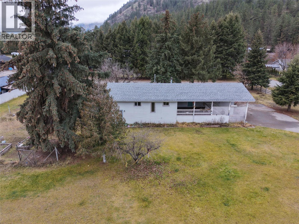
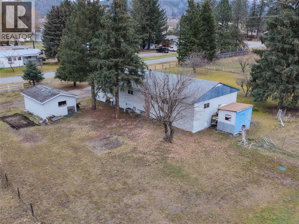
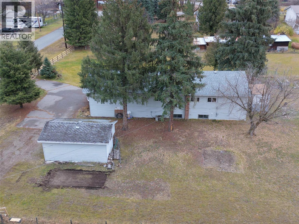
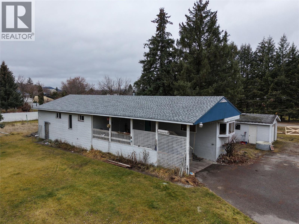
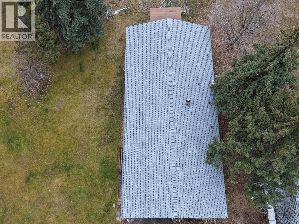
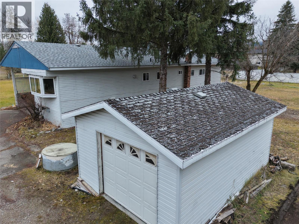
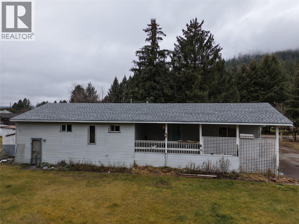
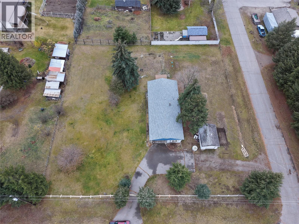
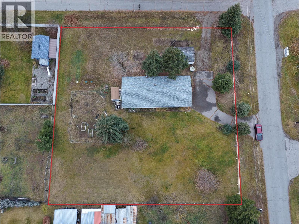
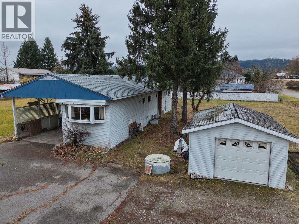
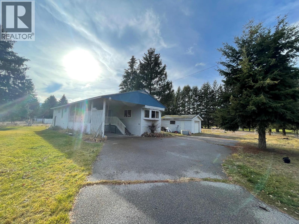
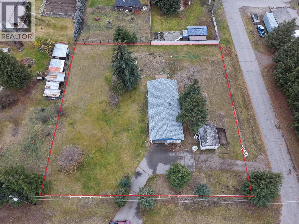
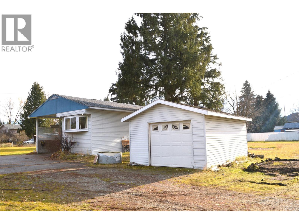
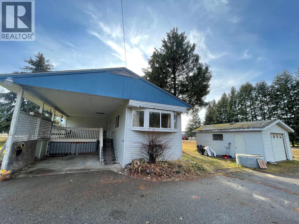
Located in a quiet neighbourhood outside of city limits on a 0.73-acre lot, this property offers huge potential at an affordable price. The original 68-foot x 12-foot manufactured home has been augmented with a large unfinished basement area, an addition featuring the laundry and large strage space/utility room, a spacious covered deck and carport, along with a detached single garage/workshop space and a shed. The home features a natural gas furnace and gas hot water tank. Water is provided by a well and a newer septic system has been installed, and the Residential 4 Zoning offers plenty of scope for secondary uses plus the potential for animals. The large corner lot is flat and landscaped and could be developed as is, or would be ideal to build a dream home on in the future. It is perfectly located to offer quiet rural living but with the convenience of shops and services close by. Motivated seller, quick possession possible and easy to show. Being sold ""as is, where is"". (id:67517)

  • Property Details
    MLS® Number 10405682
    Property Type Single Family
    Neigbourhood Grand Forks Rural
    Features Level Lot, Corner Site
    ParkingSpaceTotal 6
  • Building
    BathroomTotal 2
    BedroomsTotal 3
    Appliances Refrigerator, Dryer, Range - Electric, Washer
    ConstructedDate 1972
    HeatingType Forced Air, See Remarks
    RoofMaterial Asphalt Shingle
    RoofStyle Unknown
    StoriesTotal 1
    SizeInterior 1,074 Sqft
    Type Manufactured Home
    UtilityWater Well
    Carport
    Detached Garage 1
  • Land
    Acreage No
    CurrentUse Other
    LandscapeFeatures Landscaped, Level
    SizeIrregular 0.73
    SizeTotal 0.73 Ac|under 1 Acre
    SizeTotalText 0.73 Ac|under 1 Acre
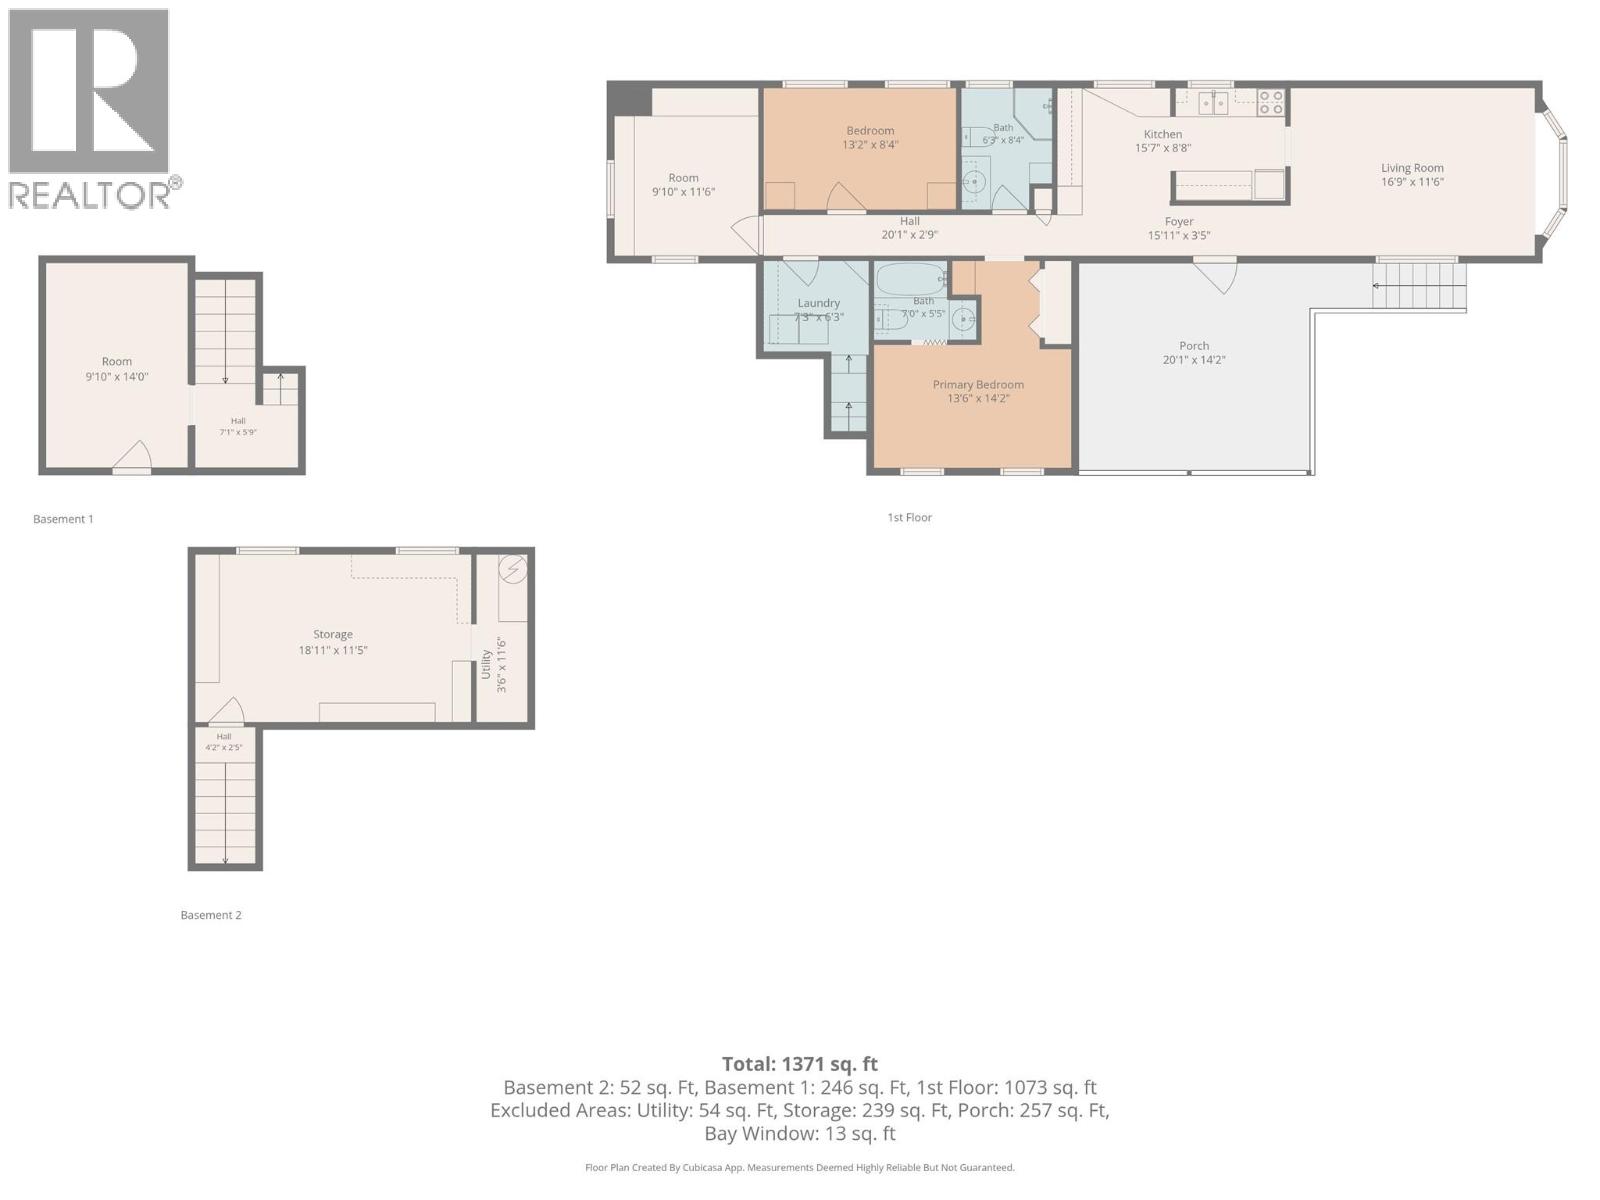
  • Rooms
    Level Type Dimensions
    Main Level Kitchen 8'8'' x 5'7''
    Main Level Living Room 16'9'' x 11'6''
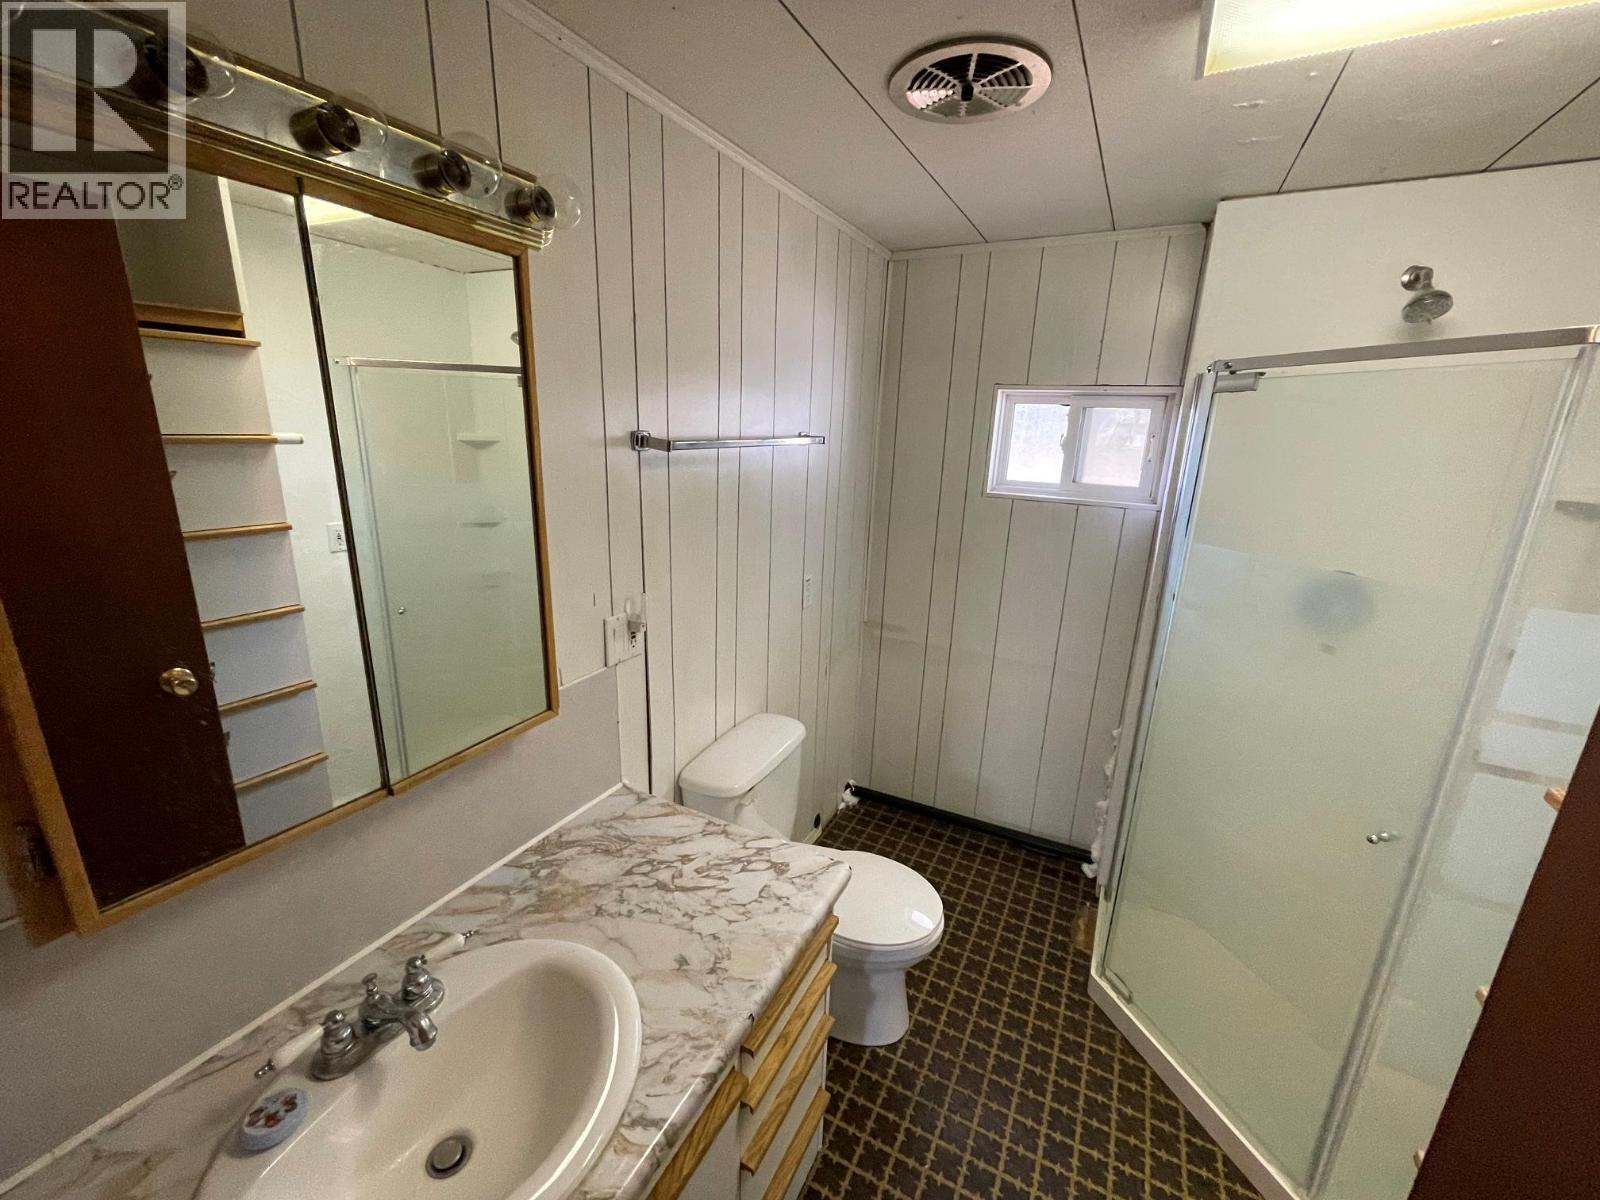
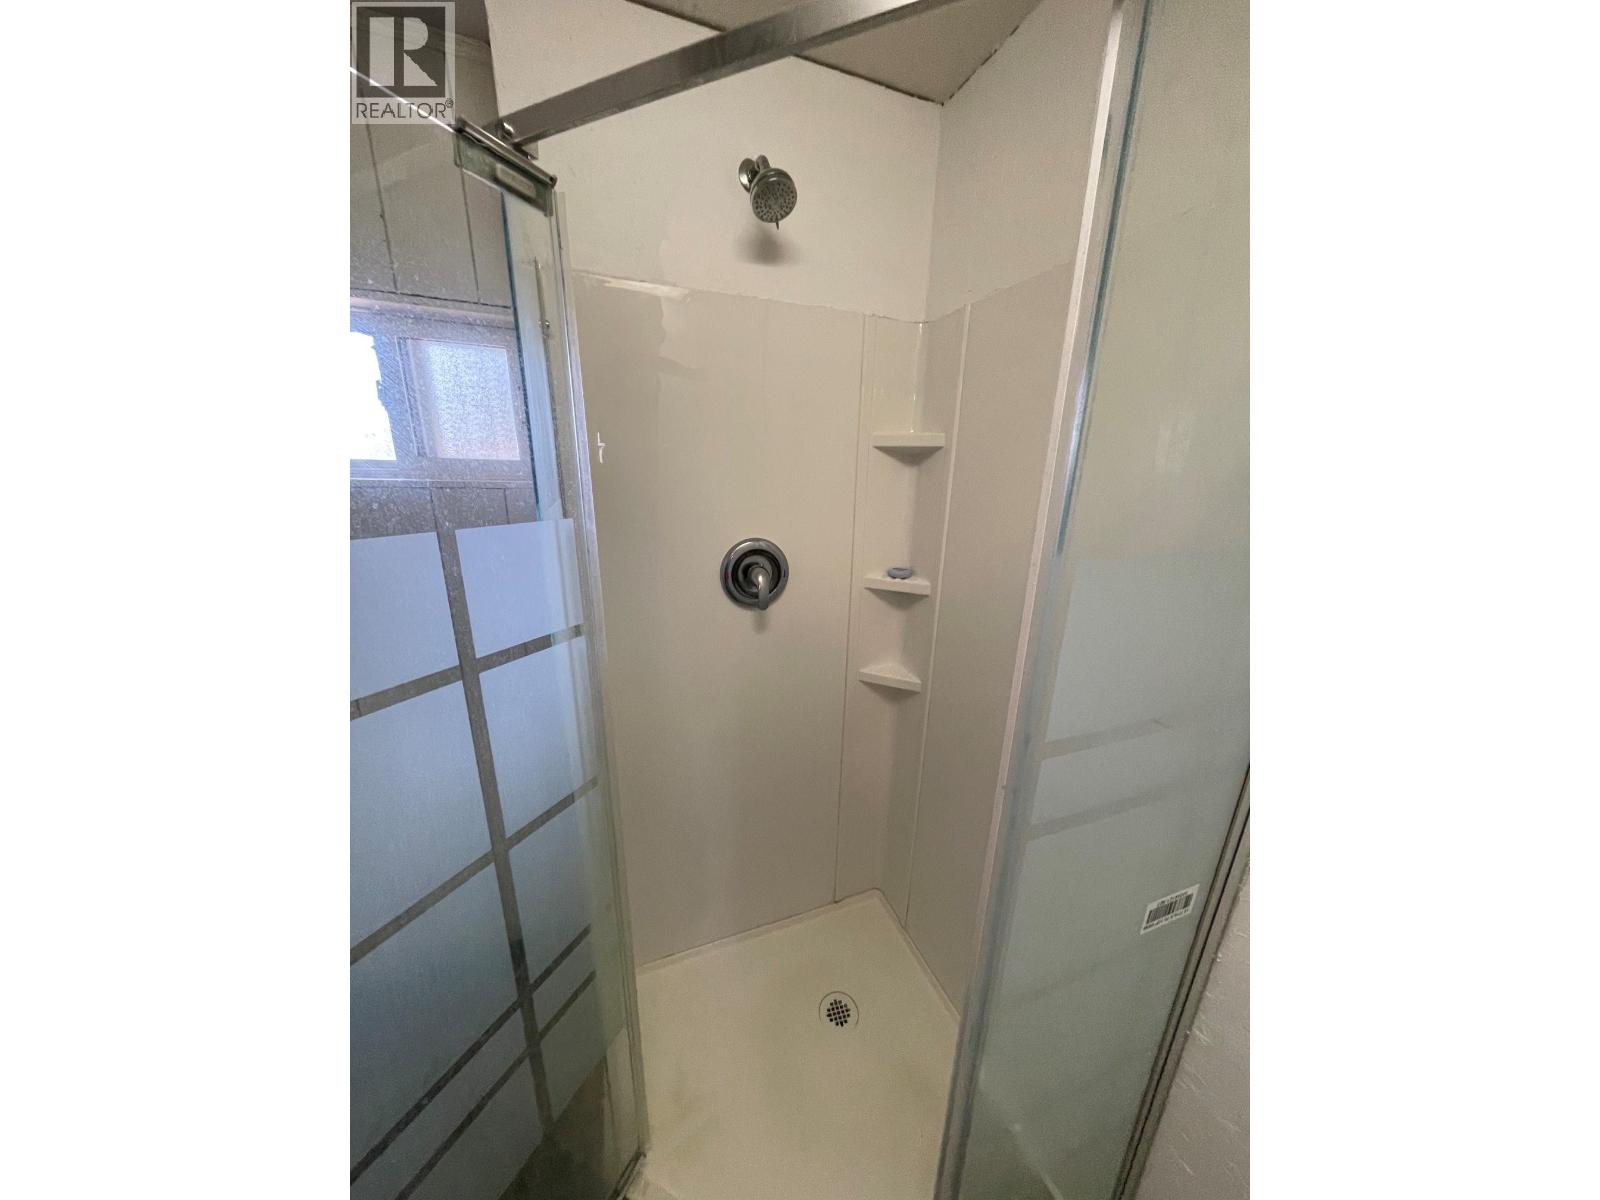
    Main Level Full Bathroom 8'4'' x 6'3''
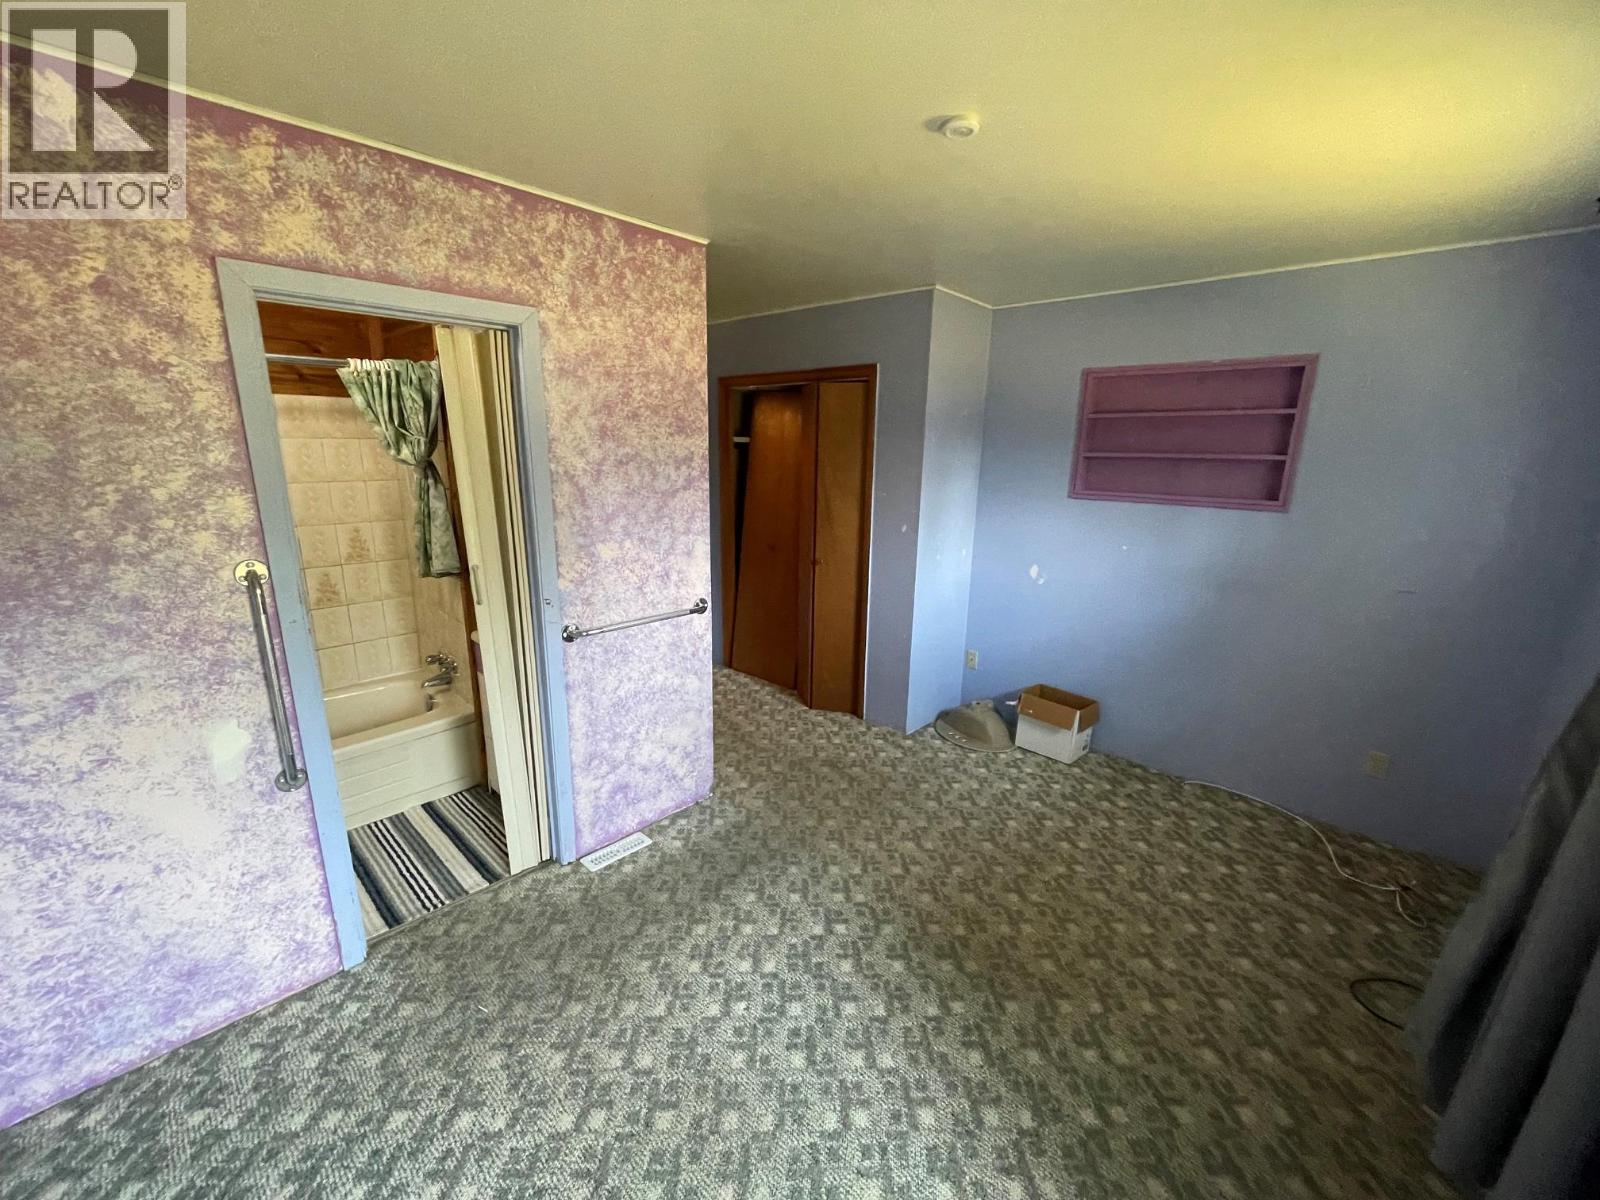
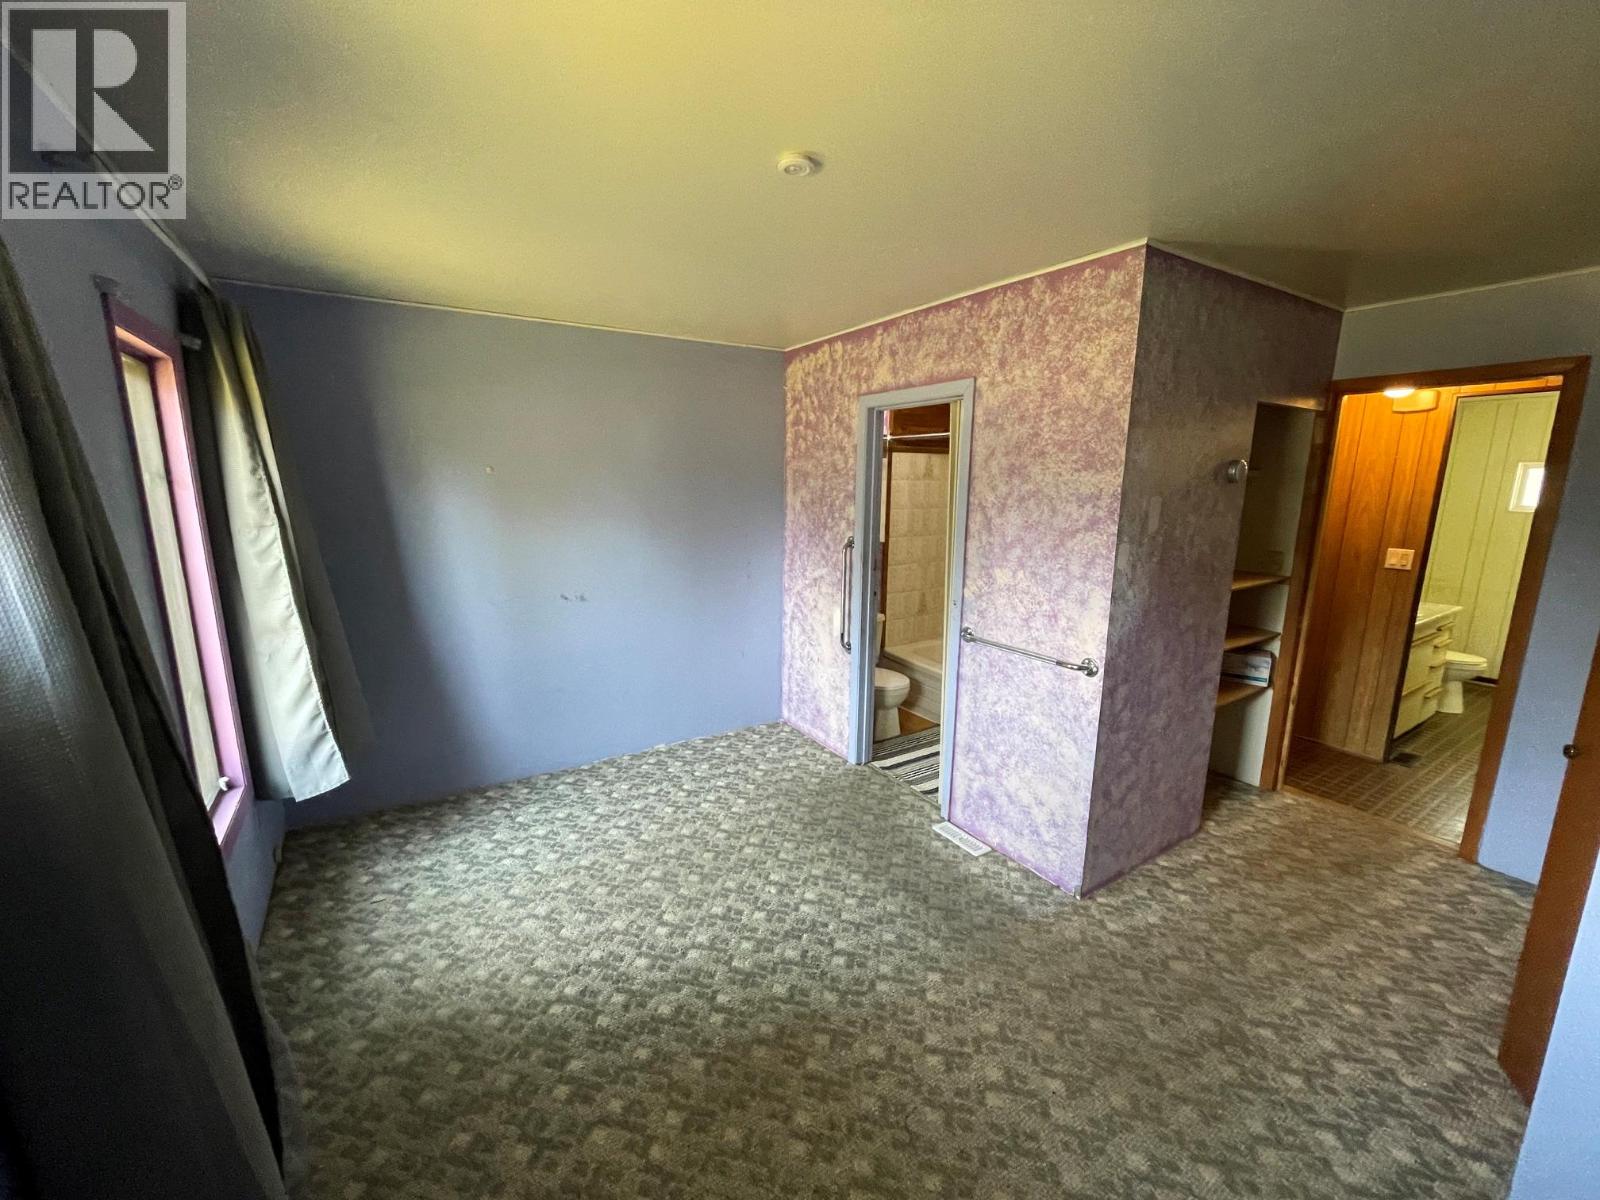
    Main Level Primary Bedroom 14'2'' x 13'6''
    Main Level Full Ensuite Bathroom 7' x 5'5''
    Main Level Bedroom 13'2'' x 8'4''
    Main Level Bedroom 11'6'' x 9'10''
    Main Level Laundry Room 7'3'' x 6'3''
  • Utilities