$874,500
$874,500
$874,500
$874,500
$874,500
$874,500
$874,500
$874,500
$874,500
$874,500
$874,500
$874,500
$874,500
$874,500
$874,500
$874,500
$874,500
$874,500
$874,500
$874,500
$874,500
$874,500
$874,500
$874,500
$874,500
$874,500
$874,500
$874,500
$874,500
$874,500
$874,500
$874,500
$874,500
$874,500
$874,500
$874,500
$874,500
$874,500
$874,500
$874,500
$874,500
$874,500
$874,500
$874,500
$874,500
$874,500
$874,500
$874,500
$874,500
$874,500
$874,500
$874,500
$874,500
$874,500
$874,500
$874,500
$874,500
$874,500
$874,500
$874,500
$874,500
$874,500
$874,500
$874,500
$874,500
$874,500
$874,500
$874,500
$874,500
$874,500
$874,500
$874,500
$874,500
$874,500
$874,500
Like this listing?
Contact us for more information


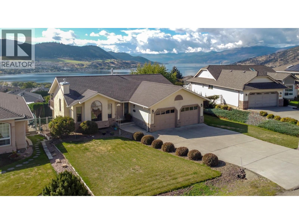
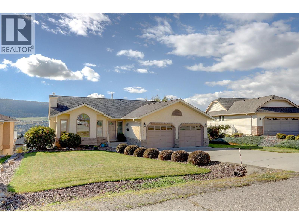
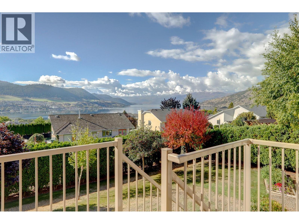
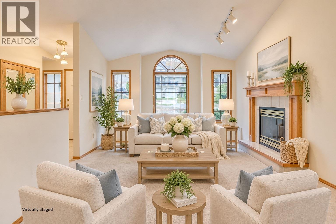
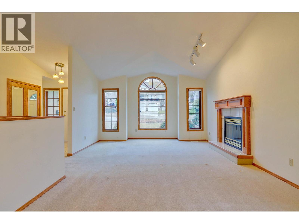
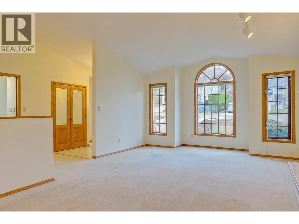
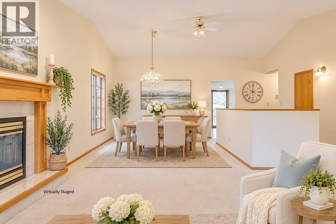
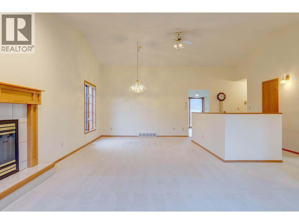
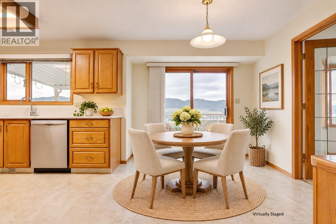
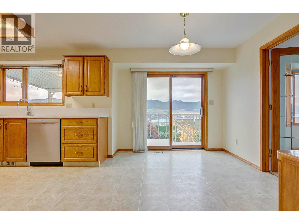
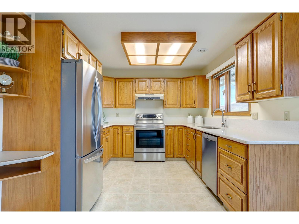
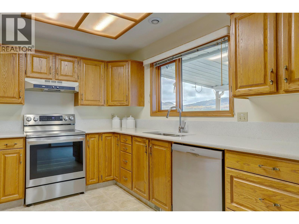
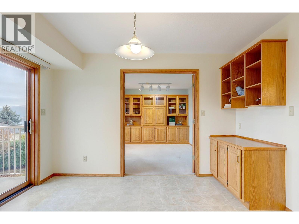
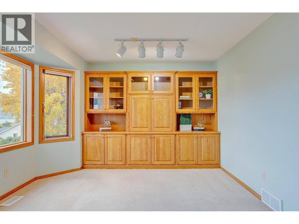
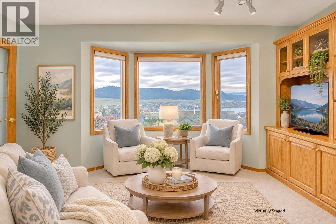
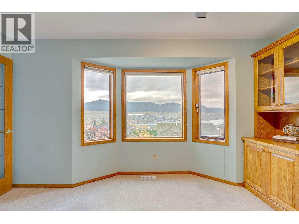
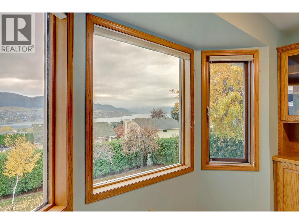
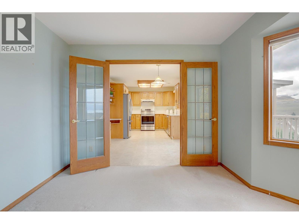
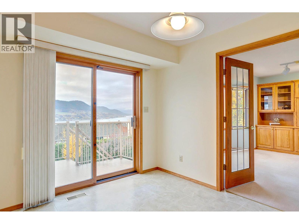
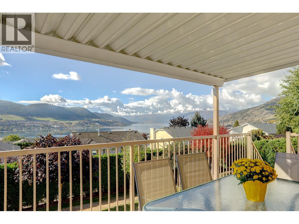
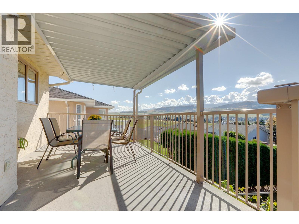
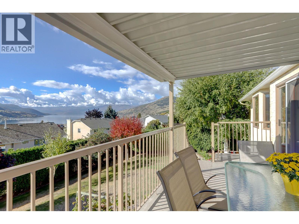
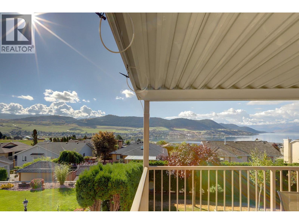
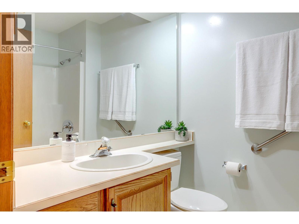
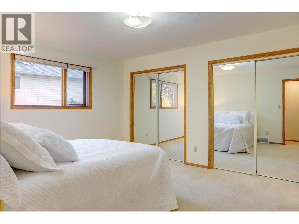
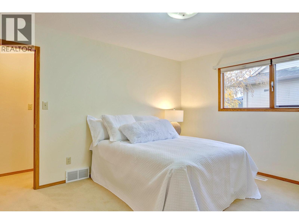
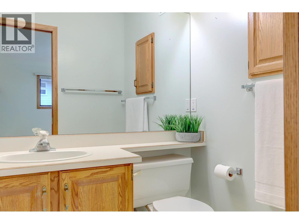
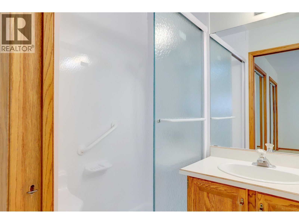
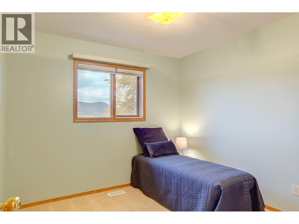
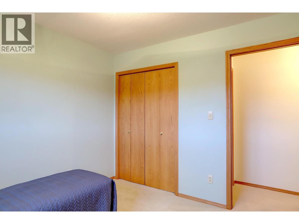
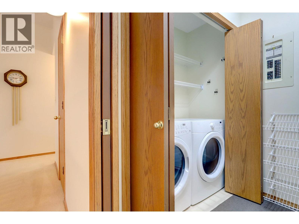
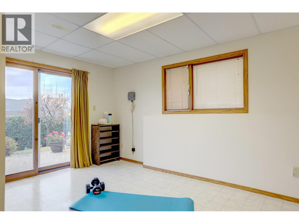
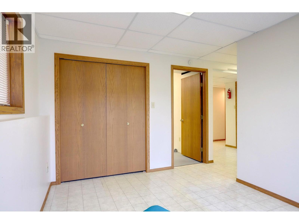
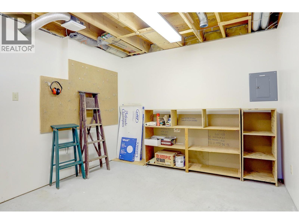
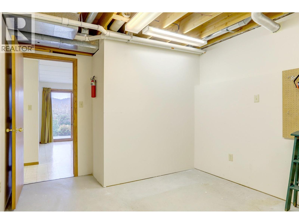
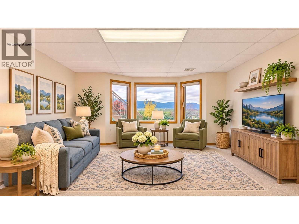
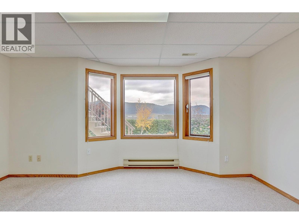
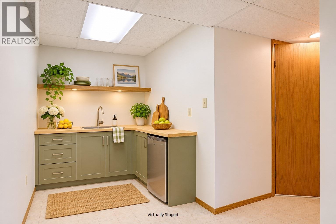
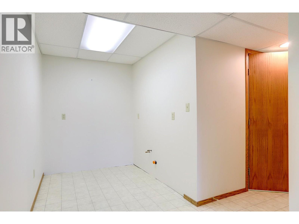
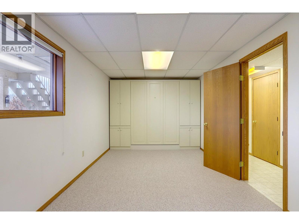
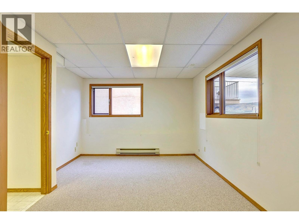
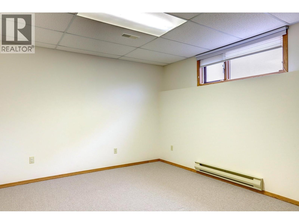
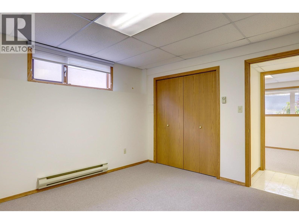
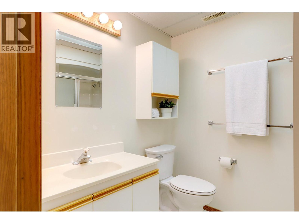
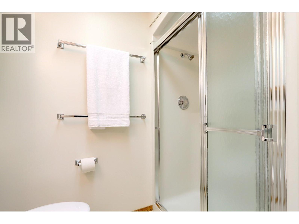
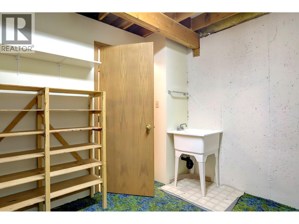
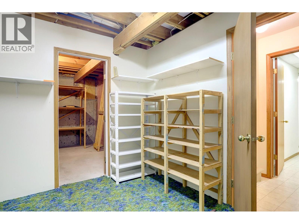
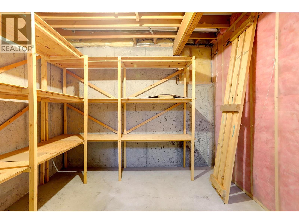
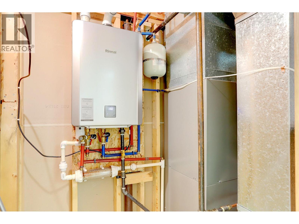
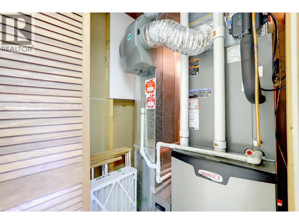
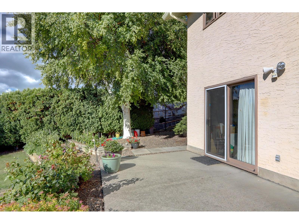
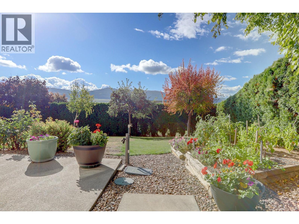
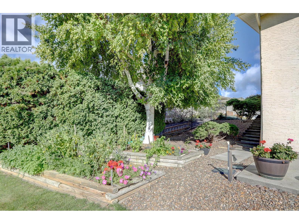
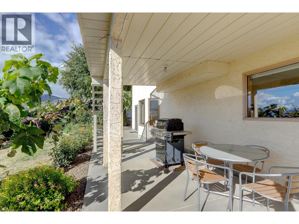
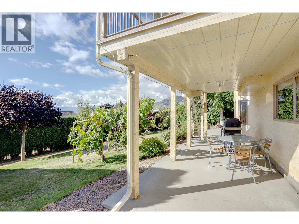
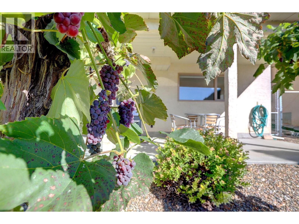
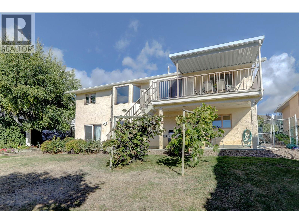
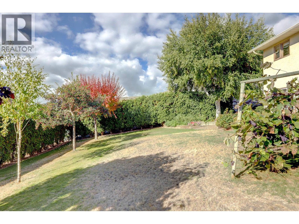
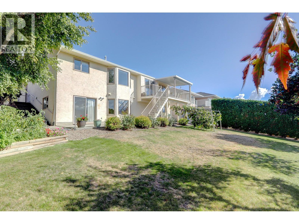
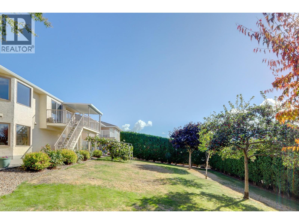
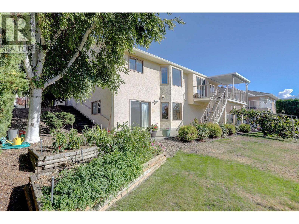
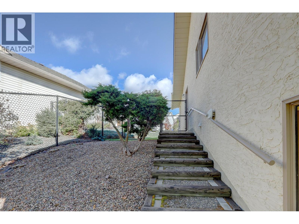
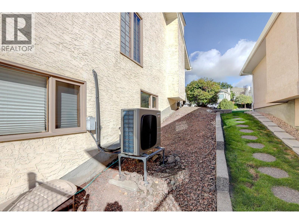
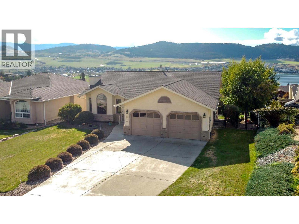
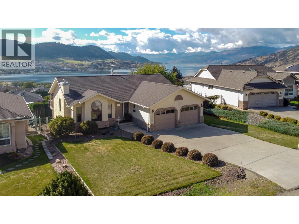
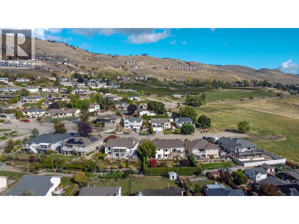
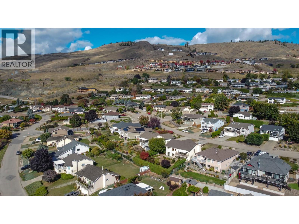
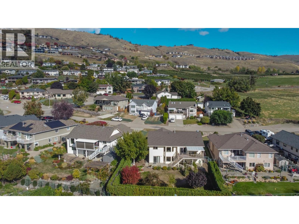
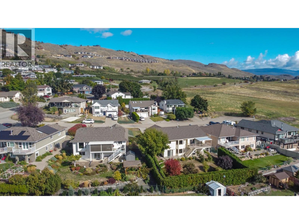
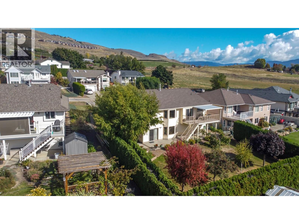
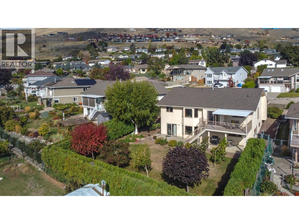
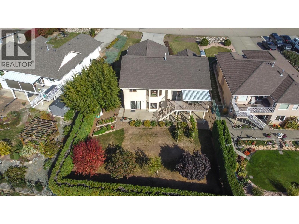
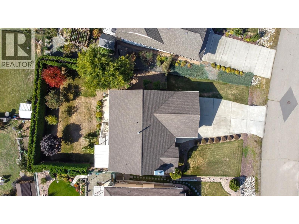
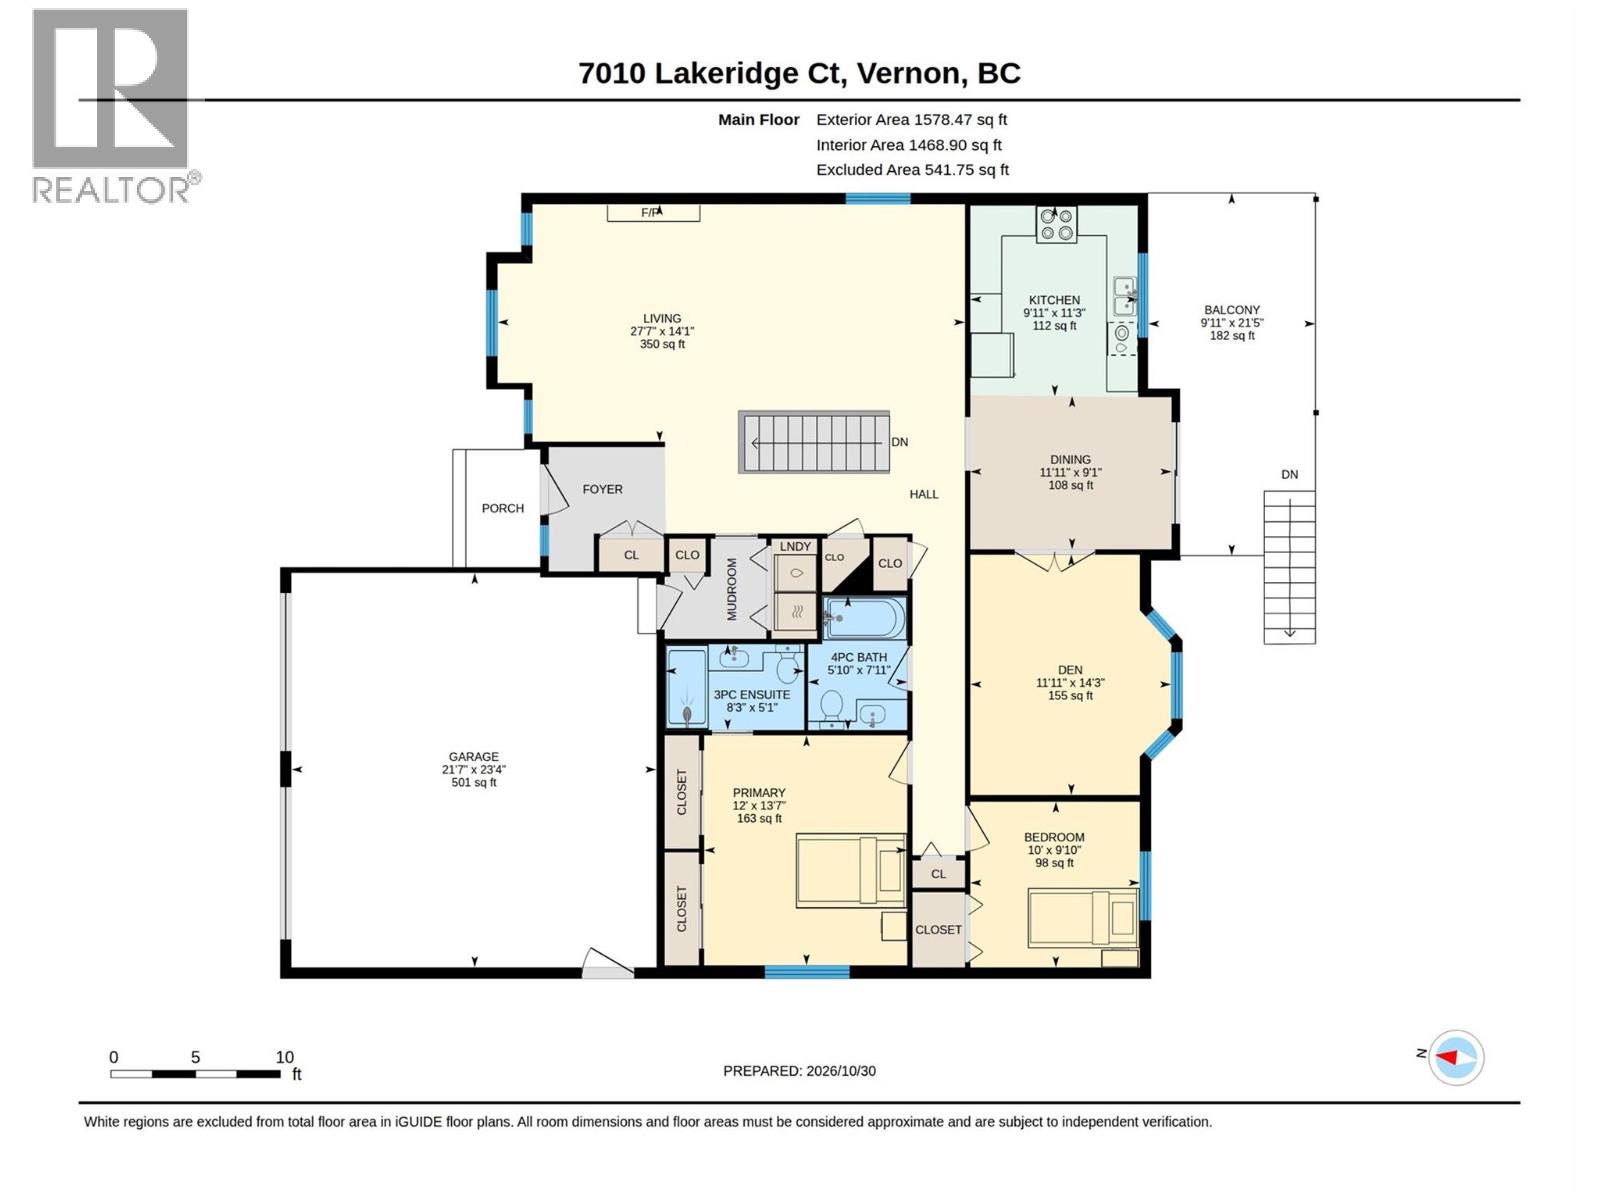
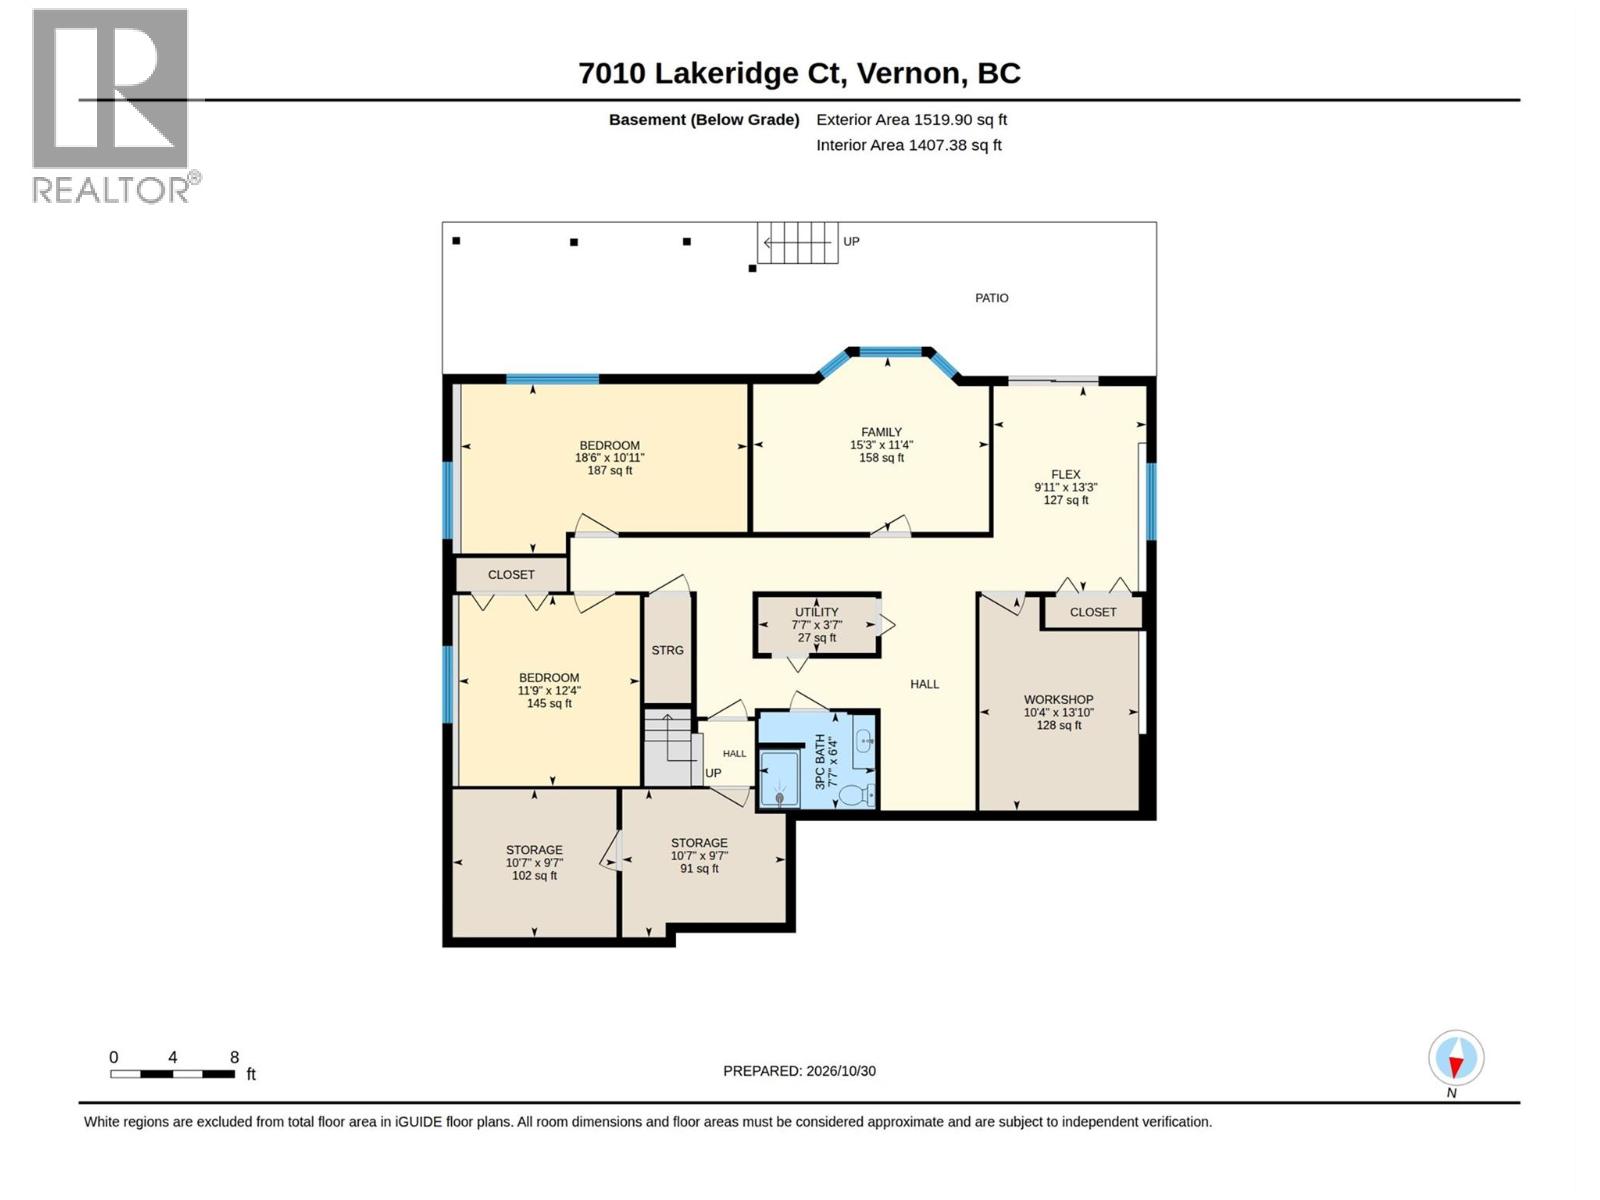
Meticulously maintained and lovingly cared for by the same owners for 30 years, this inviting 4-bedroom, 3-bathroom home offers stunning lake views and a wonderful place to call home. The main floor features kitchen and den with lake and mountain views, spacious living room, primary bedroom with ensuite, second bedroom, and convenient laundry area. The lower level provides excellent flexibility with two large bedrooms (one featuring a Murphy bed), a family room, flex space, and a summer kitchen area already plumbed and ready for your ideas. A workshop and two generous storage rooms add even more versatility. Recent updates include Poly-B plumbing replacement (2025), Rinnai hot water on demand (2025), heat pump and A/C (2026), new deck stairs (2025), and newer quartz kitchen countertops. Furnace approx 2014, Roof 2011. The double garage, private backyard, producing red and white grape vines, garden boxes and underground irrigation make outdoor living a pleasure. Ideally located in a great neighbourhood, on a school bus route and just minutes from Kin Beach, The Rise Golf Course and nearby pickleball courts. A wonderful opportunity to enjoy comfortable living, beautiful views and all that the Okanagan lifestyle has to offer! (id:67517)
-
Property Details
MLS® Number 10404902 Property Type Single Family Neigbourhood Bella Vista AmenitiesNearBy Golf Nearby, Park, Recreation, Schools ParkingSpaceTotal 6 ViewType Lake View, Mountain View, View (panoramic) -
Building
BathroomTotal 3 BedroomsTotal 4 ArchitecturalStyle Ranch BasementType Full ConstructedDate 1991 ConstructionStyleAttachment Detached CoolingType Heat Pump ExteriorFinish Stucco FireplaceFuel Gas FireplacePresent Yes FireplaceTotal 1 FireplaceType Unknown FlooringType Carpeted, Linoleum HeatingType Baseboard Heaters, Forced Air, Heat Pump, See Remarks RoofMaterial Asphalt Shingle RoofStyle Unknown StoriesTotal 2 SizeInterior 3,097 Sqft Type House UtilityWater Municipal Water Attached Garage 2 -
Land
AccessType Easy Access Acreage No LandAmenities Golf Nearby, Park, Recreation, Schools LandscapeFeatures Landscaped, Underground Sprinkler Sewer Municipal Sewage System SizeIrregular 0.22 SizeTotal 0.22 Ac|under 1 Acre SizeTotalText 0.22 Ac|under 1 Acre -
Rooms
Level Type Length Width Dimensions Basement Storage 10'7'' x 9'7'' Basement Storage 10'7'' x 9'7'' Basement Workshop 13'10'' x 10'4'' Basement Exercise Room 13'3'' x 9'11'' Basement Family Room 15'3'' x 11'4'' Basement Bedroom 12'4'' x 11'9'' Basement Bedroom 18'6'' x 10'11'' Basement 3pc Bathroom 7'7'' x 6'4'' Main Level 4pc Bathroom 7'11'' x 5'10'' Main Level 3pc Ensuite Bath 8'3'' x 5'1'' Main Level Primary Bedroom 13'7'' x 12' Main Level Bedroom 10' x 9'10'' Main Level Den 14'3'' x 11'11'' Main Level Dining Room 11'1'' x 9'11'' Main Level Kitchen 11'3'' x 9'11'' Main Level Living Room 27'7'' x 14'1'' -
Utilities
Your Favourites
No Favourites Found







The trademarks REALTOR®, REALTORS®, and the REALTOR® logo are controlled by The Canadian Real Estate Association (CREA) and identify real estate professionals who are members of CREA. The trademarks MLS®, Multiple Listing Service® and the associated logos are owned by The Canadian Real Estate Association (CREA) and identify the quality of services provided by real estate professionals who are members of CREA. The trademark DDF® is owned by The Canadian Real Estate Association (CREA) and identifies CREA's Data Distribution Facility (DDF®)
November 07 2026 05:41:35
Association of Interior REALTORS®
