Like this listing?
Contact us for more information


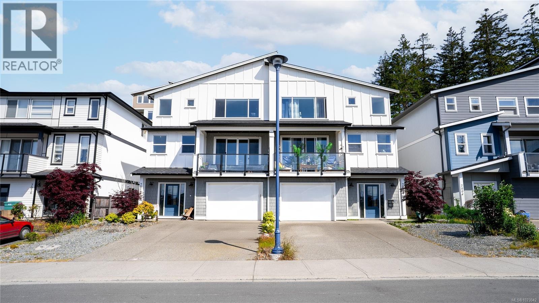
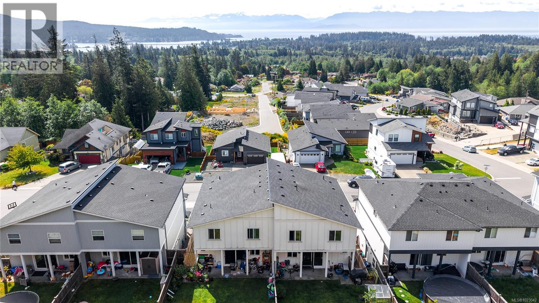
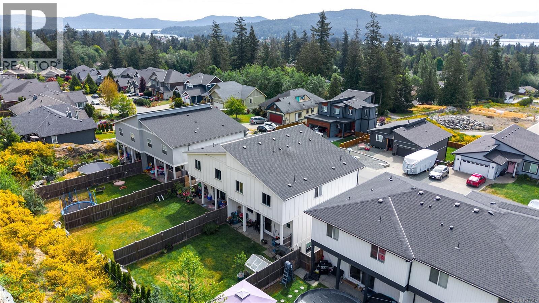
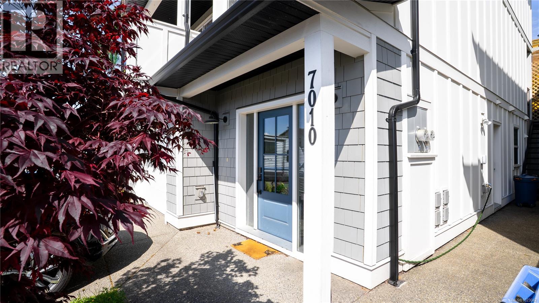
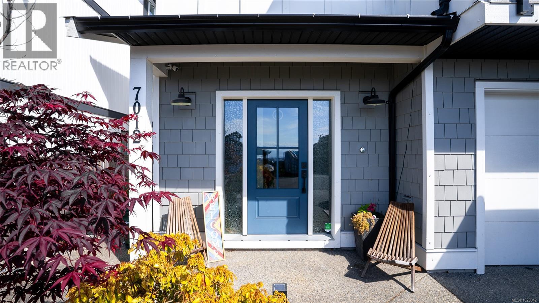
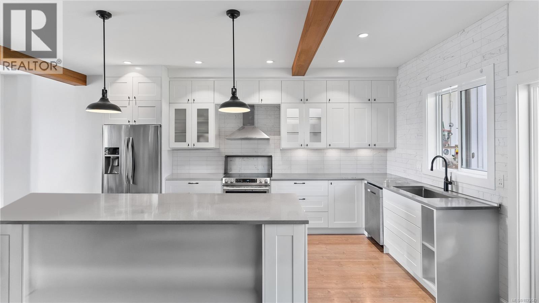
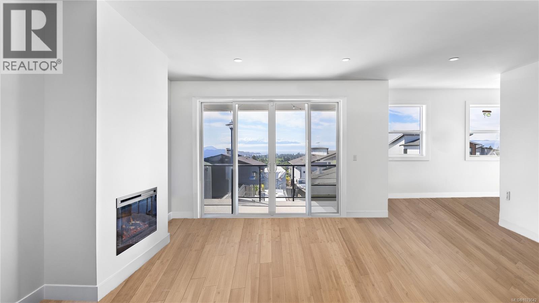
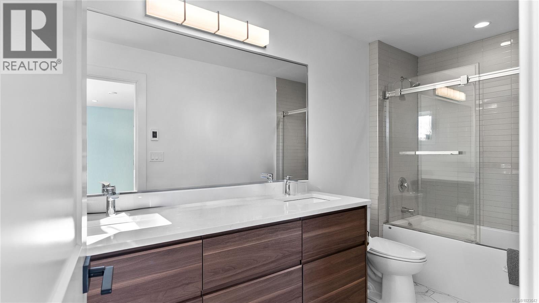
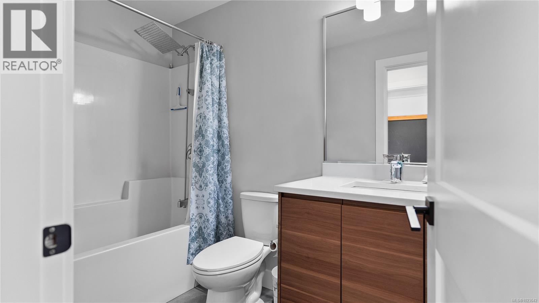
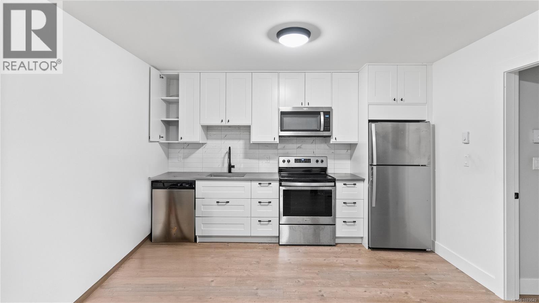
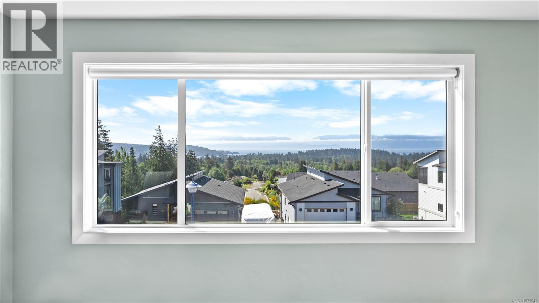
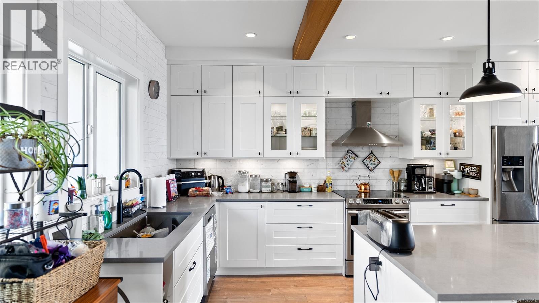

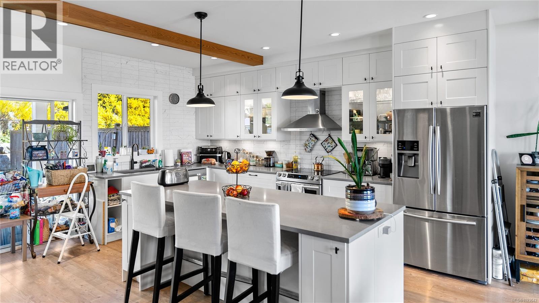
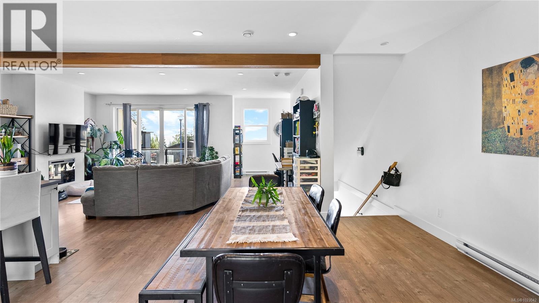
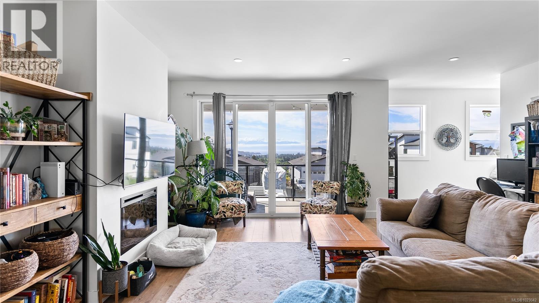
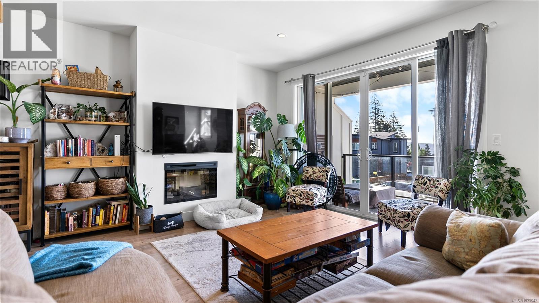
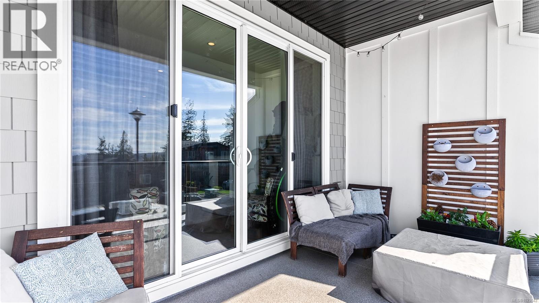
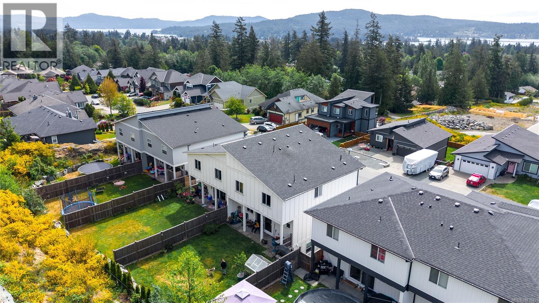
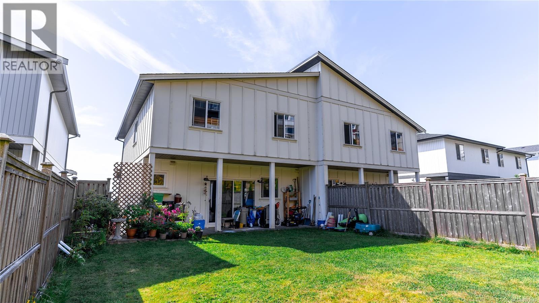
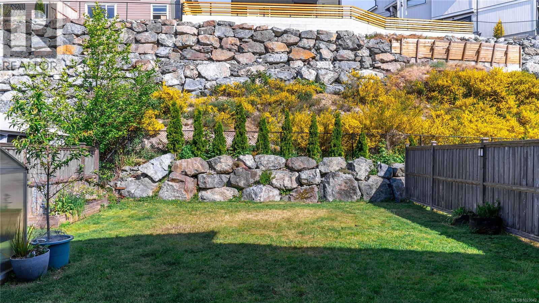
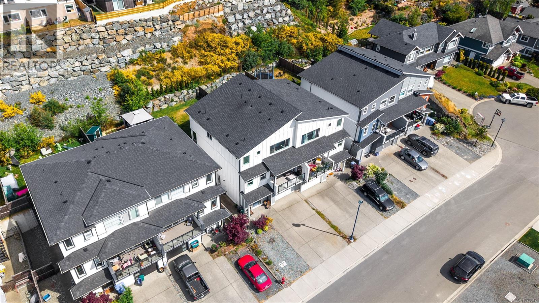
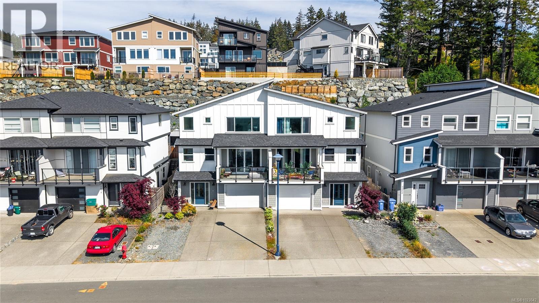
Exceptional full duplex with ocean views at 7010 & 7012 Brailsford Place. Rare four-unit income property offering two 4-bed, 2.5-bath main homes and two 1-bed suites. Proven investment with a trailing NOI of approx. $91,000, supporting a 6%+ cap rate. One main unit is vacant, allowing immediate market rent upside. All other units are month-to-month with tenant-paid utilities. Ideal for investors or live-in buyers seeking strong income, flexibility, and long-term value in a growing West Shore community. (id:45055)
-
Property Details
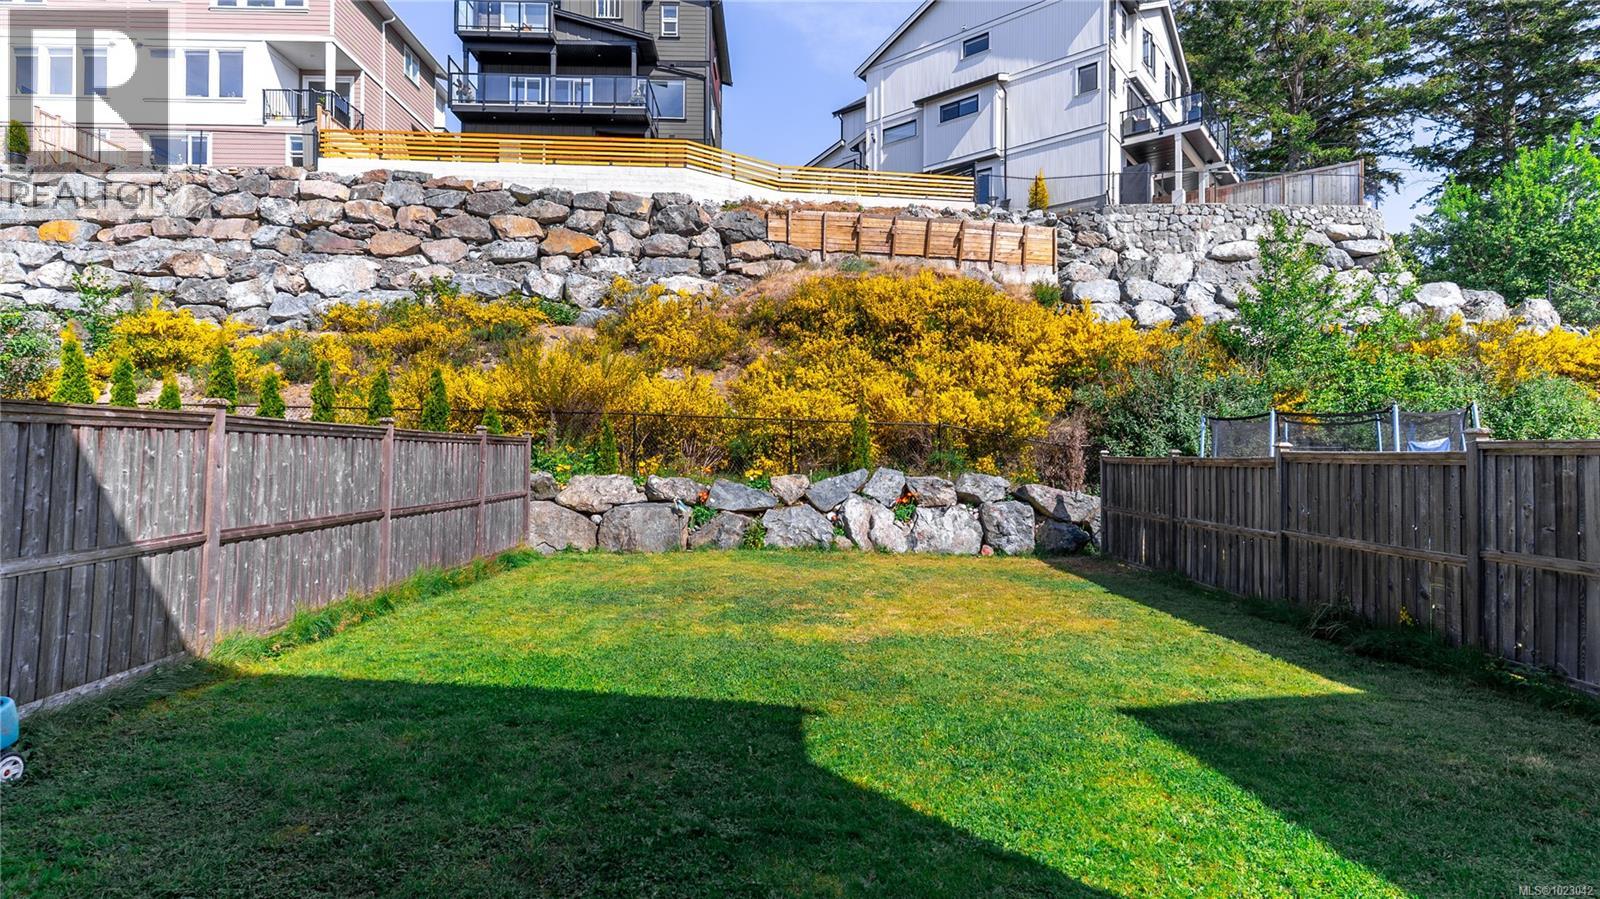
MLS® Number 1023042 Property Type Single Family Neigbourhood Broomhill Features Hillside, Southern Exposure, Other, Rectangular ParkingSpaceTotal 6 Plan Epp82219 ViewType Ocean View -
Building
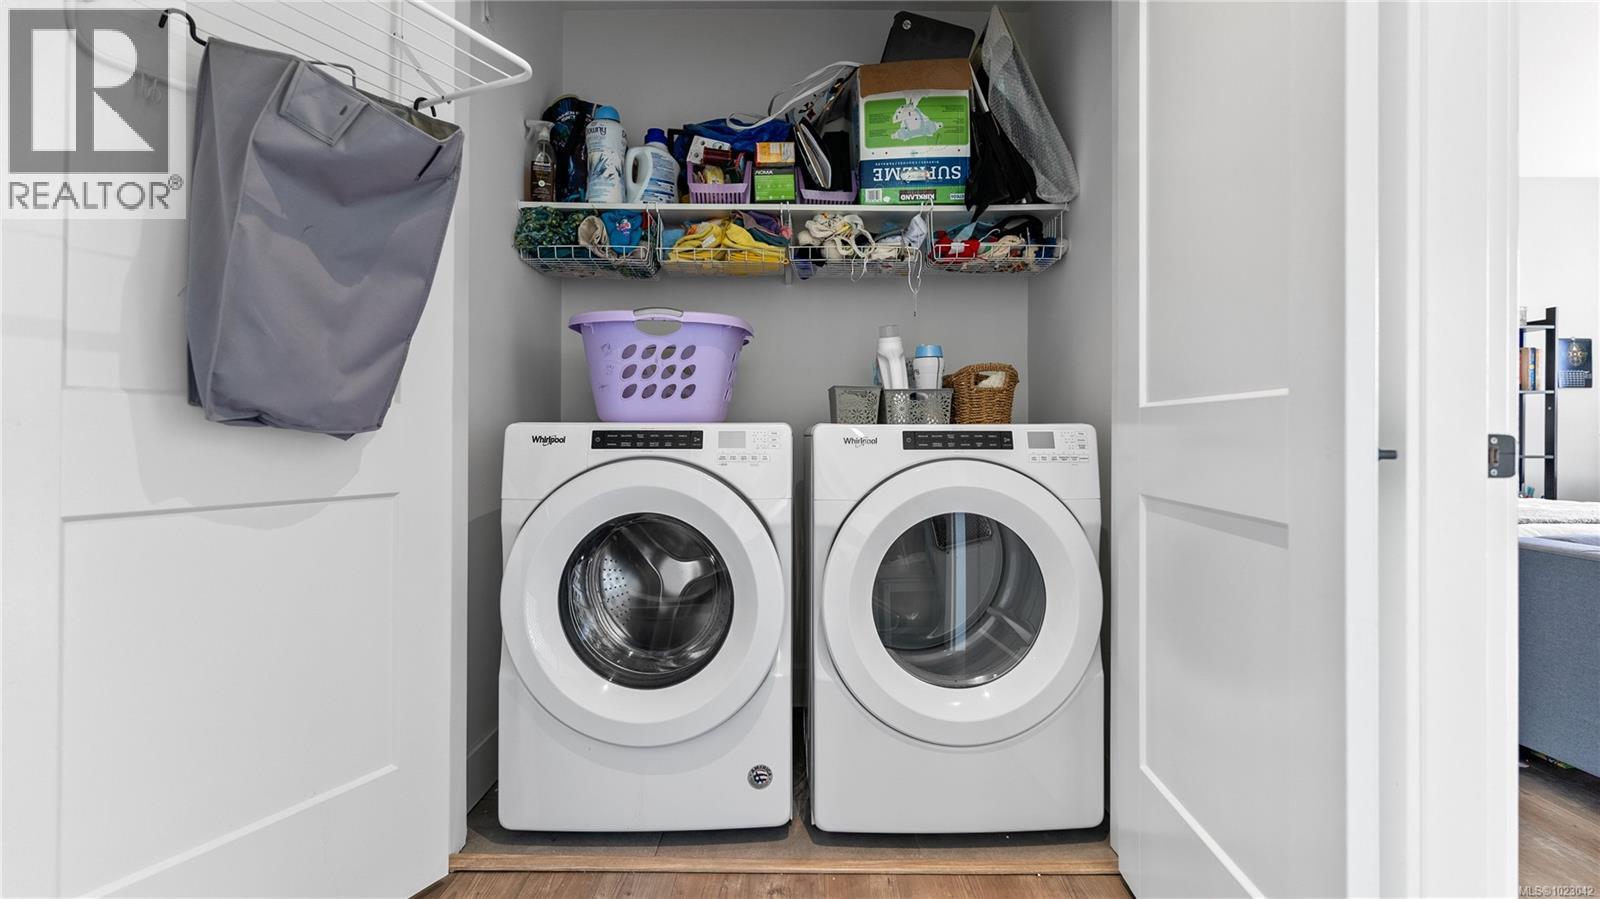
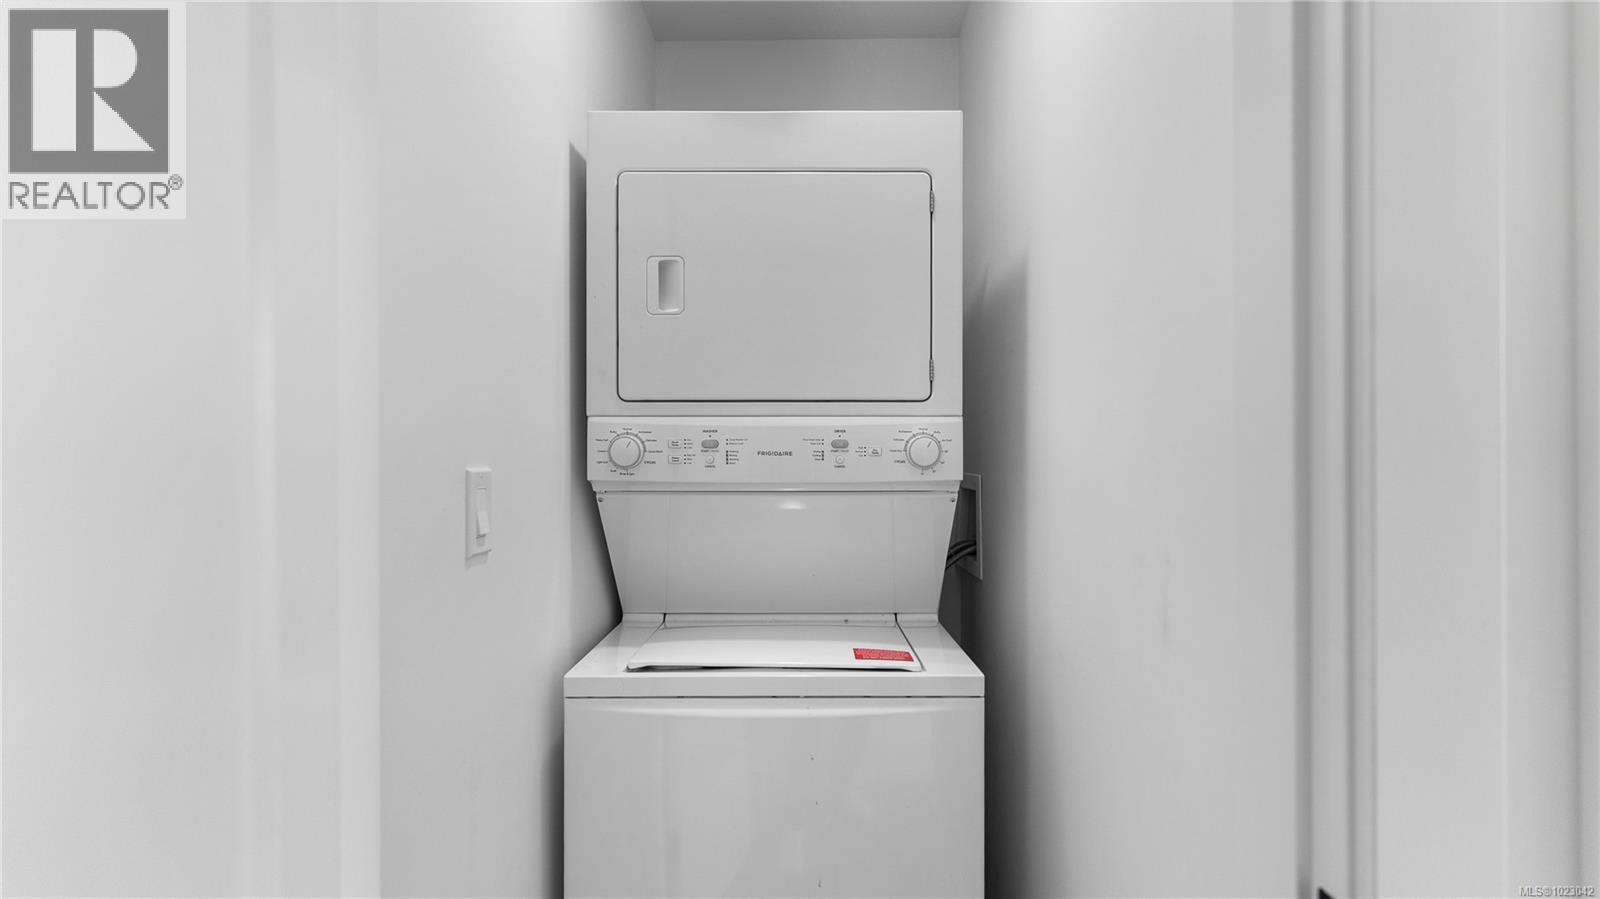
BathroomTotal 8 BedroomsTotal 10 Appliances Refrigerator, Stove, Washer, Dryer ConstructedDate 2018 CoolingType None FireplacePresent Yes FireplaceTotal 2 HeatingFuel Electric HeatingType Baseboard Heaters, Heat Recovery Ventilation (hrv) SizeInterior 5,774 Sqft TotalFinishedArea 5214 Sqft Type Duplex -
Land
AccessType Road Access Acreage No SizeIrregular 8382 SizeTotal 8382 Sqft SizeTotalText 8382 Sqft ZoningDescription R3 ZoningType Residential -
Rooms
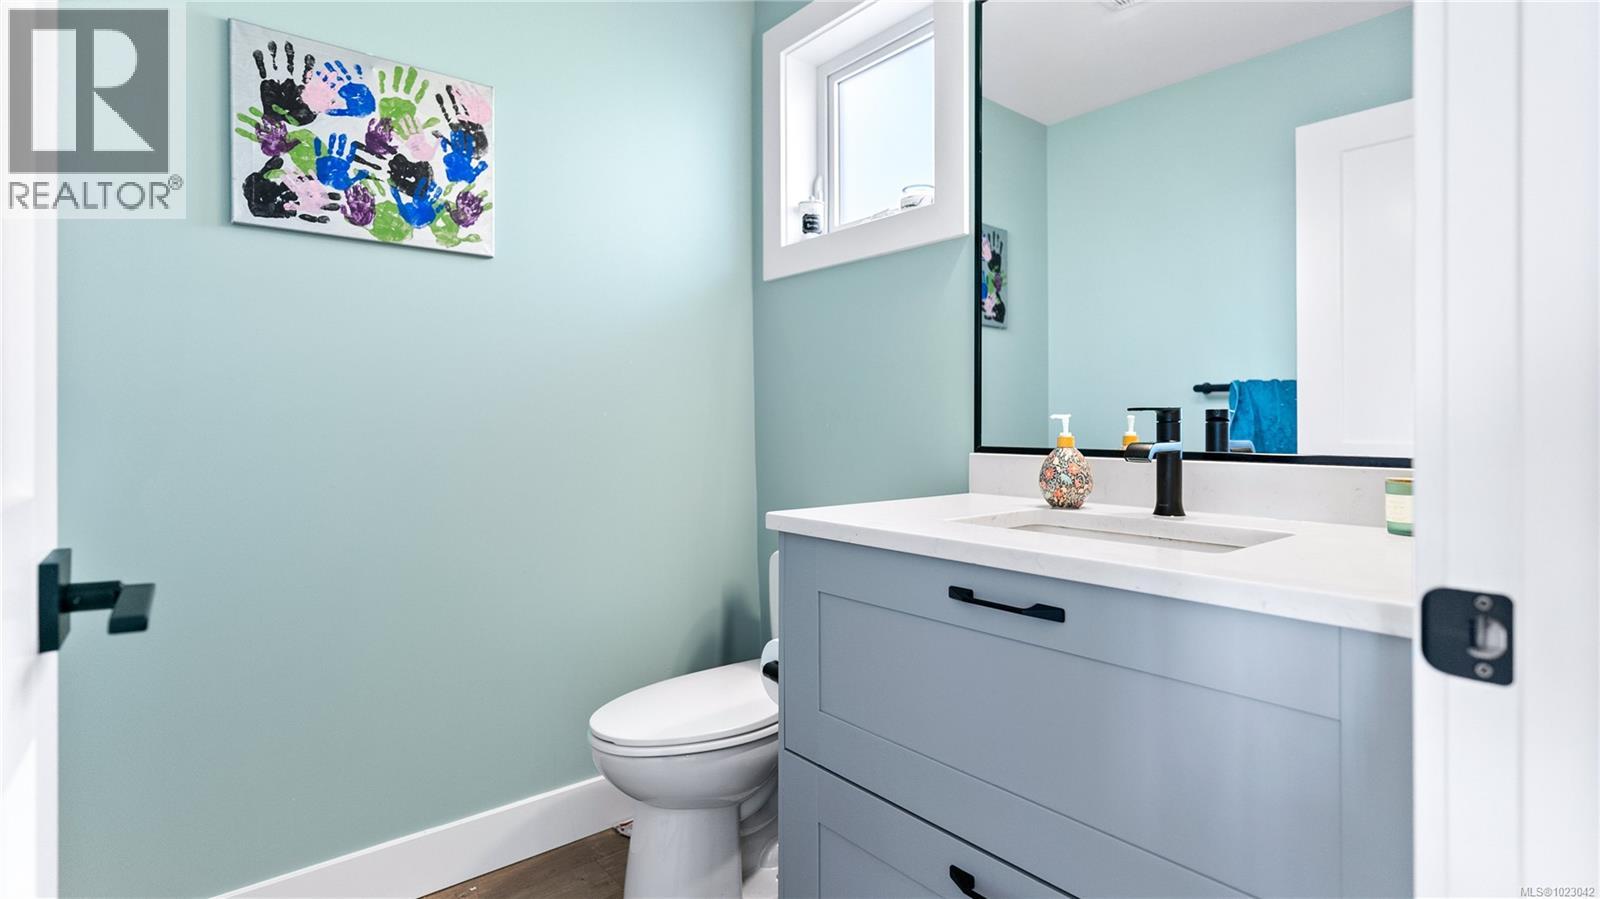
Level Type Length Width Dimensions Second Level Bathroom 2-Piece Second Level Bathroom 2-Piece Second Level Living Room 20'2 x 16'10 Second Level Living Room 20'2 x 16'10 Second Level Kitchen 8'0 x 15'10 Second Level Kitchen 8'0 x 15'10 Third Level Bathroom 4-Piece Third Level Bathroom 4-Piece Third Level Ensuite 5-Piece Third Level Ensuite 5-Piece Third Level Bedroom 14'9 x 13'0 Third Level Bedroom 14'9 x 13'0 Third Level Bedroom 8'7 x 8'5 Third Level Bedroom 8'7 x 8'5 Third Level Bedroom 12'2 x 9'0 Third Level Bedroom 12'2 x 9'0 Third Level Bedroom 12'2 x 10'10 Third Level Bedroom 12'2 x 10'10 Main Level Bathroom 4-Piece Main Level Bathroom 4-Piece Main Level Bedroom 9'9 x 9'6 Main Level Bedroom 9'9 x 9'6 Main Level Living Room 12'6 x 9'3 Main Level Living Room 12'6 x 9'3 Main Level Kitchen 12'6 x 9'3 Main Level Kitchen 12'6 x 9'3 -
Utilities
Your Favourites
No Favourites Found







The trademarks REALTOR®, REALTORS®, and the REALTOR® logo are controlled by The Canadian Real Estate Association (CREA) and identify real estate professionals who are members of CREA. The trademarks MLS®, Multiple Listing Service® and the associated logos are owned by The Canadian Real Estate Association (CREA) and identify the quality of services provided by real estate professionals who are members of CREA. The trademark DDF® is owned by The Canadian Real Estate Association (CREA) and identifies CREA's Data Distribution Facility (DDF®)
January 22 2026 09:28:19
Victoria Real Estate Board
