$134,000
Maintenance, Pad Rental
$350 Monthly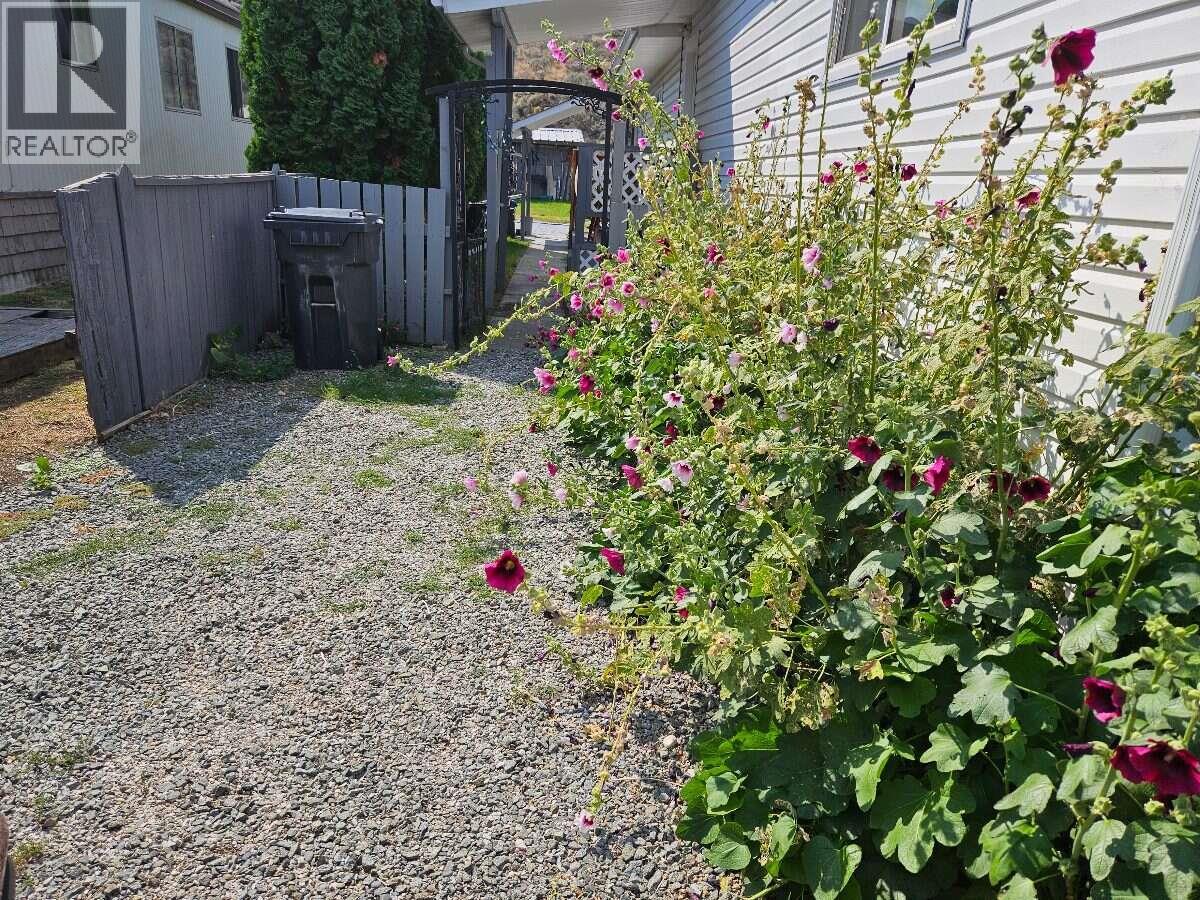
$134,000
Maintenance, Pad Rental
$350 Monthly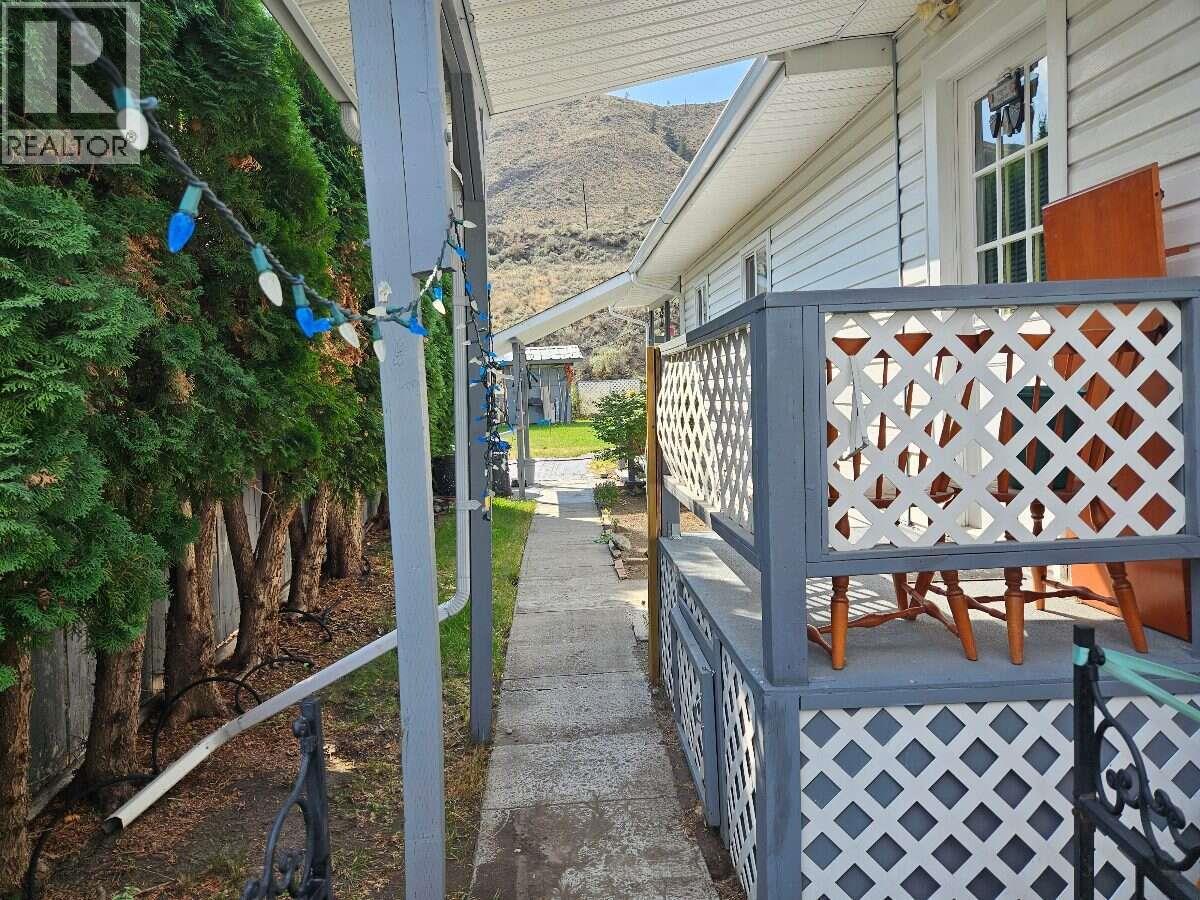
$134,000
Maintenance, Pad Rental
$350 Monthly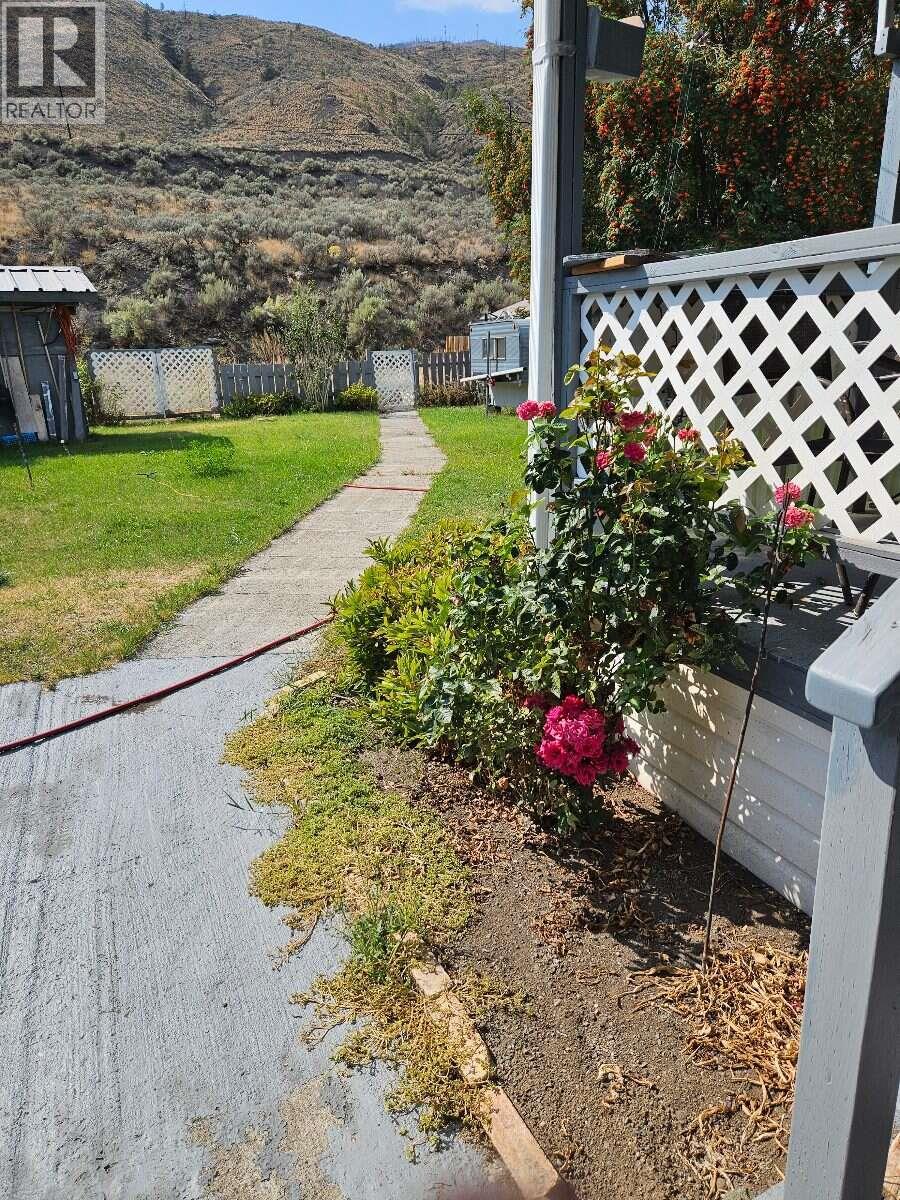
$134,000
Maintenance, Pad Rental
$350 Monthly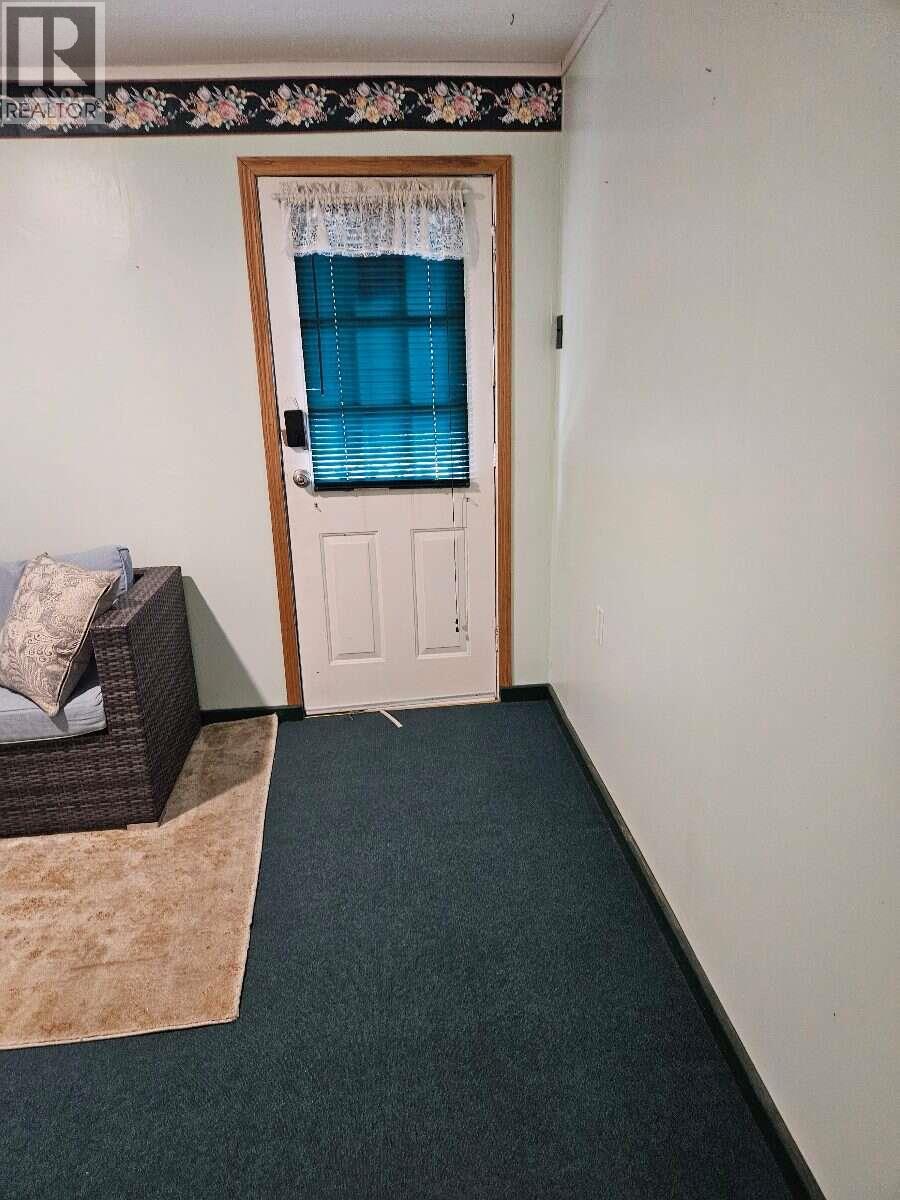
$134,000
Maintenance, Pad Rental
$350 Monthly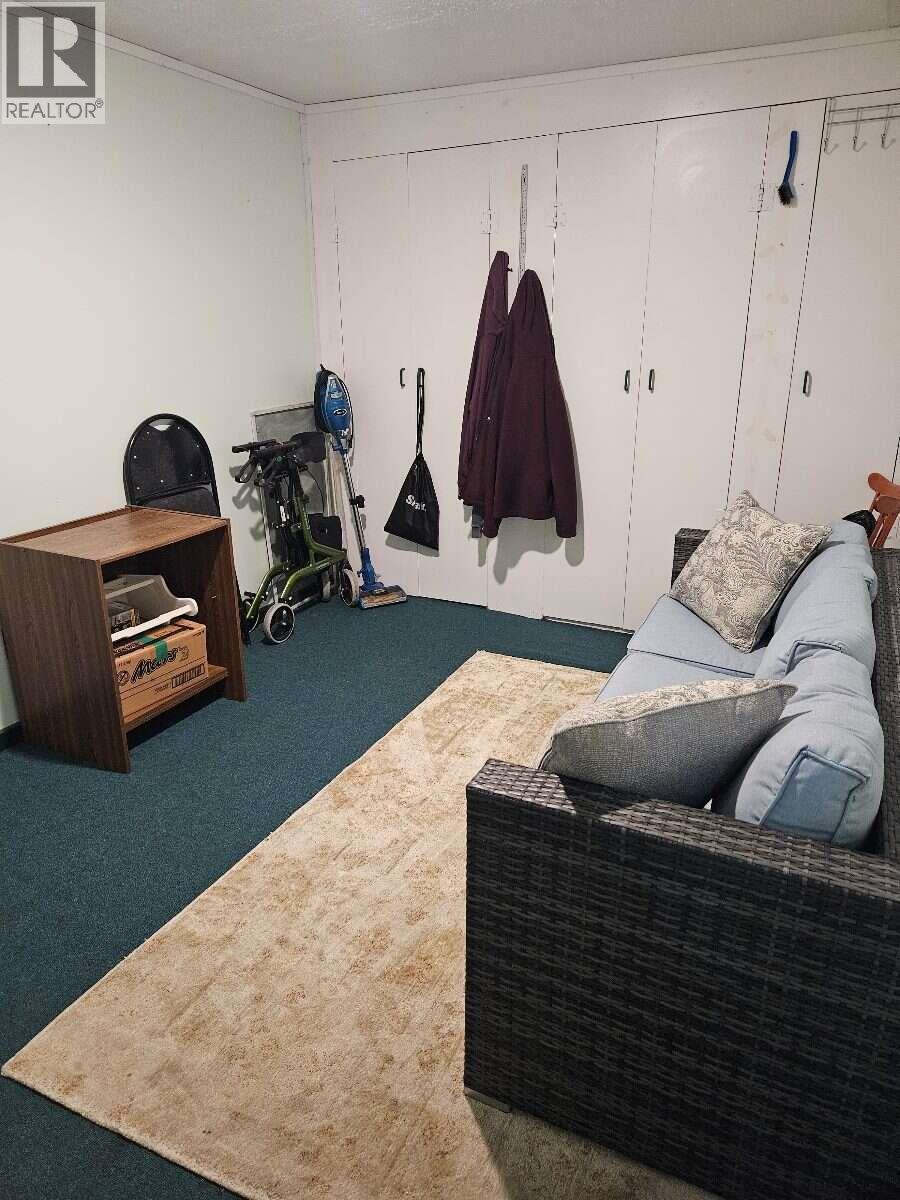
$134,000
Maintenance, Pad Rental
$350 Monthly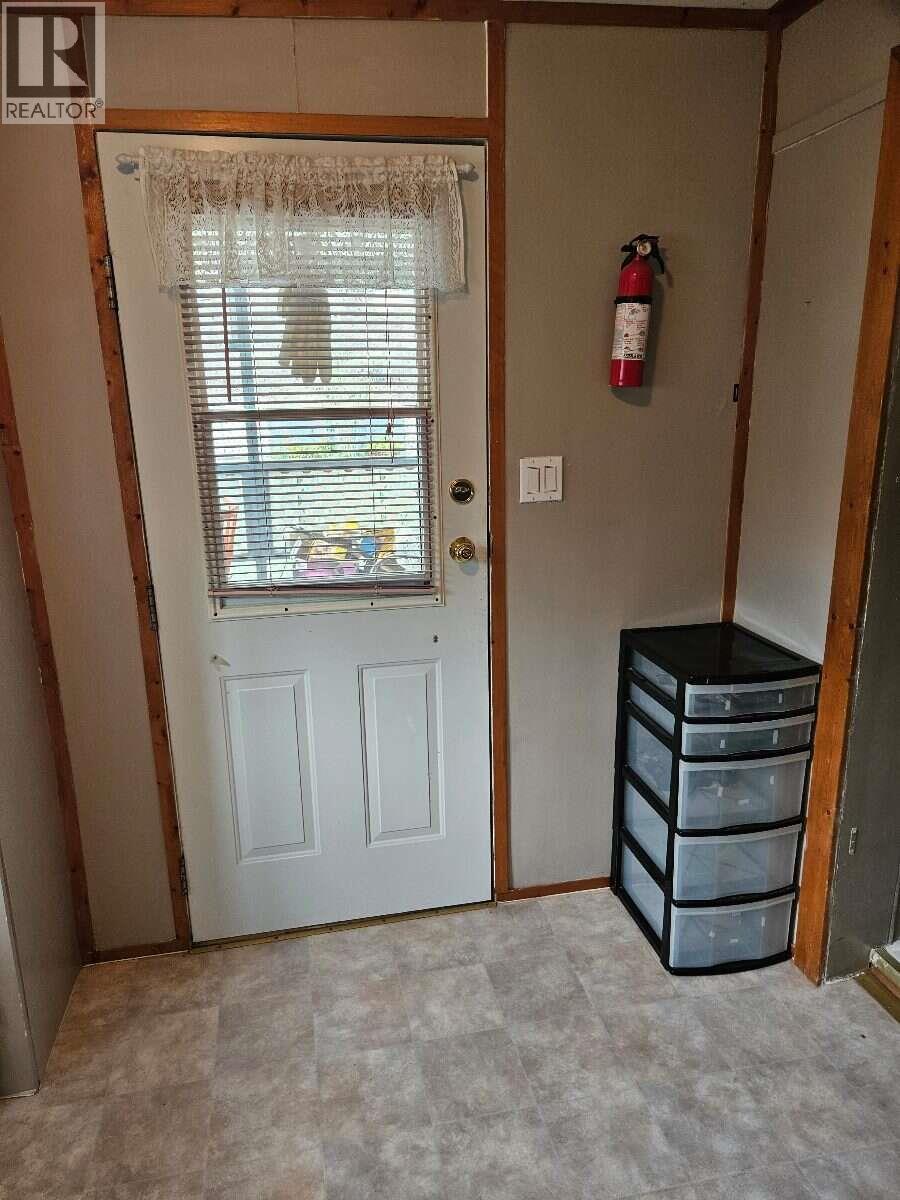
$134,000
Maintenance, Pad Rental
$350 Monthly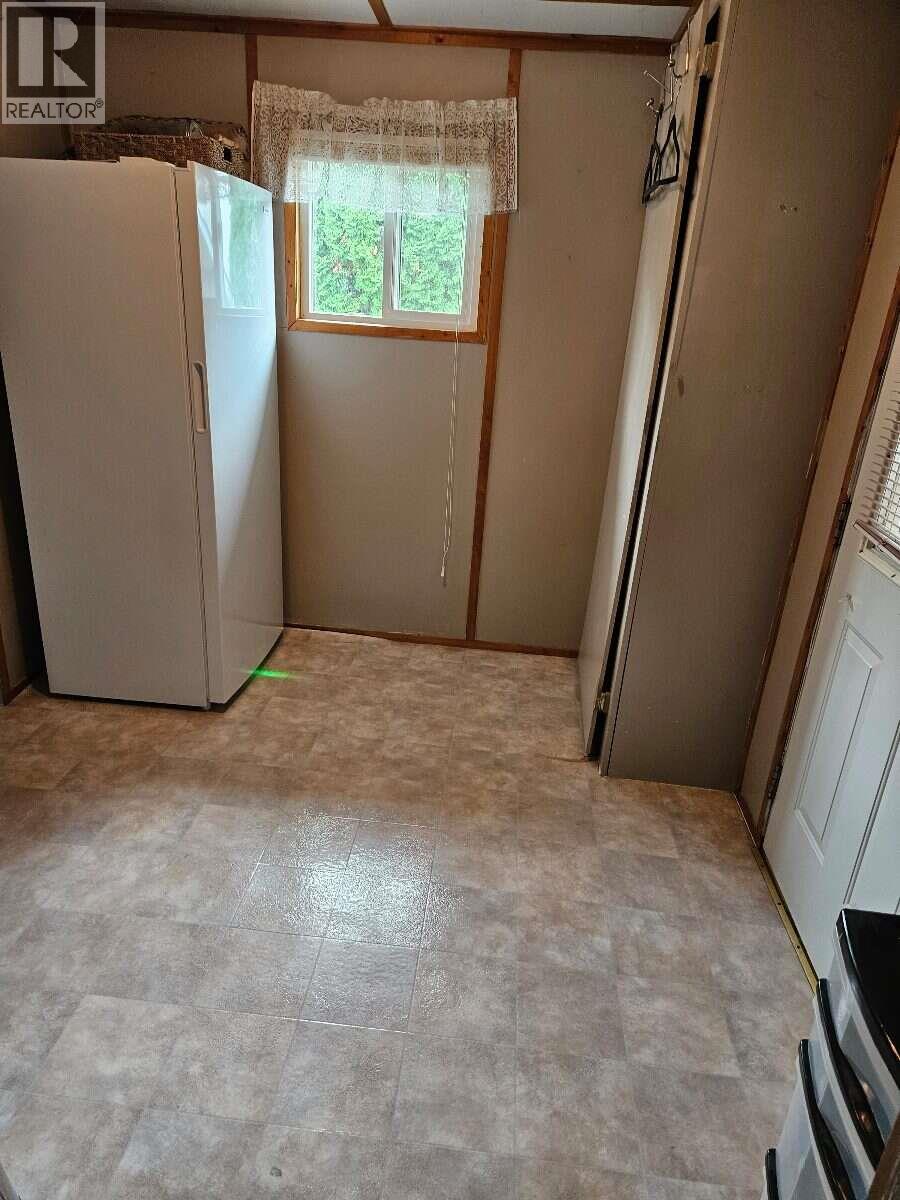
$134,000
Maintenance, Pad Rental
$350 Monthly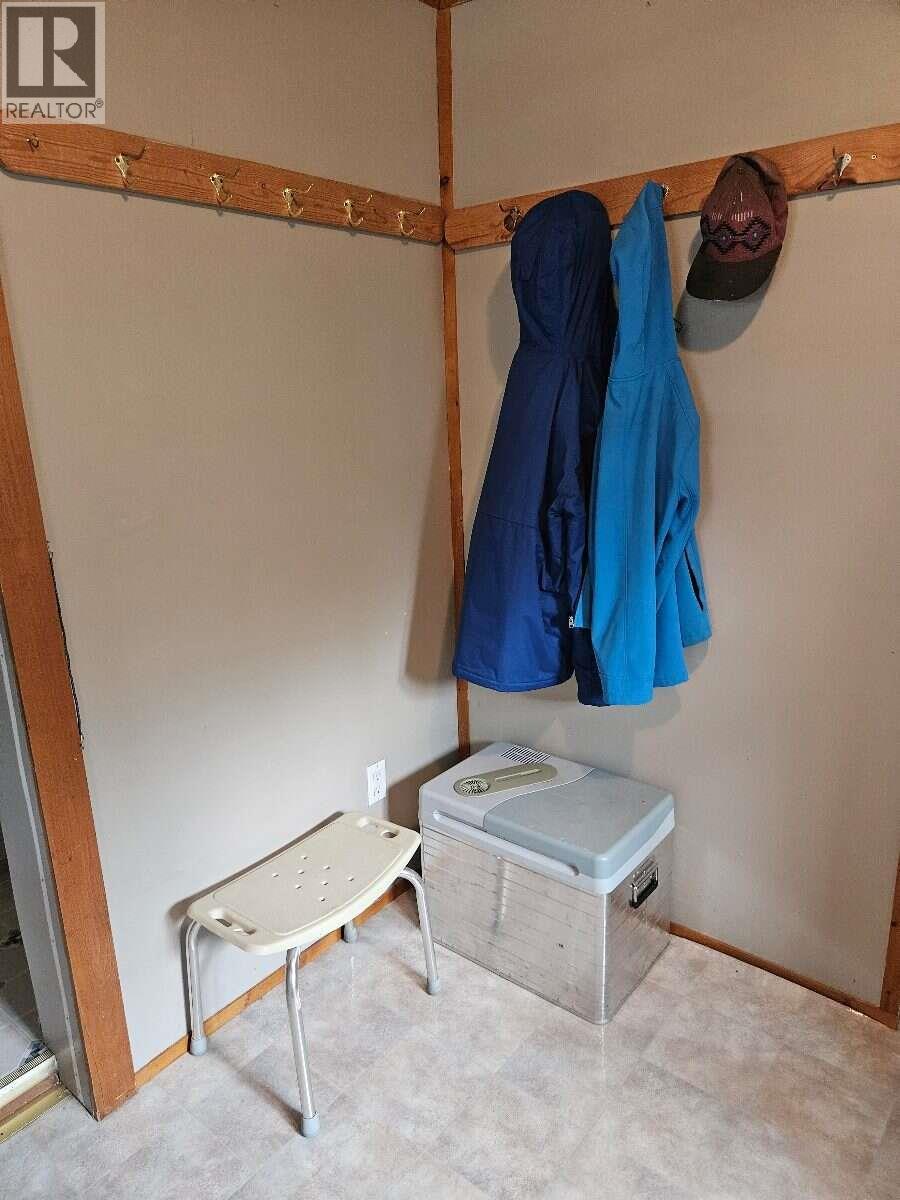
$134,000
Maintenance, Pad Rental
$350 Monthly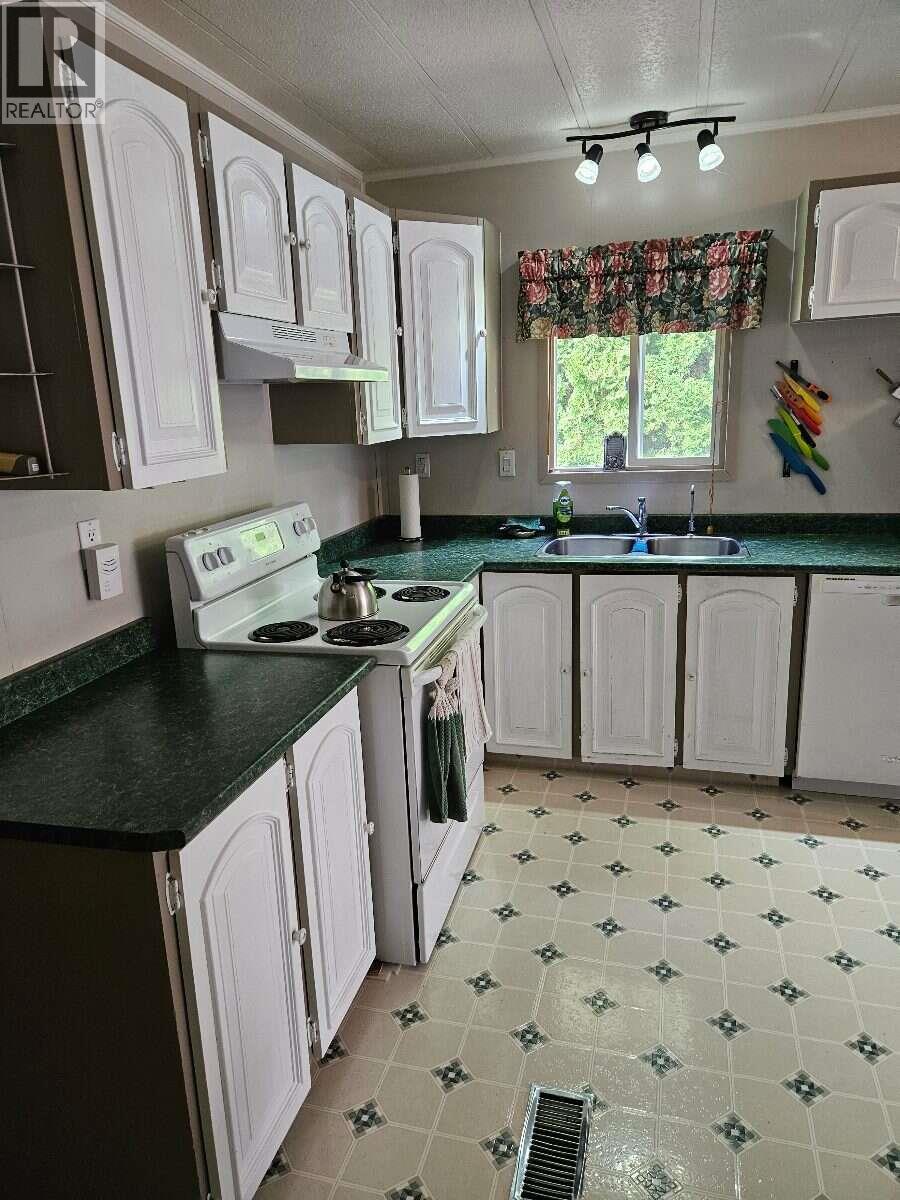
$134,000
Maintenance, Pad Rental
$350 Monthly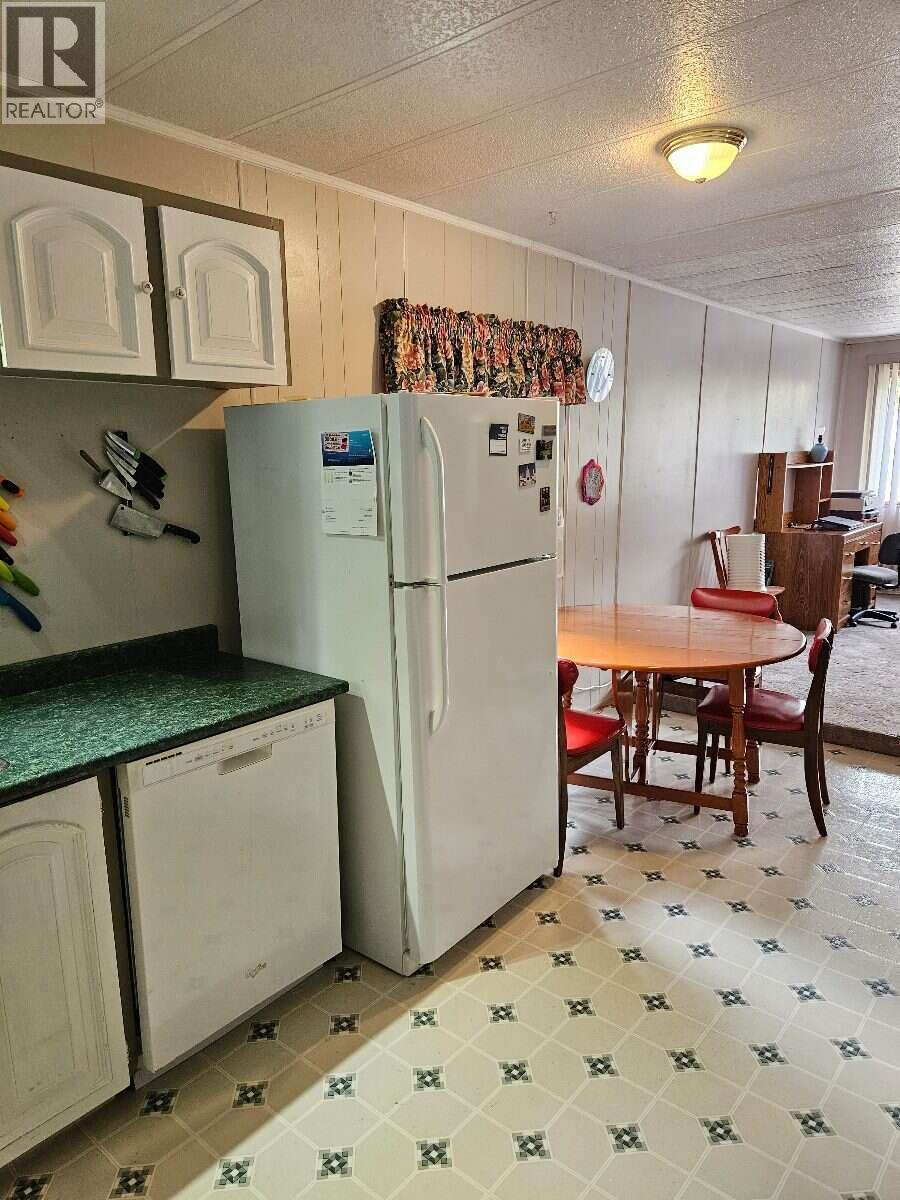
$134,000
Maintenance, Pad Rental
$350 Monthly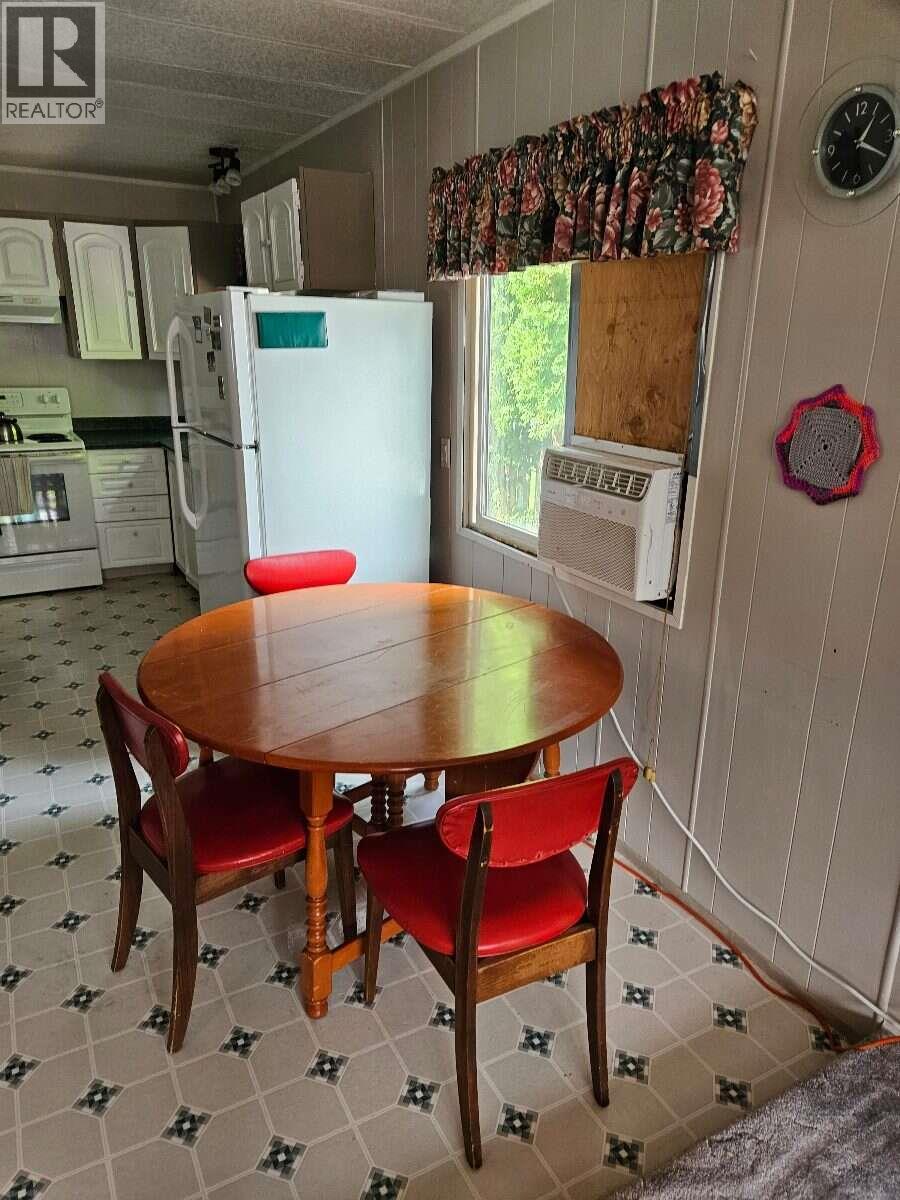
$134,000
Maintenance, Pad Rental
$350 Monthly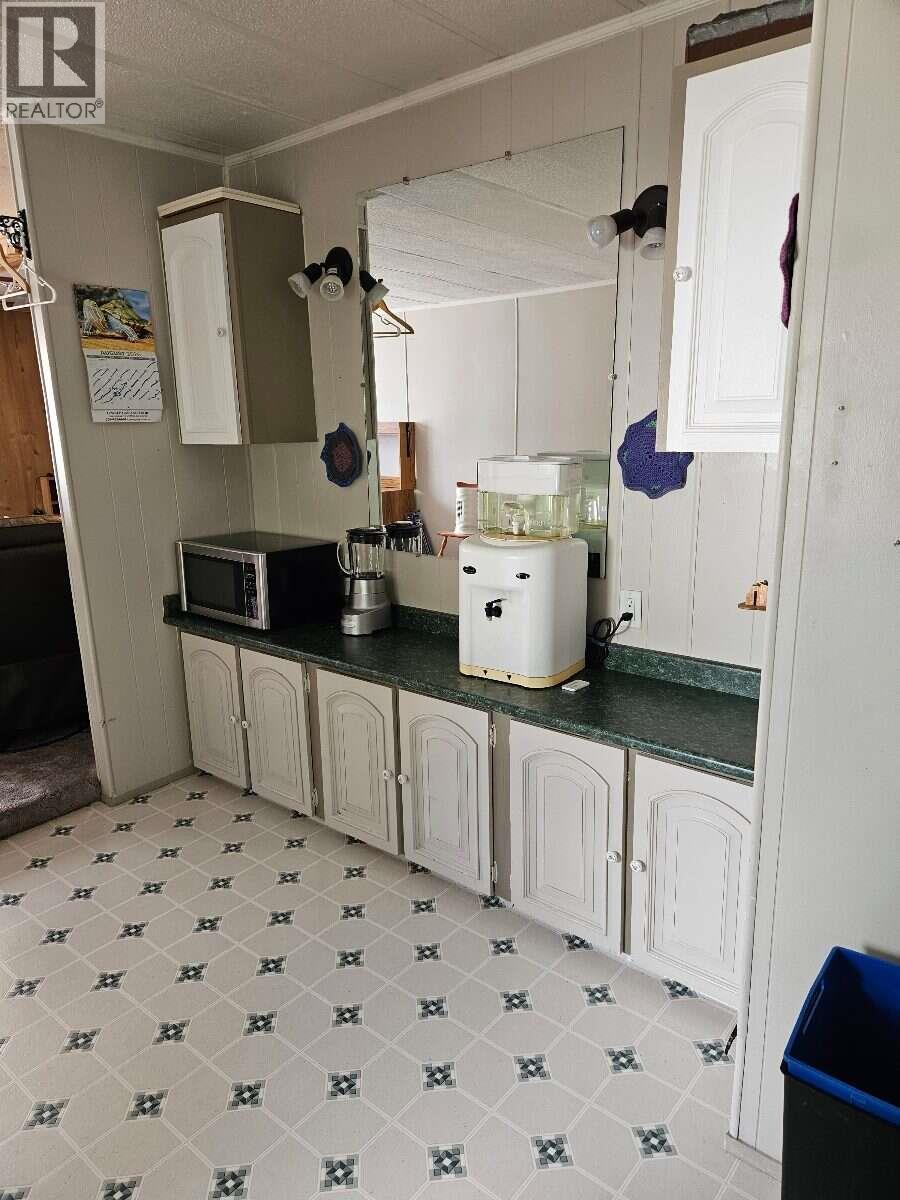
$134,000
Maintenance, Pad Rental
$350 Monthly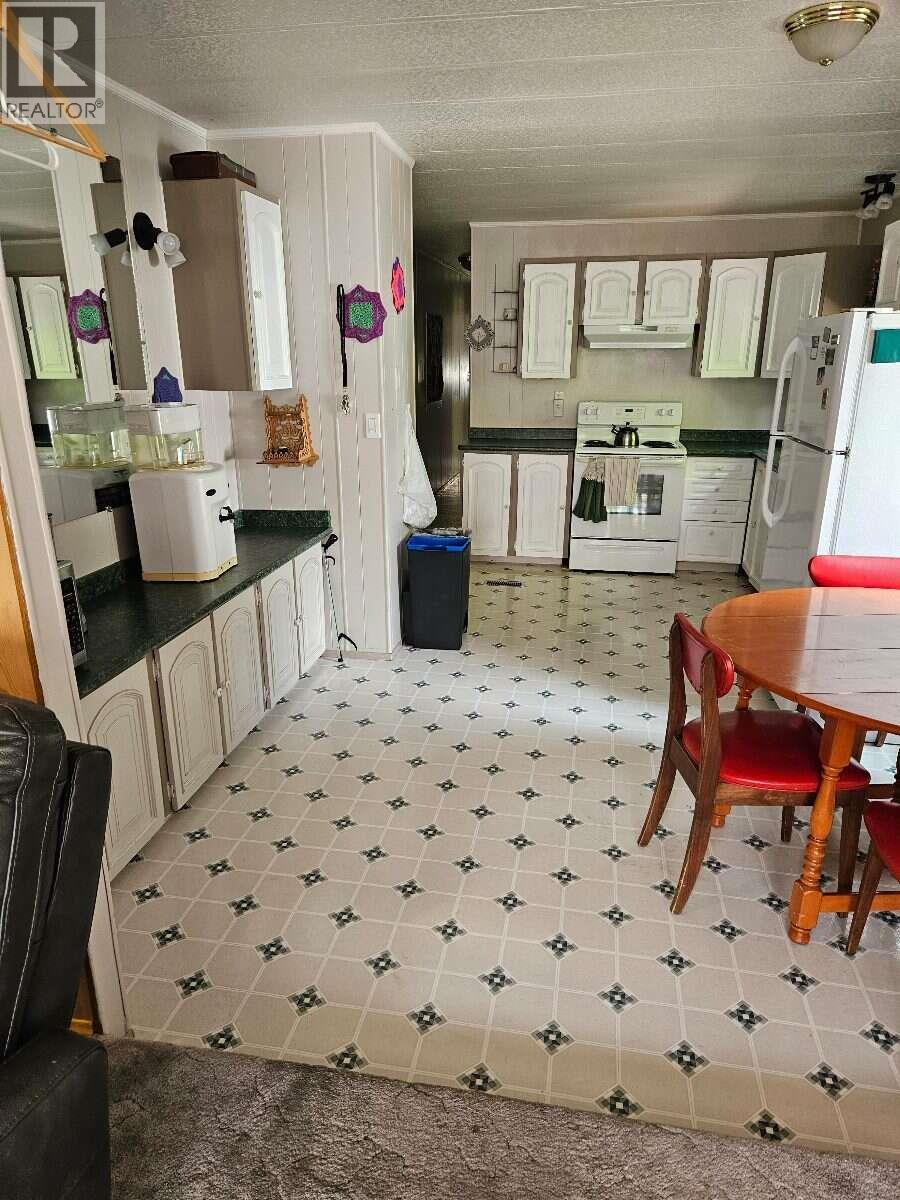
$134,000
Maintenance, Pad Rental
$350 Monthly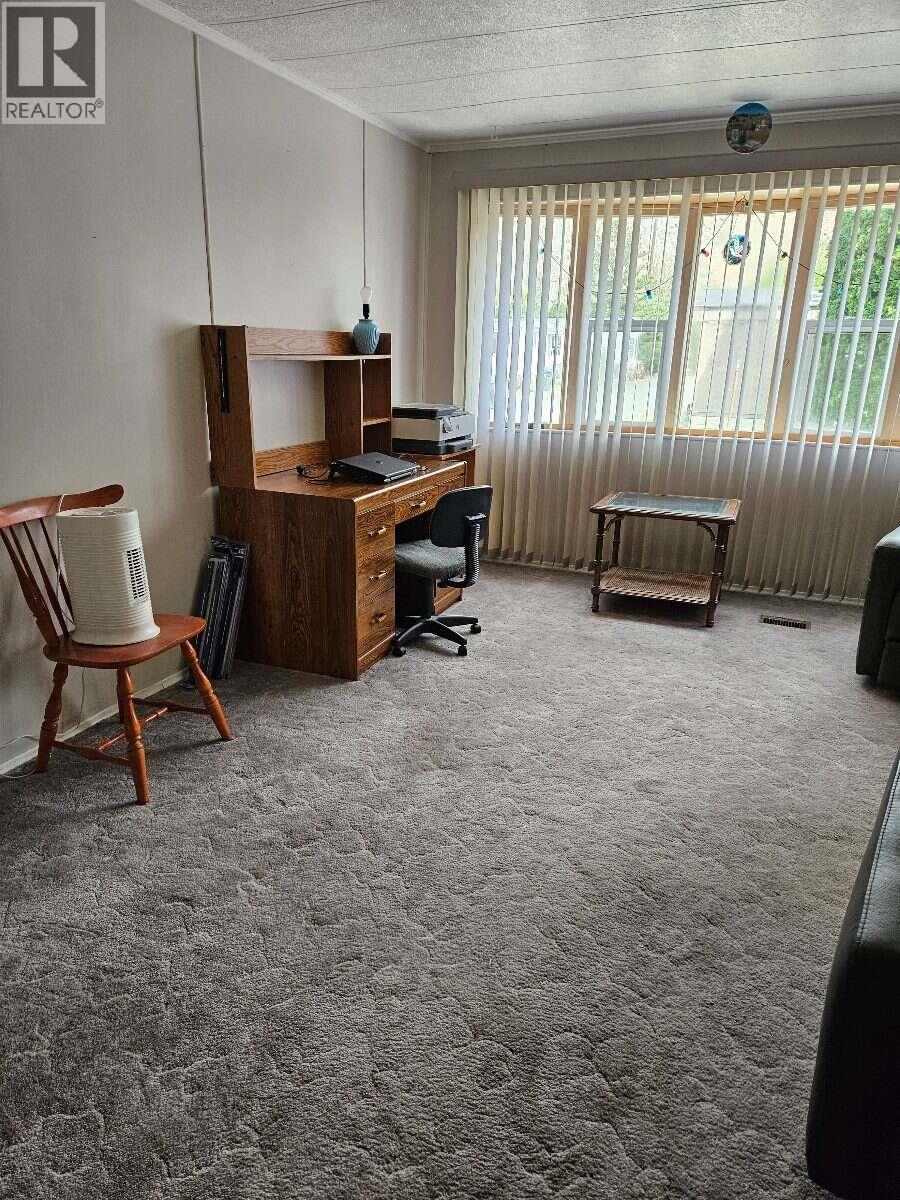
$134,000
Maintenance, Pad Rental
$350 Monthly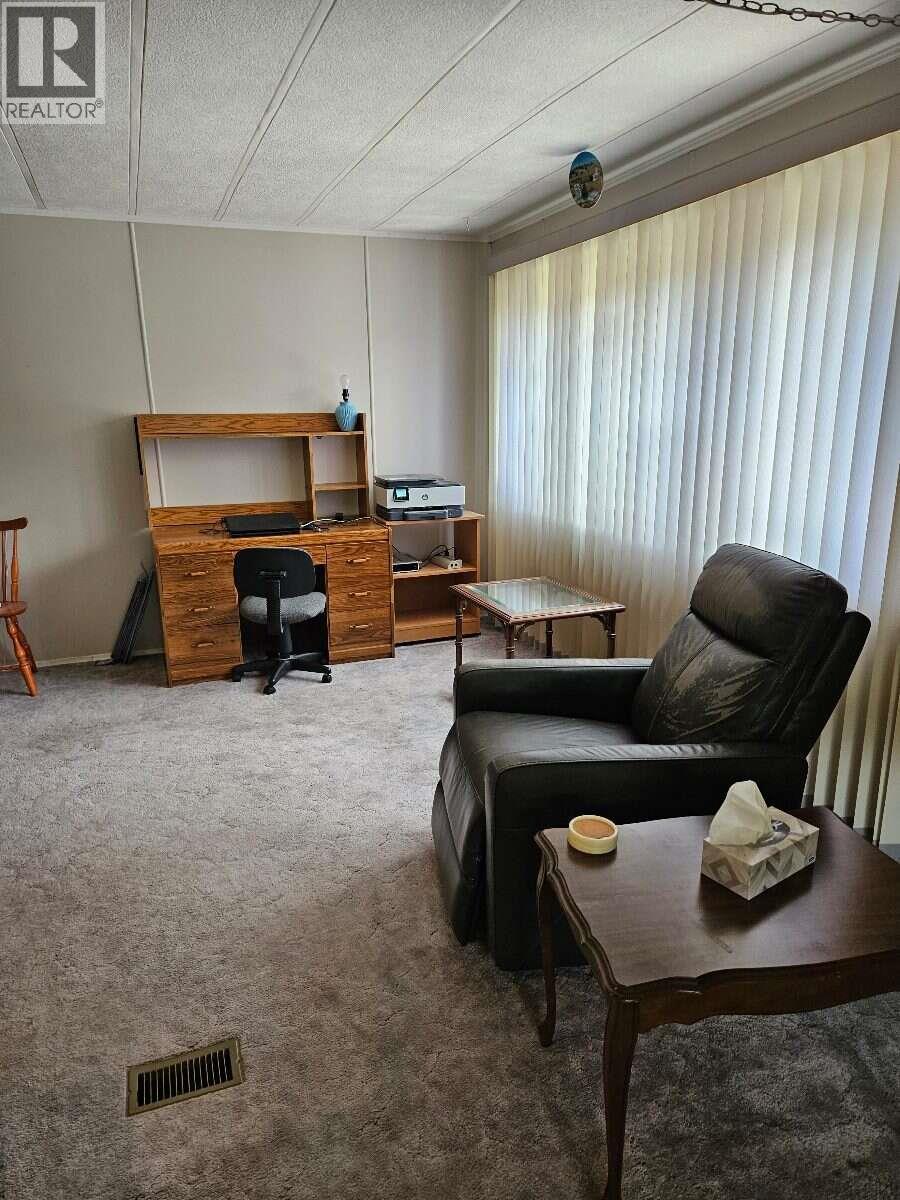
$134,000
Maintenance, Pad Rental
$350 Monthly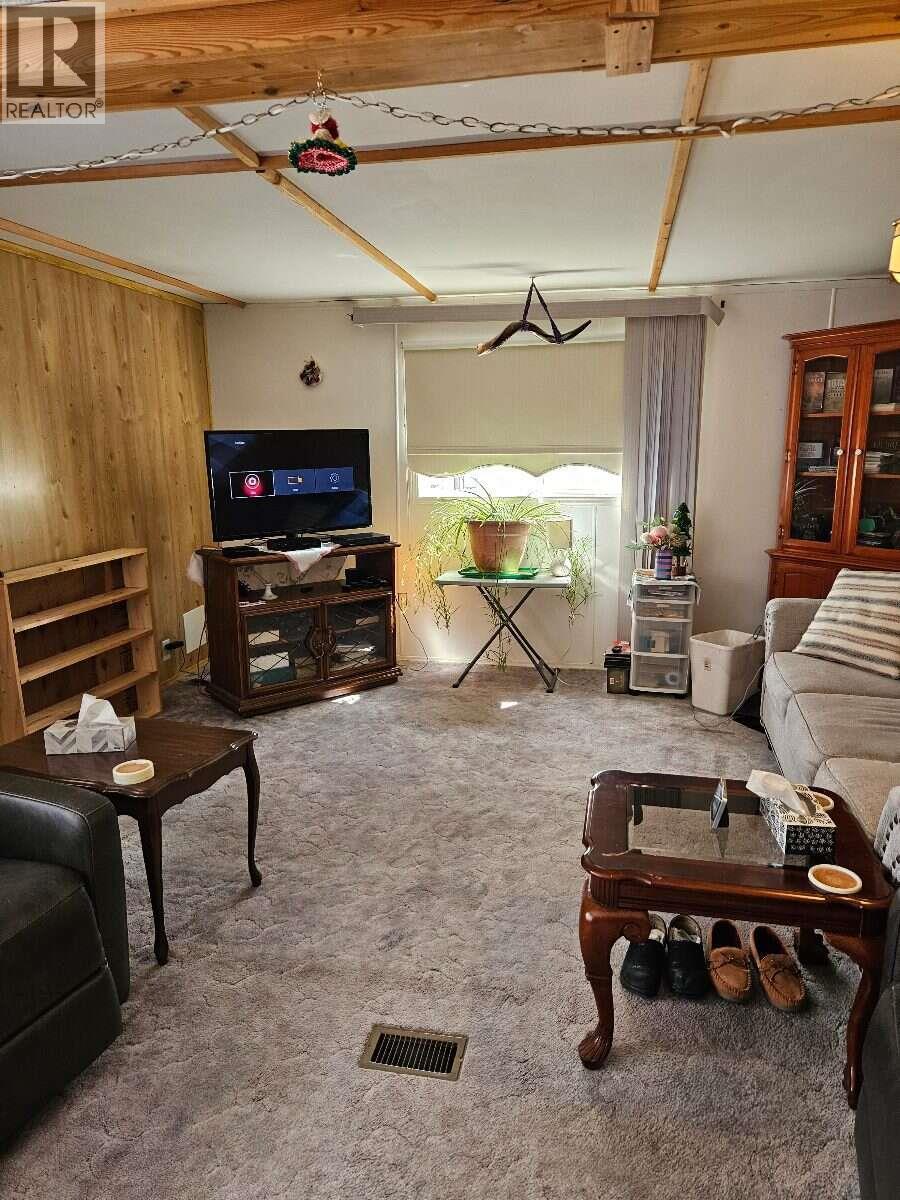
$134,000
Maintenance, Pad Rental
$350 Monthly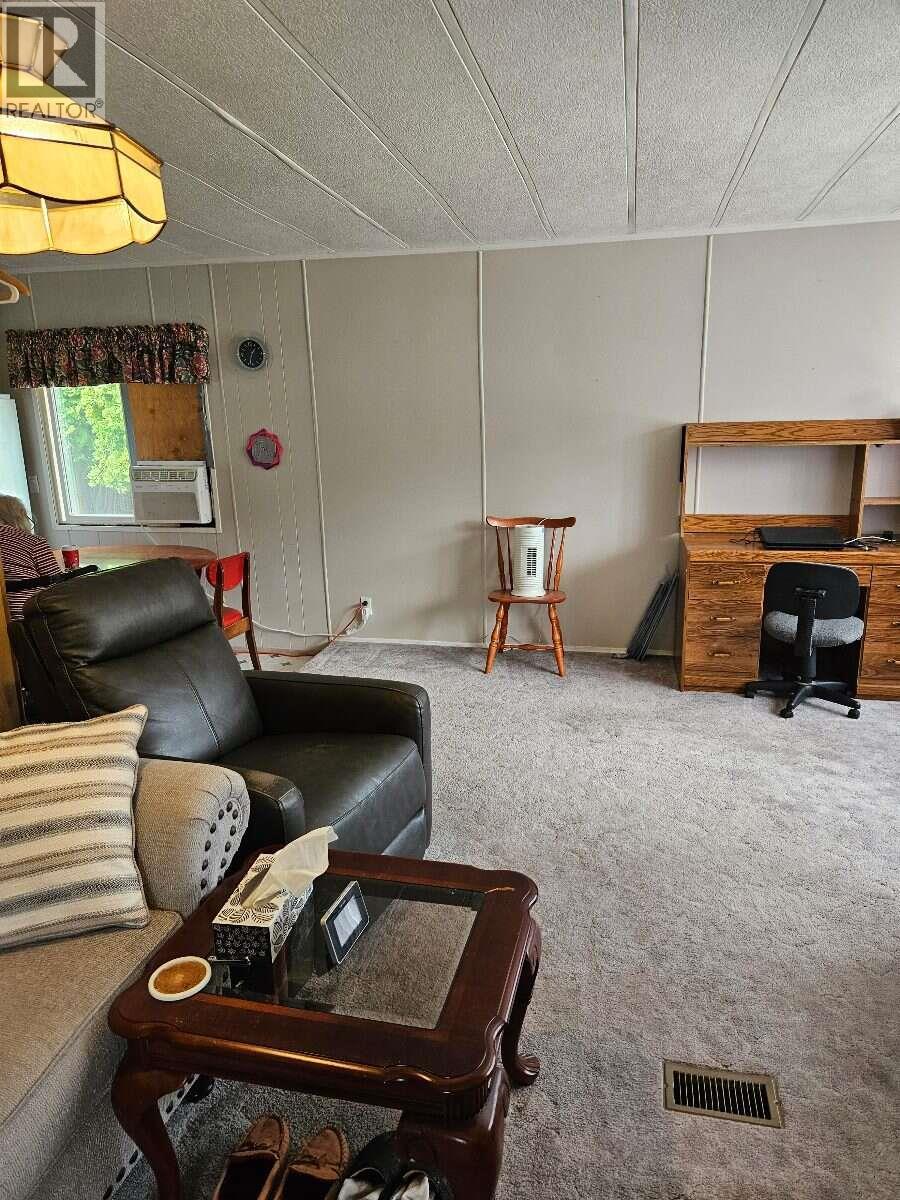
$134,000
Maintenance, Pad Rental
$350 Monthly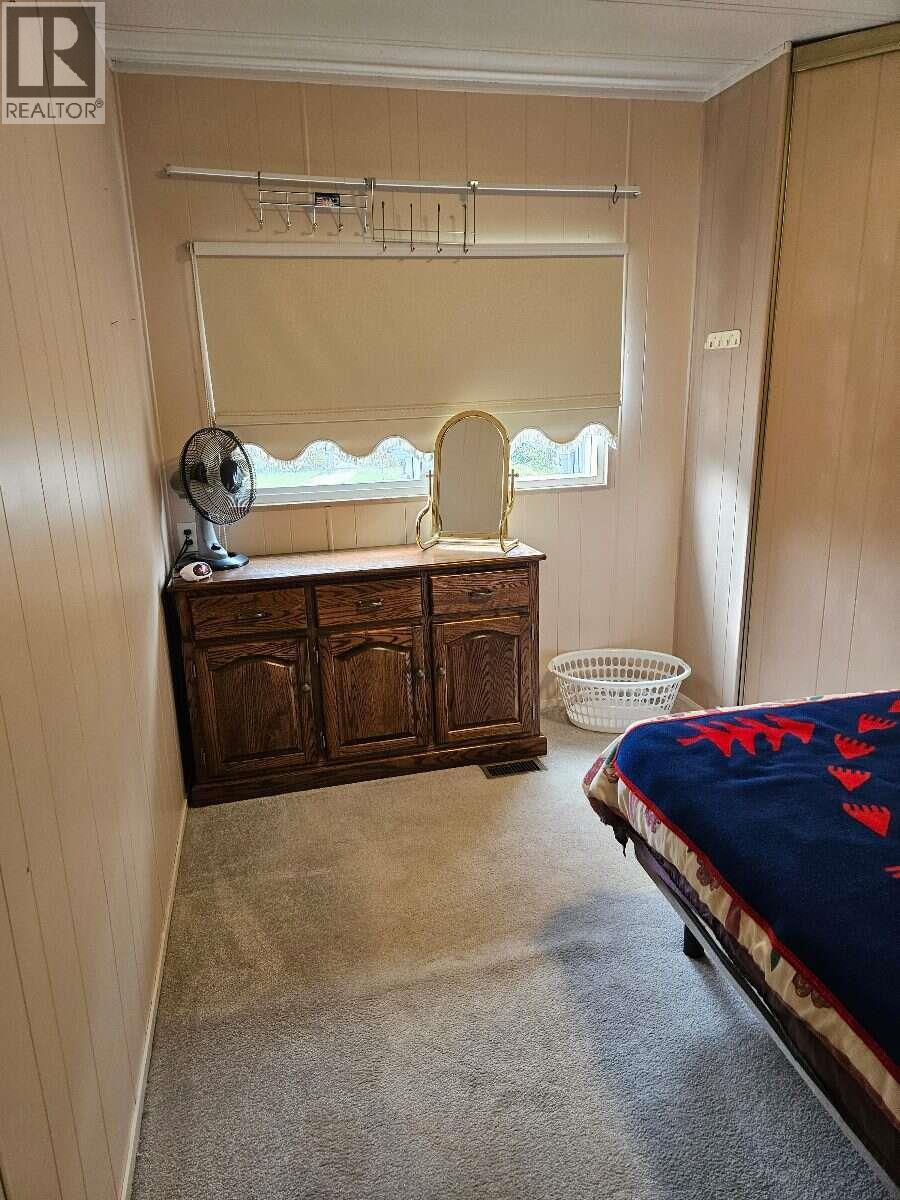
$134,000
Maintenance, Pad Rental
$350 Monthly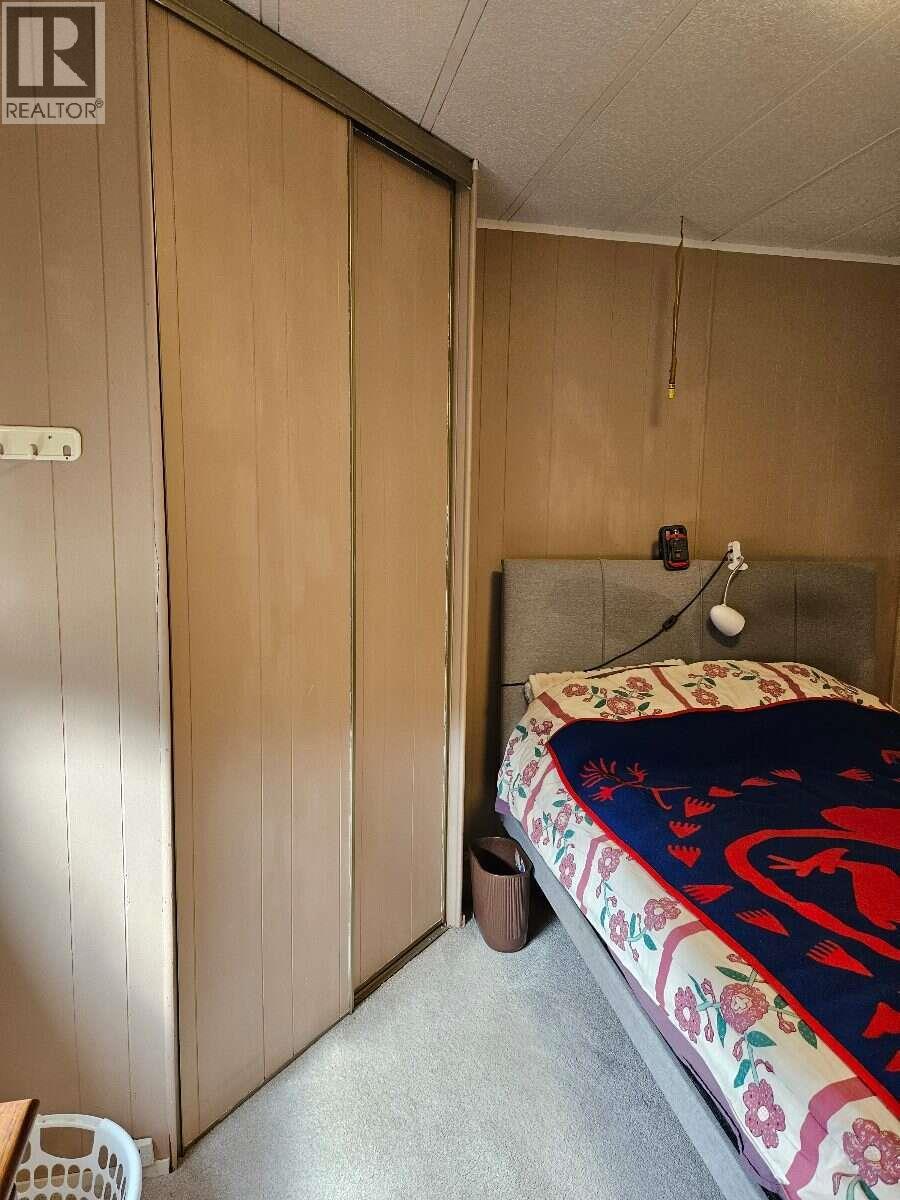
$134,000
Maintenance, Pad Rental
$350 Monthly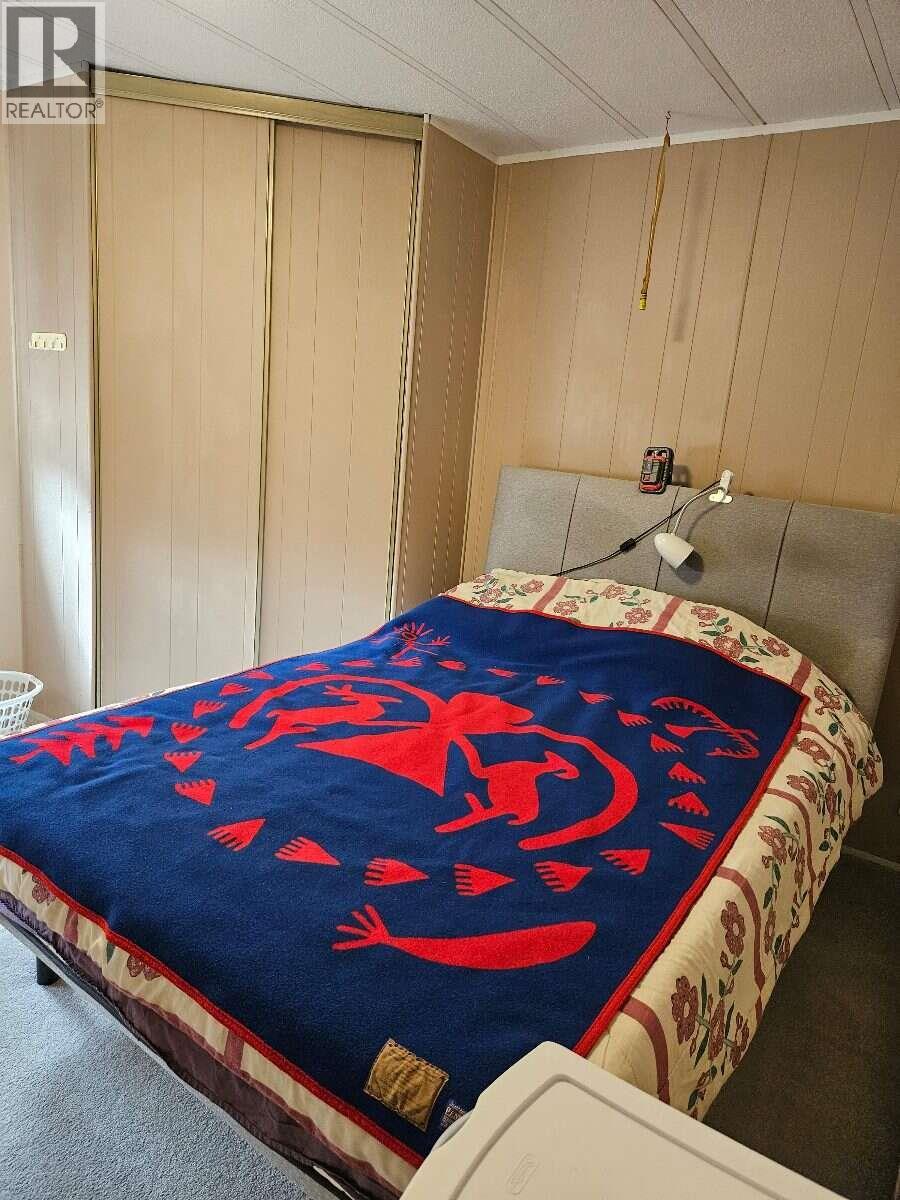
$134,000
Maintenance, Pad Rental
$350 Monthly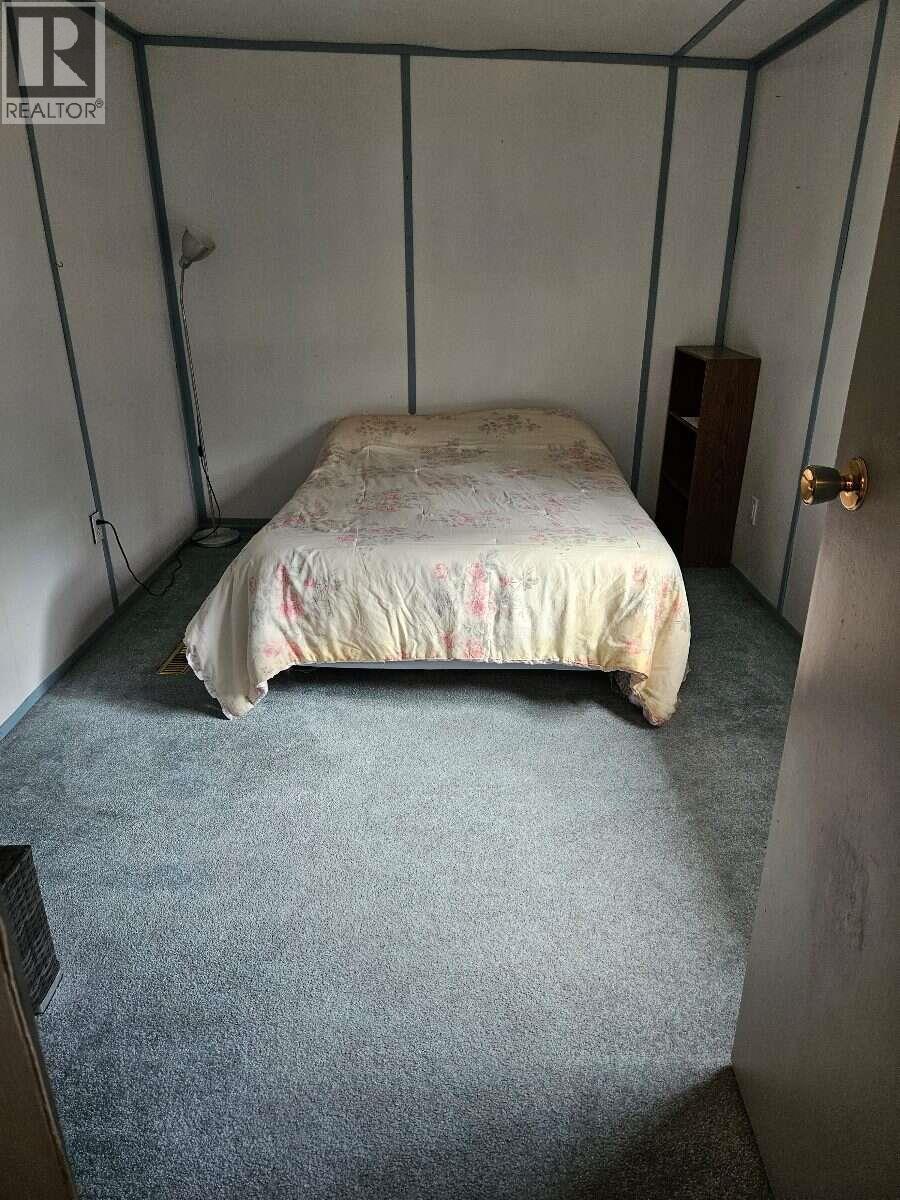
$134,000
Maintenance, Pad Rental
$350 Monthly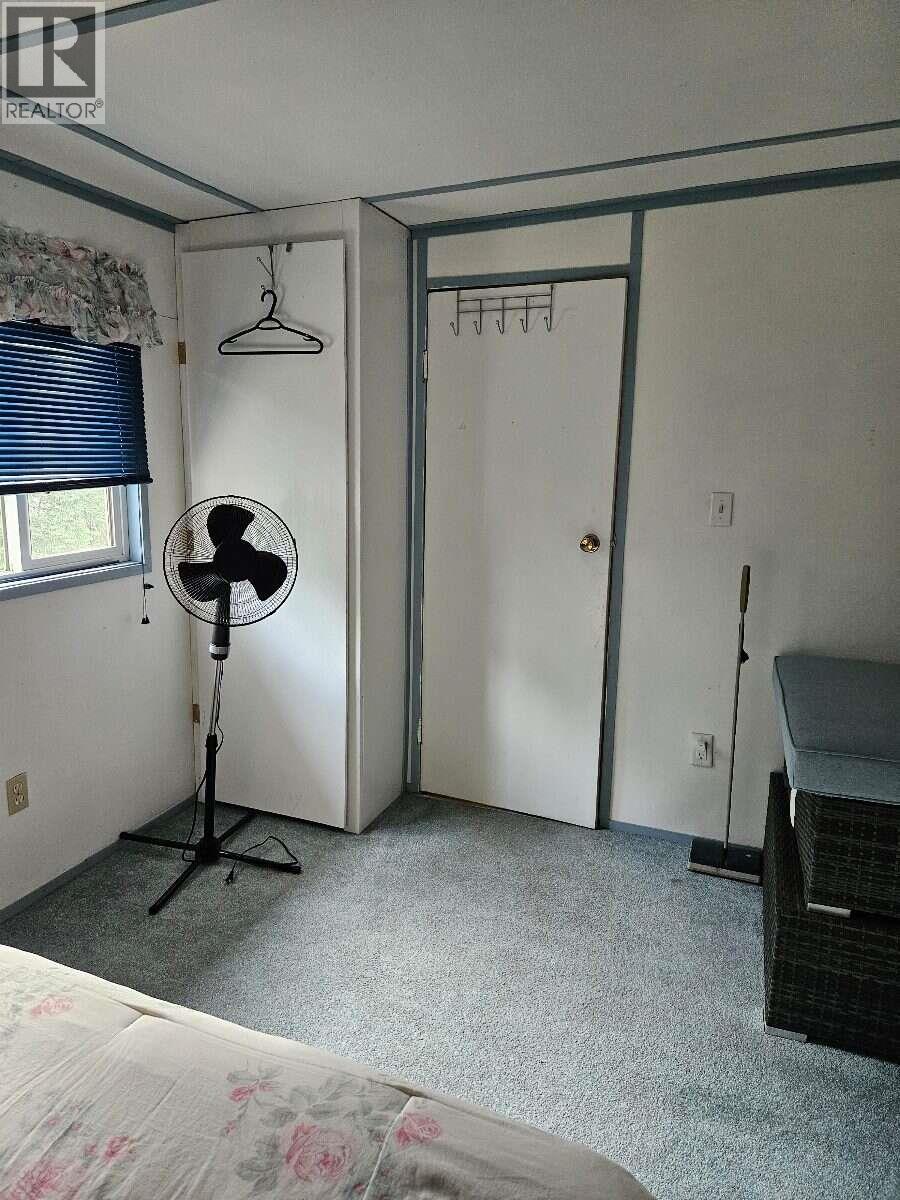
$134,000
Maintenance, Pad Rental
$350 Monthly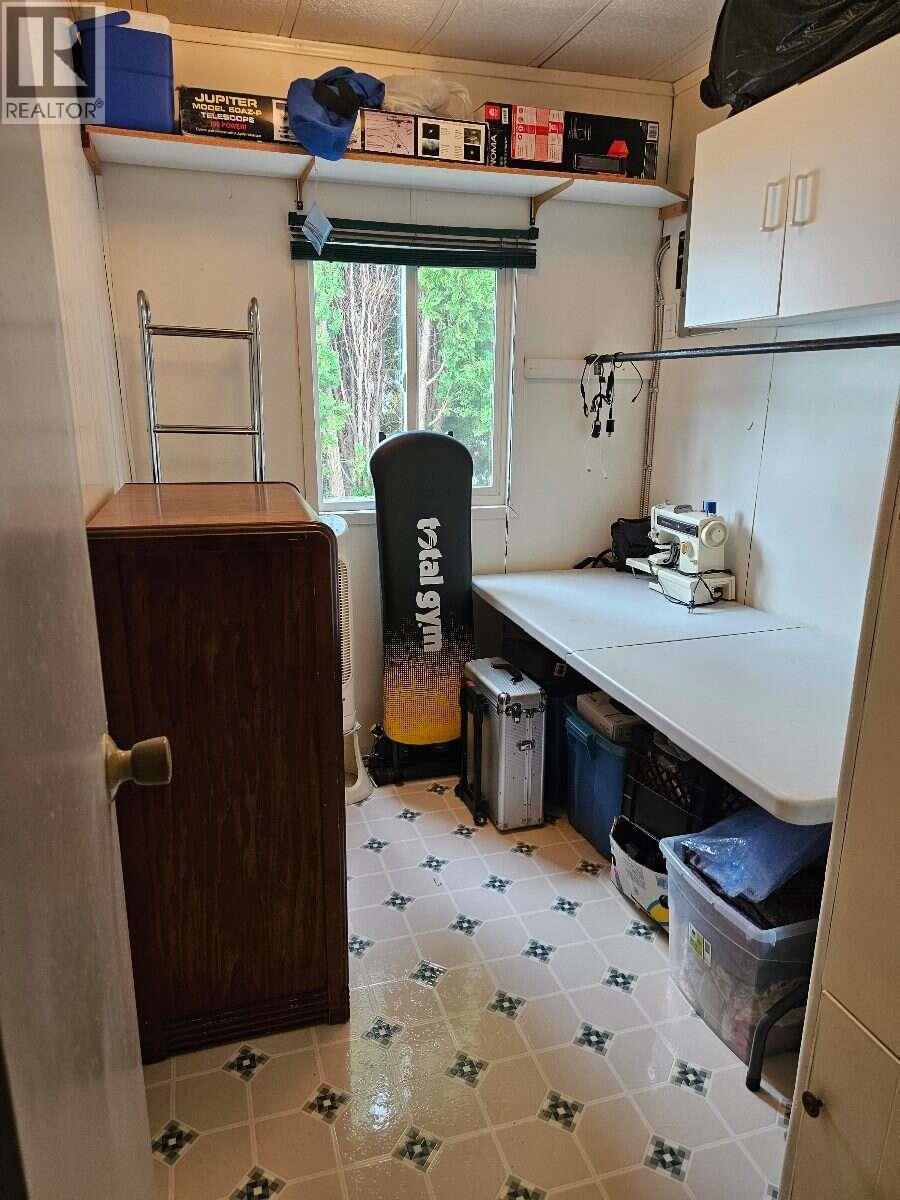
$134,000
Maintenance, Pad Rental
$350 Monthly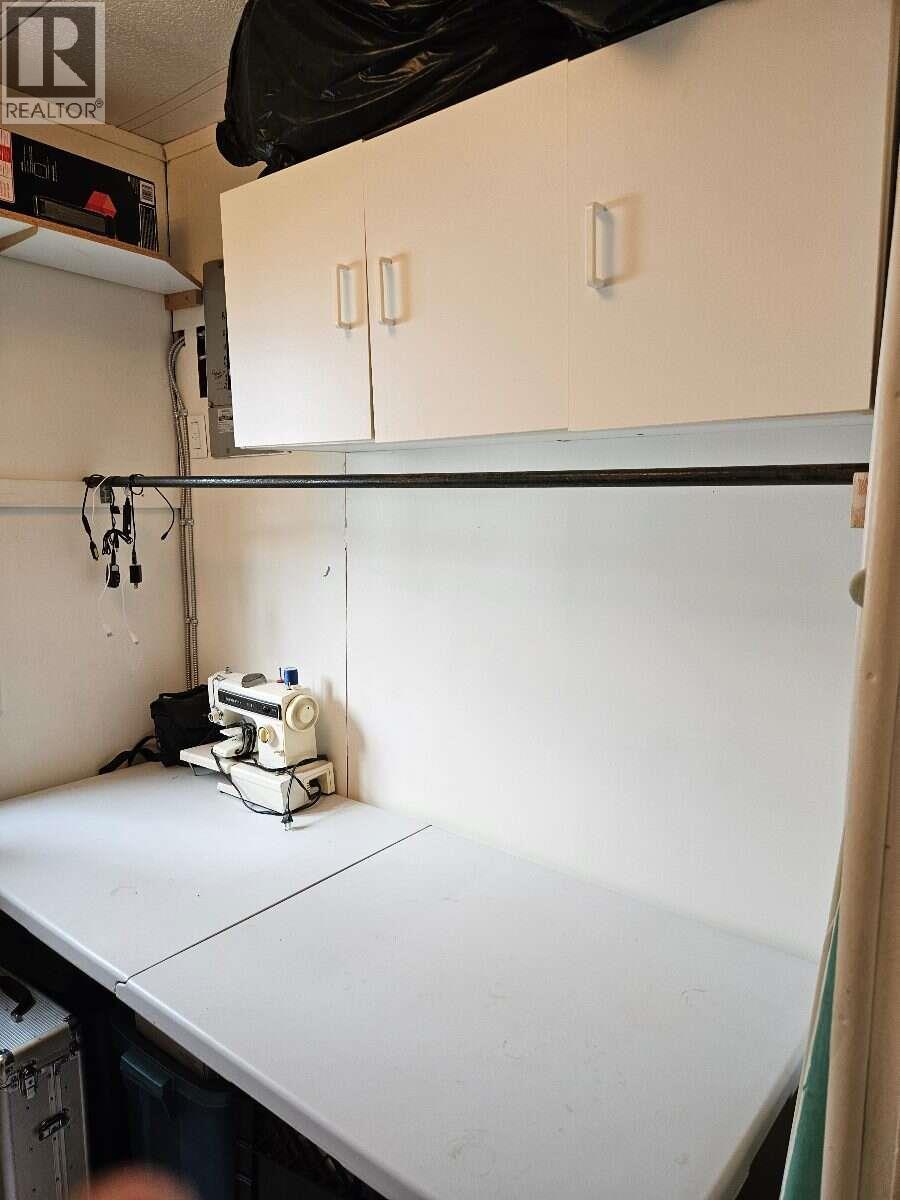
$134,000
Maintenance, Pad Rental
$350 Monthly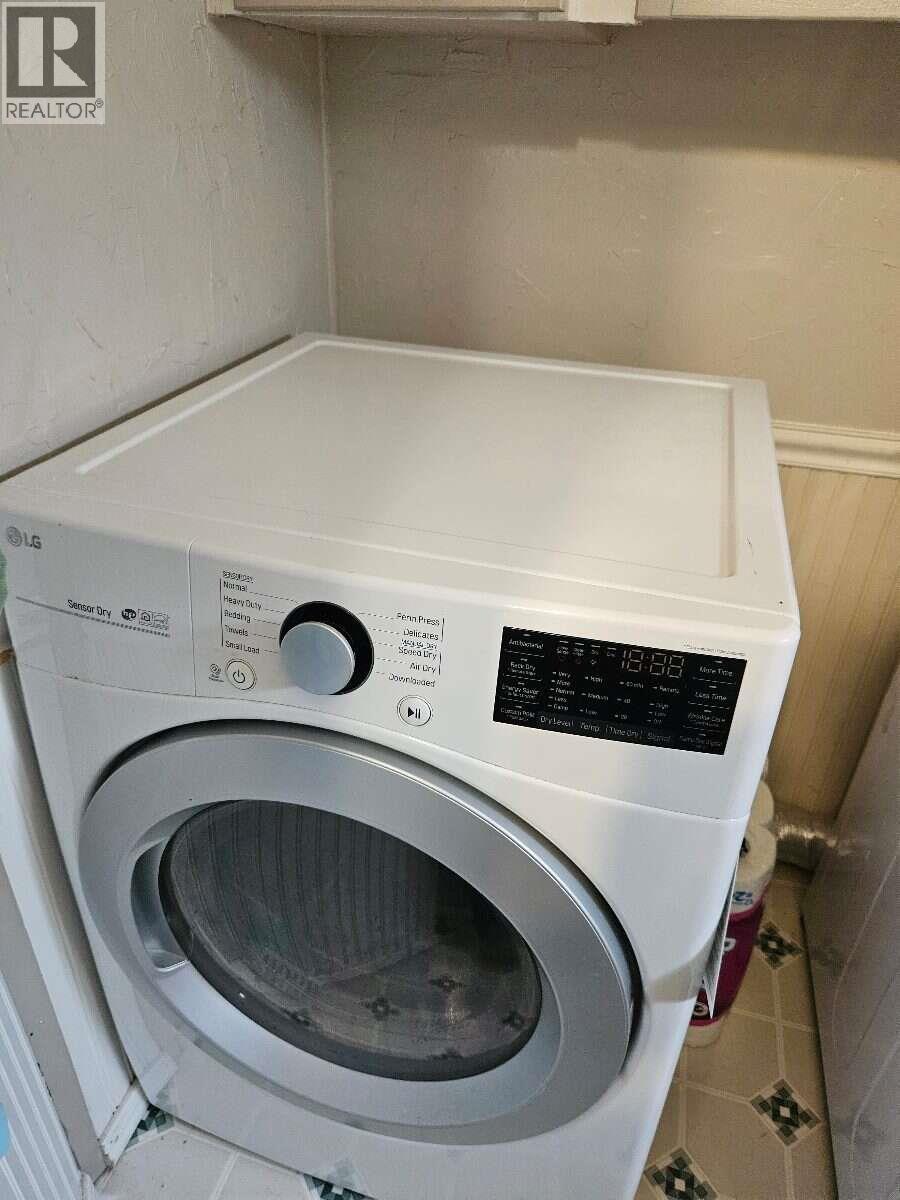
$134,000
Maintenance, Pad Rental
$350 Monthly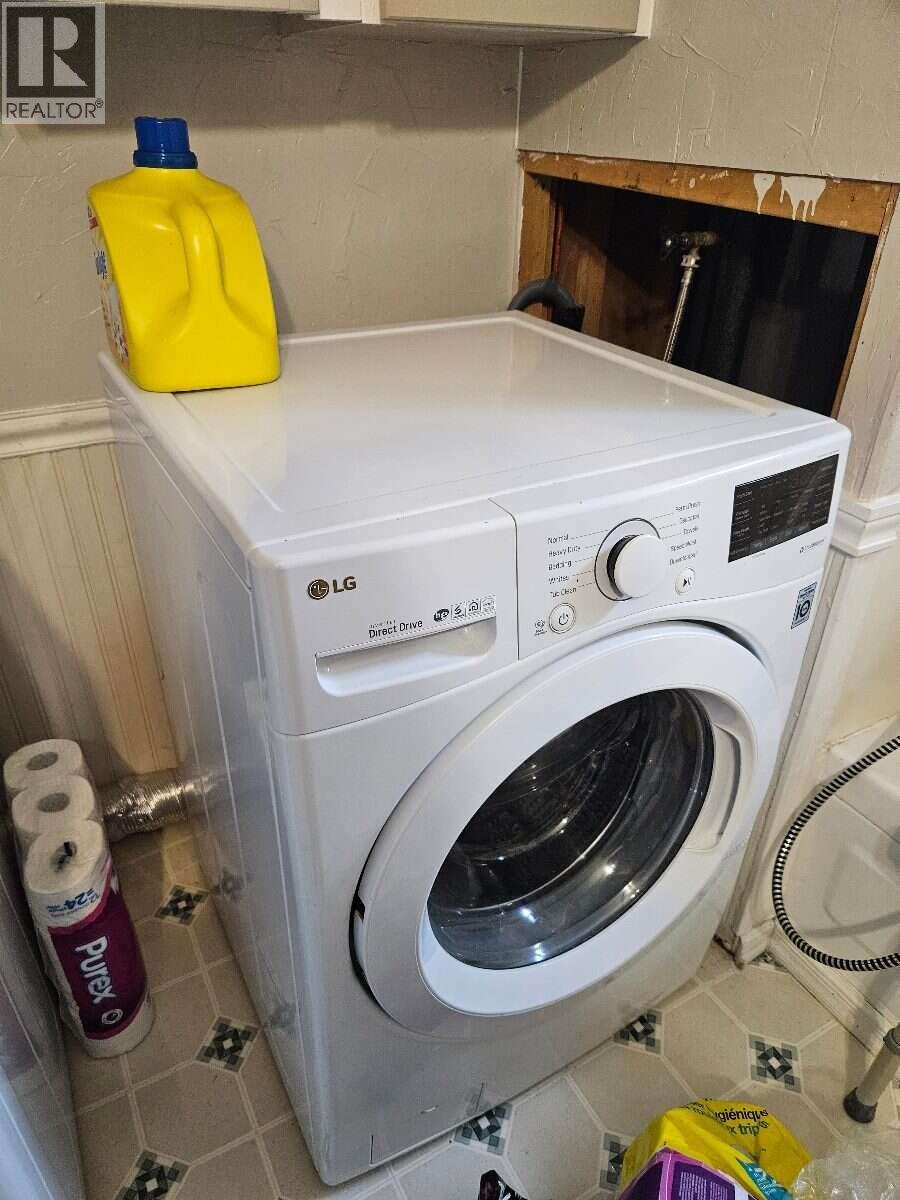
$134,000
Maintenance, Pad Rental
$350 Monthly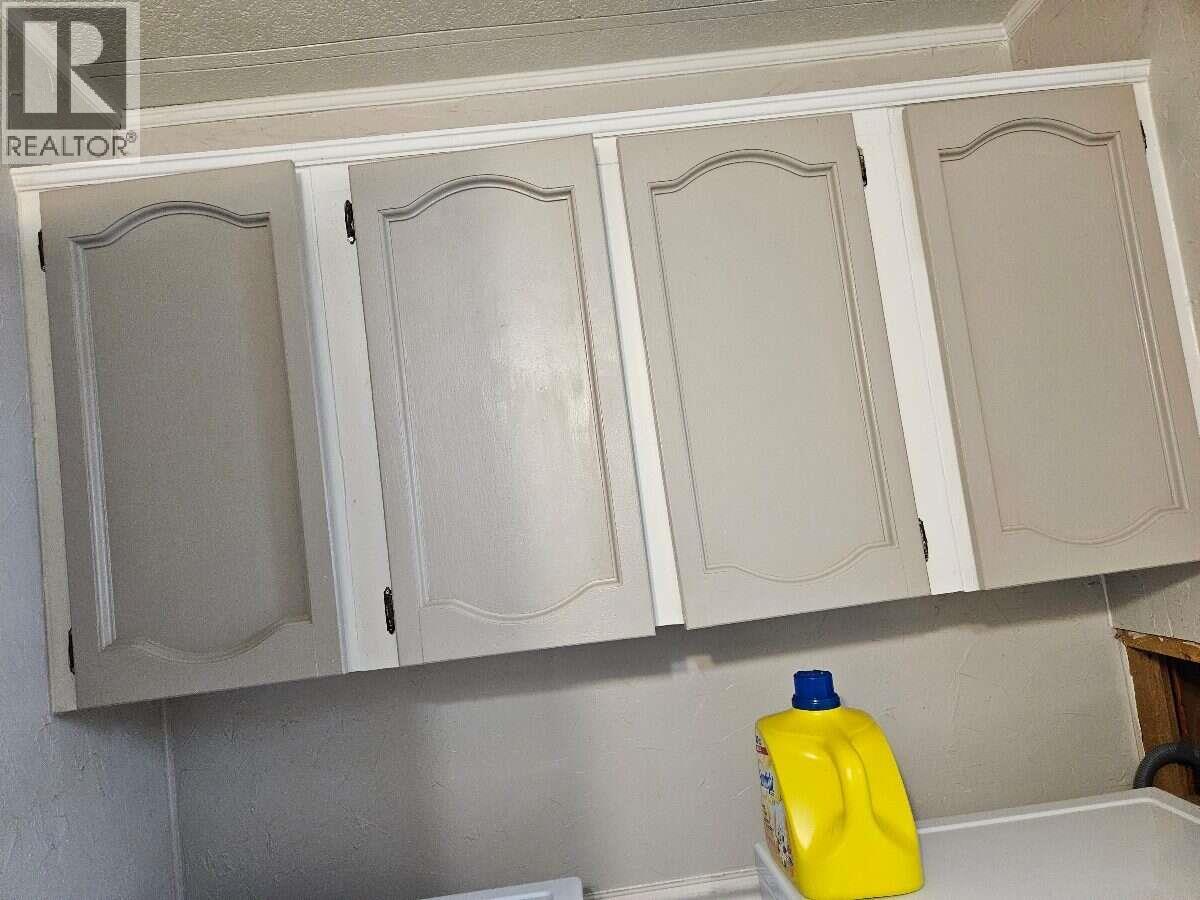
$134,000
Maintenance, Pad Rental
$350 Monthly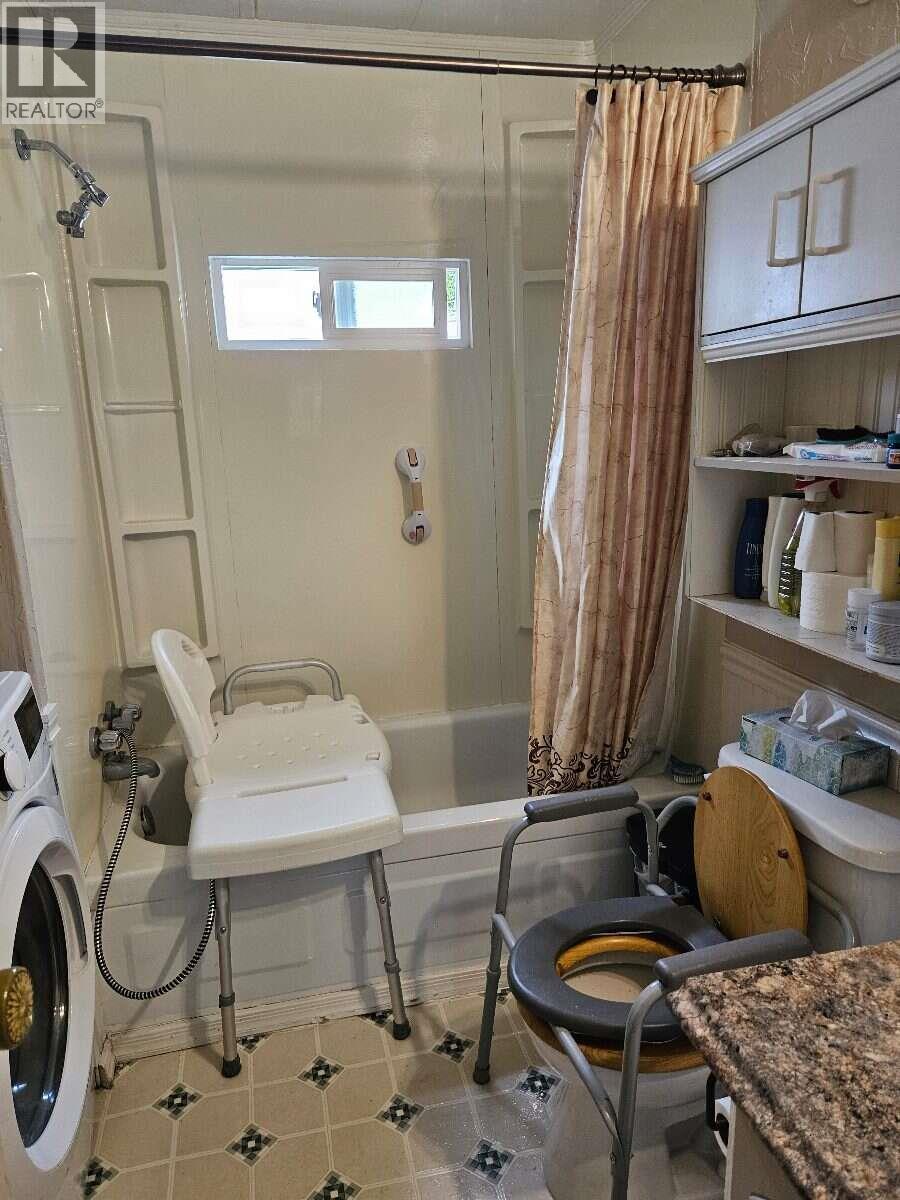
$134,000
Maintenance, Pad Rental
$350 Monthly
Like this listing?
Contact us for more information


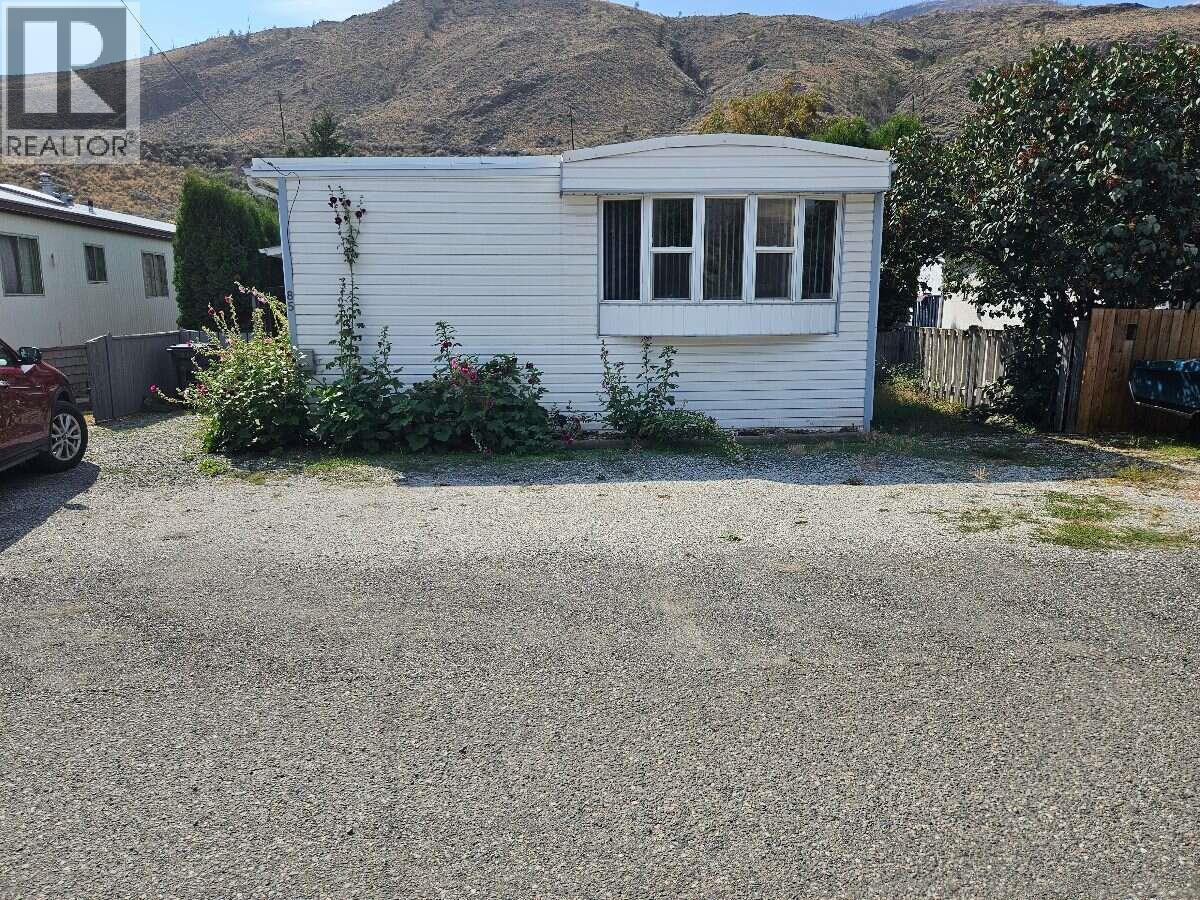
*** For more information, please click Brochure button. *** Check out this well maintained 1200+sf manufactured home on a large, well located lot in the quiet Sage and Sands Mobile Home Park. While not new, this home has an addition, nearly full length, giving you extra room to move. A large 14 x 22 living room fits all your furniture, and the large entrance and mudroom gives you plenty of space when entering and exiting. There are two larger bedrooms, a small third bedroom, and a smaller bedroom mainly used for storage. The sundeck at the rear of the unit looks out onto a fully fenced back yard with a garden shed, and a vegetable bed at the back of the pad area with car access. The home has been inspected and has Silver Label electrical wiring; approved, cleaned, and inspected furnace, and new external heating exhaust piping installed on the roof, along with other important upgrades. There is also the added bonus of being SEMI-FURNISHED with some very new and useful appliances, and some basic furniture needs. etc. All of this adds up to affordable living in this warm, secure, and comfortable home. (id:67517)
-
Property Details
MLS® Number 10400016 Property Type Single Family Neigbourhood Cache Creek CommunityFeatures Pets Allowed, Rentals Not Allowed Features Cul-de-sac, Private Setting ParkingSpaceTotal 3 RoadType Cul De Sac -
Building
BathroomTotal 1 BedroomsTotal 3 Appliances Refrigerator, Cooktop, Dryer, Cooktop - Electric, Oven - Electric, Range - Electric, Microwave, Oven, Hood Fan, Washer, Water Purifier ConstructedDate 1974 CoolingType Window Air Conditioner ExteriorFinish Vinyl Siding FlooringType Carpeted, Linoleum HeatingType Hot Water, See Remarks RoofMaterial Metal RoofStyle Unknown StoriesTotal 1 SizeInterior 1,288 Sqft Type Manufactured Home UtilityWater Municipal Water -
Land
AccessType Easy Access Acreage No FenceType Fence LandscapeFeatures Landscaped Sewer Municipal Sewage System SizeTotalText Under 1 Acre -
Rooms
Level Type Length Width Dimensions Main Level Mud Room 9'0'' x 8'0'' Main Level Bedroom 8'6'' x 6'8'' Main Level Bedroom 11'0'' x 11'0'' Main Level Living Room 22'0'' x 14'6'' Main Level Kitchen 12'0'' x 8'0'' Main Level Storage 8'6'' x 6'0'' Main Level Primary Bedroom 13'0'' x 9'0'' Main Level Foyer 12'0'' x 11'0'' Main Level Dining Room 12'0'' x 7'0'' Main Level 3pc Bathroom Measurements not available -
Utilities
Cable Available Electricity Available Natural Gas Available Telephone Available Sewer Available Water Available
Your Favourites
No Favourites Found







The trademarks REALTOR®, REALTORS®, and the REALTOR® logo are controlled by The Canadian Real Estate Association (CREA) and identify real estate professionals who are members of CREA. The trademarks MLS®, Multiple Listing Service® and the associated logos are owned by The Canadian Real Estate Association (CREA) and identify the quality of services provided by real estate professionals who are members of CREA. The trademark DDF® is owned by The Canadian Real Estate Association (CREA) and identifies CREA's Data Distribution Facility (DDF®)
September 26 2026 10:21:18
Association of Interior REALTORS®
