$984,999
Maintenance,
$421.01 Monthly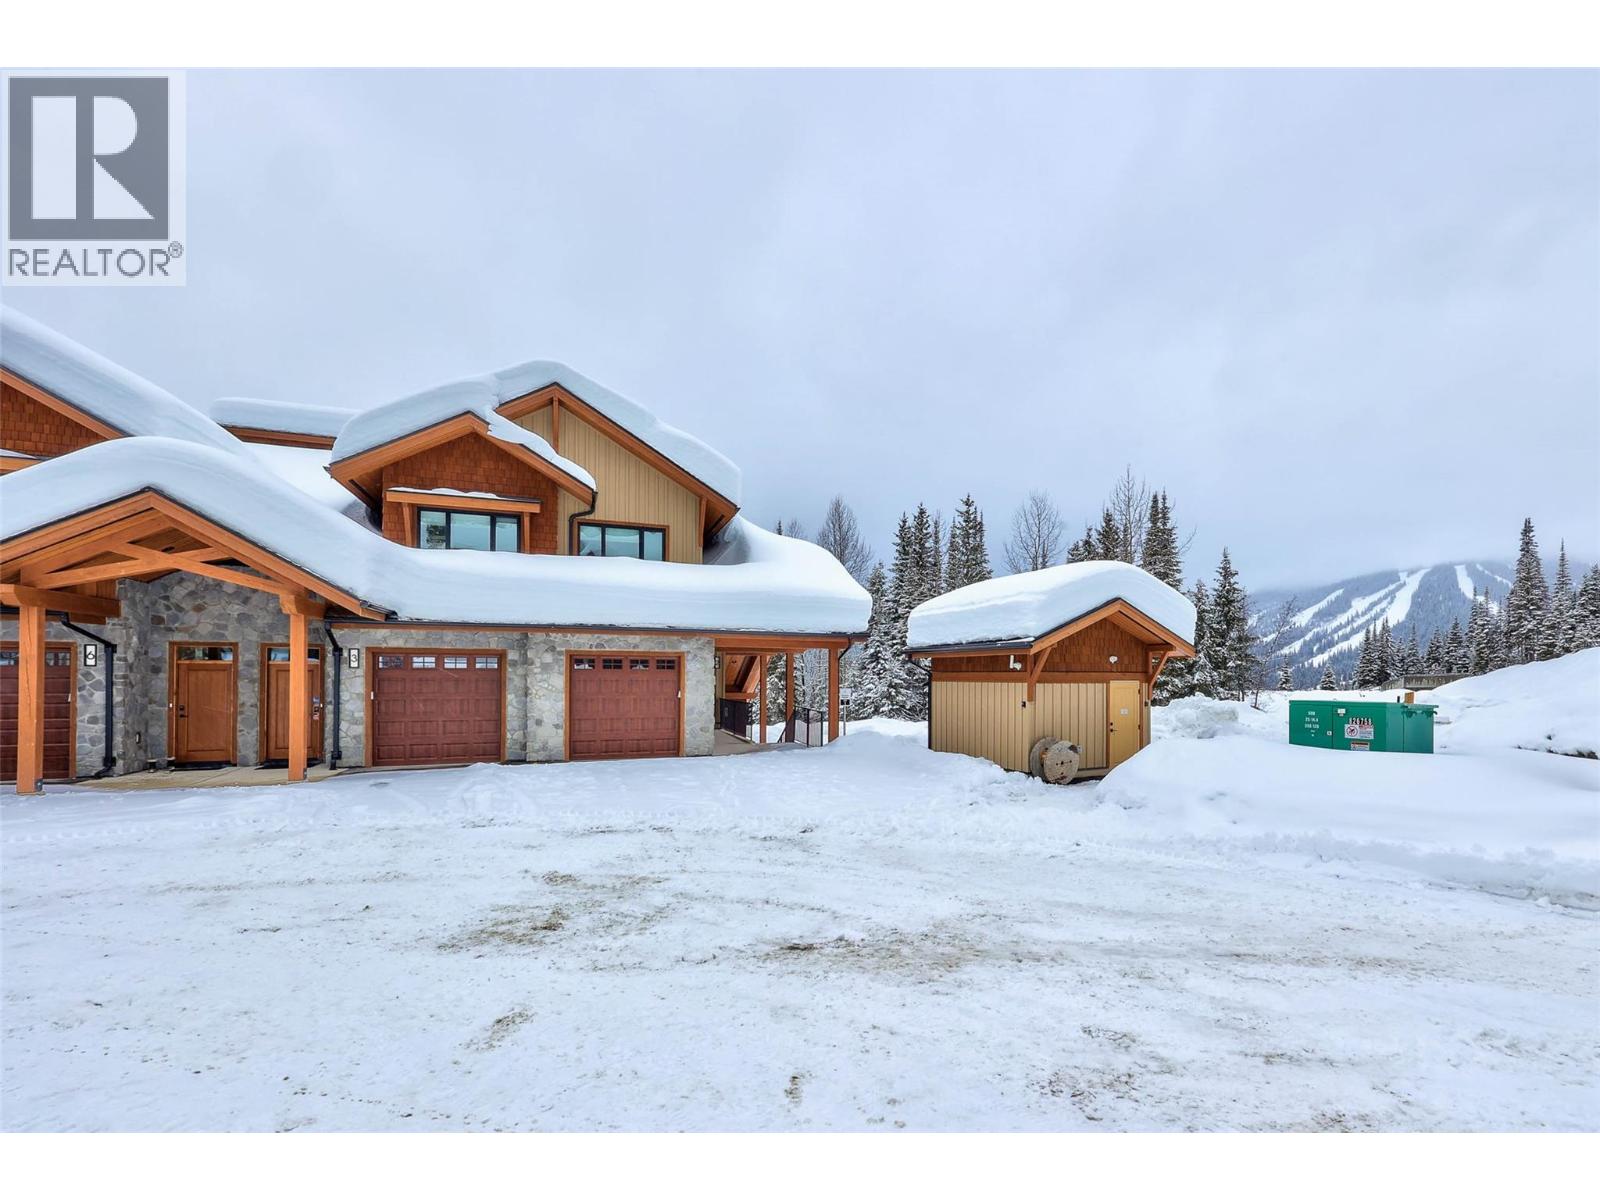
$984,999
Maintenance,
$421.01 Monthly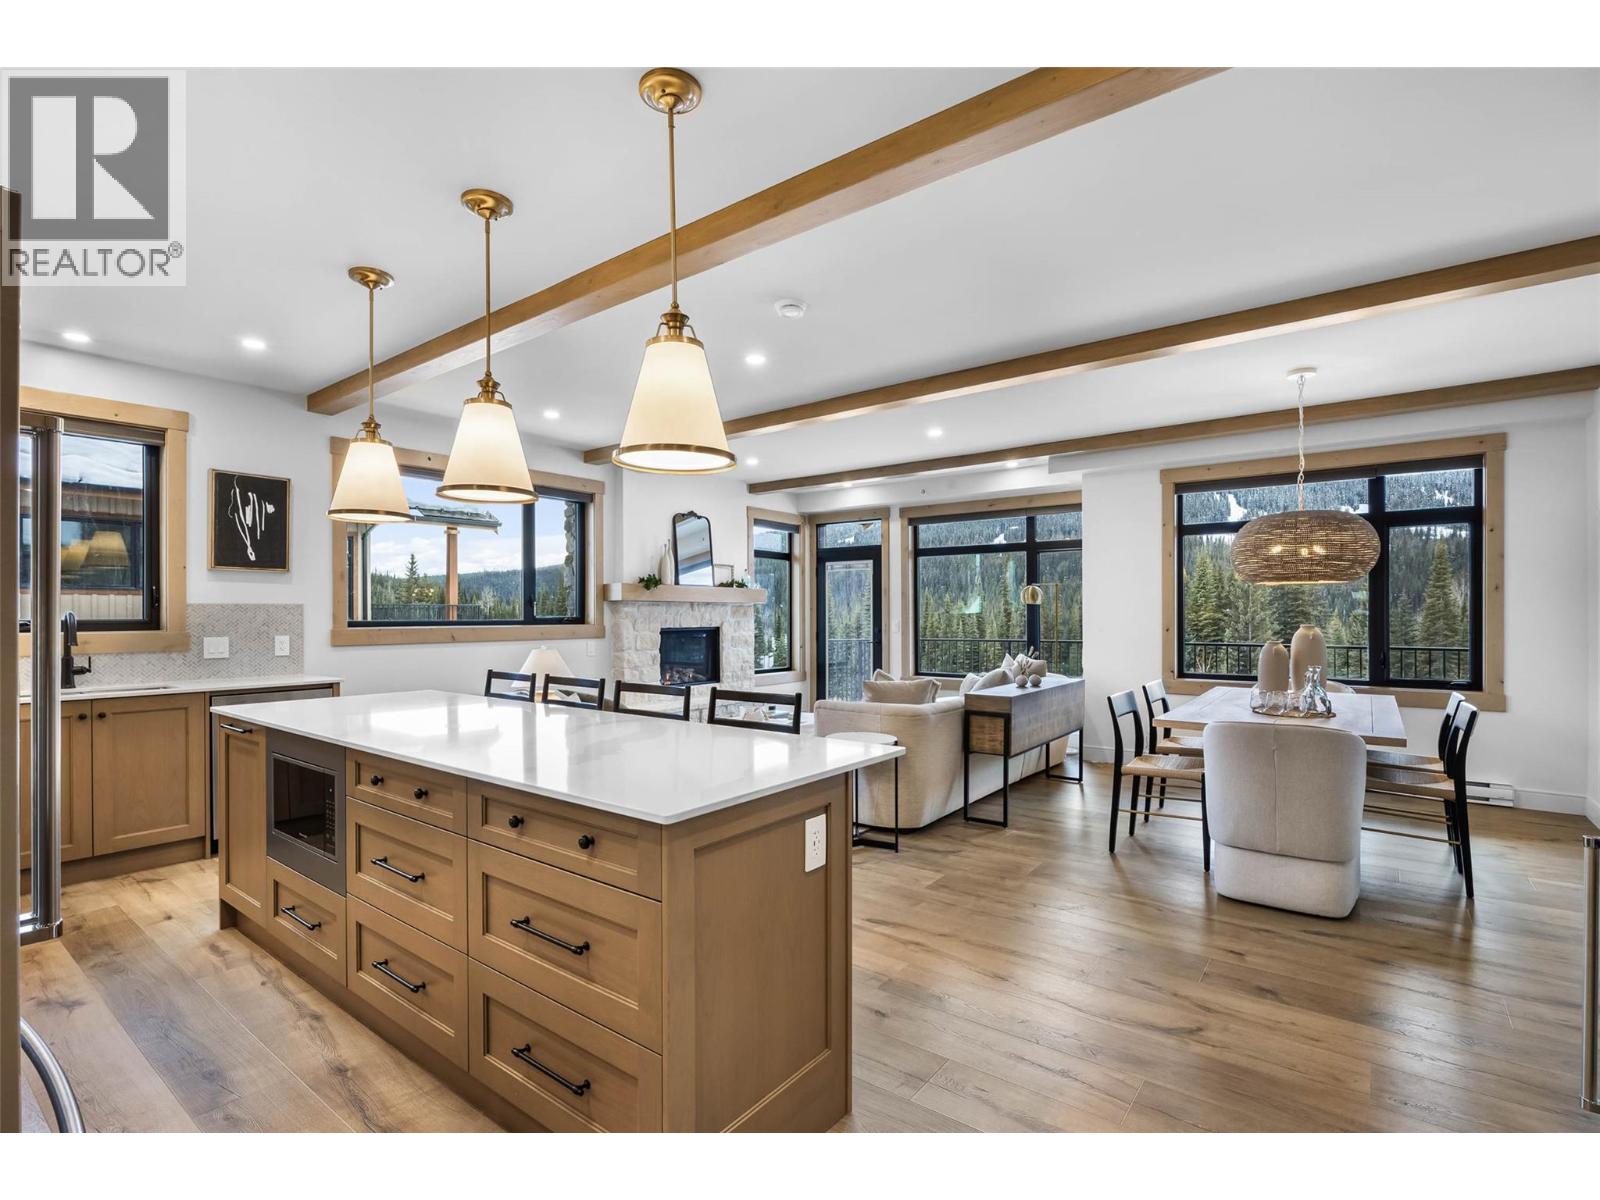
$984,999
Maintenance,
$421.01 Monthly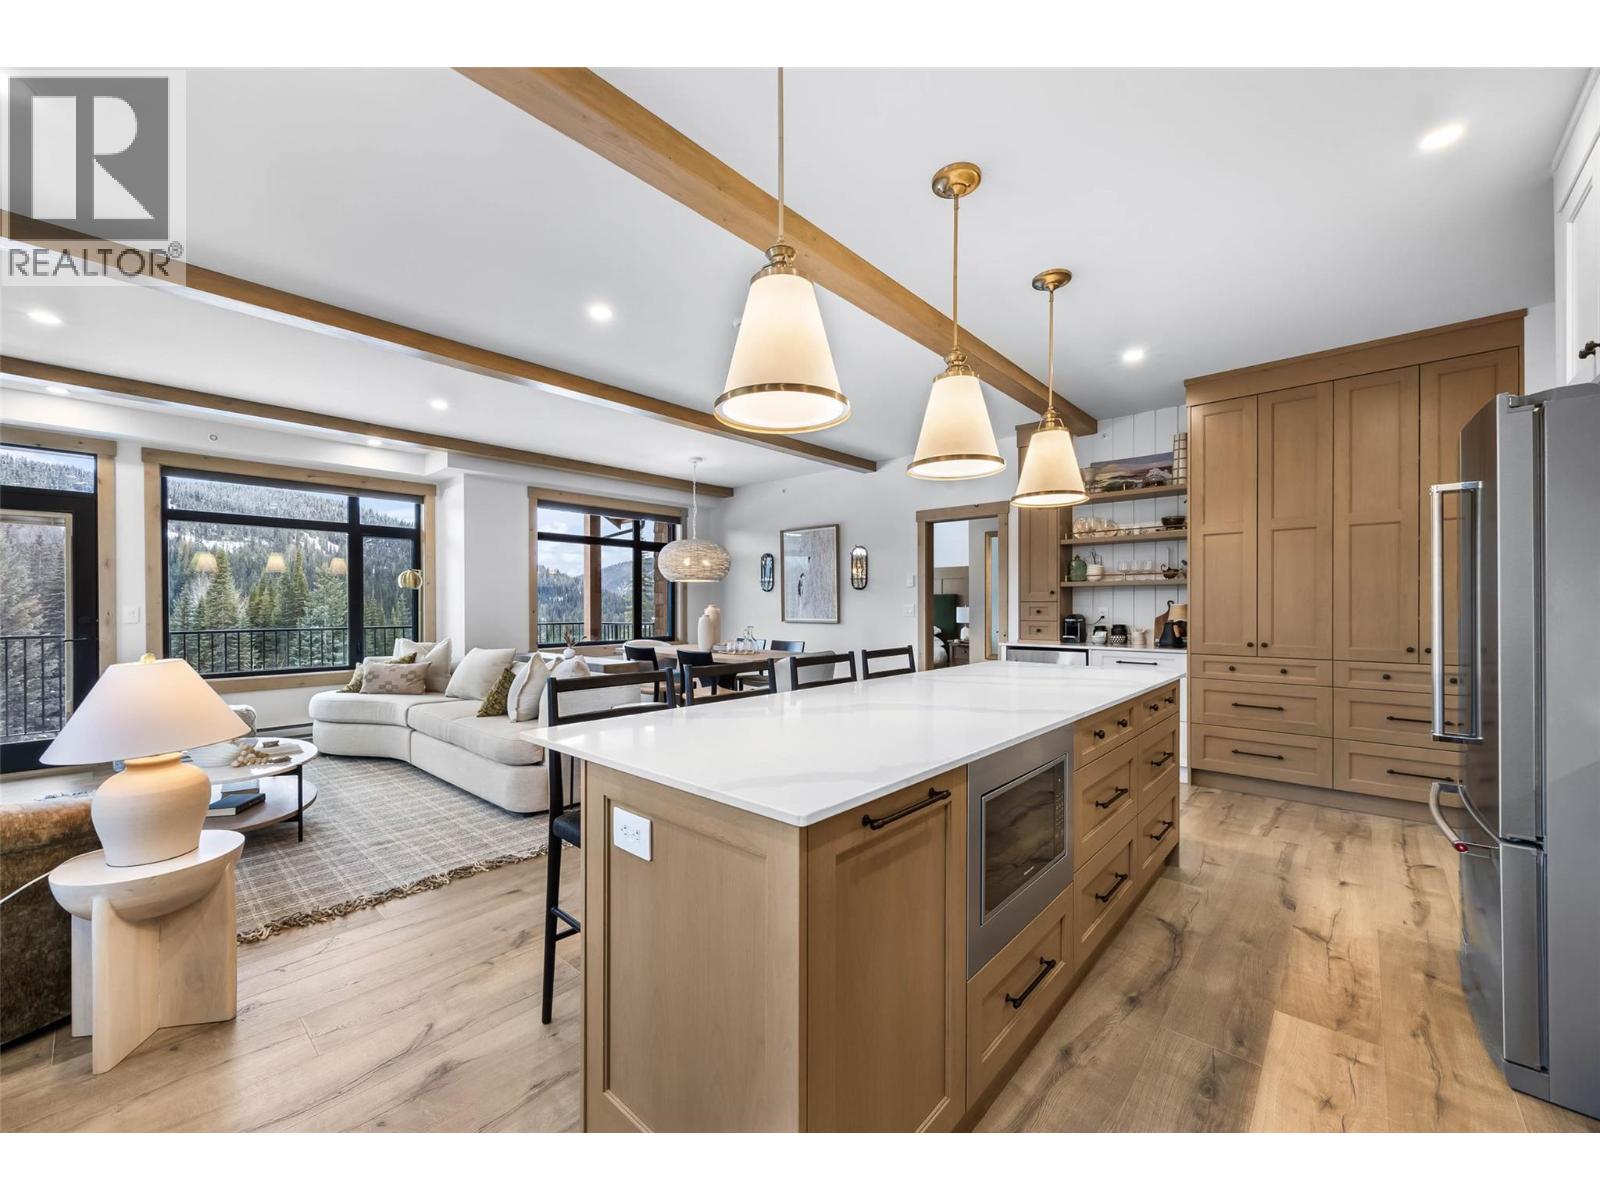
$984,999
Maintenance,
$421.01 Monthly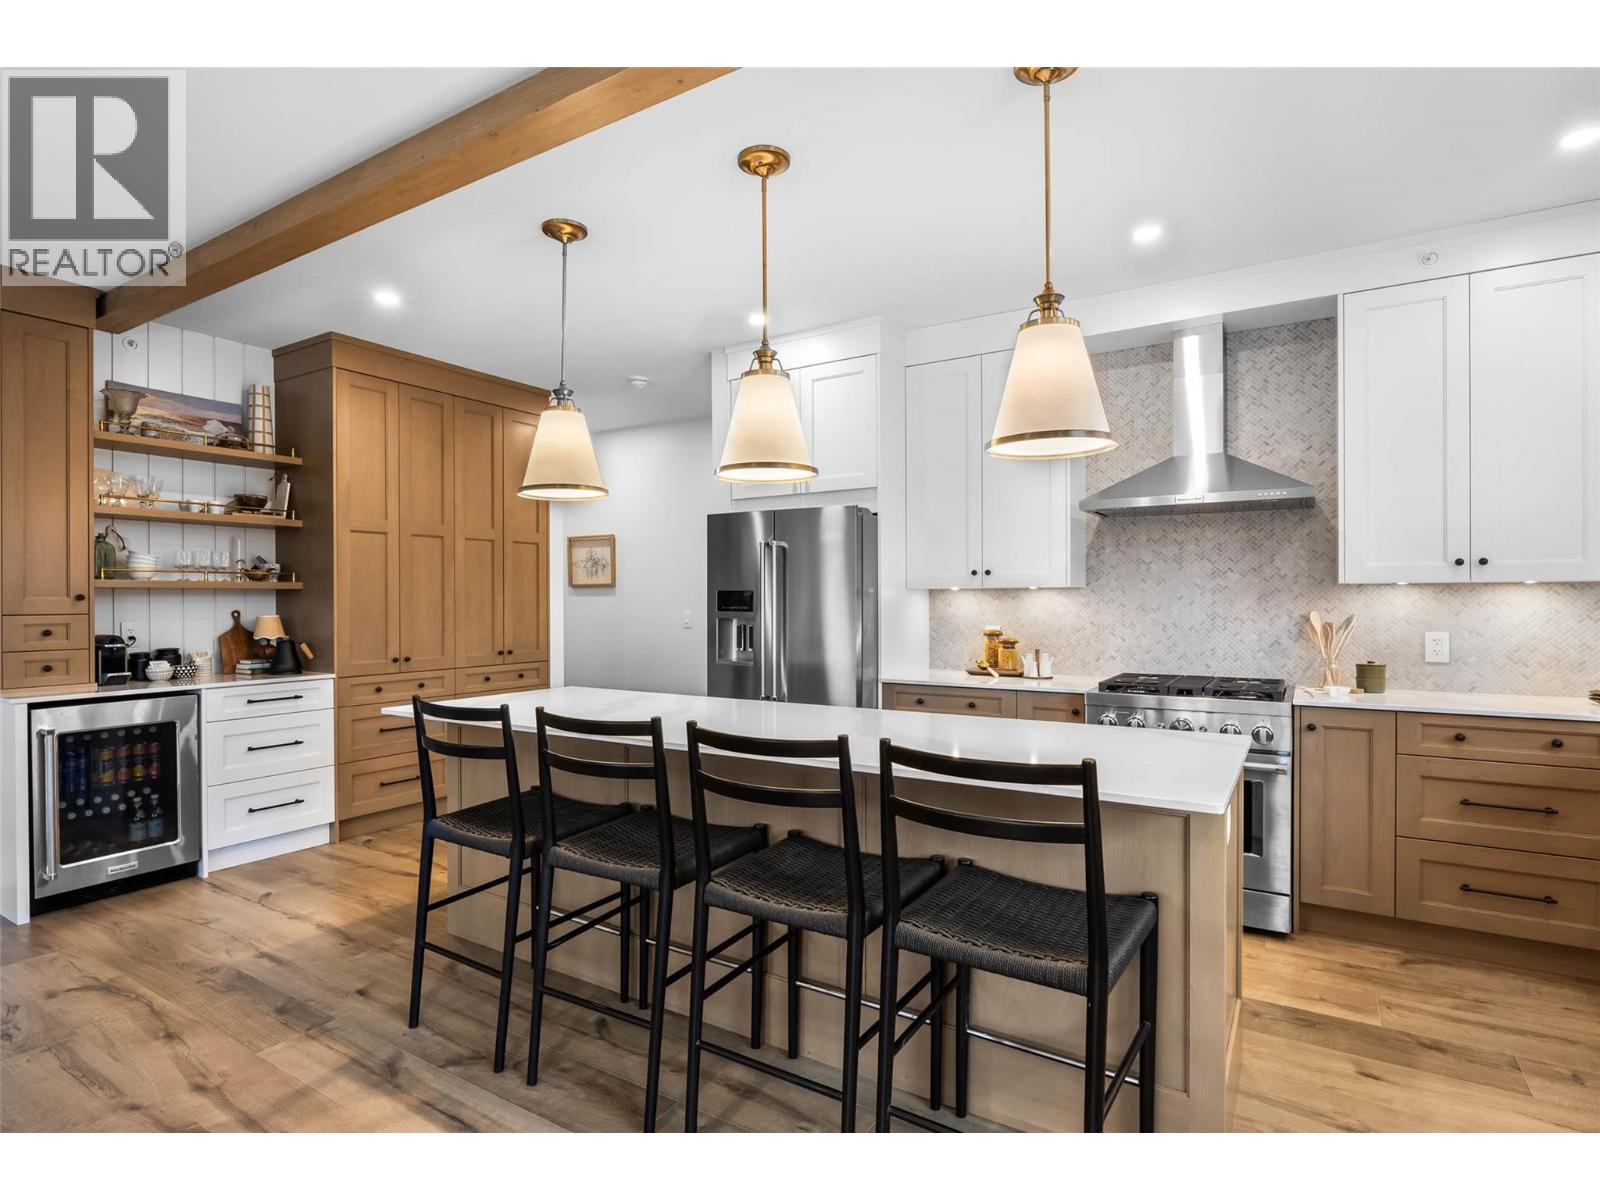
$984,999
Maintenance,
$421.01 Monthly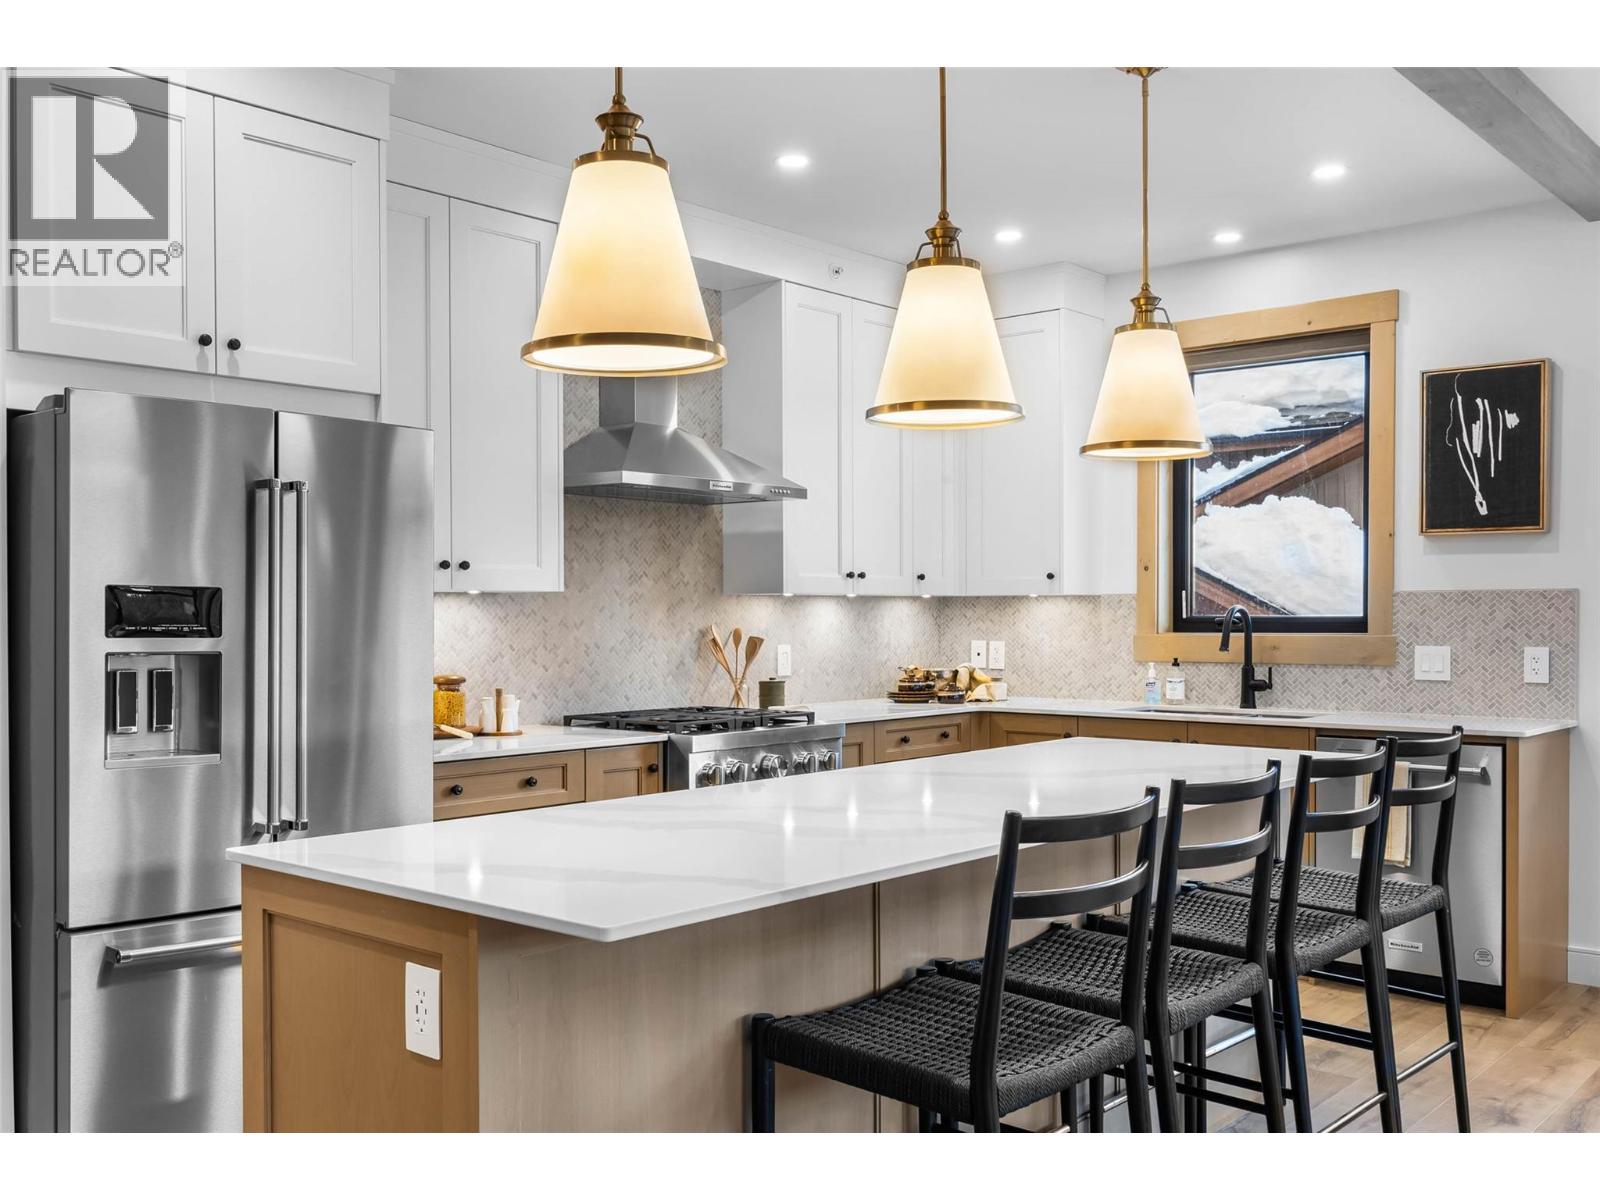
$984,999
Maintenance,
$421.01 Monthly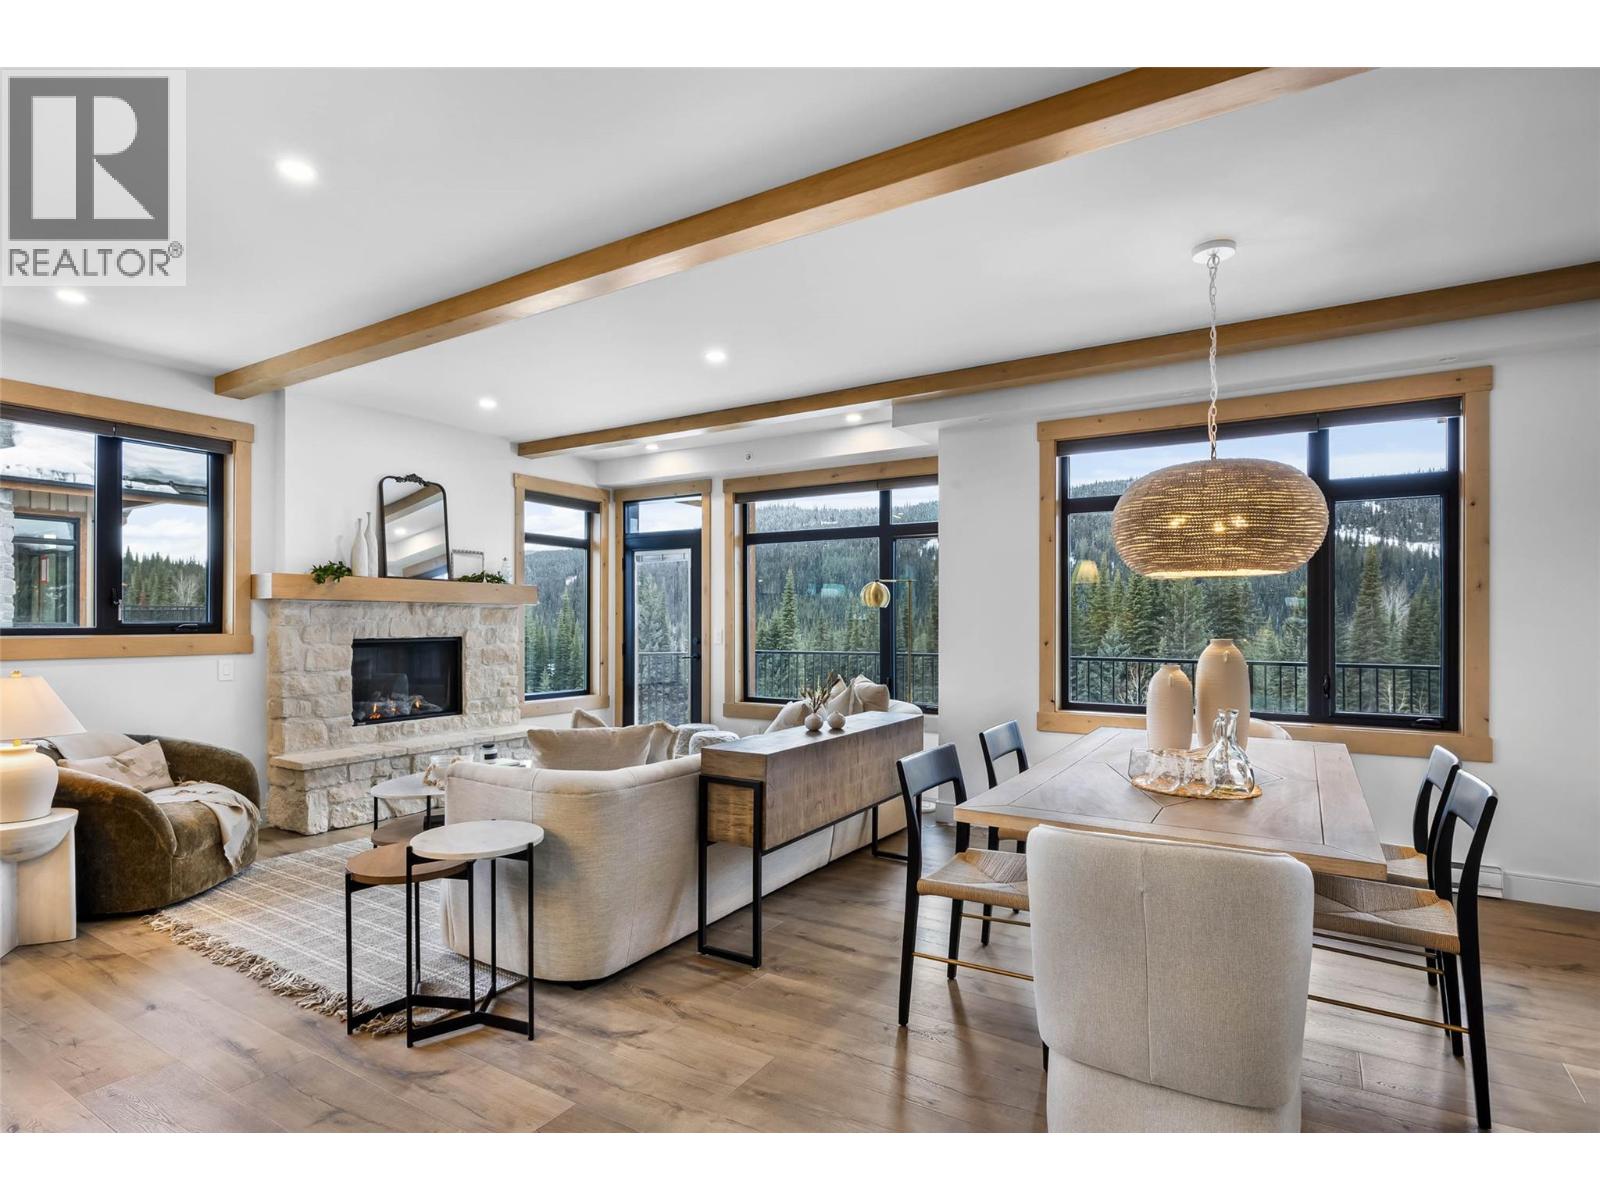
$984,999
Maintenance,
$421.01 Monthly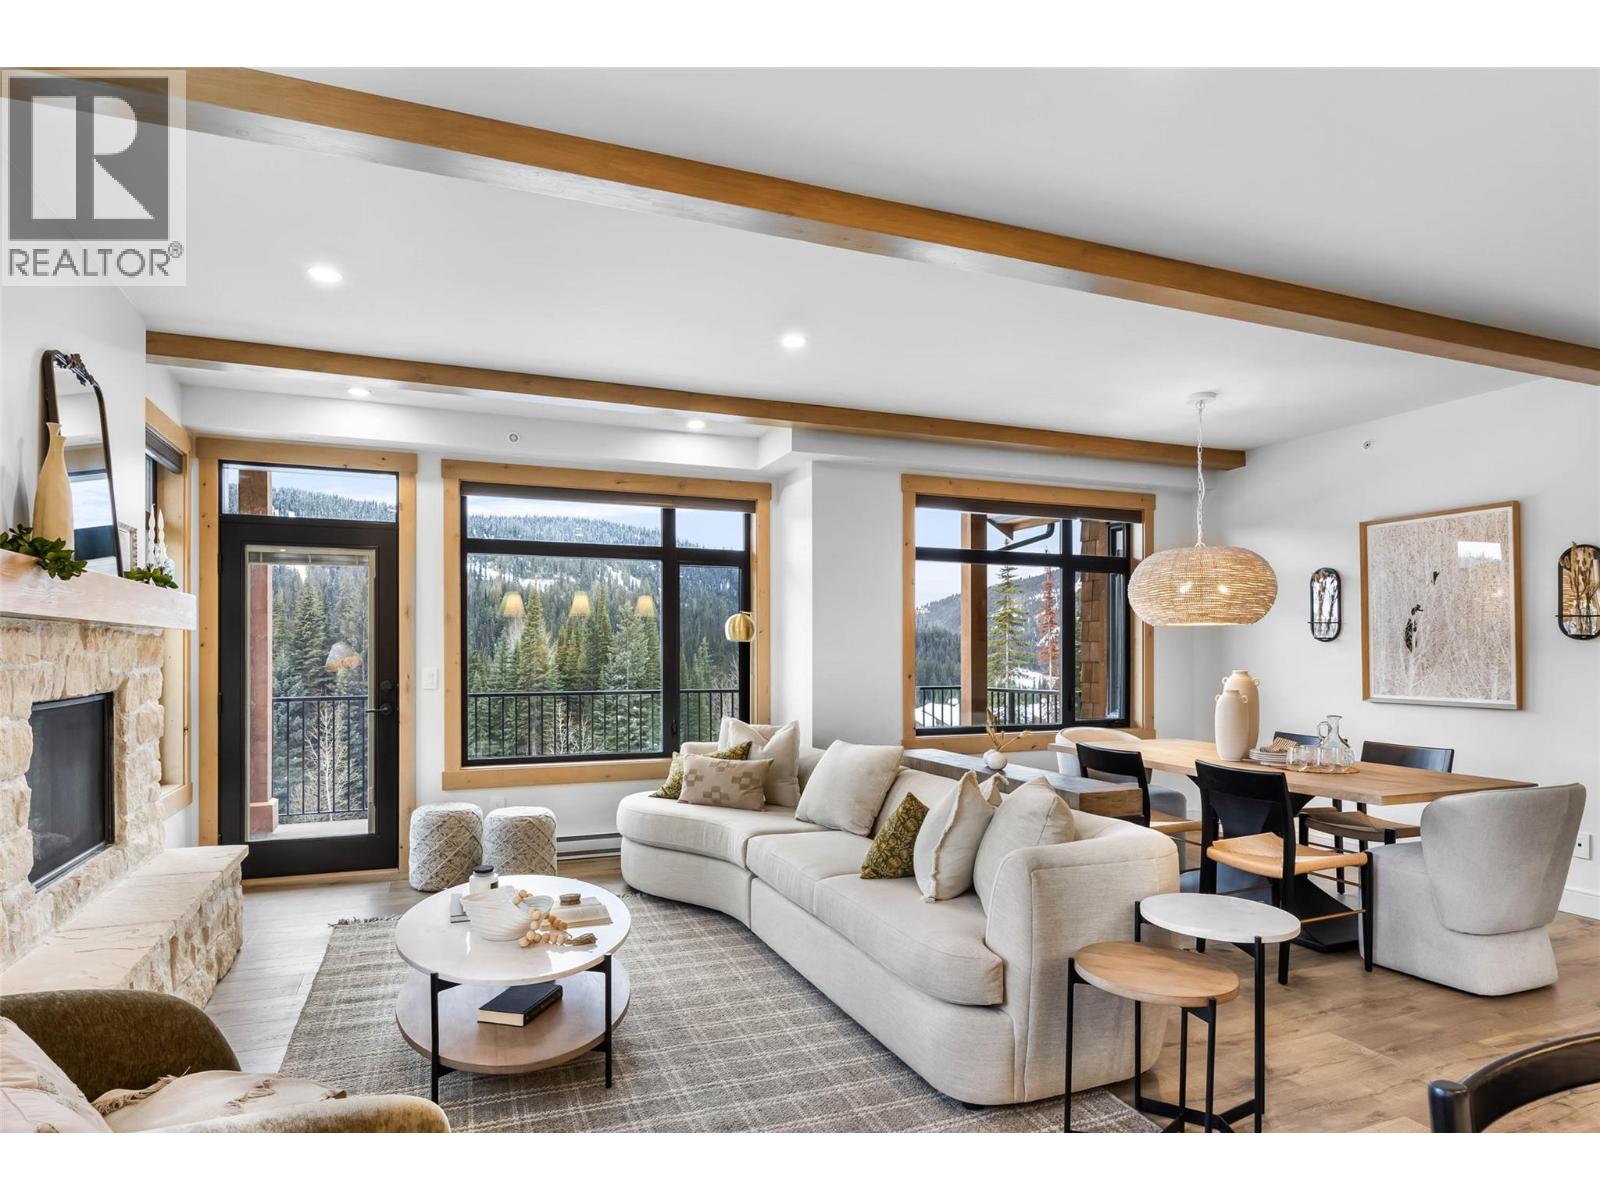
$984,999
Maintenance,
$421.01 Monthly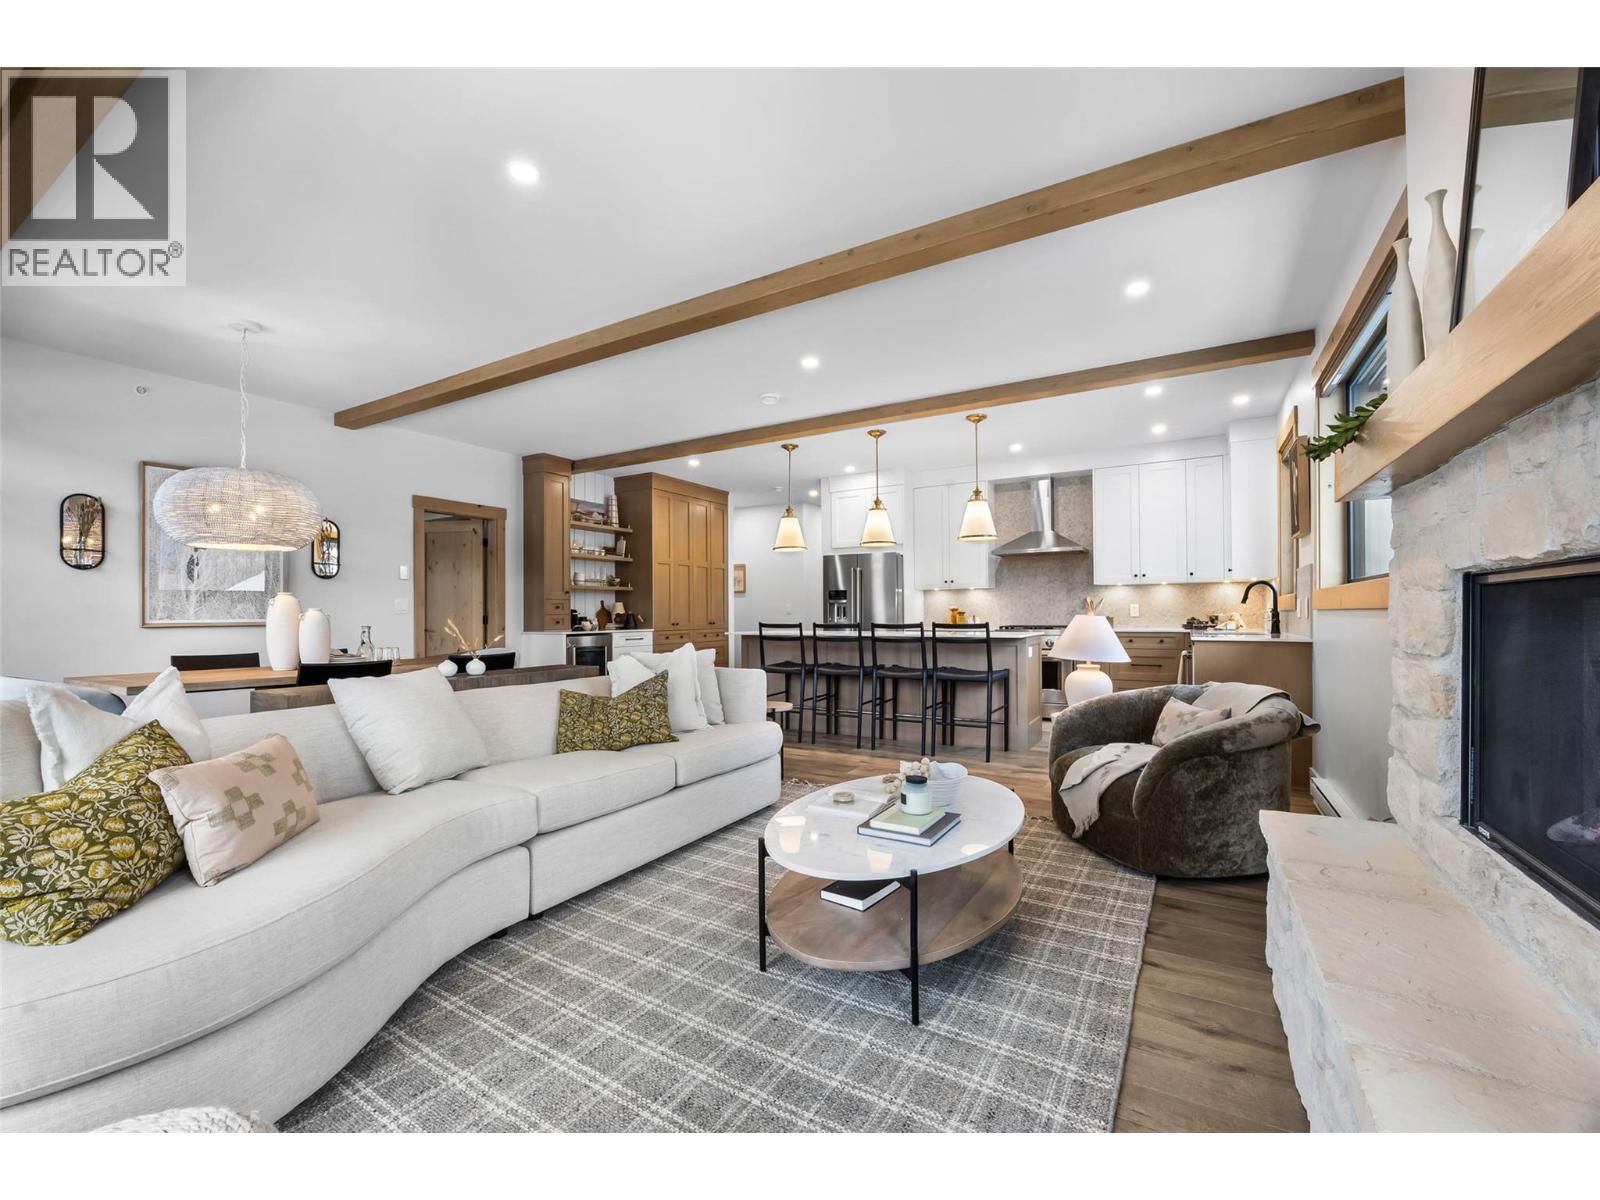
$984,999
Maintenance,
$421.01 Monthly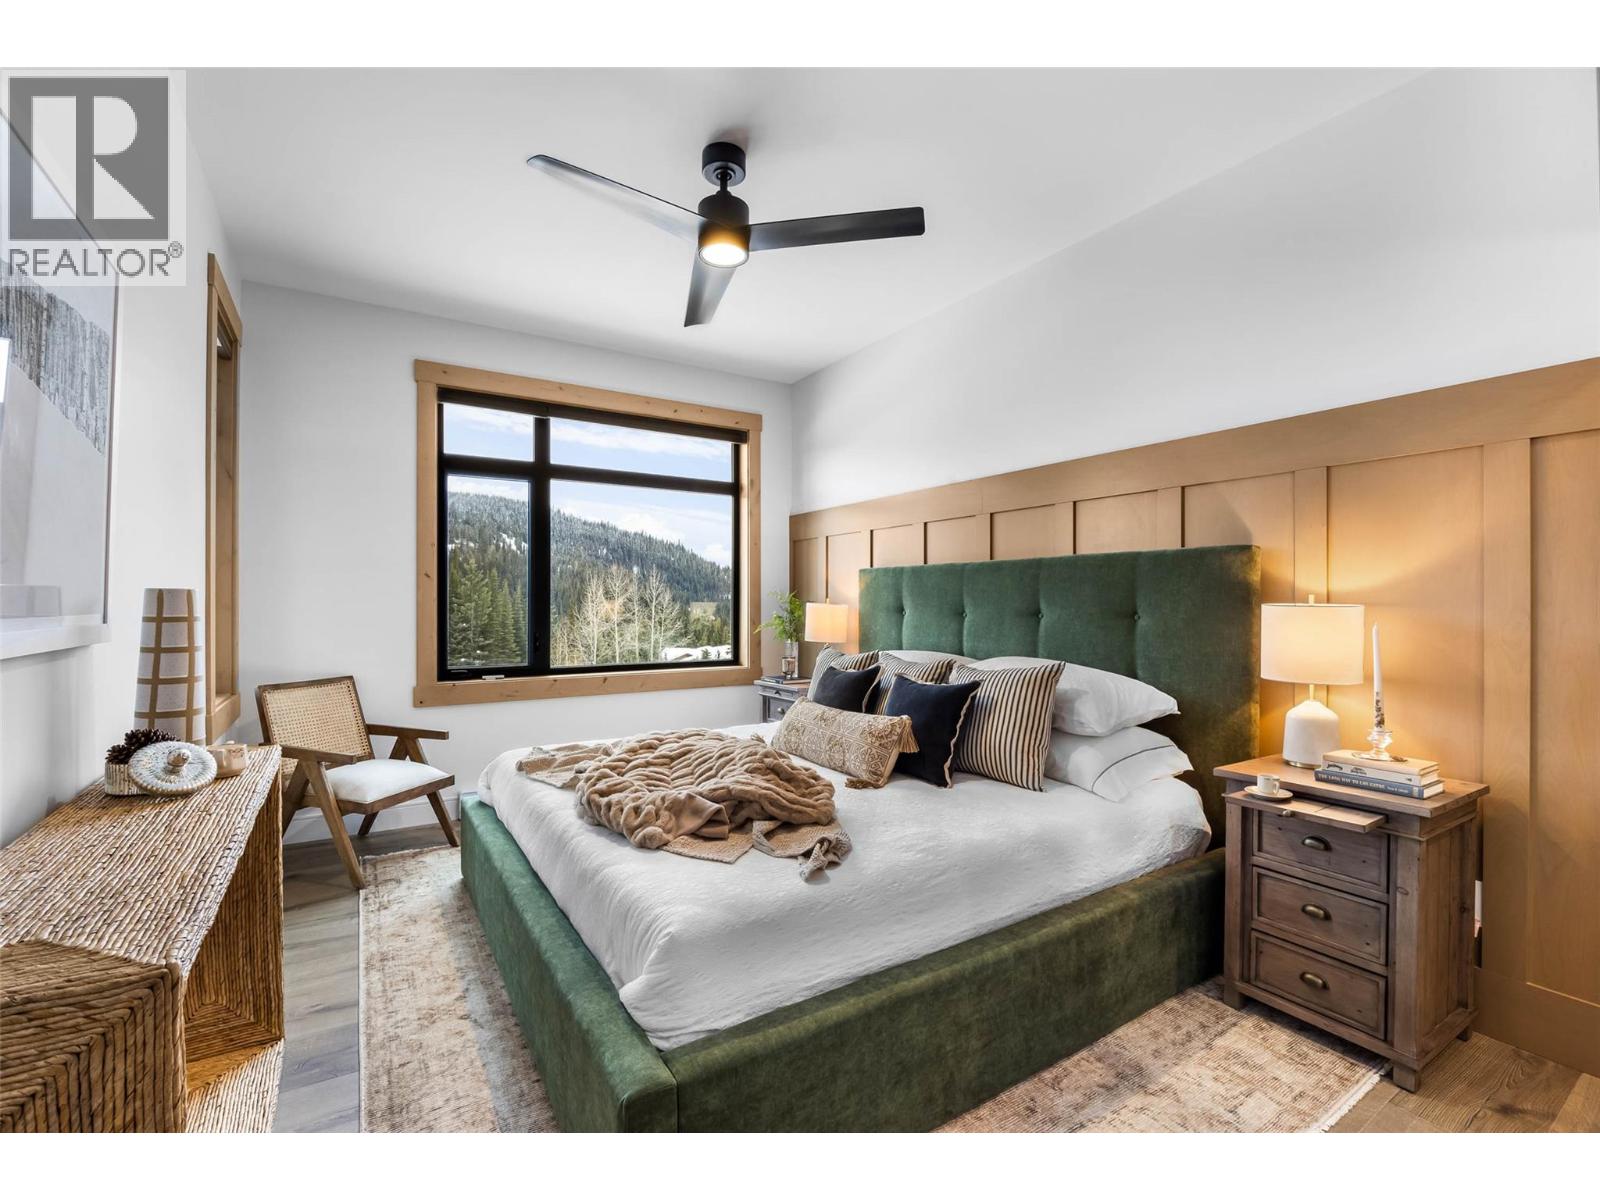
$984,999
Maintenance,
$421.01 Monthly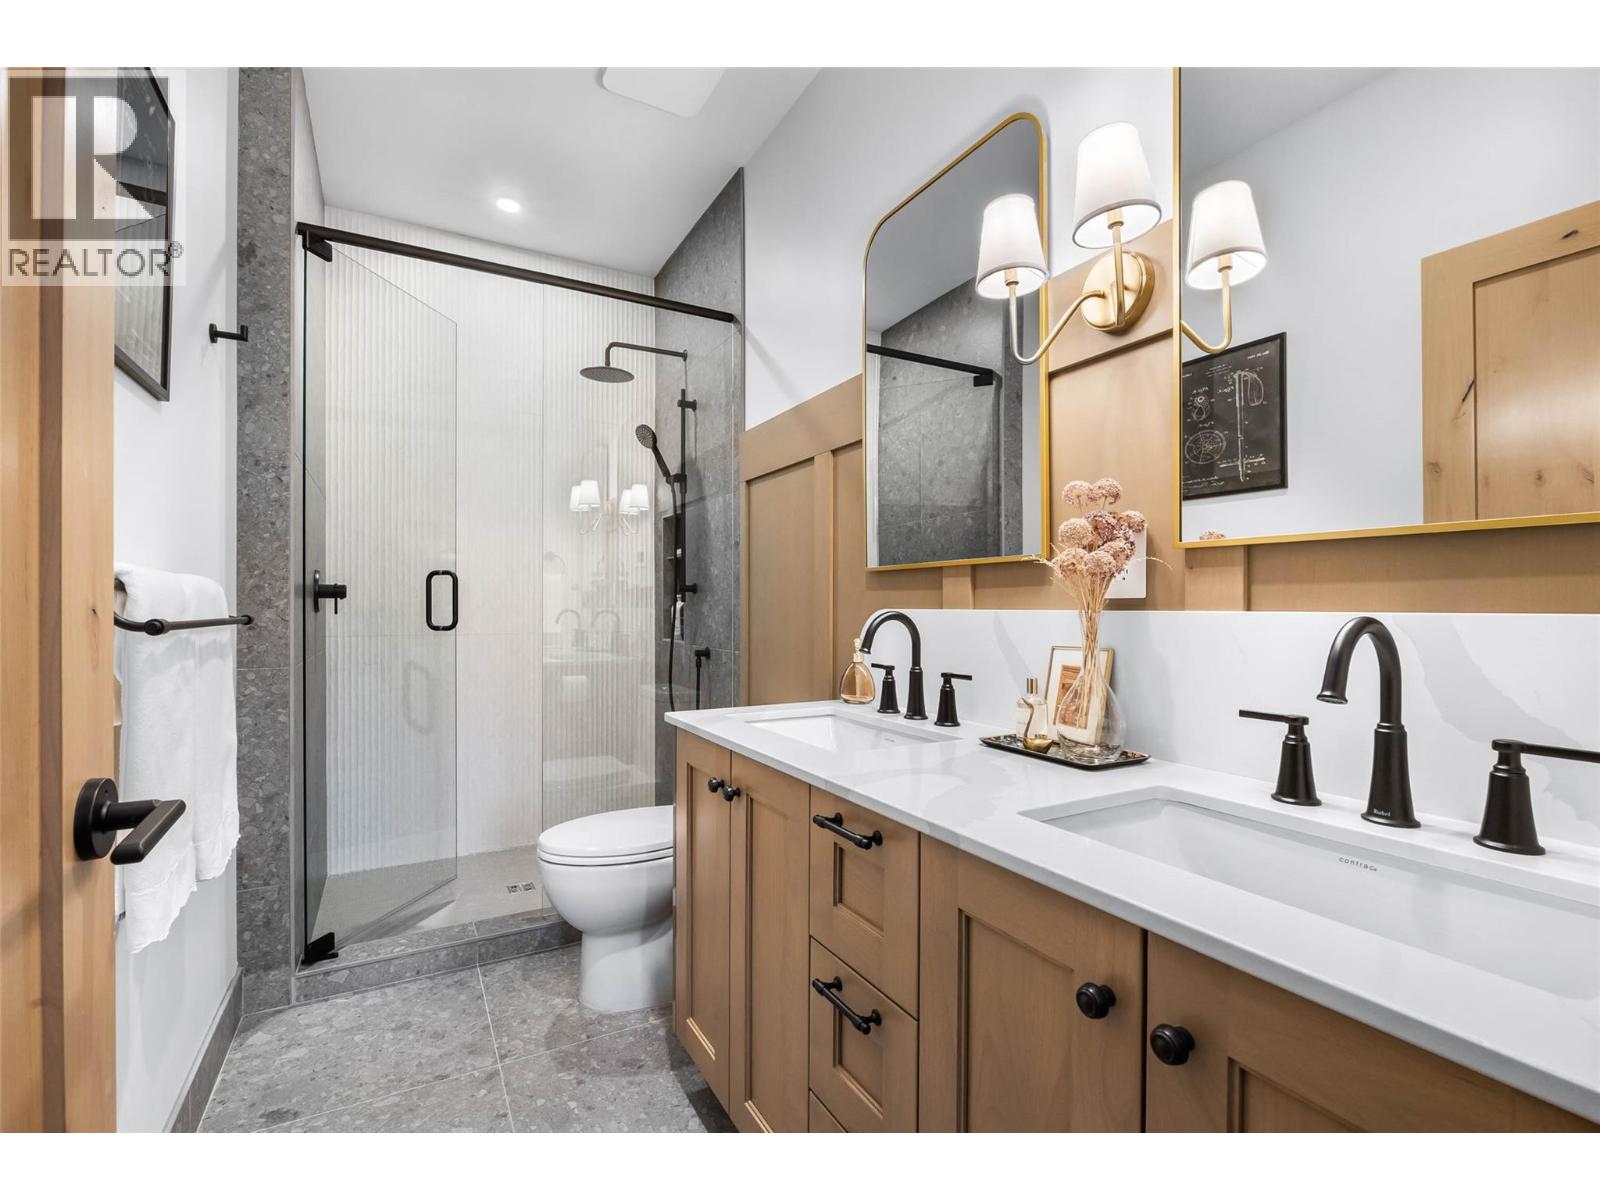
$984,999
Maintenance,
$421.01 Monthly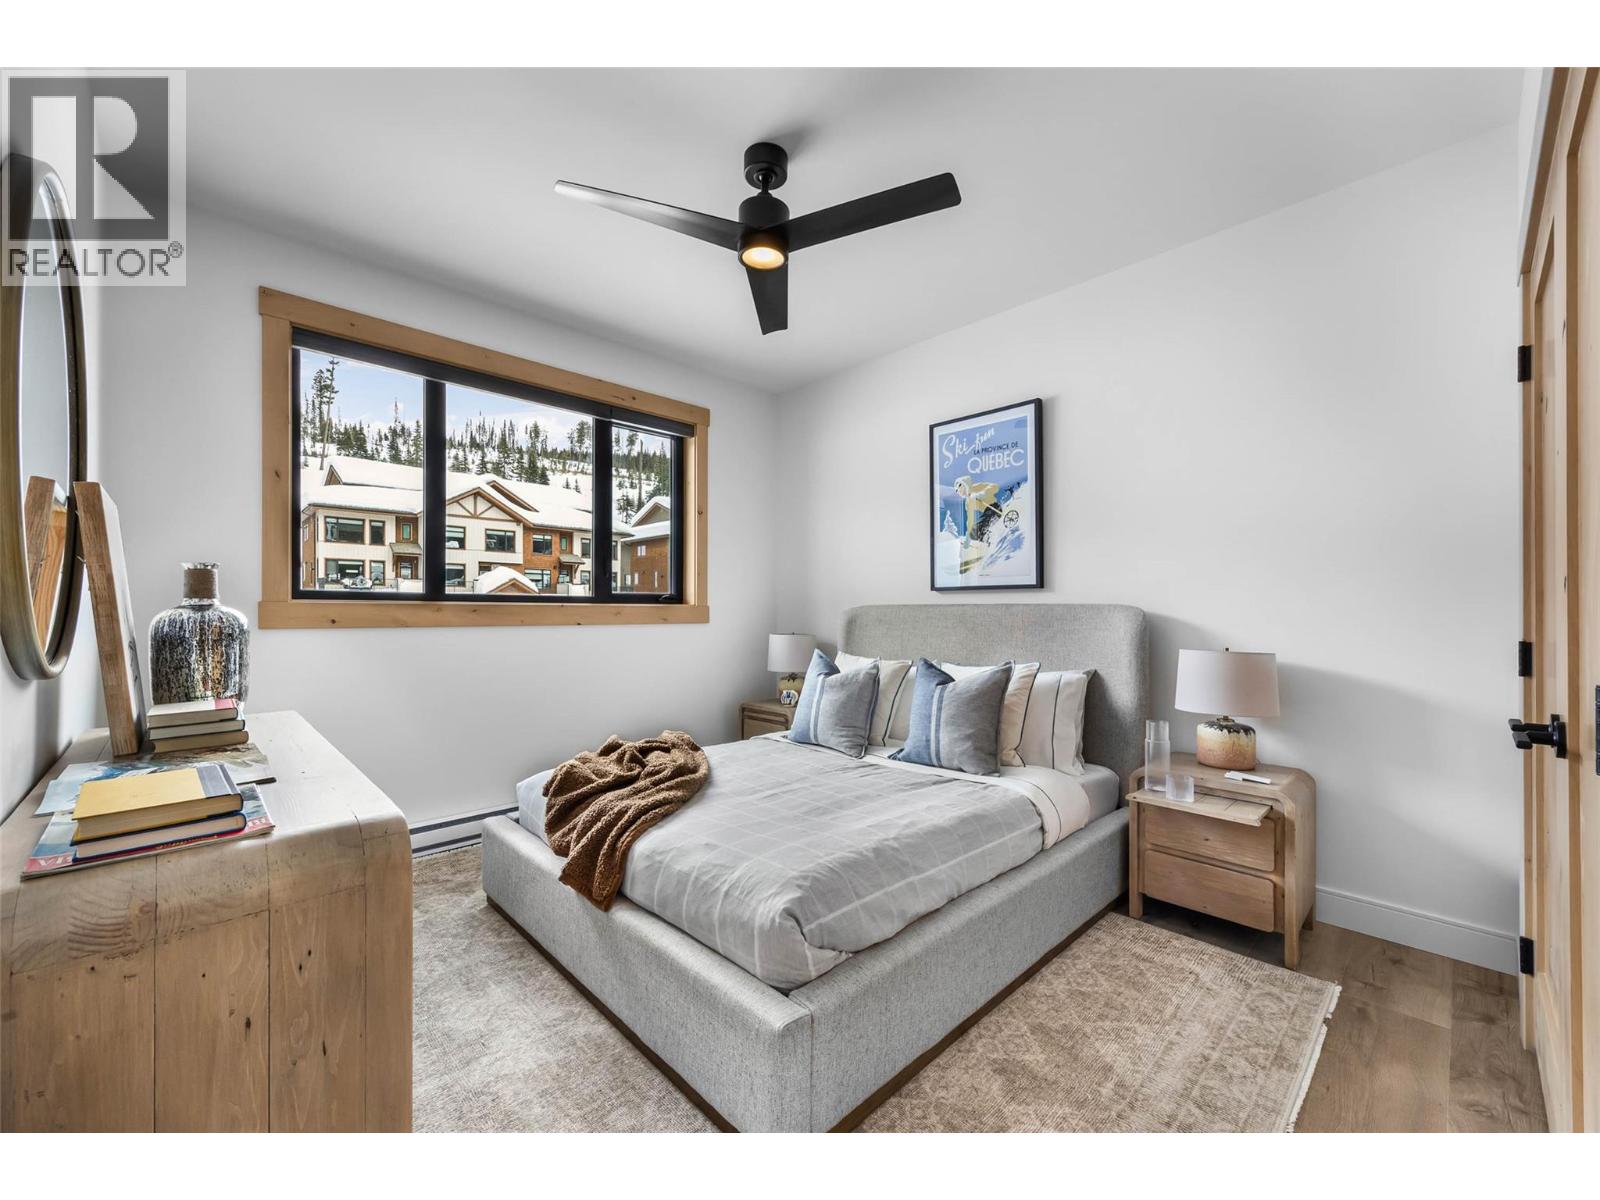
$984,999
Maintenance,
$421.01 Monthly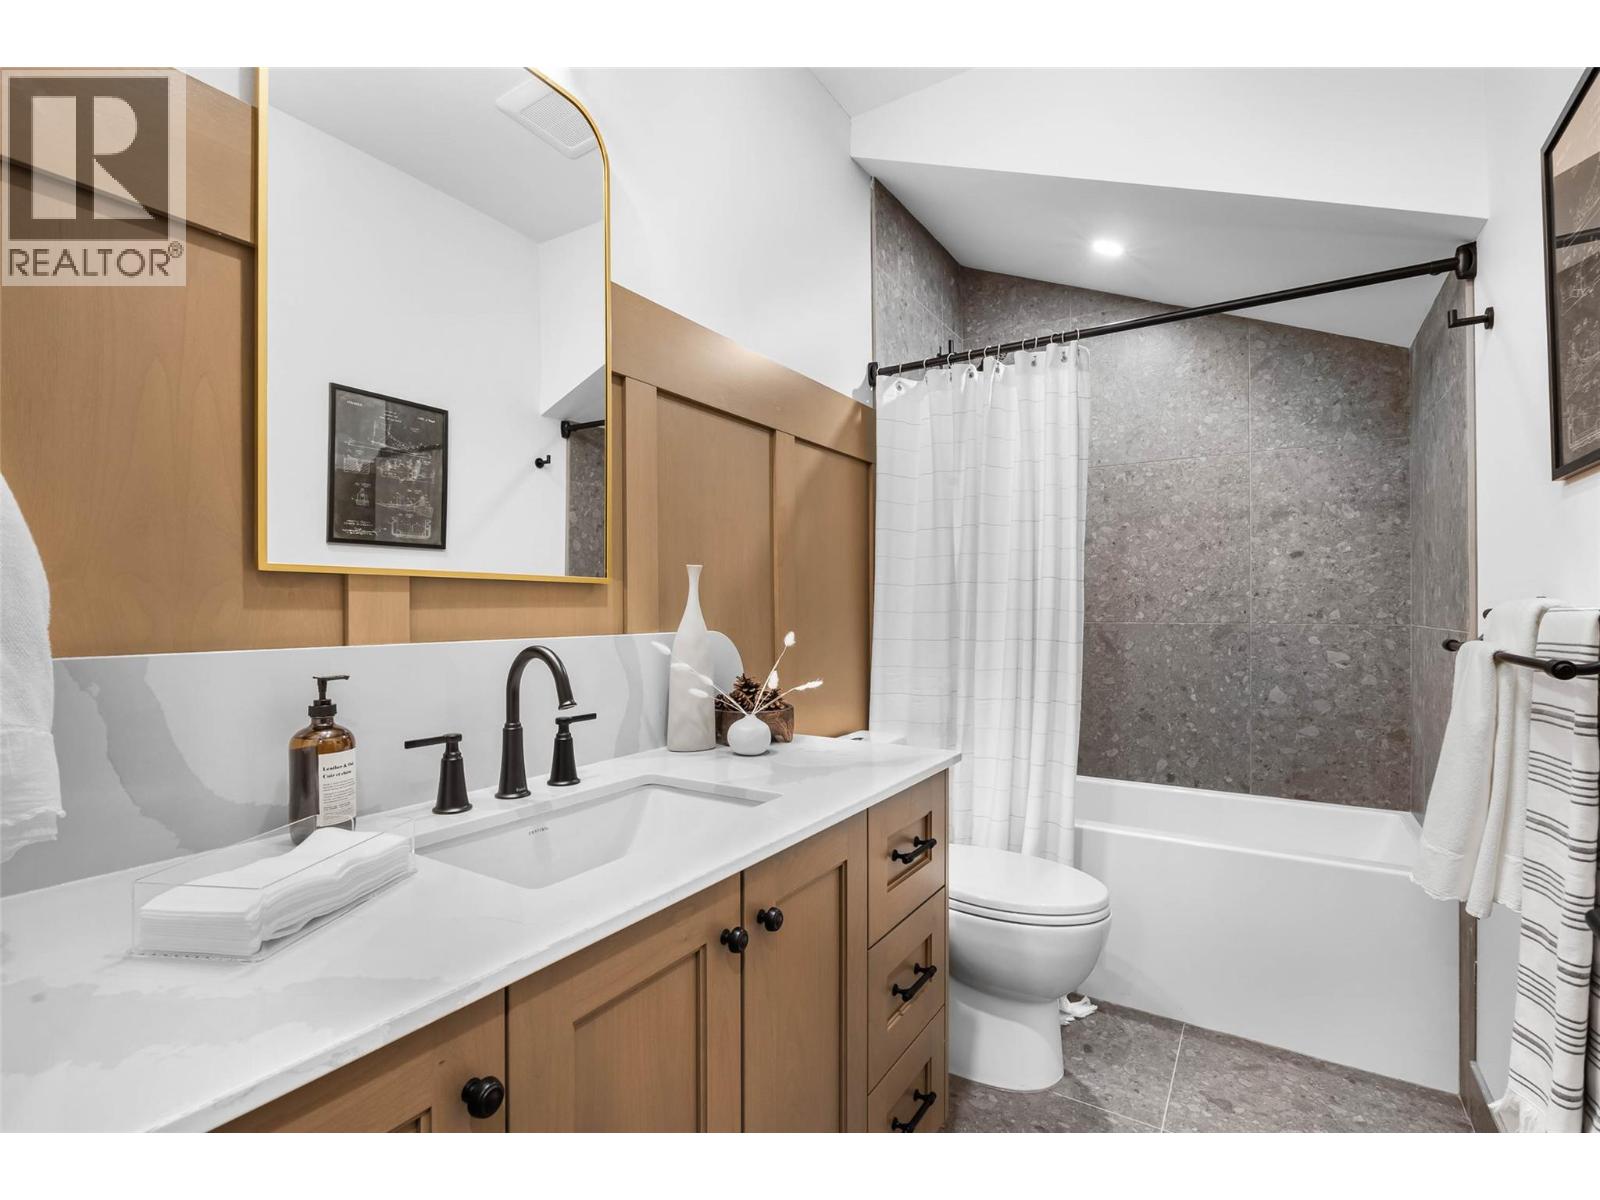
$984,999
Maintenance,
$421.01 Monthly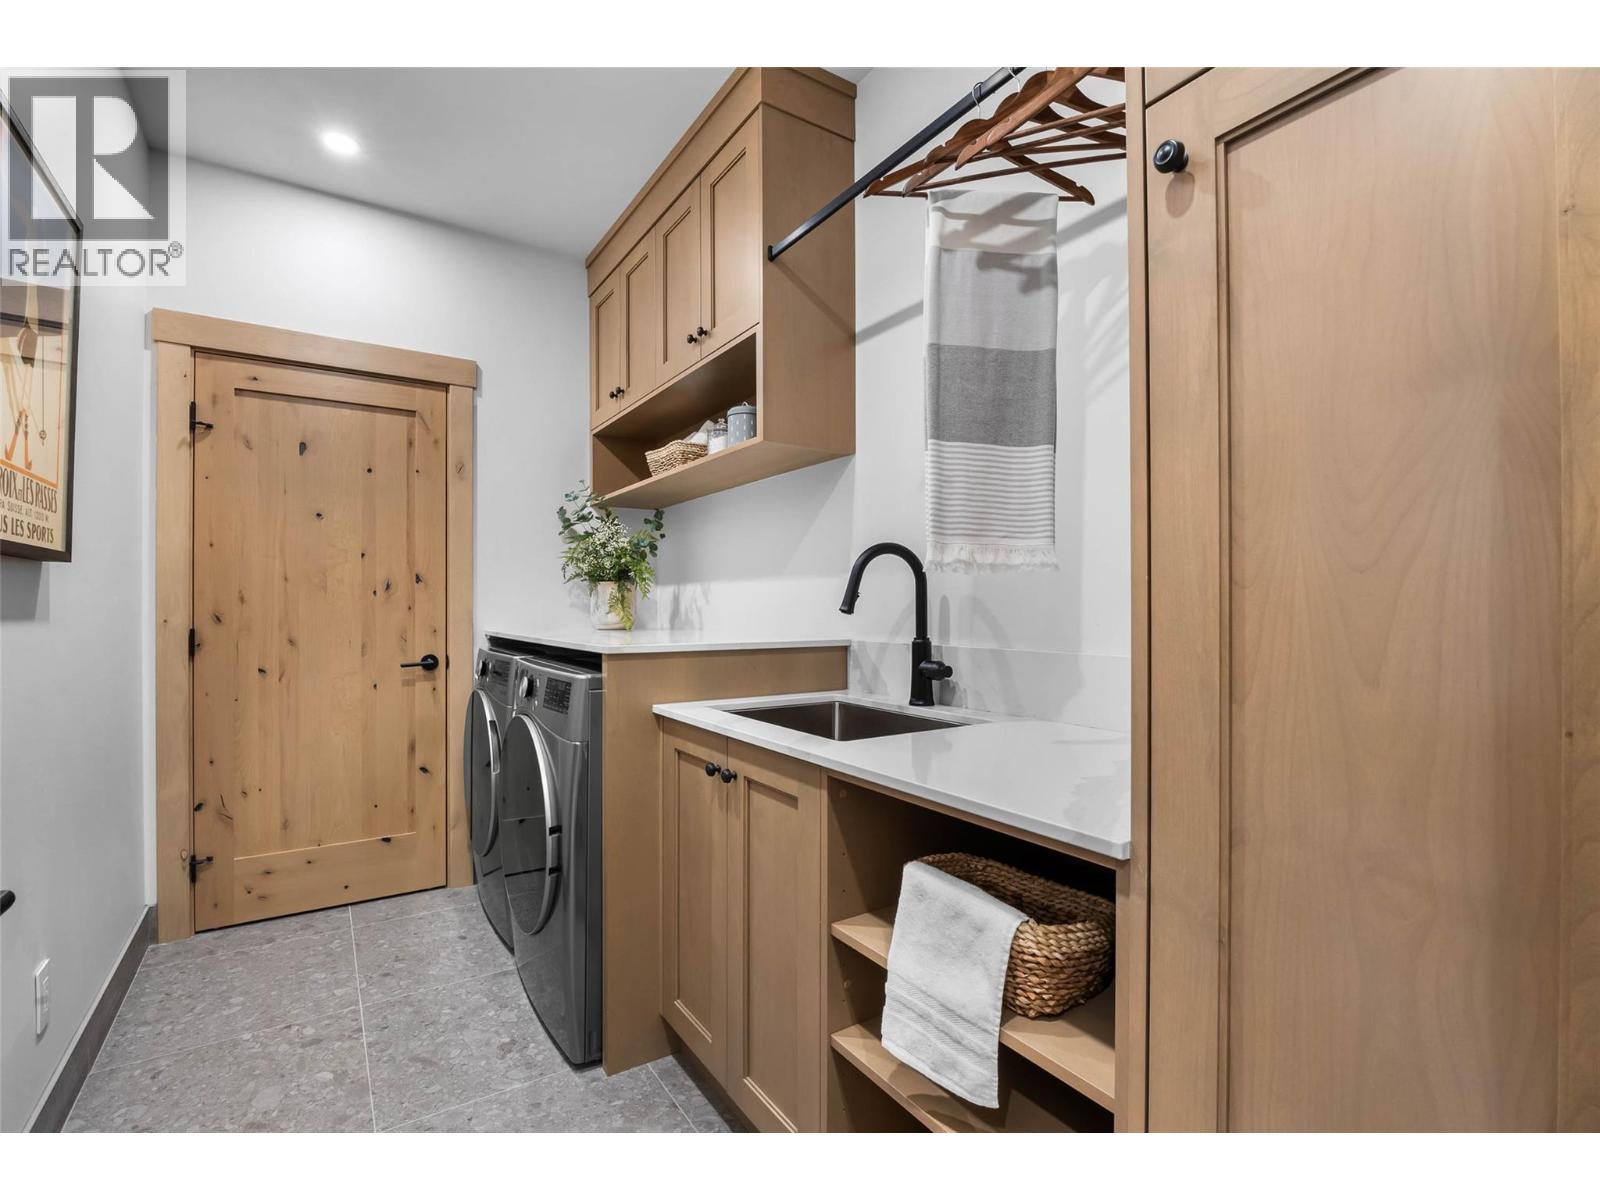
$984,999
Maintenance,
$421.01 Monthly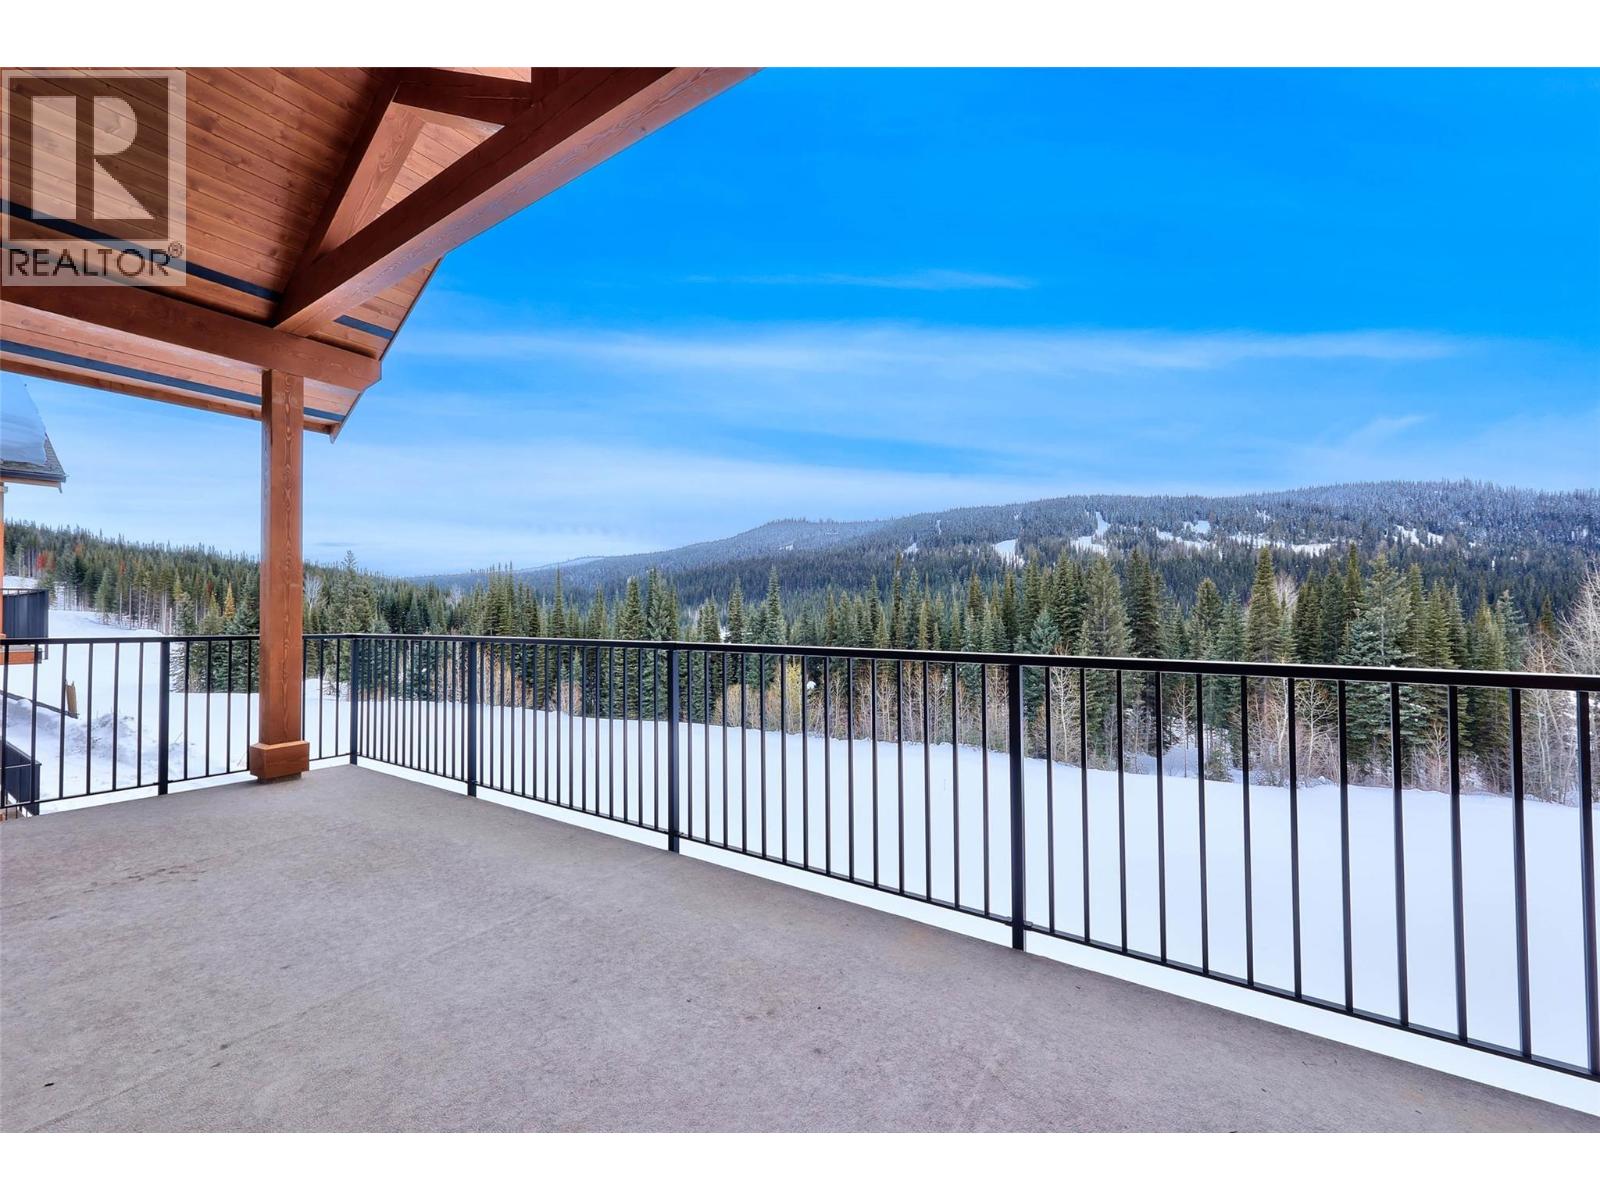
$984,999
Maintenance,
$421.01 Monthly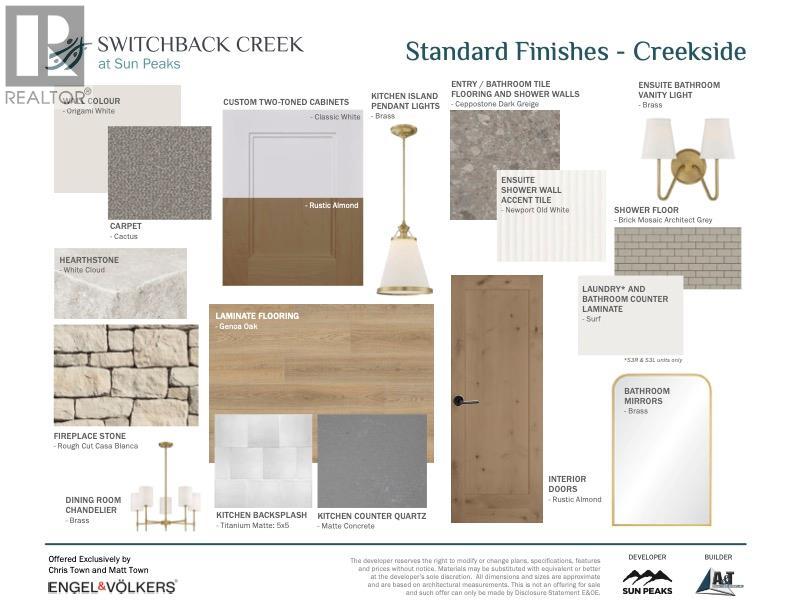
$984,999
Maintenance,
$421.01 Monthly
Like this listing?
Contact us for more information


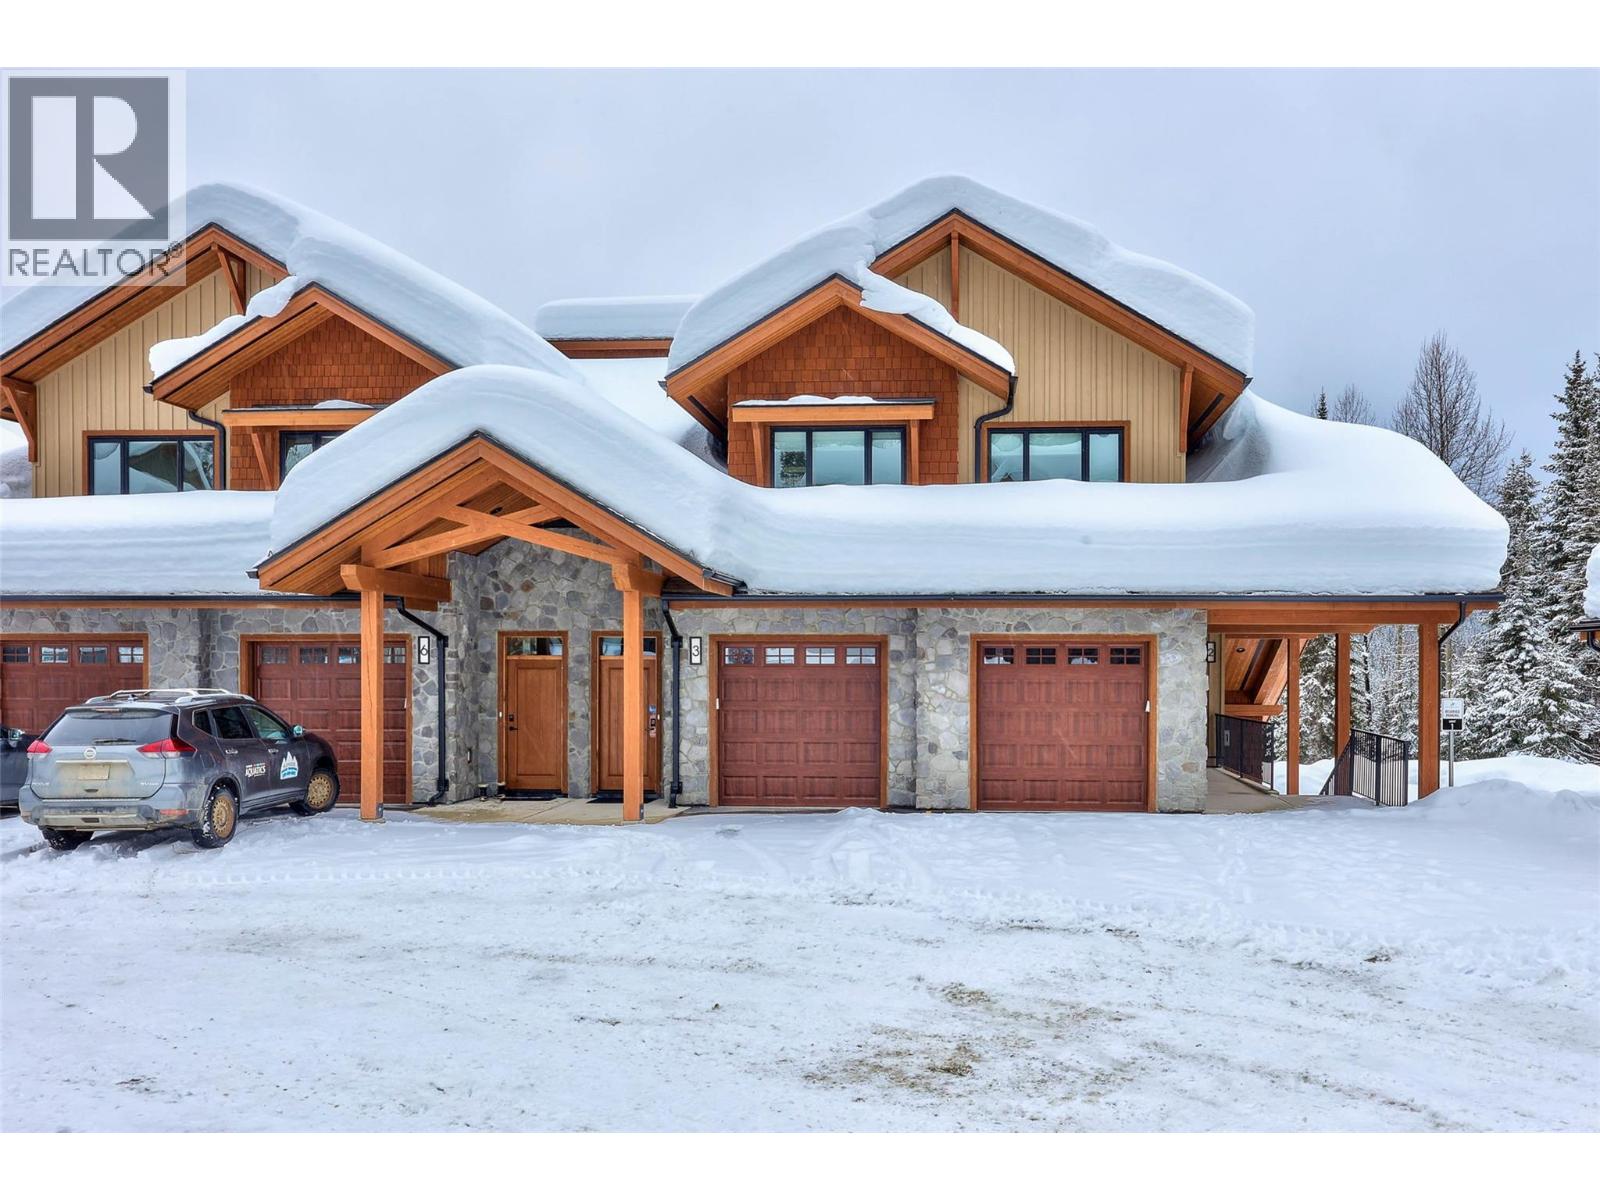
Discover Switchback Creek, Sun Peaks' newest collection of luxury alpine homes! This thoughtfully designed 1,041 sqft residence offers 2 bedrooms, 2 bathrooms, and a functional layout ideal for year-round mountain living. The open-concept kitchen, dining, and living areas create a welcoming space for relaxing or entertaining, with access to a covered patio complete with a hot tub and gas BBQ connection. The primary bedroom features a walk-in closet and private ensuite, while the second bedroom and full bathroom provide comfortable accommodations for family or guests. Additional highlights include in-suite laundry, a pantry, and dedicated storage space. Offered fully furnished with a hot tub included, this is a truly turnkey opportunity with upscale designer finishes throughout. Additional upgrade options are available to further enhance your mountain retreat. Enjoy convenient access to over 30 kilometres of groomed Nordic trails, world-class mountain biking, hiking, and the nearby golf course, with Switchback Creek bordering the 14th hole. Short-term rentals are permitted, offering flexibility for personal enjoyment or rental use. The developer's disclosure statement is in effect. Price is subject to GST. Photos are of a staged unit. (id:67517)
-
Property Details
MLS® Number 10404353 Property Type Single Family Neigbourhood Sun Peaks Community Name Switchback Creek ParkingSpaceTotal 1 StorageType Storage, Locker -
Building
BathroomTotal 2 BedroomsTotal 2 ArchitecturalStyle Other ConstructedDate 2025 ExteriorFinish Stone, Other FireplaceFuel Propane FireplacePresent Yes FireplaceTotal 1 FireplaceType Unknown FlooringType Mixed Flooring HeatingType Baseboard Heaters RoofMaterial Asphalt Shingle RoofStyle Unknown StoriesTotal 1 SizeInterior 1,041 Sqft Type Apartment UtilityWater Municipal Water -
Land
Acreage No Sewer Municipal Sewage System SizeTotalText Under 1 Acre -
Rooms
Level Type Length Width Dimensions Main Level Primary Bedroom 10'4'' x 12'0'' Main Level Bedroom 9'9'' x 10'11'' Main Level Living Room 11'9'' x 11'6'' Main Level Dining Room 13'9'' x 9'0'' Main Level Kitchen 12'8'' x 8'4'' Main Level Storage 4'6'' x 10'0'' Main Level Foyer 4'6'' x 5'4'' Main Level 4pc Bathroom Measurements not available Main Level 4pc Bathroom Measurements not available -
Utilities
Your Favourites
No Favourites Found







The trademarks REALTOR®, REALTORS®, and the REALTOR® logo are controlled by The Canadian Real Estate Association (CREA) and identify real estate professionals who are members of CREA. The trademarks MLS®, Multiple Listing Service® and the associated logos are owned by The Canadian Real Estate Association (CREA) and identify the quality of services provided by real estate professionals who are members of CREA. The trademark DDF® is owned by The Canadian Real Estate Association (CREA) and identifies CREA's Data Distribution Facility (DDF®)
November 05 2026 12:42:53
Association of Interior REALTORS®
