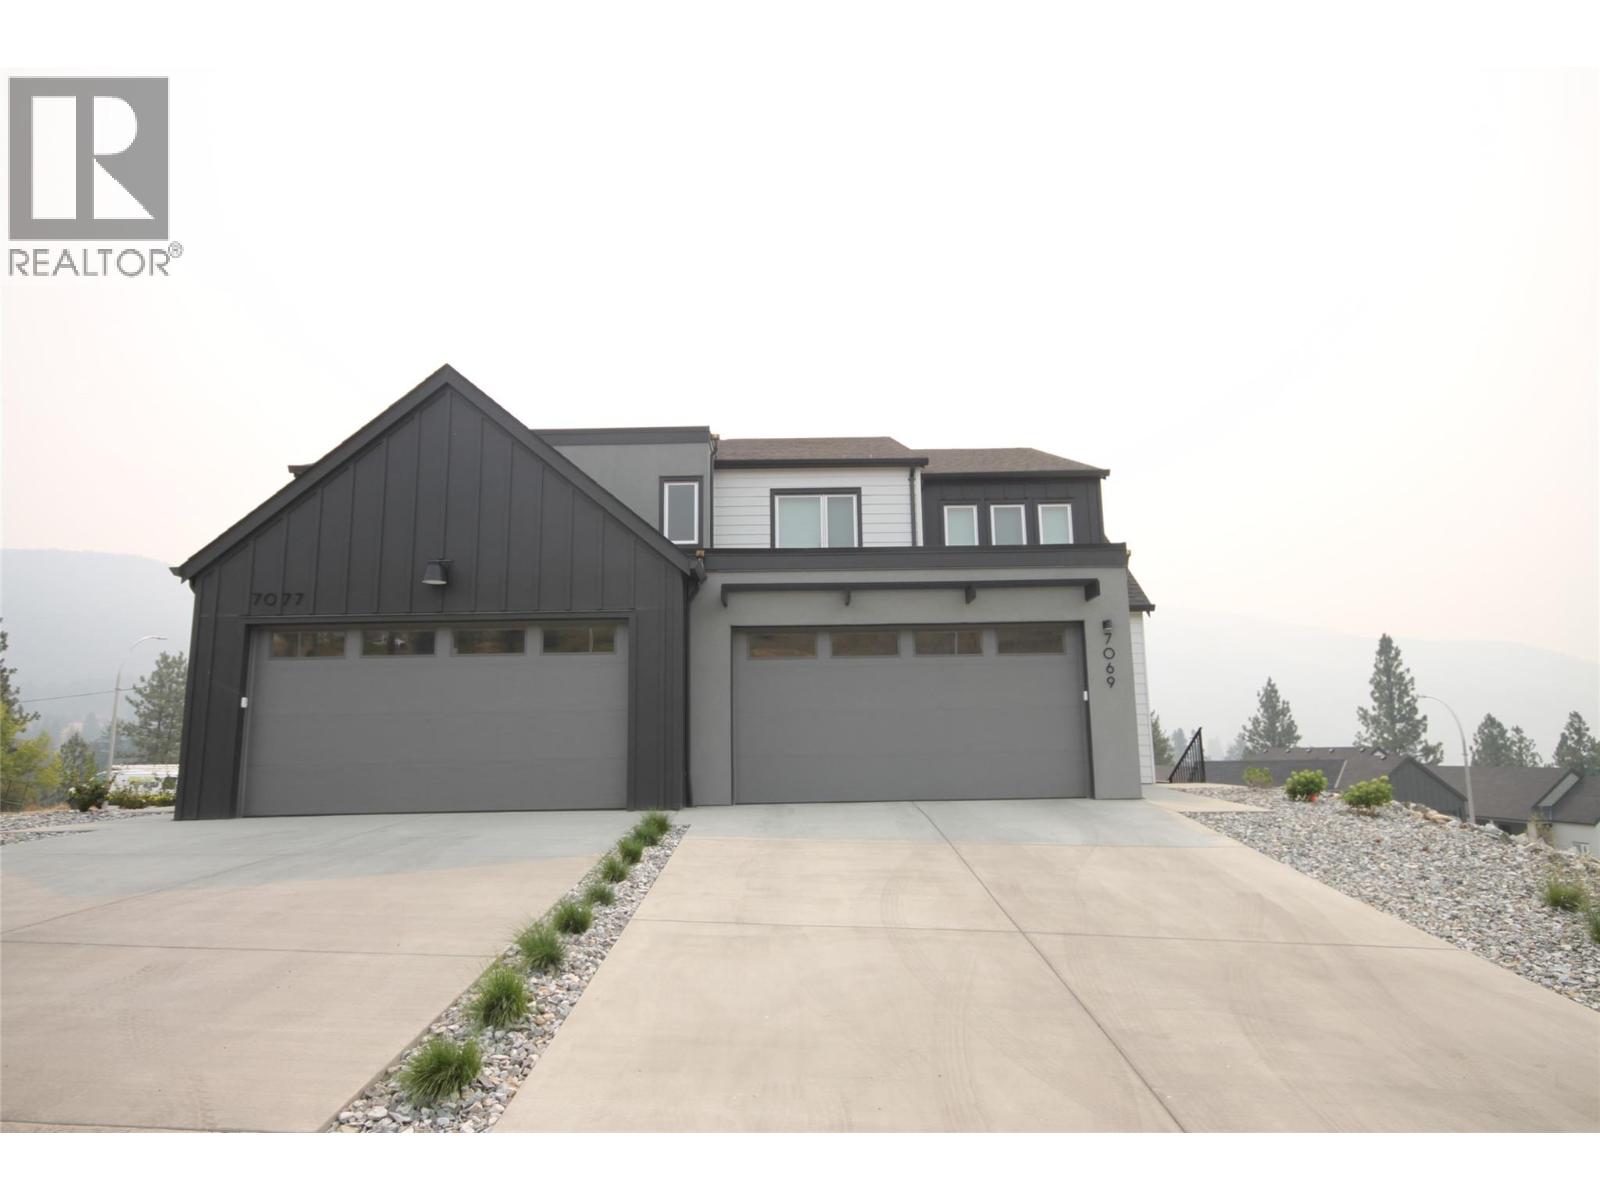
7005 Manning Place

Vernon, British Columbia V1B 0B6

  • 7005 Manning Place, Vernon, British Columbia  V1B 0B6 - Photo 1 - 10396995

    $849,999

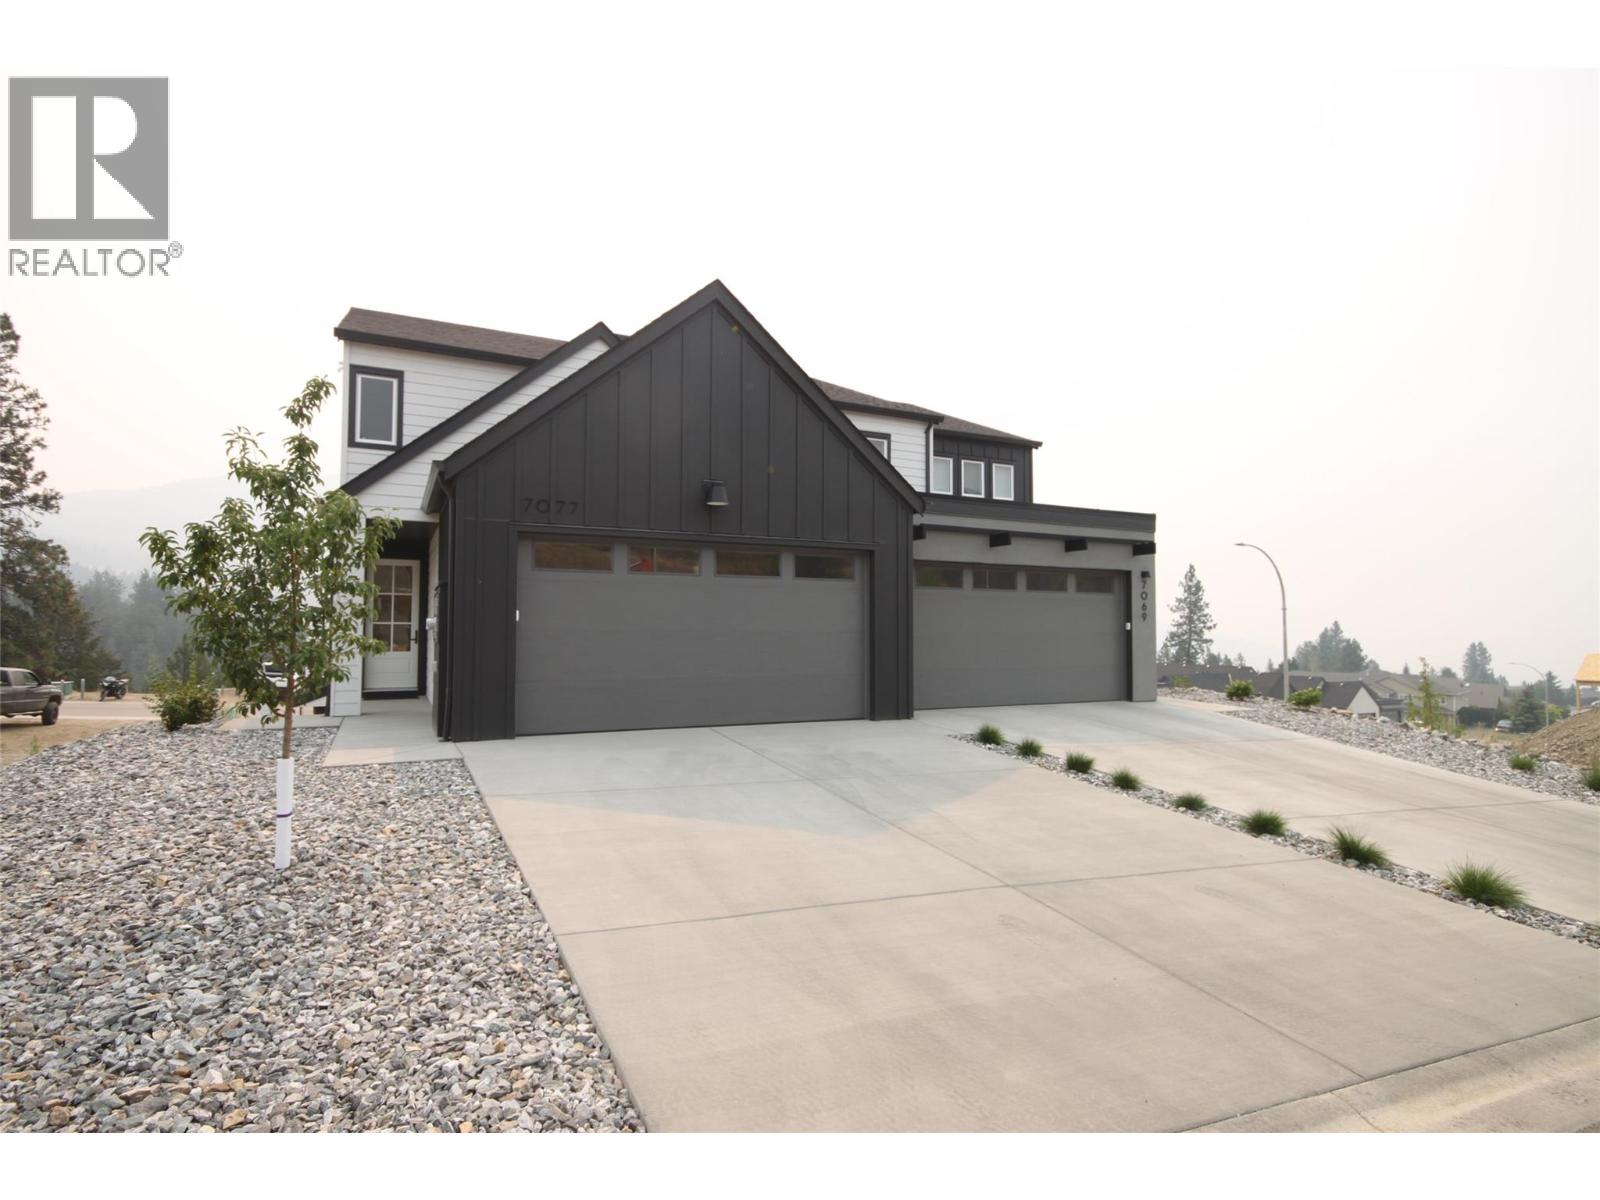
  • 7005 Manning Place, Vernon, British Columbia  V1B 0B6 - Photo 2 - 10396995

    $849,999

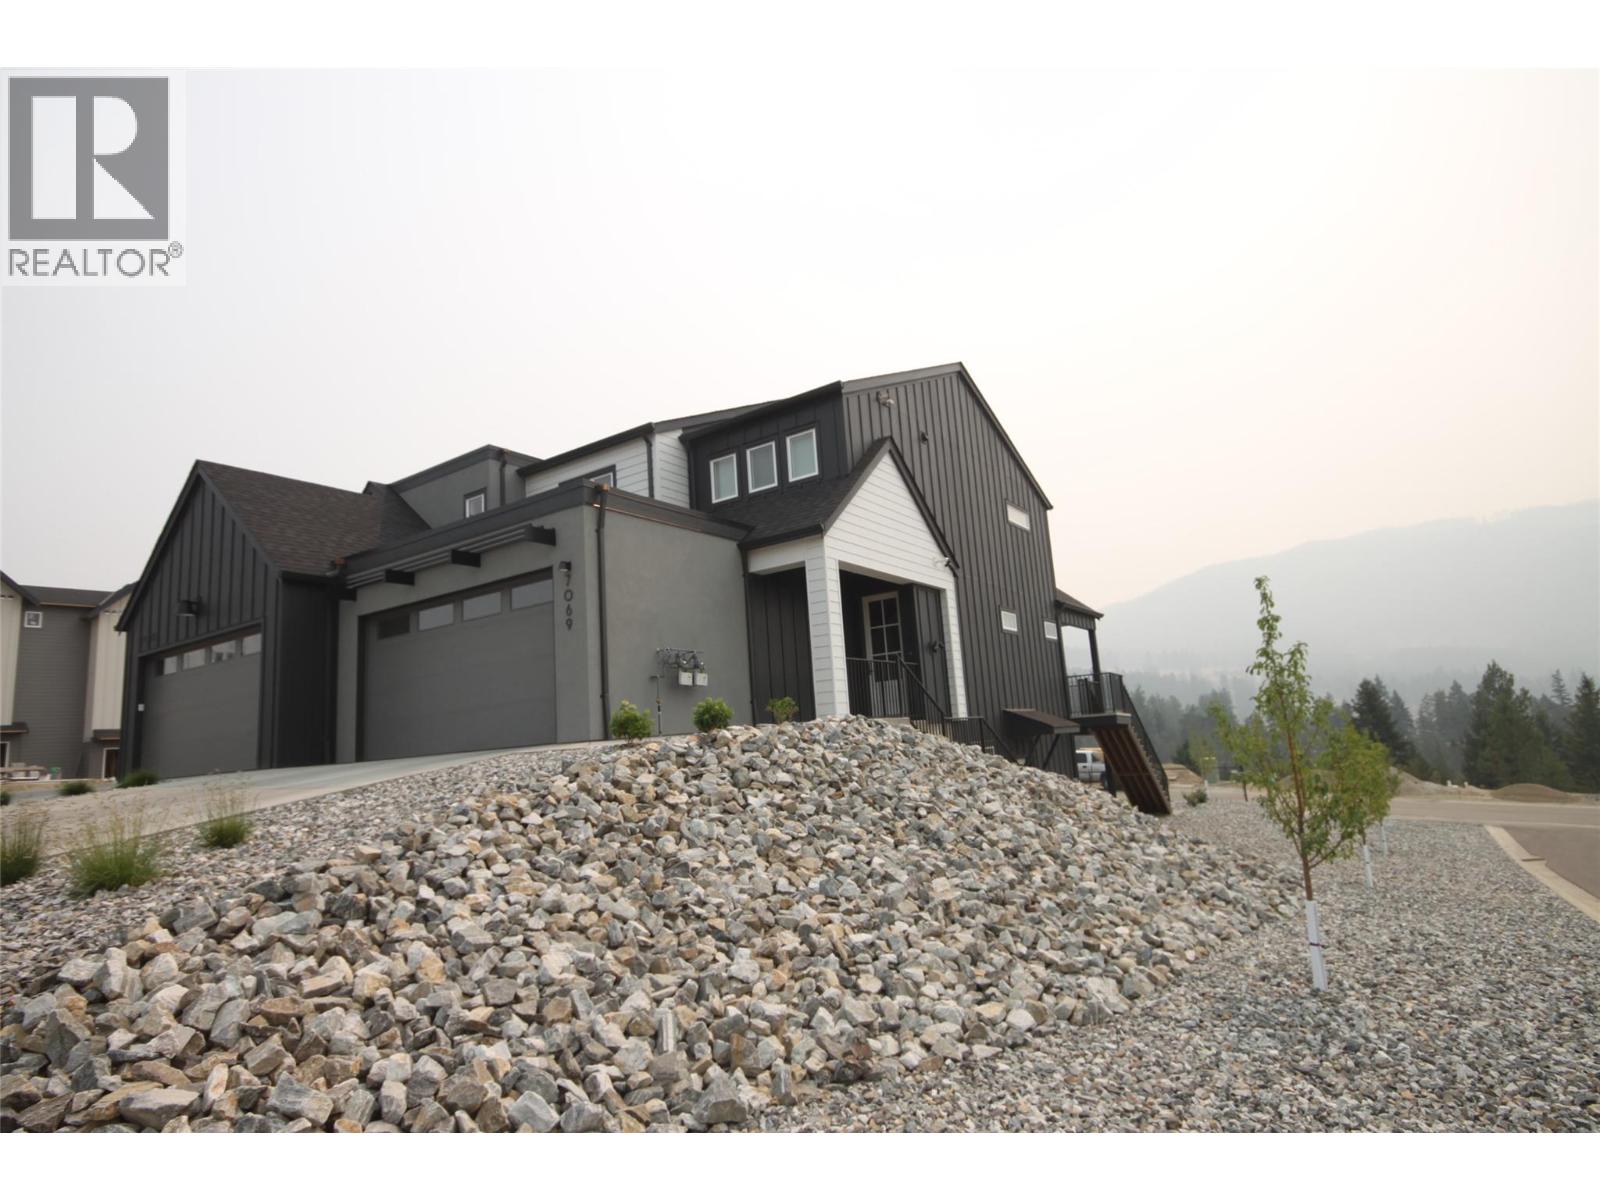
  • 7005 Manning Place, Vernon, British Columbia  V1B 0B6 - Photo 3 - 10396995

    $849,999

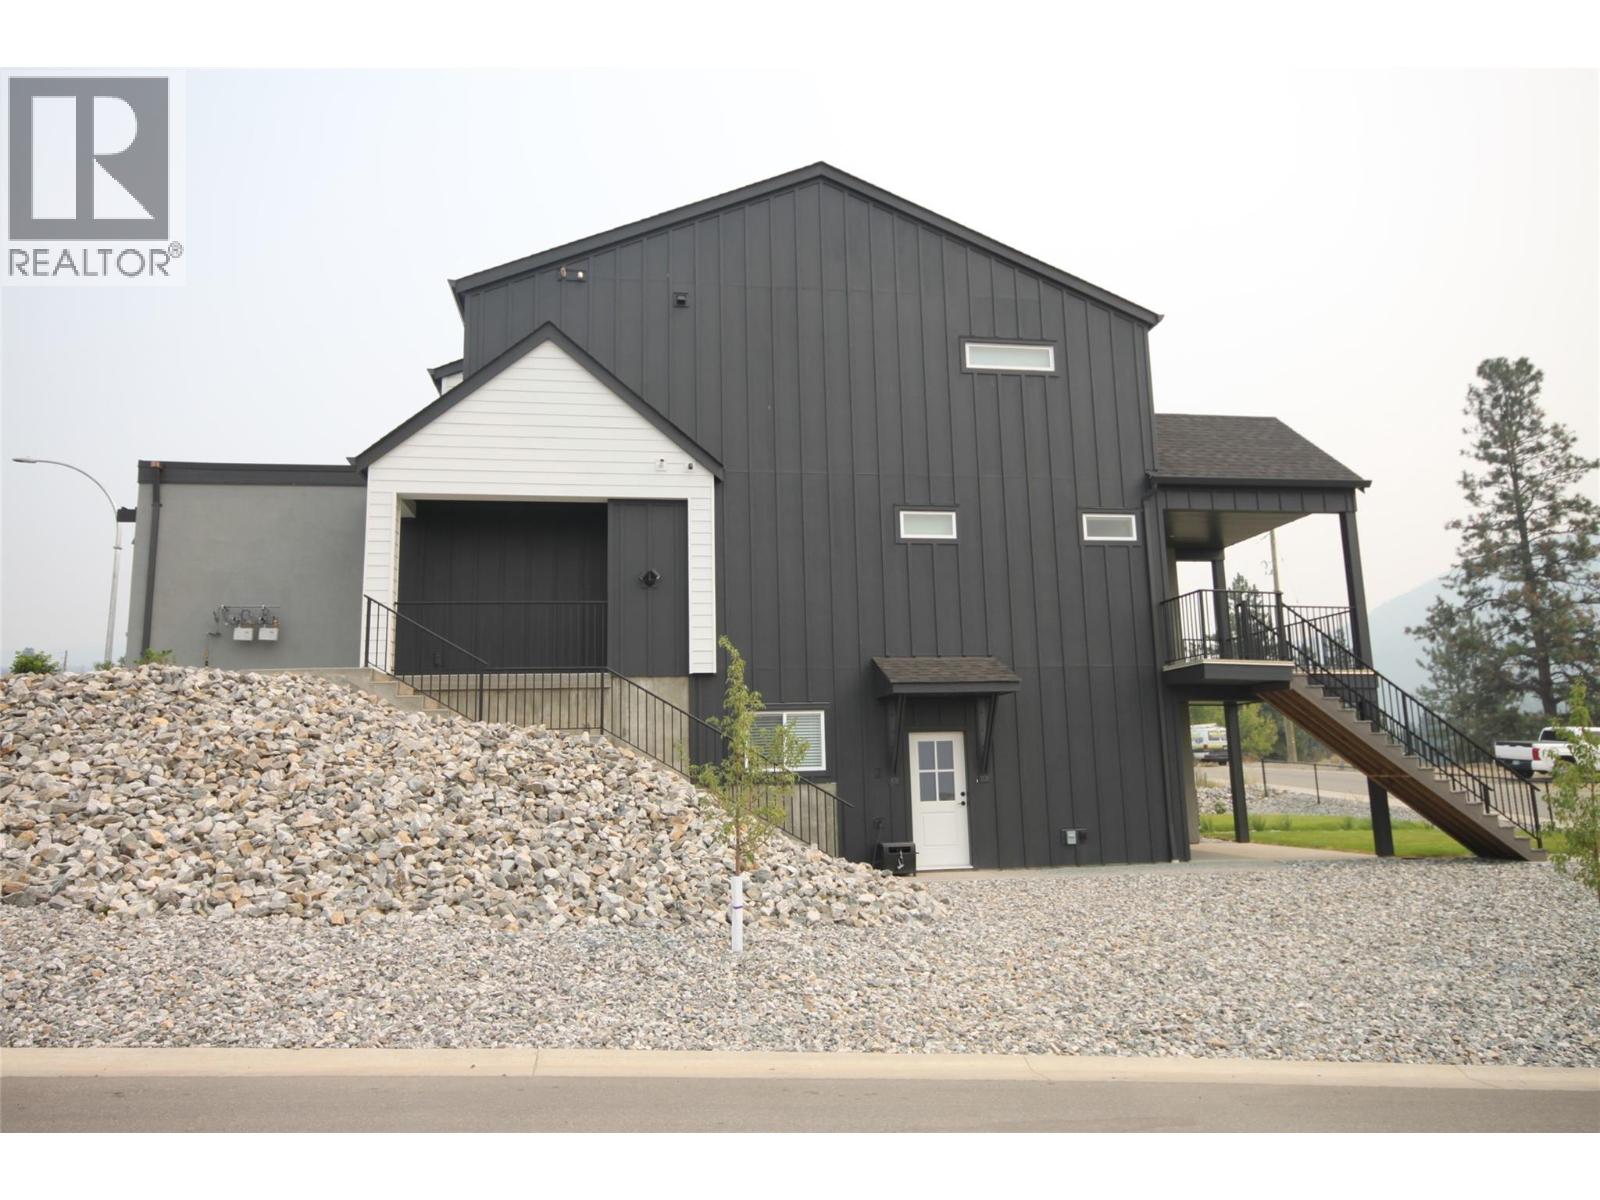
  • 7005 Manning Place, Vernon, British Columbia  V1B 0B6 - Photo 4 - 10396995

    $849,999

  • 7005 Manning Place, Vernon, British Columbia  V1B 0B6 - Photo 5 - 10396995

    $849,999

  • 7005 Manning Place, Vernon, British Columbia  V1B 0B6 - Photo 6 - 10396995

    $849,999

  • 7005 Manning Place, Vernon, British Columbia  V1B 0B6 - Photo 7 - 10396995

    $849,999

  • 7005 Manning Place, Vernon, British Columbia  V1B 0B6 - Photo 8 - 10396995

    $849,999

  • 7005 Manning Place, Vernon, British Columbia  V1B 0B6 - Photo 9 - 10396995

    $849,999

  • 7005 Manning Place, Vernon, British Columbia  V1B 0B6 - Photo 10 - 10396995

    $849,999

  • 7005 Manning Place, Vernon, British Columbia  V1B 0B6 - Photo 11 - 10396995

    $849,999

  • 7005 Manning Place, Vernon, British Columbia  V1B 0B6 - Photo 12 - 10396995

    $849,999

  • 7005 Manning Place, Vernon, British Columbia  V1B 0B6 - Photo 13 - 10396995

    $849,999

  • 7005 Manning Place, Vernon, British Columbia  V1B 0B6 - Photo 14 - 10396995

    $849,999

  • 7005 Manning Place, Vernon, British Columbia  V1B 0B6 - Photo 15 - 10396995

    $849,999

  • 7005 Manning Place, Vernon, British Columbia  V1B 0B6 - Photo 16 - 10396995

    $849,999

  • 7005 Manning Place, Vernon, British Columbia  V1B 0B6 - Photo 17 - 10396995

    $849,999

  • 7005 Manning Place, Vernon, British Columbia  V1B 0B6 - Photo 18 - 10396995

    $849,999

  • 7005 Manning Place, Vernon, British Columbia  V1B 0B6 - Photo 19 - 10396995

    $849,999

  • 7005 Manning Place, Vernon, British Columbia  V1B 0B6 - Photo 20 - 10396995

    $849,999

  • 7005 Manning Place, Vernon, British Columbia  V1B 0B6 - Photo 21 - 10396995

    $849,999

  • 7005 Manning Place, Vernon, British Columbia  V1B 0B6 - Photo 22 - 10396995

    $849,999

  • 7005 Manning Place, Vernon, British Columbia  V1B 0B6 - Photo 23 - 10396995

    $849,999

  • 7005 Manning Place, Vernon, British Columbia  V1B 0B6 - Photo 24 - 10396995

    $849,999

  • 7005 Manning Place, Vernon, British Columbia  V1B 0B6 - Photo 25 - 10396995

    $849,999

  • 7005 Manning Place, Vernon, British Columbia  V1B 0B6 - Photo 26 - 10396995

    $849,999

  • 7005 Manning Place, Vernon, British Columbia  V1B 0B6 - Photo 27 - 10396995

    $849,999

  • 7005 Manning Place, Vernon, British Columbia  V1B 0B6 - Photo 28 - 10396995

    $849,999

  • 7005 Manning Place, Vernon, British Columbia  V1B 0B6 - Photo 29 - 10396995

    $849,999

  • 7005 Manning Place, Vernon, British Columbia  V1B 0B6 - Photo 30 - 10396995

    $849,999

  • 7005 Manning Place, Vernon, British Columbia  V1B 0B6 - Photo 31 - 10396995

    $849,999

  • 7005 Manning Place, Vernon, British Columbia  V1B 0B6 - Photo 32 - 10396995

    $849,999

  • 7005 Manning Place, Vernon, British Columbia  V1B 0B6 - Photo 33 - 10396995

    $849,999

  • 7005 Manning Place, Vernon, British Columbia  V1B 0B6 - Photo 34 - 10396995

    $849,999

  • 7005 Manning Place, Vernon, British Columbia  V1B 0B6 - Photo 35 - 10396995

    $849,999

  • 7005 Manning Place, Vernon, British Columbia  V1B 0B6 - Photo 36 - 10396995

    $849,999

  • 7005 Manning Place, Vernon, British Columbia  V1B 0B6 - Photo 37 - 10396995

    $849,999

  • 7005 Manning Place, Vernon, British Columbia  V1B 0B6 - Photo 38 - 10396995

    $849,999

  • 7005 Manning Place, Vernon, British Columbia  V1B 0B6 - Photo 39 - 10396995

    $849,999

  • 7005 Manning Place, Vernon, British Columbia  V1B 0B6 - Photo 40 - 10396995

    $849,999

  • 7005 Manning Place, Vernon, British Columbia  V1B 0B6 - Photo 41 - 10396995

    $849,999

  • 7005 Manning Place, Vernon, British Columbia  V1B 0B6 - Photo 42 - 10396995

    $849,999

  • 7005 Manning Place, Vernon, British Columbia  V1B 0B6 - Photo 43 - 10396995

    $849,999

  • 7005 Manning Place, Vernon, British Columbia  V1B 0B6 - Photo 44 - 10396995

    $849,999

  • 7005 Manning Place, Vernon, British Columbia  V1B 0B6 - Photo 45 - 10396995

    $849,999

  • 7005 Manning Place, Vernon, British Columbia  V1B 0B6 - Photo 46 - 10396995

    $849,999

  • 7005 Manning Place, Vernon, British Columbia  V1B 0B6 - Photo 47 - 10396995

    $849,999

  • 7005 Manning Place, Vernon, British Columbia  V1B 0B6 - Photo 48 - 10396995

    $849,999

  • 7005 Manning Place, Vernon, British Columbia  V1B 0B6 - Photo 49 - 10396995

    $849,999

  • 7005 Manning Place, Vernon, British Columbia  V1B 0B6 - Photo 50 - 10396995

    $849,999

  • 7005 Manning Place, Vernon, British Columbia  V1B 0B6 - Photo 51 - 10396995

    $849,999

  • 7005 Manning Place, Vernon, British Columbia  V1B 0B6 - Photo 52 - 10396995

    $849,999

  • 7005 Manning Place, Vernon, British Columbia  V1B 0B6 - Photo 53 - 10396995

    $849,999

  • 7005 Manning Place, Vernon, British Columbia  V1B 0B6 - Photo 54 - 10396995

    $849,999

  • 7005 Manning Place, Vernon, British Columbia  V1B 0B6 - Photo 55 - 10396995

    $849,999

  • 7005 Manning Place, Vernon, British Columbia  V1B 0B6 - Photo 56 - 10396995

    $849,999

  • 7005 Manning Place, Vernon, British Columbia  V1B 0B6 - Photo 57 - 10396995

    $849,999

  • 7005 Manning Place, Vernon, British Columbia  V1B 0B6 - Photo 58 - 10396995

    $849,999

  • 7005 Manning Place, Vernon, British Columbia  V1B 0B6 - Photo 59 - 10396995

    $849,999

Like this listing?

Contact us for more information


Name


2,516 sqft

4
Beds

4
Baths
Fireplace Central Air Conditioning Forced Air, Heat Pump Underground Sprinkler

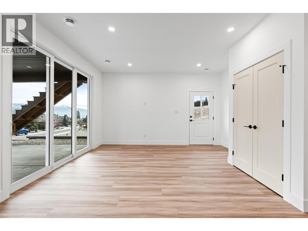
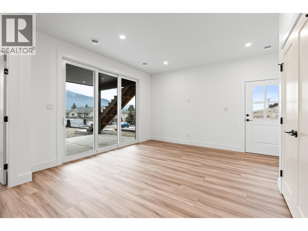
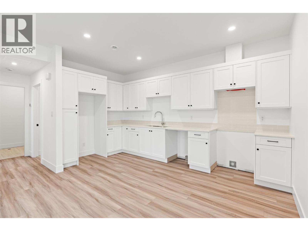
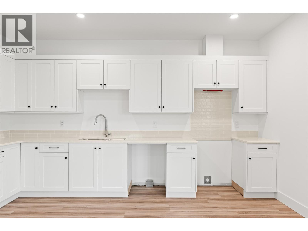
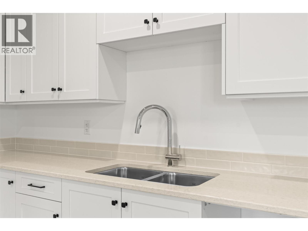
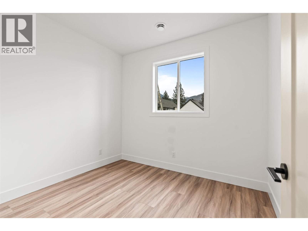
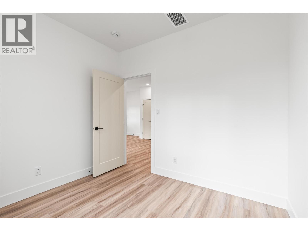
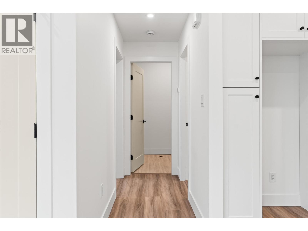
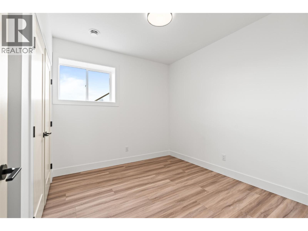
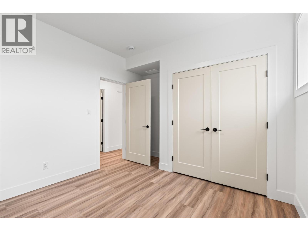
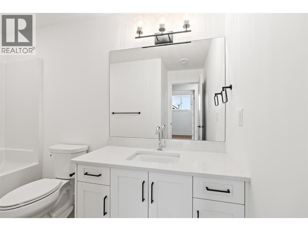
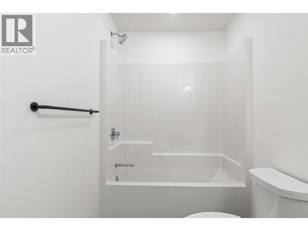
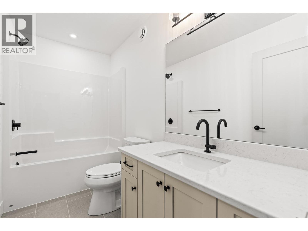
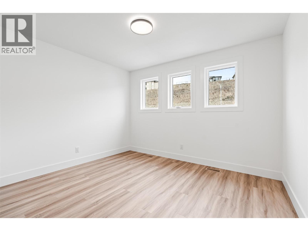
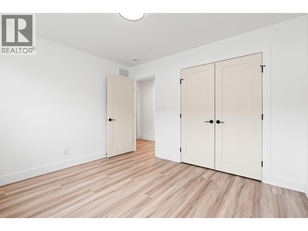
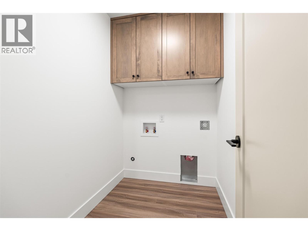
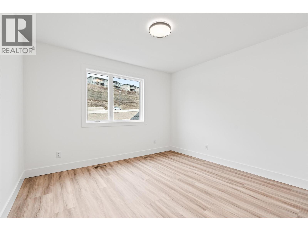
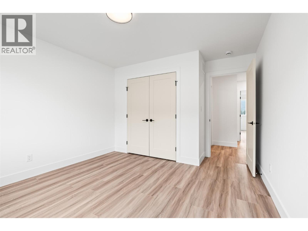
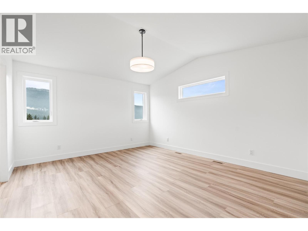
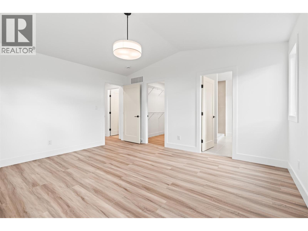
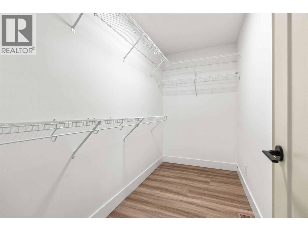
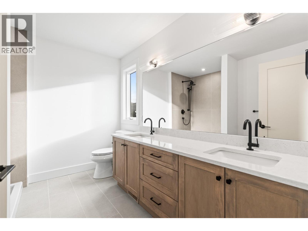
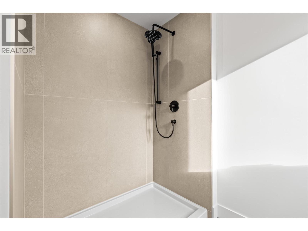
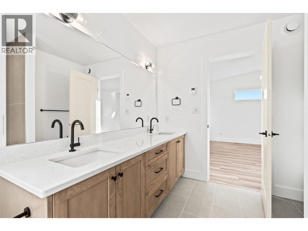
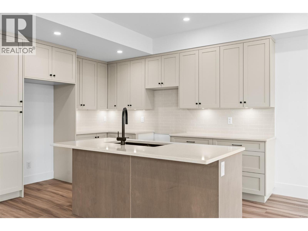
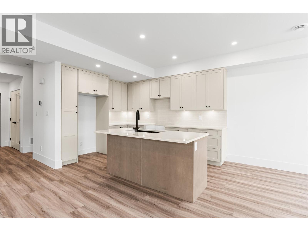
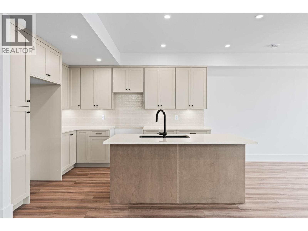
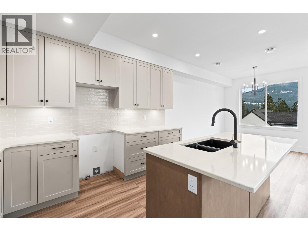
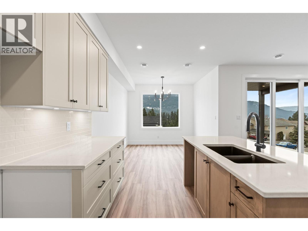
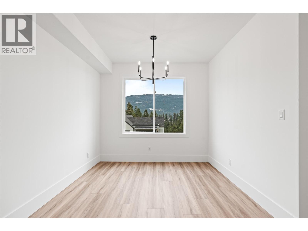
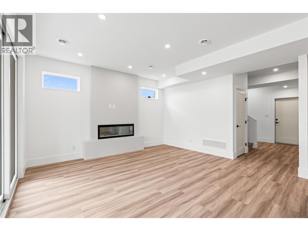
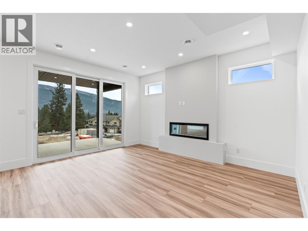
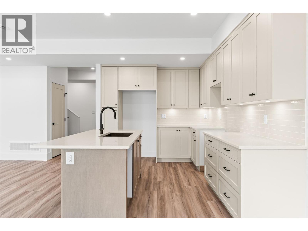
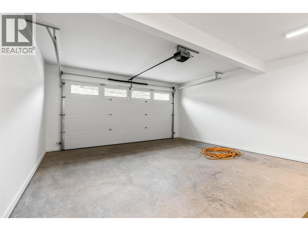
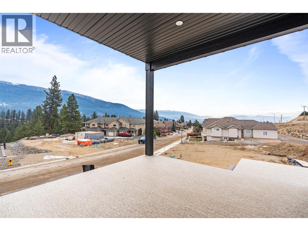
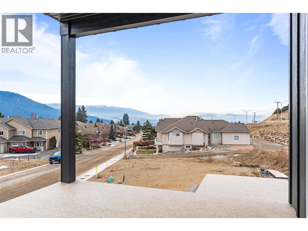
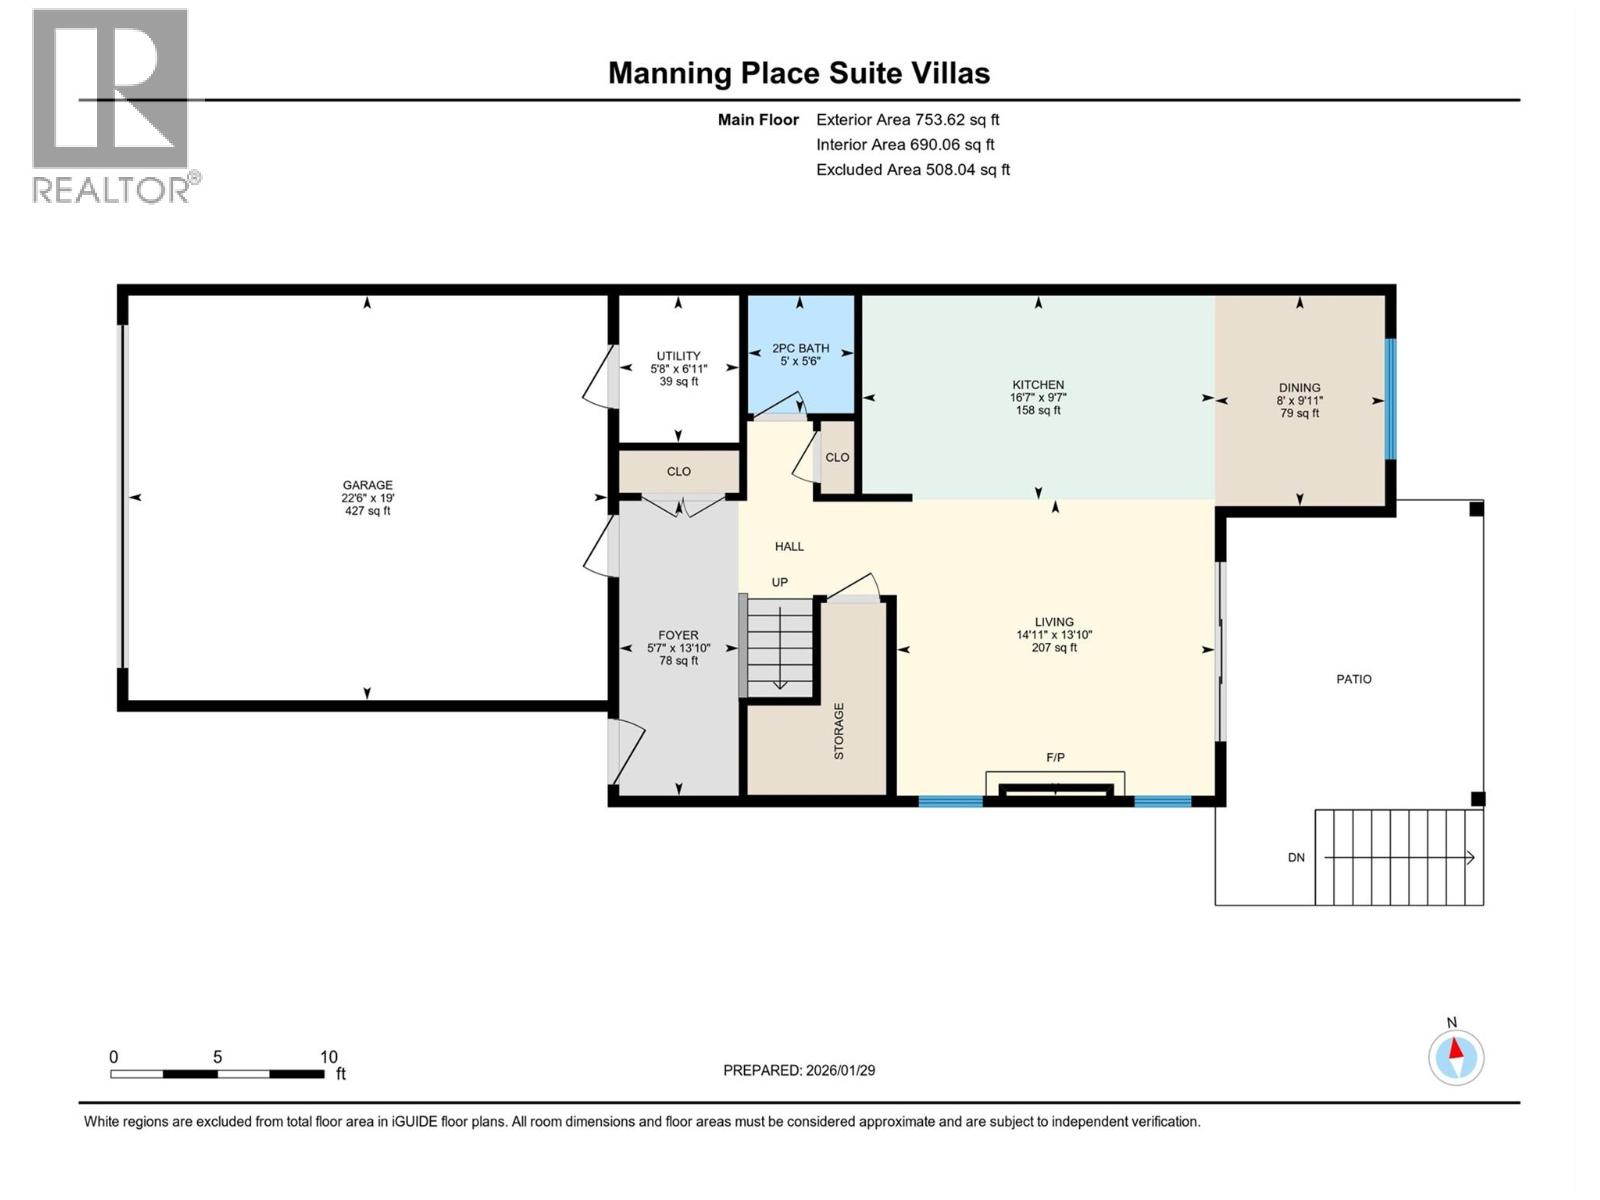
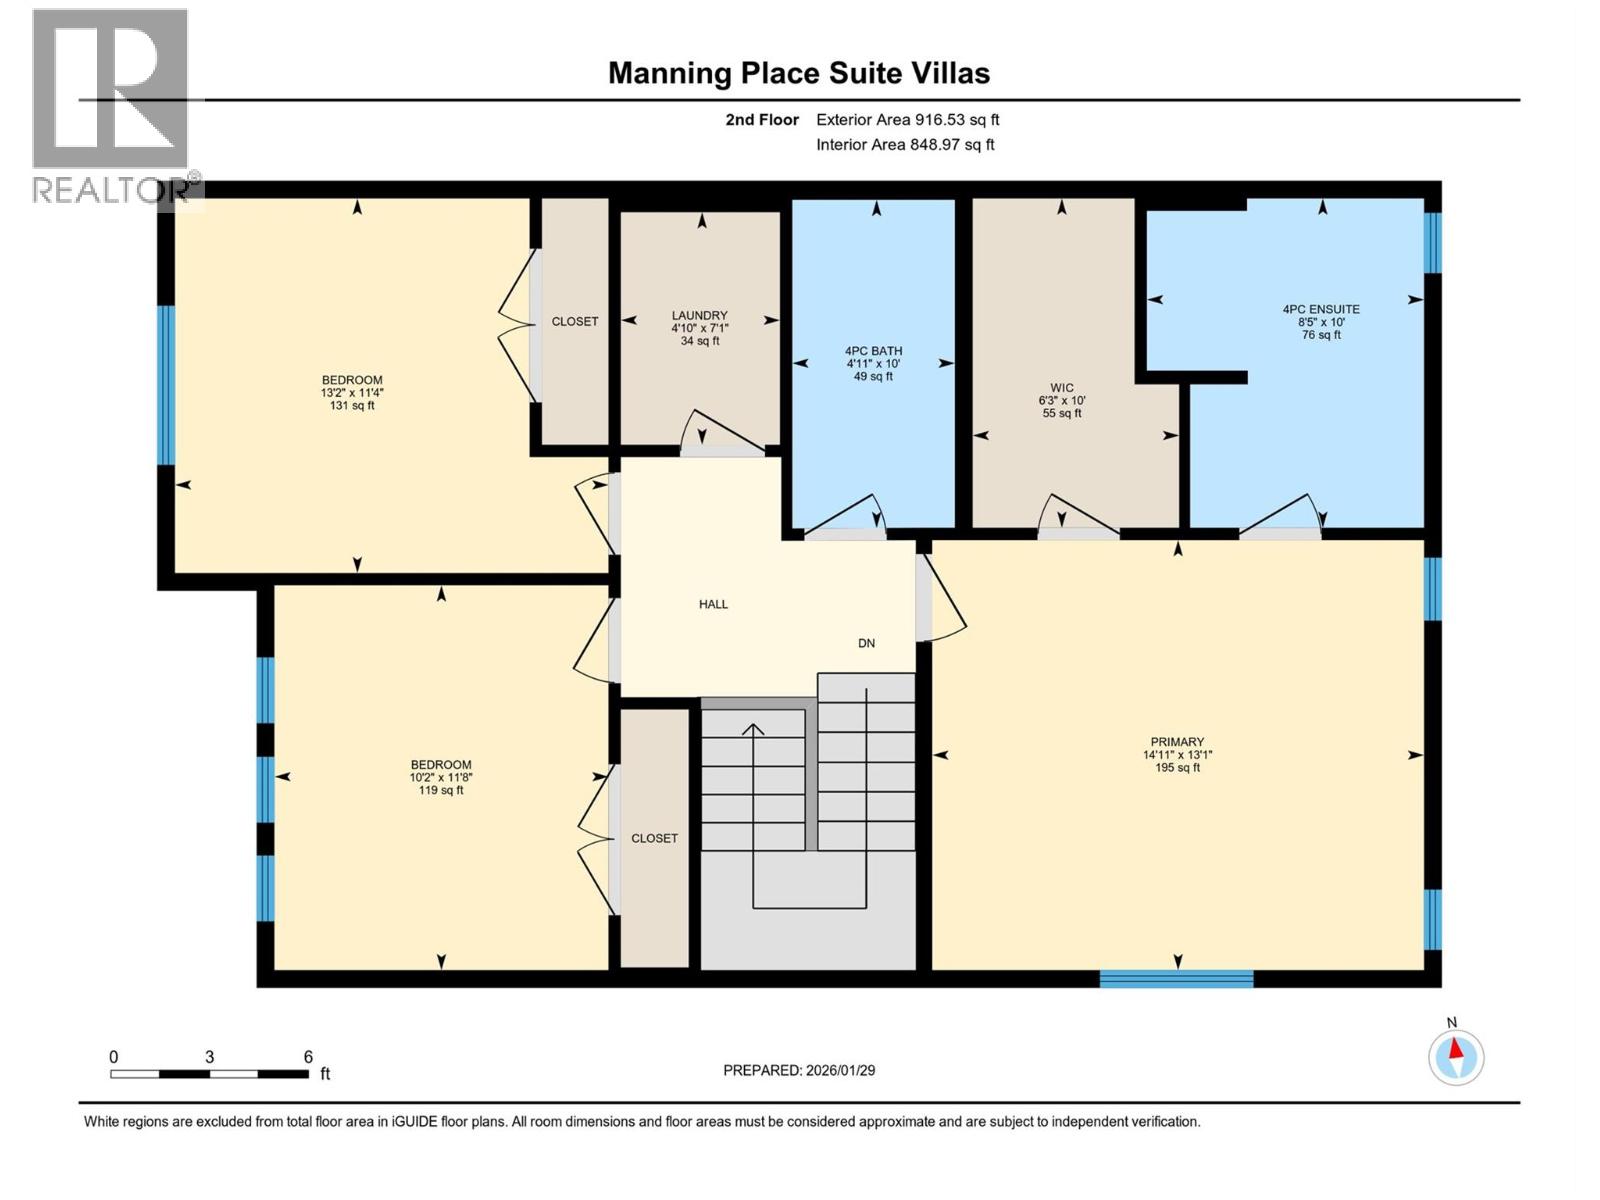
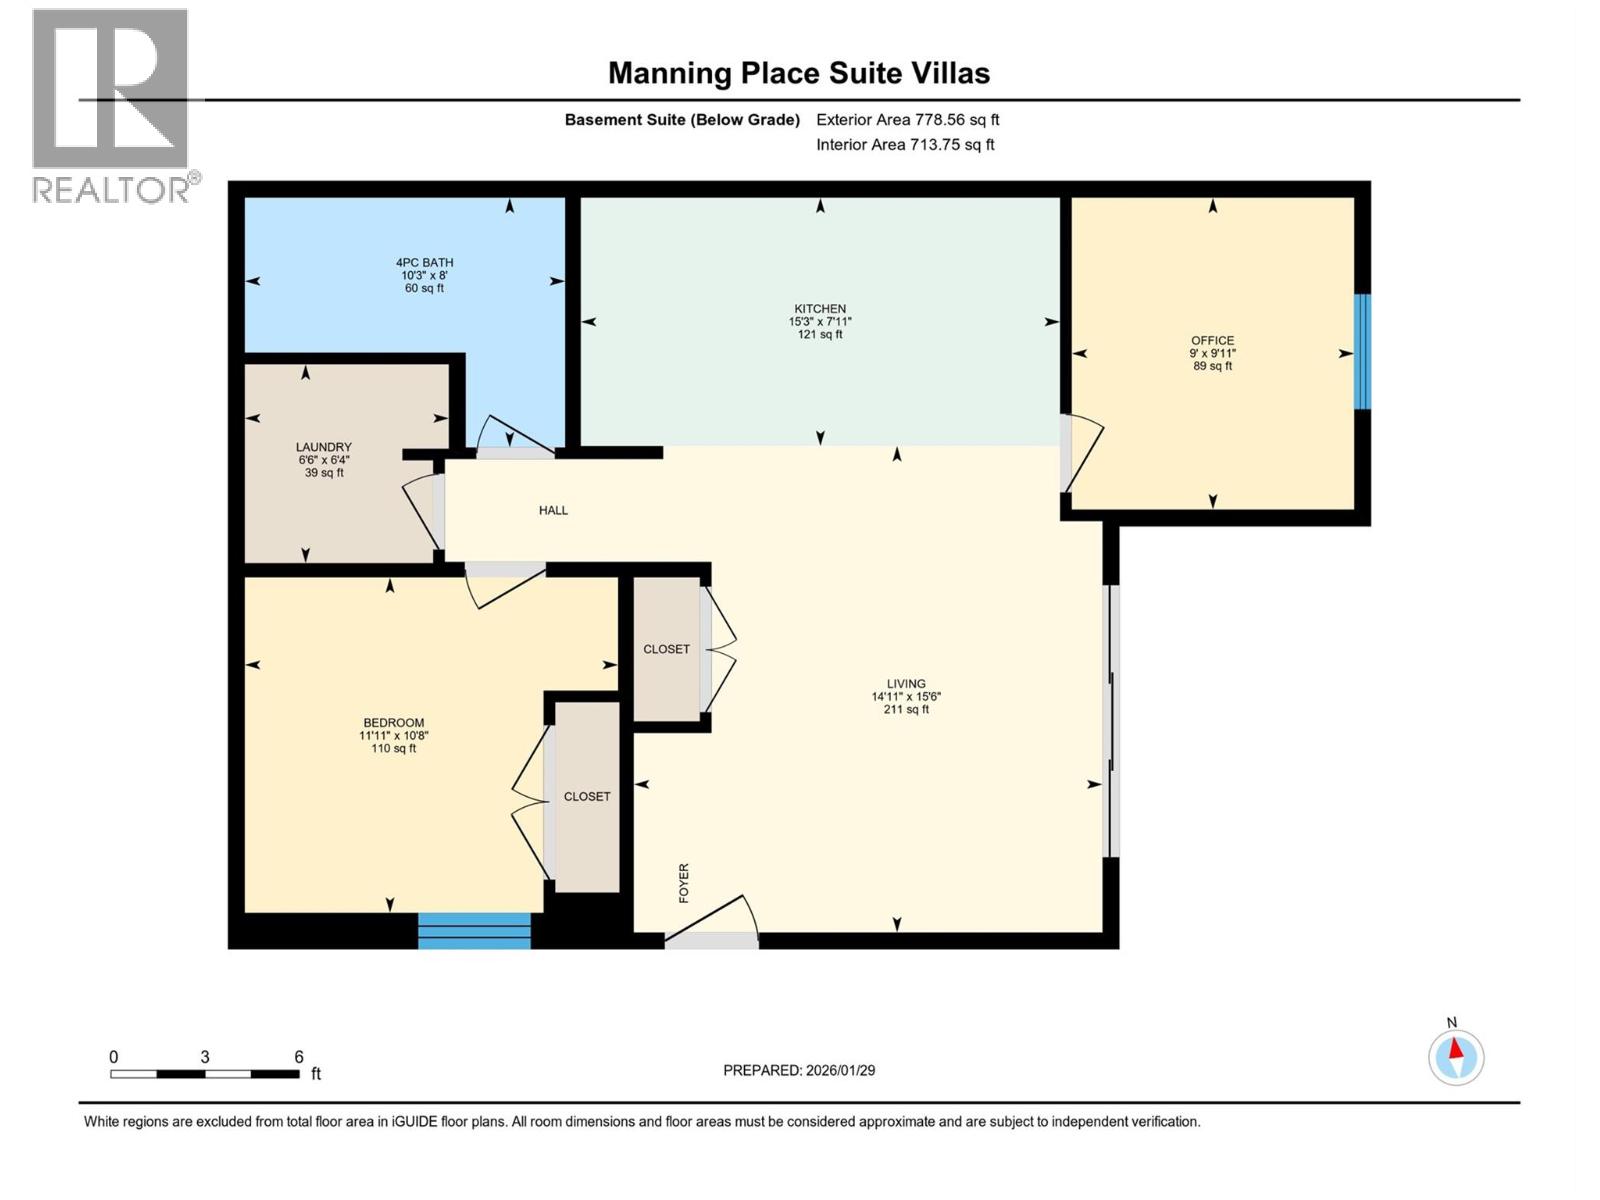
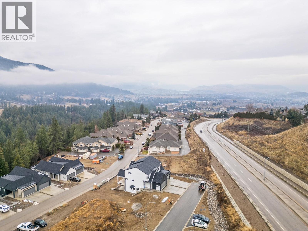
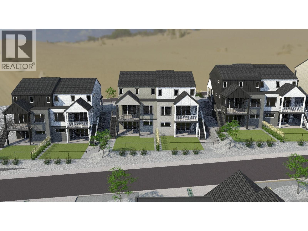
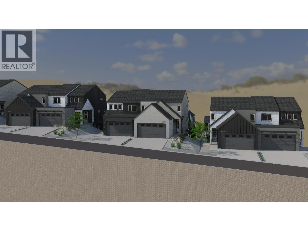
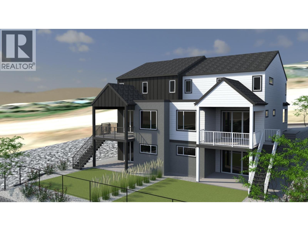
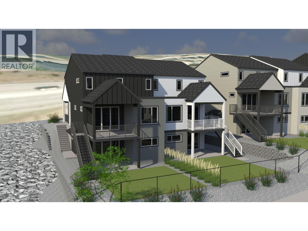
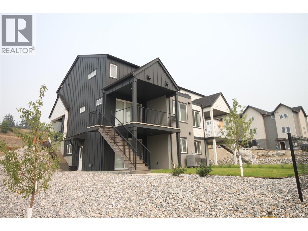
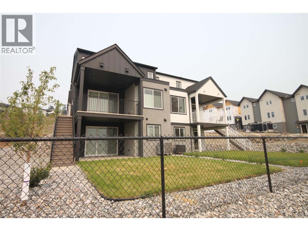
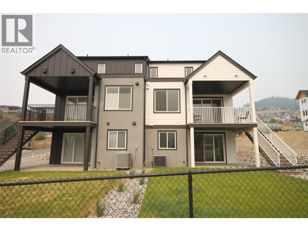
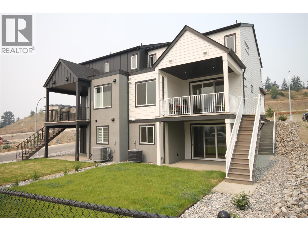
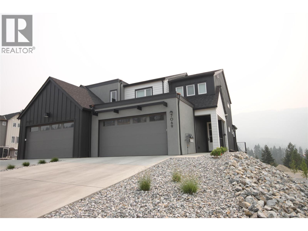
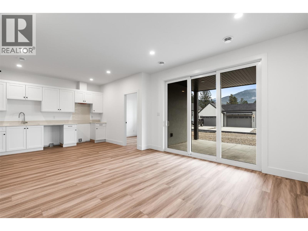
Exception value in the 4/5 bedroom Villa with finished suite!!! Located in the Foothills Newest subdivision at Manning place. This Brand New level entry Villa with 3 Bedrms on the main living area, Kitchen, Living, Dining on the main level and walk-out basement has 1 bedrm + Den or 2 bedroom mortgage helper or In-law suite, making this a 4/5 bedrm home. The open floor plan with electric fireplace, kitchen island & dining off covered sundeck offers the ideal ambiance for entertaining & family gatherings. Upstairs you'll find all 3 bedrms perfect for the family. Primary has 4 piece ensuite with heated floor, double vanity & shower, as well as a large walk-in closet. The kids have their own bathrm & the convenience of laundry on the bedroom level. The walk-out basement is finished with a full self-contained suite. A double garage, fully fenced, landscaped & retaining included. Enjoy the rural feel with views over the BX Creek valley, walk trails throughout, minutes to Silver Star Skihill, walking distance to BX Elementary & on bus route to VSS high school yet only minutes from town & the North end shopping. These homes are ideal for the first time buyer looking for mortgage assistance and will pay no GST or PTT, families with senior parents looking to live together but having their own space, investment & the ease of owning New Construction with Home Warranty for piece of mind!!! GST is applicable but no PTT at this price. First time Buyer's exempt from GST. (id:67517)

  • Property Details
    MLS® Number 10396995
    Property Type Single Family
    Neigbourhood Foothills
    Features Balcony
    ParkingSpaceTotal 4
    ViewType Mountain View, Valley View, View (panoramic)
  • Building
    BathroomTotal 4
    BedroomsTotal 4
    BasementType Full
    ConstructedDate 2027
    ConstructionStyleAttachment Semi-detached
    CoolingType Central Air Conditioning
    ExteriorFinish Stucco
    FireplaceFuel Electric
    FireplacePresent Yes
    FireplaceTotal 1
    FireplaceType Unknown
    FlooringType Vinyl
    HalfBathTotal 1
    HeatingType Forced Air, Heat Pump
    RoofMaterial Asphalt Shingle
    RoofStyle Unknown
    StoriesTotal 3
    SizeInterior 2,516 Sqft
    Type Duplex
    UtilityWater Municipal Water
    Attached Garage 2
  • Land
    Acreage No
    FenceType Chain Link
    LandscapeFeatures Underground Sprinkler
    Sewer Municipal Sewage System
    SizeIrregular 0.09
    SizeTotal 0.09 Ac|under 1 Acre
    SizeTotalText 0.09 Ac|under 1 Acre
  • Rooms
    Level Type Dimensions
    Second Level Other 10'1'' x 5'1''
    Second Level Laundry Room 7'7'' x 4'10''
    Second Level 4pc Bathroom 10'1'' x 4'11''
    Second Level Bedroom 11'5'' x 10'9''
    Second Level Bedroom 11'8'' x 10'2''
    Second Level 4pc Ensuite Bath 10'1'' x 8'5''
    Second Level Primary Bedroom 15'1'' x 13'0''
    Basement Other 14'1'' x 12'0''
    Lower Level Den 9'11'' x 9'0''
    Lower Level Laundry Room 6'6'' x 6'4''
    Lower Level Living Room 13'2'' x 10'5''
    Main Level Other 22'6'' x 18'11''
    Main Level Other 6'11'' x 5'8''
    Main Level Other 14'1'' x 12'0''
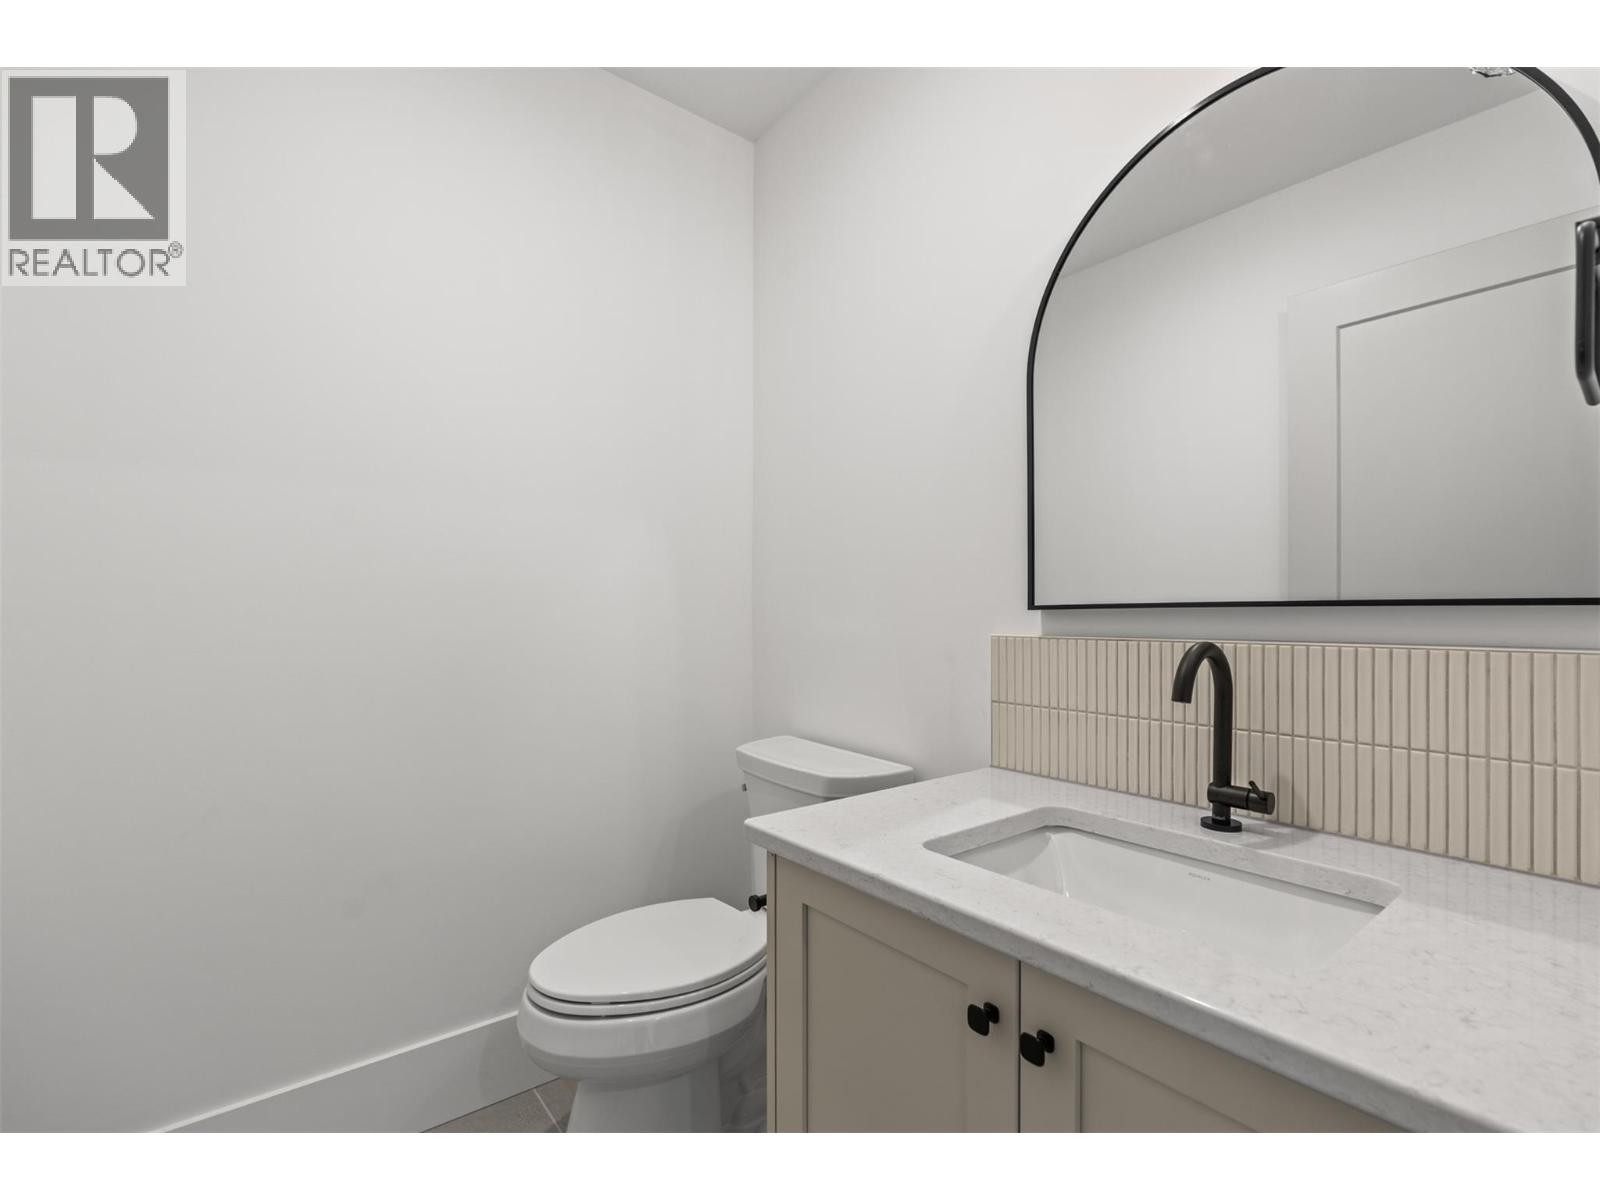
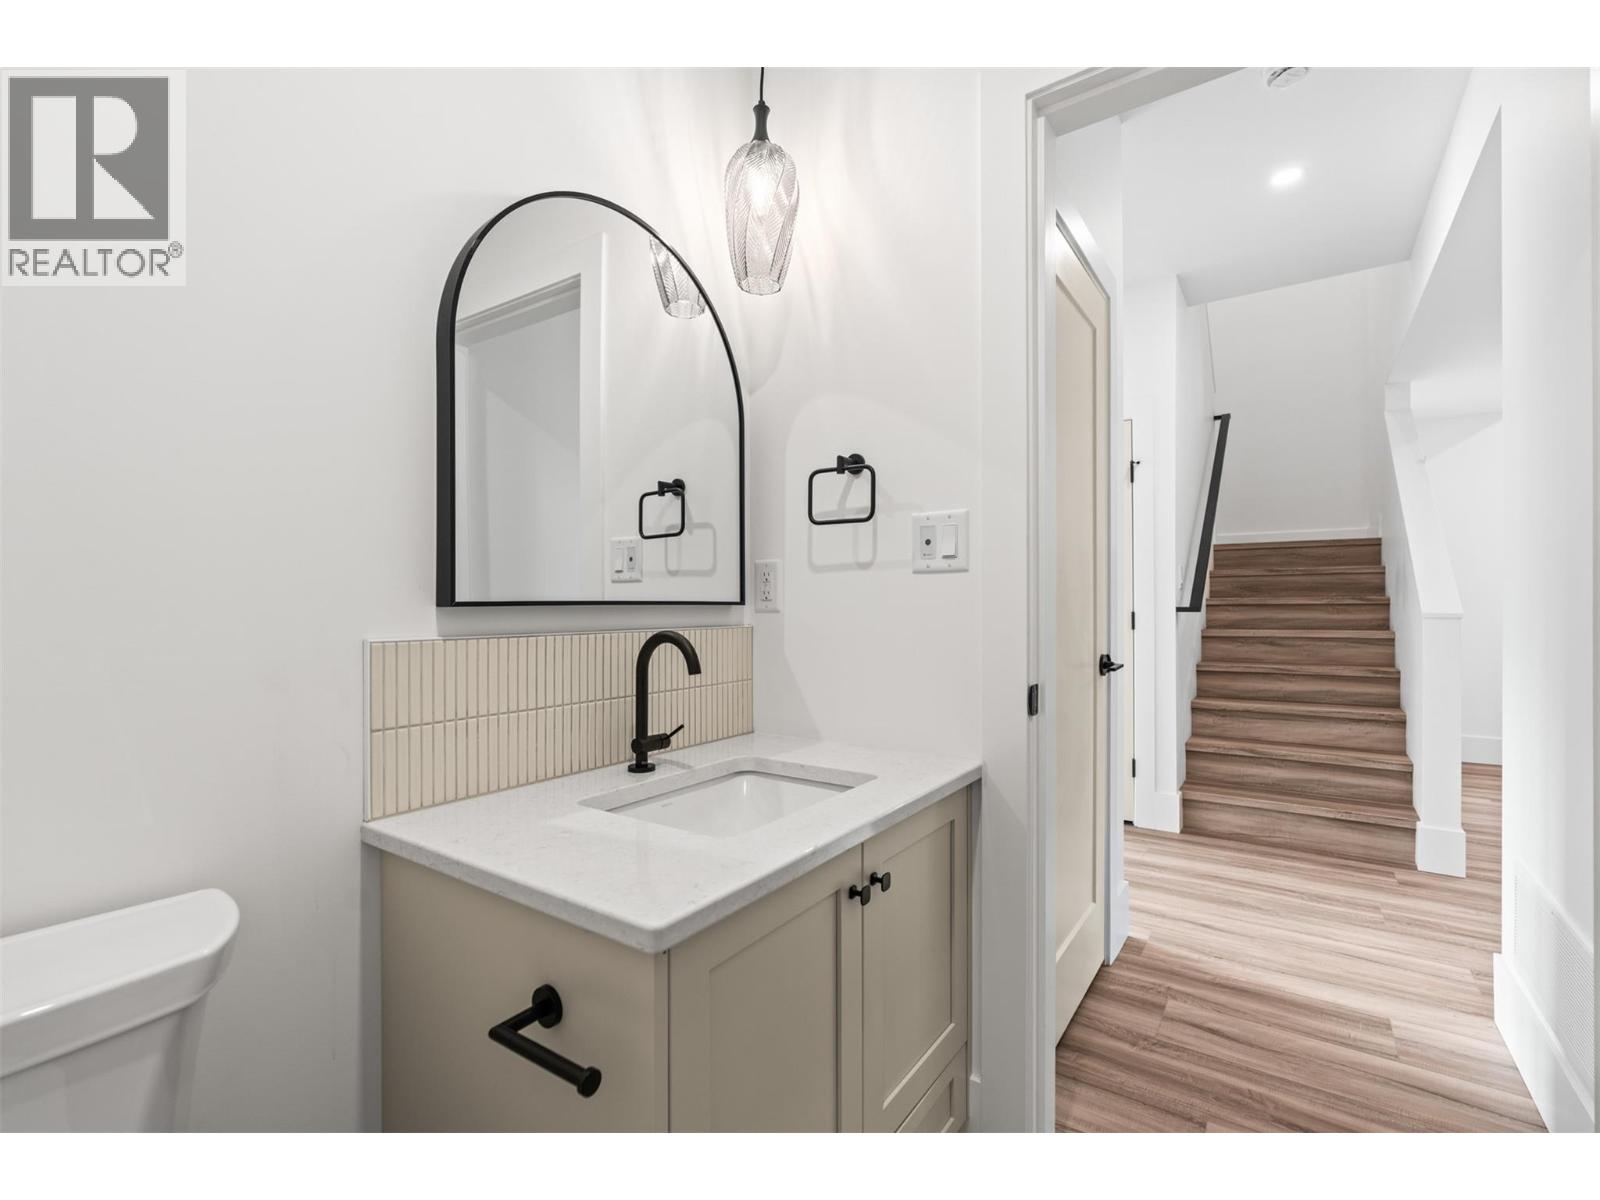
    Main Level Partial Bathroom 5'7'' x 5'0''
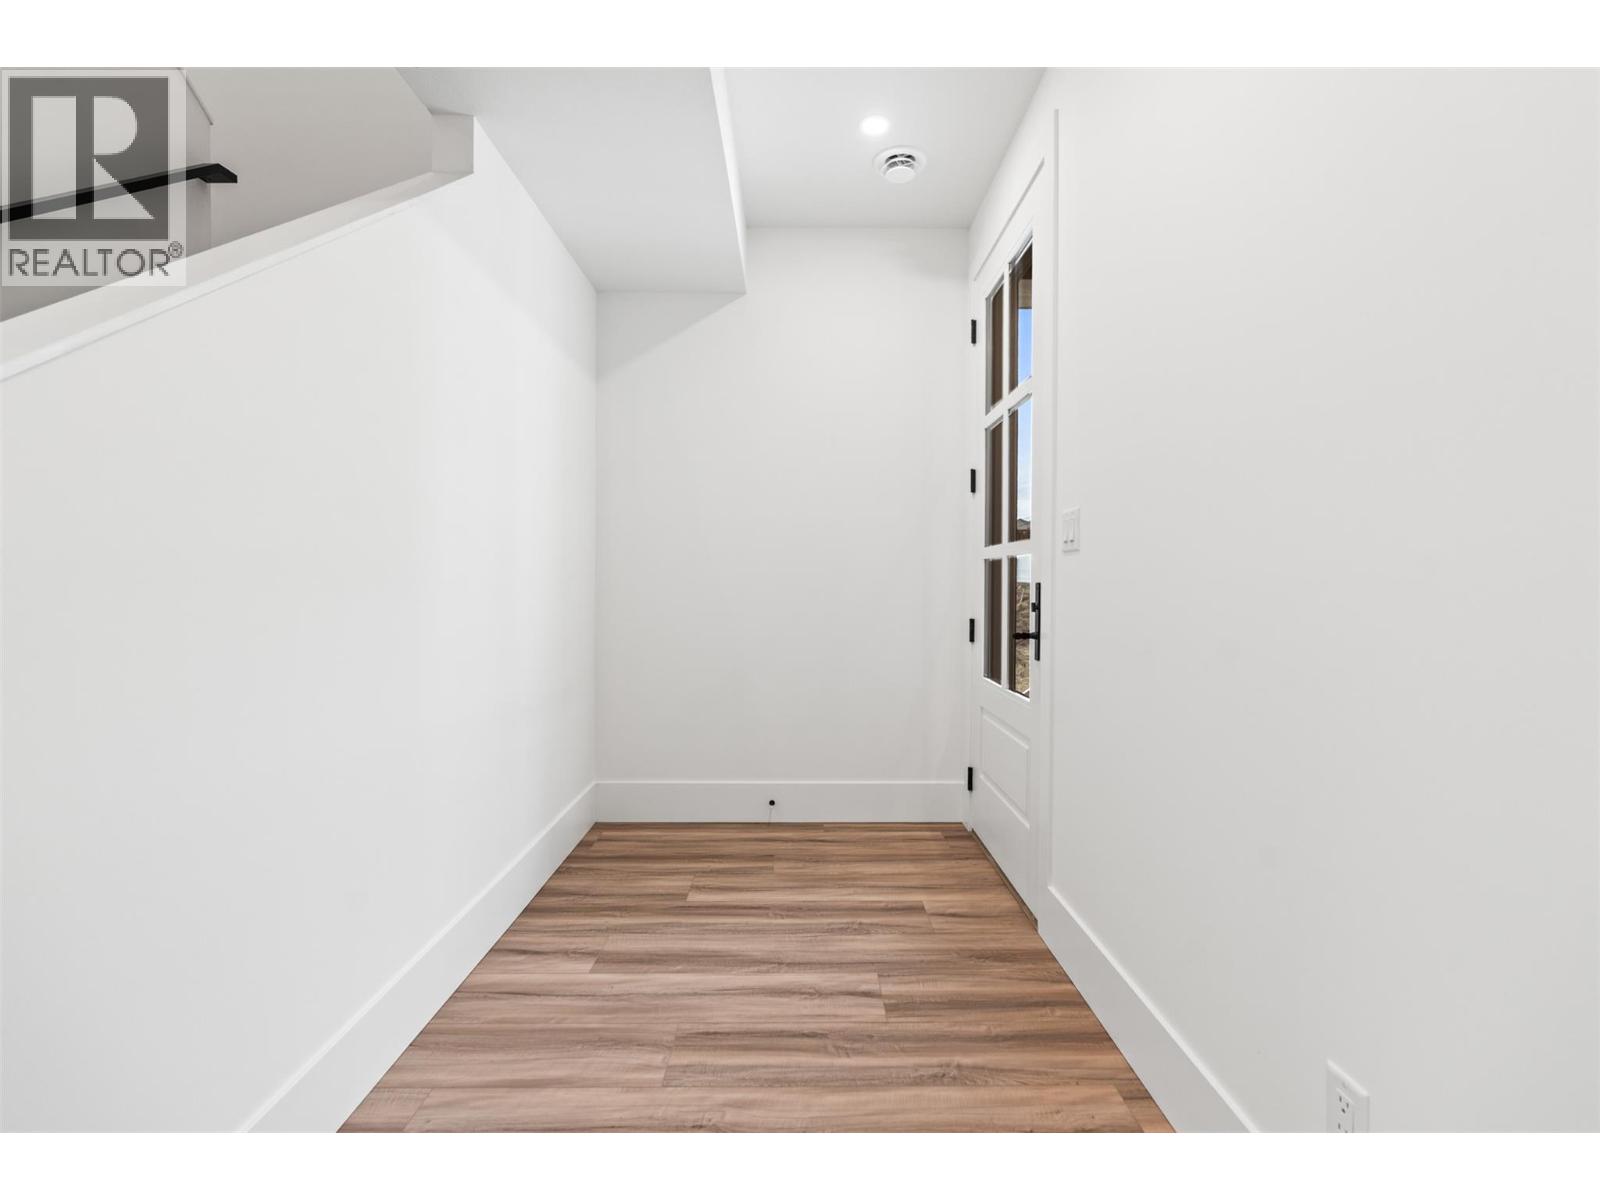
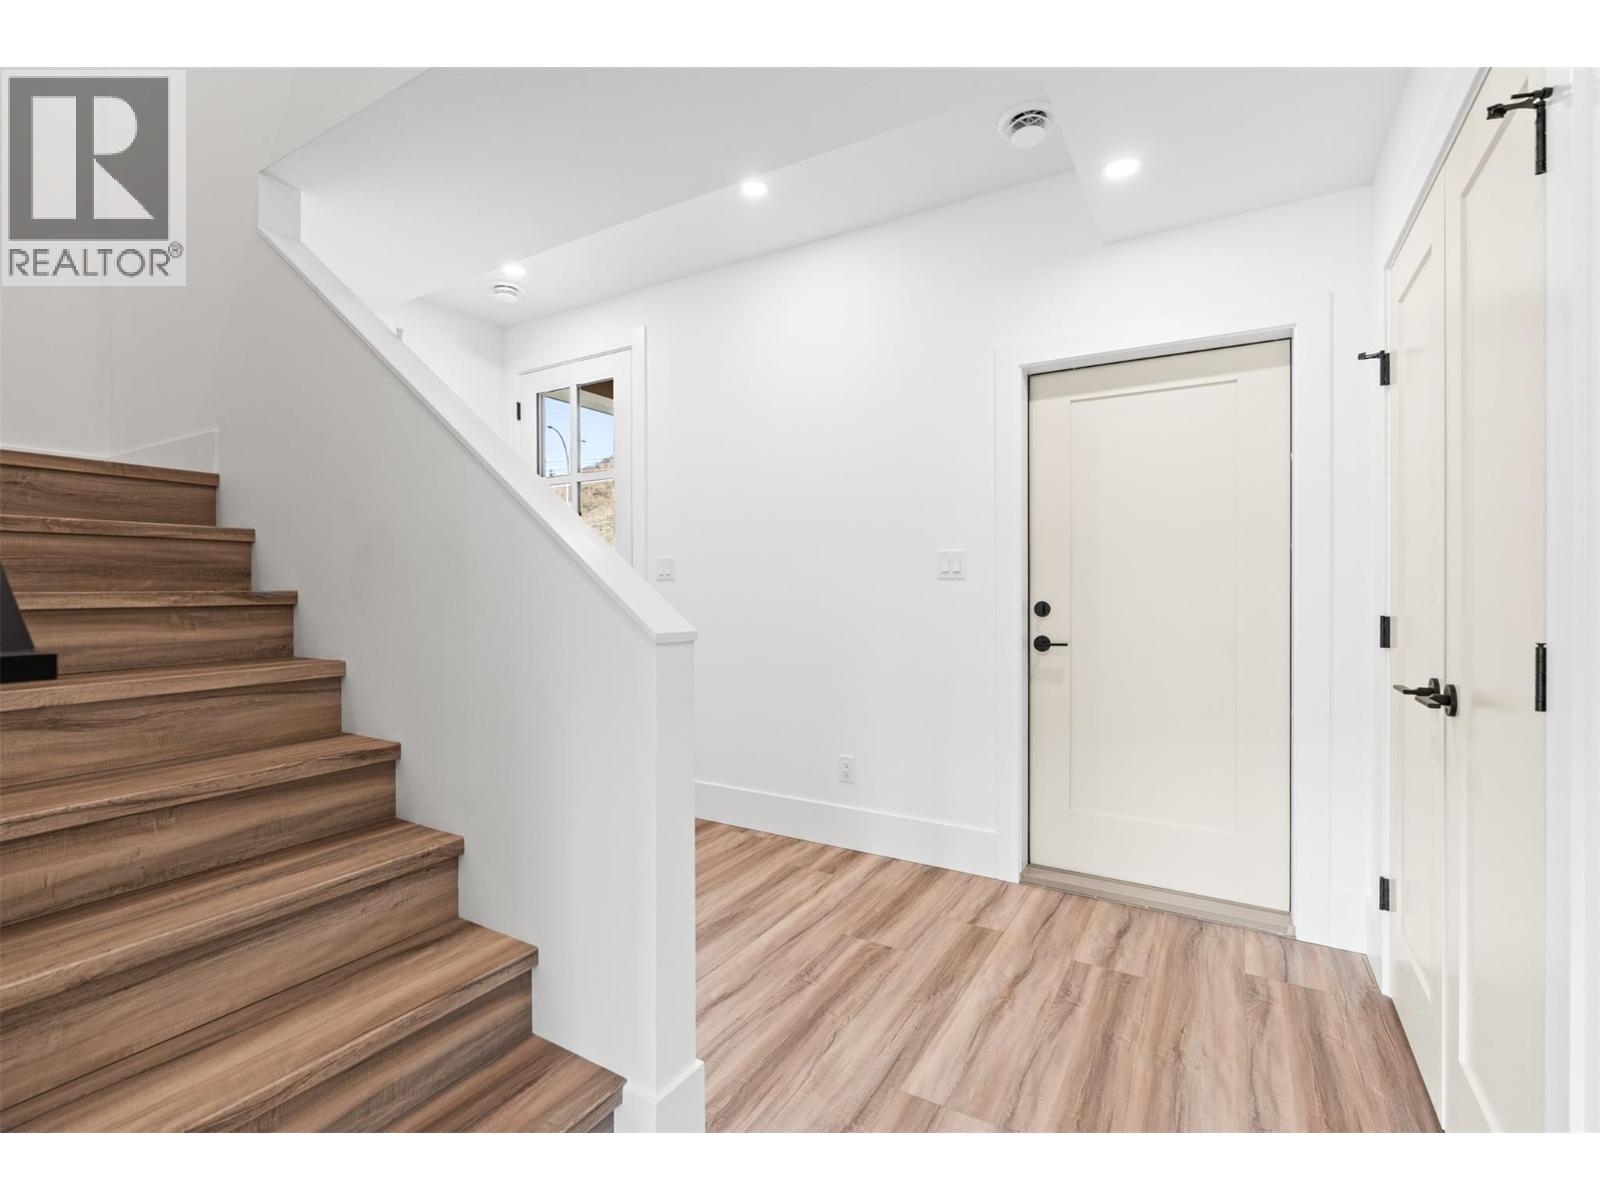
    Main Level Foyer 13'9'' x 5'8''
    Main Level Dining Room 12'7'' x 9'11''
    Main Level Living Room 15'1'' x 13'6''
    Main Level Kitchen 12'0'' x 9'11''
    Additional Accommodation Full Bathroom 10'4'' x 4'11''
    Additional Accommodation Kitchen 15'3'' x 10'4''
    Additional Accommodation Primary Bedroom 10'8'' x 9'6''
  • Utilities