700 Harrington Road

Kamloops, British Columbia V2B 6T7

  • 700 Harrington Road, Kamloops, British Columbia  V2B 6T7 - Photo 1 - 10401157

    $2,195,000

  • 700 Harrington Road, Kamloops, British Columbia  V2B 6T7 - Photo 2 - 10401157

    $2,195,000

  • 700 Harrington Road, Kamloops, British Columbia  V2B 6T7 - Photo 3 - 10401157

    $2,195,000

  • 700 Harrington Road, Kamloops, British Columbia  V2B 6T7 - Photo 4 - 10401157

    $2,195,000

  • 700 Harrington Road, Kamloops, British Columbia  V2B 6T7 - Photo 5 - 10401157

    $2,195,000

  • 700 Harrington Road, Kamloops, British Columbia  V2B 6T7 - Photo 6 - 10401157

    $2,195,000

  • 700 Harrington Road, Kamloops, British Columbia  V2B 6T7 - Photo 7 - 10401157

    $2,195,000

  • 700 Harrington Road, Kamloops, British Columbia  V2B 6T7 - Photo 8 - 10401157

    $2,195,000

  • 700 Harrington Road, Kamloops, British Columbia  V2B 6T7 - Photo 9 - 10401157

    $2,195,000

  • 700 Harrington Road, Kamloops, British Columbia  V2B 6T7 - Photo 10 - 10401157

    $2,195,000

  • 700 Harrington Road, Kamloops, British Columbia  V2B 6T7 - Photo 11 - 10401157

    $2,195,000

  • 700 Harrington Road, Kamloops, British Columbia  V2B 6T7 - Photo 12 - 10401157

    $2,195,000

  • 700 Harrington Road, Kamloops, British Columbia  V2B 6T7 - Photo 13 - 10401157

    $2,195,000

  • 700 Harrington Road, Kamloops, British Columbia  V2B 6T7 - Photo 14 - 10401157

    $2,195,000

  • 700 Harrington Road, Kamloops, British Columbia  V2B 6T7 - Photo 15 - 10401157

    $2,195,000

  • 700 Harrington Road, Kamloops, British Columbia  V2B 6T7 - Photo 16 - 10401157

    $2,195,000

  • 700 Harrington Road, Kamloops, British Columbia  V2B 6T7 - Photo 17 - 10401157

    $2,195,000

  • 700 Harrington Road, Kamloops, British Columbia  V2B 6T7 - Photo 18 - 10401157

    $2,195,000

  • 700 Harrington Road, Kamloops, British Columbia  V2B 6T7 - Photo 19 - 10401157

    $2,195,000

  • 700 Harrington Road, Kamloops, British Columbia  V2B 6T7 - Photo 20 - 10401157

    $2,195,000

  • 700 Harrington Road, Kamloops, British Columbia  V2B 6T7 - Photo 21 - 10401157

    $2,195,000

  • 700 Harrington Road, Kamloops, British Columbia  V2B 6T7 - Photo 22 - 10401157

    $2,195,000

  • 700 Harrington Road, Kamloops, British Columbia  V2B 6T7 - Photo 23 - 10401157

    $2,195,000

  • 700 Harrington Road, Kamloops, British Columbia  V2B 6T7 - Photo 24 - 10401157

    $2,195,000

  • 700 Harrington Road, Kamloops, British Columbia  V2B 6T7 - Photo 25 - 10401157

    $2,195,000

  • 700 Harrington Road, Kamloops, British Columbia  V2B 6T7 - Photo 26 - 10401157

    $2,195,000

  • 700 Harrington Road, Kamloops, British Columbia  V2B 6T7 - Photo 27 - 10401157

    $2,195,000

  • 700 Harrington Road, Kamloops, British Columbia  V2B 6T7 - Photo 28 - 10401157

    $2,195,000

  • 700 Harrington Road, Kamloops, British Columbia  V2B 6T7 - Photo 29 - 10401157

    $2,195,000

  • 700 Harrington Road, Kamloops, British Columbia  V2B 6T7 - Photo 30 - 10401157

    $2,195,000

  • 700 Harrington Road, Kamloops, British Columbia  V2B 6T7 - Photo 31 - 10401157

    $2,195,000

  • 700 Harrington Road, Kamloops, British Columbia  V2B 6T7 - Photo 32 - 10401157

    $2,195,000

  • 700 Harrington Road, Kamloops, British Columbia  V2B 6T7 - Photo 33 - 10401157

    $2,195,000

  • 700 Harrington Road, Kamloops, British Columbia  V2B 6T7 - Photo 34 - 10401157

    $2,195,000

  • 700 Harrington Road, Kamloops, British Columbia  V2B 6T7 - Photo 35 - 10401157

    $2,195,000

  • 700 Harrington Road, Kamloops, British Columbia  V2B 6T7 - Photo 36 - 10401157

    $2,195,000

  • 700 Harrington Road, Kamloops, British Columbia  V2B 6T7 - Photo 37 - 10401157

    $2,195,000

  • 700 Harrington Road, Kamloops, British Columbia  V2B 6T7 - Photo 38 - 10401157

    $2,195,000

  • 700 Harrington Road, Kamloops, British Columbia  V2B 6T7 - Photo 39 - 10401157

    $2,195,000

  • 700 Harrington Road, Kamloops, British Columbia  V2B 6T7 - Photo 40 - 10401157

    $2,195,000

  • 700 Harrington Road, Kamloops, British Columbia  V2B 6T7 - Photo 41 - 10401157

    $2,195,000

  • 700 Harrington Road, Kamloops, British Columbia  V2B 6T7 - Photo 42 - 10401157

    $2,195,000

  • 700 Harrington Road, Kamloops, British Columbia  V2B 6T7 - Photo 43 - 10401157

    $2,195,000

  • 700 Harrington Road, Kamloops, British Columbia  V2B 6T7 - Photo 44 - 10401157

    $2,195,000

  • 700 Harrington Road, Kamloops, British Columbia  V2B 6T7 - Photo 45 - 10401157

    $2,195,000

  • 700 Harrington Road, Kamloops, British Columbia  V2B 6T7 - Photo 46 - 10401157

    $2,195,000

  • 700 Harrington Road, Kamloops, British Columbia  V2B 6T7 - Photo 47 - 10401157

    $2,195,000

  • 700 Harrington Road, Kamloops, British Columbia  V2B 6T7 - Photo 48 - 10401157

    $2,195,000

  • 700 Harrington Road, Kamloops, British Columbia  V2B 6T7 - Photo 49 - 10401157

    $2,195,000

  • 700 Harrington Road, Kamloops, British Columbia  V2B 6T7 - Photo 50 - 10401157

    $2,195,000

  • 700 Harrington Road, Kamloops, British Columbia  V2B 6T7 - Photo 51 - 10401157

    $2,195,000

  • 700 Harrington Road, Kamloops, British Columbia  V2B 6T7 - Photo 52 - 10401157

    $2,195,000

  • 700 Harrington Road, Kamloops, British Columbia  V2B 6T7 - Photo 53 - 10401157

    $2,195,000

  • 700 Harrington Road, Kamloops, British Columbia  V2B 6T7 - Photo 54 - 10401157

    $2,195,000

  • 700 Harrington Road, Kamloops, British Columbia  V2B 6T7 - Photo 55 - 10401157

    $2,195,000

  • 700 Harrington Road, Kamloops, British Columbia  V2B 6T7 - Photo 56 - 10401157

    $2,195,000

  • 700 Harrington Road, Kamloops, British Columbia  V2B 6T7 - Photo 57 - 10401157

    $2,195,000

  • 700 Harrington Road, Kamloops, British Columbia  V2B 6T7 - Photo 58 - 10401157

    $2,195,000

  • 700 Harrington Road, Kamloops, British Columbia  V2B 6T7 - Photo 59 - 10401157

    $2,195,000

  • 700 Harrington Road, Kamloops, British Columbia  V2B 6T7 - Photo 60 - 10401157

    $2,195,000

  • 700 Harrington Road, Kamloops, British Columbia  V2B 6T7 - Photo 61 - 10401157

    $2,195,000

  • 700 Harrington Road, Kamloops, British Columbia  V2B 6T7 - Photo 62 - 10401157

    $2,195,000

  • 700 Harrington Road, Kamloops, British Columbia  V2B 6T7 - Photo 63 - 10401157

    $2,195,000

  • 700 Harrington Road, Kamloops, British Columbia  V2B 6T7 - Photo 64 - 10401157

    $2,195,000

  • 700 Harrington Road, Kamloops, British Columbia  V2B 6T7 - Photo 65 - 10401157

    $2,195,000

  • 700 Harrington Road, Kamloops, British Columbia  V2B 6T7 - Photo 66 - 10401157

    $2,195,000

  • 700 Harrington Road, Kamloops, British Columbia  V2B 6T7 - Photo 67 - 10401157

    $2,195,000

  • 700 Harrington Road, Kamloops, British Columbia  V2B 6T7 - Photo 68 - 10401157

    $2,195,000

  • 700 Harrington Road, Kamloops, British Columbia  V2B 6T7 - Photo 69 - 10401157

    $2,195,000

  • 700 Harrington Road, Kamloops, British Columbia  V2B 6T7 - Photo 70 - 10401157

    $2,195,000

  • 700 Harrington Road, Kamloops, British Columbia  V2B 6T7 - Photo 71 - 10401157

    $2,195,000

  • 700 Harrington Road, Kamloops, British Columbia  V2B 6T7 - Photo 72 - 10401157

    $2,195,000

  • 700 Harrington Road, Kamloops, British Columbia  V2B 6T7 - Photo 73 - 10401157

    $2,195,000

  • 700 Harrington Road, Kamloops, British Columbia  V2B 6T7 - Photo 74 - 10401157

    $2,195,000

  • 700 Harrington Road, Kamloops, British Columbia  V2B 6T7 - Photo 75 - 10401157

    $2,195,000

  • 700 Harrington Road, Kamloops, British Columbia  V2B 6T7 - Photo 76 - 10401157

    $2,195,000

  • 700 Harrington Road, Kamloops, British Columbia  V2B 6T7 - Photo 77 - 10401157

    $2,195,000

  • 700 Harrington Road, Kamloops, British Columbia  V2B 6T7 - Photo 78 - 10401157

    $2,195,000

Like this listing?

Contact us for more information


Name


7,223 sqft

4
Beds

5
Baths
Inground Pool Central Air Conditioning Forced Air, See Remarks

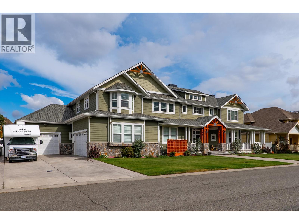
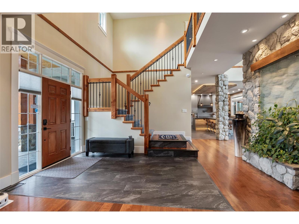
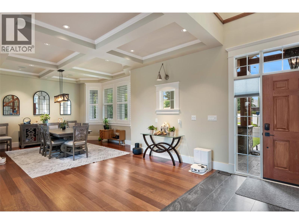
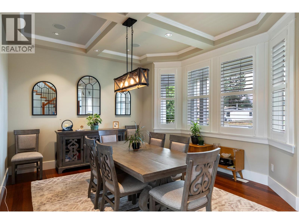
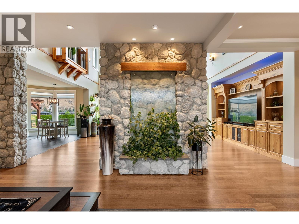
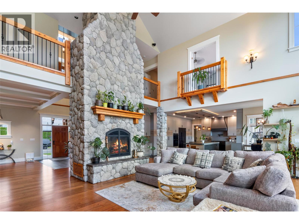
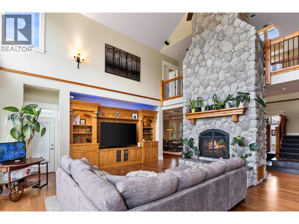
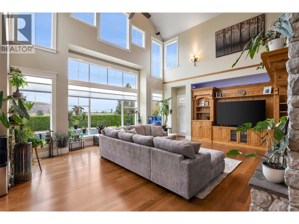
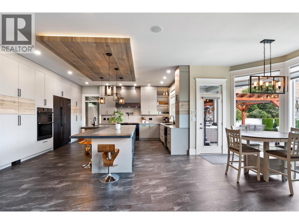
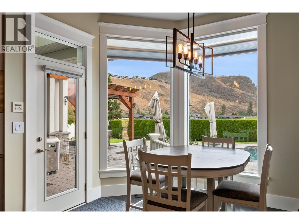
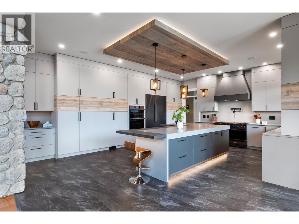
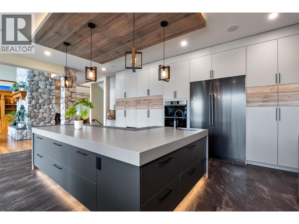
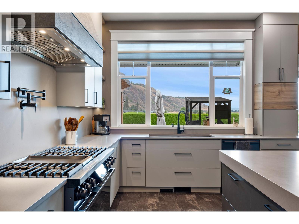
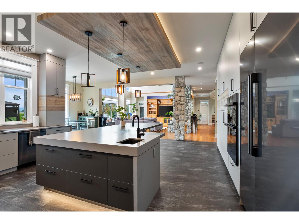
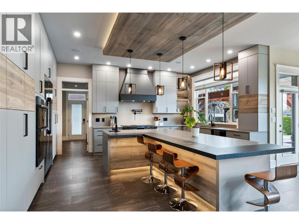
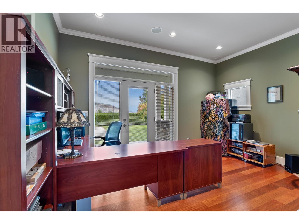
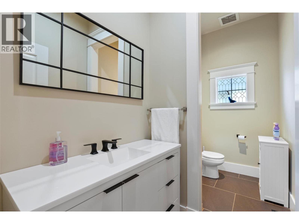
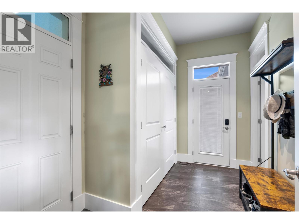
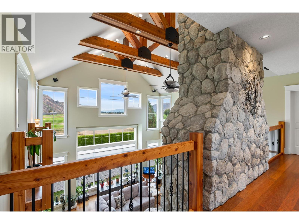
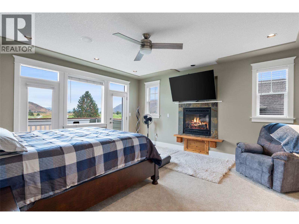
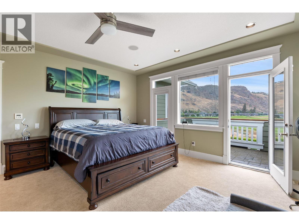
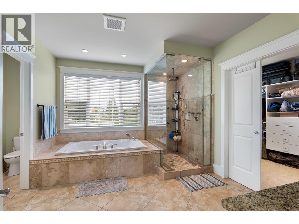
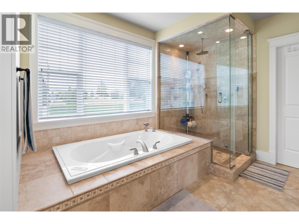
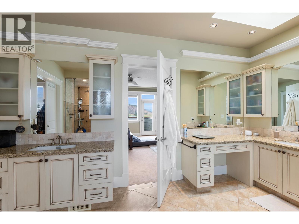
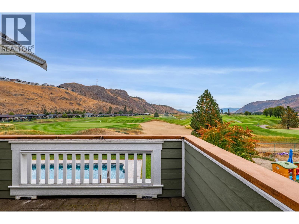
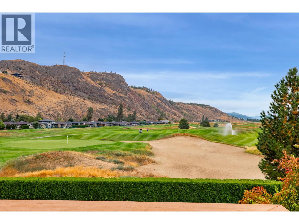
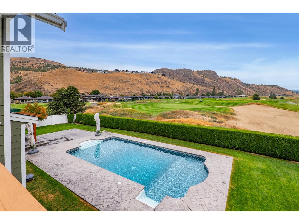
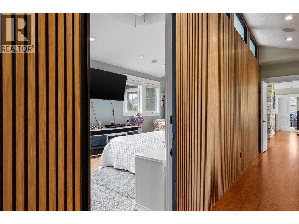
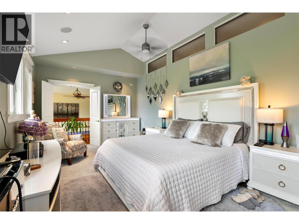
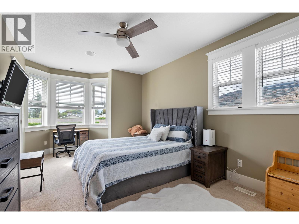
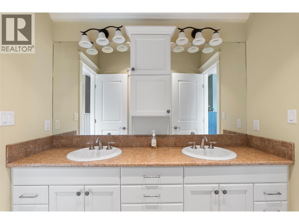
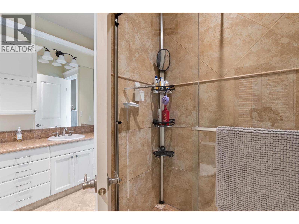
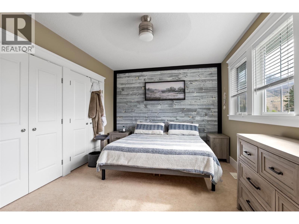
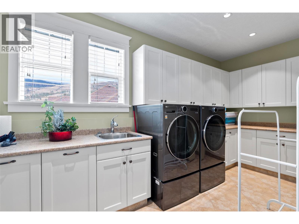
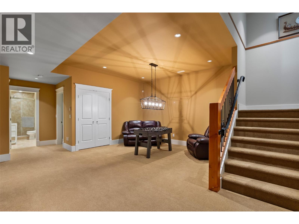
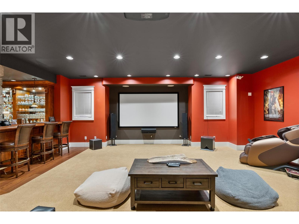
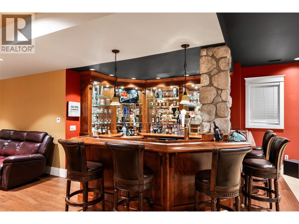
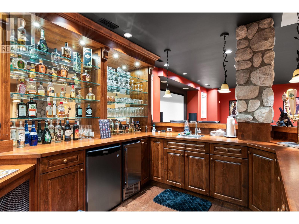
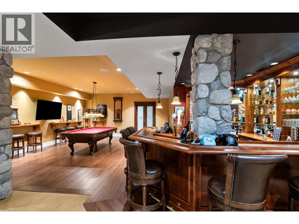
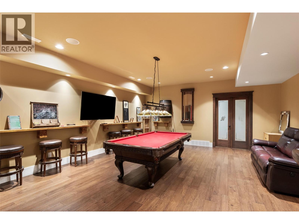
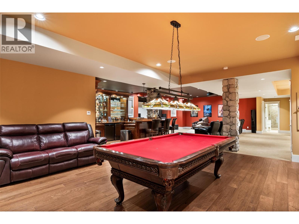
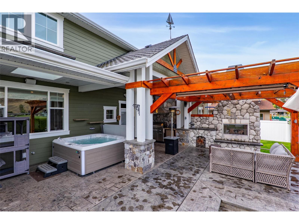
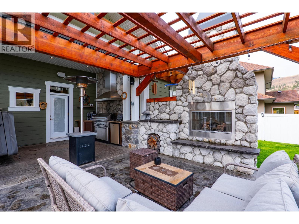
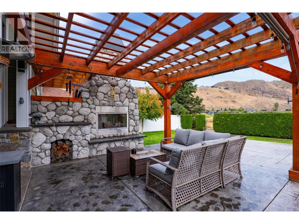
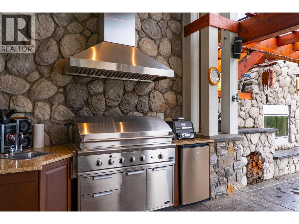
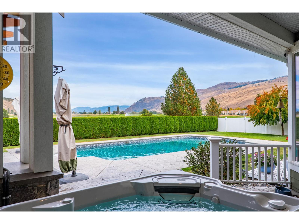
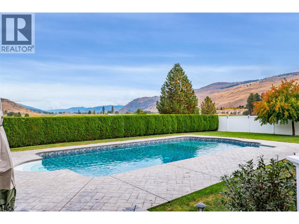
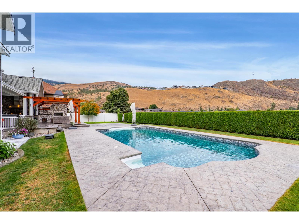
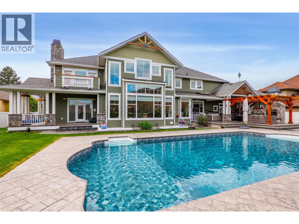
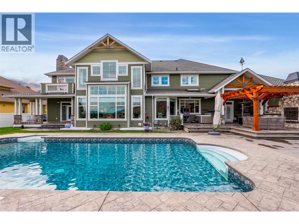
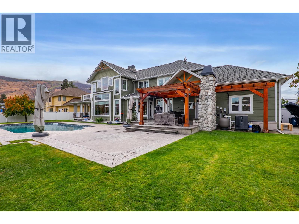
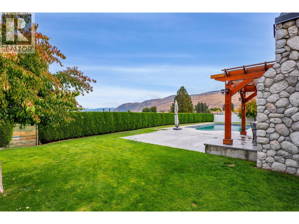
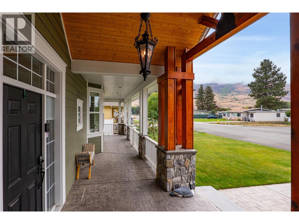
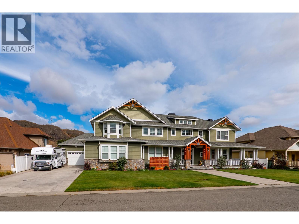
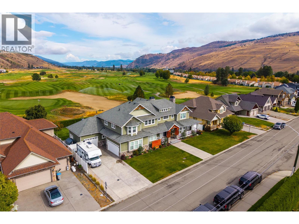
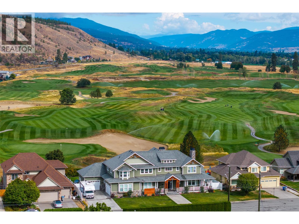
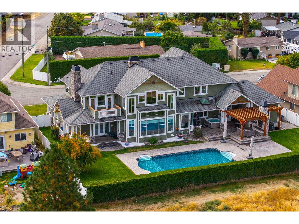
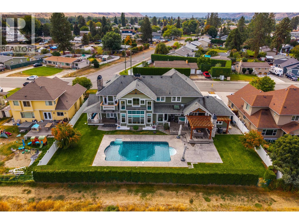
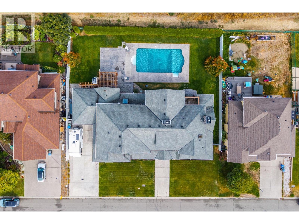
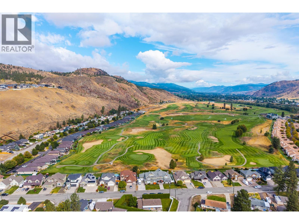
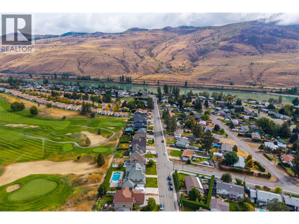
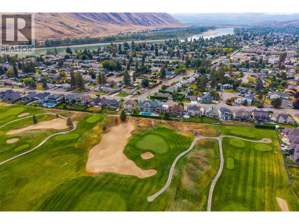
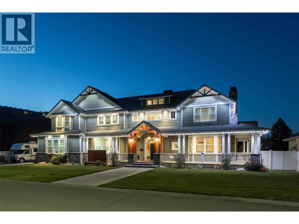
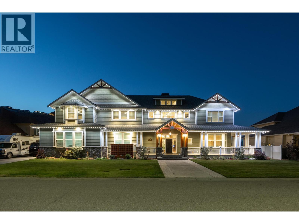
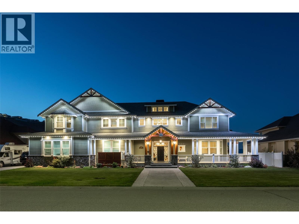
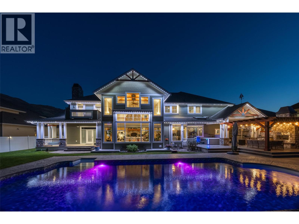
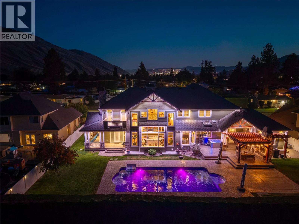
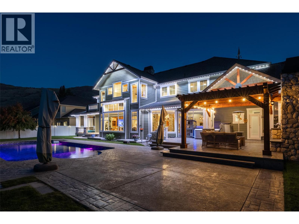
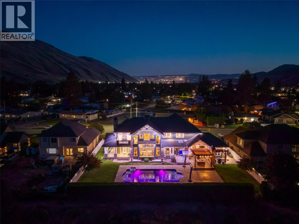
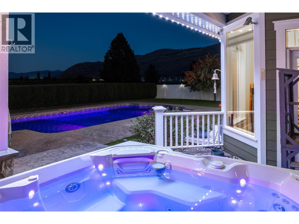
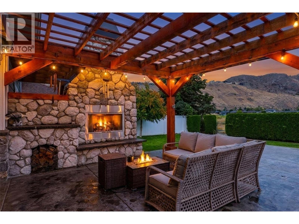
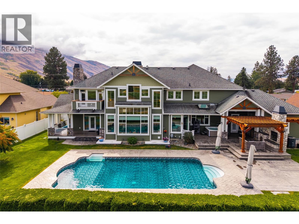
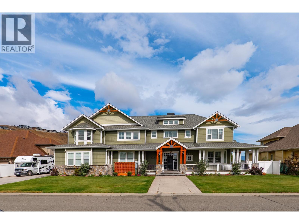
Welcome to 700 Harrington Road, an impressive three-storey home offering over 7,200 sqft of living space in a beautiful golf course setting. Designed for everyday living and entertaining, this expansive home stands out with striking architecture, generous room sizes, and incredible amenities. The main level is anchored by a dramatic living room with soaring ceilings, walls of windows and a floor-to-ceiling stone fireplace overlooking the golf course. At the heart of the home is the stunning kitchen, installed by Elite Contracting in 2024 with an investment of over $200,000. Extensive cabinetry, a large island, built-in appliances, and adjoining breakfast nook create an exceptional space for gathering. A formal dining room, office, and mudroom complete the main level. Upstairs, the primary suite features a private balcony overlooking the golf course, spacious ensuite, and walk-in closet. 3 additional bedrooms, a full bathroom, and laundry provide plenty of room for family. The lower level is made for entertaining, with an expansive recreation and media space, custom wet bar, games area and additional bedrooms and bathroom. Outside, the backyard features a Vanquish in-ground pool, expansive patio, covered entertaining area, hot tub and outdoor fireplace, all set against the golf course and surrounding hills. Located on a bus route and close to shopping and an elementary school. Multiple garage spaces and extensive parking round out this exceptional property. (id:67517)

  • Property Details
    MLS® Number 10401157
    Property Type Single Family
    Neigbourhood Westsyde
    AmenitiesNearBy Golf Nearby, Public Transit, Schools, Shopping
    ParkingSpaceTotal 4
    PoolType Inground Pool
  • Building
    BathroomTotal 5
    BedroomsTotal 4
    BasementType Full
    ConstructedDate 2007
    ConstructionStyleAttachment Detached
    CoolingType Central Air Conditioning
    HalfBathTotal 2
    HeatingType Forced Air, See Remarks
    StoriesTotal 3
    SizeInterior 7,223 Sqft
    Type House
    UtilityWater Municipal Water
    Attached Garage 4
  • Land
    Acreage No
    LandAmenities Golf Nearby, Public Transit, Schools, Shopping
    Sewer Municipal Sewage System
    SizeIrregular 0.34
    SizeTotal 0.34 Ac|under 1 Acre
    SizeTotalText 0.34 Ac|under 1 Acre
  • Rooms
    Level Type Dimensions
    Second Level Laundry Room 7'6'' x 15'1''
    Second Level 4pc Bathroom Measurements not available
    Second Level Bedroom 15'1'' x 13'6''
    Second Level Bedroom 11'2'' x 20'6''
    Second Level Bedroom 21'8'' x 11'7''
    Second Level 5pc Ensuite Bath Measurements not available
    Second Level Primary Bedroom 15'7'' x 16'11''
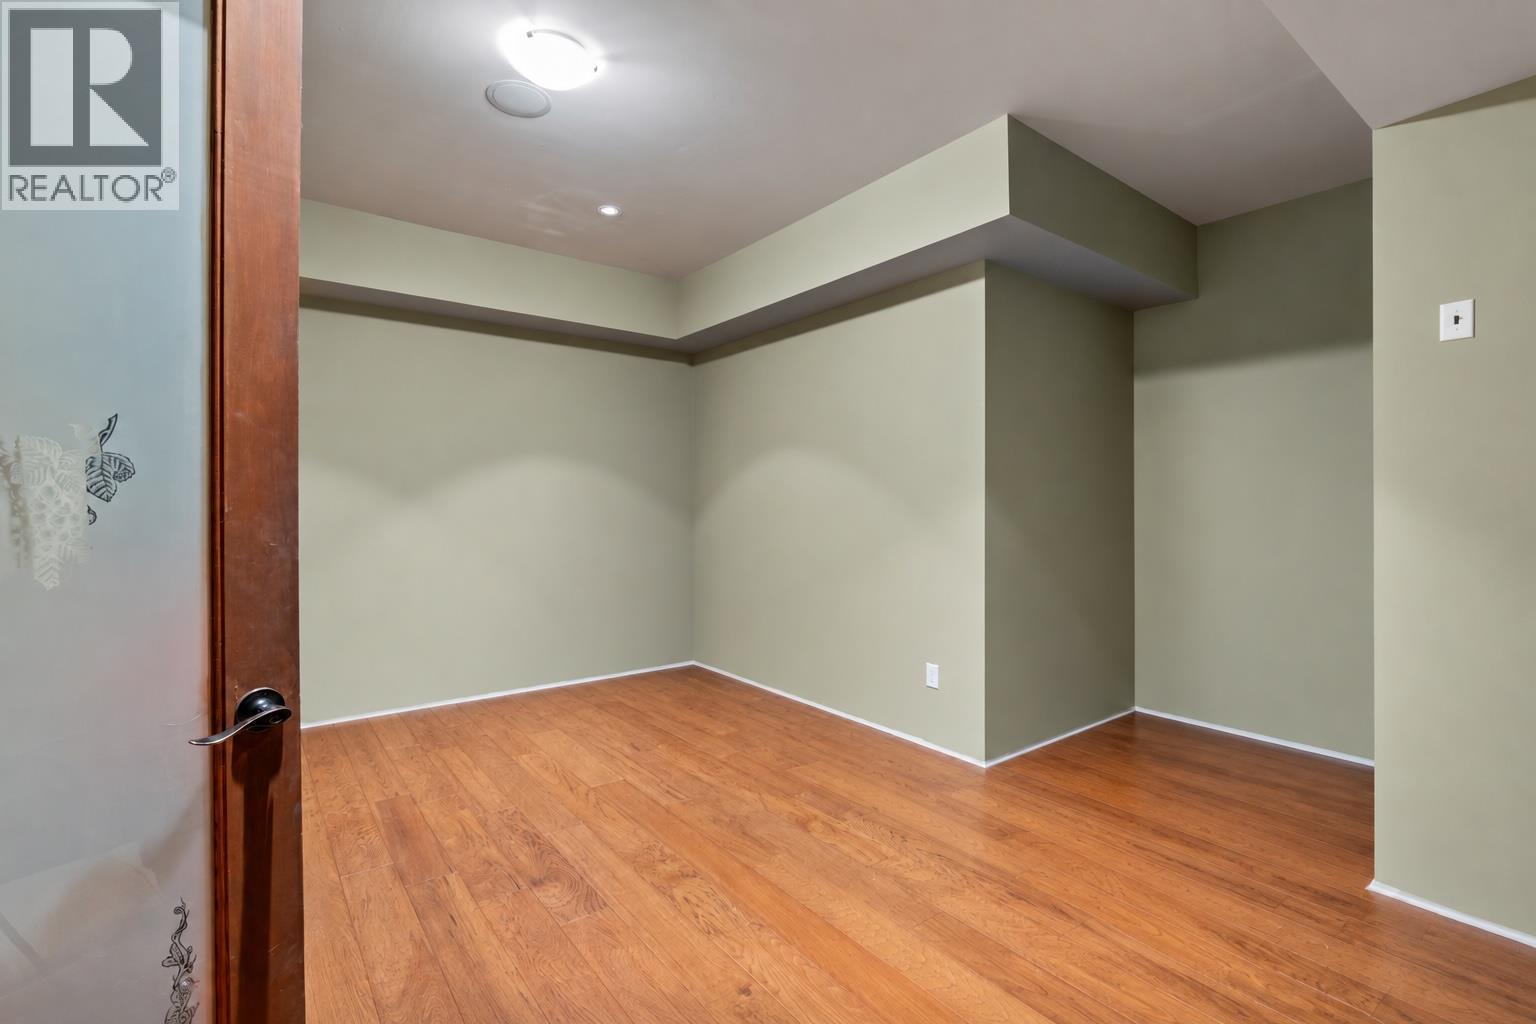
    Basement Den 16'1'' x 18'6''
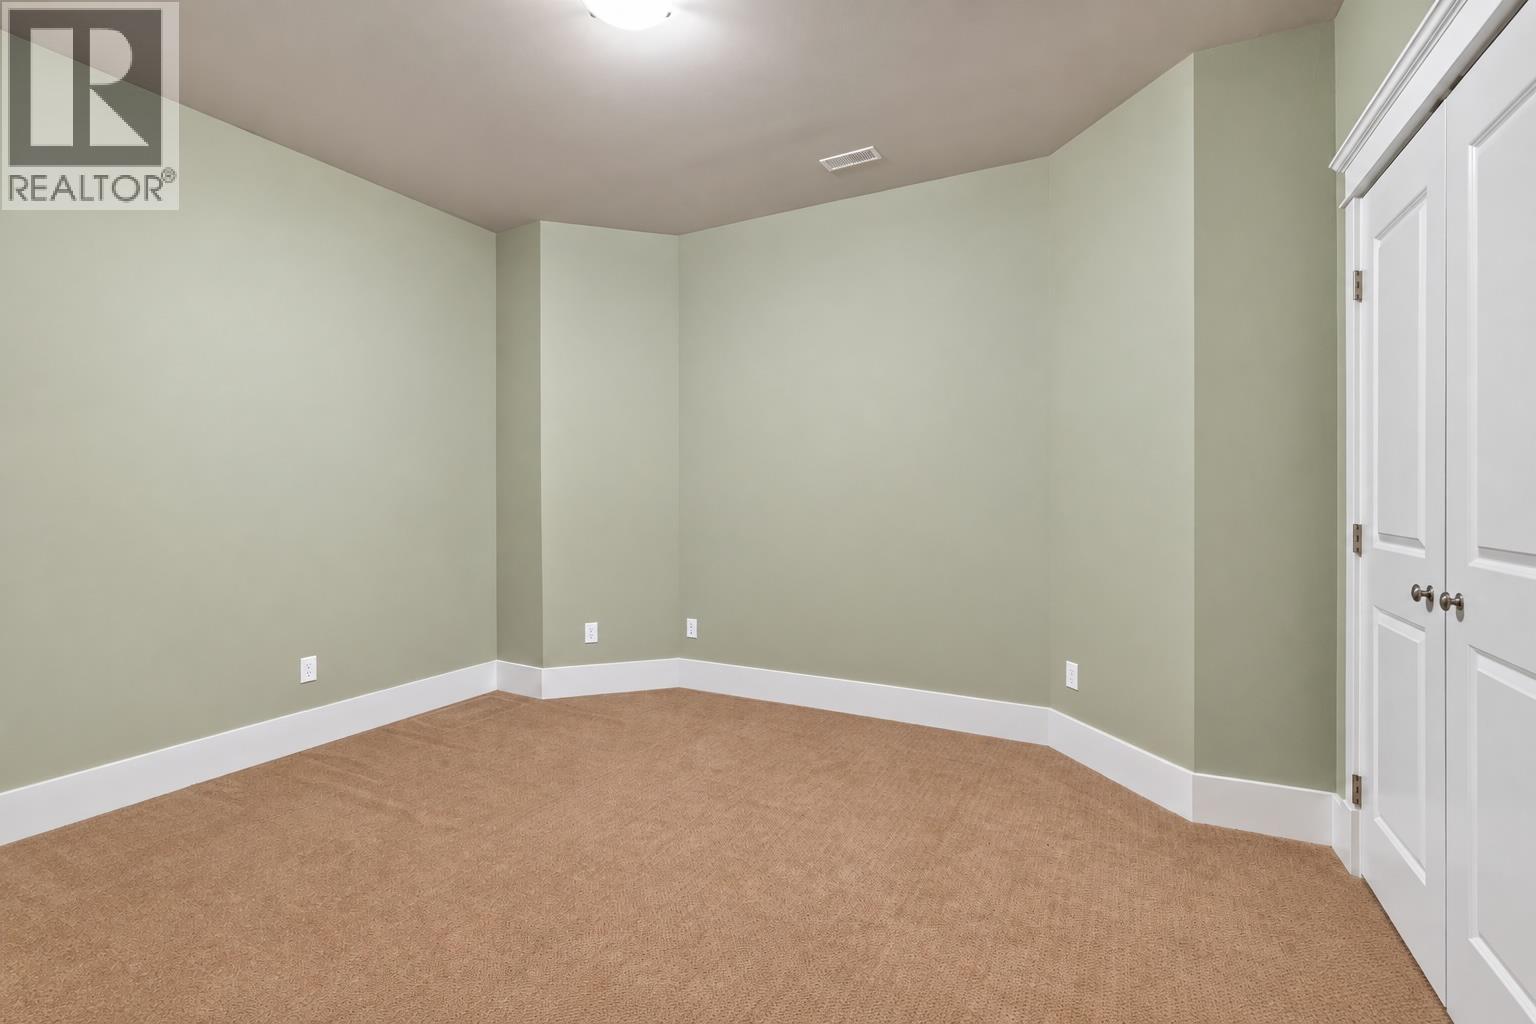
    Basement Recreation Room 22' x 18'6''
    Basement Media 25'5'' x 39'8''
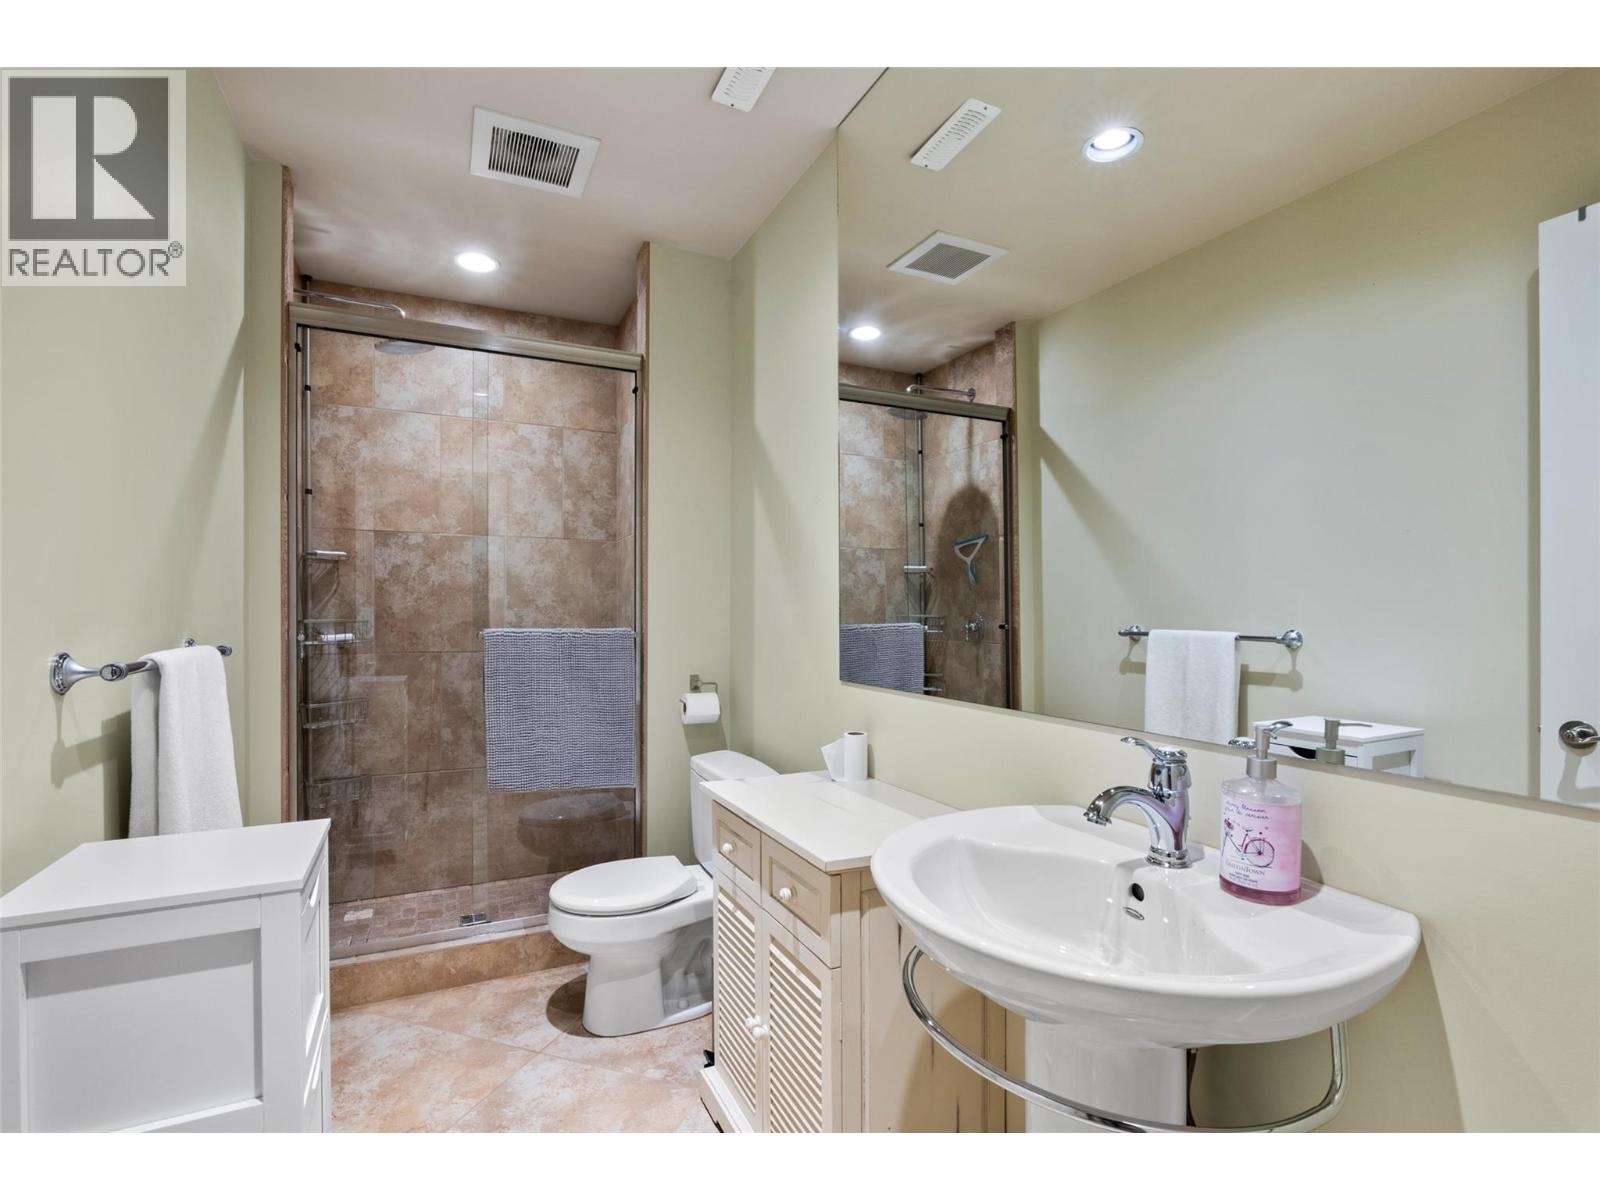
    Basement 3pc Bathroom Measurements not available
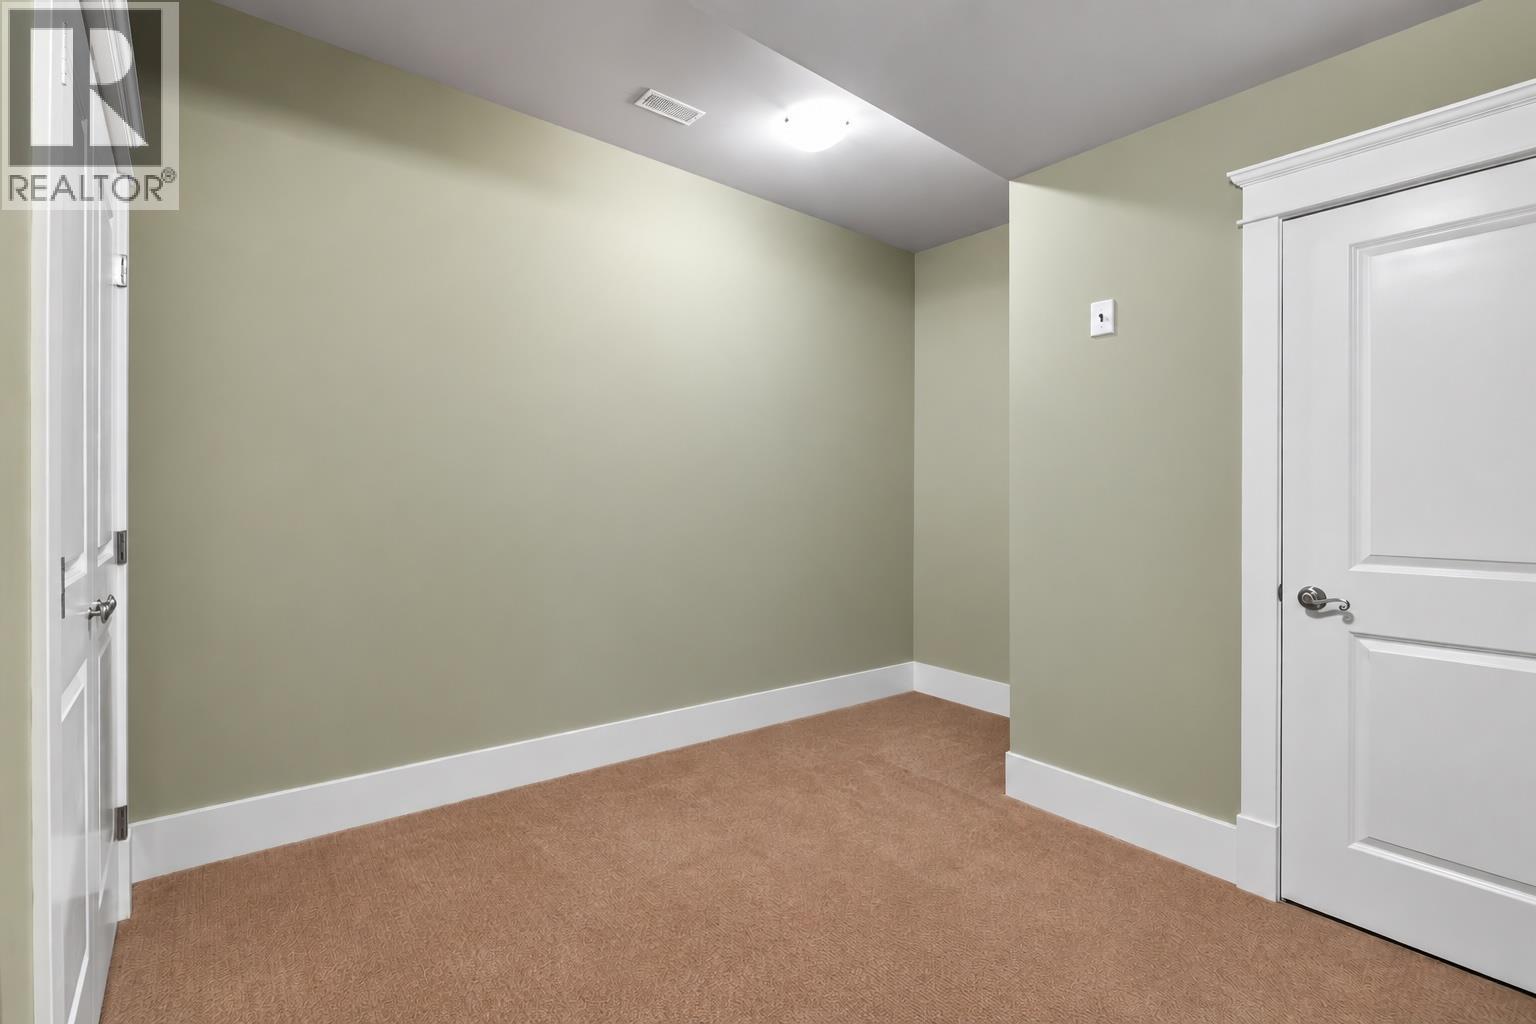
    Basement Den 13'7'' x 12'6''
    Basement Den 15'4'' x 11'2''
    Main Level Dining Nook 11'1'' x 8'2''
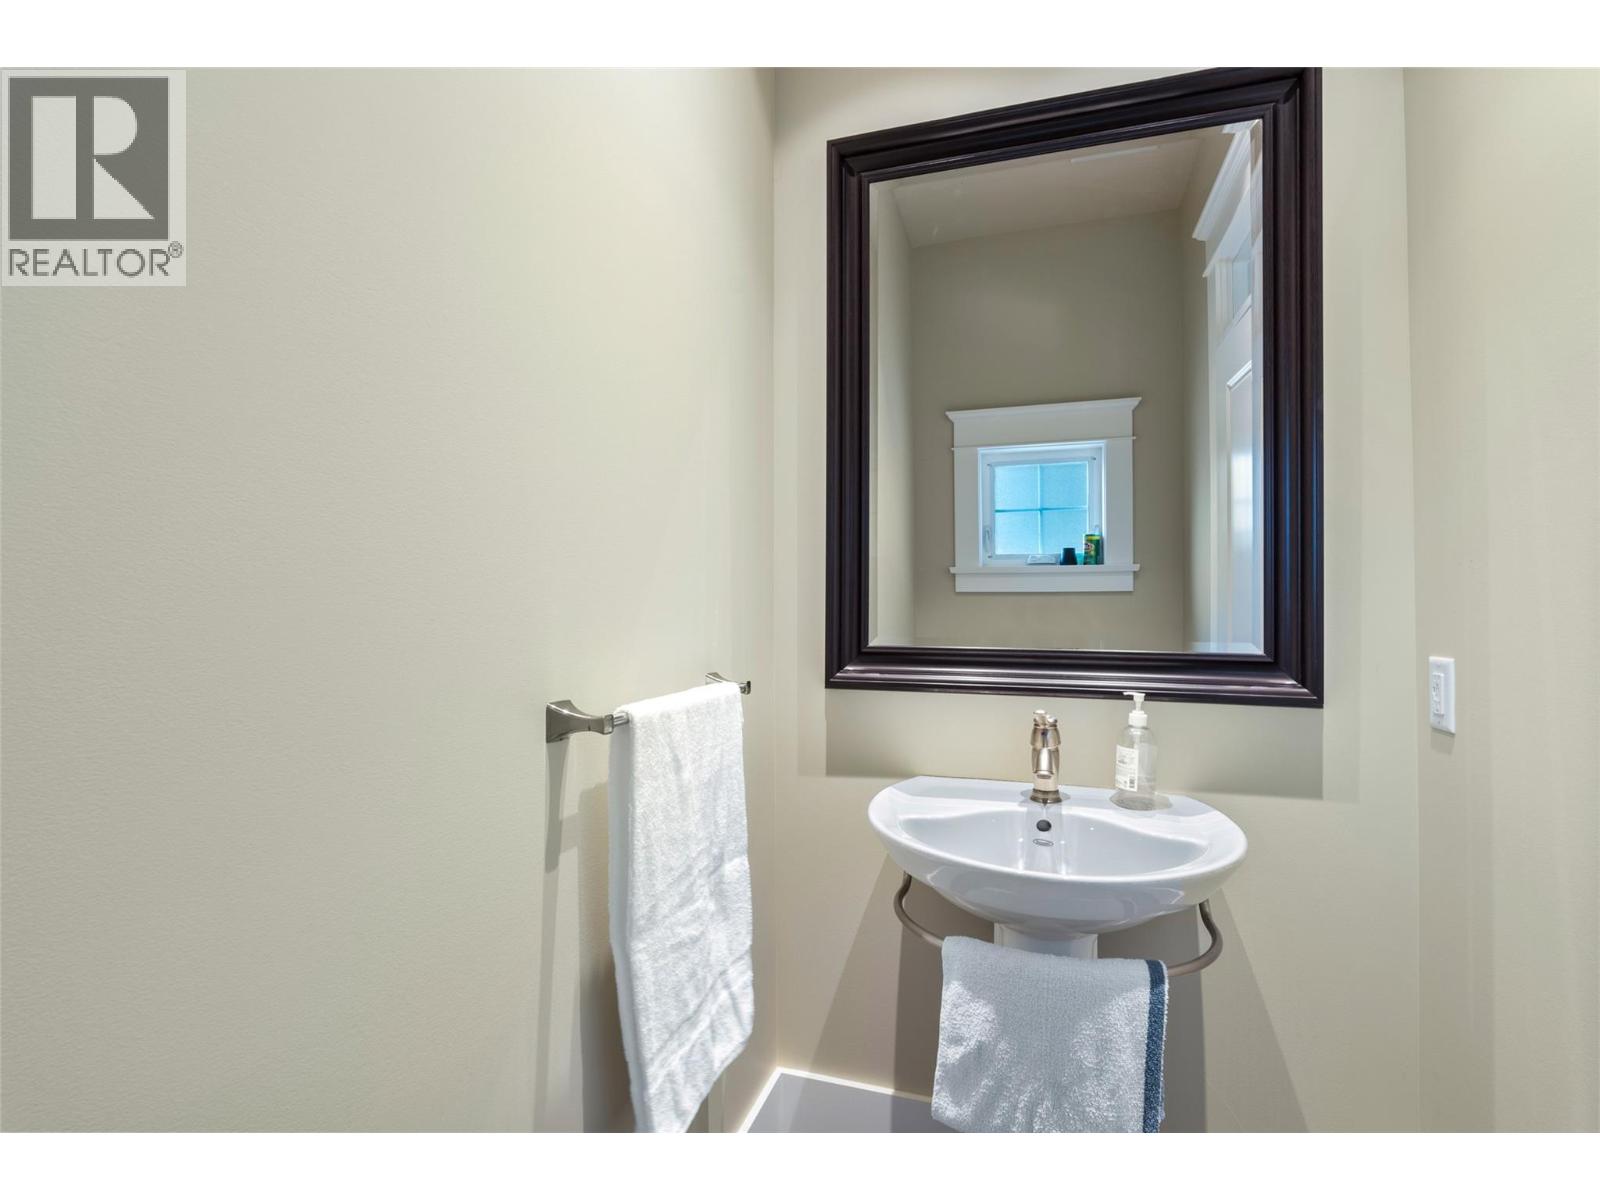
    Main Level 2pc Bathroom Measurements not available
    Main Level Office 15'8'' x 11'5''
    Main Level Mud Room 11'7'' x 7'7''
    Main Level 2pc Bathroom Measurements not available
    Main Level Kitchen 23'1'' x 19'3''
    Main Level Living Room 24'9'' x 20'7''
    Main Level Dining Room 15'8'' x 13'3''
    Main Level Foyer 14'9'' x 16'6''
  • Utilities