$8,900
Maintenance,
$58.79 Monthly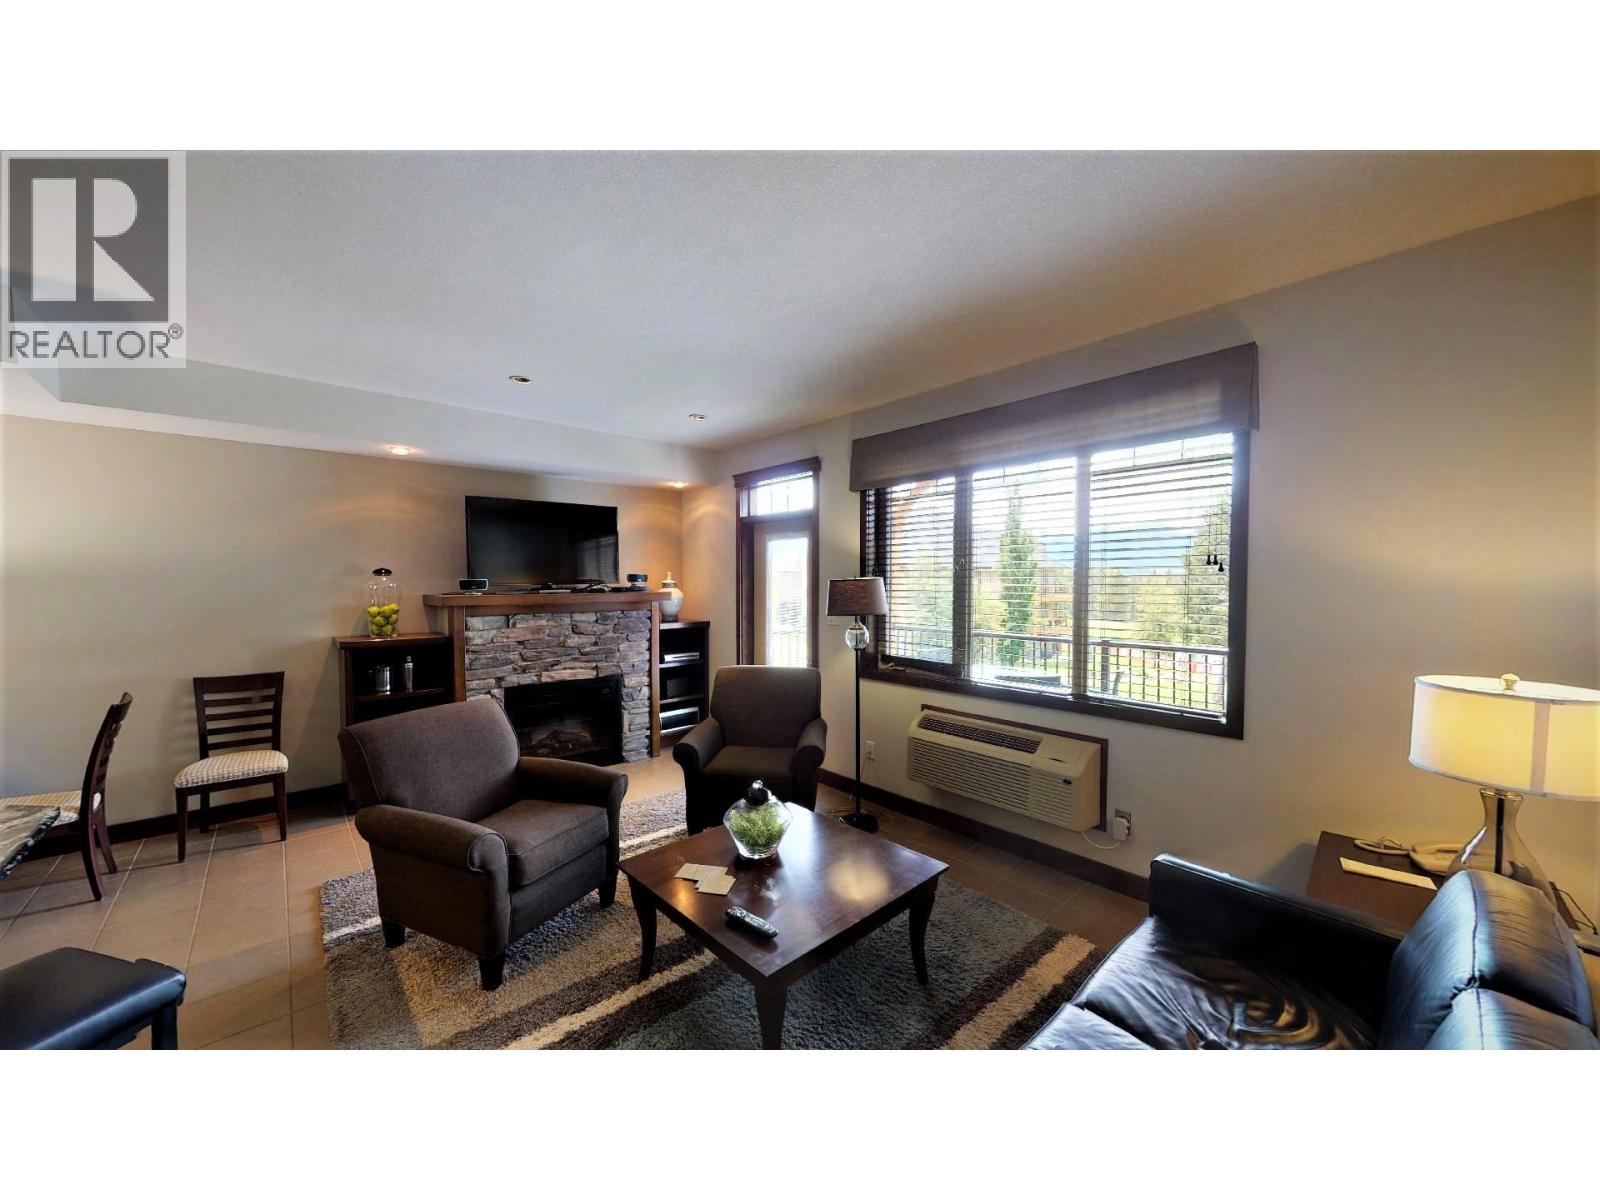
$8,900
Maintenance,
$58.79 Monthly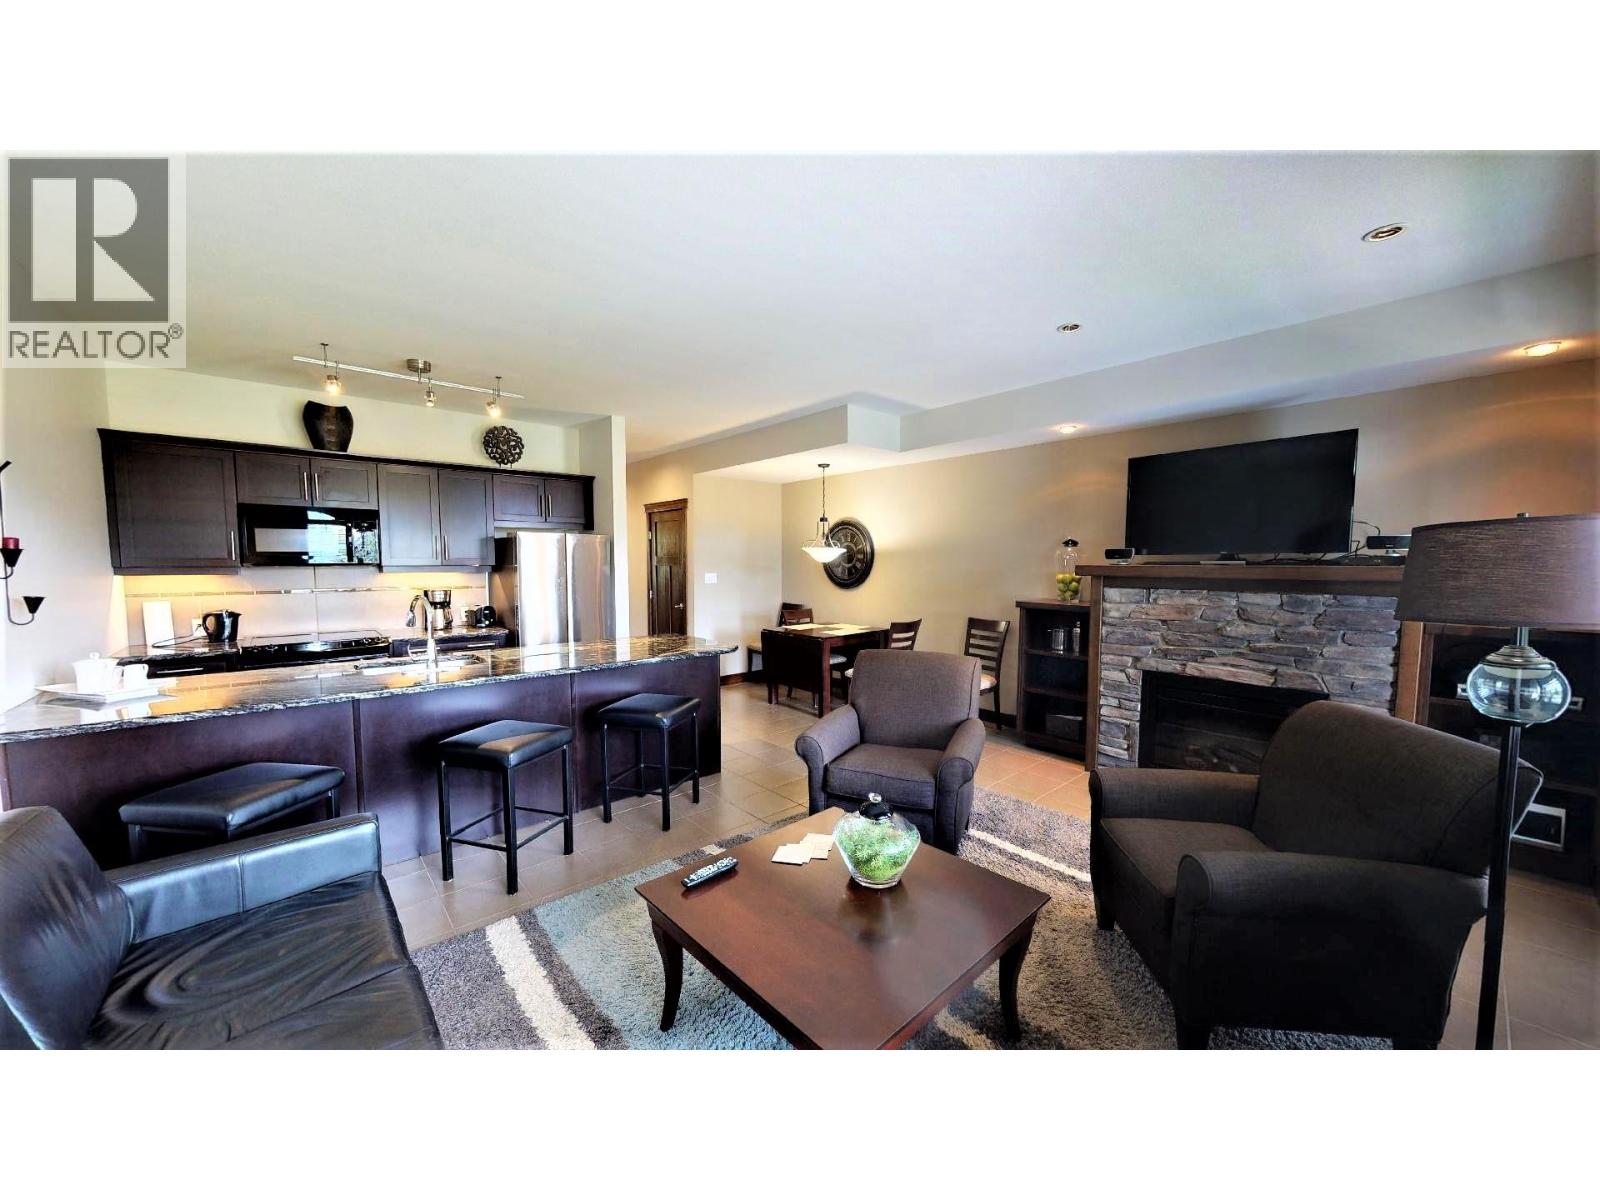
$8,900
Maintenance,
$58.79 Monthly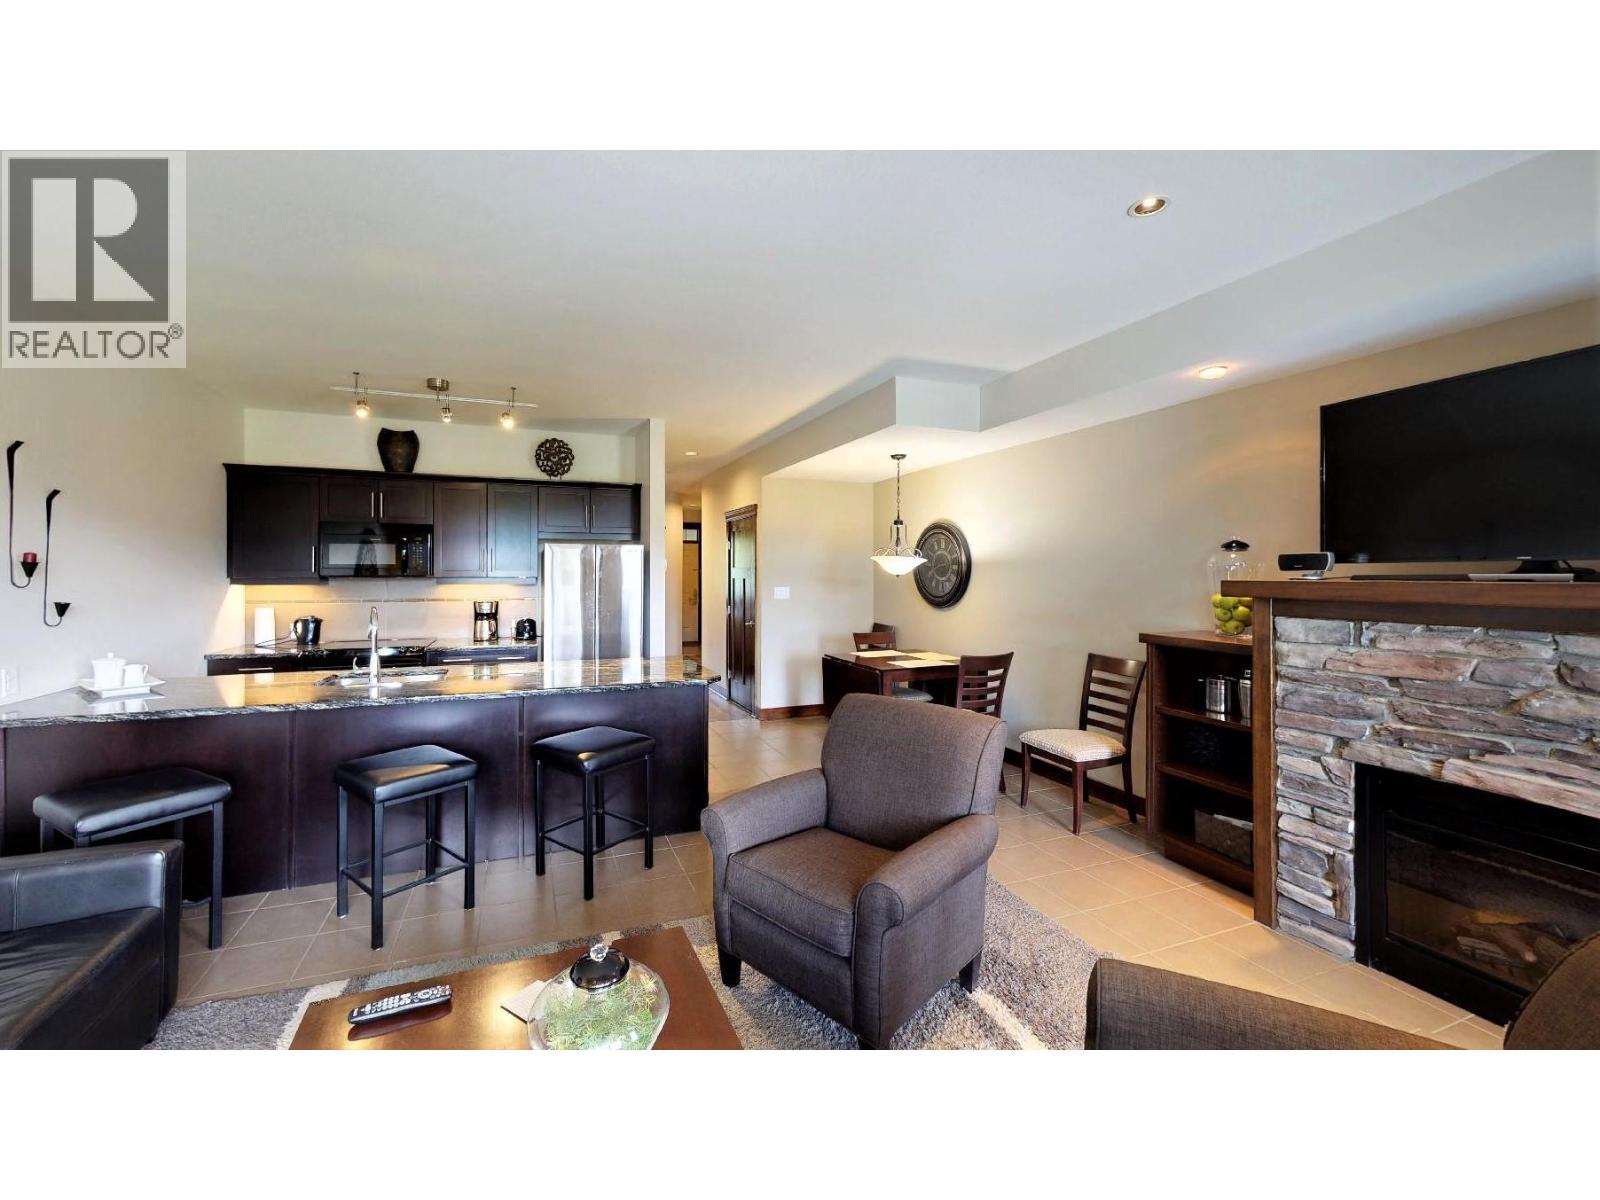
$8,900
Maintenance,
$58.79 Monthly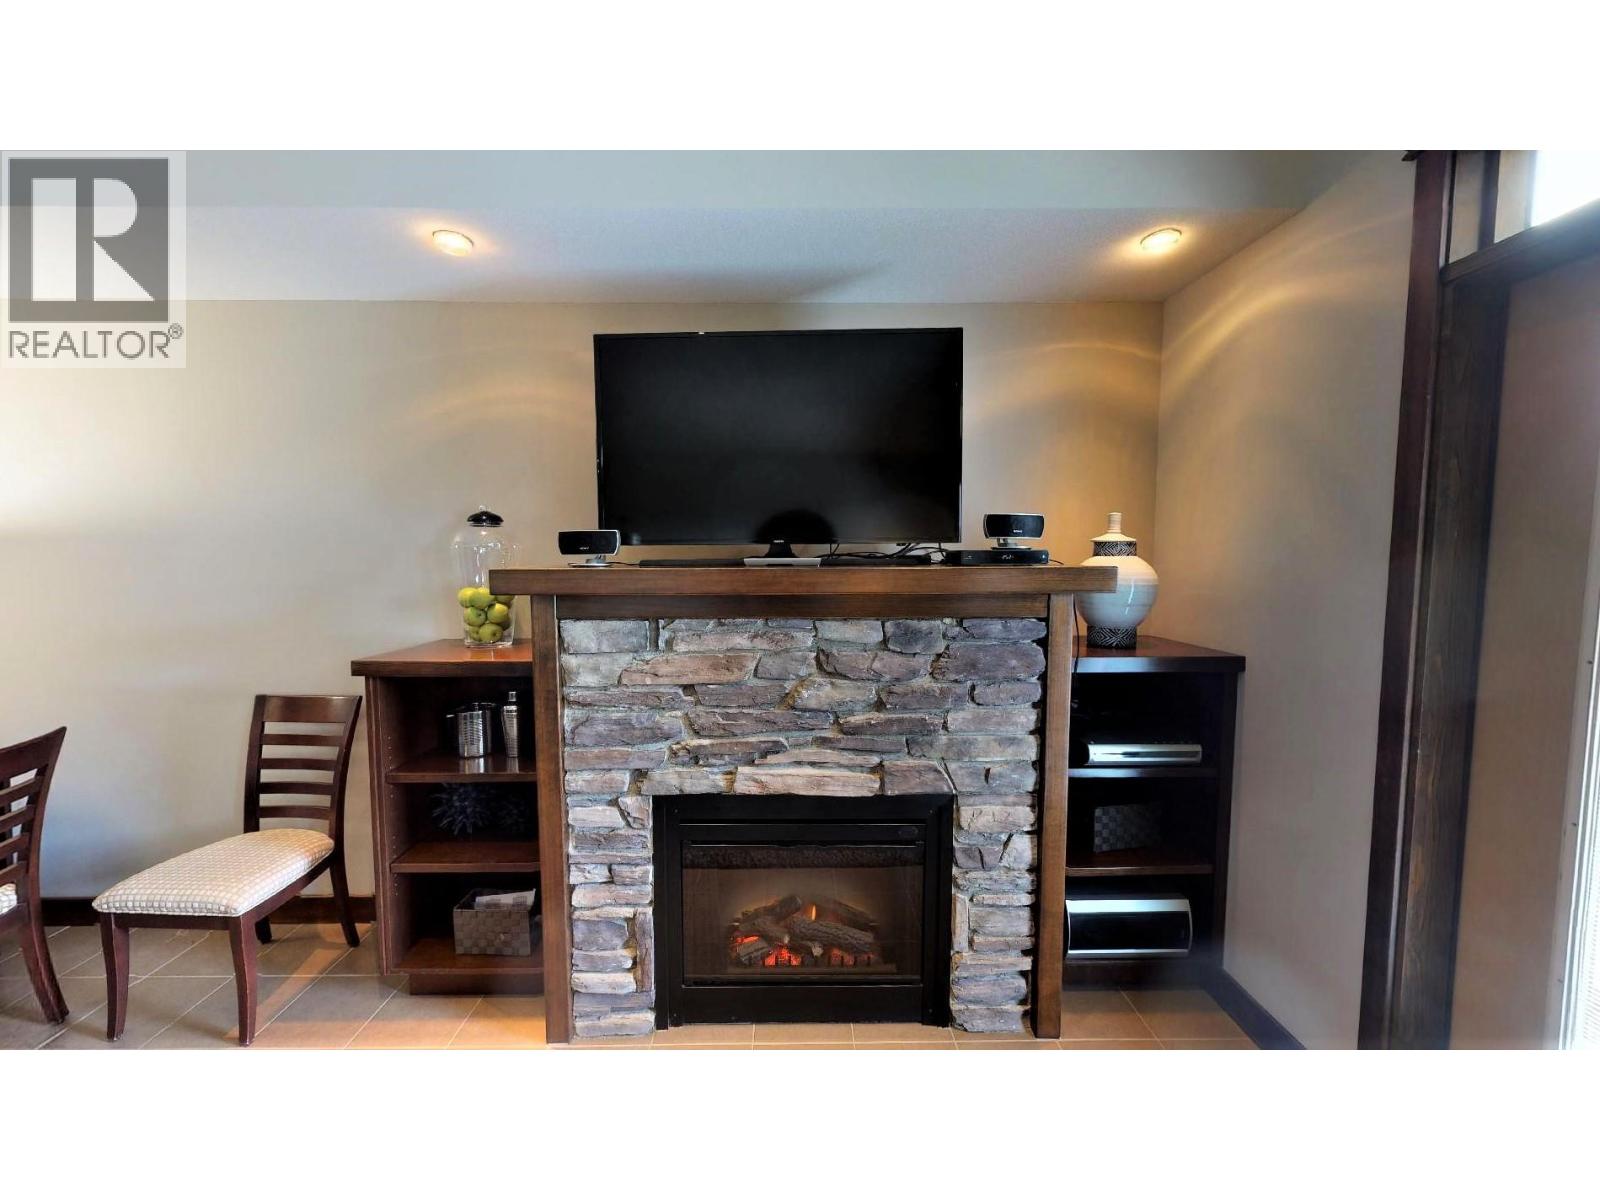
$8,900
Maintenance,
$58.79 Monthly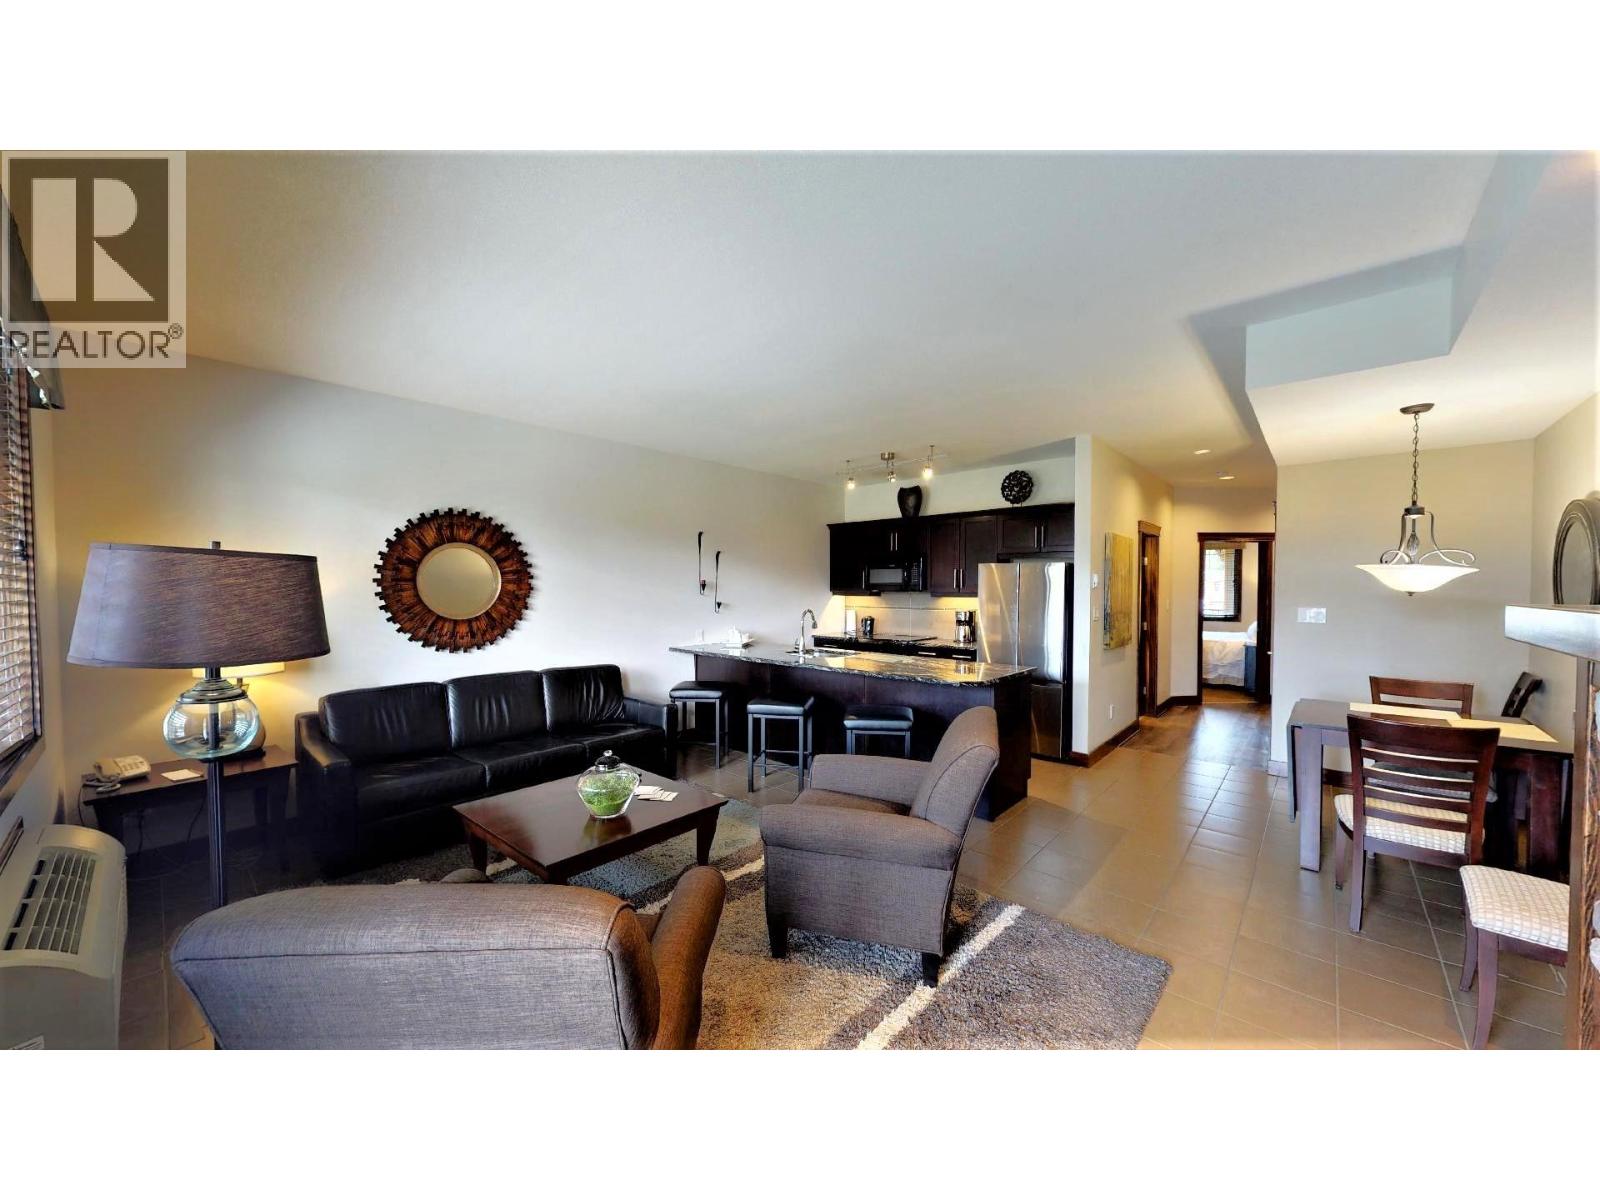
$8,900
Maintenance,
$58.79 Monthly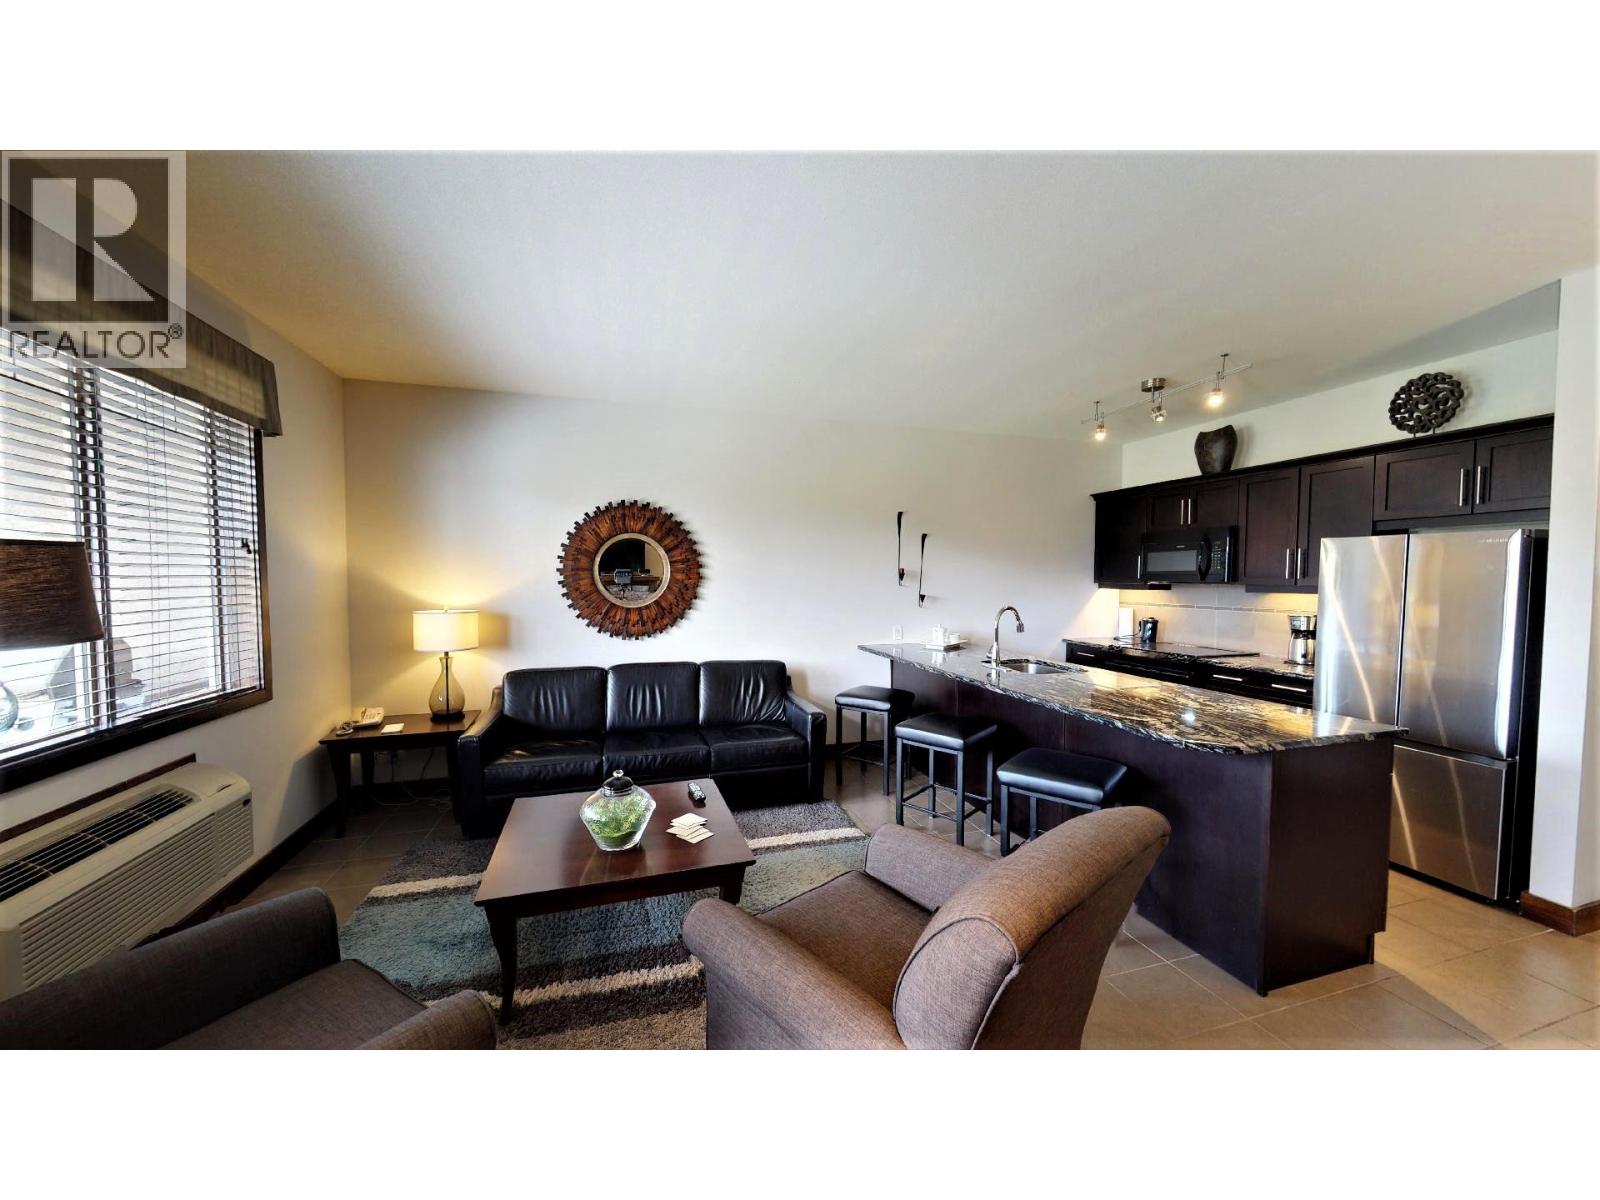
$8,900
Maintenance,
$58.79 Monthly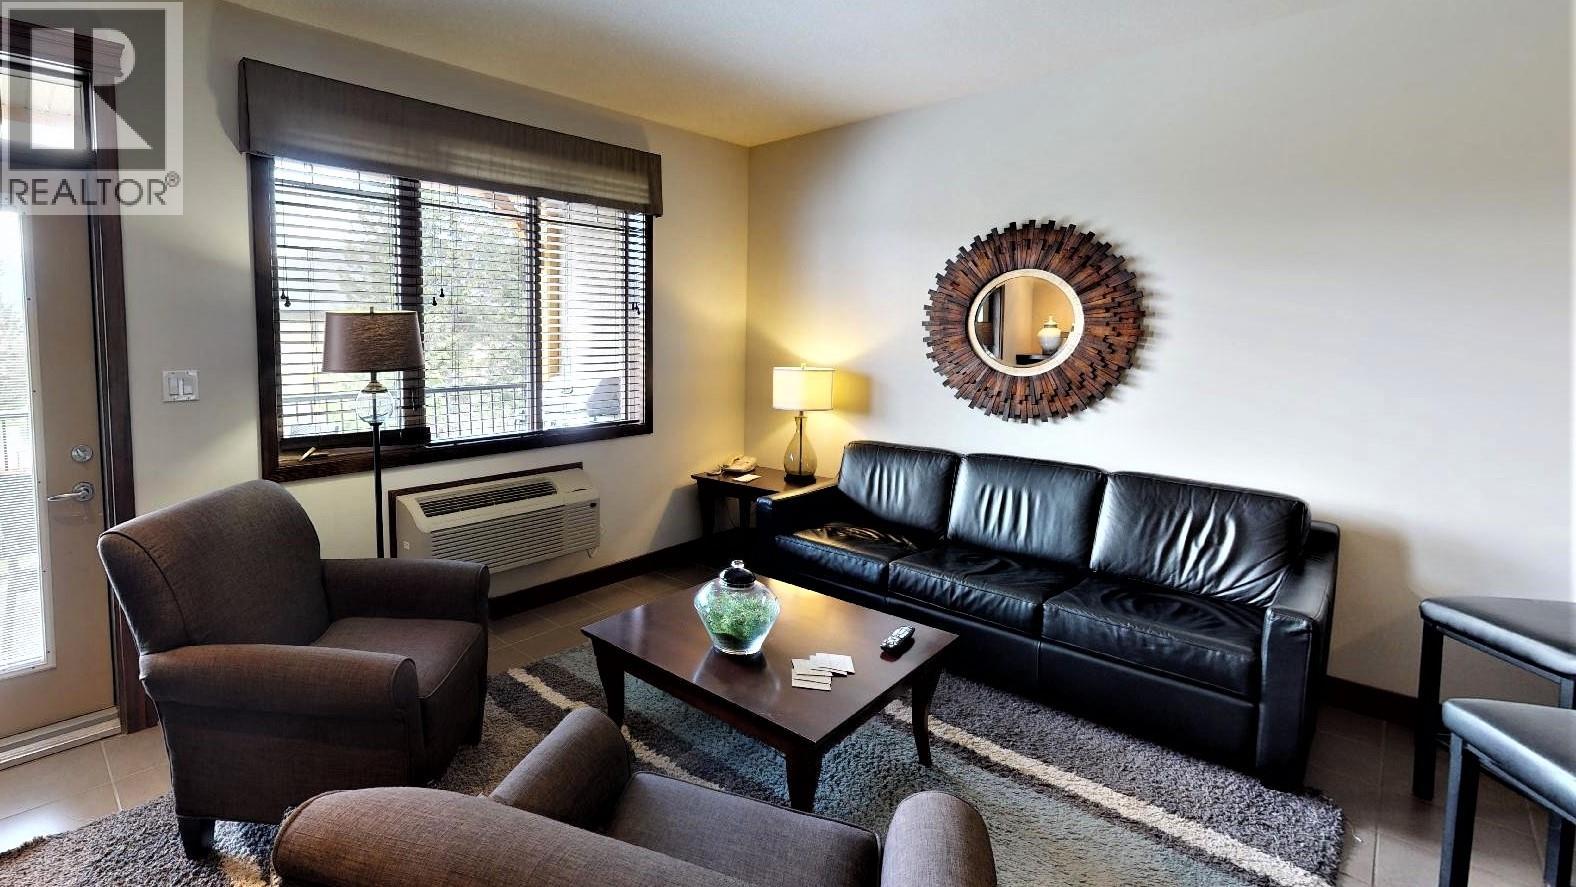
$8,900
Maintenance,
$58.79 Monthly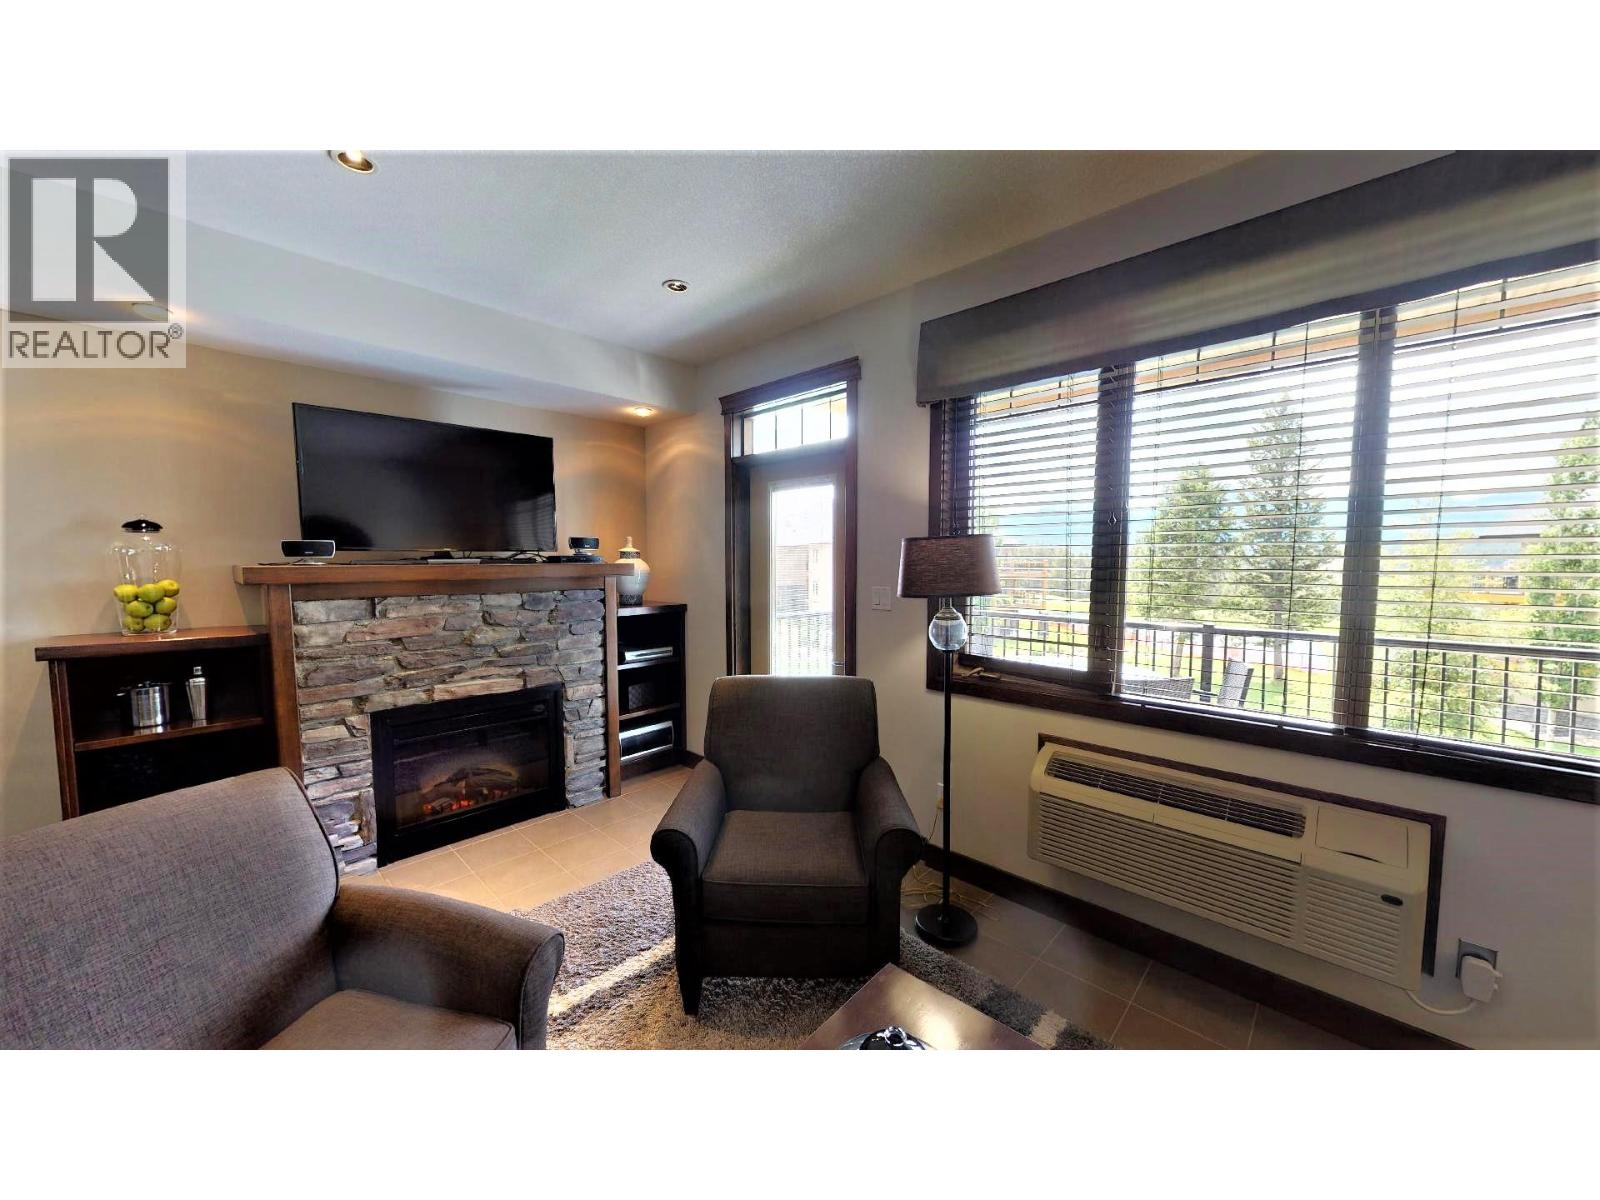
$8,900
Maintenance,
$58.79 Monthly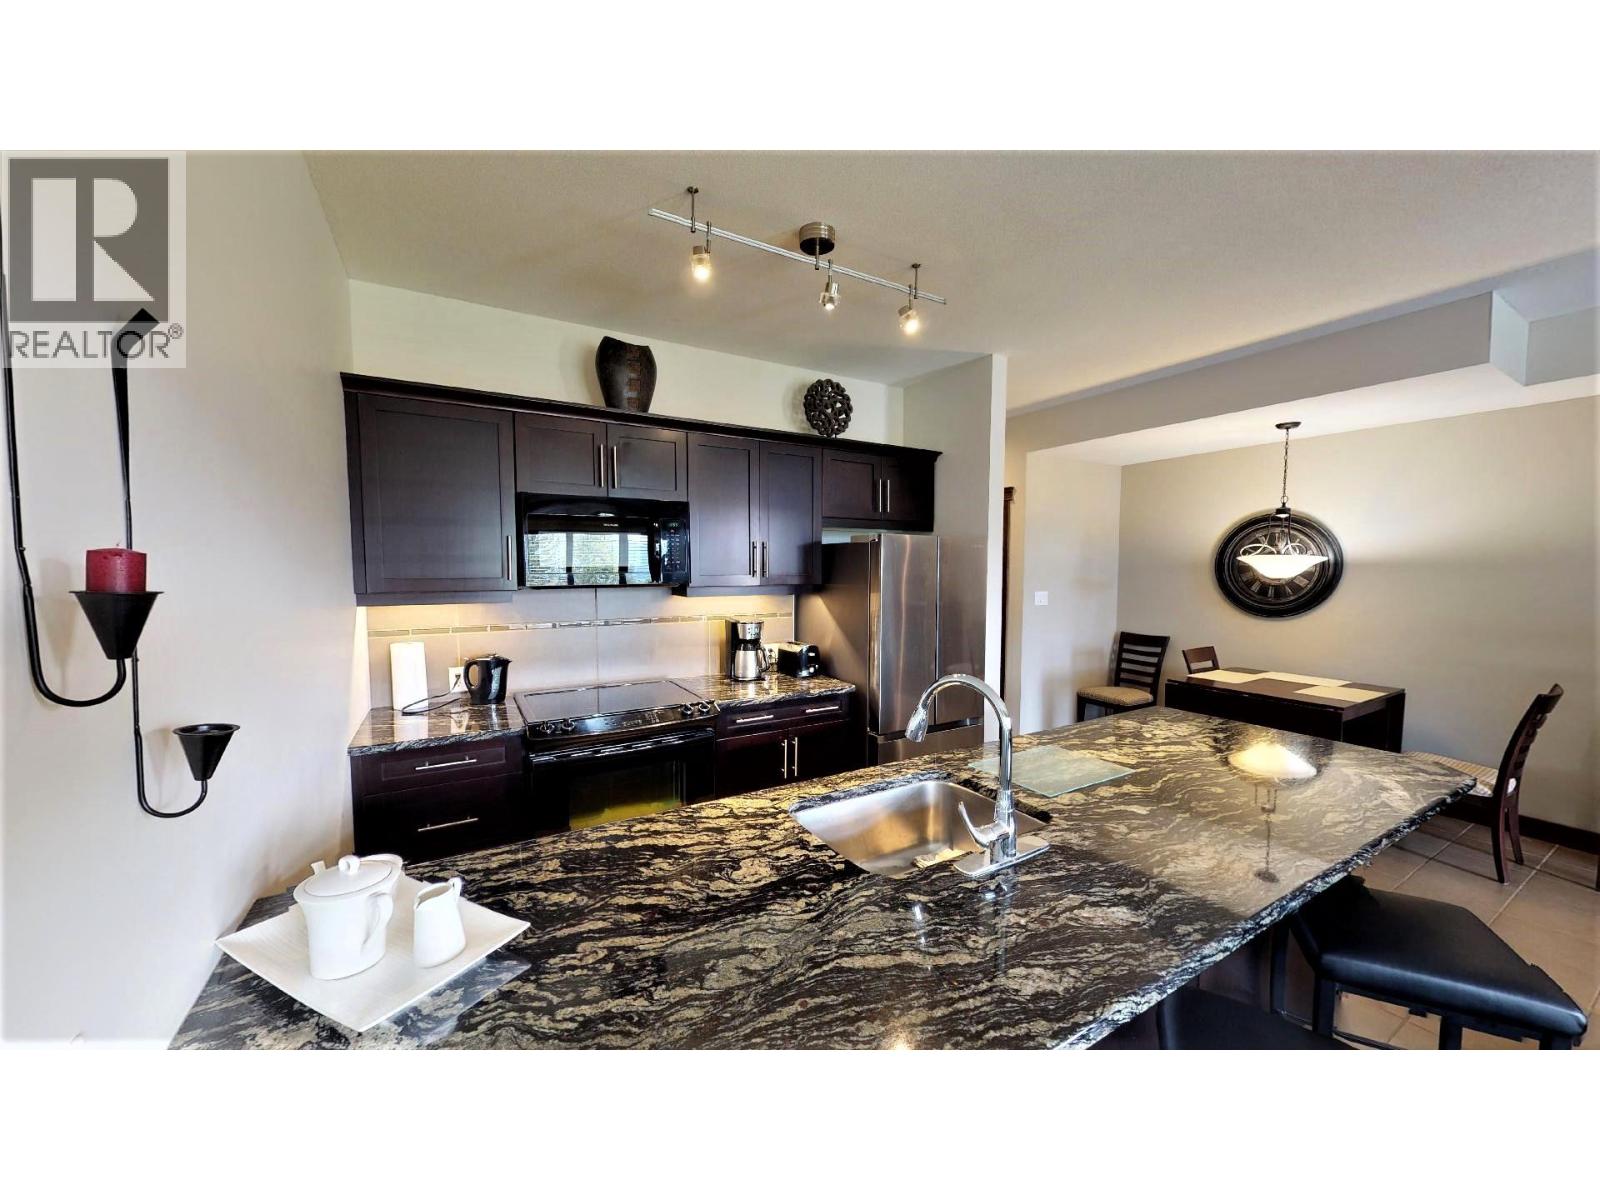
$8,900
Maintenance,
$58.79 Monthly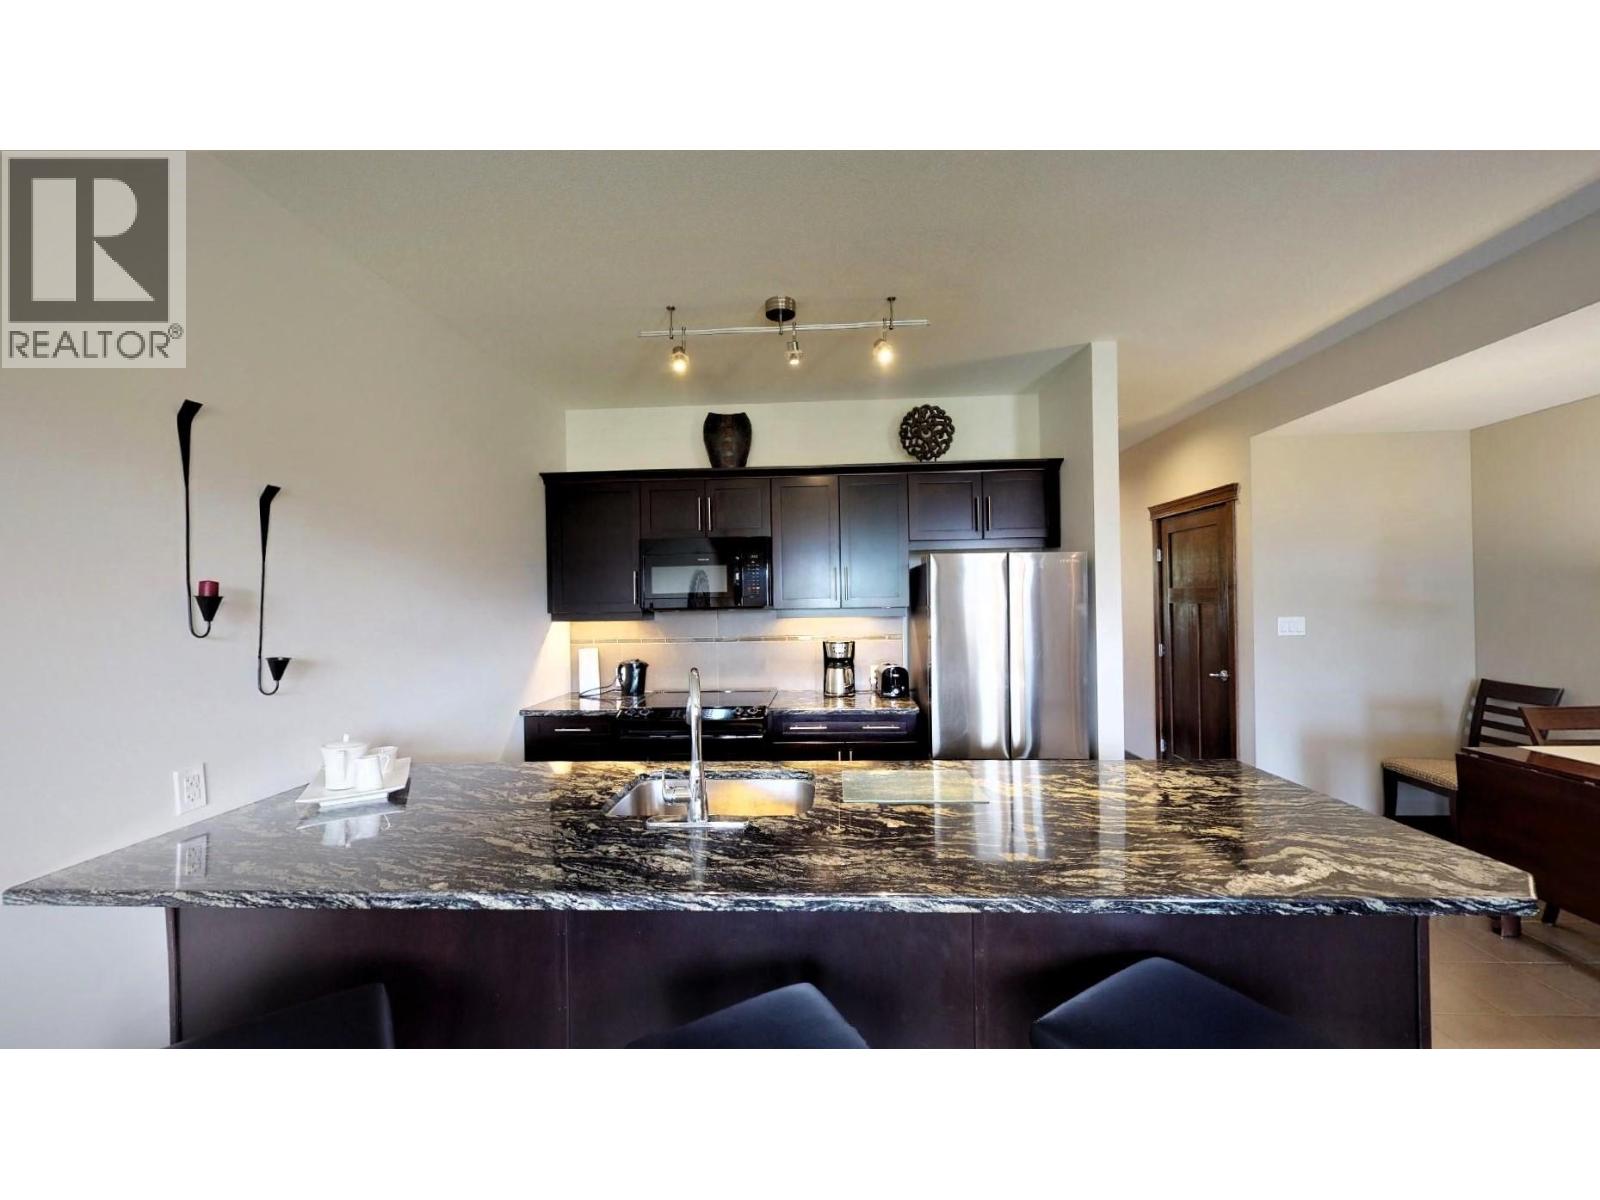
$8,900
Maintenance,
$58.79 Monthly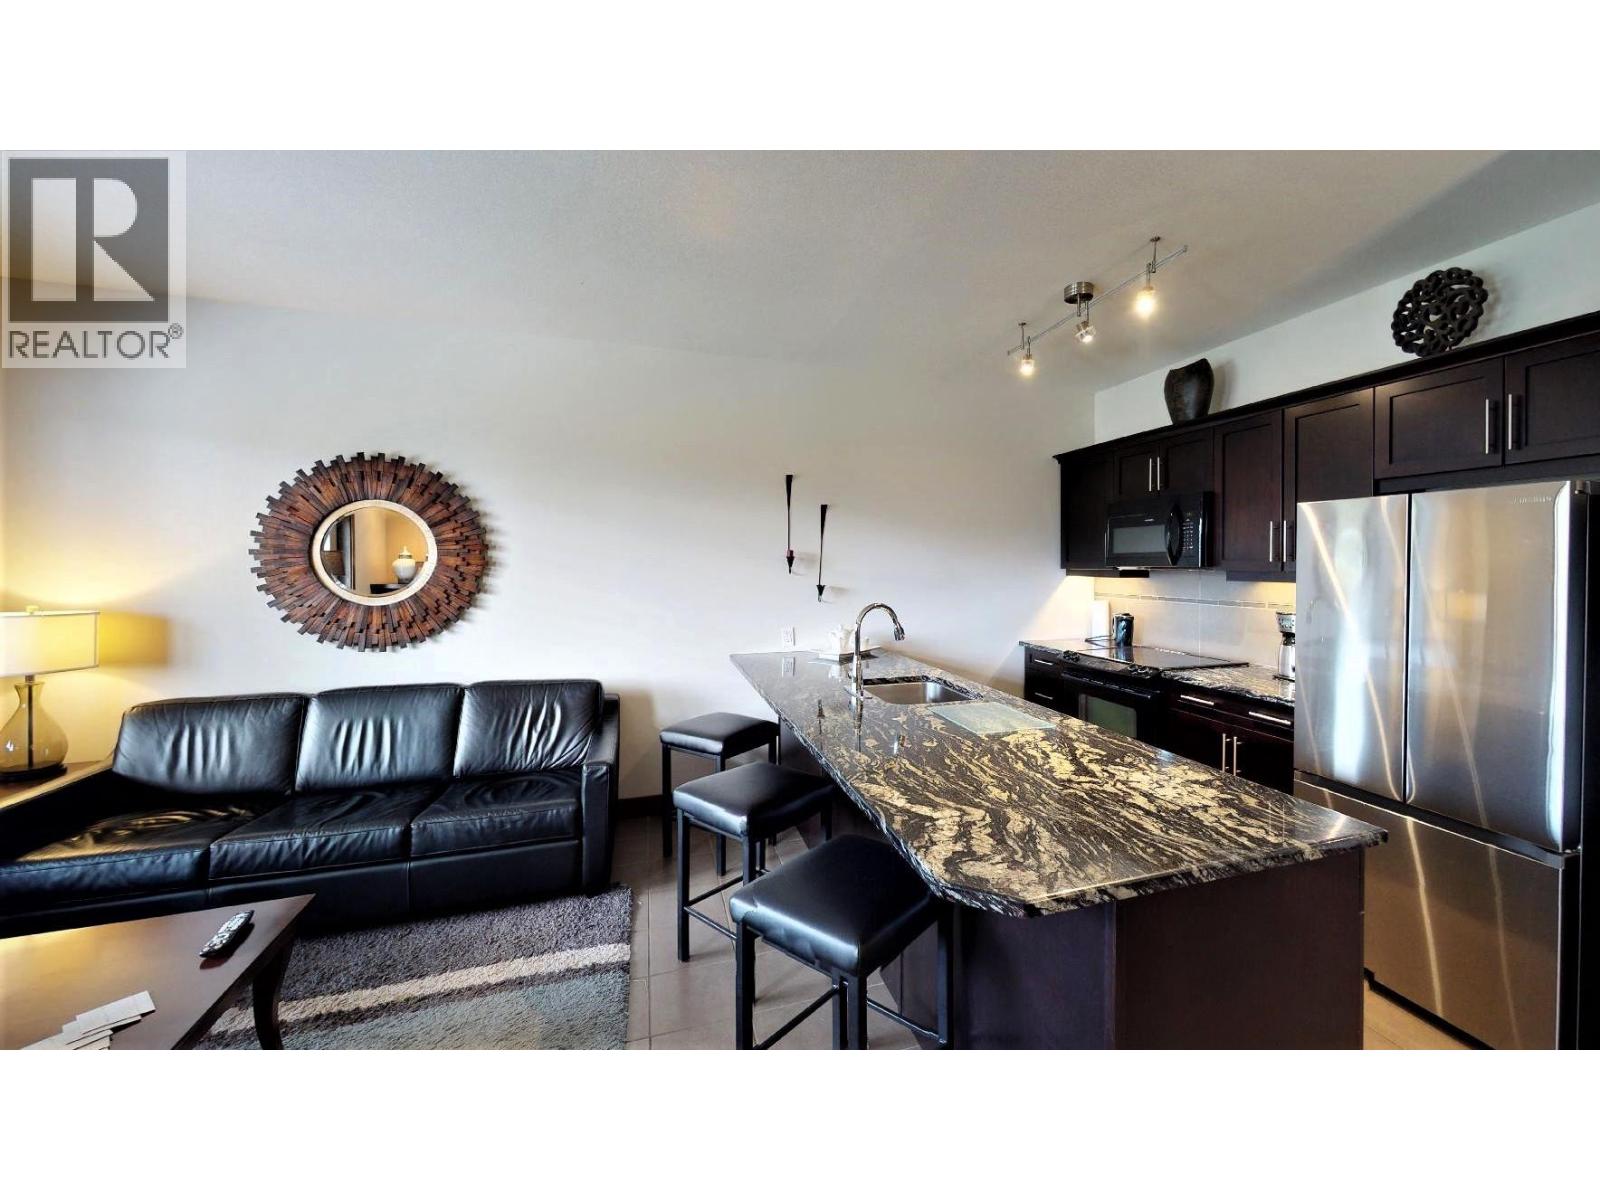
$8,900
Maintenance,
$58.79 Monthly
$8,900
Maintenance,
$58.79 Monthly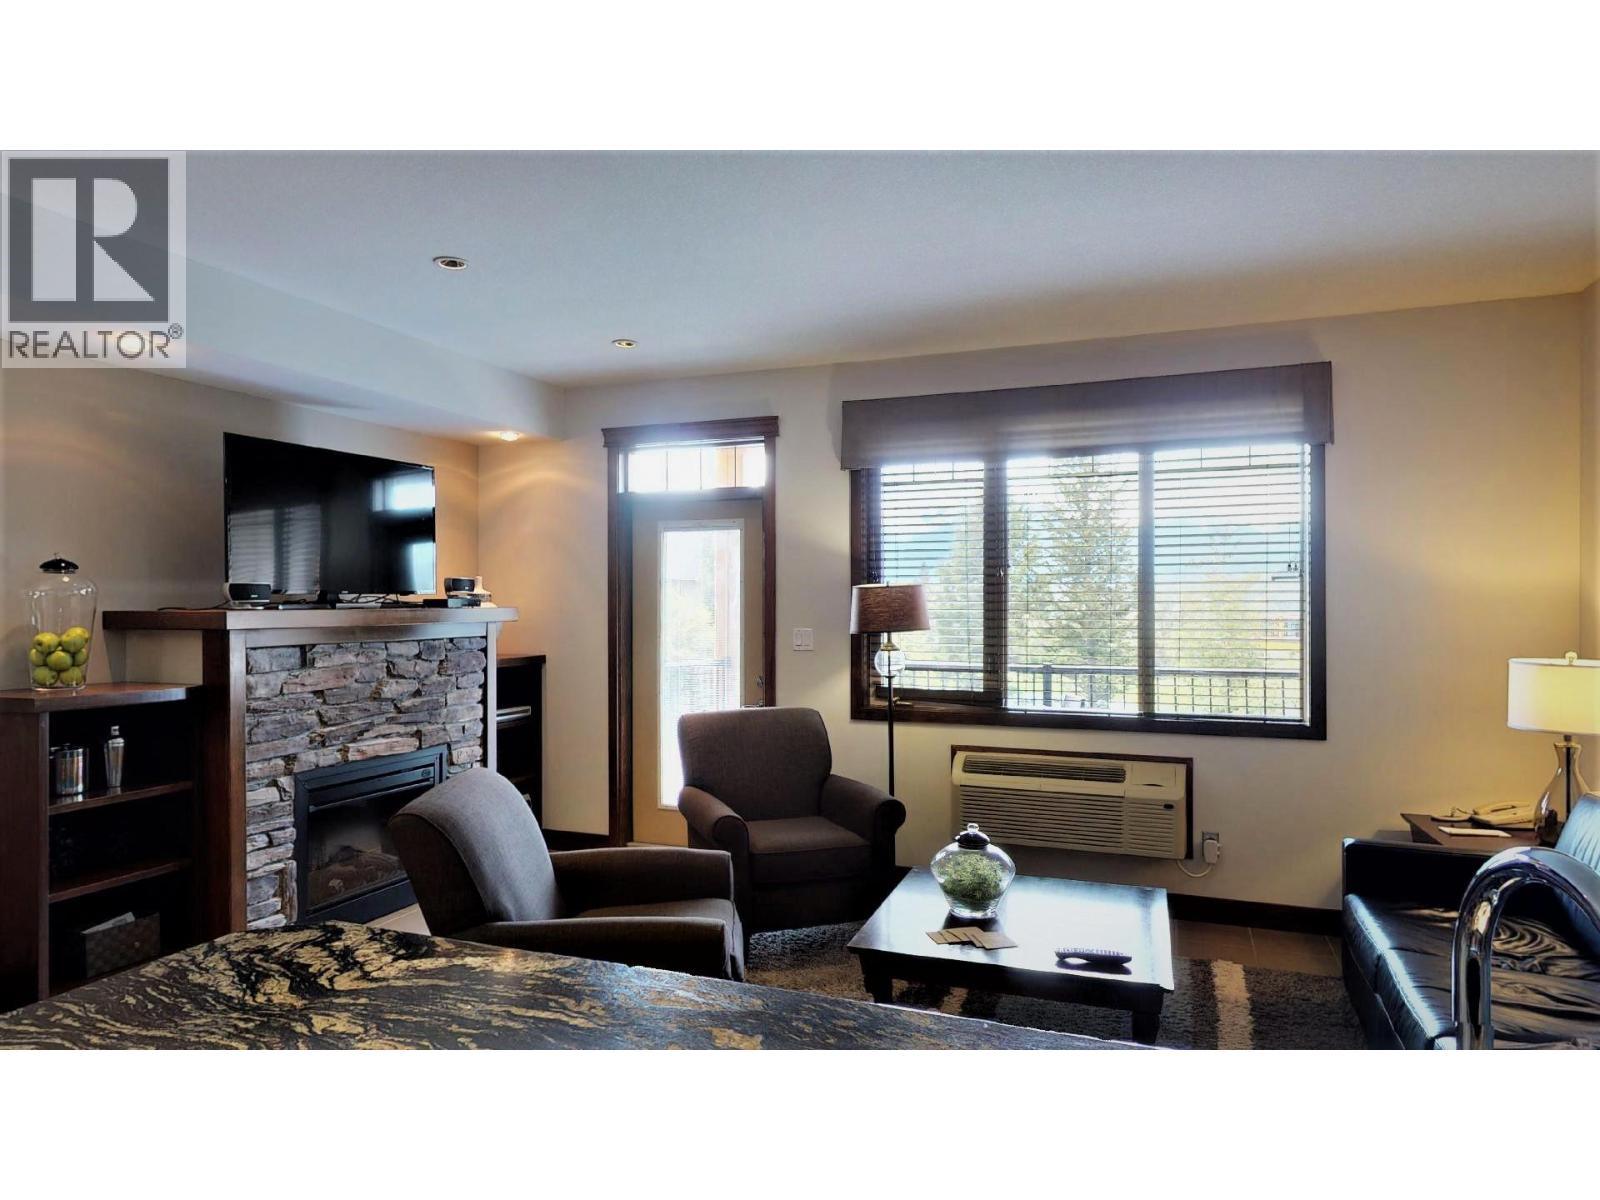
$8,900
Maintenance,
$58.79 Monthly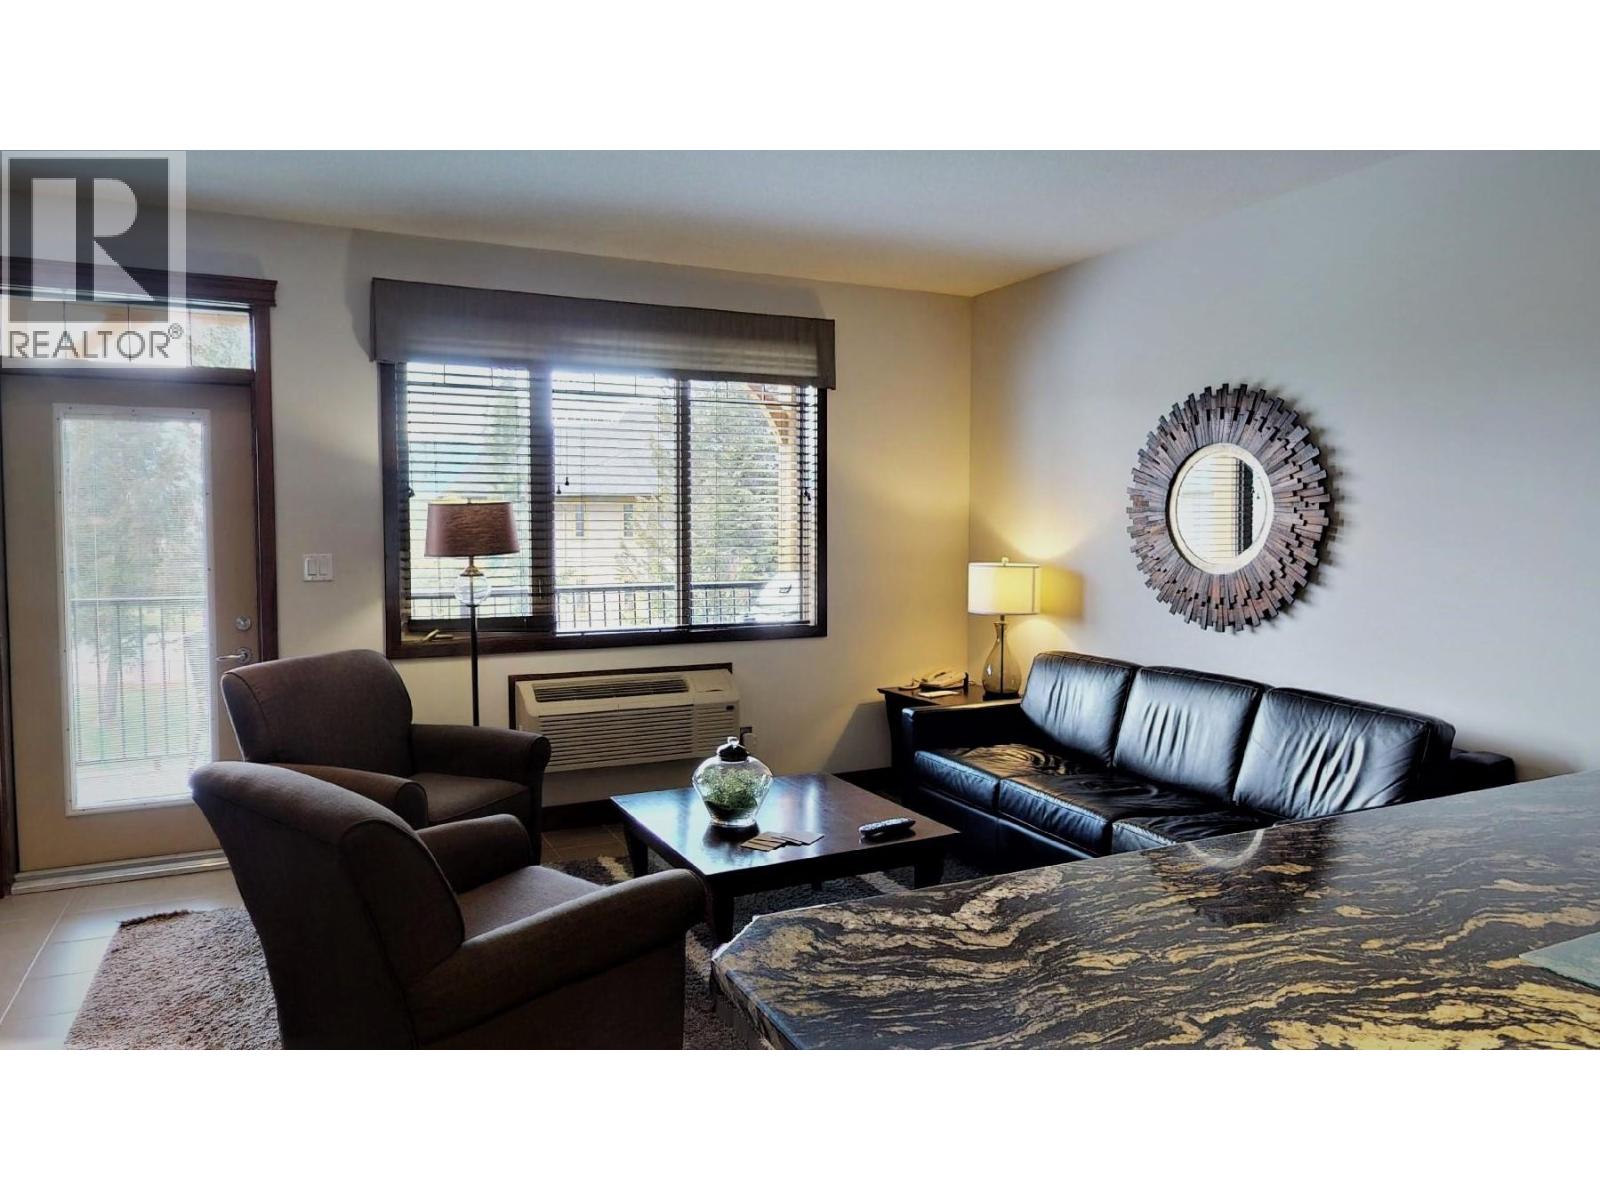
$8,900
Maintenance,
$58.79 Monthly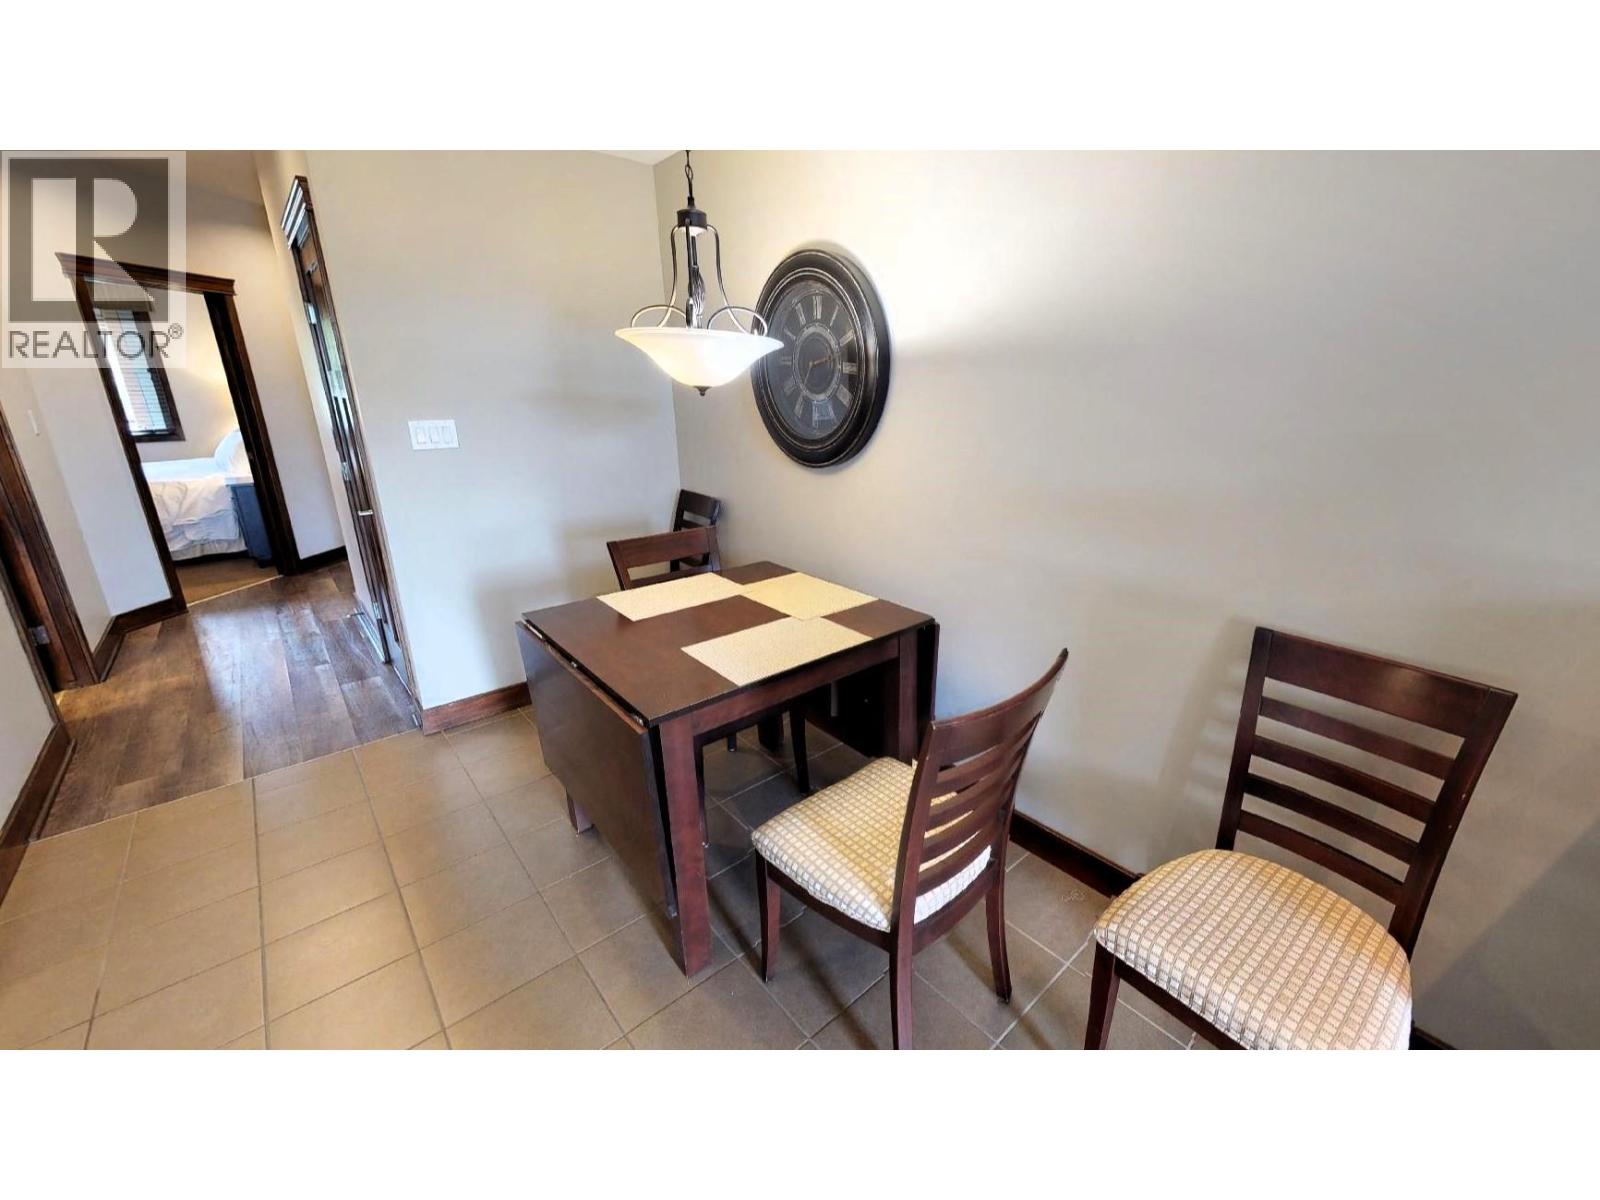
$8,900
Maintenance,
$58.79 Monthly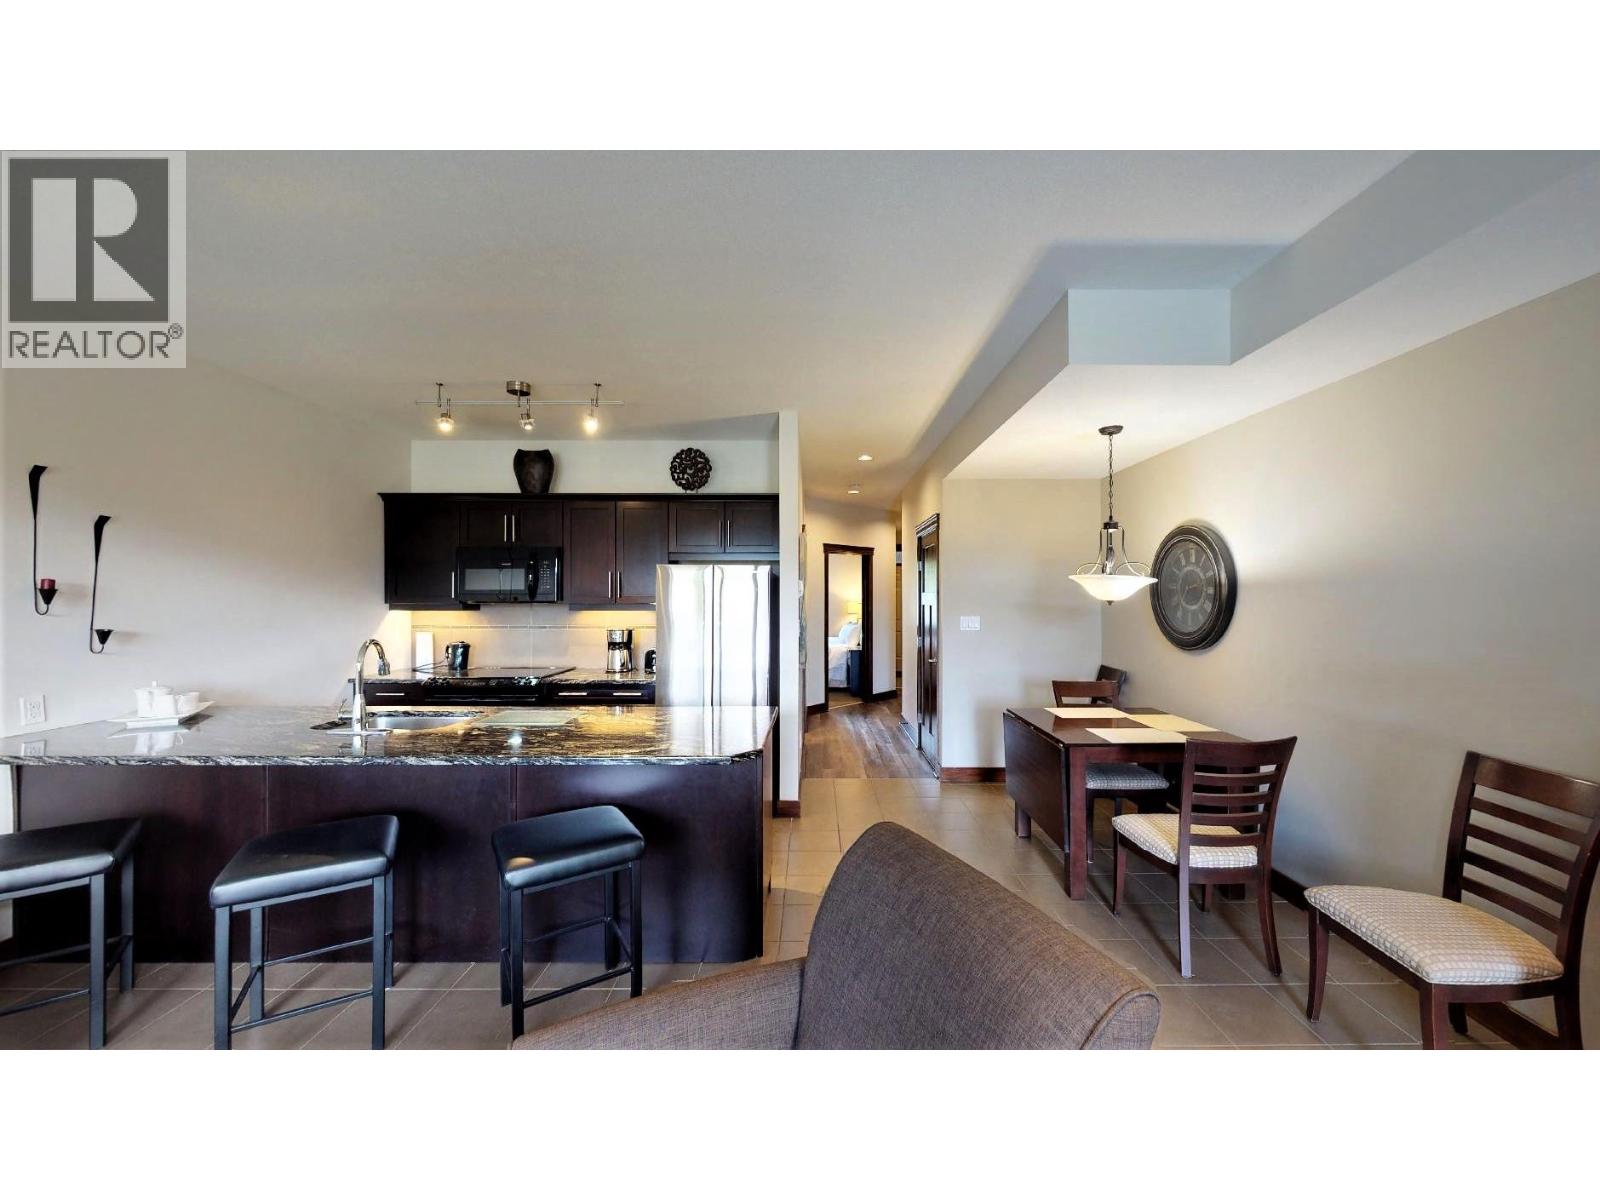
$8,900
Maintenance,
$58.79 Monthly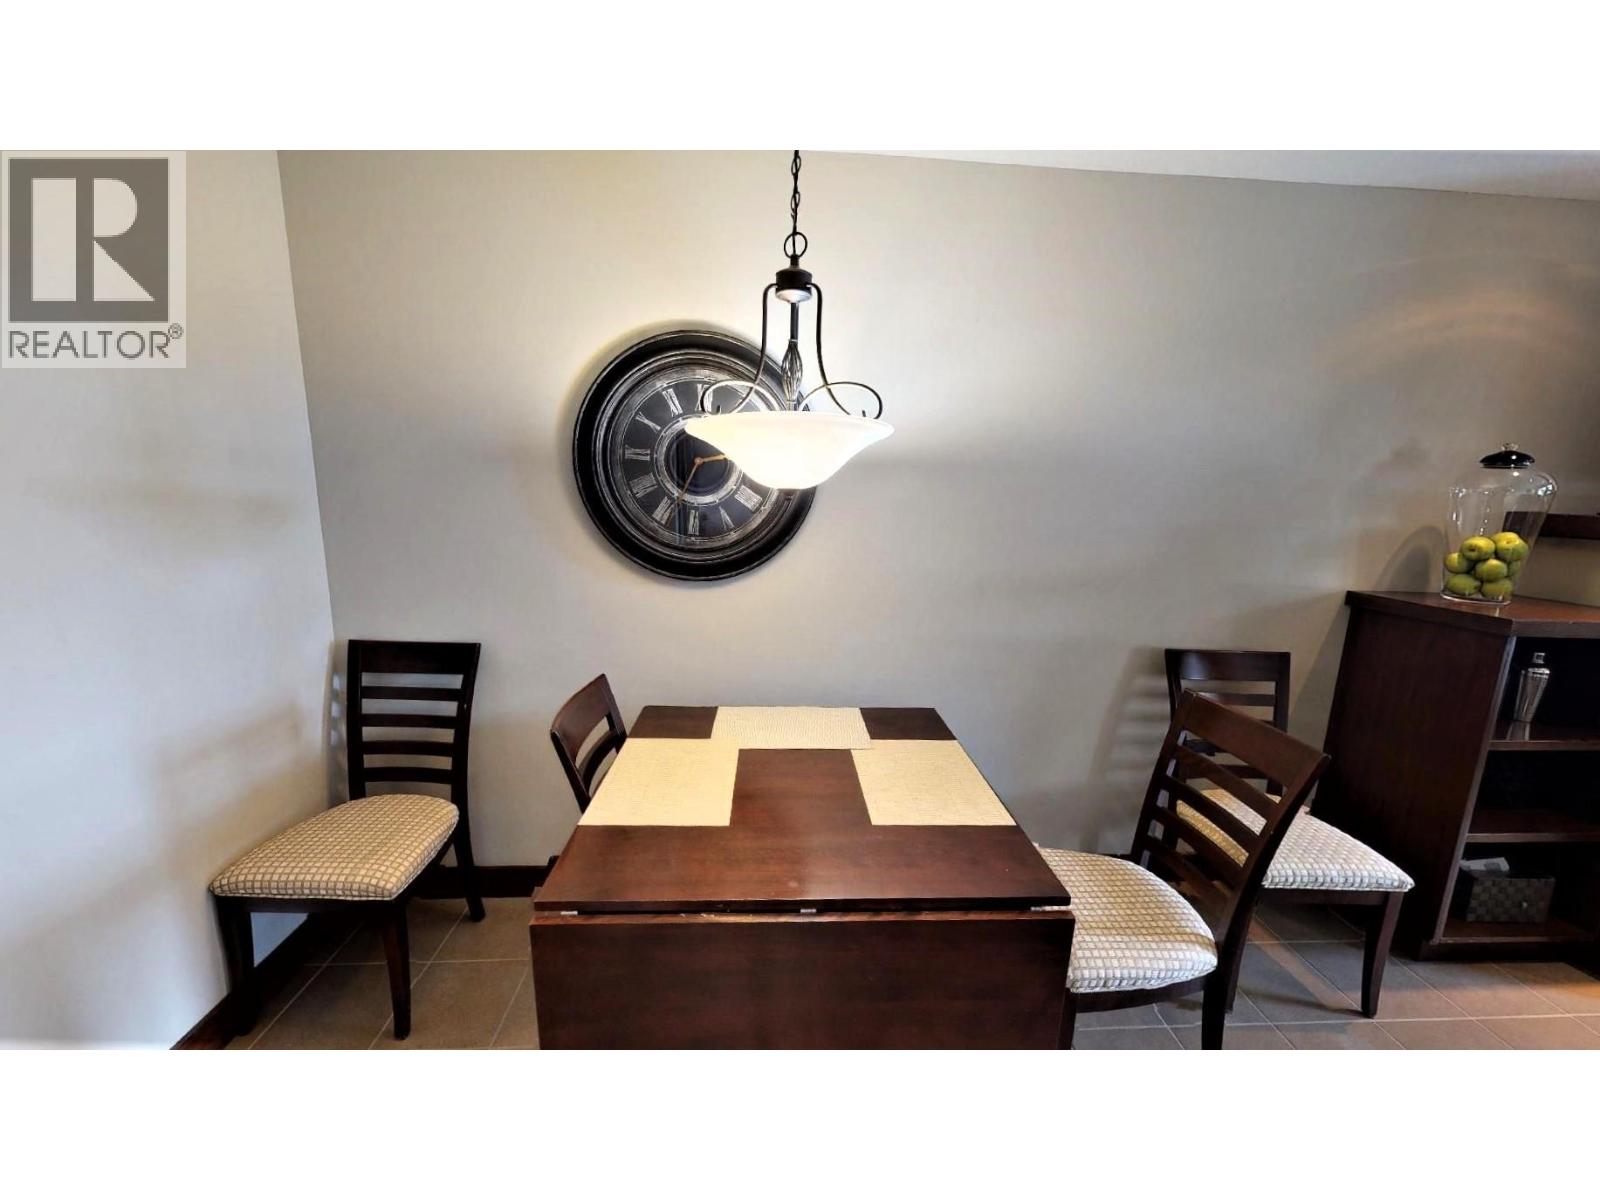
$8,900
Maintenance,
$58.79 Monthly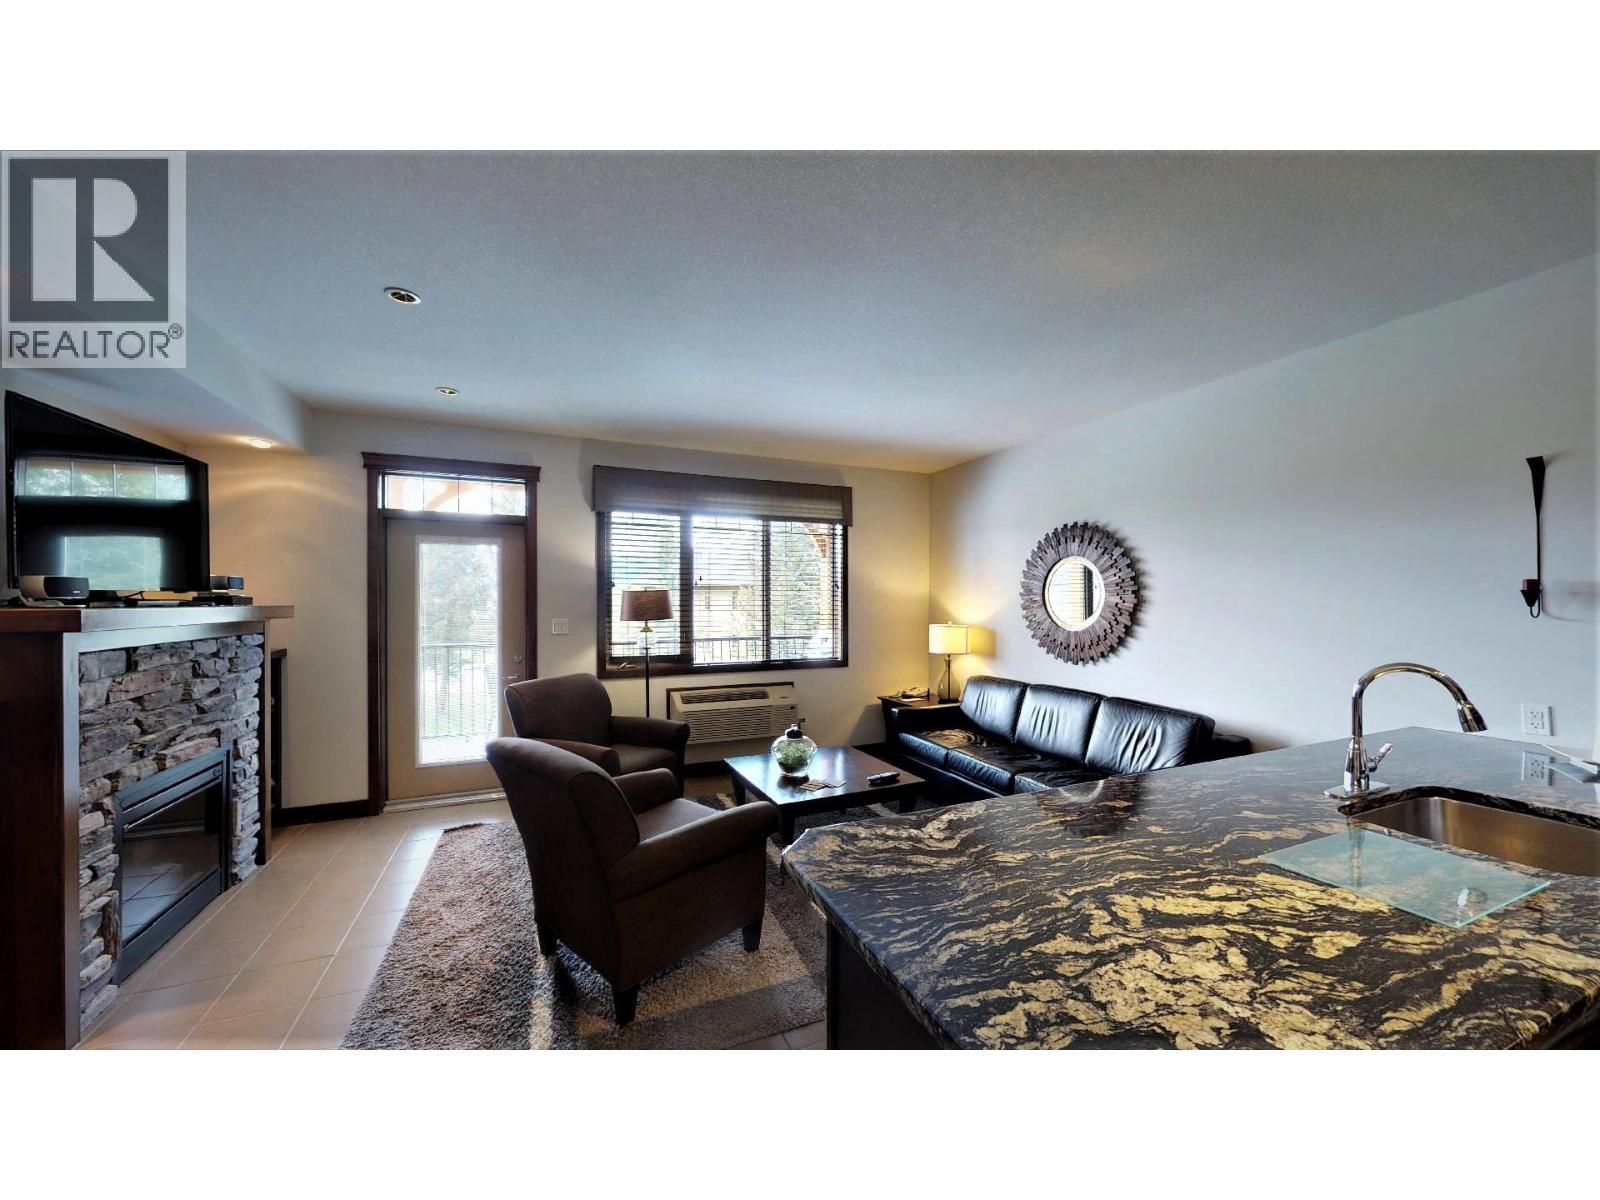
$8,900
Maintenance,
$58.79 Monthly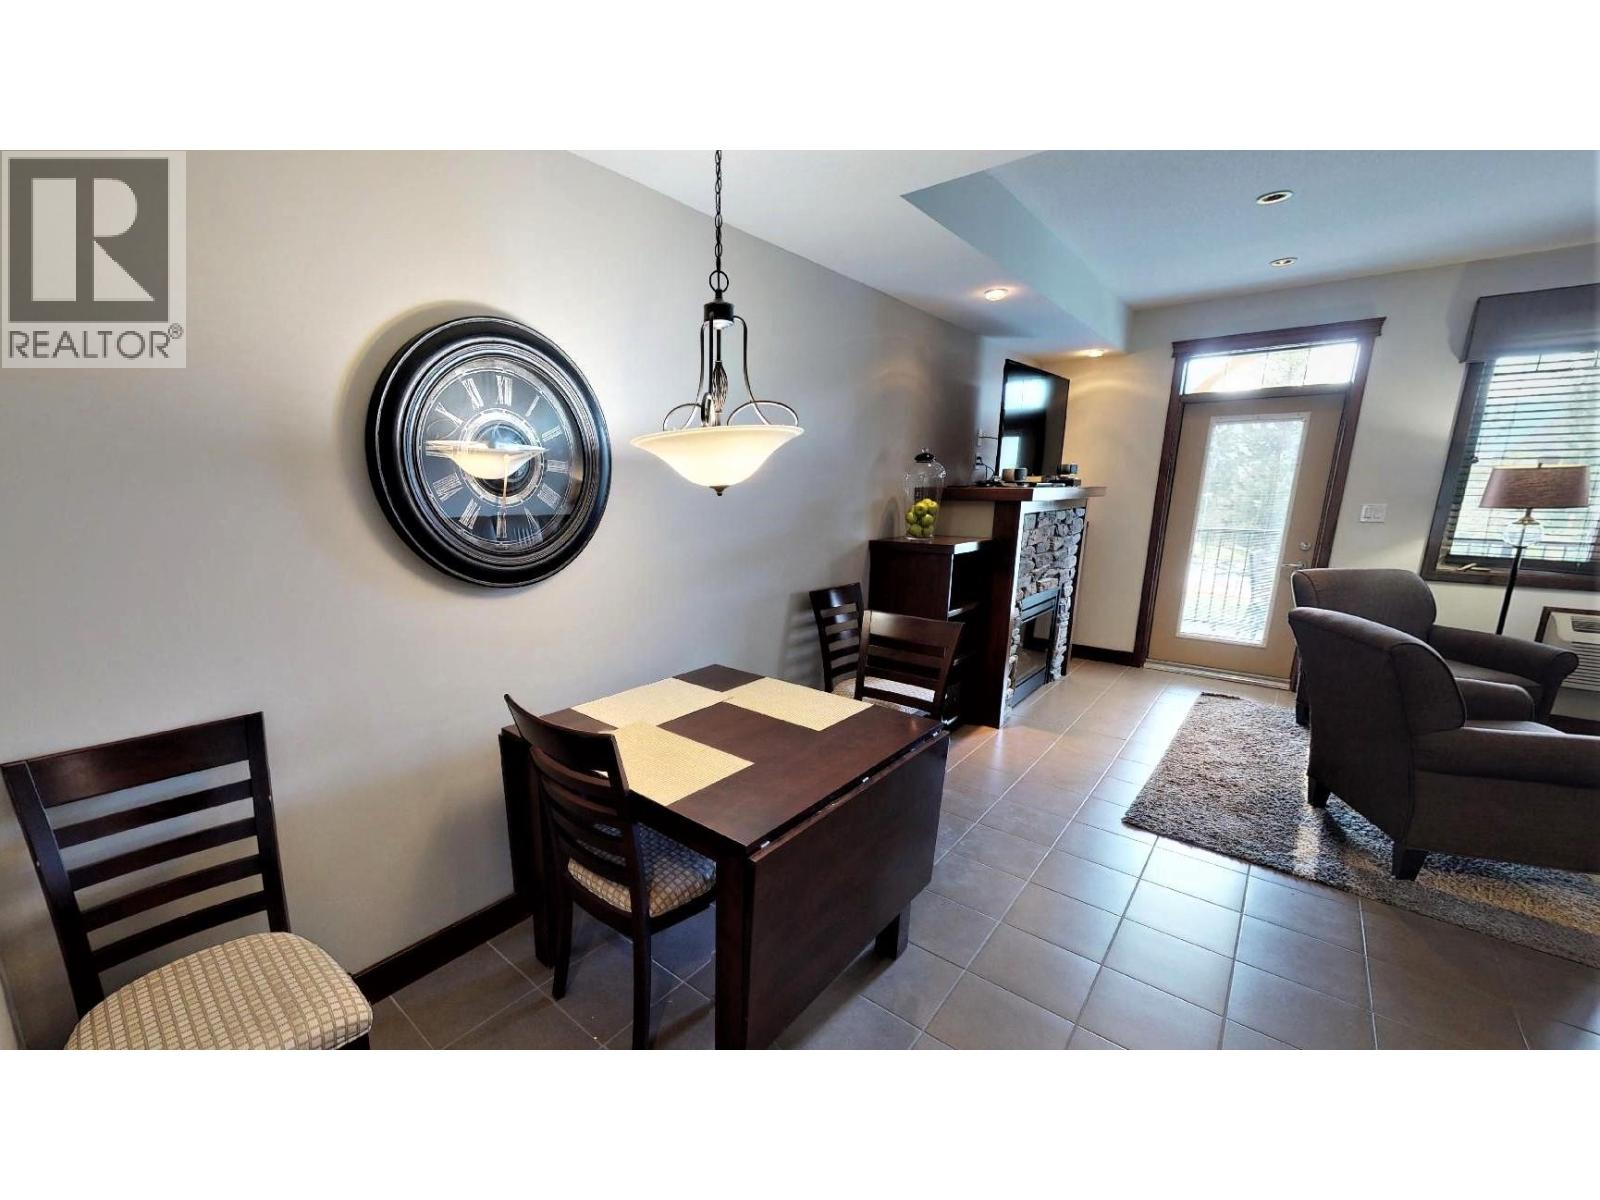
$8,900
Maintenance,
$58.79 Monthly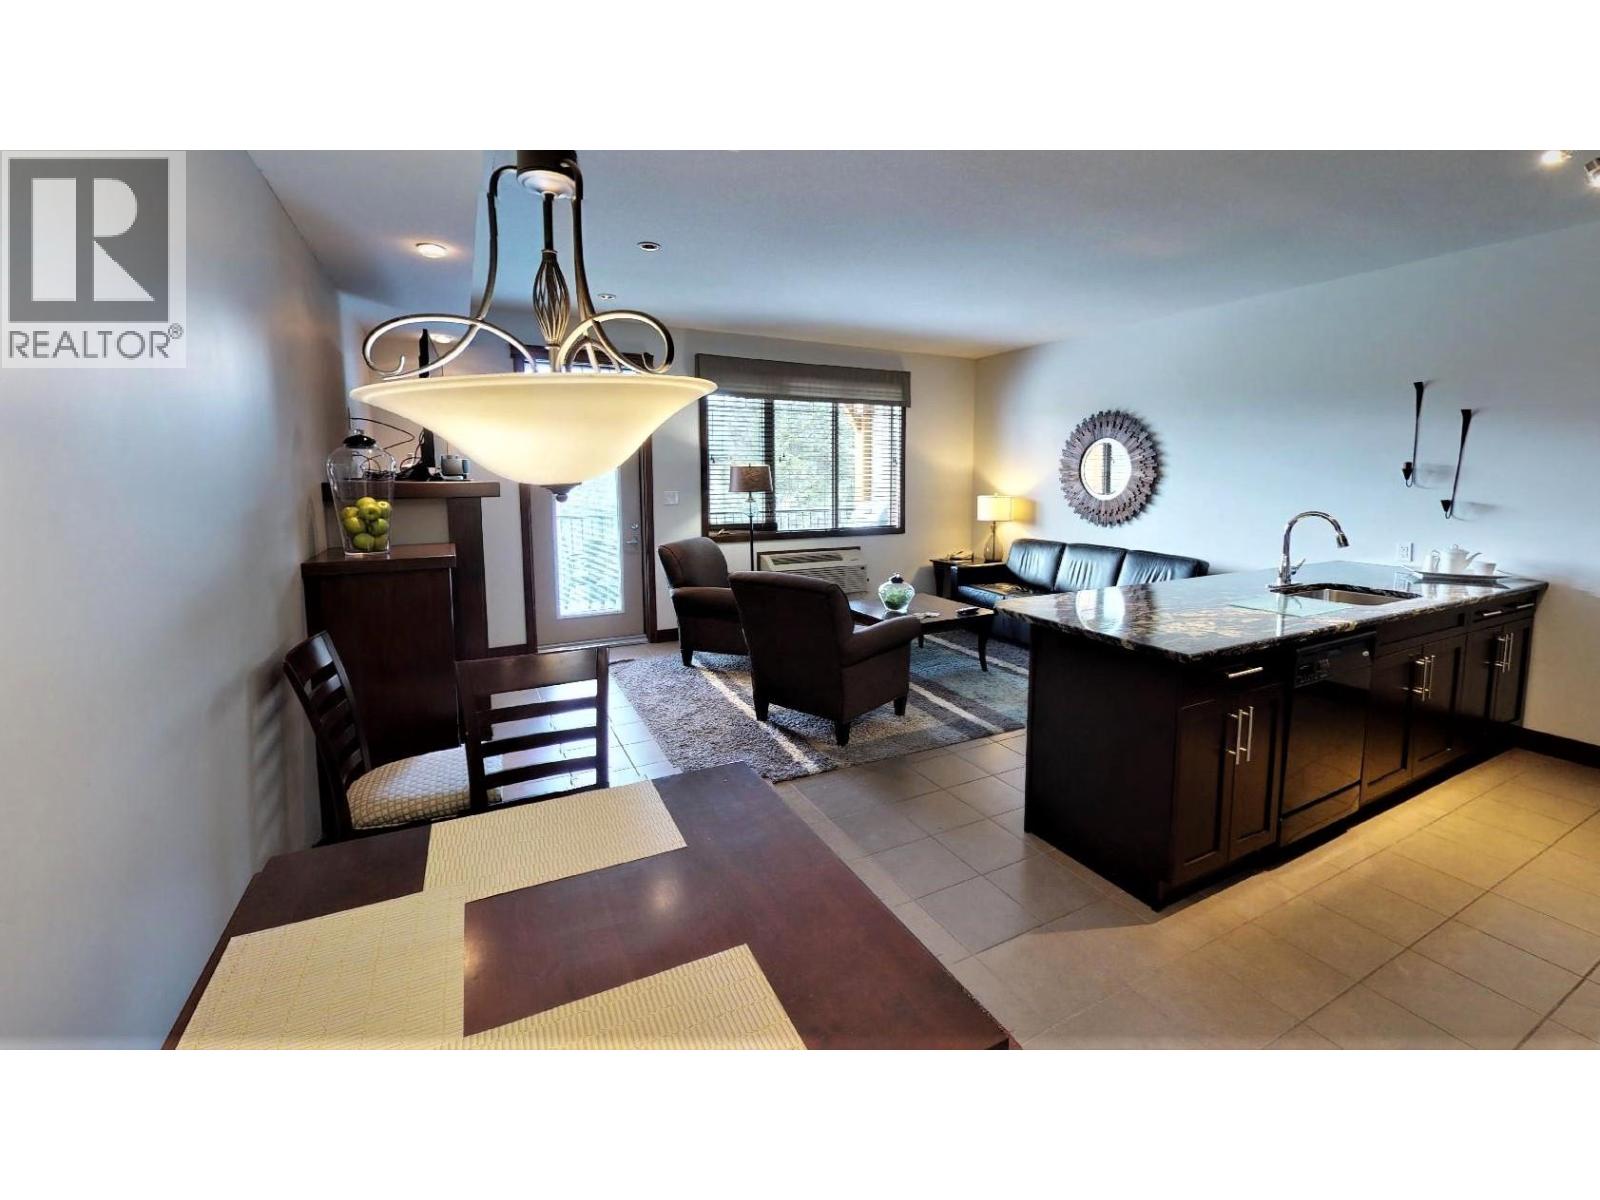
$8,900
Maintenance,
$58.79 Monthly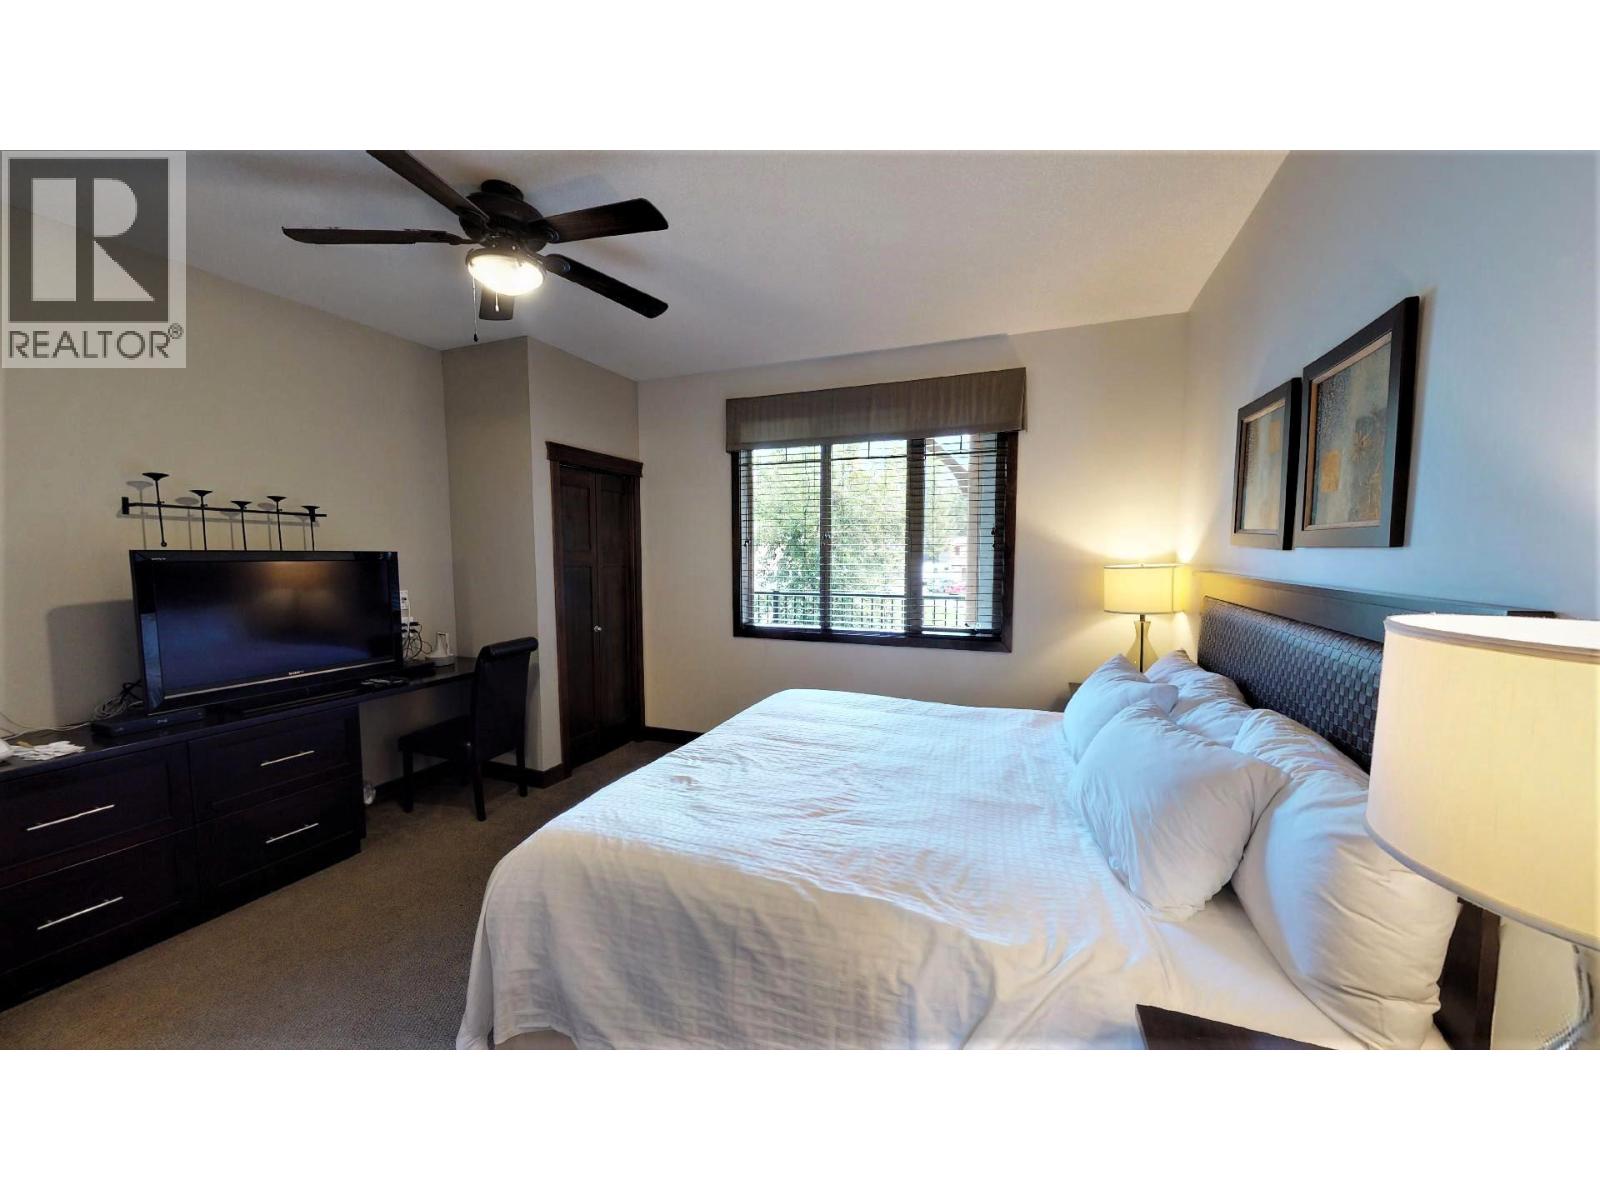
$8,900
Maintenance,
$58.79 Monthly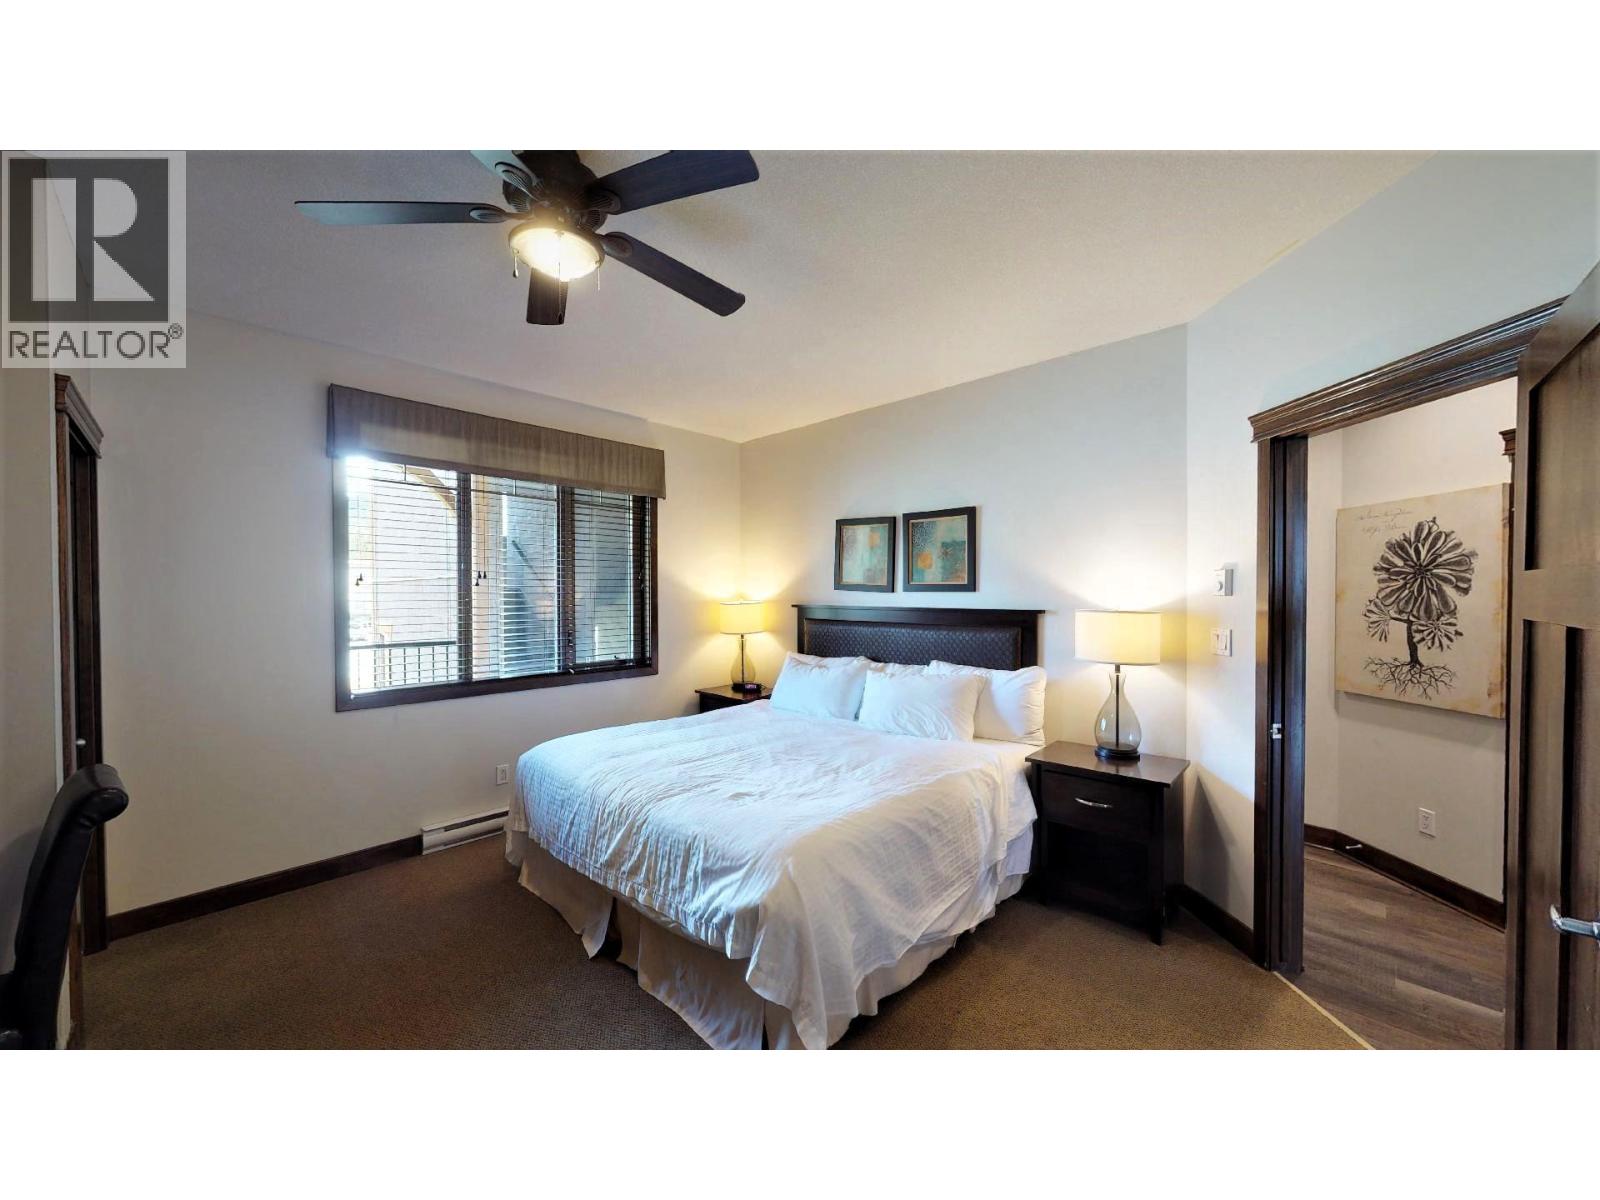
$8,900
Maintenance,
$58.79 Monthly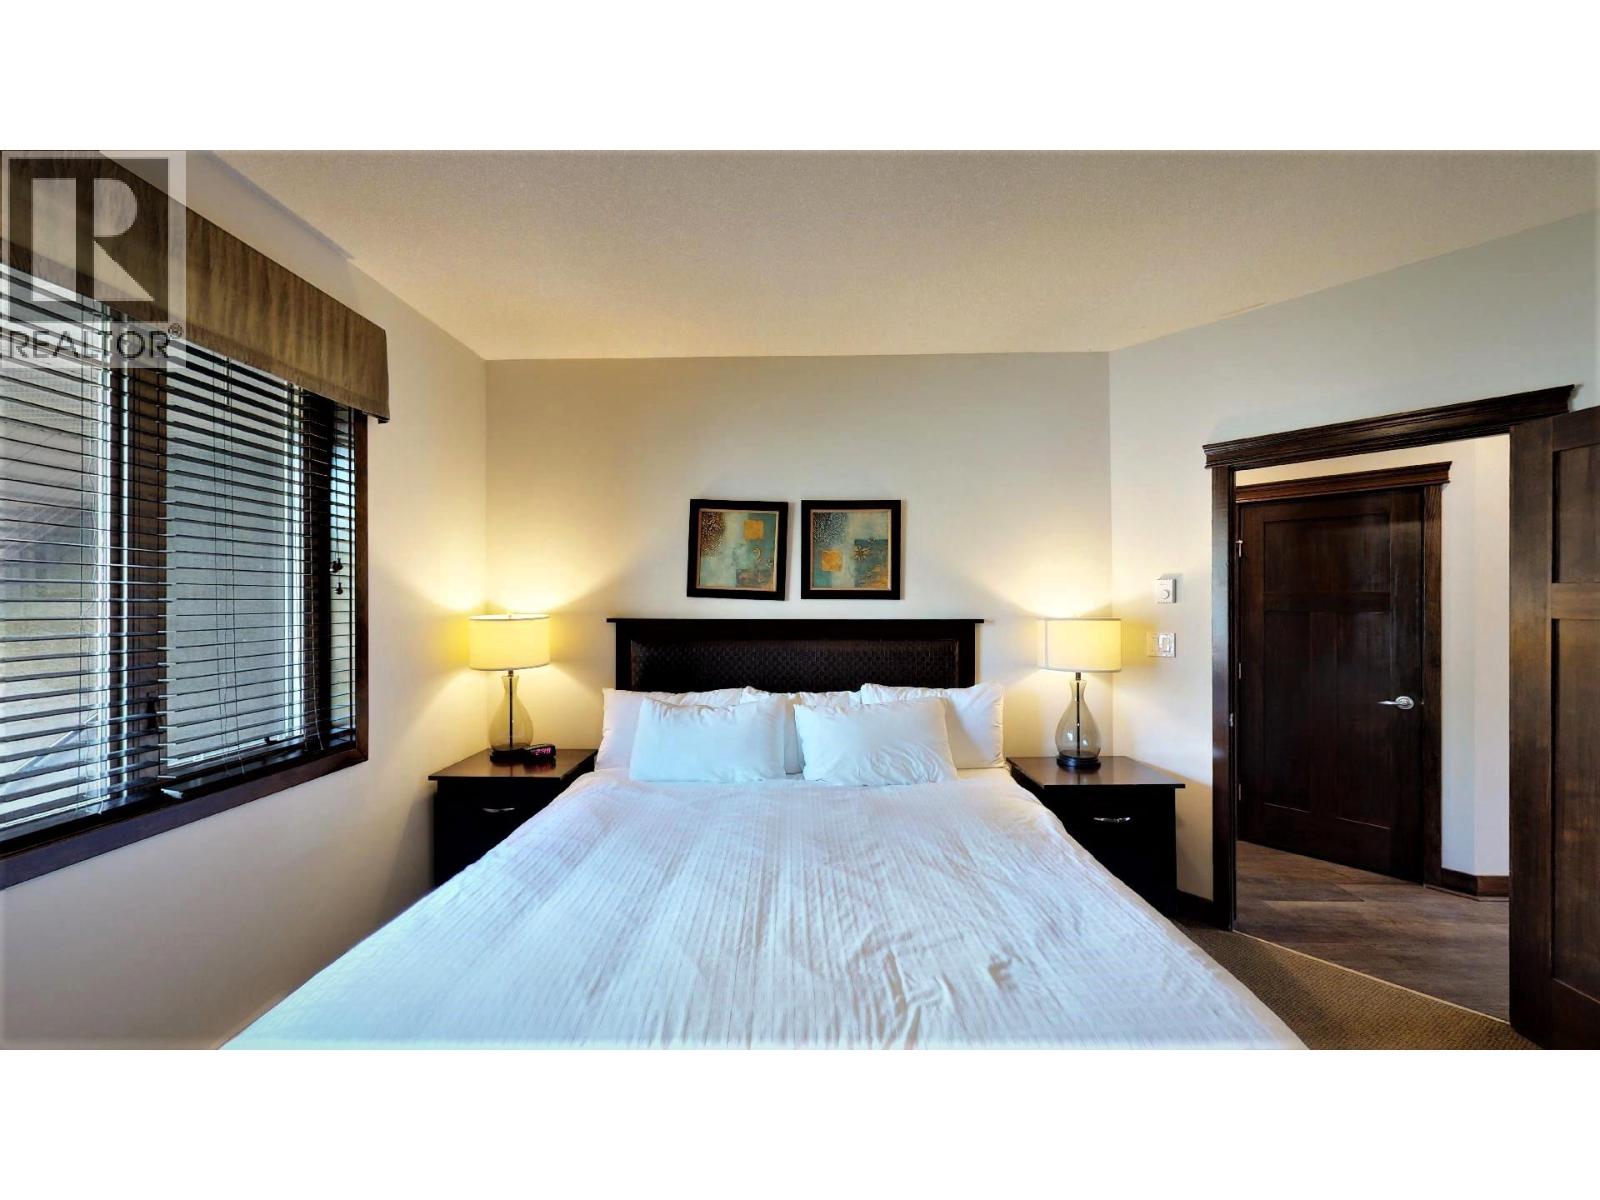
$8,900
Maintenance,
$58.79 Monthly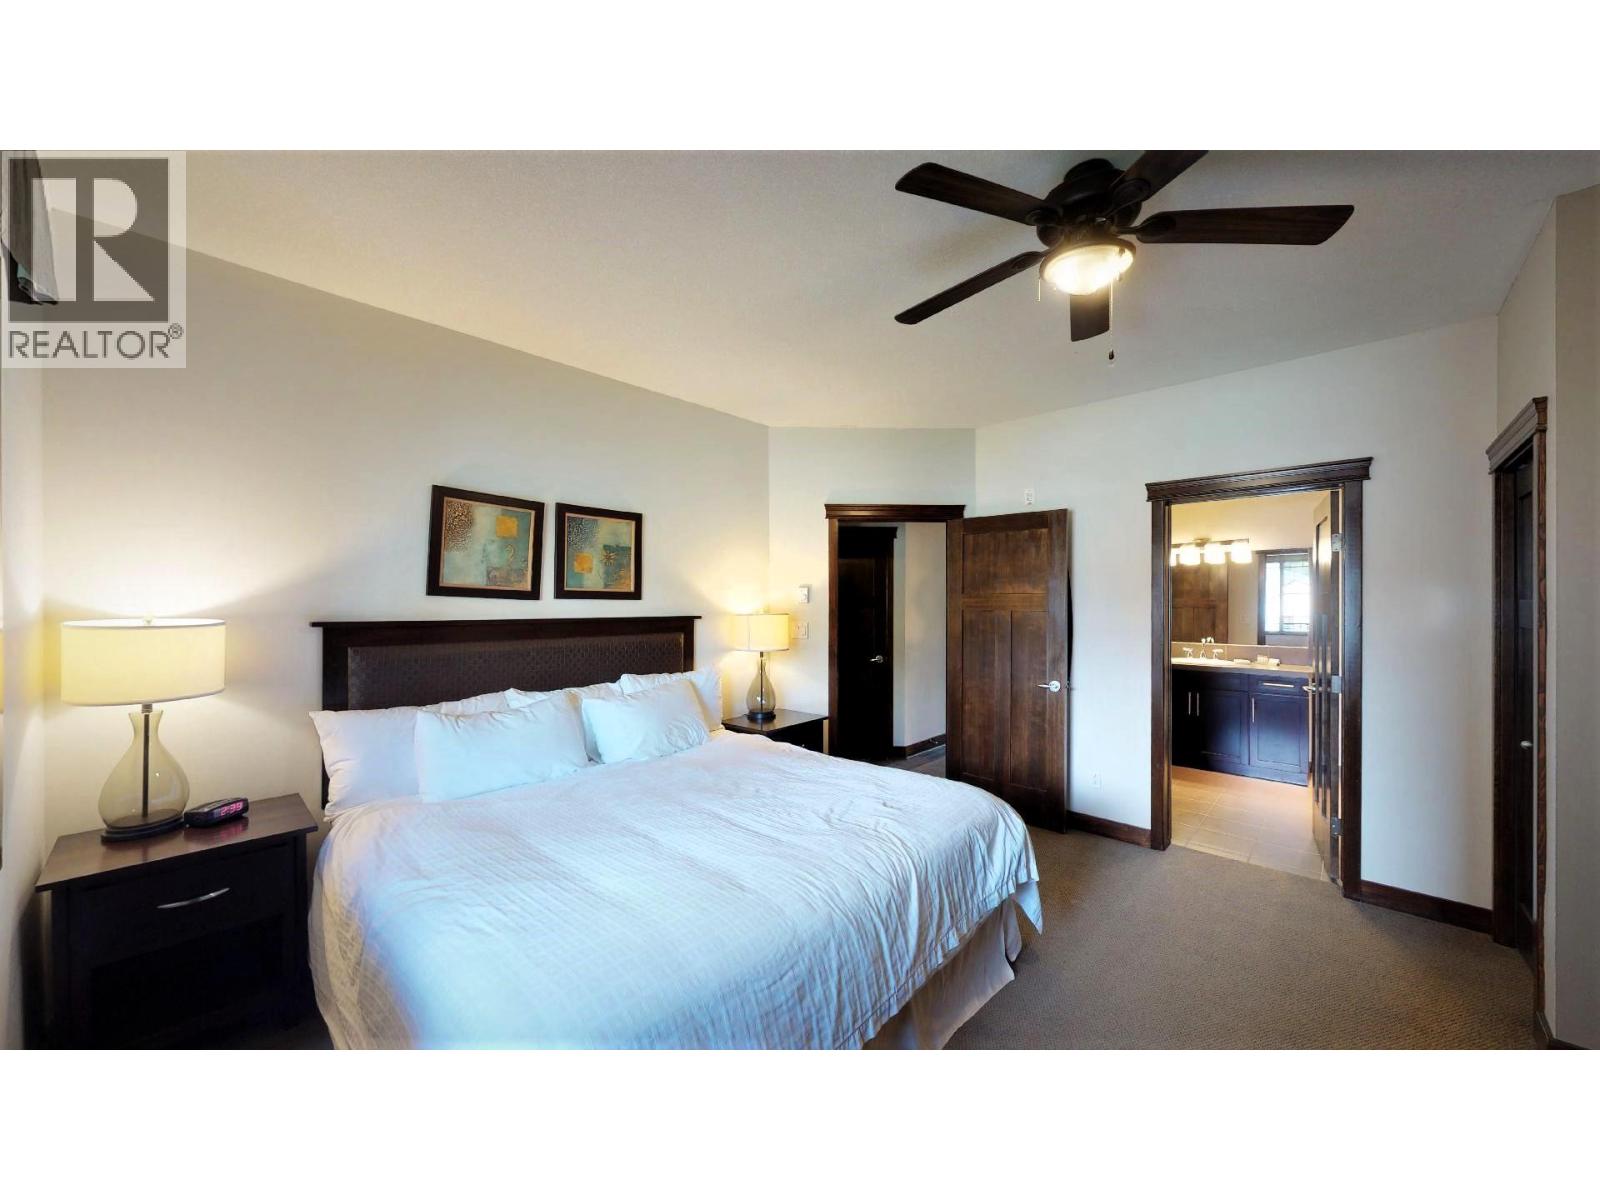
$8,900
Maintenance,
$58.79 Monthly
$8,900
Maintenance,
$58.79 Monthly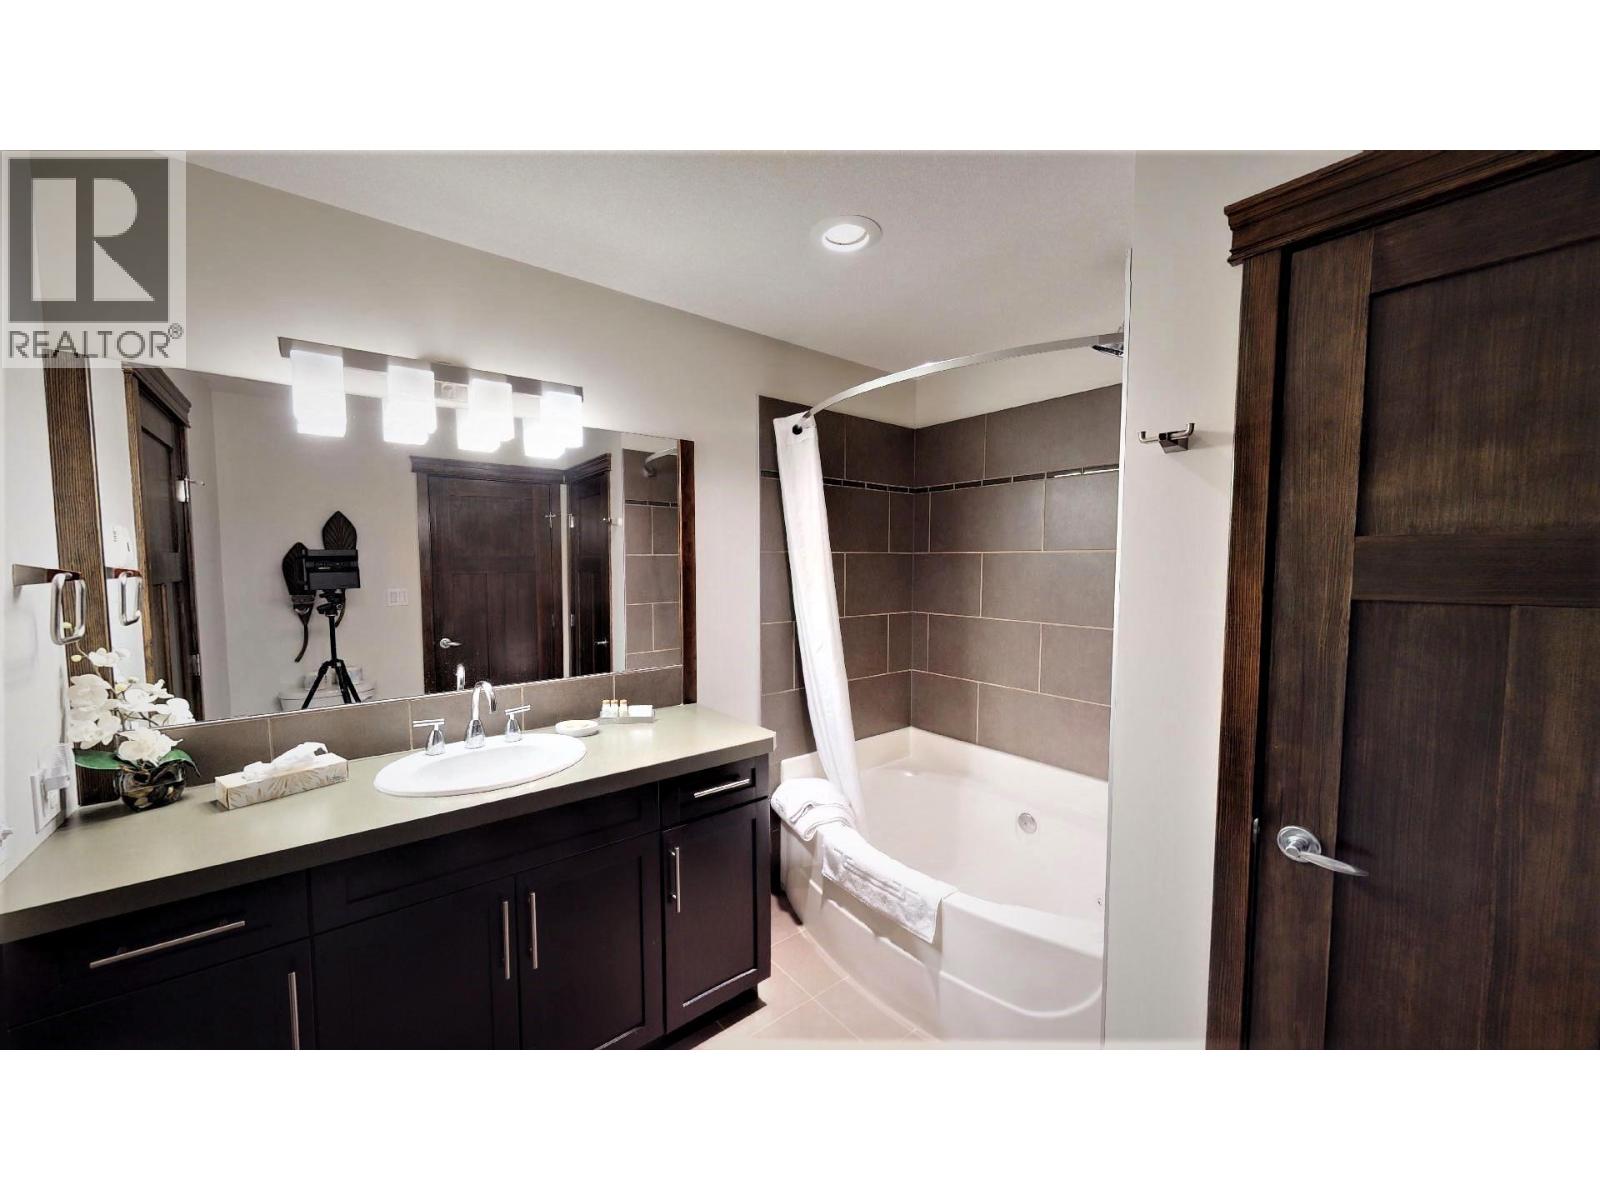
$8,900
Maintenance,
$58.79 Monthly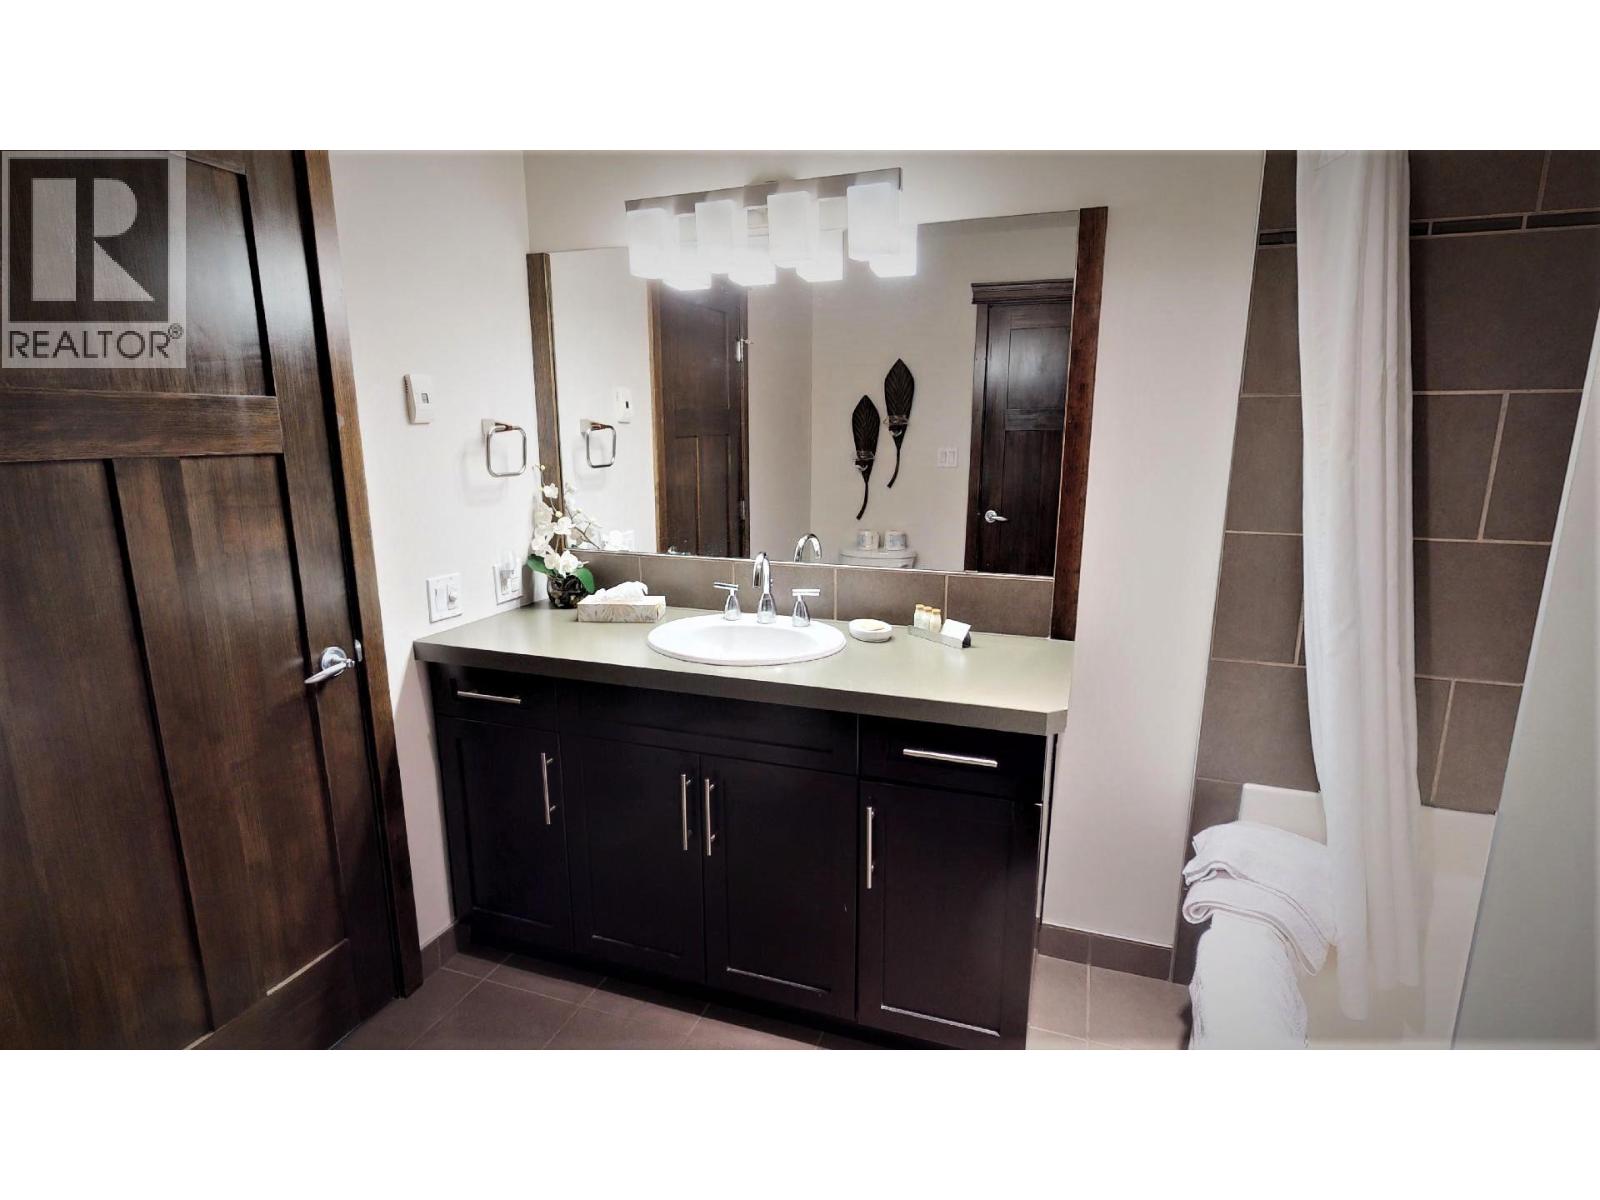
$8,900
Maintenance,
$58.79 Monthly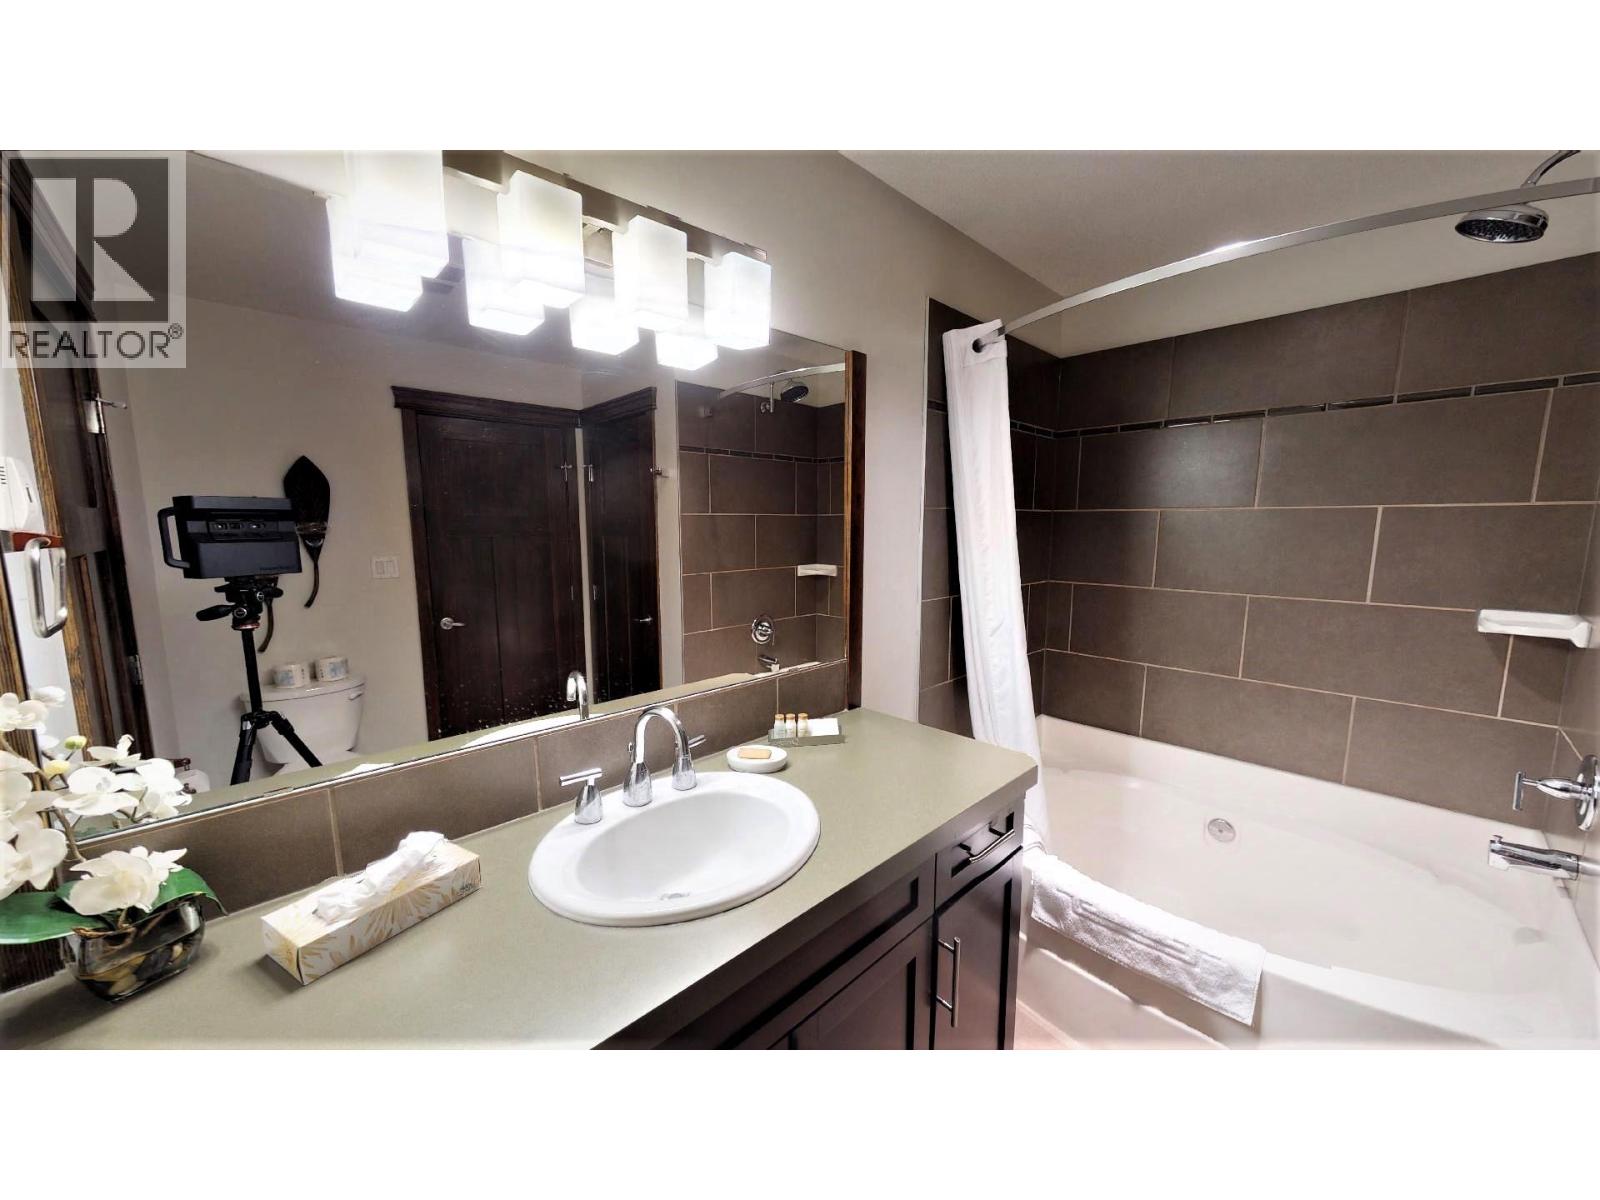
$8,900
Maintenance,
$58.79 Monthly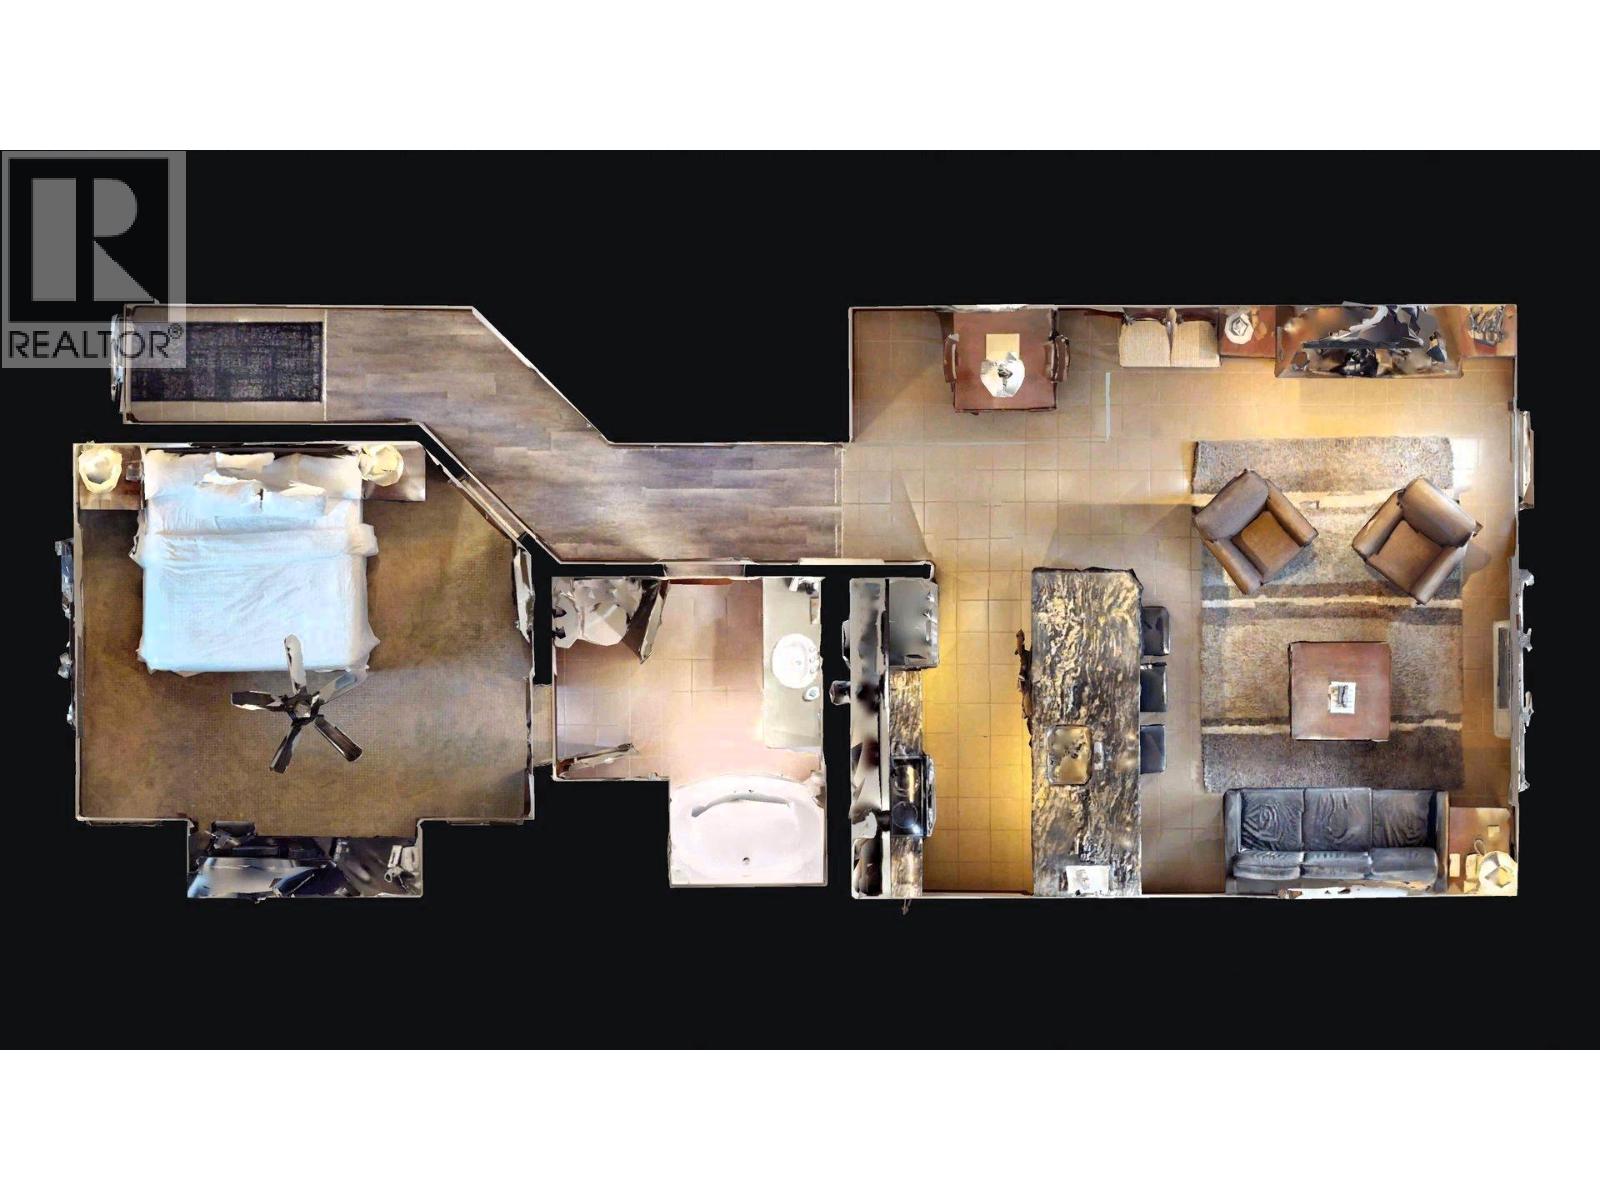
$8,900
Maintenance,
$58.79 Monthly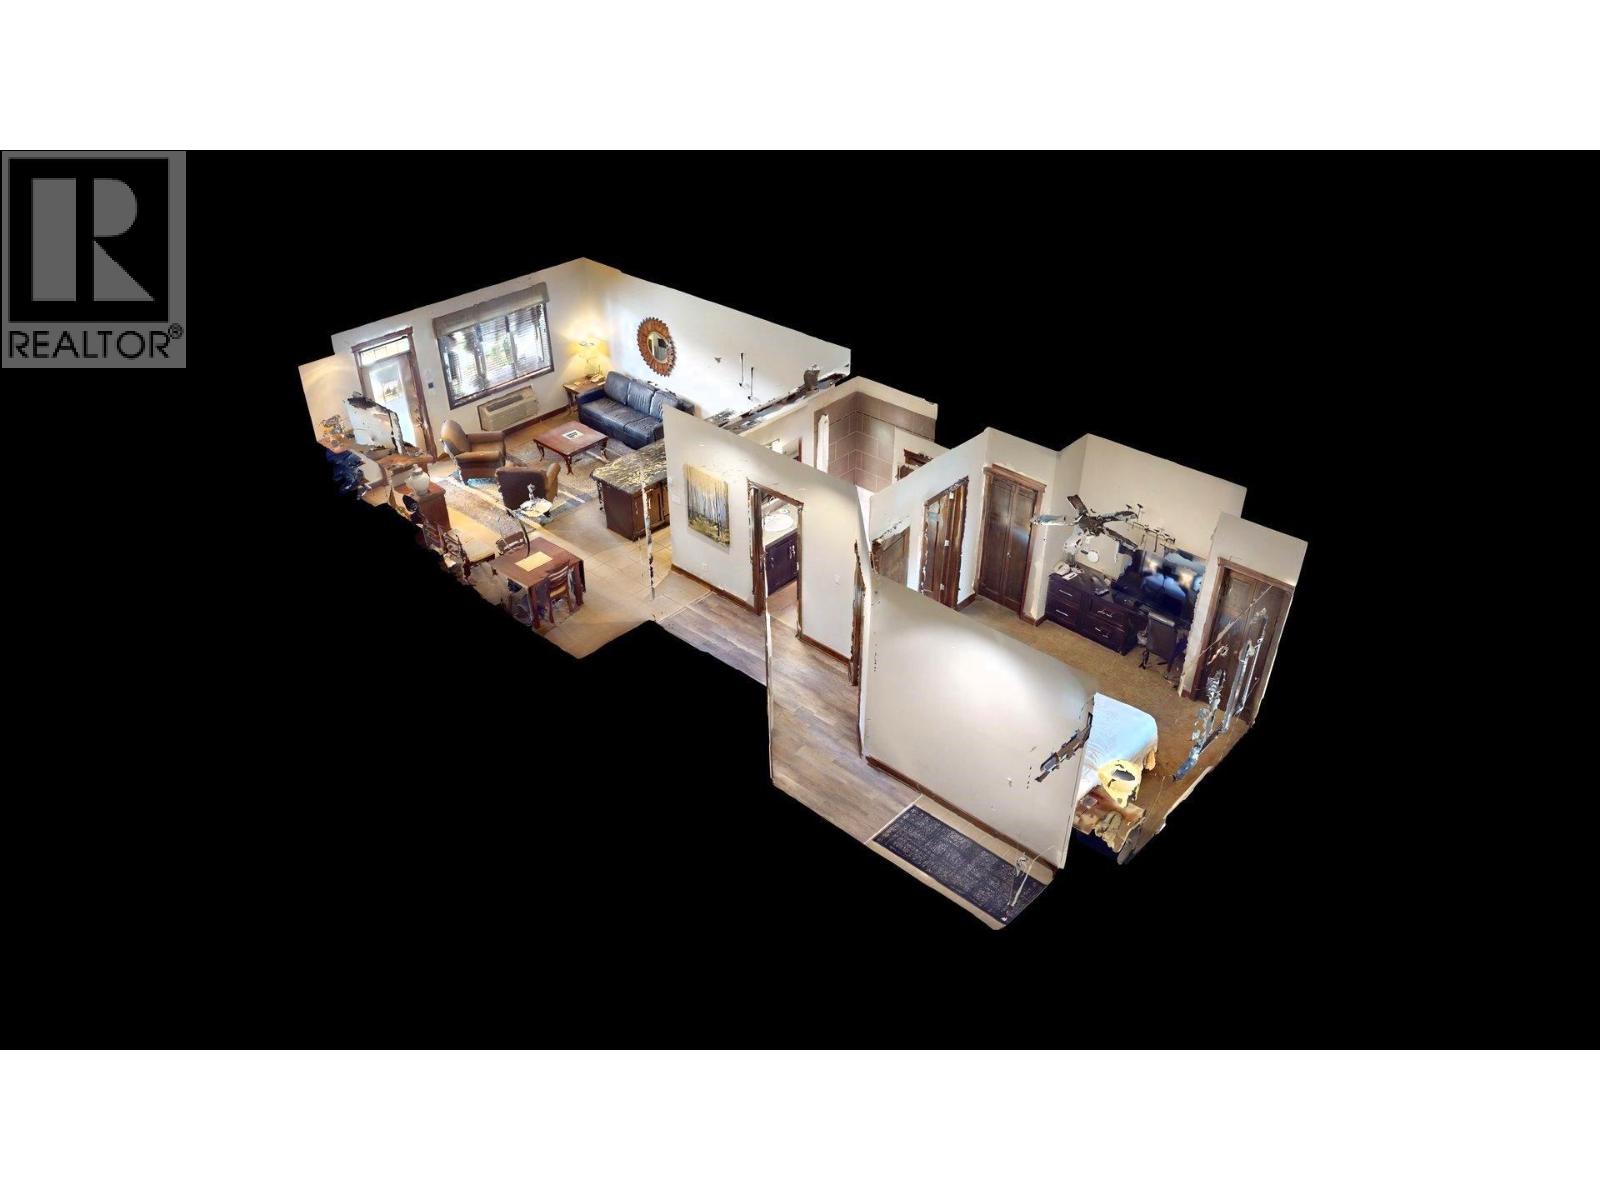
$8,900
Maintenance,
$58.79 Monthly
Like this listing?
Contact us for more information


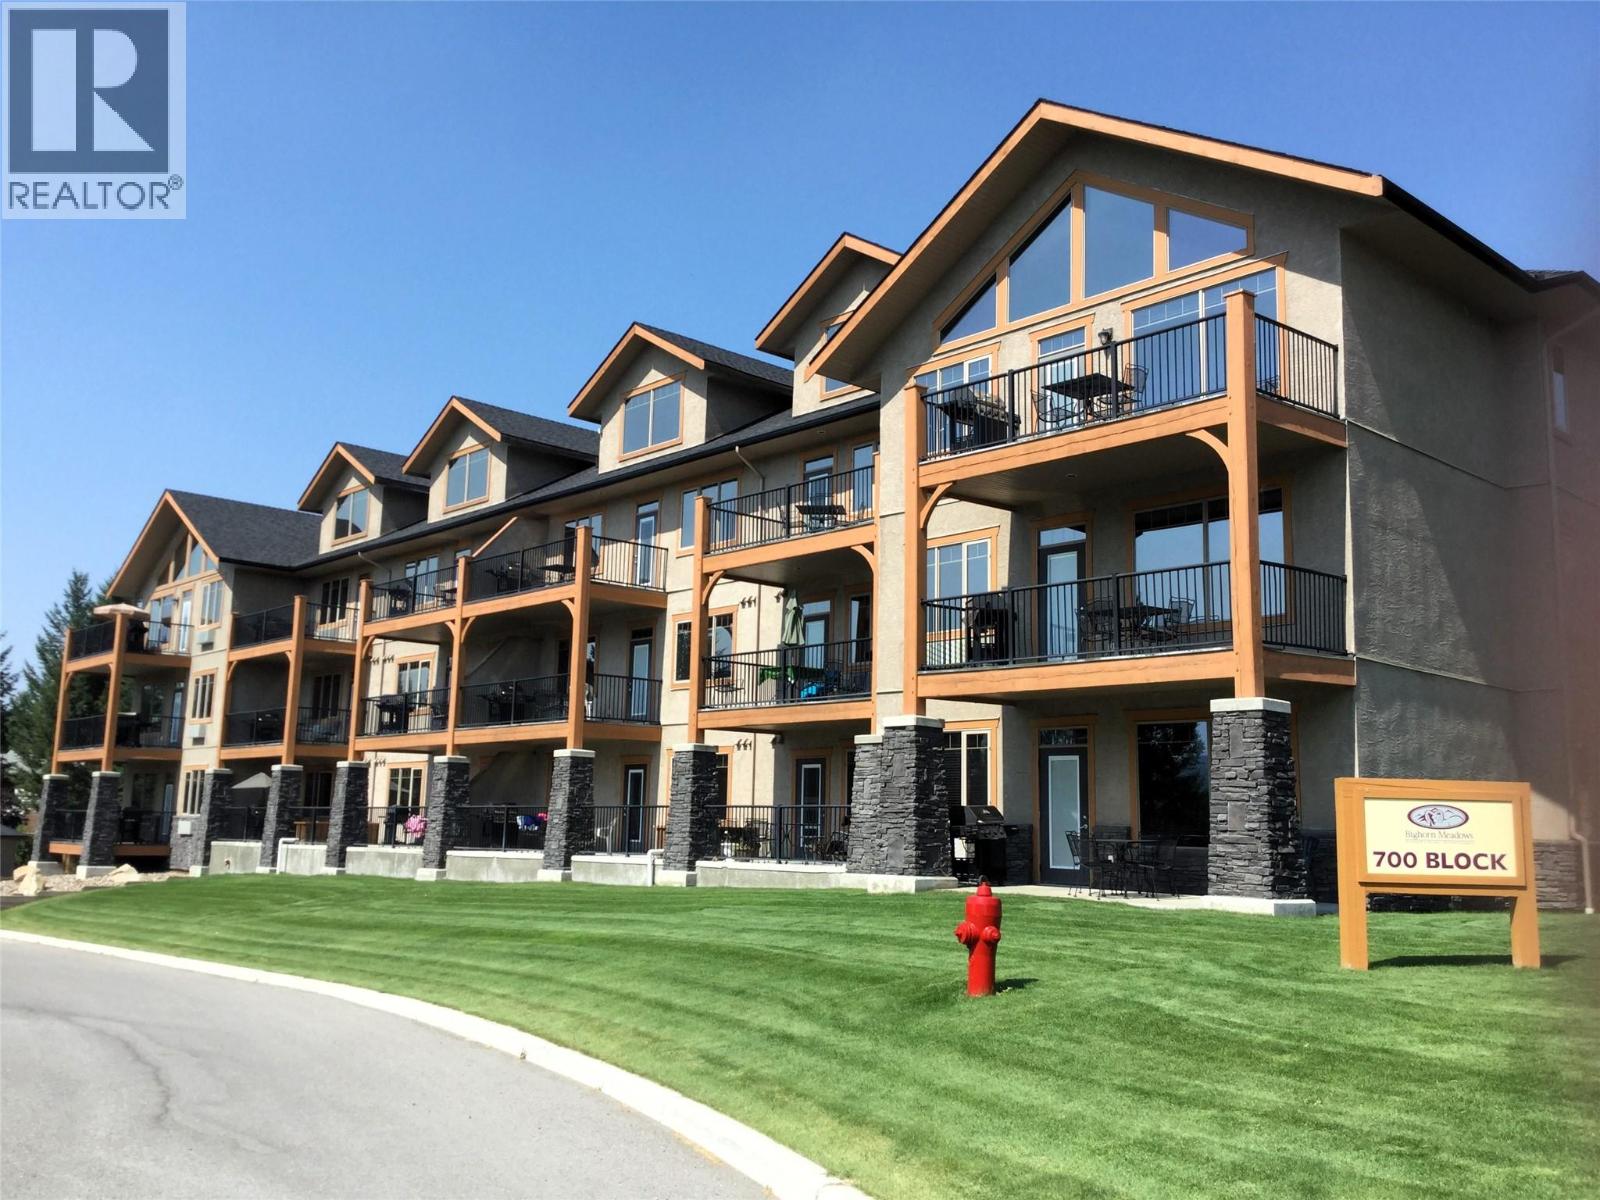
Discover your dream retreat in this stunning 1-bedroom, 1-bathroom 1/34 fractional condo! Enjoy breathtaking golf course and mountain views from your private balcony. This modern space features an open floor plan, ample natural light, and stylish finishes. Perfect for relaxation or entertaining. Located in a vibrant community of Radium Hot Springs with convenient access to amenities. Don’t miss out on this unique opportunity! (id:45055)
-
Property Details
MLS® Number 10372000 Property Type Single Family Neigbourhood Radium Hot Springs Community Name Bighorn Meadows AmenitiesNearBy Golf Nearby, Park, Recreation, Shopping, Ski Area CommunityFeatures Family Oriented, Pets Not Allowed Features Jacuzzi Bath-tub, One Balcony PoolType Inground Pool, Outdoor Pool, Pool Structure Clubhouse, Playground ViewType Mountain View WaterFrontType Waterfront Nearby -
Building
BathroomTotal 1 BedroomsTotal 1 Amenities Cable Tv, Clubhouse Appliances Refrigerator, Dishwasher, Dryer, Range - Electric, Microwave, Washer ArchitecturalStyle Other ConstructedDate 2008 CoolingType Wall Unit ExteriorFinish Stone, Stucco, Wood FireplaceFuel Electric FireplacePresent Yes FireplaceTotal 1 FireplaceType Unknown FlooringType Carpeted, Ceramic Tile, Vinyl HeatingFuel Electric, Other HeatingType Baseboard Heaters RoofMaterial Asphalt Shingle RoofStyle Unknown StoriesTotal 1 SizeInterior 854 Sqft Type Apartment UtilityWater Municipal Water Underground -
Land
AccessType Easy Access Acreage No LandAmenities Golf Nearby, Park, Recreation, Shopping, Ski Area LandscapeFeatures Landscaped Sewer Municipal Sewage System SizeTotalText Under 1 Acre -
Rooms
Level Type Length Width Dimensions Main Level Foyer 9'0'' x 3'8'' Main Level Laundry Room 3'6'' x 3'6'' Main Level 4pc Bathroom 8'5'' x 9'3'' Main Level Primary Bedroom 14'0'' x 14'0'' Main Level Dining Room 10'6'' x 7'9'' Main Level Kitchen 10'6'' x 10'3'' Main Level Living Room 10'0'' x 18'3'' -
Utilities
Your Favourites
No Favourites Found







The trademarks REALTOR®, REALTORS®, and the REALTOR® logo are controlled by The Canadian Real Estate Association (CREA) and identify real estate professionals who are members of CREA. The trademarks MLS®, Multiple Listing Service® and the associated logos are owned by The Canadian Real Estate Association (CREA) and identify the quality of services provided by real estate professionals who are members of CREA. The trademark DDF® is owned by The Canadian Real Estate Association (CREA) and identifies CREA's Data Distribution Facility (DDF®)
January 07 2026 05:01:52
Association of Interior REALTORS®
