$1,950,000
Maintenance, Ground Maintenance, Property Management, Other, See Remarks
$407.39 Monthly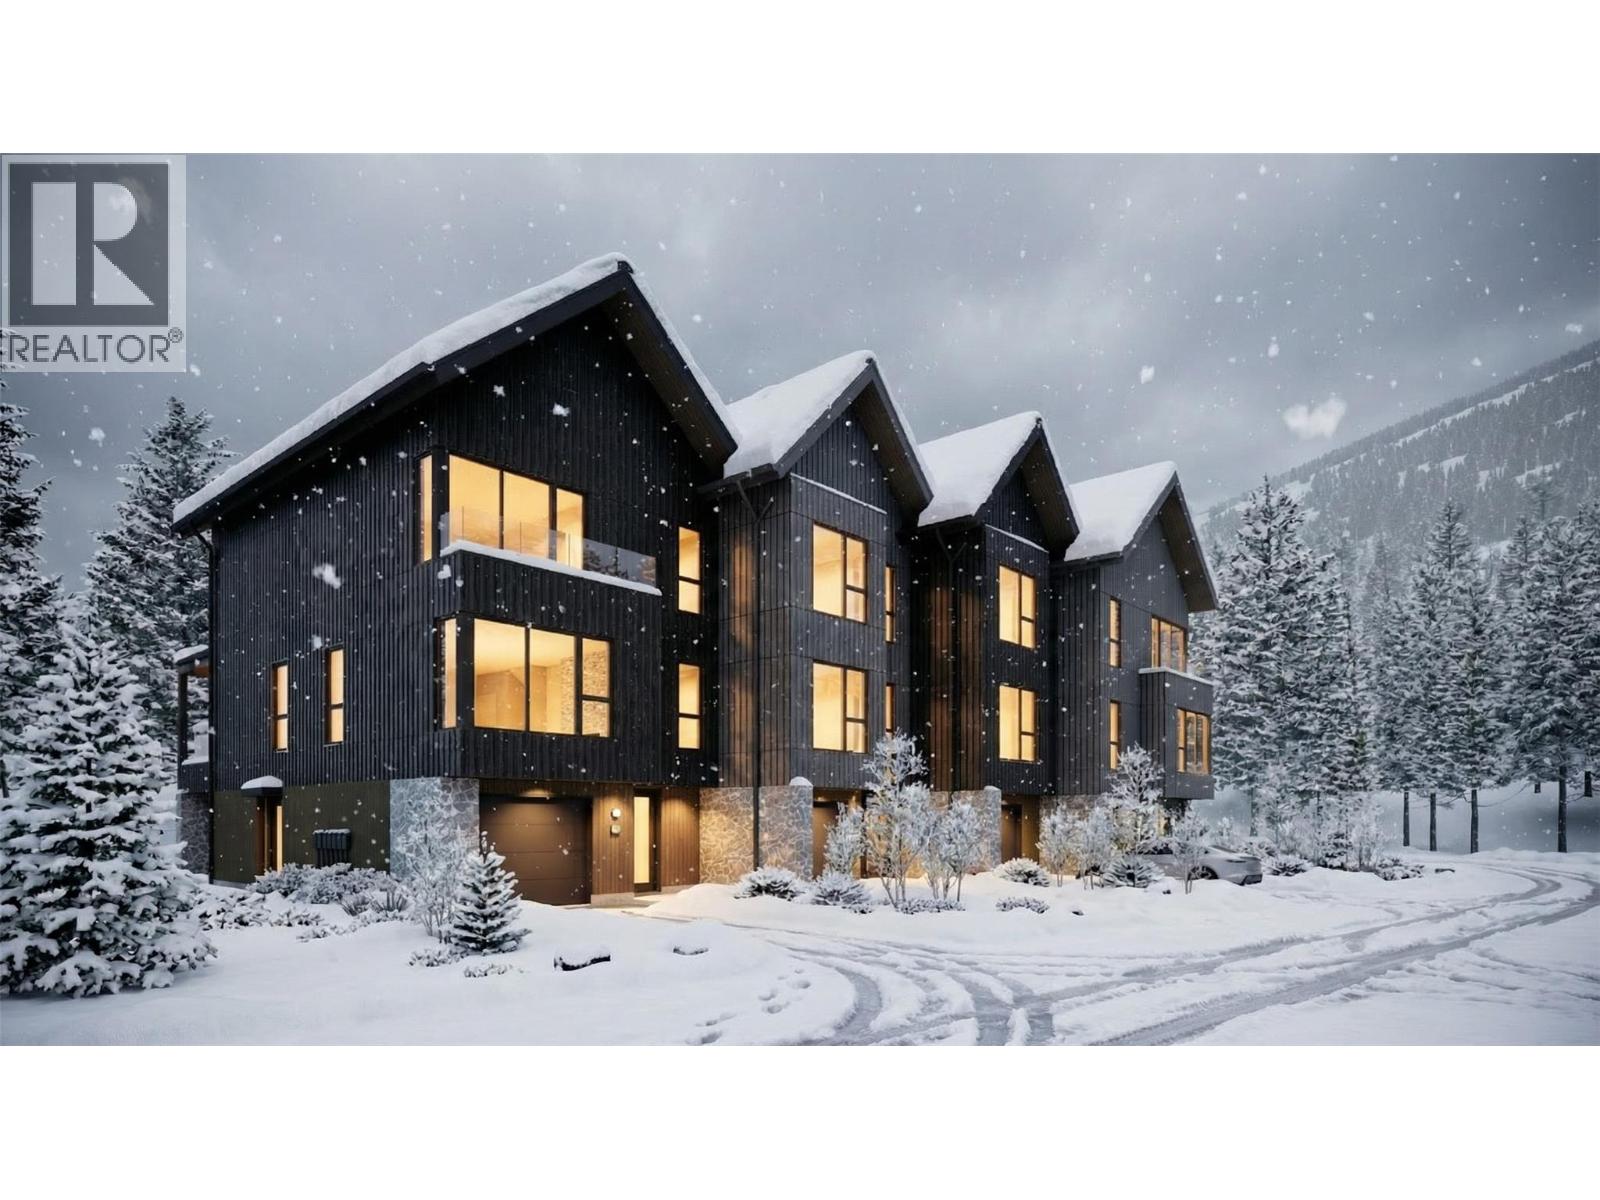
$1,950,000
Maintenance, Ground Maintenance, Property Management, Other, See Remarks
$407.39 Monthly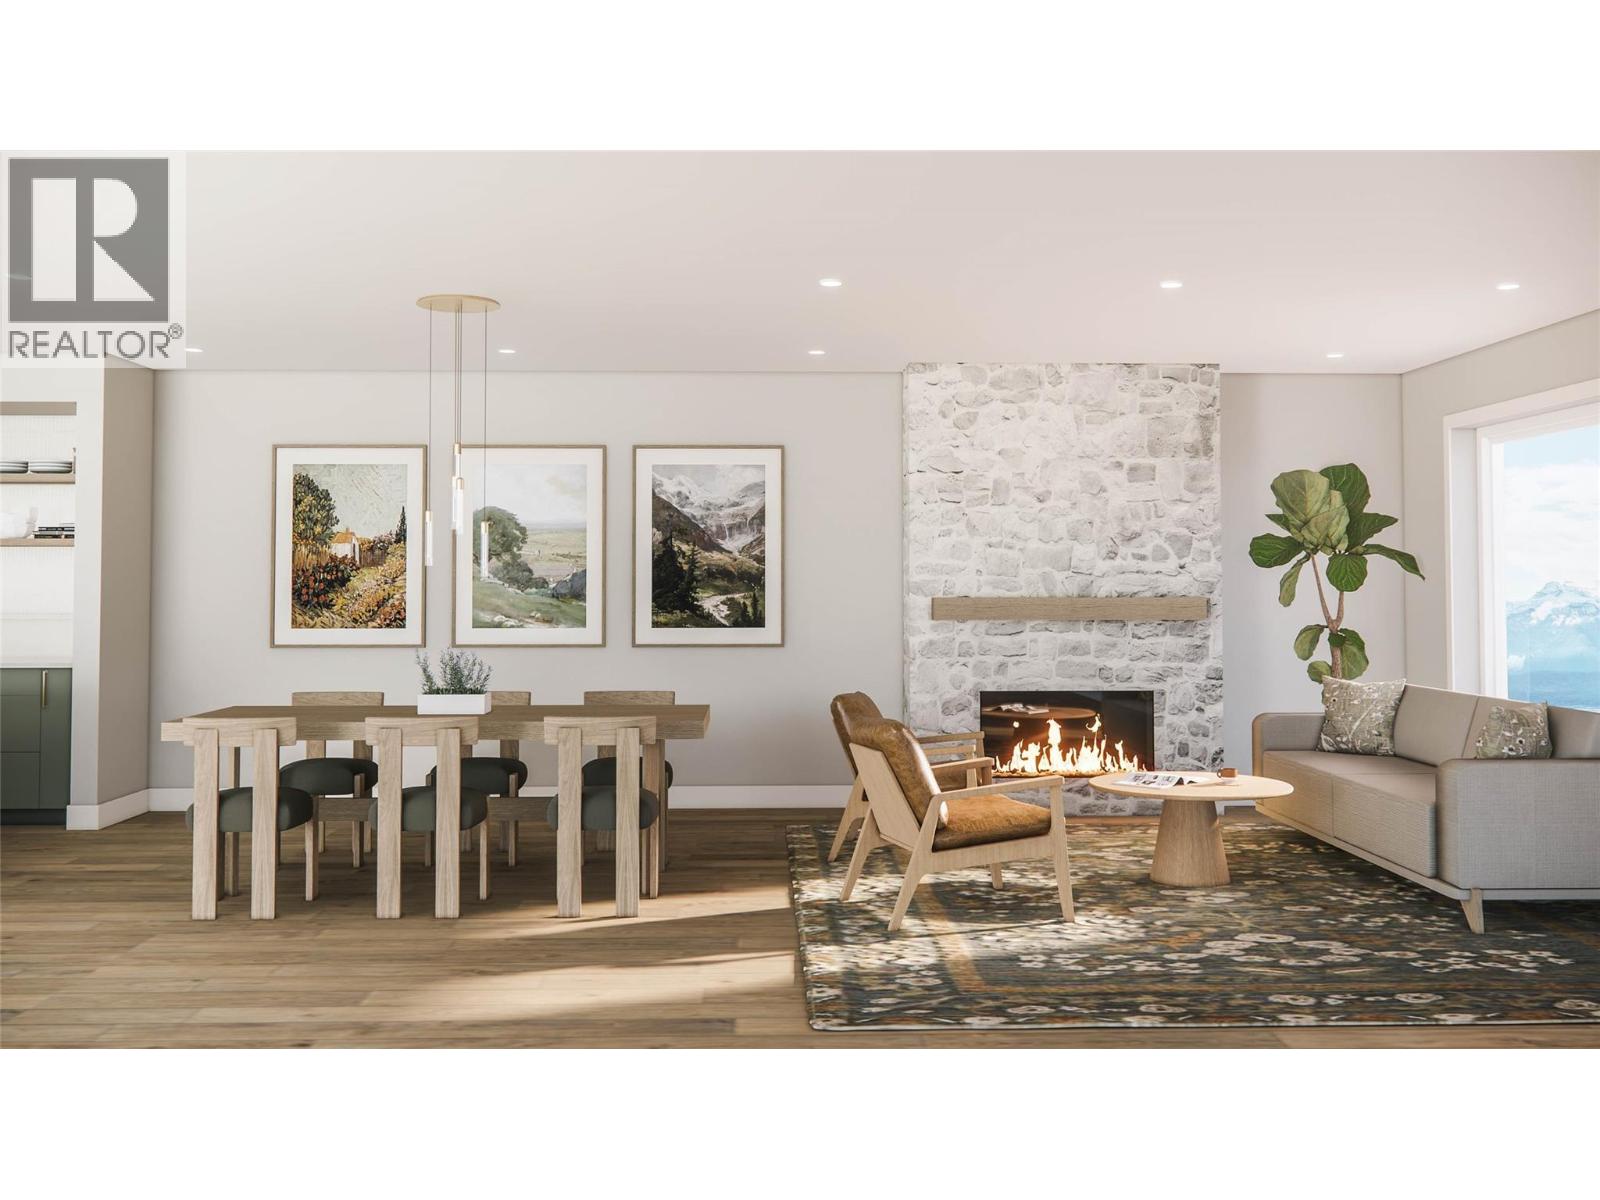
$1,950,000
Maintenance, Ground Maintenance, Property Management, Other, See Remarks
$407.39 Monthly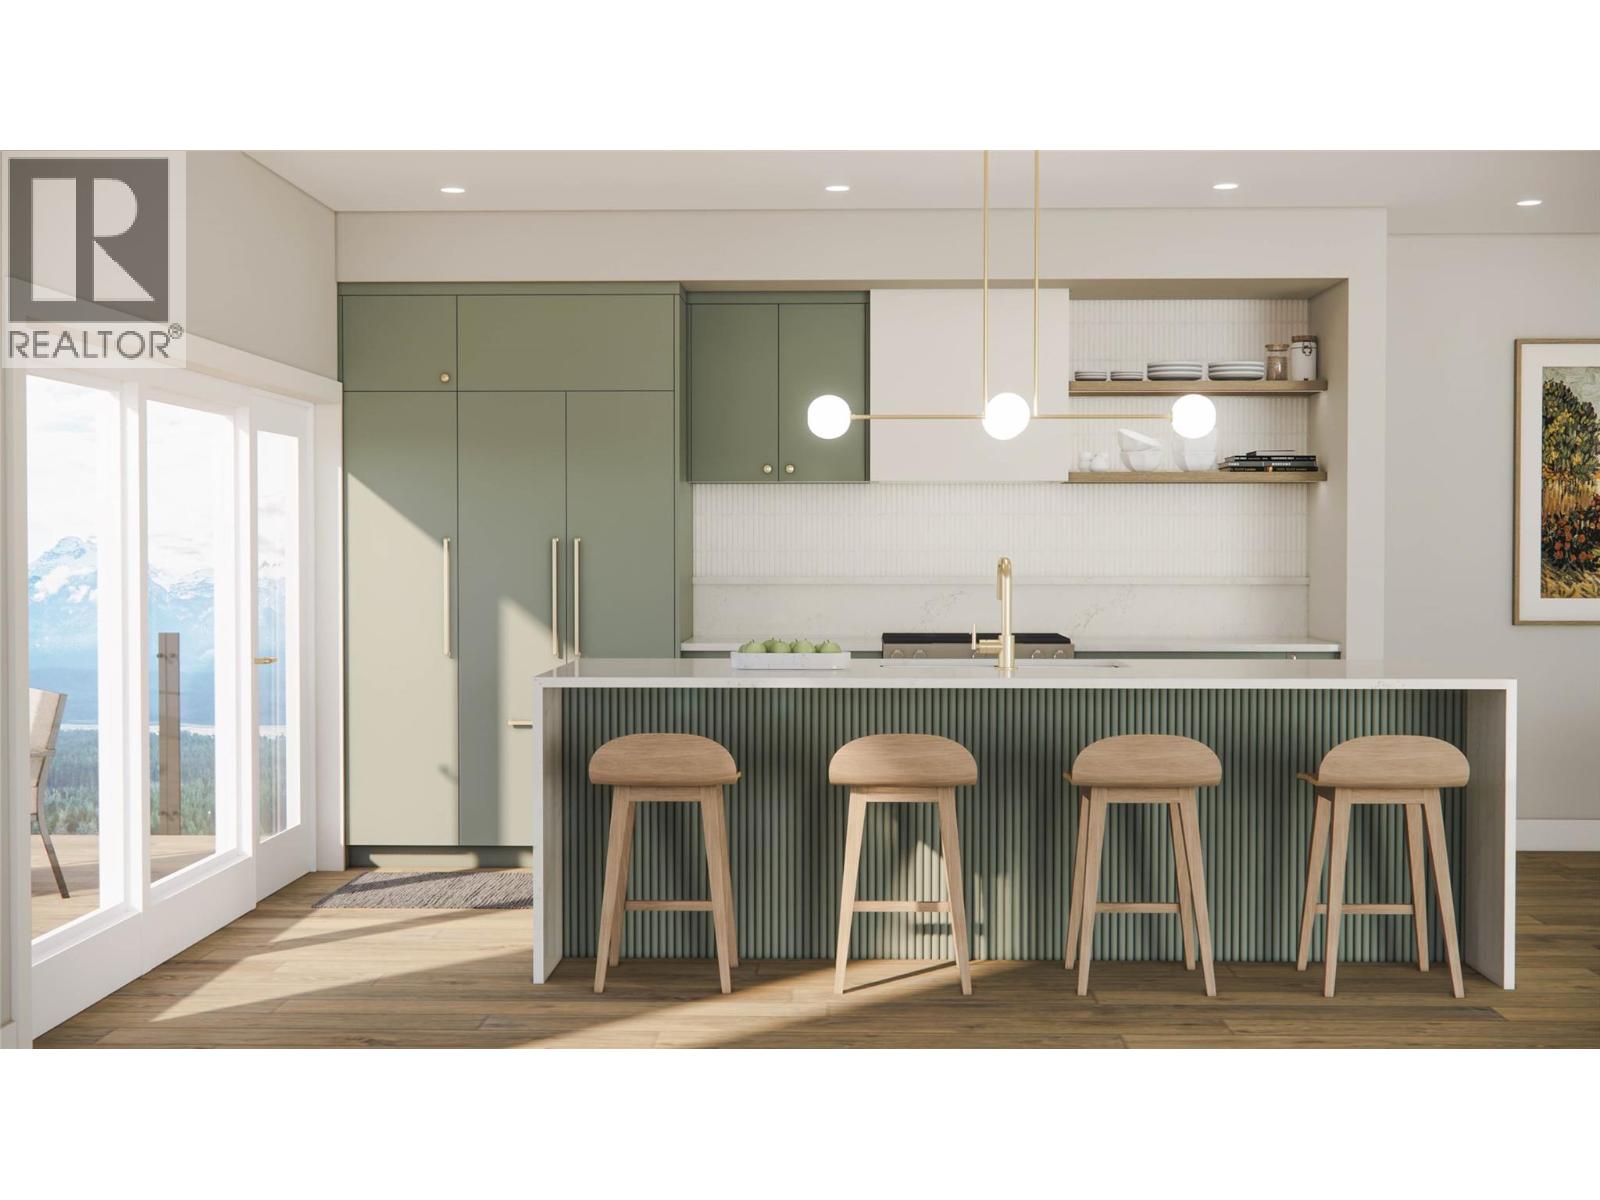
$1,950,000
Maintenance, Ground Maintenance, Property Management, Other, See Remarks
$407.39 Monthly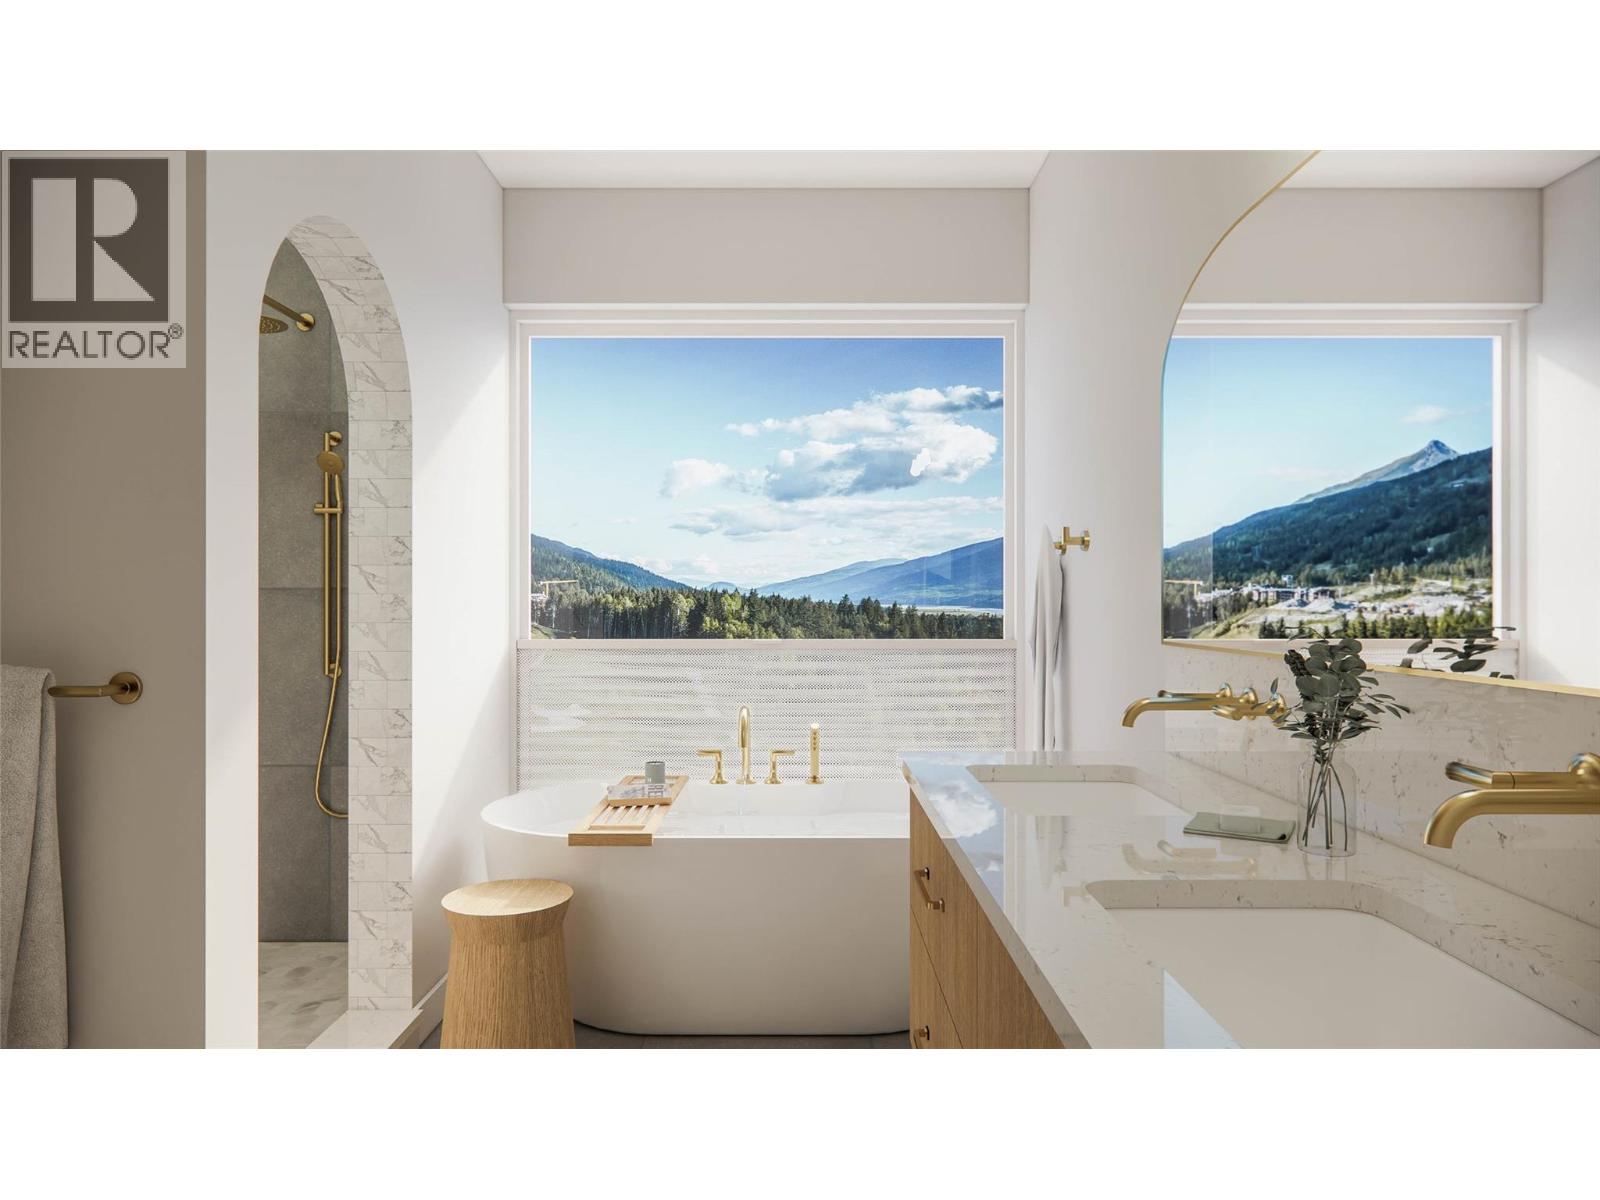
$1,950,000
Maintenance, Ground Maintenance, Property Management, Other, See Remarks
$407.39 Monthly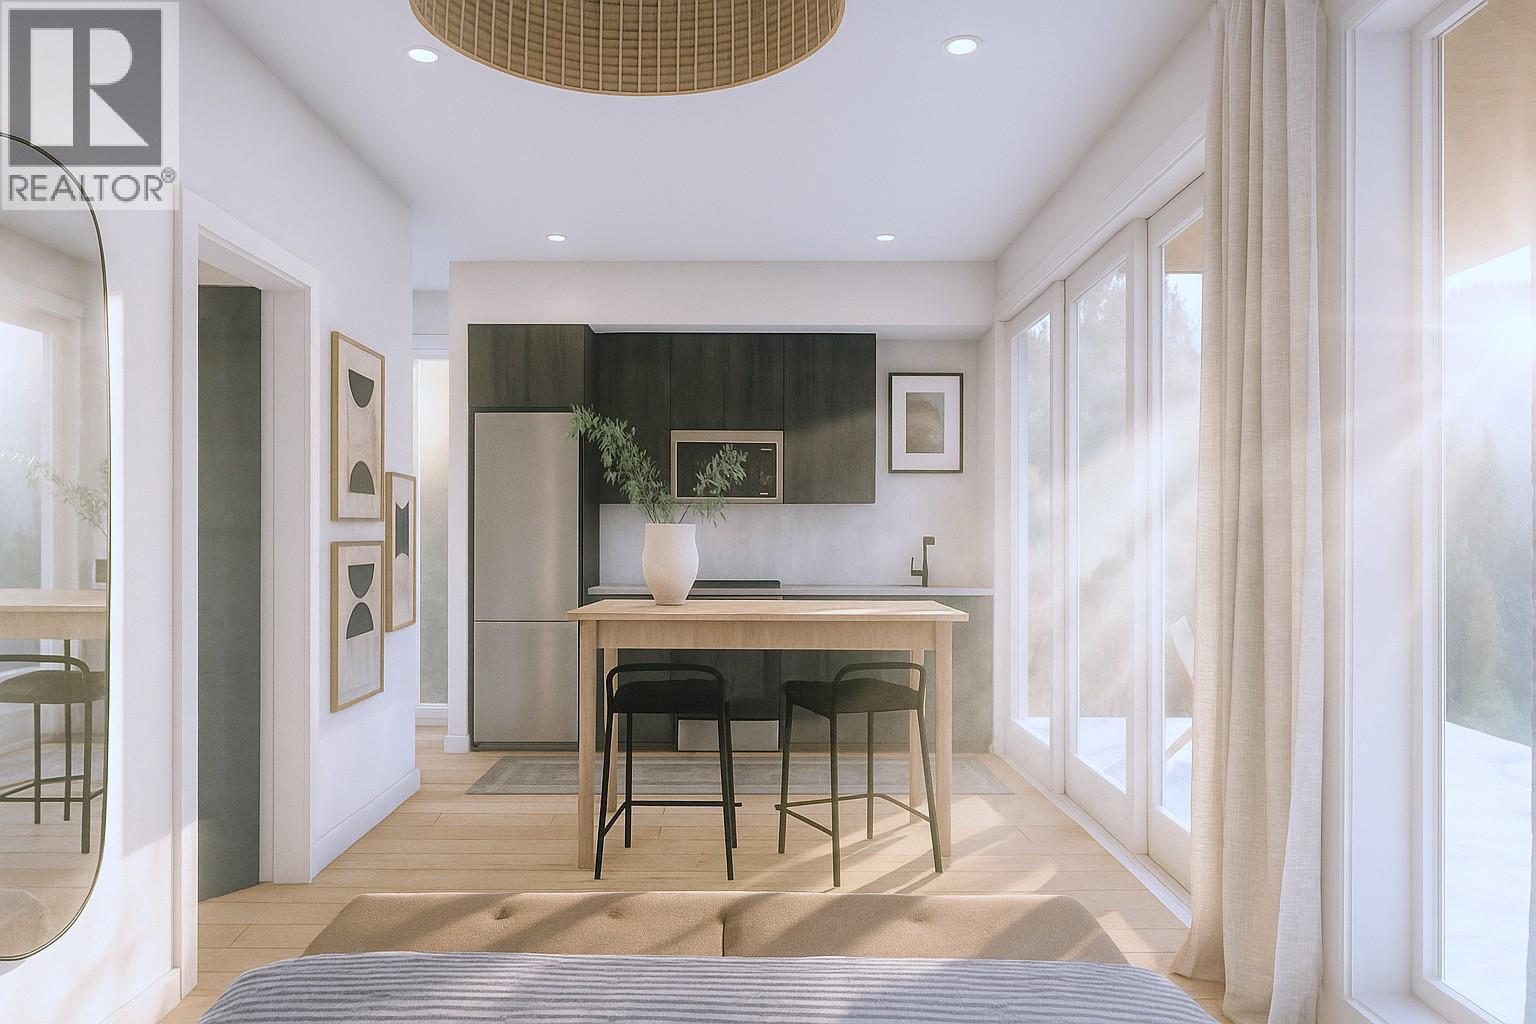
$1,950,000
Maintenance, Ground Maintenance, Property Management, Other, See Remarks
$407.39 Monthly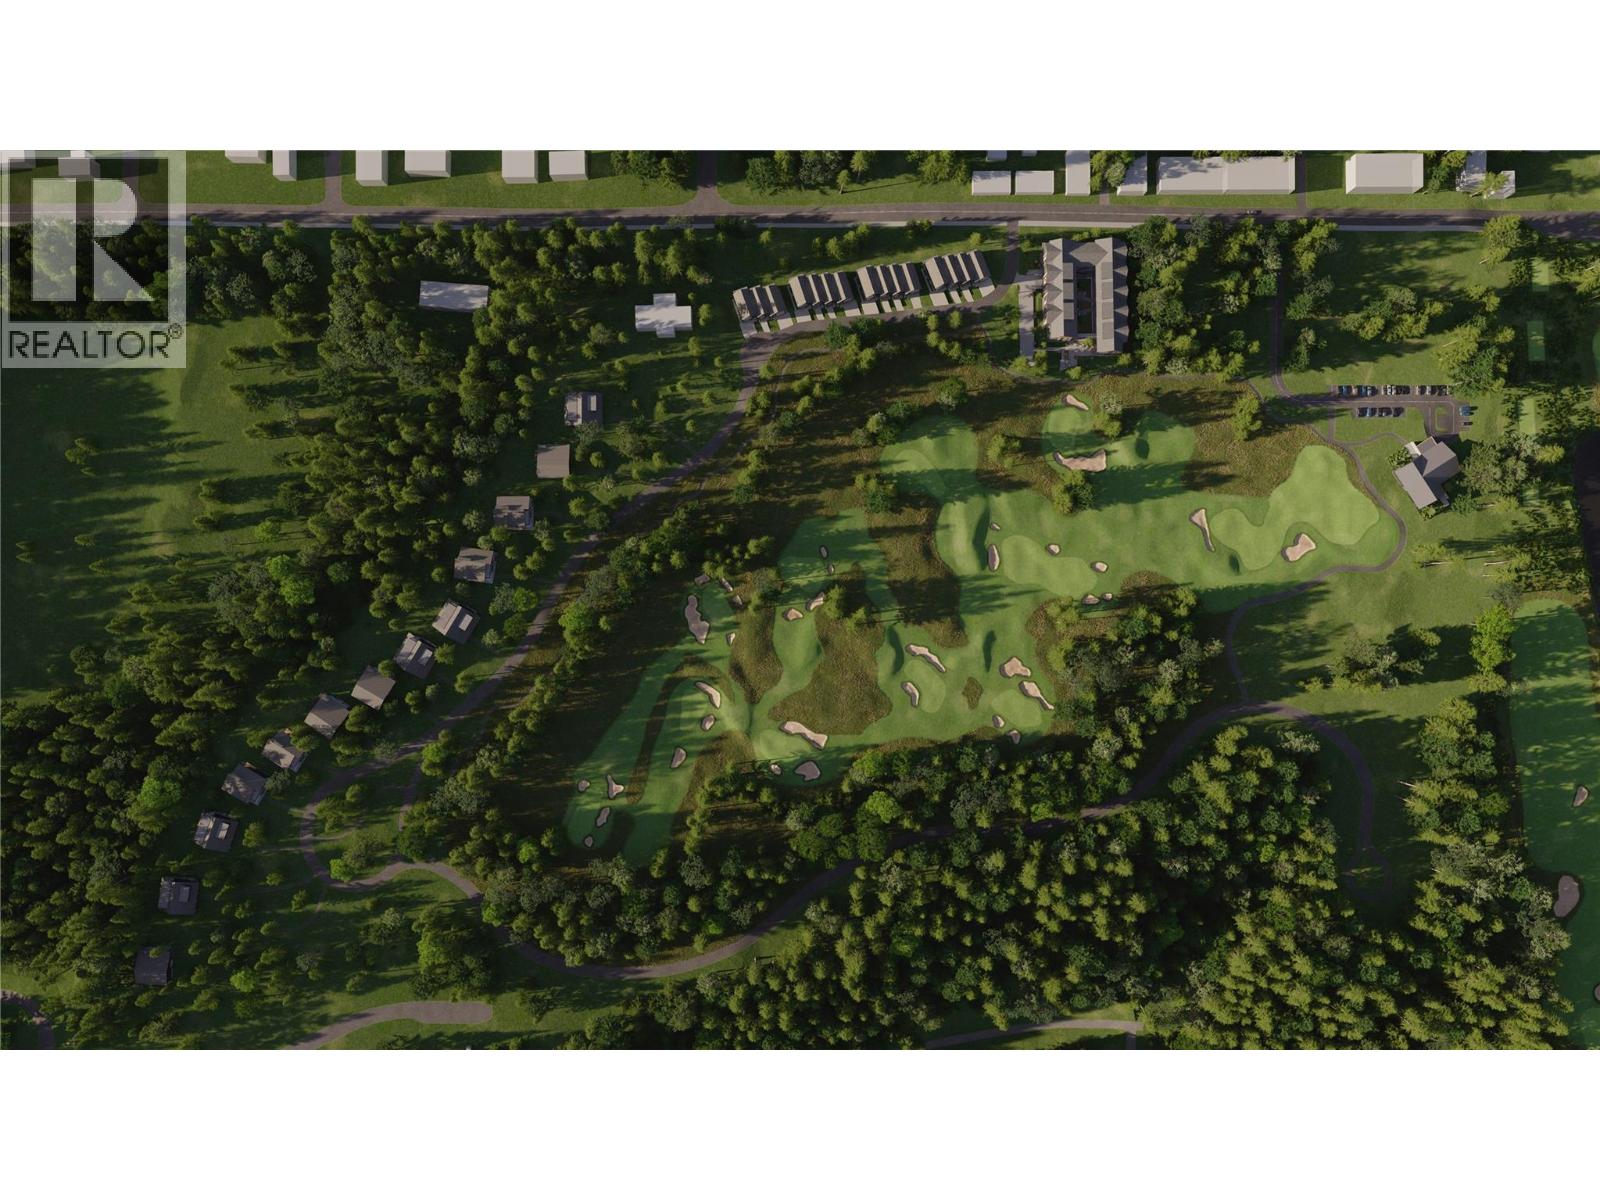
$1,950,000
Maintenance, Ground Maintenance, Property Management, Other, See Remarks
$407.39 Monthly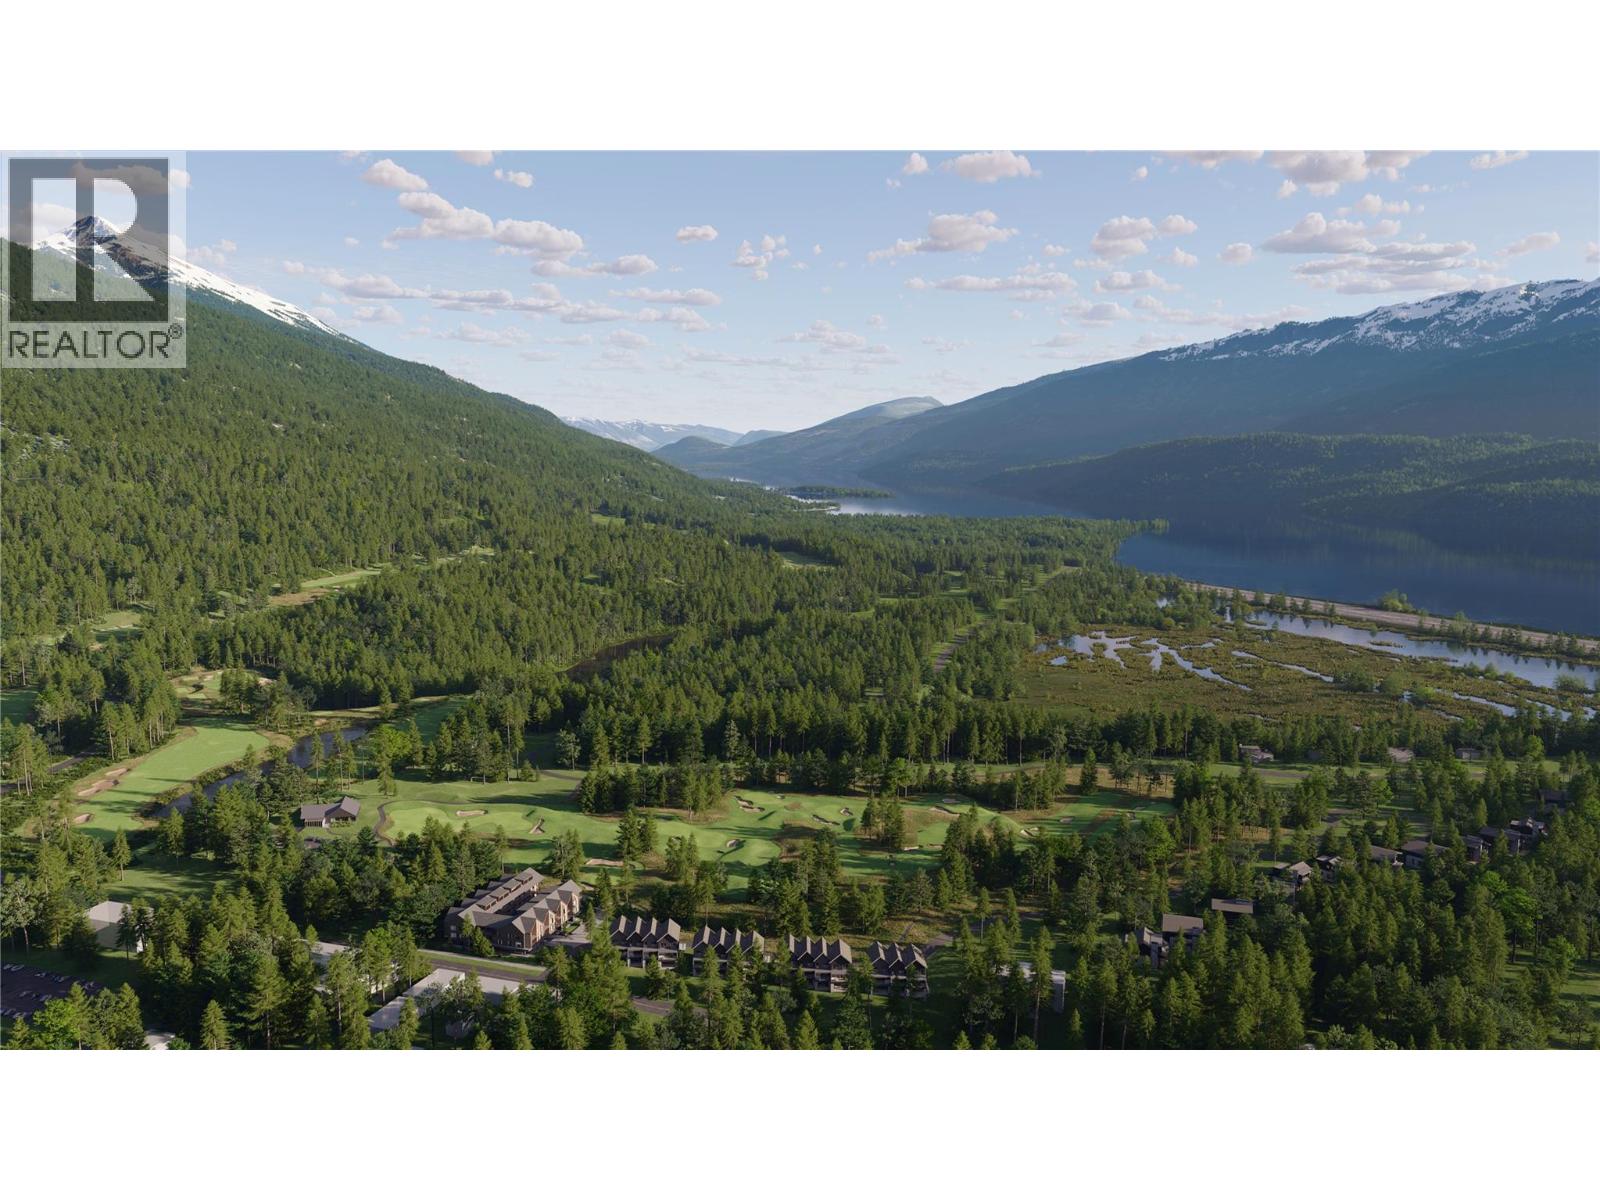
$1,950,000
Maintenance, Ground Maintenance, Property Management, Other, See Remarks
$407.39 Monthly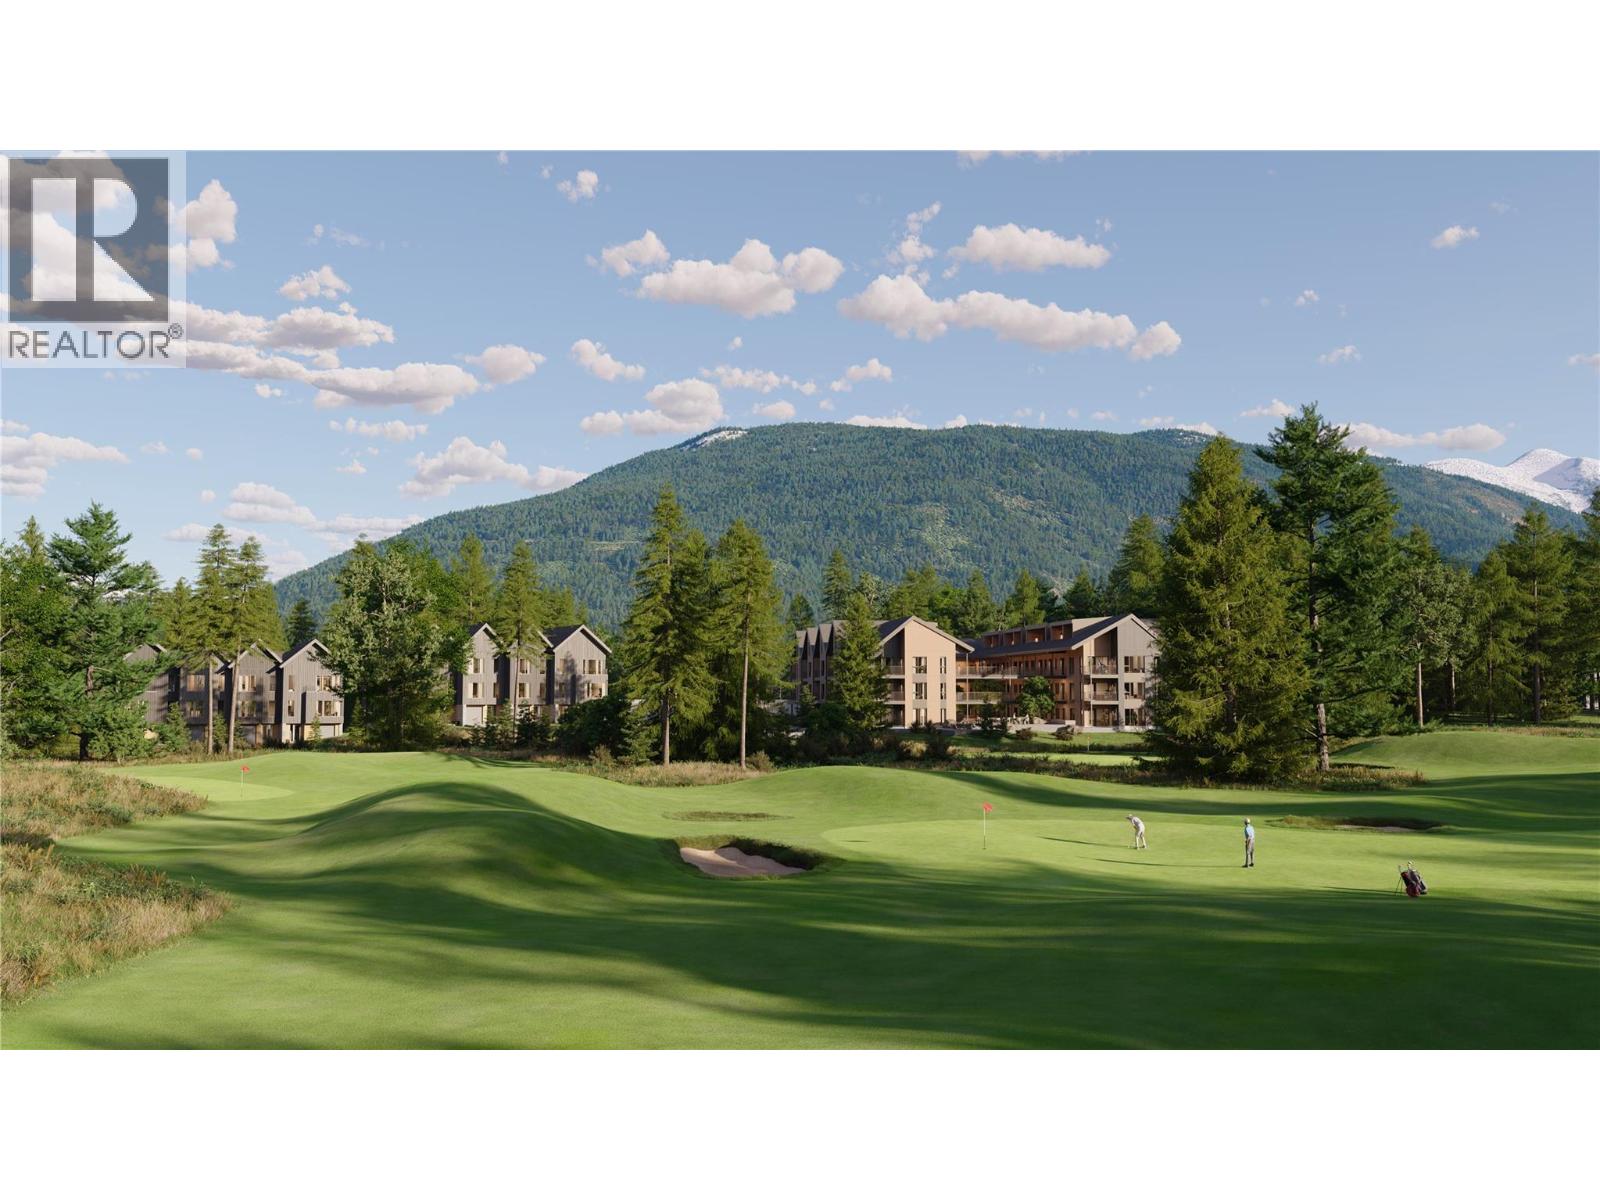
$1,950,000
Maintenance, Ground Maintenance, Property Management, Other, See Remarks
$407.39 Monthly
Like this listing?
Contact us for more information


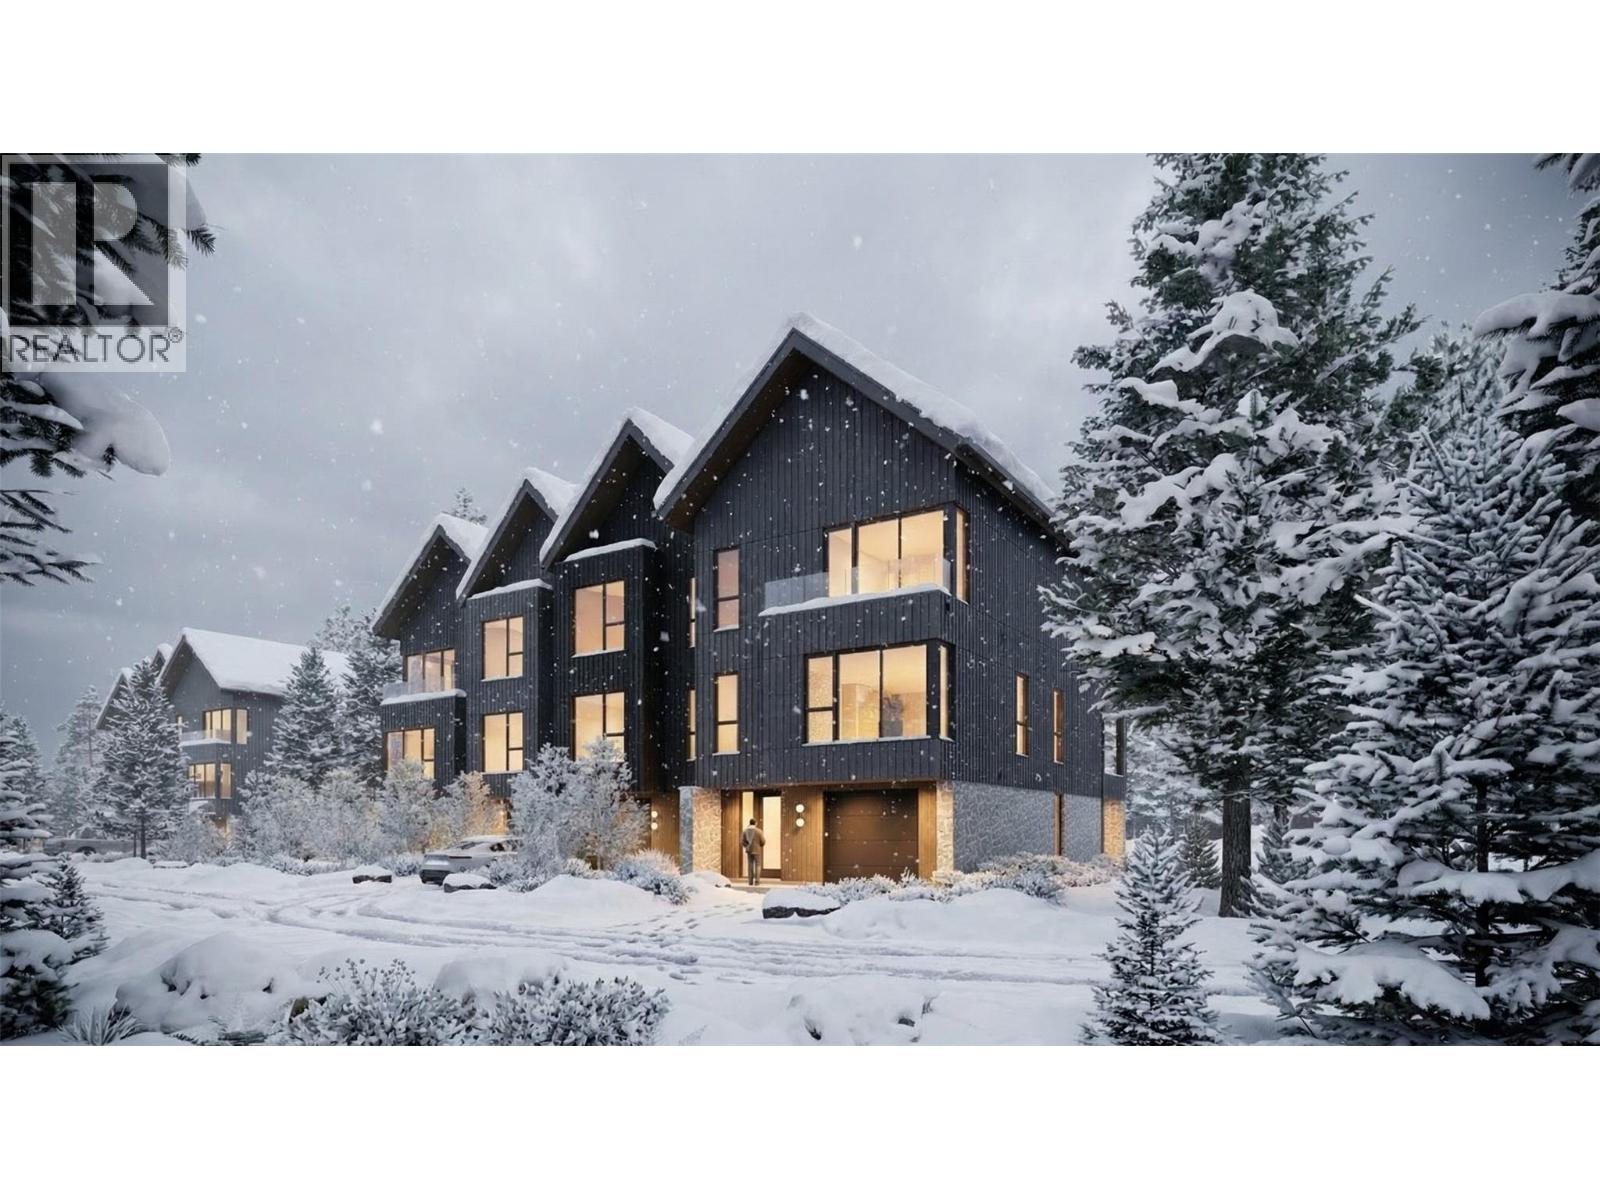
Experience modern mountain living in this thoughtfully designed 20' Benchlands townhome, ideally situated within the Cabot Revelstoke short course community. Just minutes from Revelstoke Mountain Resort, this home offers the perfect balance of contemporary design, everyday comfort, and year-round adventure. Spanning three levels, the open-concept main floor is filled with natural light from expansive windows and features quality finishes, functional living spaces, and plenty of room to gather with family and friends. A private garage provides convenient storage for all your mountain gear, while the self-contained suite adds exceptional flexibility for guests, extended family, or additional rental income. Zoned for short-term rentals through the Resort's professionally managed rental program, this property presents an excellent opportunity as a full-time residence, vacation home, or investment. Enjoy easy access to world-class skiing at Revelstoke Mountain Resort, championship golf at Cabot Revelstoke, and endless hiking, biking, and outdoor recreation right from your doorstep. An exceptional opportunity to own in one of Revelstoke's premier mountain communities. Benchlands Townhomes are marketed in accordance with the current Disclosure Statement. Renderings, floor plans, pricing, and availability are subject to change. (id:67517)
-
Property Details
MLS® Number 10392968 Property Type Single Family Neigbourhood Revelstoke Community Name Benchlands Townhomes Features Two Balconies ParkingSpaceTotal 1 StorageType Storage, Locker ViewType Mountain View -
Building
BathroomTotal 4 BedroomsTotal 3 ConstructedDate 2026 ConstructionStyleAttachment Attached CoolingType Geothermal FireplaceFuel Gas FireplacePresent Yes FireplaceTotal 1 FireplaceType Unknown HalfBathTotal 1 HeatingType Geothermal StoriesTotal 3 SizeInterior 1,869 Sqft Type Row / Townhouse UtilityWater Municipal Water Attached Garage 1 -
Land
Acreage No Sewer Municipal Sewage System SizeTotalText Under 1 Acre -
Rooms
Level Type Length Width Dimensions Second Level Pantry 3'8'' x 7'7'' Second Level Partial Bathroom 5'2'' x 5'1'' Second Level Kitchen 13'7'' x 13'3'' Second Level Dining Room 13'7'' x 13'3'' Second Level Living Room 14'4'' x 18'10'' Third Level Laundry Room 5'9'' x 3'8'' Third Level Full Ensuite Bathroom 13'3'' x 5'6'' Third Level Primary Bedroom 13'3'' x 12'8'' Third Level Full Ensuite Bathroom 7'5'' x 10'9'' Third Level Primary Bedroom 13'11'' x 10'6'' Additional Accommodation Kitchen 9' x 9' Additional Accommodation Full Bathroom 5' x 8'8'' Additional Accommodation Bedroom 9' x 9'10'' -
Utilities
Your Favourites
No Favourites Found







The trademarks REALTOR®, REALTORS®, and the REALTOR® logo are controlled by The Canadian Real Estate Association (CREA) and identify real estate professionals who are members of CREA. The trademarks MLS®, Multiple Listing Service® and the associated logos are owned by The Canadian Real Estate Association (CREA) and identify the quality of services provided by real estate professionals who are members of CREA. The trademark DDF® is owned by The Canadian Real Estate Association (CREA) and identifies CREA's Data Distribution Facility (DDF®)
June 28 2026 02:01:33
Association of Interior REALTORS®
