
$729,000
$729,000
$729,000
$729,000
$729,000
$729,000
$729,000
$729,000
$729,000
$729,000
$729,000
$729,000
$729,000
$729,000
$729,000
$729,000
$729,000
$729,000
$729,000
$729,000
$729,000
$729,000
$729,000
$729,000
$729,000
$729,000
$729,000
$729,000
$729,000
$729,000
$729,000
$729,000
$729,000
$729,000
$729,000
$729,000
Like this listing?
Contact us for more information


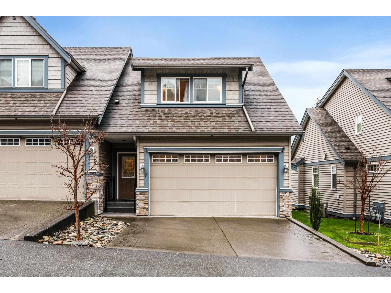
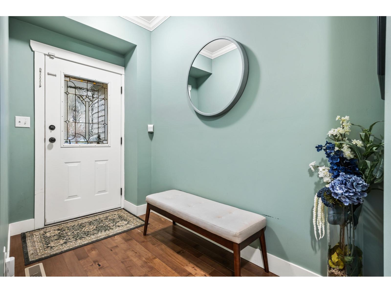
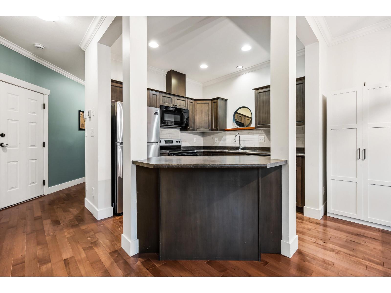
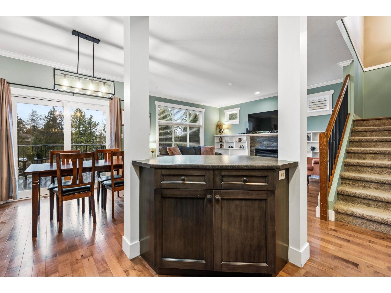
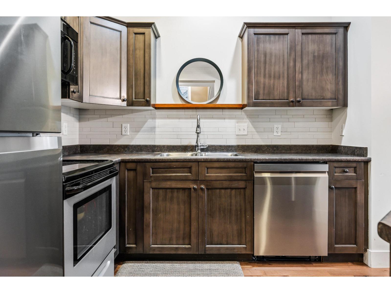
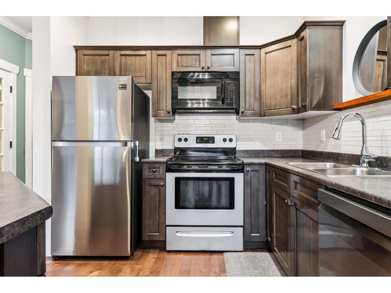
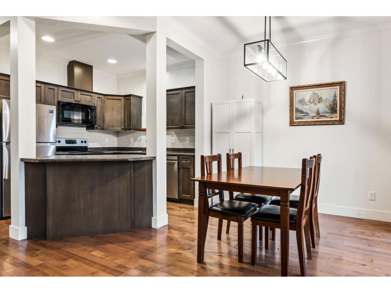
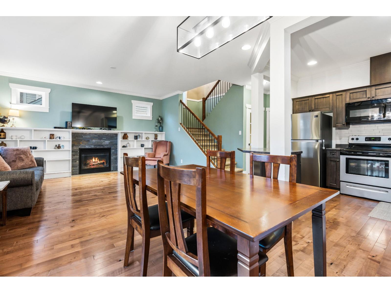
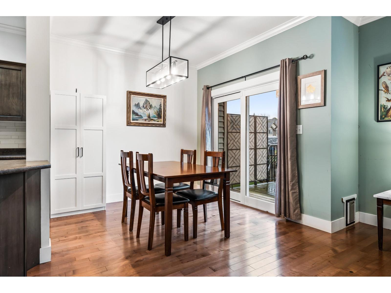
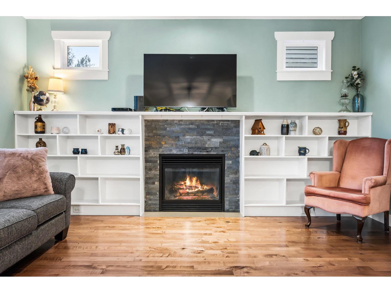
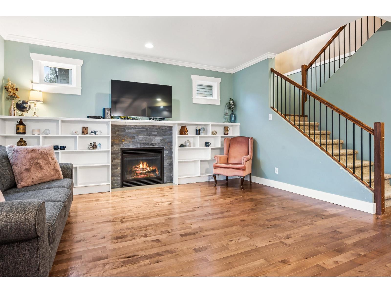
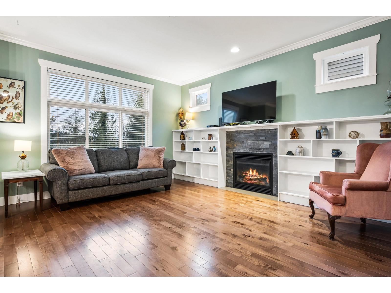
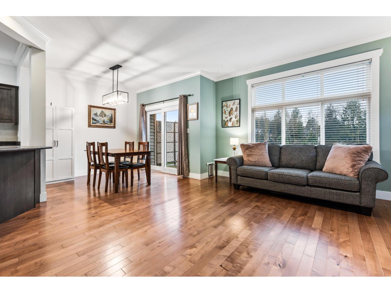
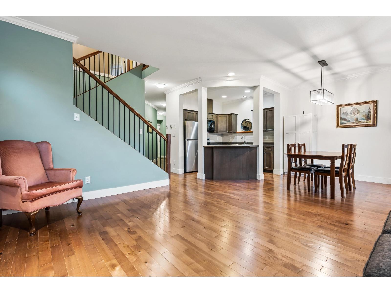
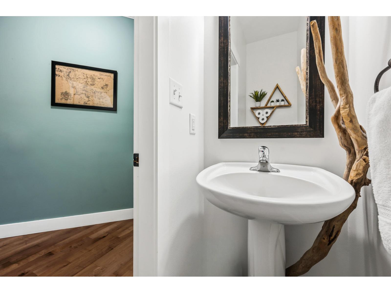
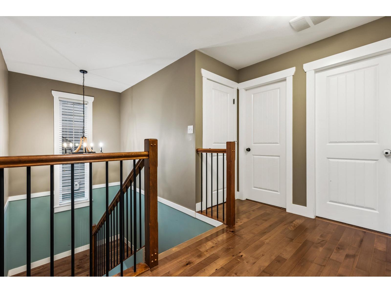
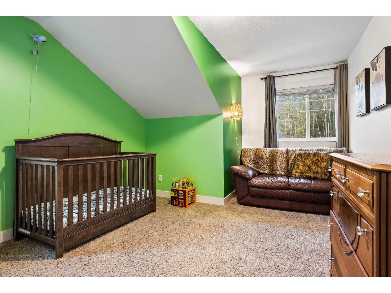
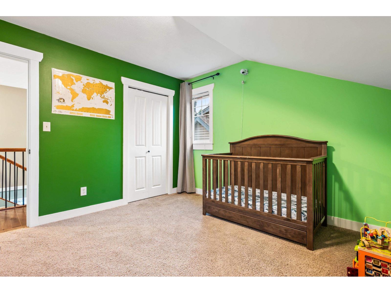
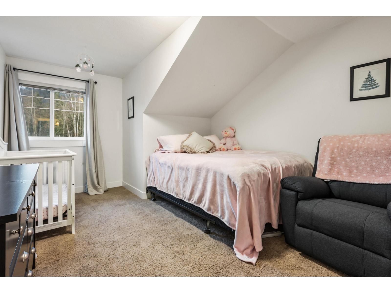
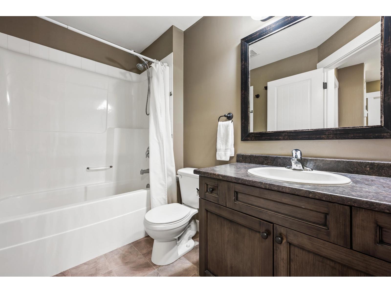

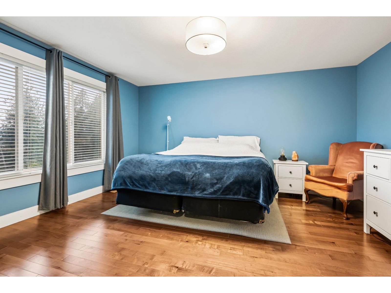
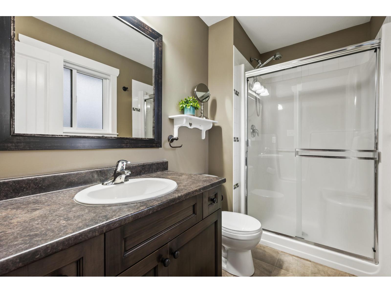

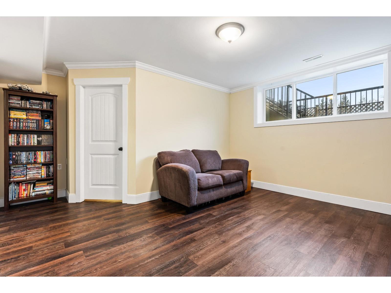
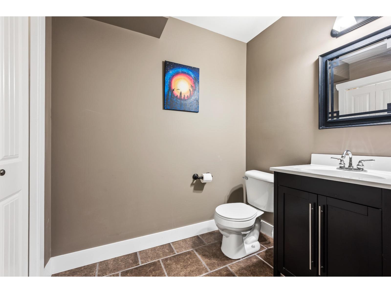
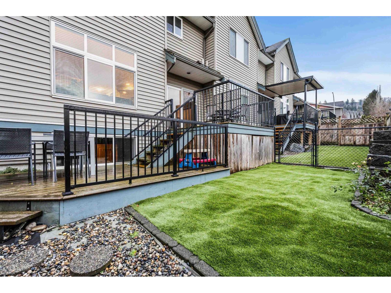
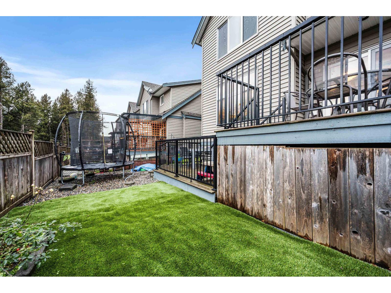
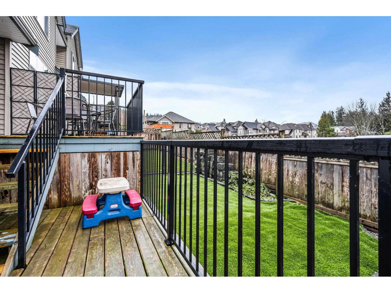
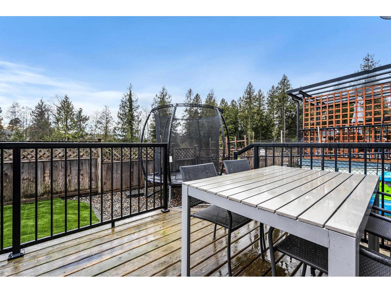
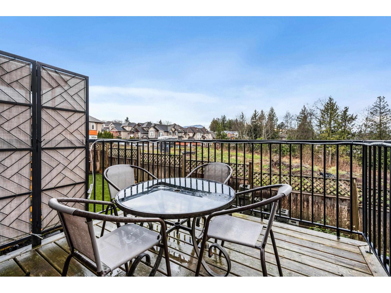
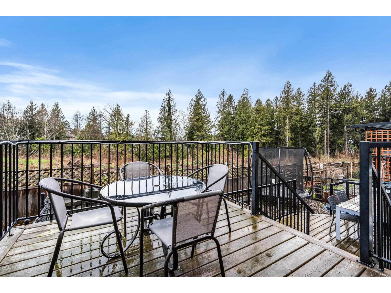
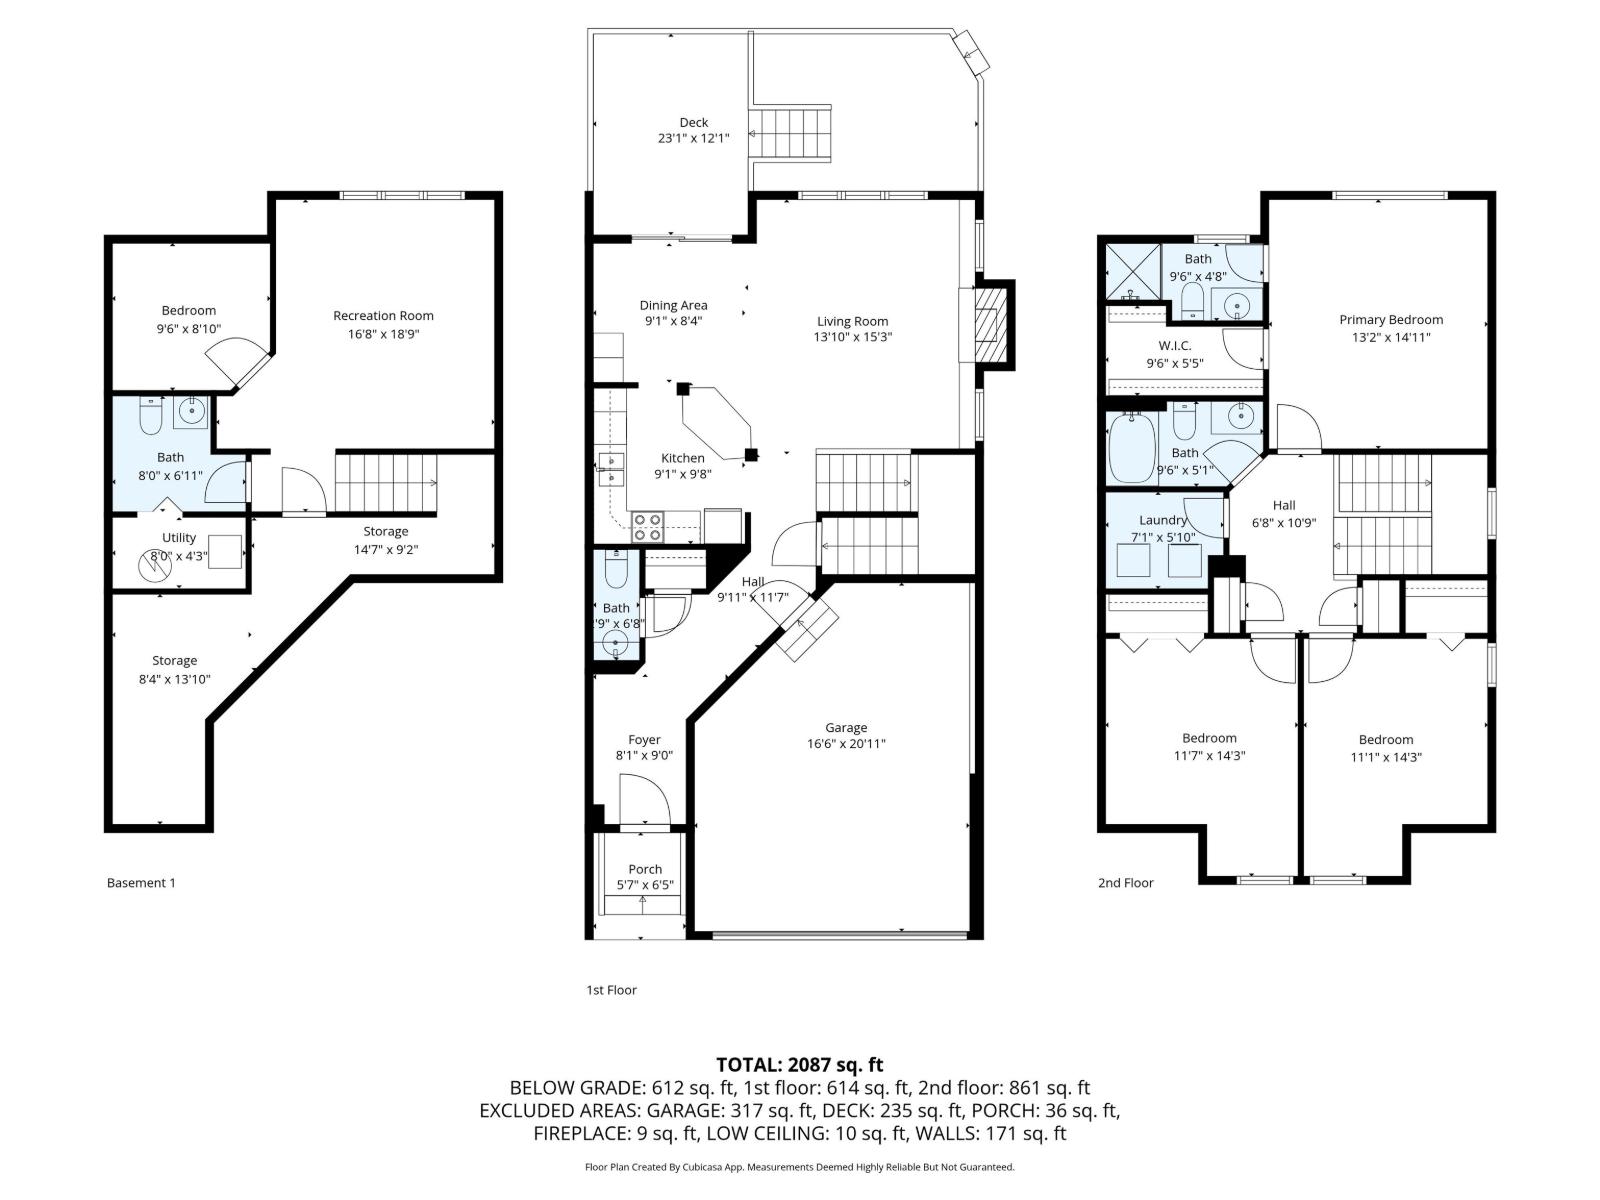
Beautifully maintained 3 bed, 4 bath END UNIT townhome in the highly sought-after, private & family-friendly Walker Creek located in Promontory! This spacious townhome offers a smart, functional layout featuring a bright kitchen, open-concept living and dining areas, multi-tier backyard patio, a cozy gas fireplace, and access to the scenic backyard - perfect for relaxing or entertaining. Upstairs boasts three generous bedrooms, including a spacious primary suite with a large walk-in closet and 3-piece EnSuite. The fully finished basement includes a recreation room with an updated powder room, ideal for a playroom, movie nights or hosting guests. Double garage, ample storage, new air conditioner and mountain views. Quiet location, close to top schools, parks, and nearby hiking trails! (id:45055)
-
Property Details
MLS® Number R3077414 Property Type Single Family StorageType Storage ViewType Mountain View -
Building
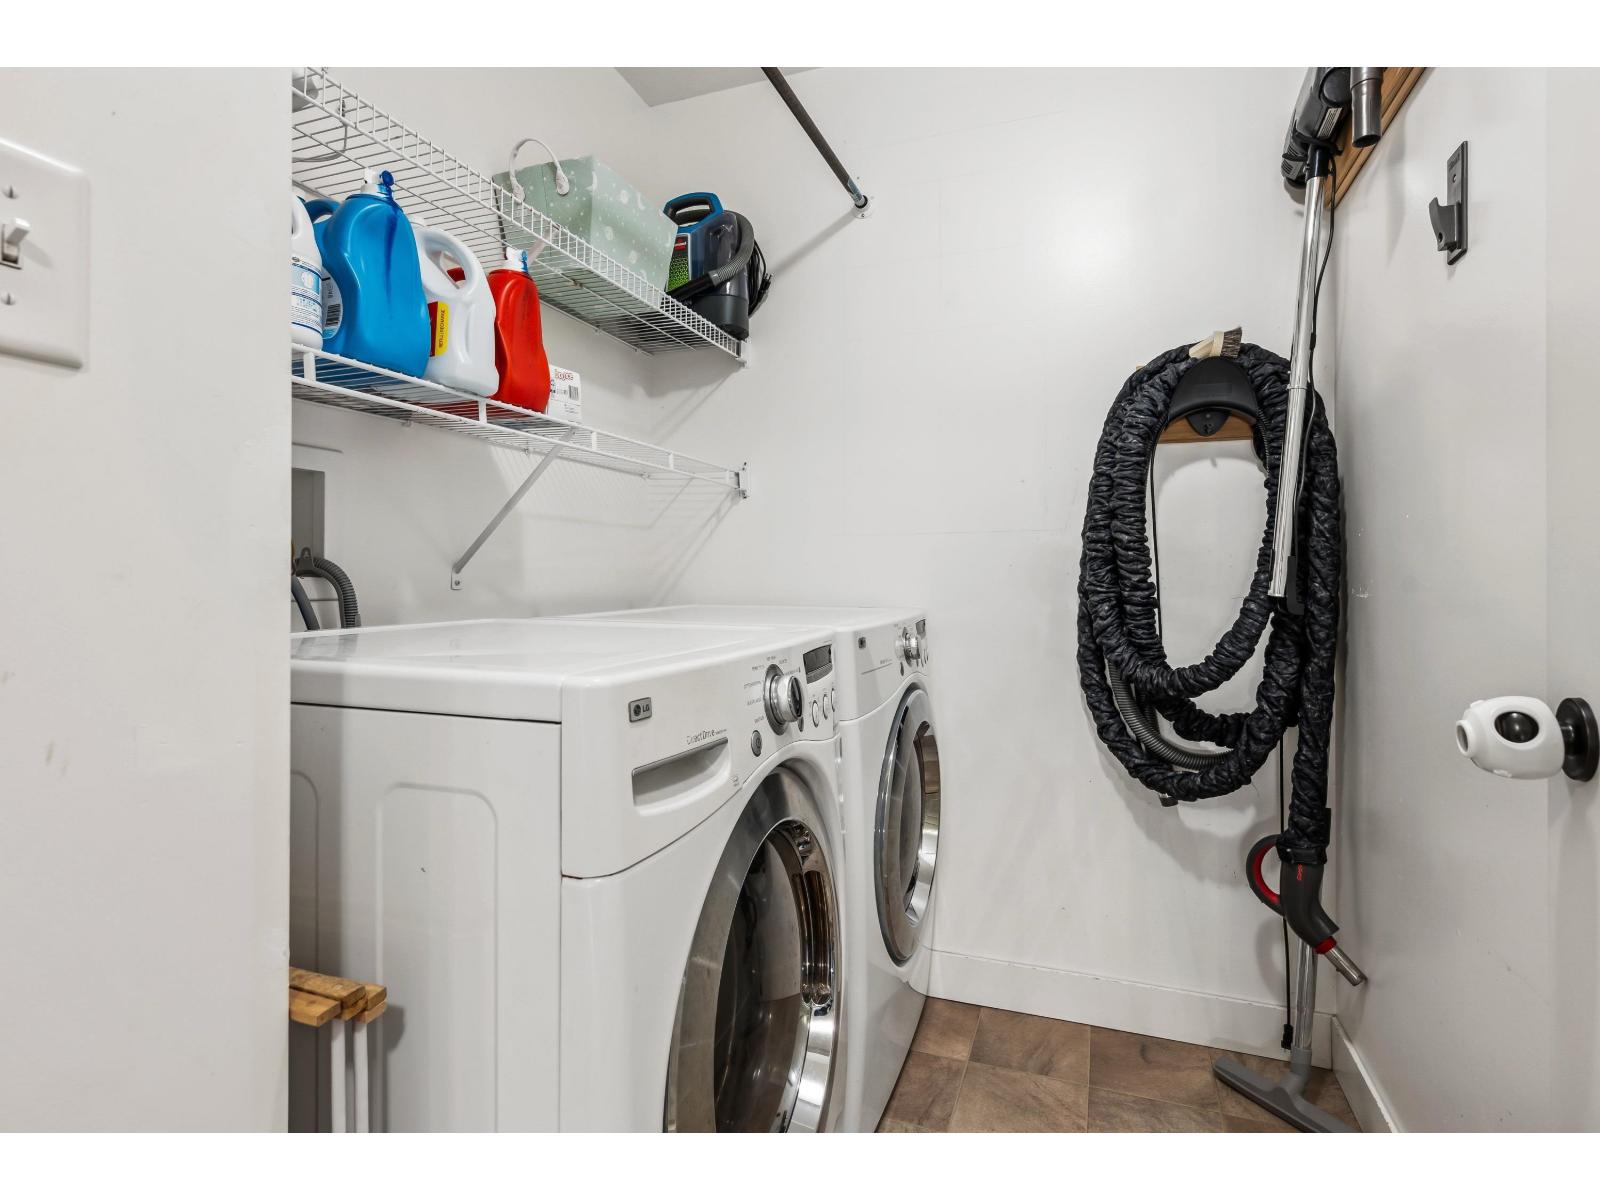
BathroomTotal 4 BedroomsTotal 3 Amenities Laundry - In Suite Appliances Washer, Dryer, Refrigerator, Stove, Dishwasher BasementDevelopment Finished BasementType Unknown (finished) ConstructedDate 2008 ConstructionStyleAttachment Attached CoolingType Central Air Conditioning FireProtection Smoke Detectors FireplacePresent Yes FireplaceTotal 1 Fixture Drapes/window Coverings HeatingFuel Natural Gas HeatingType Forced Air StoriesTotal 3 SizeInterior 2,200 Sqft Type Row / Townhouse Garage 2 -
Land
Acreage No -
Rooms
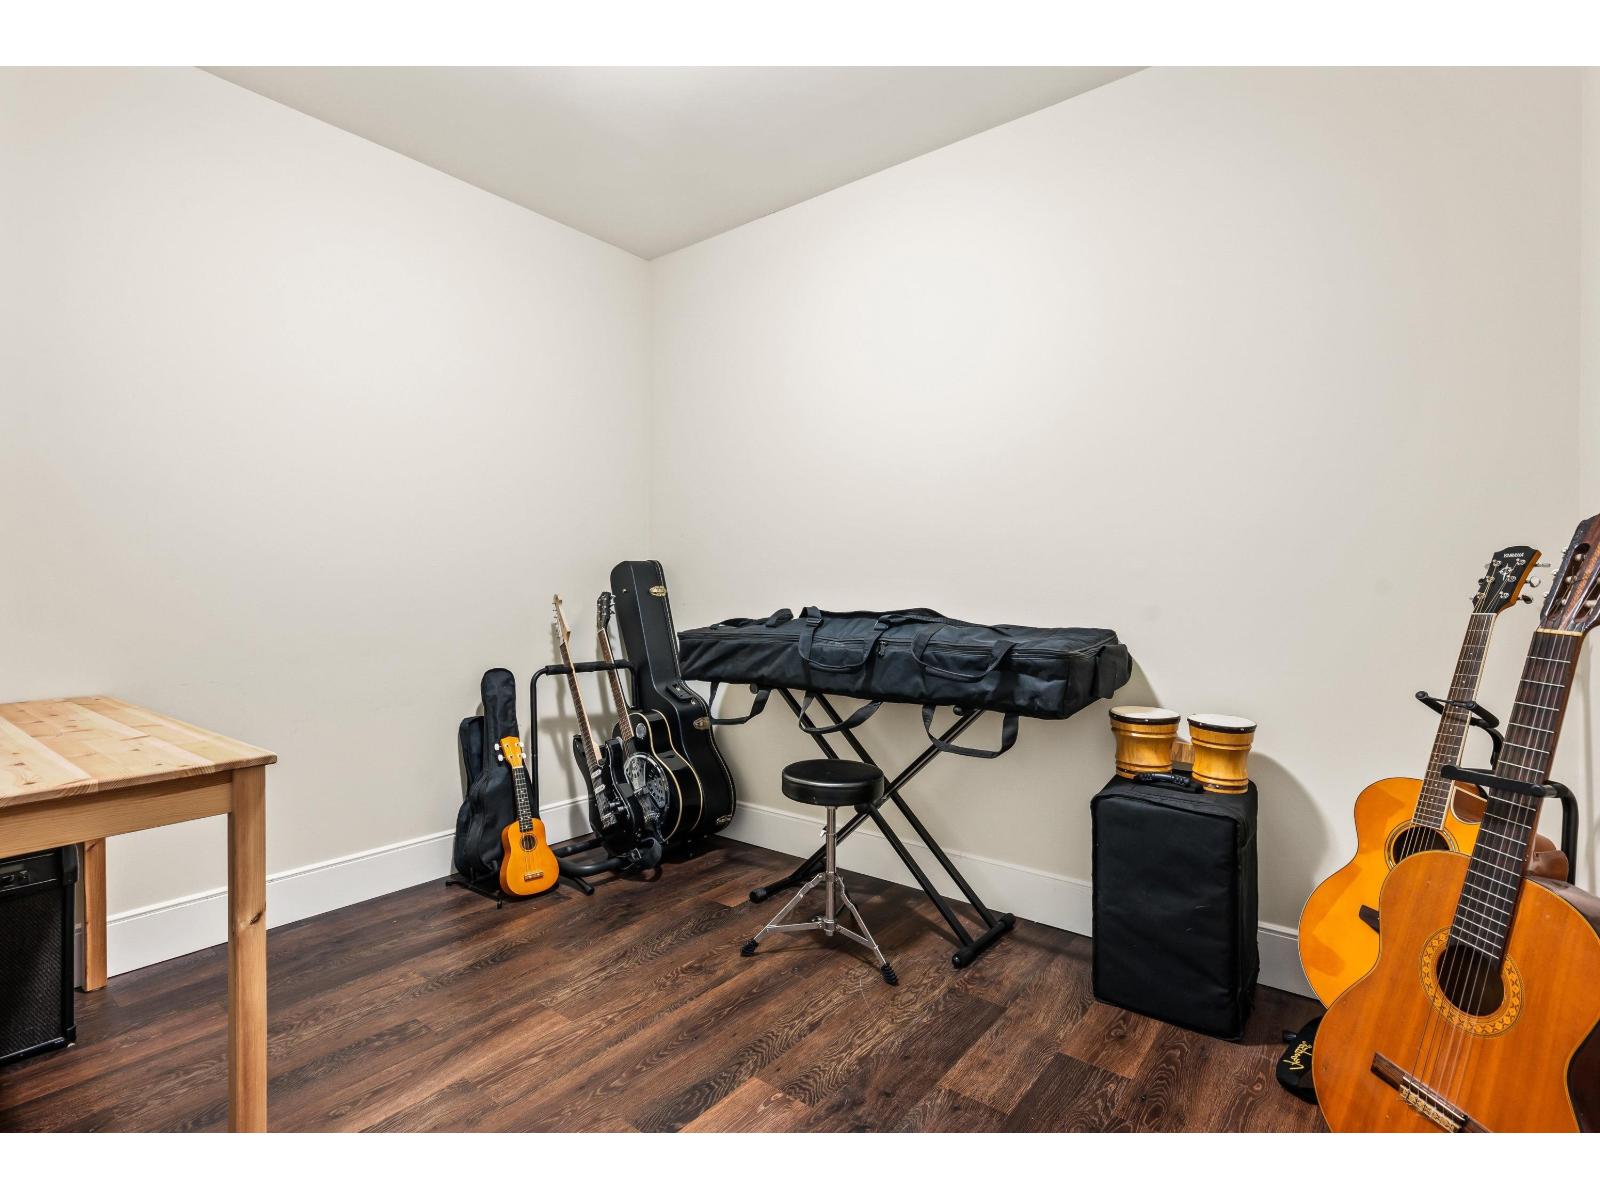
Level Type Length Width Dimensions Above Primary Bedroom 13 ft ,1 in 14 ft ,1 in 13 ft ,1 in x 14 ft ,1 in Above Bedroom 2 11 ft ,5 in 14 ft ,3 in 11 ft ,5 in x 14 ft ,3 in Above Bedroom 3 11 ft ,3 in 14 ft ,3 in 11 ft ,3 in x 14 ft ,3 in Above Laundry Room 7 ft ,3 in 5 ft ,1 in 7 ft ,3 in x 5 ft ,1 in Above Other 9 ft ,5 in 5 ft ,5 in 9 ft ,5 in x 5 ft ,5 in Lower Level Recreational, Games Room 16 ft ,6 in 18 ft ,9 in 16 ft ,6 in x 18 ft ,9 in Lower Level Den 9 ft ,5 in 8 ft ,1 in 9 ft ,5 in x 8 ft ,1 in Lower Level Storage 14 ft ,5 in 9 ft ,2 in 14 ft ,5 in x 9 ft ,2 in Lower Level Storage 8 ft ,3 in 13 ft ,1 in 8 ft ,3 in x 13 ft ,1 in Lower Level Utility Room 8 ft 4 ft ,3 in 8 ft x 4 ft ,3 in Main Level Foyer 8 ft ,3 in 9 ft 8 ft ,3 in x 9 ft Main Level Living Room 13 ft ,8 in 15 ft ,3 in 13 ft ,8 in x 15 ft ,3 in Main Level Dining Room 9 ft ,3 in 8 ft ,4 in 9 ft ,3 in x 8 ft ,4 in Main Level Kitchen 9 ft ,3 in 9 ft ,8 in 9 ft ,3 in x 9 ft ,8 in -
Utilities
Your Favourites
No Favourites Found







The trademarks REALTOR®, REALTORS®, and the REALTOR® logo are controlled by The Canadian Real Estate Association (CREA) and identify real estate professionals who are members of CREA. The trademarks MLS®, Multiple Listing Service® and the associated logos are owned by The Canadian Real Estate Association (CREA) and identify the quality of services provided by real estate professionals who are members of CREA. The trademark DDF® is owned by The Canadian Real Estate Association (CREA) and identifies CREA's Data Distribution Facility (DDF®)
January 09 2026 01:48:31
Chilliwack & District Real Estate Board
