$970,000
$970,000
$970,000
$970,000
$970,000
$970,000
$970,000
$970,000
$970,000
$970,000
$970,000
$970,000
$970,000
$970,000
$970,000
$970,000
$970,000
$970,000
$970,000
$970,000
$970,000
$970,000
$970,000
$970,000
$970,000
$970,000
$970,000
$970,000
$970,000
$970,000
$970,000
$970,000
$970,000
$970,000
$970,000
$970,000
$970,000
$970,000
$970,000
$970,000
$970,000
$970,000
$970,000
$970,000
$970,000
$970,000
$970,000
$970,000
$970,000
Like this listing?
Contact us for more information


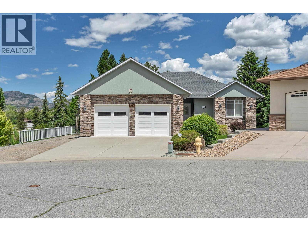
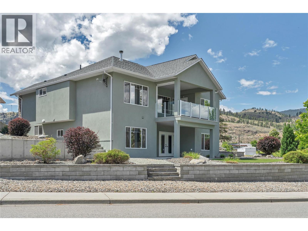
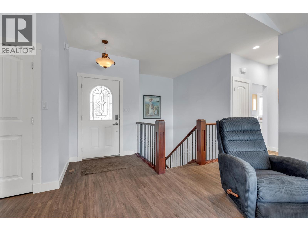
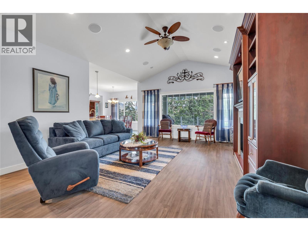
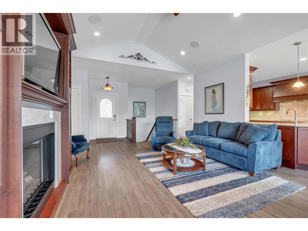
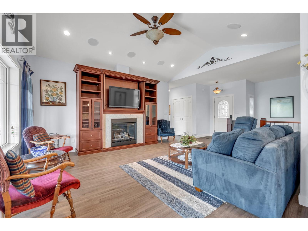
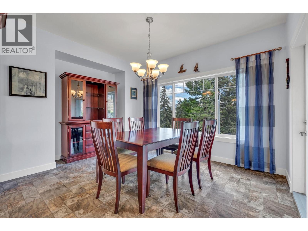
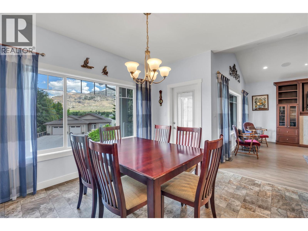
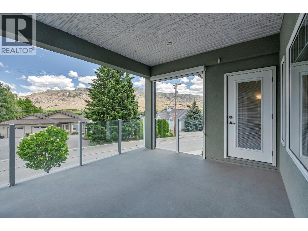
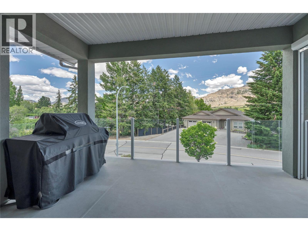
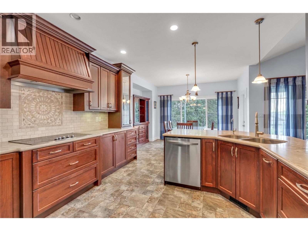
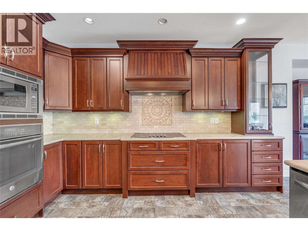
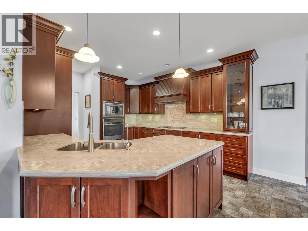
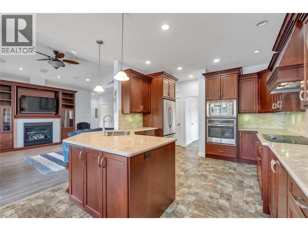
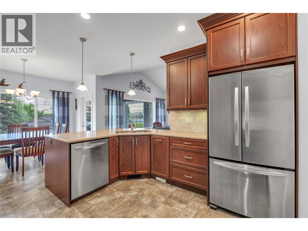
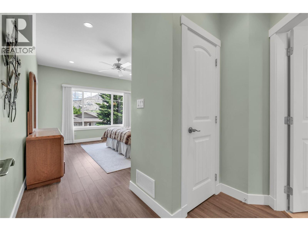
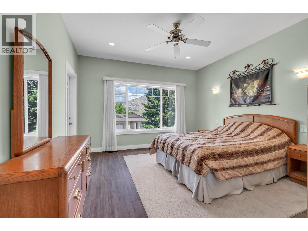
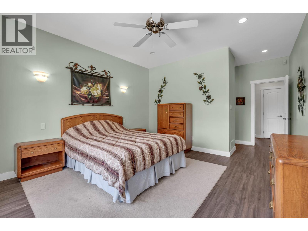
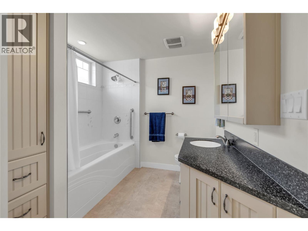
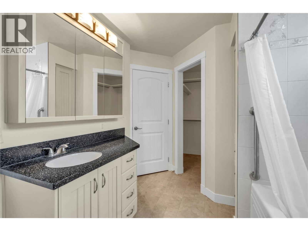
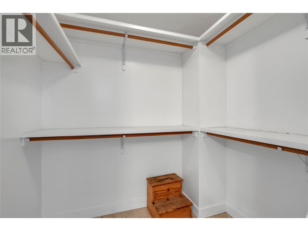
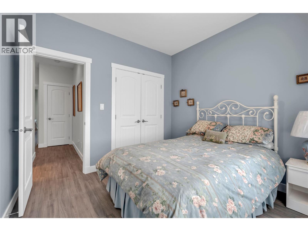
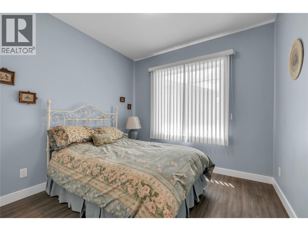
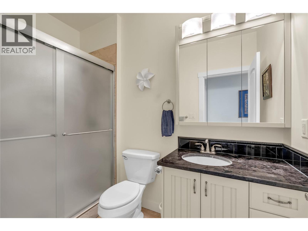
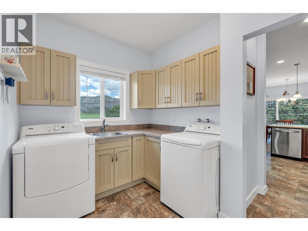
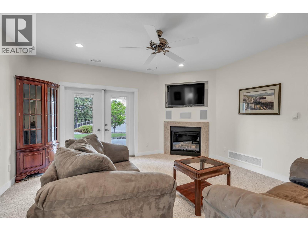
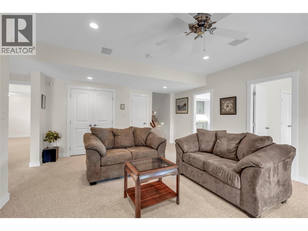
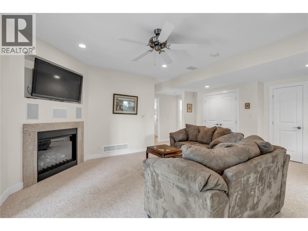
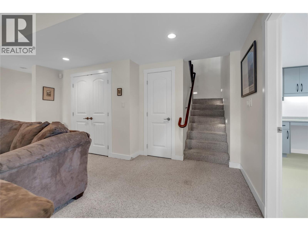
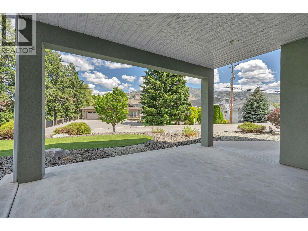
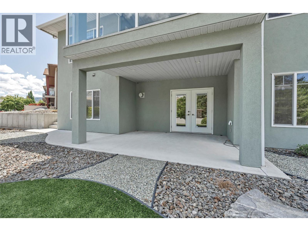
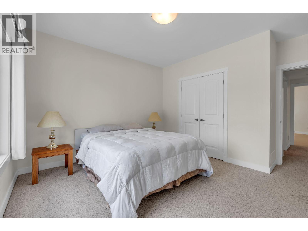
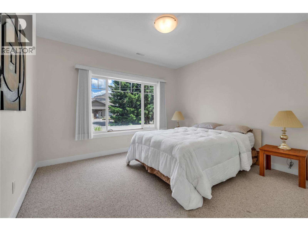
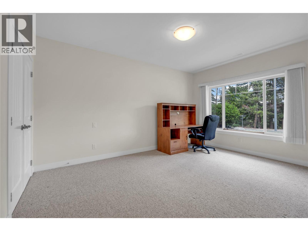
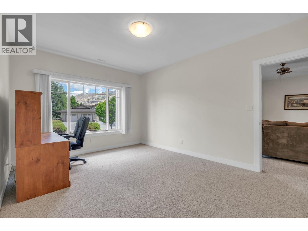
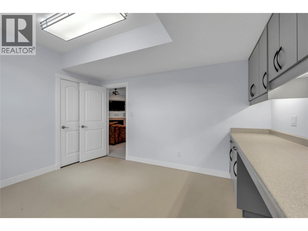
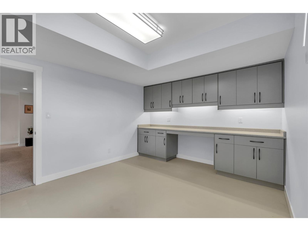
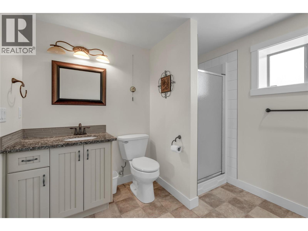
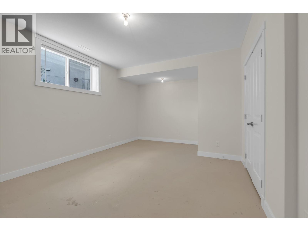
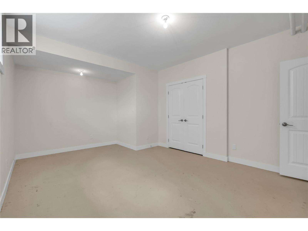
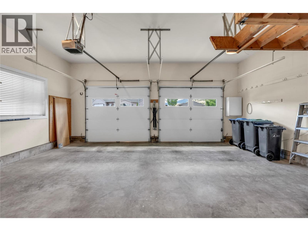
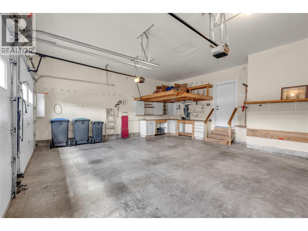
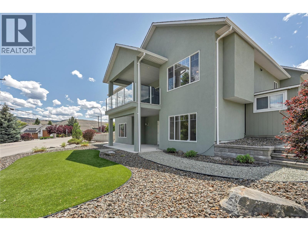
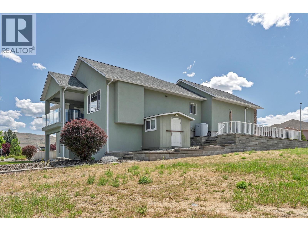
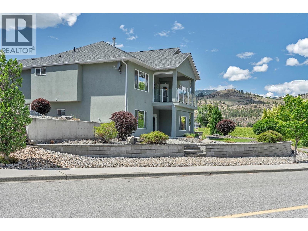
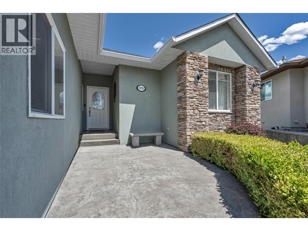
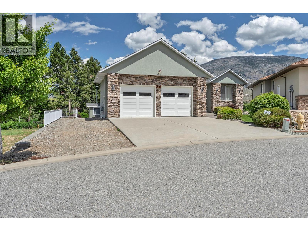
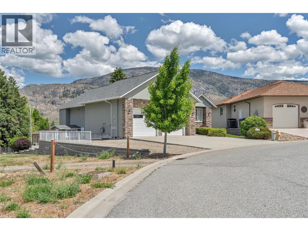
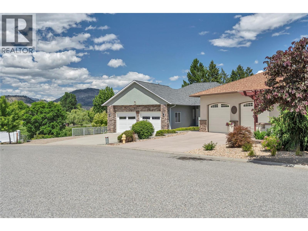
Welcome to Okanagan living at its absolute finest. Nestled in a quiet, desirable cul-de-sac at 6991 Pinot Place, this meticulously maintained rancher with a full walk-out basement perfectly balances everyday functionality with an incredible leisure lifestyle. Positioned just a short 10-minute stroll to the sandy shores of Tuc-el-nuit Lake and beach, and a quick 3 minute drive to town, golfing, and schools, the location is truly unbeatable. The main floor is designed for effortless single level living, making it an ideal match for retirees or families. It features a bright, airy living room anchored by a cozy gas fireplace, seamless access to a massive upper deck featuring valley and lake views, a spacious kitchen with stainless steel appliances, a dining room, and a convenient main floor laundry room with direct access to the double garage. The primary suite serves as a private retreat complete with a walk-in closet and ensuite, alongside an additional spare bedroom and full bath. Downstairs, the massive walk out basement expands your possibilities. It features a large family room opening through elegant French doors to a covered patio, two additional bedrooms, plus two flexible bonus rooms perfect for a gym, home office, guest space or potential for an income producing suite. Complete with a workshop / garden shed, a low-maintenance irrigated yard and dedicated RV parking with a 30-amp hookup. Turnkey, versatile, and steps from the lake, your Wine Capital dream home awaits (id:67517)
-
Property Details
MLS® Number 10390669 Property Type Single Family Neigbourhood Oliver AmenitiesNearBy Golf Nearby, Park, Recreation, Schools CommunityFeatures Family Oriented Features Cul-de-sac, Balcony ParkingSpaceTotal 2 RoadType Cul De Sac ViewType Lake View, Mountain View, Valley View, View Of Water, View (panoramic) -
Building
BathroomTotal 3 BedroomsTotal 6 Appliances Range, Refrigerator, Dishwasher, Dryer, Cooktop - Electric, Microwave, Washer ArchitecturalStyle Ranch BasementType Full ConstructedDate 2009 ConstructionStyleAttachment Detached CoolingType Central Air Conditioning ExteriorFinish Stucco FireplaceFuel Gas FireplacePresent Yes FireplaceTotal 2 FireplaceType Unknown FlooringType Carpeted, Ceramic Tile, Laminate HeatingType Forced Air, See Remarks RoofMaterial Asphalt Shingle RoofStyle Unknown StoriesTotal 2 SizeInterior 2,867 Sqft Type House UtilityWater Municipal Water Attached Garage 2 -
Land
AccessType Easy Access Acreage No LandAmenities Golf Nearby, Park, Recreation, Schools LandscapeFeatures Landscaped Sewer Municipal Sewage System SizeIrregular 0.18 SizeTotal 0.18 Ac|under 1 Acre SizeTotalText 0.18 Ac|under 1 Acre -
Rooms
Level Type Length Width Dimensions Basement Utility Room 7'10'' x 5'7'' Basement Recreation Room 15'6'' x 19'11'' Basement Bedroom 11'4'' x 13'7'' Basement Bedroom 12'3'' x 17'5'' Basement Bedroom 11'5'' x 15'2'' Basement Bedroom 12'4'' x 14'0'' Basement 3pc Bathroom 8'11'' x 8'7'' Main Level Primary Bedroom 12'10'' x 20'1'' Main Level Living Room 15'8'' x 16'7'' Main Level Laundry Room 9'11'' x 7'5'' Main Level Kitchen 11'11'' x 13'6'' Main Level Dining Room 13'8'' x 10'9'' Main Level Bedroom 9'10'' x 9'11'' Main Level 4pc Ensuite Bath 8'8'' x 10'7'' Main Level 3pc Bathroom 5'1'' x 8'9'' -
Utilities
Your Favourites
No Favourites Found







The trademarks REALTOR®, REALTORS®, and the REALTOR® logo are controlled by The Canadian Real Estate Association (CREA) and identify real estate professionals who are members of CREA. The trademarks MLS®, Multiple Listing Service® and the associated logos are owned by The Canadian Real Estate Association (CREA) and identify the quality of services provided by real estate professionals who are members of CREA. The trademark DDF® is owned by The Canadian Real Estate Association (CREA) and identifies CREA's Data Distribution Facility (DDF®)
June 24 2026 04:37:19
Association of Interior REALTORS®
