$429,000
$429,000
$429,000
$429,000
$429,000
$429,000
$429,000
$429,000
$429,000
$429,000
$429,000
$429,000
$429,000
$429,000
$429,000
$429,000
$429,000
$429,000
$429,000
$429,000
$429,000
$429,000
$429,000
$429,000
$429,000
$429,000
$429,000
$429,000
$429,000
$429,000
$429,000
$429,000
$429,000
$429,000
$429,000
$429,000
$429,000
$429,000
$429,000
Like this listing?
Contact us for more information


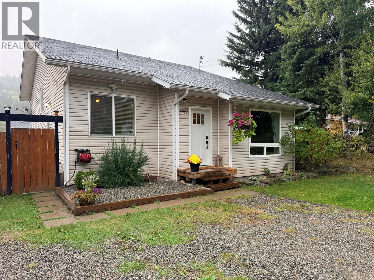
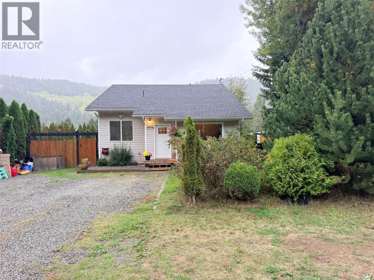
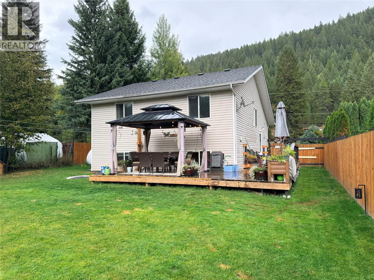
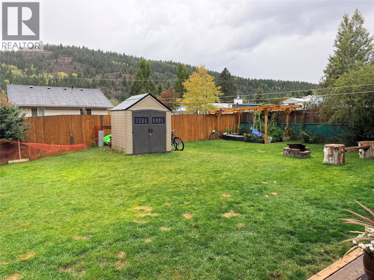
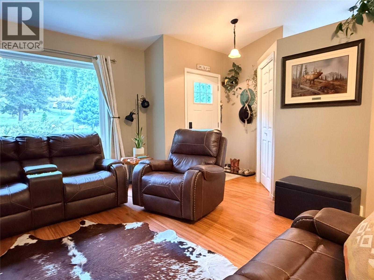
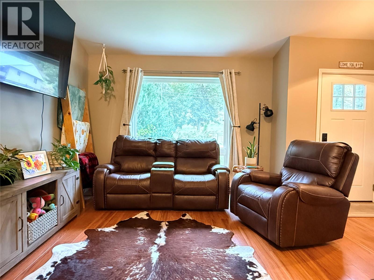
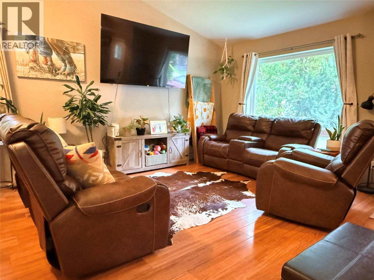
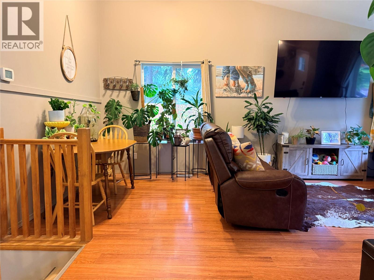
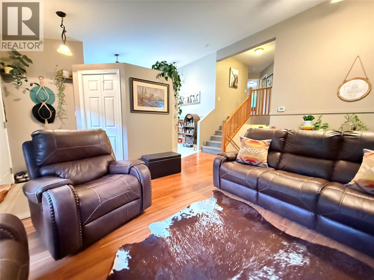
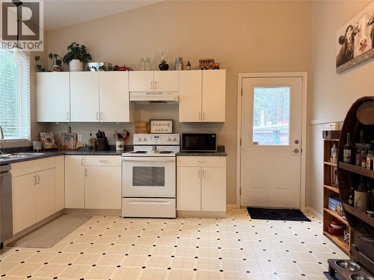
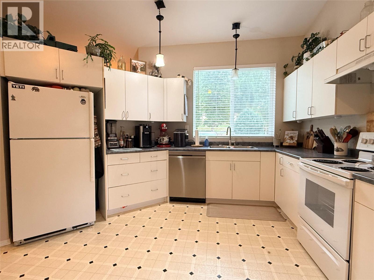
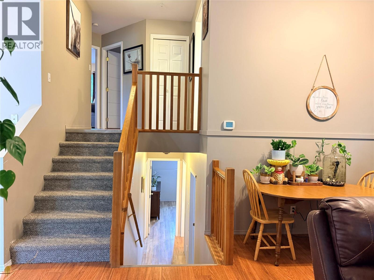
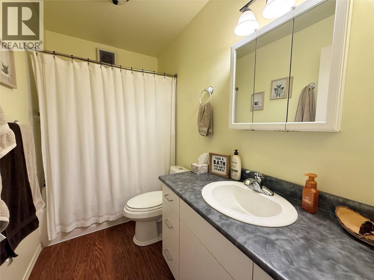
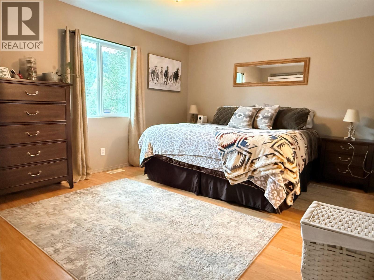
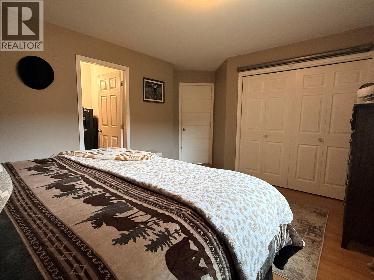
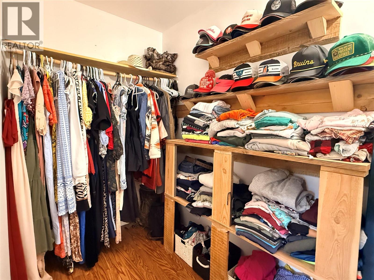
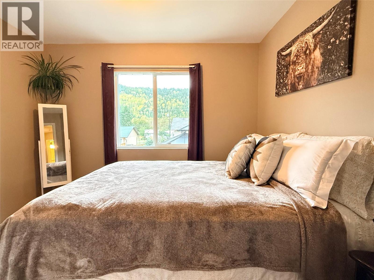
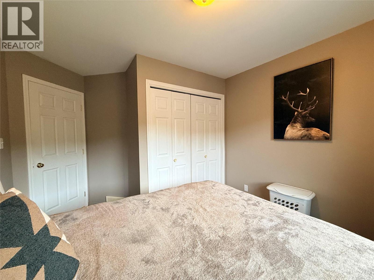
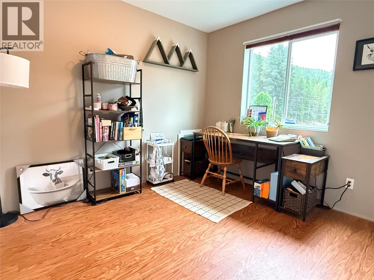
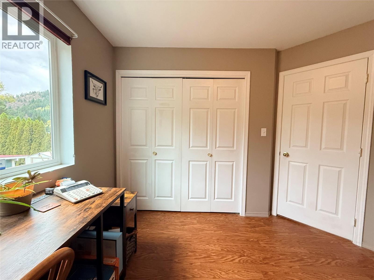
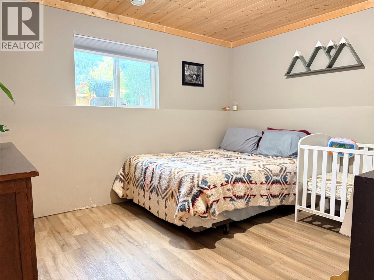
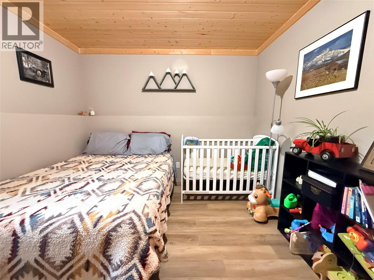
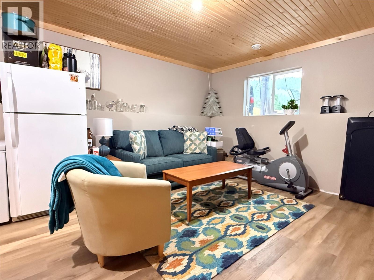
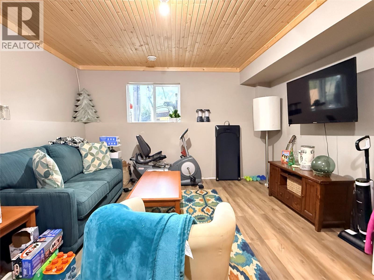
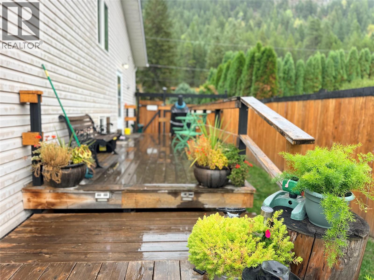
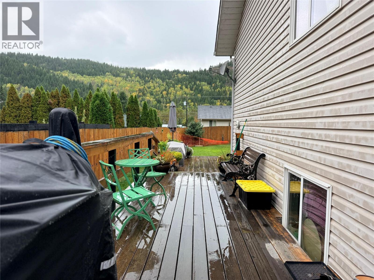
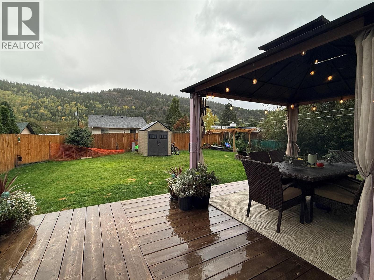
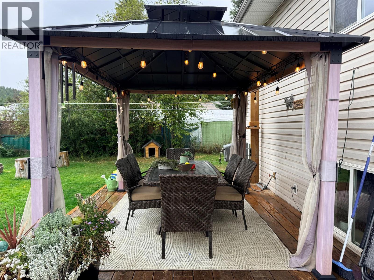
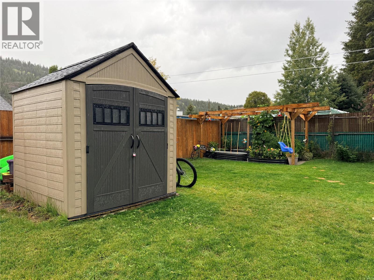
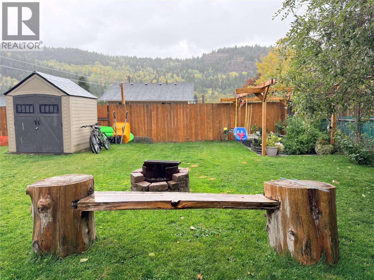
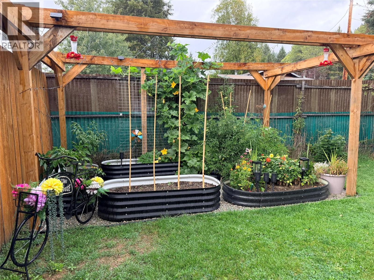
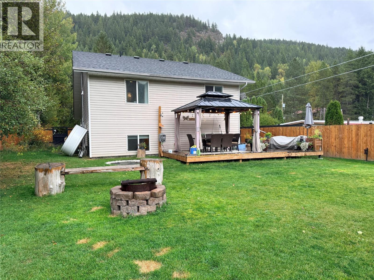
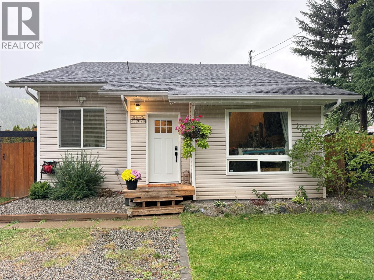
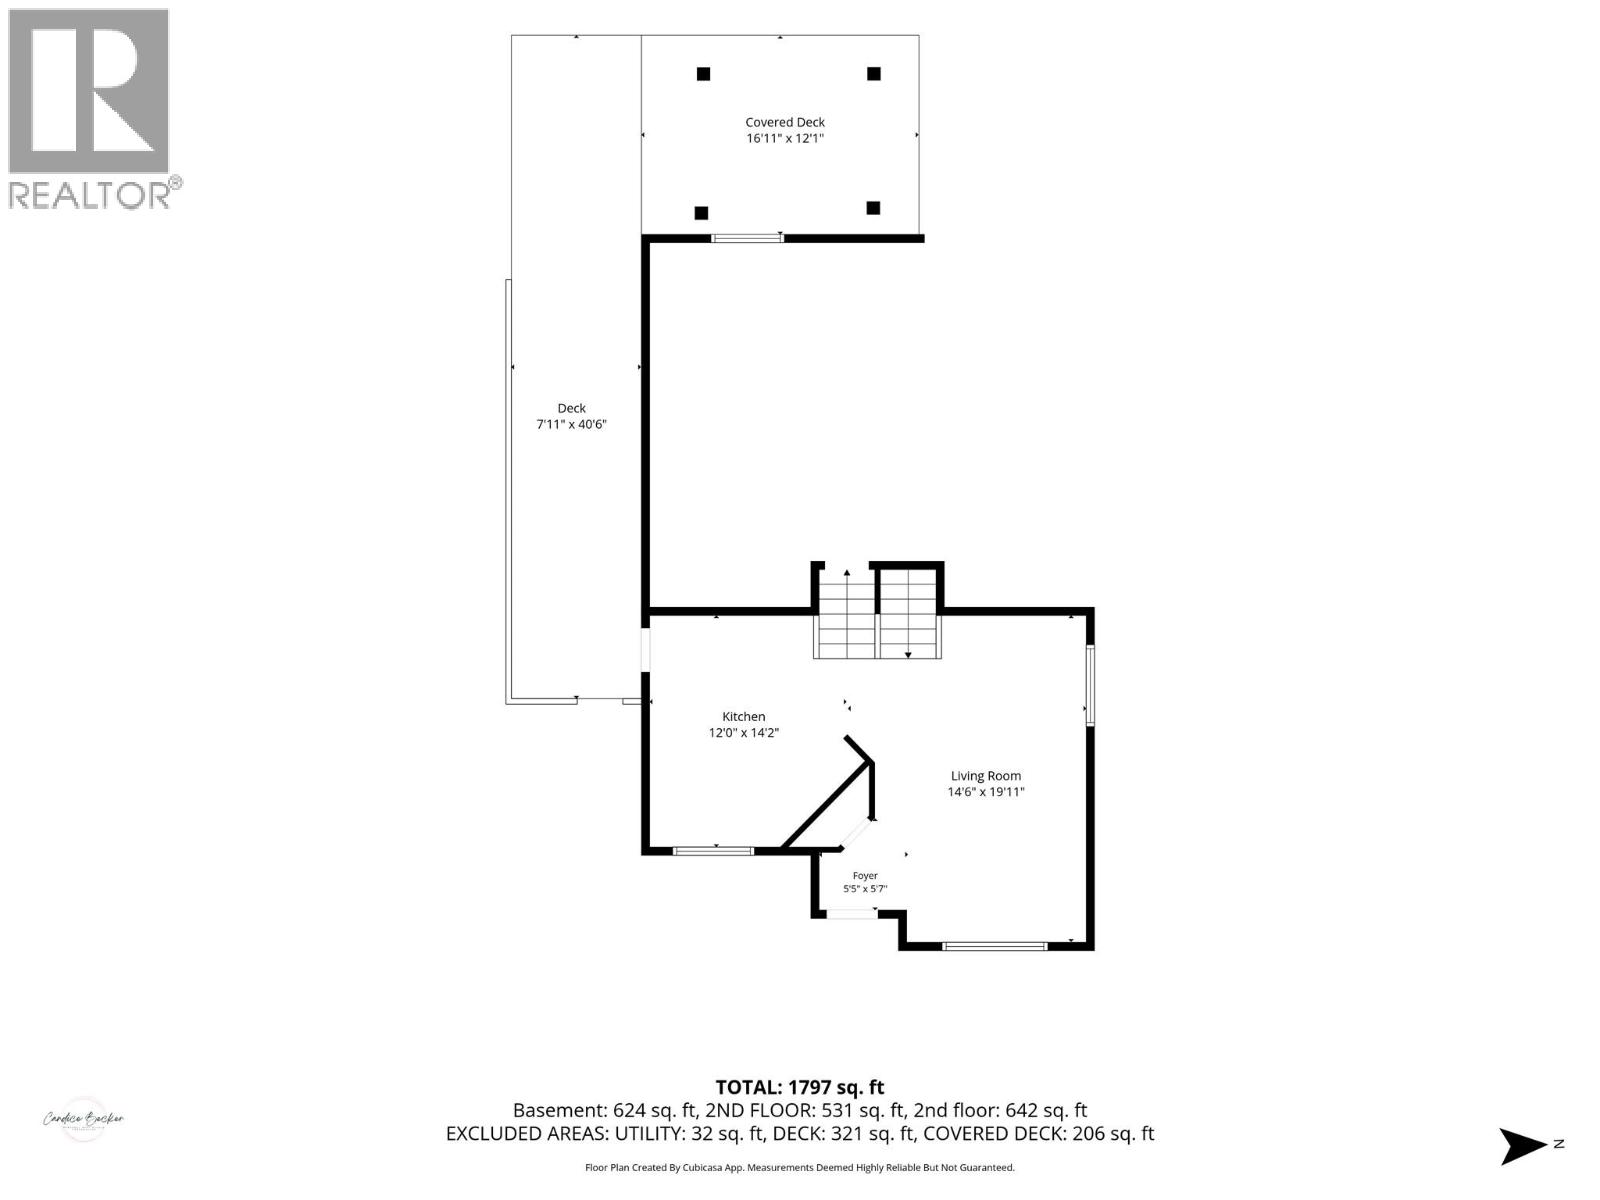
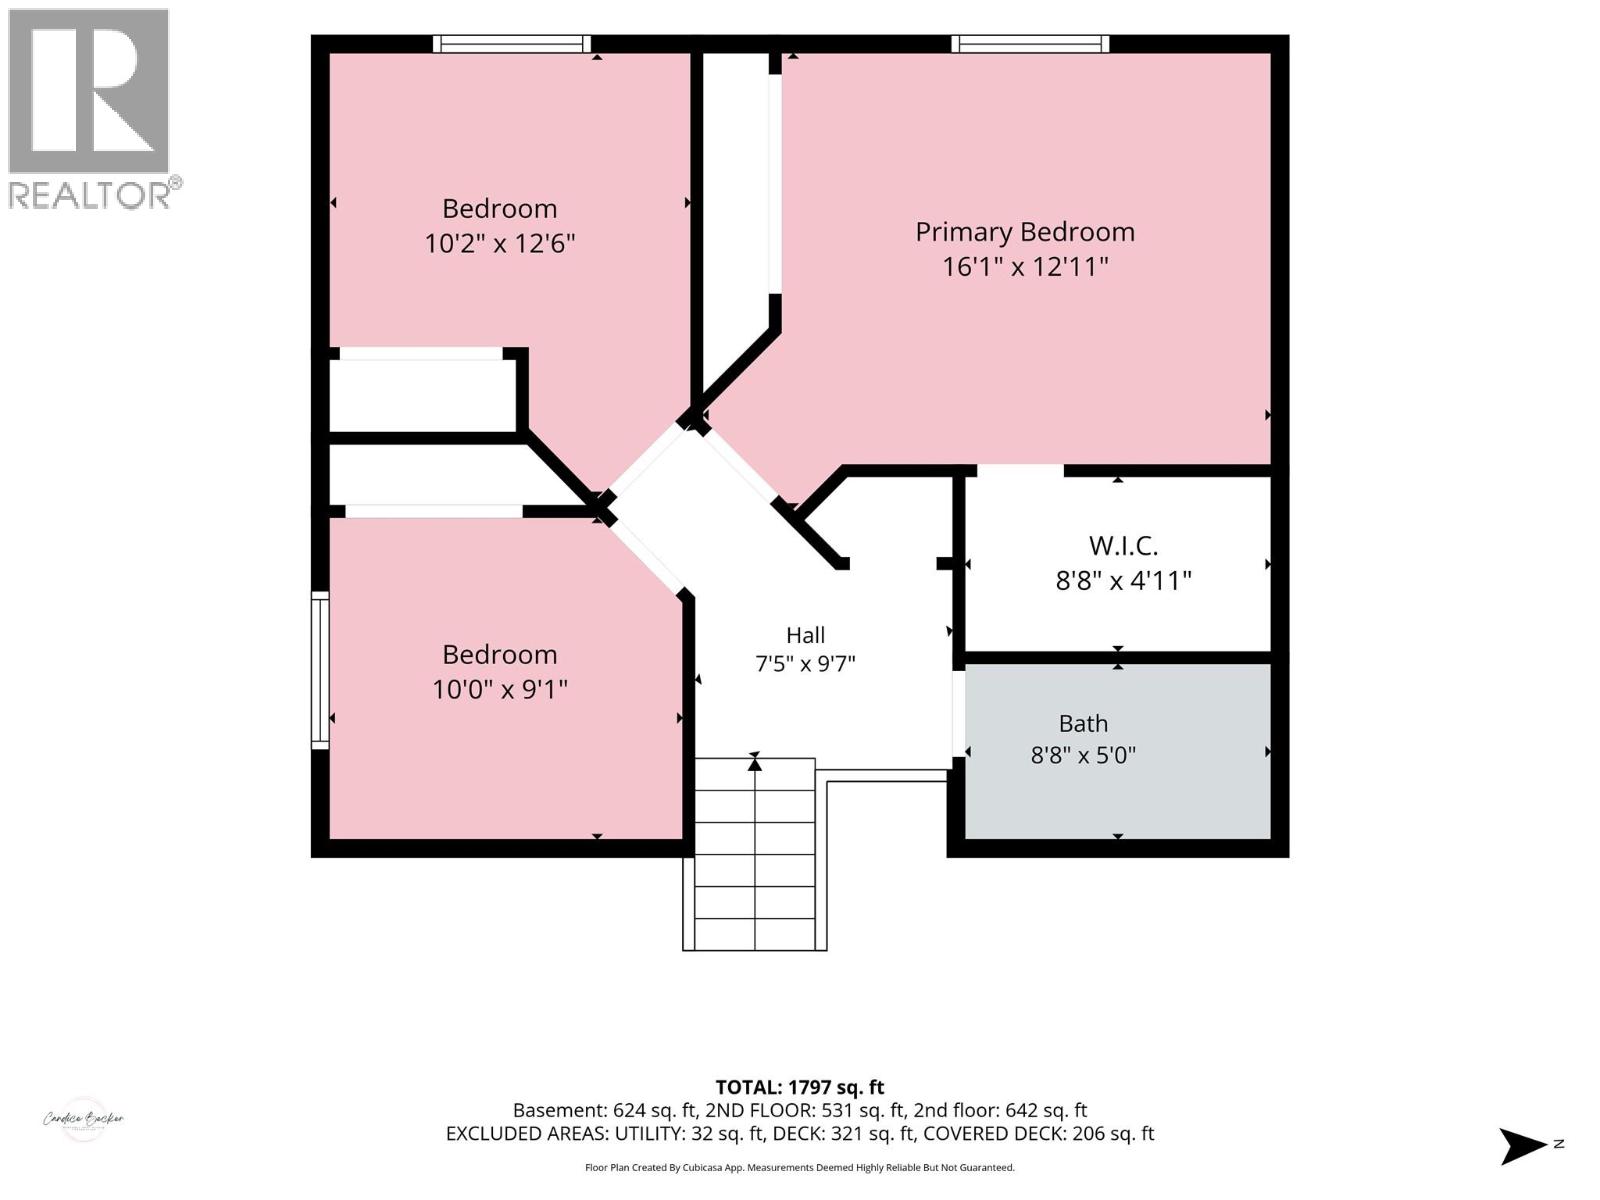
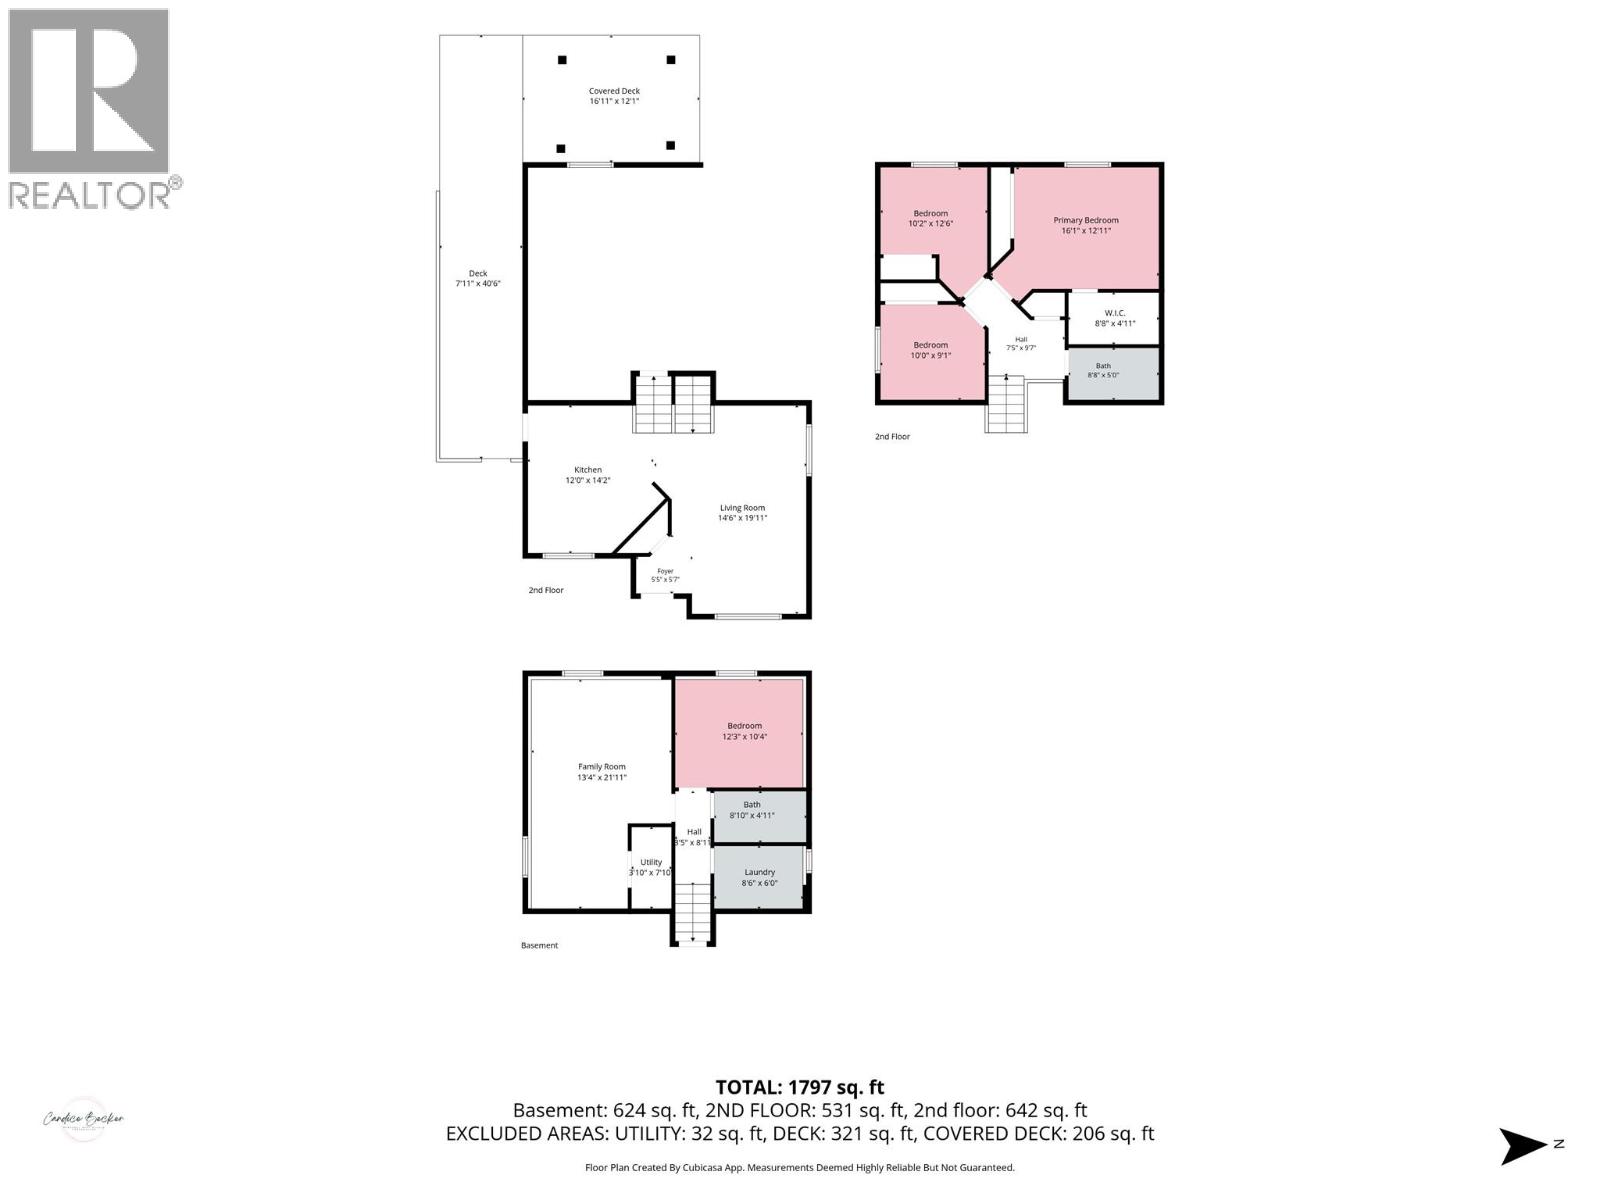
Peaceful surroundings, mountain views and a backyard made for enjoying the outdoors—this Greenwood home has so much to offer! Tucked away on a quiet road in Canada’s smallest city, this well-maintained 4-bedroom, 2-bathroom split-level home is clean, comfortable and move-in ready. Inside, tall vaulted ceilings create a bright and spacious feel, with three bedrooms and a full bathroom upstairs, while the lower level offers an additional bedroom, bathroom and separate family room—an ideal setup for guests, teens or extended family. Step outside to the large, fully fenced backyard and take in the beautiful mountain views from the newly built deck and covered gazebo. With a firepit, garden space and plenty of room to relax, play and entertain, this backyard is ready to be enjoyed. A lovingly cared-for home offering space, comfort and a peaceful Greenwood lifestyle. Call your Local Real Estate Agent today! (id:67517)
-
Property Details
MLS® Number 10402082 Property Type Single Family Neigbourhood Greenwood AmenitiesNearBy Schools Features Level Lot ViewType Mountain View -
Building
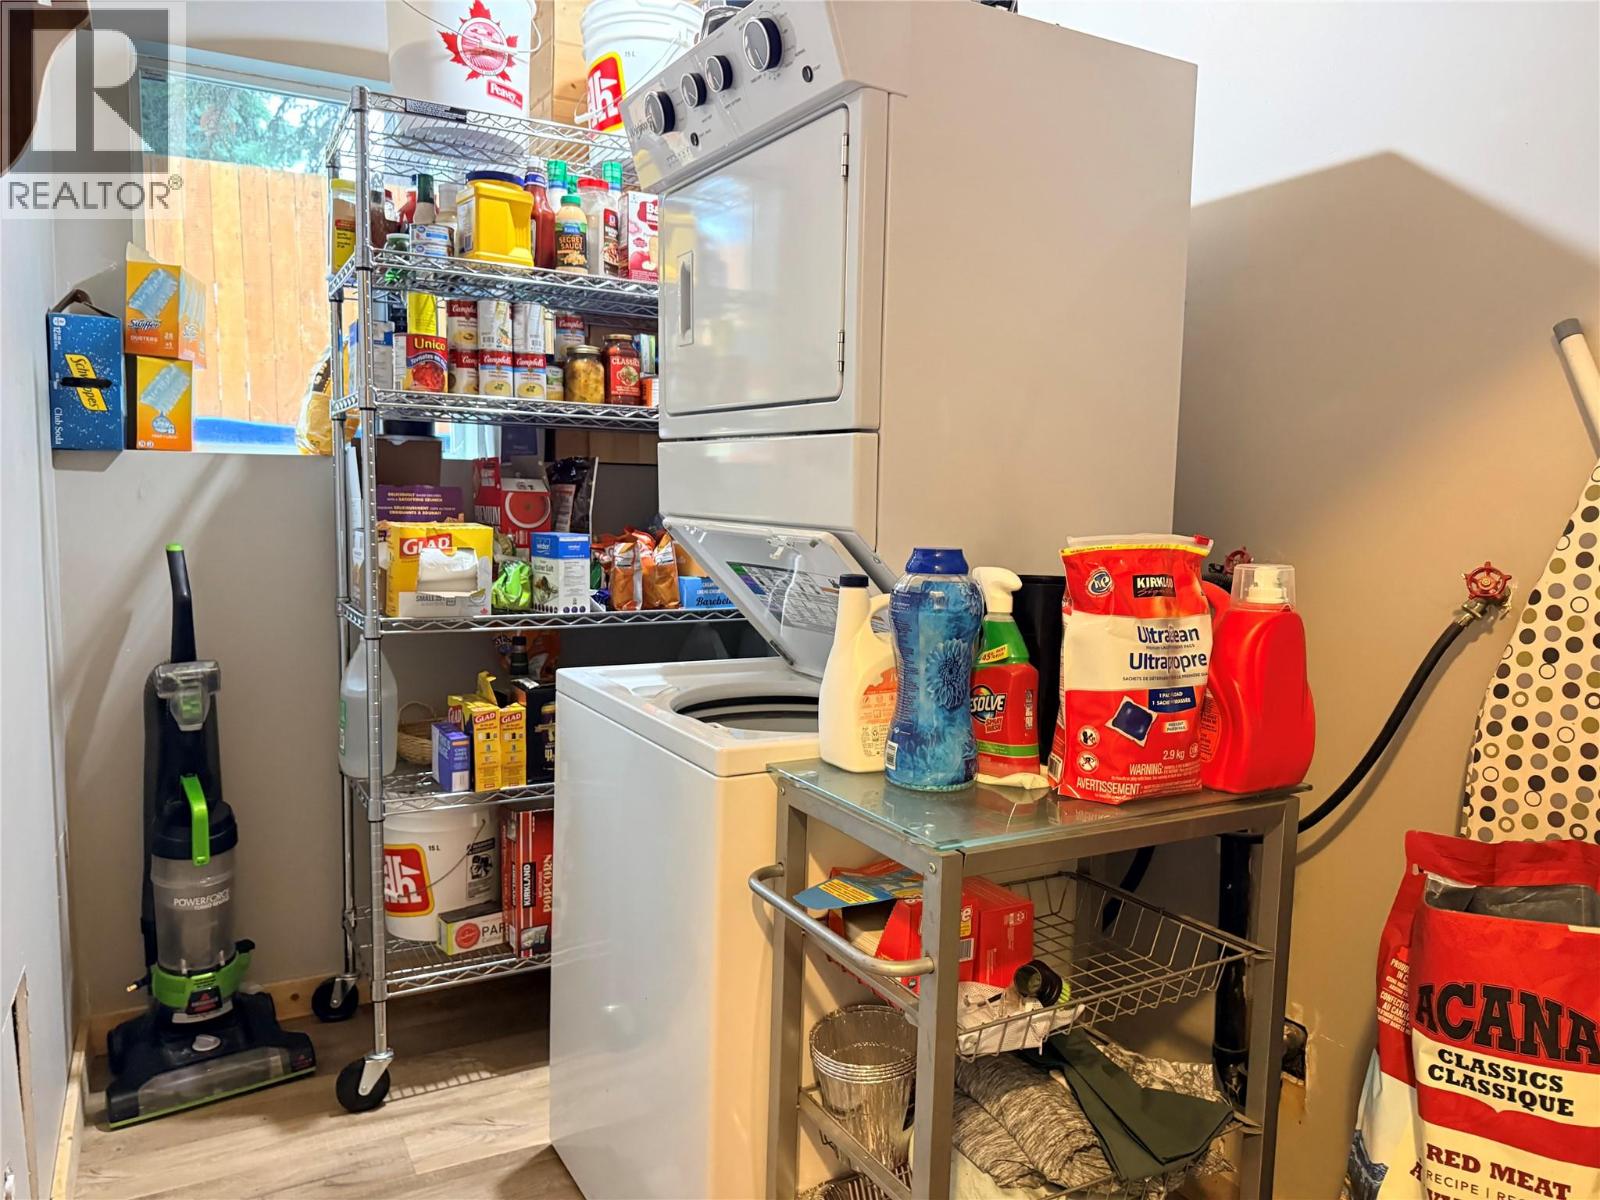
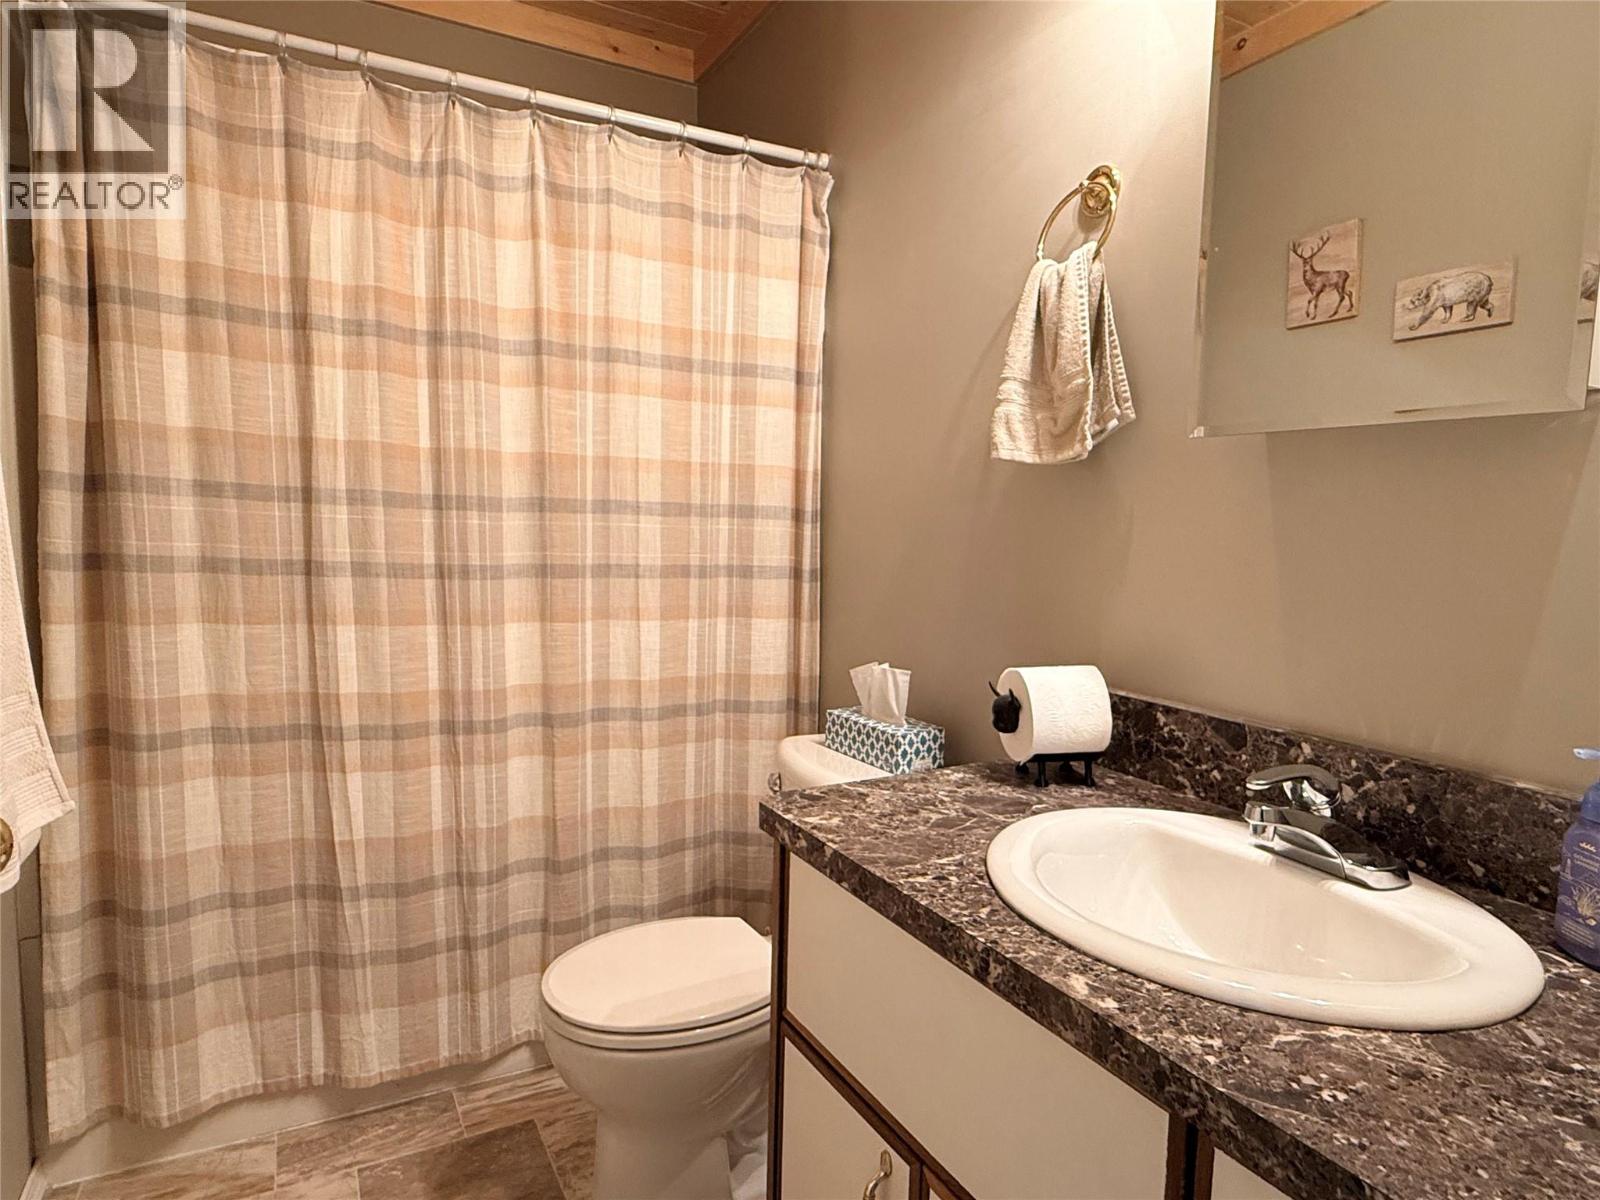
BathroomTotal 2 BedroomsTotal 4 Appliances Range, Refrigerator, Dishwasher, Dryer, Washer ArchitecturalStyle Multi-level BasementType Full ConstructedDate 2007 ConstructionStyleAttachment Detached ConstructionStyleSplitLevel Other ExteriorFinish Vinyl Siding FlooringType Carpeted, Laminate, Linoleum HeatingType Forced Air, Heat Pump, See Remarks RoofMaterial Asphalt Shingle RoofStyle Unknown StoriesTotal 3 SizeInterior 1,797 Sqft Type House UtilityWater Municipal Water RV -
Land
Acreage No FenceType Fence LandAmenities Schools LandscapeFeatures Level Sewer Municipal Sewage System SizeIrregular 0.18 SizeTotal 0.18 Ac|under 1 Acre SizeTotalText 0.18 Ac|under 1 Acre -
Rooms
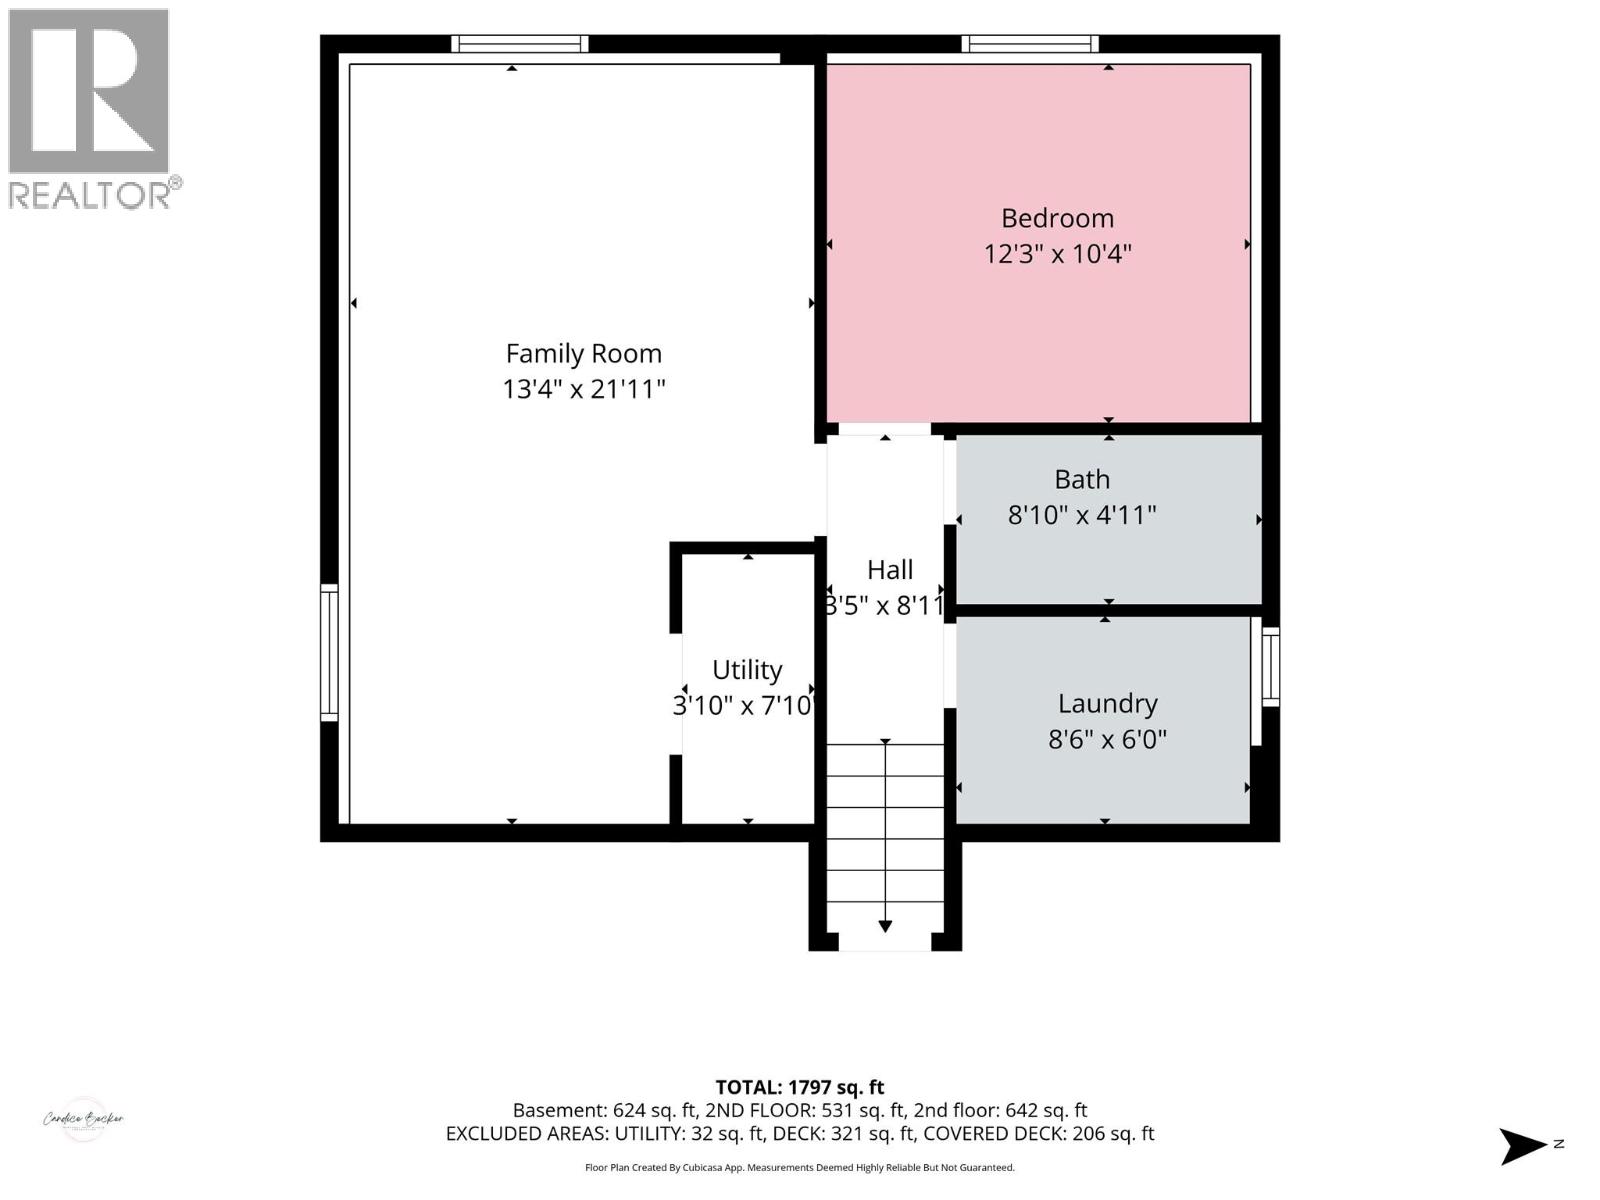
Level Type Length Width Dimensions Second Level Full Bathroom 8'8'' x 5'0'' Second Level Bedroom 10'0'' x 9'1'' Second Level Bedroom 10'2'' x 12'6'' Second Level Primary Bedroom 16'1'' x 12'11'' Basement Utility Room 3'10'' x 7'10'' Basement Family Room 13'4'' x 21'11'' Basement Laundry Room 8'6'' x 6'0'' Basement 4pc Bathroom 8'10'' x 4'11'' Basement Bedroom 12'3'' x 10'4'' Main Level Foyer 5'5'' x 5'7'' Main Level Kitchen 12'0'' x 14'2'' Main Level Living Room 14'6'' x 19'11'' -
Utilities
Your Favourites
No Favourites Found







The trademarks REALTOR®, REALTORS®, and the REALTOR® logo are controlled by The Canadian Real Estate Association (CREA) and identify real estate professionals who are members of CREA. The trademarks MLS®, Multiple Listing Service® and the associated logos are owned by The Canadian Real Estate Association (CREA) and identify the quality of services provided by real estate professionals who are members of CREA. The trademark DDF® is owned by The Canadian Real Estate Association (CREA) and identifies CREA's Data Distribution Facility (DDF®)
September 29 2026 04:18:02
Association of Interior REALTORS®
