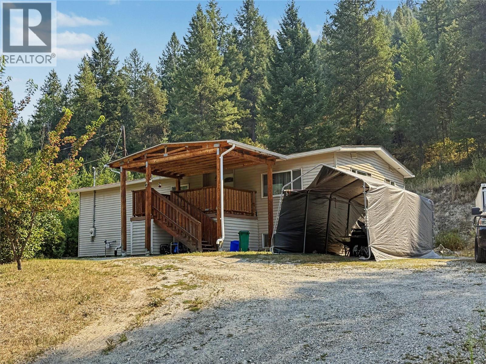
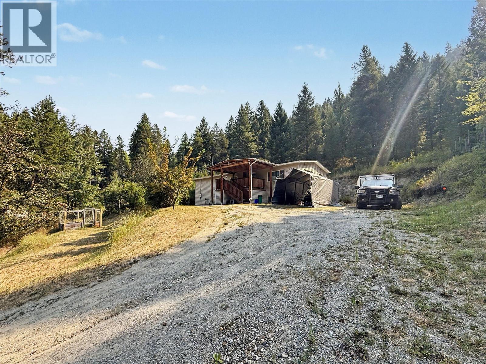
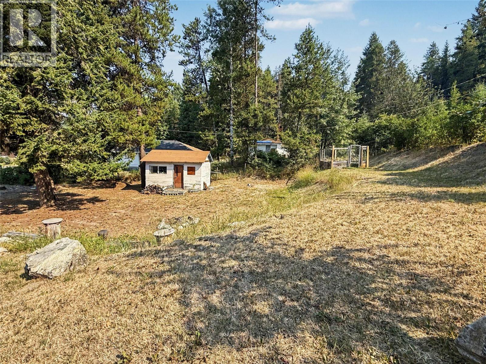
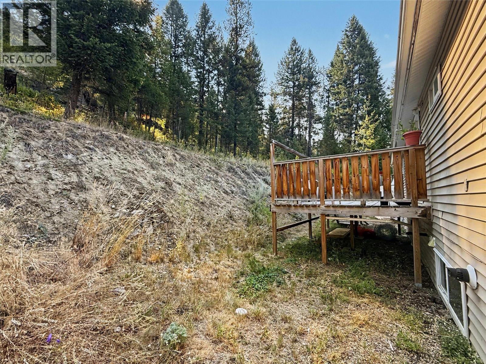
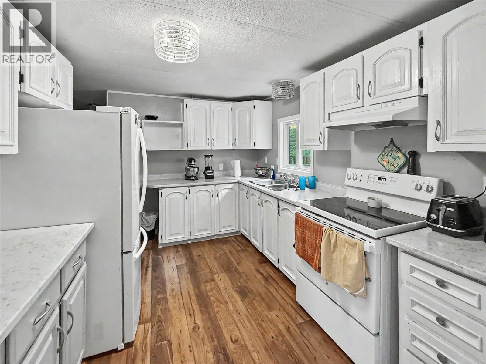
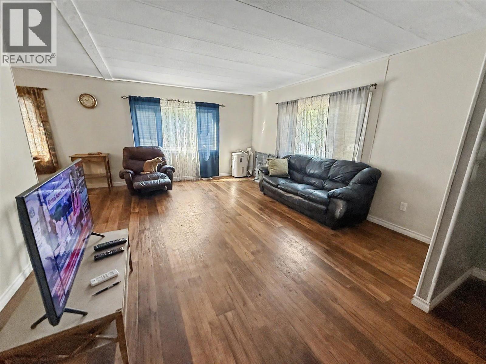
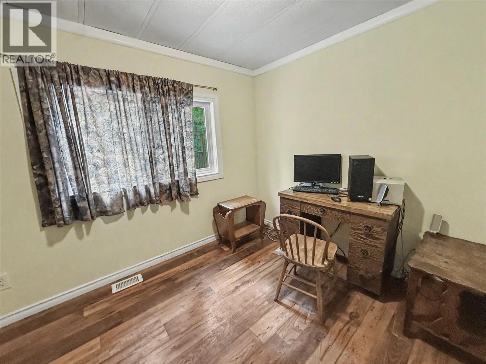
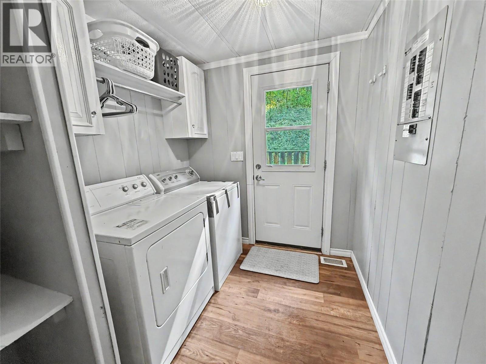
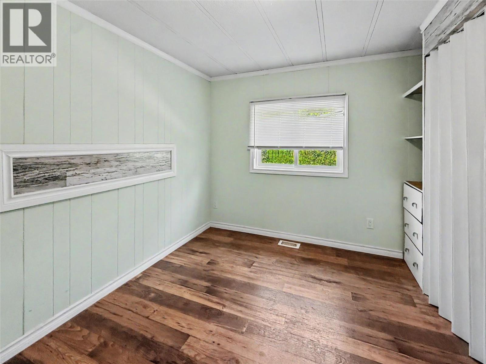
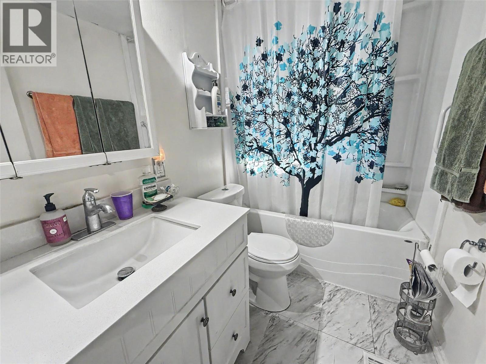
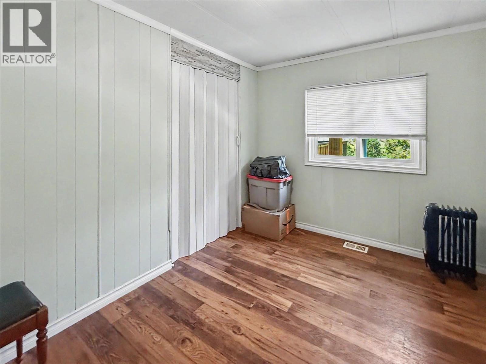
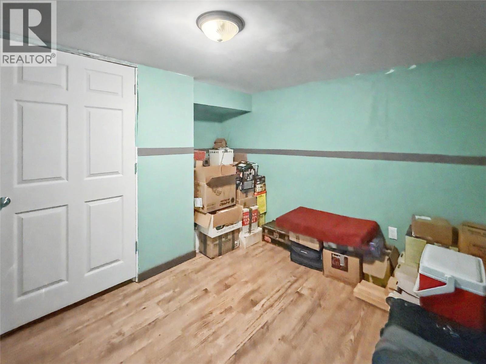
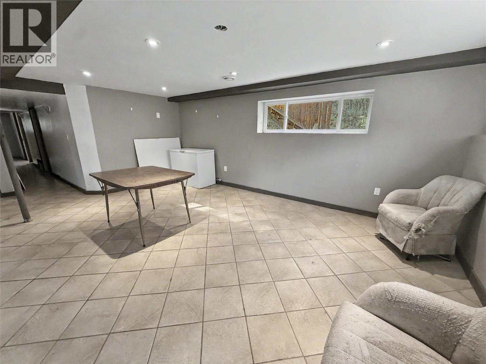
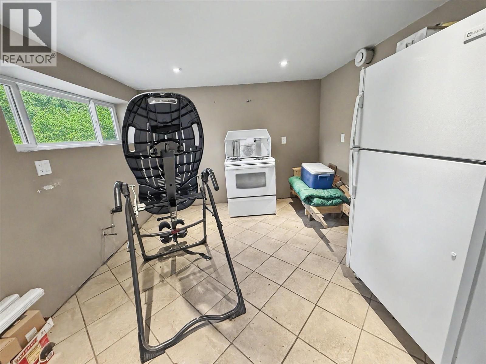
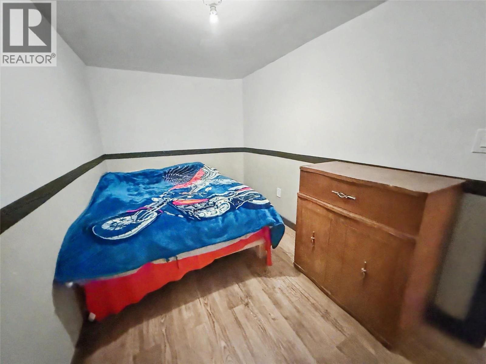
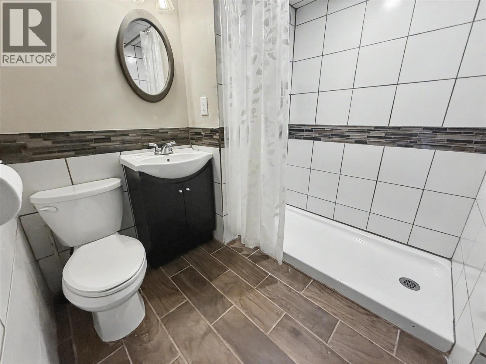
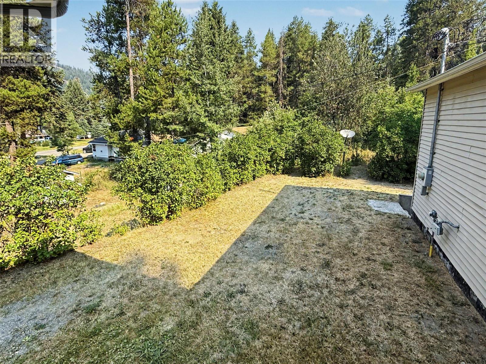
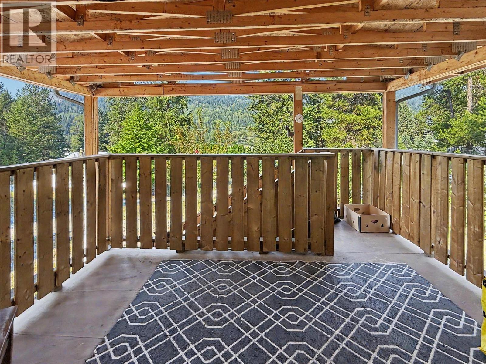
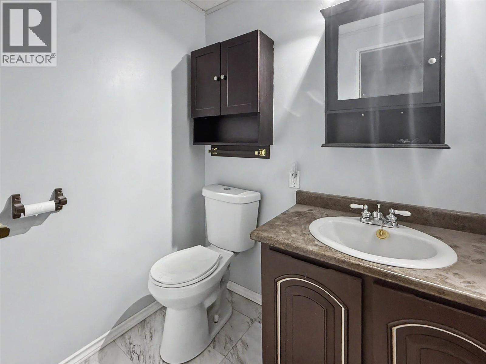
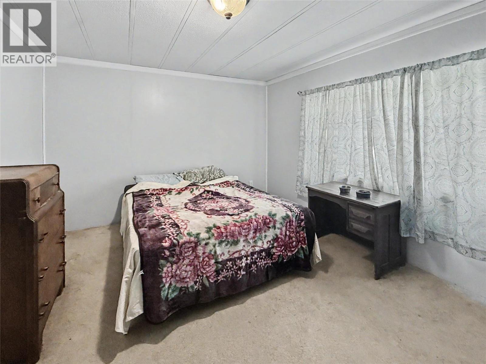


Private family home on 0.639 acres in Greenwood, BC! This fully fenced property backs onto Crown land, offering plenty of privacy and room for children and pets. Enjoy raised garden beds with deer fencing, a large storage shed and a covered deck with enclosed storage below. The spacious double-wide mobile home features numerous updates, including a newer roof, furnace and on-demand hot water. The main level offers three bedrooms plus a den, while the lower level has a separate entrance and space for guests or extended family. With a roughed-in kitchen, the basement also offers potential for additional accommodation or rental income, subject to applicable approvals. A versatile property in a great location—call your REALTOR® today! (id:67517)
-
Property Details
MLS® Number 10396681 Property Type Single Family Neigbourhood Greenwood AmenitiesNearBy Schools, Shopping, Ski Area ViewType Mountain View, View (panoramic) -
Building
BathroomTotal 3 BedroomsTotal 3 Appliances Refrigerator, Dryer, Range - Electric, Washer BasementType Full ConstructedDate 1974 ExteriorFinish Vinyl Siding FlooringType Mixed Flooring HalfBathTotal 1 HeatingType Forced Air RoofMaterial Asphalt Shingle RoofStyle Unknown StoriesTotal 2 SizeInterior 2,148 Sqft Type Manufactured Home UtilityWater Municipal Water -
Land
Acreage No CurrentUse Other LandAmenities Schools, Shopping, Ski Area Sewer Municipal Sewage System SizeIrregular 0.64 SizeTotal 0.64 Ac|under 1 Acre SizeTotalText 0.64 Ac|under 1 Acre -
Rooms
Level Type Length Width Dimensions Basement Other 10'5'' x 8'7'' Basement Other 7'1'' x 14'1'' Basement Family Room 21'6'' x 18'2'' Basement 4pc Bathroom Measurements not available Basement Kitchen 10'4'' x 10'8'' Main Level Foyer 10'2'' x 4'0'' Main Level Bedroom 11'2'' x 8'0'' Main Level Bedroom 11'2'' x 1'0'' Main Level 2pc Ensuite Bath Measurements not available Main Level Primary Bedroom 14'8'' x 10'10'' Main Level 4pc Bathroom Measurements not available Main Level Laundry Room 8'0'' x 6'8'' Main Level Den 7'10'' x 9'7'' Main Level Kitchen 8'3'' x 11'5'' Main Level Dining Room 9'9'' x 8'0'' Main Level Living Room 13'3'' x 15'5'' -
Utilities
Your Favourites
No Favourites Found







The trademarks REALTOR®, REALTORS®, and the REALTOR® logo are controlled by The Canadian Real Estate Association (CREA) and identify real estate professionals who are members of CREA. The trademarks MLS®, Multiple Listing Service® and the associated logos are owned by The Canadian Real Estate Association (CREA) and identify the quality of services provided by real estate professionals who are members of CREA. The trademark DDF® is owned by The Canadian Real Estate Association (CREA) and identifies CREA's Data Distribution Facility (DDF®)
August 04 2026 03:32:27
Association of Interior REALTORS®
