$1,650,000
Maintenance,
$181.79 Monthly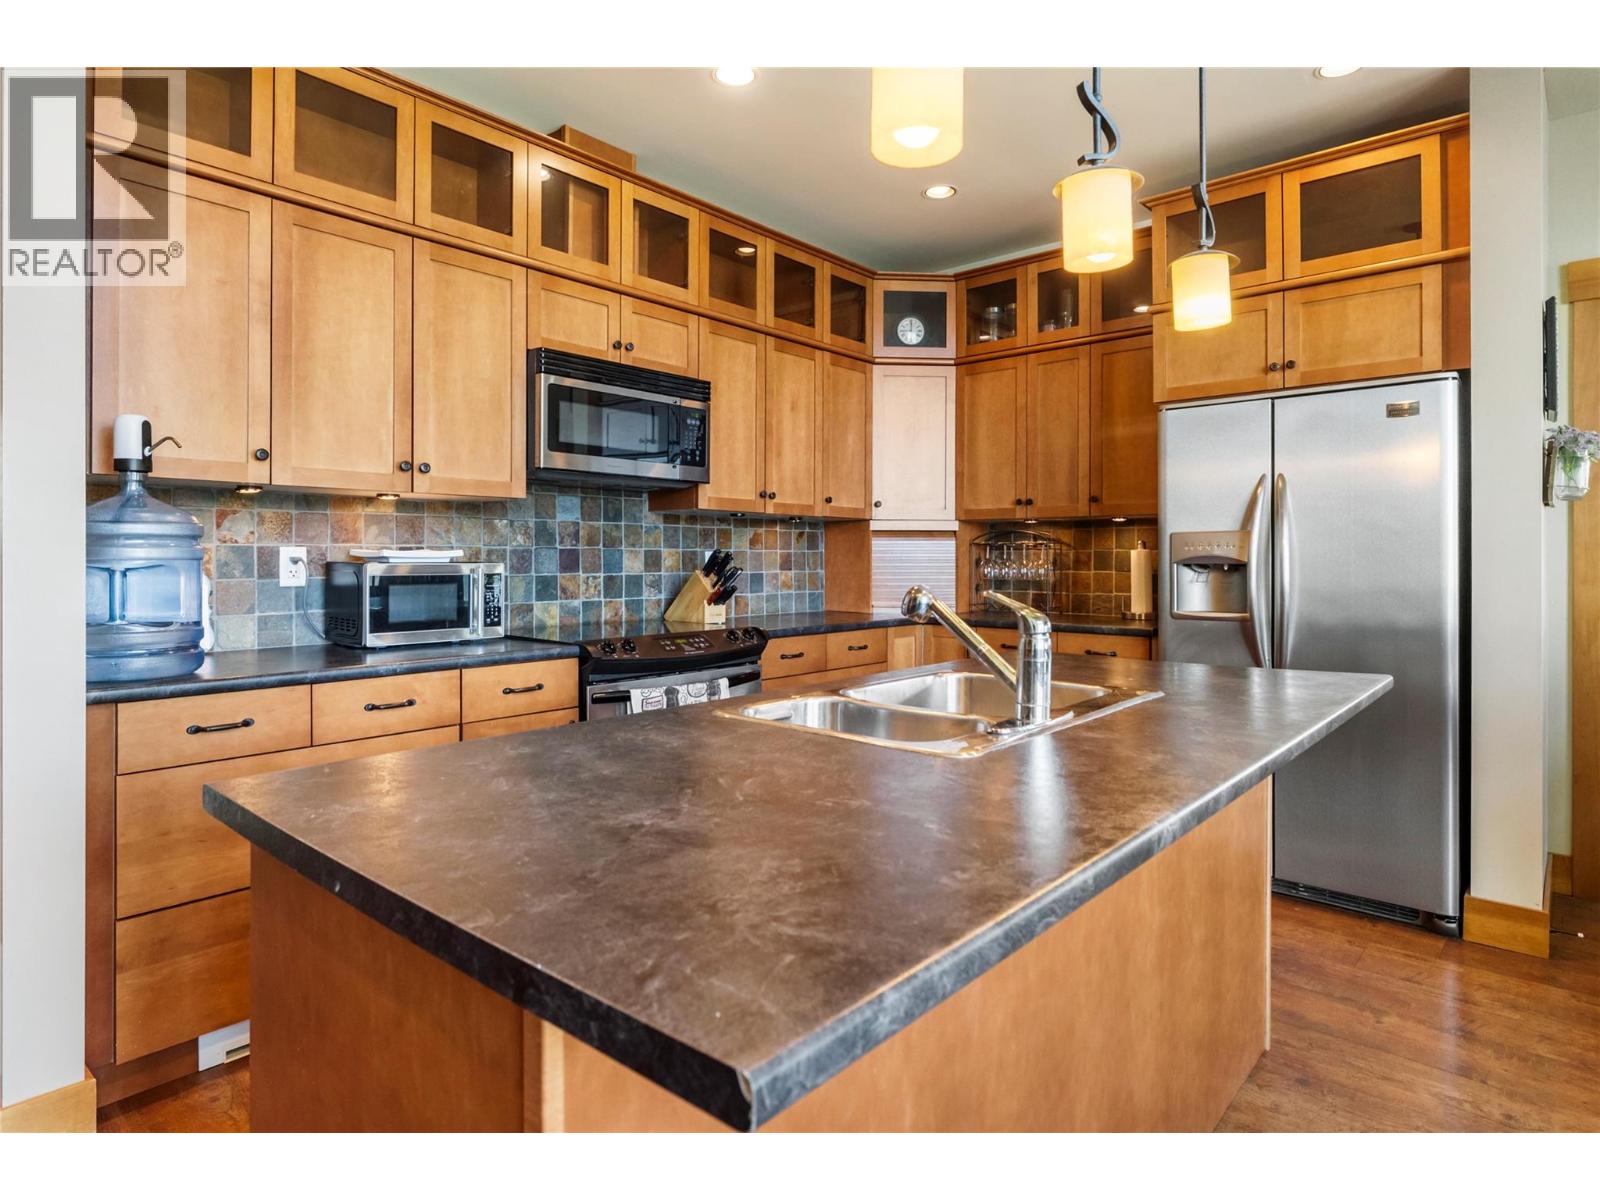
$1,650,000
Maintenance,
$181.79 Monthly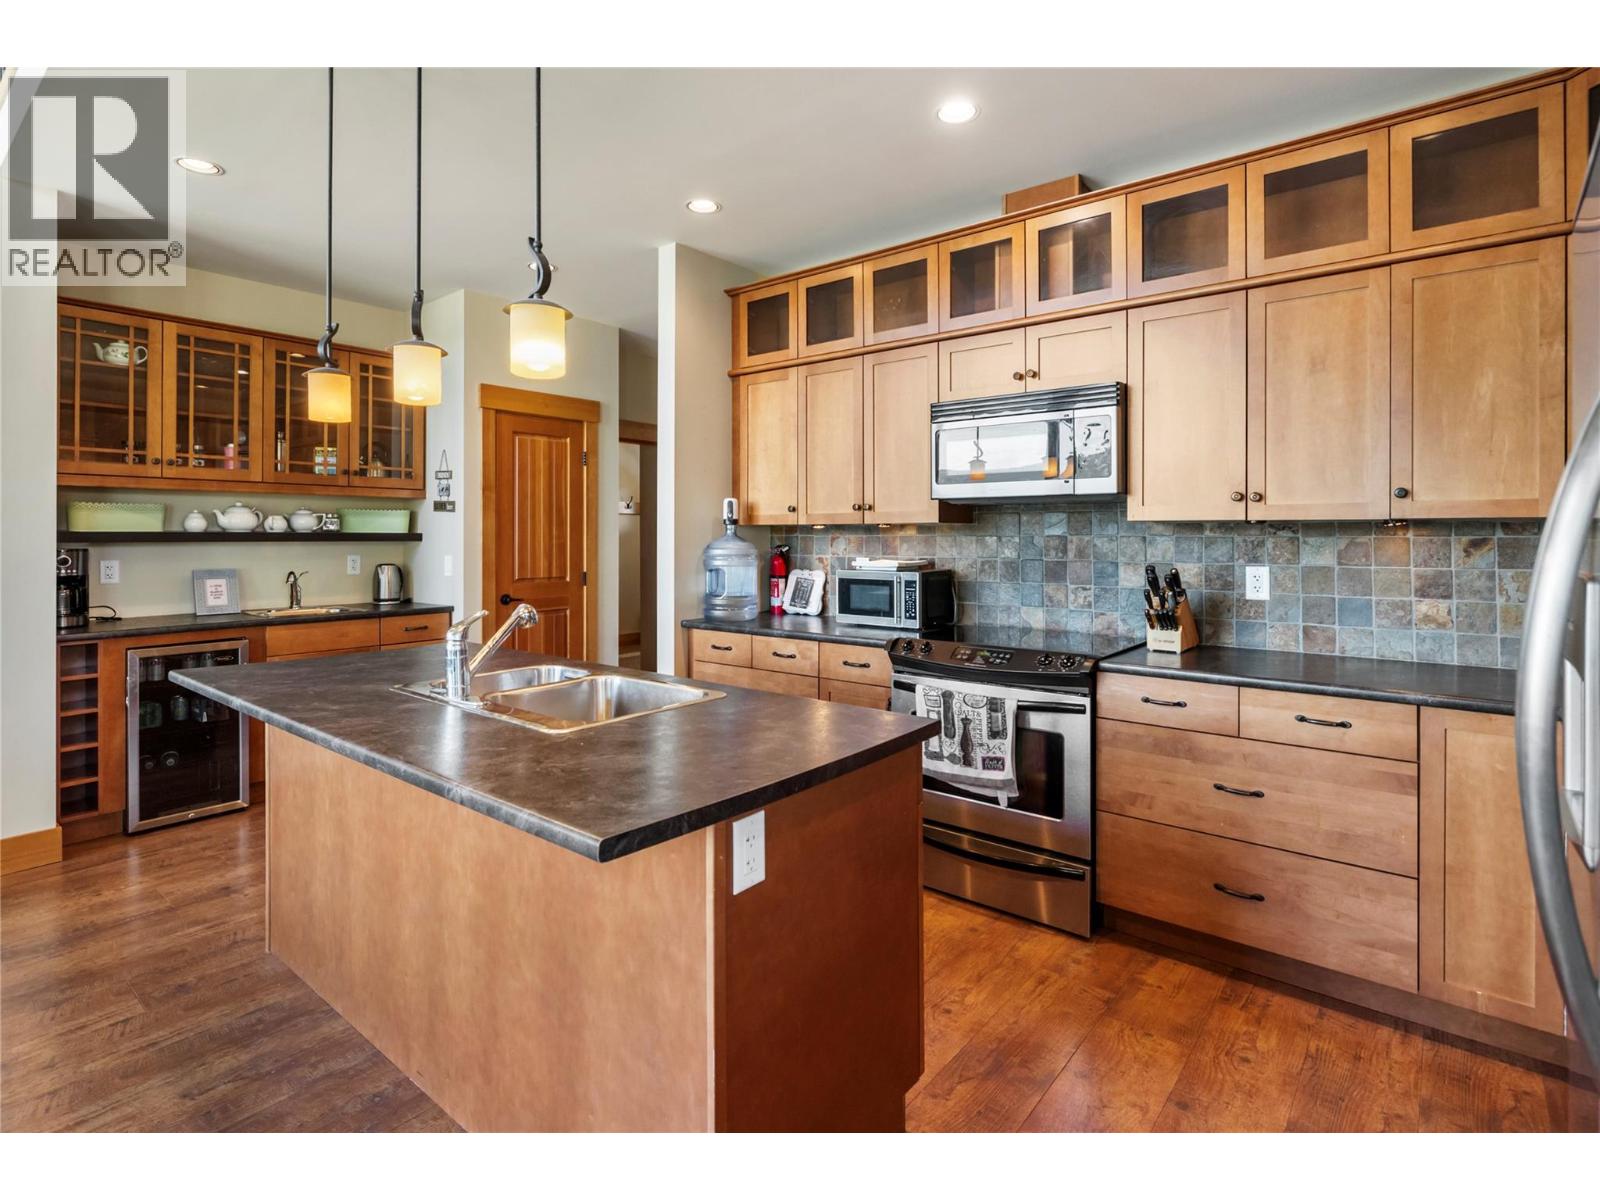
$1,650,000
Maintenance,
$181.79 Monthly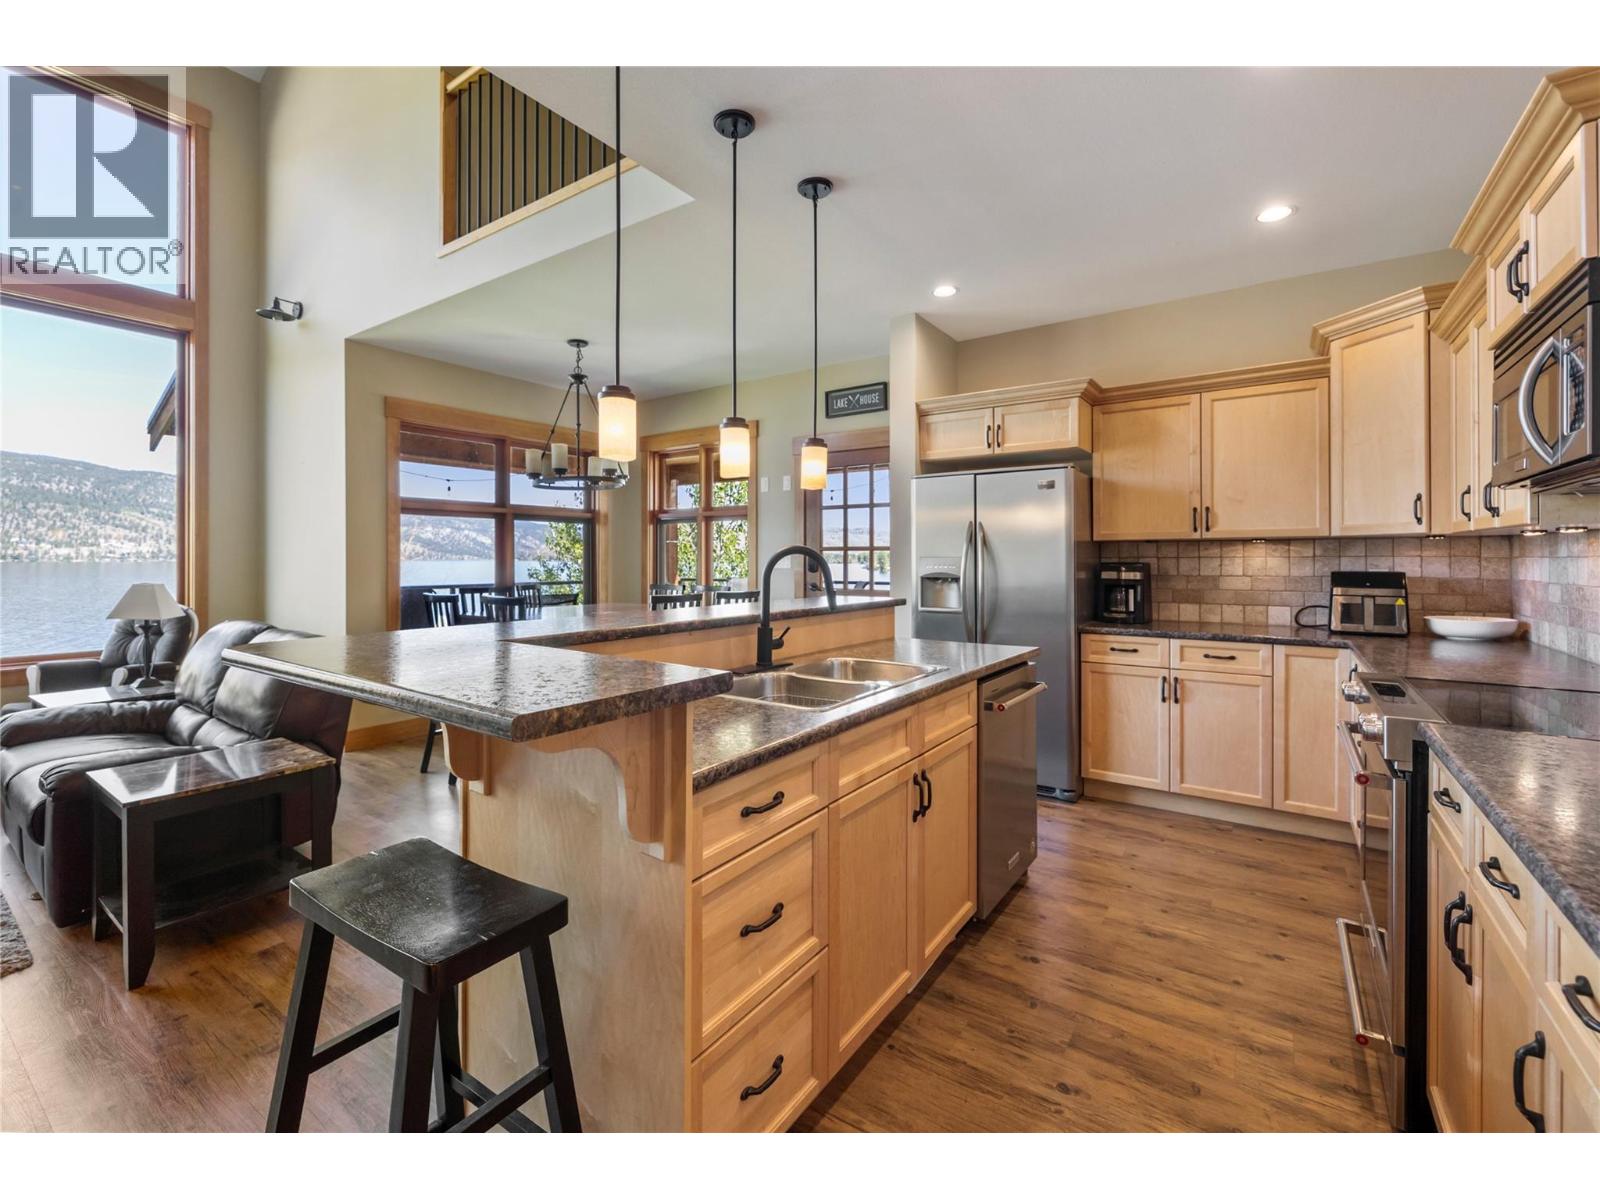
$1,650,000
Maintenance,
$181.79 Monthly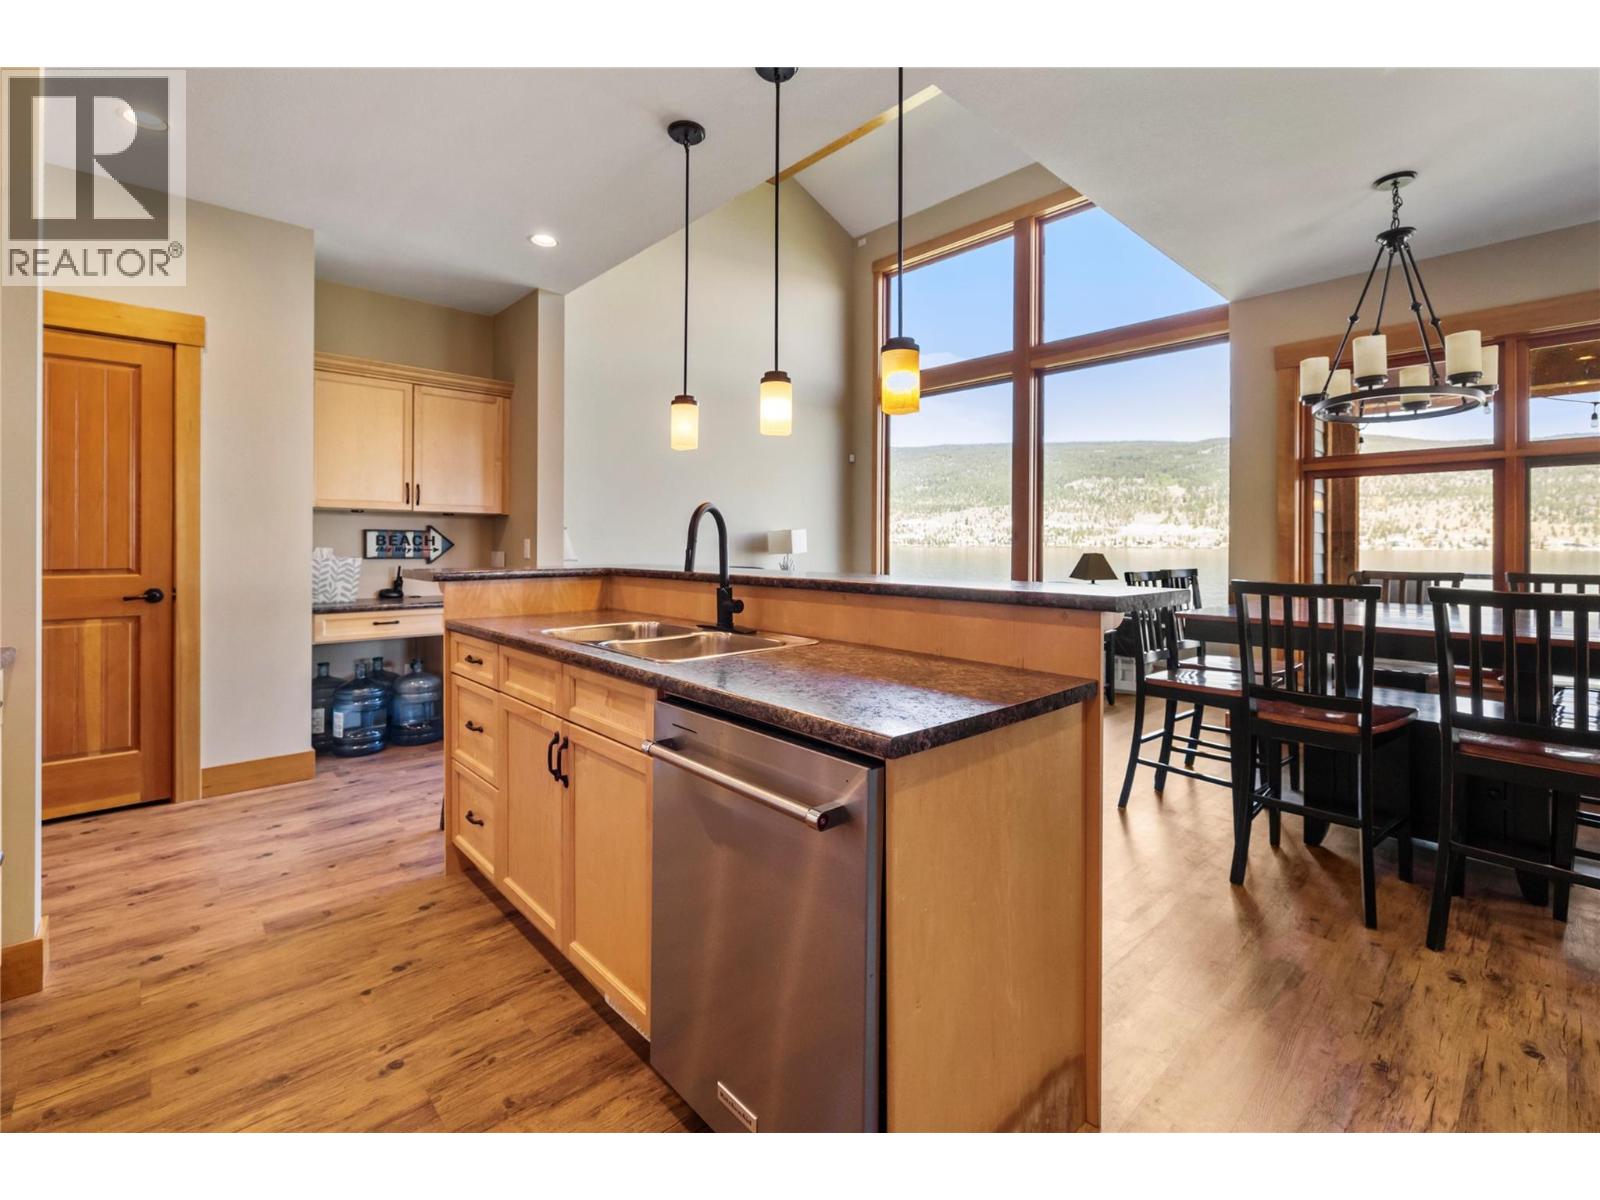
$1,650,000
Maintenance,
$181.79 Monthly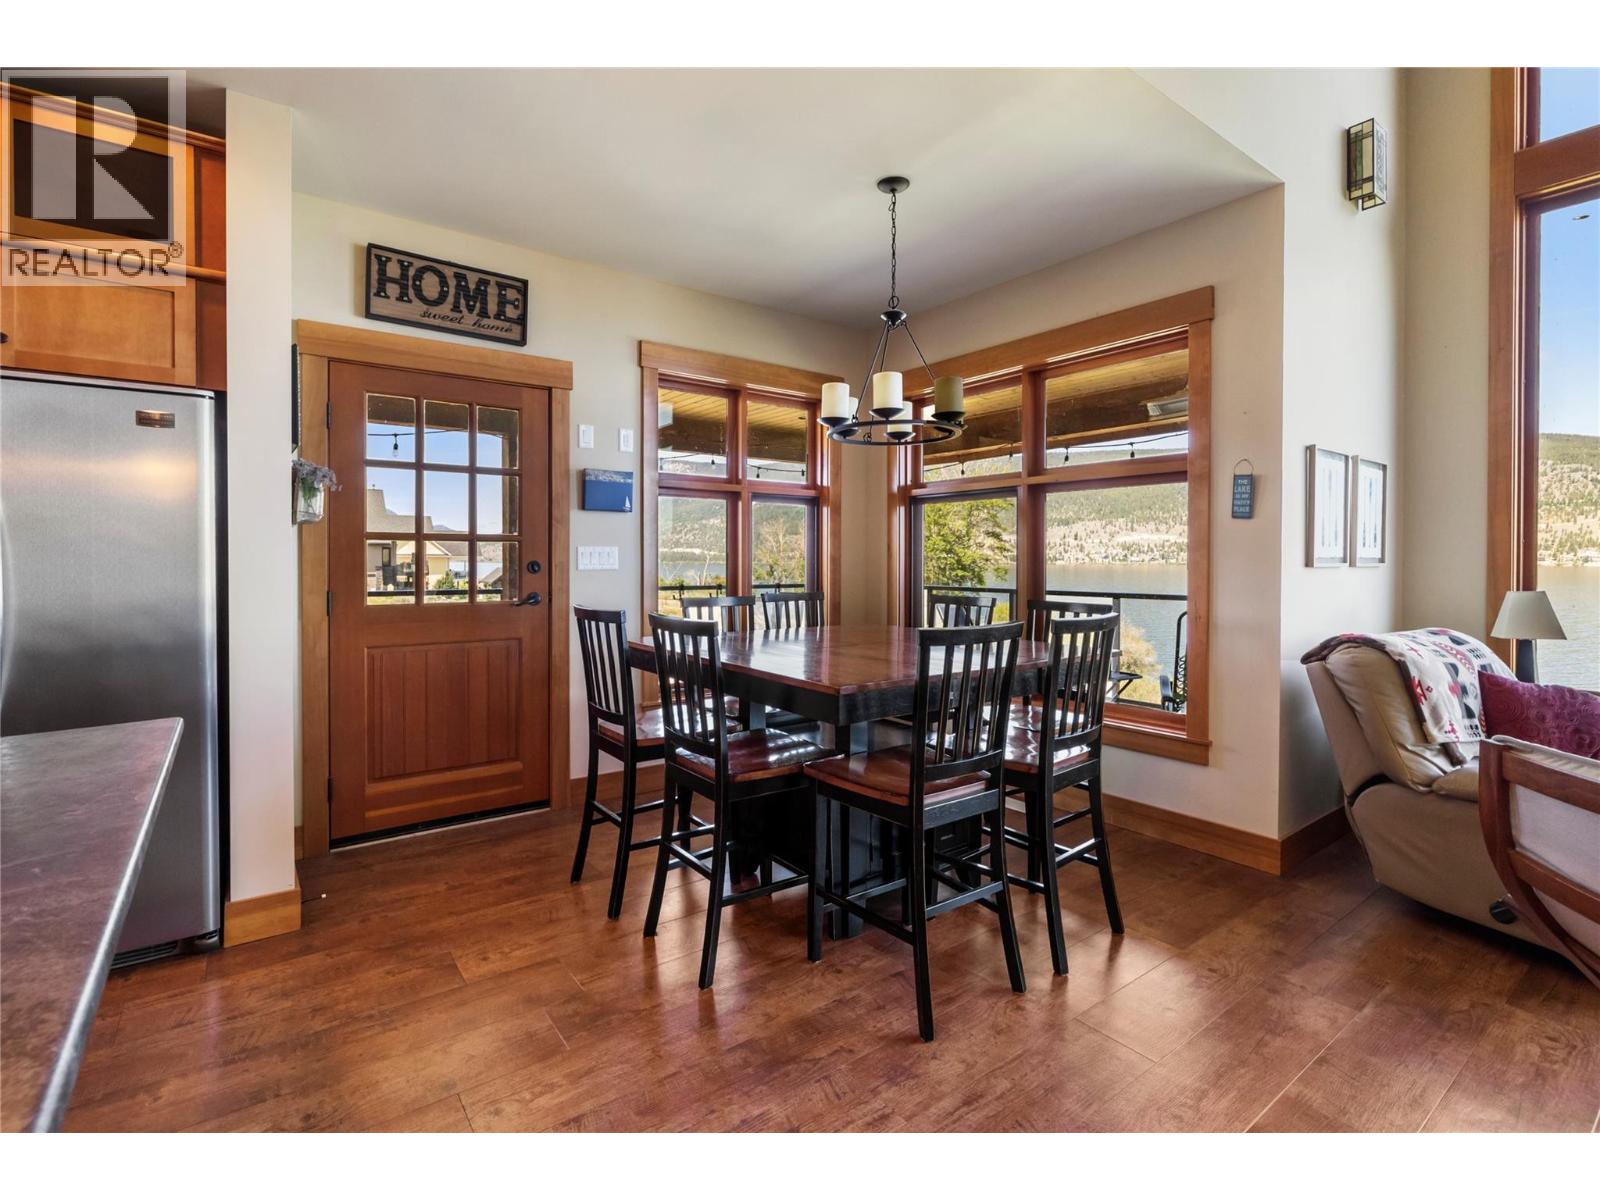
$1,650,000
Maintenance,
$181.79 Monthly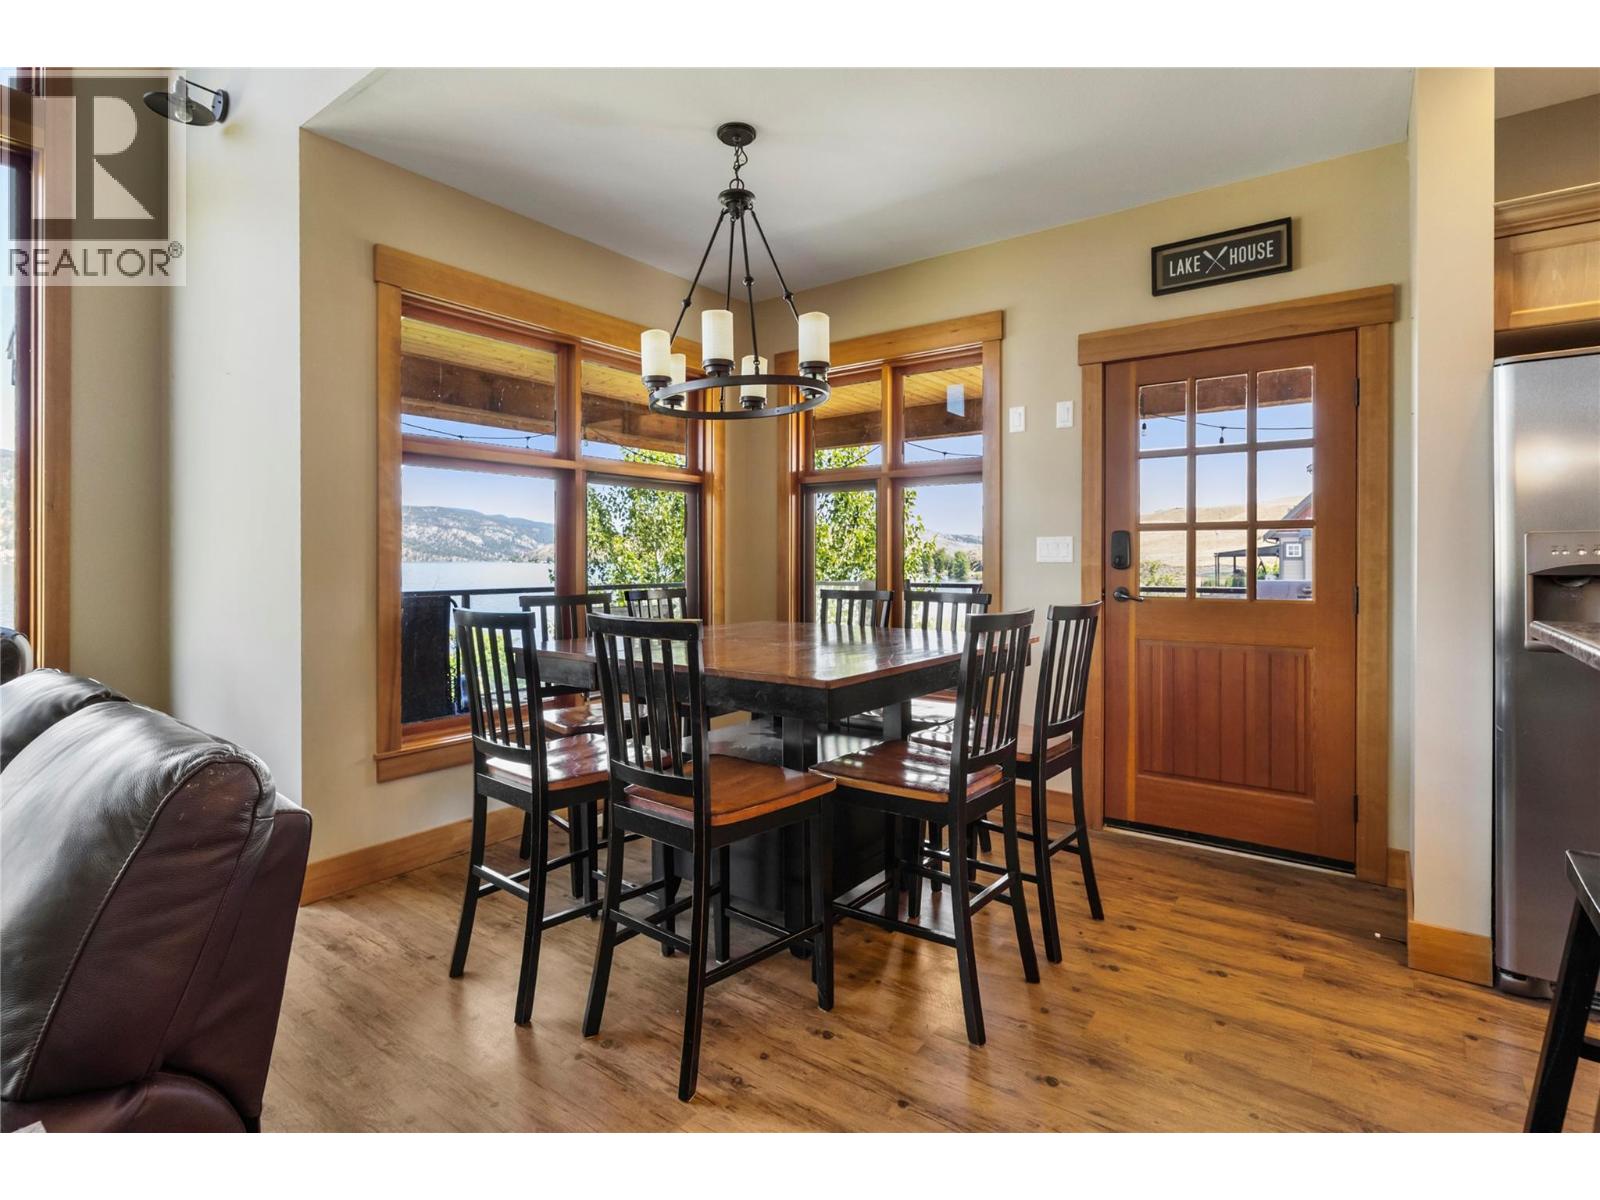
$1,650,000
Maintenance,
$181.79 Monthly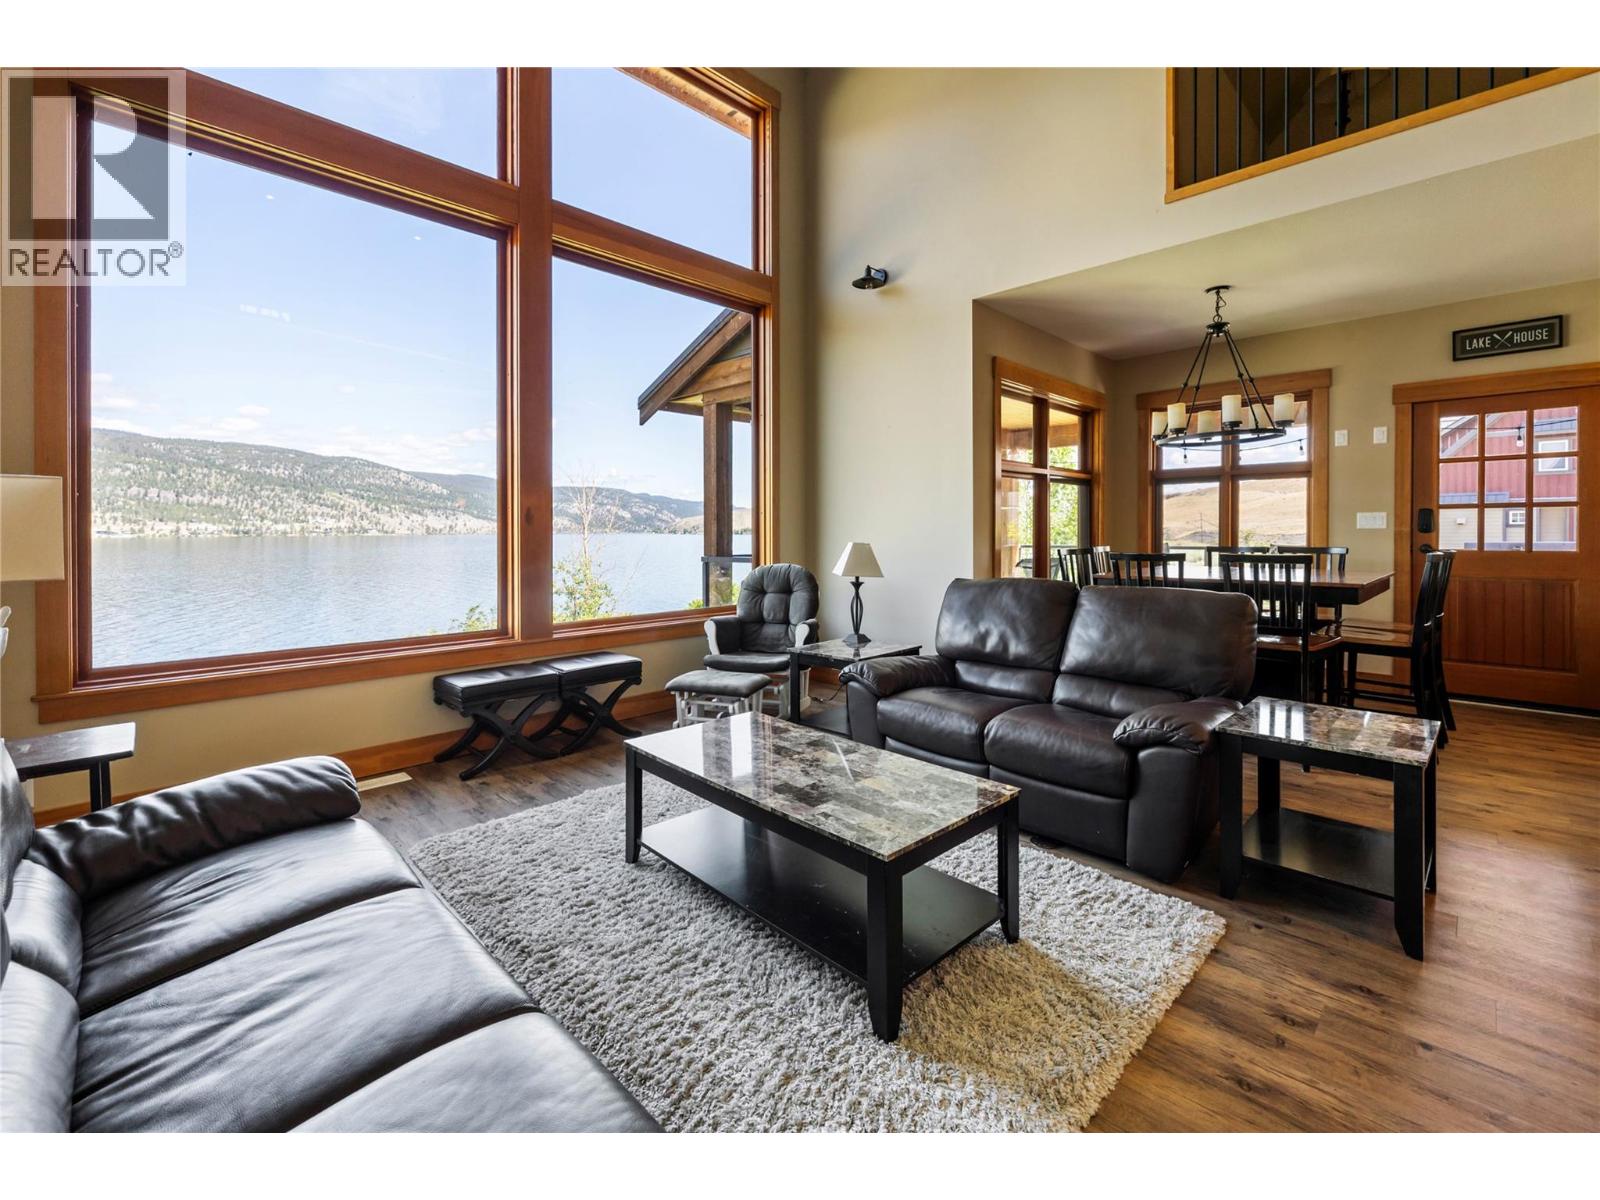
$1,650,000
Maintenance,
$181.79 Monthly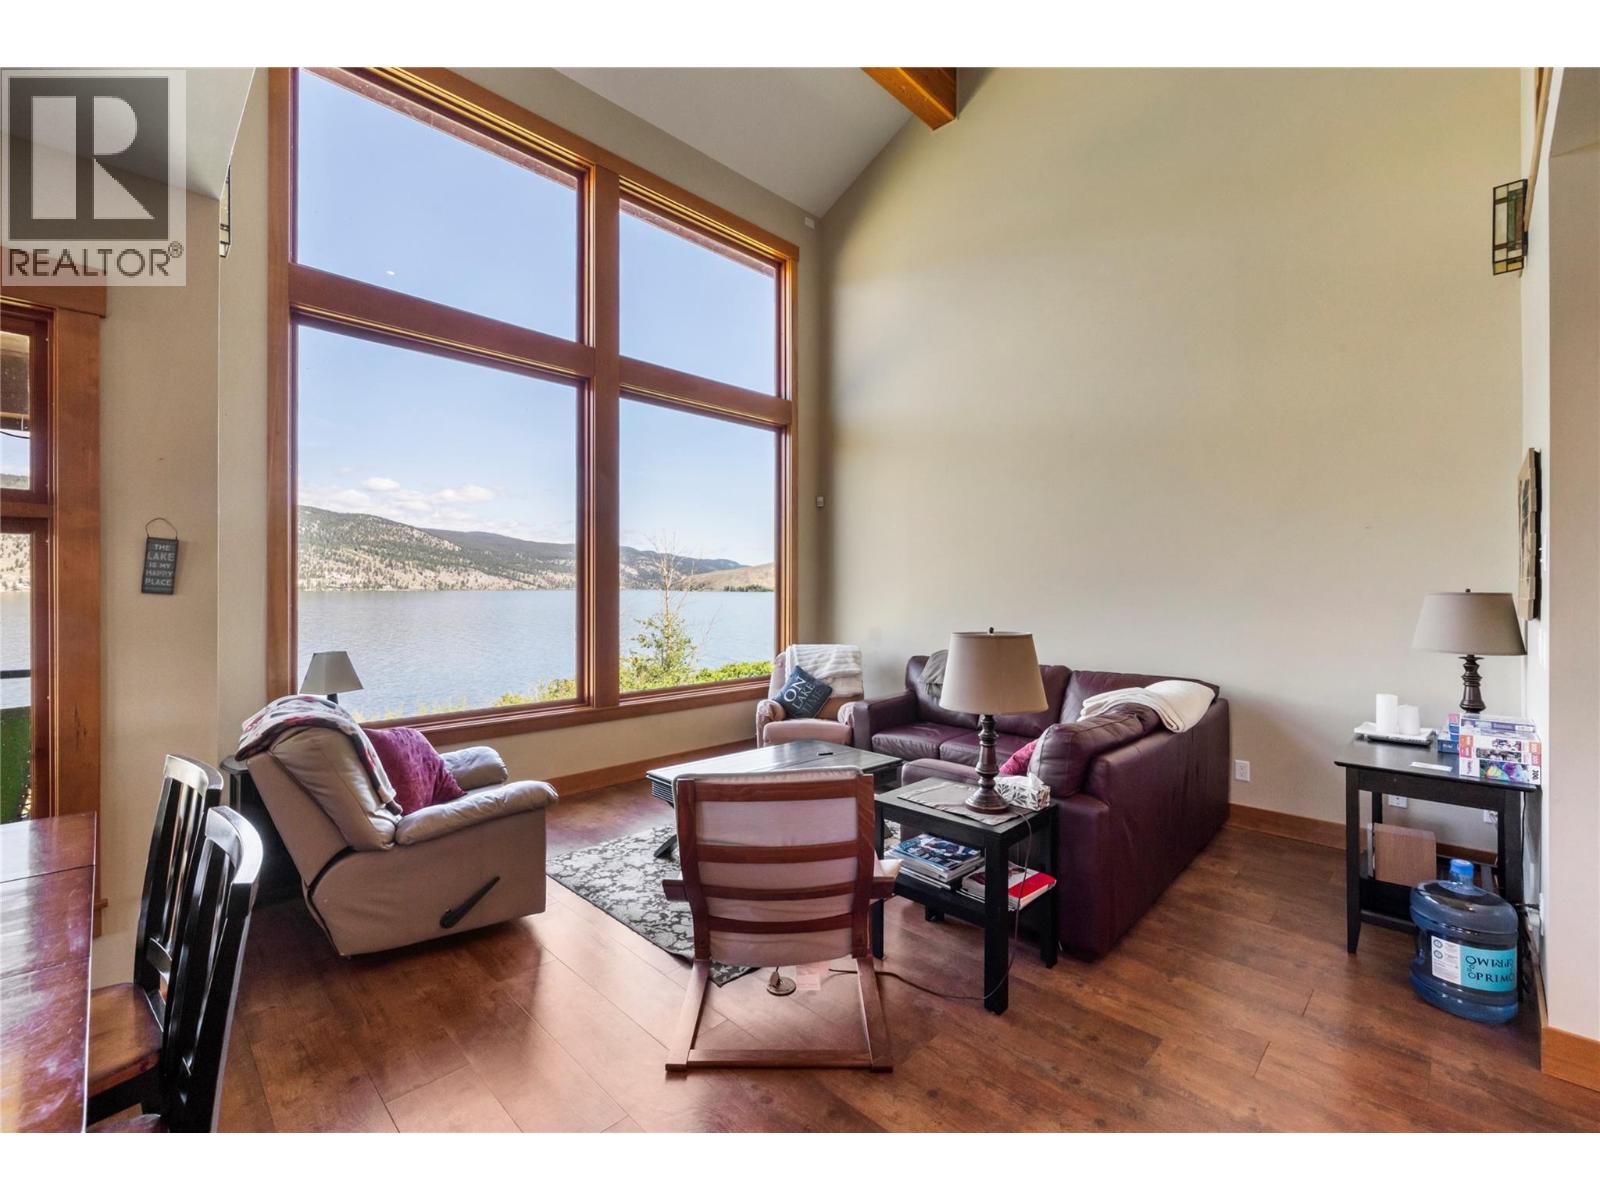
$1,650,000
Maintenance,
$181.79 Monthly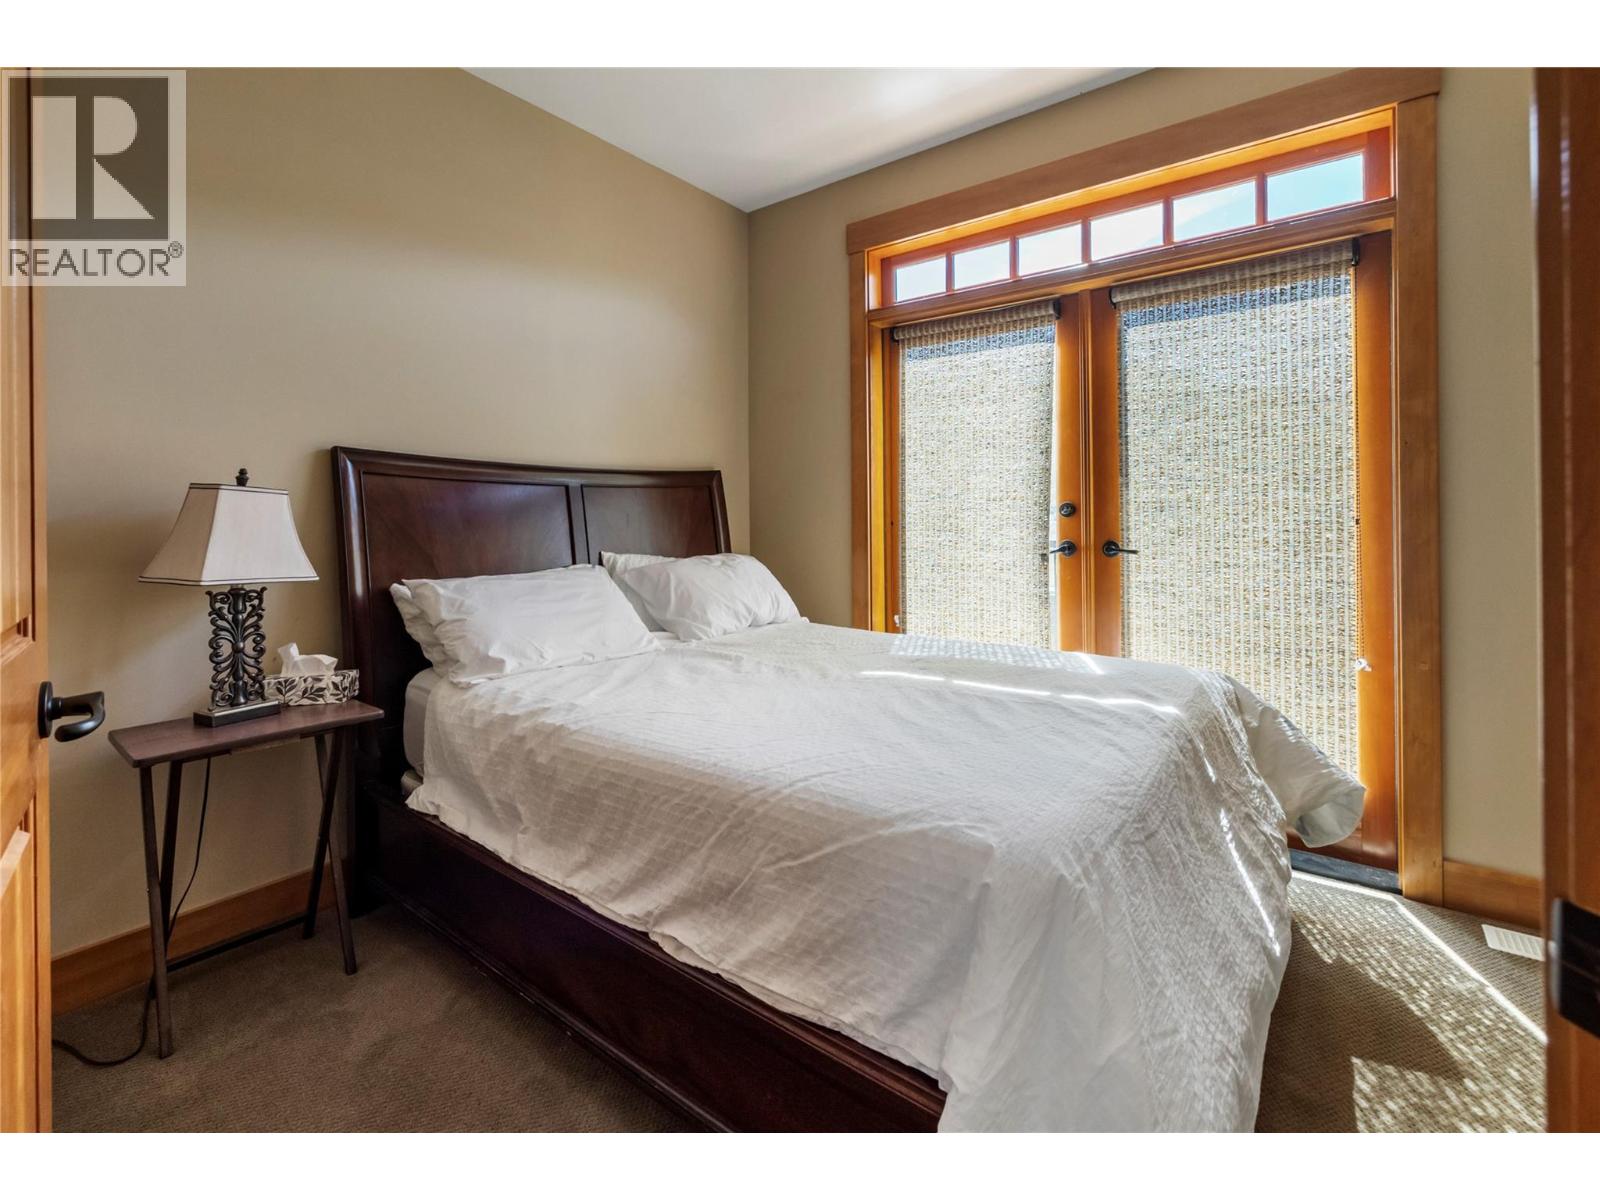
$1,650,000
Maintenance,
$181.79 Monthly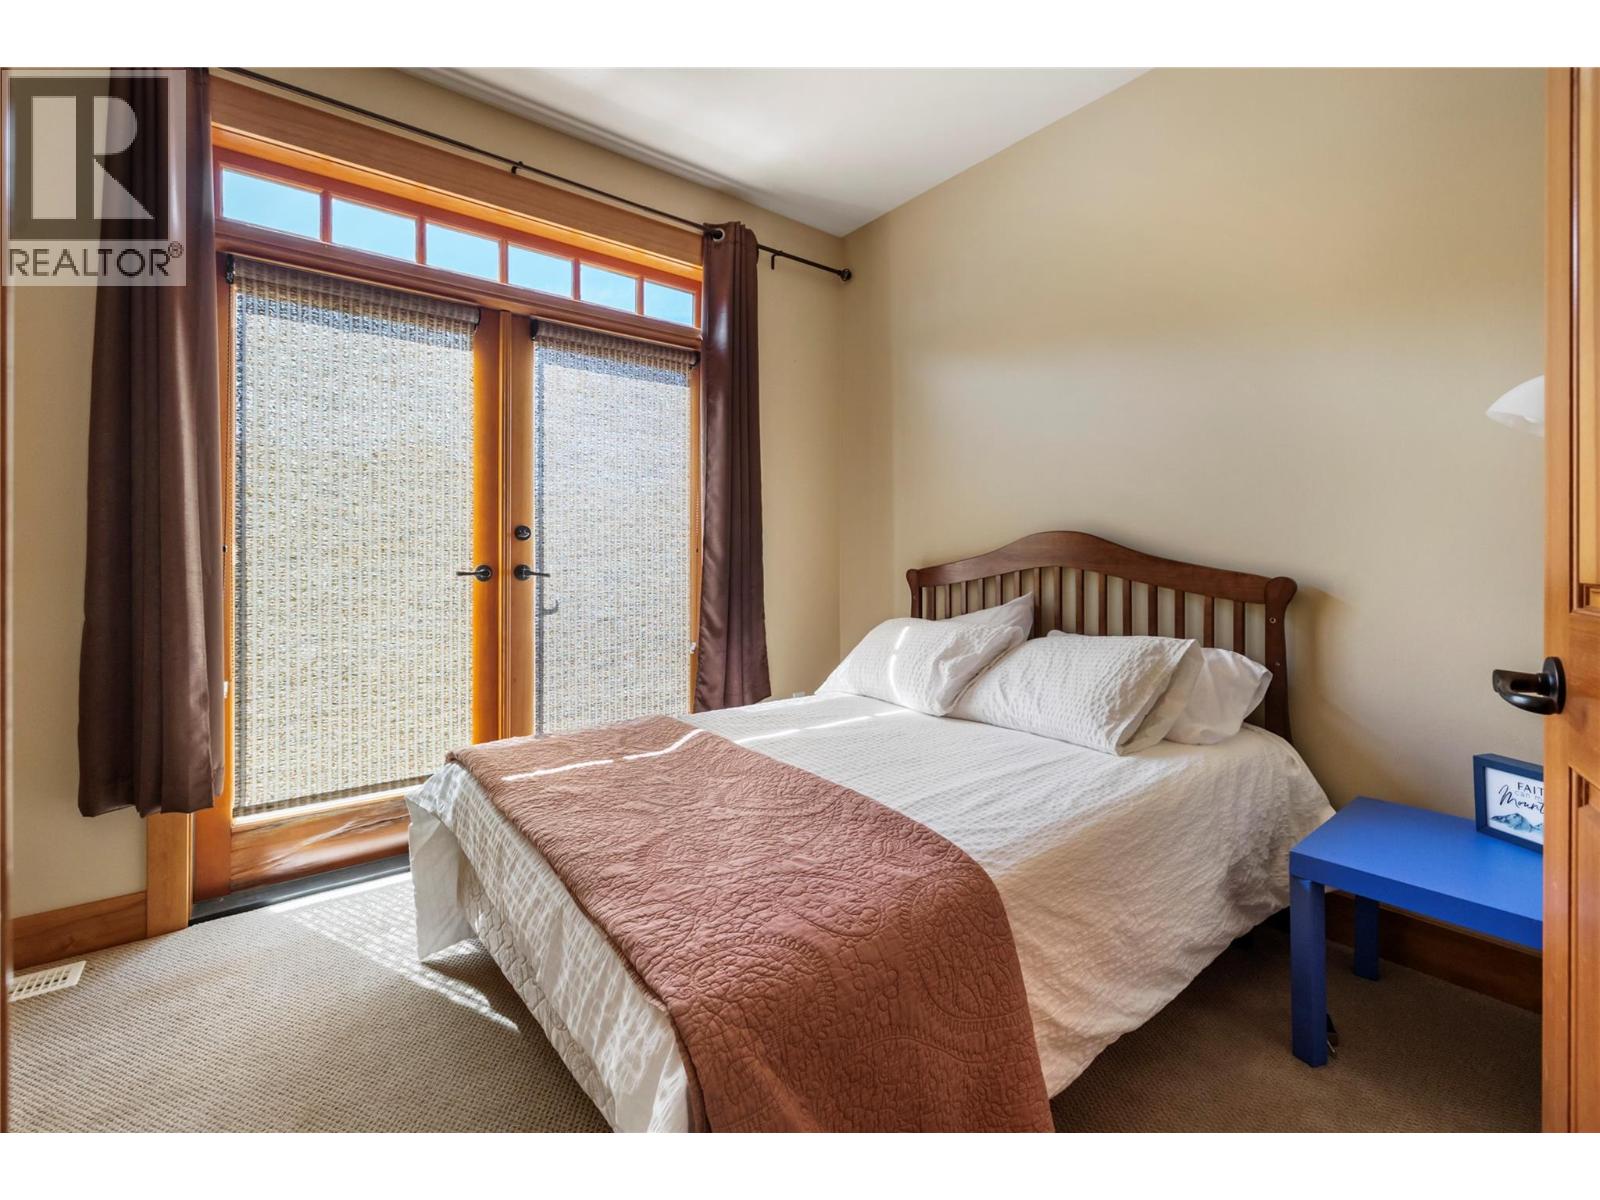
$1,650,000
Maintenance,
$181.79 Monthly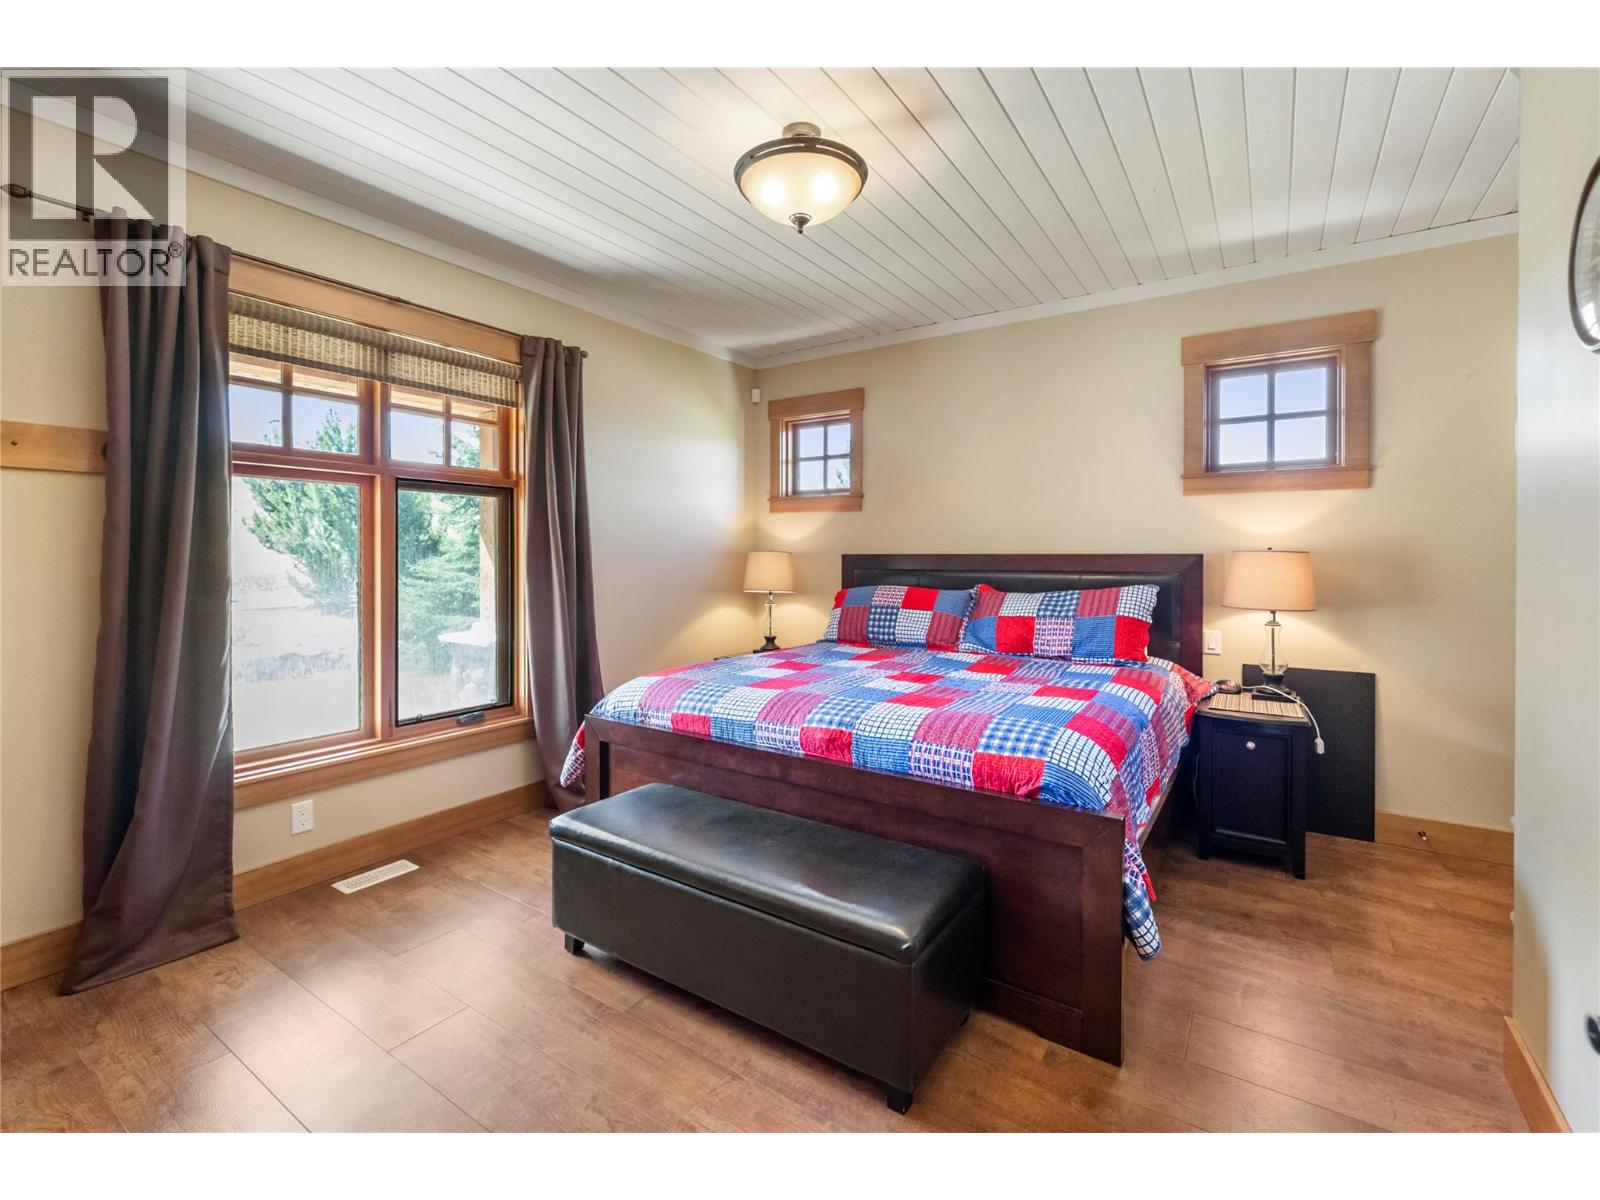
$1,650,000
Maintenance,
$181.79 Monthly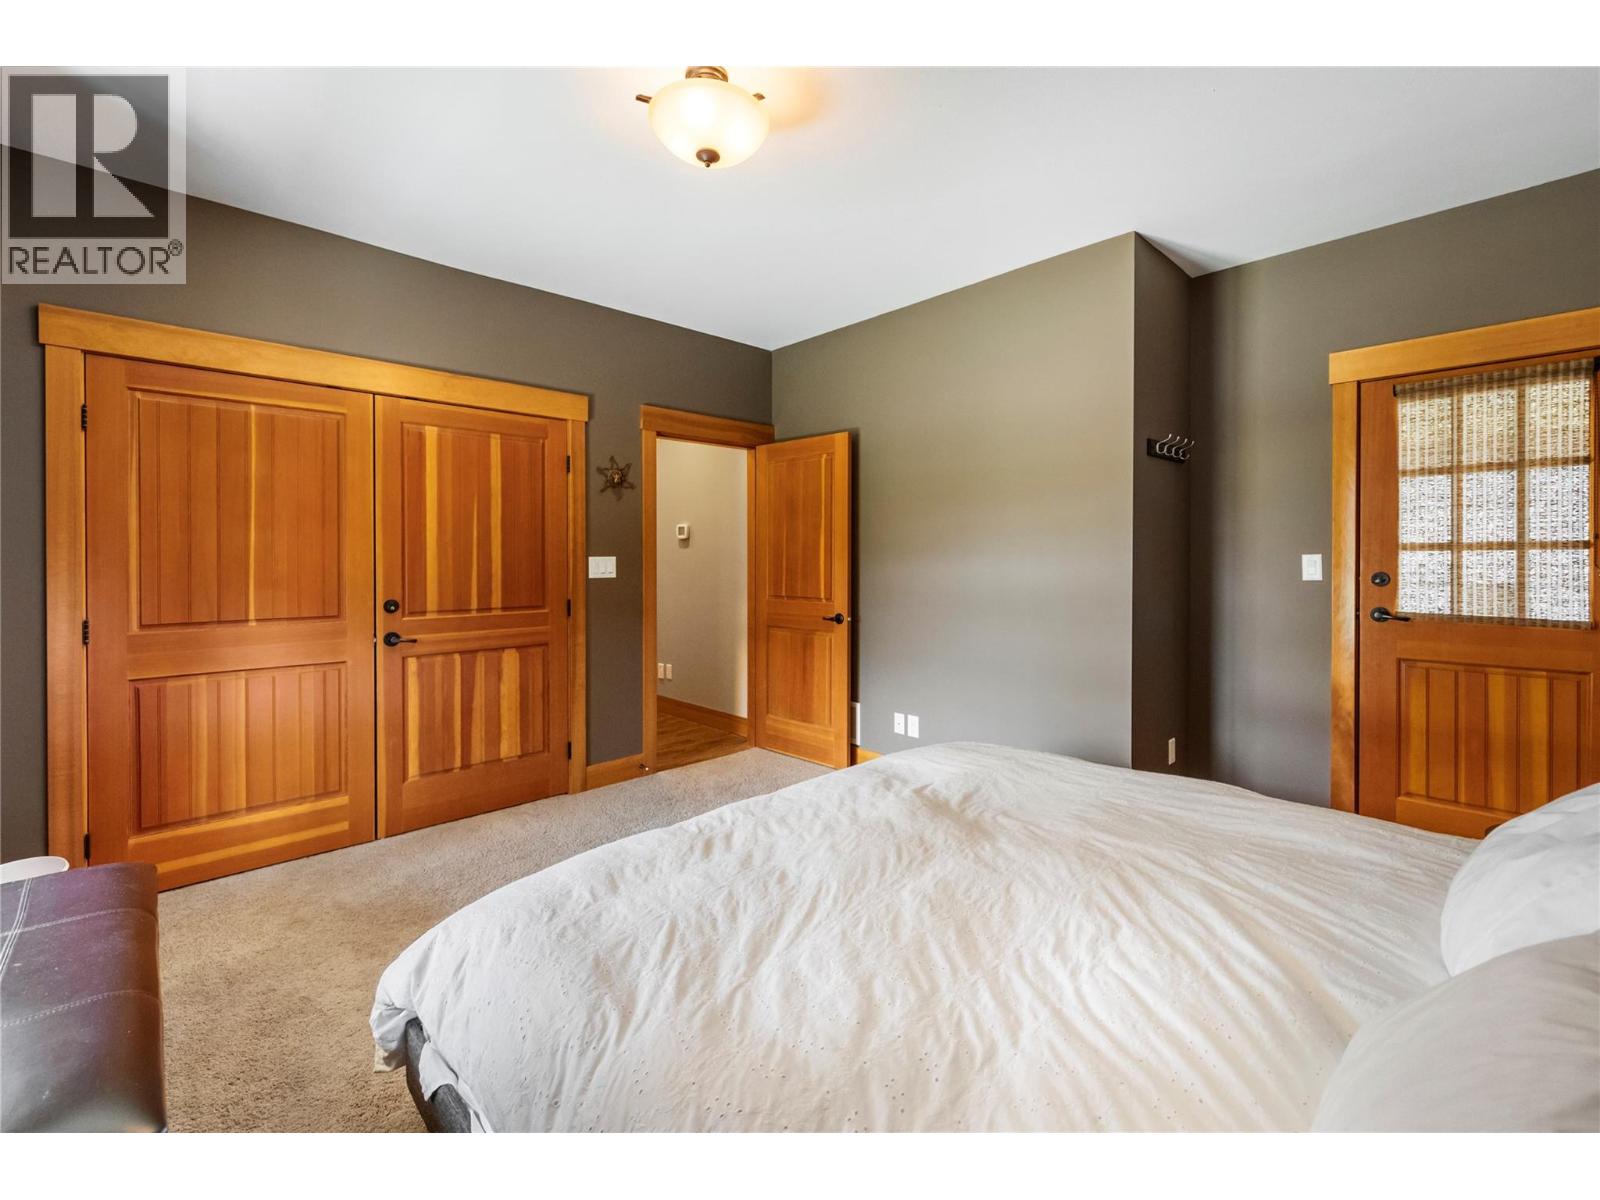
$1,650,000
Maintenance,
$181.79 Monthly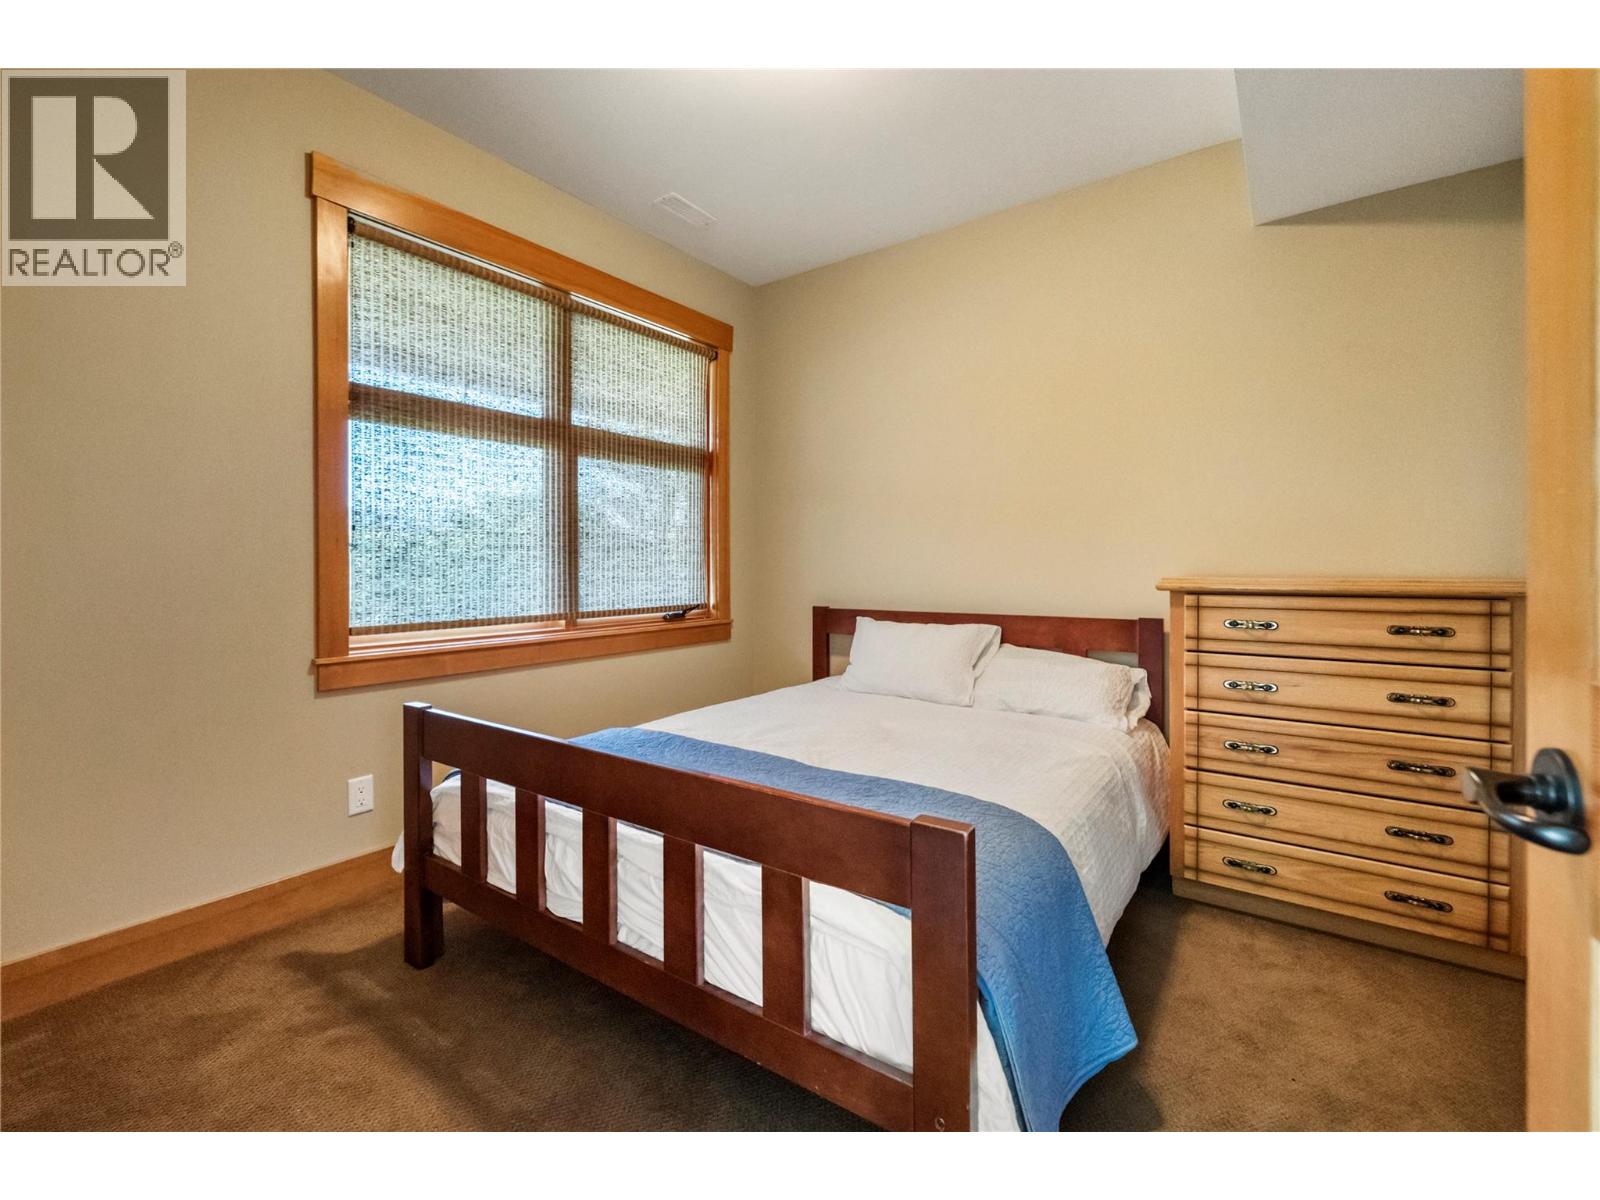
$1,650,000
Maintenance,
$181.79 Monthly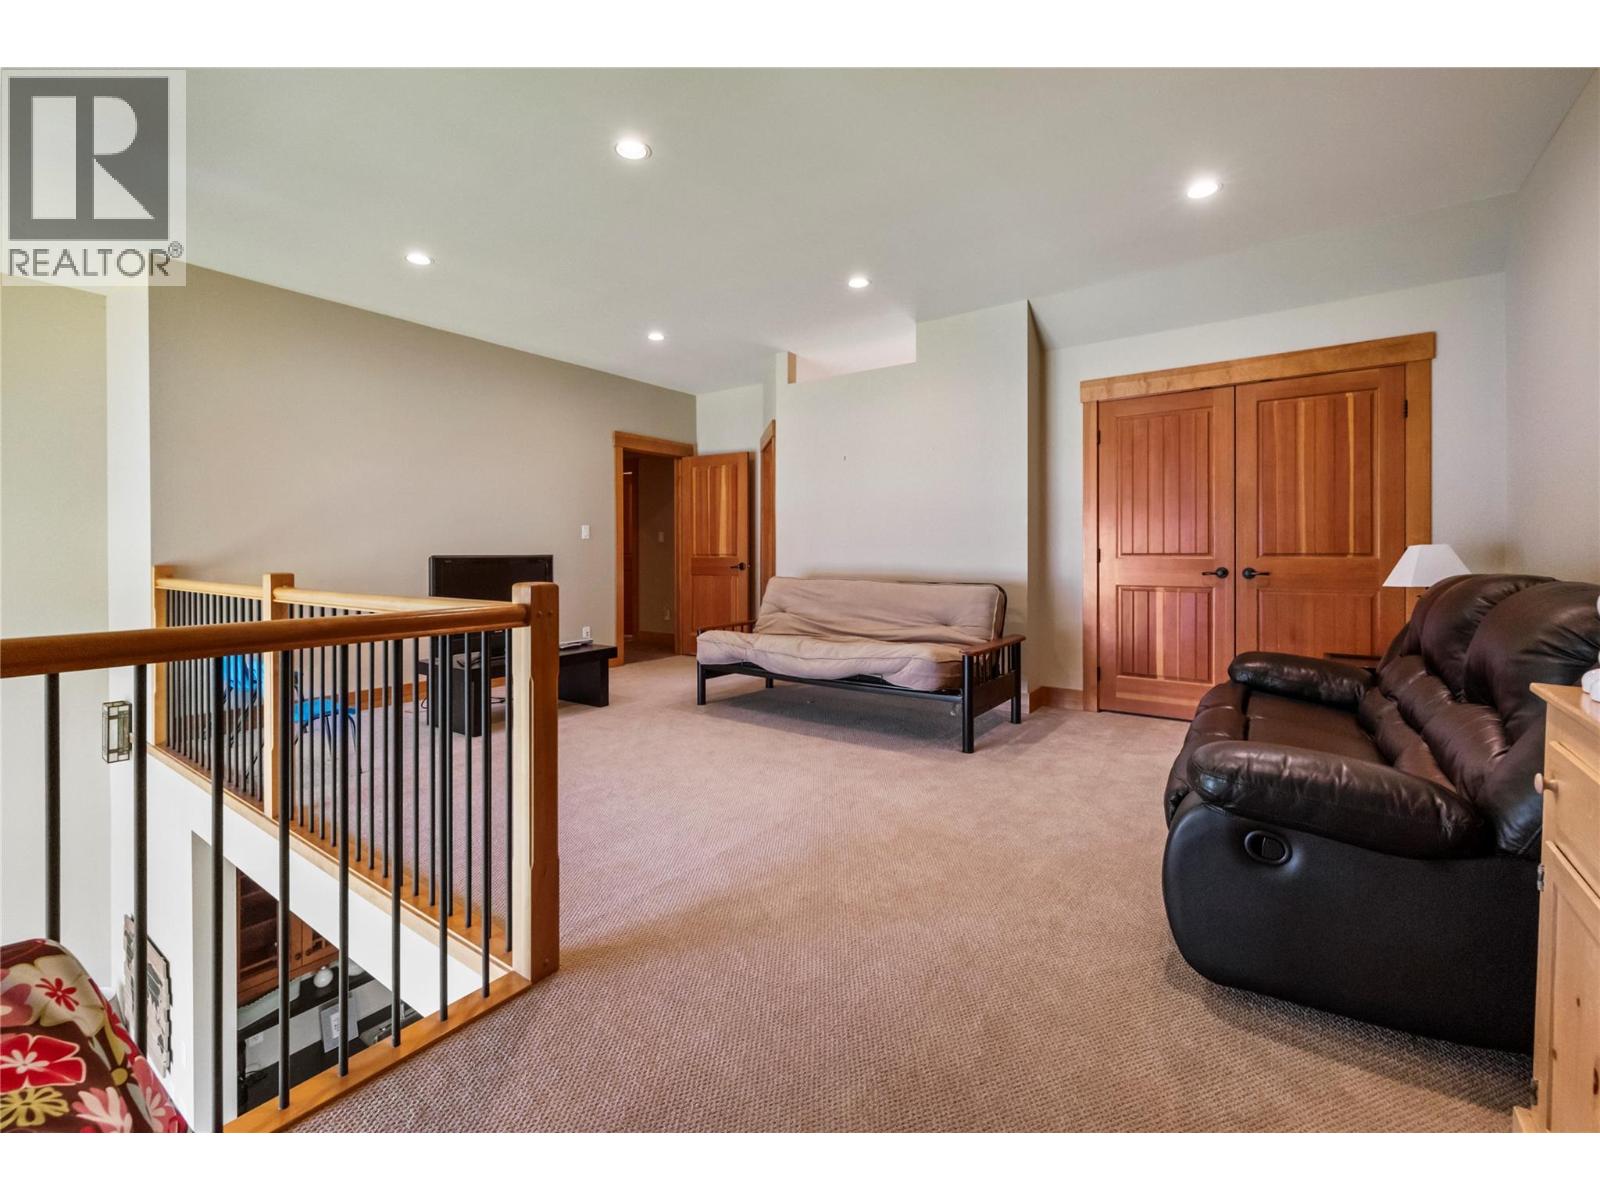
$1,650,000
Maintenance,
$181.79 Monthly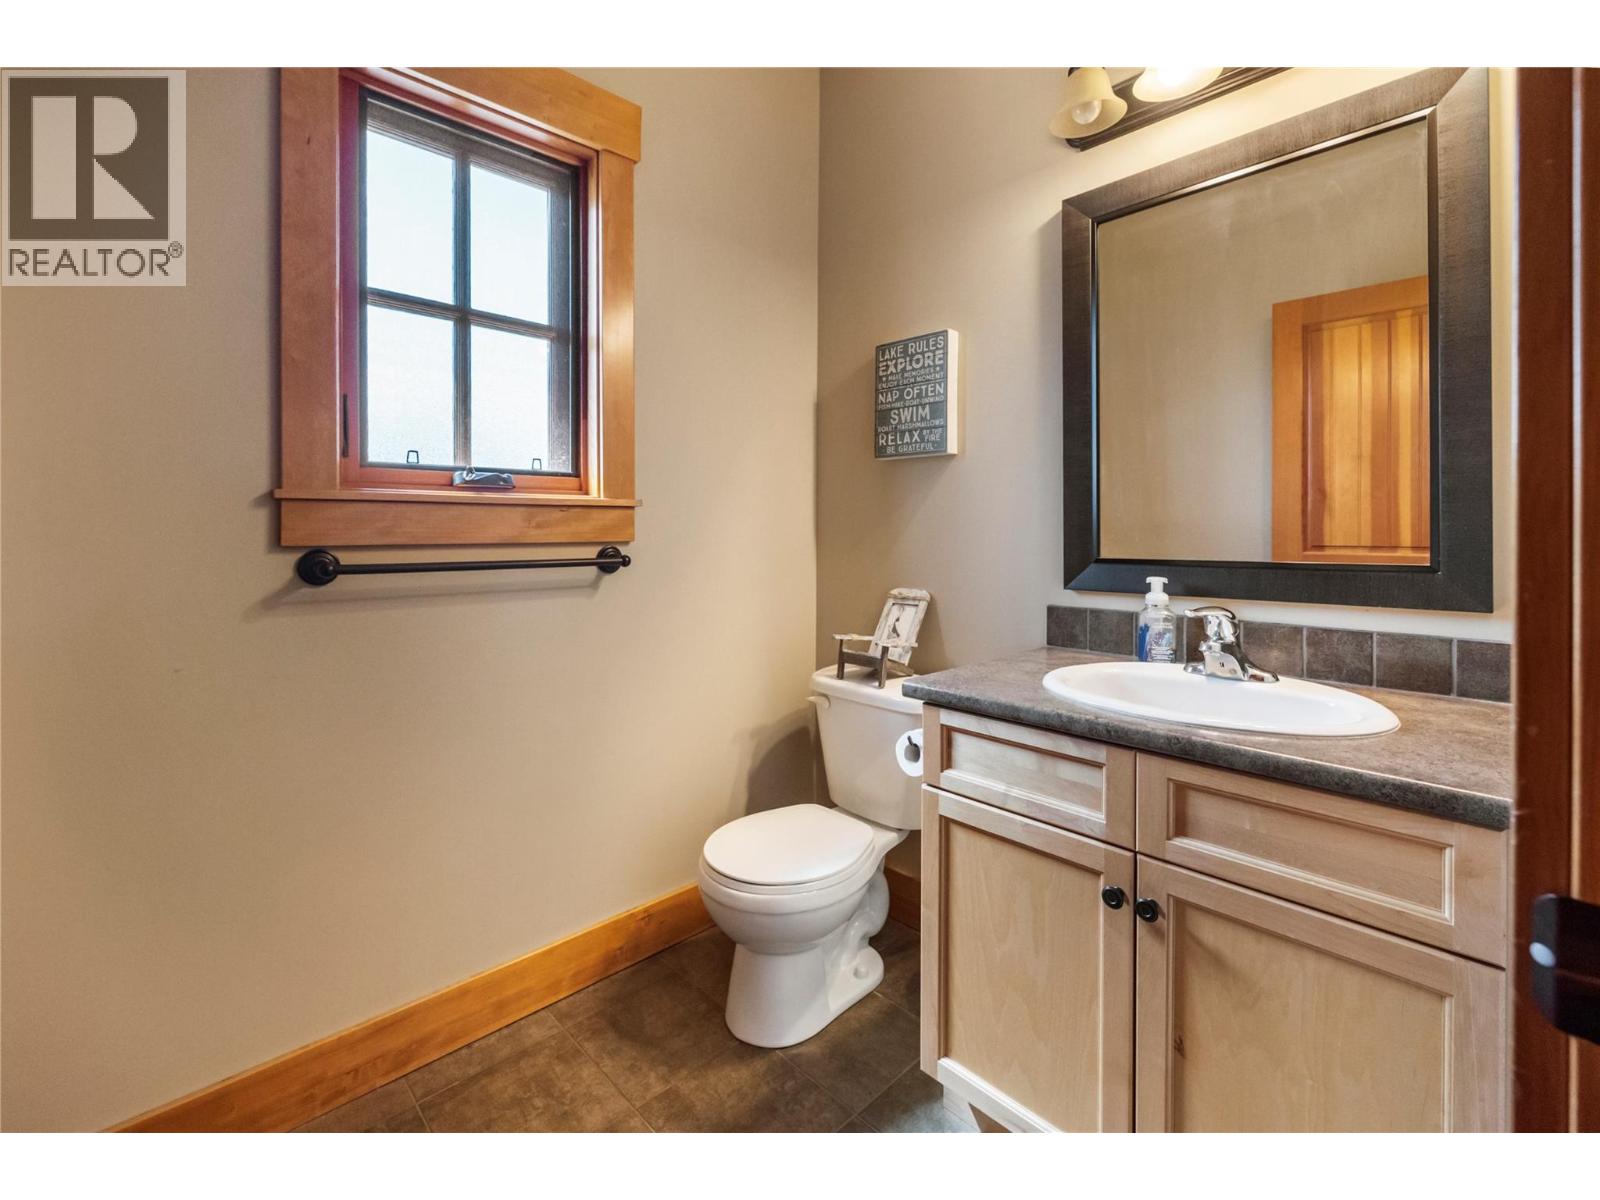
$1,650,000
Maintenance,
$181.79 Monthly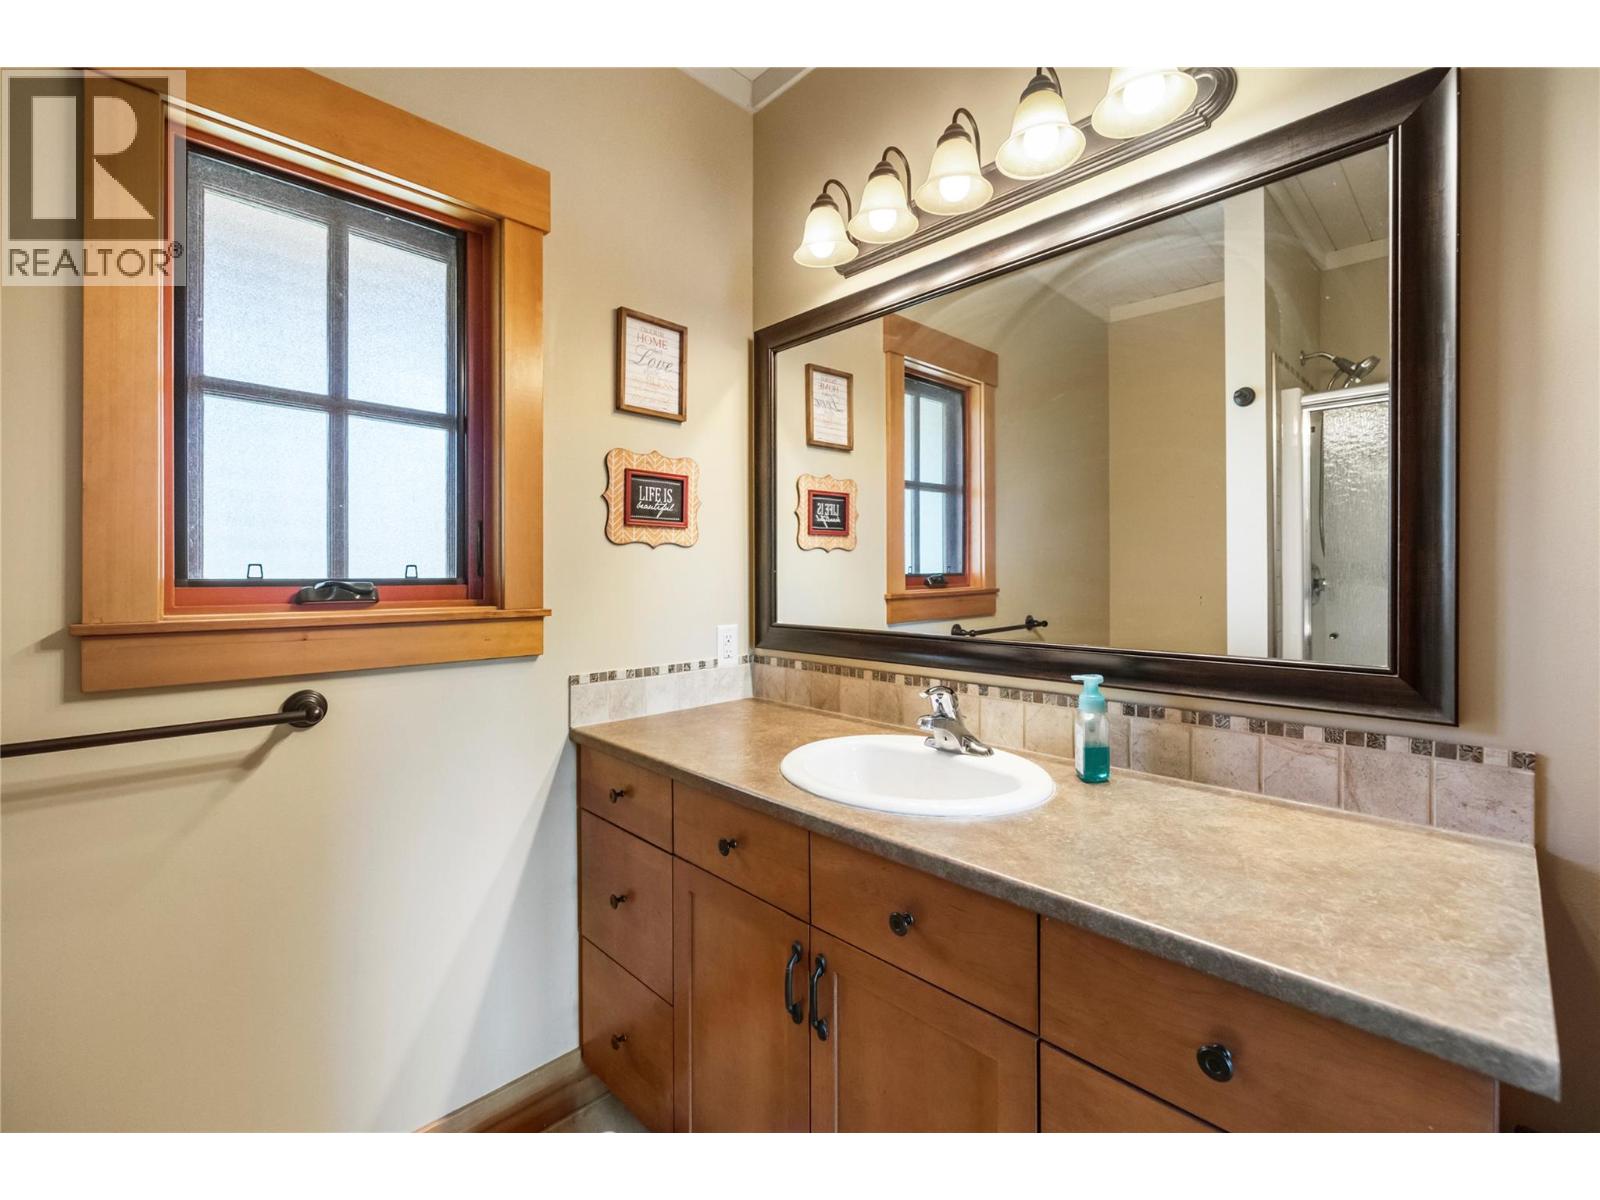
$1,650,000
Maintenance,
$181.79 Monthly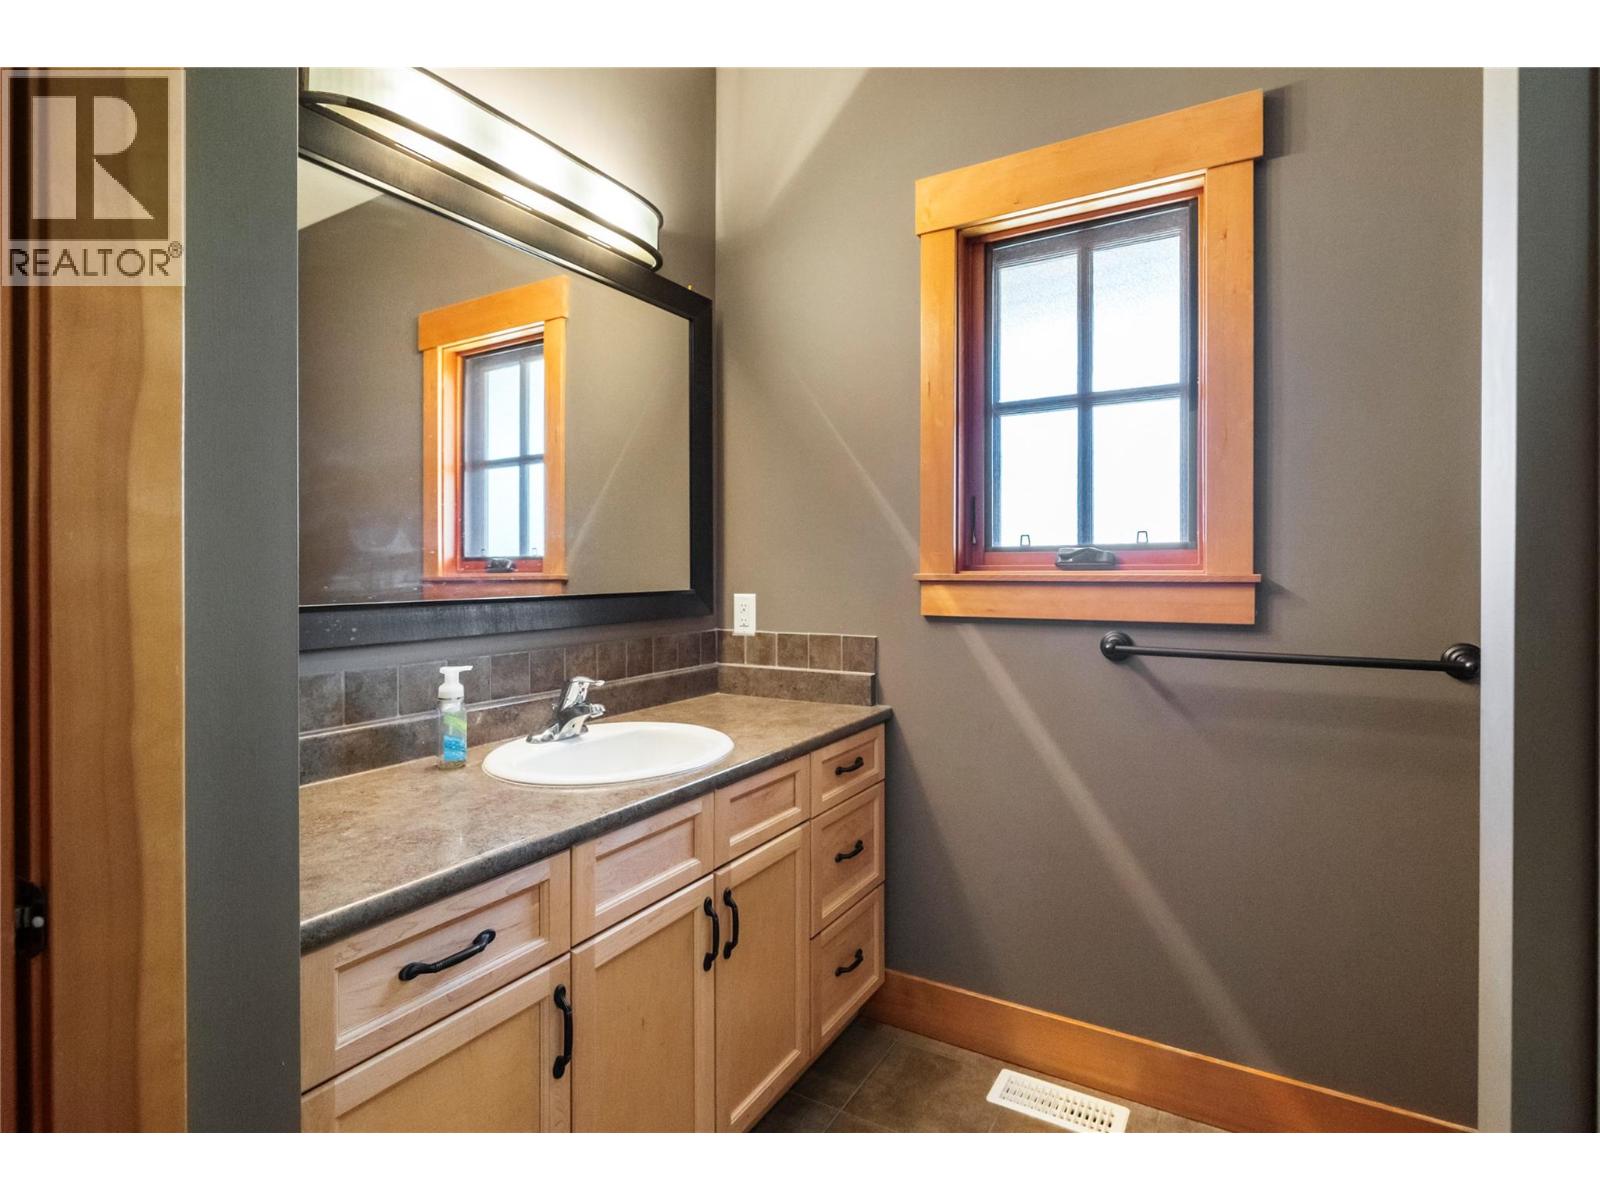
$1,650,000
Maintenance,
$181.79 Monthly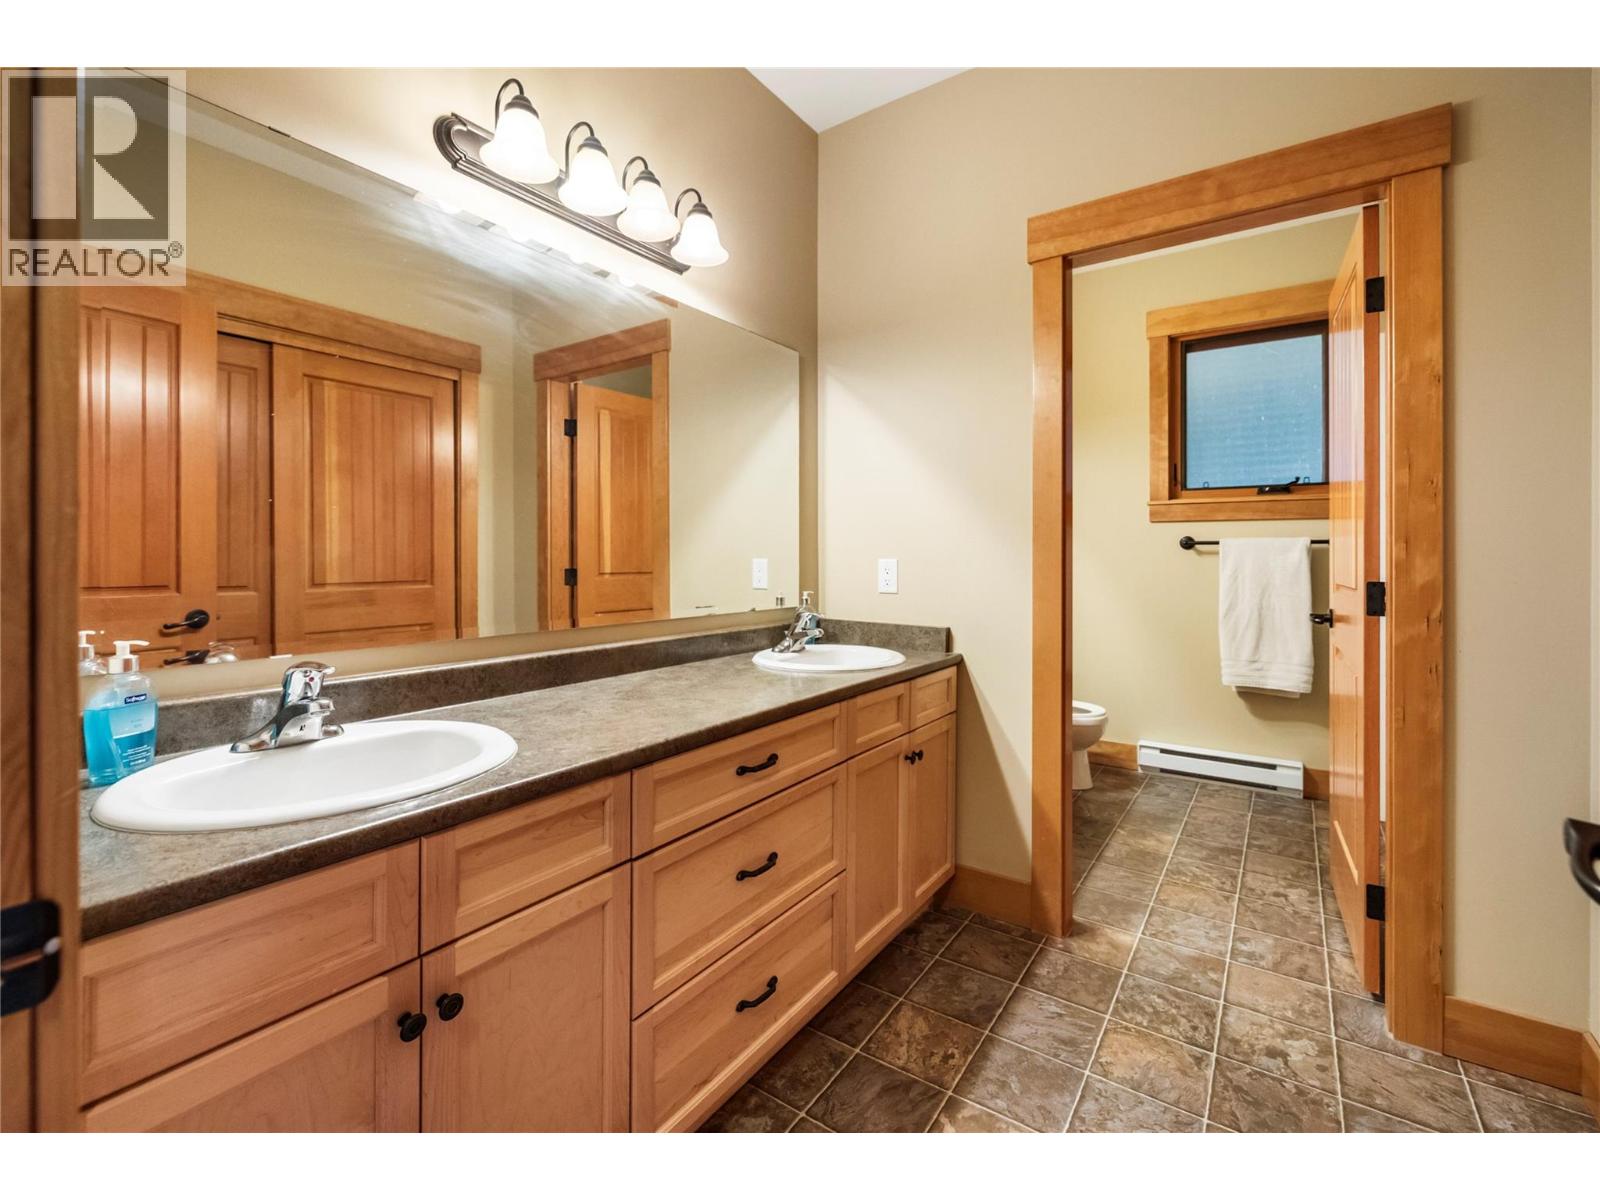
$1,650,000
Maintenance,
$181.79 Monthly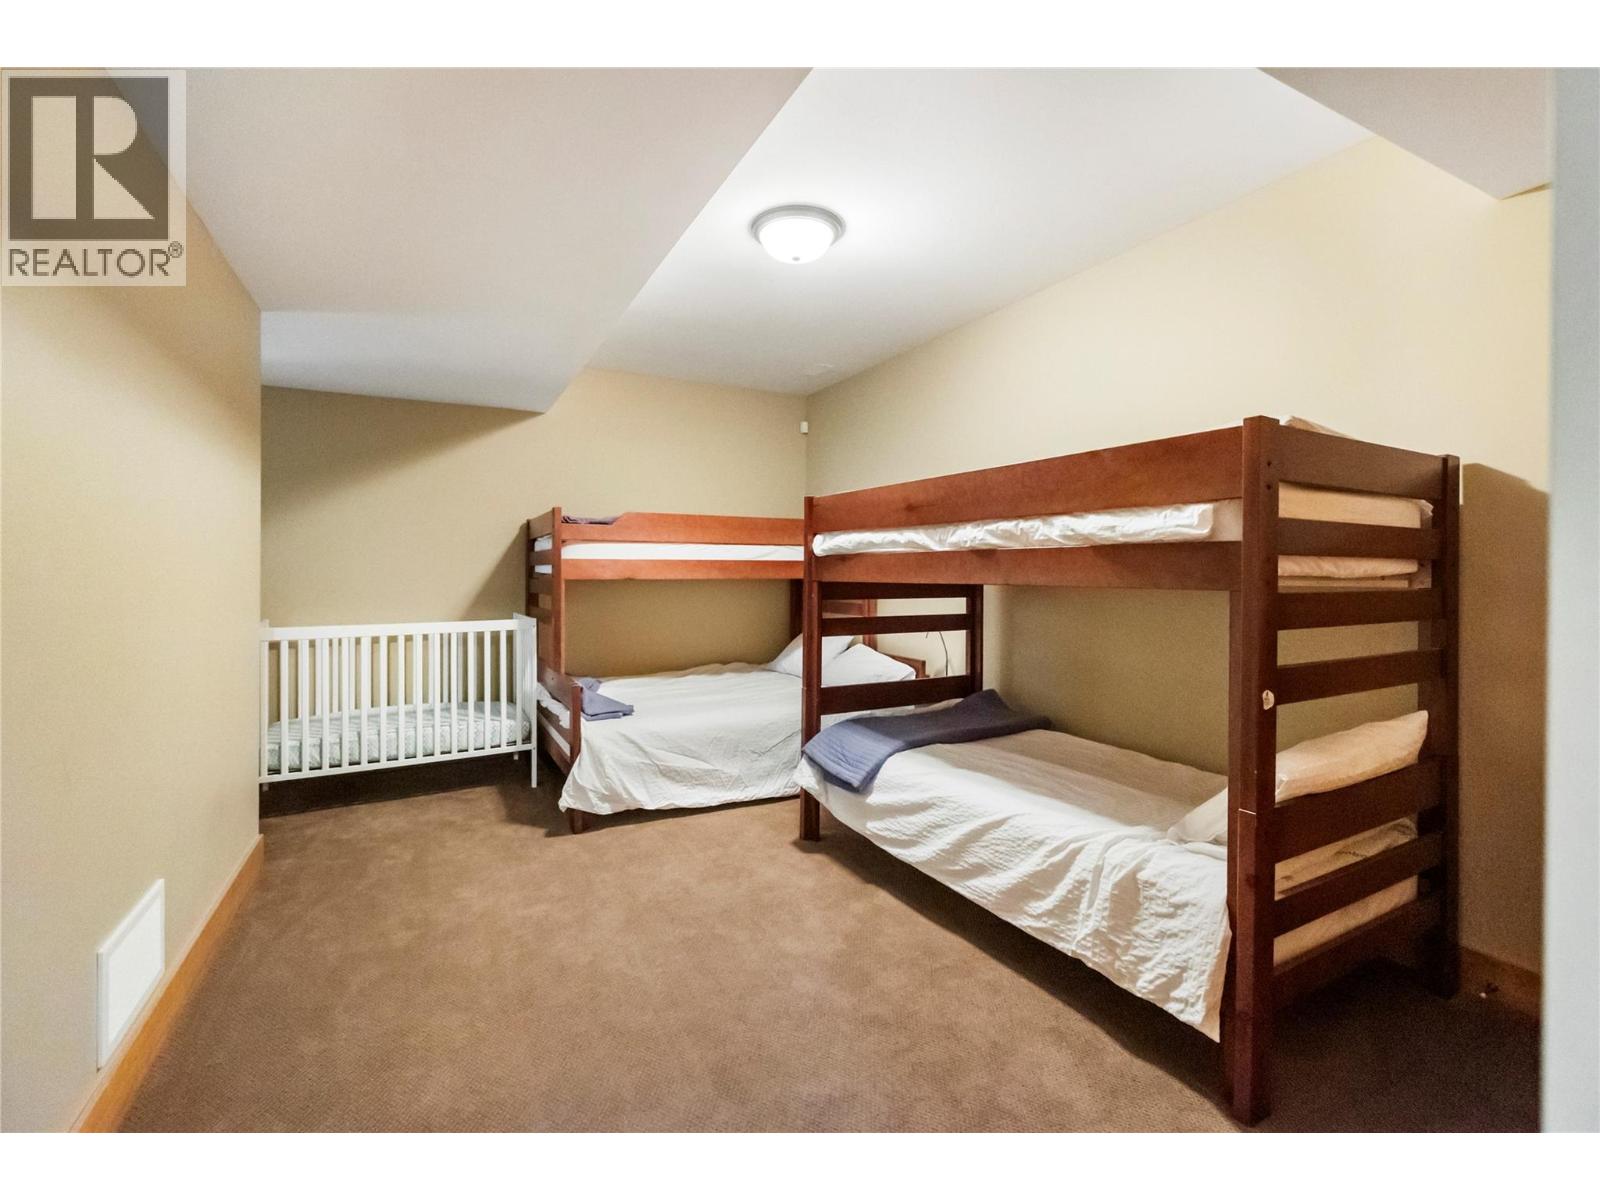
$1,650,000
Maintenance,
$181.79 Monthly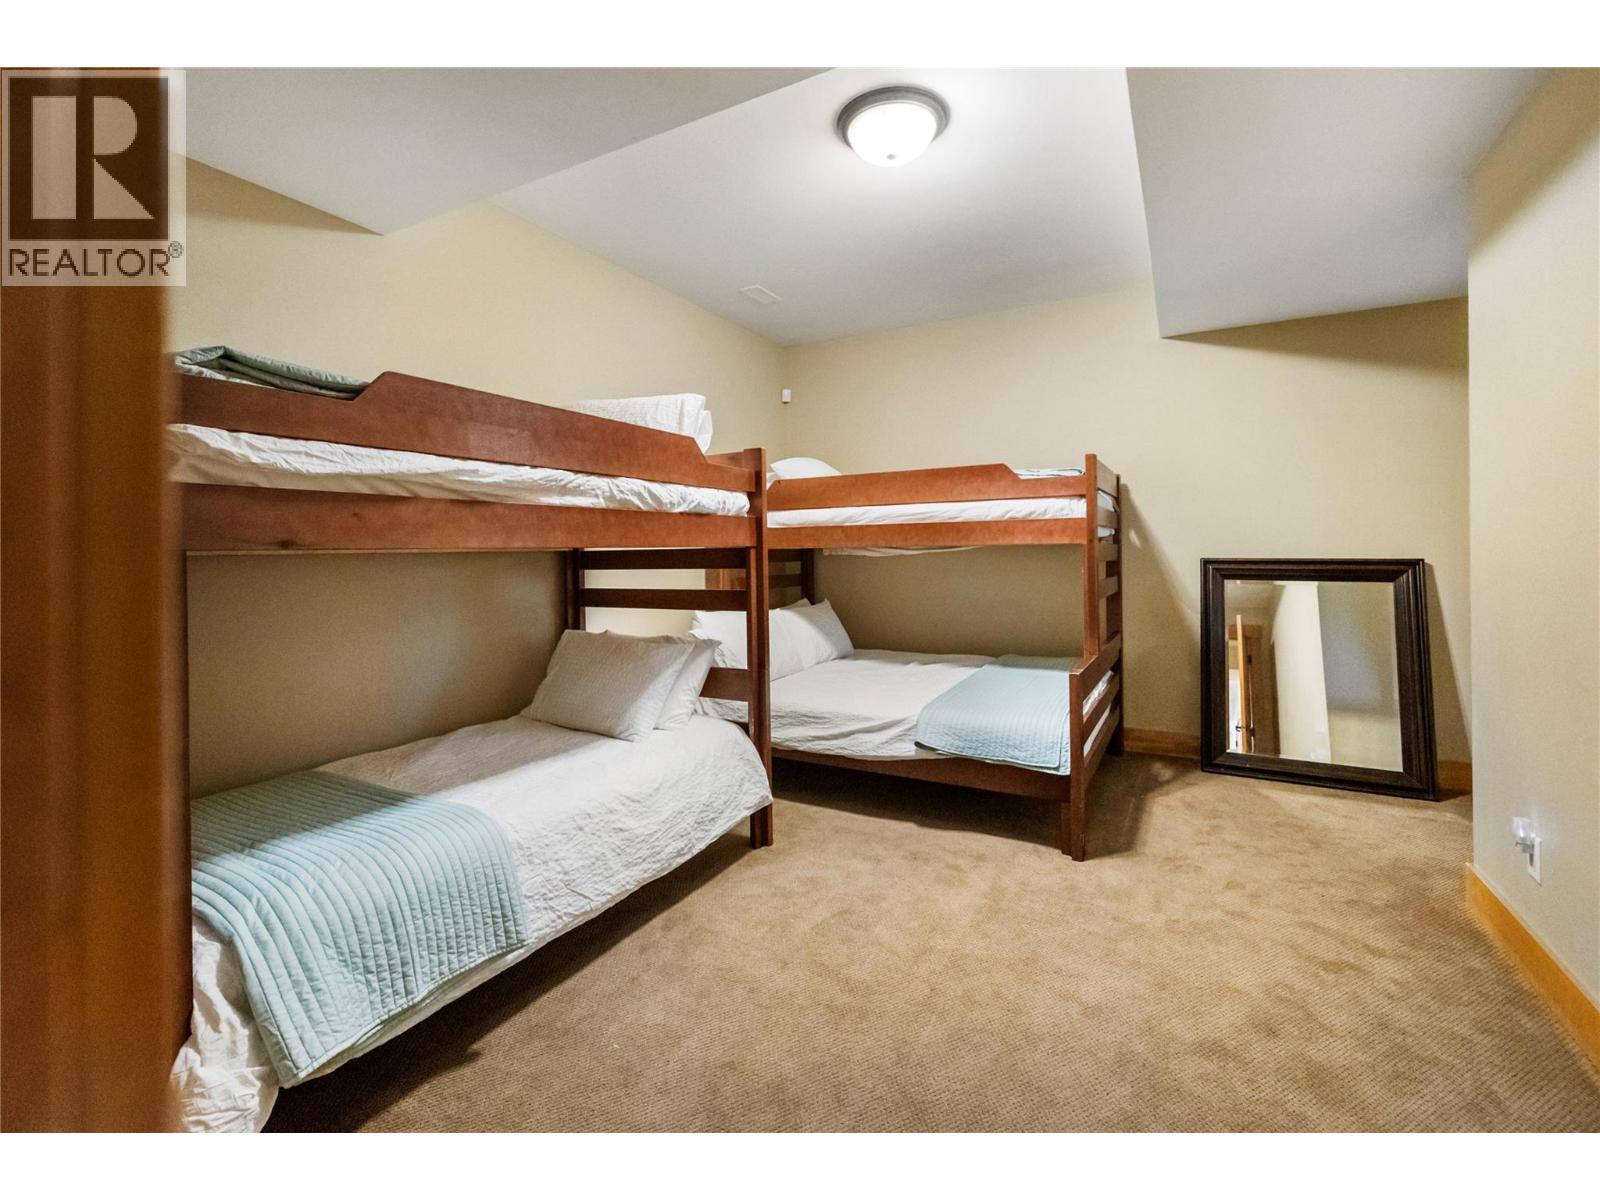
$1,650,000
Maintenance,
$181.79 Monthly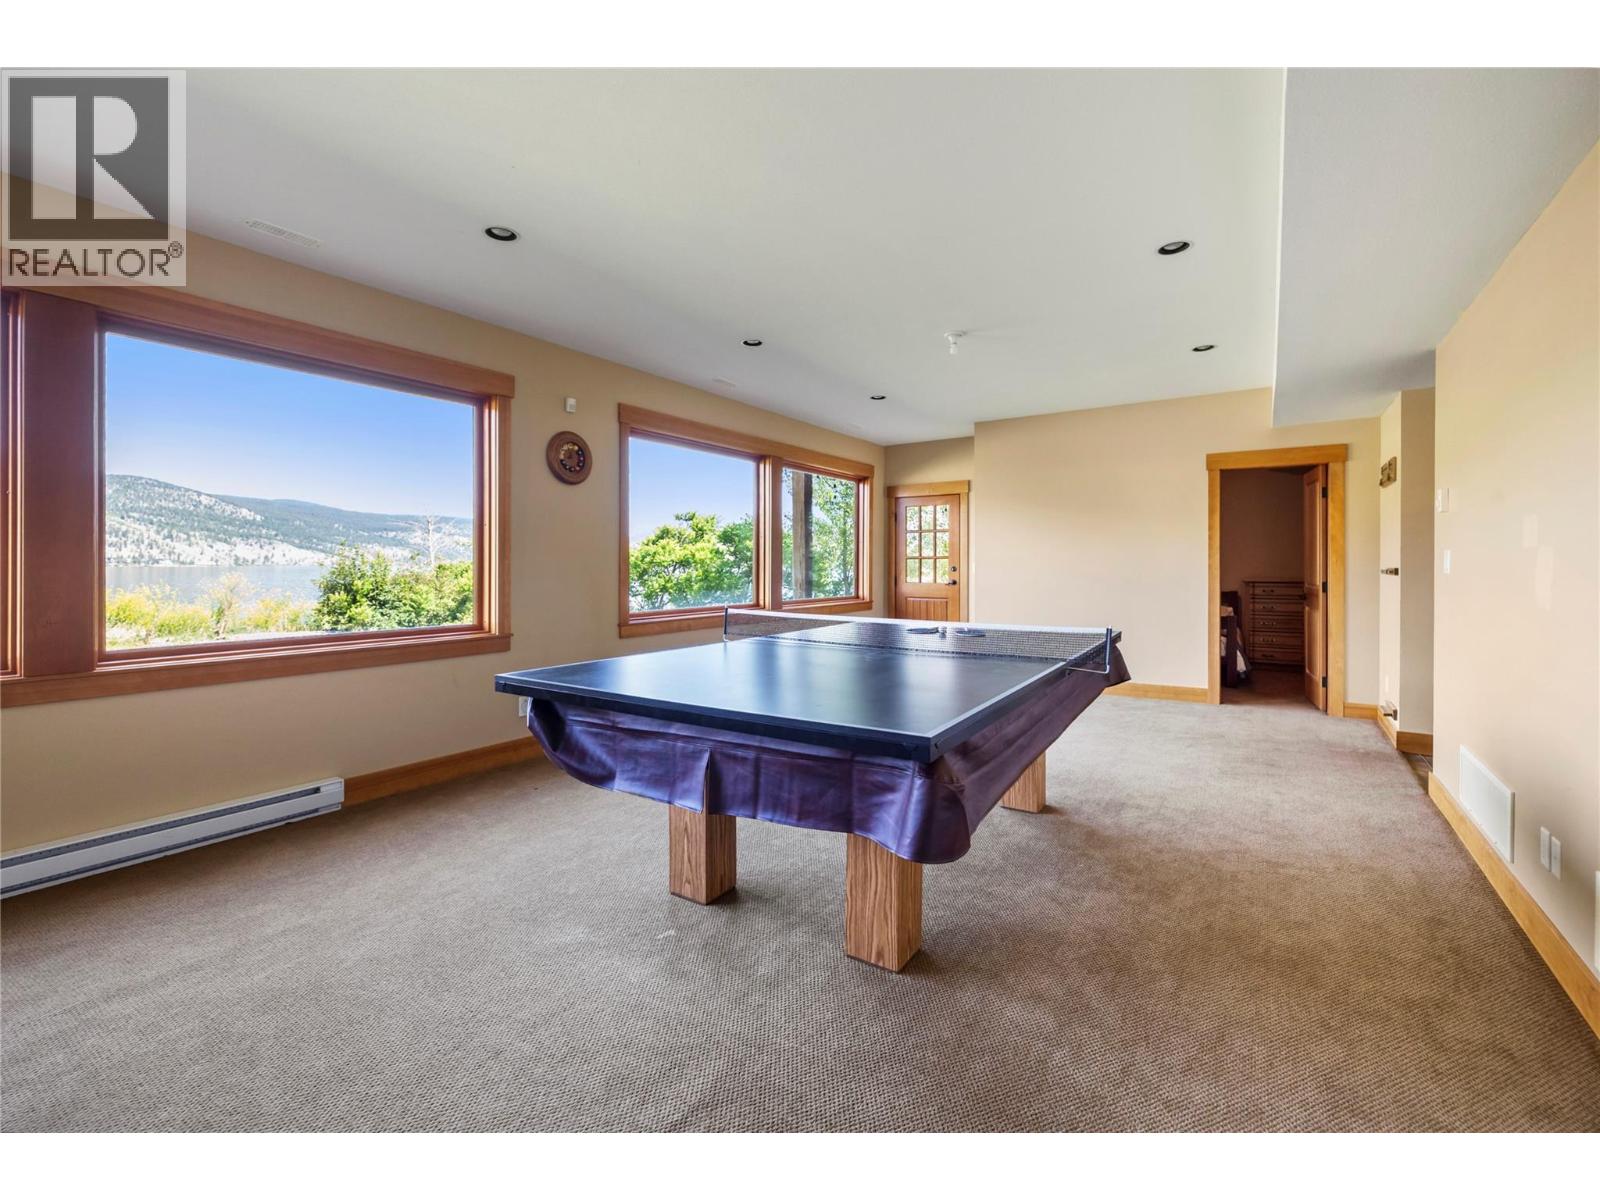
$1,650,000
Maintenance,
$181.79 Monthly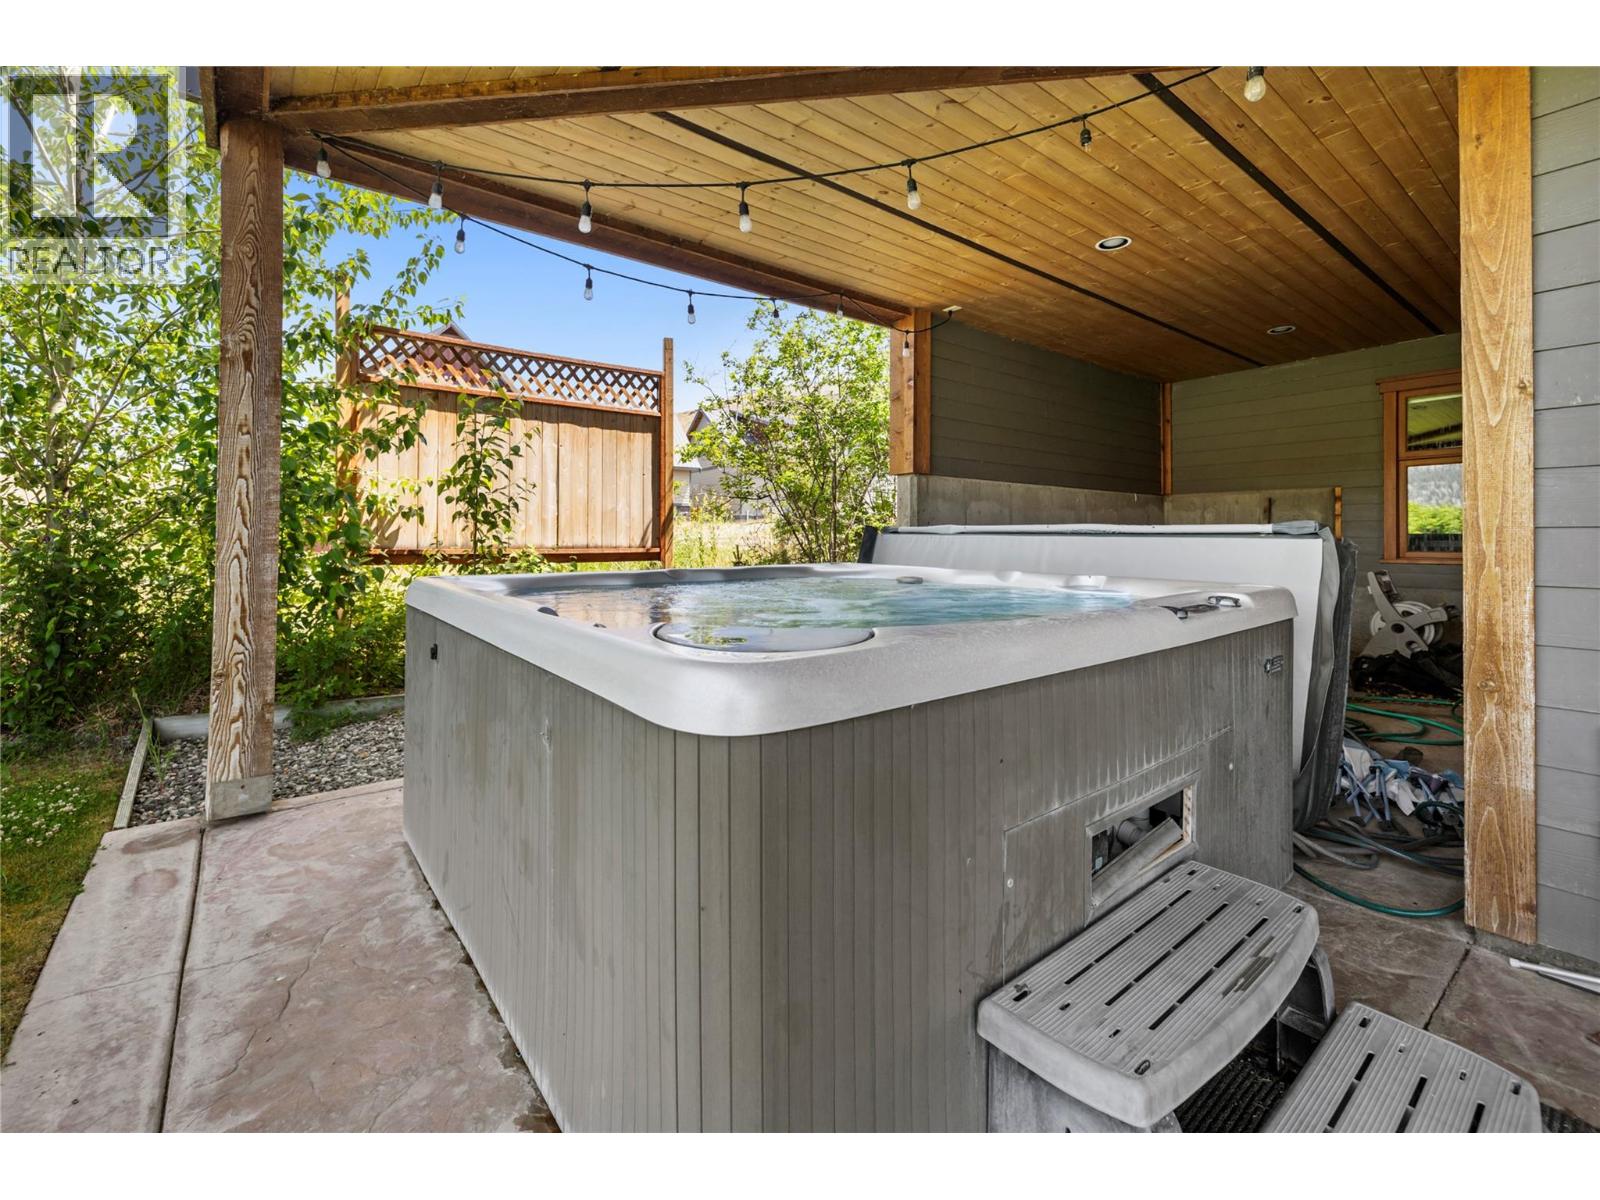
$1,650,000
Maintenance,
$181.79 Monthly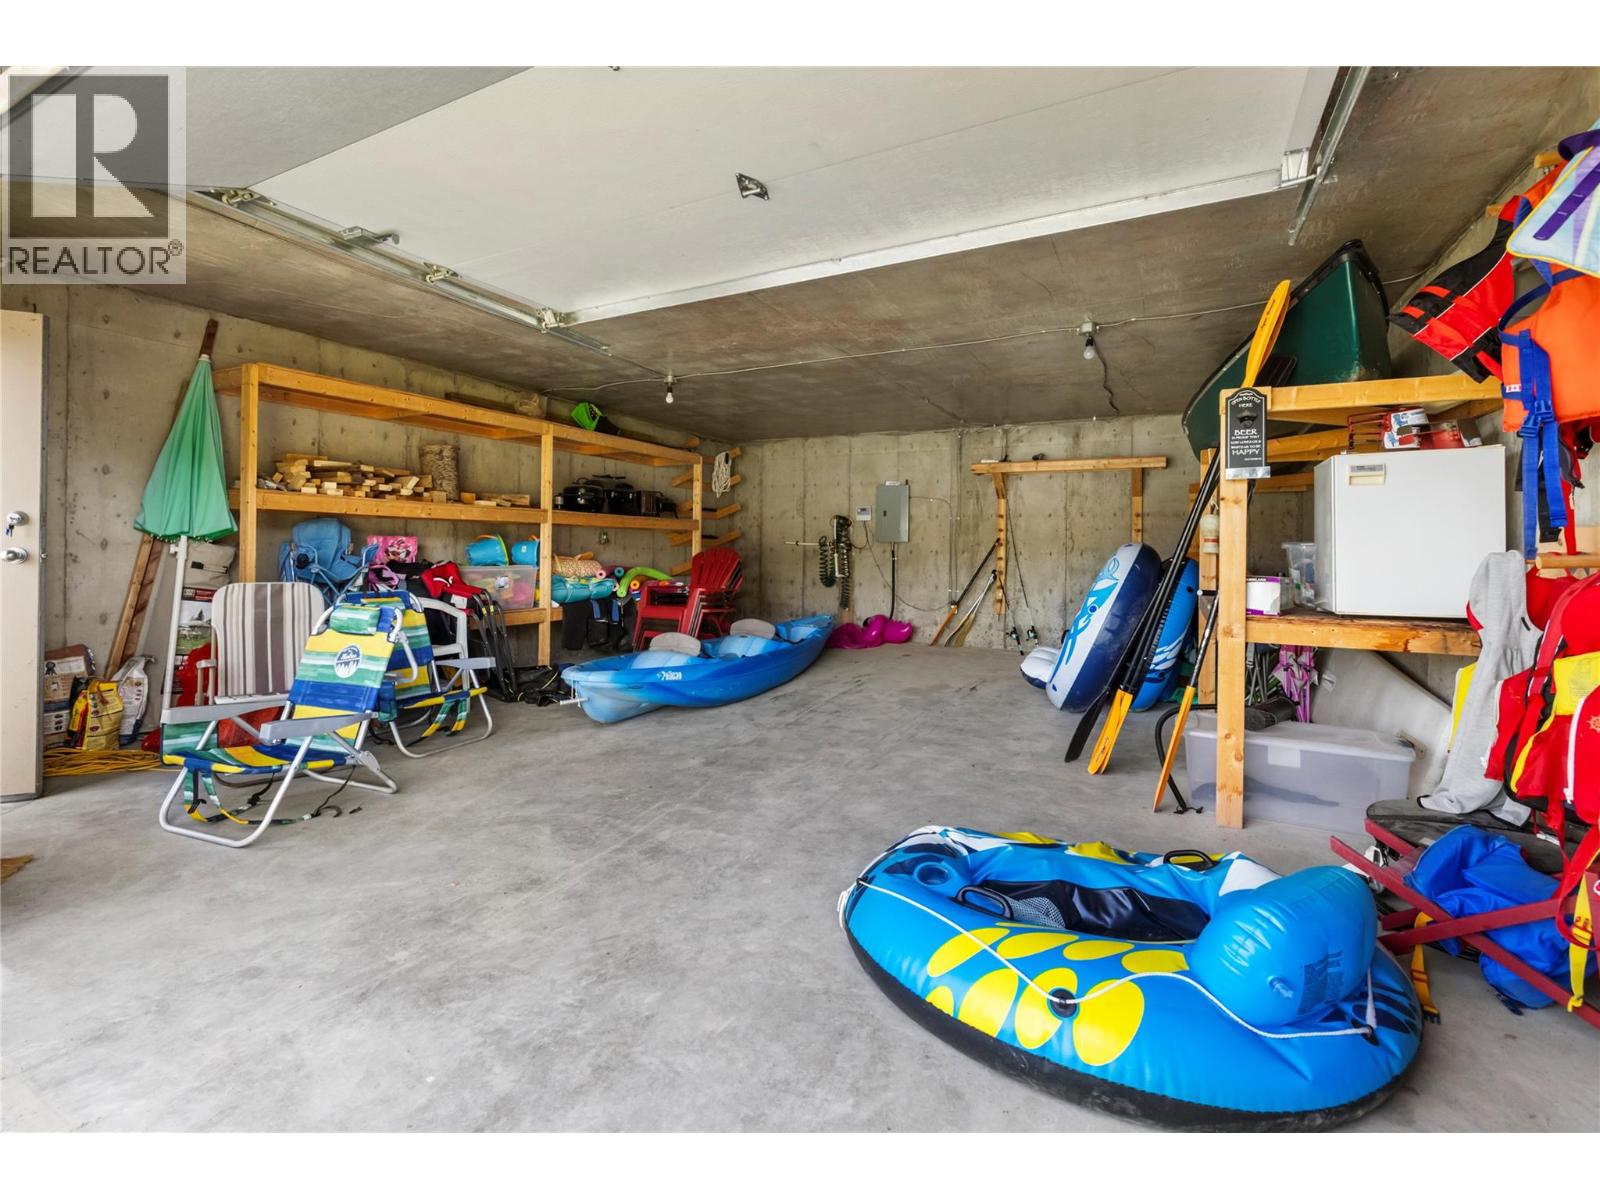
$1,650,000
Maintenance,
$181.79 Monthly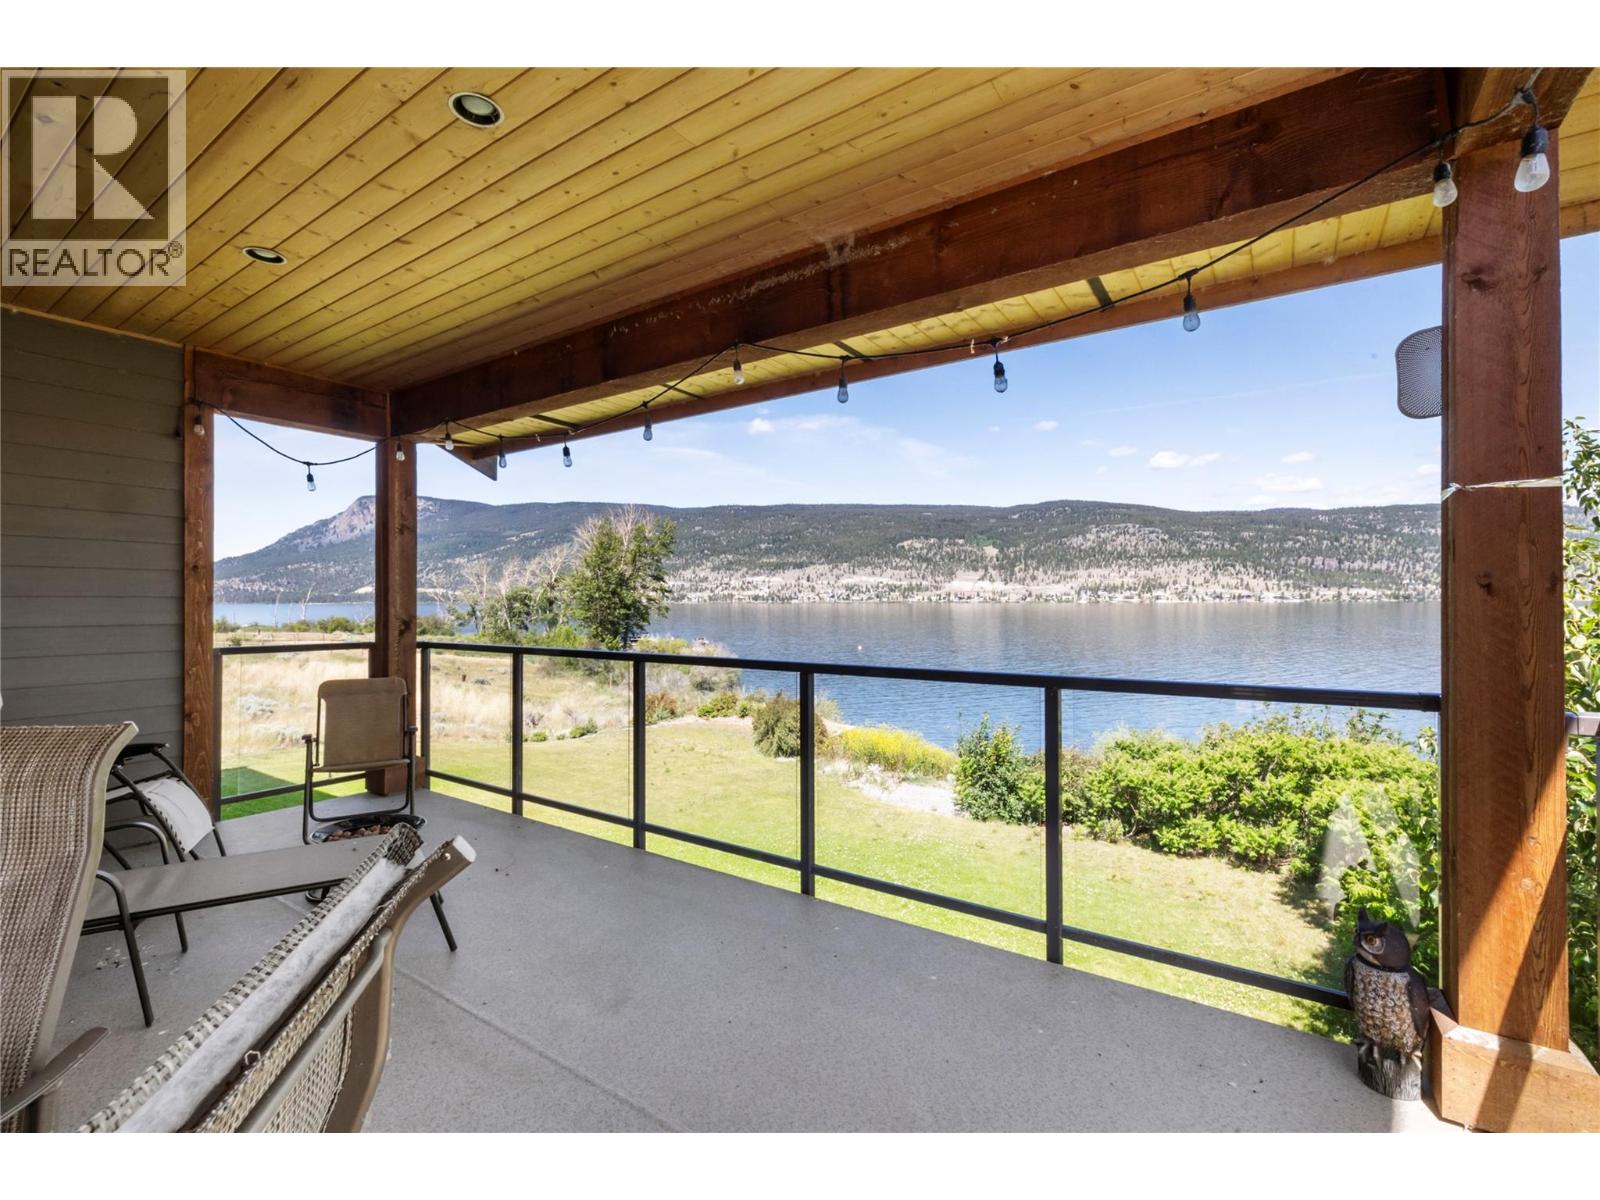
$1,650,000
Maintenance,
$181.79 Monthly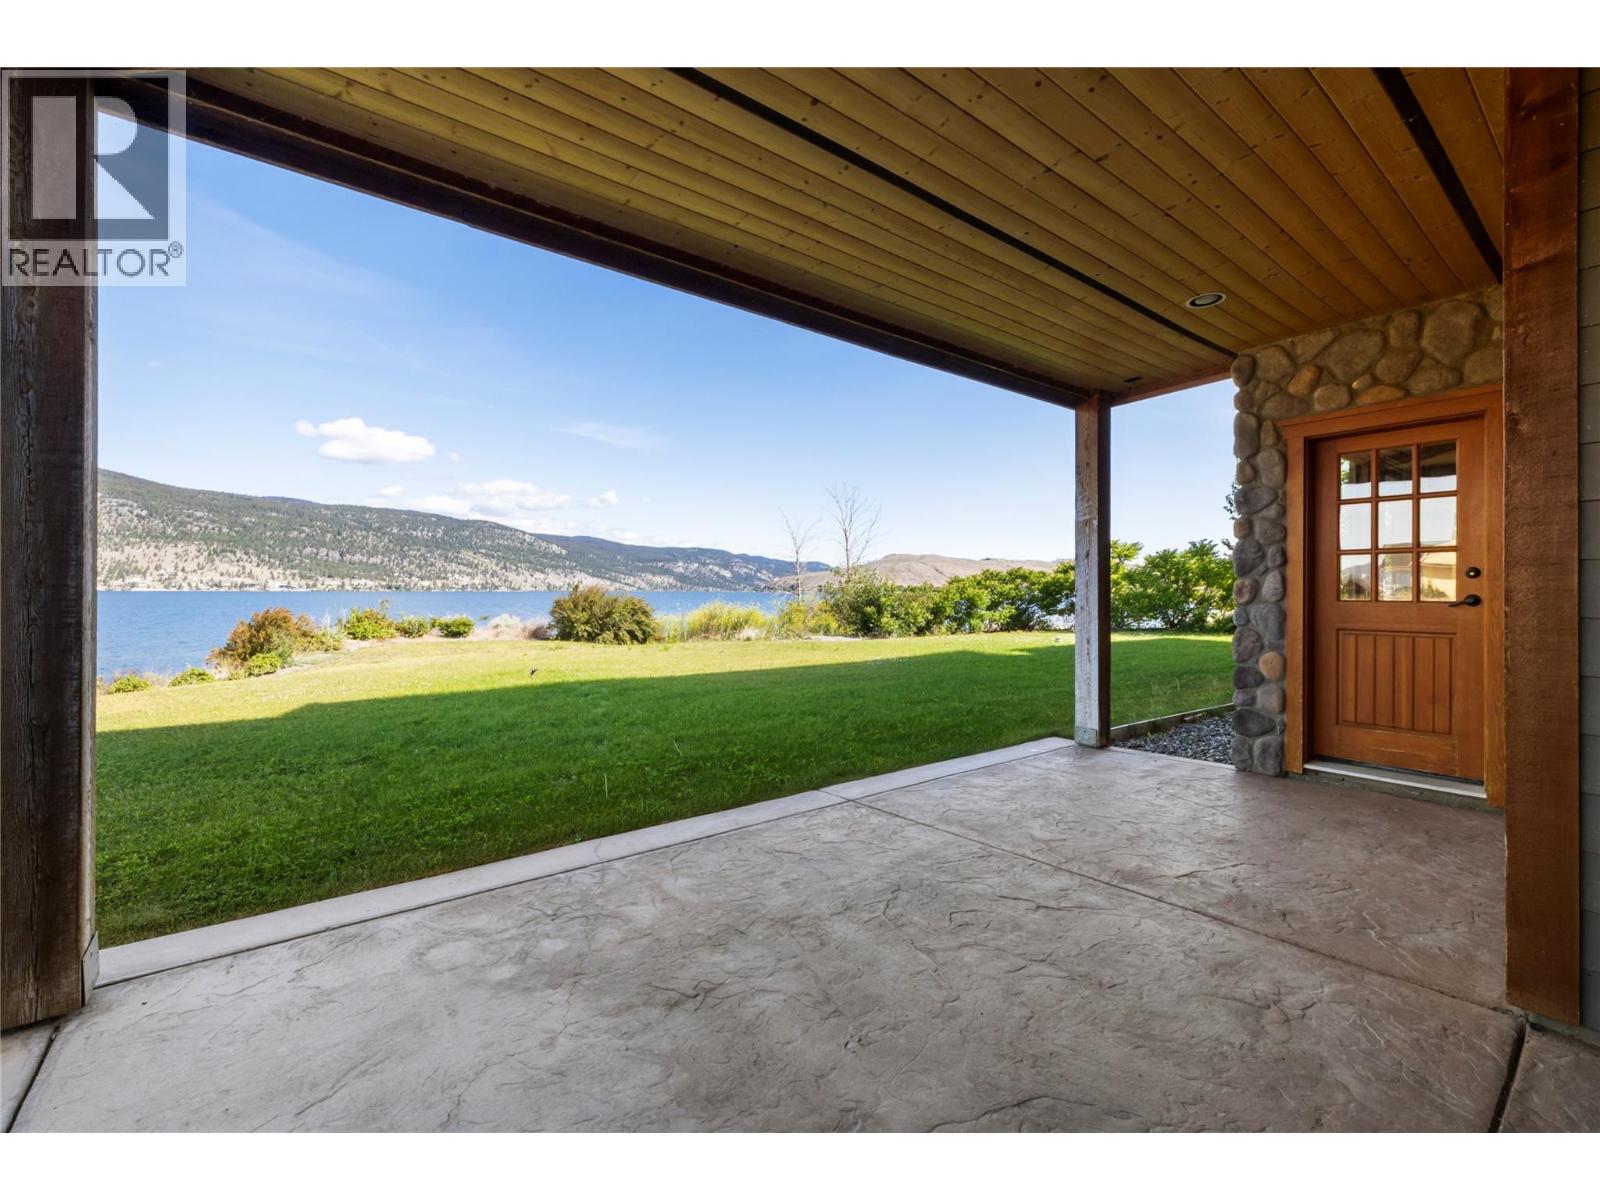
$1,650,000
Maintenance,
$181.79 Monthly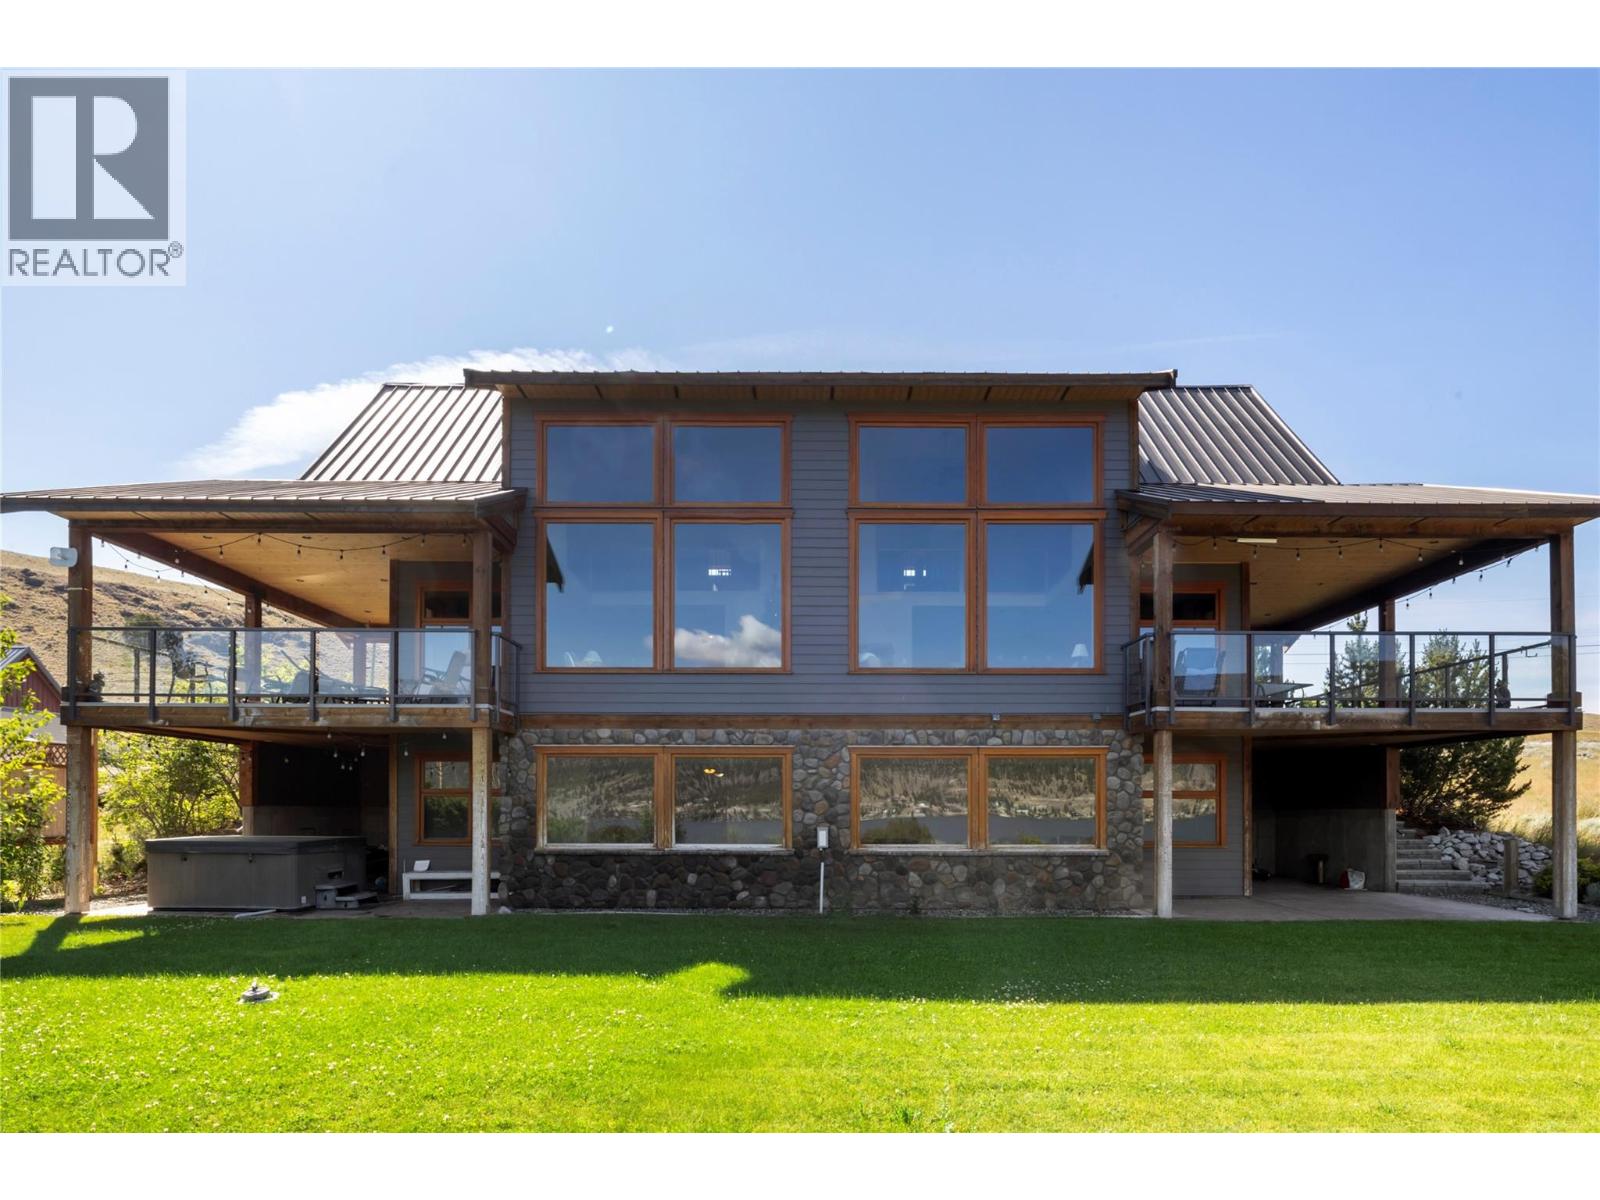
$1,650,000
Maintenance,
$181.79 Monthly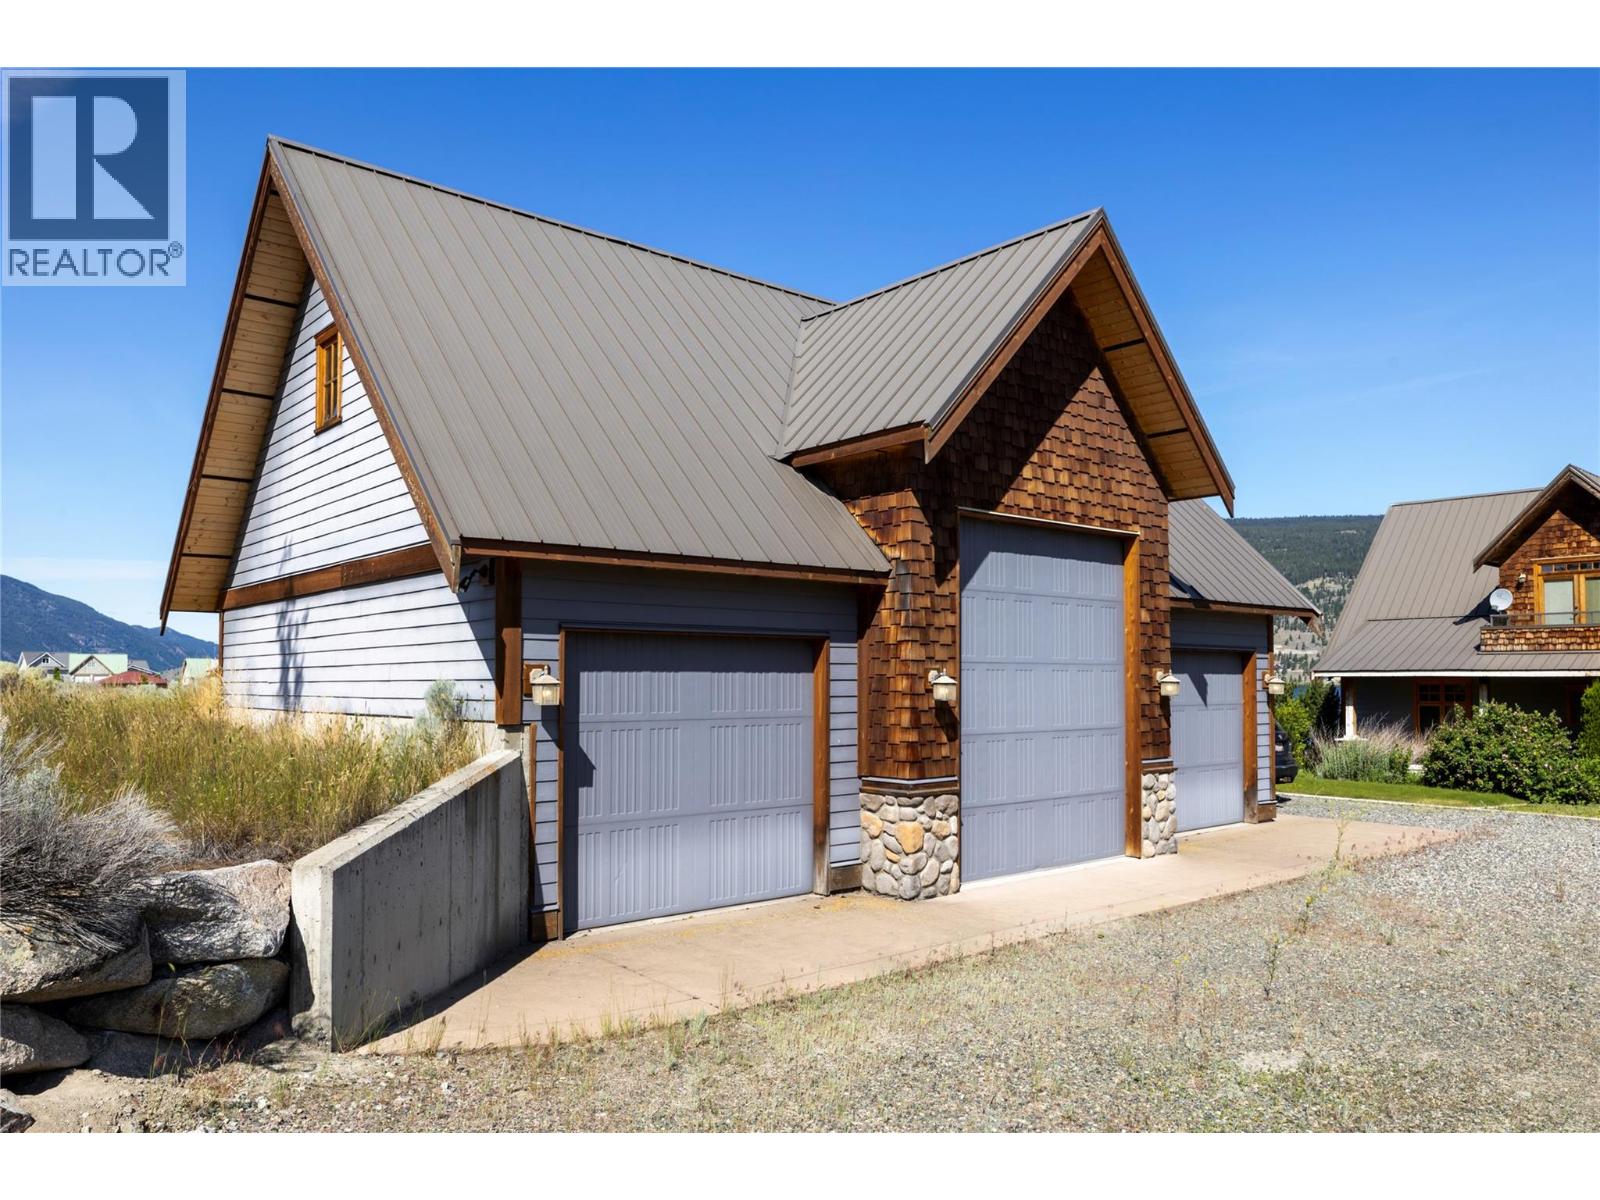
$1,650,000
Maintenance,
$181.79 Monthly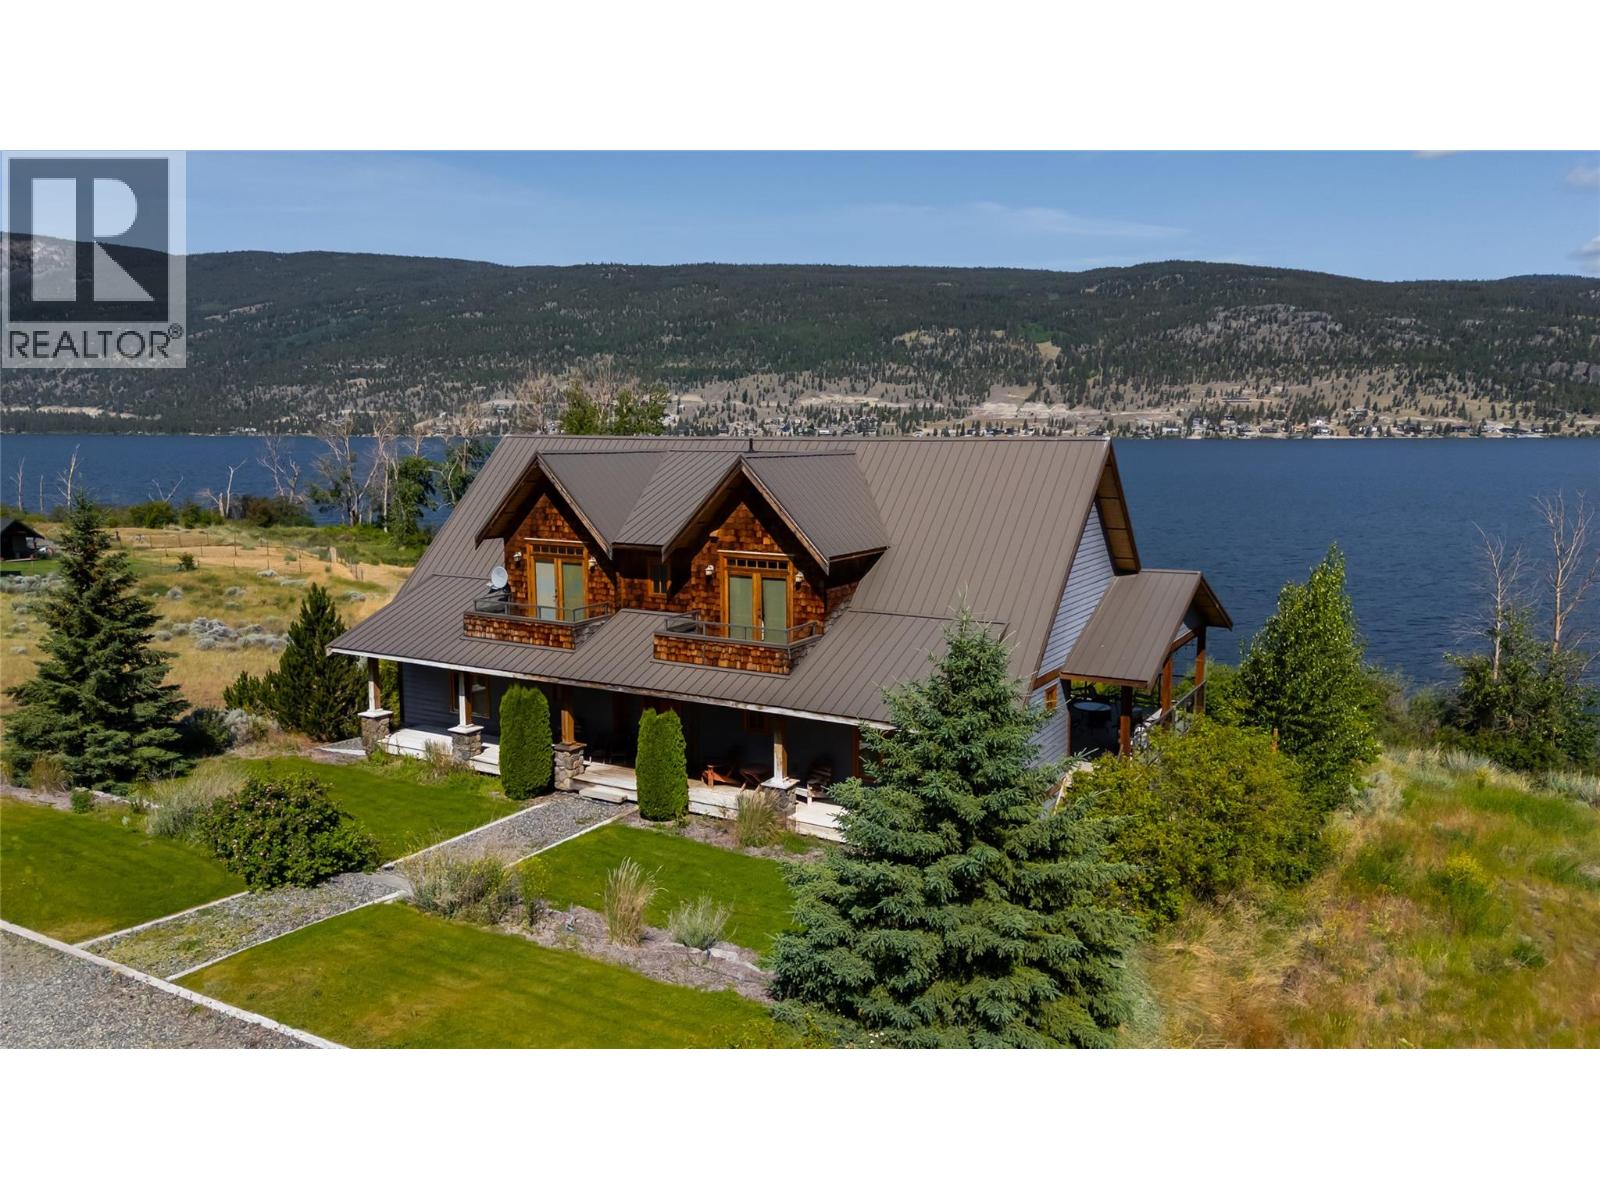
$1,650,000
Maintenance,
$181.79 Monthly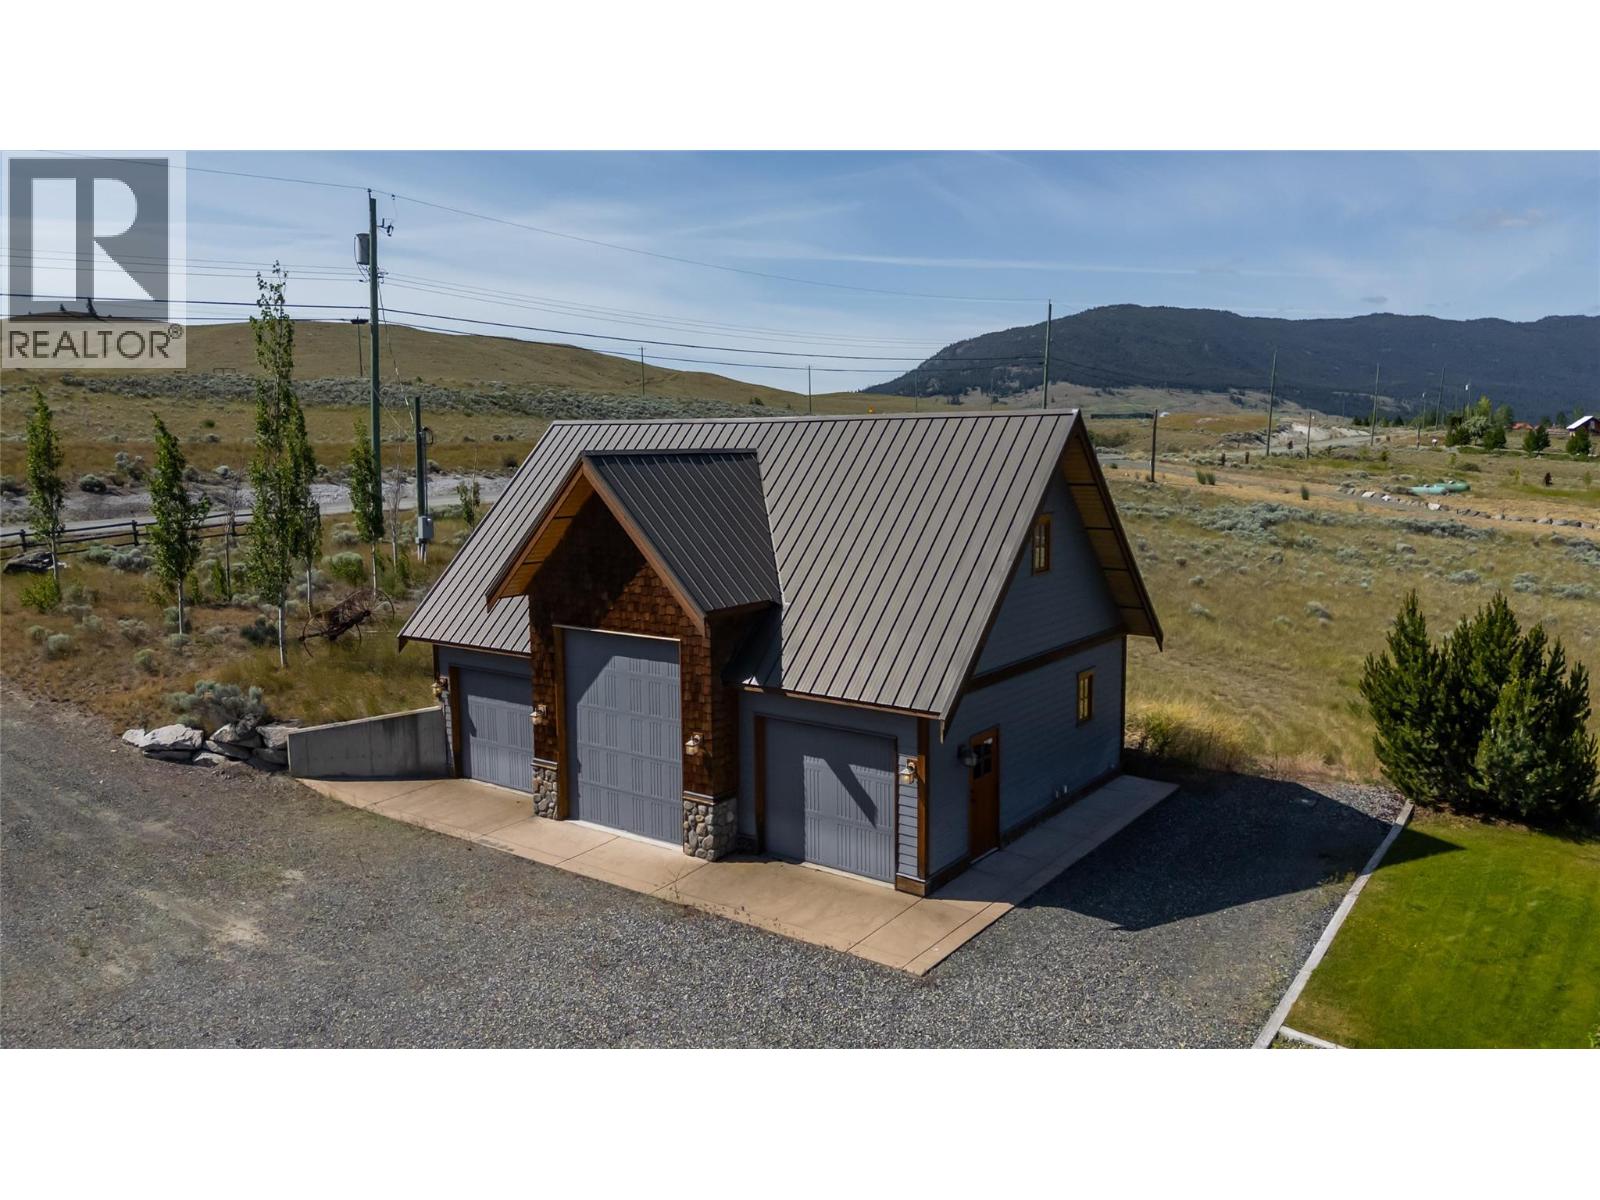
$1,650,000
Maintenance,
$181.79 Monthly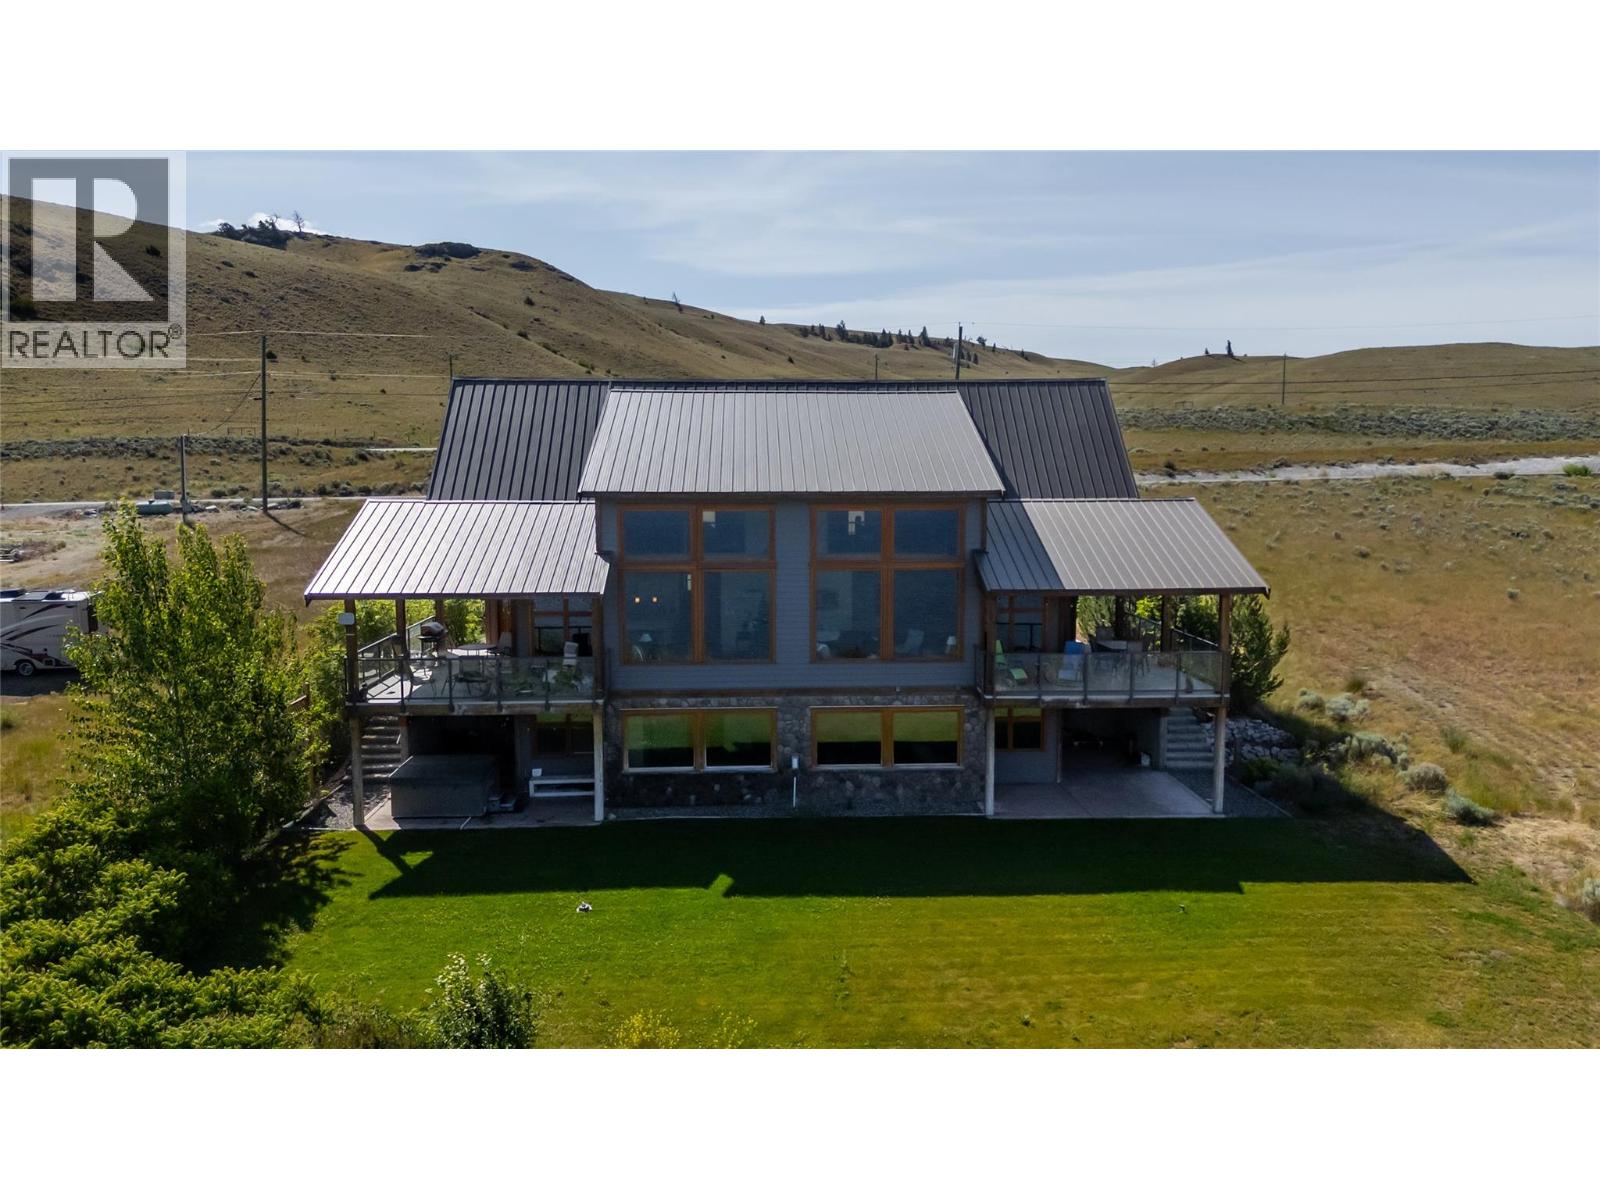
$1,650,000
Maintenance,
$181.79 Monthly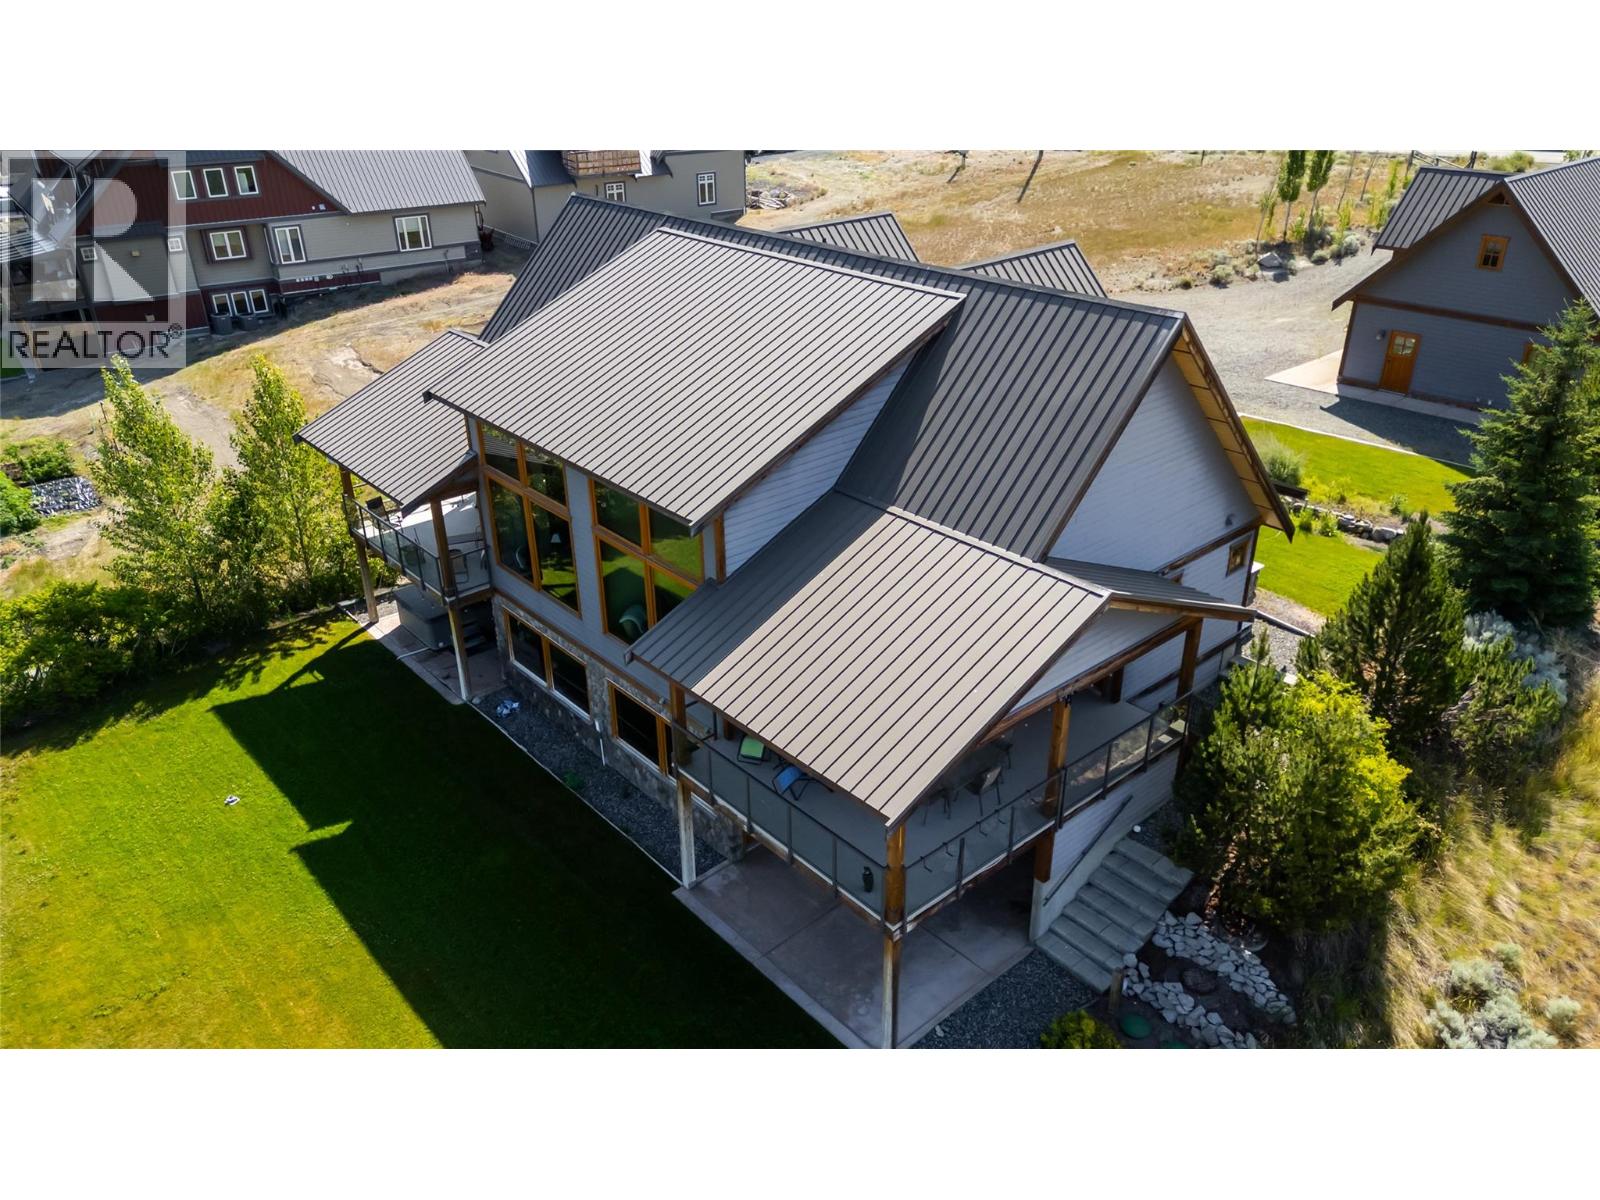
$1,650,000
Maintenance,
$181.79 Monthly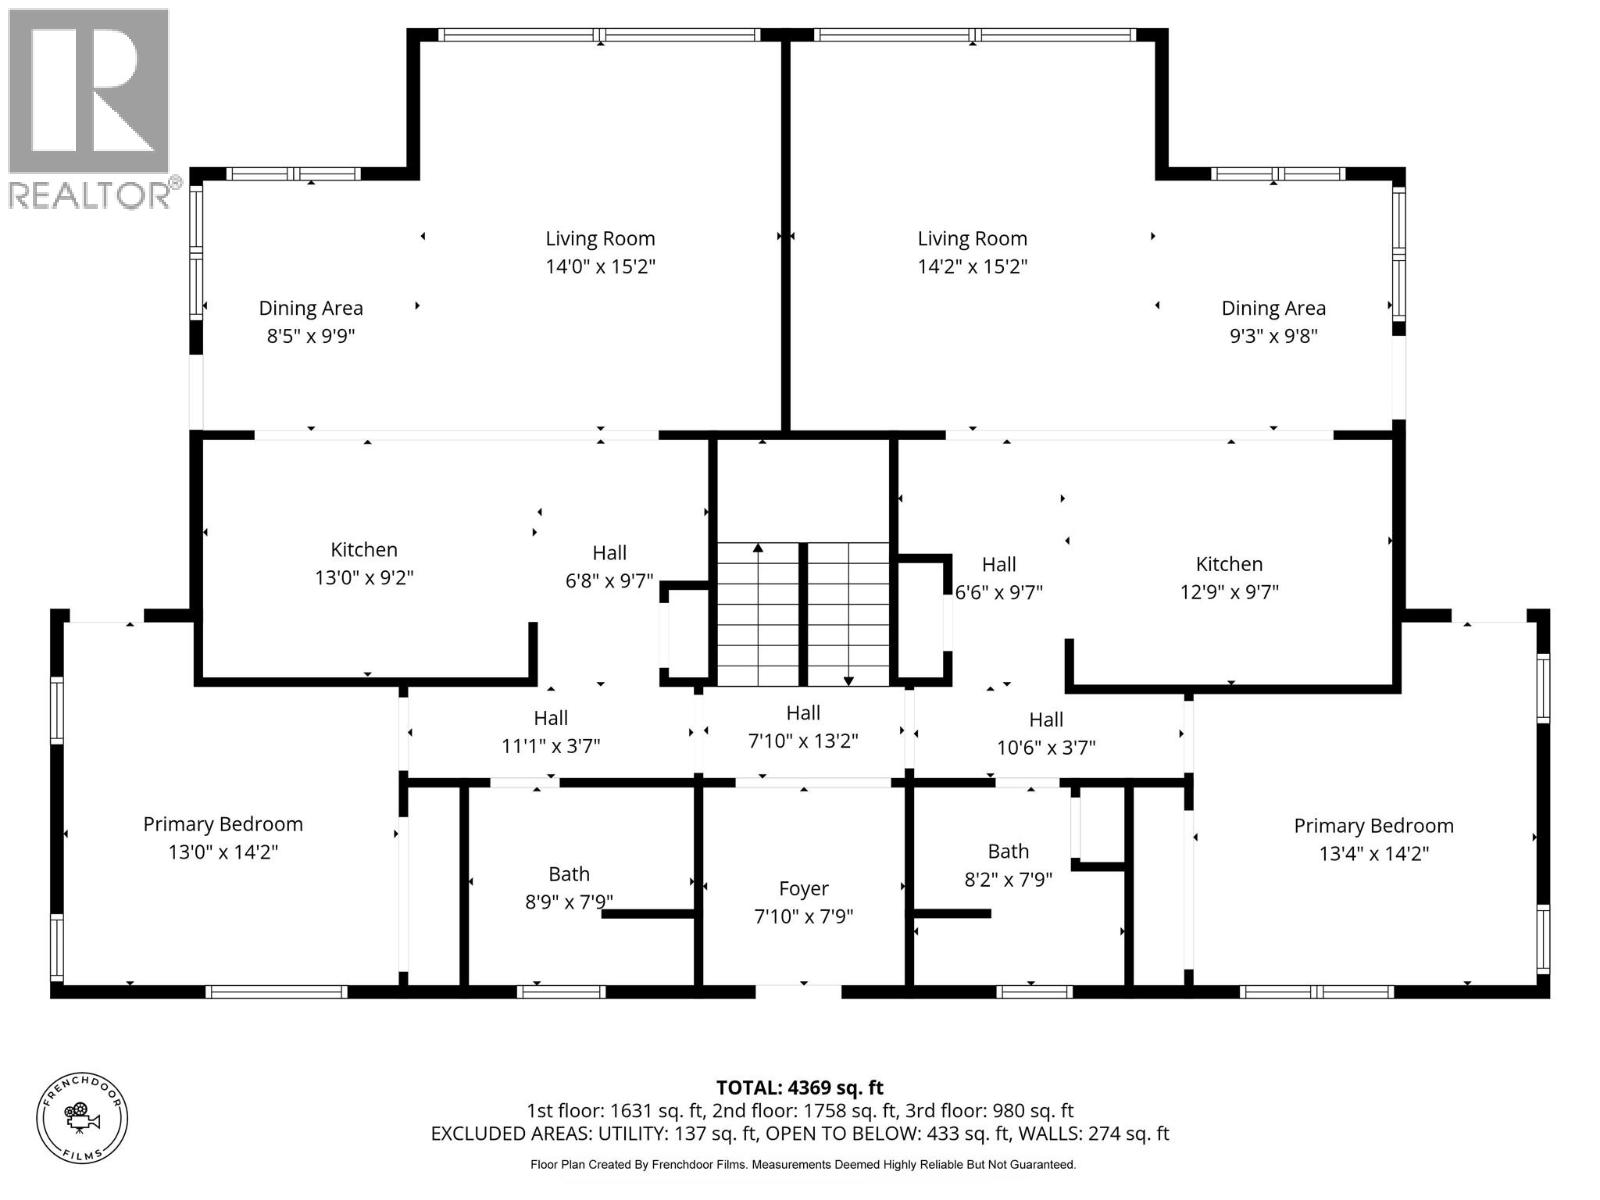
$1,650,000
Maintenance,
$181.79 Monthly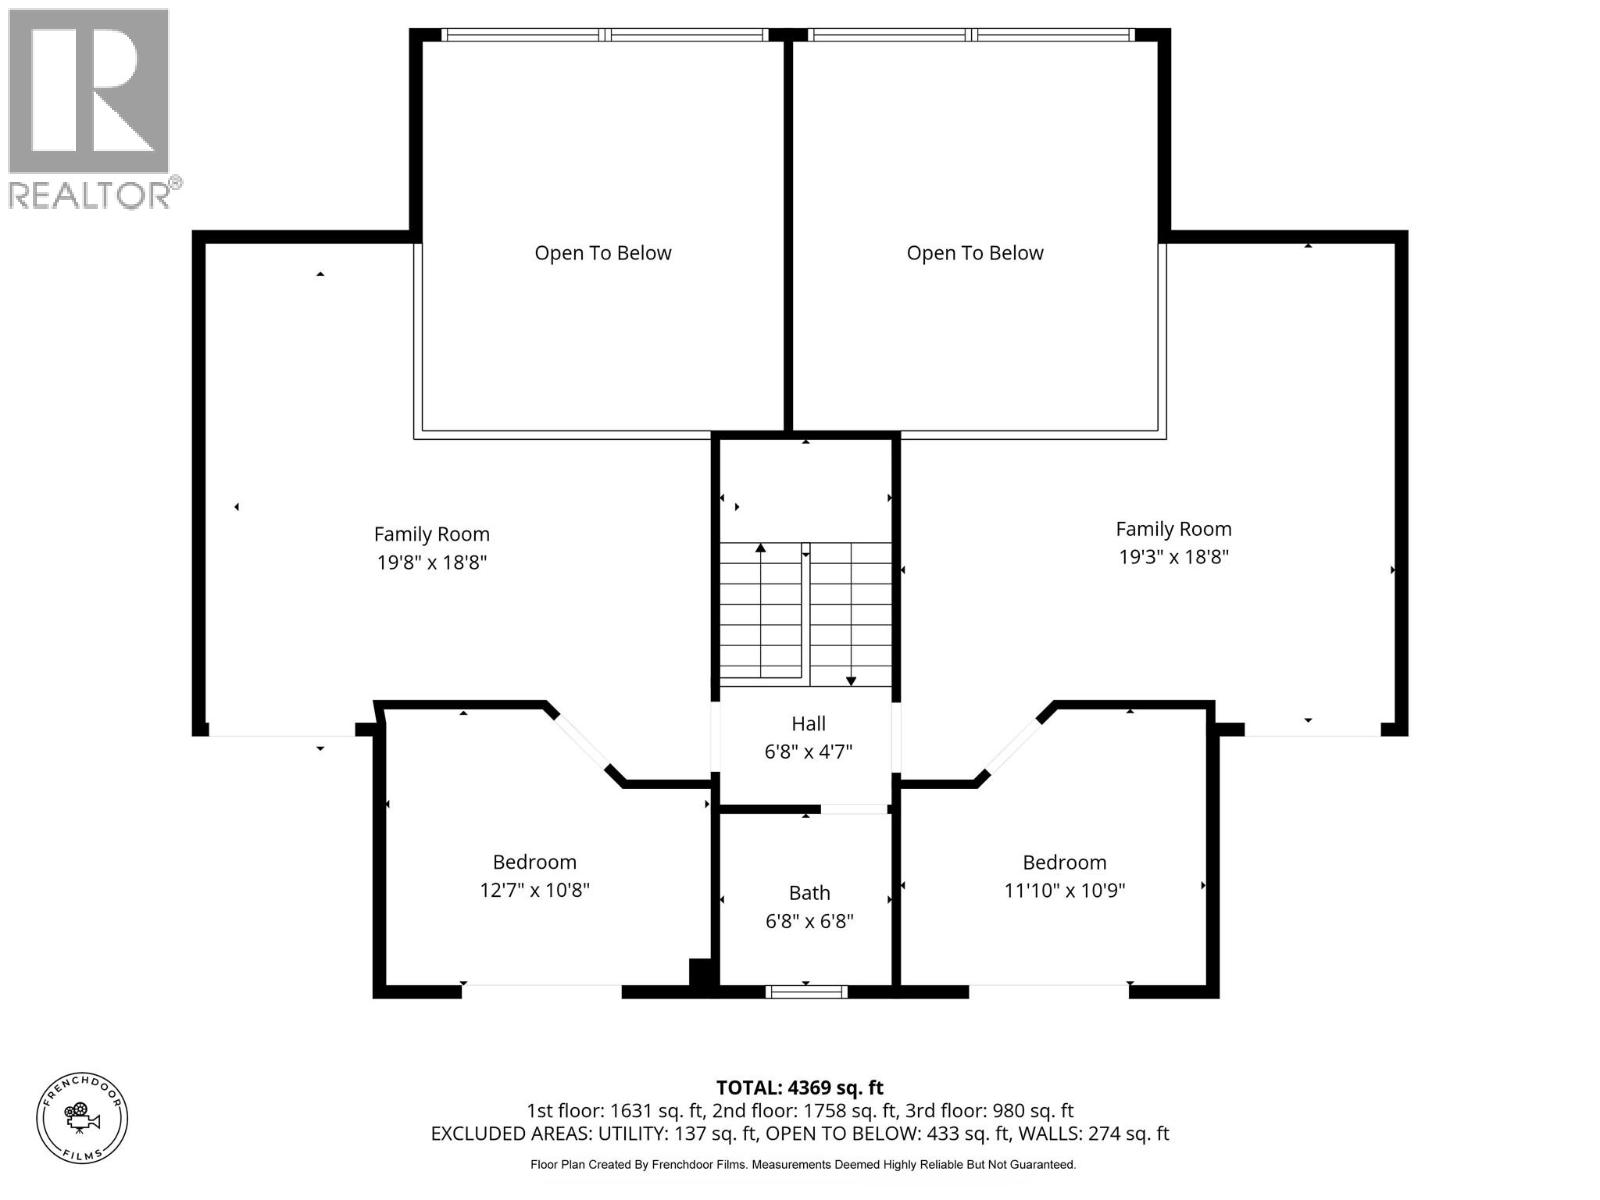
$1,650,000
Maintenance,
$181.79 Monthly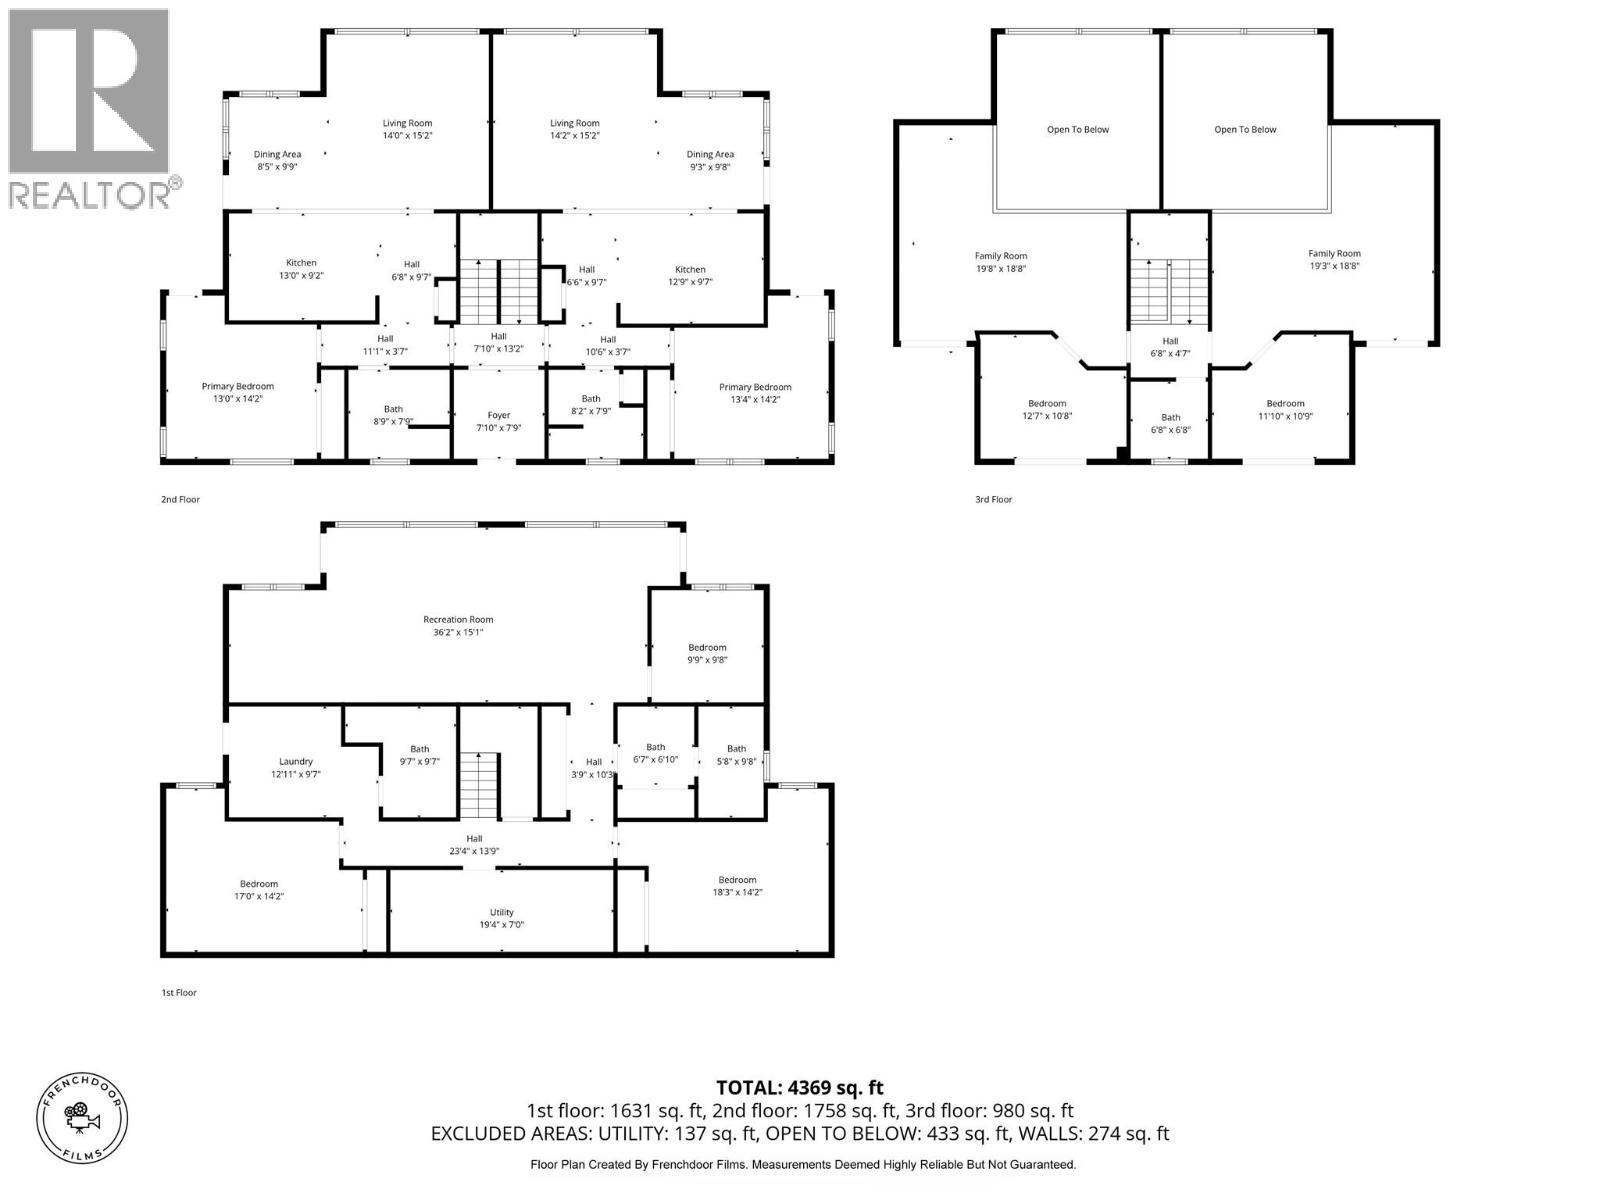
$1,650,000
Maintenance,
$181.79 Monthly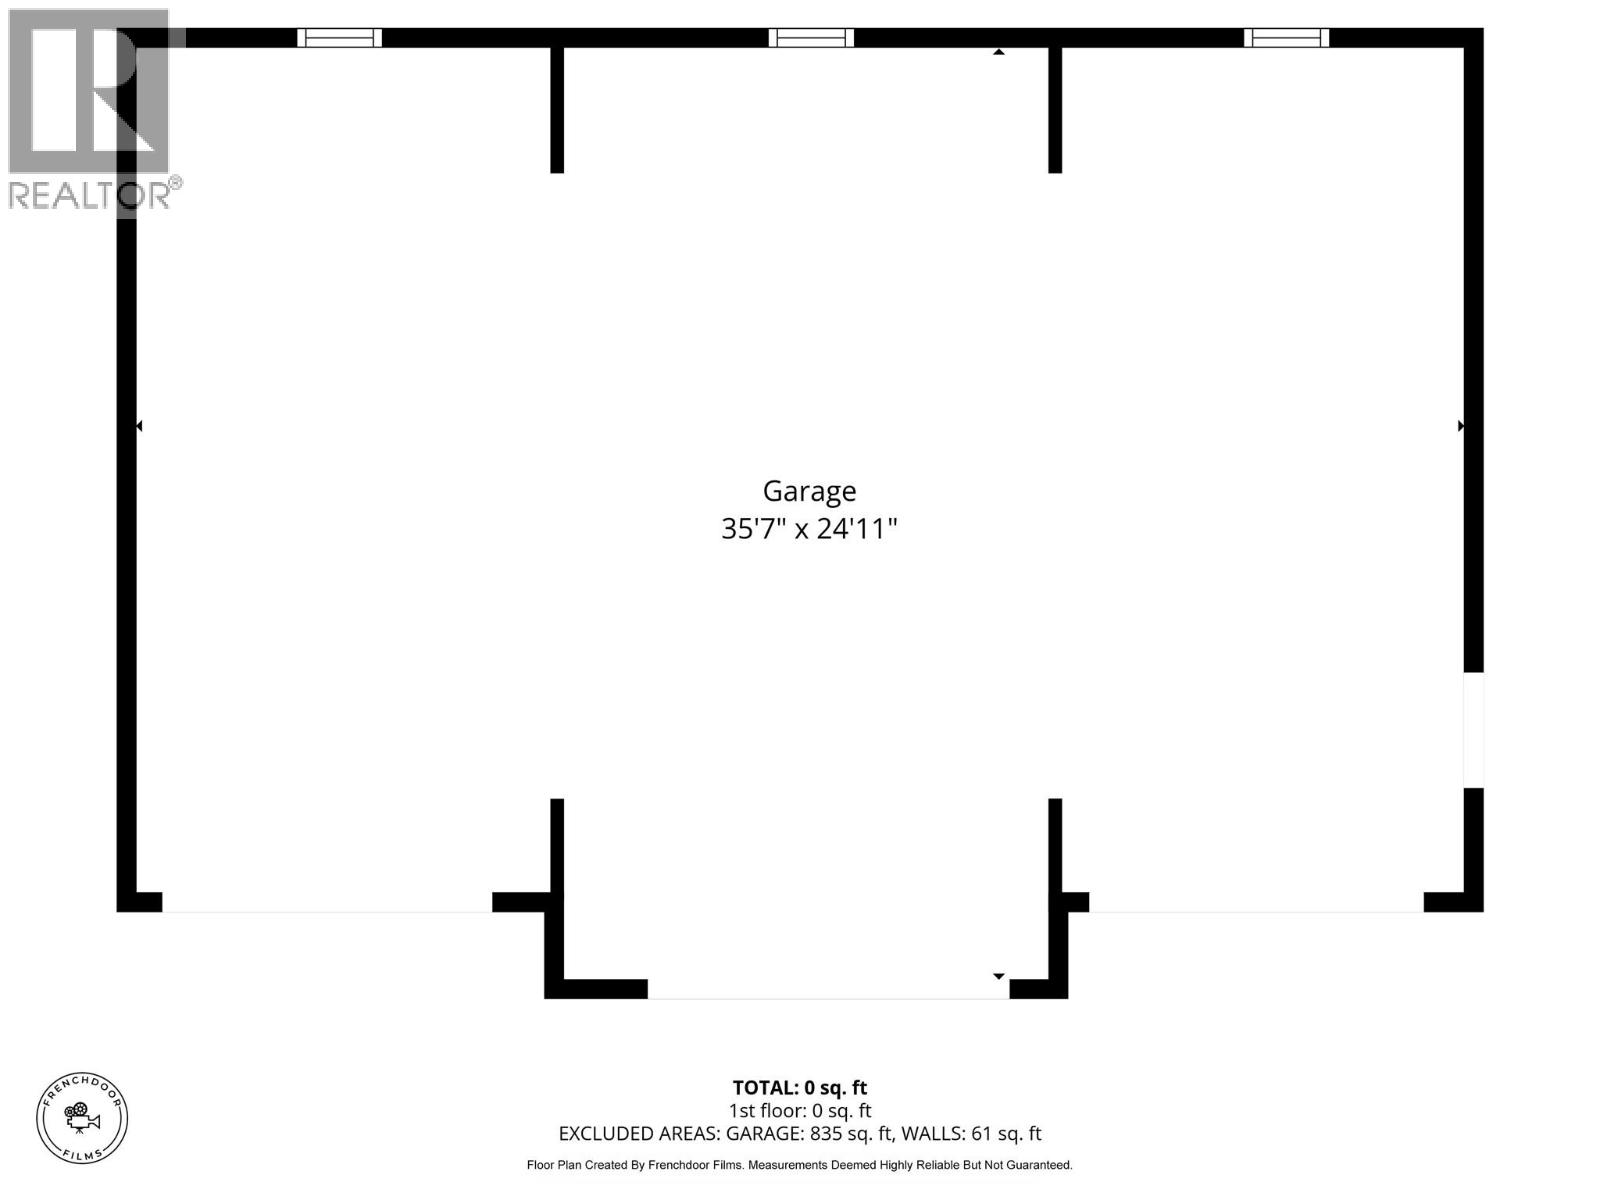
$1,650,000
Maintenance,
$181.79 Monthly
Like this listing?
Contact us for more information


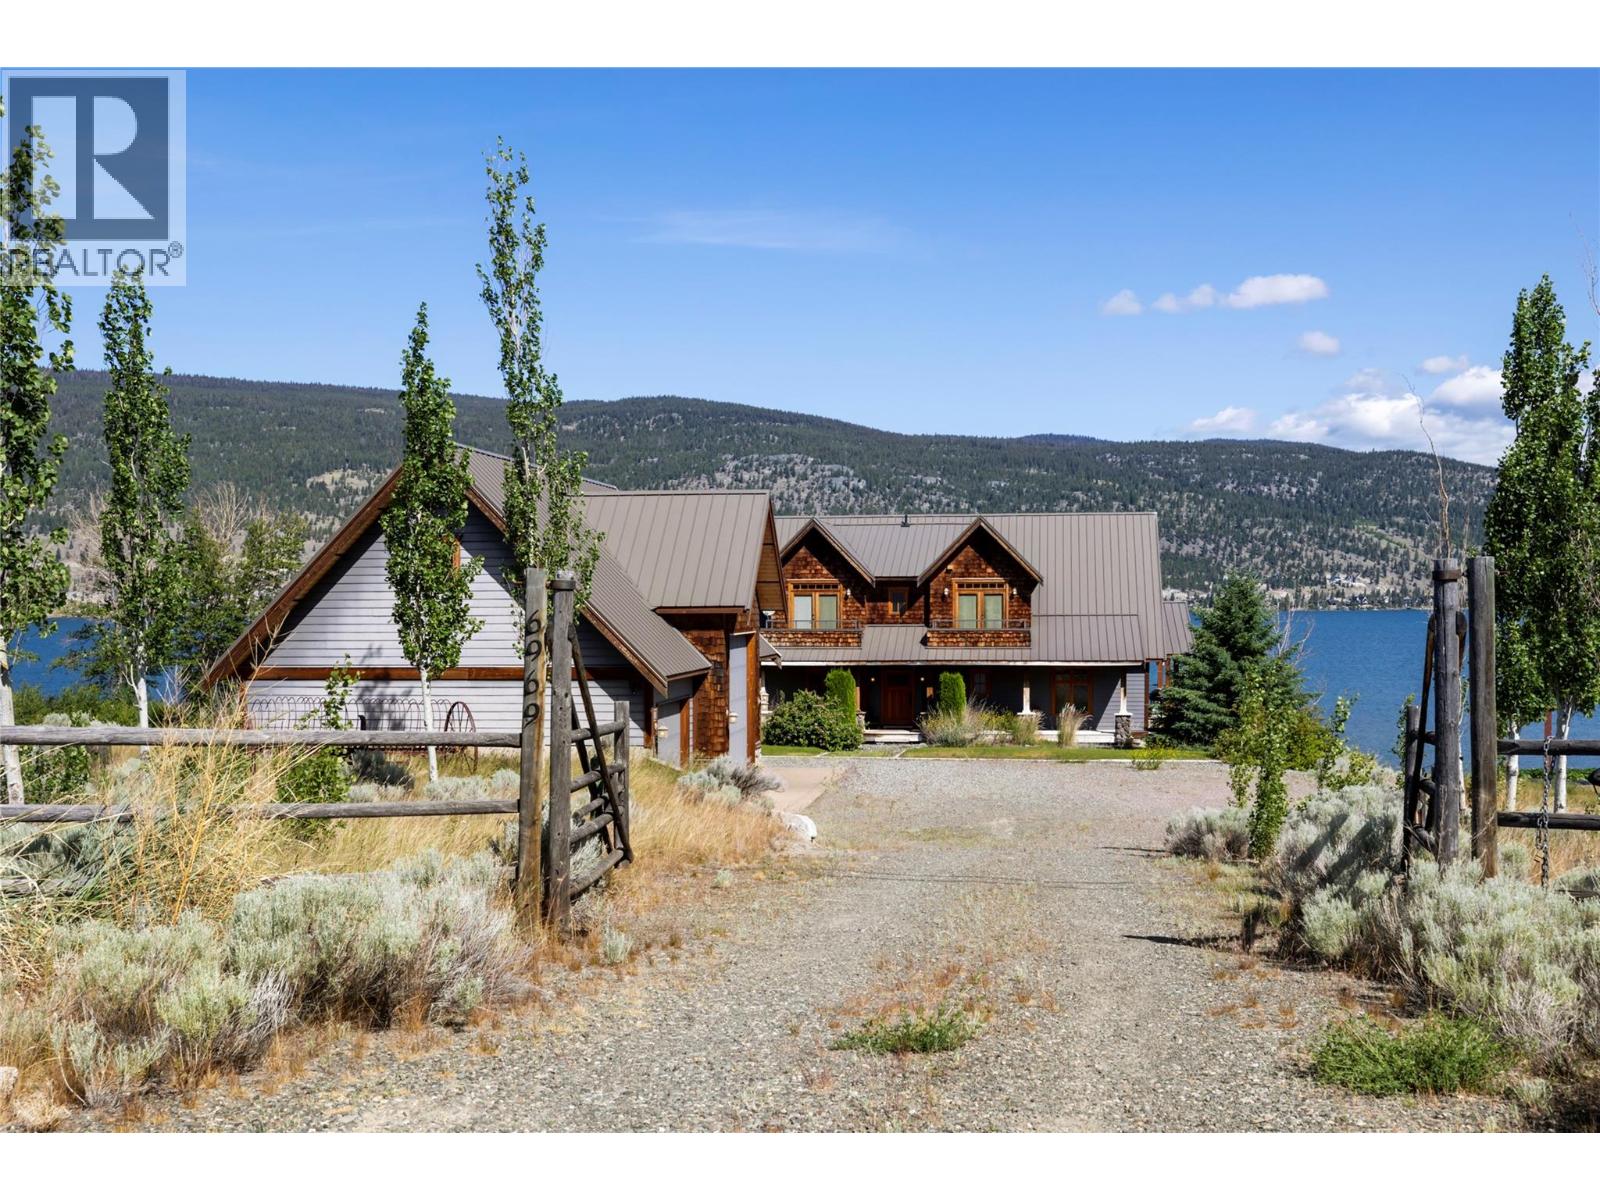
Lakefront Duplex-Style Family Retreat on Nicola Lake — Fully Furnished & Move-In Ready A rare opportunity to own a turnkey, fully furnished lakefront retreat on the shores of Nicola Lake—ideal for shared family ownership, multi-generational living, or multiple families vacationing together. Located just 3 hours from Vancouver and 2 hours from Kelowna, this exceptional property offers the perfect balance of accessibility and true escape. Thoughtfully designed in a duplex-style layout, the home provides both togetherness and privacy, featuring two full kitchens, two spacious living rooms, and sleeping accommodations for up to 22 guests. Expansive panoramic windows capture breathtaking lake and mountain views in every season. Built for year-round enjoyment, the home features geothermal heating and cooling, ensuring comfort no matter the time of year. Outdoor amenities include private lakefront access, hot tub, large games room, Beach Bunker for lake gear, oversized detached 3-bay garage, and RV parking with hookups. Offered fully furnished, this is a true move-in ready lake property—allowing you to begin creating shared family memories immediately. Lakefront properties of this scale, flexibility, and proximity to major centres are increasingly rare. Own your own piece of paradise on Nicola Lake. All measurements are approximate. (id:67517)
-
Property Details
MLS® Number 10389903 Property Type Single Family Neigbourhood Merritt Community Name Quilchena on the lake AmenitiesNearBy Golf Nearby, Recreation CommunityFeatures Pets Allowed Features Central Island, Balcony, Three Balconies ParkingSpaceTotal 10 ViewType Lake View, Mountain View WaterFrontType Waterfront On Lake -
Building
BathroomTotal 5 BedroomsTotal 7 Appliances Refrigerator, Cooktop - Electric, Oven - Electric, Water Heater - Electric, Freezer, Microwave, Washer & Dryer, Water Softener, Wine Fridge ConstructedDate 2008 ConstructionStyleAttachment Detached CoolingType Geothermal FireProtection Security, Controlled Entry FlooringType Carpeted, Vinyl HalfBathTotal 1 HeatingFuel Electric HeatingType Forced Air, Geothermal RoofMaterial Metal RoofStyle Unknown StoriesTotal 3 SizeInterior 4,334 Sqft Type House UtilityWater Co-operative Well, Shared Well See Remarks Additional Parking Detached Garage 3 RV 1 -
Land
Acreage No LandAmenities Golf Nearby, Recreation Sewer Septic Tank SizeIrregular 0.74 SizeTotal 0.74 Ac|under 1 Acre SizeTotalText 0.74 Ac|under 1 Acre SurfaceWater Lake -
Rooms
Level Type Length Width Dimensions Second Level Loft 19'8'' x 11'6'' Second Level Bedroom 9'6'' x 11'7'' Second Level Bedroom 7'1'' x 11'7'' Second Level Loft 19'7'' x 11'5'' Basement Bedroom 16'8'' x 11'2'' Basement 4pc Bathroom Measurements not available Basement Laundry Room 8'9'' x 13'3'' Basement Bedroom 11'1'' x 16'3'' Basement 5pc Bathroom Measurements not available Basement Bedroom 9'11'' x 10'3'' Basement Recreation Room 15'3'' x 36'6'' Main Level 2pc Bathroom Measurements not available Main Level Living Room 15'3'' x 15'0'' Main Level Dining Room 10'3'' x 8'0'' Main Level Kitchen 6'11'' x 14'10'' Main Level Primary Bedroom 13'5'' x 11'11'' Main Level 3pc Bathroom Measurements not available Main Level Dining Room 10'3'' x 8'7'' Main Level Living Room 15'3'' x 15'1'' Main Level Kitchen 14'9'' x 9'4'' Main Level Bedroom 11'11'' x 13'4'' Main Level 3pc Bathroom Measurements not available Main Level Foyer 8'4'' x 7'1'' -
Utilities
Electricity Available Natural Gas Not Available Telephone Available Sewer Available Water Available
Your Favourites
No Favourites Found







The trademarks REALTOR®, REALTORS®, and the REALTOR® logo are controlled by The Canadian Real Estate Association (CREA) and identify real estate professionals who are members of CREA. The trademarks MLS®, Multiple Listing Service® and the associated logos are owned by The Canadian Real Estate Association (CREA) and identify the quality of services provided by real estate professionals who are members of CREA. The trademark DDF® is owned by The Canadian Real Estate Association (CREA) and identifies CREA's Data Distribution Facility (DDF®)
June 04 2026 08:49:07
Association of Interior REALTORS®
