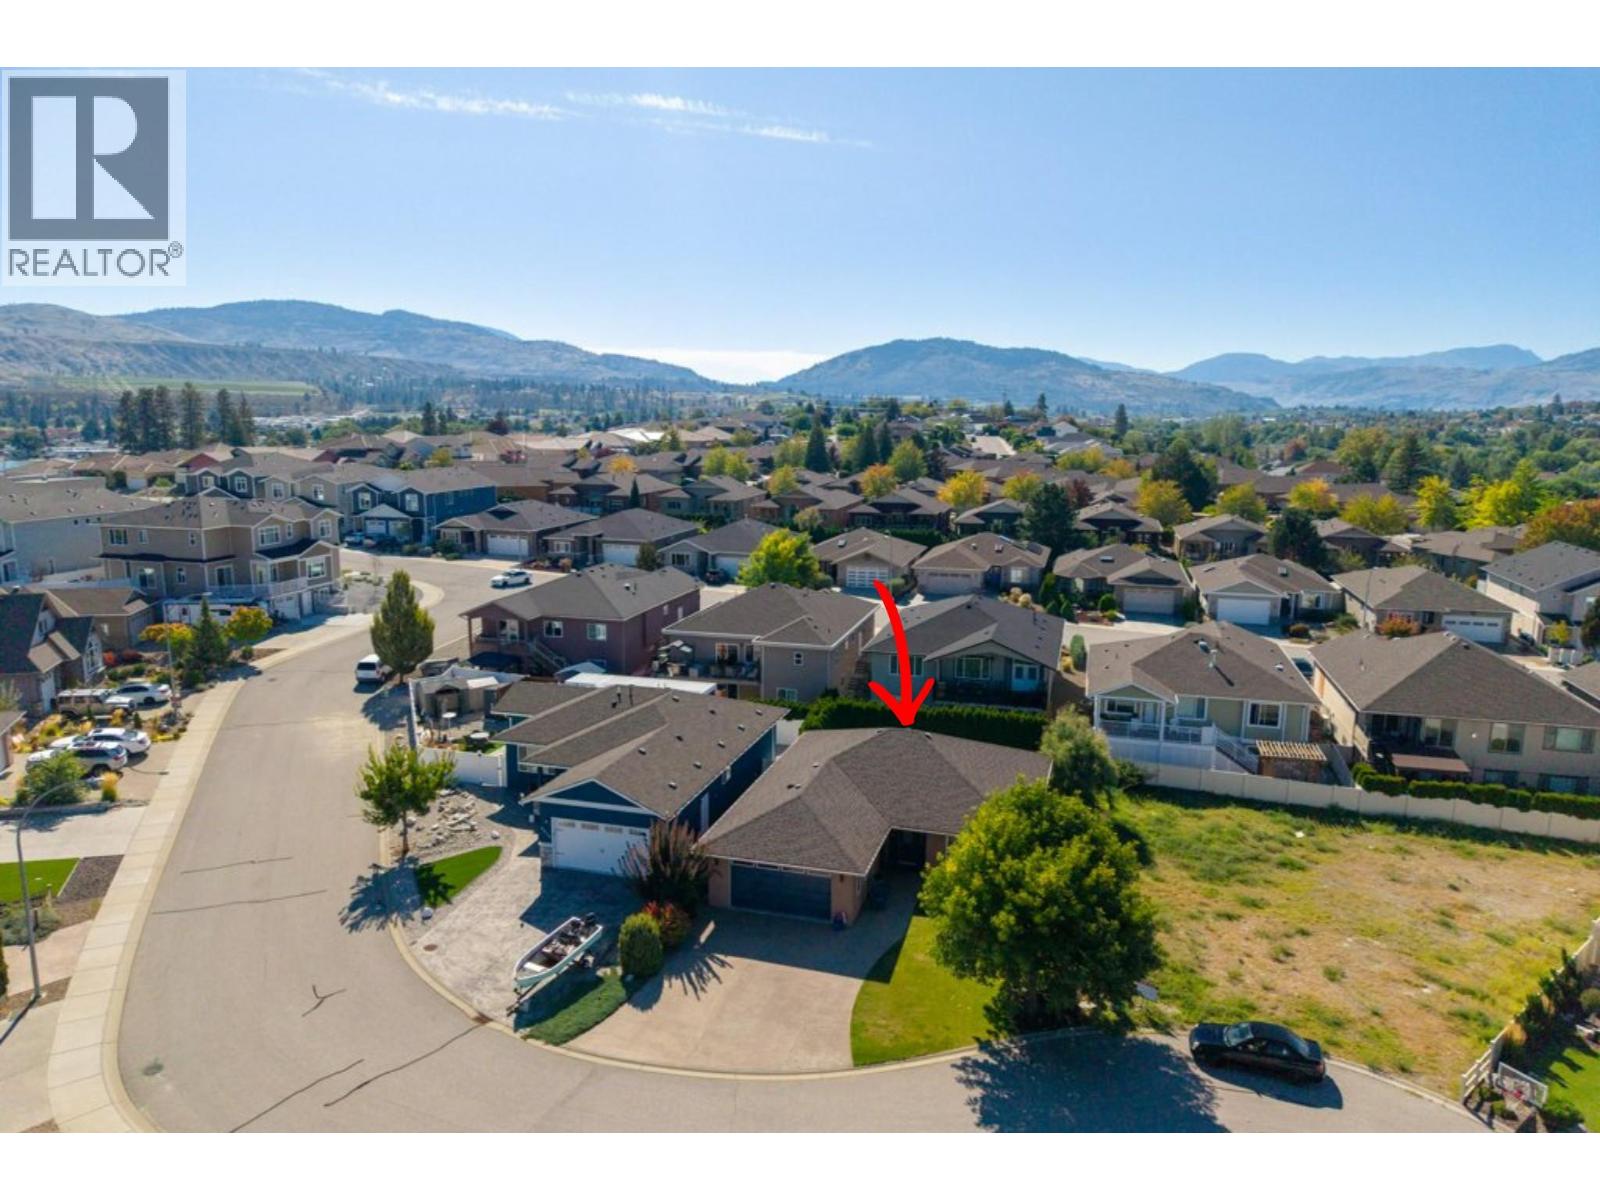
6960 Chardonnay Place

Oliver, British Columbia V0H 1T4

  • 6960 Chardonnay Place, Oliver, British Columbia  V0H 1T4 - Photo 1 - 10400395

    $735,000

  • 6960 Chardonnay Place, Oliver, British Columbia  V0H 1T4 - Photo 2 - 10400395

    $735,000

  • 6960 Chardonnay Place, Oliver, British Columbia  V0H 1T4 - Photo 3 - 10400395

    $735,000

  • 6960 Chardonnay Place, Oliver, British Columbia  V0H 1T4 - Photo 4 - 10400395

    $735,000

  • 6960 Chardonnay Place, Oliver, British Columbia  V0H 1T4 - Photo 5 - 10400395

    $735,000

  • 6960 Chardonnay Place, Oliver, British Columbia  V0H 1T4 - Photo 6 - 10400395

    $735,000

  • 6960 Chardonnay Place, Oliver, British Columbia  V0H 1T4 - Photo 7 - 10400395

    $735,000

  • 6960 Chardonnay Place, Oliver, British Columbia  V0H 1T4 - Photo 8 - 10400395

    $735,000

  • 6960 Chardonnay Place, Oliver, British Columbia  V0H 1T4 - Photo 9 - 10400395

    $735,000

  • 6960 Chardonnay Place, Oliver, British Columbia  V0H 1T4 - Photo 10 - 10400395

    $735,000

  • 6960 Chardonnay Place, Oliver, British Columbia  V0H 1T4 - Photo 11 - 10400395

    $735,000

  • 6960 Chardonnay Place, Oliver, British Columbia  V0H 1T4 - Photo 12 - 10400395

    $735,000

  • 6960 Chardonnay Place, Oliver, British Columbia  V0H 1T4 - Photo 13 - 10400395

    $735,000

  • 6960 Chardonnay Place, Oliver, British Columbia  V0H 1T4 - Photo 14 - 10400395

    $735,000

  • 6960 Chardonnay Place, Oliver, British Columbia  V0H 1T4 - Photo 15 - 10400395

    $735,000

  • 6960 Chardonnay Place, Oliver, British Columbia  V0H 1T4 - Photo 16 - 10400395

    $735,000

  • 6960 Chardonnay Place, Oliver, British Columbia  V0H 1T4 - Photo 17 - 10400395

    $735,000

  • 6960 Chardonnay Place, Oliver, British Columbia  V0H 1T4 - Photo 18 - 10400395

    $735,000

  • 6960 Chardonnay Place, Oliver, British Columbia  V0H 1T4 - Photo 19 - 10400395

    $735,000

  • 6960 Chardonnay Place, Oliver, British Columbia  V0H 1T4 - Photo 20 - 10400395

    $735,000

  • 6960 Chardonnay Place, Oliver, British Columbia  V0H 1T4 - Photo 21 - 10400395

    $735,000

  • 6960 Chardonnay Place, Oliver, British Columbia  V0H 1T4 - Photo 22 - 10400395

    $735,000

  • 6960 Chardonnay Place, Oliver, British Columbia  V0H 1T4 - Photo 23 - 10400395

    $735,000

  • 6960 Chardonnay Place, Oliver, British Columbia  V0H 1T4 - Photo 24 - 10400395

    $735,000

  • 6960 Chardonnay Place, Oliver, British Columbia  V0H 1T4 - Photo 25 - 10400395

    $735,000

  • 6960 Chardonnay Place, Oliver, British Columbia  V0H 1T4 - Photo 26 - 10400395

    $735,000

  • 6960 Chardonnay Place, Oliver, British Columbia  V0H 1T4 - Photo 27 - 10400395

    $735,000

  • 6960 Chardonnay Place, Oliver, British Columbia  V0H 1T4 - Photo 28 - 10400395

    $735,000

  • 6960 Chardonnay Place, Oliver, British Columbia  V0H 1T4 - Photo 29 - 10400395

    $735,000

  • 6960 Chardonnay Place, Oliver, British Columbia  V0H 1T4 - Photo 30 - 10400395

    $735,000

  • 6960 Chardonnay Place, Oliver, British Columbia  V0H 1T4 - Photo 31 - 10400395

    $735,000

  • 6960 Chardonnay Place, Oliver, British Columbia  V0H 1T4 - Photo 32 - 10400395

    $735,000

  • 6960 Chardonnay Place, Oliver, British Columbia  V0H 1T4 - Photo 33 - 10400395

    $735,000

  • 6960 Chardonnay Place, Oliver, British Columbia  V0H 1T4 - Photo 34 - 10400395

    $735,000

  • 6960 Chardonnay Place, Oliver, British Columbia  V0H 1T4 - Photo 35 - 10400395

    $735,000

  • 6960 Chardonnay Place, Oliver, British Columbia  V0H 1T4 - Photo 36 - 10400395

    $735,000

  • 6960 Chardonnay Place, Oliver, British Columbia  V0H 1T4 - Photo 37 - 10400395

    $735,000

  • 6960 Chardonnay Place, Oliver, British Columbia  V0H 1T4 - Photo 38 - 10400395

    $735,000

  • 6960 Chardonnay Place, Oliver, British Columbia  V0H 1T4 - Photo 39 - 10400395

    $735,000

  • 6960 Chardonnay Place, Oliver, British Columbia  V0H 1T4 - Photo 40 - 10400395

    $735,000

  • 6960 Chardonnay Place, Oliver, British Columbia  V0H 1T4 - Photo 41 - 10400395

    $735,000

  • 6960 Chardonnay Place, Oliver, British Columbia  V0H 1T4 - Photo 42 - 10400395

    $735,000

  • 6960 Chardonnay Place, Oliver, British Columbia  V0H 1T4 - Photo 43 - 10400395

    $735,000

  • 6960 Chardonnay Place, Oliver, British Columbia  V0H 1T4 - Photo 44 - 10400395

    $735,000

  • 6960 Chardonnay Place, Oliver, British Columbia  V0H 1T4 - Photo 45 - 10400395

    $735,000

  • 6960 Chardonnay Place, Oliver, British Columbia  V0H 1T4 - Photo 46 - 10400395

    $735,000

  • 6960 Chardonnay Place, Oliver, British Columbia  V0H 1T4 - Photo 47 - 10400395

    $735,000

  • 6960 Chardonnay Place, Oliver, British Columbia  V0H 1T4 - Photo 48 - 10400395

    $735,000

  • 6960 Chardonnay Place, Oliver, British Columbia  V0H 1T4 - Photo 49 - 10400395

    $735,000

  • 6960 Chardonnay Place, Oliver, British Columbia  V0H 1T4 - Photo 50 - 10400395

    $735,000

  • 6960 Chardonnay Place, Oliver, British Columbia  V0H 1T4 - Photo 51 - 10400395

    $735,000

  • 6960 Chardonnay Place, Oliver, British Columbia  V0H 1T4 - Photo 52 - 10400395

    $735,000

  • 6960 Chardonnay Place, Oliver, British Columbia  V0H 1T4 - Photo 53 - 10400395

    $735,000

Like this listing?

Contact us for more information


Name


1,561 sqft

2
Beds

2
Baths
Ranch Central Air Conditioning, Heat Pump Forced Air, Heat Pump Landscaped, Level, Underground Sprinkler

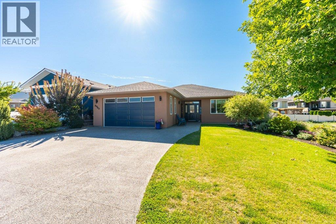
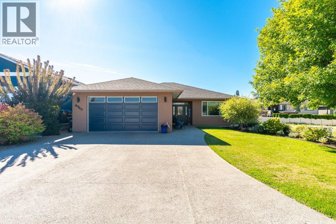
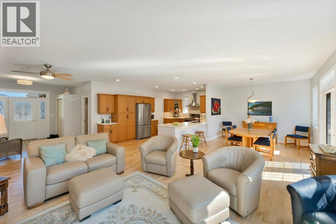
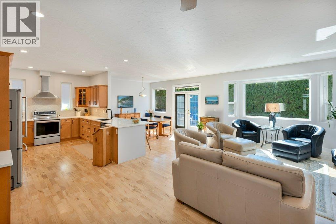
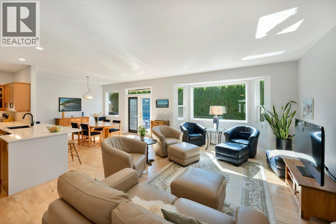
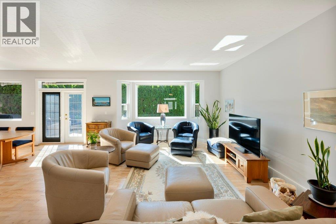
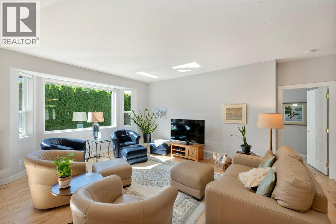
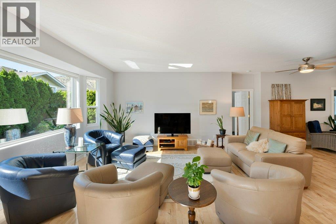
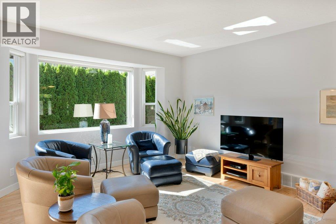
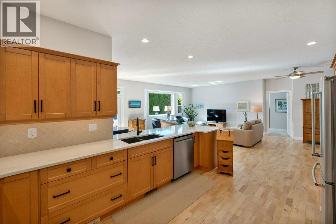
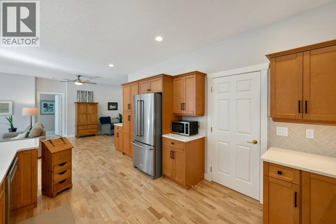
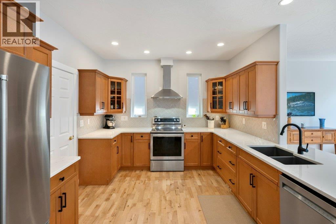
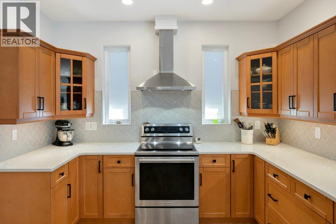
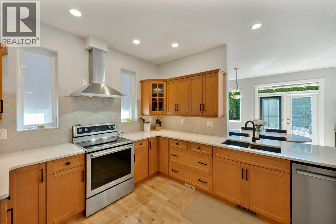
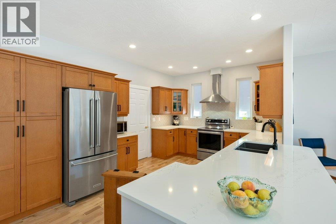
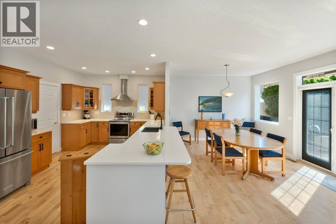
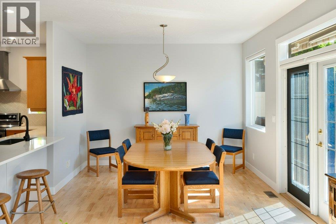
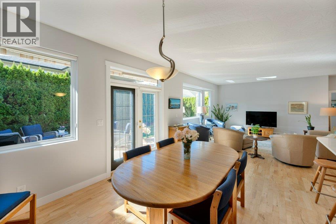
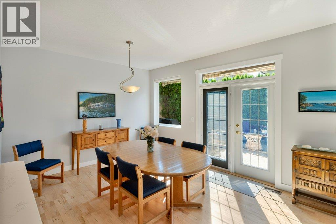
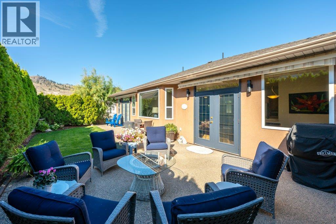
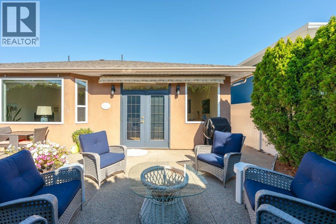
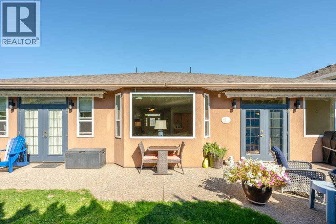
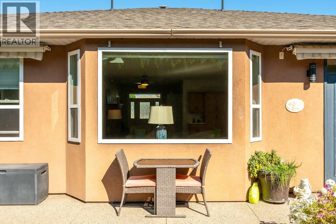
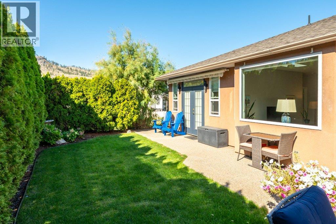
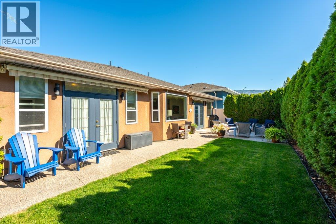
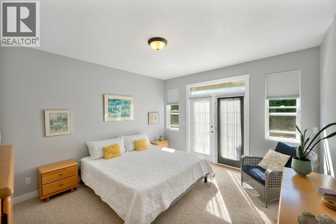
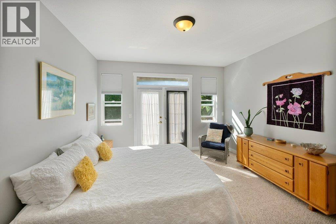
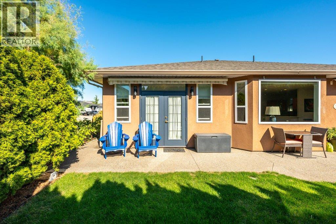
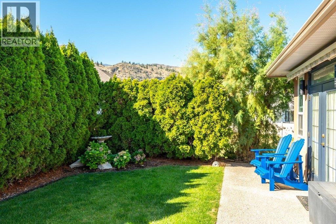
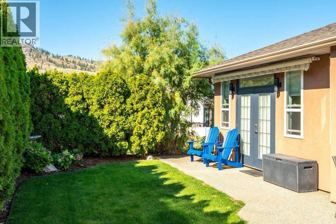
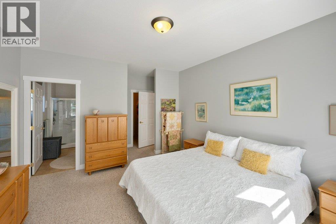
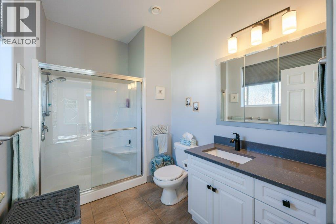
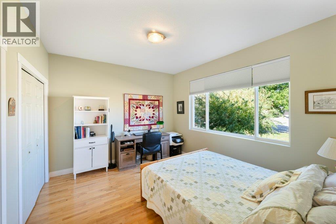
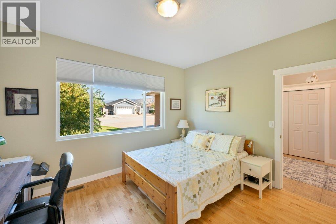
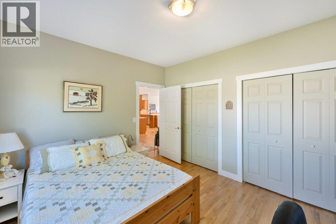
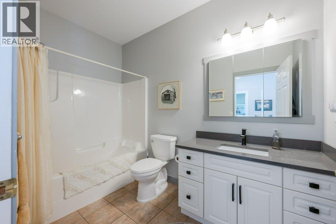
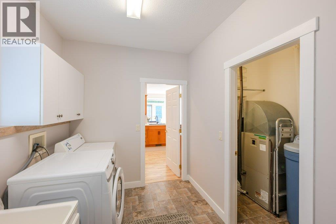
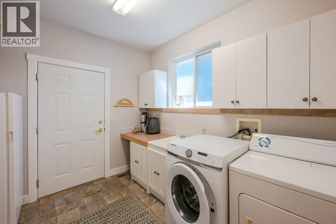
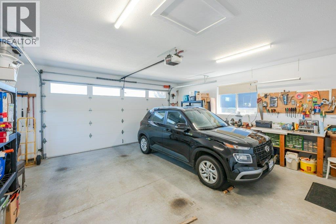
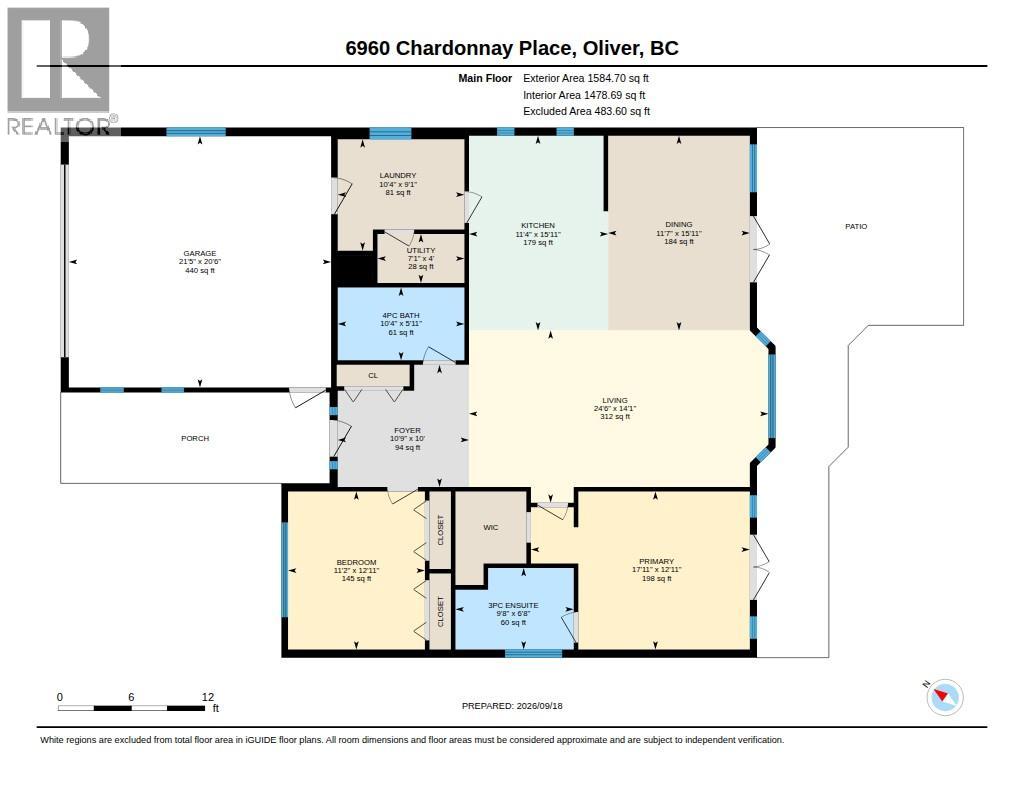
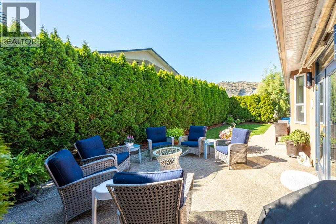
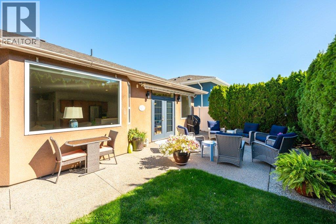
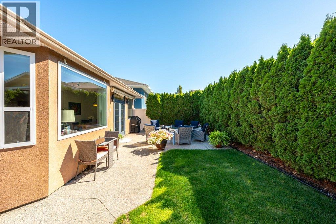
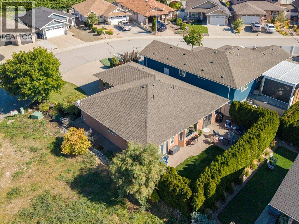
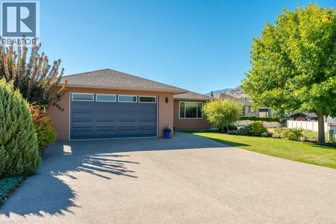
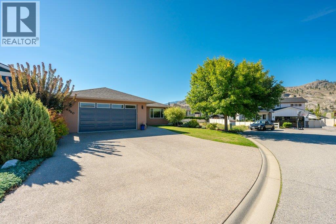
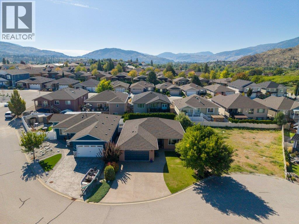
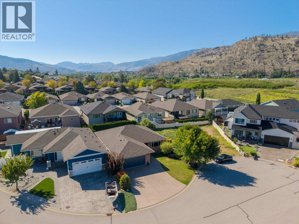
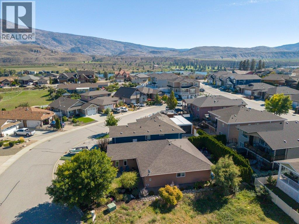
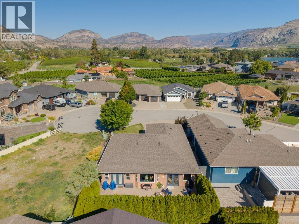
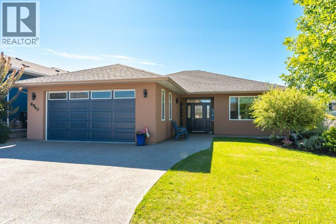
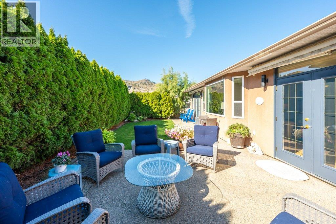
Refined elegance meets effortless living in this immaculate 1544 sq ft rancher, situated in one of Oliver’s most sought-after areas. Tucked away on a quiet cul-de-sac, this beautifully maintained 2-bedroom, 2-bathroom home offers a spacious open floor plan, generous rooms & an abundance of thoughtful updates. A welcoming foyer leads to bright living spaces highlighted by a lovely bay window & engineered maple hardwood floors, recently re-sanded in the main living area. The well-appointed kitchen features quartz countertops, updated sink & faucet, soft-close cabinetry, new appliances (2022) & convenient pull-out pantry drawers. Spacious primary suite offers a walk-in closet, 3-pce ensuite with 5-ft walk-in shower & French doors opening to the private backyard patio. Large, updated 4-pce main bath & dedicated laundry room with sink & crawl space access. Additional features include new interior paint, new water softener, newer washer (2022), hot water tank (2024), central vac, serviced heat pump & furnace, plus a double garage with extra windows. Outside, enjoy a beautifully landscaped, south-facing fenced yard framed by cedar hedging for exceptional privacy. The large patio & two electronic awnings create an inviting space for outdoor dining, entertaining or simply relaxing. With underground irrigation, refreshed exterior doors & lighting, plus ample parking for an RV, this home checks all the boxes. Fantastic opportunity close to the lake, trails, recreation & town amenities. (id:67517)

  • Property Details
    MLS® Number 10400395
    Property Type Single Family
    Neigbourhood Oliver
    AmenitiesNearBy Golf Nearby, Park, Recreation, Schools, Shopping
    Features Cul-de-sac, Level Lot, Private Setting
    ParkingSpaceTotal 4
    RoadType Cul De Sac
    ViewType Mountain View
  • Building
    BathroomTotal 2
    BedroomsTotal 2
    Appliances Refrigerator, Dishwasher, Dryer, Range - Electric, Microwave, Hood Fan, Washer, Water Softener
    ArchitecturalStyle Ranch
    BasementType Crawl Space
    ConstructedDate 2007
    ConstructionStyleAttachment Detached
    CoolingType Central Air Conditioning, Heat Pump
    ExteriorFinish Stucco
    HeatingFuel Electric
    HeatingType Forced Air, Heat Pump
    RoofMaterial Asphalt Shingle
    RoofStyle Unknown
    StoriesTotal 1
    SizeInterior 1,561 Sqft
    Type House
    UtilityWater Municipal Water
    Additional Parking
    Attached Garage 2
    RV 1
  • Land
    AccessType Easy Access
    Acreage No
    LandAmenities Golf Nearby, Park, Recreation, Schools, Shopping
    LandscapeFeatures Landscaped, Level, Underground Sprinkler
    Sewer Municipal Sewage System
    SizeIrregular 0.12
    SizeTotal 0.12 Ac|under 1 Acre
    SizeTotalText 0.12 Ac|under 1 Acre
  • Rooms
    Level Type Dimensions
    Main Level Utility Room 7'1'' x 4'
    Main Level Primary Bedroom 17'11'' x 12'11''
    Main Level Living Room 24'6'' x 14'1''
    Main Level Laundry Room 10'4'' x 9'1''
    Main Level Kitchen 15'11'' x 11'4''
    Main Level Foyer 10'9'' x 10'
    Main Level 3pc Ensuite Bath 9'8'' x 6'8''
    Main Level Dining Room 15'11'' x 11'7''
    Main Level Bedroom 12'11'' x 11'2''
    Main Level 4pc Bathroom 10'4'' x 5'11''
  • Utilities