$649,900
$649,900
$649,900
$649,900
$649,900
$649,900
$649,900
$649,900
$649,900
$649,900
$649,900
$649,900
$649,900
$649,900
$649,900
$649,900
$649,900
$649,900
$649,900
$649,900
$649,900
$649,900
$649,900
$649,900
$649,900
$649,900
$649,900
$649,900
$649,900
$649,900
$649,900
$649,900
$649,900
$649,900
$649,900
$649,900
$649,900
$649,900
$649,900
$649,900
Like this listing?
Contact us for more information


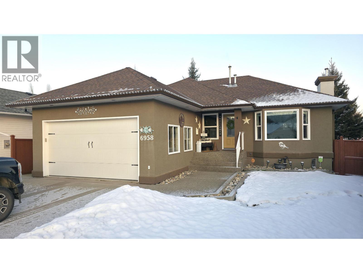
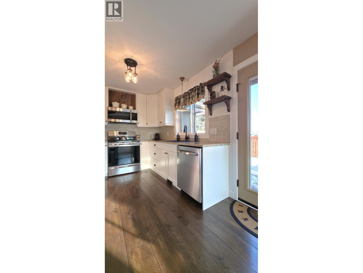
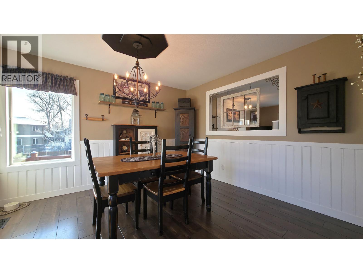
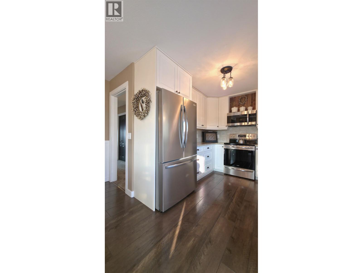
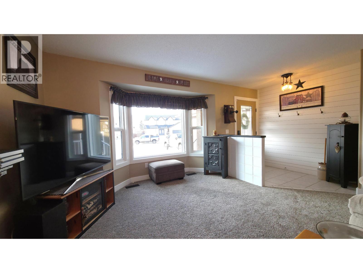

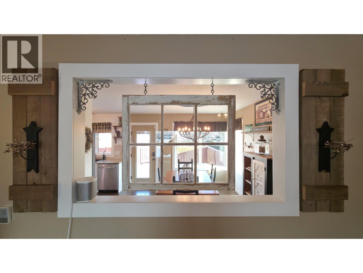
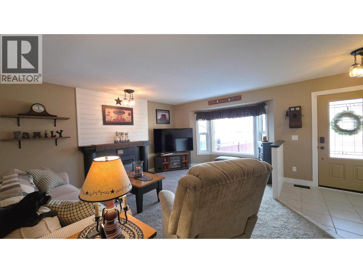
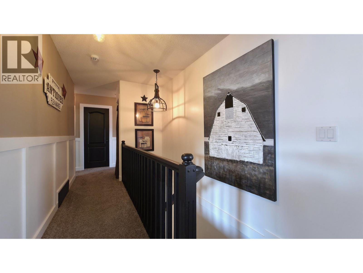
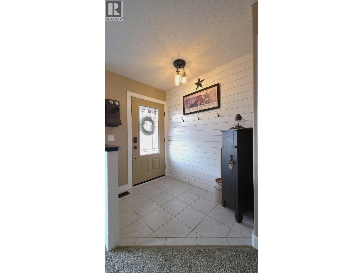
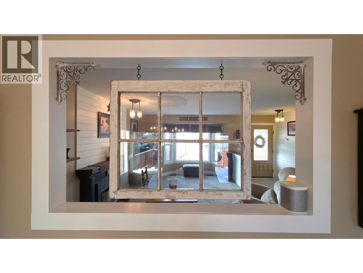

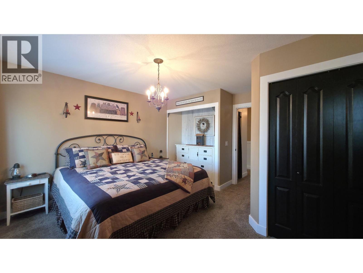
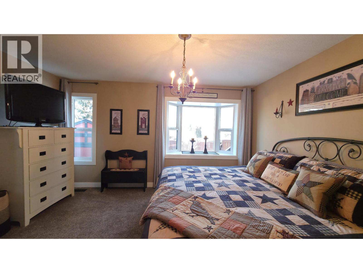
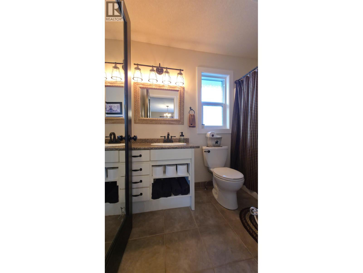
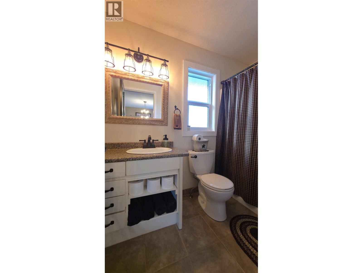
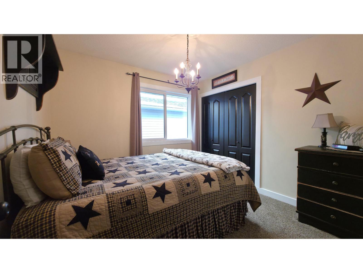
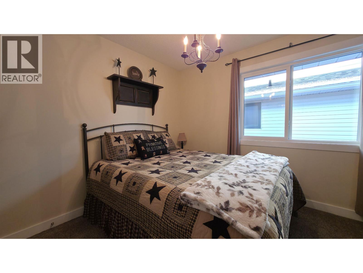
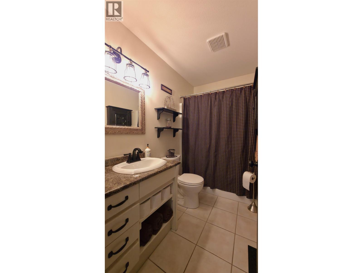
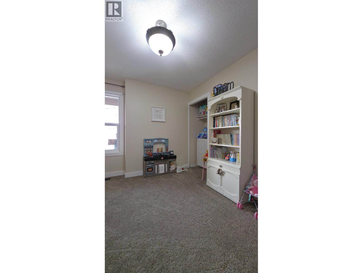
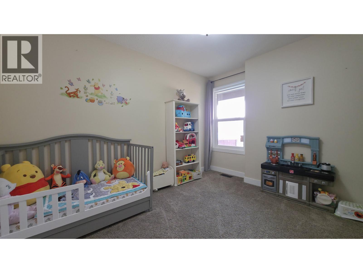
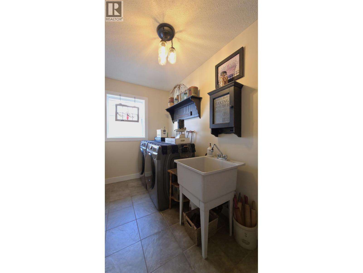
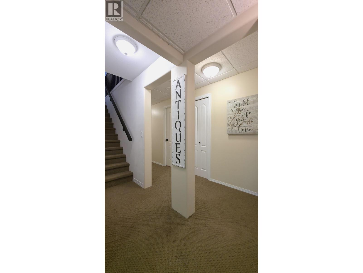
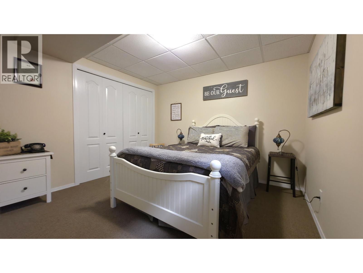
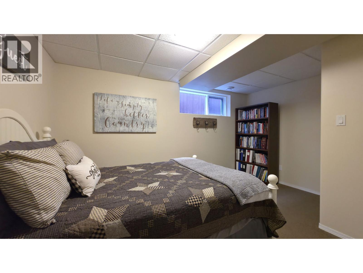
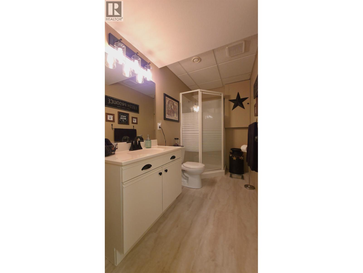

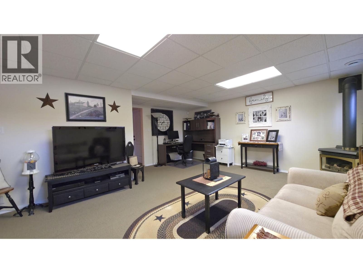
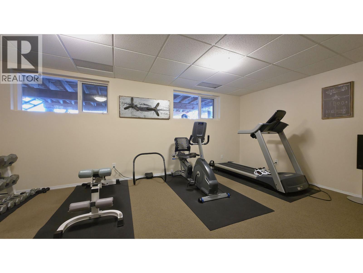
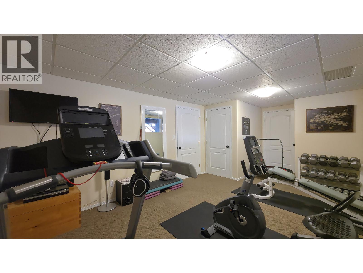
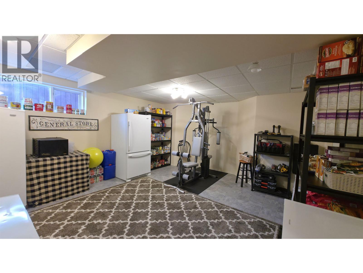
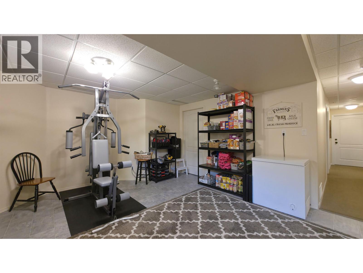
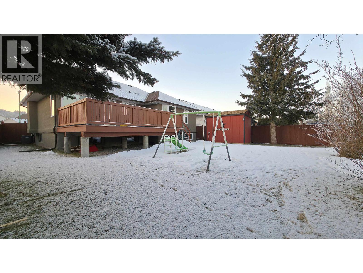
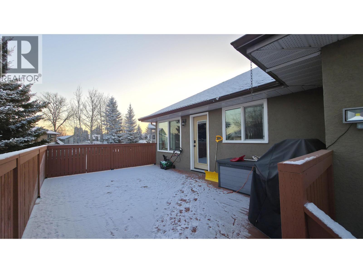
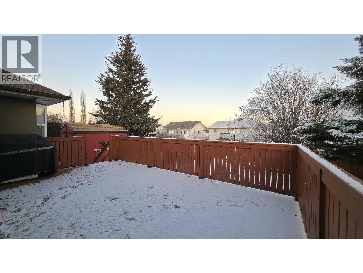
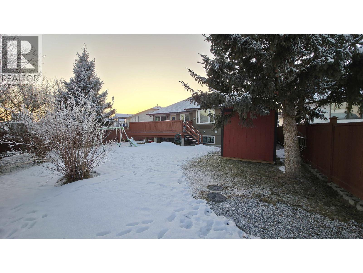

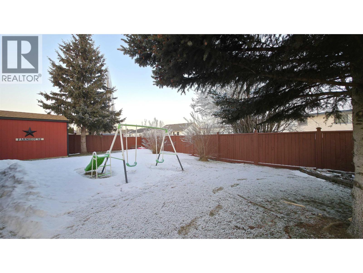
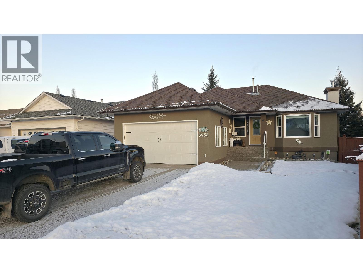
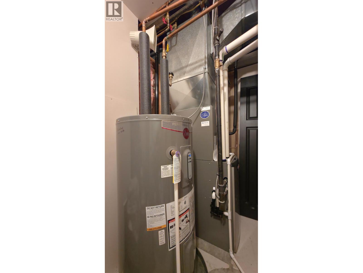
Spacious 5-bdrm, 3-bthrm in the desirable St. Lawrence area, offering over 2,600 sq ft of comfortable, well-maintained living space. The property features a double garage with a wide concrete driveway, updated furnace, A/C, and hot water tank (2019), plus 80% triple-pane windows on the main floor and two additional updated windows in the basement. The roof is approximately 8 years old. Other improvements include new exterior doors, an upgraded garage door, kitchen, & flooring. Enjoy a cozy gas fireplace upstairs and a freestanding gas unit in the basement. The home also offers a sundeck, fenced yard, and an 8' x 12' storage shed. Conveniently located near shopping, restaurants, recreation, bus stop, Tim Hortons, Walmart, Home Depot, with a dog park & walking trails just minutes away. (id:45055)
-
Property Details
MLS® Number R3082989 Property Type Single Family -
Building
BathroomTotal 3 BedroomsTotal 5 Appliances Dishwasher BasementDevelopment Finished BasementType Full (finished) ConstructedDate 1994 ConstructionStyleAttachment Detached CoolingType Central Air Conditioning ExteriorFinish Stucco FireplacePresent Yes FireplaceTotal 2 FoundationType Concrete Perimeter HeatingFuel Natural Gas HeatingType Forced Air RoofMaterial Asphalt Shingle RoofStyle Conventional StoriesTotal 2 SizeInterior 2,660 Sqft TotalFinishedArea 2660 Sqft Type House UtilityWater Municipal Water Garage 2 -
Land
Acreage No SizeIrregular 7050 SizeTotal 7050 Sqft SizeTotalText 7050 Sqft -
Rooms
Level Type Length Width Dimensions Basement Bedroom 4 18 ft ,2 in 11 ft ,4 in 18 ft ,2 in x 11 ft ,4 in Basement Flex Space 14 ft ,8 in 14 ft ,8 in 14 ft ,8 in x 14 ft ,8 in Basement Bedroom 5 11 ft ,8 in 10 ft ,7 in 11 ft ,8 in x 10 ft ,7 in Basement Family Room 14 ft ,5 in 18 ft ,5 in 14 ft ,5 in x 18 ft ,5 in Main Level Kitchen 9 ft ,7 in 8 ft ,5 in 9 ft ,7 in x 8 ft ,5 in Main Level Living Room 15 ft ,3 in 11 ft ,7 in 15 ft ,3 in x 11 ft ,7 in Main Level Dining Room 11 ft ,4 in 12 ft ,1 in 11 ft ,4 in x 12 ft ,1 in Main Level Foyer 5 ft ,8 in 7 ft ,4 in 5 ft ,8 in x 7 ft ,4 in Main Level Primary Bedroom 14 ft ,4 in 13 ft 14 ft ,4 in x 13 ft Main Level Bedroom 2 9 ft ,6 in 10 ft ,1 in 9 ft ,6 in x 10 ft ,1 in Main Level Bedroom 3 9 ft ,1 in 9 ft ,1 in 9 ft ,1 in x 9 ft ,1 in Main Level Laundry Room 5 ft ,5 in 11 ft ,1 in 5 ft ,5 in x 11 ft ,1 in -
Utilities
Your Favourites
No Favourites Found







The trademarks REALTOR®, REALTORS®, and the REALTOR® logo are controlled by The Canadian Real Estate Association (CREA) and identify real estate professionals who are members of CREA. The trademarks MLS®, Multiple Listing Service® and the associated logos are owned by The Canadian Real Estate Association (CREA) and identify the quality of services provided by real estate professionals who are members of CREA. The trademark DDF® is owned by The Canadian Real Estate Association (CREA) and identifies CREA's Data Distribution Facility (DDF®)
January 26 2026 07:26:13
BC Northern Real Estate Board
