$669,900
$669,900
$669,900
$669,900
$669,900
$669,900
$669,900
$669,900
$669,900

$669,900
$669,900

$669,900
$669,900
$669,900
$669,900
$669,900
$669,900
$669,900
$669,900
$669,900
$669,900
$669,900

$669,900
$669,900
$669,900
$669,900
$669,900
$669,900
$669,900
$669,900
$669,900
$669,900
$669,900
$669,900
$669,900

$669,900
$669,900
Like this listing?
Contact us for more information


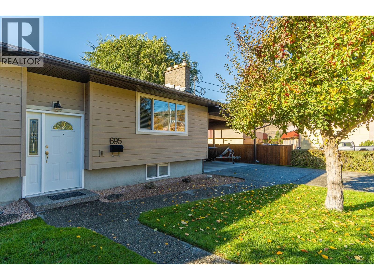
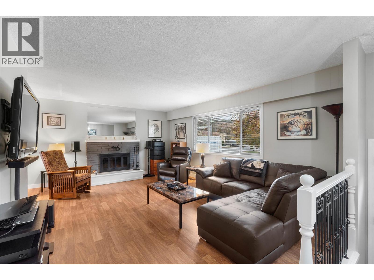
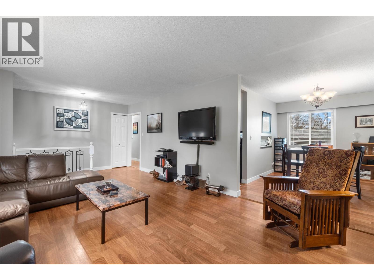
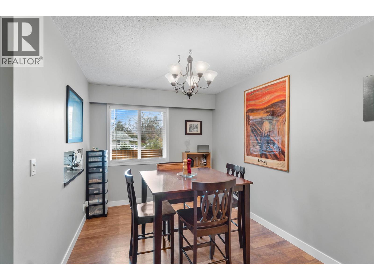
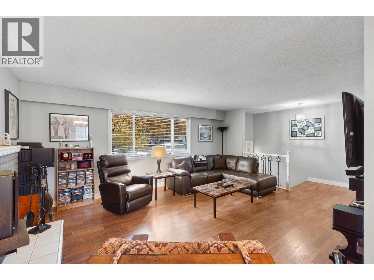
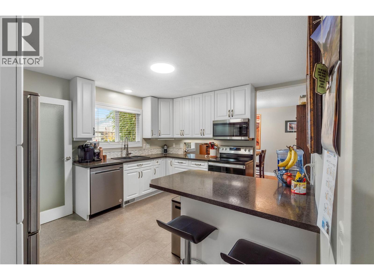
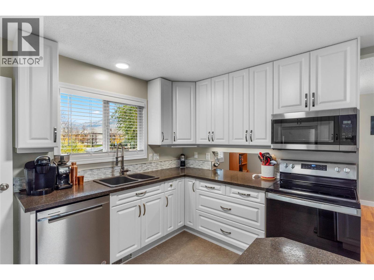
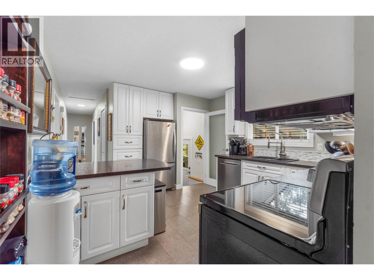
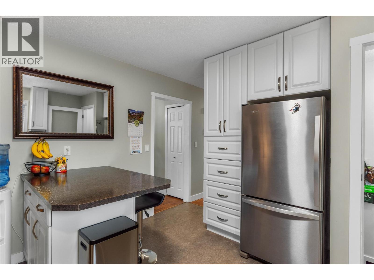
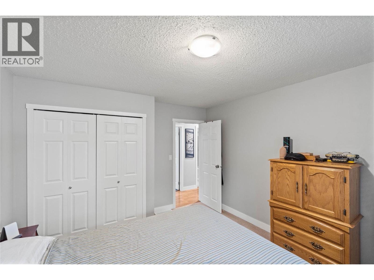
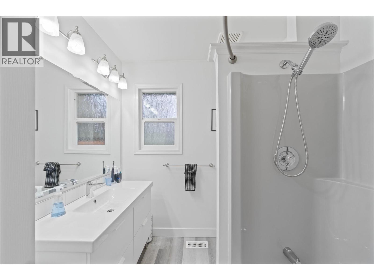
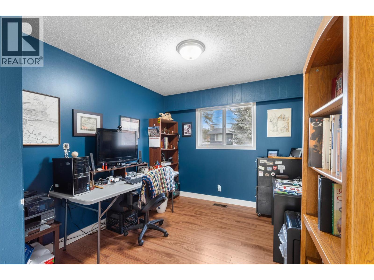
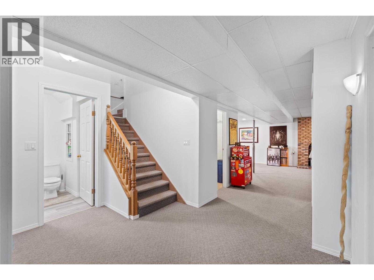
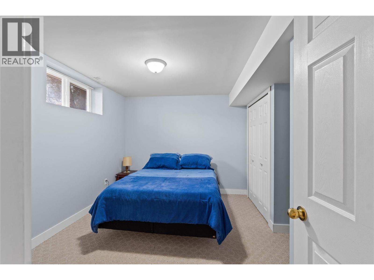
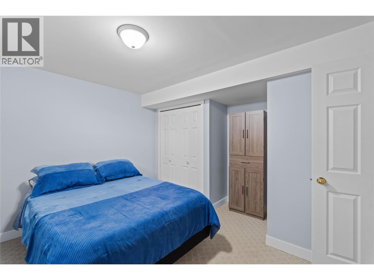
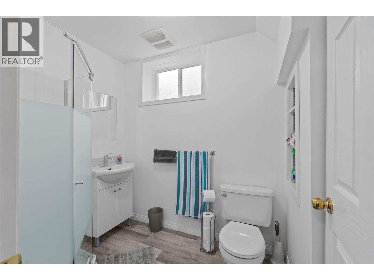
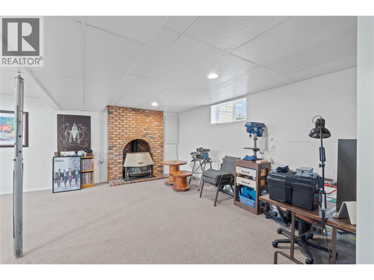
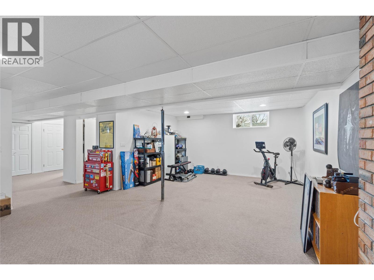
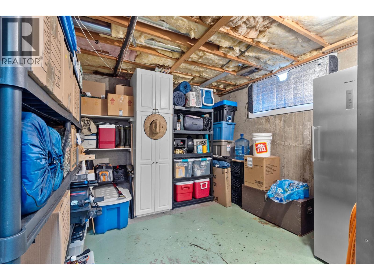
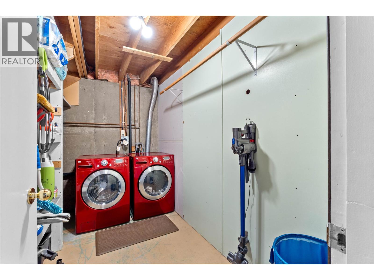
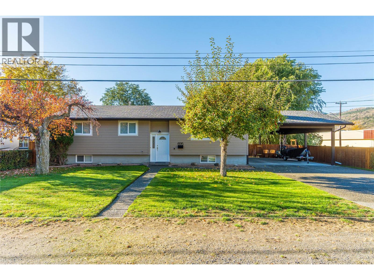
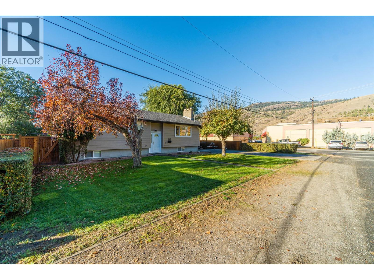
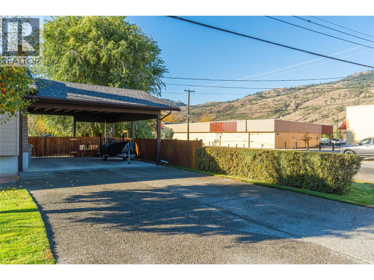
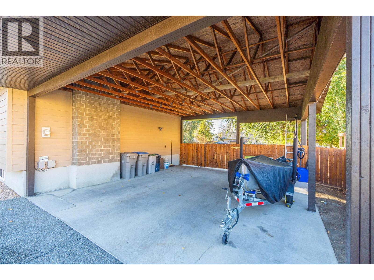
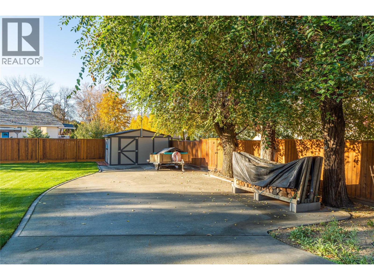
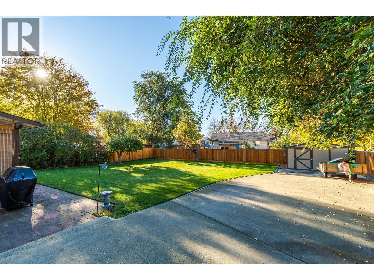
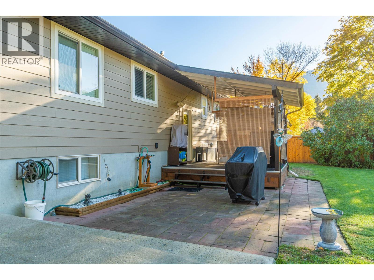
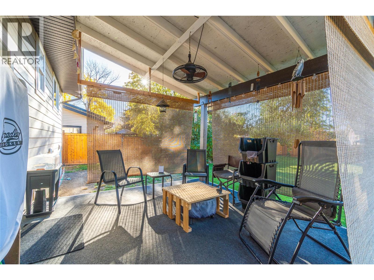
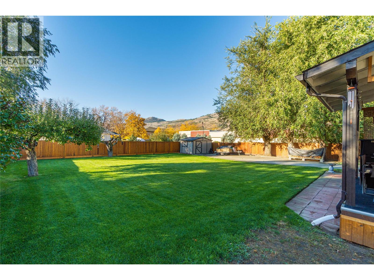
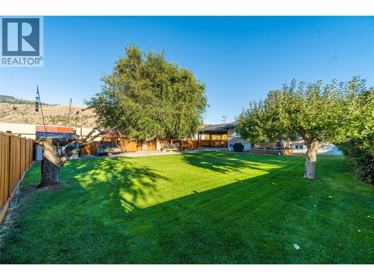
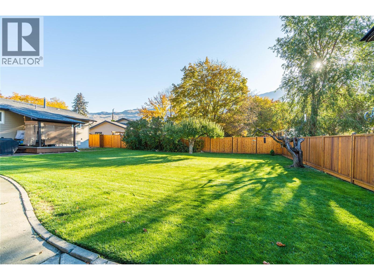
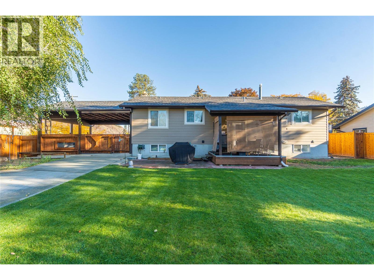
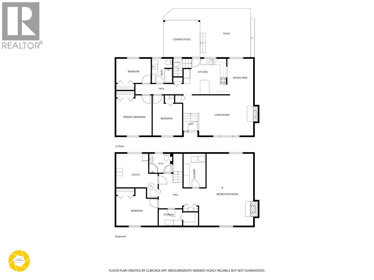
This welcoming 4 bedroom, 2 bathroom bungalow is located on a quiet cul de sac in Westsyde, right next to a shopping centre and just steps from the bus stop. With an elementary and high school nearby, it's a convenient location for families and anyone looking to keep everyday essentials close at hand. Inside, the spacious entryway leads to a main floor with an updated kitchen featuring newer flooring, appliances and refaced cabinets. The living room has a wood burning fireplace and connects to the dining area, while 3 good sized bedrooms and a 4pc bathroom complete the main floor. Downstairs offers a large rec room with gas fireplace, a 4th bedroom, 3pc bathroom, dedicated laundry room and plenty of storage. There's also room to customize the space to suit your needs, with potential for additional bedrooms or a suite. Major updates include a new hot water tank, furnace and AC in 2024, along with updated siding and eavestroughs. Outside, the large, flat corner lot offers plenty of room for outdoor living, with drive in yard access and potential space for a shop. A covered deck, aggregate driveway, ample storage and generous parking, including room for an RV, round out the property. A solid opportunity in a convenient Westsyde location, with a functional layout, a good sized lot and space to make it your own. (id:67517)
-
Property Details
MLS® Number 10403706 Property Type Single Family Neigbourhood Westsyde AmenitiesNearBy Golf Nearby, Public Transit, Park, Recreation, Schools, Shopping Features Cul-de-sac, Level Lot, Corner Site, Central Island RoadType Cul De Sac -
Building
BathroomTotal 2 BedroomsTotal 4 Appliances Range, Refrigerator, Dishwasher, Microwave, Oven, Washer & Dryer ArchitecturalStyle Bungalow BasementType Full ConstructedDate 1975 ConstructionStyleAttachment Detached CoolingType Central Air Conditioning FireplaceFuel Gas,wood FireplacePresent Yes FireplaceTotal 2 FireplaceType Unknown,conventional FlooringType Mixed Flooring HeatingType Forced Air RoofMaterial Asphalt Shingle RoofStyle Unknown StoriesTotal 1 SizeInterior 2,193 Sqft Type House UtilityWater Municipal Water Carport Oversize RV -
Land
AccessType Easy Access Acreage No FenceType Fence LandAmenities Golf Nearby, Public Transit, Park, Recreation, Schools, Shopping LandscapeFeatures Landscaped, Level Sewer Municipal Sewage System SizeIrregular 0.23 SizeTotal 0.23 Ac|under 1 Acre SizeTotalText 0.23 Ac|under 1 Acre -
Rooms
Level Type Length Width Dimensions Basement Storage 7'7'' x 5'4'' Basement Utility Room 13'5'' x 14'3'' Basement Laundry Room 7'1'' x 10'11'' Basement Recreation Room 17'7'' x 23'4'' Basement 3pc Bathroom Measurements not available Basement Bedroom 13'5'' x 12'1'' Main Level 4pc Bathroom Measurements not available Main Level Bedroom 11'3'' x 7'10'' Main Level Bedroom 9'7'' x 13'1'' Main Level Primary Bedroom 11'6'' x 13'1'' Main Level Kitchen 14'2'' x 11'7'' Main Level Dining Room 8'5'' x 11'10'' Main Level Living Room 22'8'' x 13' -
Utilities
Your Favourites
No Favourites Found







The trademarks REALTOR®, REALTORS®, and the REALTOR® logo are controlled by The Canadian Real Estate Association (CREA) and identify real estate professionals who are members of CREA. The trademarks MLS®, Multiple Listing Service® and the associated logos are owned by The Canadian Real Estate Association (CREA) and identify the quality of services provided by real estate professionals who are members of CREA. The trademark DDF® is owned by The Canadian Real Estate Association (CREA) and identifies CREA's Data Distribution Facility (DDF®)
October 28 2026 06:32:59
Association of Interior REALTORS®
