$825,000
Maintenance, Reserve Fund Contributions, Property Management, Other, See Remarks
$75 Monthly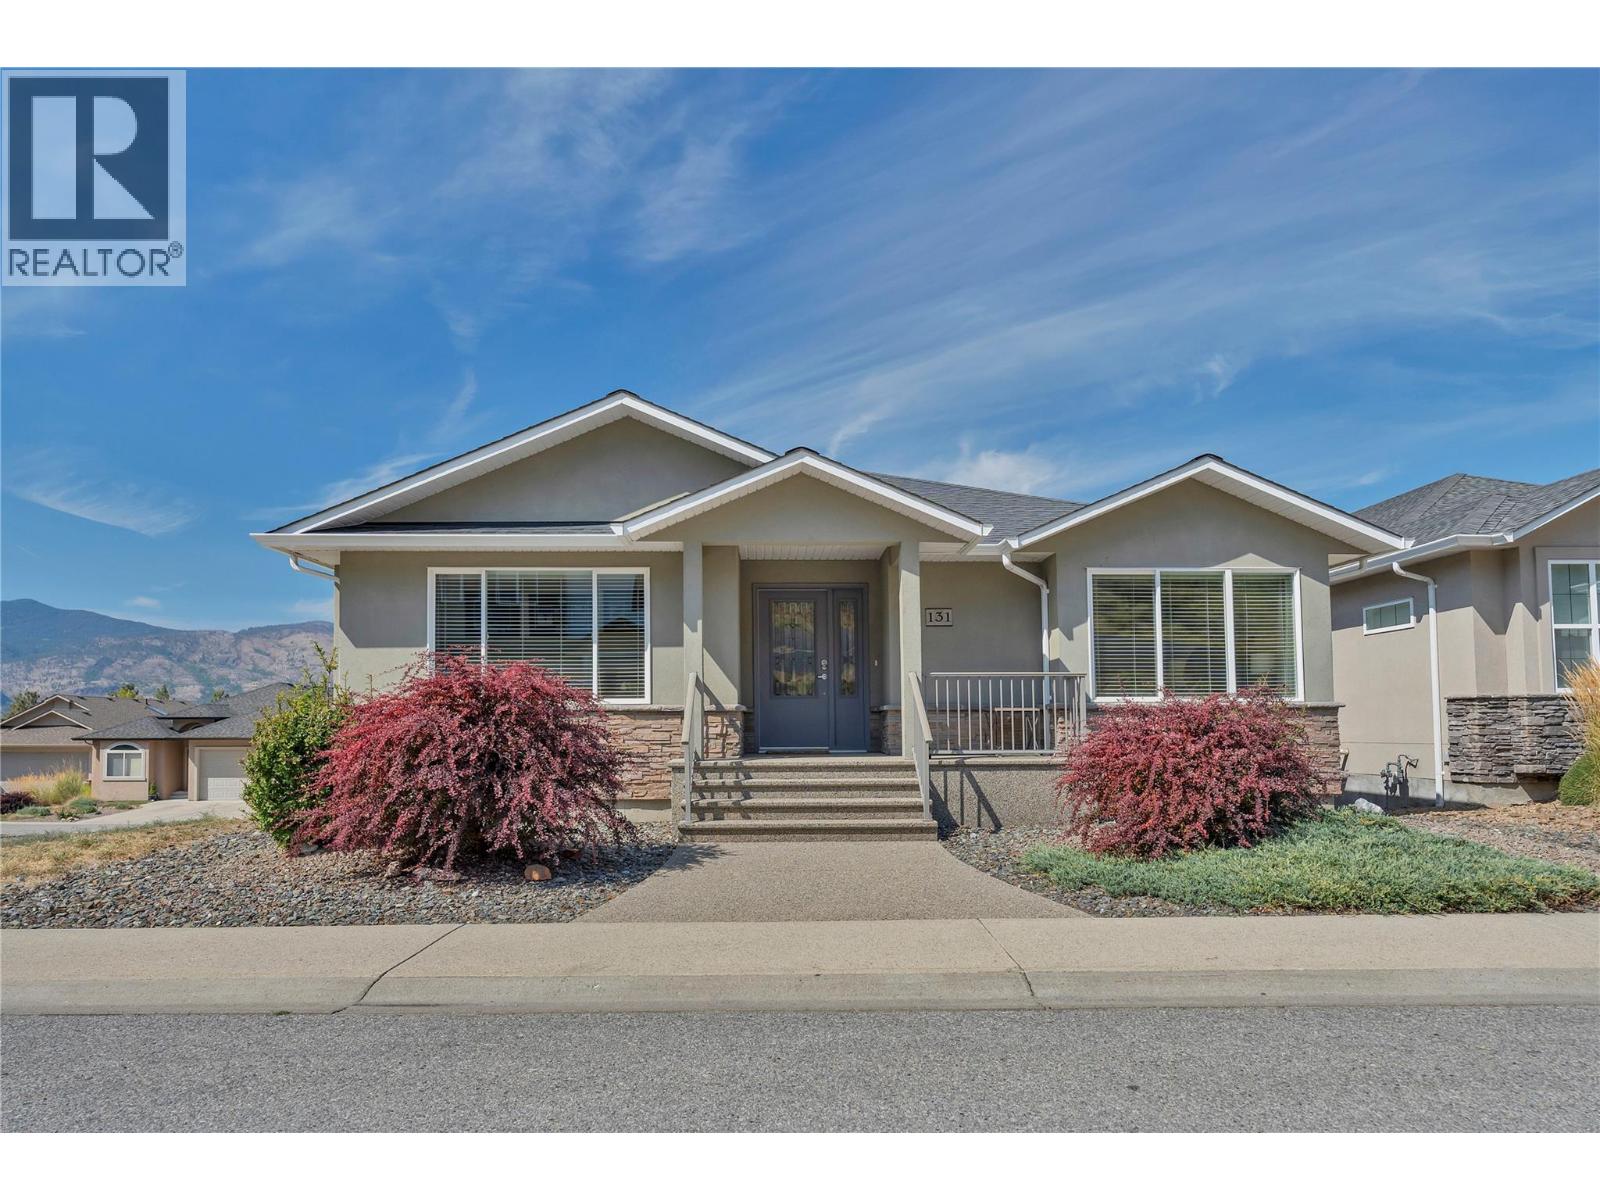
$825,000
Maintenance, Reserve Fund Contributions, Property Management, Other, See Remarks
$75 Monthly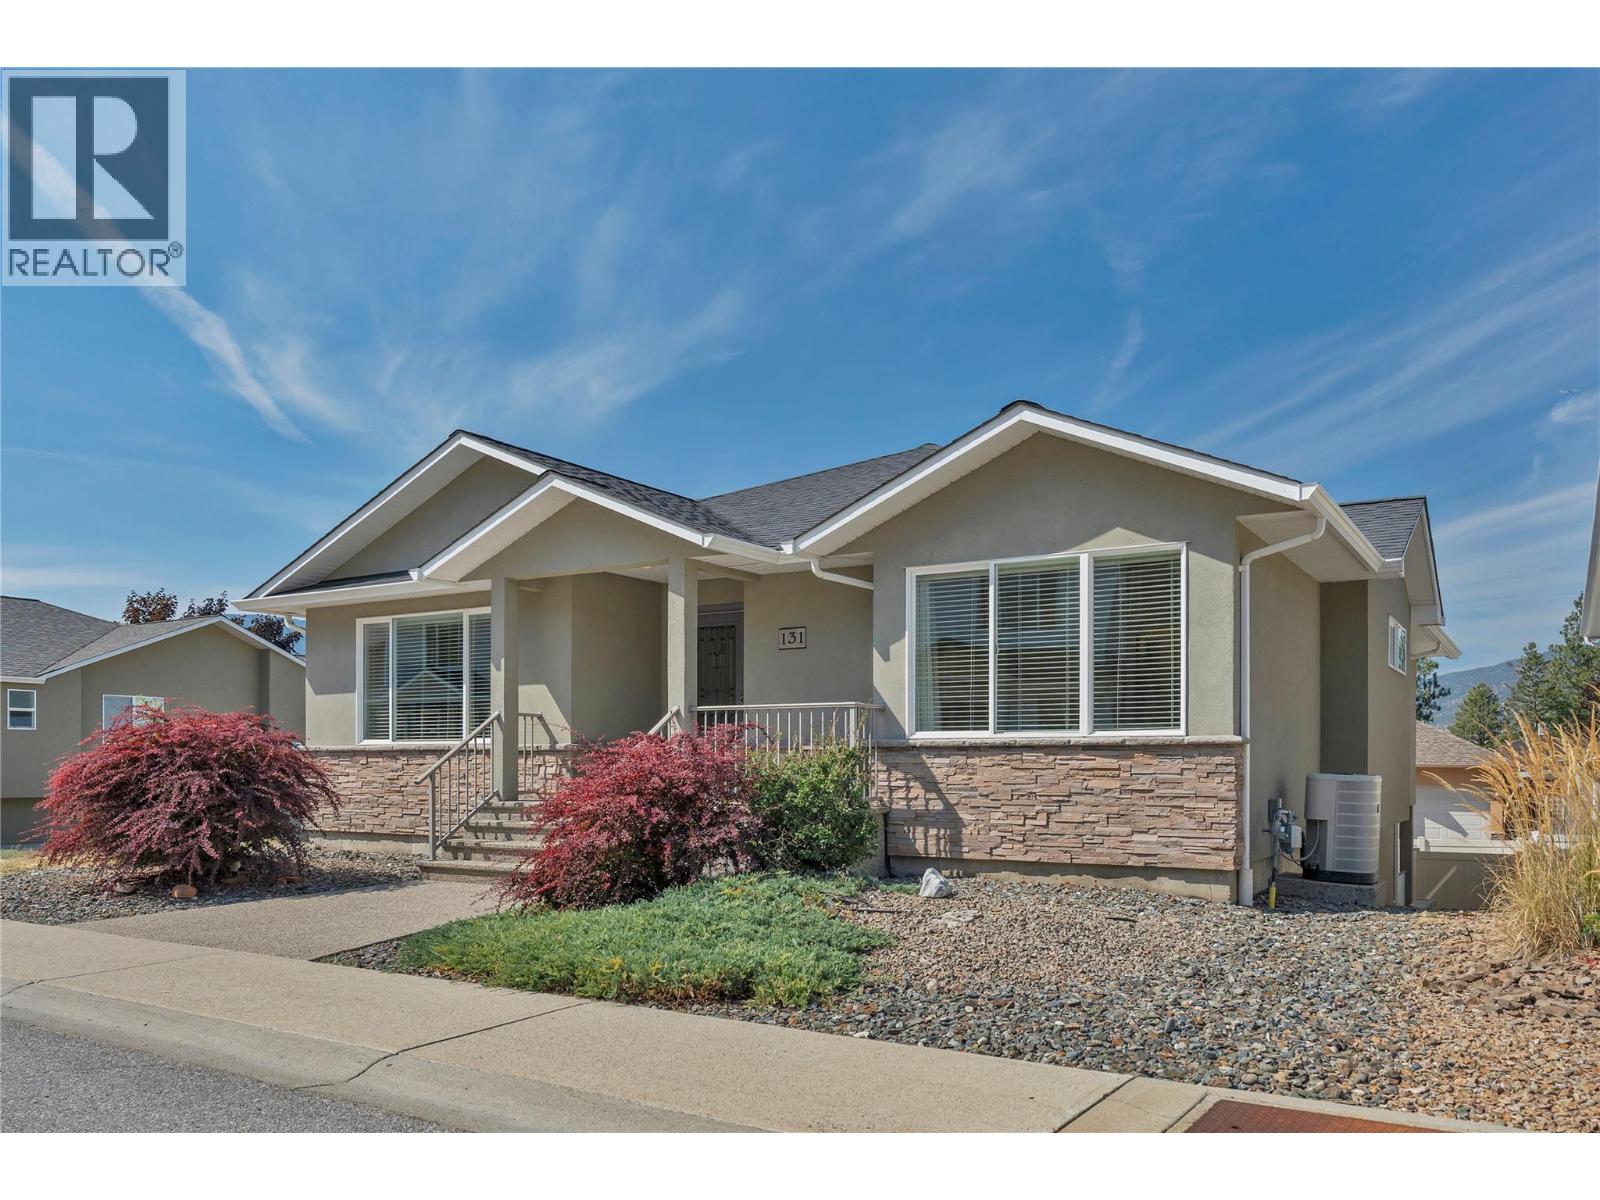
$825,000
Maintenance, Reserve Fund Contributions, Property Management, Other, See Remarks
$75 Monthly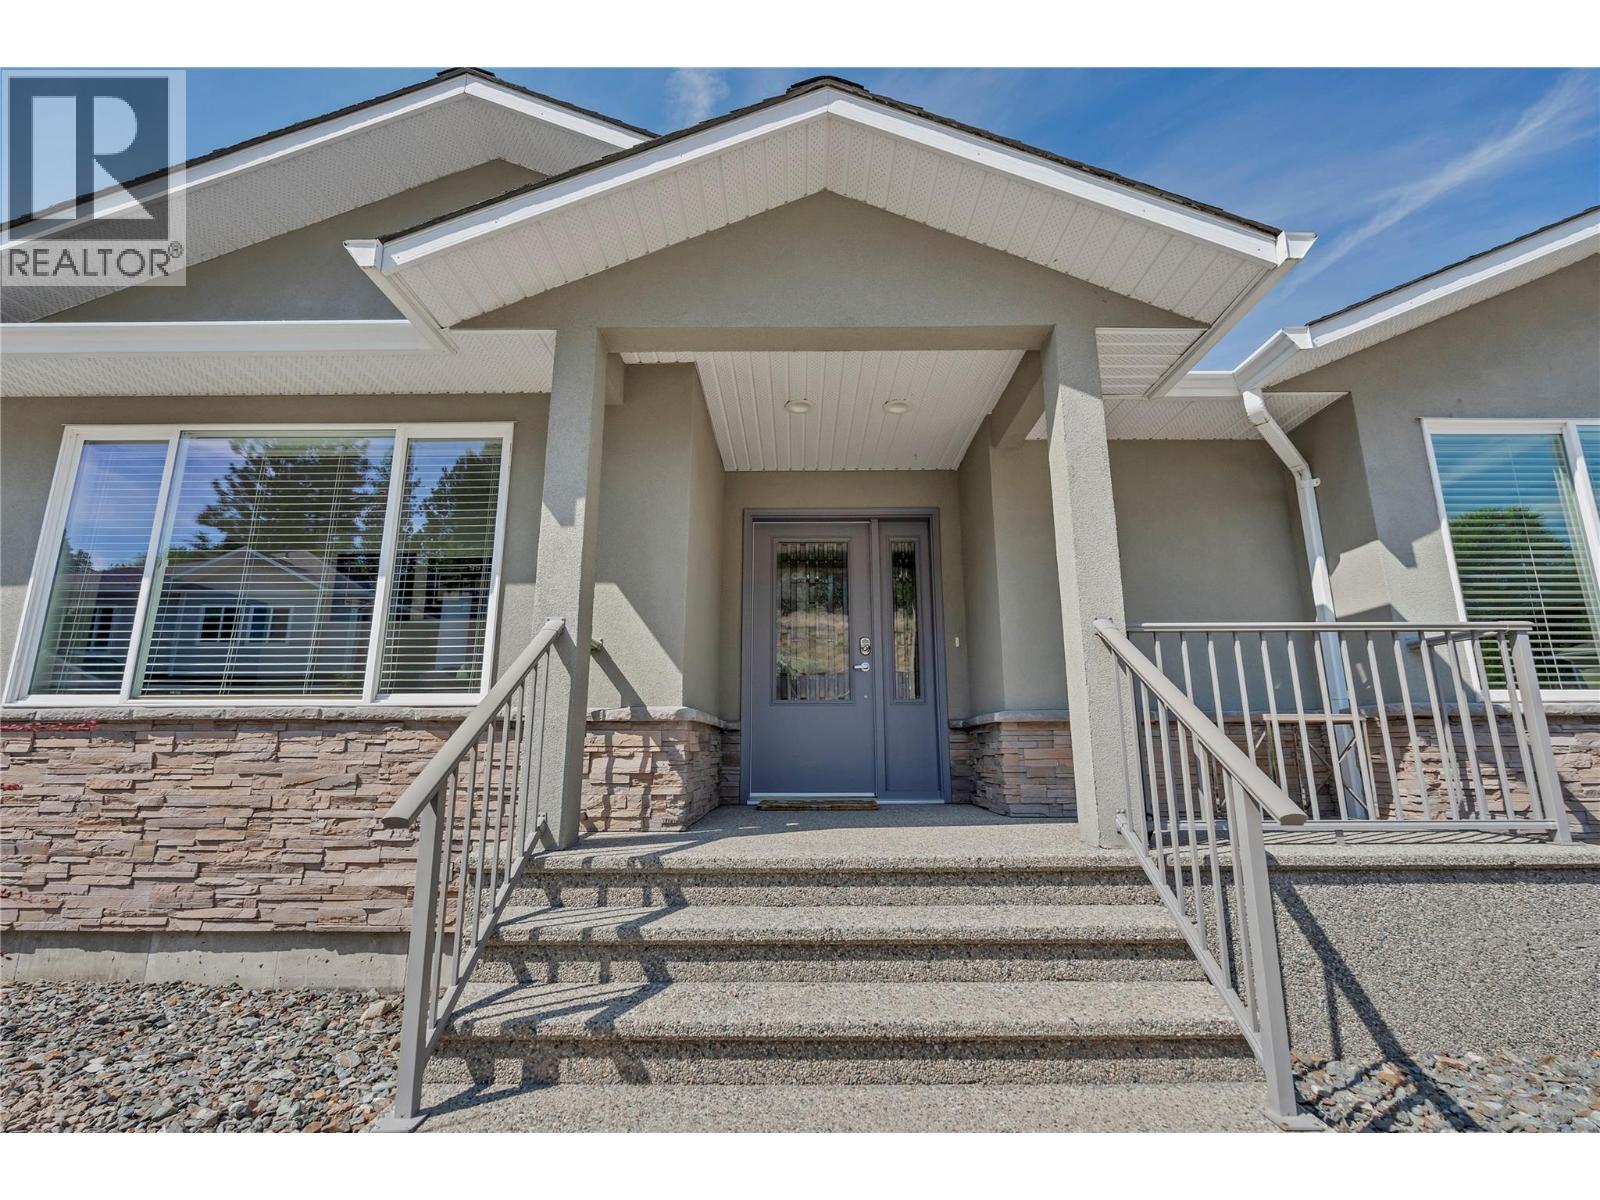
$825,000
Maintenance, Reserve Fund Contributions, Property Management, Other, See Remarks
$75 Monthly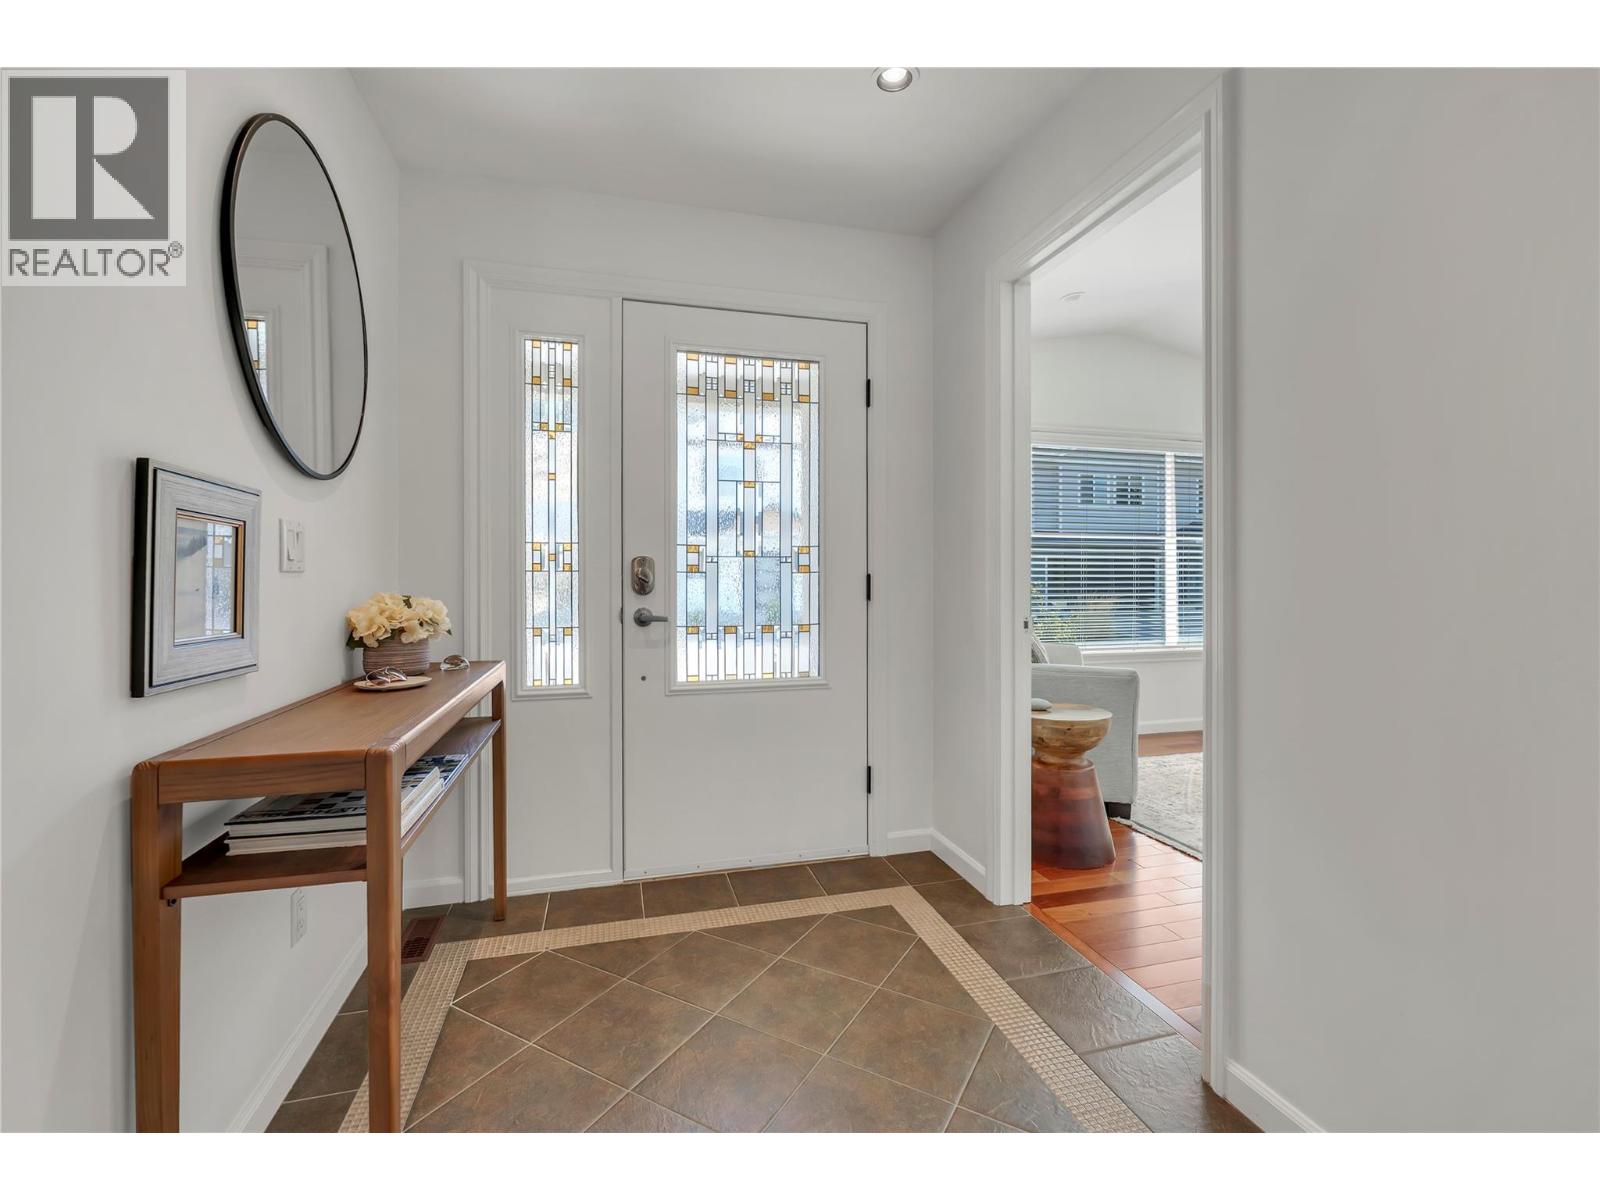
$825,000
Maintenance, Reserve Fund Contributions, Property Management, Other, See Remarks
$75 Monthly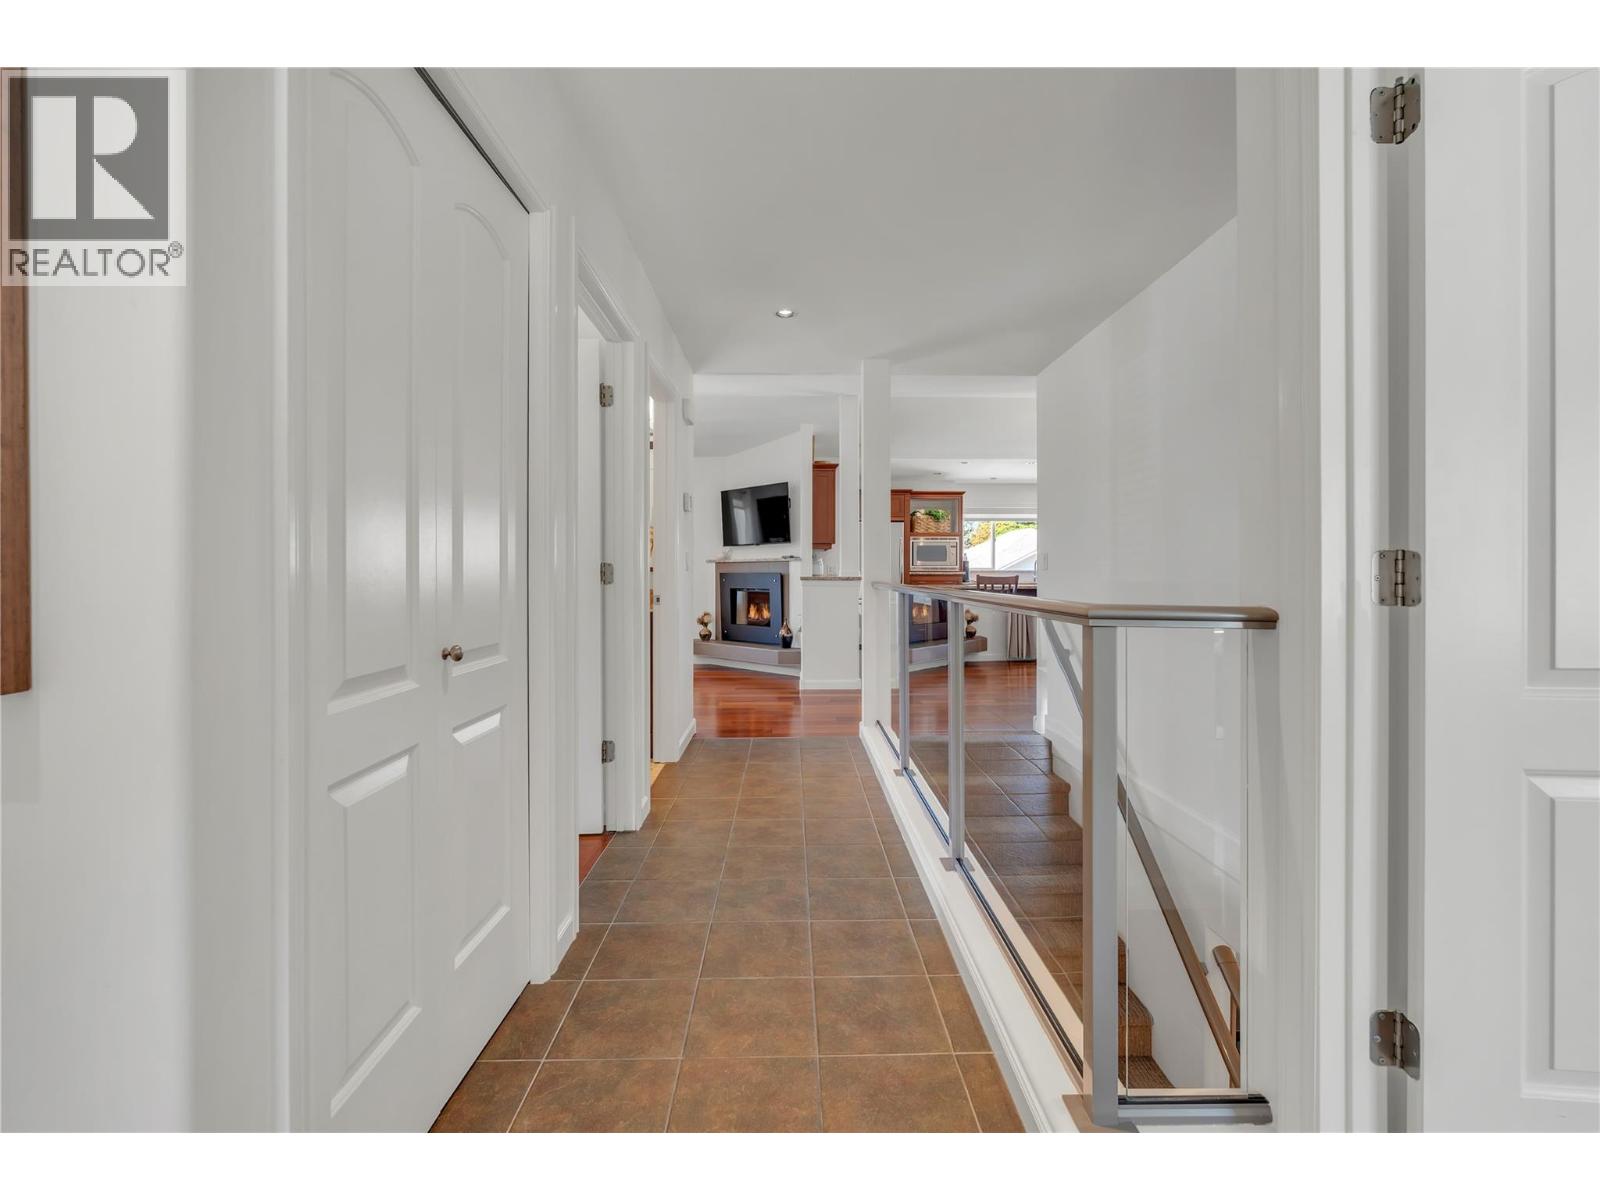
$825,000
Maintenance, Reserve Fund Contributions, Property Management, Other, See Remarks
$75 Monthly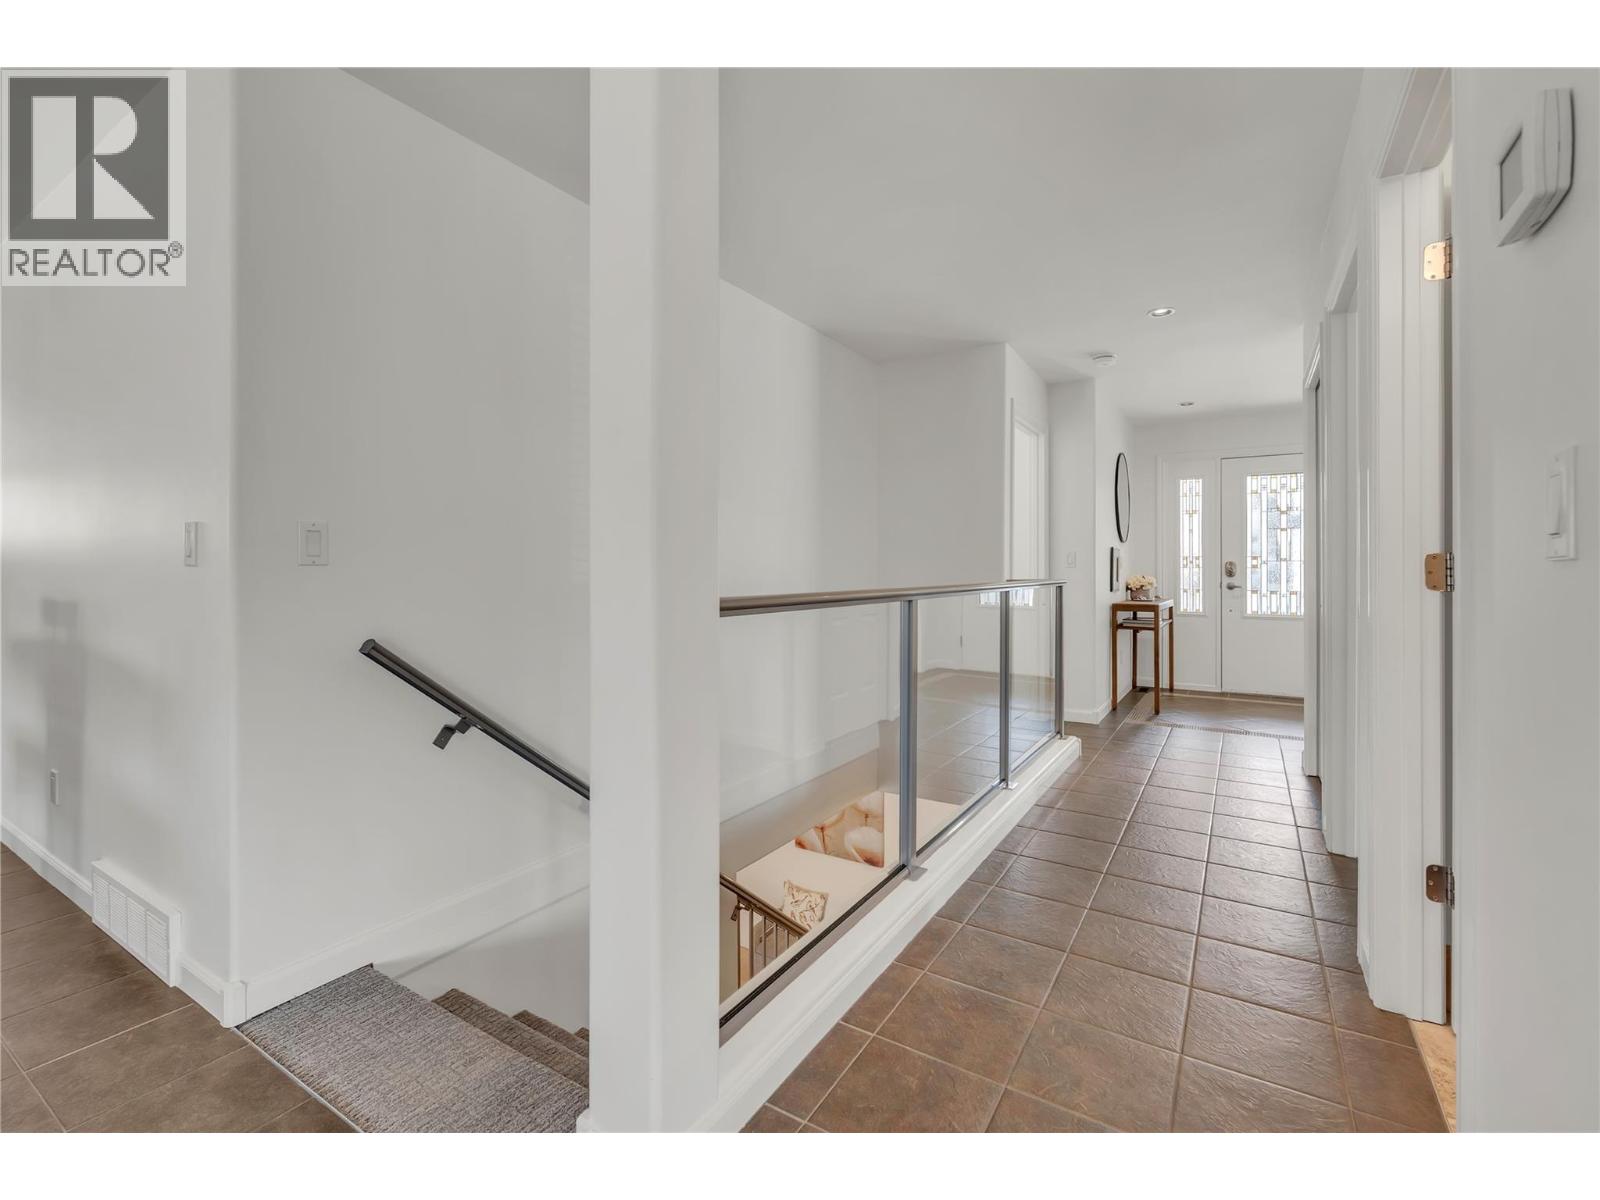
$825,000
Maintenance, Reserve Fund Contributions, Property Management, Other, See Remarks
$75 Monthly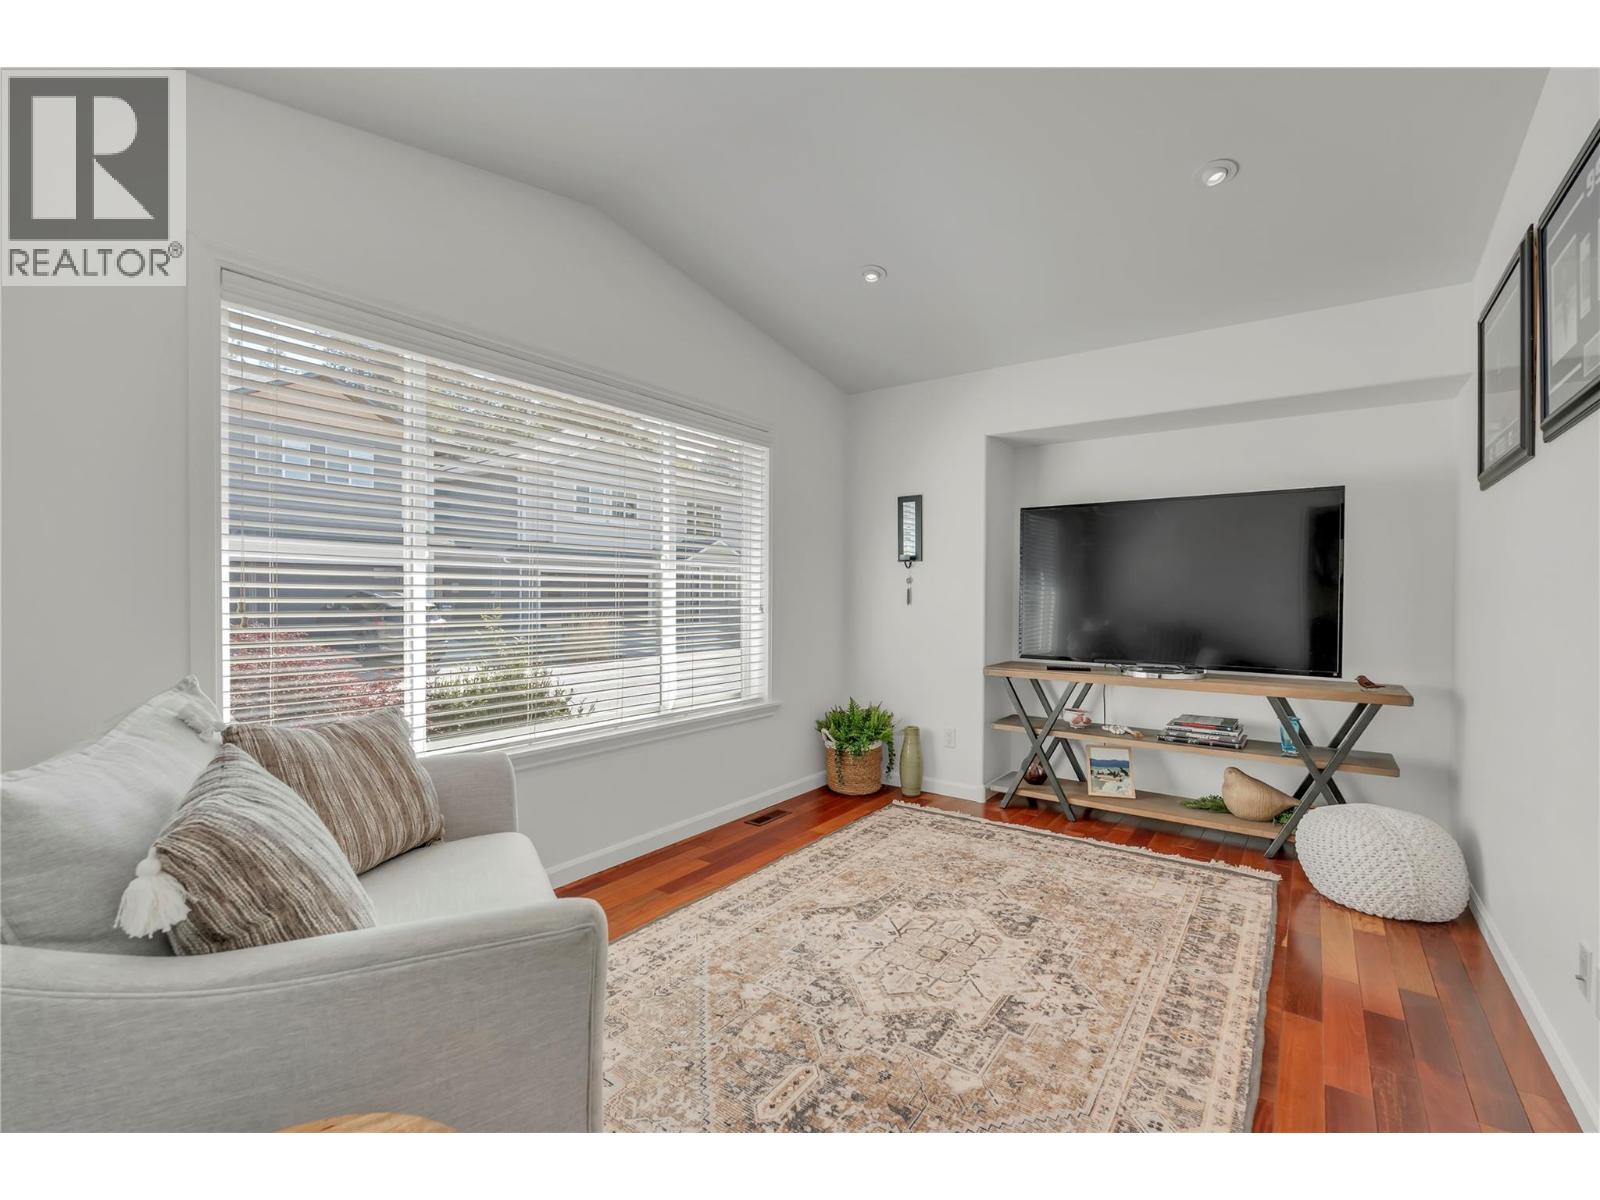
$825,000
Maintenance, Reserve Fund Contributions, Property Management, Other, See Remarks
$75 Monthly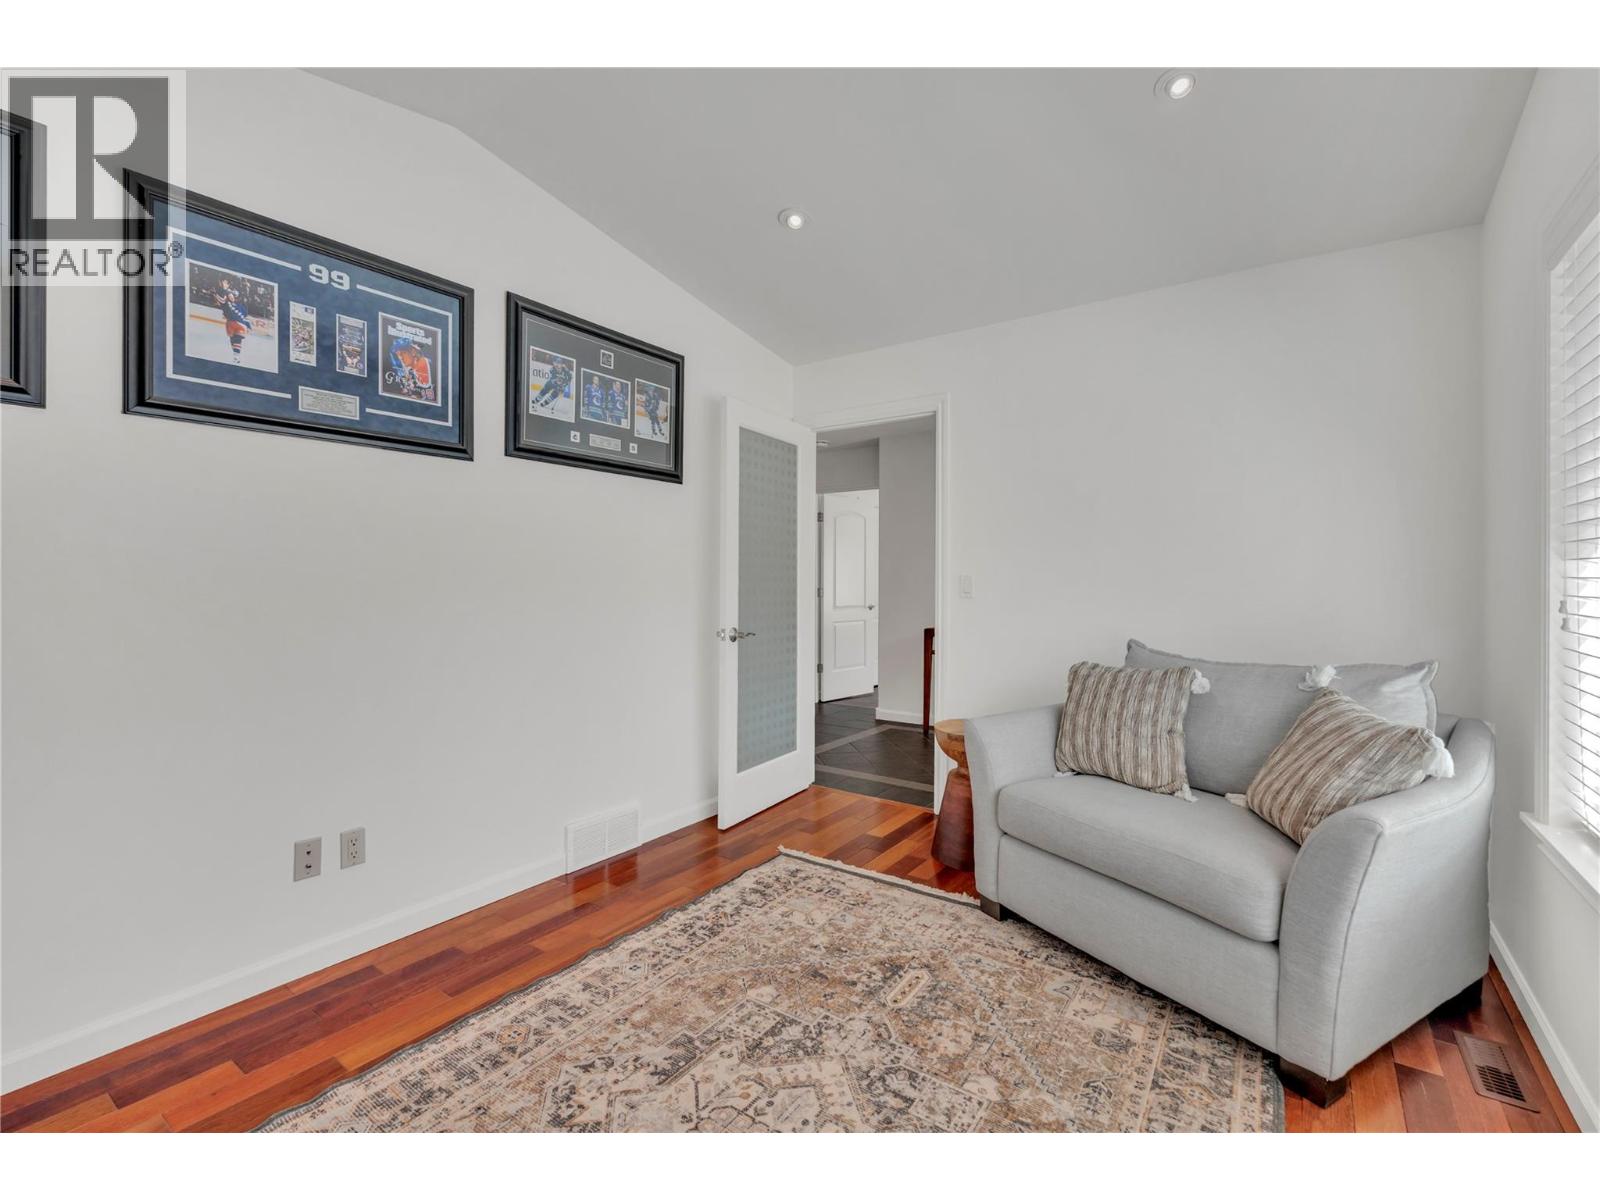
$825,000
Maintenance, Reserve Fund Contributions, Property Management, Other, See Remarks
$75 Monthly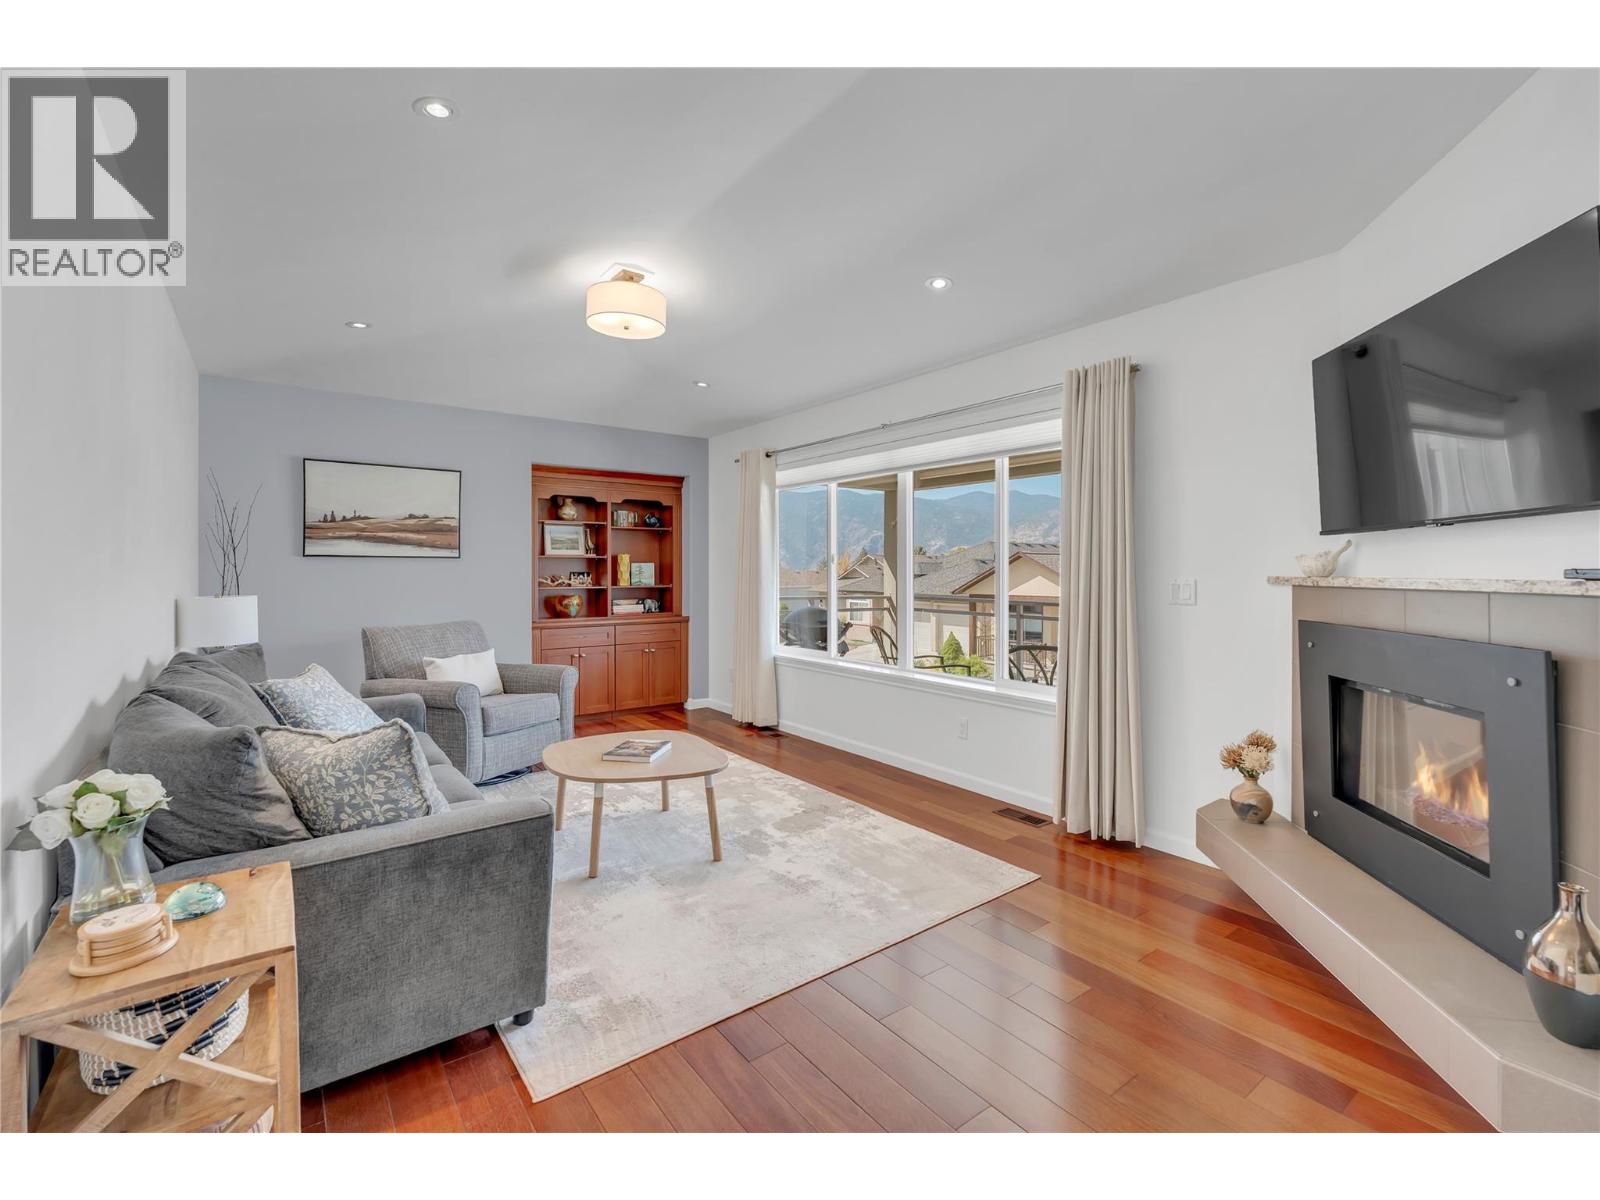
$825,000
Maintenance, Reserve Fund Contributions, Property Management, Other, See Remarks
$75 Monthly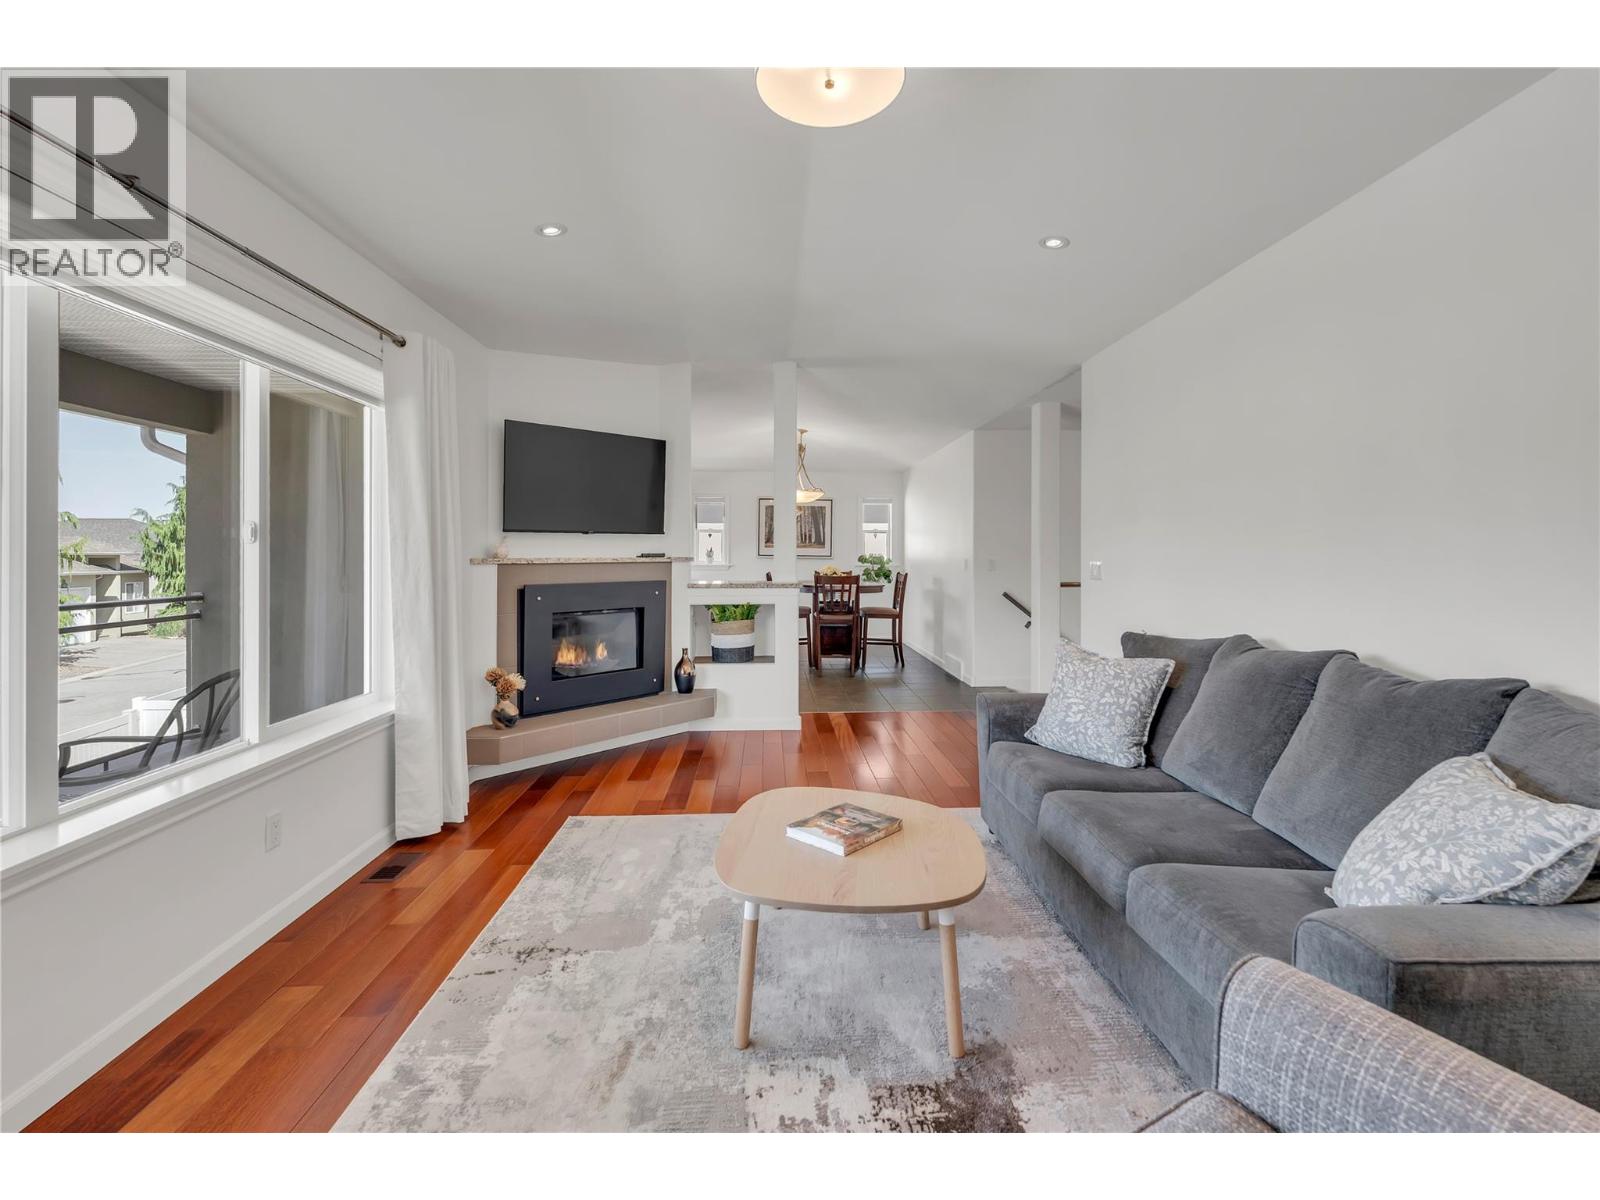
$825,000
Maintenance, Reserve Fund Contributions, Property Management, Other, See Remarks
$75 Monthly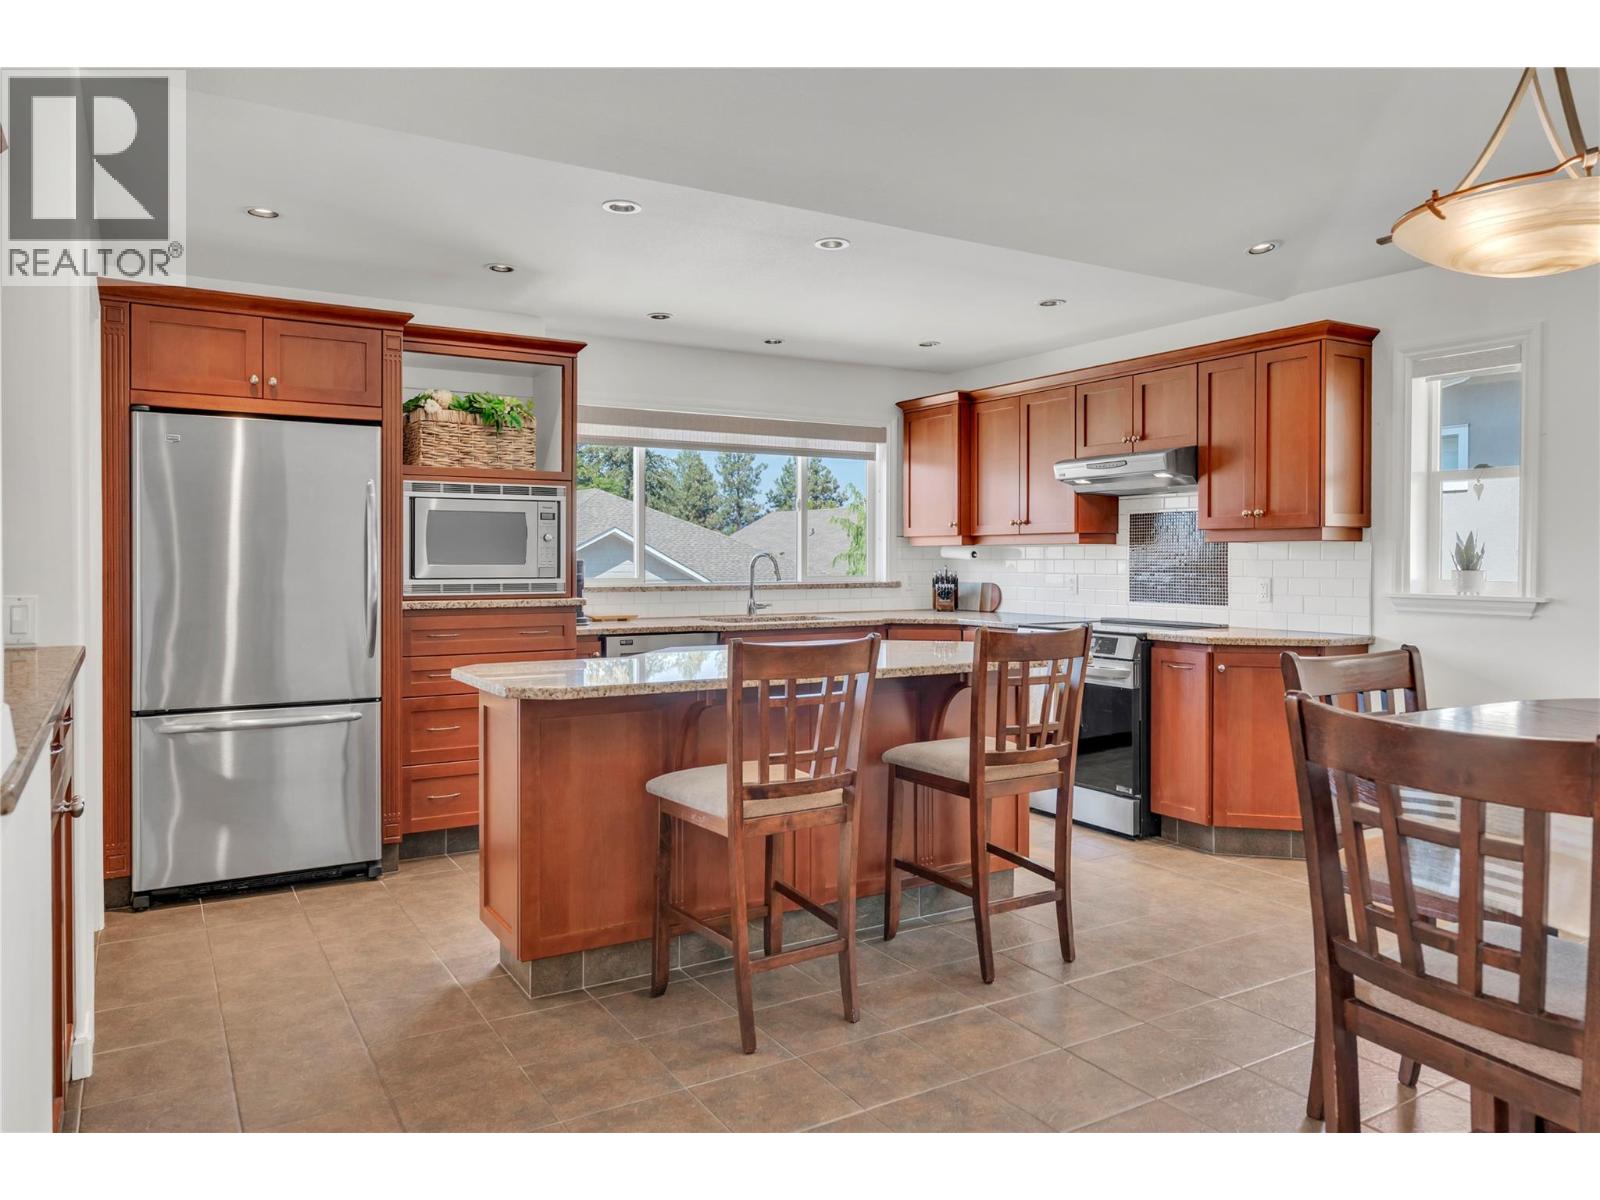
$825,000
Maintenance, Reserve Fund Contributions, Property Management, Other, See Remarks
$75 Monthly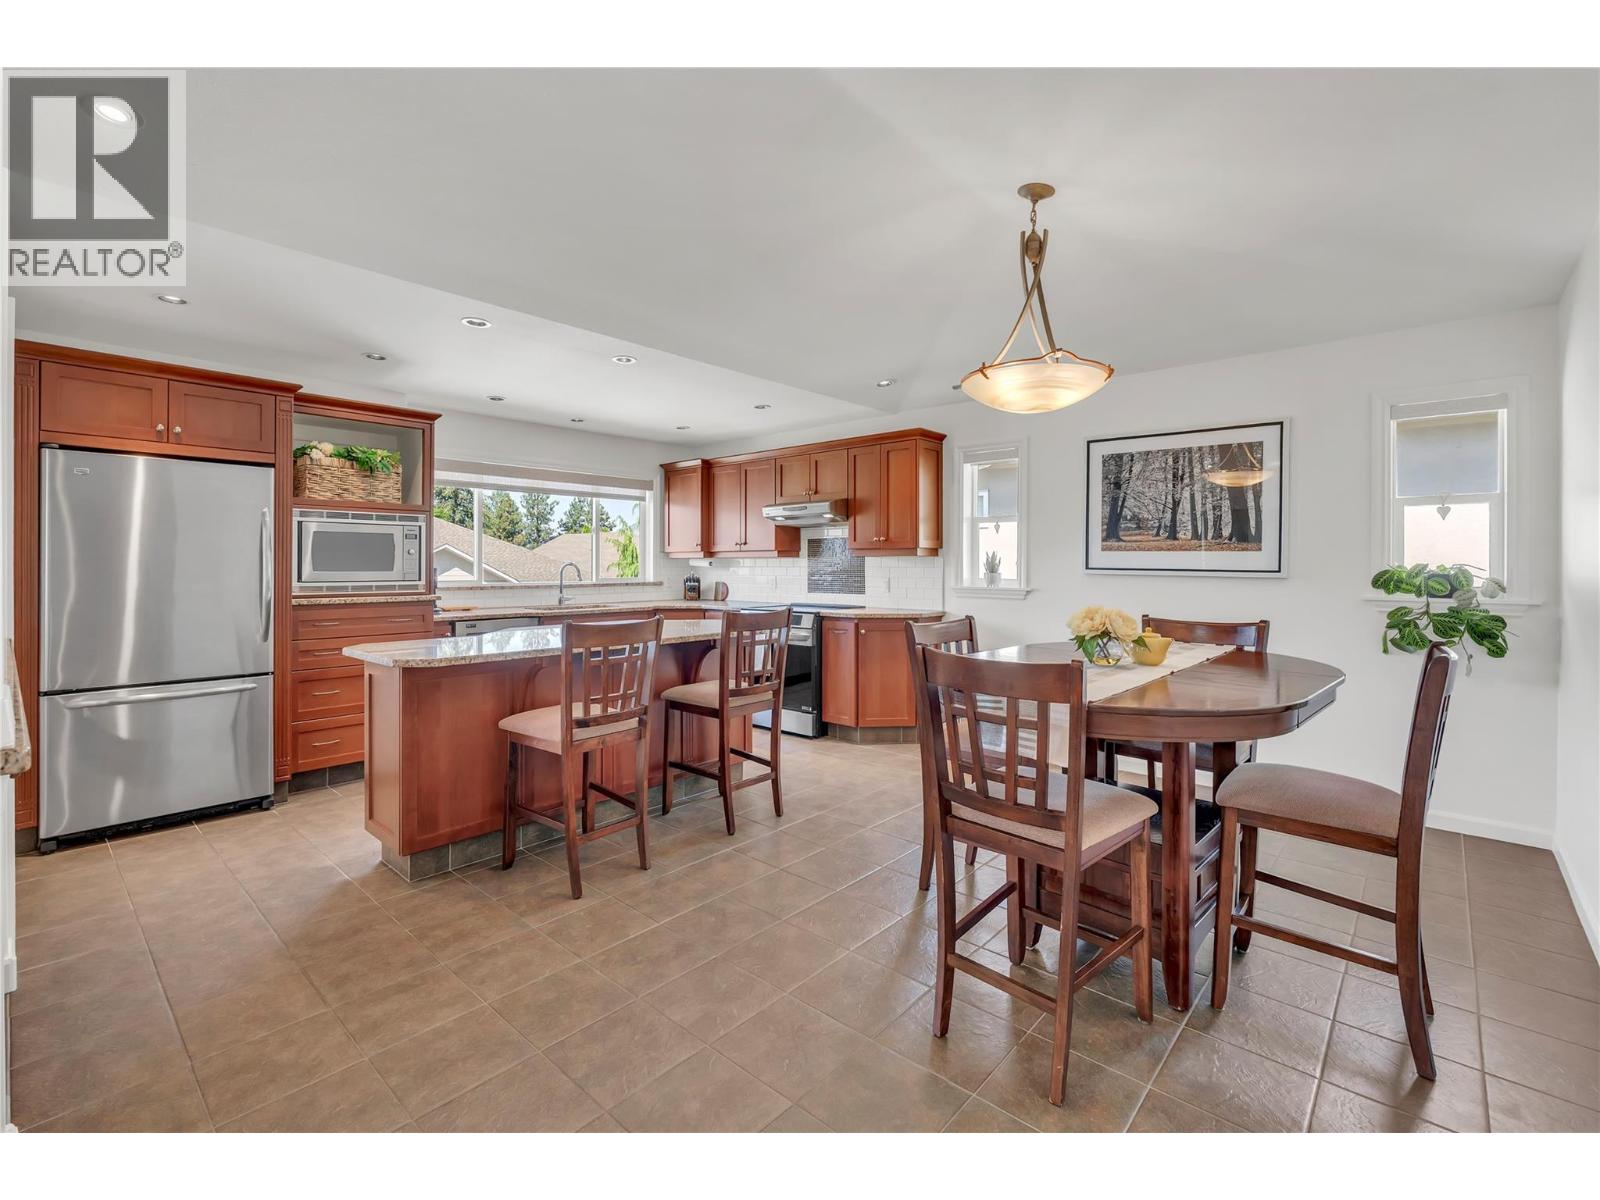
$825,000
Maintenance, Reserve Fund Contributions, Property Management, Other, See Remarks
$75 Monthly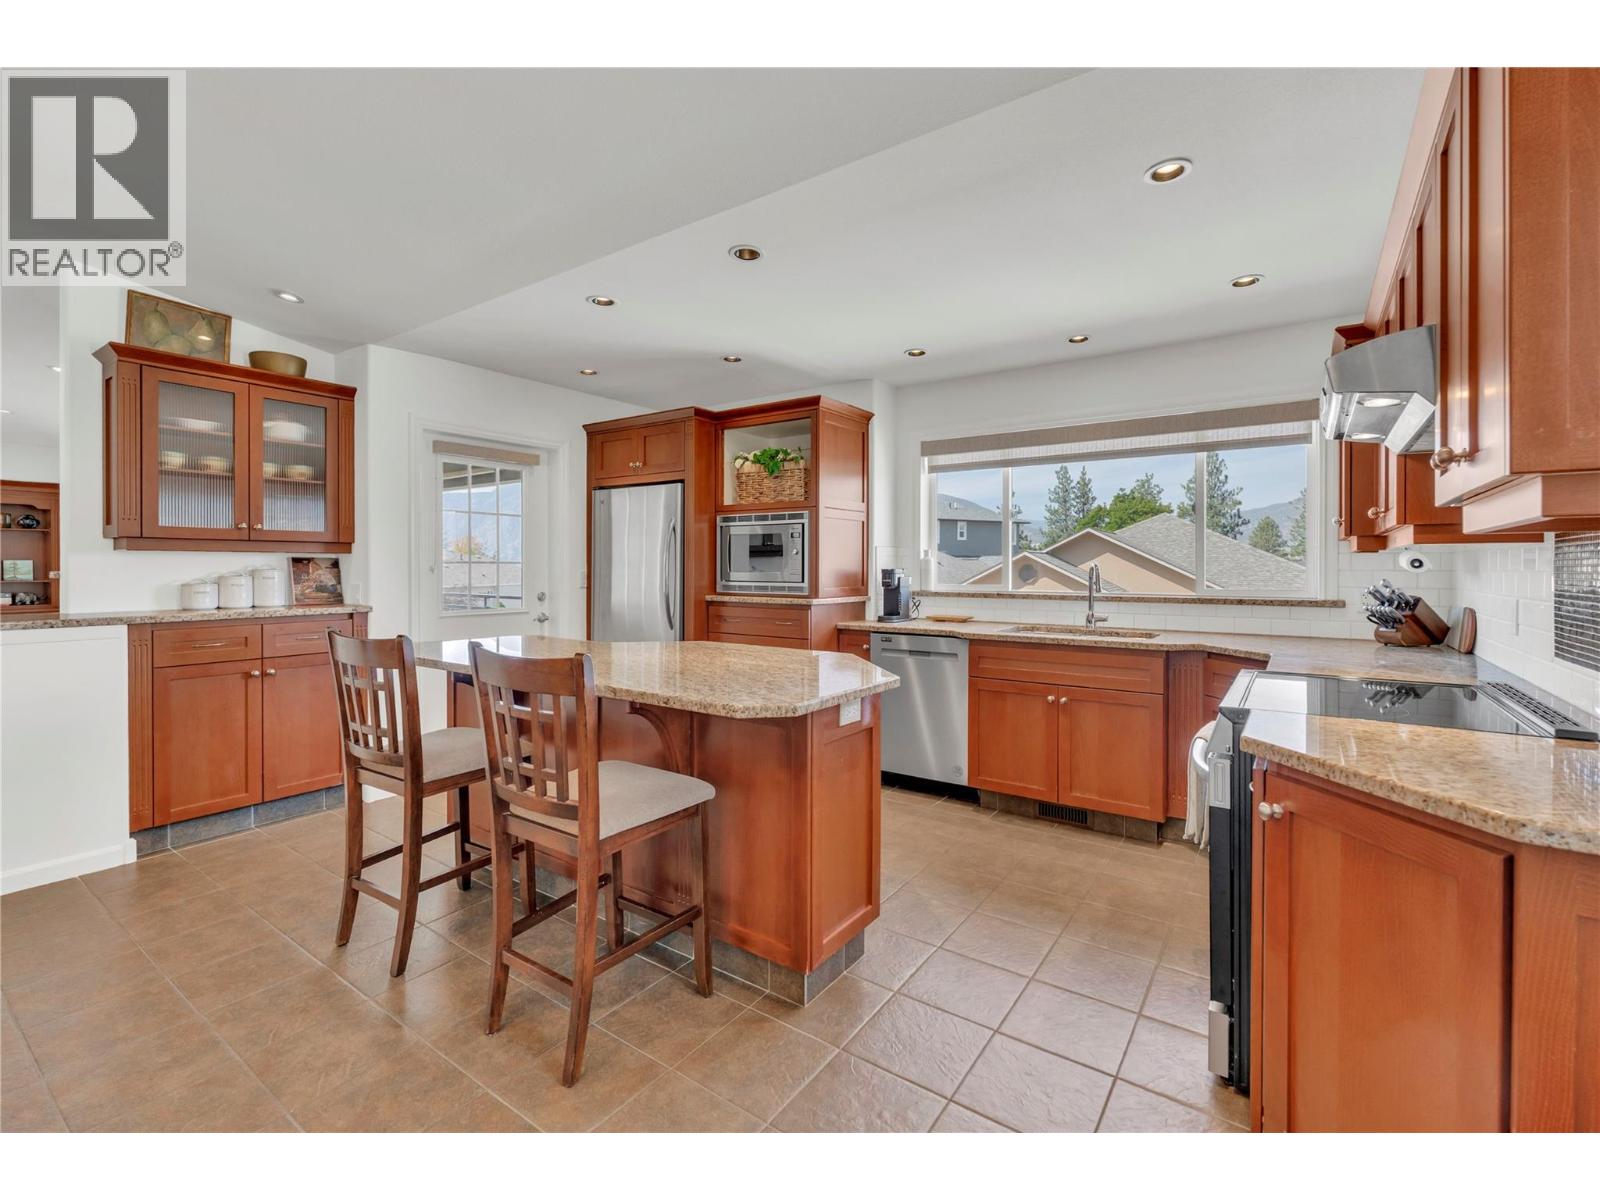
$825,000
Maintenance, Reserve Fund Contributions, Property Management, Other, See Remarks
$75 Monthly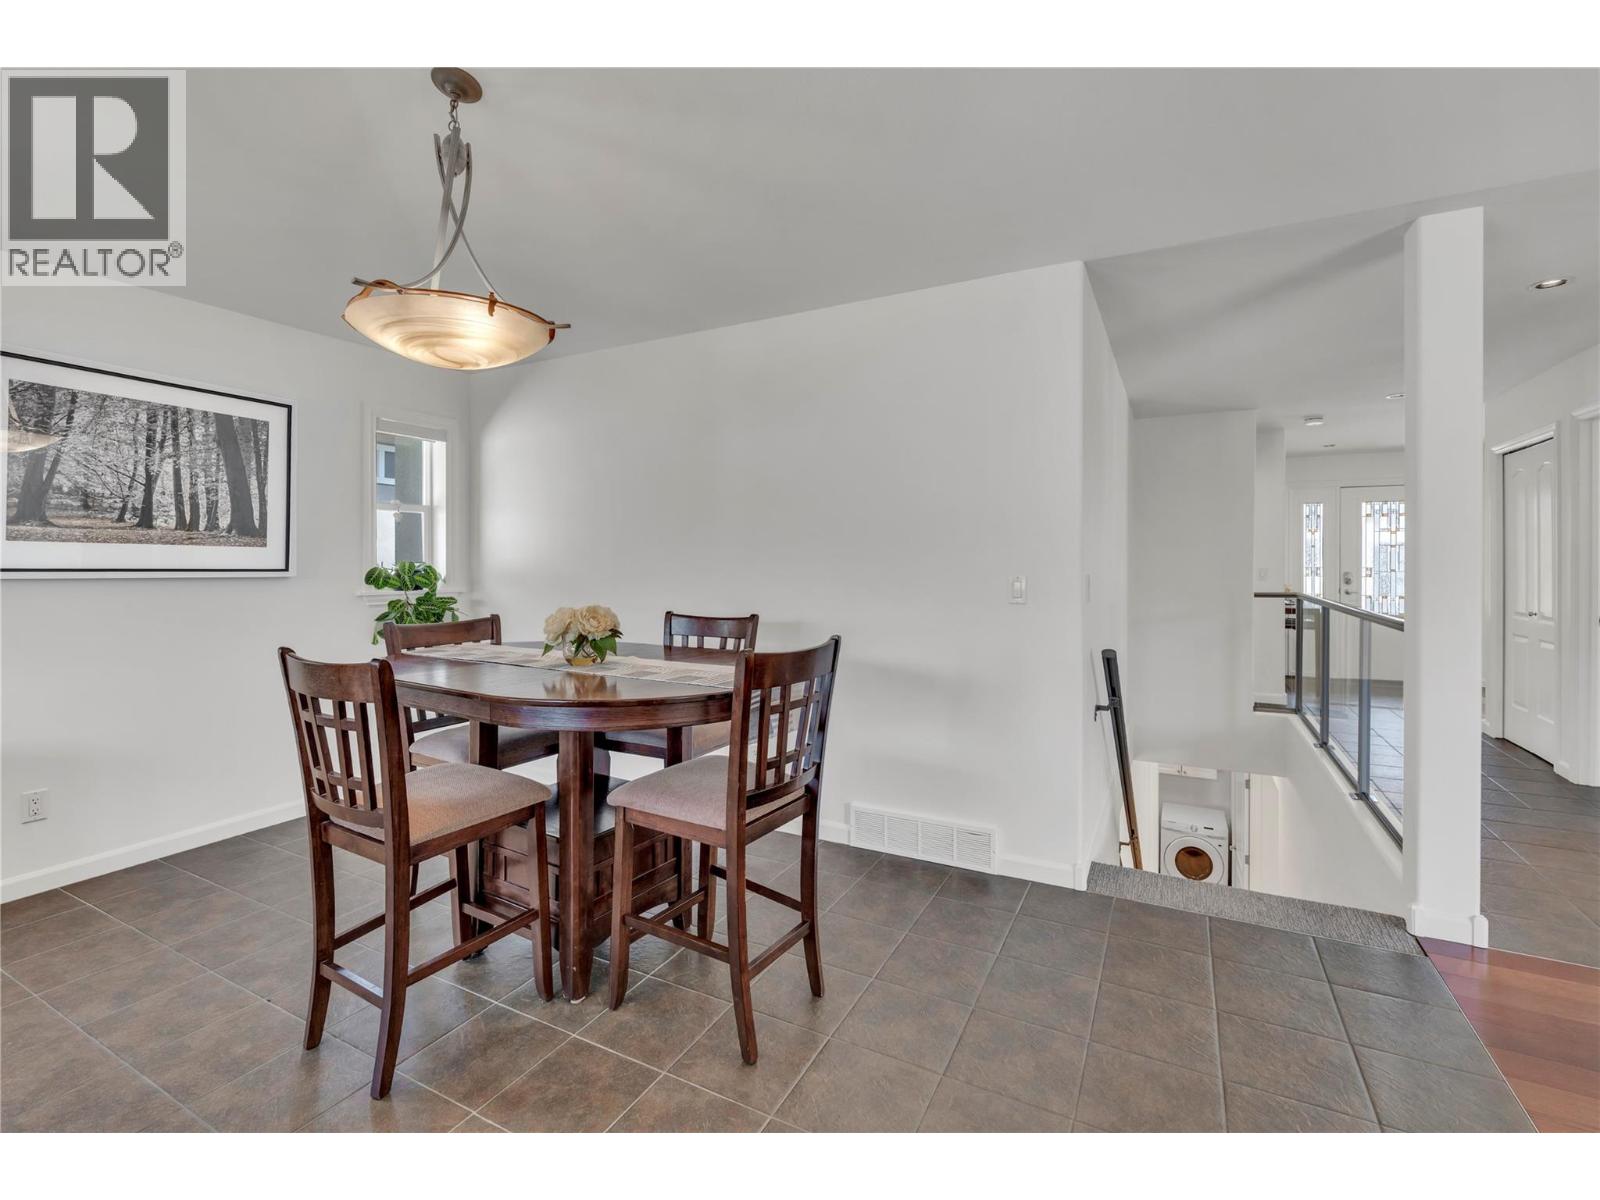
$825,000
Maintenance, Reserve Fund Contributions, Property Management, Other, See Remarks
$75 Monthly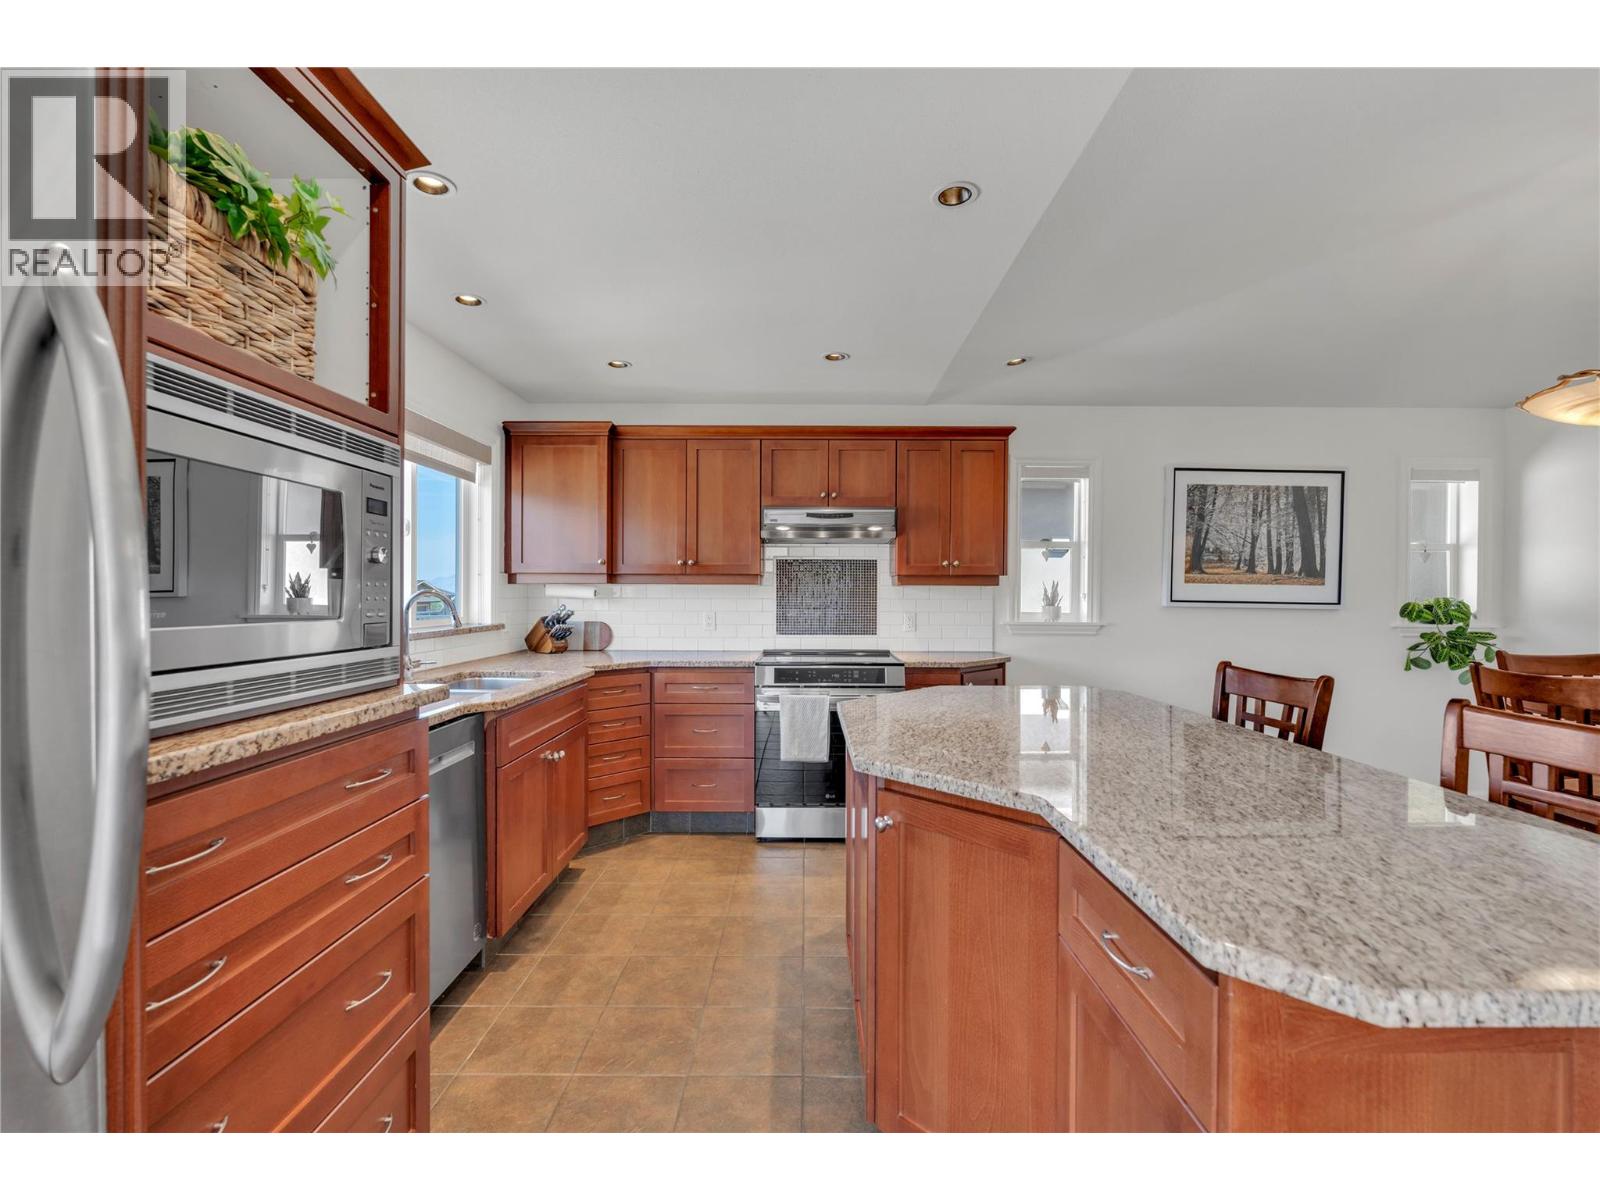
$825,000
Maintenance, Reserve Fund Contributions, Property Management, Other, See Remarks
$75 Monthly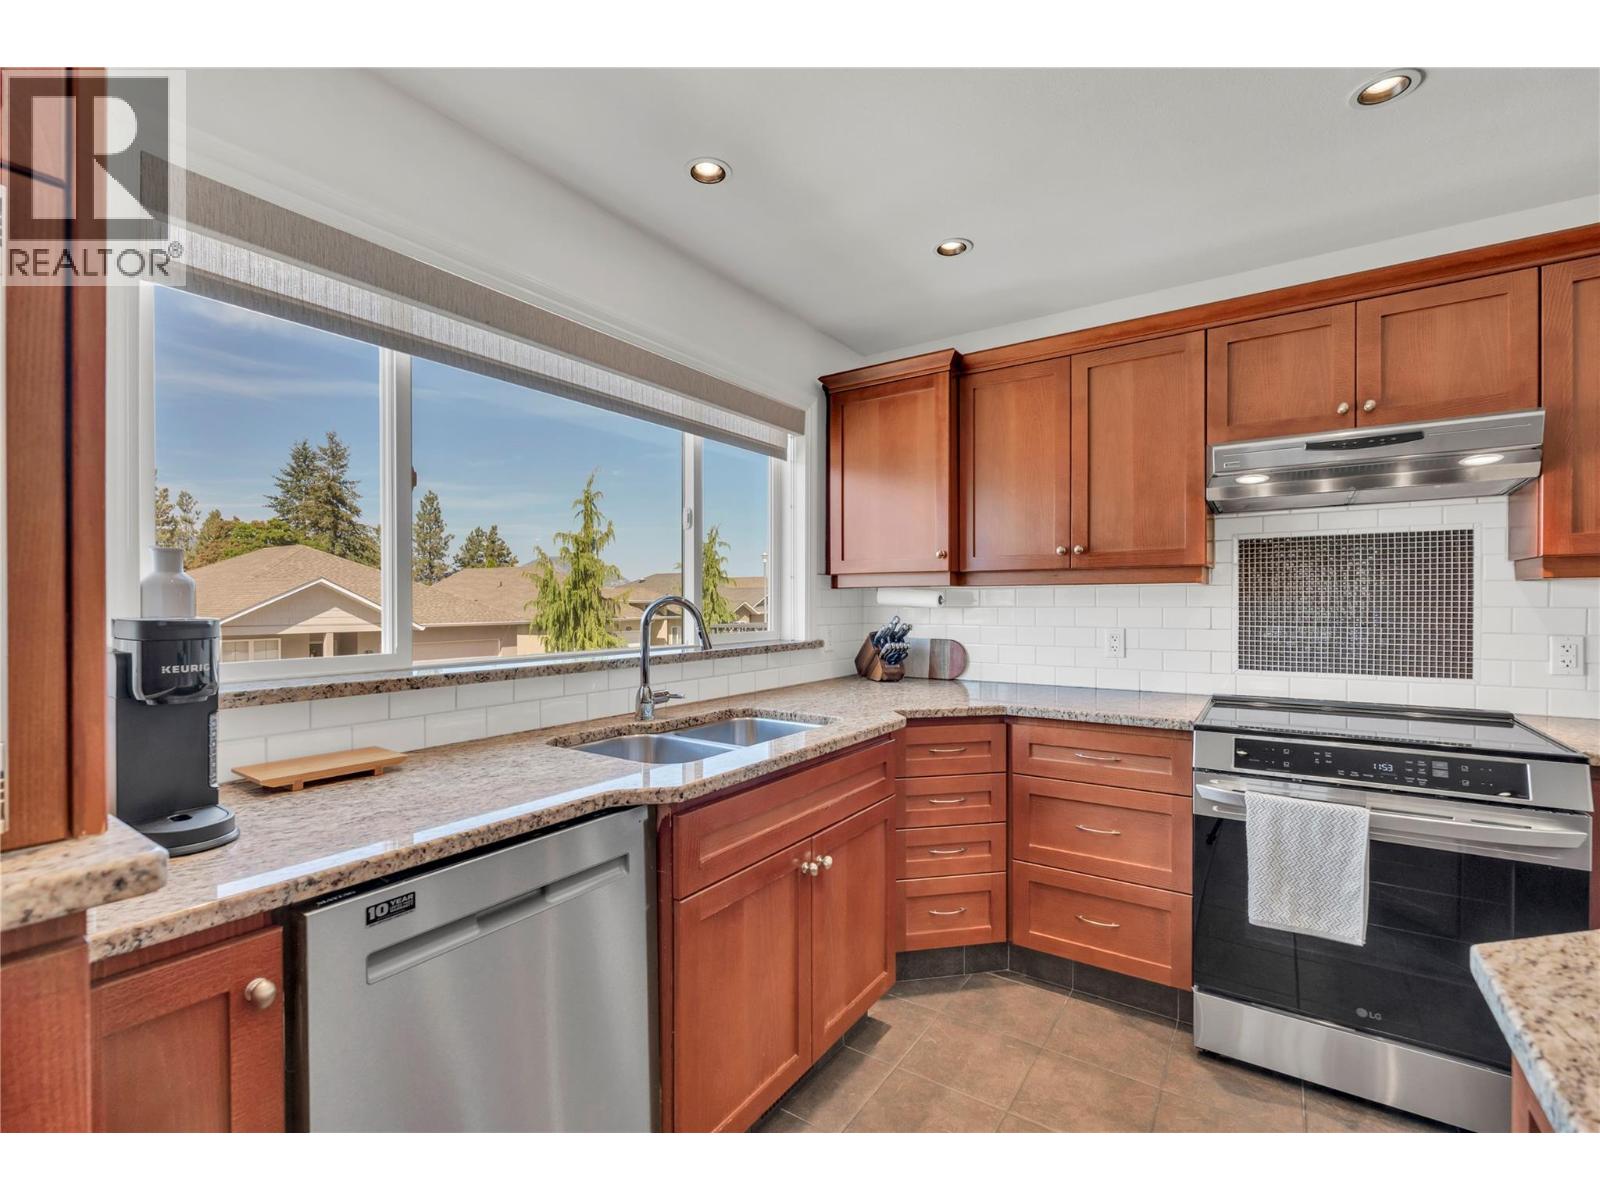
$825,000
Maintenance, Reserve Fund Contributions, Property Management, Other, See Remarks
$75 Monthly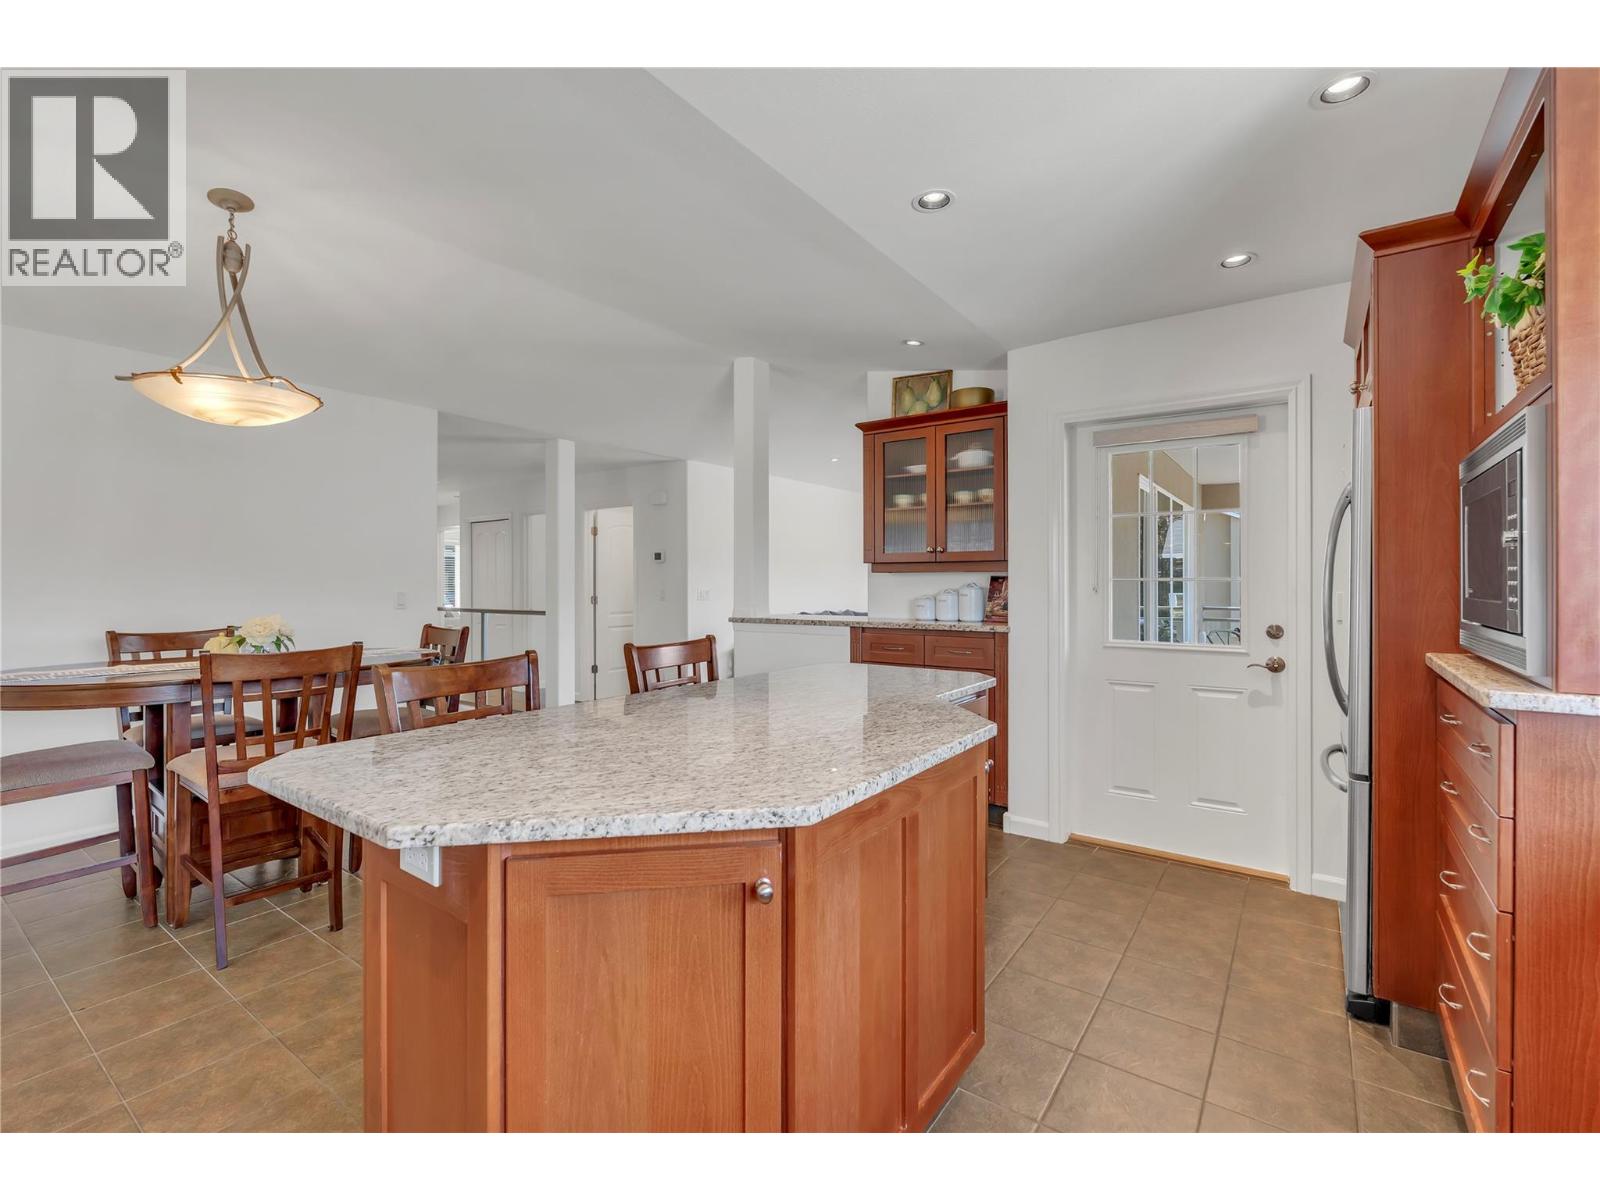
$825,000
Maintenance, Reserve Fund Contributions, Property Management, Other, See Remarks
$75 Monthly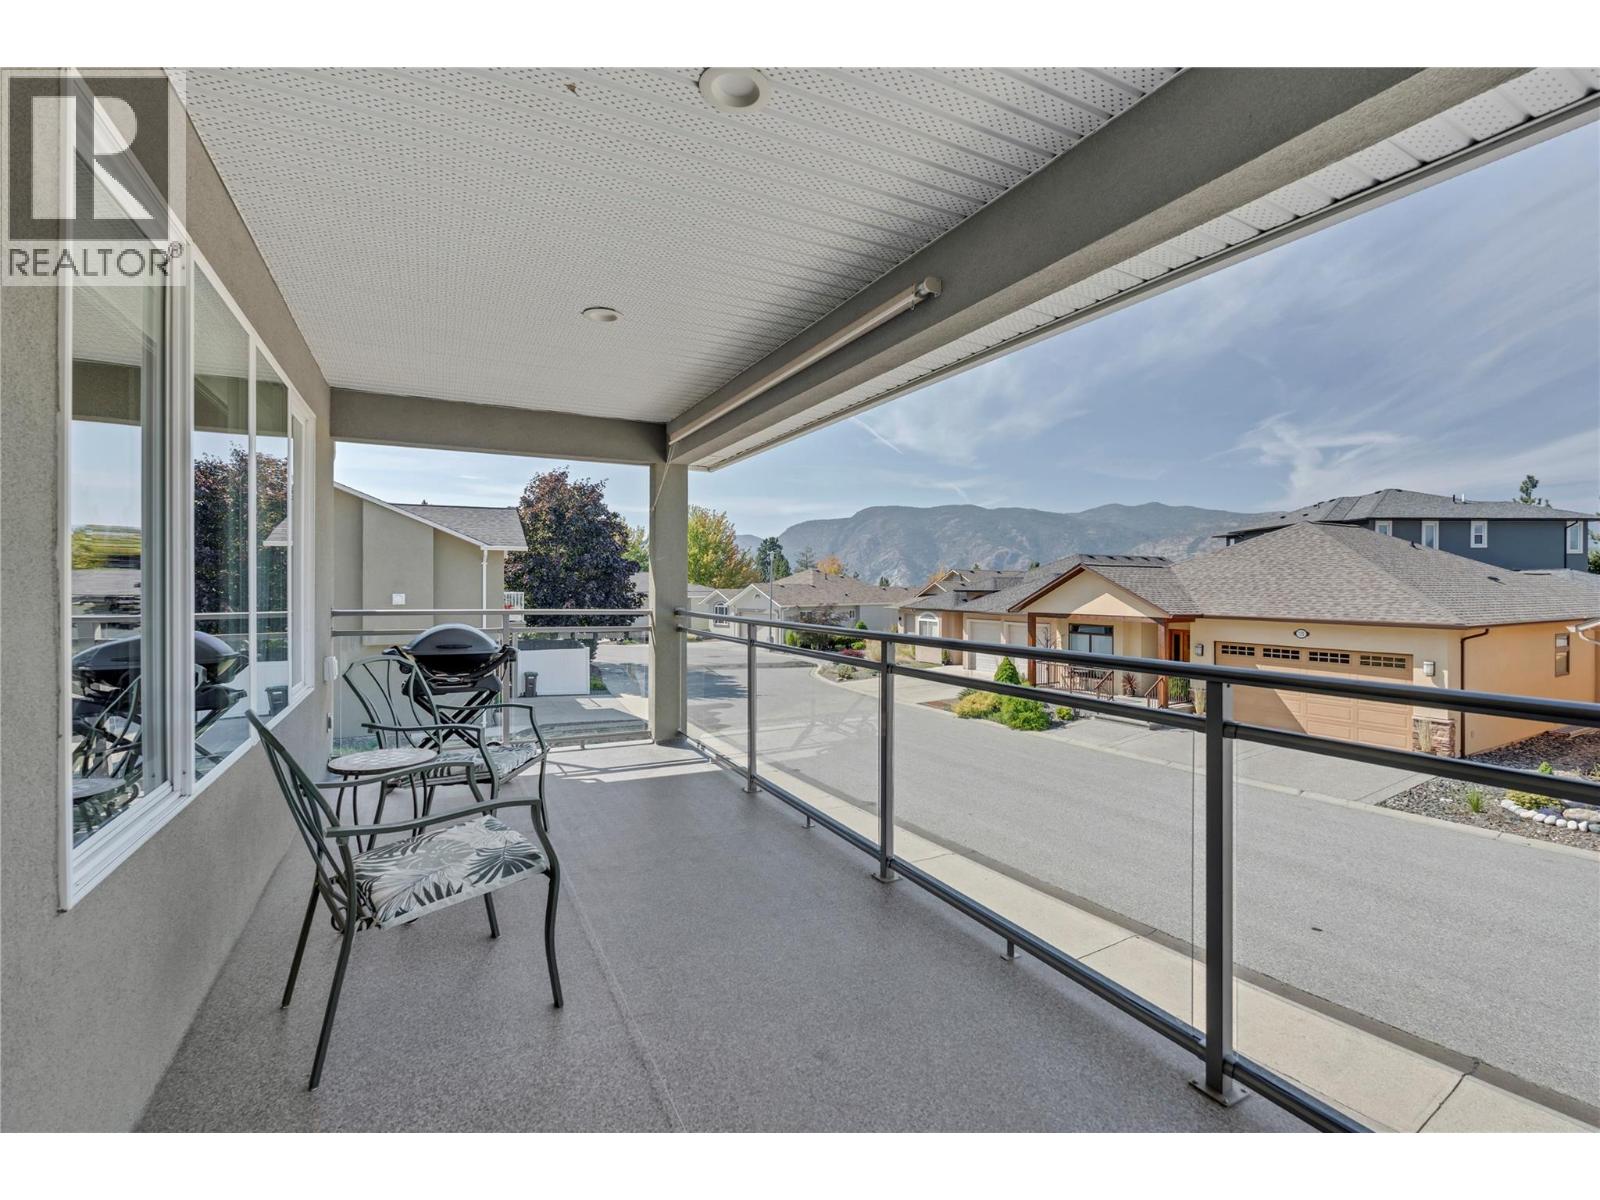
$825,000
Maintenance, Reserve Fund Contributions, Property Management, Other, See Remarks
$75 Monthly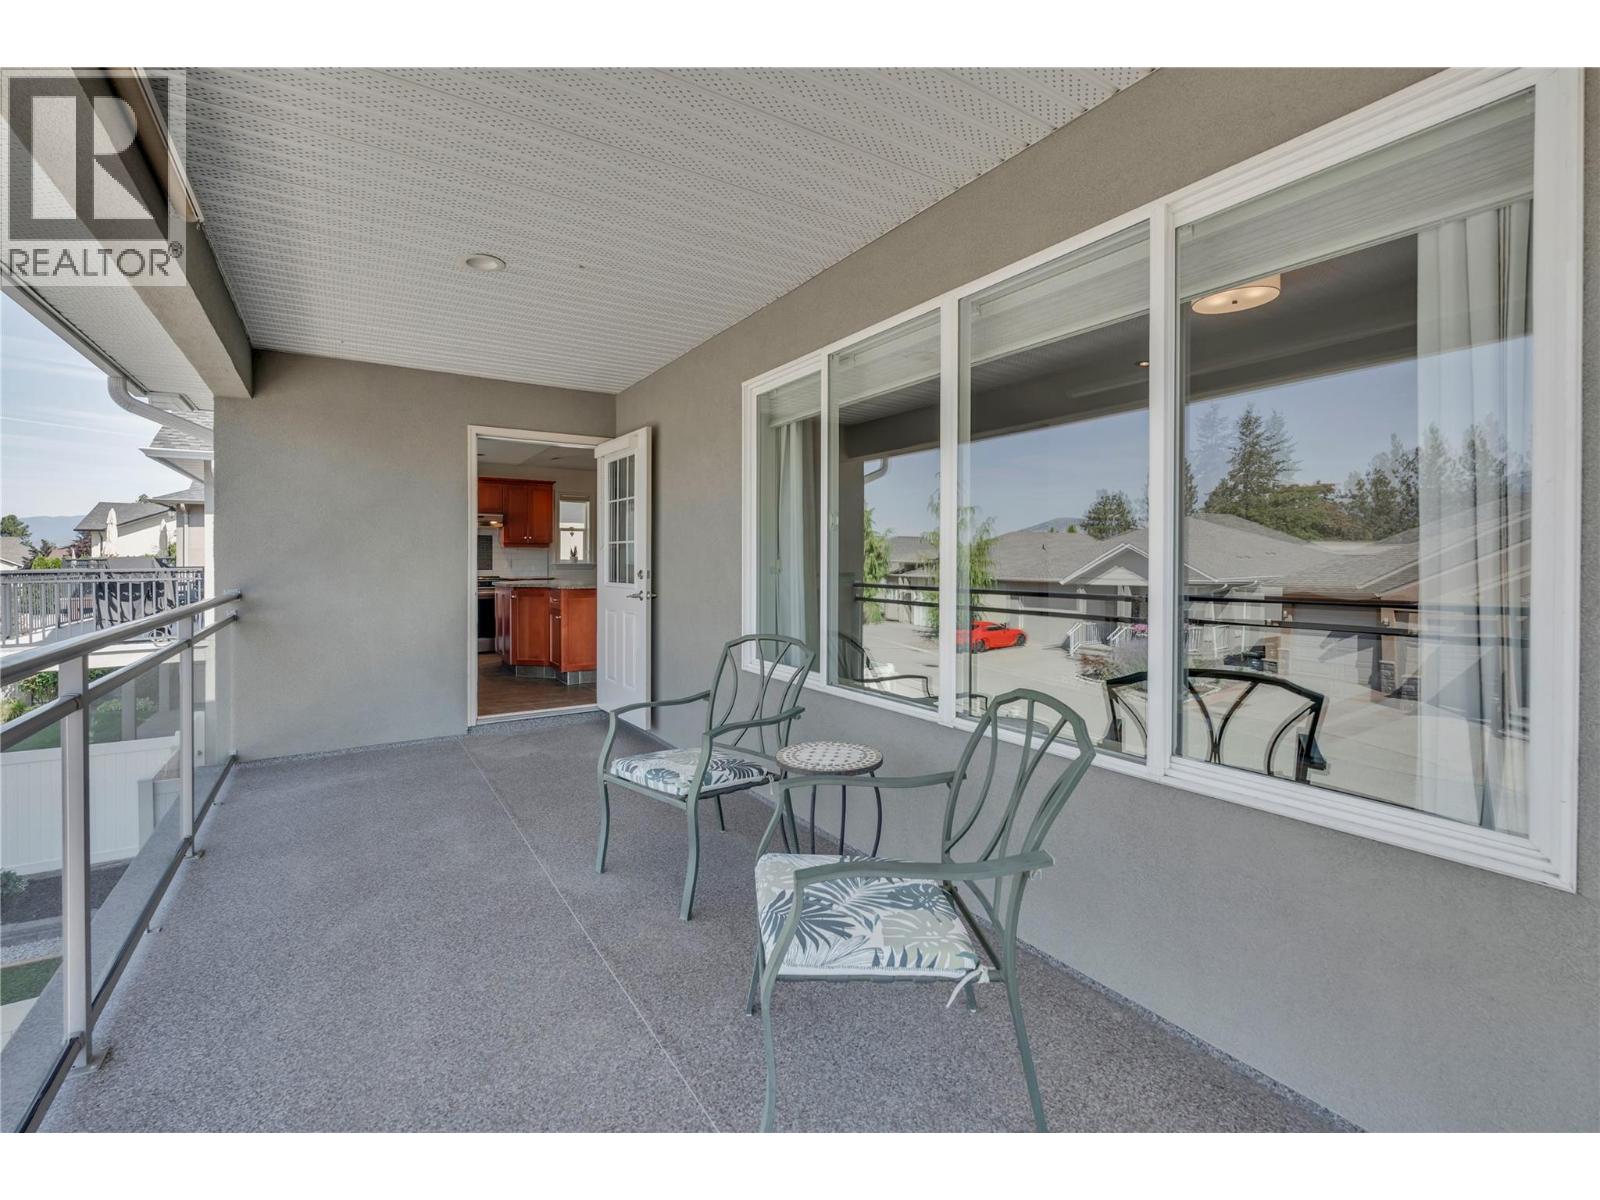
$825,000
Maintenance, Reserve Fund Contributions, Property Management, Other, See Remarks
$75 Monthly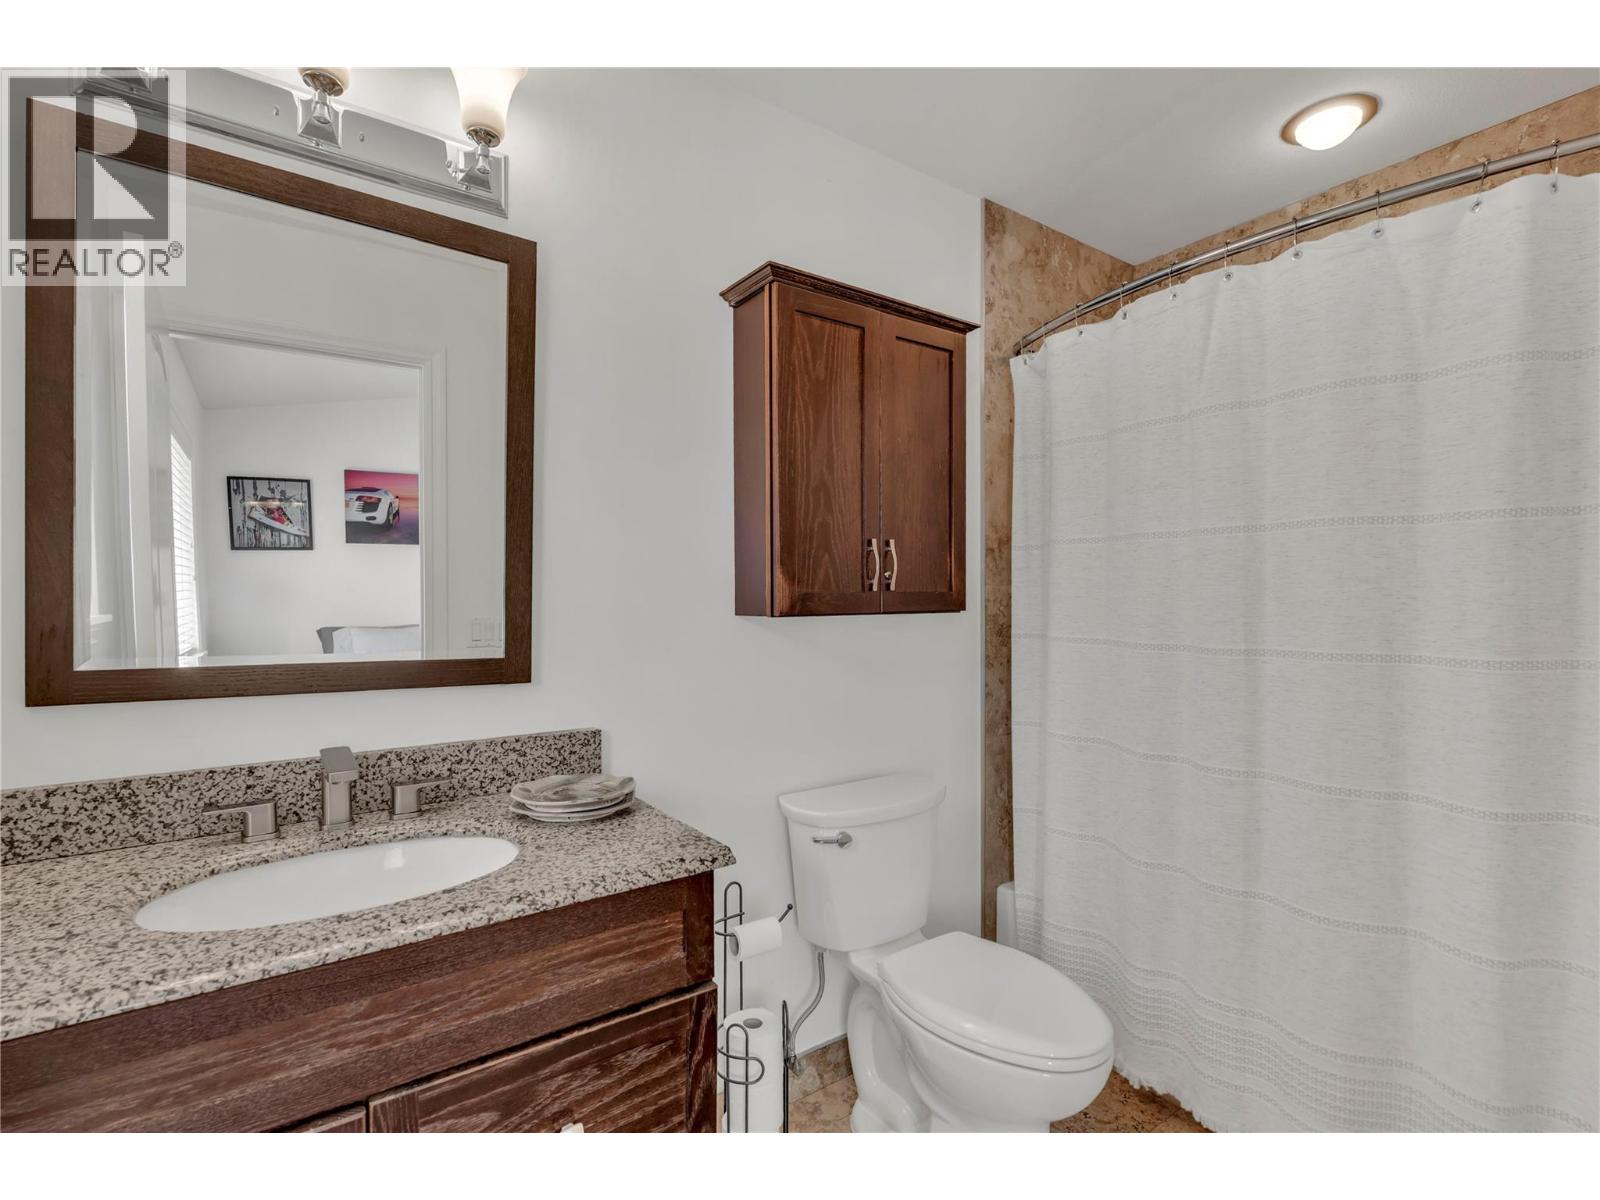
$825,000
Maintenance, Reserve Fund Contributions, Property Management, Other, See Remarks
$75 Monthly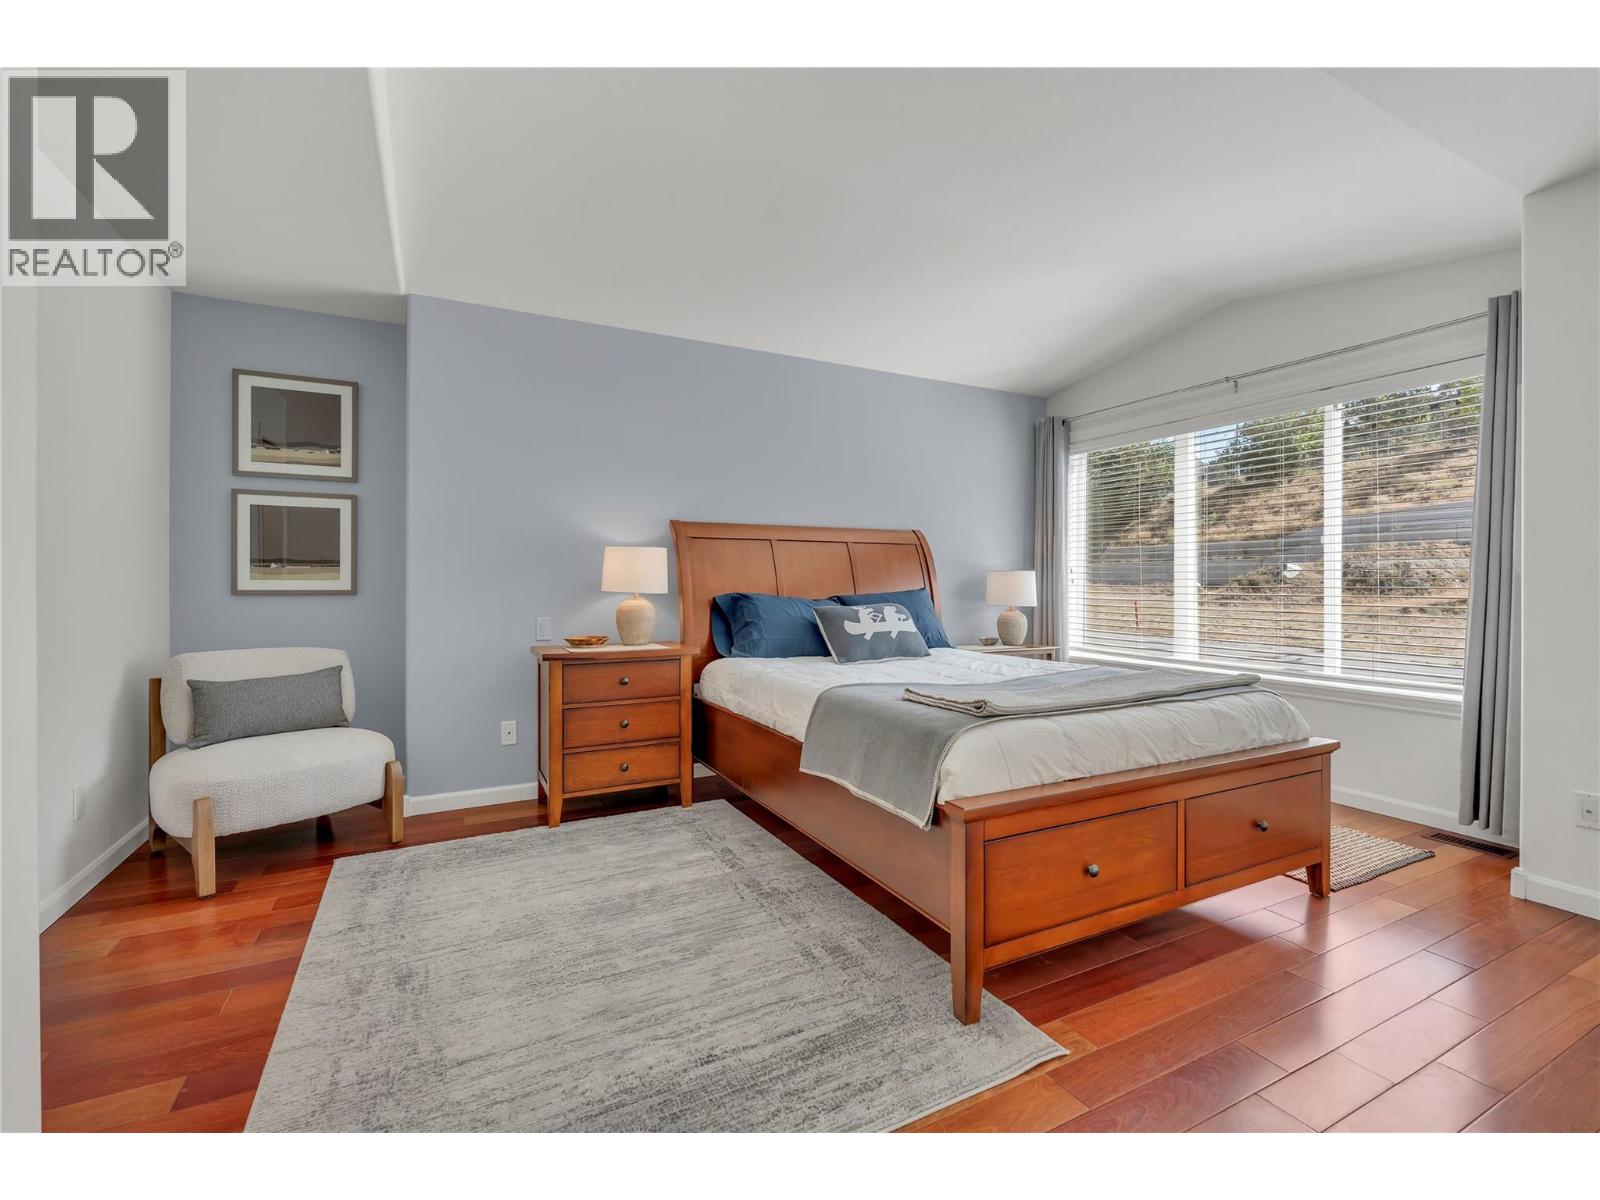
$825,000
Maintenance, Reserve Fund Contributions, Property Management, Other, See Remarks
$75 Monthly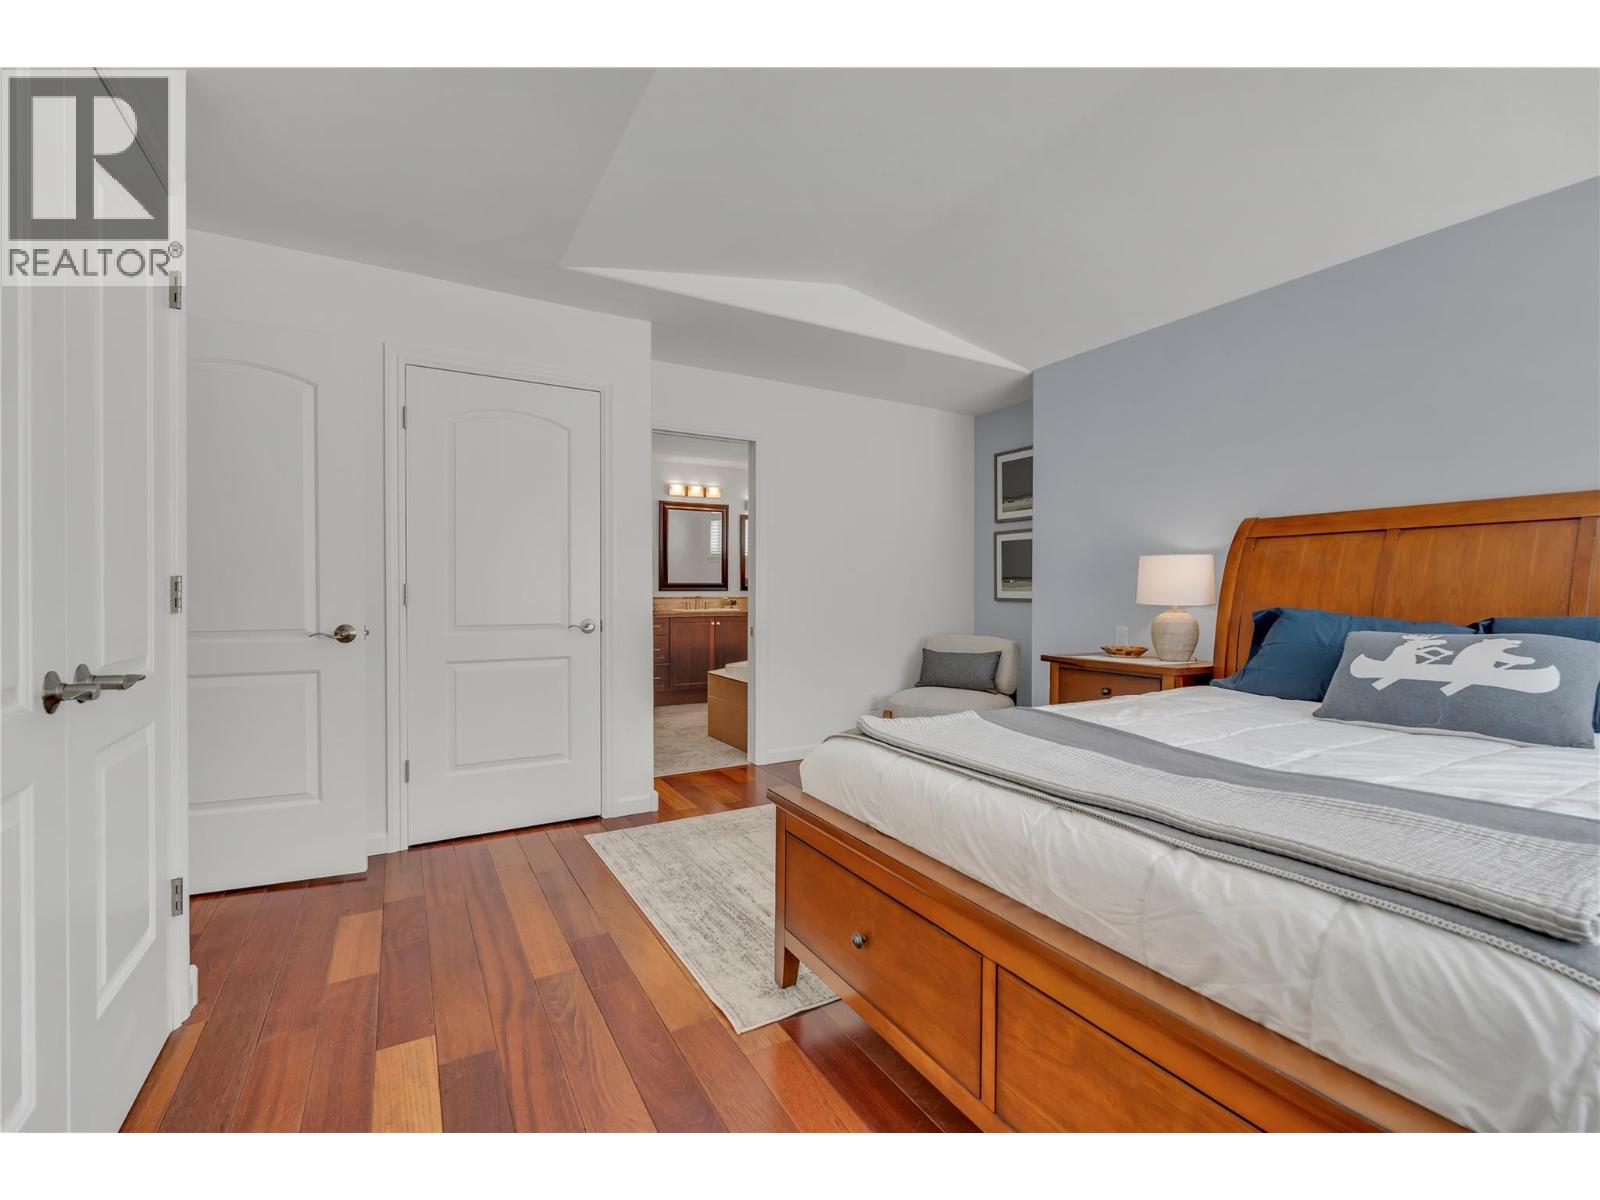
$825,000
Maintenance, Reserve Fund Contributions, Property Management, Other, See Remarks
$75 Monthly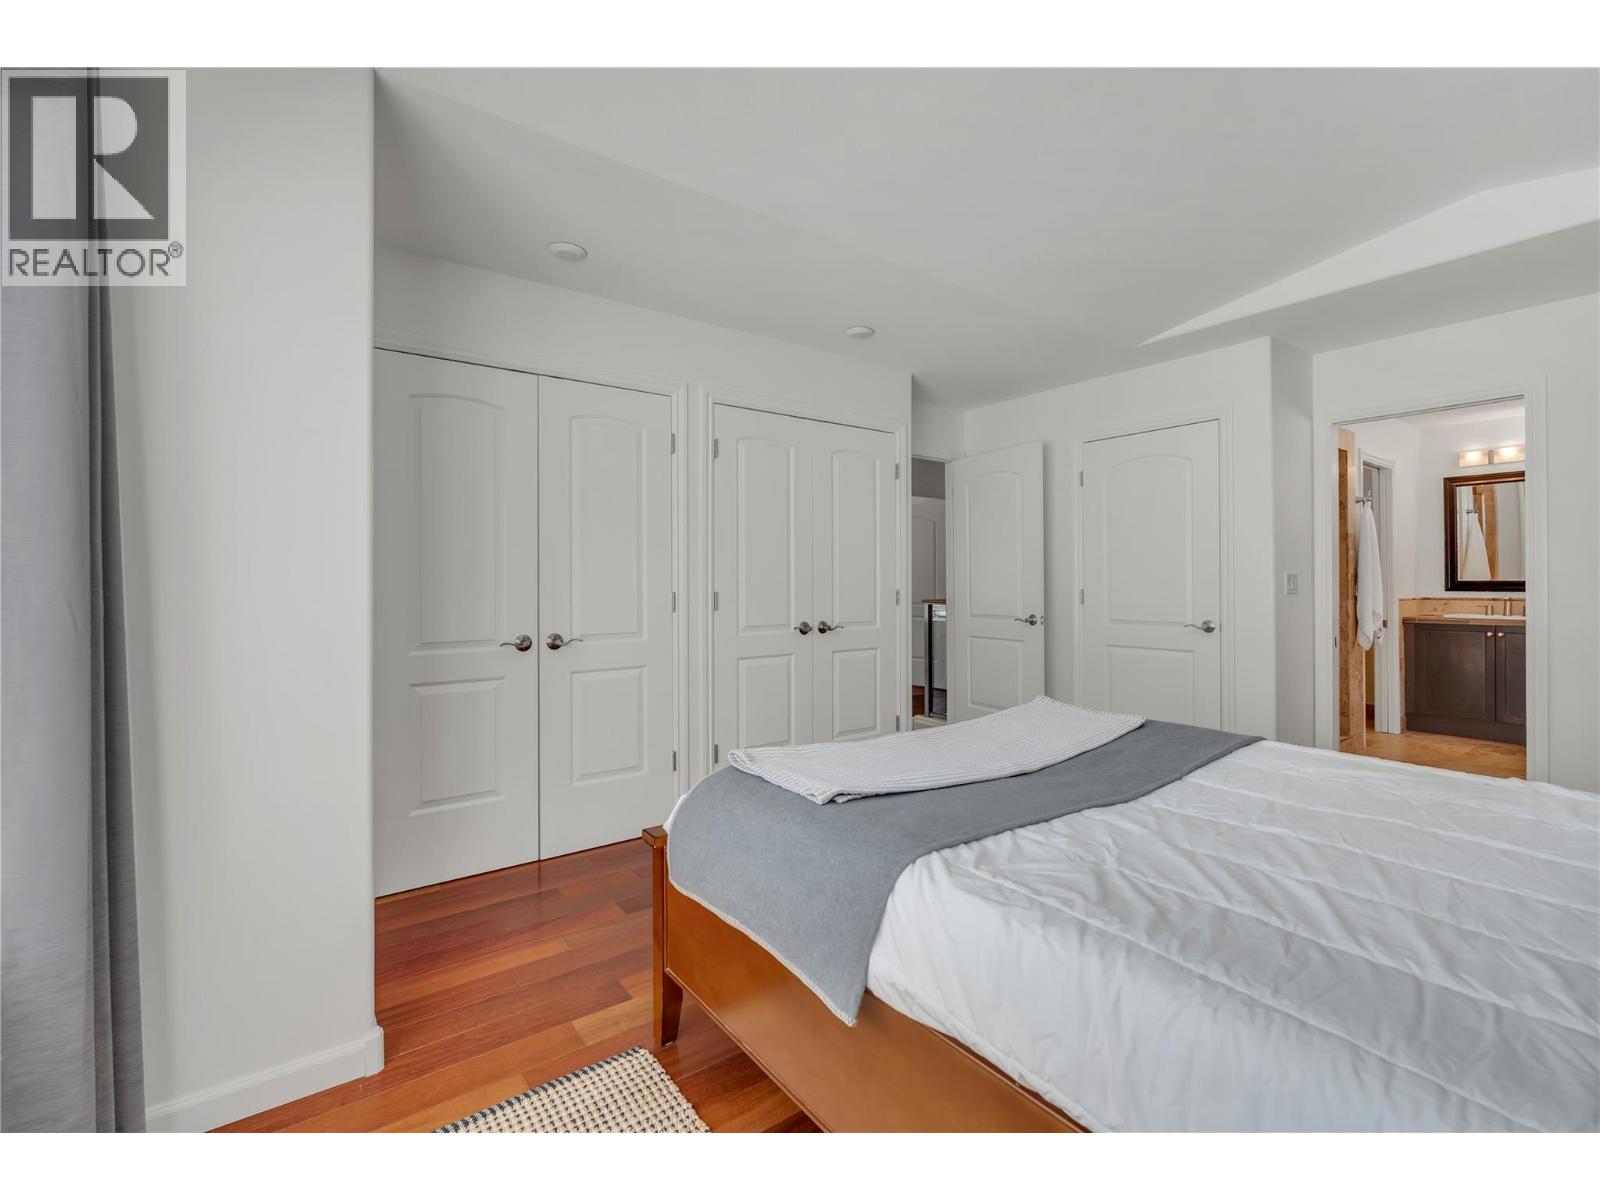
$825,000
Maintenance, Reserve Fund Contributions, Property Management, Other, See Remarks
$75 Monthly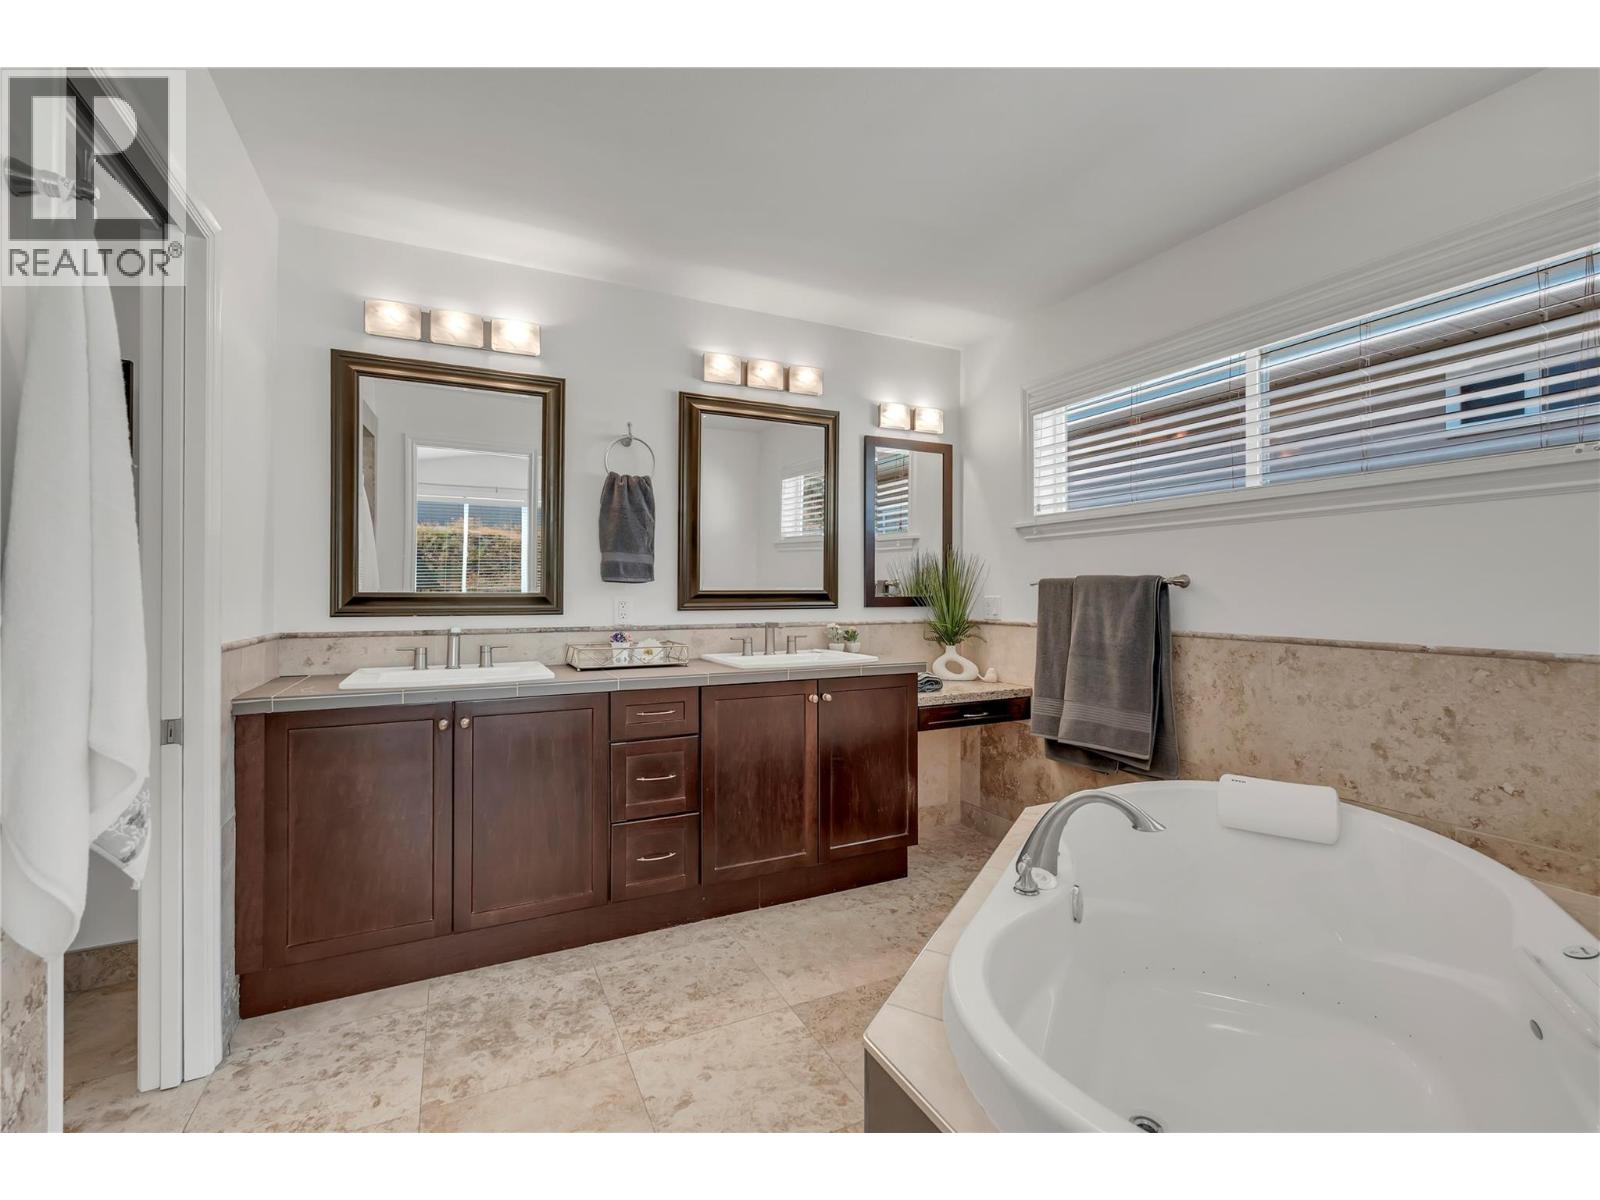
$825,000
Maintenance, Reserve Fund Contributions, Property Management, Other, See Remarks
$75 Monthly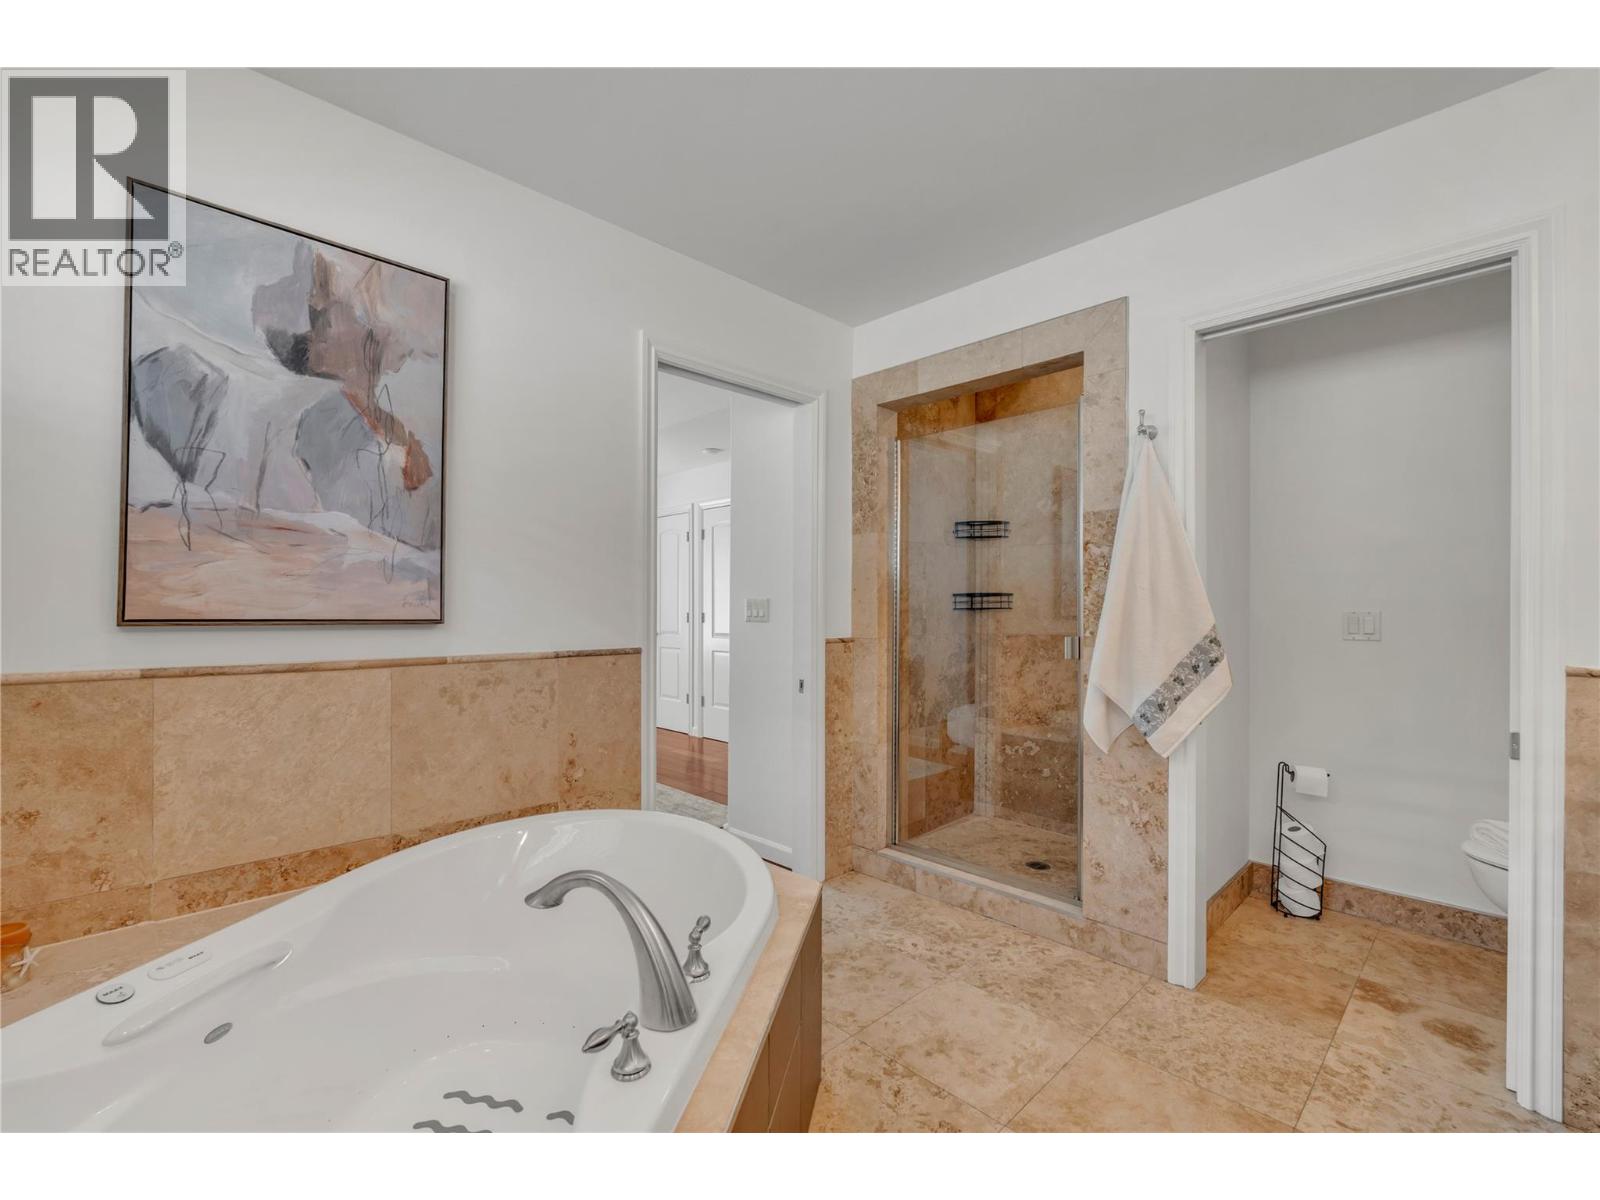
$825,000
Maintenance, Reserve Fund Contributions, Property Management, Other, See Remarks
$75 Monthly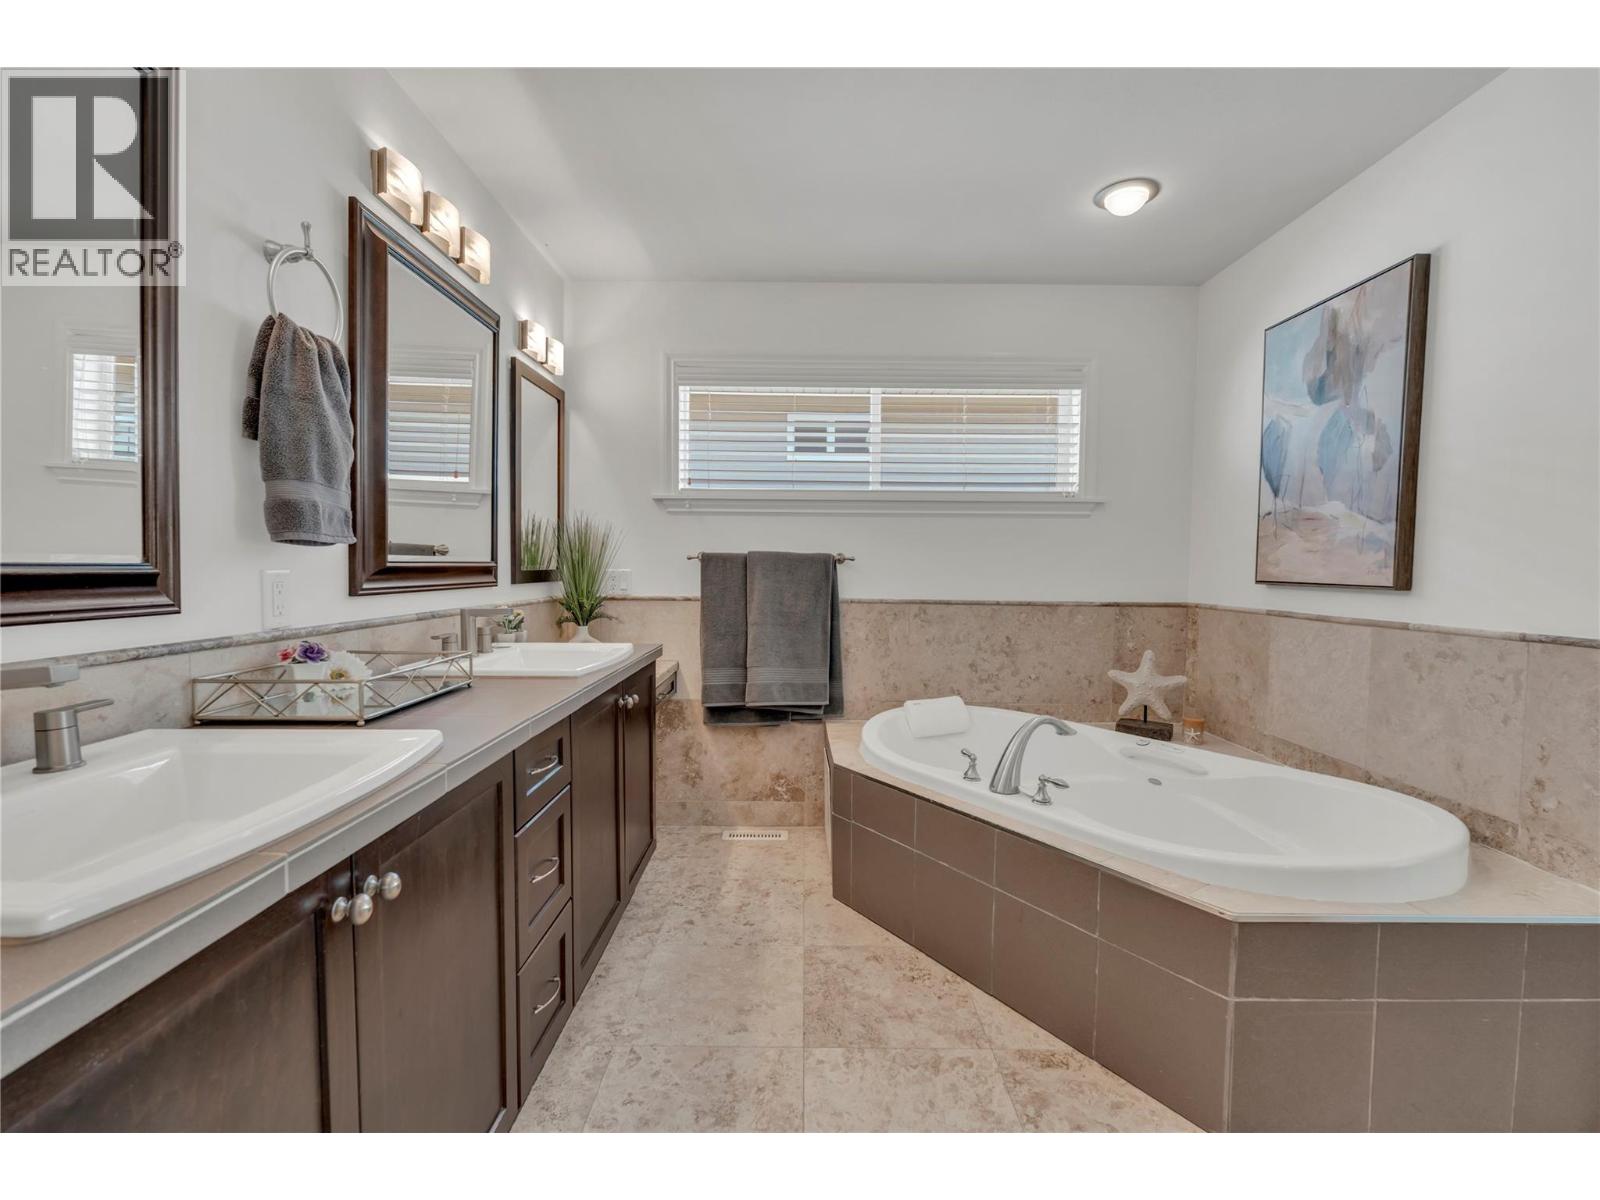
$825,000
Maintenance, Reserve Fund Contributions, Property Management, Other, See Remarks
$75 Monthly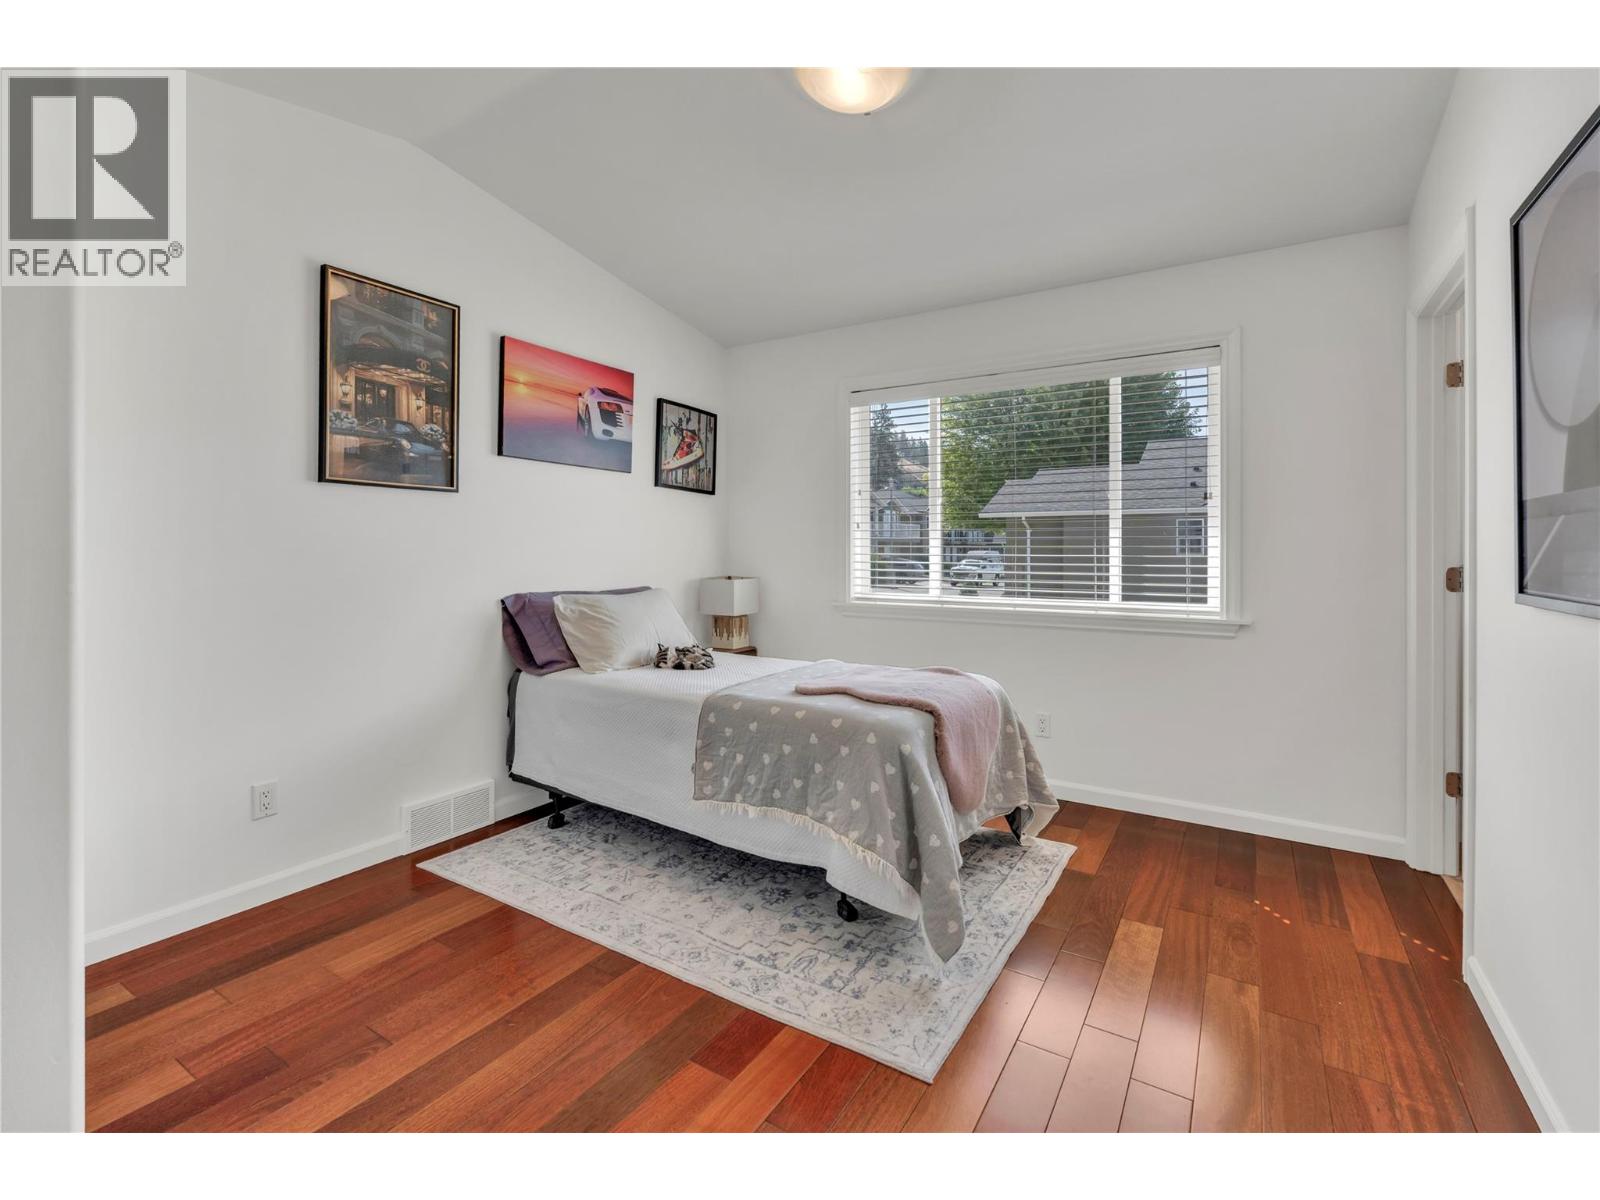
$825,000
Maintenance, Reserve Fund Contributions, Property Management, Other, See Remarks
$75 Monthly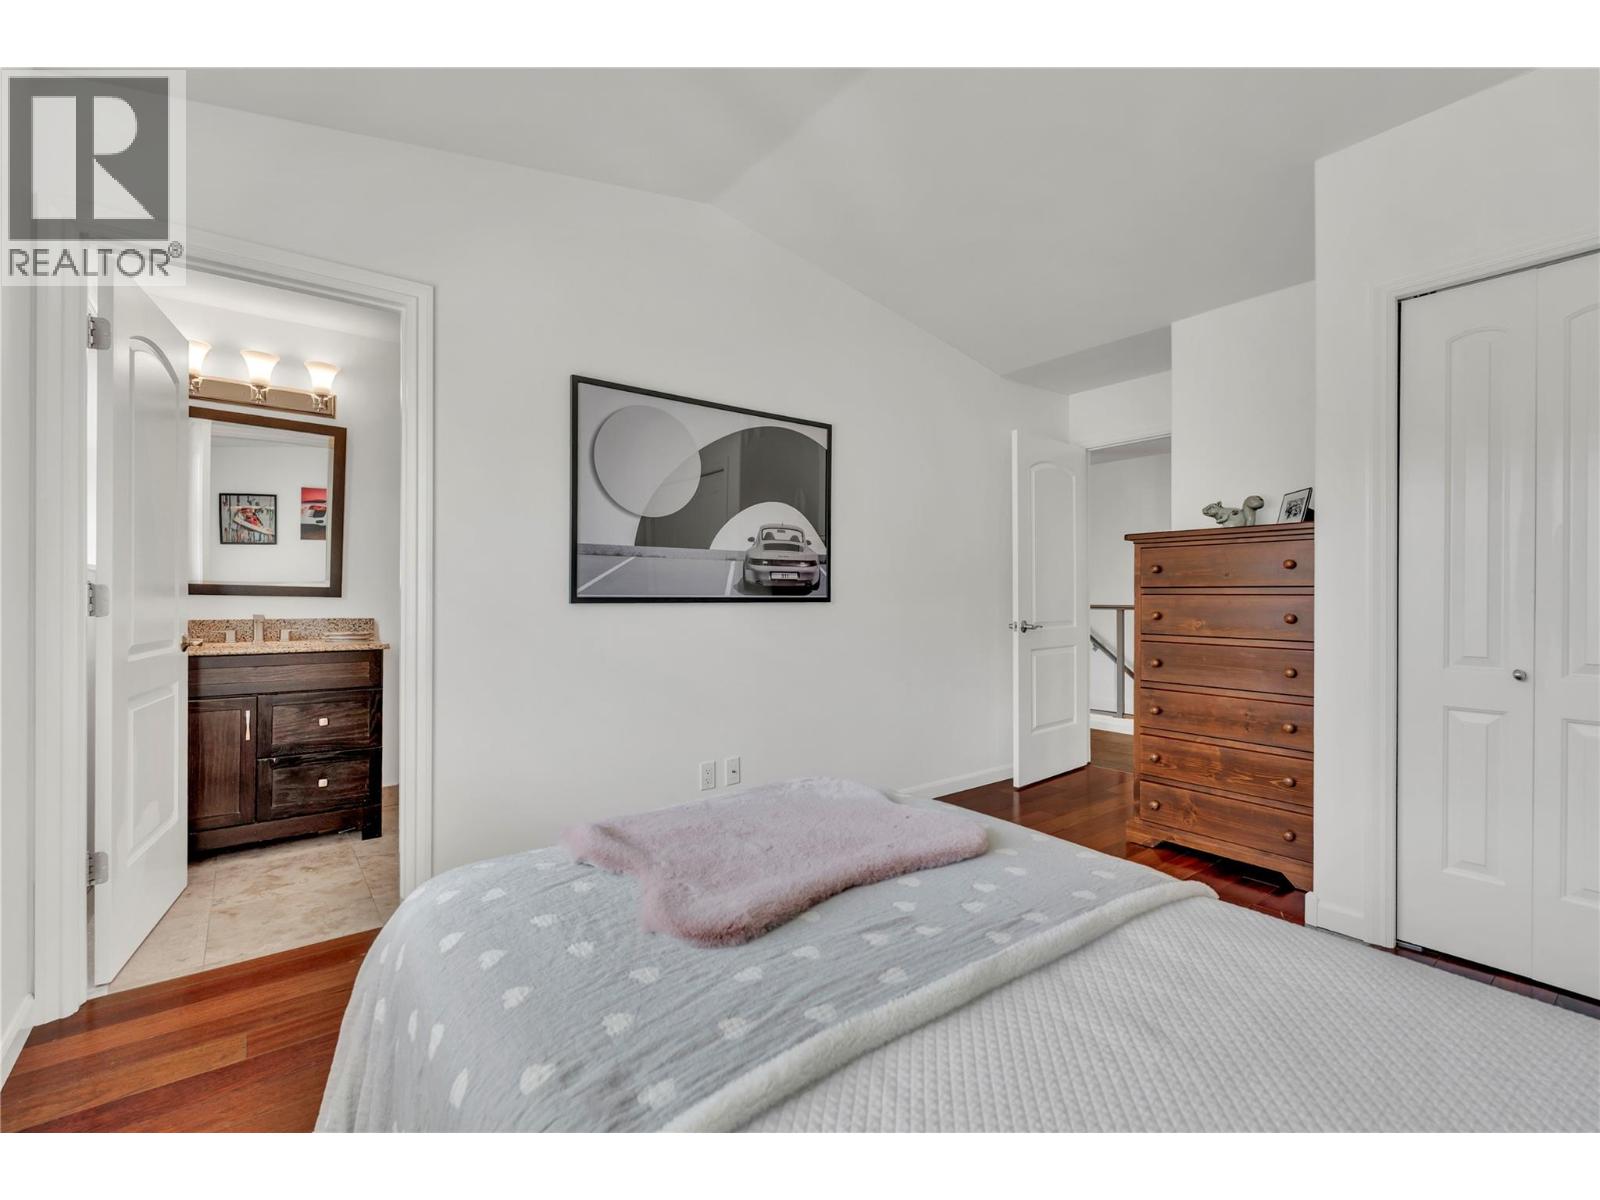
$825,000
Maintenance, Reserve Fund Contributions, Property Management, Other, See Remarks
$75 Monthly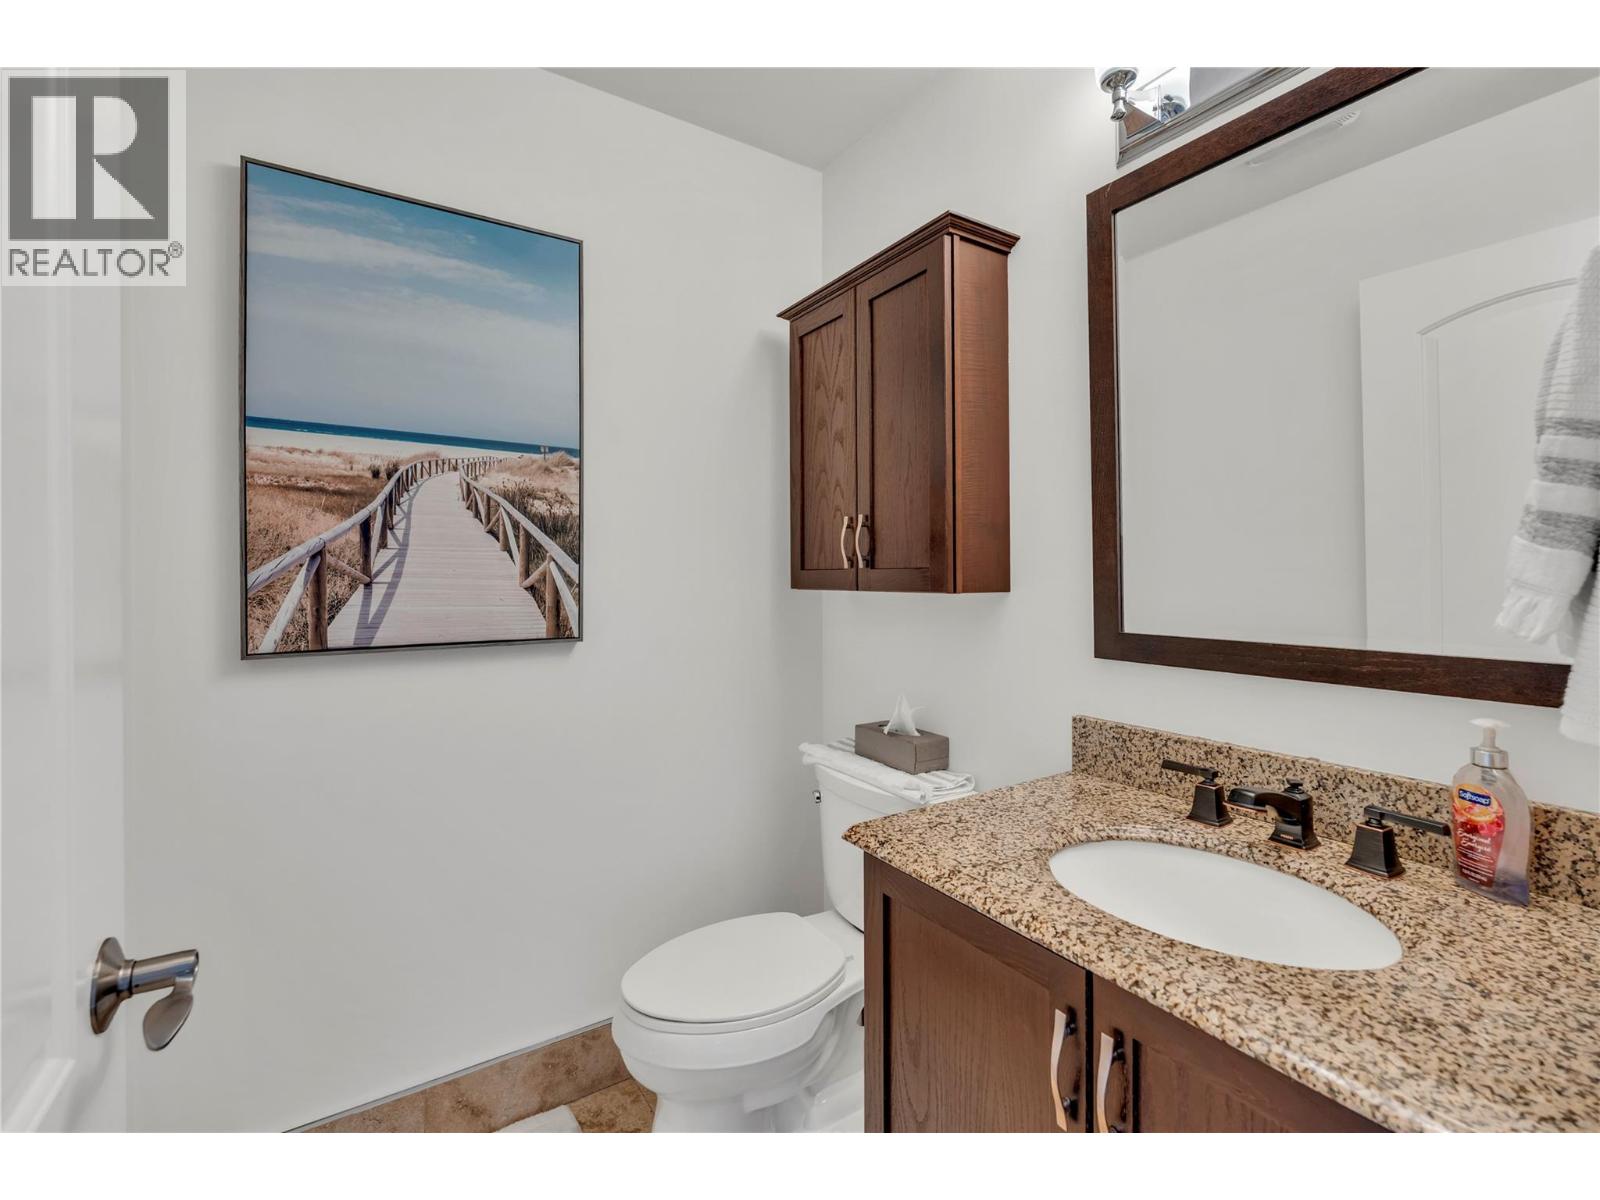
$825,000
Maintenance, Reserve Fund Contributions, Property Management, Other, See Remarks
$75 Monthly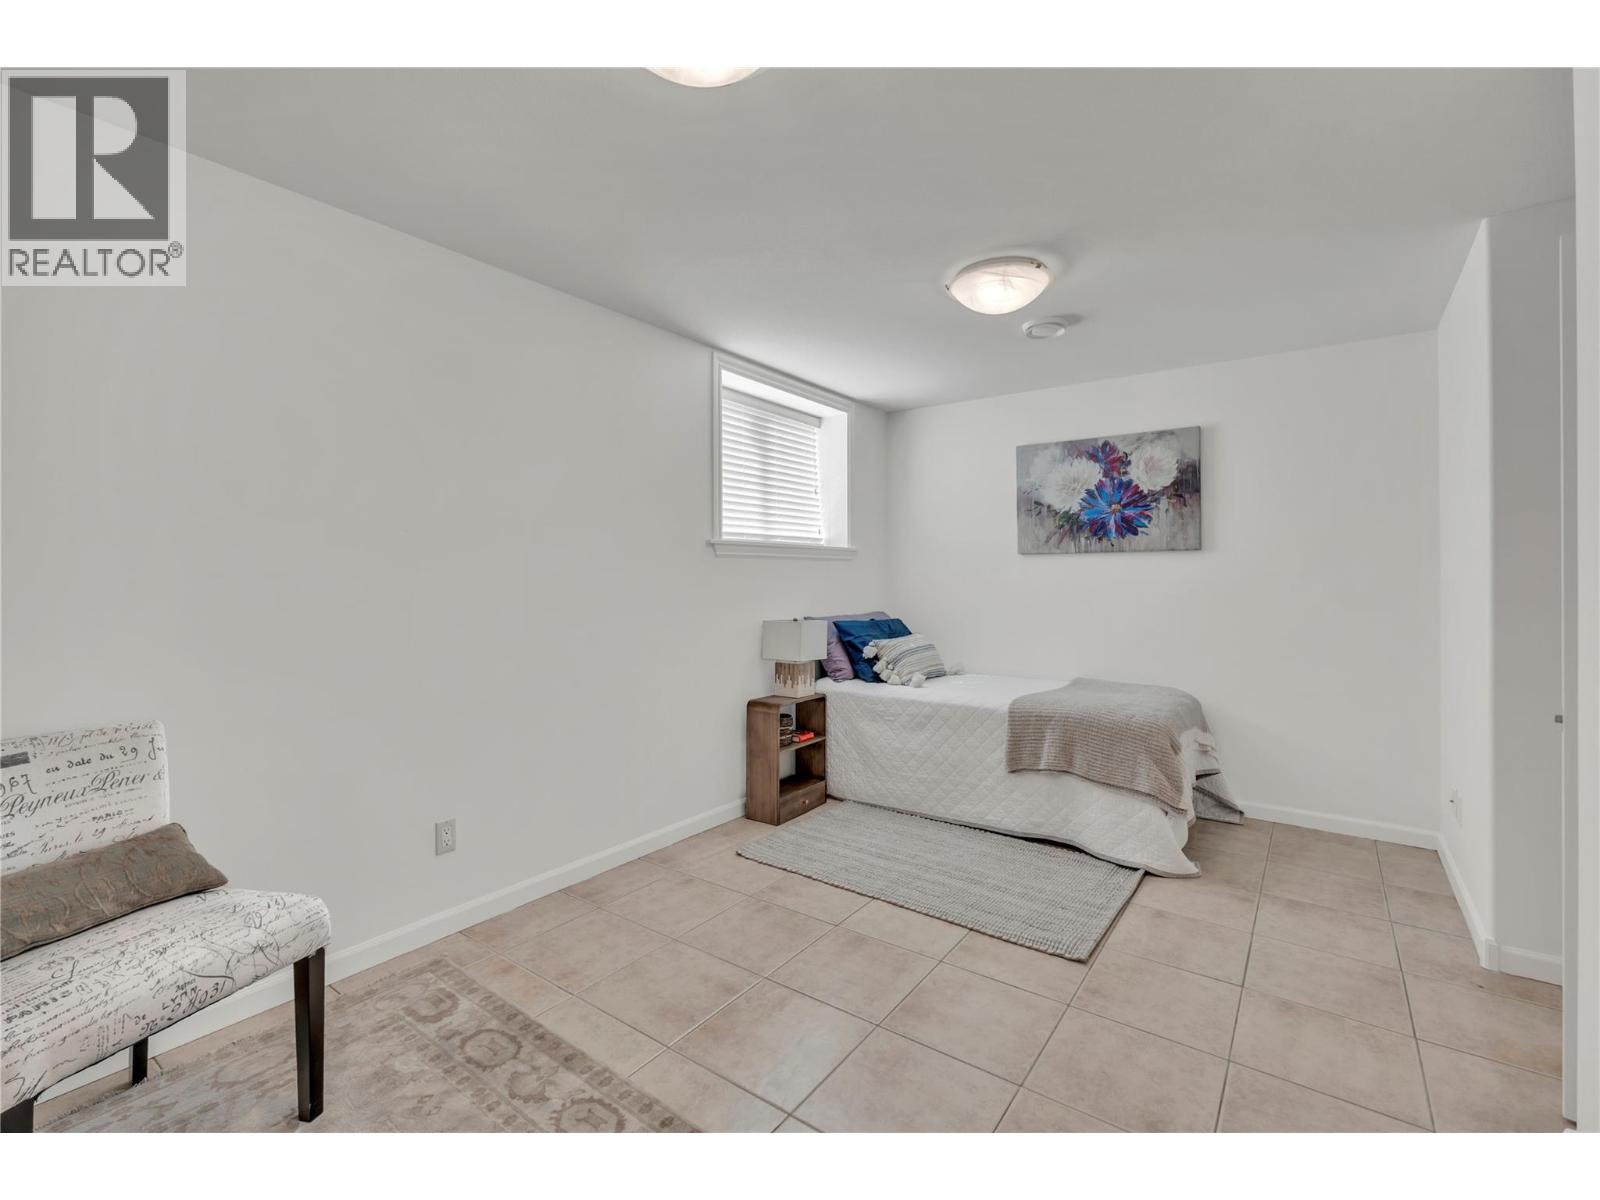
$825,000
Maintenance, Reserve Fund Contributions, Property Management, Other, See Remarks
$75 Monthly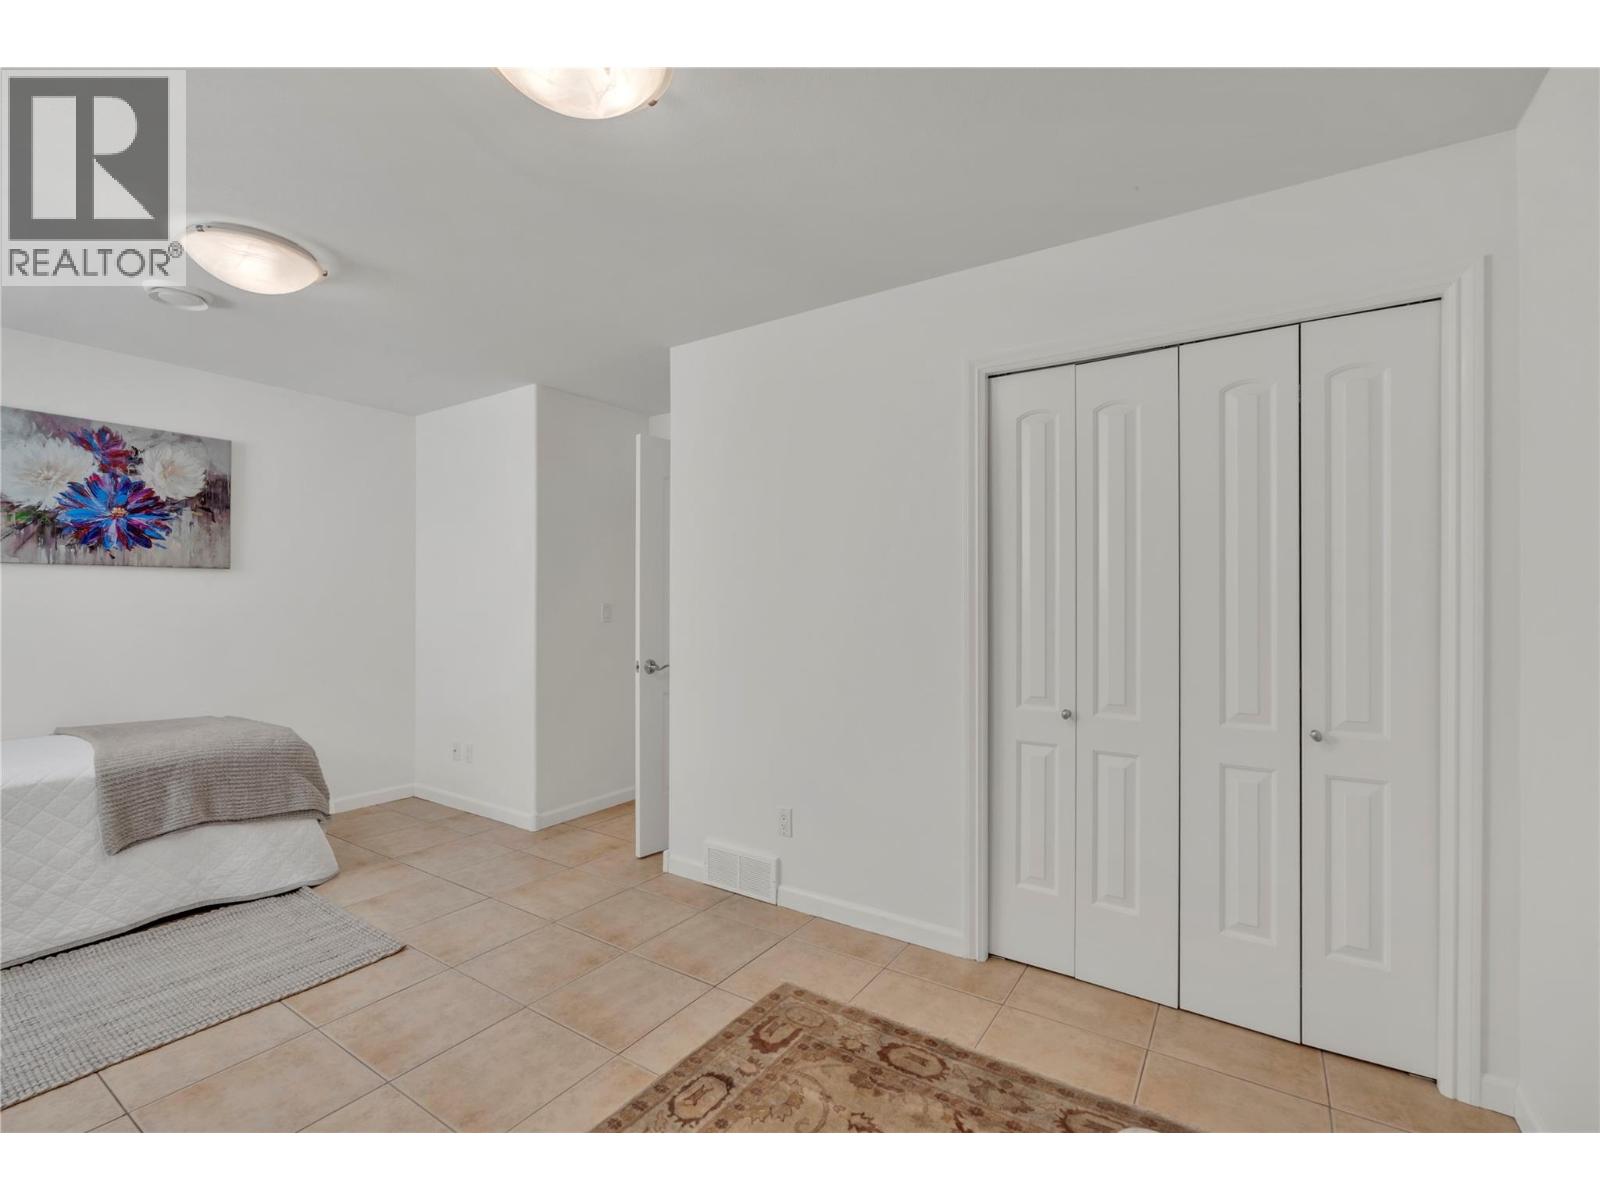
$825,000
Maintenance, Reserve Fund Contributions, Property Management, Other, See Remarks
$75 Monthly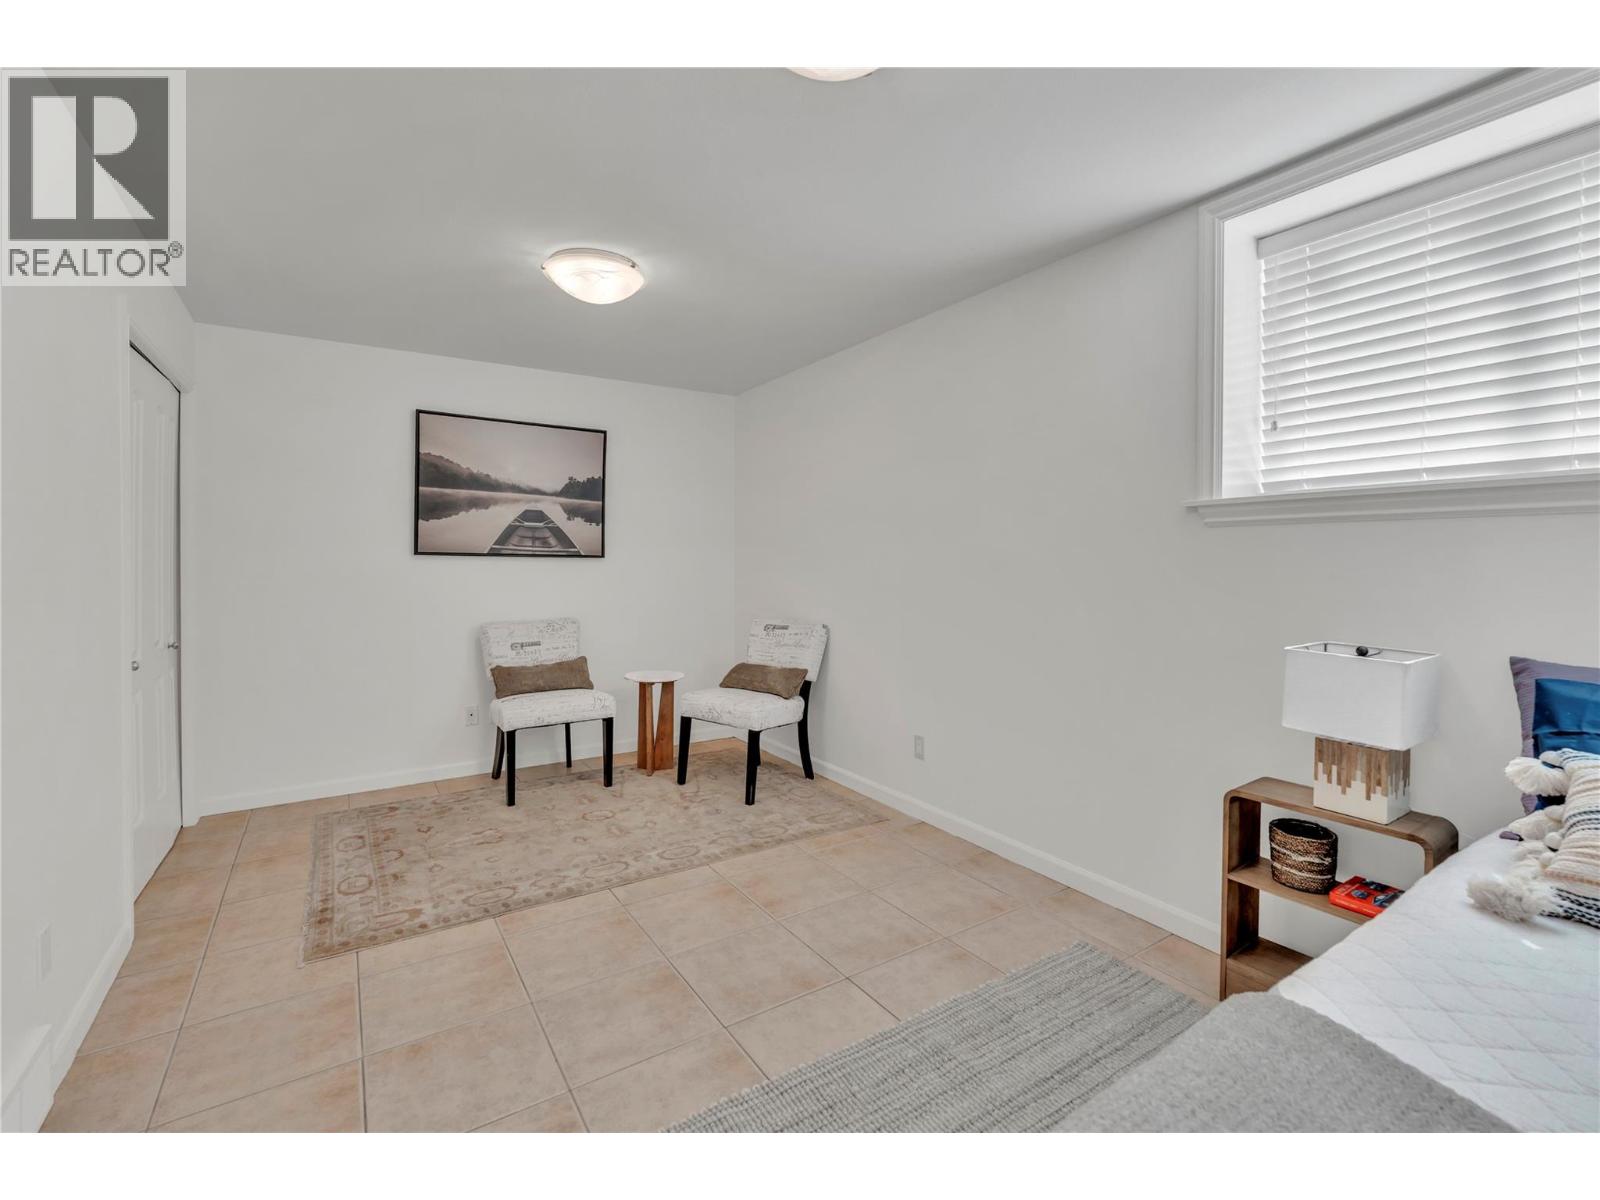
$825,000
Maintenance, Reserve Fund Contributions, Property Management, Other, See Remarks
$75 Monthly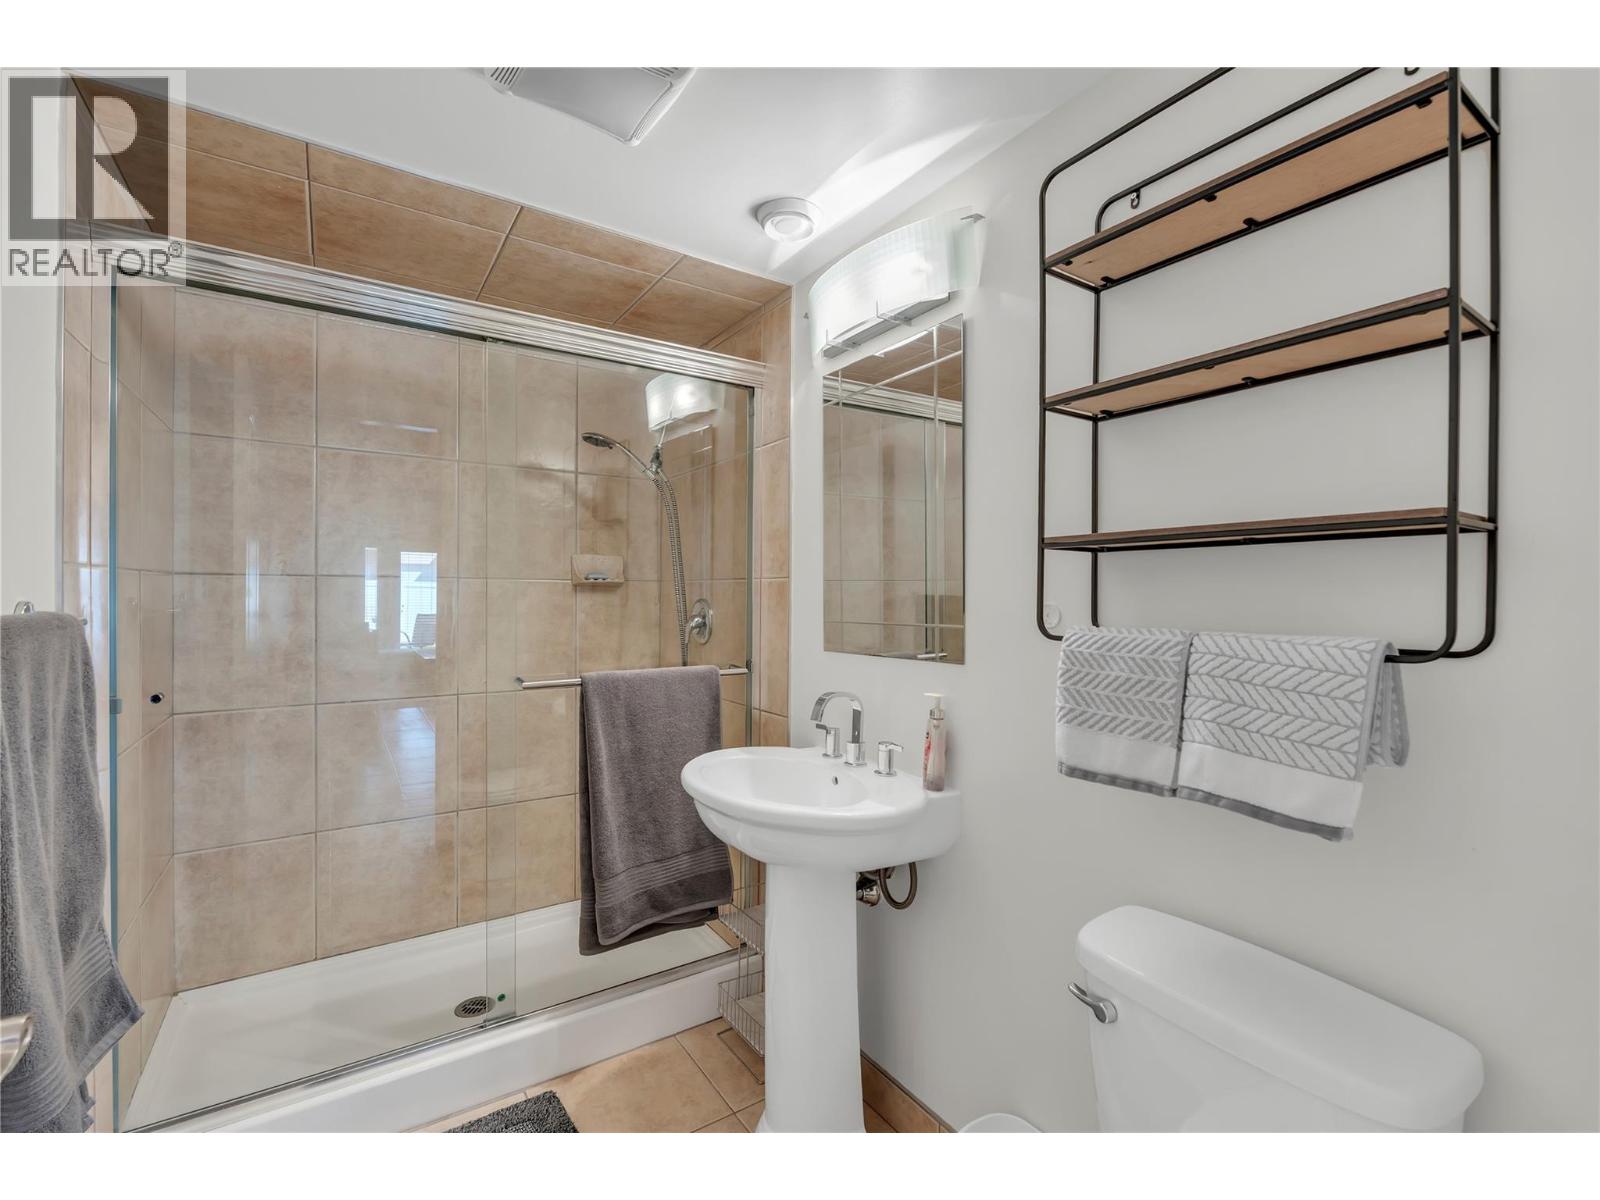
$825,000
Maintenance, Reserve Fund Contributions, Property Management, Other, See Remarks
$75 Monthly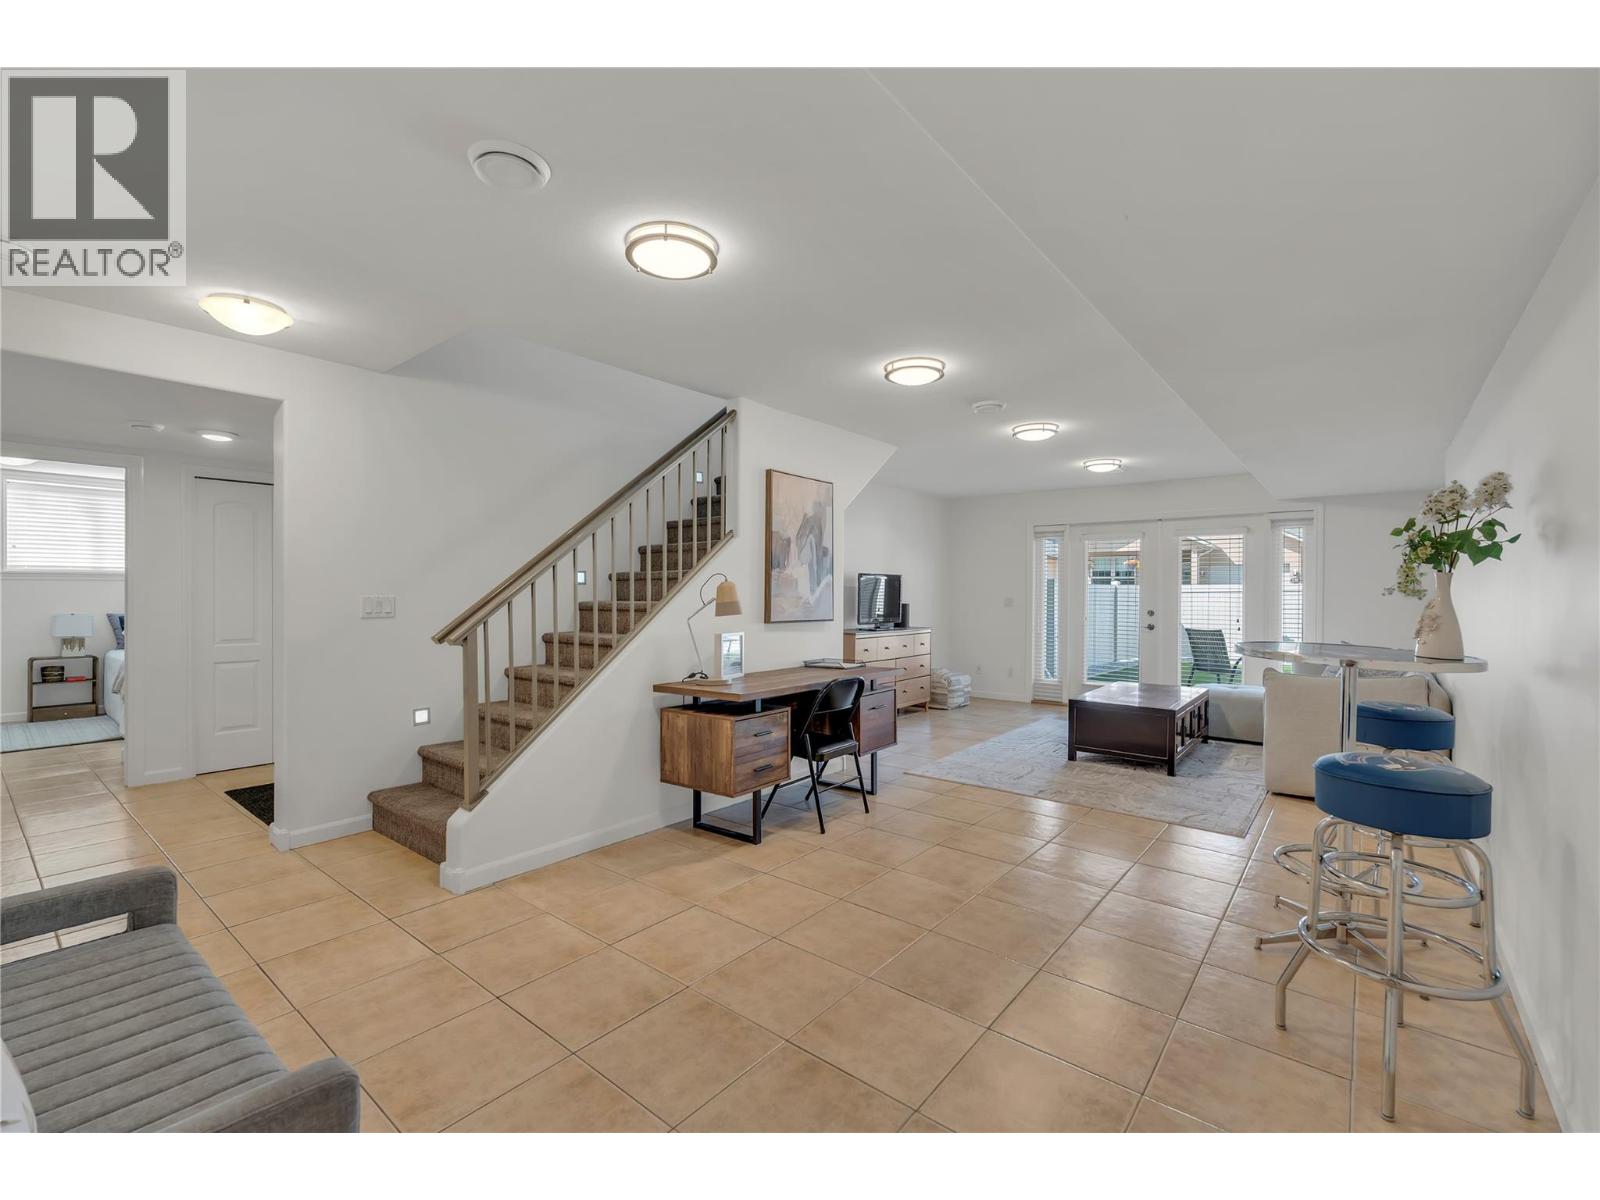
$825,000
Maintenance, Reserve Fund Contributions, Property Management, Other, See Remarks
$75 Monthly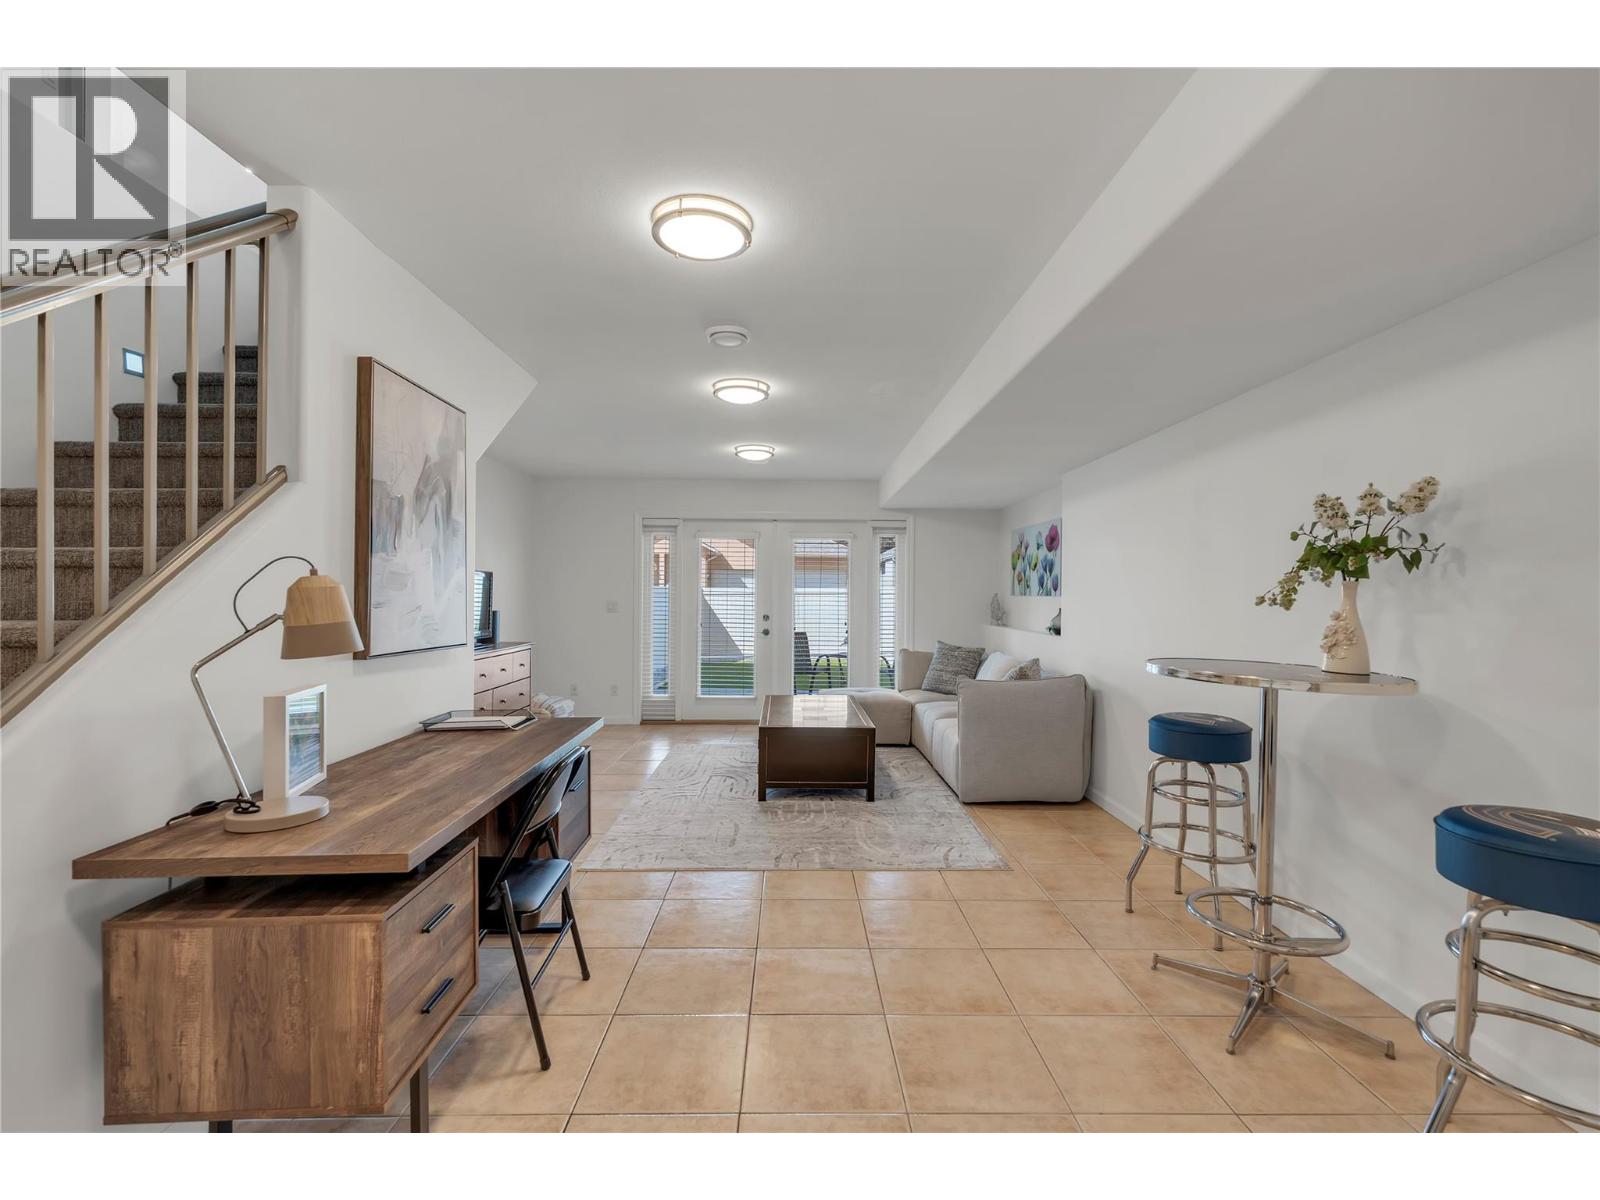
$825,000
Maintenance, Reserve Fund Contributions, Property Management, Other, See Remarks
$75 Monthly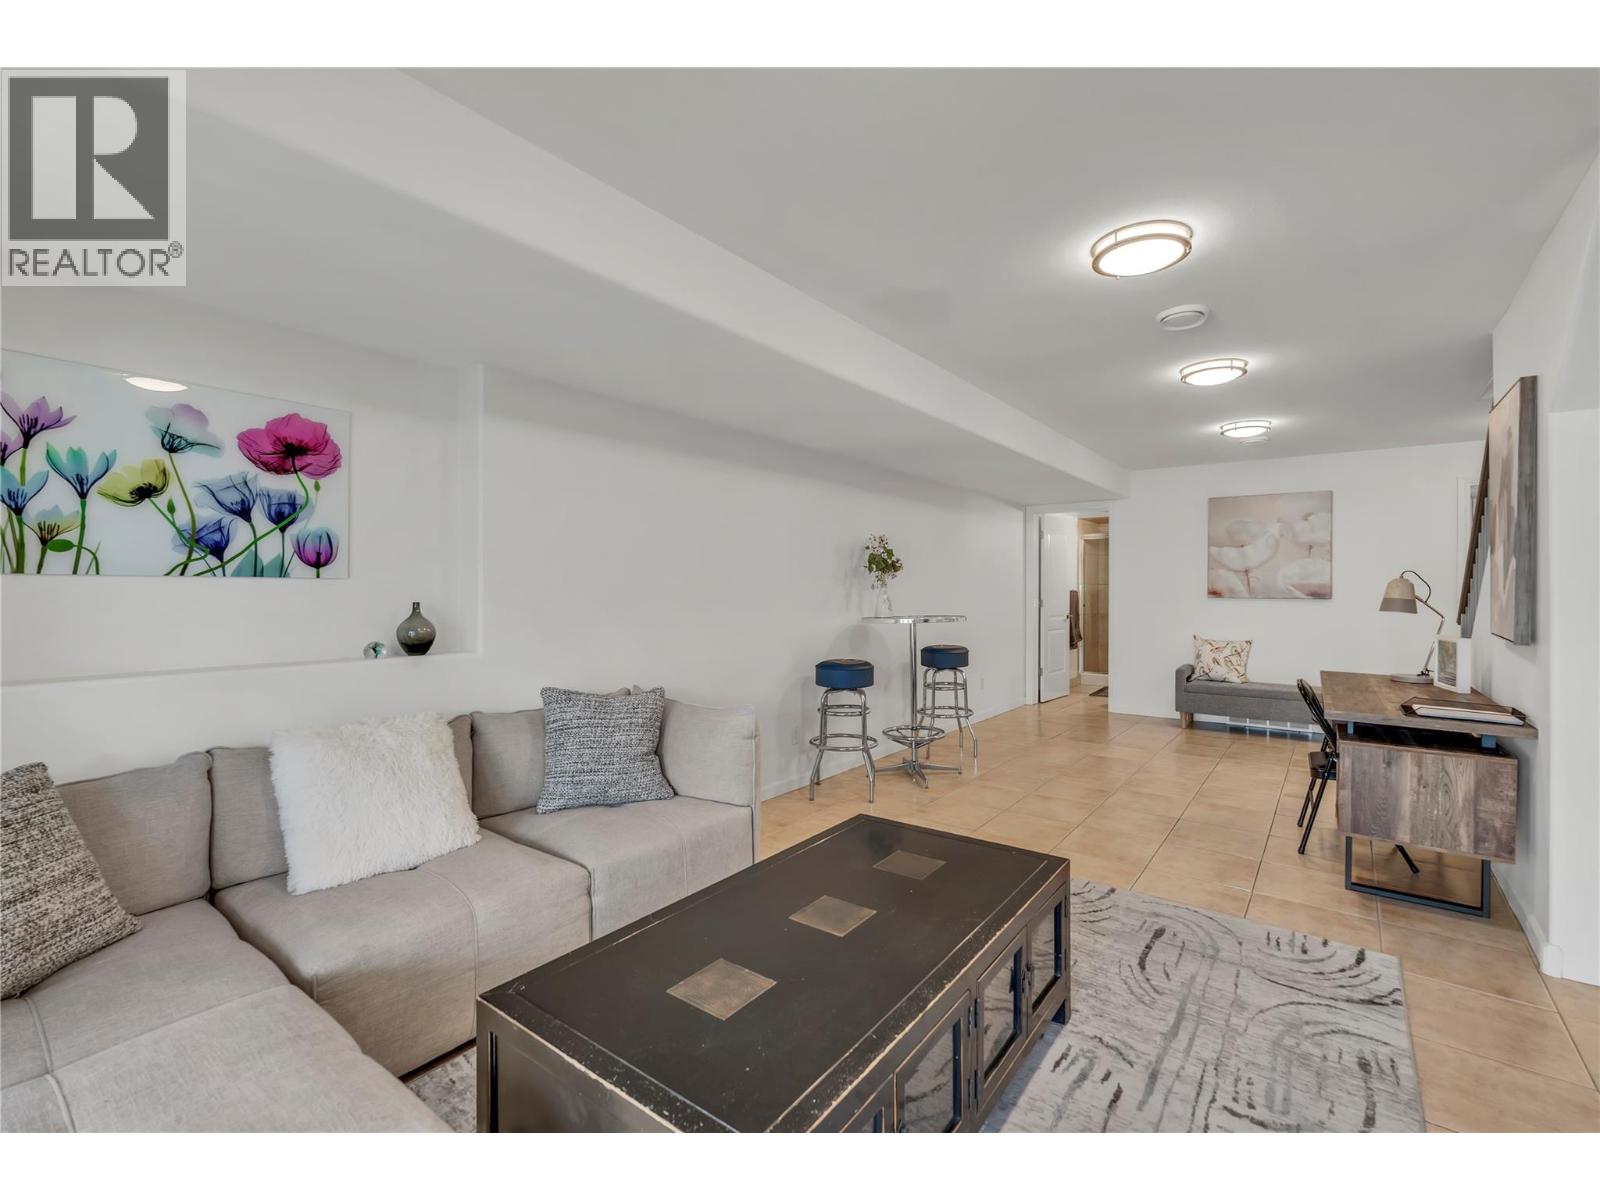
$825,000
Maintenance, Reserve Fund Contributions, Property Management, Other, See Remarks
$75 Monthly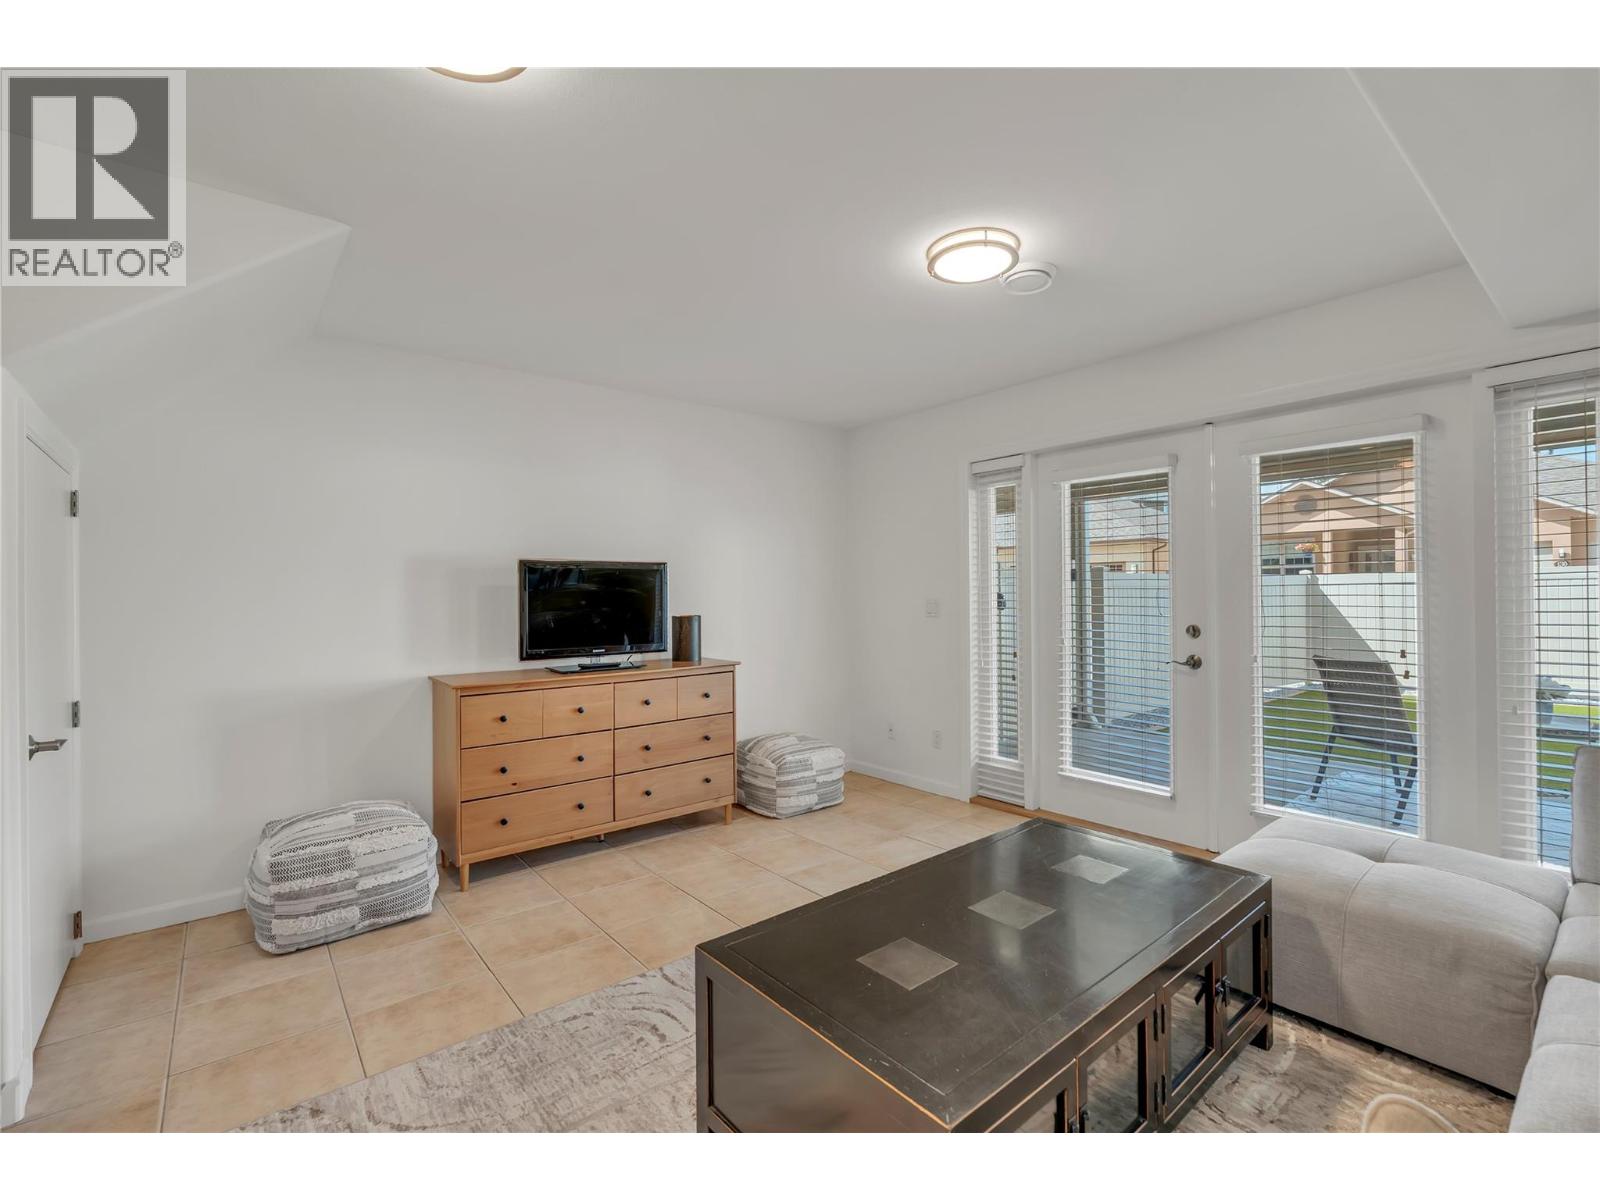
$825,000
Maintenance, Reserve Fund Contributions, Property Management, Other, See Remarks
$75 Monthly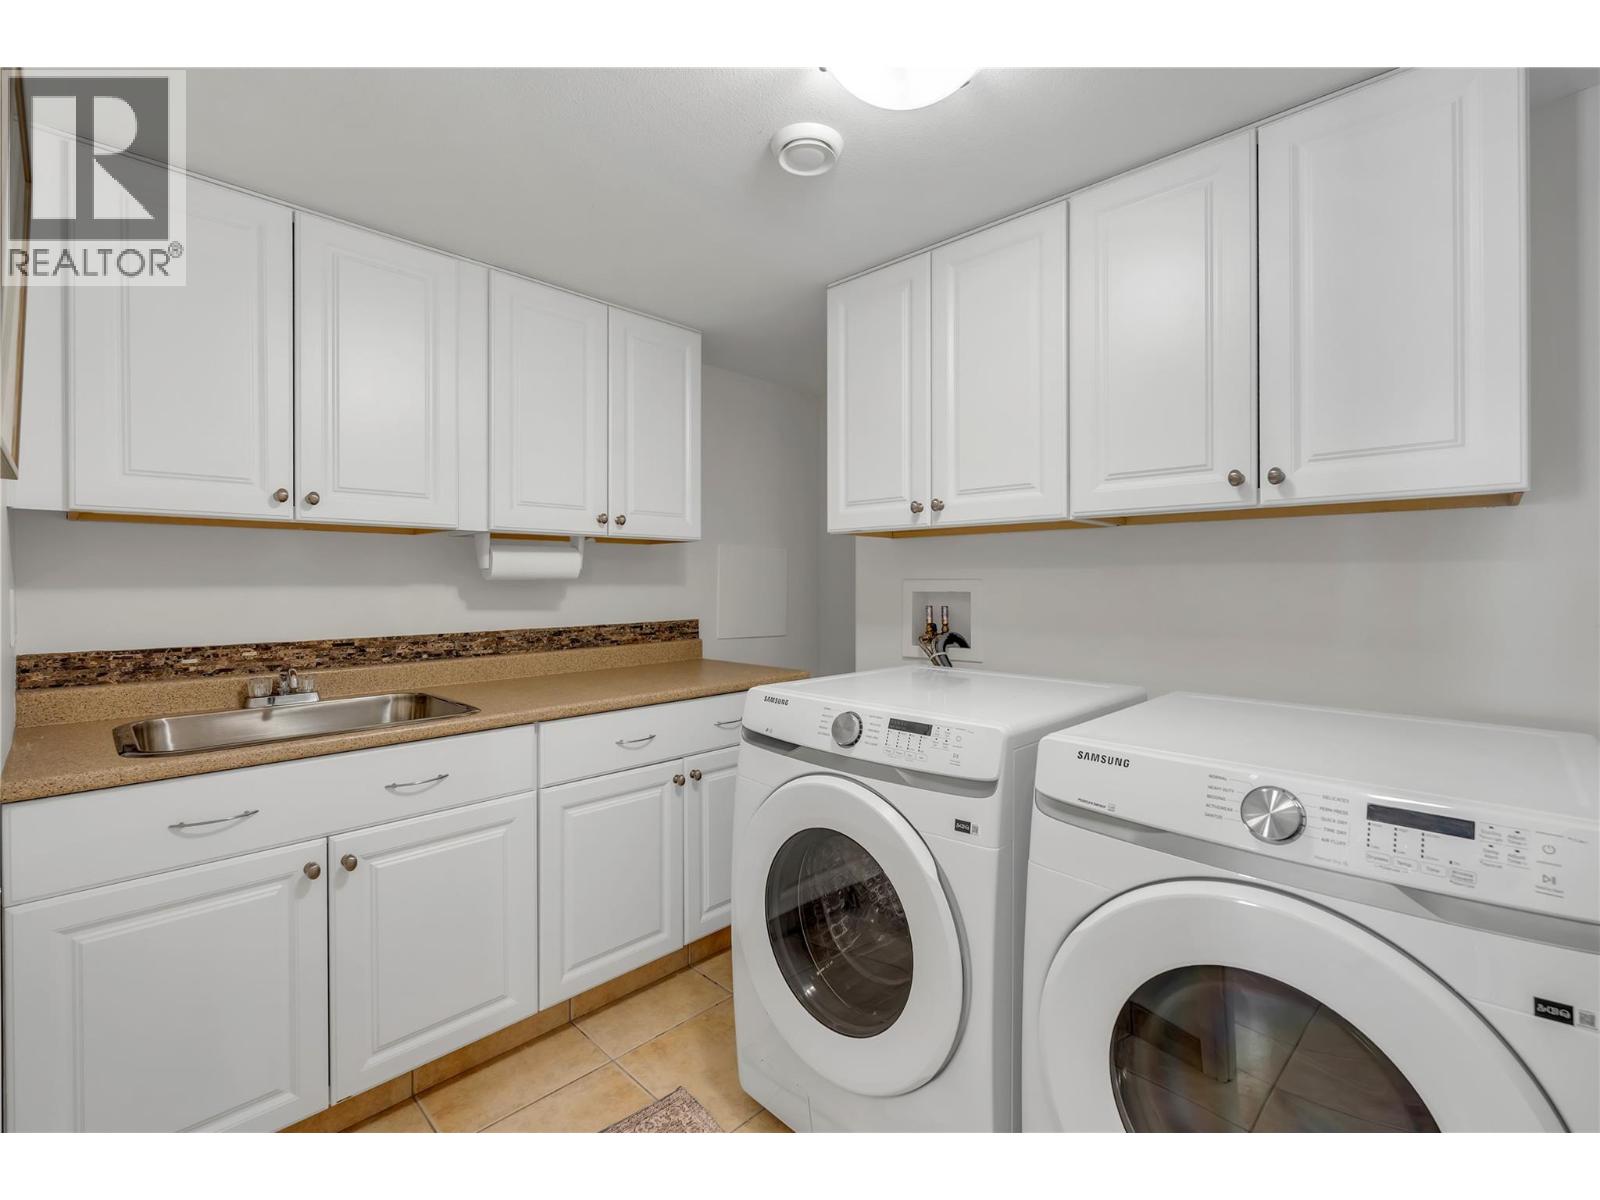
$825,000
Maintenance, Reserve Fund Contributions, Property Management, Other, See Remarks
$75 Monthly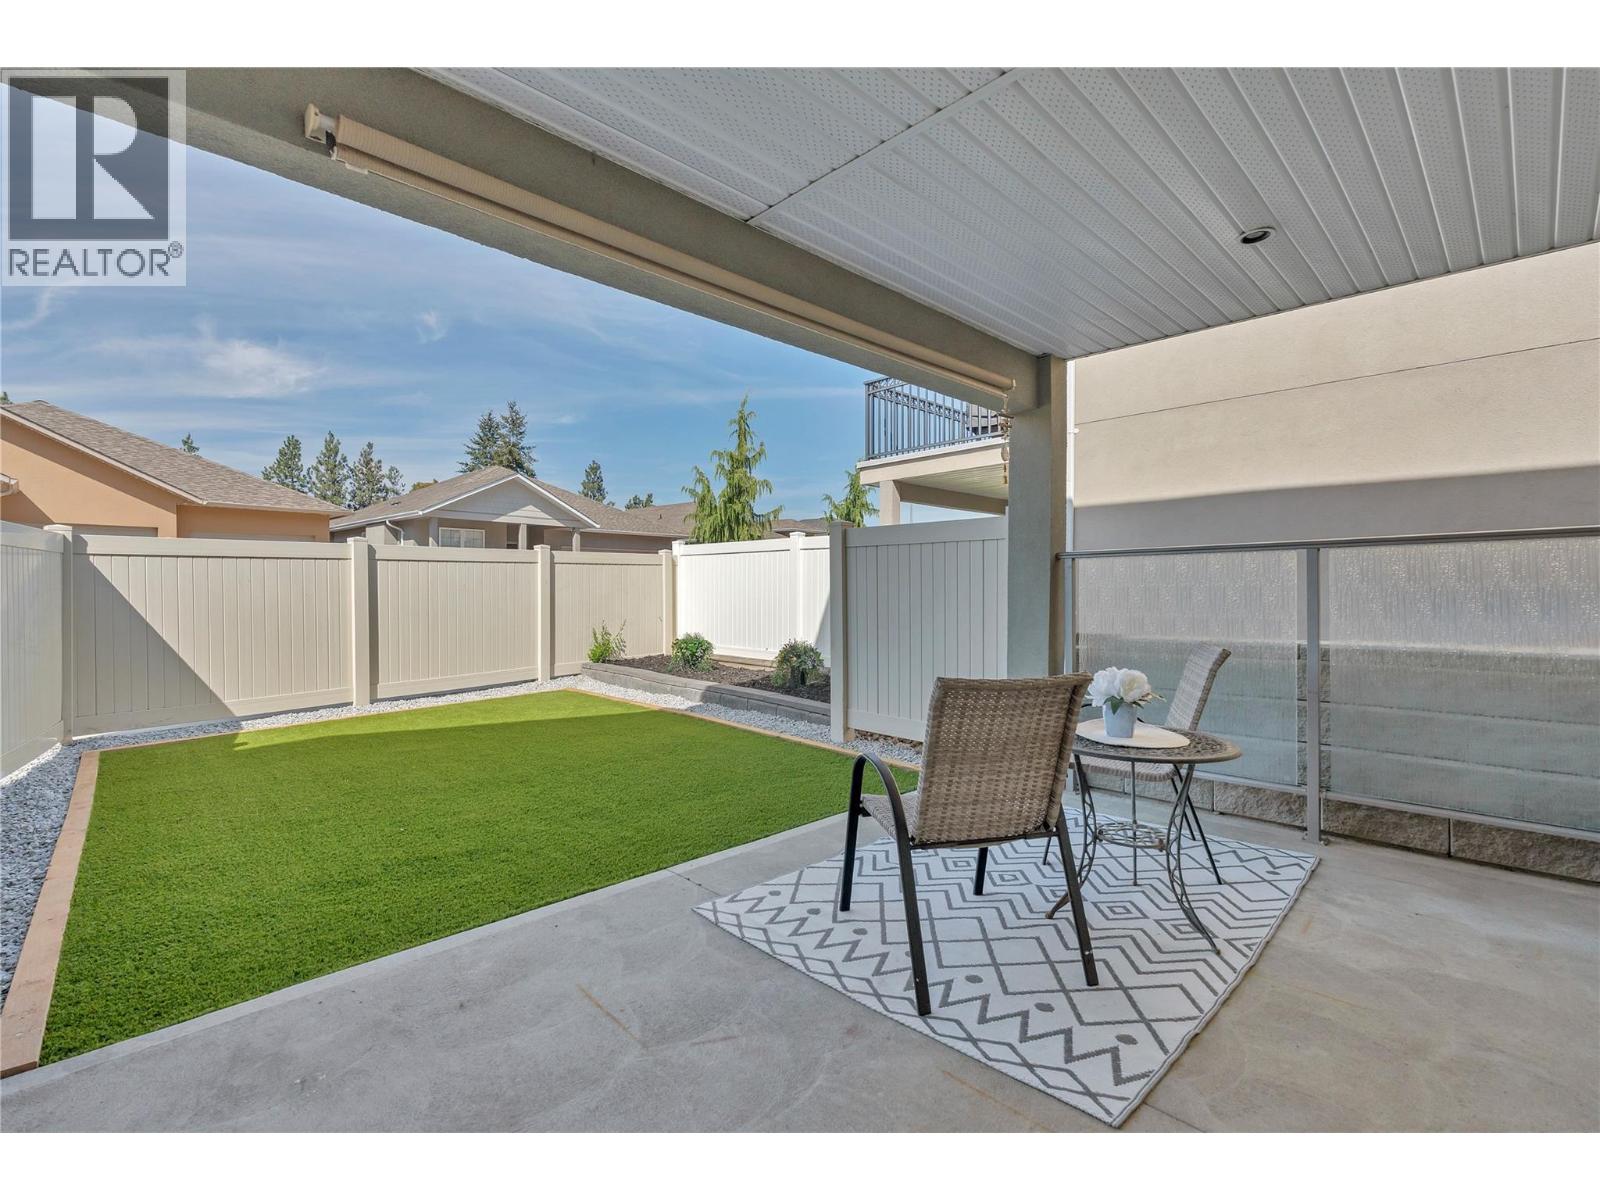
$825,000
Maintenance, Reserve Fund Contributions, Property Management, Other, See Remarks
$75 Monthly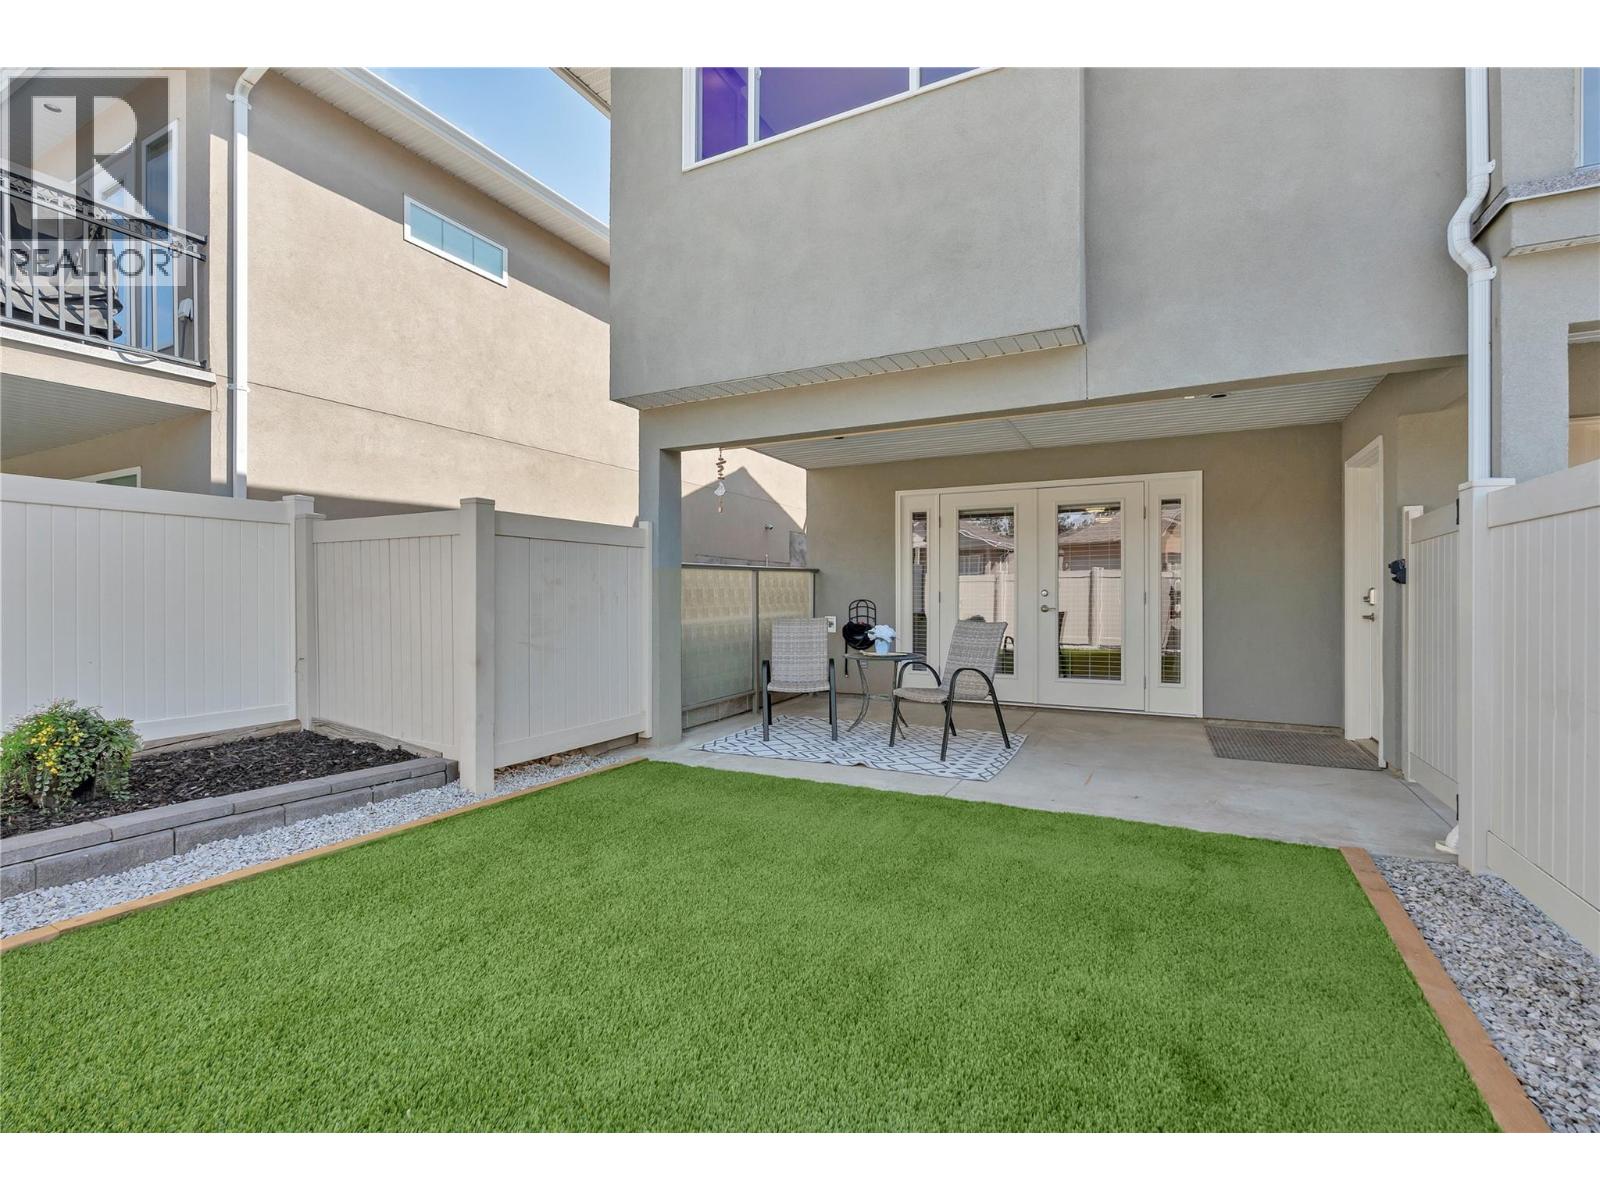
$825,000
Maintenance, Reserve Fund Contributions, Property Management, Other, See Remarks
$75 Monthly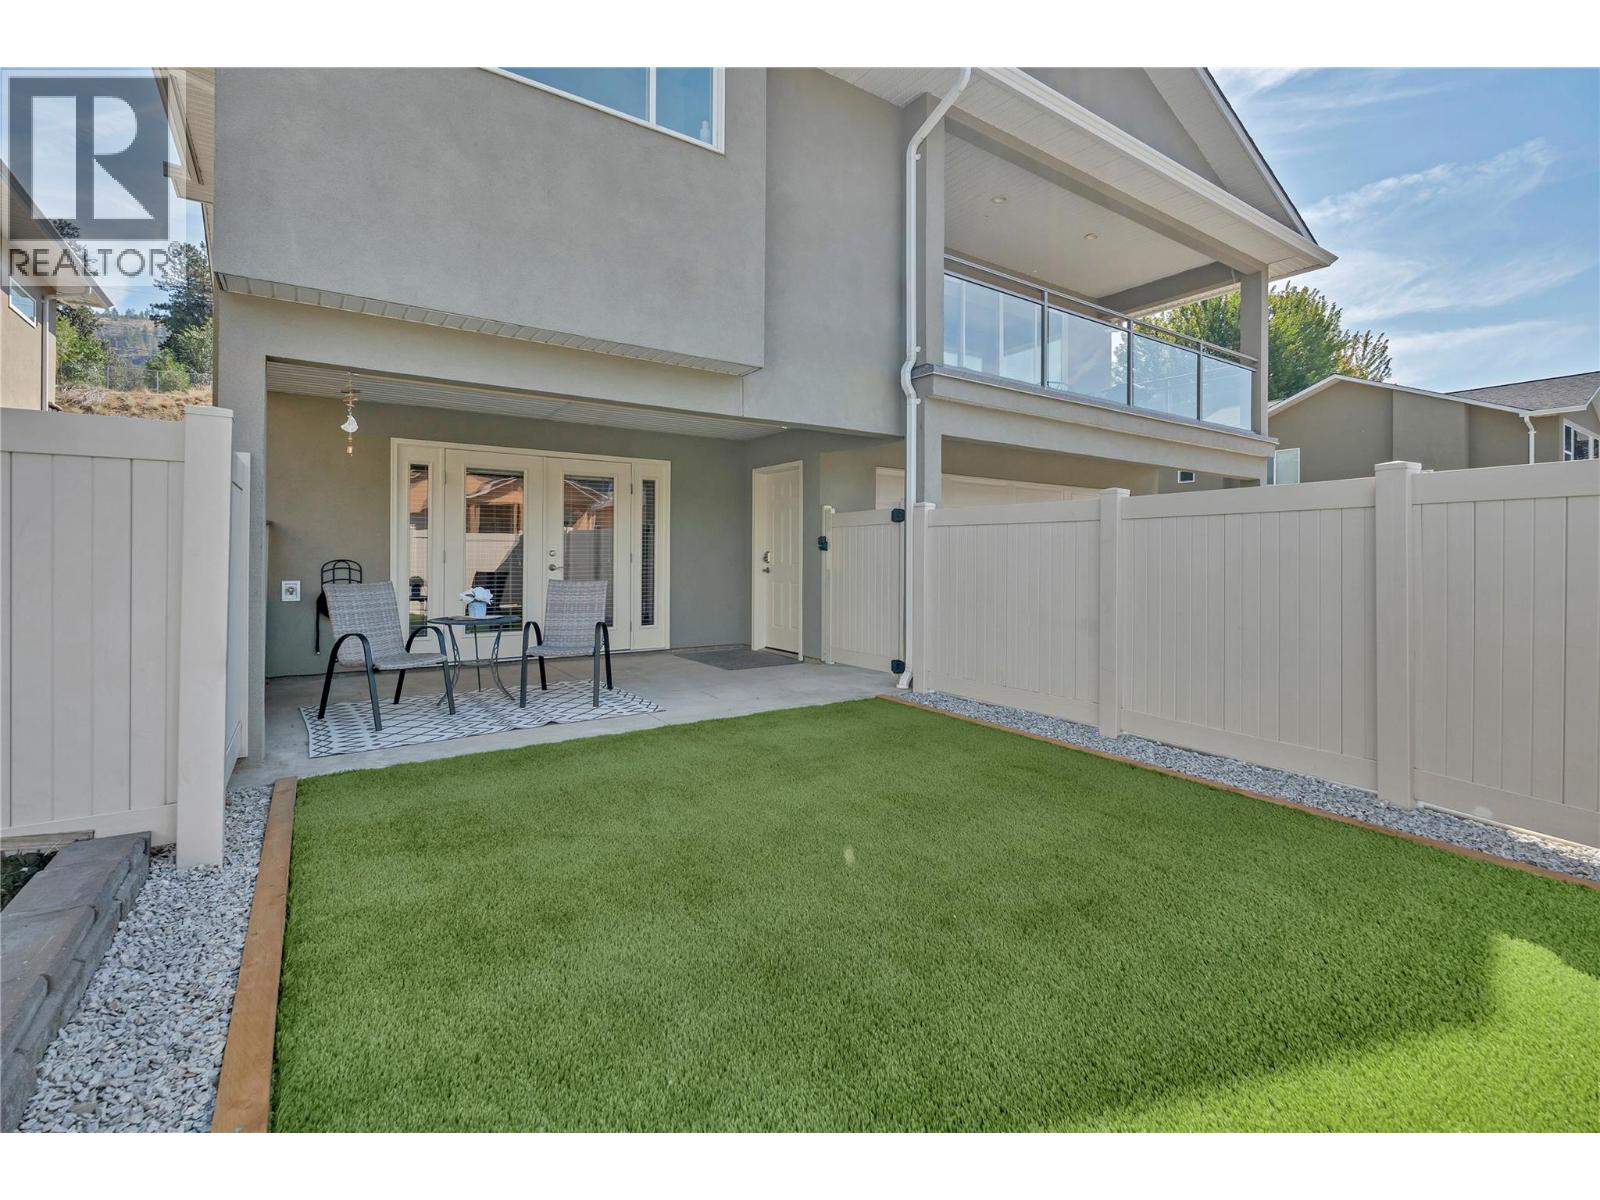
$825,000
Maintenance, Reserve Fund Contributions, Property Management, Other, See Remarks
$75 Monthly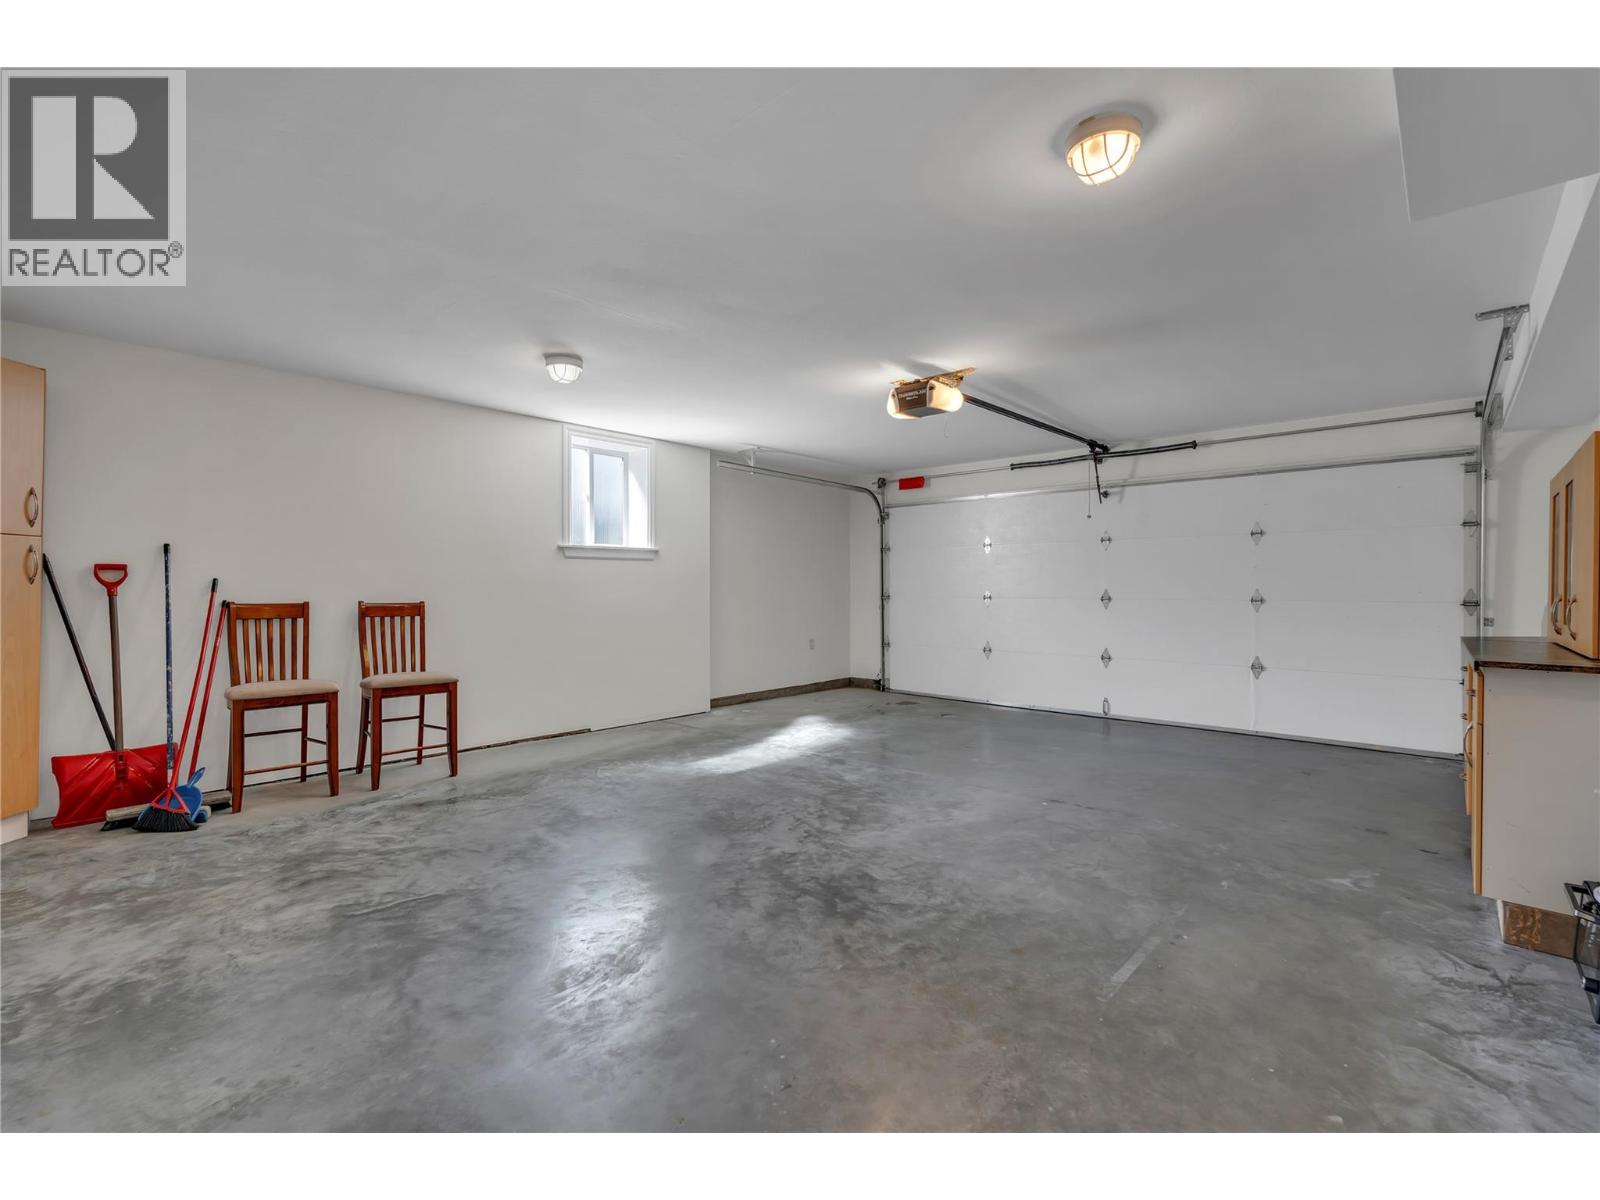
$825,000
Maintenance, Reserve Fund Contributions, Property Management, Other, See Remarks
$75 Monthly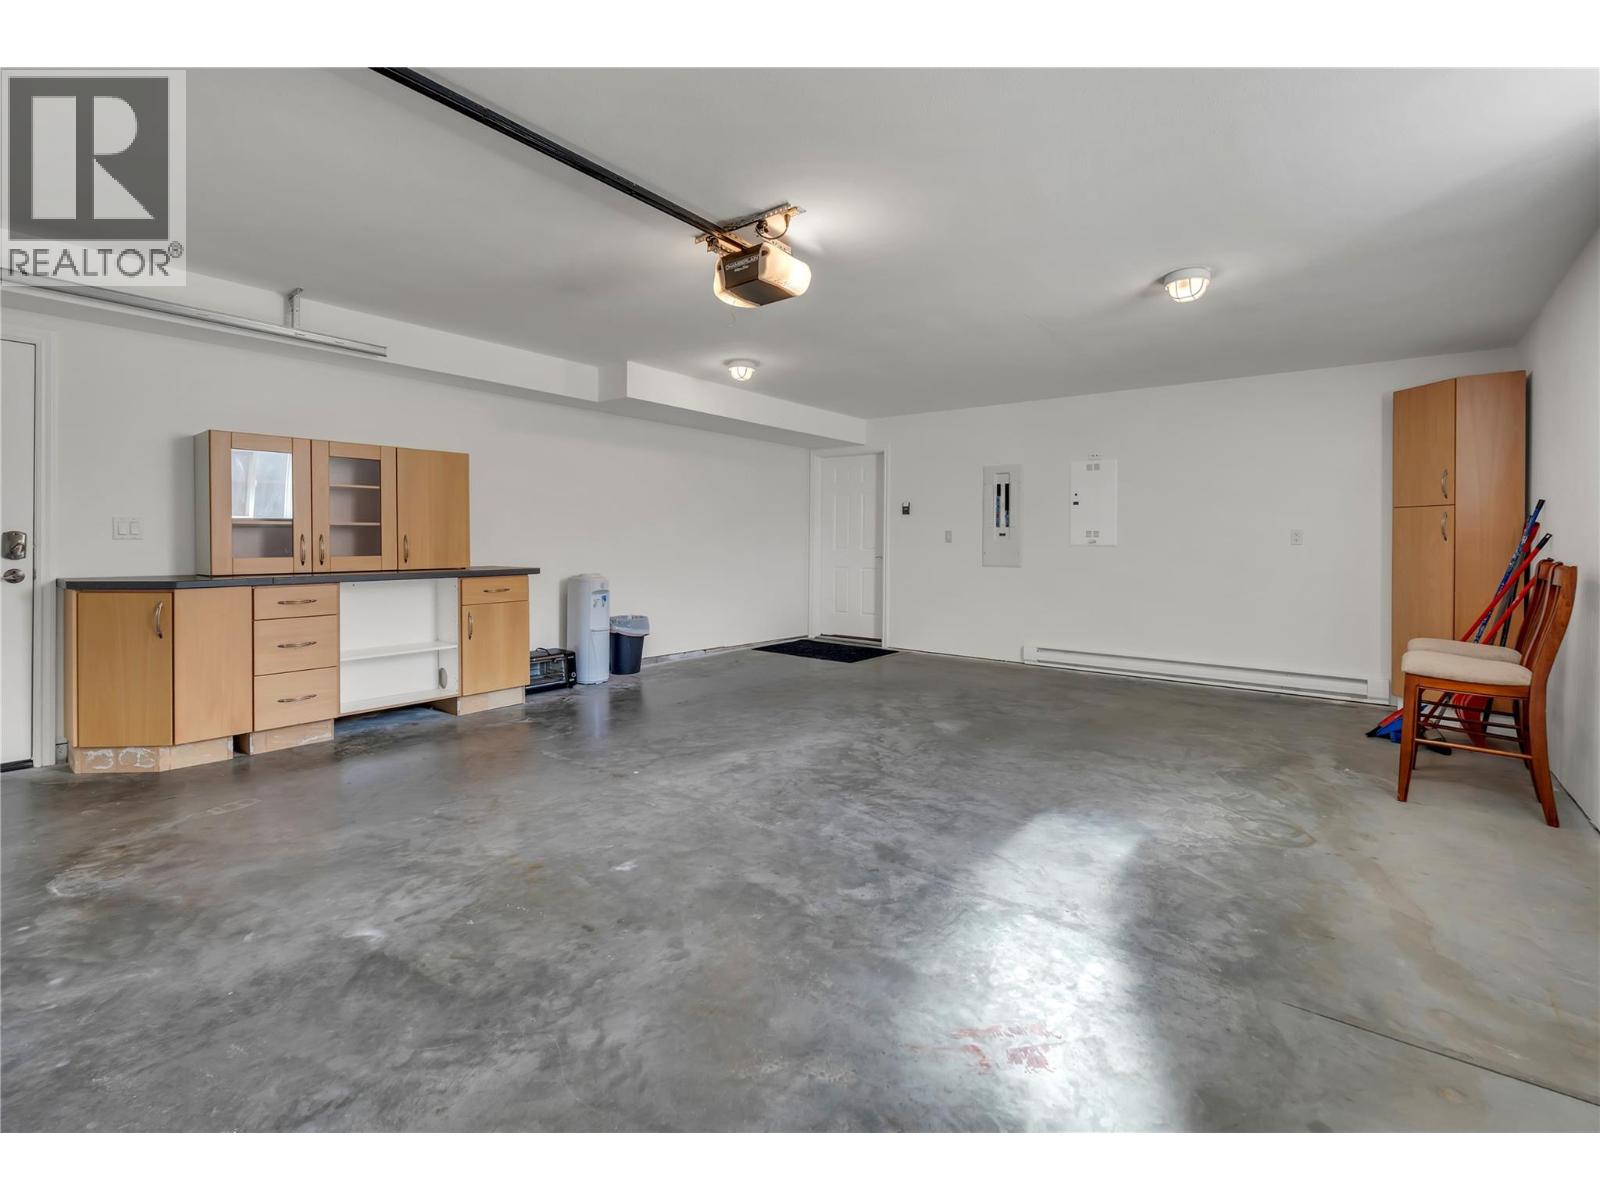
$825,000
Maintenance, Reserve Fund Contributions, Property Management, Other, See Remarks
$75 Monthly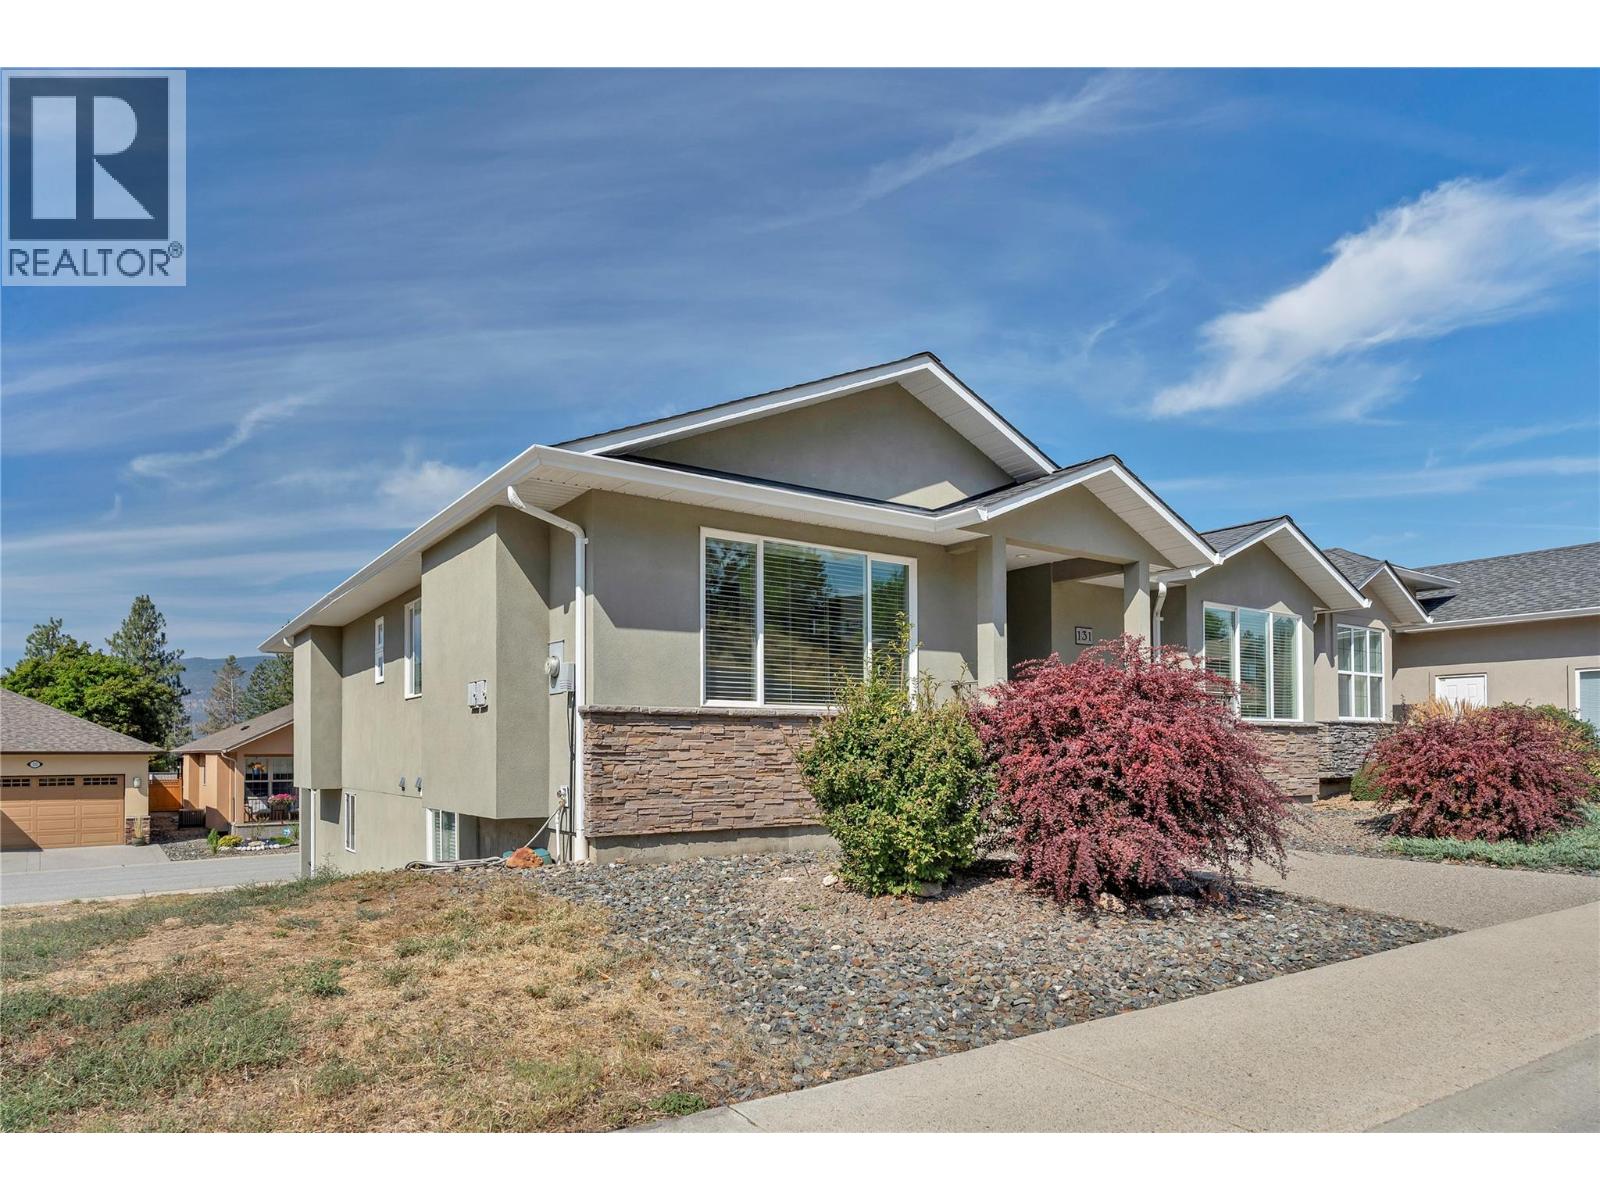
$825,000
Maintenance, Reserve Fund Contributions, Property Management, Other, See Remarks
$75 Monthly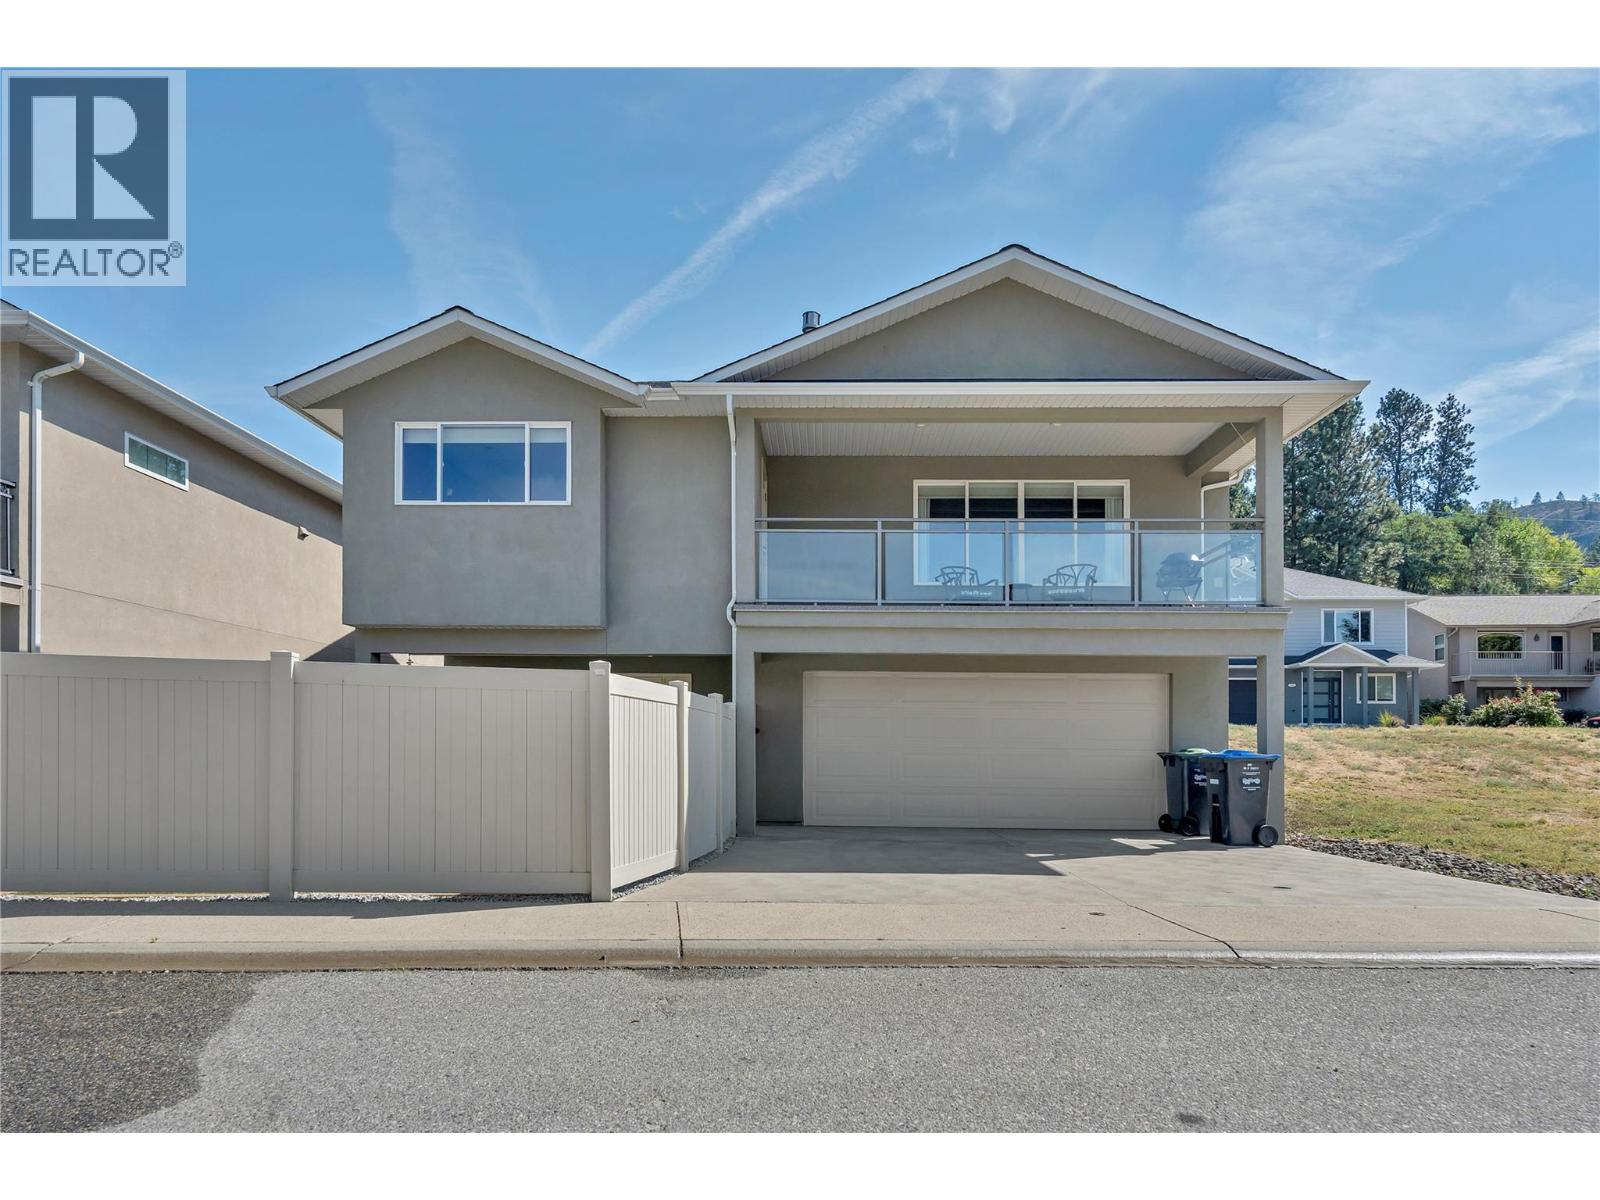
$825,000
Maintenance, Reserve Fund Contributions, Property Management, Other, See Remarks
$75 Monthly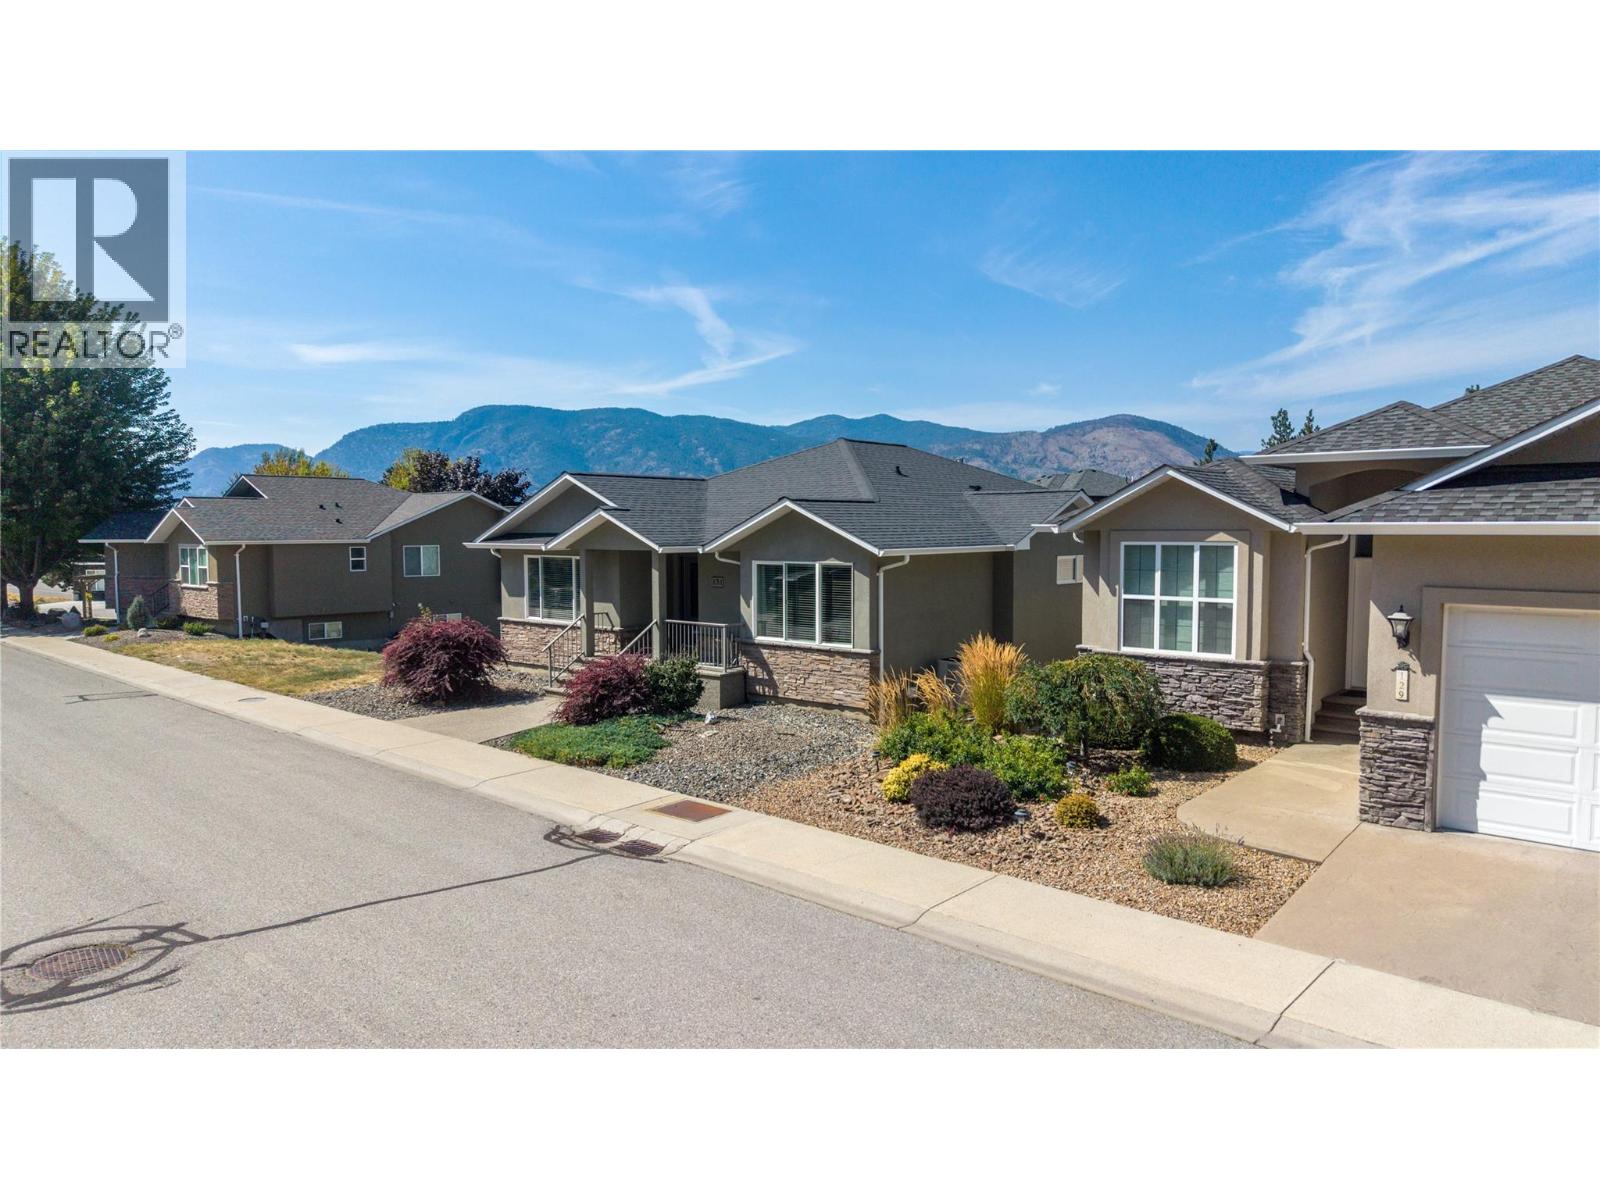
$825,000
Maintenance, Reserve Fund Contributions, Property Management, Other, See Remarks
$75 Monthly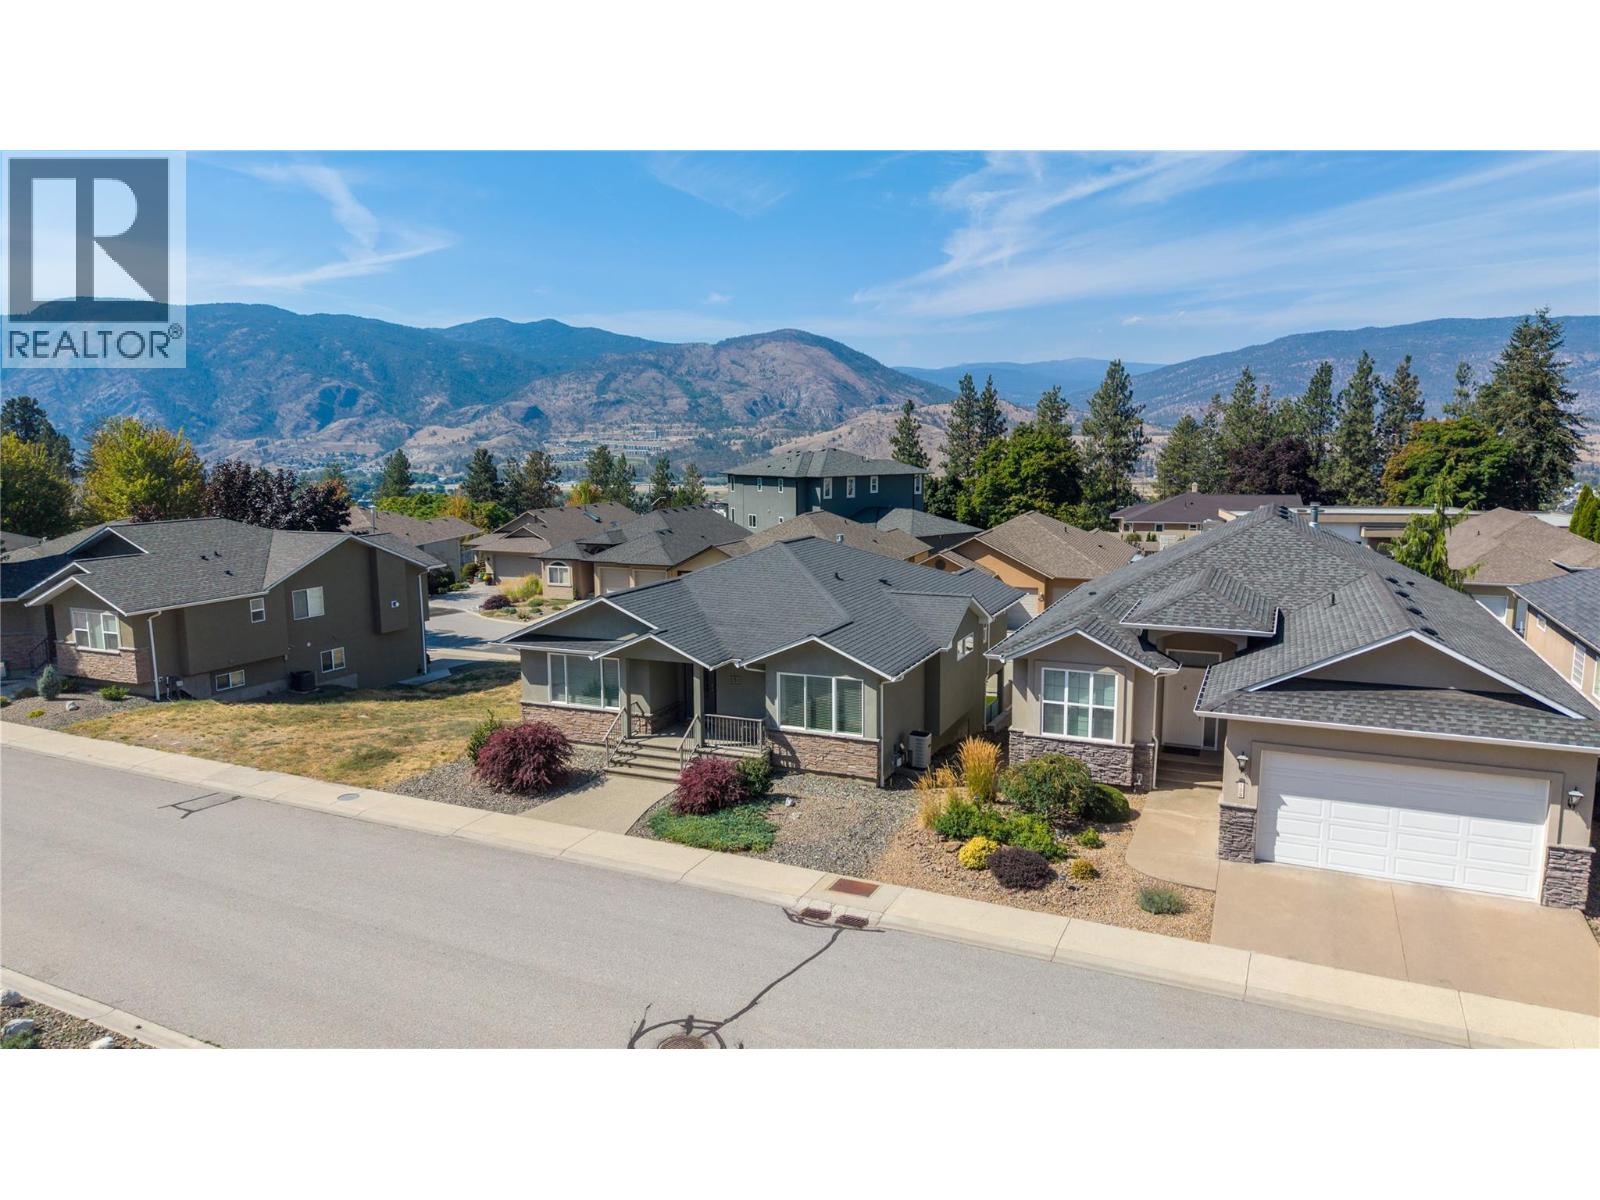
$825,000
Maintenance, Reserve Fund Contributions, Property Management, Other, See Remarks
$75 Monthly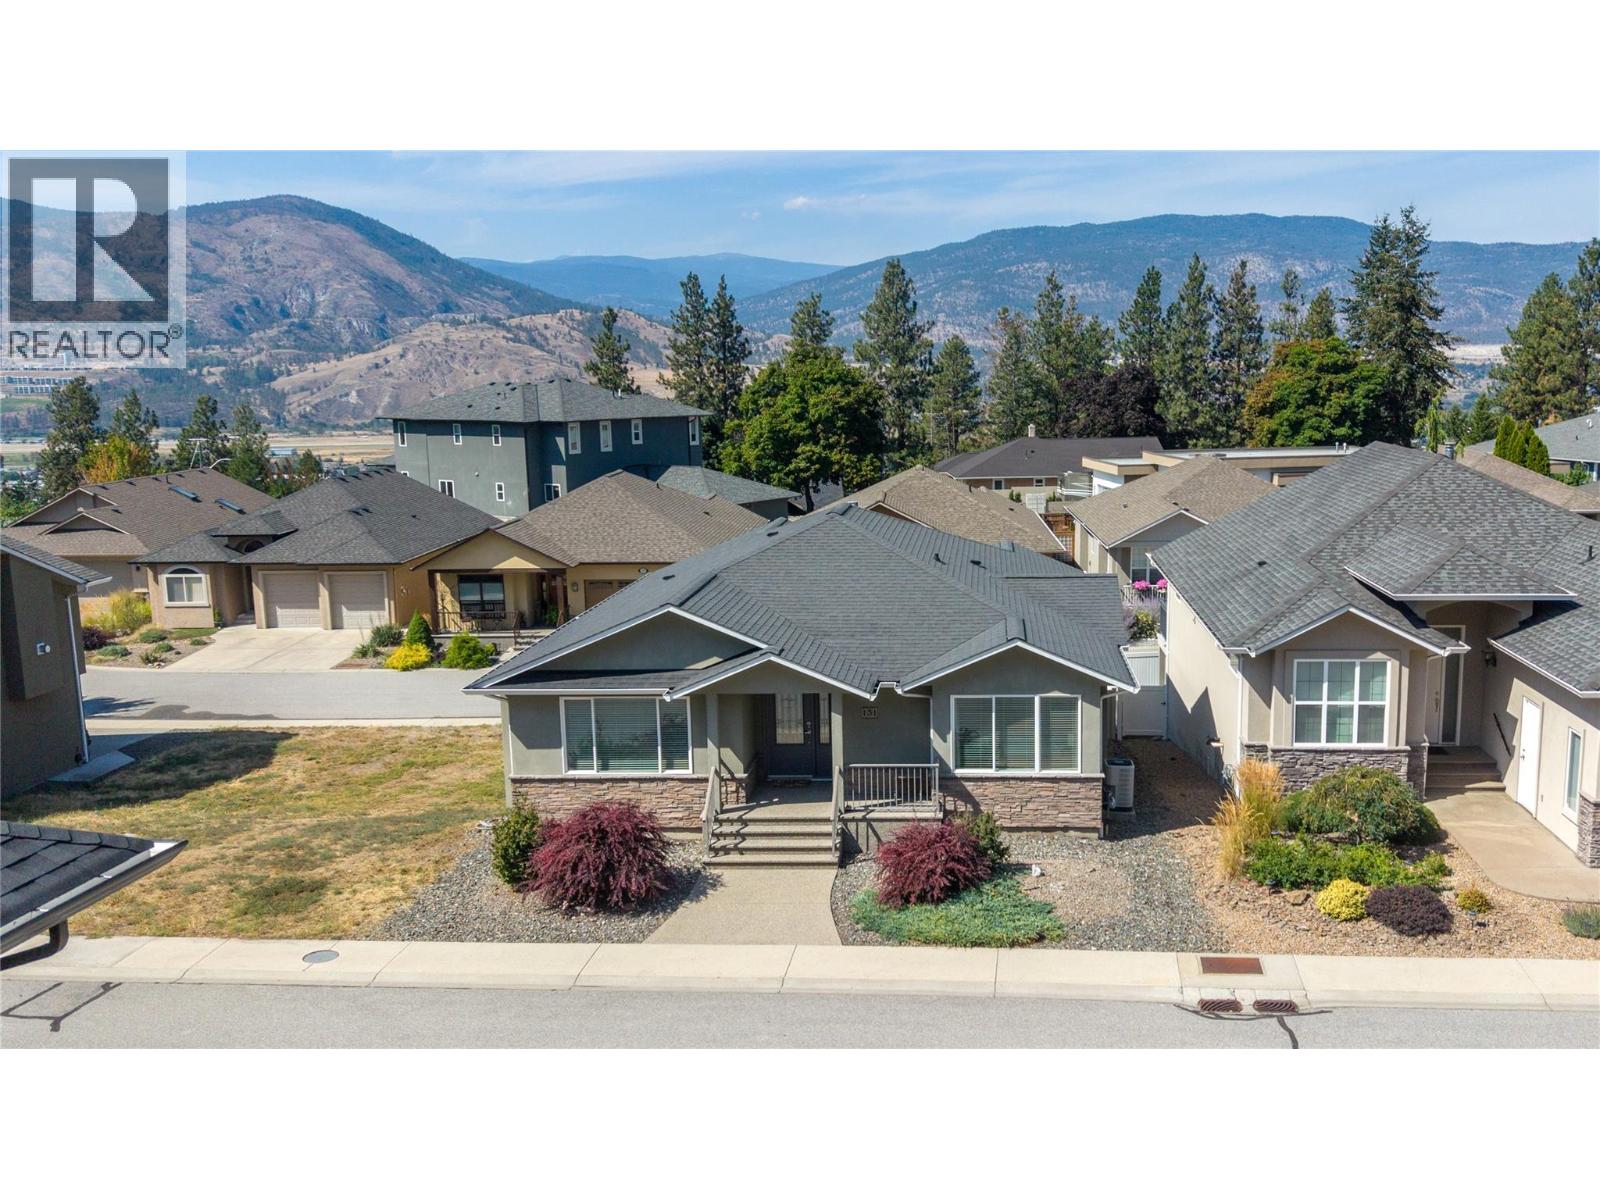
$825,000
Maintenance, Reserve Fund Contributions, Property Management, Other, See Remarks
$75 Monthly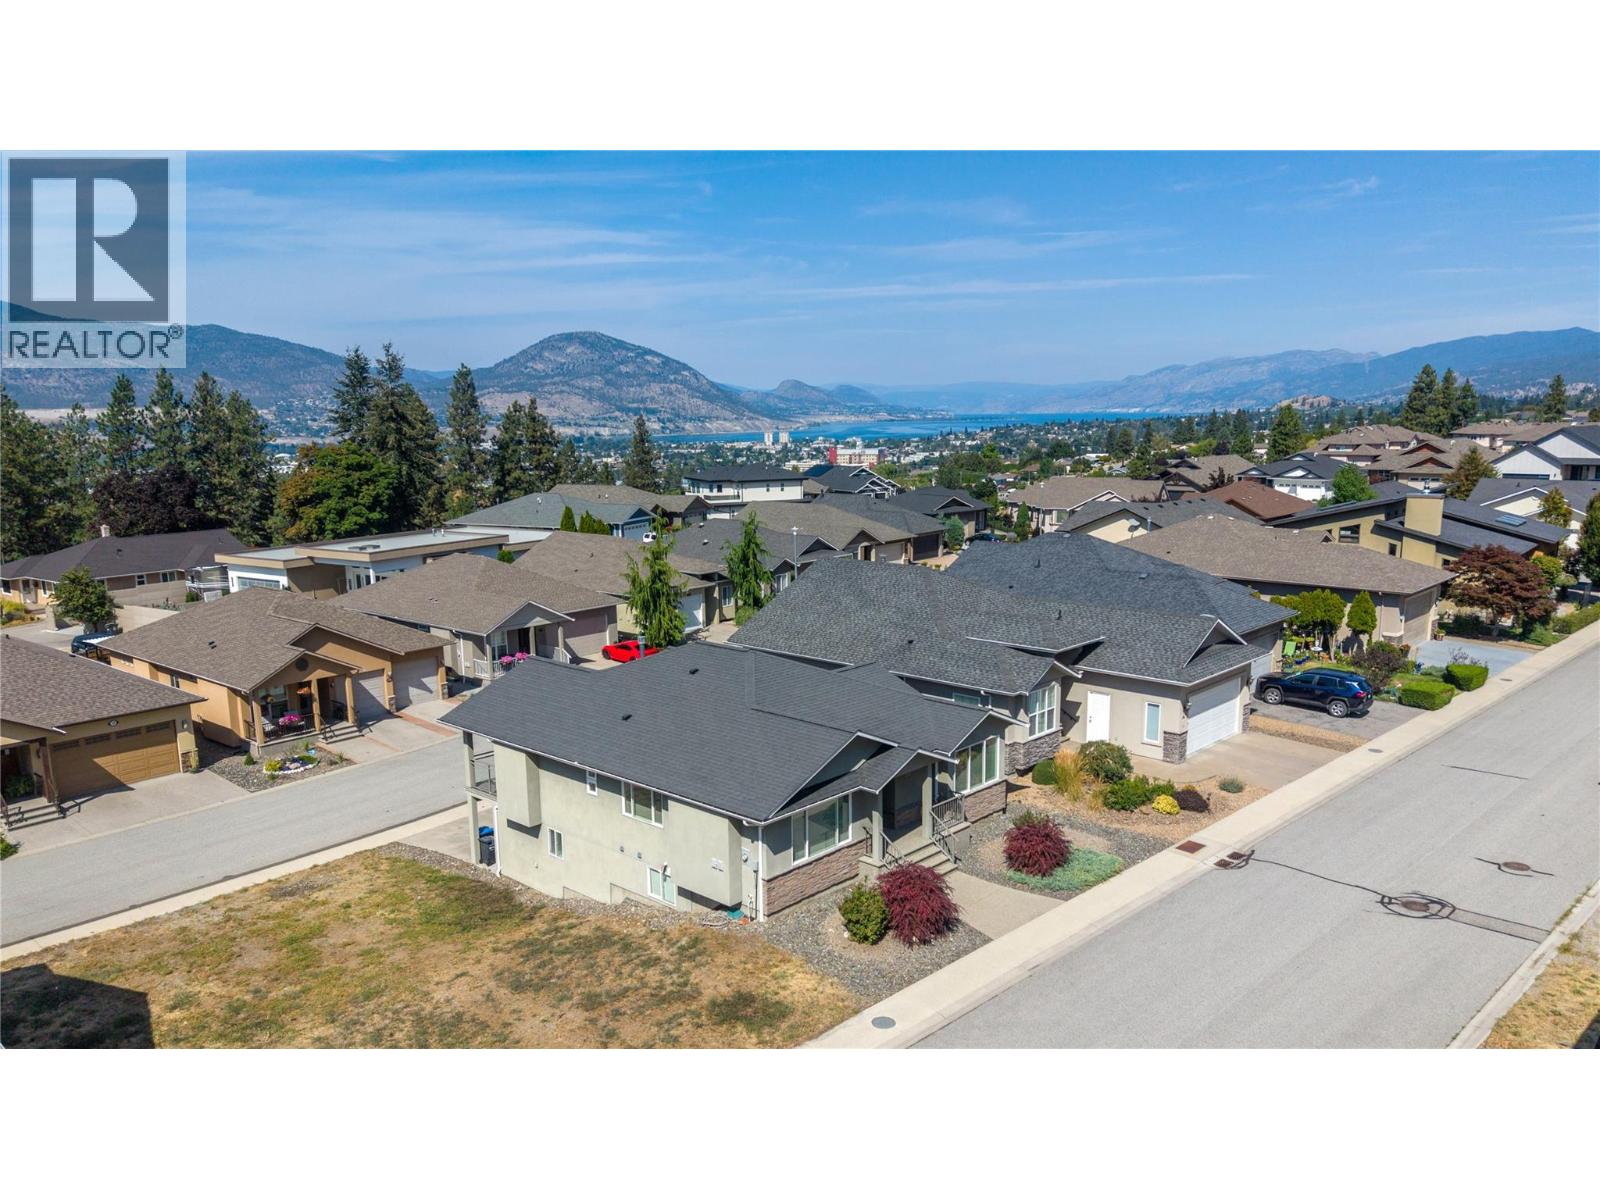
$825,000
Maintenance, Reserve Fund Contributions, Property Management, Other, See Remarks
$75 Monthly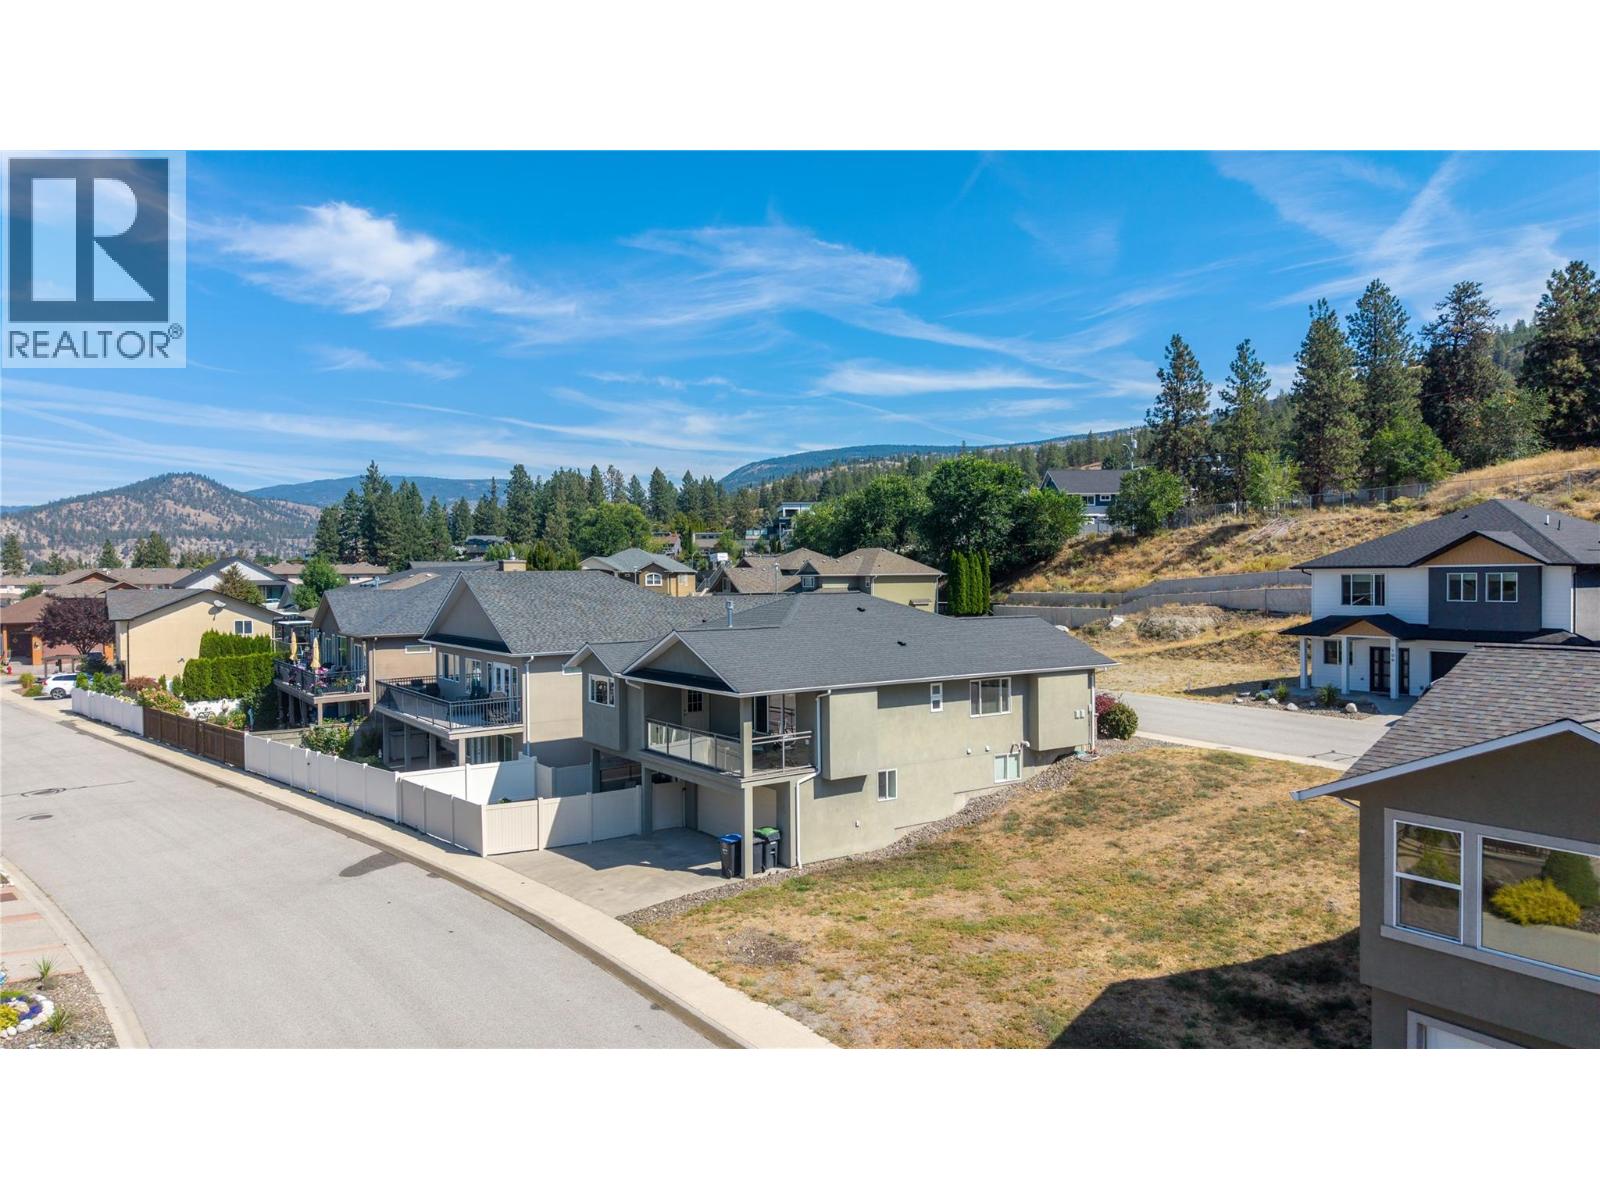
$825,000
Maintenance, Reserve Fund Contributions, Property Management, Other, See Remarks
$75 Monthly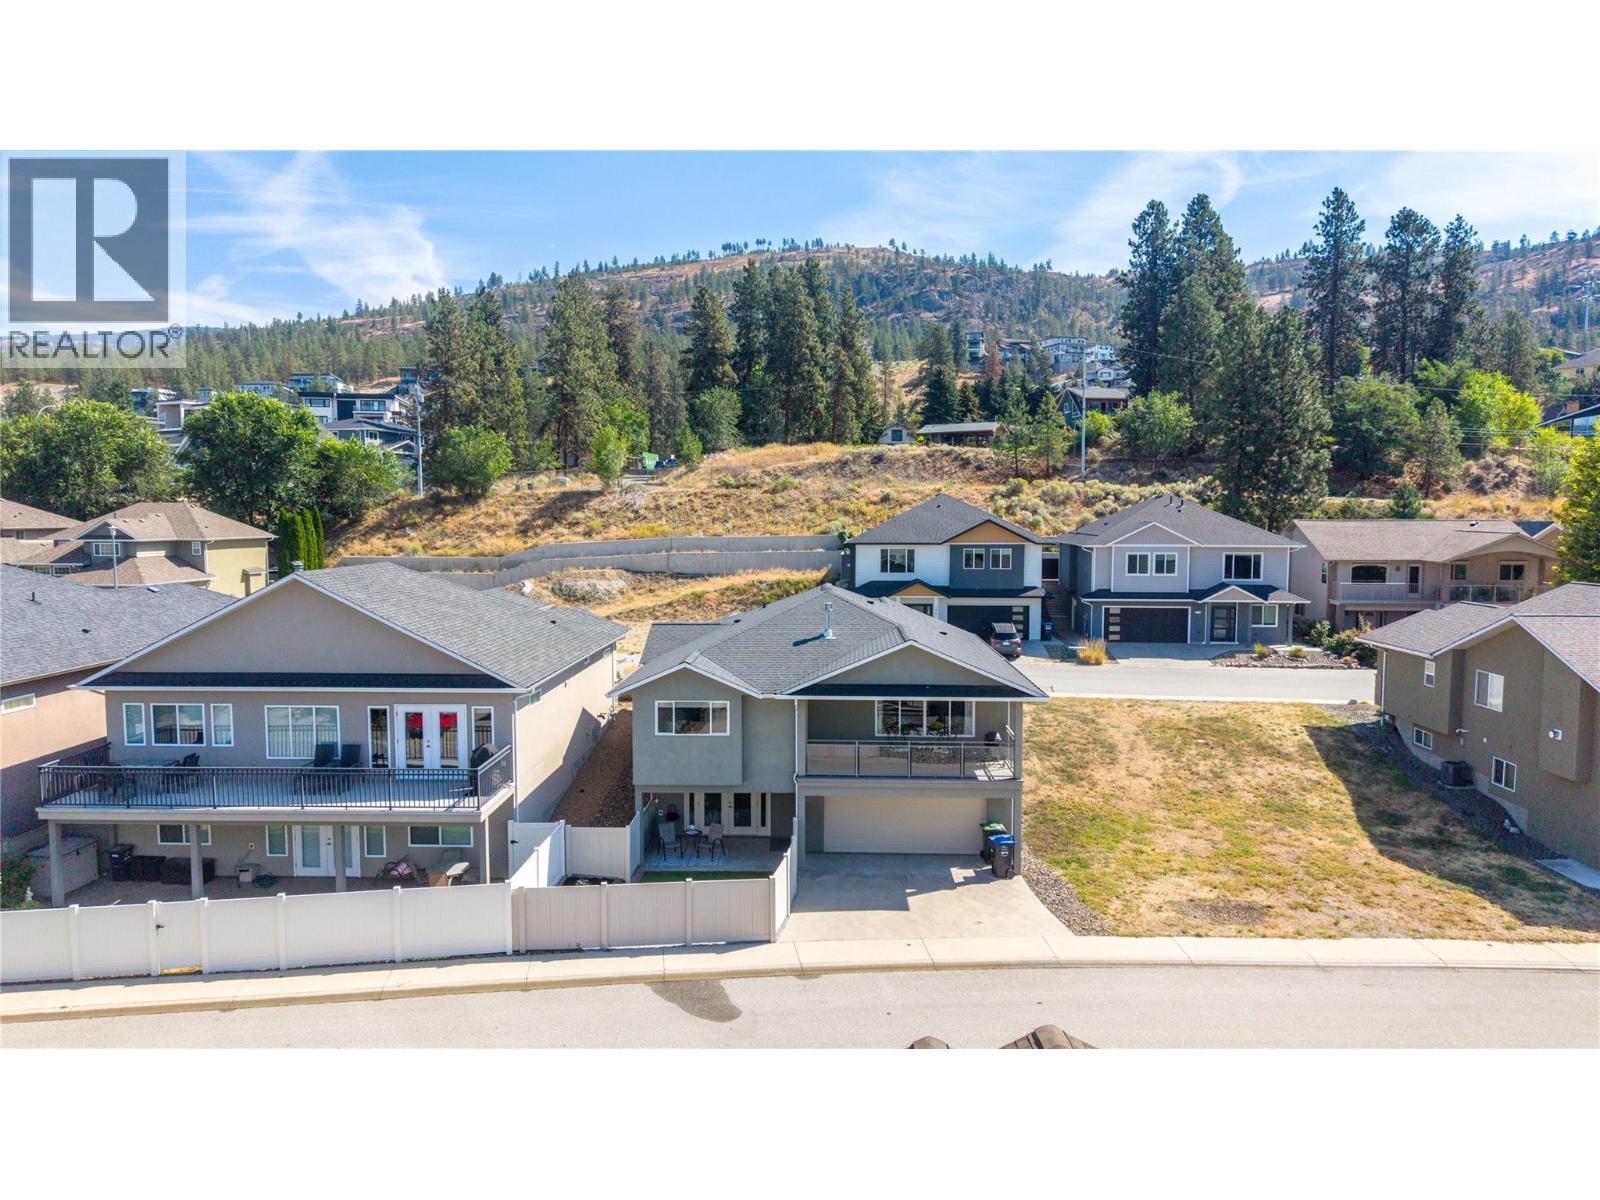
$825,000
Maintenance, Reserve Fund Contributions, Property Management, Other, See Remarks
$75 Monthly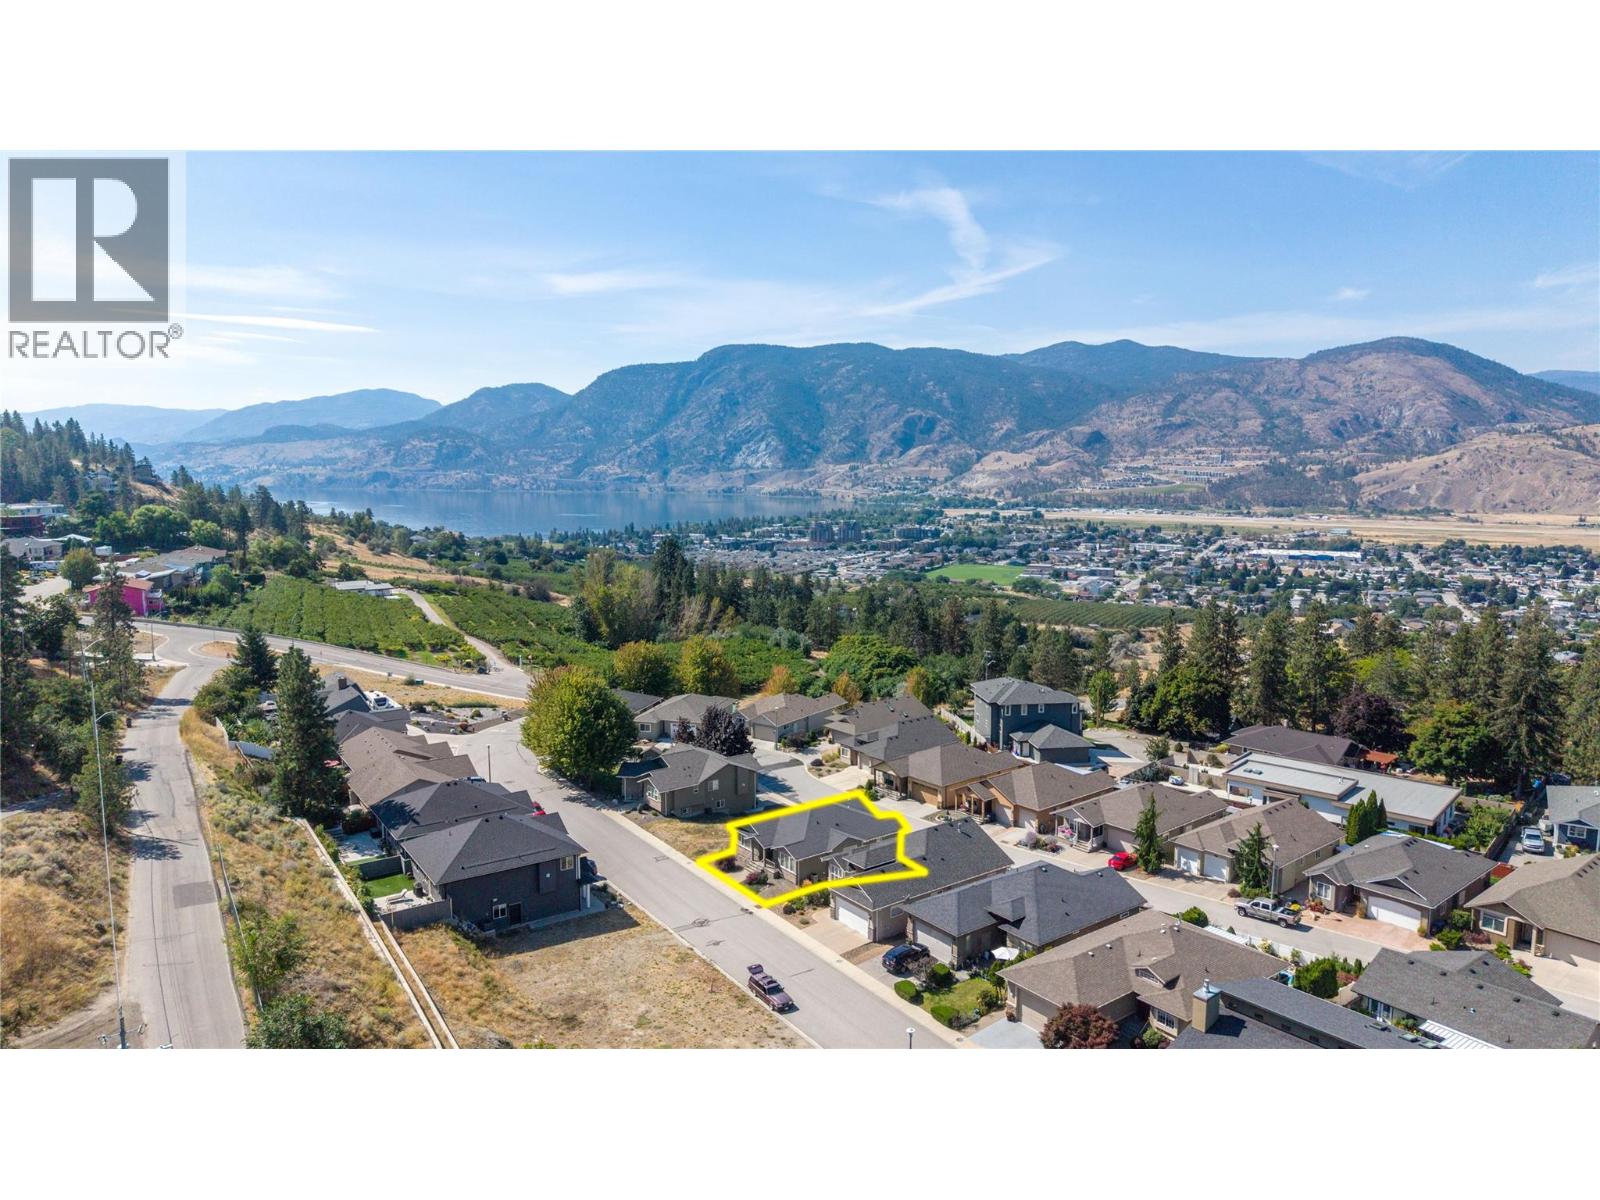
$825,000
Maintenance, Reserve Fund Contributions, Property Management, Other, See Remarks
$75 Monthly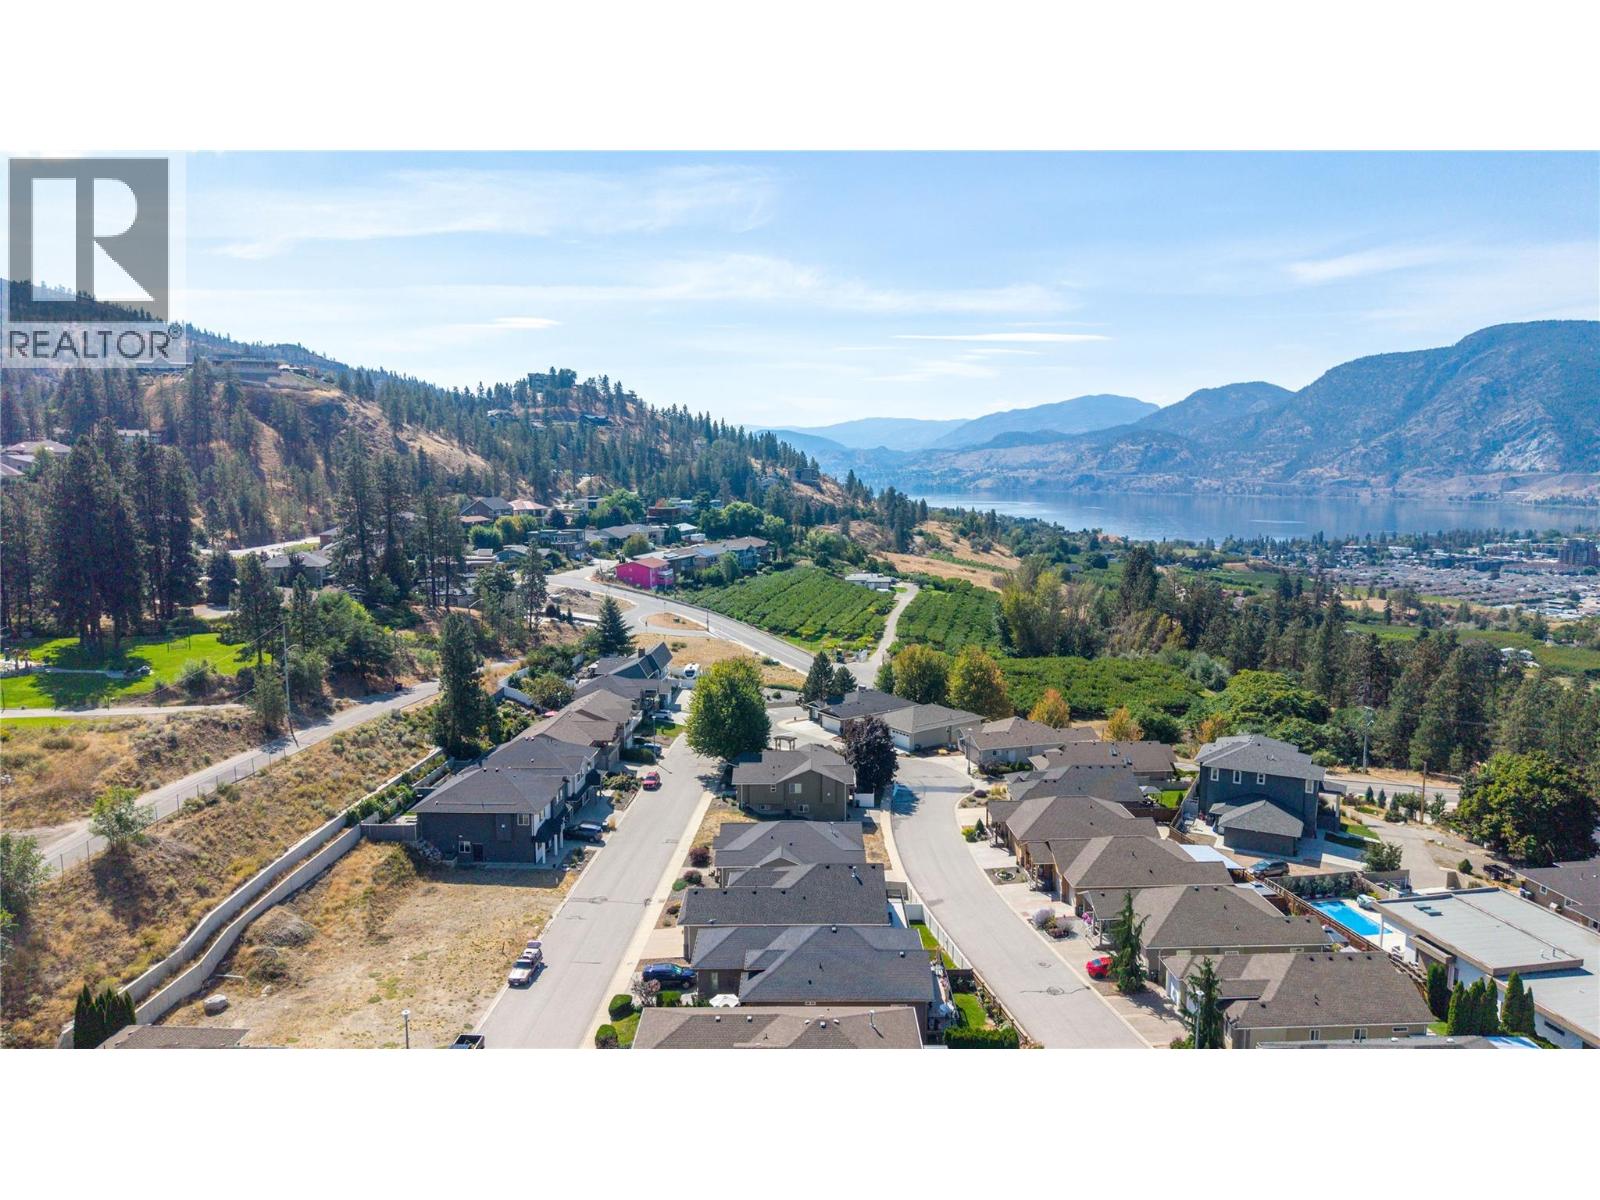
$825,000
Maintenance, Reserve Fund Contributions, Property Management, Other, See Remarks
$75 Monthly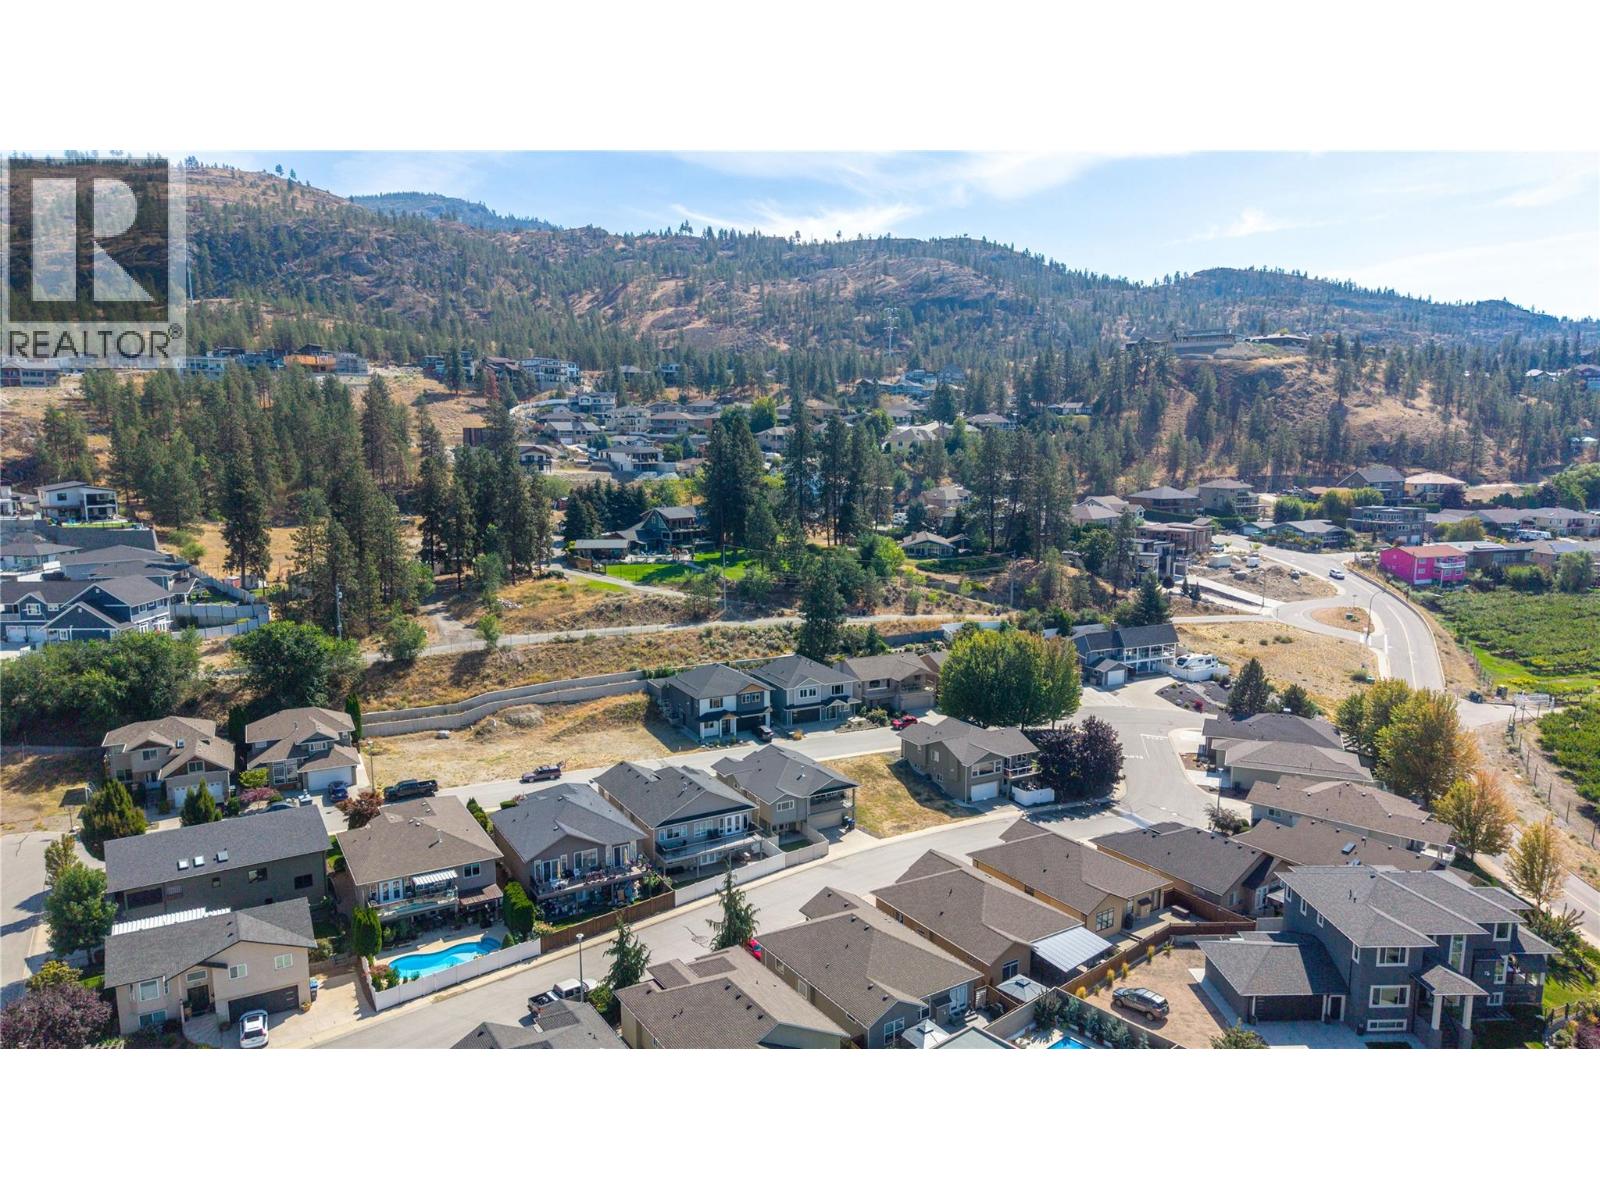
$825,000
Maintenance, Reserve Fund Contributions, Property Management, Other, See Remarks
$75 Monthly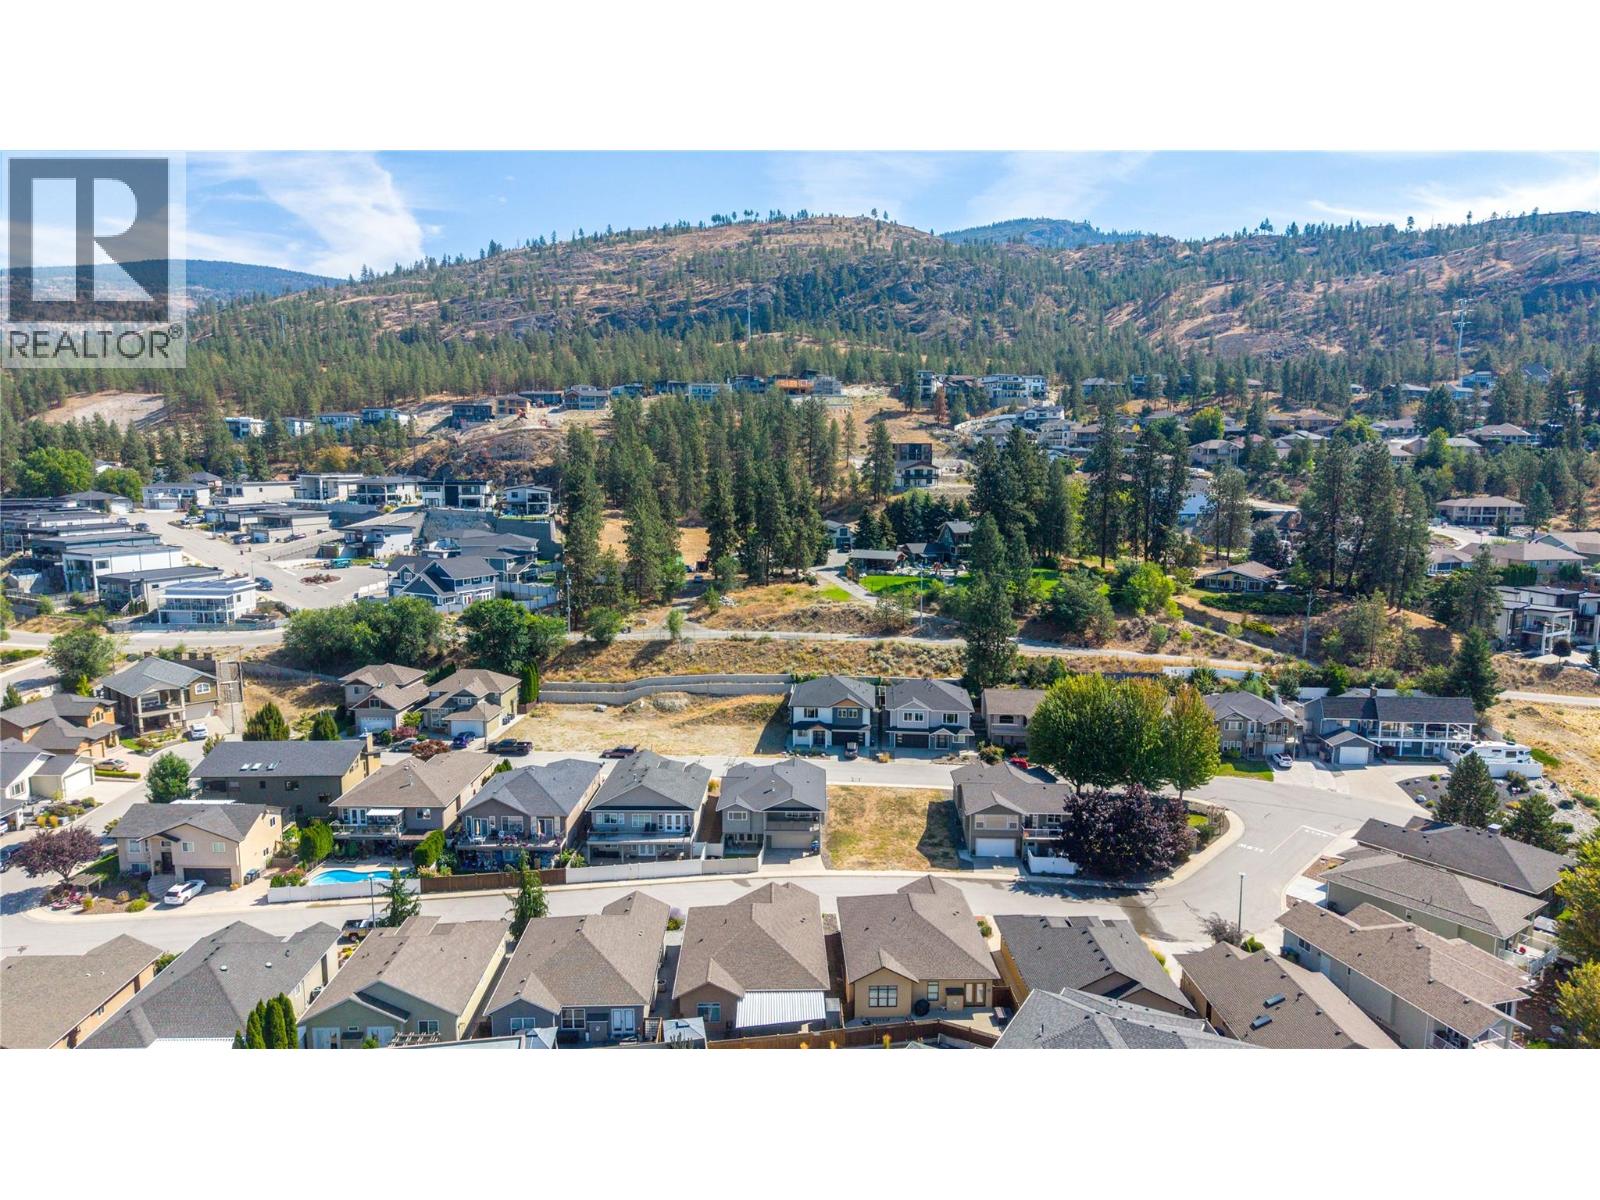
$825,000
Maintenance, Reserve Fund Contributions, Property Management, Other, See Remarks
$75 Monthly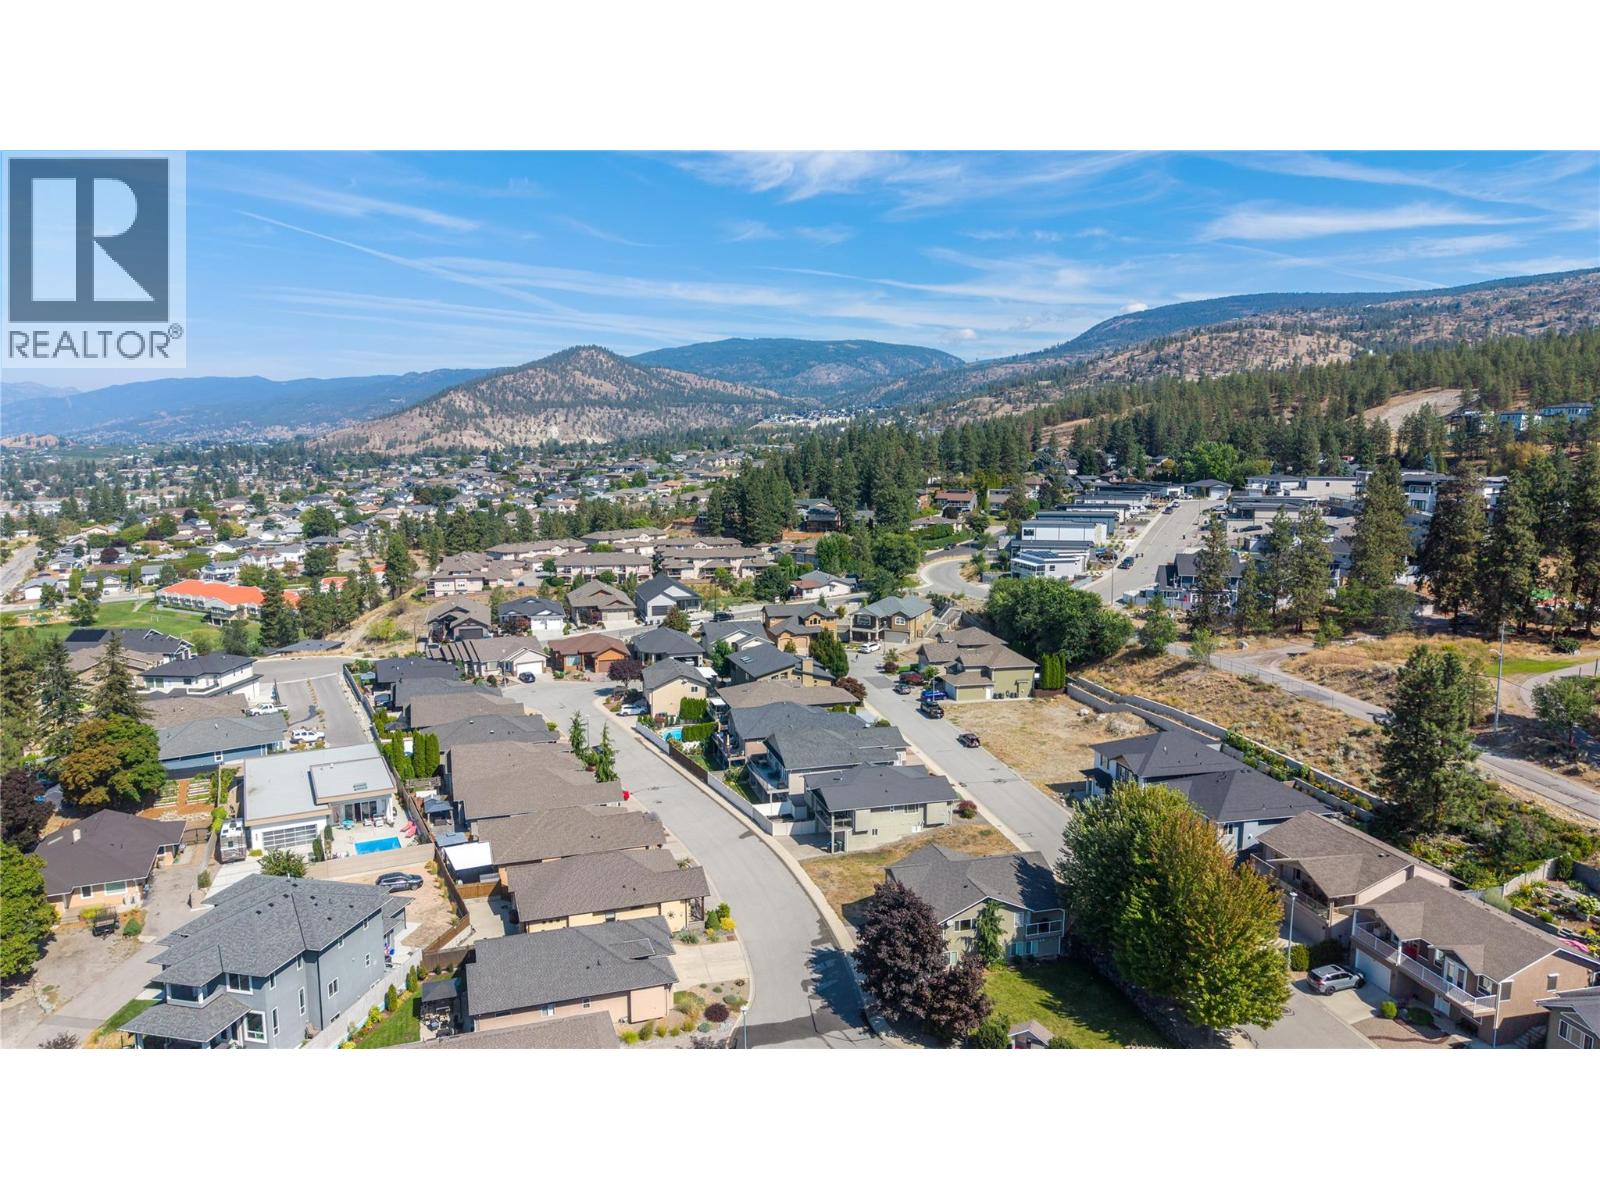
$825,000
Maintenance, Reserve Fund Contributions, Property Management, Other, See Remarks
$75 Monthly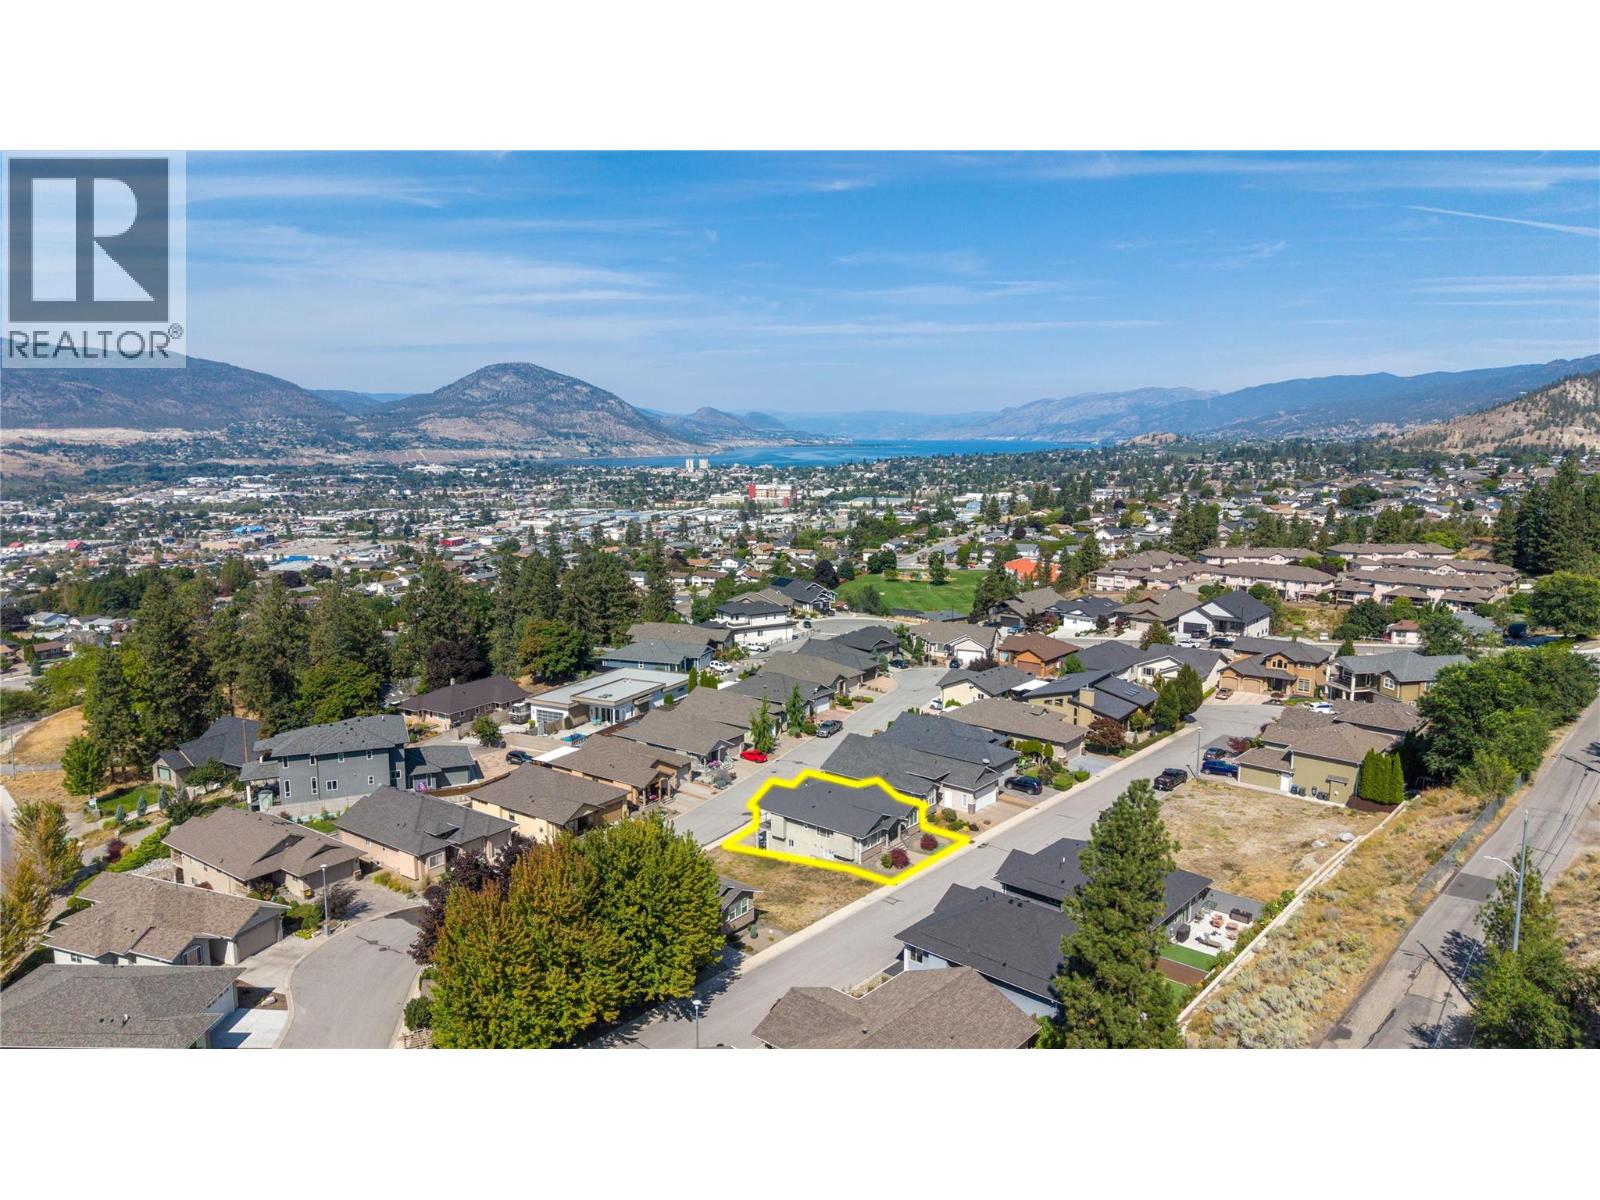
$825,000
Maintenance, Reserve Fund Contributions, Property Management, Other, See Remarks
$75 Monthly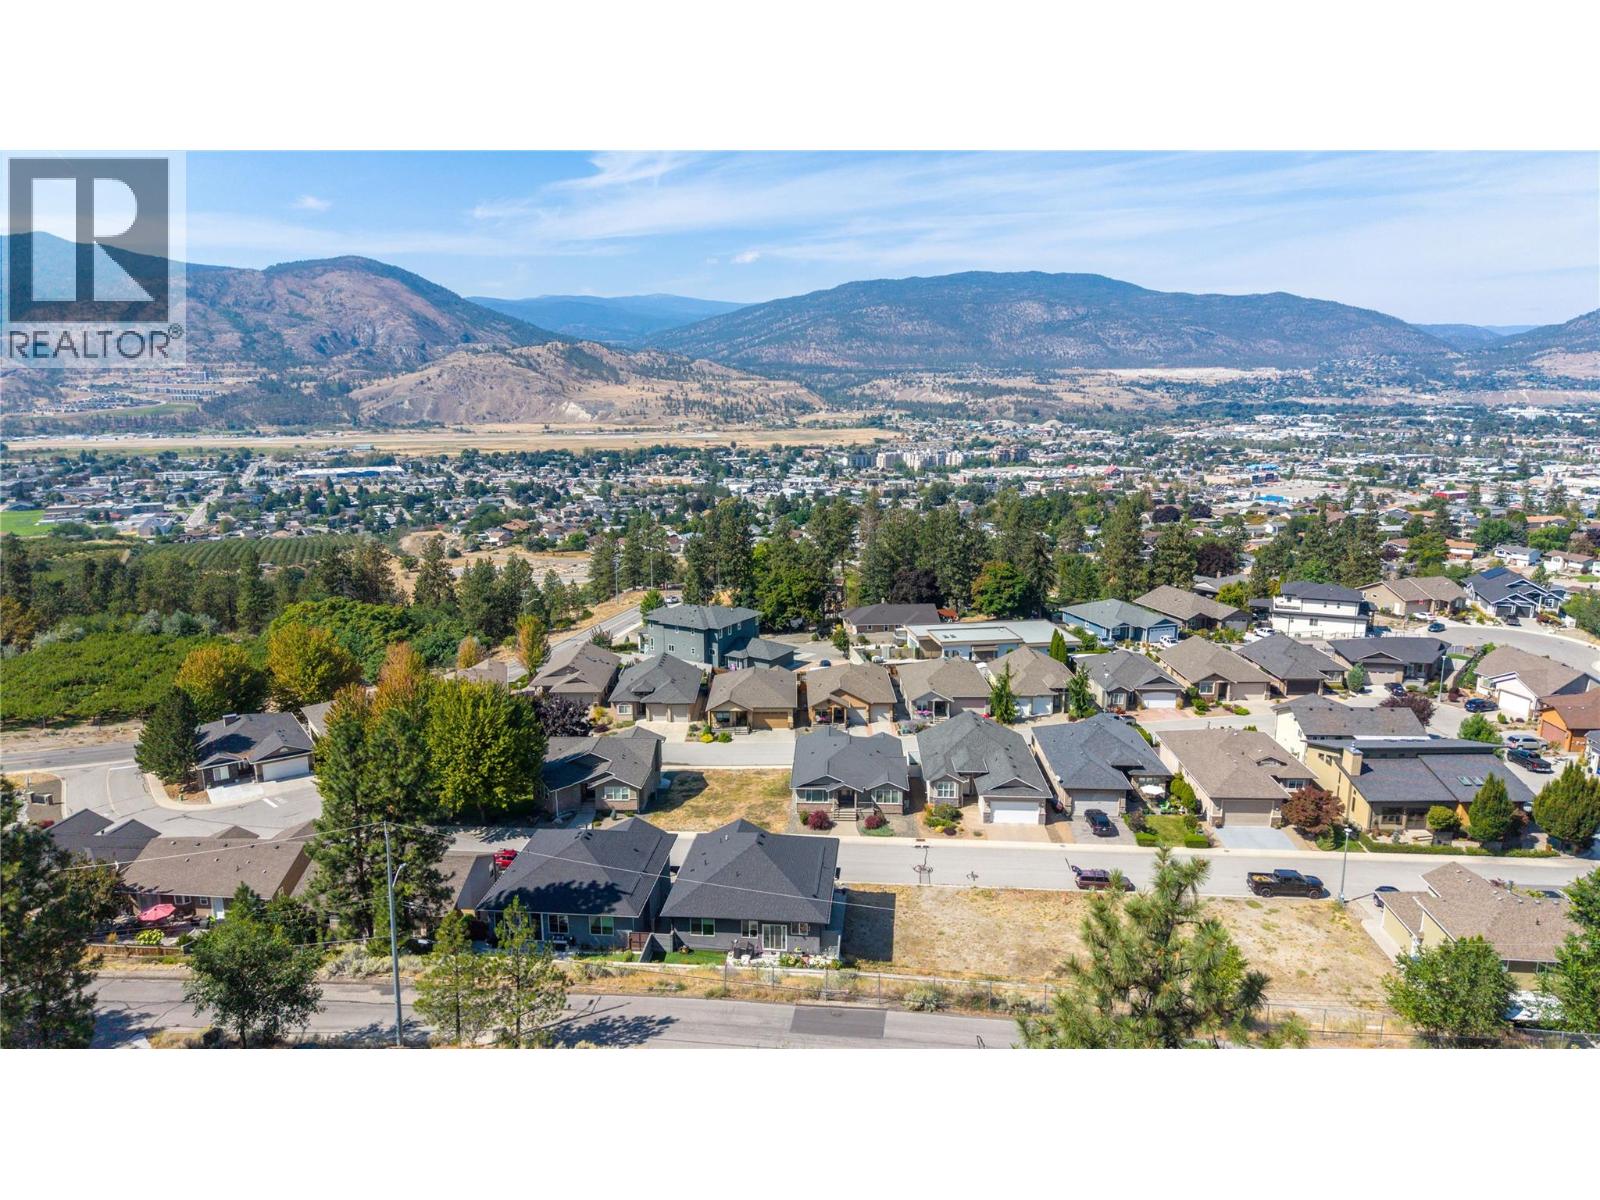
$825,000
Maintenance, Reserve Fund Contributions, Property Management, Other, See Remarks
$75 Monthly
Like this listing?
Contact us for more information


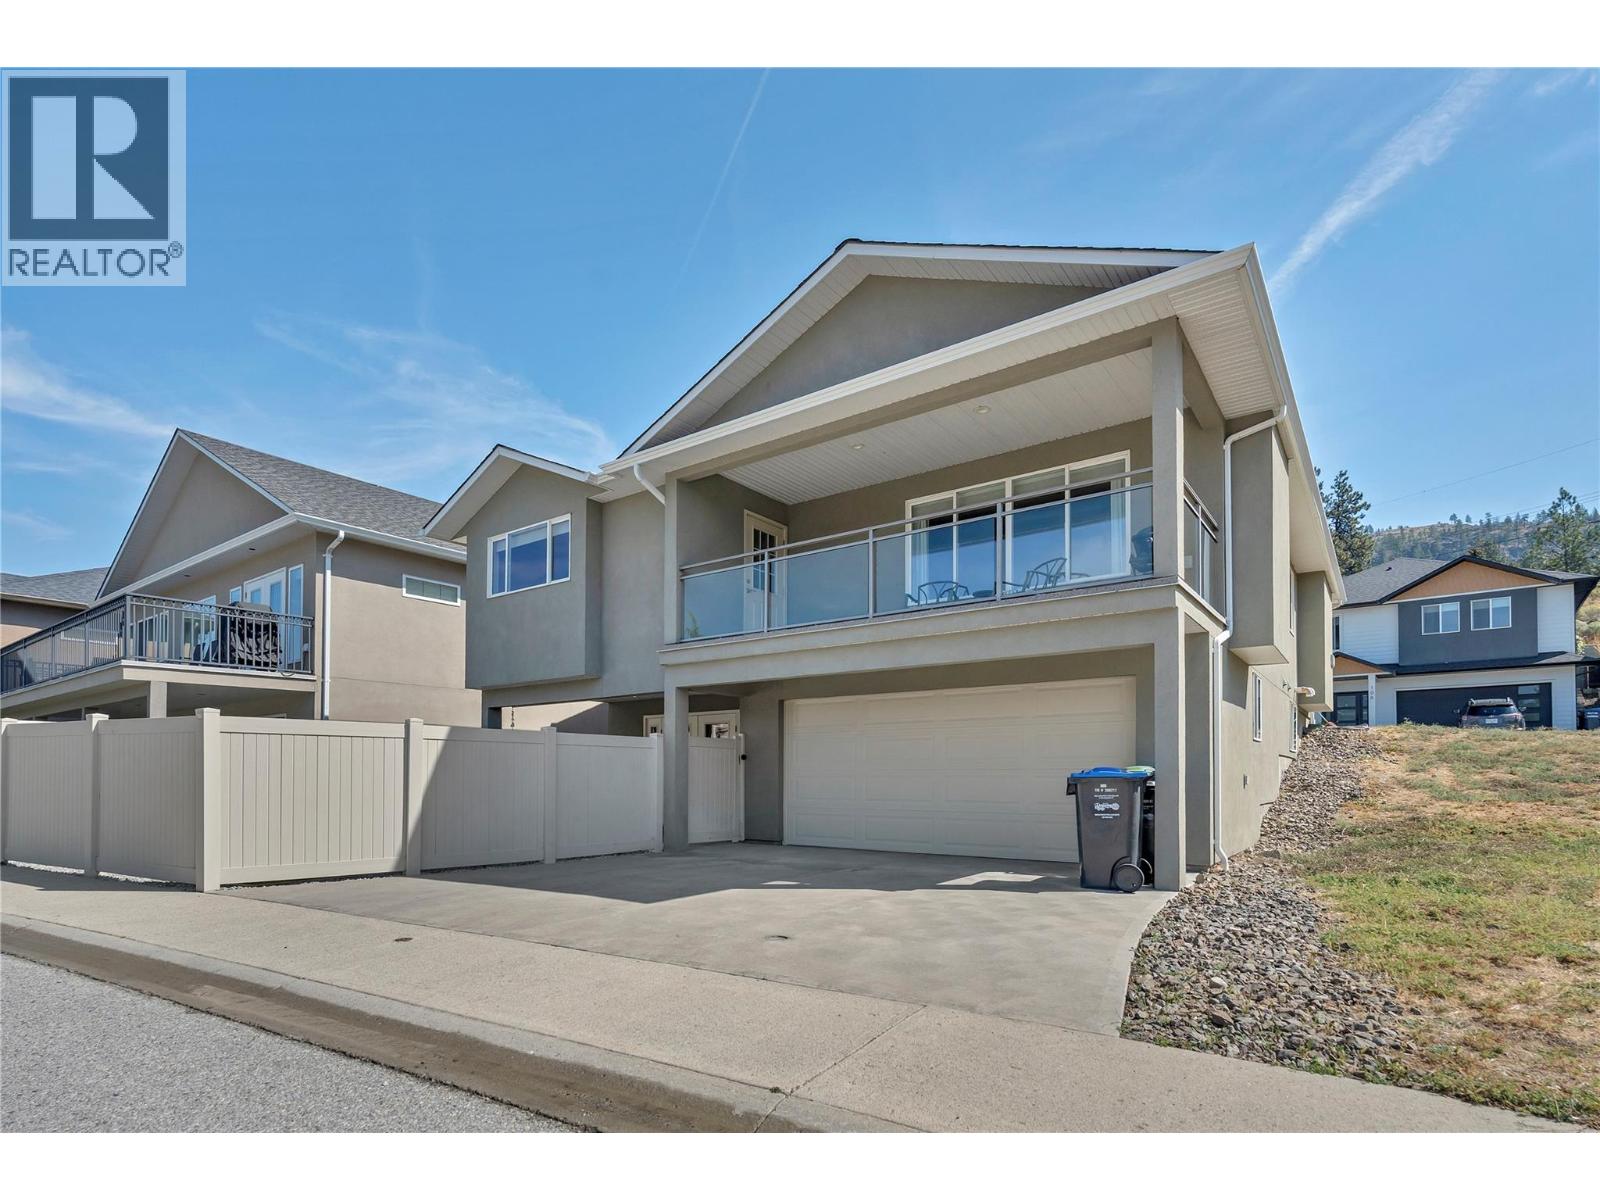
OPEN HOUSE SATURDAY OCT 3 10-11:30AM! Welcome to 131-695 Pineview Rd. This beautifully maintained 2,400 sq. ft. level-entry rancher with a walk-out basement offers a fantastic layout, plenty of space, and easy living. Featuring 3 bedrooms plus a den, 4 bathrooms, and a double garage, this home is exceptionally clean and has been meticulously maintained. The main level features beautiful cherry hardwood floors, a warm and inviting gas fireplace, and a spacious kitchen complete with rich cherry wood cabinetry, gorgeous granite countertops, and new appliances. The well-designed floor plan offers comfortable everyday living with plenty of room for family and guests, while the walk-out lower level adds even more versatile living space. A wonderful opportunity for anyone looking for a move-in-ready home with quality finishes, a functional layout, and the convenience of level-entry living! (id:67517)
-
Property Details
MLS® Number 10400382 Property Type Single Family Neigbourhood Wiltse/Valleyview Community Name Pineview Estates AmenitiesNearBy Airport, Park, Recreation, Schools, Shopping CommunityFeatures Family Oriented, Pets Allowed Features Level Lot, Balcony ParkingSpaceTotal 4 ViewType Mountain View -
Building
BathroomTotal 4 BedroomsTotal 3 Appliances Refrigerator, Dishwasher, Range - Electric, See Remarks, Washer & Dryer ArchitecturalStyle Ranch ConstructedDate 2008 ConstructionStyleAttachment Detached CoolingType Central Air Conditioning ExteriorFinish Stone, Stucco FireProtection Controlled Entry FireplaceFuel Gas FireplacePresent Yes FireplaceTotal 1 FireplaceType Unknown FlooringType Hardwood, Porcelain Tile HalfBathTotal 1 HeatingType Forced Air, See Remarks RoofMaterial Asphalt Shingle RoofStyle Unknown StoriesTotal 2 SizeInterior 2,404 Sqft Type House UtilityWater Municipal Water Attached Garage 2 -
Land
AccessType Easy Access Acreage No FenceType Fence LandAmenities Airport, Park, Recreation, Schools, Shopping LandscapeFeatures Landscaped, Level Sewer Municipal Sewage System SizeIrregular 0.08 SizeTotal 0.08 Ac|under 1 Acre SizeTotalText 0.08 Ac|under 1 Acre -
Rooms
Level Type Length Width Dimensions Basement Utility Room 9'1'' x 3'10'' Basement 3pc Bathroom 4'11'' x 8'8'' Basement Bedroom 12'3'' x 16'7'' Basement Recreation Room 14'6'' x 26'4'' Basement Laundry Room 9' x 8'8'' Main Level Living Room 21'6'' x 12'2'' Main Level Dining Room 15' x 9' Main Level 4pc Ensuite Bath 9'8'' x 4'11'' Main Level 5pc Ensuite Bath 12'9'' x 9'3'' Main Level 2pc Bathroom 5'5'' x 4'11'' Main Level Bedroom 15'6'' x 10'9'' Main Level Primary Bedroom 15'5'' x 16'6'' Main Level Den 14'7'' x 9'8'' Main Level Kitchen 16'4'' x 11'7'' -
Utilities
Your Favourites
No Favourites Found







The trademarks REALTOR®, REALTORS®, and the REALTOR® logo are controlled by The Canadian Real Estate Association (CREA) and identify real estate professionals who are members of CREA. The trademarks MLS®, Multiple Listing Service® and the associated logos are owned by The Canadian Real Estate Association (CREA) and identify the quality of services provided by real estate professionals who are members of CREA. The trademark DDF® is owned by The Canadian Real Estate Association (CREA) and identifies CREA's Data Distribution Facility (DDF®)
October 03 2026 06:48:11
Association of Interior REALTORS®
