$385,000
Maintenance, Reserve Fund Contributions, Heat, Insurance, Ground Maintenance, Property Management, Other, See Remarks
$299.12 Monthly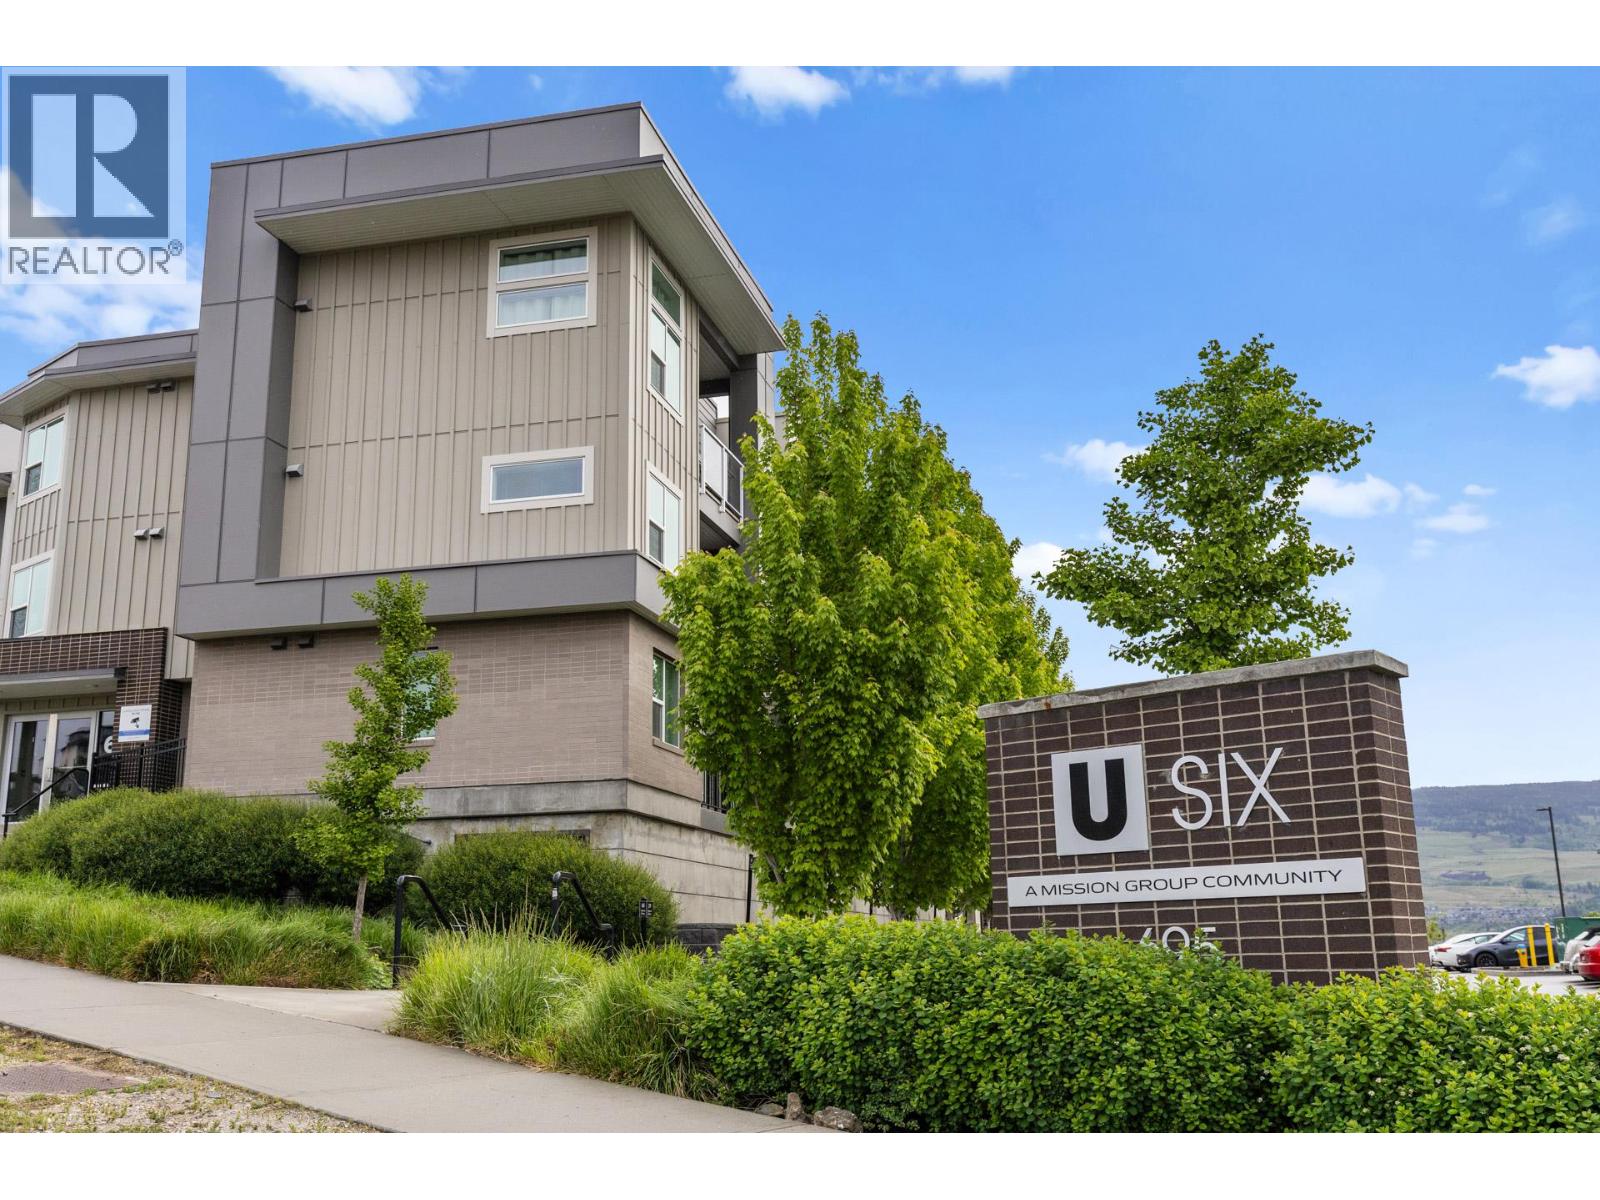
$385,000
Maintenance, Reserve Fund Contributions, Heat, Insurance, Ground Maintenance, Property Management, Other, See Remarks
$299.12 Monthly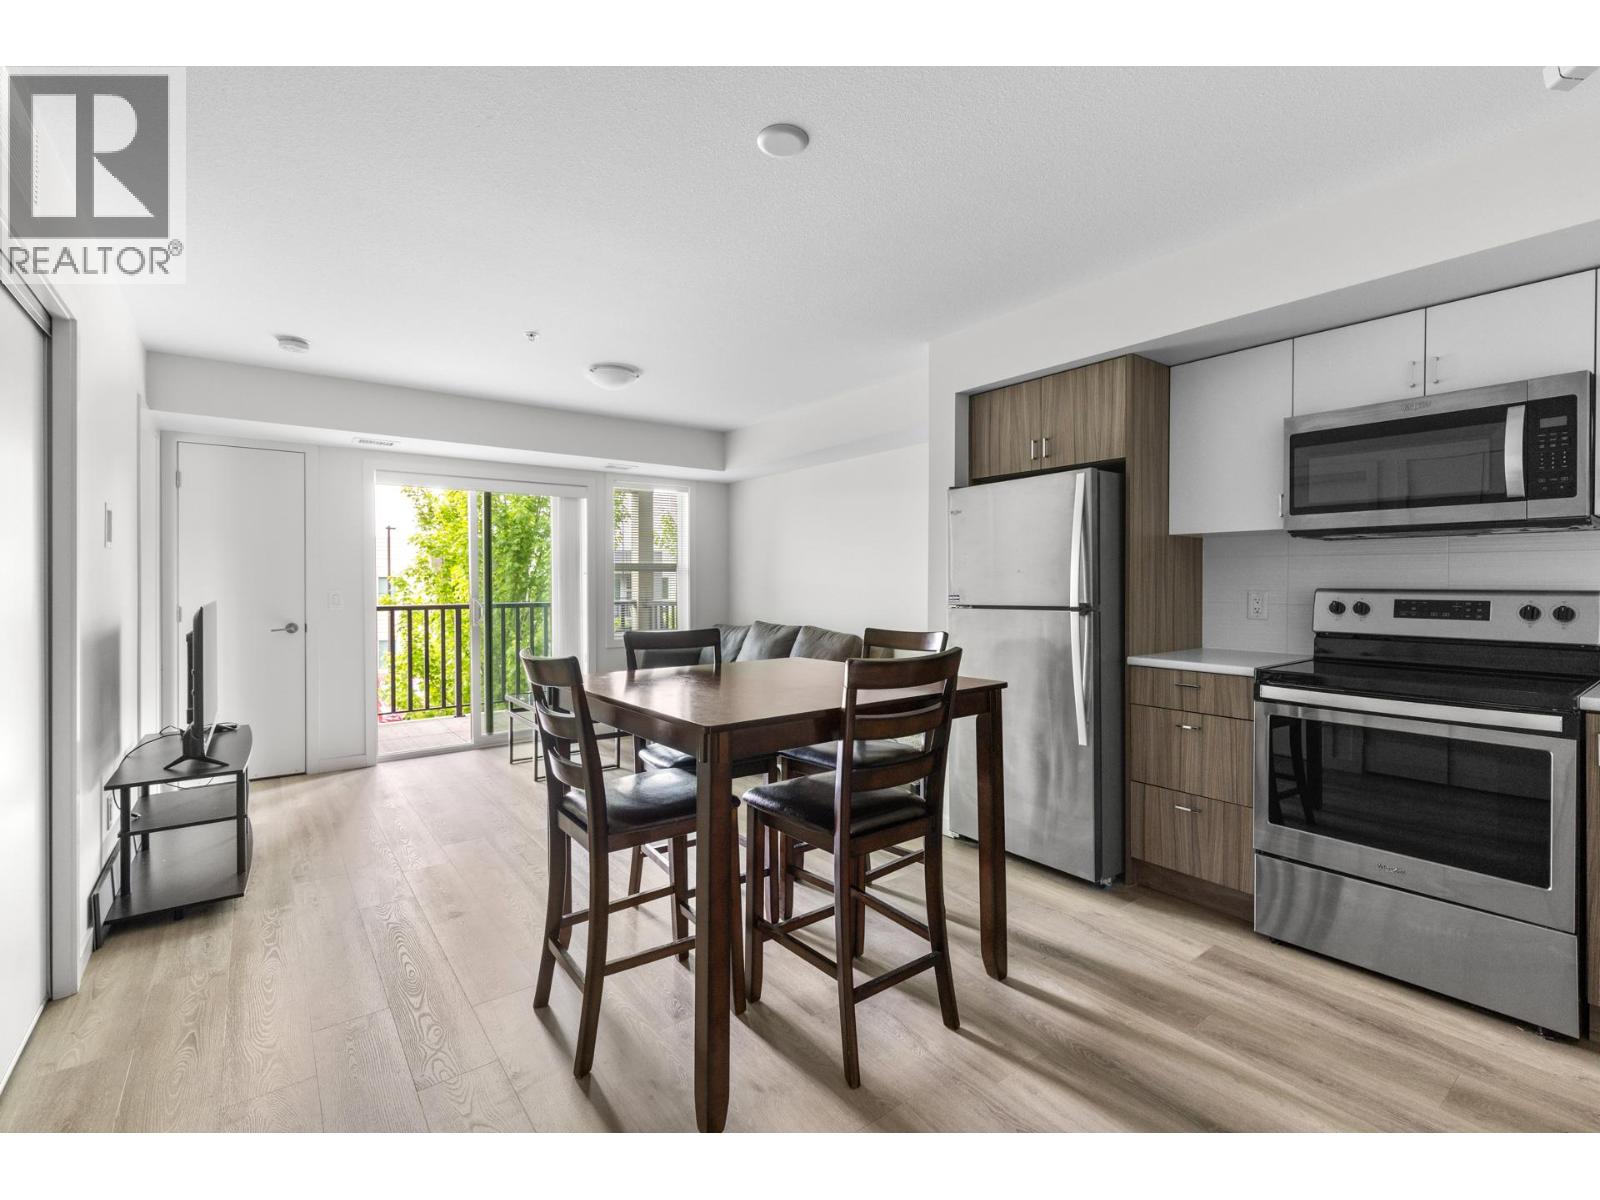
$385,000
Maintenance, Reserve Fund Contributions, Heat, Insurance, Ground Maintenance, Property Management, Other, See Remarks
$299.12 Monthly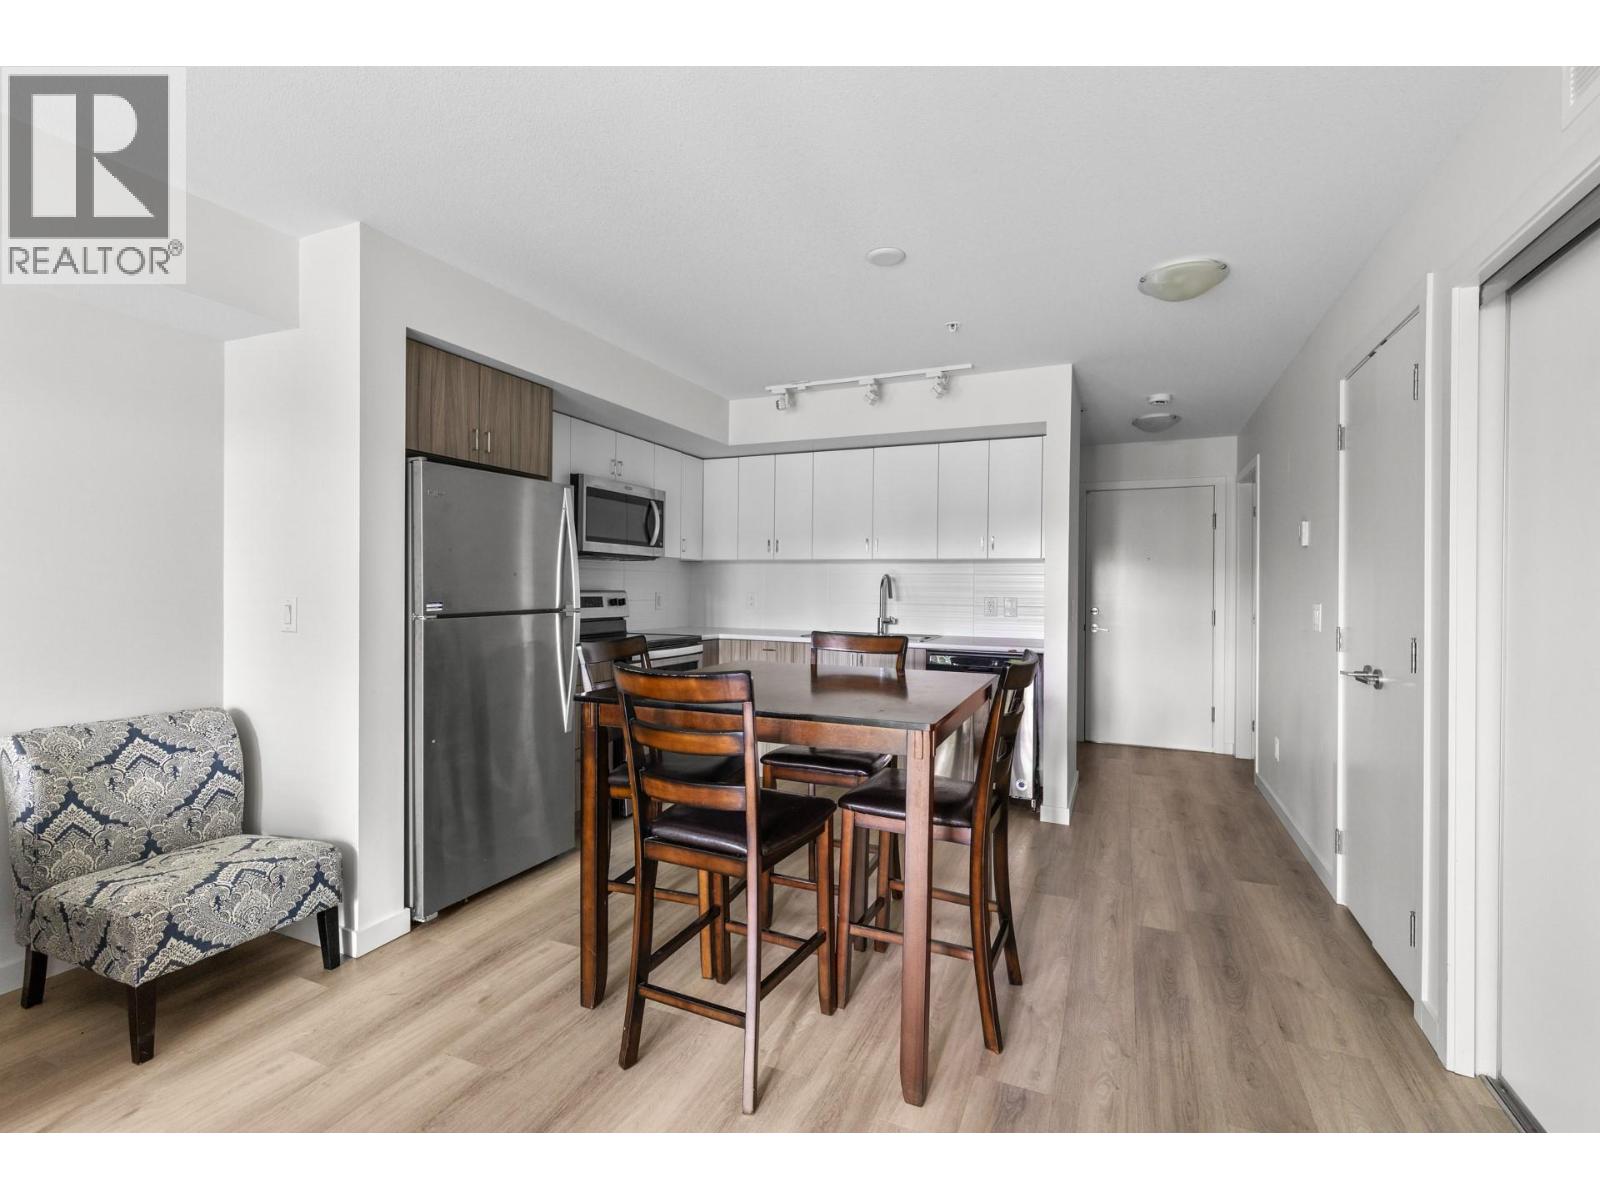
$385,000
Maintenance, Reserve Fund Contributions, Heat, Insurance, Ground Maintenance, Property Management, Other, See Remarks
$299.12 Monthly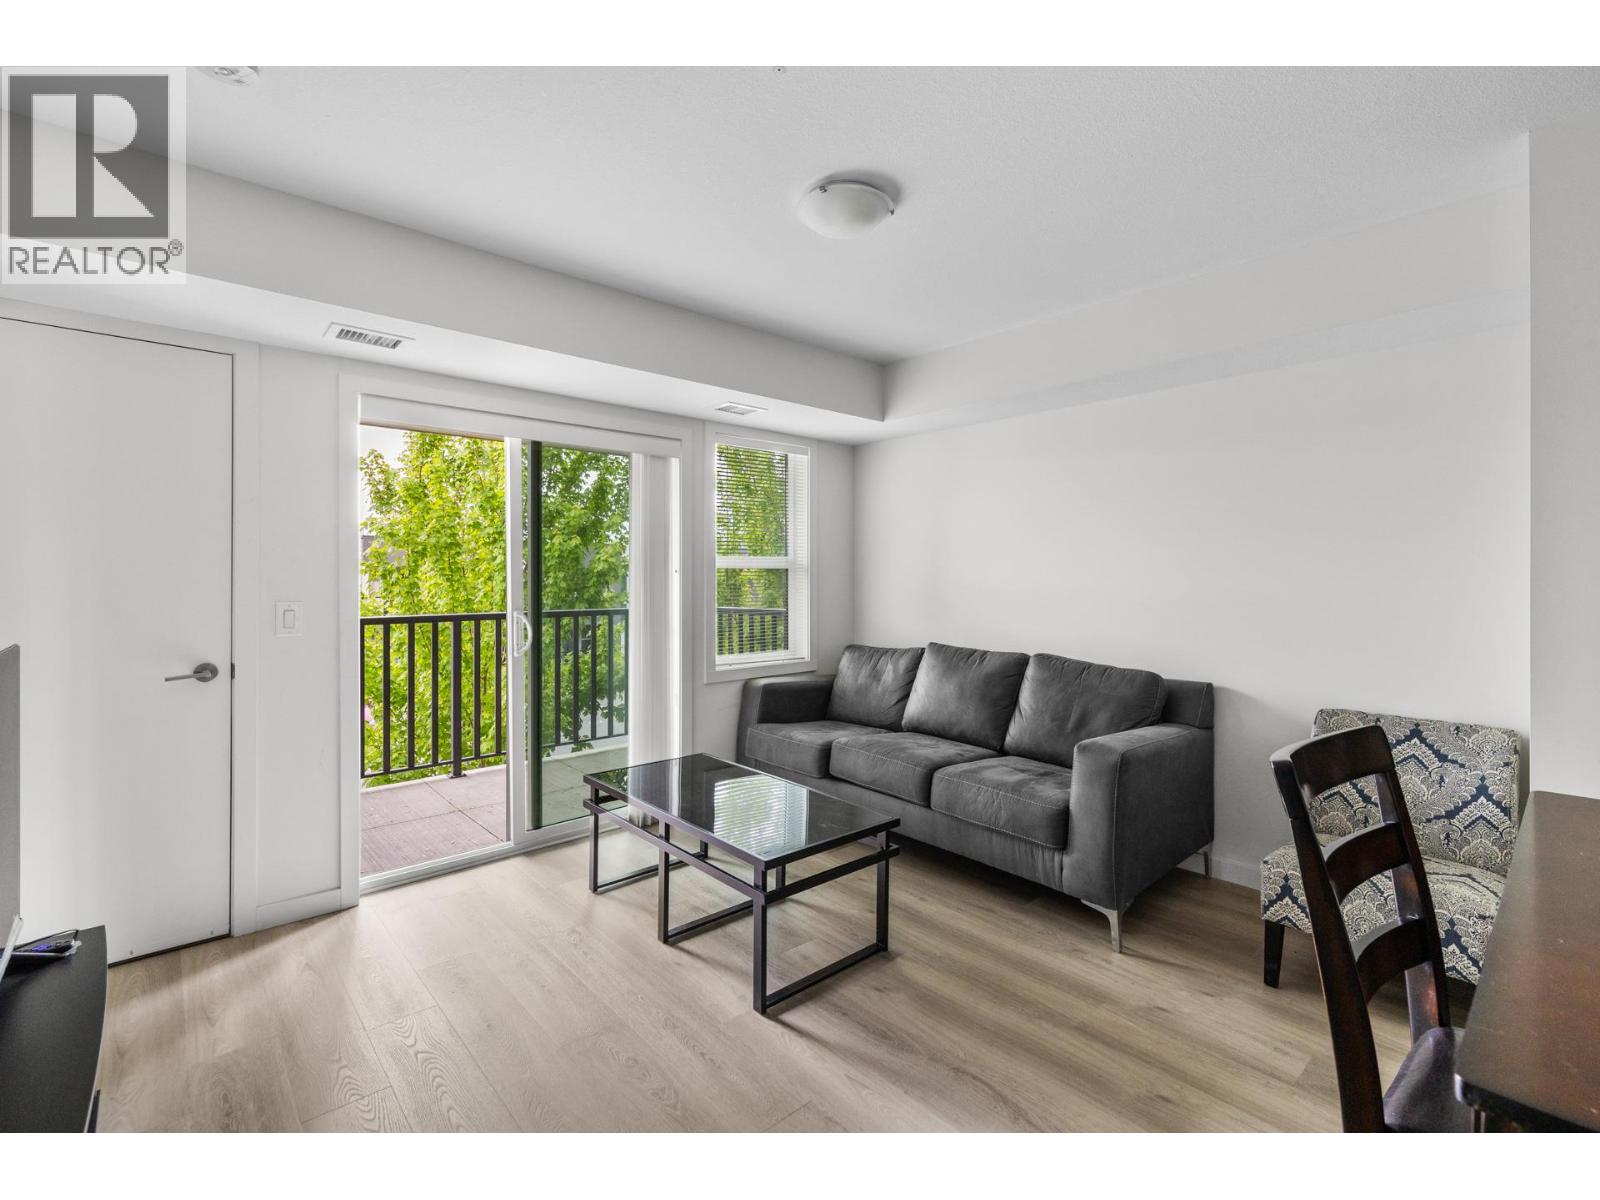
$385,000
Maintenance, Reserve Fund Contributions, Heat, Insurance, Ground Maintenance, Property Management, Other, See Remarks
$299.12 Monthly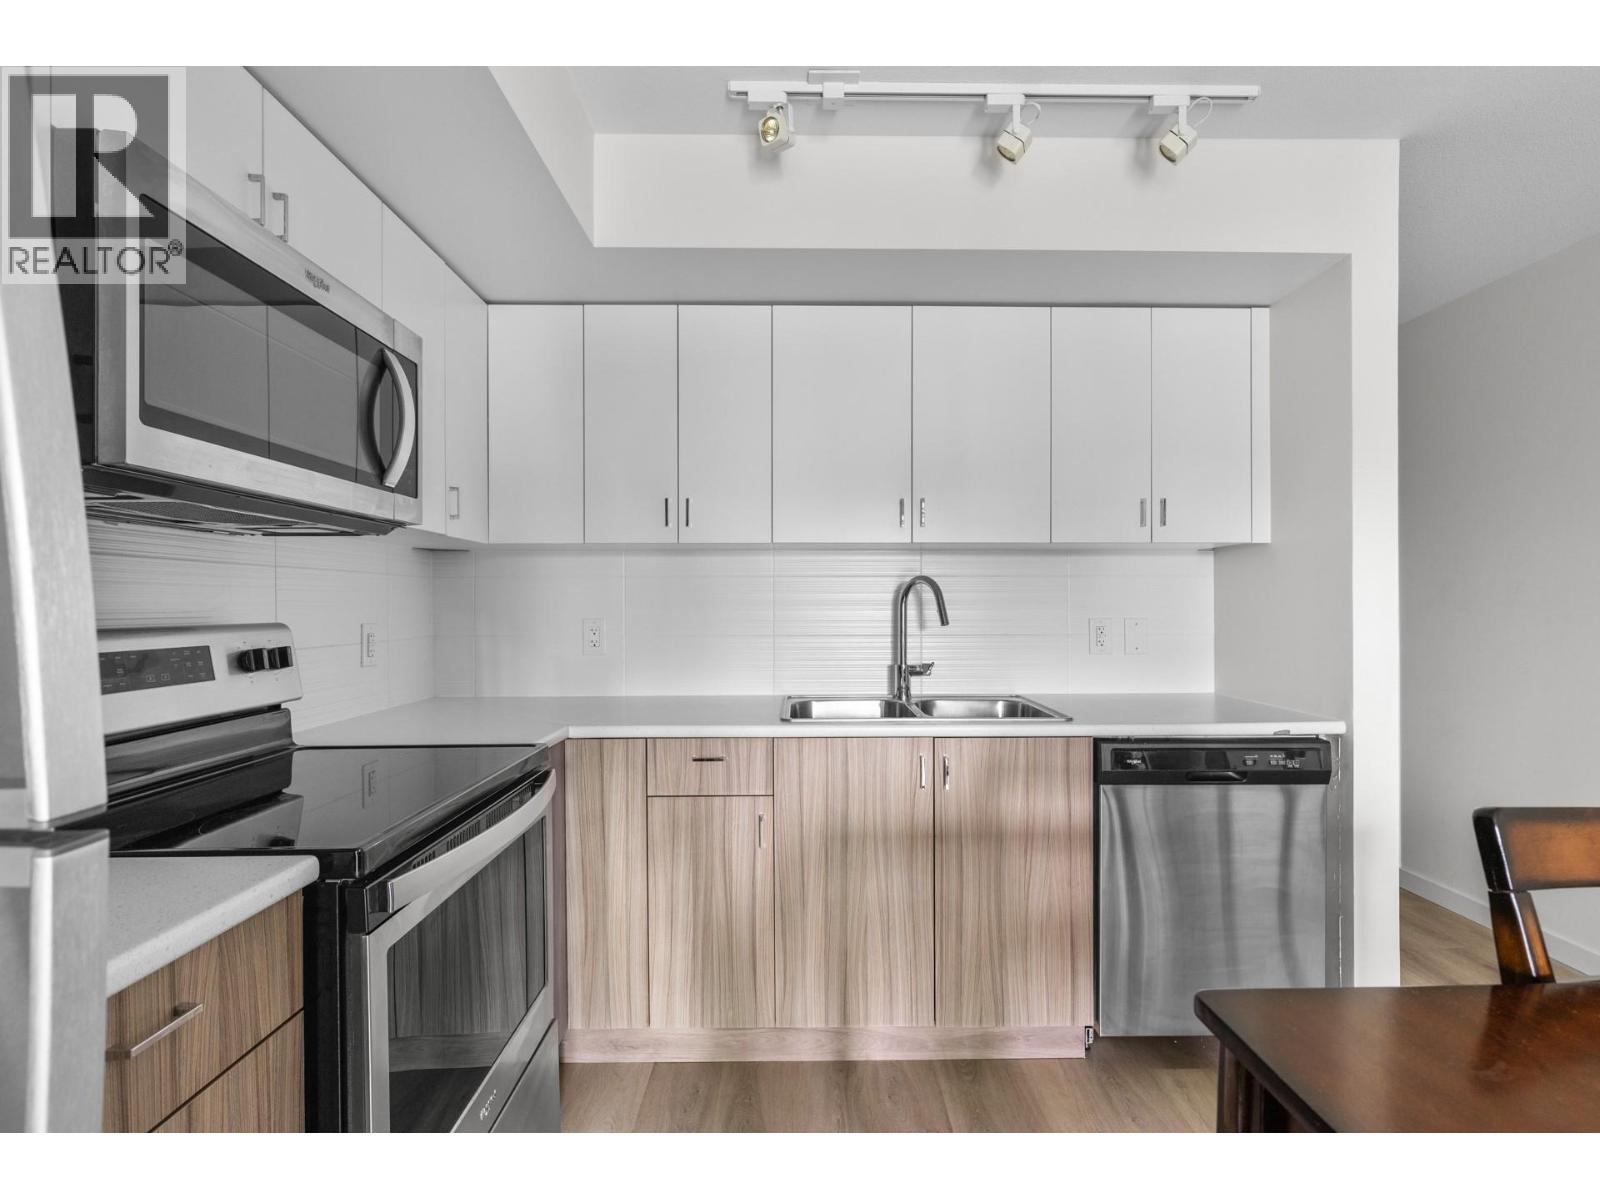
$385,000
Maintenance, Reserve Fund Contributions, Heat, Insurance, Ground Maintenance, Property Management, Other, See Remarks
$299.12 Monthly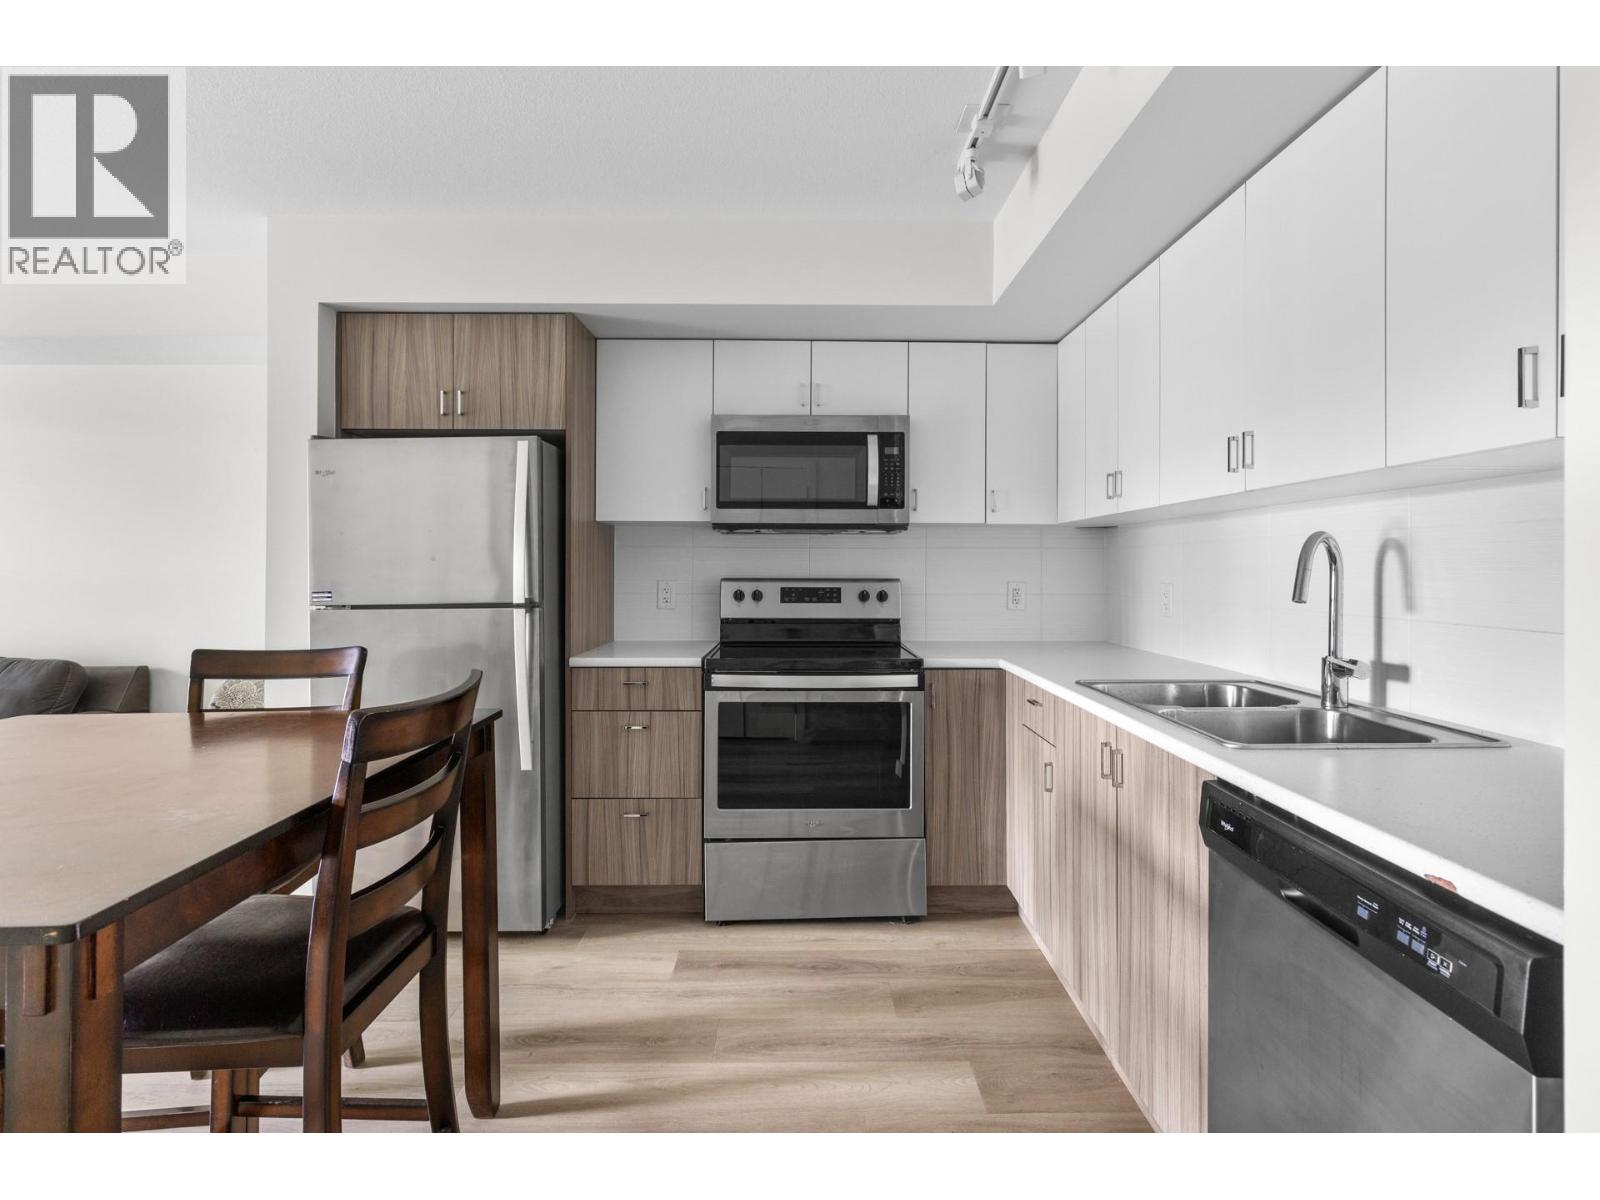
$385,000
Maintenance, Reserve Fund Contributions, Heat, Insurance, Ground Maintenance, Property Management, Other, See Remarks
$299.12 Monthly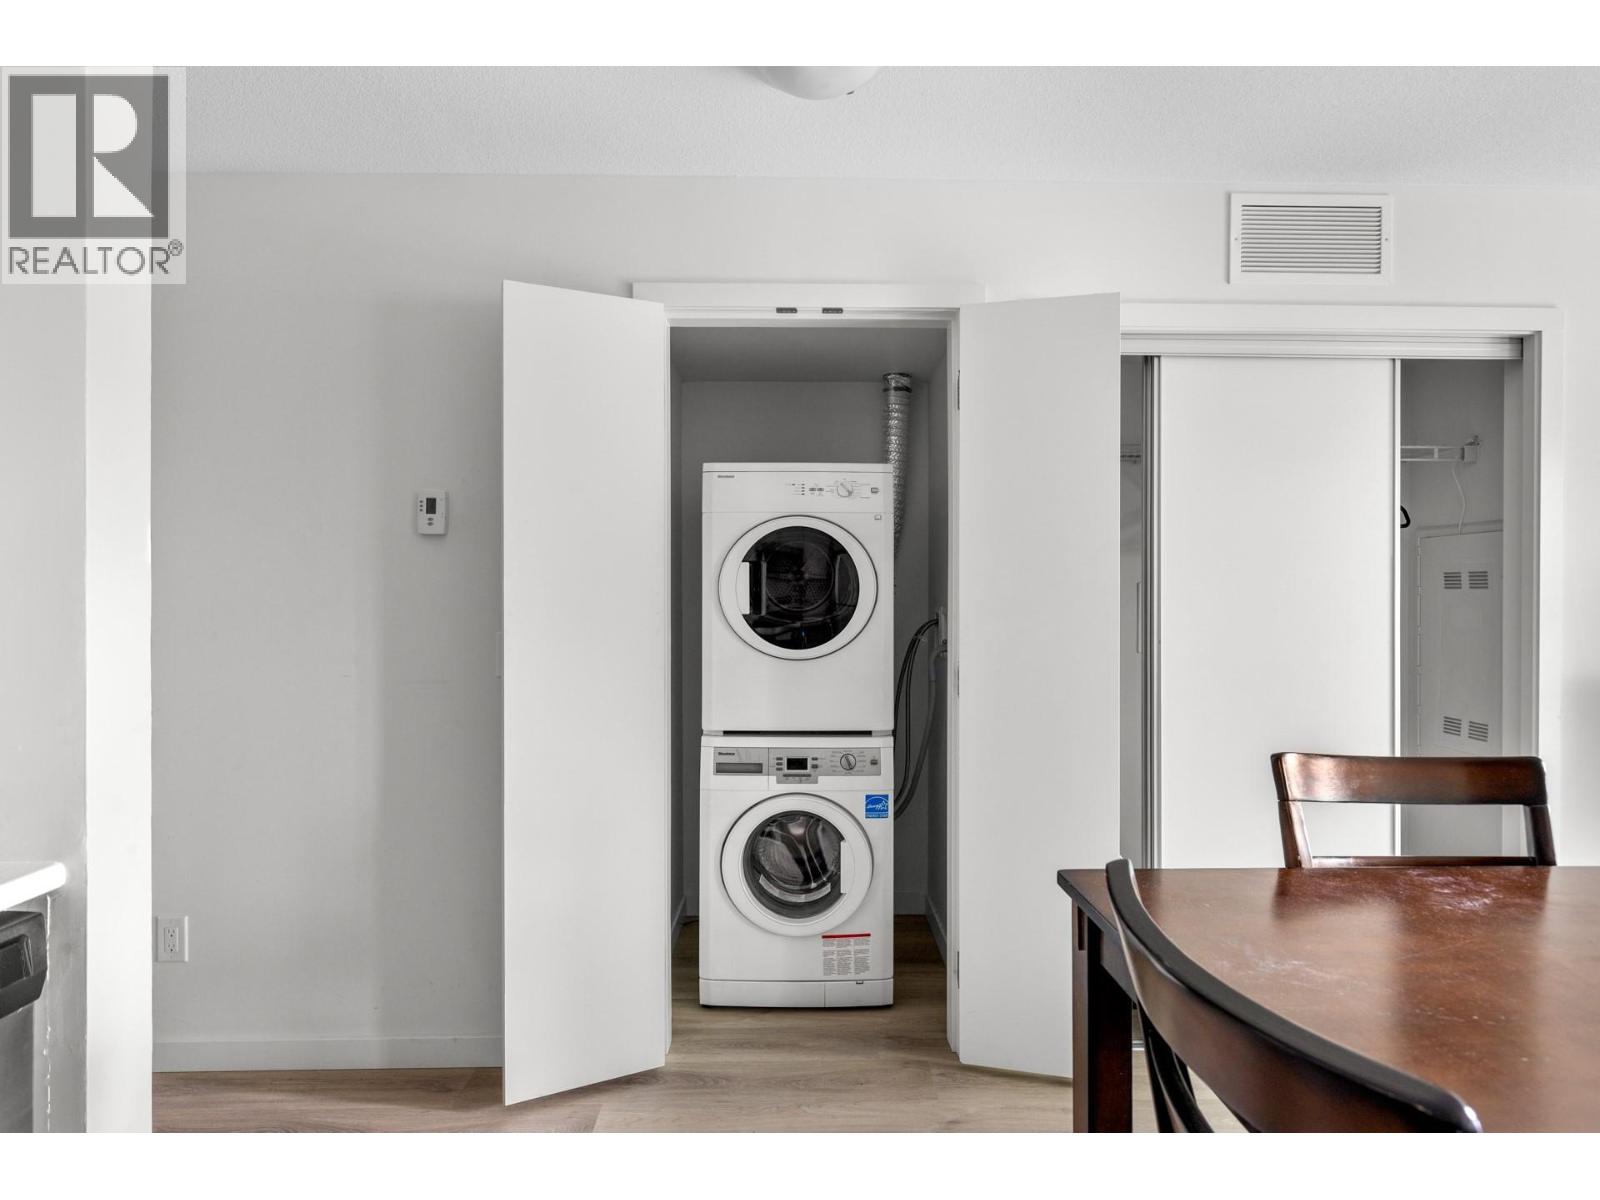
$385,000
Maintenance, Reserve Fund Contributions, Heat, Insurance, Ground Maintenance, Property Management, Other, See Remarks
$299.12 Monthly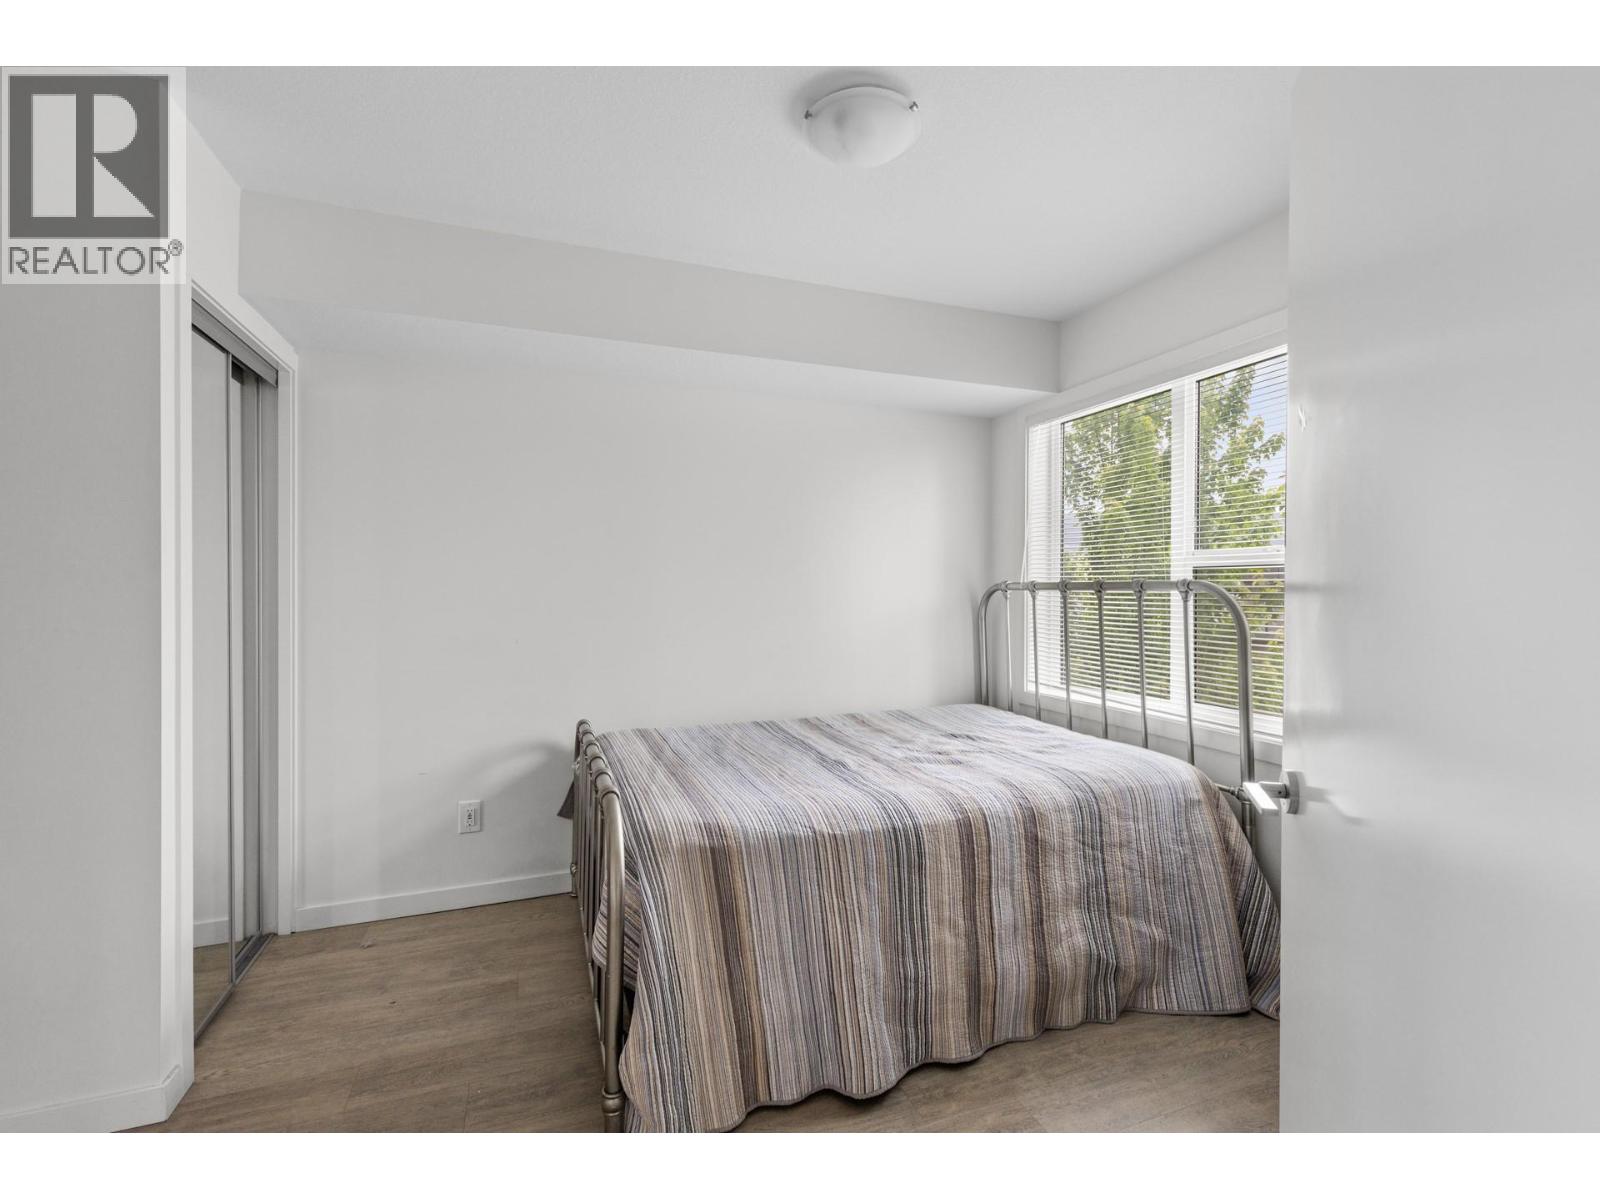
$385,000
Maintenance, Reserve Fund Contributions, Heat, Insurance, Ground Maintenance, Property Management, Other, See Remarks
$299.12 Monthly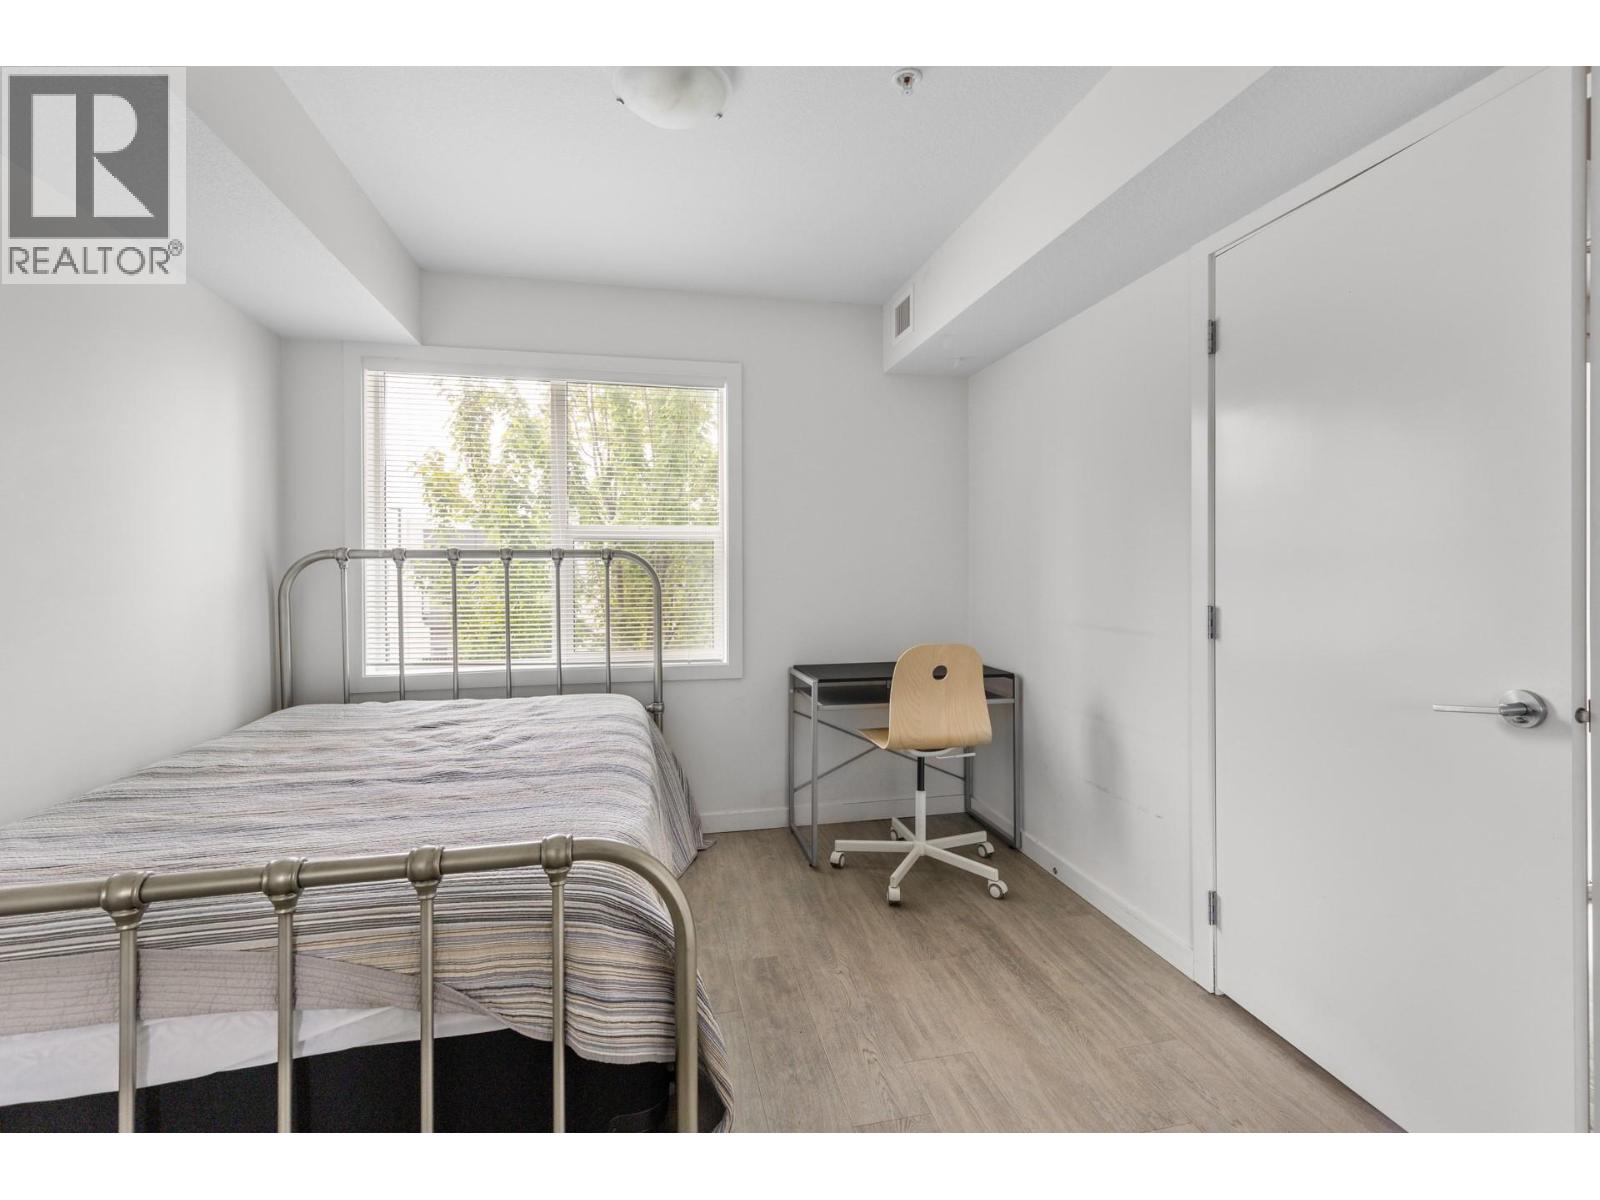
$385,000
Maintenance, Reserve Fund Contributions, Heat, Insurance, Ground Maintenance, Property Management, Other, See Remarks
$299.12 Monthly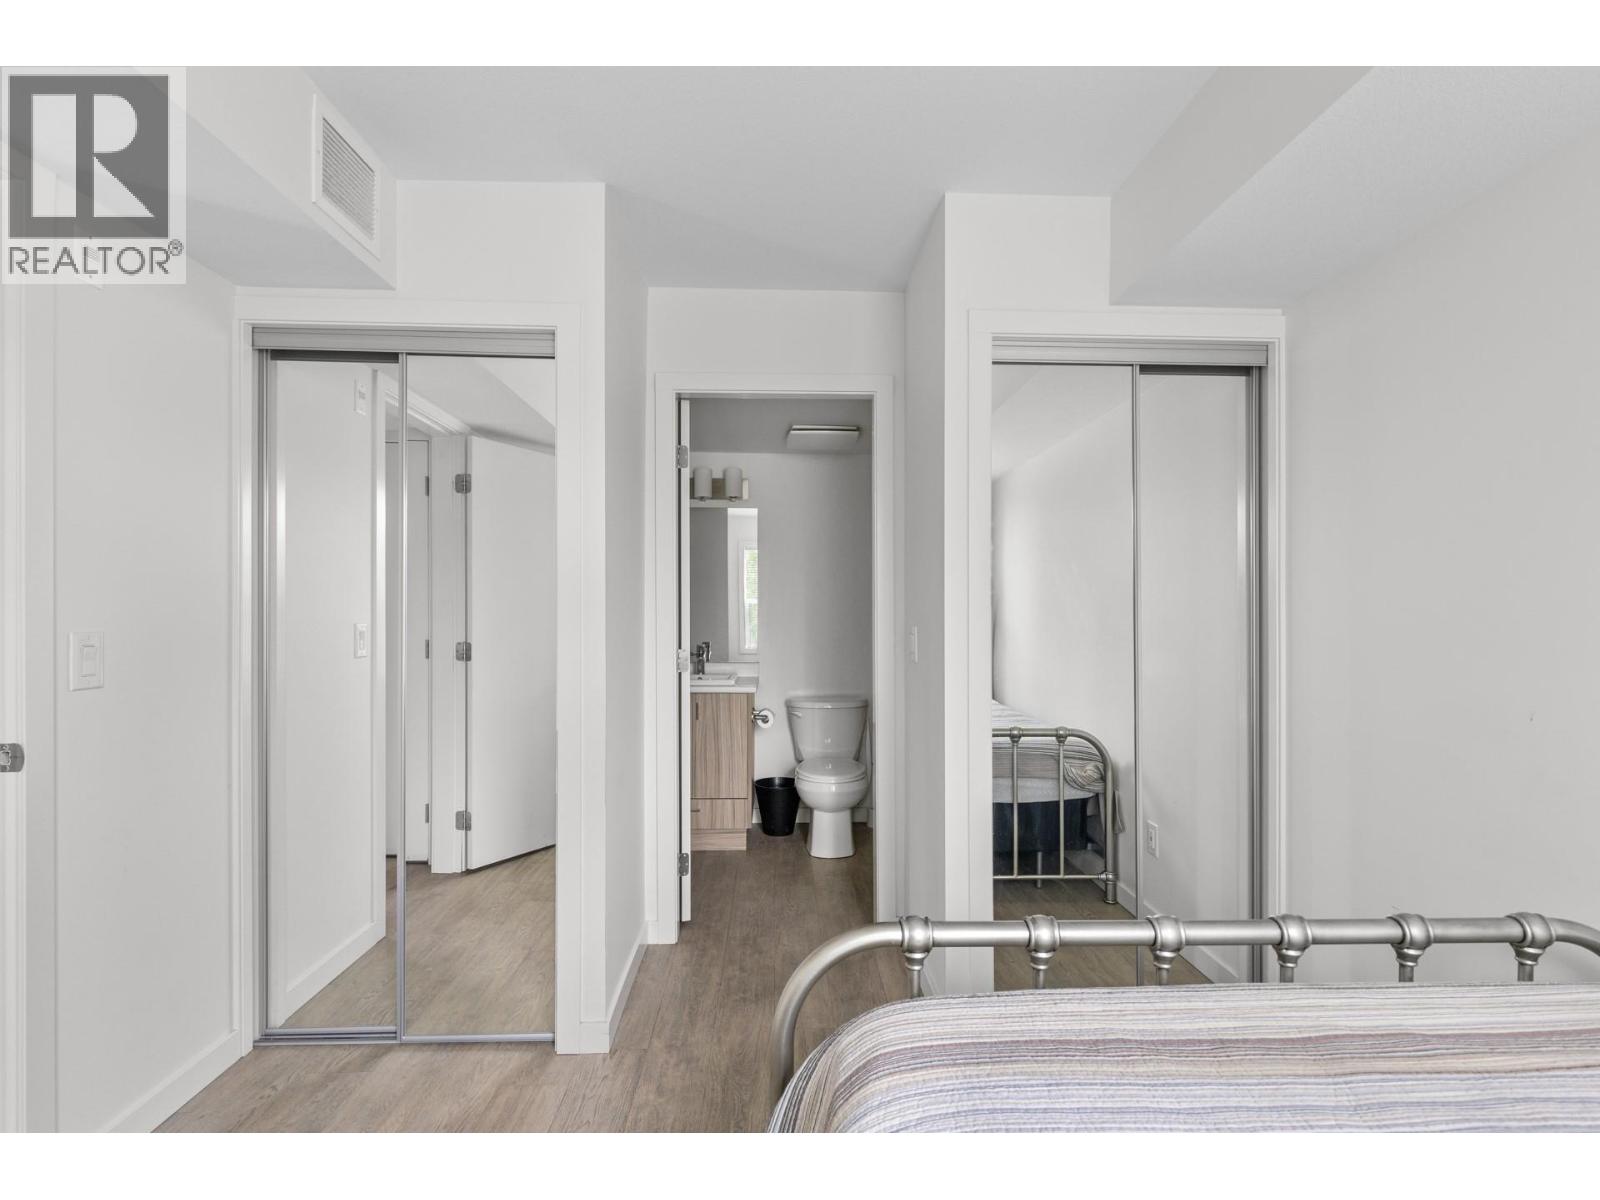
$385,000
Maintenance, Reserve Fund Contributions, Heat, Insurance, Ground Maintenance, Property Management, Other, See Remarks
$299.12 Monthly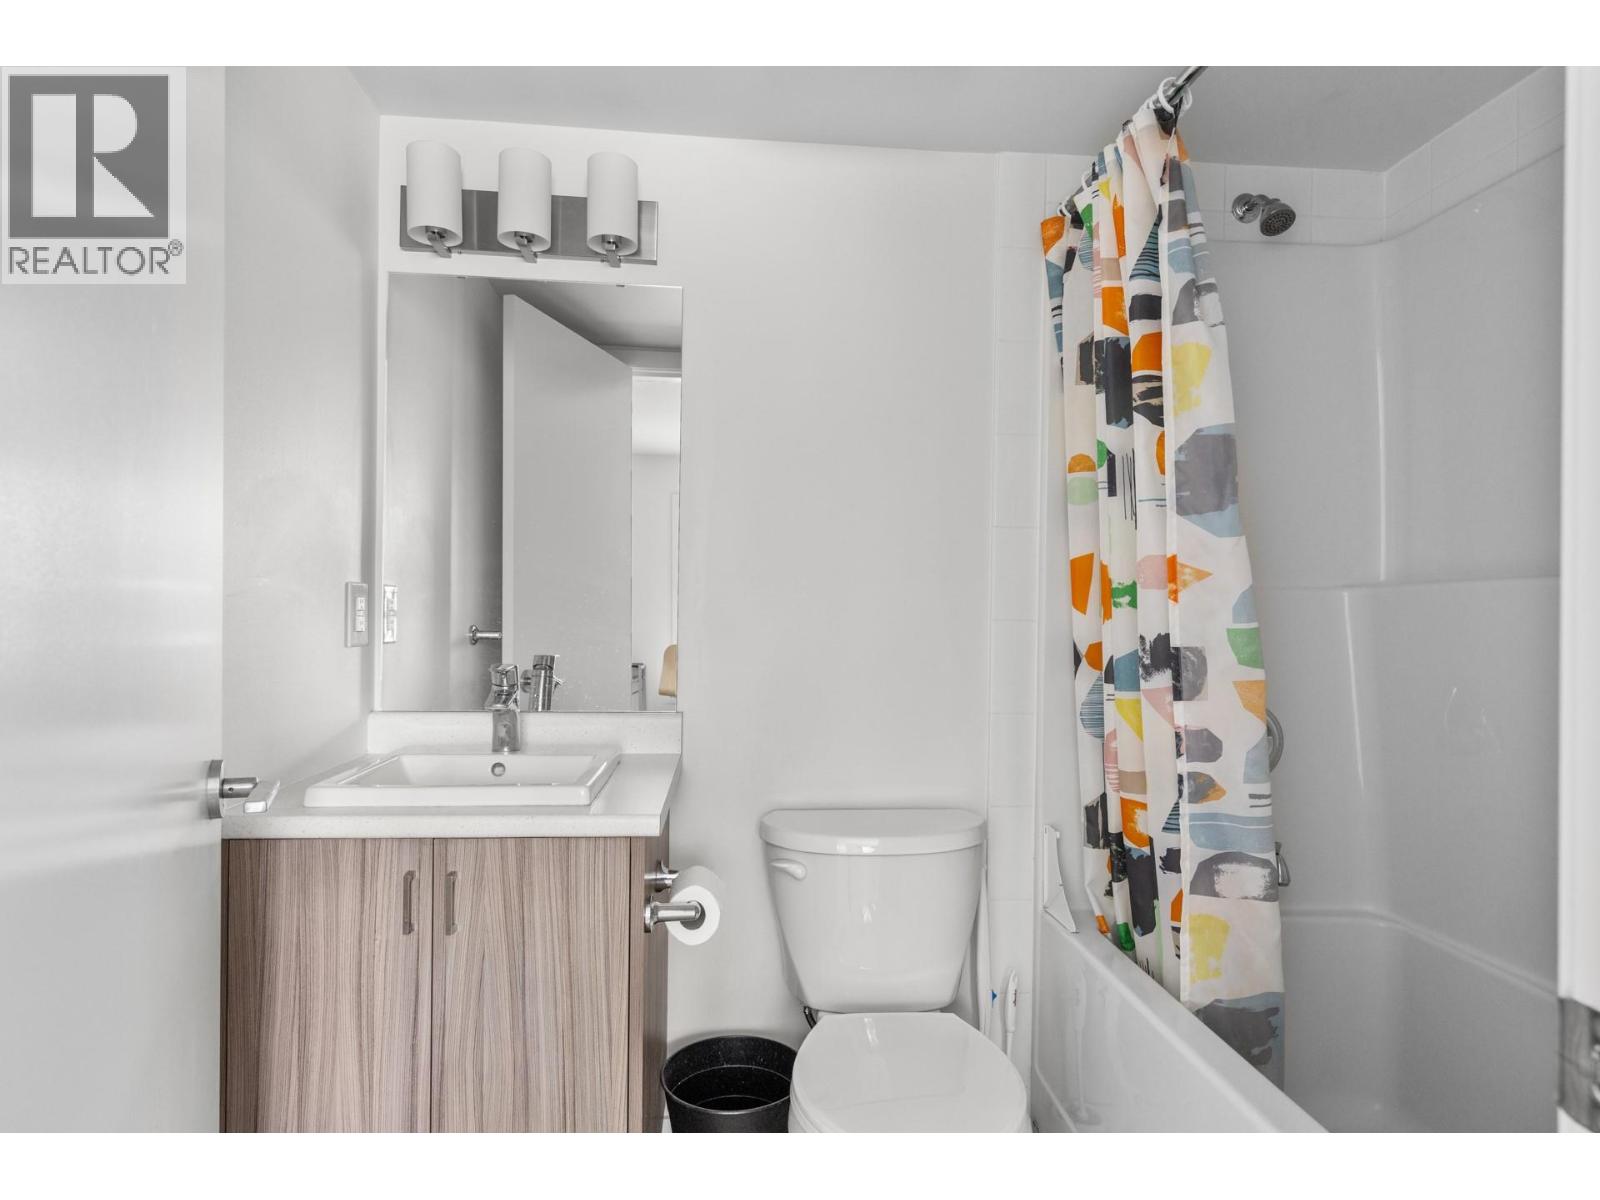
$385,000
Maintenance, Reserve Fund Contributions, Heat, Insurance, Ground Maintenance, Property Management, Other, See Remarks
$299.12 Monthly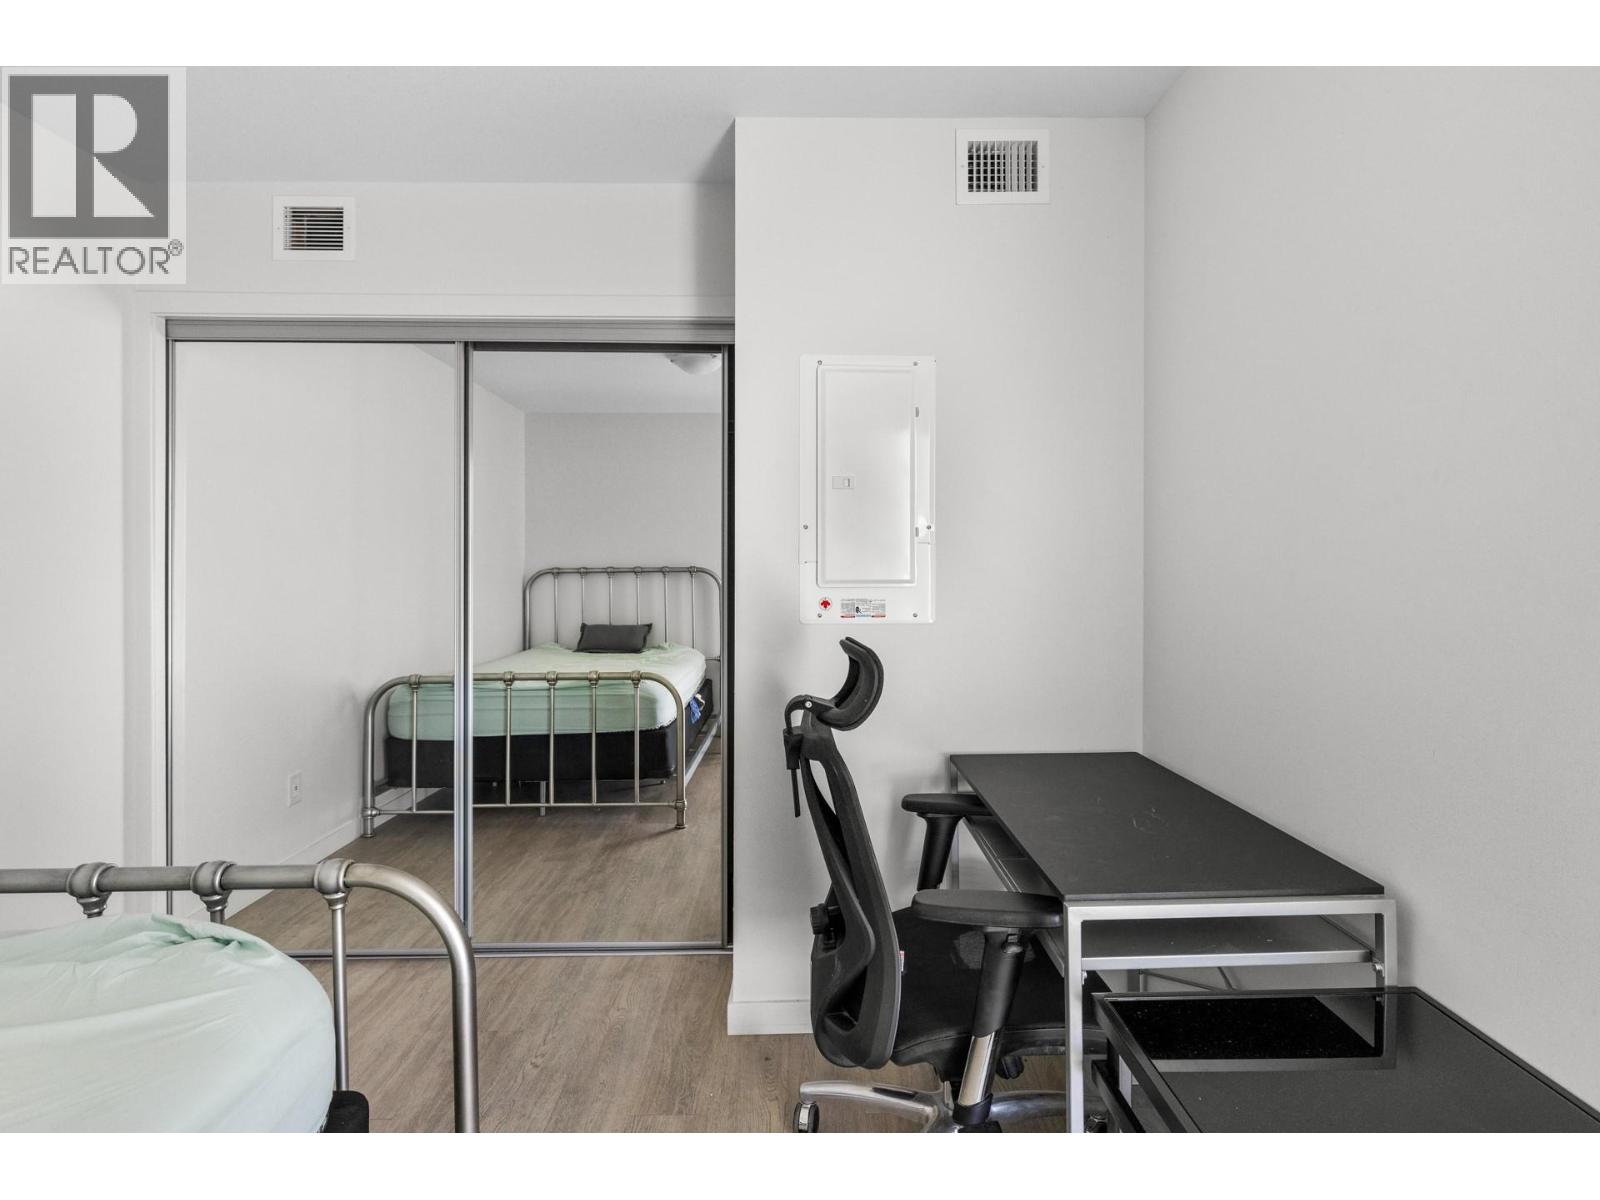
$385,000
Maintenance, Reserve Fund Contributions, Heat, Insurance, Ground Maintenance, Property Management, Other, See Remarks
$299.12 Monthly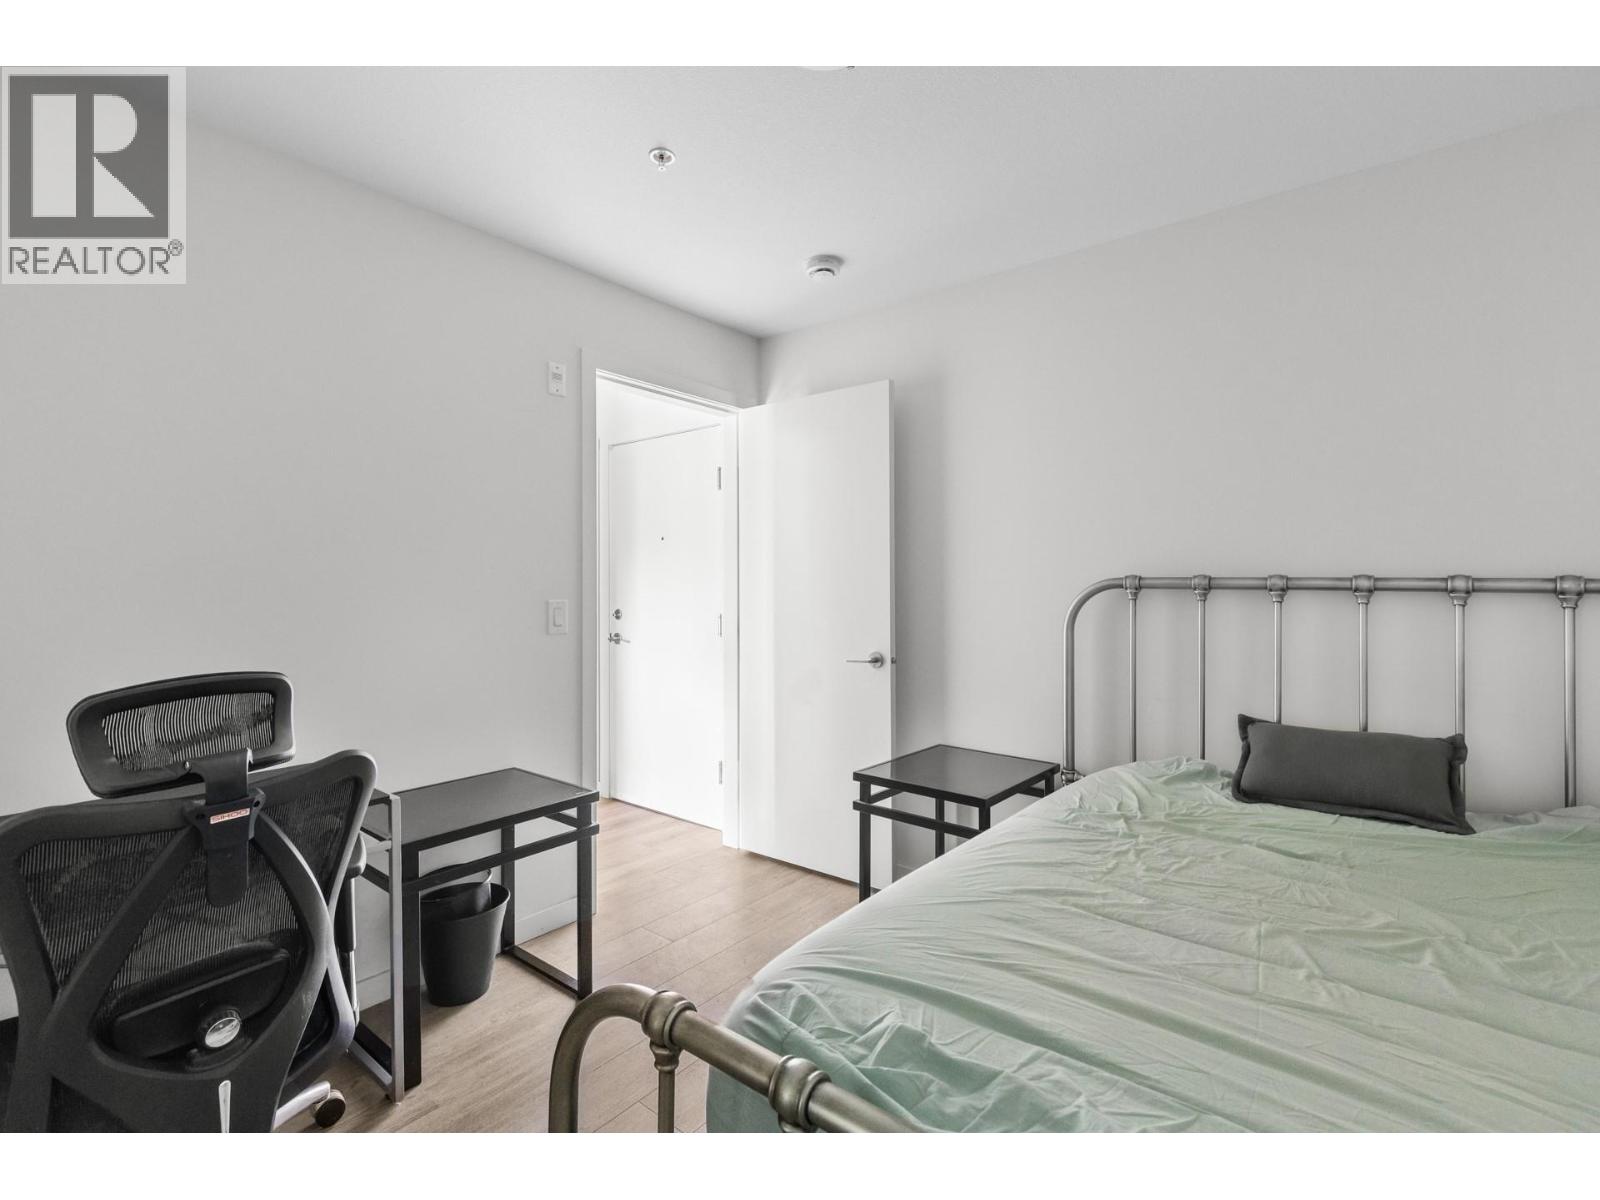
$385,000
Maintenance, Reserve Fund Contributions, Heat, Insurance, Ground Maintenance, Property Management, Other, See Remarks
$299.12 Monthly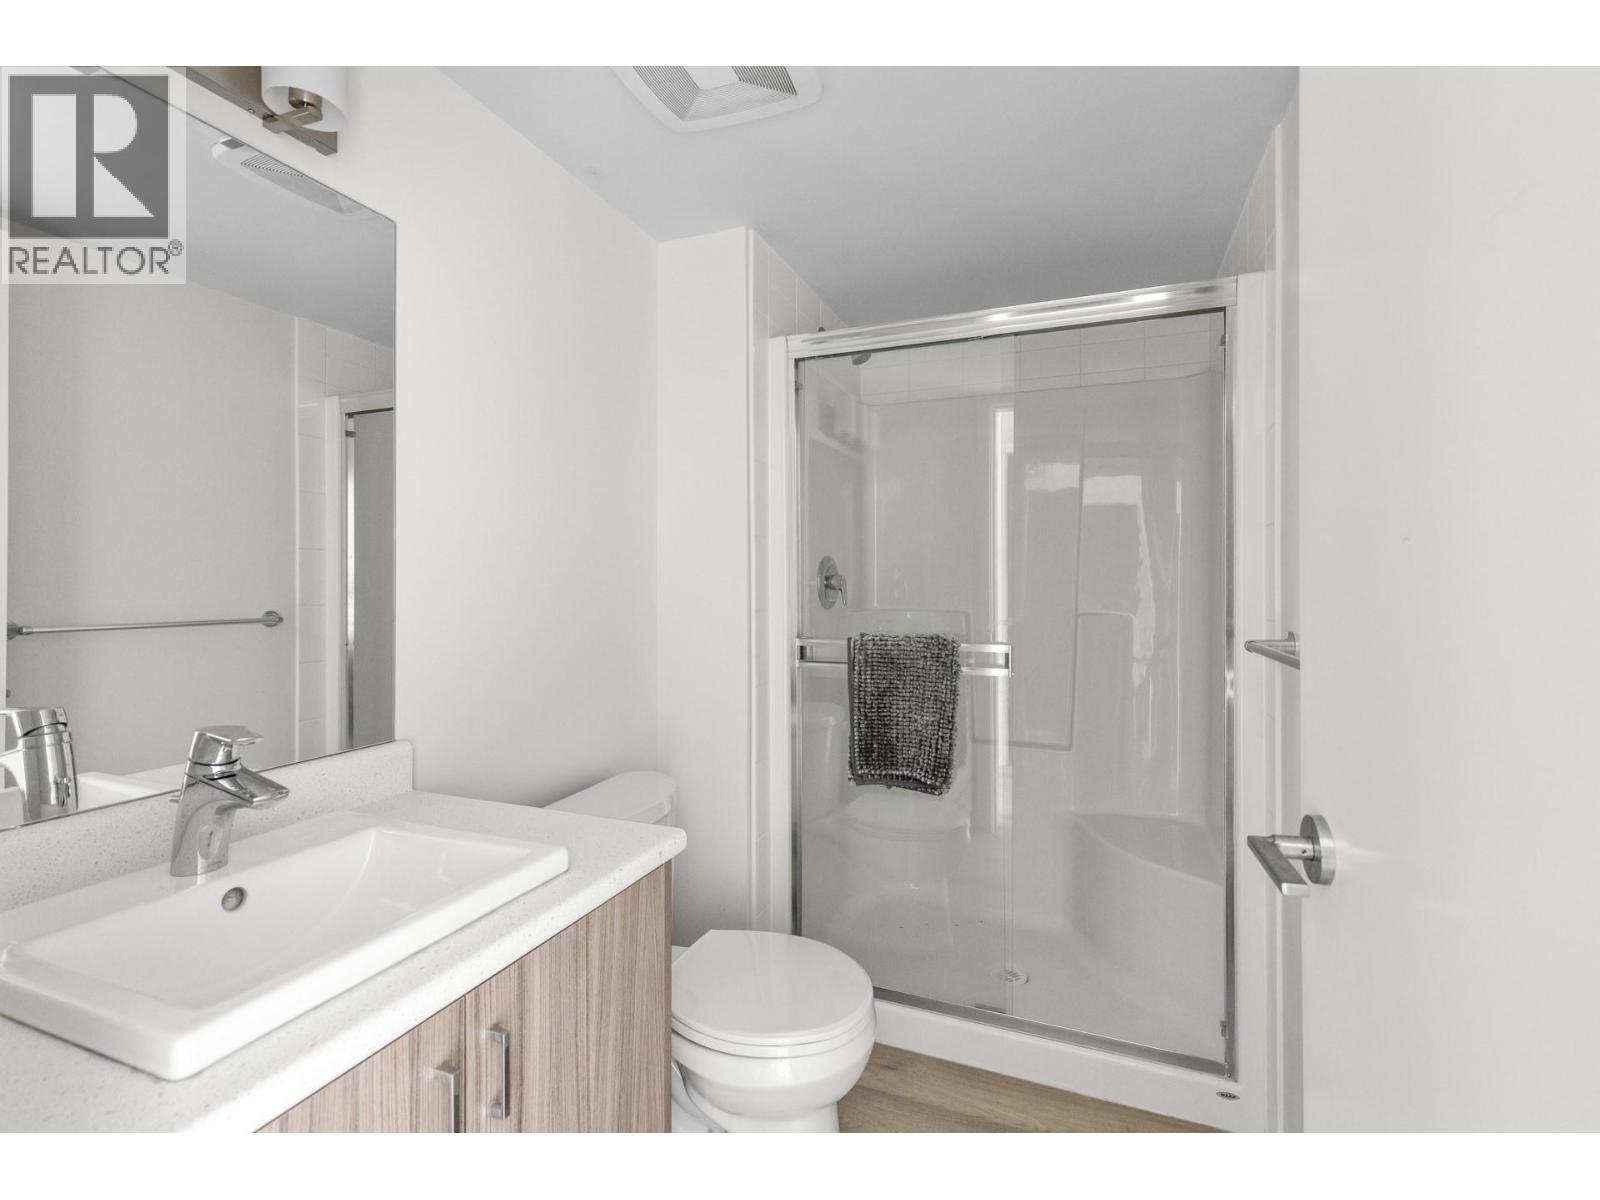
$385,000
Maintenance, Reserve Fund Contributions, Heat, Insurance, Ground Maintenance, Property Management, Other, See Remarks
$299.12 Monthly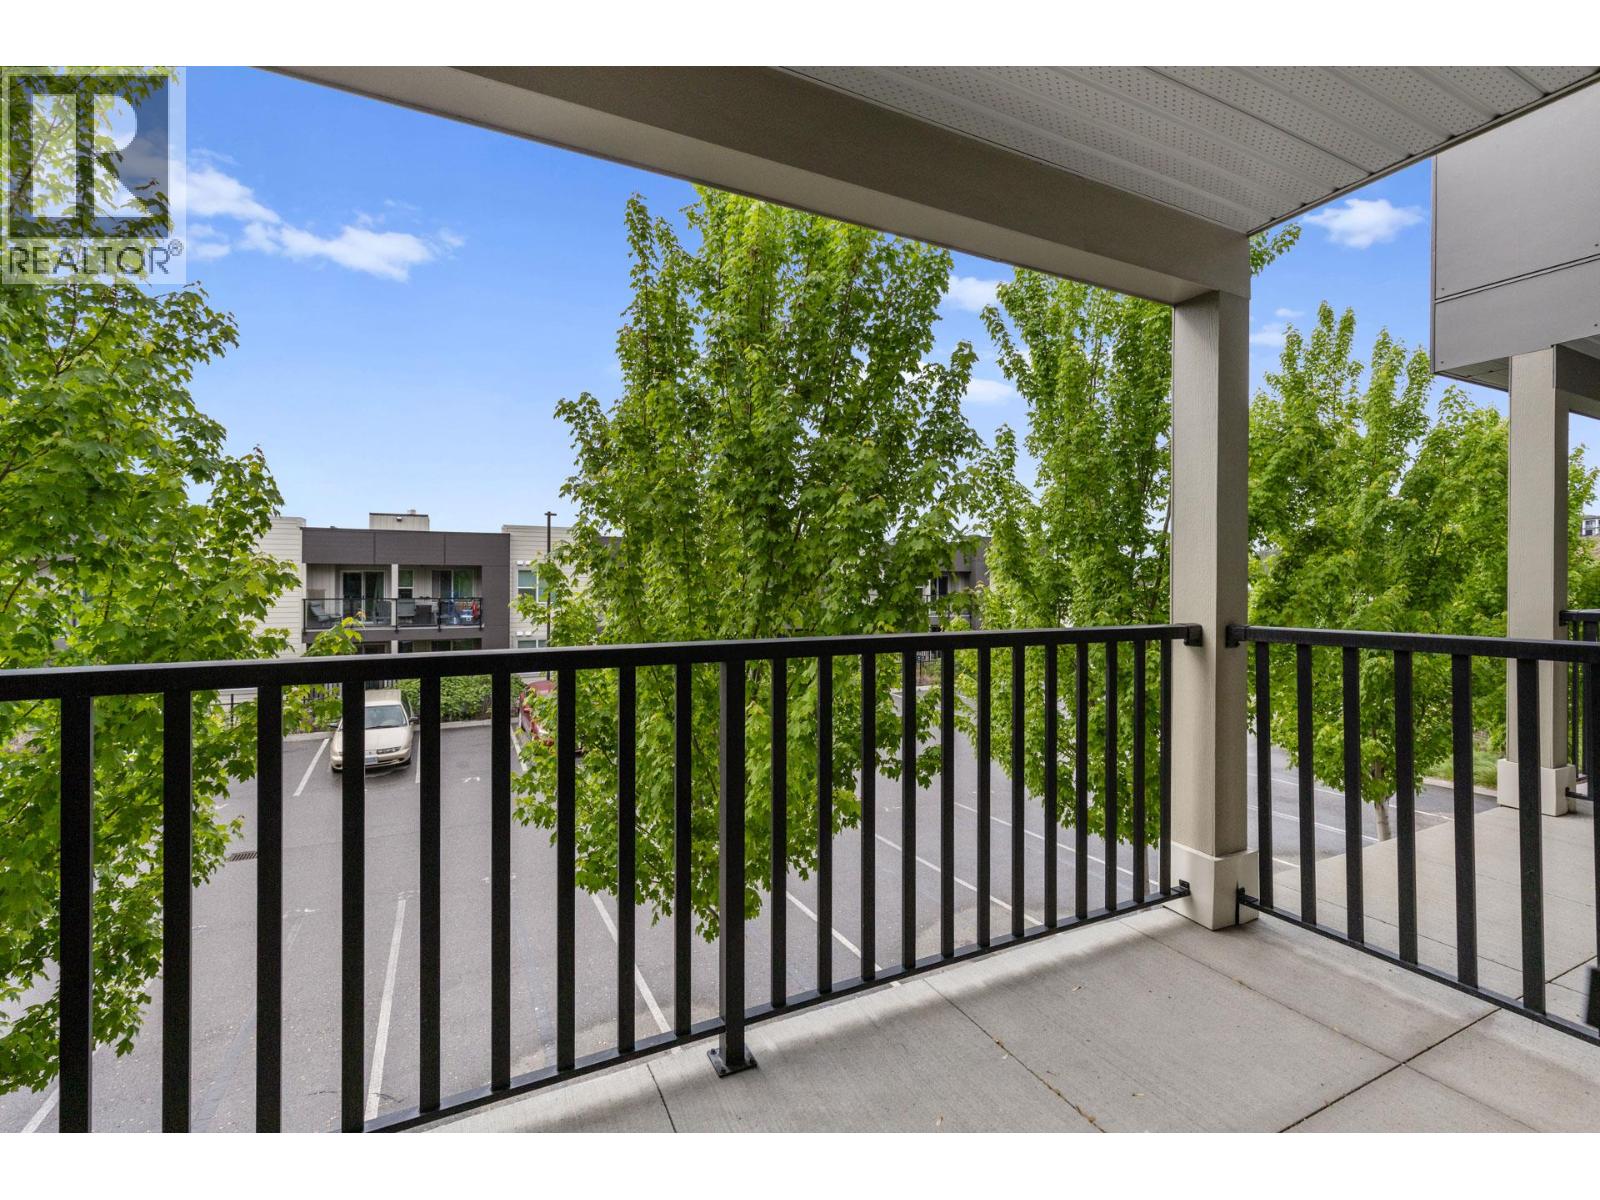
$385,000
Maintenance, Reserve Fund Contributions, Heat, Insurance, Ground Maintenance, Property Management, Other, See Remarks
$299.12 Monthly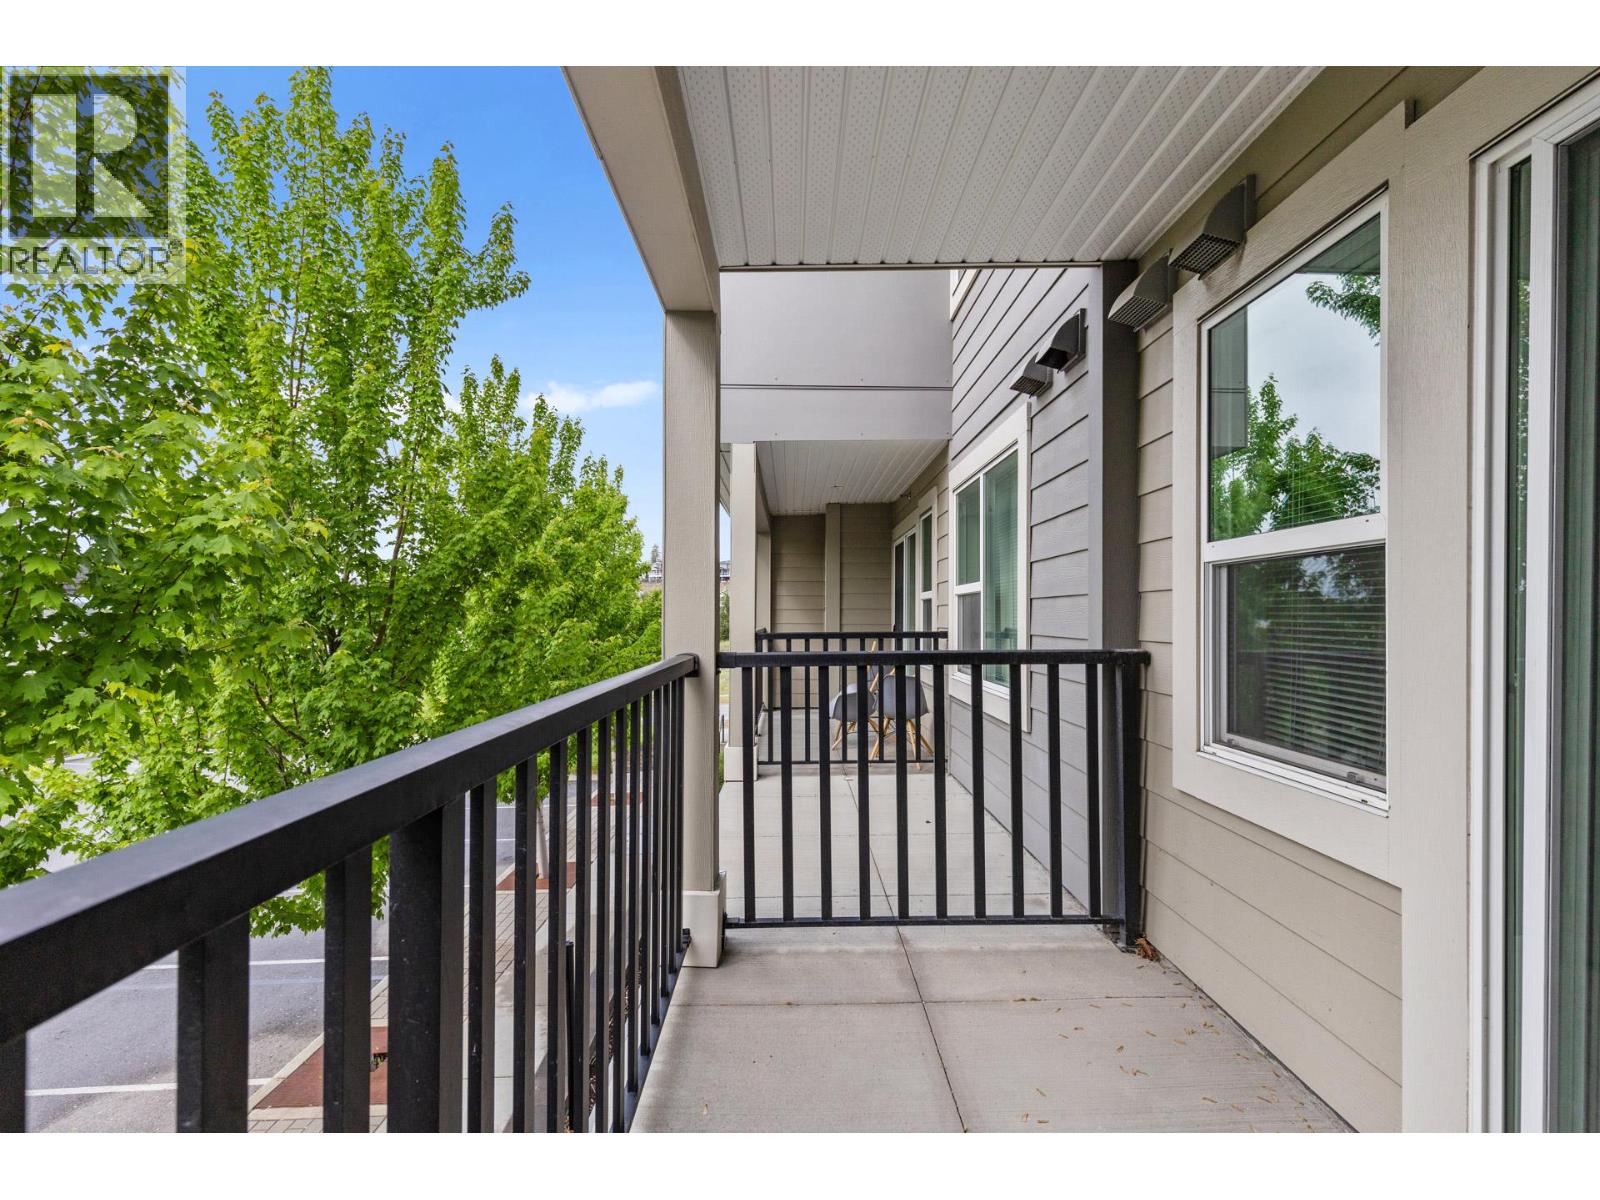
$385,000
Maintenance, Reserve Fund Contributions, Heat, Insurance, Ground Maintenance, Property Management, Other, See Remarks
$299.12 Monthly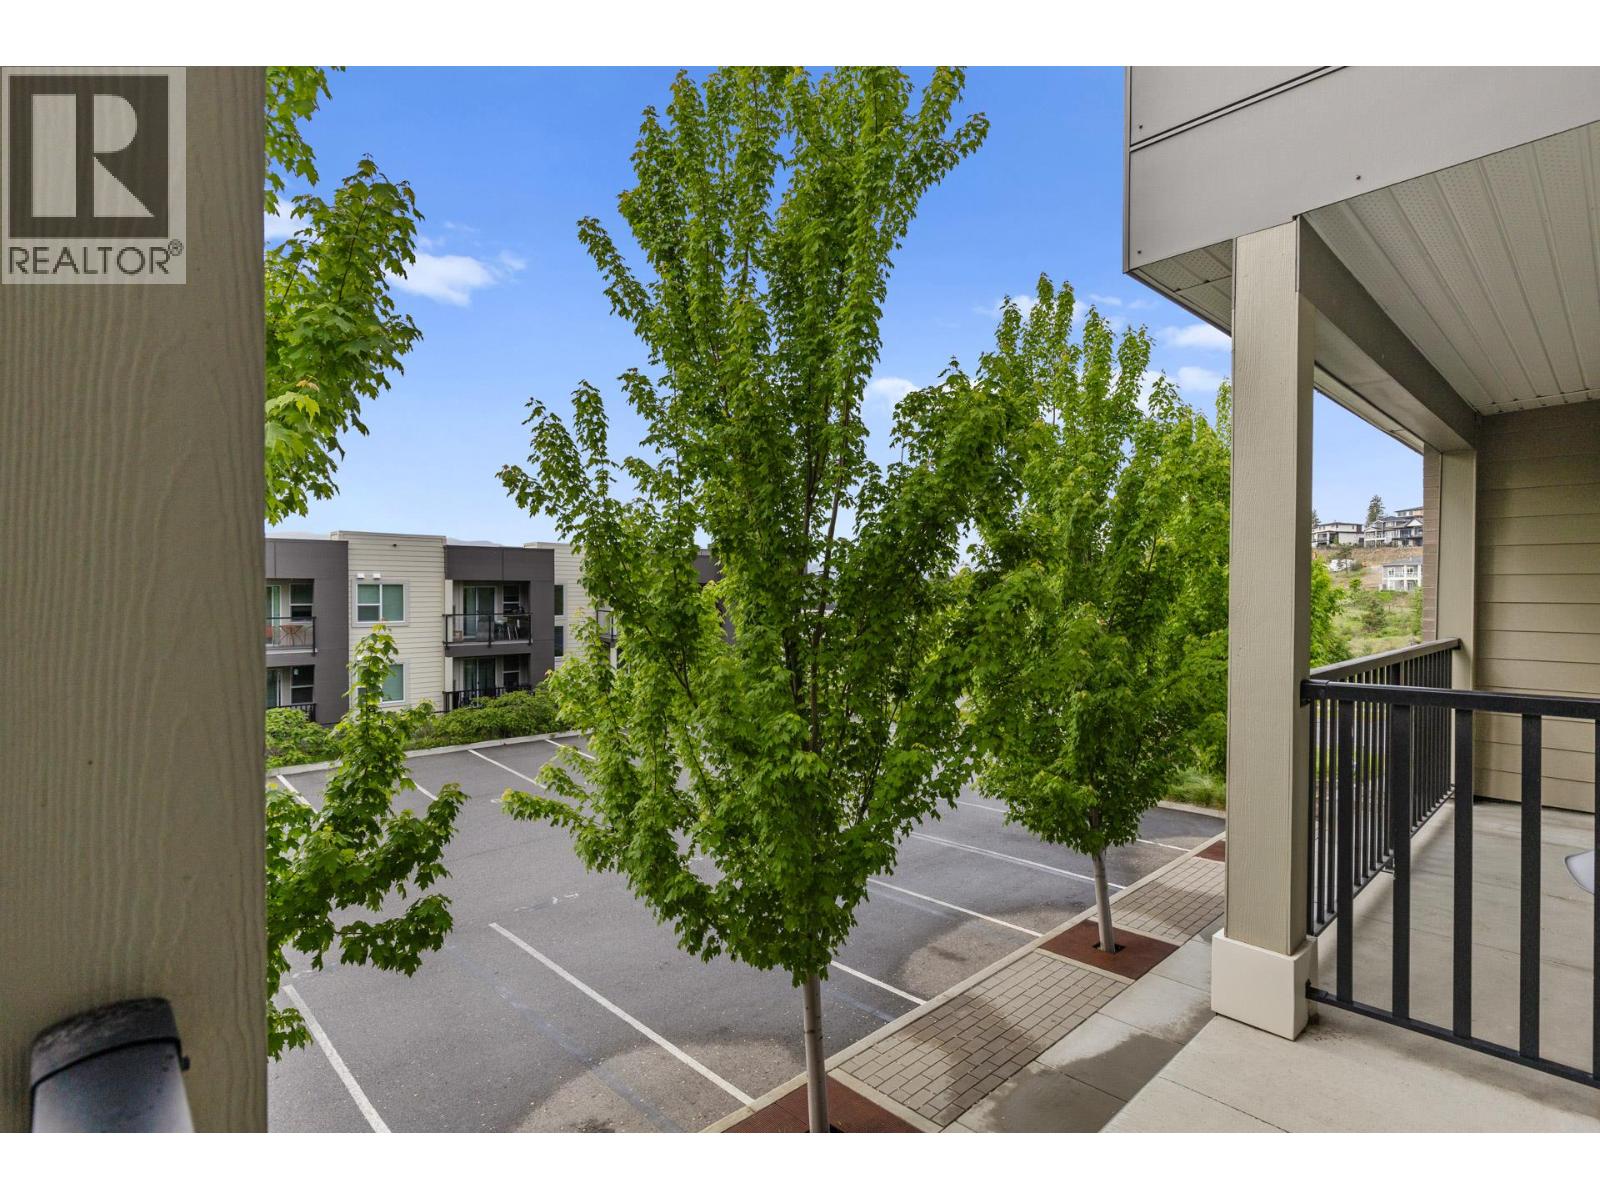
$385,000
Maintenance, Reserve Fund Contributions, Heat, Insurance, Ground Maintenance, Property Management, Other, See Remarks
$299.12 Monthly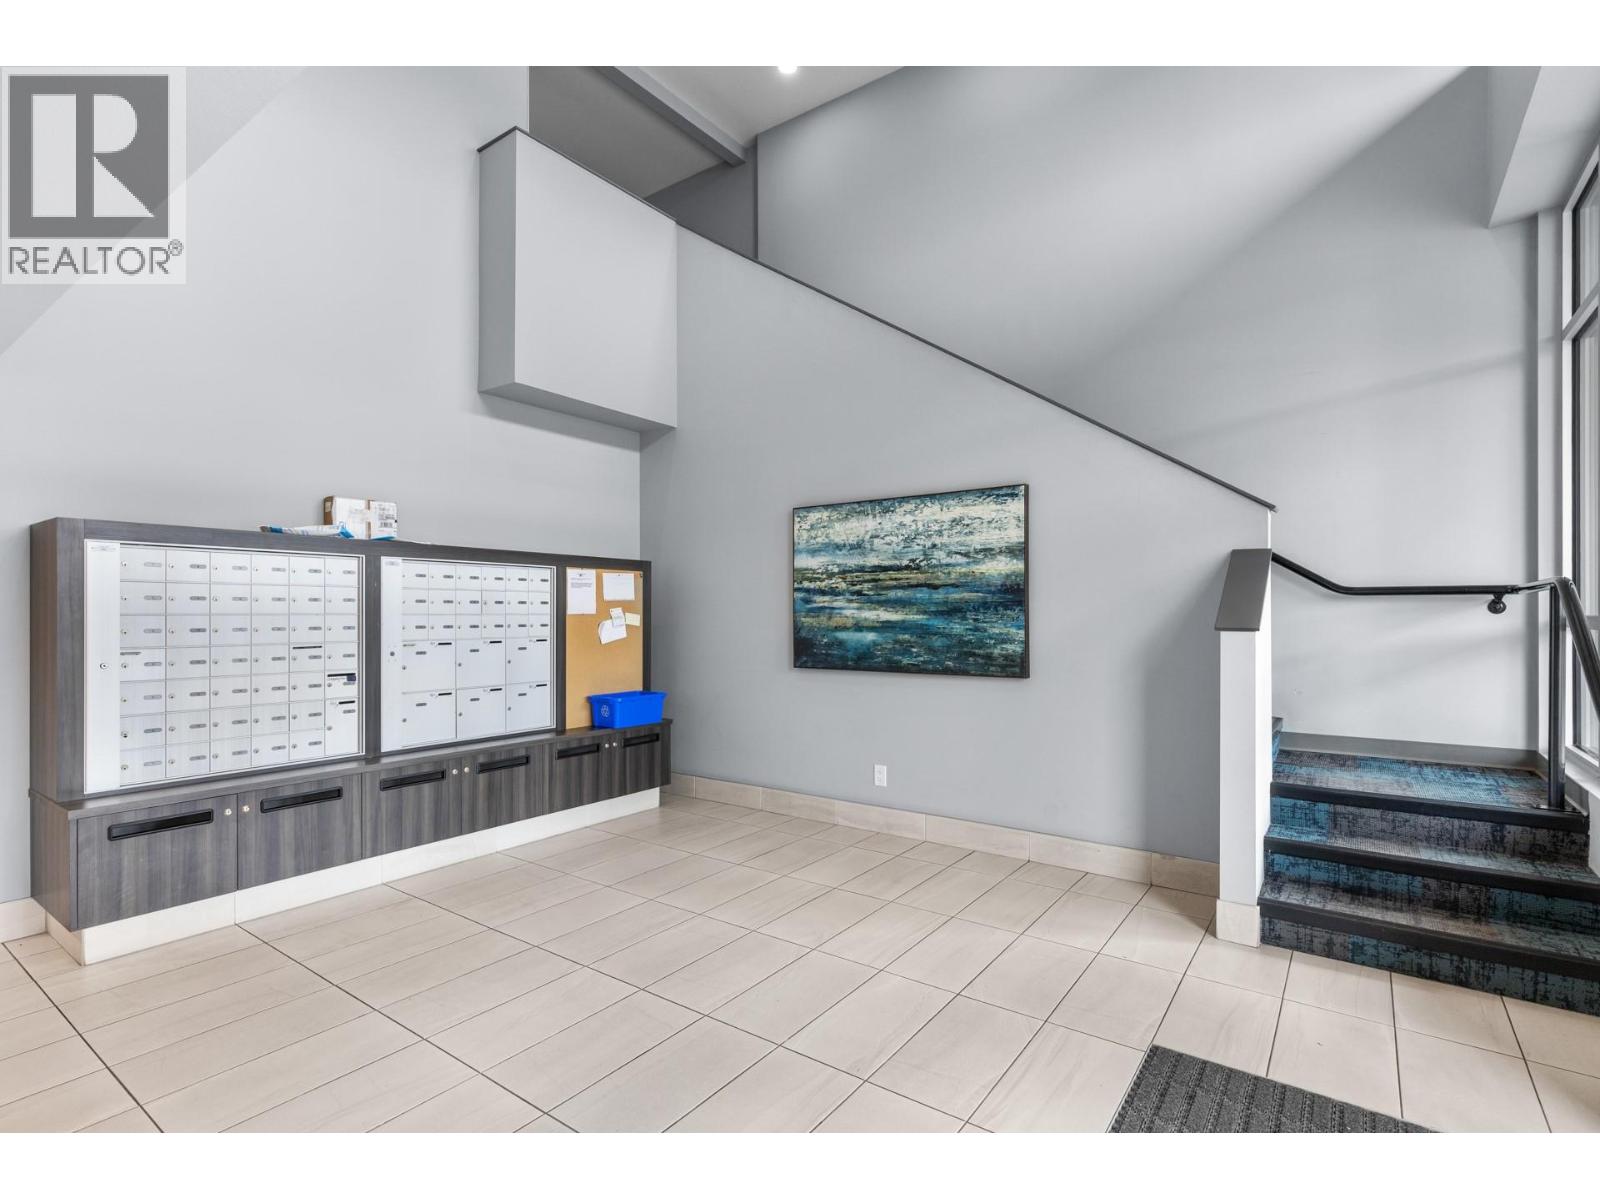
$385,000
Maintenance, Reserve Fund Contributions, Heat, Insurance, Ground Maintenance, Property Management, Other, See Remarks
$299.12 Monthly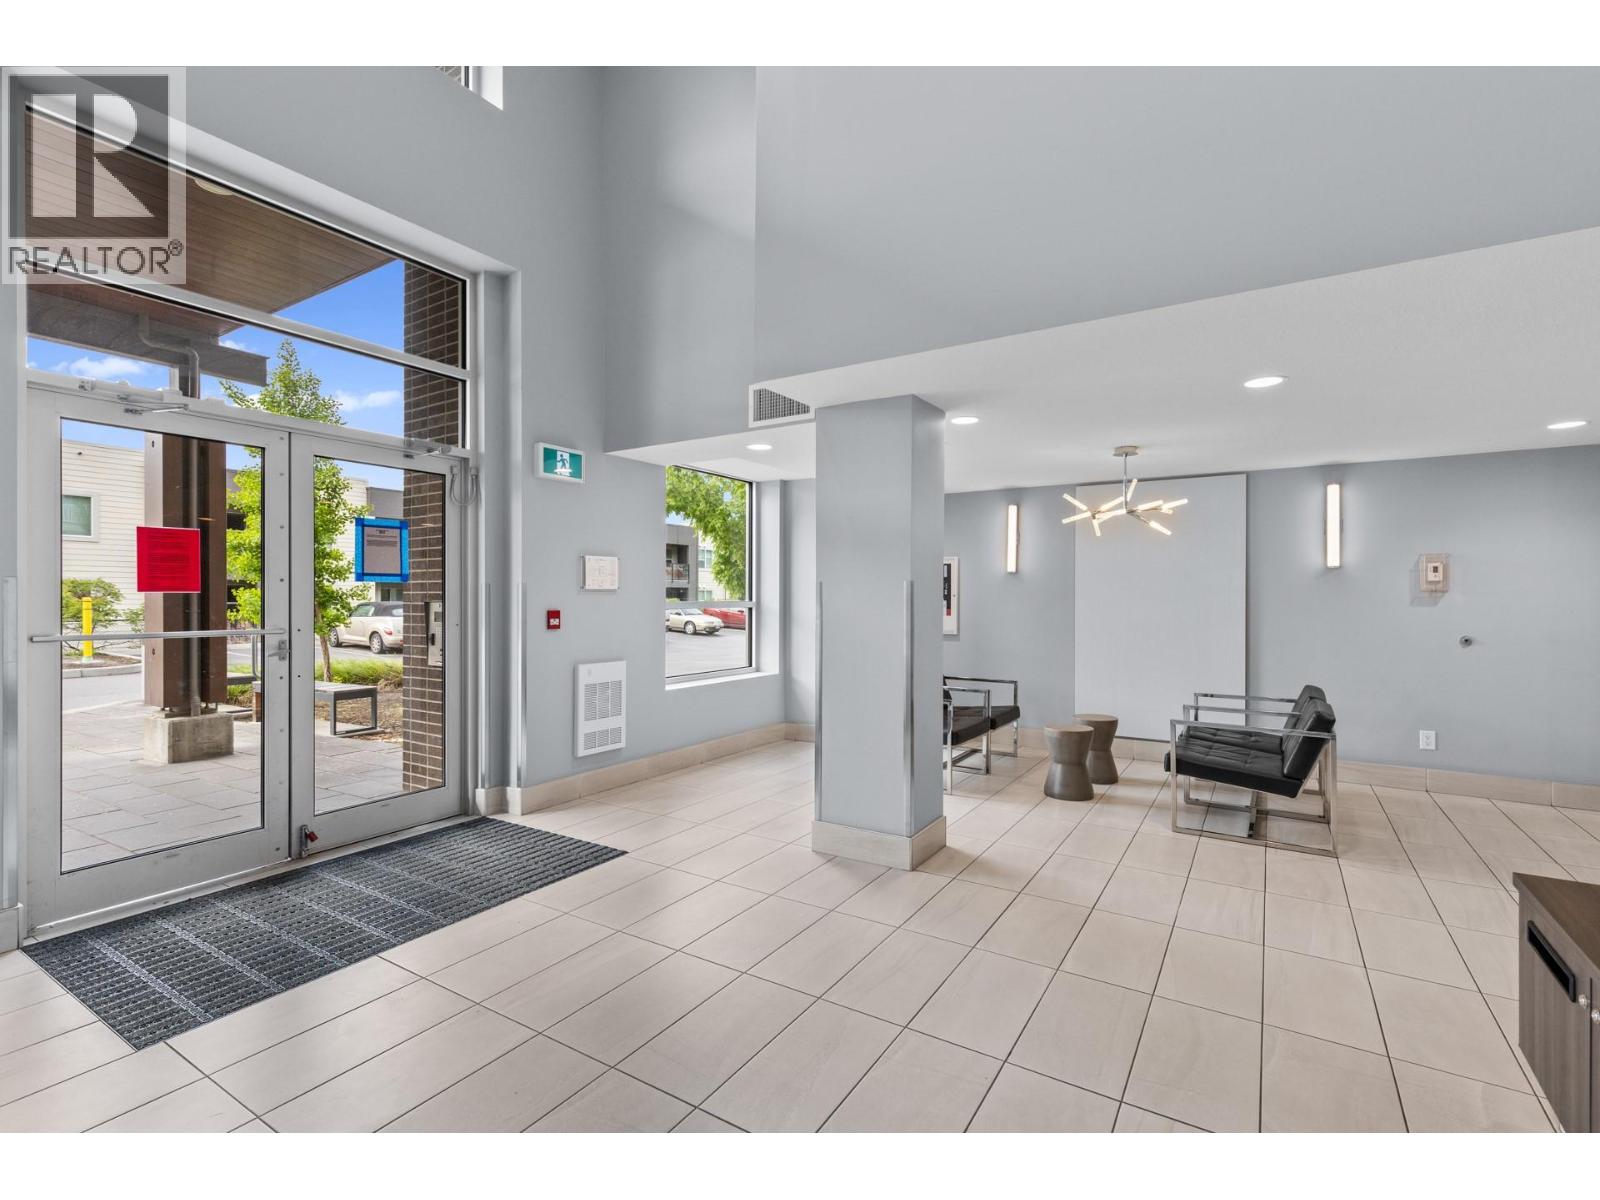
$385,000
Maintenance, Reserve Fund Contributions, Heat, Insurance, Ground Maintenance, Property Management, Other, See Remarks
$299.12 Monthly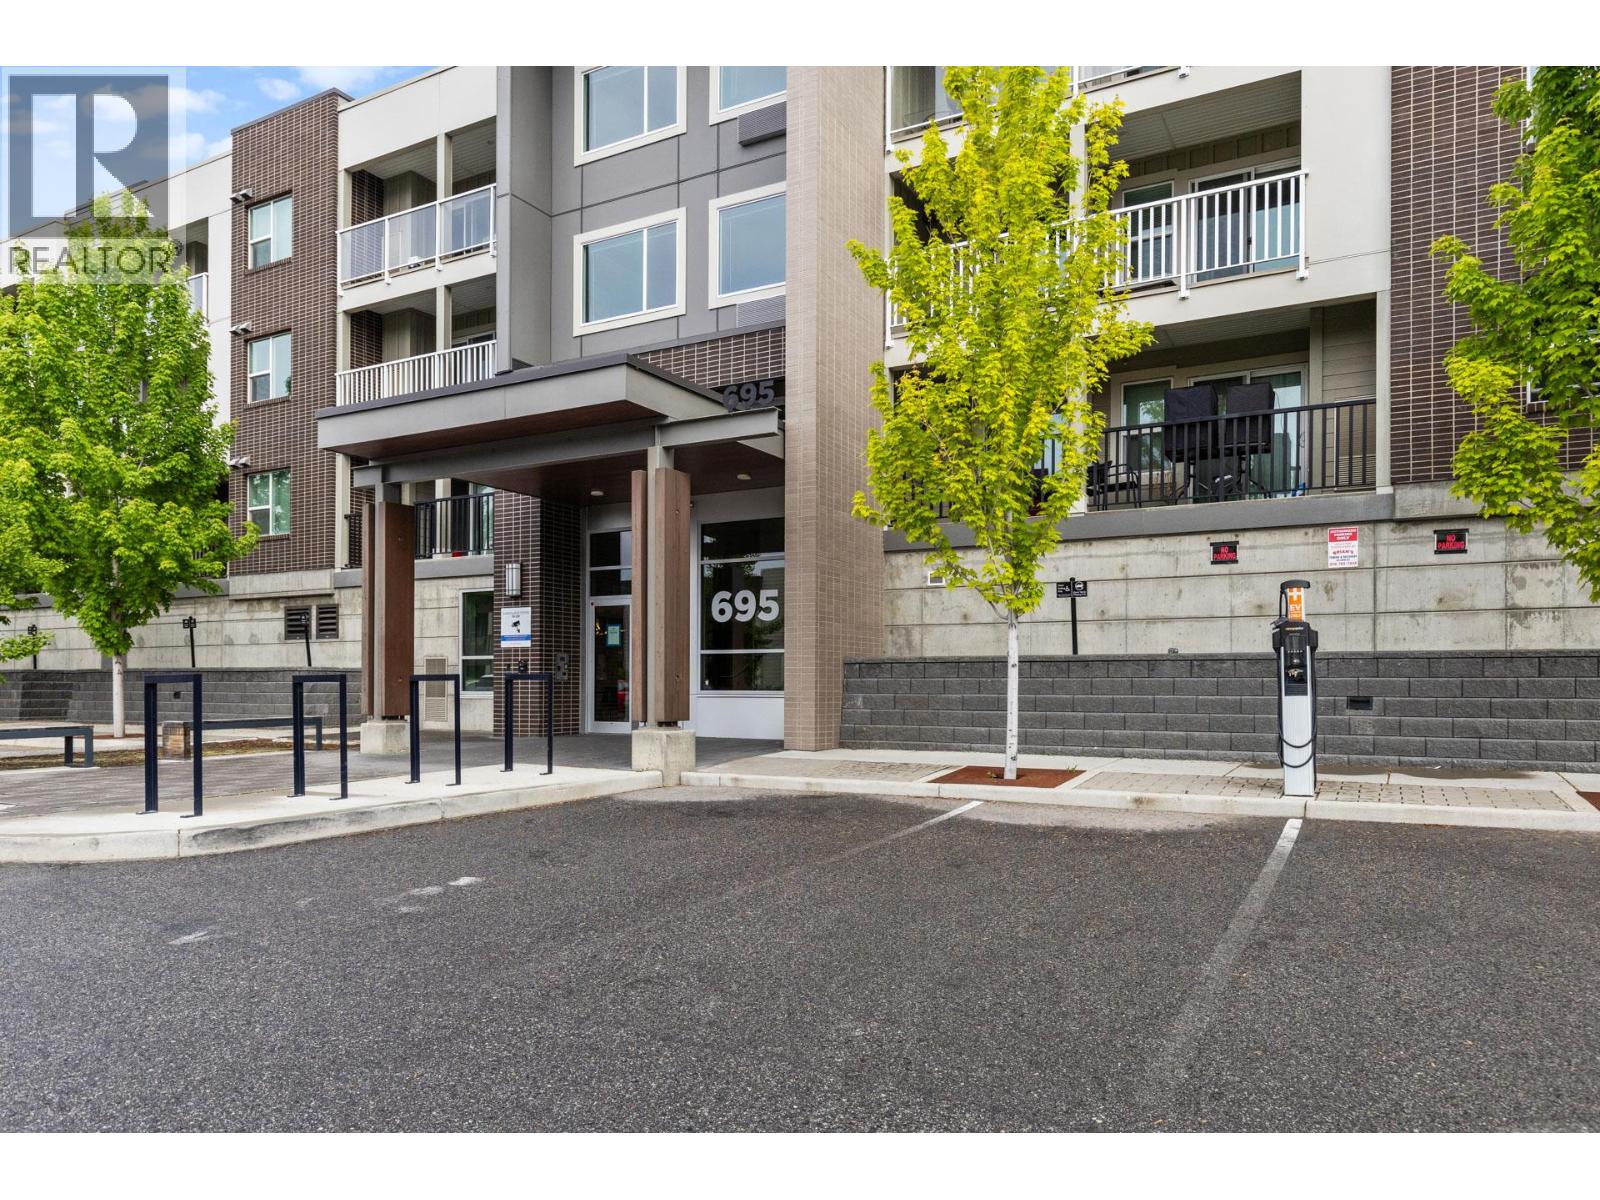
$385,000
Maintenance, Reserve Fund Contributions, Heat, Insurance, Ground Maintenance, Property Management, Other, See Remarks
$299.12 Monthly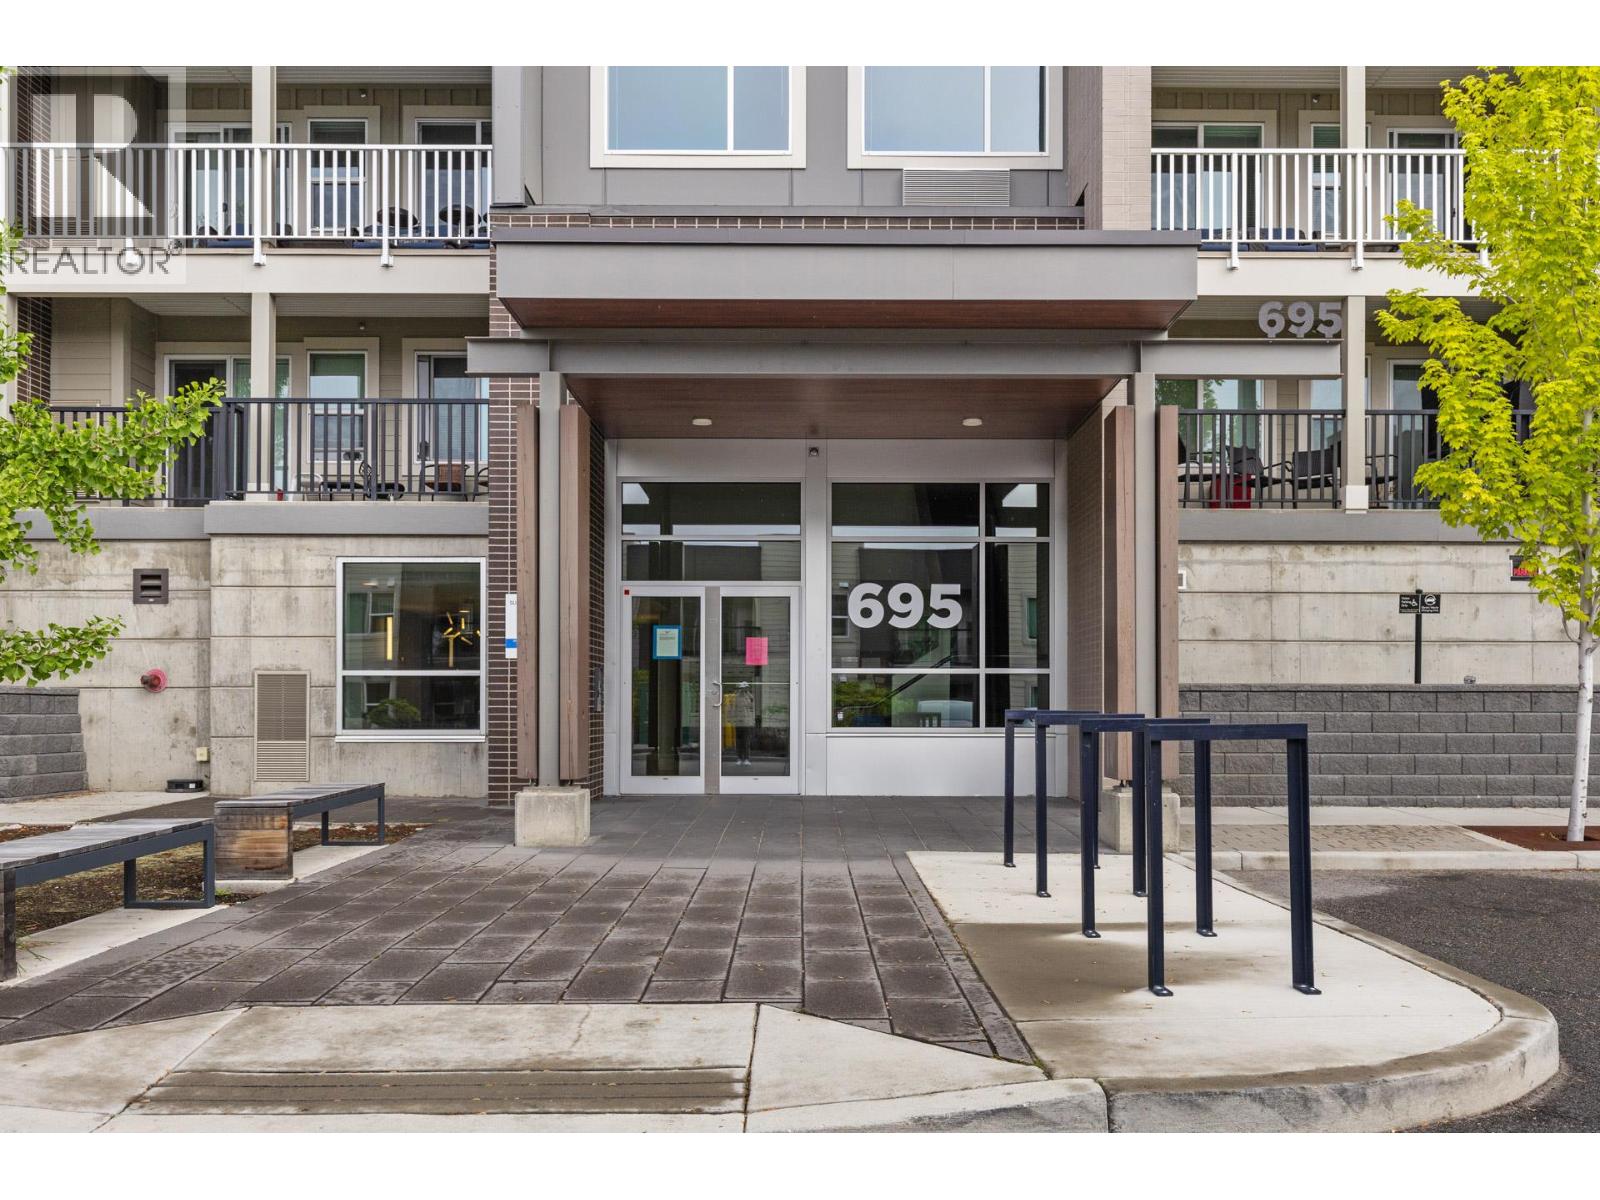
$385,000
Maintenance, Reserve Fund Contributions, Heat, Insurance, Ground Maintenance, Property Management, Other, See Remarks
$299.12 Monthly
Like this listing?
Contact us for more information


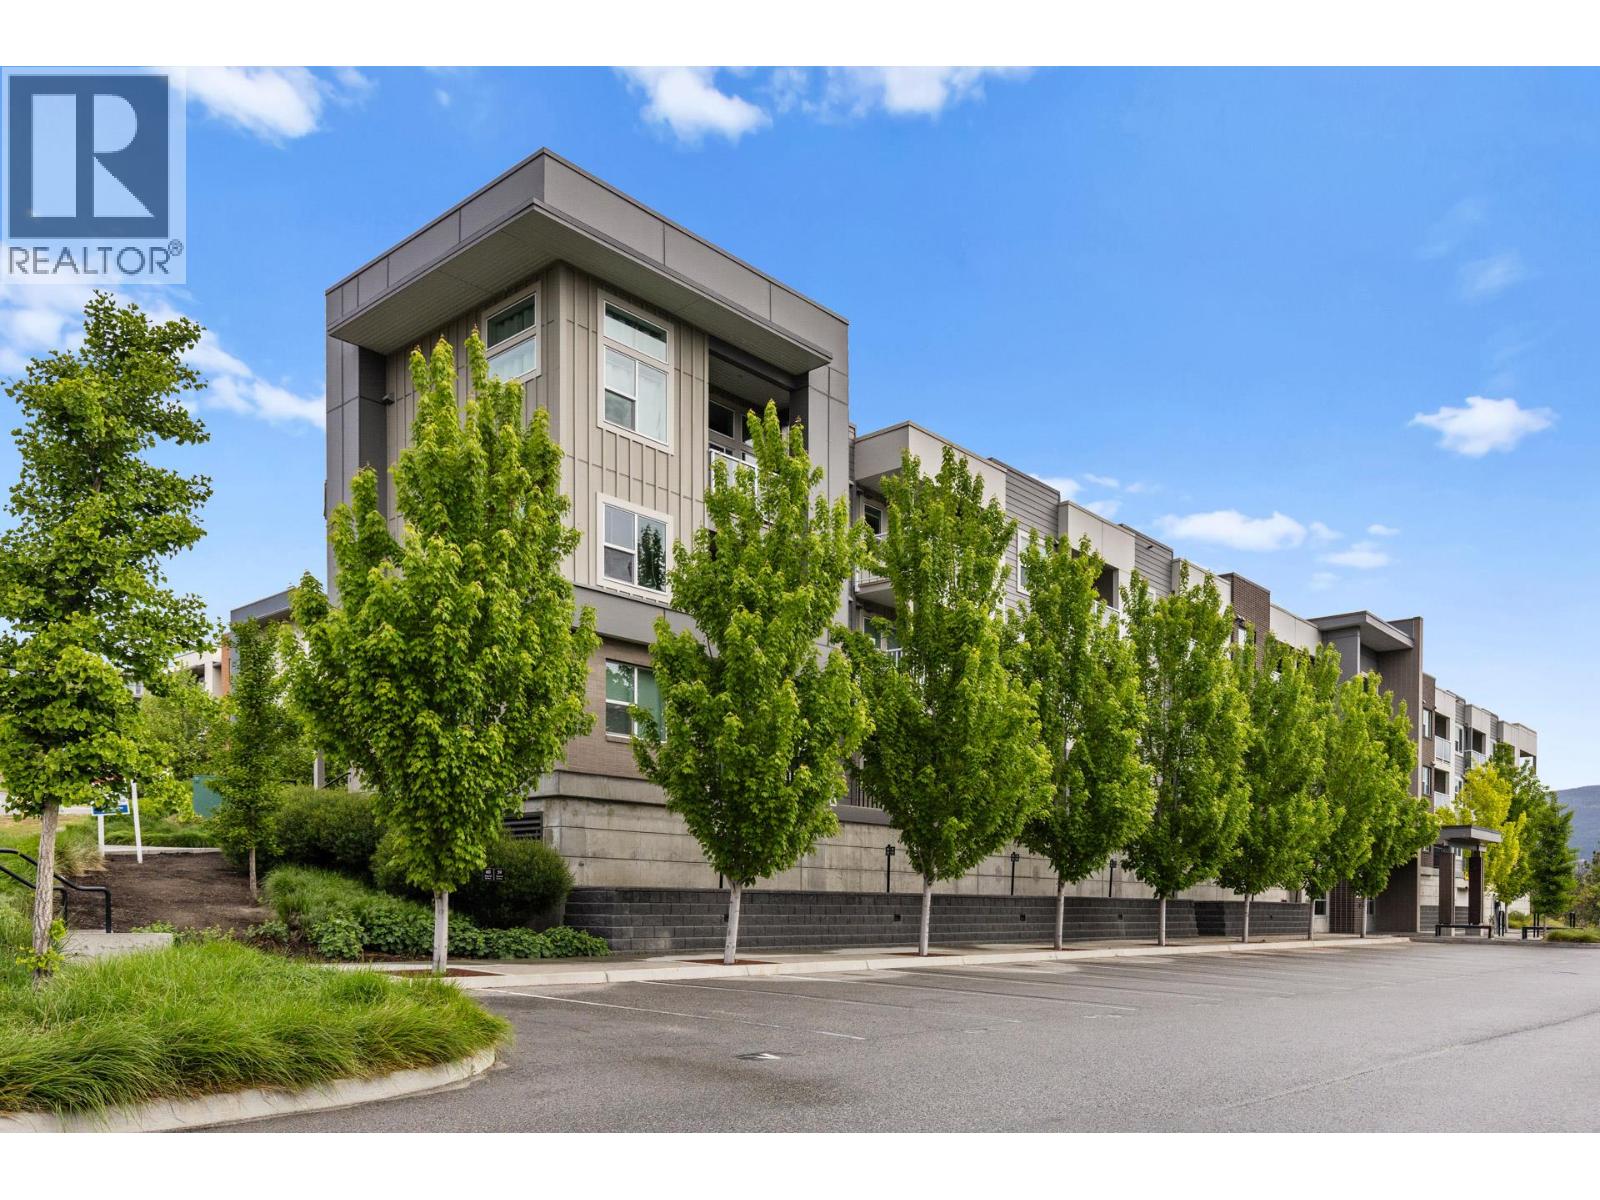
Attention Investors and Homeowners! Welcome to a fully furnished opportunity, perfect for homeowners, investors, or faculty! This efficiently designed 691 sq. ft. condo maximizes space with 2 bedrooms and 2 full bathrooms, featuring a luxurious 4-piece ensuite in the primary bedroom. Enjoy the sleek, modern aesthetic with stainless steel appliances and the convenience of in-suite laundry. Relax on your private, covered patio, ideal for unwinding. The exceptional value includes TWO coveted parking stalls, and the unit is being sold fully furnished! With quick possession available, you can move in or start generating immediate rental income. Prime Location: Just minutes from UBCO for students and faculty. Golf lovers are spoiled for choice with nearby courses (Sunset Ranch, Shadow Ridge, etc.). Plus, the proximity to the airport offers ultimate convenience for frequent travel. Easy side access off Academy Way makes entry and exit a breeze. Don't miss this rare blend of comfort, prime location, and outstanding investment potential. Schedule your showing today! (id:45055)
-
Property Details
MLS® Number 10368984 Property Type Single Family Neigbourhood University District Community Name U Six Features Wheelchair Access, Balcony, One Balcony ParkingSpaceTotal 2 -
Building
BathroomTotal 2 BedroomsTotal 2 Appliances Refrigerator, Dishwasher, Microwave, Oven, Washer & Dryer ArchitecturalStyle Contemporary ConstructedDate 2019 CoolingType Central Air Conditioning ExteriorFinish Metal, Stucco, Other FireProtection Sprinkler System-fire, Smoke Detector Only FlooringType Vinyl HeatingType Forced Air RoofMaterial Other RoofStyle Unknown StoriesTotal 1 SizeInterior 691 Sqft Type Apartment UtilityWater Municipal Water Oversize Stall -
Land
Acreage No Sewer Municipal Sewage System SizeTotalText Under 1 Acre -
Rooms
Level Type Length Width Dimensions Main Level 4pc Ensuite Bath 4'9'' x 7'2'' Main Level 3pc Bathroom 8'7'' x 5'0'' Main Level Foyer 7'10'' x 3'7'' Main Level Living Room 10'1'' x 12'6'' Main Level Kitchen 10'2'' x 12'6'' Main Level Bedroom 10'4'' x 9'8'' Main Level Primary Bedroom 12'5'' x 9'8'' -
Utilities
Your Favourites
No Favourites Found







The trademarks REALTOR®, REALTORS®, and the REALTOR® logo are controlled by The Canadian Real Estate Association (CREA) and identify real estate professionals who are members of CREA. The trademarks MLS®, Multiple Listing Service® and the associated logos are owned by The Canadian Real Estate Association (CREA) and identify the quality of services provided by real estate professionals who are members of CREA. The trademark DDF® is owned by The Canadian Real Estate Association (CREA) and identifies CREA's Data Distribution Facility (DDF®)
November 12 2025 07:37:11
Association of Interior REALTORS®
