
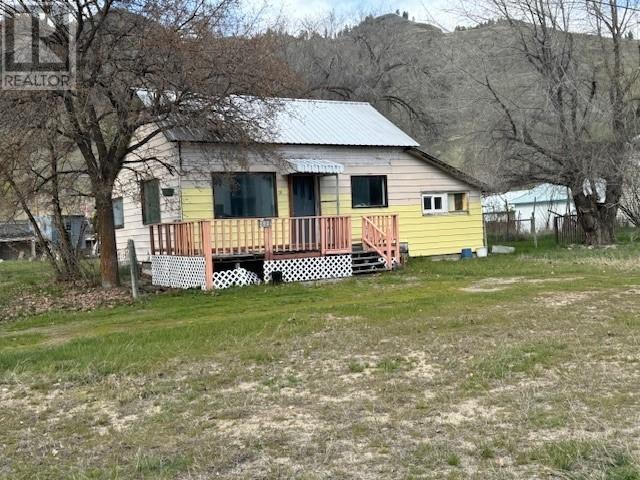
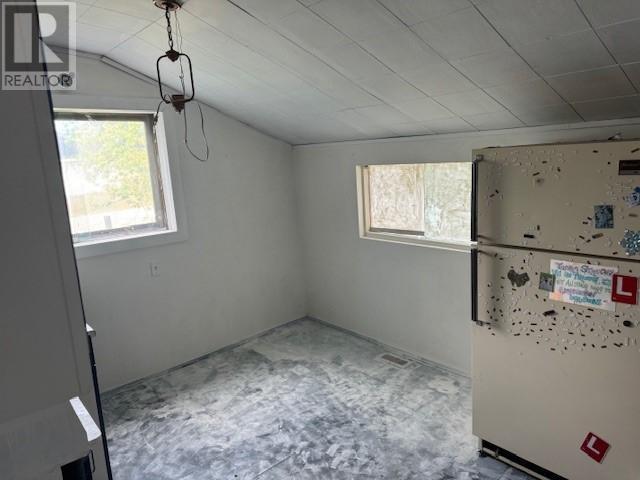


A little house on a double lot, if you like gardening and designing this could be an opportunity to redo an old lady of a past time i the history of Midway. This scenic little town has the best climate with very little snow and a lot of sun. You can grow almost anything. Lots of options here, rebuild, redo, it's up to you. (id:45055)
-
Property Details
MLS® Number 2476585 Property Type Single Family Neigbourhood Midway AmenitiesNearBy Shopping Features Level Lot, Corner Site ParkingSpaceTotal 1 ViewType Mountain View -
Building
BathroomTotal 1 BedroomsTotal 2 BasementType Full ConstructedDate 1935 ConstructionStyleAttachment Detached ExteriorFinish Vinyl Siding, Wood FlooringType Other HeatingType Forced Air RoofMaterial Metal RoofStyle Unknown SizeInterior 900 Sqft Type House UtilityWater Municipal Water Additional Parking Attached Garage 1 RV -
Land
AccessType Easy Access Acreage No LandAmenities Shopping LandscapeFeatures Level Sewer Municipal Sewage System SizeIrregular 0.33 SizeTotal 0.33 Ac|under 1 Acre SizeTotalText 0.33 Ac|under 1 Acre -
Rooms
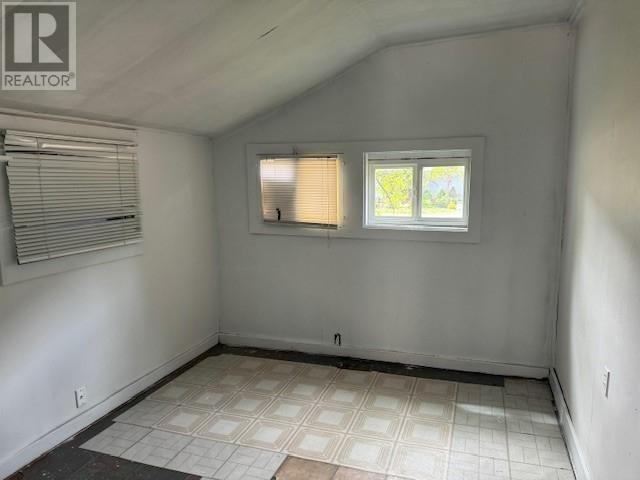
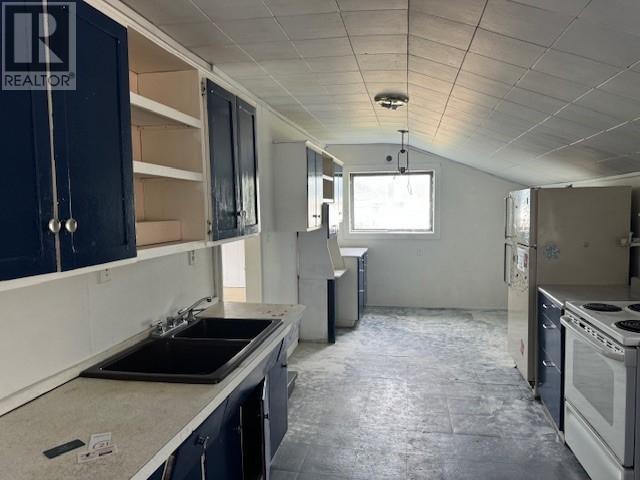
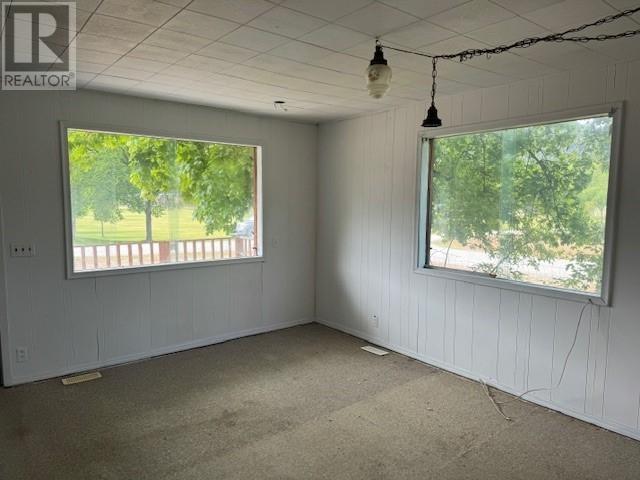
Level Type Length Width Dimensions Main Level Bedroom 10'0'' x 10'0'' Main Level 4pc Bathroom Measurements not available Main Level Dining Room 9'0'' x 9'0'' Main Level Primary Bedroom 9'0'' x 15'0'' Main Level Kitchen 14'0'' x 9'0'' Main Level Living Room 14'0'' x 15'0'' -
Utilities
Your Favourites
No Favourites Found







The trademarks REALTOR®, REALTORS®, and the REALTOR® logo are controlled by The Canadian Real Estate Association (CREA) and identify real estate professionals who are members of CREA. The trademarks MLS®, Multiple Listing Service® and the associated logos are owned by The Canadian Real Estate Association (CREA) and identify the quality of services provided by real estate professionals who are members of CREA. The trademark DDF® is owned by The Canadian Real Estate Association (CREA) and identifies CREA's Data Distribution Facility (DDF®)
November 12 2025 08:14:16
Association of Interior REALTORS®
