692 Vancouver Avenue

Penticton, British Columbia V2A 1A6

  • 692 Vancouver Avenue, Penticton, British Columbia  V2A 1A6 - Photo 1 - 10403036

    $759,000

  • 692 Vancouver Avenue, Penticton, British Columbia  V2A 1A6 - Photo 2 - 10403036

    $759,000

  • 692 Vancouver Avenue, Penticton, British Columbia  V2A 1A6 - Photo 3 - 10403036

    $759,000

  • 692 Vancouver Avenue, Penticton, British Columbia  V2A 1A6 - Photo 4 - 10403036

    $759,000

  • 692 Vancouver Avenue, Penticton, British Columbia  V2A 1A6 - Photo 5 - 10403036

    $759,000

  • 692 Vancouver Avenue, Penticton, British Columbia  V2A 1A6 - Photo 6 - 10403036

    $759,000

  • 692 Vancouver Avenue, Penticton, British Columbia  V2A 1A6 - Photo 7 - 10403036

    $759,000

  • 692 Vancouver Avenue, Penticton, British Columbia  V2A 1A6 - Photo 8 - 10403036

    $759,000

  • 692 Vancouver Avenue, Penticton, British Columbia  V2A 1A6 - Photo 9 - 10403036

    $759,000

  • 692 Vancouver Avenue, Penticton, British Columbia  V2A 1A6 - Photo 10 - 10403036

    $759,000

  • 692 Vancouver Avenue, Penticton, British Columbia  V2A 1A6 - Photo 11 - 10403036

    $759,000

  • 692 Vancouver Avenue, Penticton, British Columbia  V2A 1A6 - Photo 12 - 10403036

    $759,000

  • 692 Vancouver Avenue, Penticton, British Columbia  V2A 1A6 - Photo 13 - 10403036

    $759,000

  • 692 Vancouver Avenue, Penticton, British Columbia  V2A 1A6 - Photo 14 - 10403036

    $759,000

  • 692 Vancouver Avenue, Penticton, British Columbia  V2A 1A6 - Photo 15 - 10403036

    $759,000

  • 692 Vancouver Avenue, Penticton, British Columbia  V2A 1A6 - Photo 16 - 10403036

    $759,000

  • 692 Vancouver Avenue, Penticton, British Columbia  V2A 1A6 - Photo 17 - 10403036

    $759,000

  • 692 Vancouver Avenue, Penticton, British Columbia  V2A 1A6 - Photo 18 - 10403036

    $759,000

  • 692 Vancouver Avenue, Penticton, British Columbia  V2A 1A6 - Photo 19 - 10403036

    $759,000

  • 692 Vancouver Avenue, Penticton, British Columbia  V2A 1A6 - Photo 20 - 10403036

    $759,000

  • 692 Vancouver Avenue, Penticton, British Columbia  V2A 1A6 - Photo 21 - 10403036

    $759,000

  • 692 Vancouver Avenue, Penticton, British Columbia  V2A 1A6 - Photo 22 - 10403036

    $759,000

  • 692 Vancouver Avenue, Penticton, British Columbia  V2A 1A6 - Photo 23 - 10403036

    $759,000

  • 692 Vancouver Avenue, Penticton, British Columbia  V2A 1A6 - Photo 24 - 10403036

    $759,000

  • 692 Vancouver Avenue, Penticton, British Columbia  V2A 1A6 - Photo 25 - 10403036

    $759,000

  • 692 Vancouver Avenue, Penticton, British Columbia  V2A 1A6 - Photo 26 - 10403036

    $759,000

  • 692 Vancouver Avenue, Penticton, British Columbia  V2A 1A6 - Photo 27 - 10403036

    $759,000

  • 692 Vancouver Avenue, Penticton, British Columbia  V2A 1A6 - Photo 28 - 10403036

    $759,000

  • 692 Vancouver Avenue, Penticton, British Columbia  V2A 1A6 - Photo 29 - 10403036

    $759,000

  • 692 Vancouver Avenue, Penticton, British Columbia  V2A 1A6 - Photo 30 - 10403036

    $759,000

  • 692 Vancouver Avenue, Penticton, British Columbia  V2A 1A6 - Photo 31 - 10403036

    $759,000

  • 692 Vancouver Avenue, Penticton, British Columbia  V2A 1A6 - Photo 32 - 10403036

    $759,000

  • 692 Vancouver Avenue, Penticton, British Columbia  V2A 1A6 - Photo 33 - 10403036

    $759,000

  • 692 Vancouver Avenue, Penticton, British Columbia  V2A 1A6 - Photo 34 - 10403036

    $759,000

  • 692 Vancouver Avenue, Penticton, British Columbia  V2A 1A6 - Photo 35 - 10403036

    $759,000

  • 692 Vancouver Avenue, Penticton, British Columbia  V2A 1A6 - Photo 36 - 10403036

    $759,000

  • 692 Vancouver Avenue, Penticton, British Columbia  V2A 1A6 - Photo 37 - 10403036

    $759,000

  • 692 Vancouver Avenue, Penticton, British Columbia  V2A 1A6 - Photo 38 - 10403036

    $759,000

  • 692 Vancouver Avenue, Penticton, British Columbia  V2A 1A6 - Photo 39 - 10403036

    $759,000

  • 692 Vancouver Avenue, Penticton, British Columbia  V2A 1A6 - Photo 40 - 10403036

    $759,000

  • 692 Vancouver Avenue, Penticton, British Columbia  V2A 1A6 - Photo 41 - 10403036

    $759,000

  • 692 Vancouver Avenue, Penticton, British Columbia  V2A 1A6 - Photo 42 - 10403036

    $759,000

  • 692 Vancouver Avenue, Penticton, British Columbia  V2A 1A6 - Photo 43 - 10403036

    $759,000

  • 692 Vancouver Avenue, Penticton, British Columbia  V2A 1A6 - Photo 44 - 10403036

    $759,000

  • 692 Vancouver Avenue, Penticton, British Columbia  V2A 1A6 - Photo 45 - 10403036

    $759,000

  • 692 Vancouver Avenue, Penticton, British Columbia  V2A 1A6 - Photo 46 - 10403036

    $759,000

  • 692 Vancouver Avenue, Penticton, British Columbia  V2A 1A6 - Photo 47 - 10403036

    $759,000

  • 692 Vancouver Avenue, Penticton, British Columbia  V2A 1A6 - Photo 48 - 10403036

    $759,000

  • 692 Vancouver Avenue, Penticton, British Columbia  V2A 1A6 - Photo 49 - 10403036

    $759,000

  • 692 Vancouver Avenue, Penticton, British Columbia  V2A 1A6 - Photo 50 - 10403036

    $759,000

  • 692 Vancouver Avenue, Penticton, British Columbia  V2A 1A6 - Photo 51 - 10403036

    $759,000

  • 692 Vancouver Avenue, Penticton, British Columbia  V2A 1A6 - Photo 52 - 10403036

    $759,000

  • 692 Vancouver Avenue, Penticton, British Columbia  V2A 1A6 - Photo 53 - 10403036

    $759,000

  • 692 Vancouver Avenue, Penticton, British Columbia  V2A 1A6 - Photo 54 - 10403036

    $759,000

  • 692 Vancouver Avenue, Penticton, British Columbia  V2A 1A6 - Photo 55 - 10403036

    $759,000

  • 692 Vancouver Avenue, Penticton, British Columbia  V2A 1A6 - Photo 56 - 10403036

    $759,000

  • 692 Vancouver Avenue, Penticton, British Columbia  V2A 1A6 - Photo 57 - 10403036

    $759,000

  • 692 Vancouver Avenue, Penticton, British Columbia  V2A 1A6 - Photo 58 - 10403036

    $759,000

  • 692 Vancouver Avenue, Penticton, British Columbia  V2A 1A6 - Photo 59 - 10403036

    $759,000

  • 692 Vancouver Avenue, Penticton, British Columbia  V2A 1A6 - Photo 60 - 10403036

    $759,000

Like this listing?

Contact us for more information


Name


1,997 sqft

5
Beds

1
Baths
Contemporary Fireplace Forced Air Level

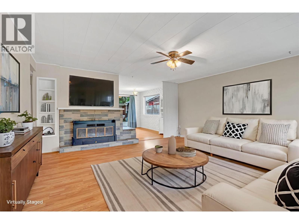
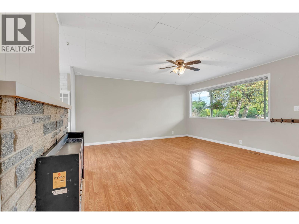
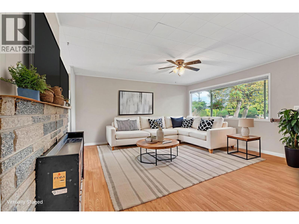
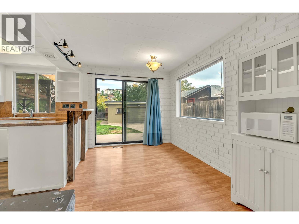
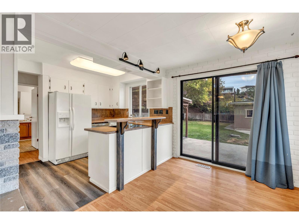
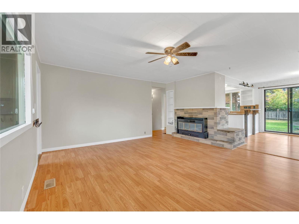
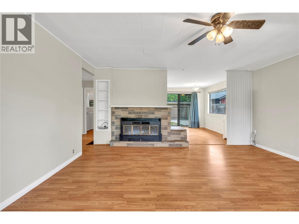
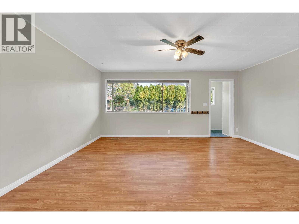
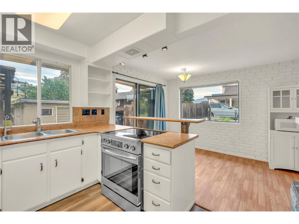
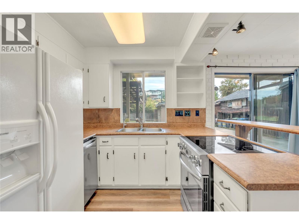
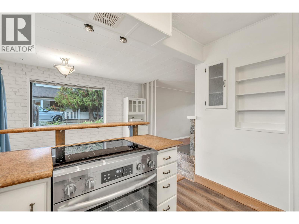
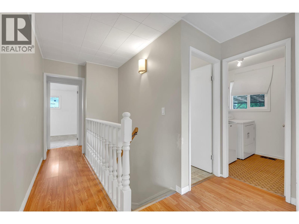
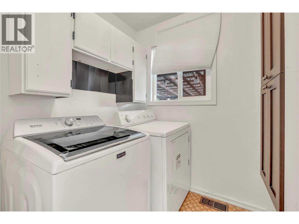
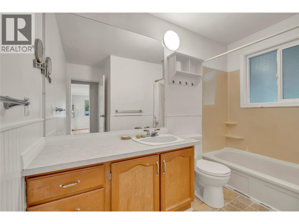
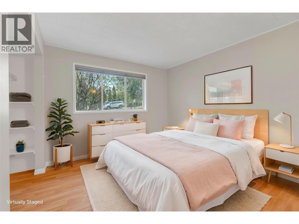
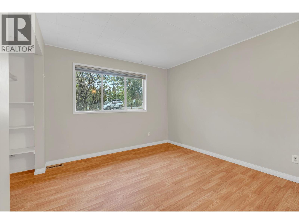
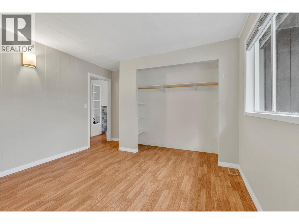
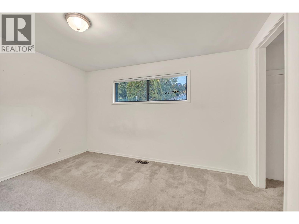
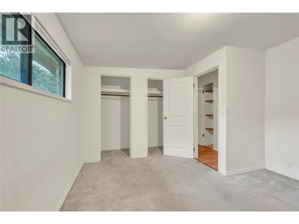
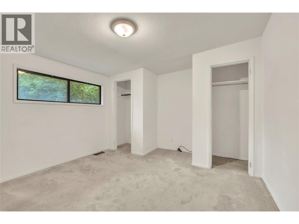
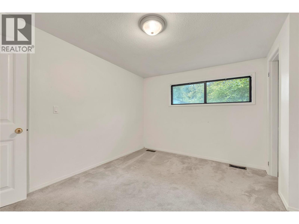
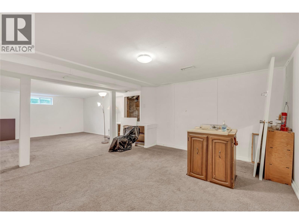
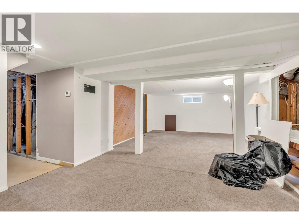
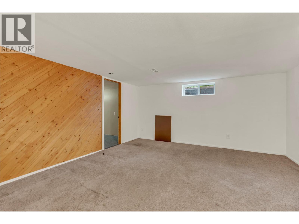
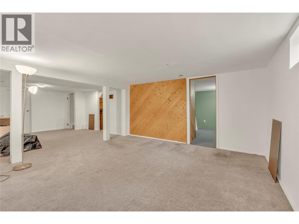
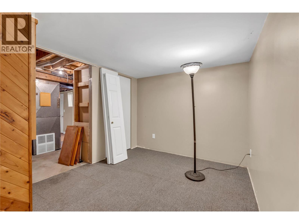
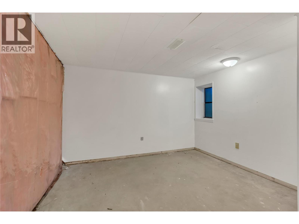
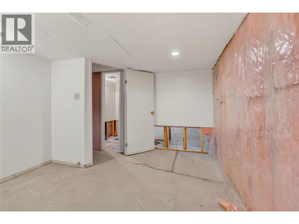
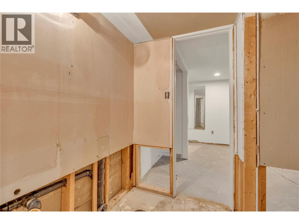
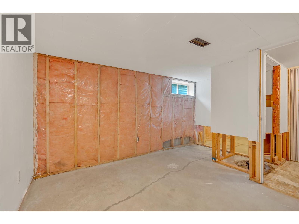
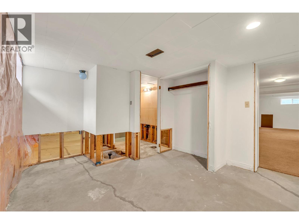
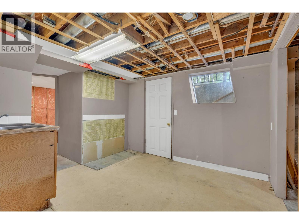
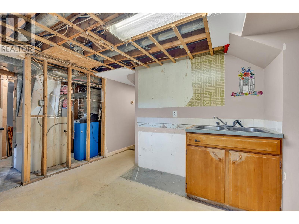
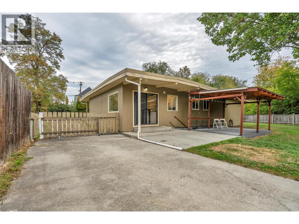
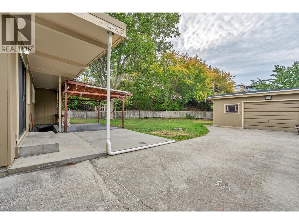
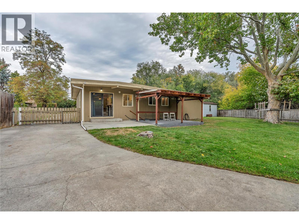
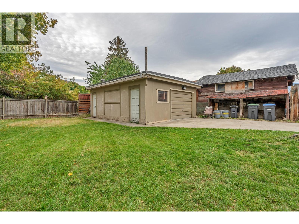
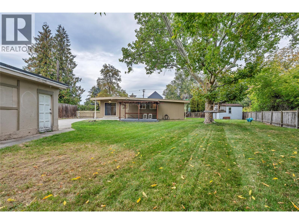
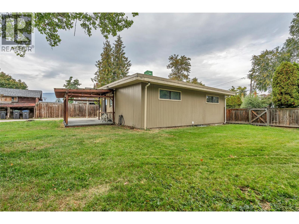
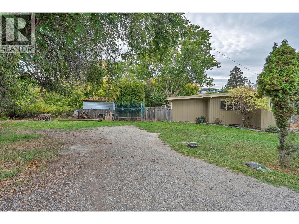
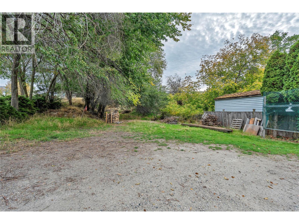
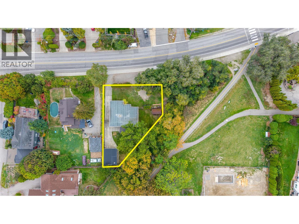
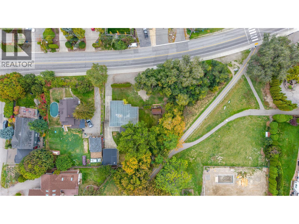
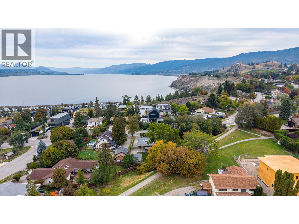
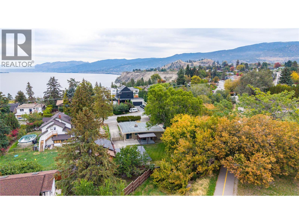
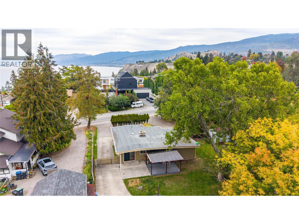
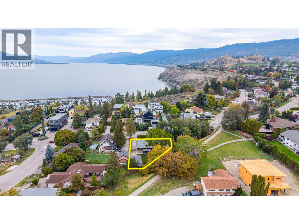
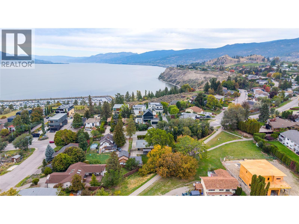
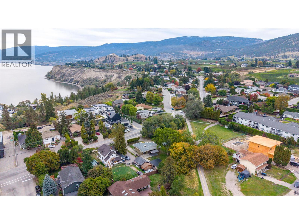
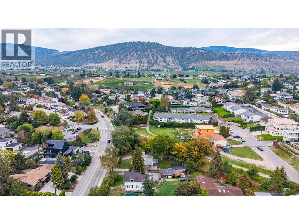
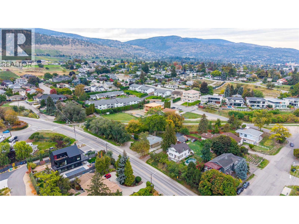
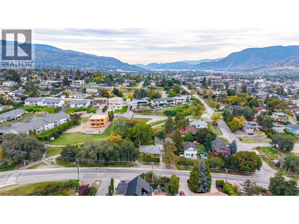
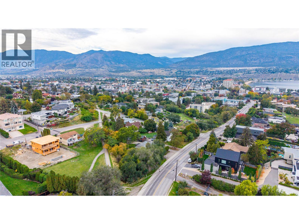
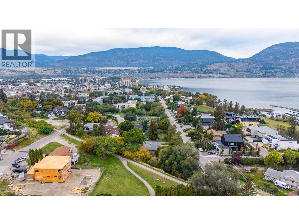
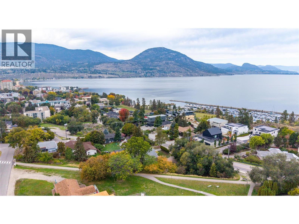
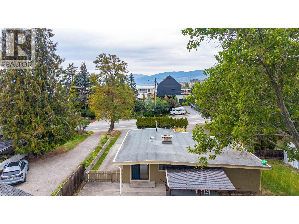
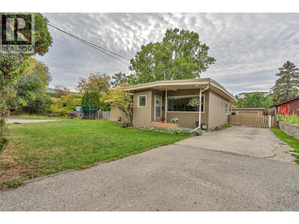
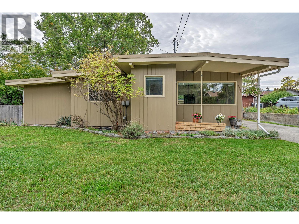
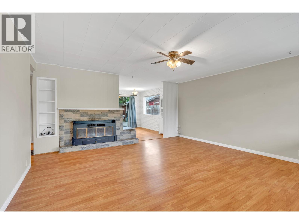
Incredible location! Exceptional opportunity! Prime building lot. This rare 0.23 acre lot with a massive 98 foot frontage and backs directly onto the KVR trail. This is Penticton’s most sought-after neighbourhoods at the top of the premium Vancouver Ave hill. The location is unbeatable. Steps from Okanagan beach, Penticton’s downtown, restaurants and the KVR trail. The property offers ample room for RV or boat parking, a large workshop or garage, and a spacious backyard ready for all your ideas. The existing home provides 3 bedrooms, 1 bath upstairs, and 2 unfinished bedrooms and 1 unfinished bathroom downstairs, plus a rec room and possible suite downstairs as well. Renovation or holding potential, the draw of this property is the size and the location. Whether you’re looking to build your dream home, invest, or secure a premium property for the future, opportunities like this in the heart of the South Okanagan are rare. (id:67517)

  • Property Details
    MLS® Number 10403036
    Property Type Single Family
    Neigbourhood Uplands/Redlands
    AmenitiesNearBy Park, Recreation, Schools, Shopping
    Features Level Lot, Private Setting
    ParkingSpaceTotal 5
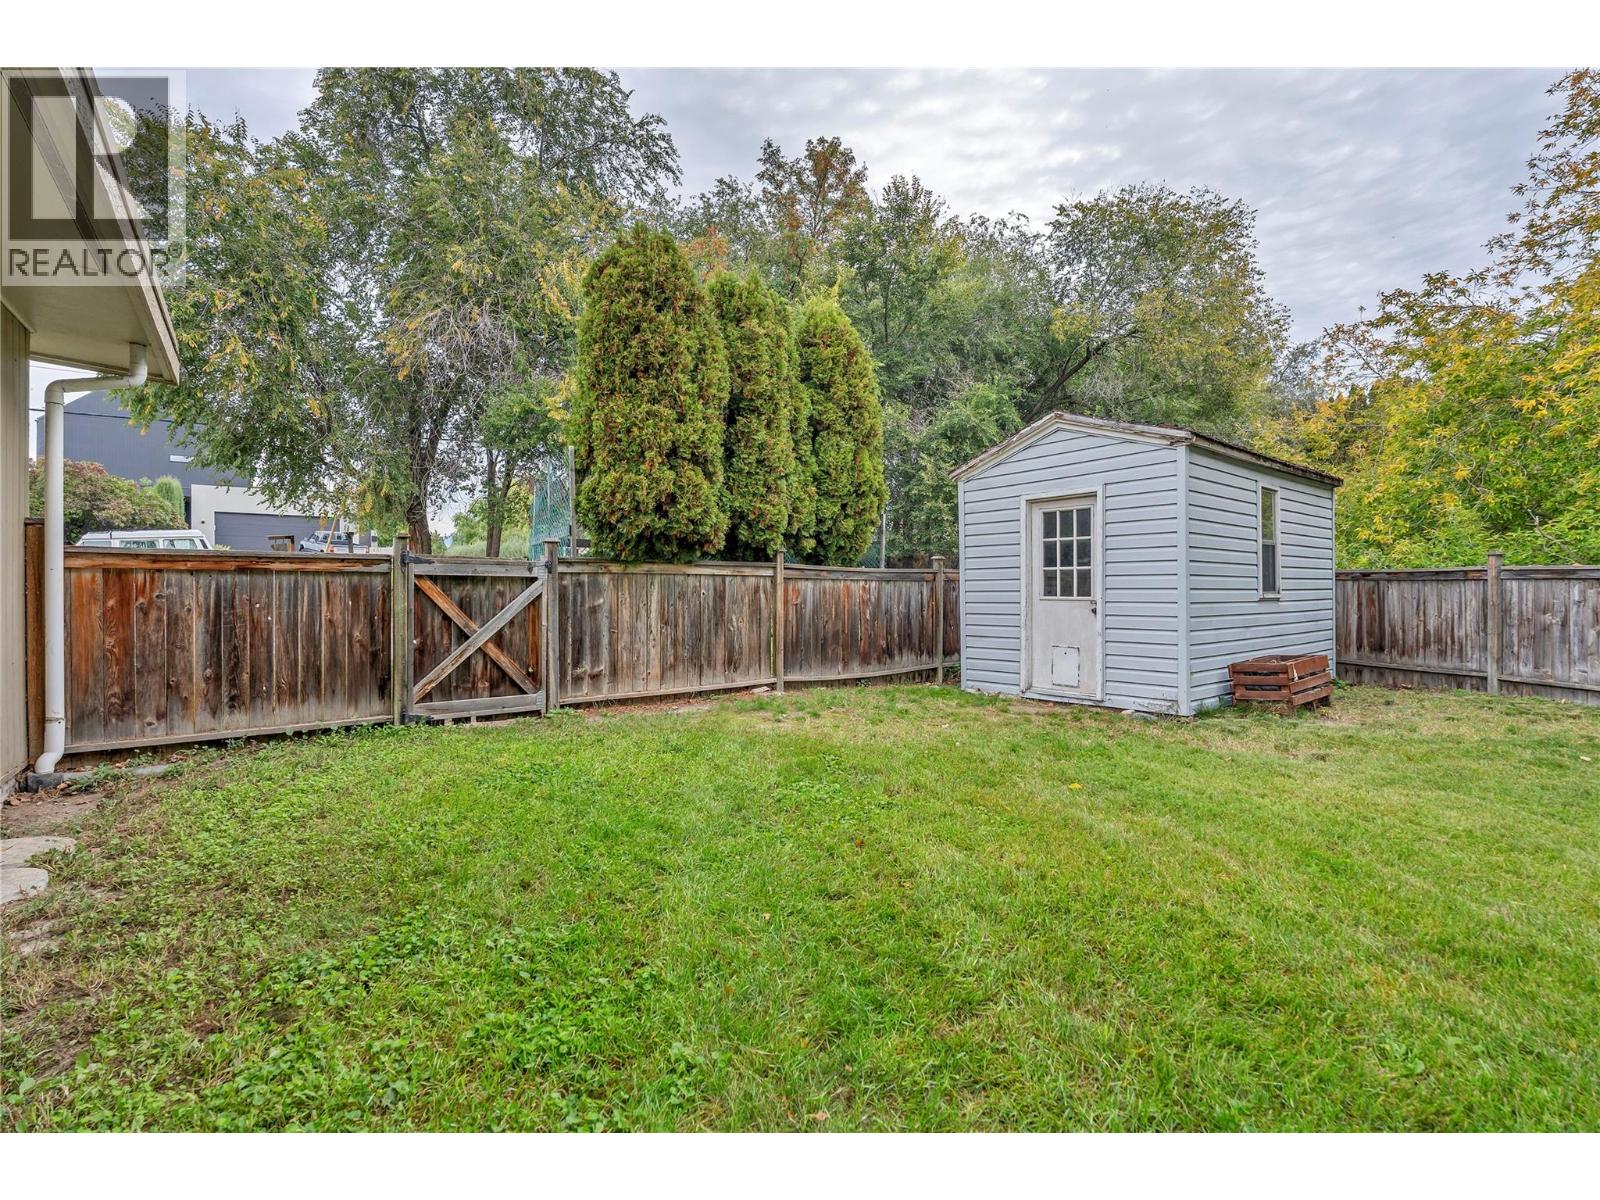
    StorageType Storage Shed
    ViewType Lake View, Mountain View, View (panoramic)
  • Building
    BathroomTotal 1
    BedroomsTotal 5
    Appliances Refrigerator, Dishwasher, Dryer, Range - Electric, Washer
    ArchitecturalStyle Contemporary
    ConstructedDate 1959
    ConstructionStyleAttachment Detached
    ExteriorFinish Wood Siding
    FireProtection Security, Smoke Detector Only
    FireplaceFuel Wood
    FireplacePresent Yes
    FireplaceTotal 1
    FireplaceType Conventional
    FlooringType Carpeted, Laminate
    HeatingType Forced Air
    RoofMaterial Other
    RoofStyle Unknown
    StoriesTotal 2
    SizeInterior 1,997 Sqft
    Type House
    UtilityWater Municipal Water
    Detached Garage 1
  • Land
    Acreage No
    LandAmenities Park, Recreation, Schools, Shopping
    LandscapeFeatures Level
    Sewer Municipal Sewage System
    SizeIrregular 0.23
    SizeTotal 0.23 Ac|under 1 Acre
    SizeTotalText 0.23 Ac|under 1 Acre
  • Rooms
    Level Type Dimensions
    Basement Mud Room 8'11'' x 10'3''
    Basement Den 11'7'' x 8'6''
    Basement Recreation Room 27'11'' x 13'2''
    Basement Bedroom 10'7'' x 12'6''
    Basement Other 5'2'' x 4'5''
    Basement Bedroom 10'2'' x 9'
    Main Level 3pc Bathroom 5' x 9'7''
    Main Level Bedroom 9'7'' x 11'10''
    Main Level Bedroom 12'3'' x 11'3''
    Main Level Primary Bedroom 11'3'' x 12'3''
    Main Level Laundry Room 6'2'' x 6'6''
    Main Level Kitchen 8'5'' x 9'6''
    Main Level Dining Room 12' x 7'11''
    Main Level Living Room 14'11'' x 16'
    Main Level Foyer 5'3'' x 5'2''
  • Utilities
    Cable Available
    Electricity Available
    Natural Gas Available
    Telephone Available
    Sewer Available
    Water Available