$1,495,000
$1,495,000
$1,495,000
$1,495,000
$1,495,000
$1,495,000
$1,495,000
$1,495,000
$1,495,000
$1,495,000
$1,495,000
$1,495,000
$1,495,000
$1,495,000
$1,495,000
$1,495,000
$1,495,000
$1,495,000
$1,495,000
$1,495,000
$1,495,000
$1,495,000
$1,495,000
$1,495,000
$1,495,000
$1,495,000
$1,495,000
$1,495,000
$1,495,000
$1,495,000
$1,495,000
$1,495,000
$1,495,000
$1,495,000
$1,495,000
$1,495,000
$1,495,000
Like this listing?
Contact us for more information


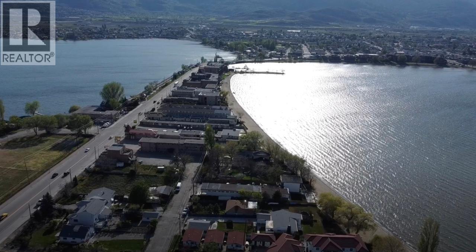
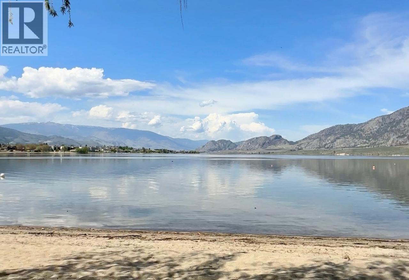
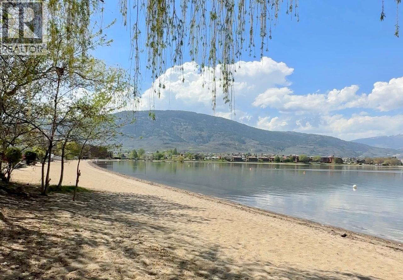
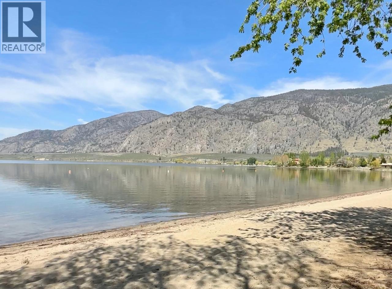
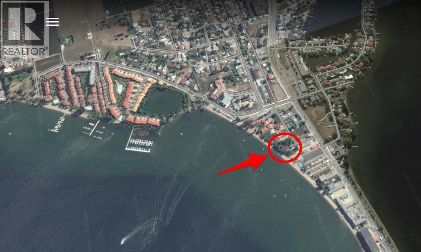
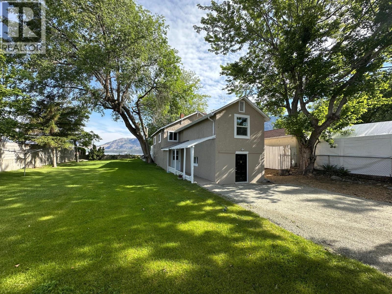
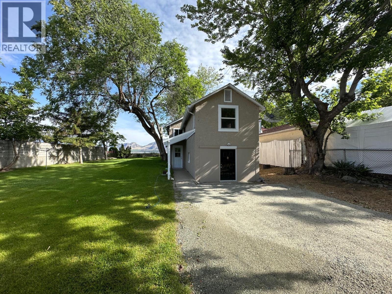
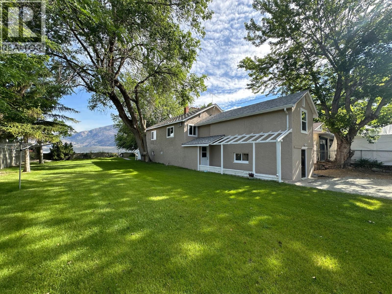
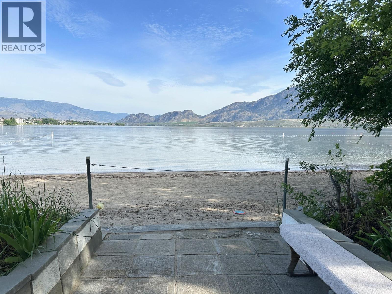
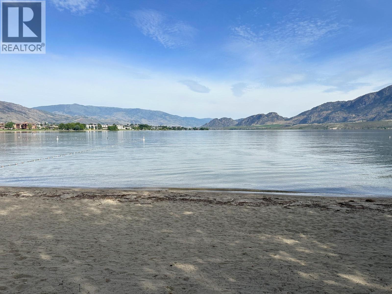
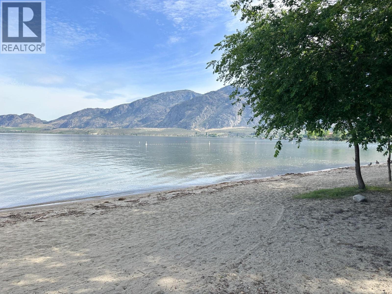
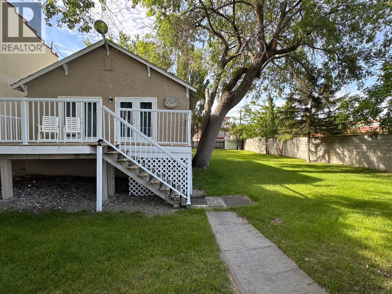
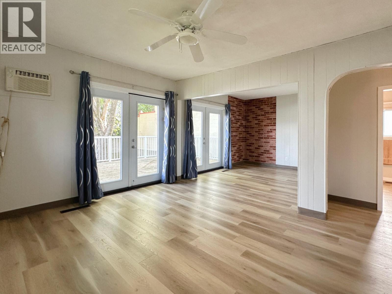
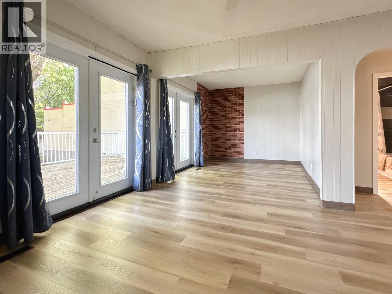
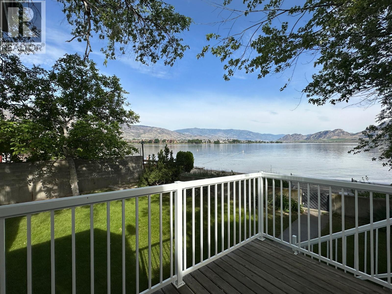
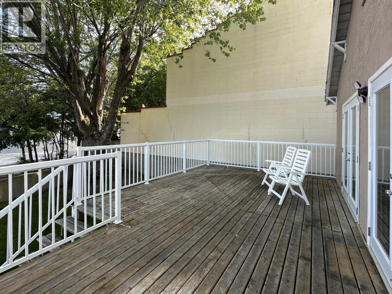
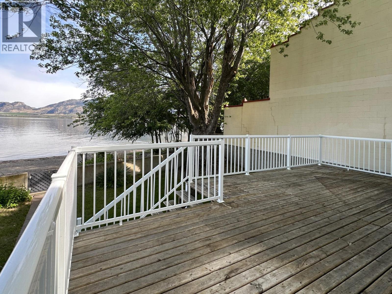
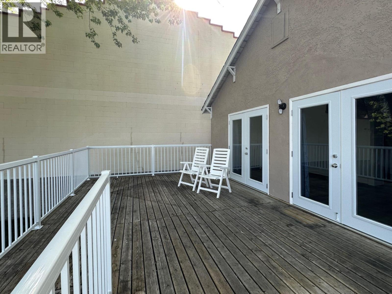
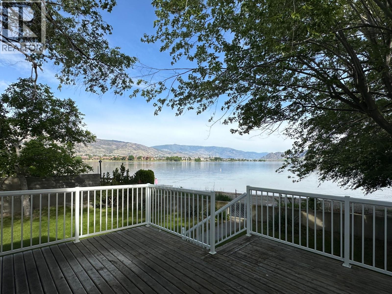
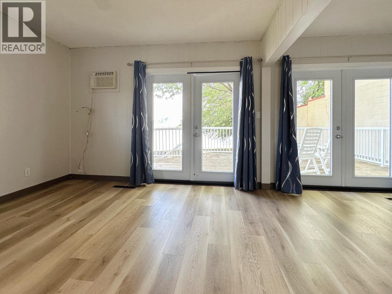
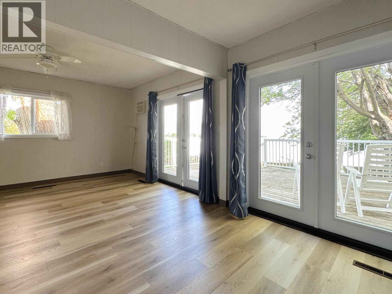
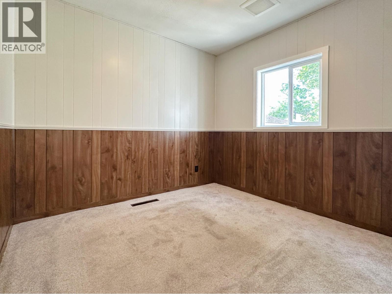
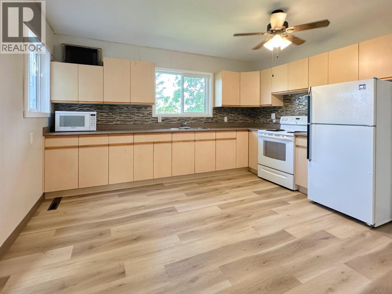
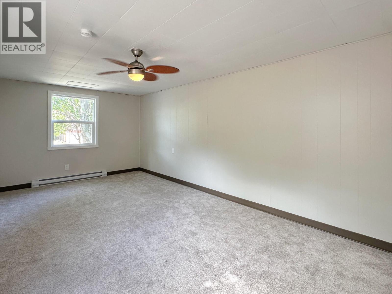
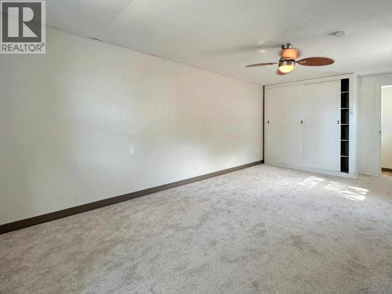
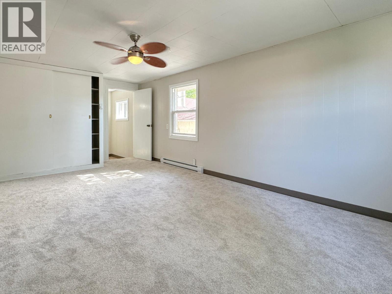
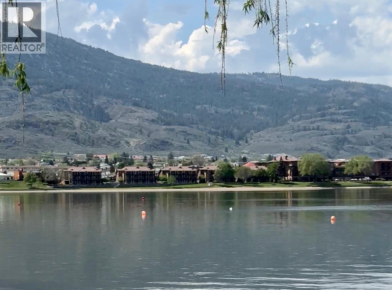
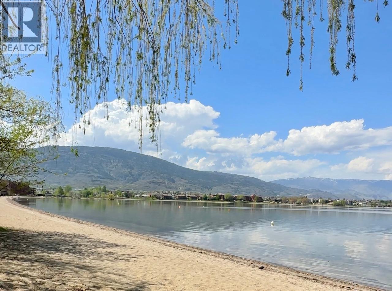
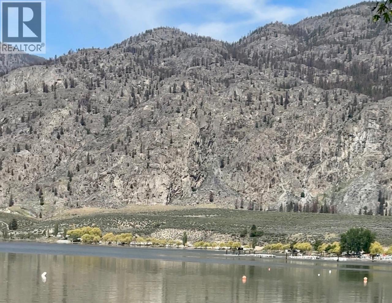
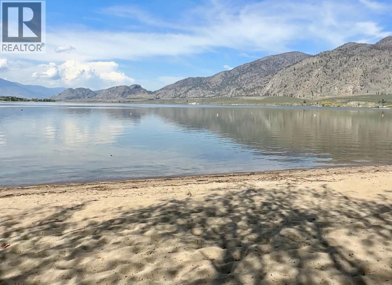
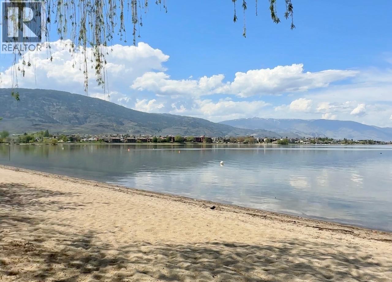
WATERFRONT & SANDY BEACH - EXCEPTIONAL OPPORTUNITY ON OSOYOOS LAKE!!! Whether you are looking to keep it as is for your private lakefront ""home away from home"" in the Okanagan, vacation home for your family or looking to build a small exclusive BOUTIQUE HOTEL, this beachfront property on Osoyoos Lake provides a great canvas for your vision. With its PRIME LOCATION, desirable CT1 Tourist-Commercial ZONING, and STUNNING BEACH, this property is sure to attract investors and developers alike. Currently used for residential, this small older cabin features 2 Bedrooms and 1 Bathroom, sitting on a beachfront 0.22 acres property with approx. 68 feet of waterfront, ideal location for a vacation spot, right on the beach of Osoyoos Lake, the warmest freshwater lake in Canada. The most attractive feature of this property is its stunning beach, with fine sand and clear water, the perfect spot for guests to relax, swim & soak up the sun while enjoying the picturesque views of the lake & surrounding mountains. Adjacent 2 properties also for sale. (id:67517)
-
Property Details
MLS® Number 10391423 Property Type Single Family Neigbourhood Osoyoos AmenitiesNearBy Golf Nearby, Park, Recreation, Shopping Features Level Lot, See Remarks ParkingSpaceTotal 2 ViewType Lake View, Mountain View, View (panoramic) -
Building
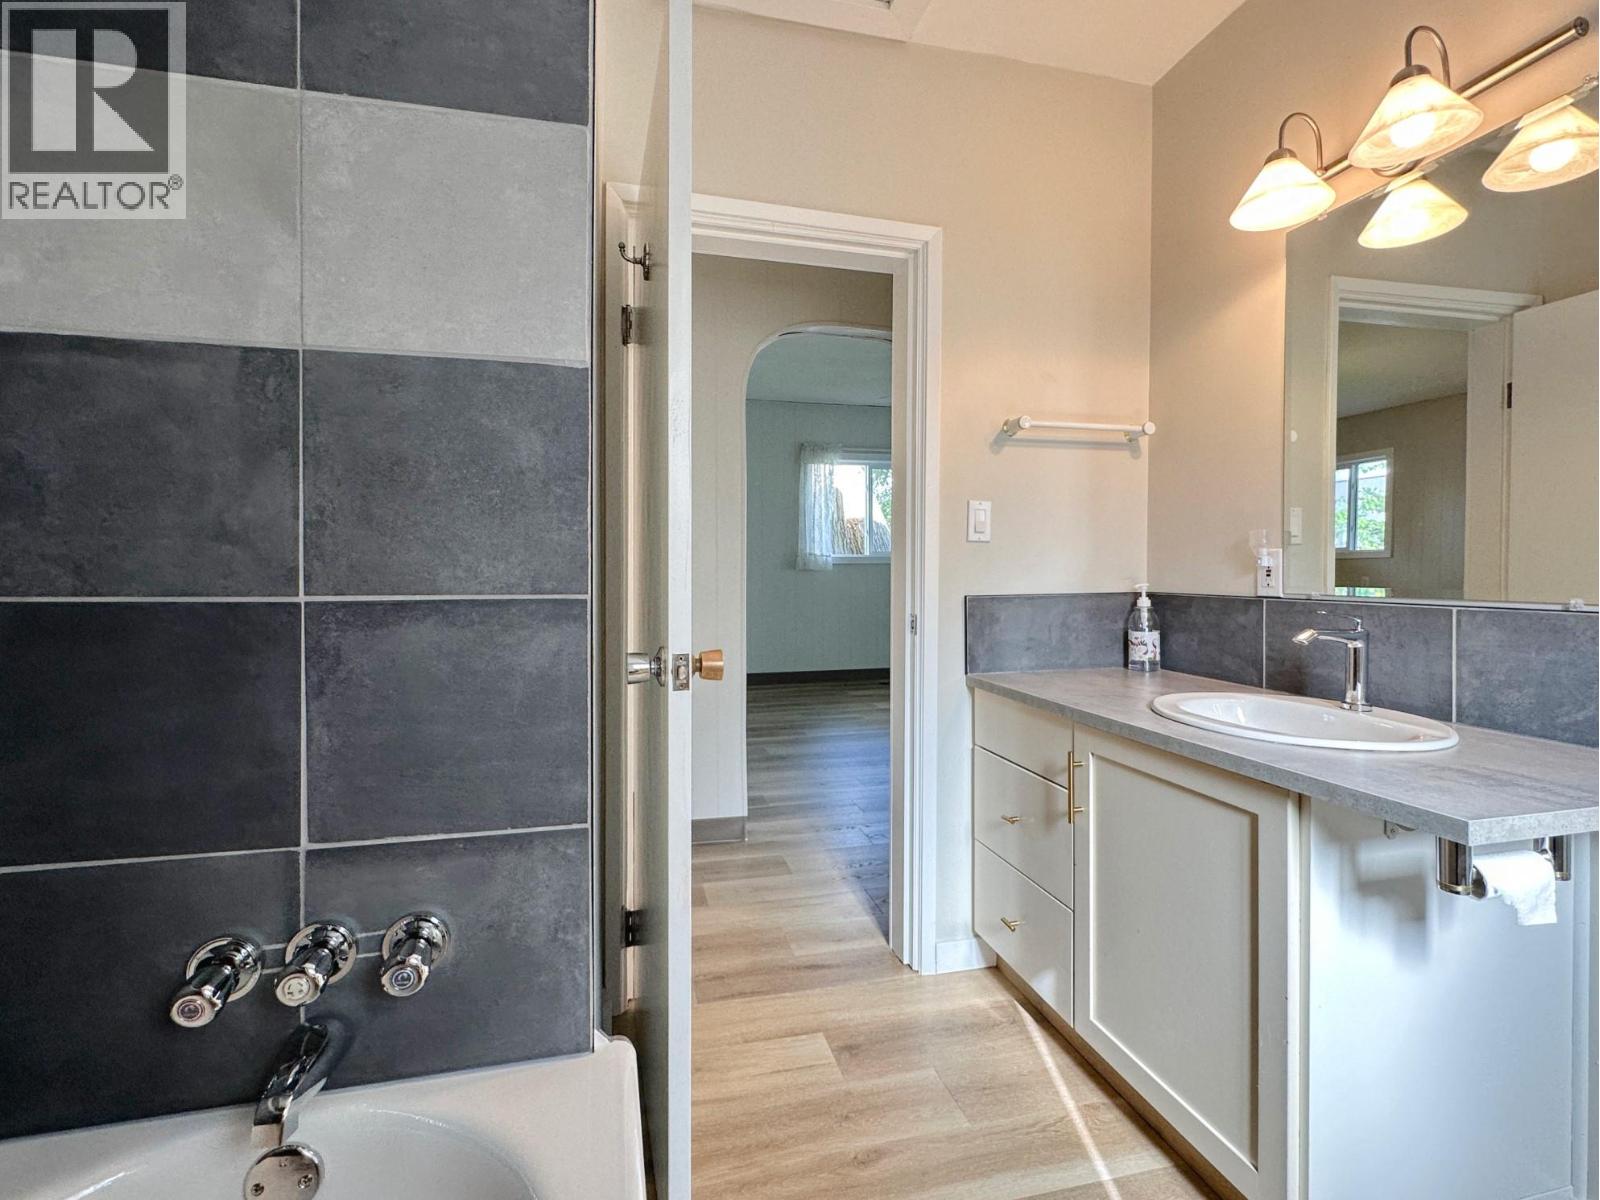
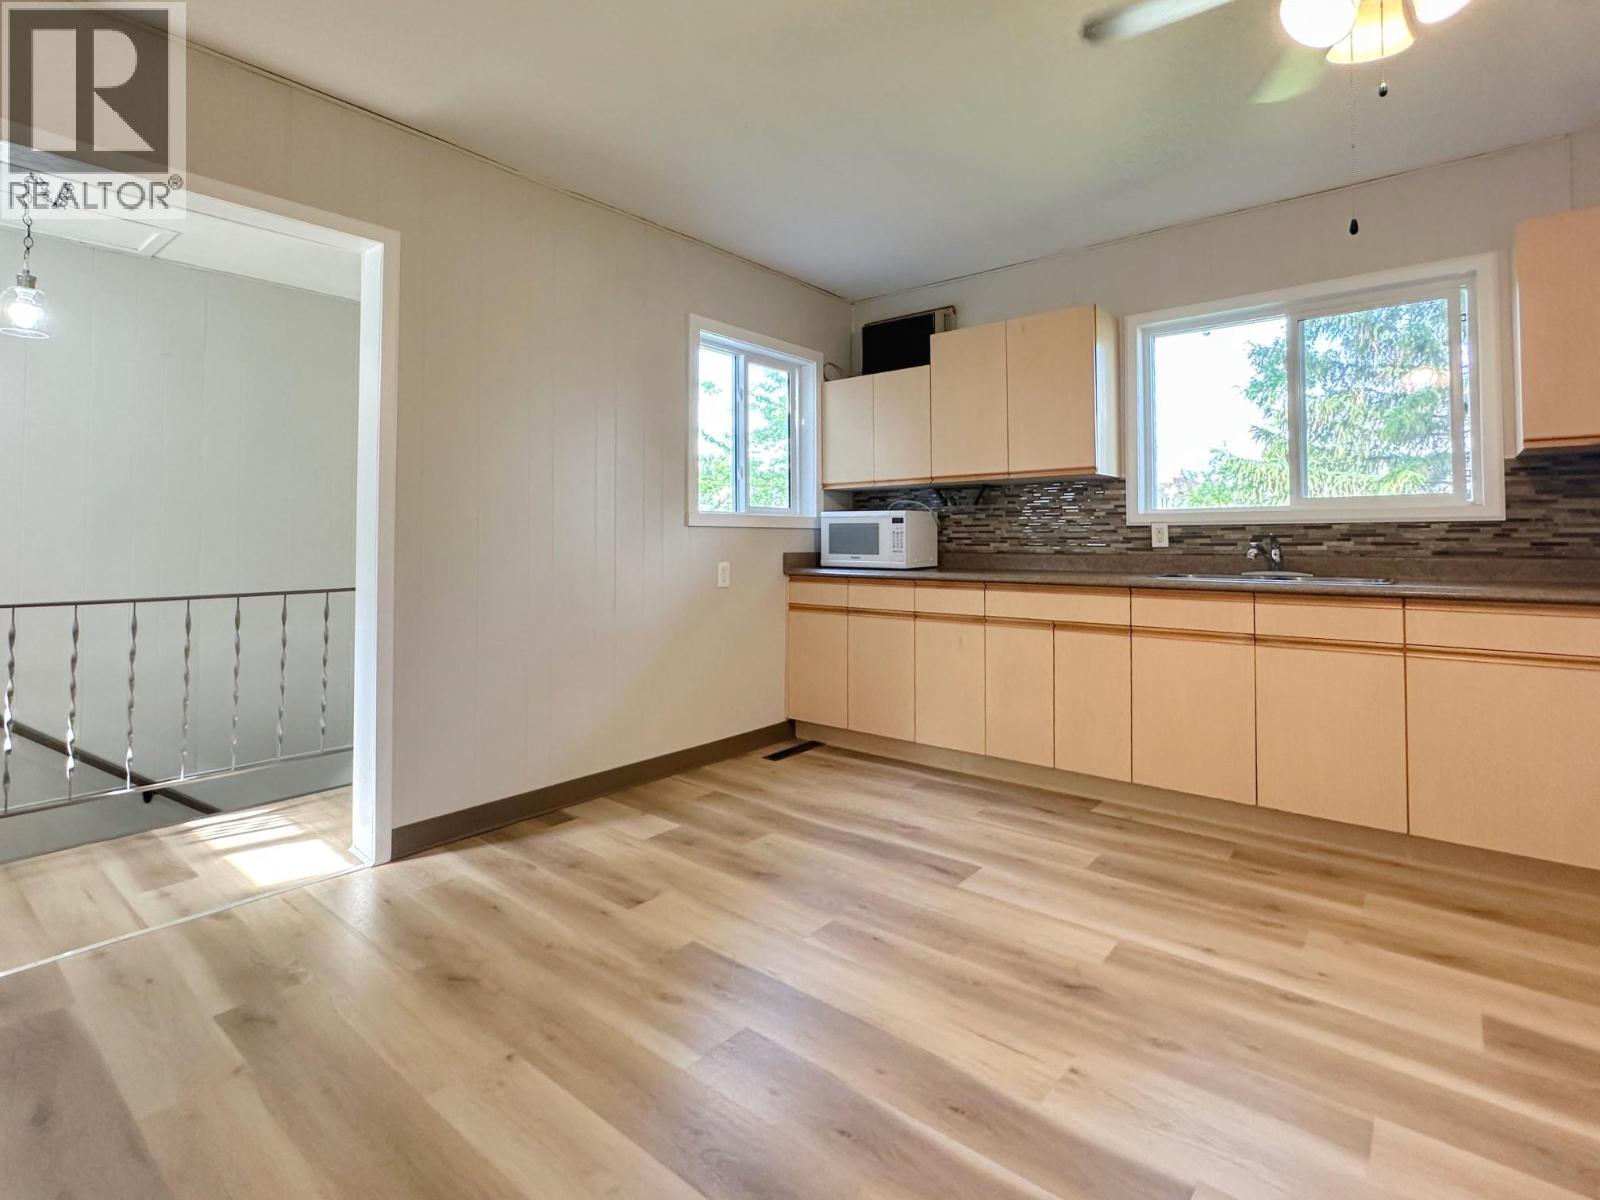
BathroomTotal 1 BedroomsTotal 2 Appliances Range, Refrigerator, Dryer, Washer ArchitecturalStyle Cabin BasementType Full ConstructedDate 1944 ConstructionStyleAttachment Detached CoolingType Central Air Conditioning ExteriorFinish Stucco FireplaceFuel Gas FireplacePresent Yes FireplaceTotal 1 FireplaceType Unknown HeatingType Forced Air, See Remarks RoofMaterial Asphalt Shingle RoofStyle Unknown StoriesTotal 1 SizeInterior 1,203 Sqft Type House UtilityWater Municipal Water Additional Parking Other -
Land
AccessType Highway Access Acreage No FenceType Fence LandAmenities Golf Nearby, Park, Recreation, Shopping LandscapeFeatures Landscaped, Level Sewer Municipal Sewage System SizeIrregular 0.22 SizeTotal 0.22 Ac|under 1 Acre SizeTotalText 0.22 Ac|under 1 Acre -
Rooms
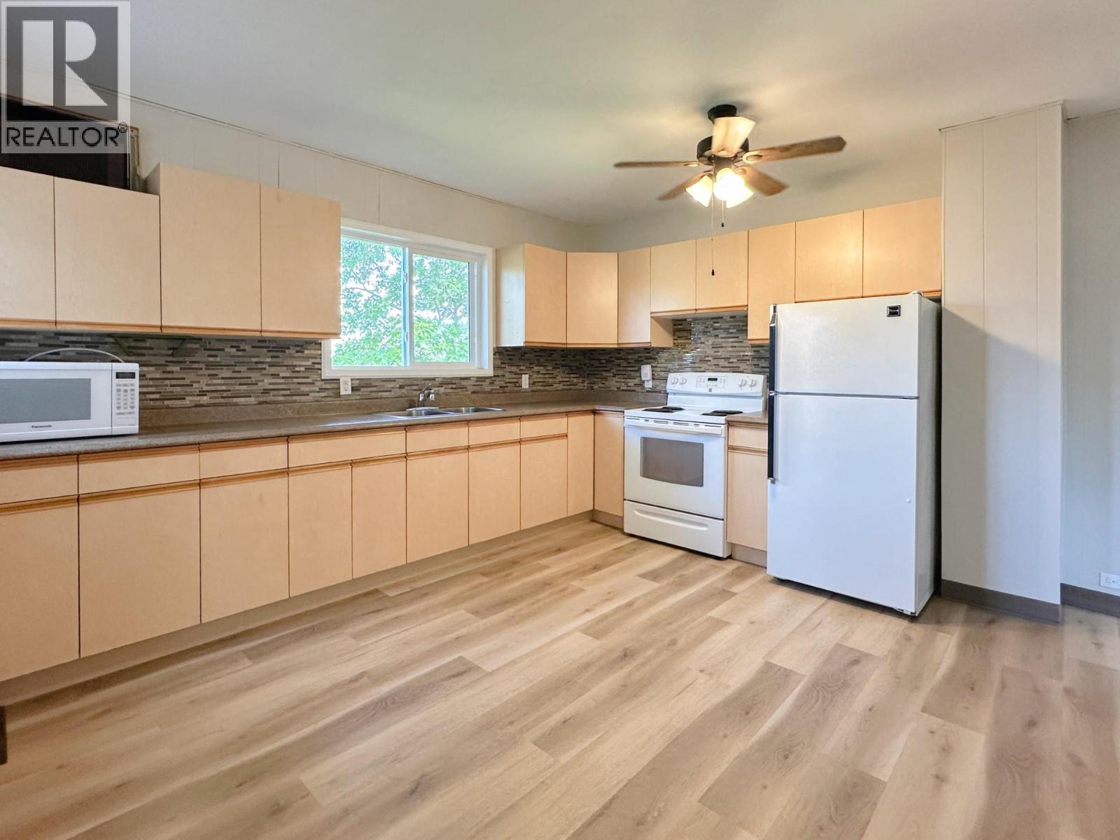
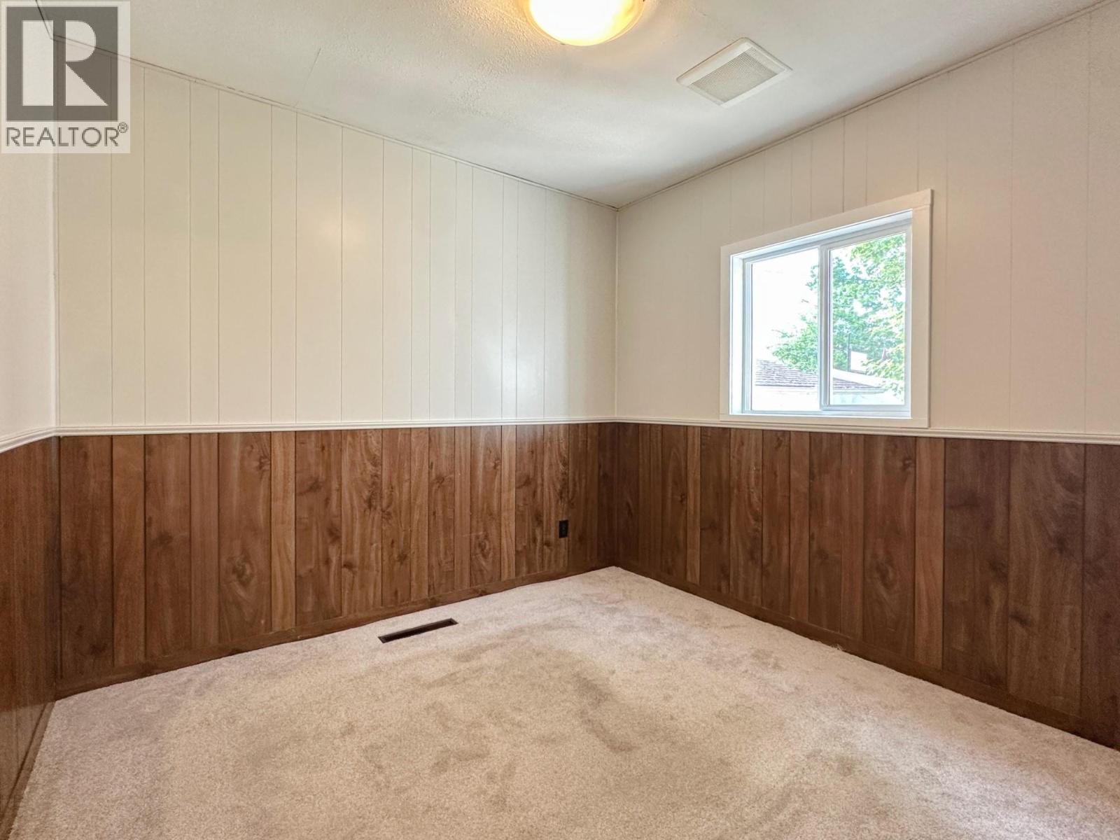
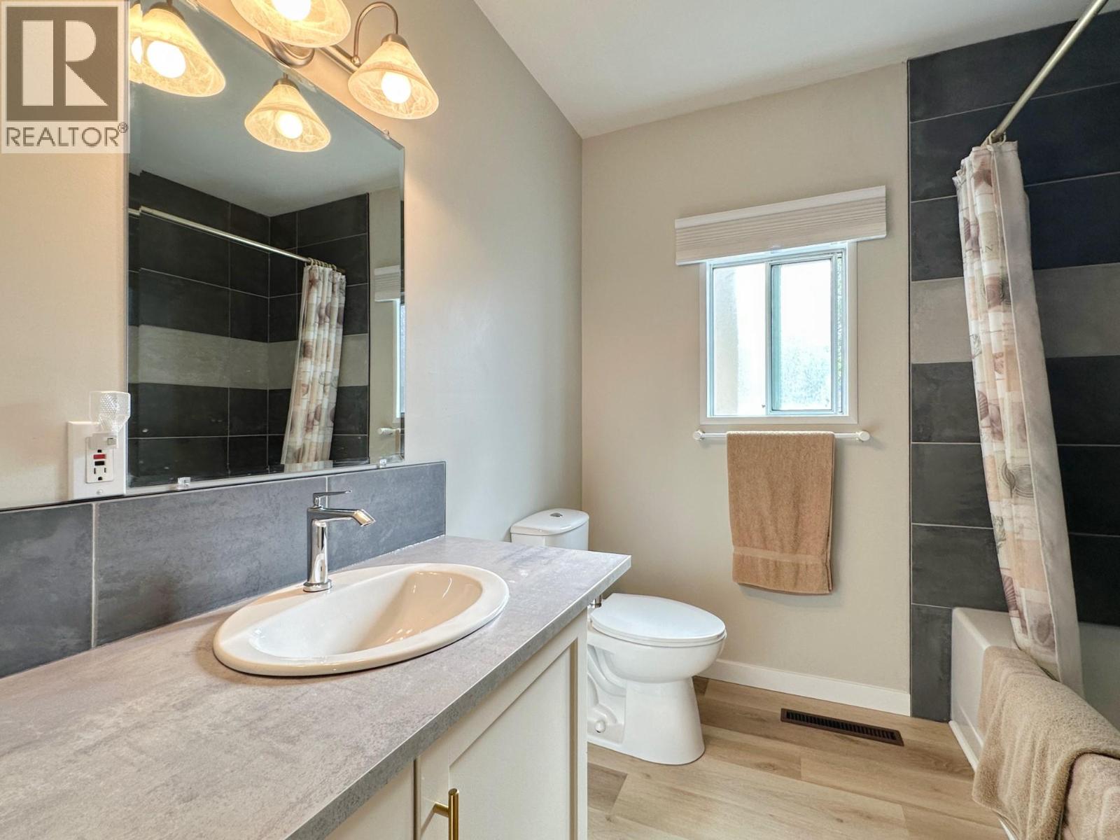
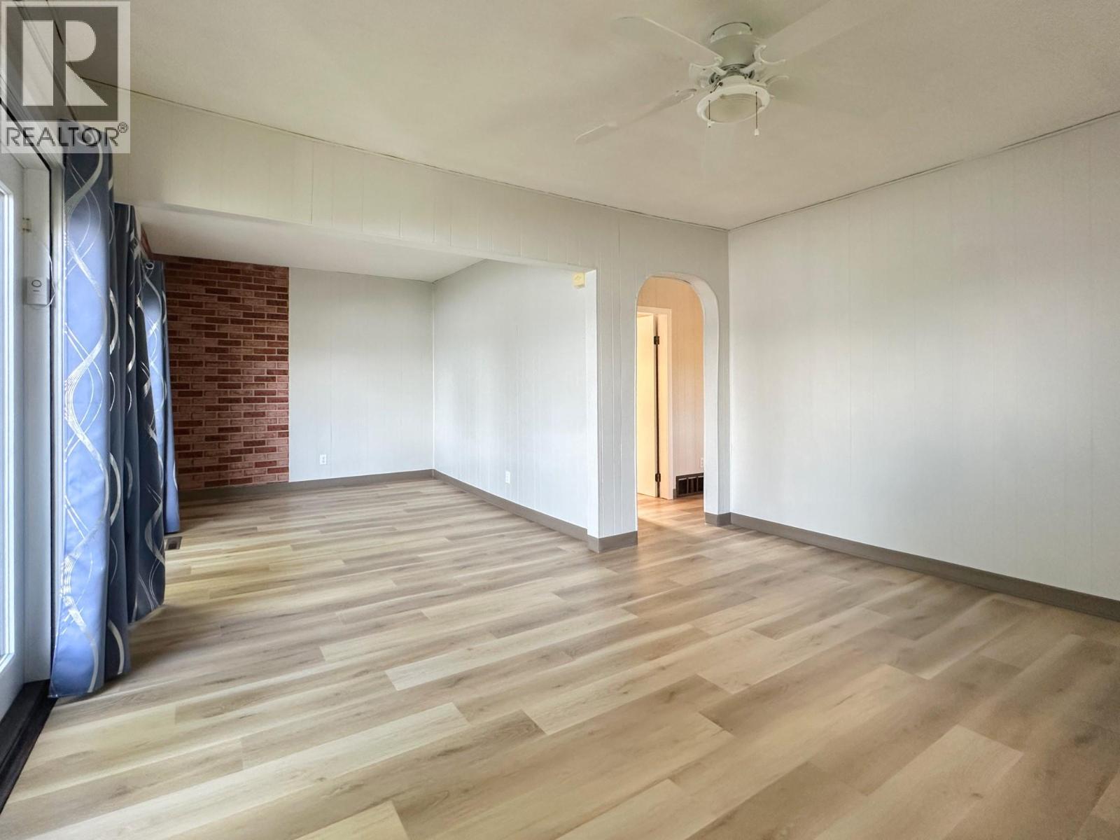
Level Type Length Width Dimensions Basement Storage 21'11'' x 26'7'' Main Level 4pc Bathroom 7'7'' x 7'7'' Main Level Bedroom 9'0'' x 9'6'' Main Level Primary Bedroom 19'10'' x 10'1'' Main Level Dining Room 9'2'' x 11'0'' Main Level Living Room 13'5'' x 11'3'' Main Level Kitchen 14'7'' x 17'5'' -
Utilities
Your Favourites
No Favourites Found







The trademarks REALTOR®, REALTORS®, and the REALTOR® logo are controlled by The Canadian Real Estate Association (CREA) and identify real estate professionals who are members of CREA. The trademarks MLS®, Multiple Listing Service® and the associated logos are owned by The Canadian Real Estate Association (CREA) and identify the quality of services provided by real estate professionals who are members of CREA. The trademark DDF® is owned by The Canadian Real Estate Association (CREA) and identifies CREA's Data Distribution Facility (DDF®)
October 20 2026 06:19:23
Association of Interior REALTORS®
