$799,000
$799,000
$799,000
$799,000
$799,000

$799,000

$799,000

$799,000

$799,000

$799,000

$799,000

$799,000

$799,000

$799,000

$799,000

$799,000

$799,000

$799,000

$799,000

$799,000

$799,000

$799,000

$799,000

$799,000

$799,000

$799,000

$799,000

$799,000

$799,000

$799,000

$799,000

$799,000

$799,000

$799,000

$799,000

$799,000

$799,000

$799,000

$799,000

$799,000

$799,000

$799,000

$799,000

$799,000

$799,000

$799,000

$799,000

$799,000

$799,000

$799,000

$799,000

$799,000

$799,000

$799,000

$799,000

$799,000

$799,000

$799,000

$799,000

$799,000
Like this listing?
Contact us for more information


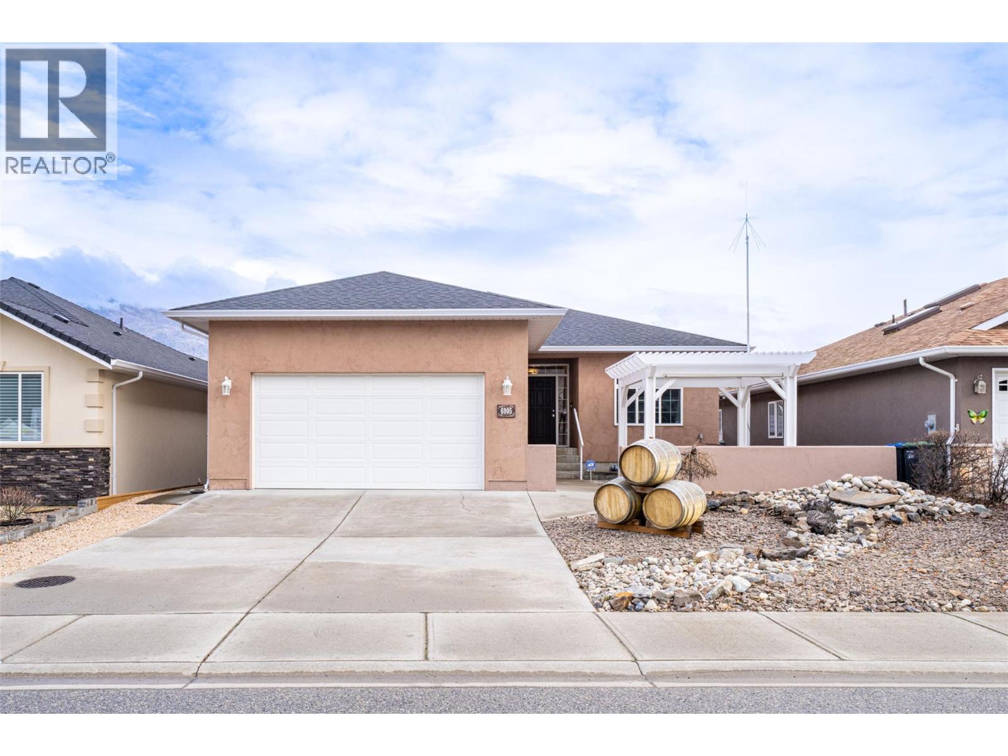
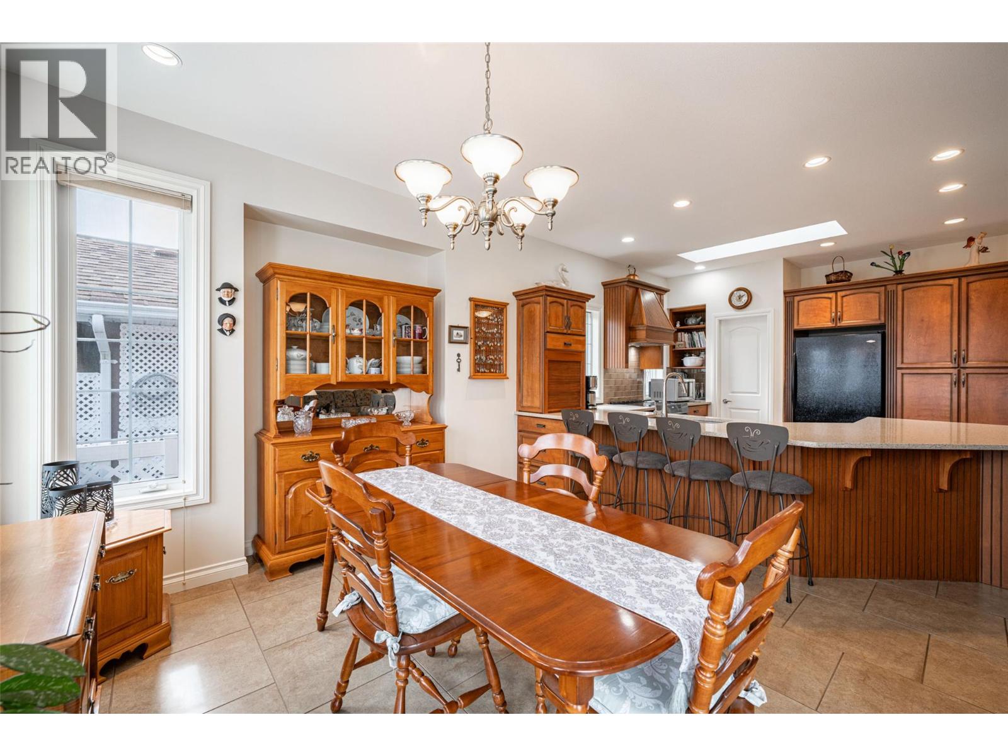
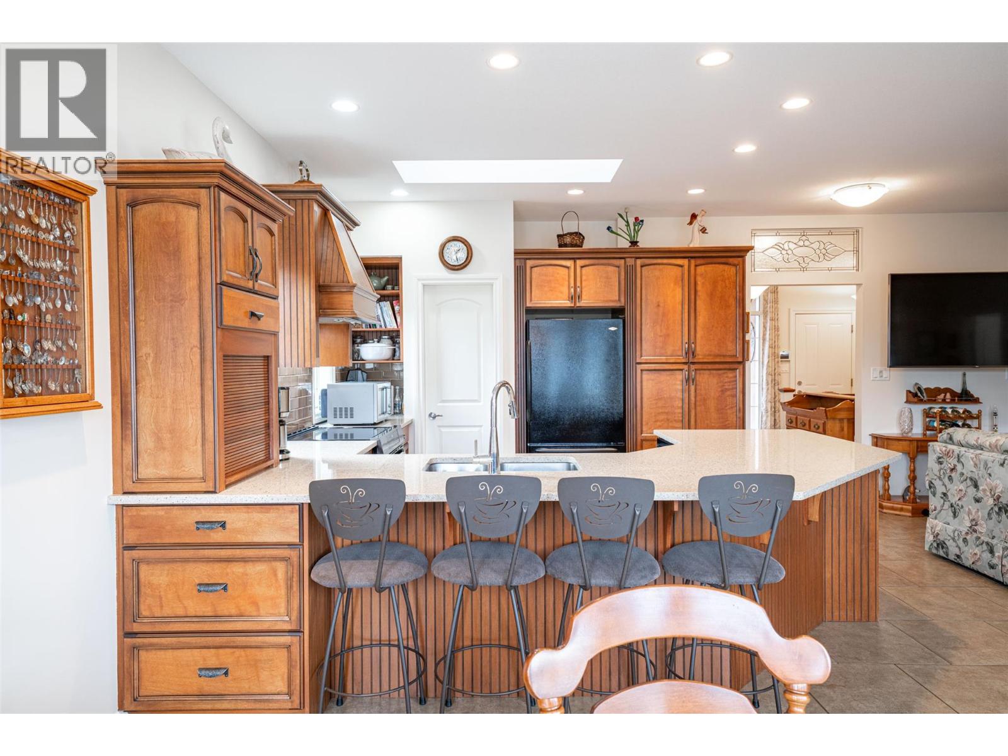
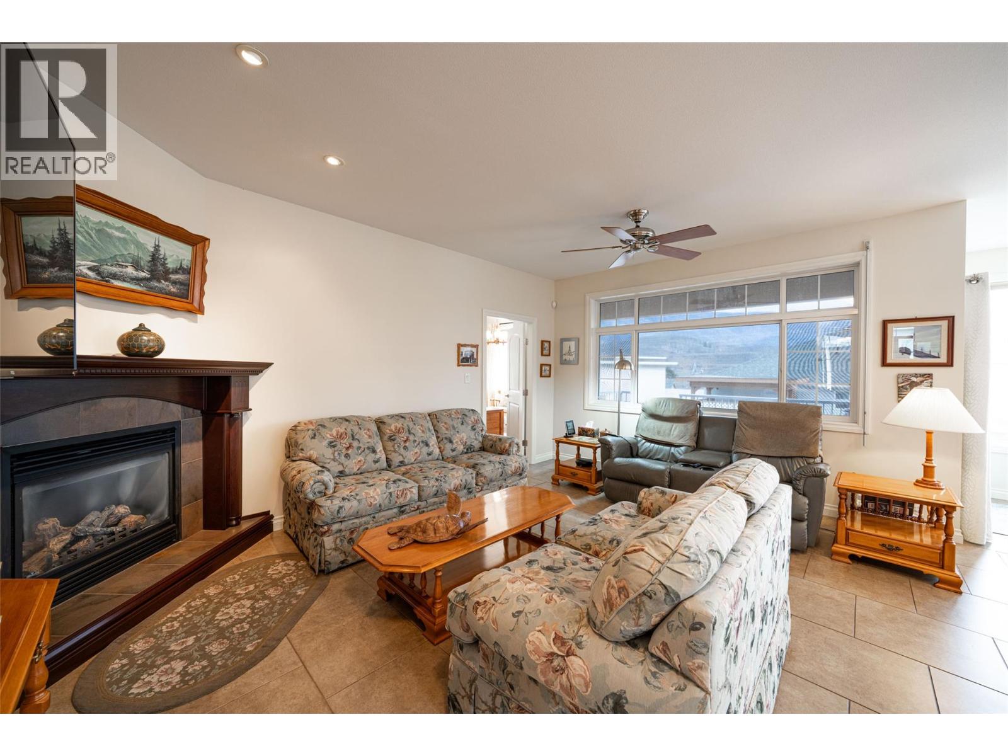
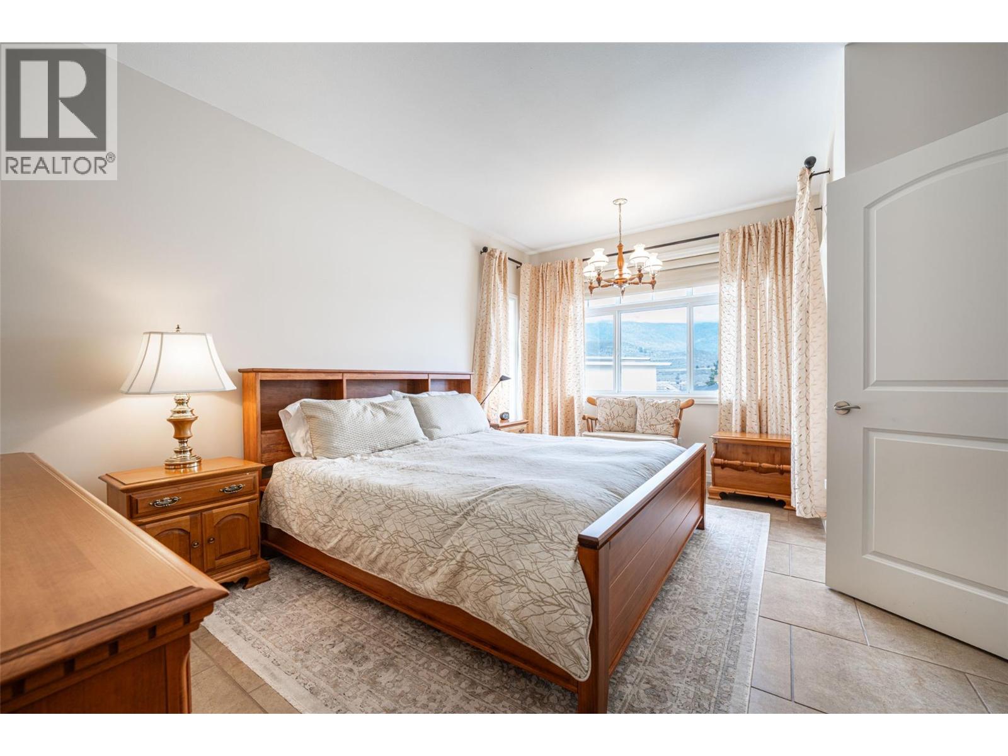
Make yourself at home in the beautiful town of Oliver! This thoughtfully designed custom-built home, originally crafted by the previous owner and meticulously maintained throughout. Offering 3 bedrooms plus a den, this property also features suite potential in the basement and is located in a welcoming neighbourhood steps away from everything you might need. The upper level boasts tile flooring and a bright open-concept great room with a cozy gas fireplace and expansive wall-to-wall windows showcasing beautiful views. The kitchen was updated in 2021 with quartz countertops, a stainless steel sink, and an induction range. Spacious master on main, includes a full ensuite, walk-in closet with custom organizers, washer and dryer conveniently located. Downstairs offers a versatile space with separate entrance ideal for extended family or future 2-bedroom suite conversion. Additional highlights include a heated garage, zero-maintenance yard, and an 8x12 insulated shed with electrical. Enjoy easy walking distance to Tuc-el-Nuit Lake and Elementary School, plus close proximity to transit and amenities in the charming town of Oliver. 15 minutes to Osoyoos/30 minutes to Penticton. (id:67517)
-
Property Details
MLS® Number 10392883 Property Type Single Family Neigbourhood Oliver AmenitiesNearBy Golf Nearby, Recreation, Schools, Shopping ParkingSpaceTotal 4 ViewType Lake View, Mountain View -
Building
BathroomTotal 3 BedroomsTotal 3 Appliances Range, Refrigerator, Dishwasher, Dryer, Washer ArchitecturalStyle Ranch BasementType Full ConstructedDate 2006 ConstructionStyleAttachment Detached CoolingType Heat Pump ExteriorFinish Stucco FireplaceFuel Gas FireplacePresent Yes FireplaceTotal 1 FireplaceType Unknown HalfBathTotal 1 HeatingType Forced Air, See Remarks RoofMaterial Asphalt Shingle RoofStyle Unknown StoriesTotal 2 SizeInterior 2,577 Sqft Type House UtilityWater Municipal Water Attached Garage 2 Heated Garage -
Land
AccessType Easy Access Acreage No FenceType Fence LandAmenities Golf Nearby, Recreation, Schools, Shopping LandscapeFeatures Landscaped Sewer Municipal Sewage System SizeIrregular 0.12 SizeTotal 0.12 Ac|under 1 Acre SizeTotalText 0.12 Ac|under 1 Acre -
Rooms
Level Type Length Width Dimensions Basement Workshop 11'3'' x 7'4'' Basement Utility Room 11'6'' x 8'0'' Basement Storage 8'5'' x 2'11'' Basement Games Room 22'4'' x 11' Basement Family Room 13'7'' x 12'9'' Basement Bedroom 11'7'' x 17'2'' Basement 4pc Bathroom 11'1'' x 7'11'' Main Level Primary Bedroom 12'6'' x 16'6'' Main Level Living Room 13'5'' x 17'4'' Main Level Kitchen 12'2'' x 12'8'' Main Level 4pc Ensuite Bath 12'7'' x 18'5'' Main Level Dining Room 12'8'' x 12'4'' Main Level Bedroom 10'9'' x 11'3'' Main Level 2pc Bathroom Measurements not available -
Utilities
Your Favourites
No Favourites Found







The trademarks REALTOR®, REALTORS®, and the REALTOR® logo are controlled by The Canadian Real Estate Association (CREA) and identify real estate professionals who are members of CREA. The trademarks MLS®, Multiple Listing Service® and the associated logos are owned by The Canadian Real Estate Association (CREA) and identify the quality of services provided by real estate professionals who are members of CREA. The trademark DDF® is owned by The Canadian Real Estate Association (CREA) and identifies CREA's Data Distribution Facility (DDF®)
June 26 2026 08:04:17
Association of Interior REALTORS®
