$689,000
$689,000
$689,000
$689,000
$689,000
$689,000
$689,000
$689,000
$689,000
$689,000
$689,000
$689,000
$689,000
$689,000
$689,000
$689,000
$689,000
$689,000
$689,000
$689,000
$689,000
$689,000
$689,000
$689,000
$689,000
$689,000
$689,000
$689,000
$689,000
$689,000
$689,000
$689,000
$689,000
$689,000
$689,000
$689,000
$689,000
$689,000
$689,000
$689,000
$689,000
$689,000
$689,000
Like this listing?
Contact us for more information


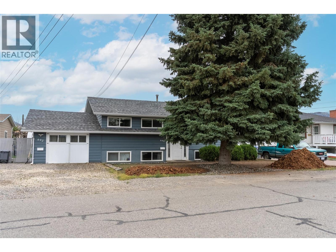
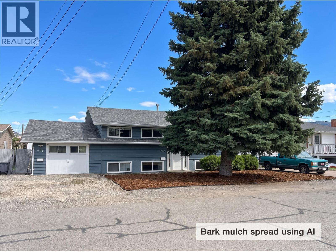
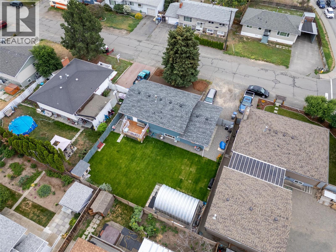
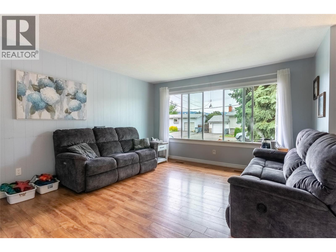
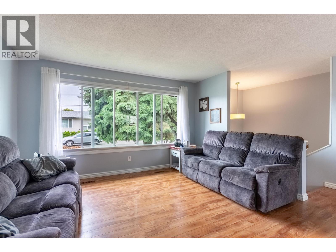
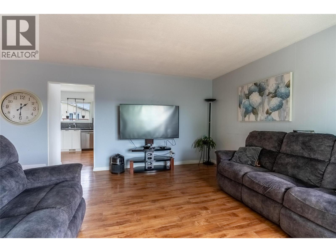
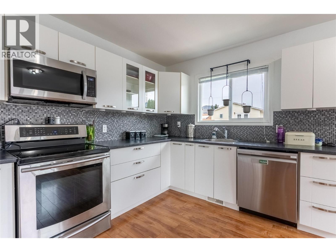
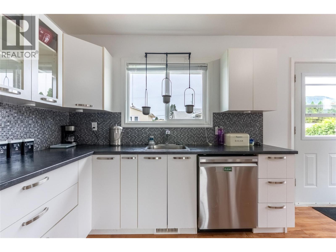
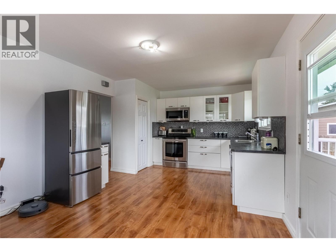
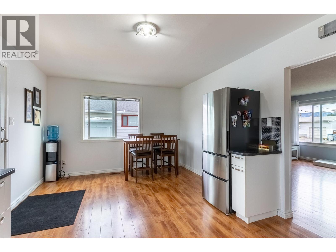
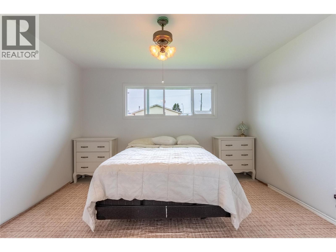
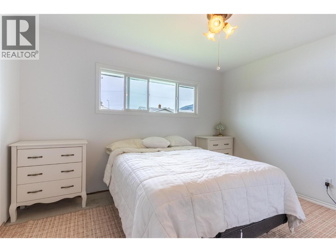
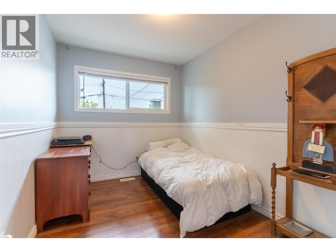
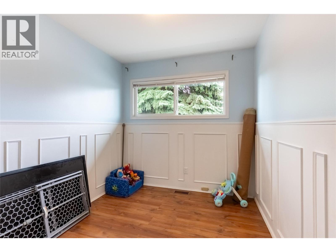
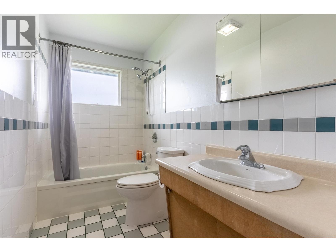
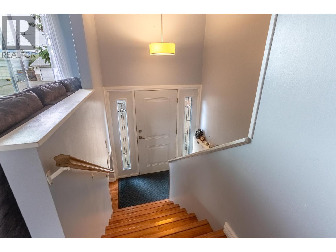
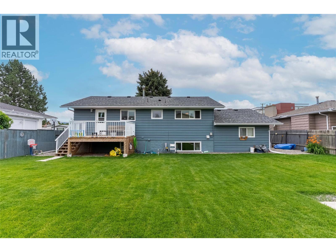
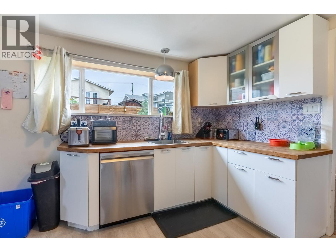
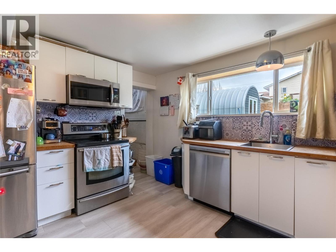
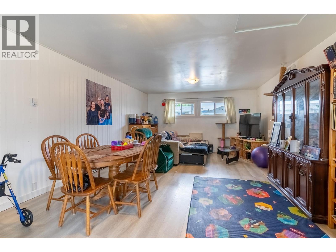
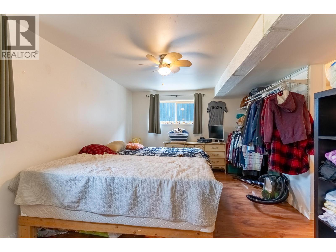
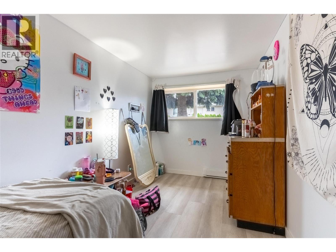
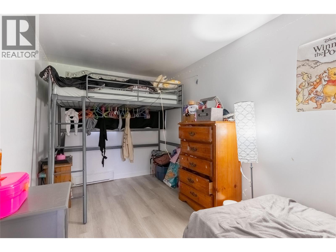
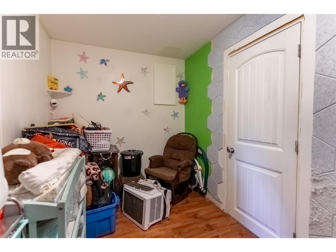
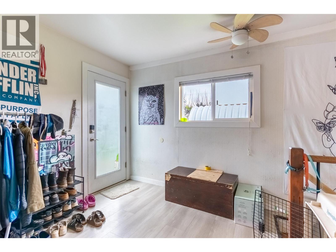
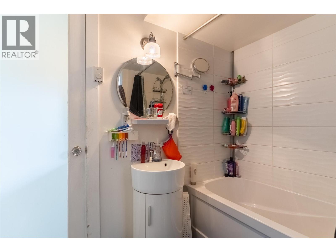
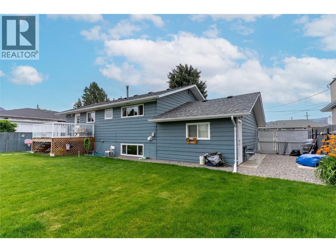
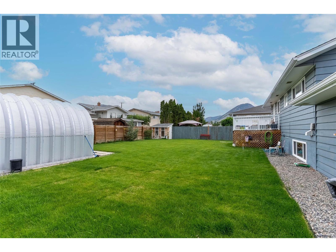
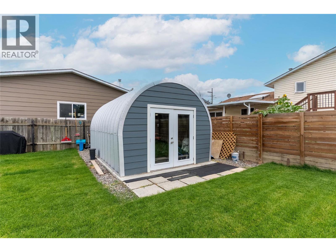
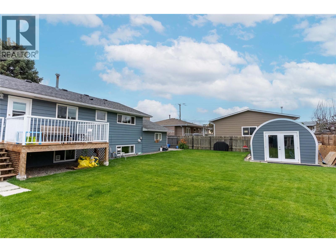
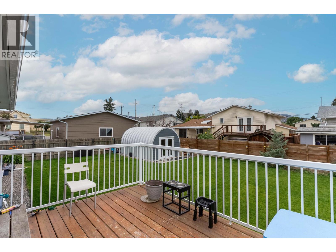
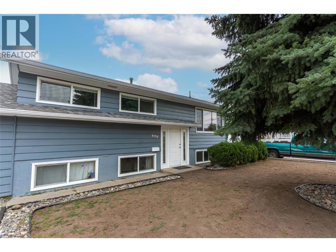
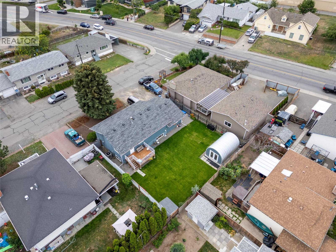
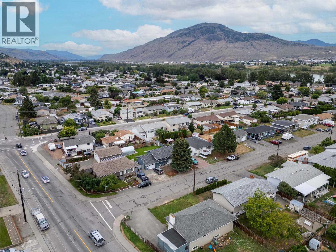
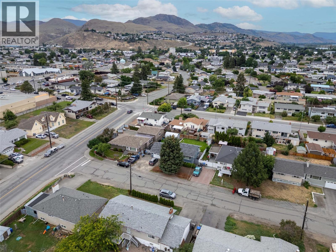
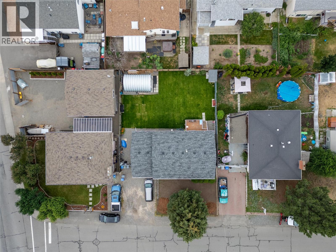
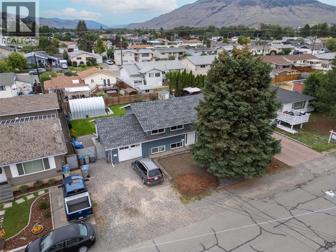
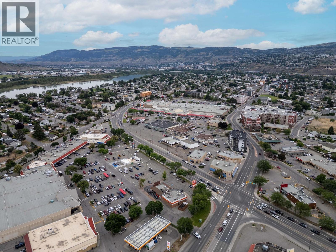
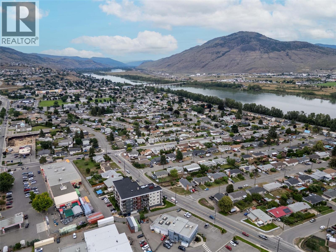
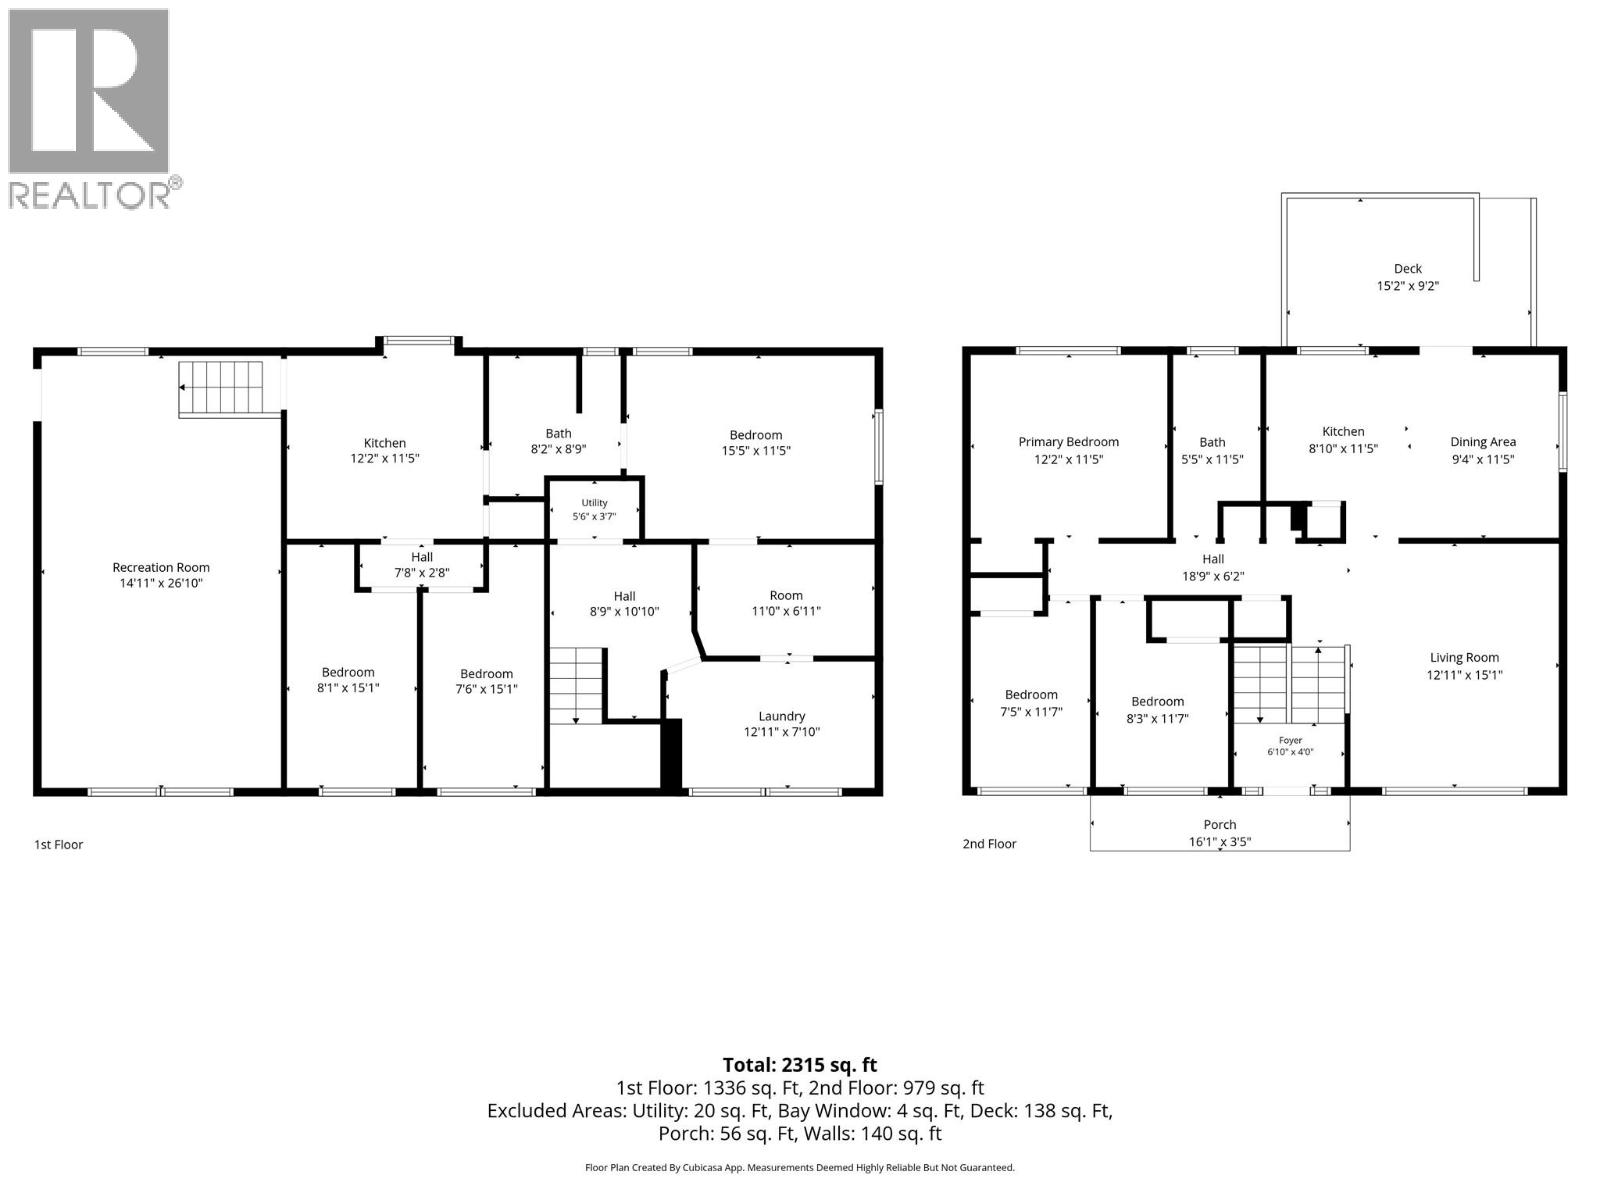
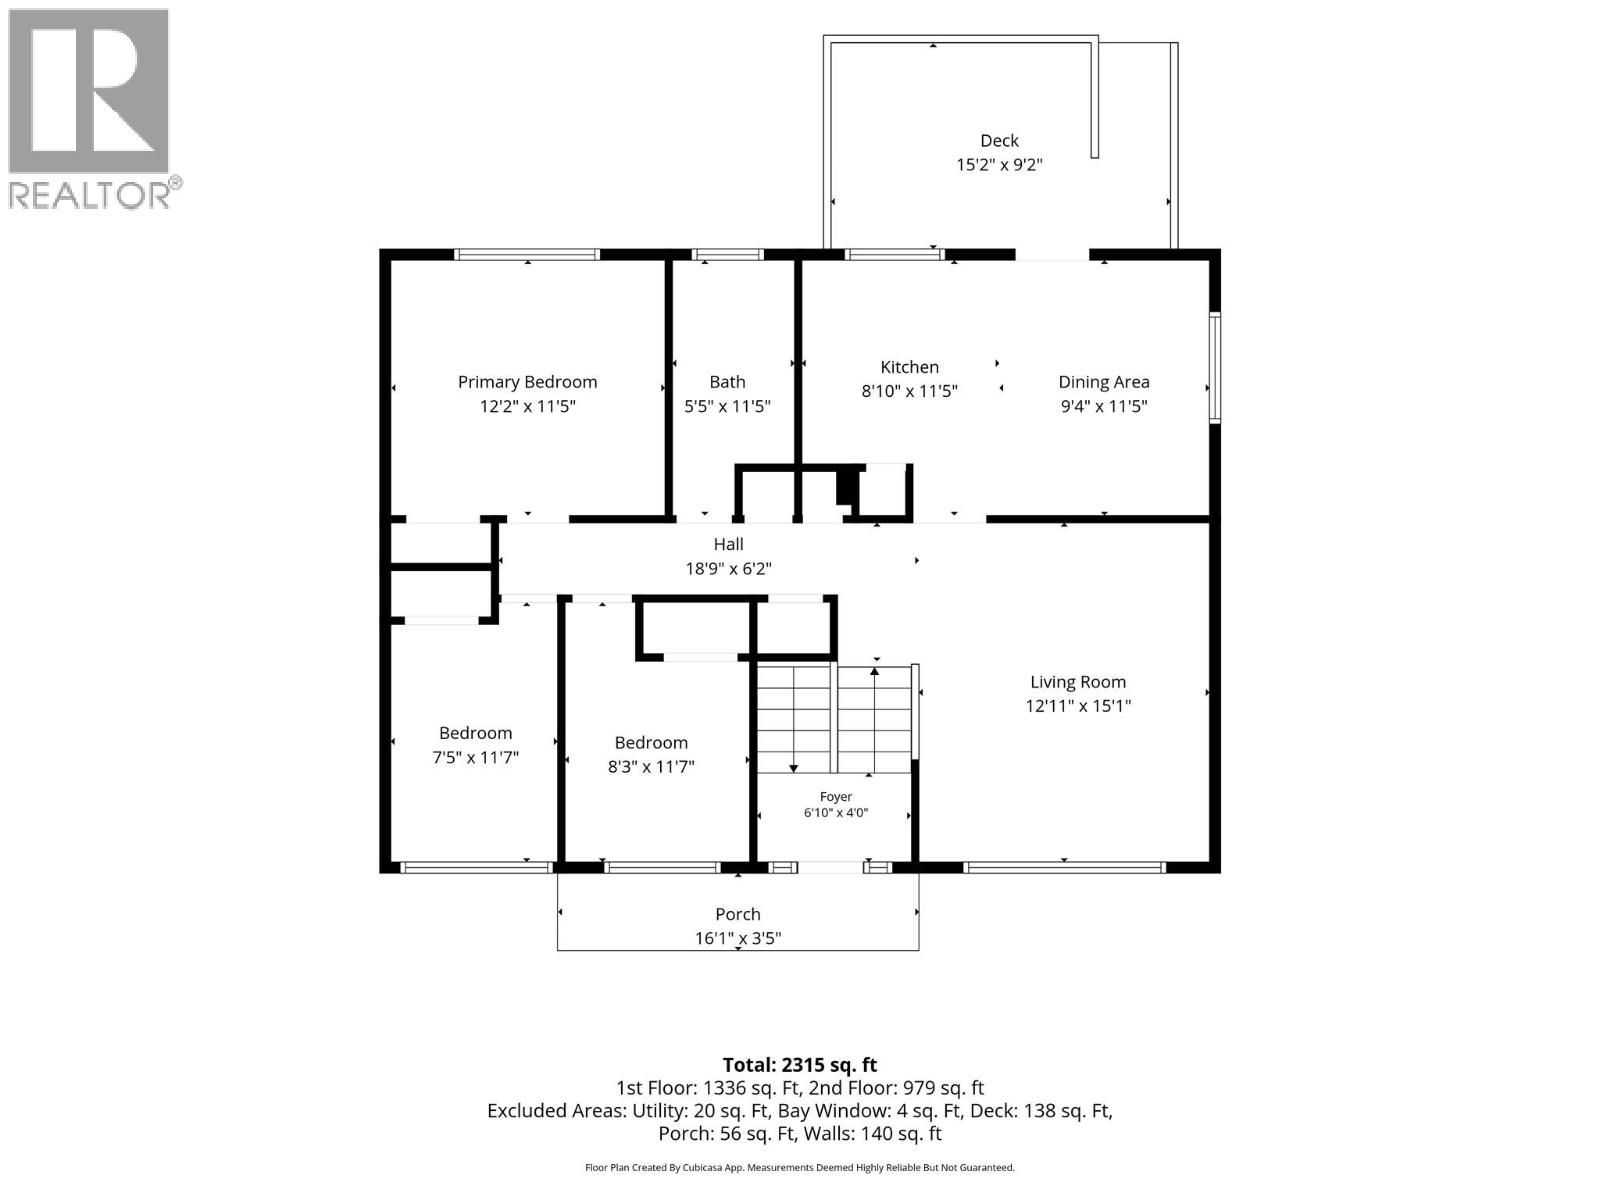
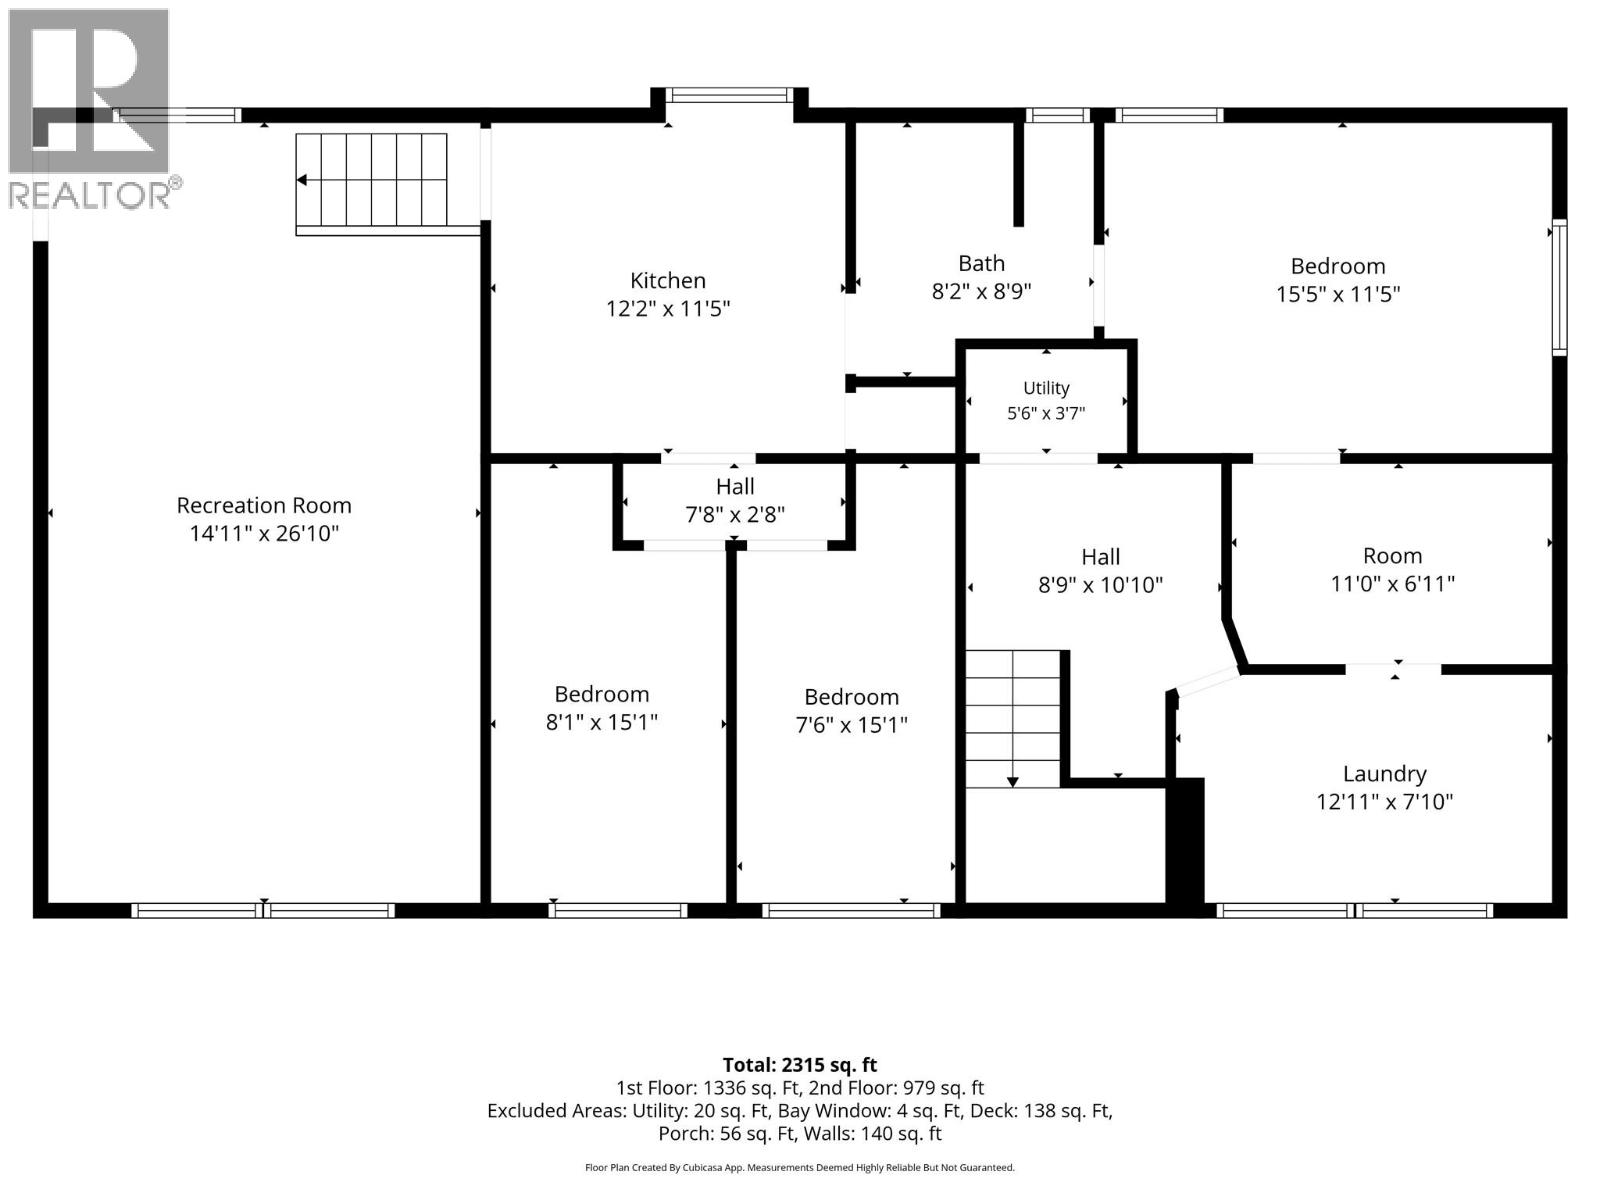
Investor alert, mortgage helper or multi-generational living opportunity in North Kamloops! This updated single-family home offers exceptional flexibility with a 3 bedroom basement suite with own hydro, and a functional layout for comfortable living up and down. The main level features a bright living room, updated flooring, a refreshed kitchen with stainless steel appliances and tile backsplash, plus 3 bedrooms including a spacious primary. Major updates include windows, roof, doors, furnace, hot water tank, and flooring. The lower suite offers its own kitchen, living and dining space, 3 bedrooms, 4-piece bathroom, separate entry, and great separation from the main home. Outside, enjoy a level, fully fenced yard with room to relax, garden, or create separate outdoor spaces for both units. The property also offers open parking, and RV/toy parking potential. Located close to schools, transit, shopping, TRU access, and downtown Kamloops amenities, this property checks the boxes for buyers looking for income potential, a family home with a suite, or a strong Kamloops real estate investment. A rare opportunity to own a well-located North Kamloops home with a 3 bedroom suite and major updates already completed. (id:67517)
Open House
This property has open houses!
3:00 pm
Ends at:5:00 pm
-
Property Details
MLS® Number 10391952 Property Type Single Family Neigbourhood North Kamloops ParkingSpaceTotal 4 -
Building
BathroomTotal 2 BedroomsTotal 6 BasementType Full ConstructedDate 1966 ConstructionStyleAttachment Detached CoolingType Central Air Conditioning ExteriorFinish Wood Siding, Other HeatingType Forced Air, See Remarks RoofMaterial Asphalt Shingle RoofStyle Unknown StoriesTotal 2 SizeInterior 2,162 Sqft Type House UtilityWater Municipal Water Attached Garage 0 -
Land
Acreage No Sewer Municipal Sewage System SizeIrregular 0.16 SizeTotal 0.16 Ac|under 1 Acre SizeTotalText 0.16 Ac|under 1 Acre -
Rooms
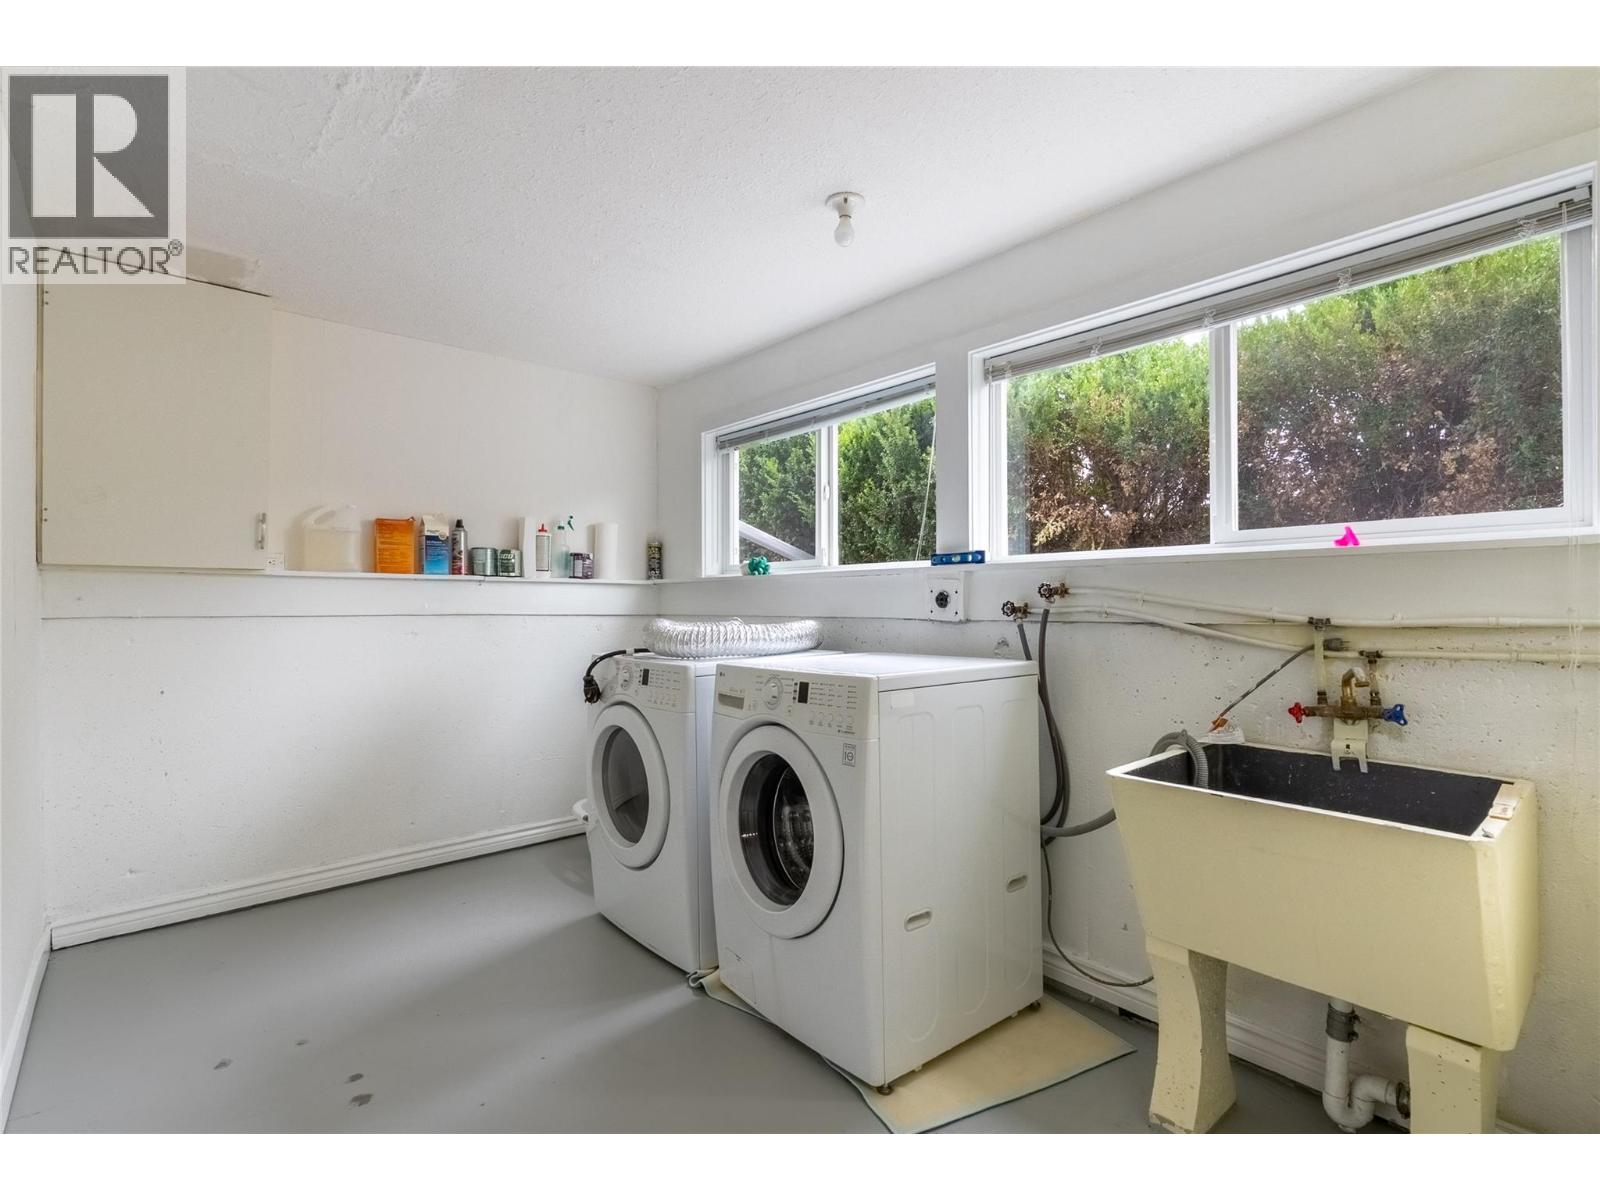
Level Type Length Width Dimensions Basement Other 11' x 6'11'' Basement 4pc Bathroom 8' x 8' Basement Bedroom 15'1'' x 7'6'' Basement Bedroom 15'1'' x 8'1'' Basement Bedroom 15'5'' x 11'5'' Basement Laundry Room 12'11'' x 7'10'' Basement Living Room 26'10'' x 14'11'' Basement Kitchen 12'2'' x 11'5'' Main Level 4pc Bathroom 11'5'' x 5'5'' Main Level Bedroom 11'7'' x 8'3'' Main Level Bedroom 11'7'' x 7'5'' Main Level Primary Bedroom 12'2'' x 11'5'' Main Level Living Room 15'1'' x 12'11'' Main Level Dining Room 11'5'' x 9'4'' Main Level Kitchen 11'5'' x 8'10'' -
Utilities
Your Favourites
No Favourites Found







The trademarks REALTOR®, REALTORS®, and the REALTOR® logo are controlled by The Canadian Real Estate Association (CREA) and identify real estate professionals who are members of CREA. The trademarks MLS®, Multiple Listing Service® and the associated logos are owned by The Canadian Real Estate Association (CREA) and identify the quality of services provided by real estate professionals who are members of CREA. The trademark DDF® is owned by The Canadian Real Estate Association (CREA) and identifies CREA's Data Distribution Facility (DDF®)
October 26 2026 06:49:14
Association of Interior REALTORS®
