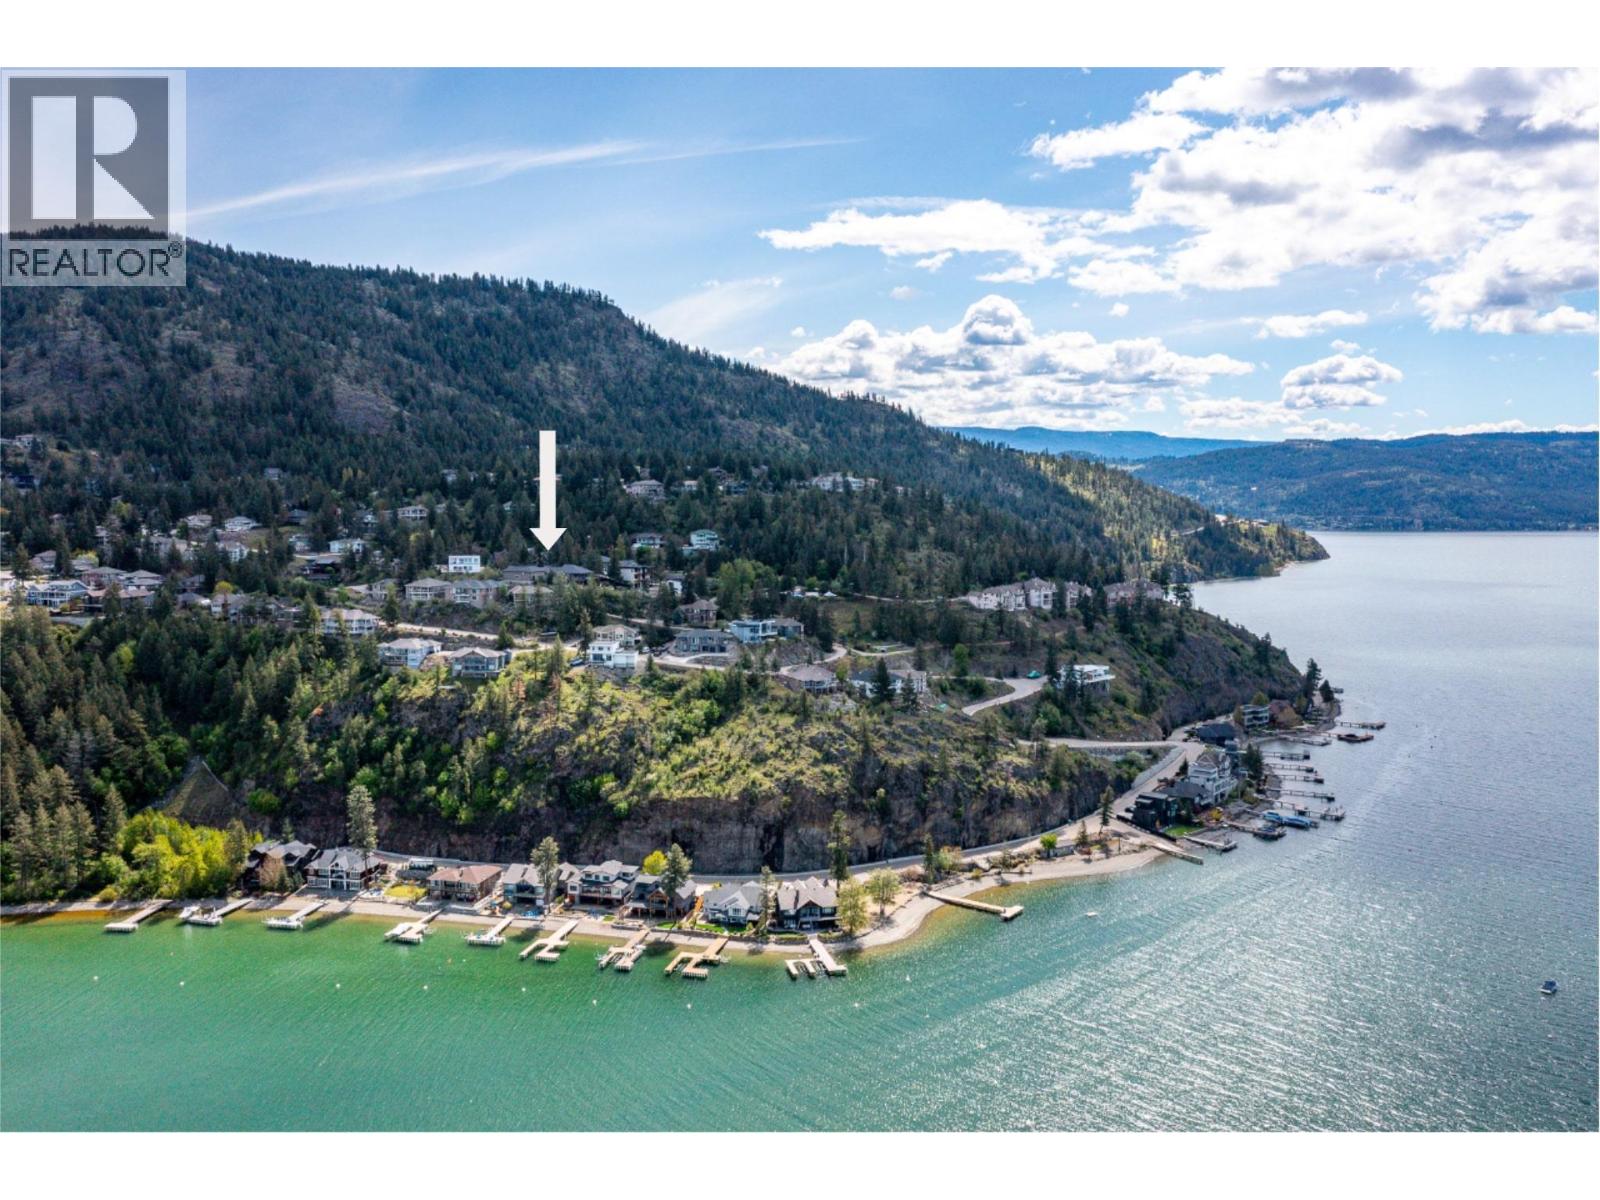
69 Swallows Place

Vernon, British Columbia V1H 1F4

  • 69 Swallows Place, Vernon, British Columbia  V1H 1F4 - Photo 1 - 10377711

    $2,300,000

  • 69 Swallows Place, Vernon, British Columbia  V1H 1F4 - Photo 2 - 10377711

    $2,300,000

  • 69 Swallows Place, Vernon, British Columbia  V1H 1F4 - Photo 3 - 10377711

    $2,300,000

  • 69 Swallows Place, Vernon, British Columbia  V1H 1F4 - Photo 4 - 10377711

    $2,300,000

  • 69 Swallows Place, Vernon, British Columbia  V1H 1F4 - Photo 5 - 10377711

    $2,300,000

  • 69 Swallows Place, Vernon, British Columbia  V1H 1F4 - Photo 6 - 10377711

    $2,300,000

  • 69 Swallows Place, Vernon, British Columbia  V1H 1F4 - Photo 7 - 10377711

    $2,300,000

  • 69 Swallows Place, Vernon, British Columbia  V1H 1F4 - Photo 8 - 10377711

    $2,300,000

  • 69 Swallows Place, Vernon, British Columbia  V1H 1F4 - Photo 9 - 10377711

    $2,300,000

  • 69 Swallows Place, Vernon, British Columbia  V1H 1F4 - Photo 10 - 10377711

    $2,300,000

  • 69 Swallows Place, Vernon, British Columbia  V1H 1F4 - Photo 11 - 10377711

    $2,300,000

  • 69 Swallows Place, Vernon, British Columbia  V1H 1F4 - Photo 12 - 10377711

    $2,300,000

  • 69 Swallows Place, Vernon, British Columbia  V1H 1F4 - Photo 13 - 10377711

    $2,300,000

  • 69 Swallows Place, Vernon, British Columbia  V1H 1F4 - Photo 14 - 10377711

    $2,300,000

  • 69 Swallows Place, Vernon, British Columbia  V1H 1F4 - Photo 15 - 10377711

    $2,300,000

  • 69 Swallows Place, Vernon, British Columbia  V1H 1F4 - Photo 16 - 10377711

    $2,300,000

  • 69 Swallows Place, Vernon, British Columbia  V1H 1F4 - Photo 17 - 10377711

    $2,300,000

  • 69 Swallows Place, Vernon, British Columbia  V1H 1F4 - Photo 18 - 10377711

    $2,300,000

  • 69 Swallows Place, Vernon, British Columbia  V1H 1F4 - Photo 19 - 10377711

    $2,300,000

  • 69 Swallows Place, Vernon, British Columbia  V1H 1F4 - Photo 20 - 10377711

    $2,300,000

  • 69 Swallows Place, Vernon, British Columbia  V1H 1F4 - Photo 21 - 10377711

    $2,300,000

  • 69 Swallows Place, Vernon, British Columbia  V1H 1F4 - Photo 22 - 10377711

    $2,300,000

  • 69 Swallows Place, Vernon, British Columbia  V1H 1F4 - Photo 23 - 10377711

    $2,300,000

  • 69 Swallows Place, Vernon, British Columbia  V1H 1F4 - Photo 24 - 10377711

    $2,300,000

  • 69 Swallows Place, Vernon, British Columbia  V1H 1F4 - Photo 25 - 10377711

    $2,300,000

  • 69 Swallows Place, Vernon, British Columbia  V1H 1F4 - Photo 26 - 10377711

    $2,300,000

  • 69 Swallows Place, Vernon, British Columbia  V1H 1F4 - Photo 27 - 10377711

    $2,300,000

  • 69 Swallows Place, Vernon, British Columbia  V1H 1F4 - Photo 28 - 10377711

    $2,300,000

  • 69 Swallows Place, Vernon, British Columbia  V1H 1F4 - Photo 29 - 10377711

    $2,300,000

  • 69 Swallows Place, Vernon, British Columbia  V1H 1F4 - Photo 30 - 10377711

    $2,300,000

  • 69 Swallows Place, Vernon, British Columbia  V1H 1F4 - Photo 31 - 10377711

    $2,300,000

  • 69 Swallows Place, Vernon, British Columbia  V1H 1F4 - Photo 32 - 10377711

    $2,300,000

  • 69 Swallows Place, Vernon, British Columbia  V1H 1F4 - Photo 33 - 10377711

    $2,300,000

  • 69 Swallows Place, Vernon, British Columbia  V1H 1F4 - Photo 34 - 10377711

    $2,300,000

  • 69 Swallows Place, Vernon, British Columbia  V1H 1F4 - Photo 35 - 10377711

    $2,300,000

  • 69 Swallows Place, Vernon, British Columbia  V1H 1F4 - Photo 36 - 10377711

    $2,300,000

  • 69 Swallows Place, Vernon, British Columbia  V1H 1F4 - Photo 37 - 10377711

    $2,300,000

  • 69 Swallows Place, Vernon, British Columbia  V1H 1F4 - Photo 38 - 10377711

    $2,300,000

  • 69 Swallows Place, Vernon, British Columbia  V1H 1F4 - Photo 39 - 10377711

    $2,300,000

  • 69 Swallows Place, Vernon, British Columbia  V1H 1F4 - Photo 40 - 10377711

    $2,300,000

  • 69 Swallows Place, Vernon, British Columbia  V1H 1F4 - Photo 41 - 10377711

    $2,300,000

  • 69 Swallows Place, Vernon, British Columbia  V1H 1F4 - Photo 42 - 10377711

    $2,300,000

  • 69 Swallows Place, Vernon, British Columbia  V1H 1F4 - Photo 43 - 10377711

    $2,300,000

  • 69 Swallows Place, Vernon, British Columbia  V1H 1F4 - Photo 44 - 10377711

    $2,300,000

  • 69 Swallows Place, Vernon, British Columbia  V1H 1F4 - Photo 45 - 10377711

    $2,300,000

  • 69 Swallows Place, Vernon, British Columbia  V1H 1F4 - Photo 46 - 10377711

    $2,300,000

  • 69 Swallows Place, Vernon, British Columbia  V1H 1F4 - Photo 47 - 10377711

    $2,300,000

  • 69 Swallows Place, Vernon, British Columbia  V1H 1F4 - Photo 48 - 10377711

    $2,300,000

  • 69 Swallows Place, Vernon, British Columbia  V1H 1F4 - Photo 49 - 10377711

    $2,300,000

  • 69 Swallows Place, Vernon, British Columbia  V1H 1F4 - Photo 50 - 10377711

    $2,300,000

  • 69 Swallows Place, Vernon, British Columbia  V1H 1F4 - Photo 51 - 10377711

    $2,300,000

  • 69 Swallows Place, Vernon, British Columbia  V1H 1F4 - Photo 52 - 10377711

    $2,300,000

  • 69 Swallows Place, Vernon, British Columbia  V1H 1F4 - Photo 53 - 10377711

    $2,300,000

  • 69 Swallows Place, Vernon, British Columbia  V1H 1F4 - Photo 54 - 10377711

    $2,300,000

  • 69 Swallows Place, Vernon, British Columbia  V1H 1F4 - Photo 55 - 10377711

    $2,300,000

  • 69 Swallows Place, Vernon, British Columbia  V1H 1F4 - Photo 56 - 10377711

    $2,300,000

  • 69 Swallows Place, Vernon, British Columbia  V1H 1F4 - Photo 57 - 10377711

    $2,300,000

  • 69 Swallows Place, Vernon, British Columbia  V1H 1F4 - Photo 58 - 10377711

    $2,300,000

  • 69 Swallows Place, Vernon, British Columbia  V1H 1F4 - Photo 59 - 10377711

    $2,300,000

  • 69 Swallows Place, Vernon, British Columbia  V1H 1F4 - Photo 60 - 10377711

    $2,300,000

  • 69 Swallows Place, Vernon, British Columbia  V1H 1F4 - Photo 61 - 10377711

    $2,300,000

  • 69 Swallows Place, Vernon, British Columbia  V1H 1F4 - Photo 62 - 10377711

    $2,300,000

  • 69 Swallows Place, Vernon, British Columbia  V1H 1F4 - Photo 63 - 10377711

    $2,300,000

  • 69 Swallows Place, Vernon, British Columbia  V1H 1F4 - Photo 64 - 10377711

    $2,300,000

  • 69 Swallows Place, Vernon, British Columbia  V1H 1F4 - Photo 65 - 10377711

    $2,300,000

  • 69 Swallows Place, Vernon, British Columbia  V1H 1F4 - Photo 66 - 10377711

    $2,300,000

  • 69 Swallows Place, Vernon, British Columbia  V1H 1F4 - Photo 67 - 10377711

    $2,300,000

  • 69 Swallows Place, Vernon, British Columbia  V1H 1F4 - Photo 68 - 10377711

    $2,300,000

  • 69 Swallows Place, Vernon, British Columbia  V1H 1F4 - Photo 69 - 10377711

    $2,300,000

Like this listing?

Contact us for more information


Name


5,080 sqft

4
Beds

4
Baths
Ranch Fireplace Central Air Conditioning In Floor Heating, Forced Air, See Remarks Other Landscaped, Underground Sprinkler

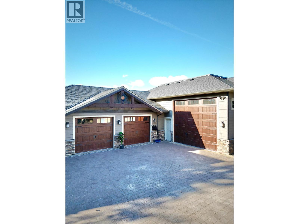
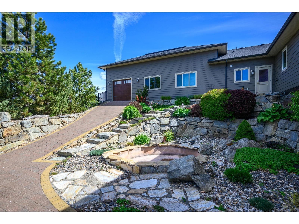
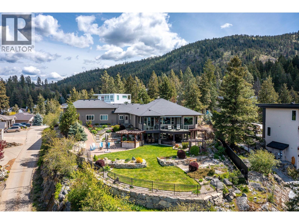
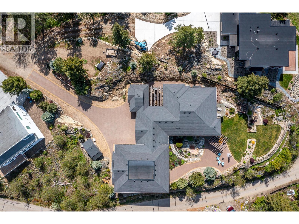
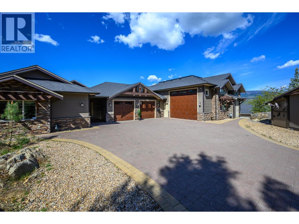
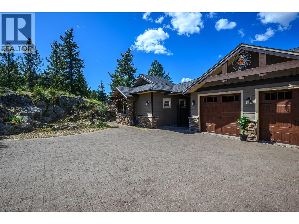
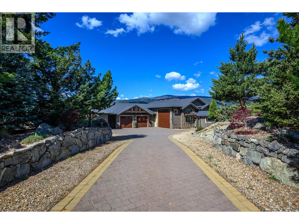
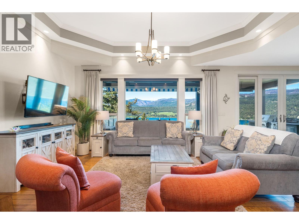
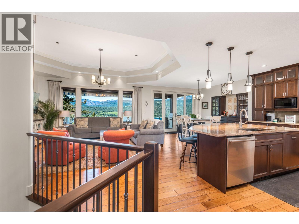
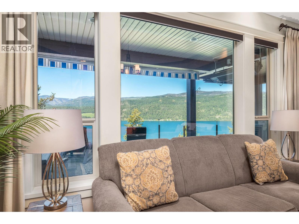
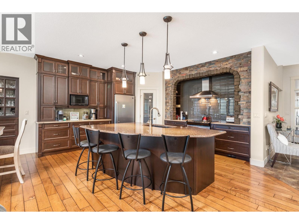
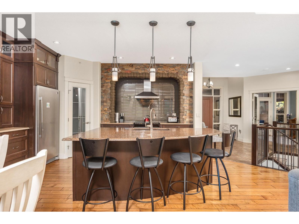
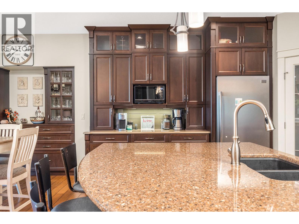
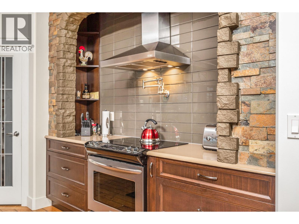
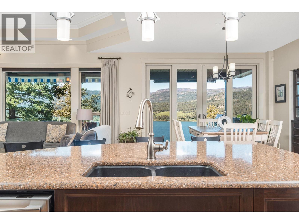
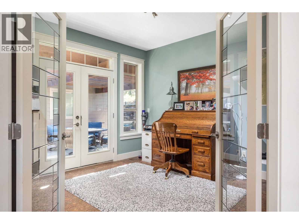
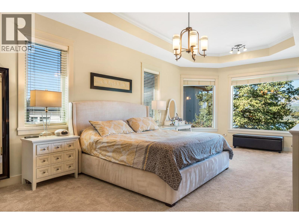
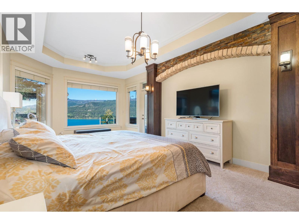
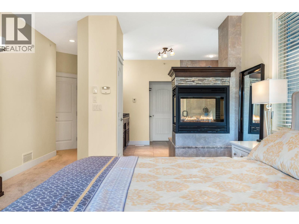
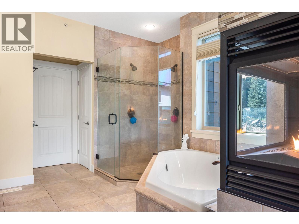
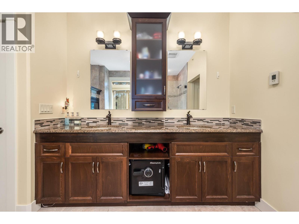
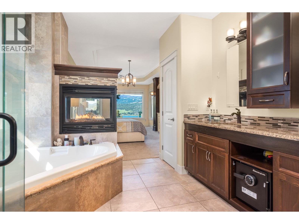
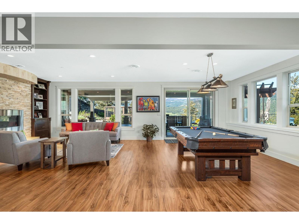
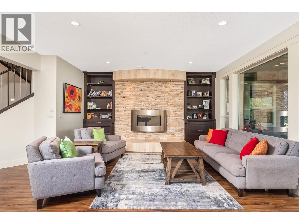
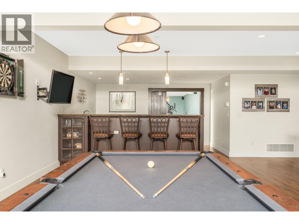
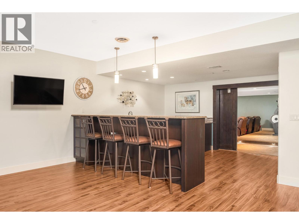
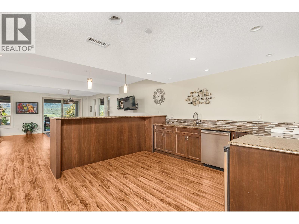
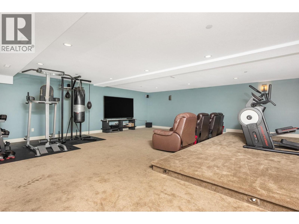
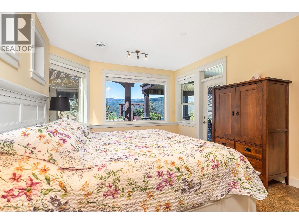
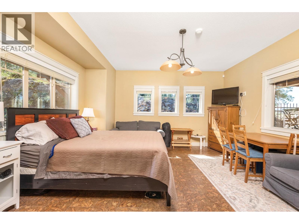
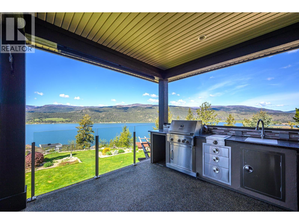
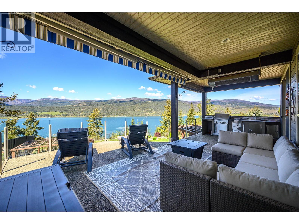
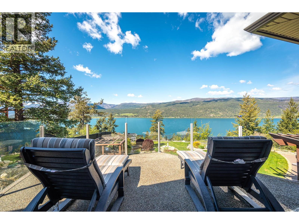
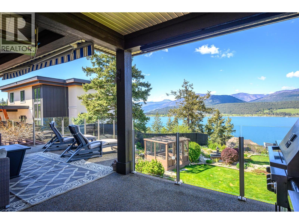
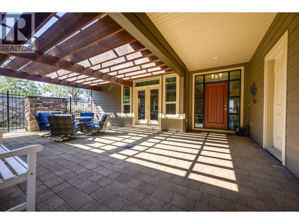
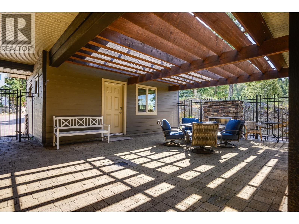
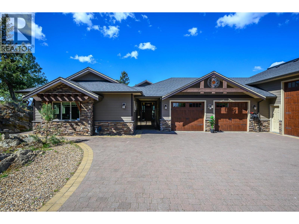
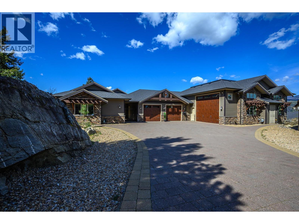
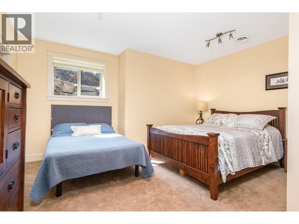
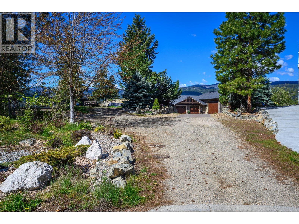
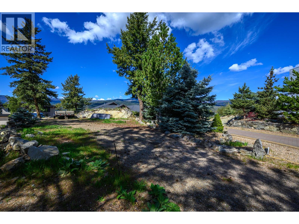
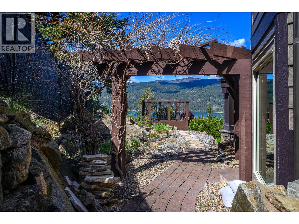
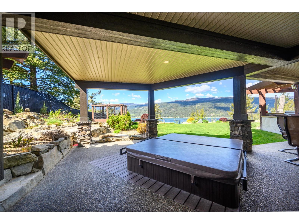
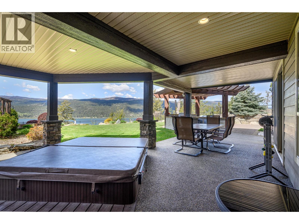
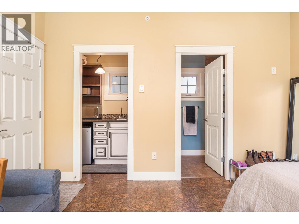
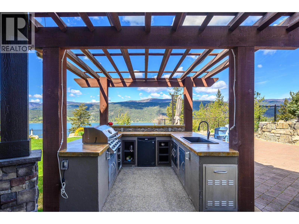
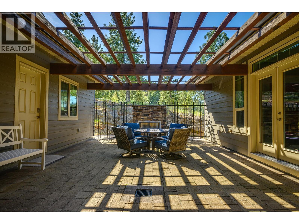
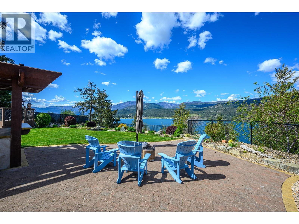
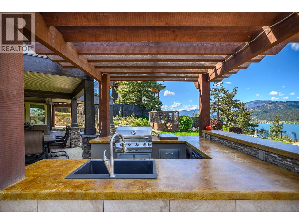
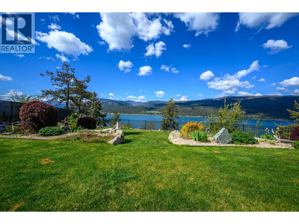
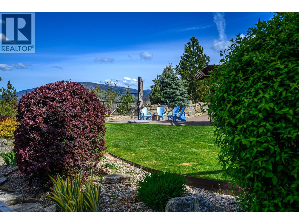
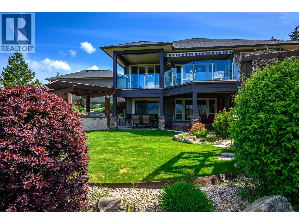
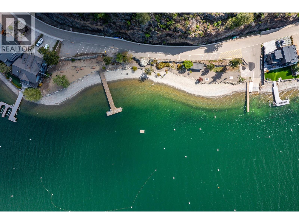
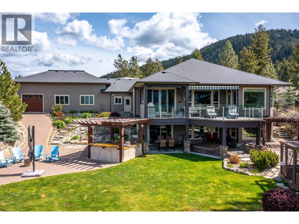
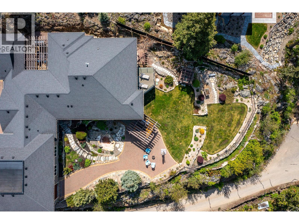
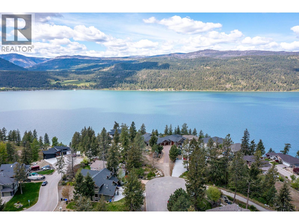
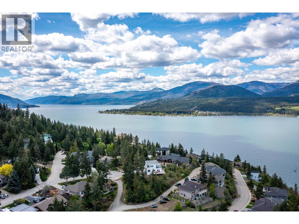
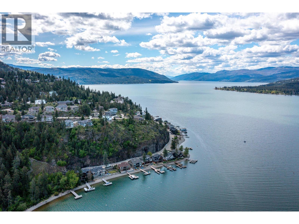
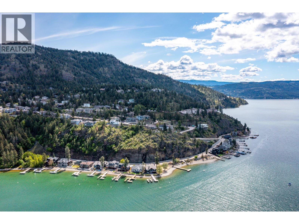
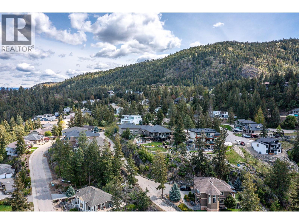
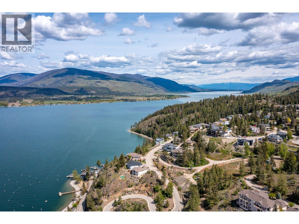
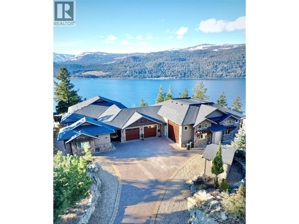
Home & Coach House with Unmatched Garage Package. *Seller Motivated* This rare lake view estate on a private .82-acre parcel in the exclusive Adventure Bay area redefines Okanagan luxury living. Over 5,000 sq. ft. of refined living space sits privately on the hillside with sweeping lake views from nearly every room. The main level features a spacious gourmet kitchen with granite counters that flows seamlessly into expansive dining and living areas framed by dramatic floor-to-ceiling windows. Step outside to a large covered deck complete with a built-in outdoor kitchen, perfect for entertaining. The lower level offers a generous media room and bar, opening directly to the backyard oasis featuring a luxurious hot tub and second outdoor kitchen. The garage package is truly one-of-a-kind: a massive 2,100 sq. ft. heated shop with a 20-foot door that doubles as a regulation pickleball court. A separate upper driveway provides second access, unlimited parking and an RV hookup. Additional highlights include a guest house, 400 amp electrical service and a full fire suppression system. Residents enjoy exclusive shared access to a private beach and boat launch just minutes away. Located in one of the Okanagan’s most desirable four-season communities with world-class golf, wineries, and recreation at your doorstep. This exceptional property is easy to view with flexible possession. Serious buyers are encouraged to act now. Contact your Agent or the Listing Agent to schedule a viewing. (id:67517)

  • Property Details
    MLS® Number 10377711
    Property Type Single Family
    Neigbourhood Adventure Bay
    Features Cul-de-sac, Private Setting, Irregular Lot Size, Two Balconies
    ParkingSpaceTotal 20
    RoadType Cul De Sac
    ViewType Lake View, Mountain View, Valley View, View (panoramic)
    WaterFrontType Other
  • Building
    BathroomTotal 4
    BedroomsTotal 4
    Appliances Refrigerator, Dishwasher, Dryer, Range - Electric, Microwave, See Remarks, Washer, Wine Fridge
    ArchitecturalStyle Ranch
    BasementType Full
    ConstructedDate 2011
    ConstructionStyleAttachment Detached
    CoolingType Central Air Conditioning
    ExteriorFinish Other
    FireProtection Sprinkler System-fire
    FireplaceFuel Pellet
    FireplacePresent Yes
    FireplaceTotal 4
    FireplaceType Free Standing Metal,stove
    FlooringType Ceramic Tile, Hardwood
    HeatingType In Floor Heating, Forced Air, See Remarks
    RoofMaterial Asphalt Shingle
    RoofStyle Unknown
    StoriesTotal 2
    SizeInterior 5,080 Sqft
    Type House
    UtilityWater Private Utility
    See Remarks
    Additional Parking
    Attached Garage 20
    Heated Garage
    Other
    Oversize
    RV
  • Land
    Acreage No
    FenceType Fence
    LandscapeFeatures Landscaped, Underground Sprinkler
    Sewer Municipal Sewage System
    SizeFrontage 75 Ft
    SizeIrregular 0.82
    SizeTotal 0.82 Ac|under 1 Acre
    SizeTotalText 0.82 Ac|under 1 Acre
  • Rooms
    Level Type Dimensions
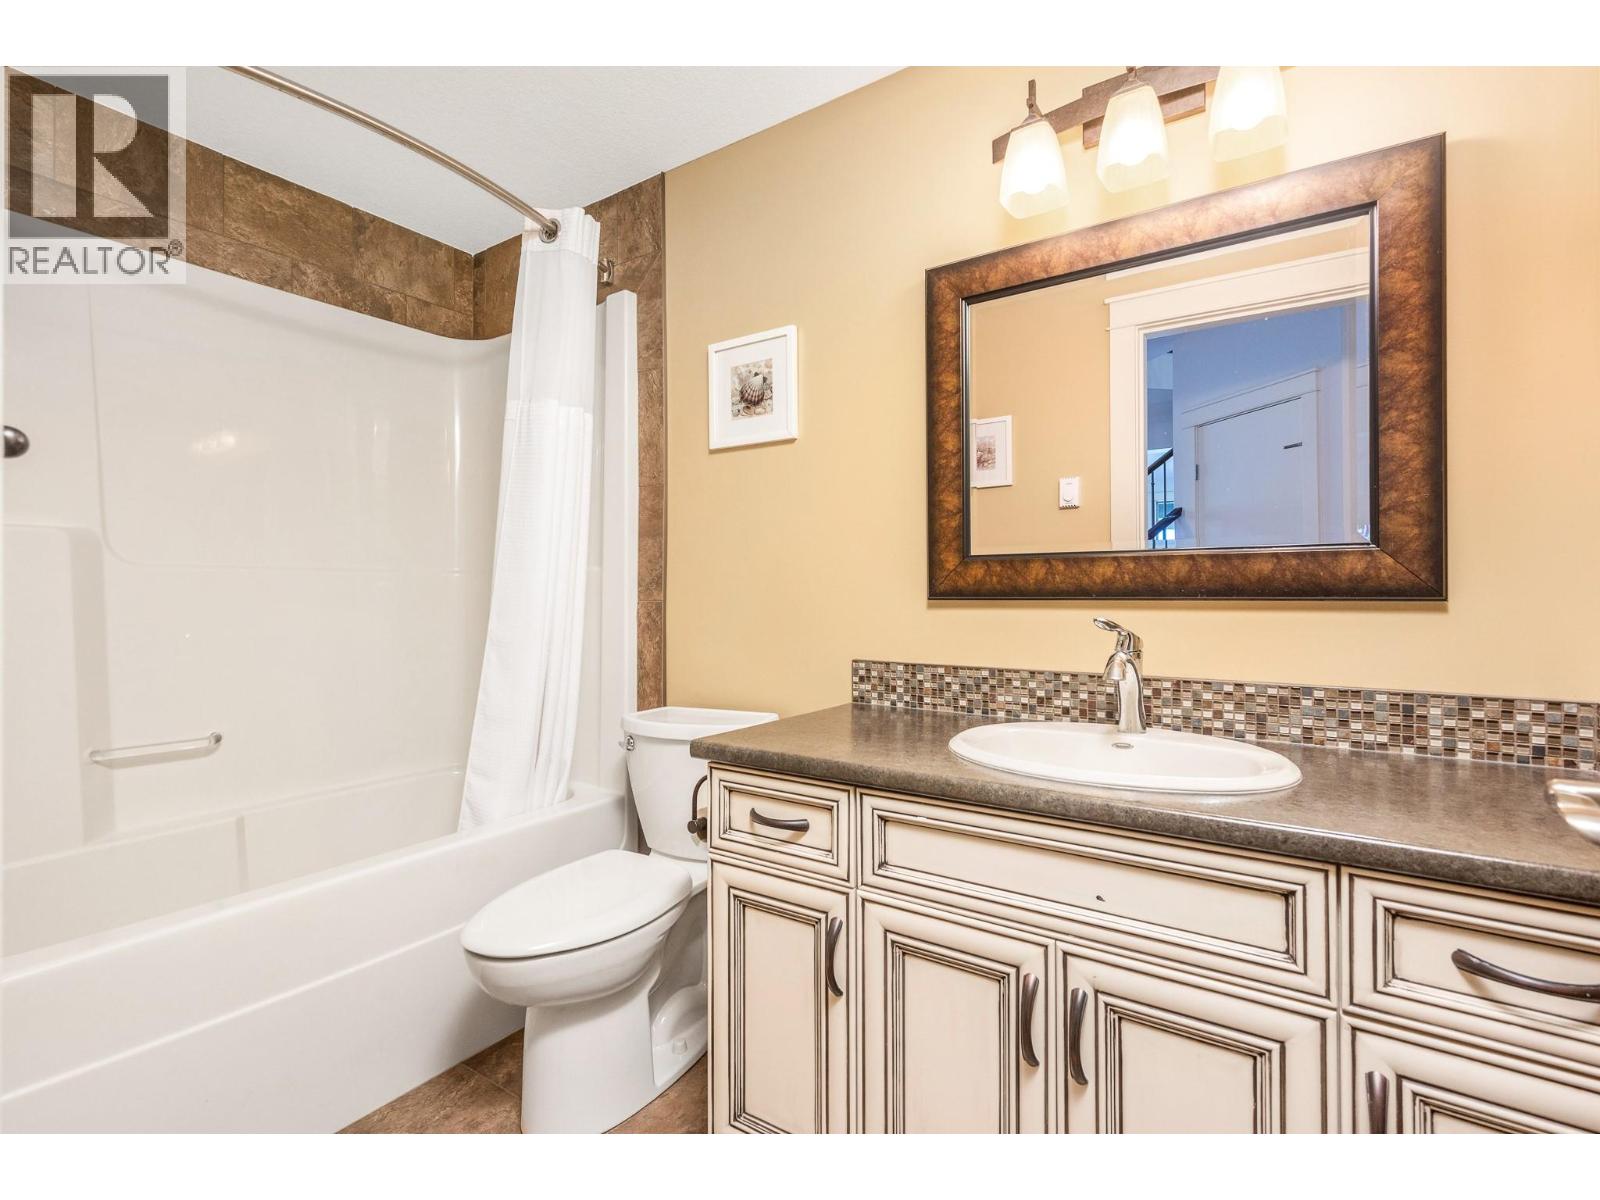
    Basement 4pc Bathroom 9'4'' x 4'11''
    Basement Bedroom 17'2'' x 16'11''
    Basement Bedroom 15'8'' x 15'3''
    Basement Media 24'3'' x 25'5''
    Basement Recreation Room 27'8'' x 25'3''
    Main Level Bedroom 15' x 15'
    Main Level Full Bathroom Measurements not available
    Main Level Bedroom - Bachelor 15'1'' x 15'9''
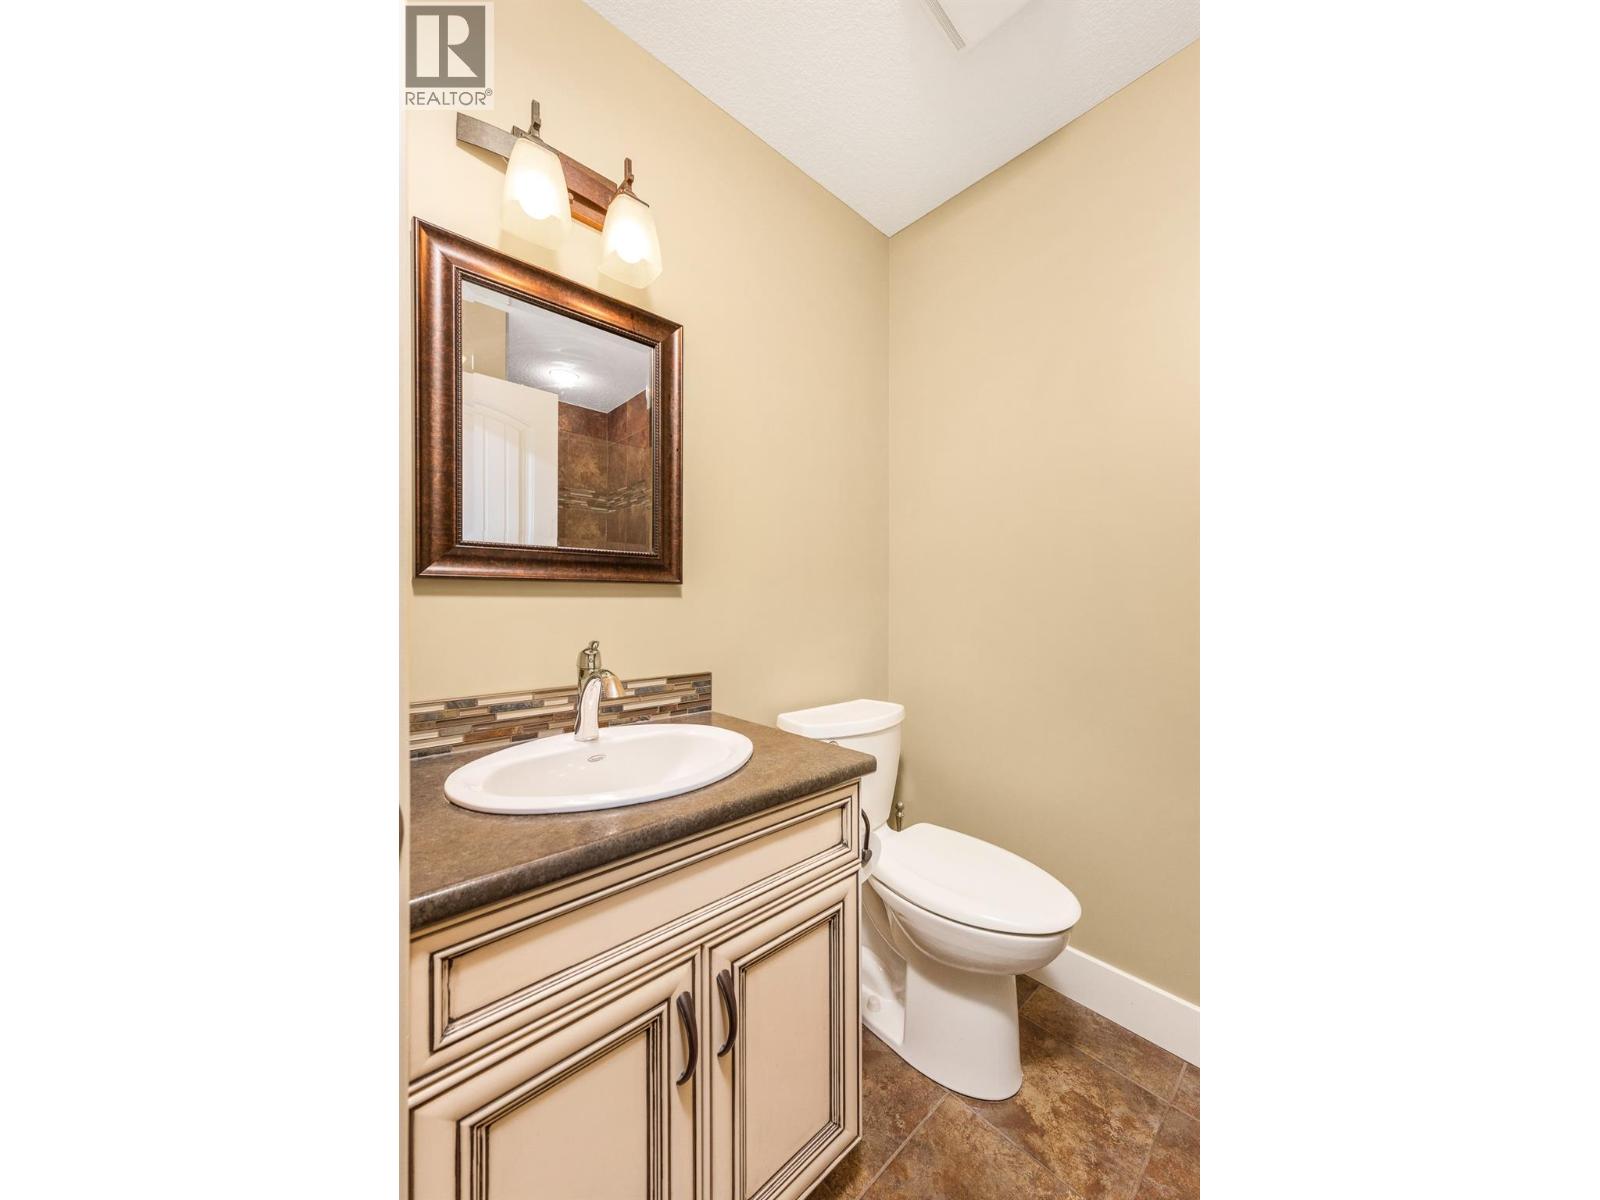
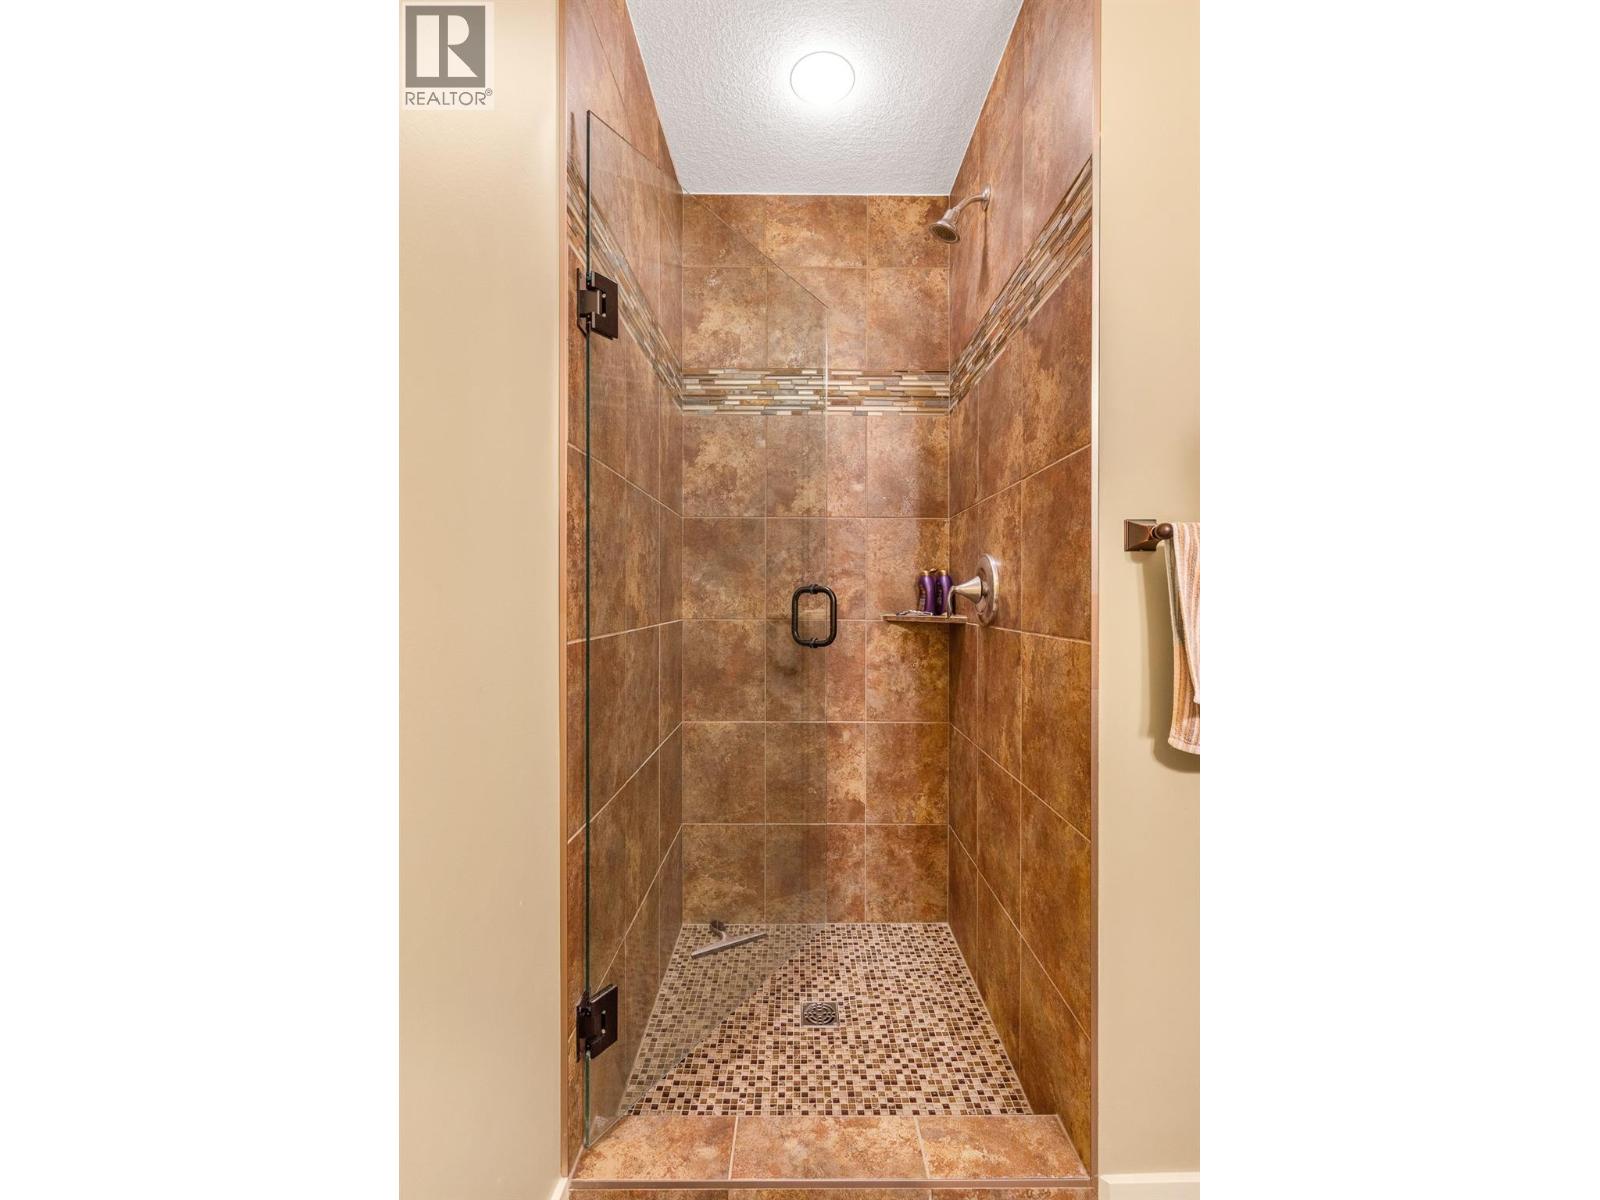
    Main Level 3pc Bathroom 5'7'' x 4'11''
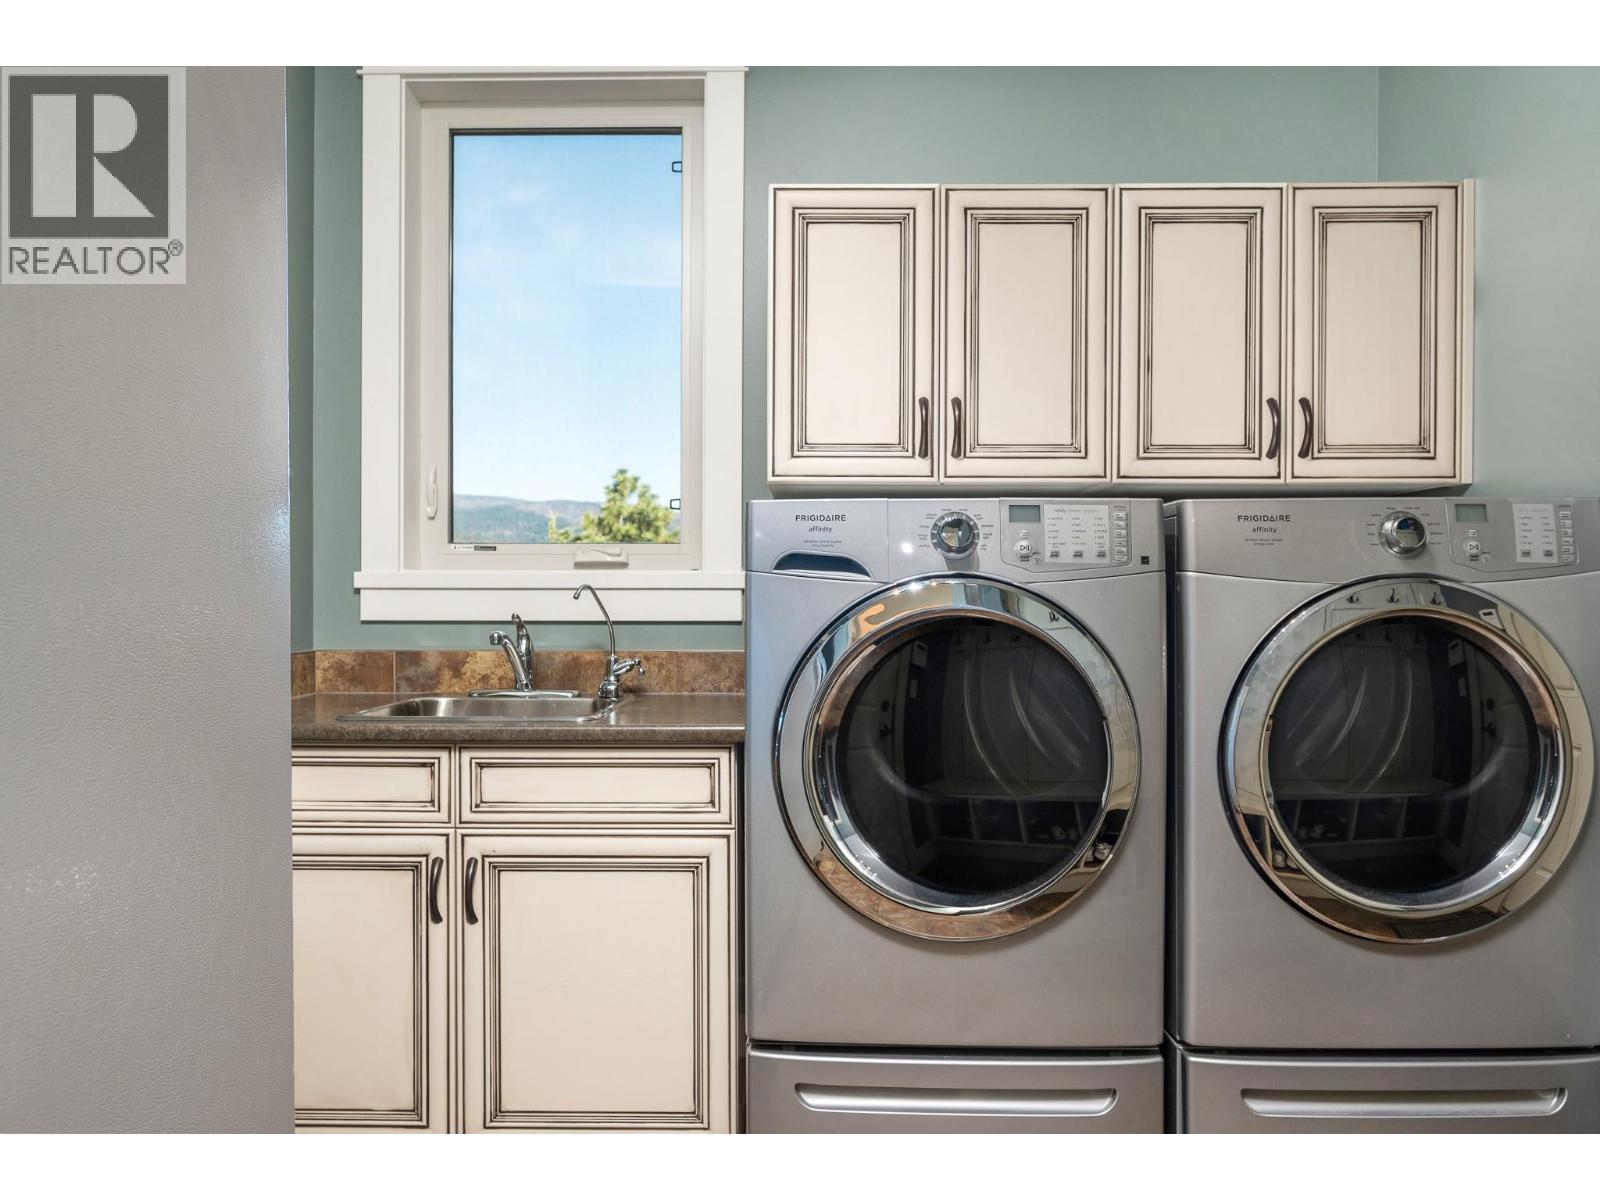
    Main Level Laundry Room 9'4'' x 10'6''
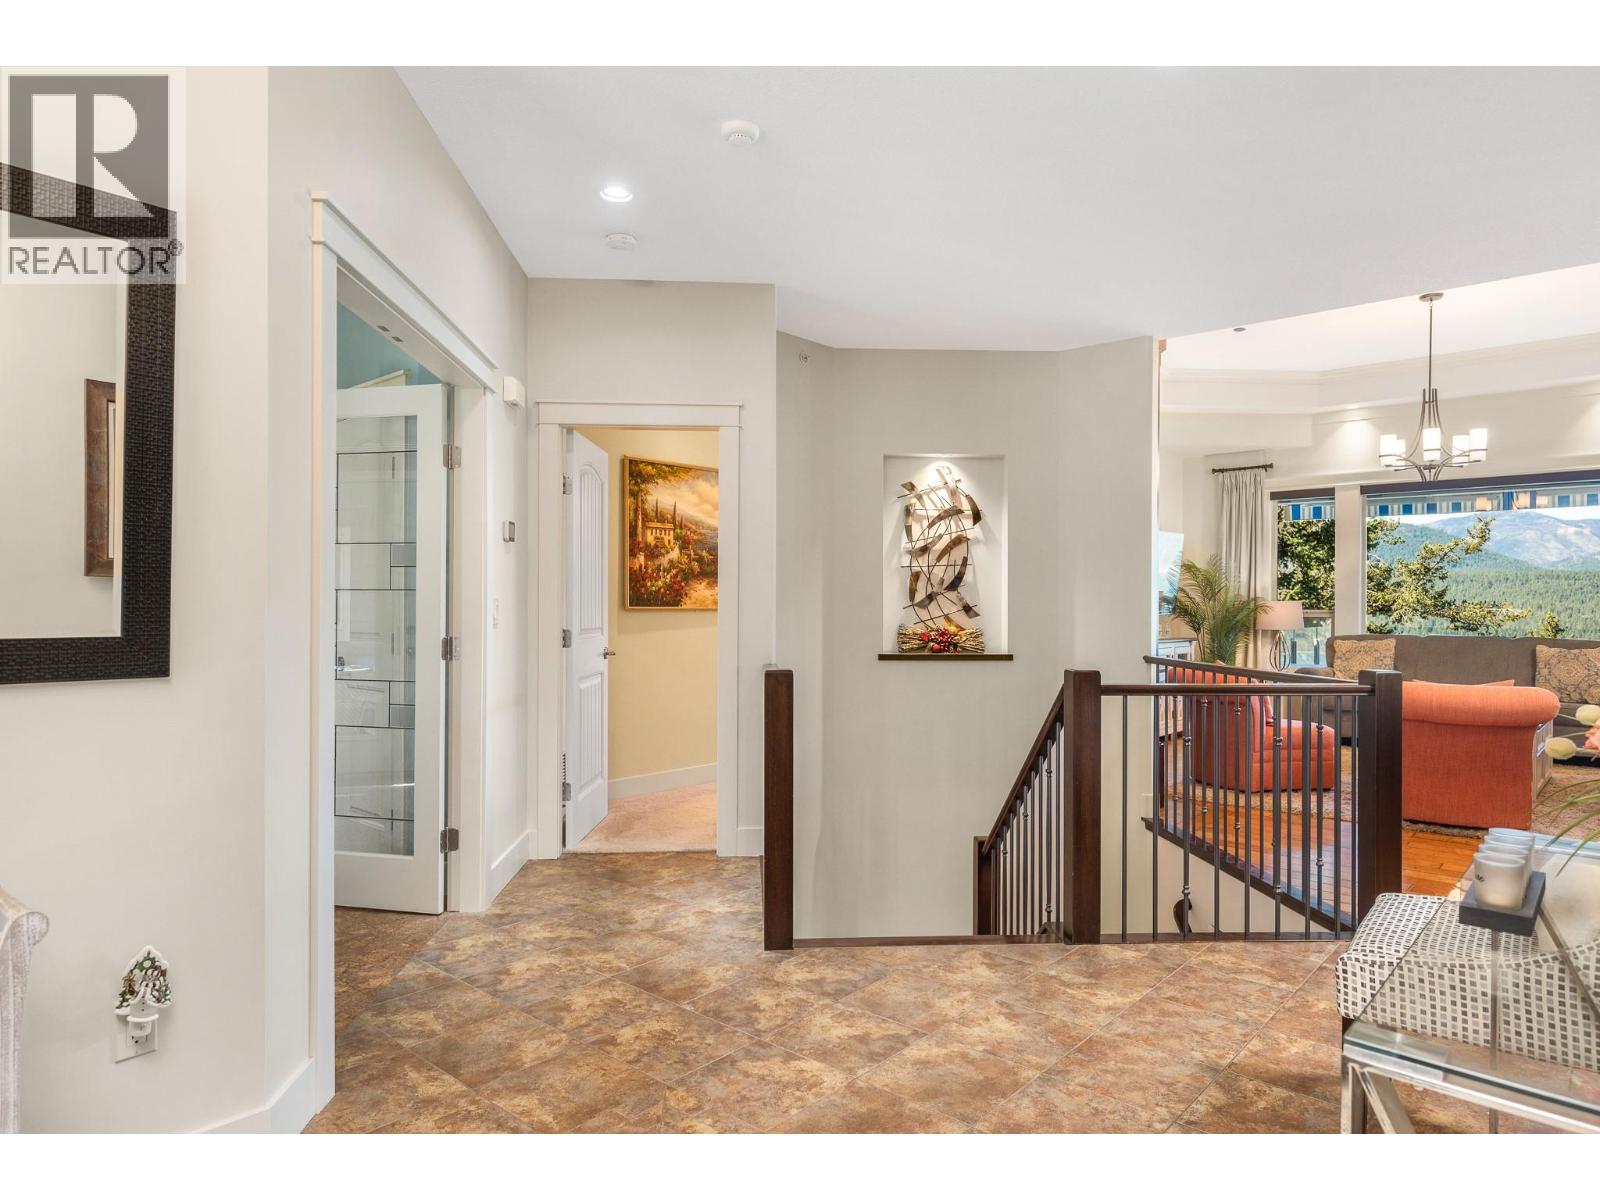
    Main Level Foyer 7'9'' x 4'11''
    Main Level Den 12'1'' x 11'3''
    Main Level 5pc Ensuite Bath 12'4'' x 14'0''
    Main Level Primary Bedroom 12'8'' x 24'0''
    Main Level Kitchen 15'1'' x 14'9''
    Main Level Great Room 29'9'' x 15'8''
  • Utilities