$569,900
Maintenance,
$300 Monthly
$569,900
Maintenance,
$300 Monthly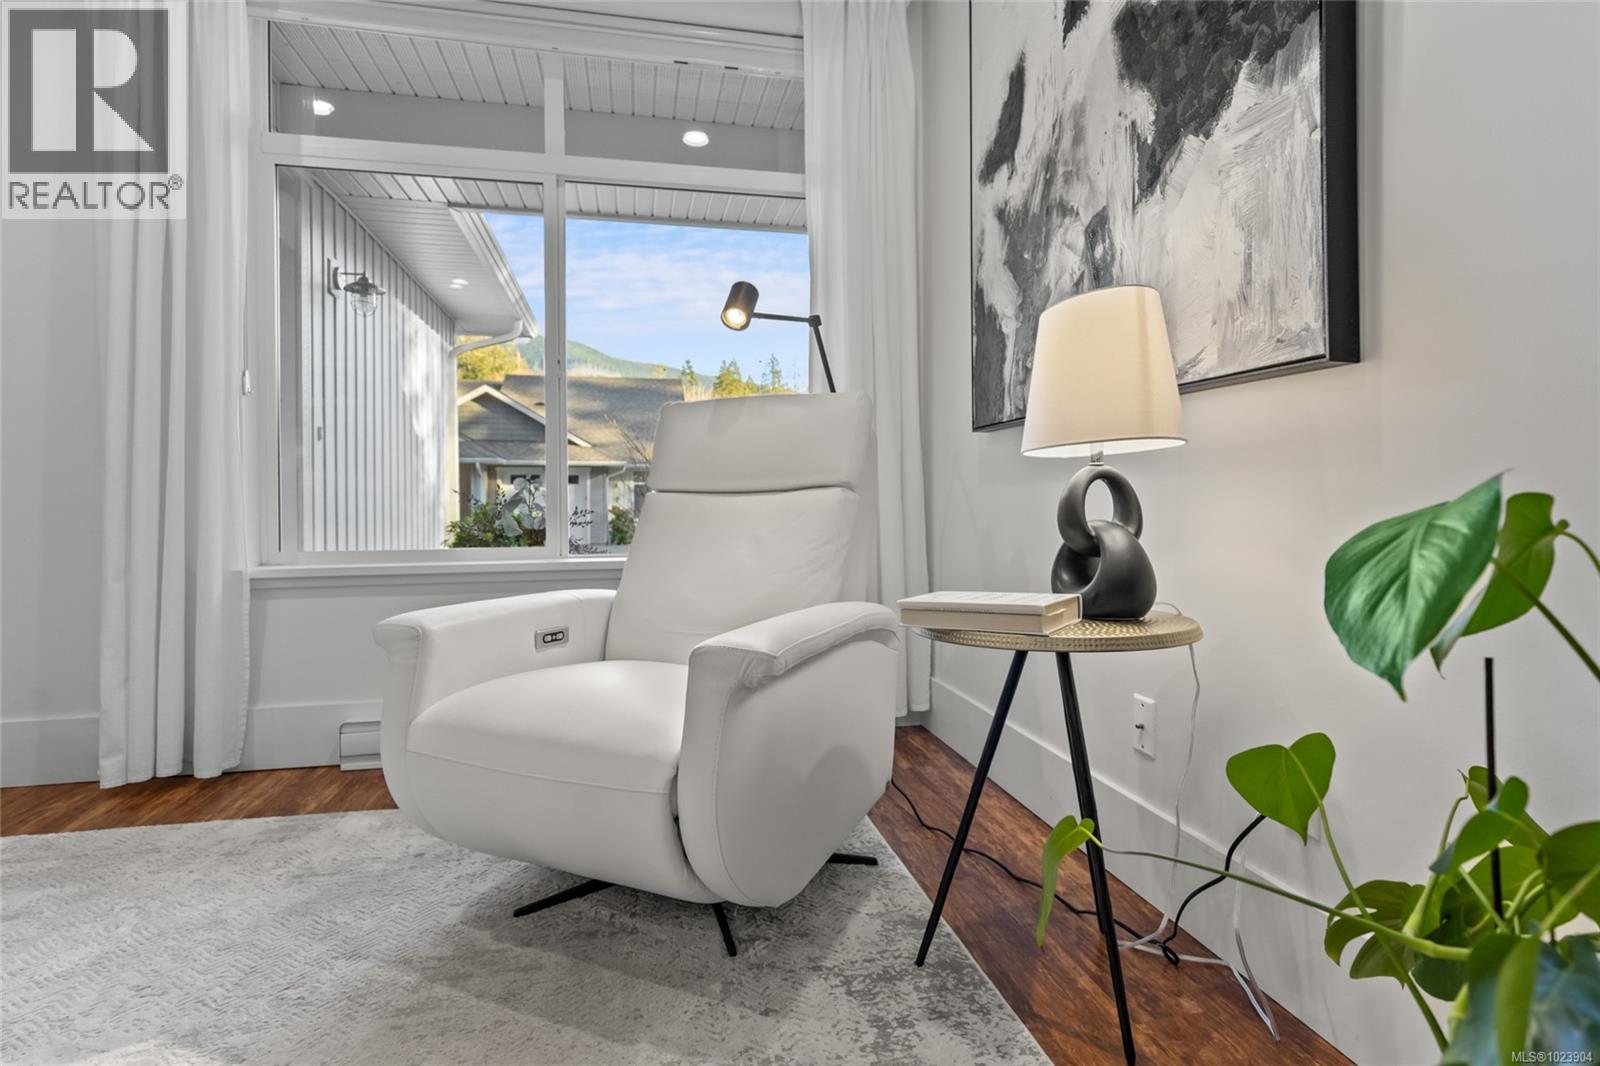
$569,900
Maintenance,
$300 Monthly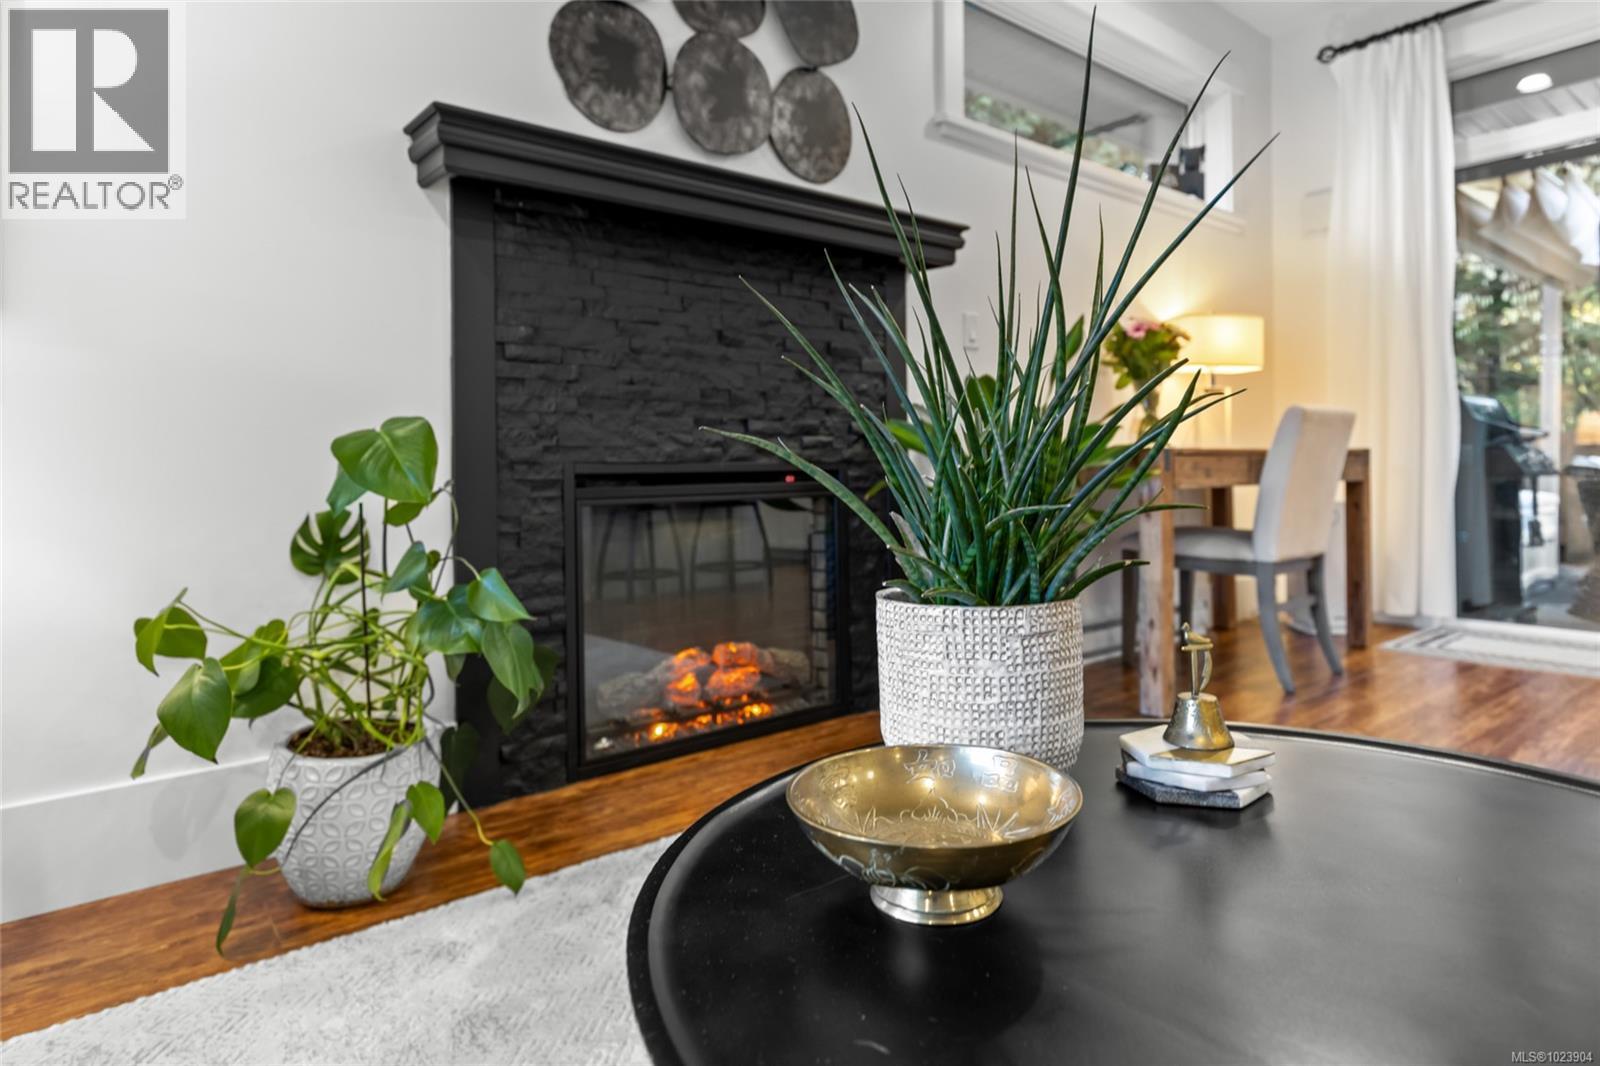
$569,900
Maintenance,
$300 Monthly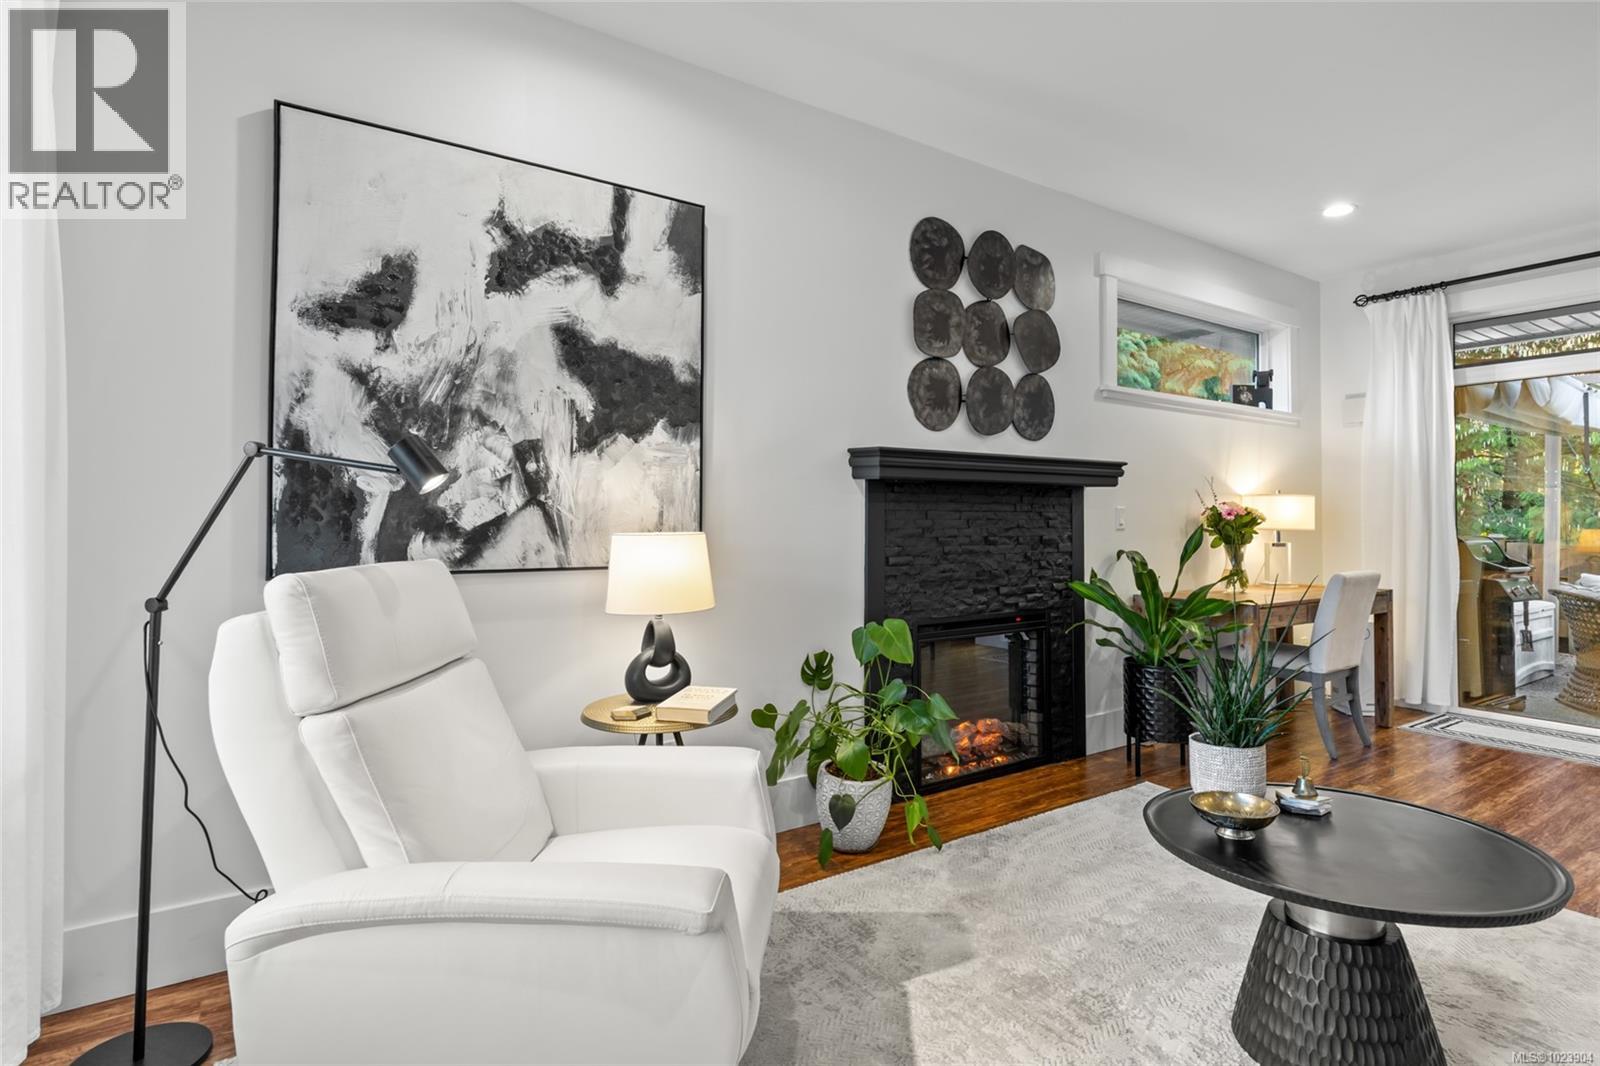
$569,900
Maintenance,
$300 Monthly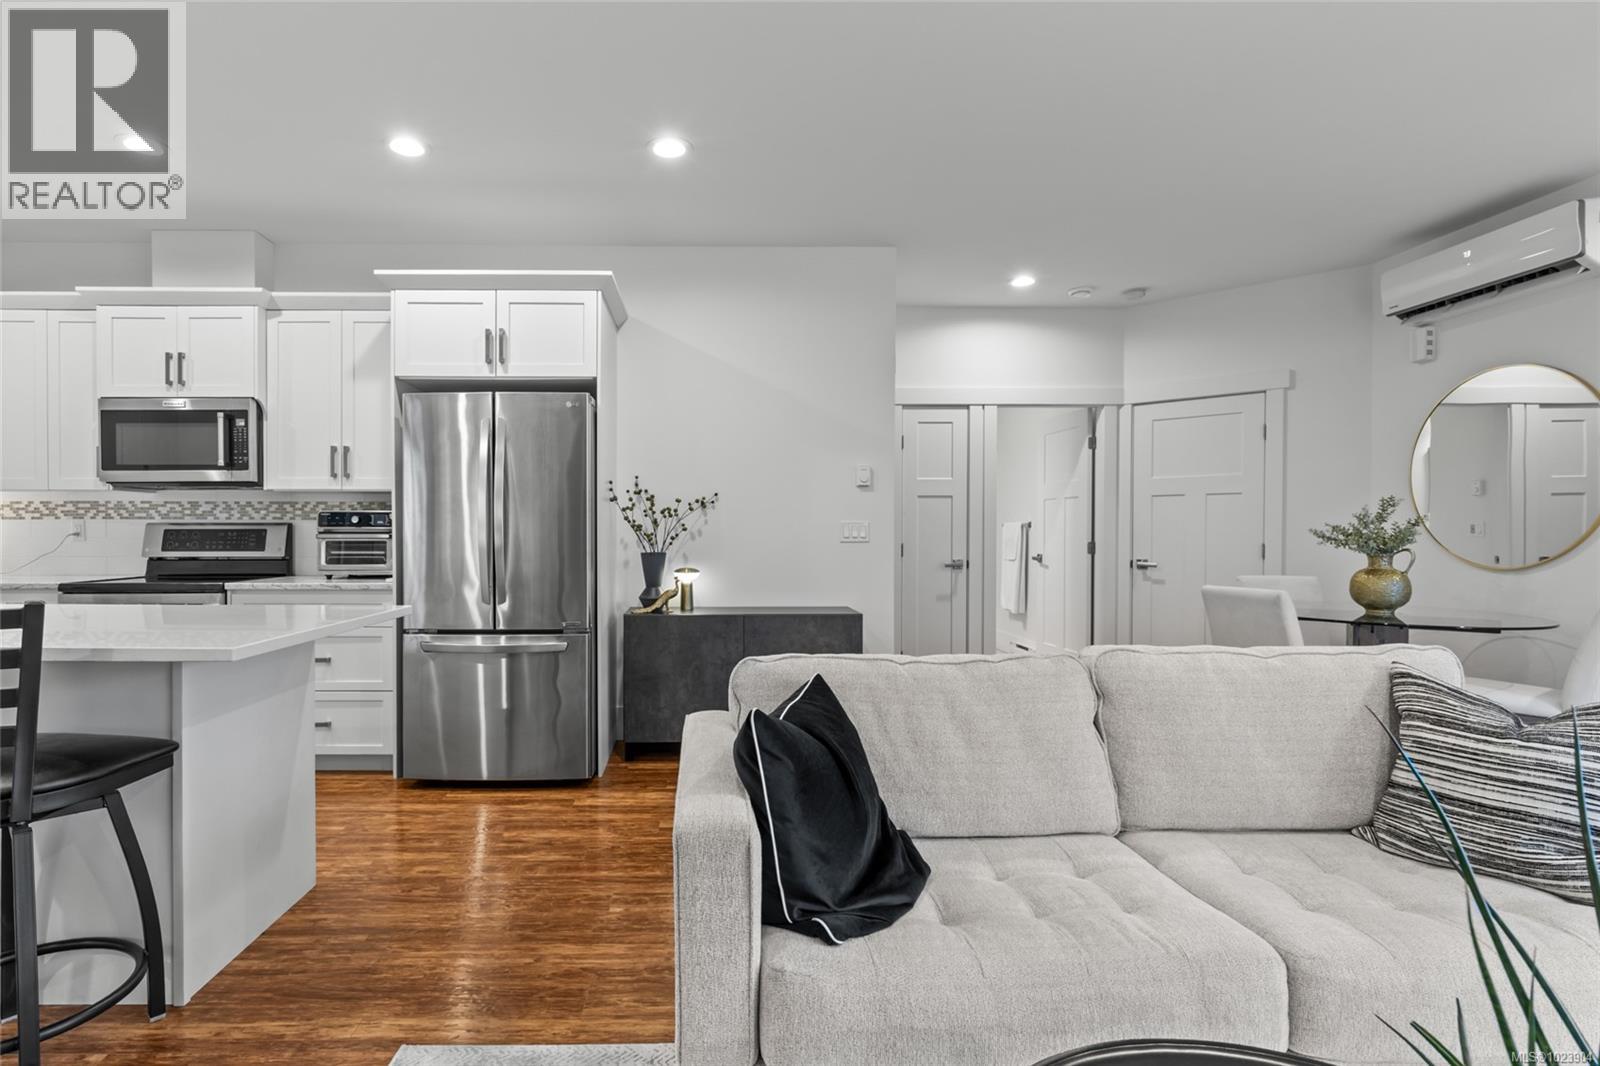
$569,900
Maintenance,
$300 Monthly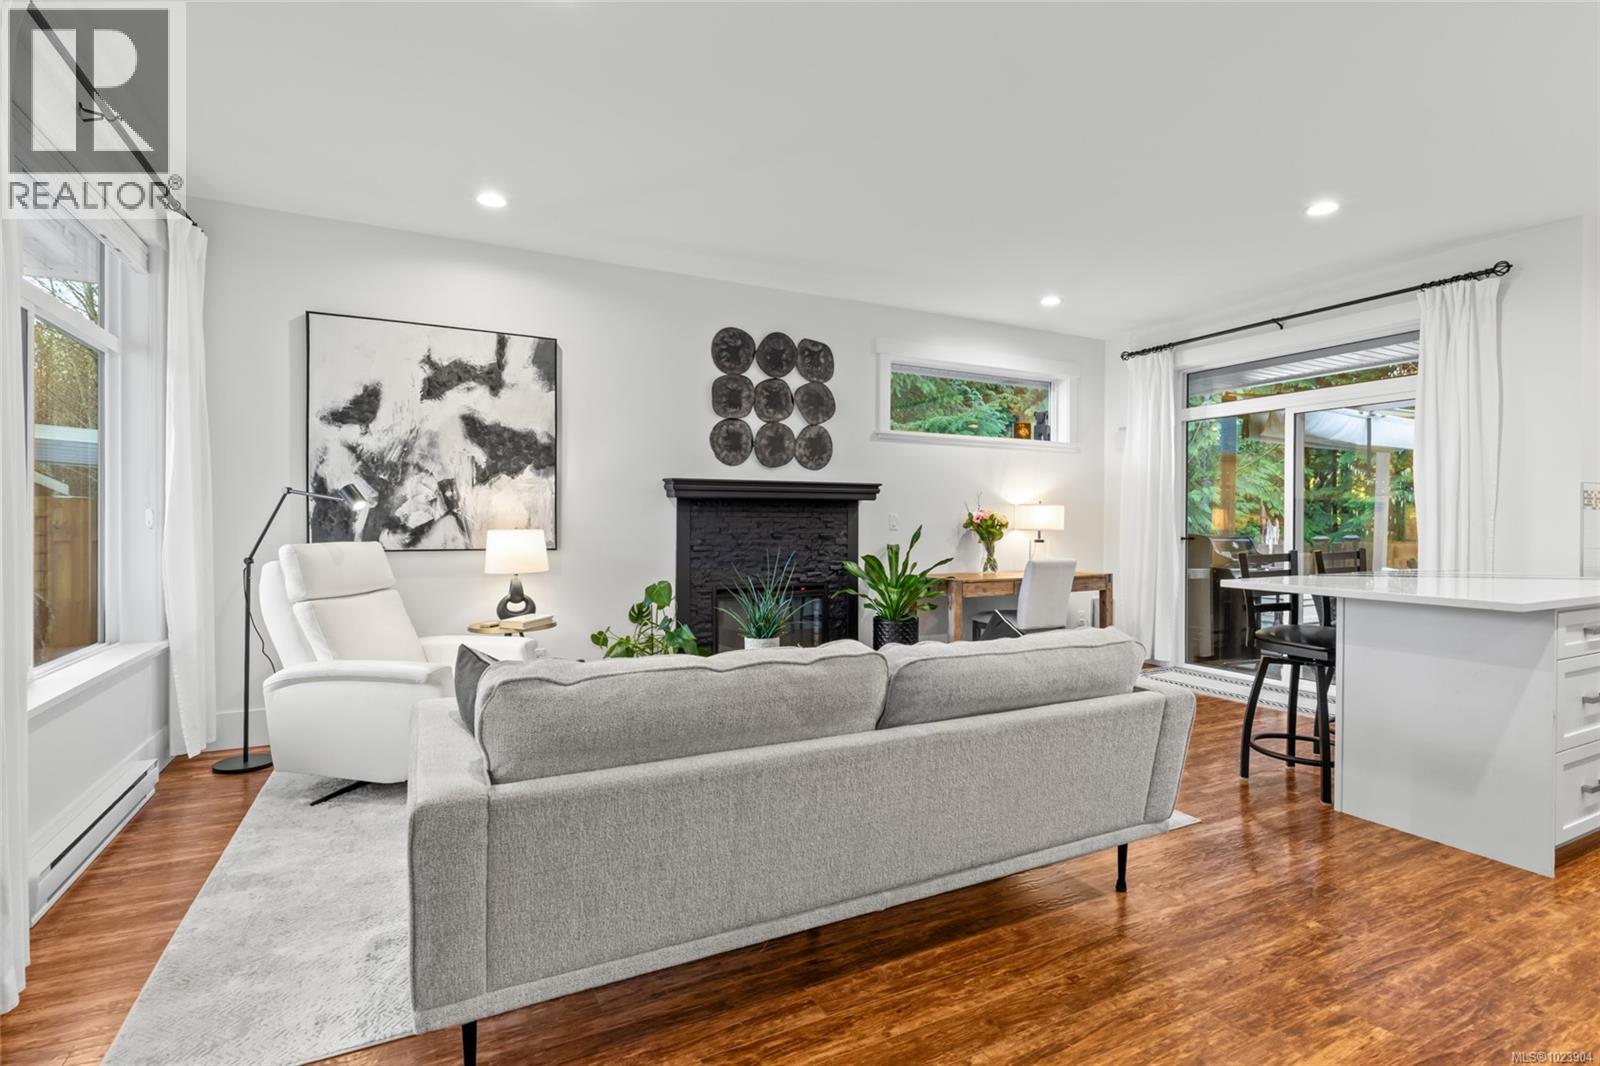
$569,900
Maintenance,
$300 Monthly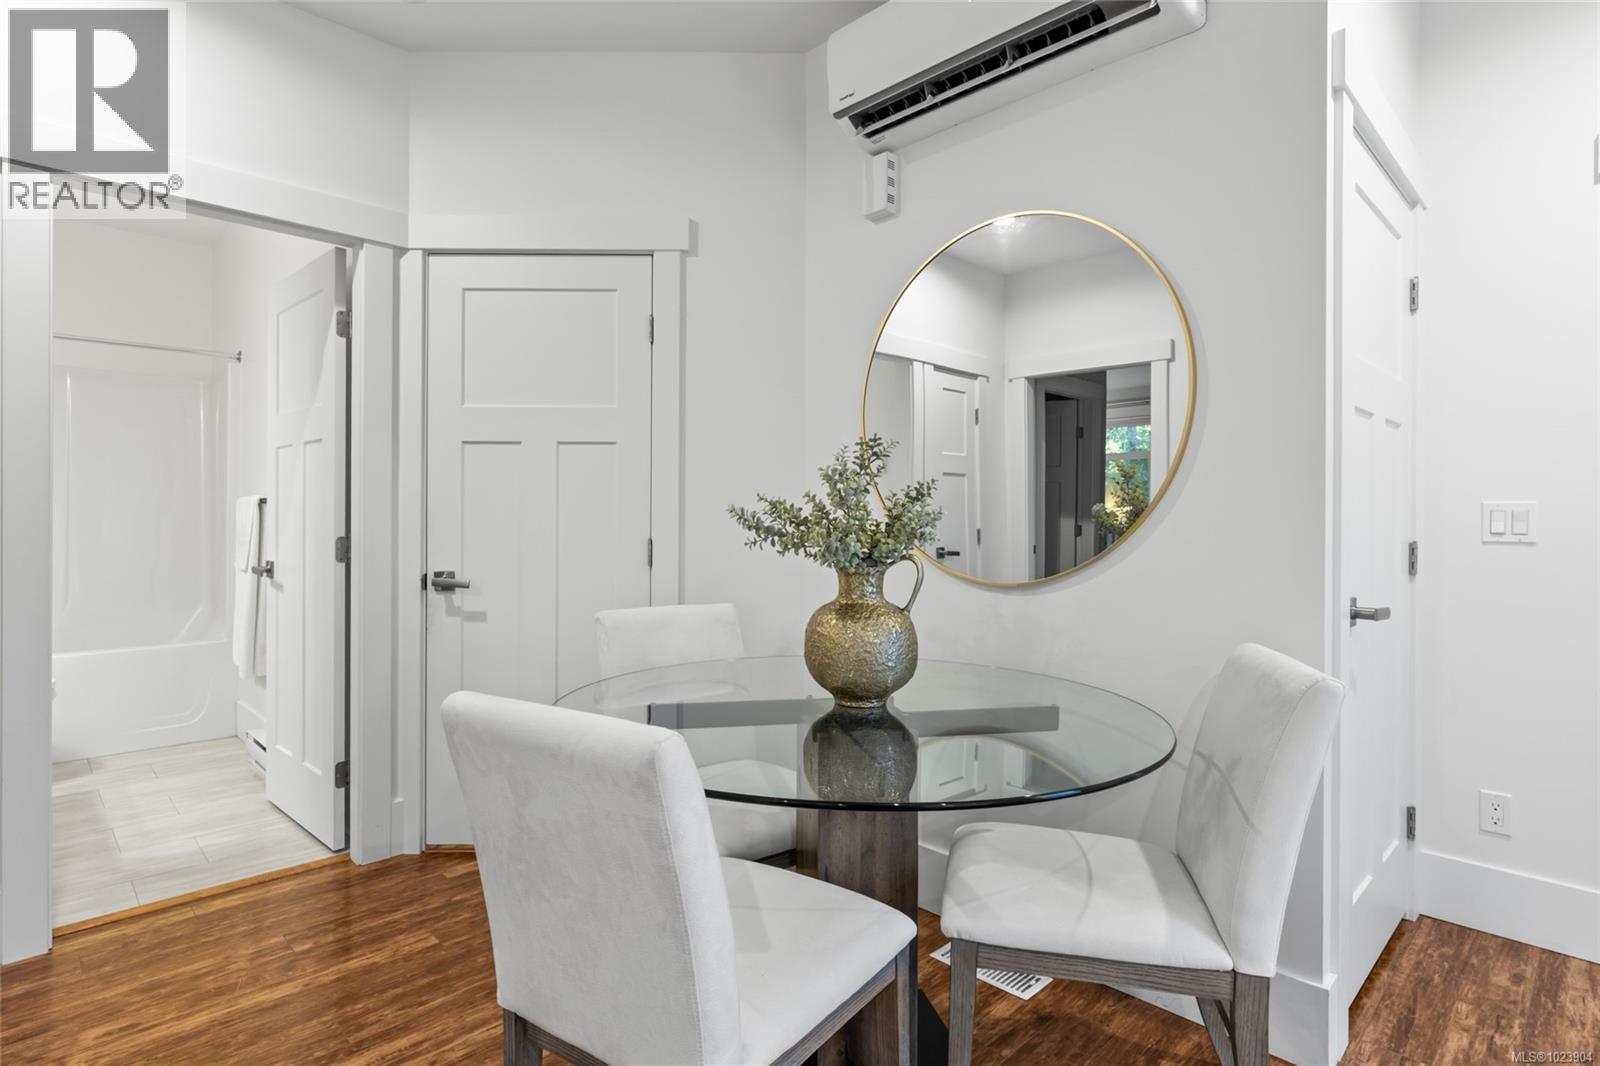
$569,900
Maintenance,
$300 Monthly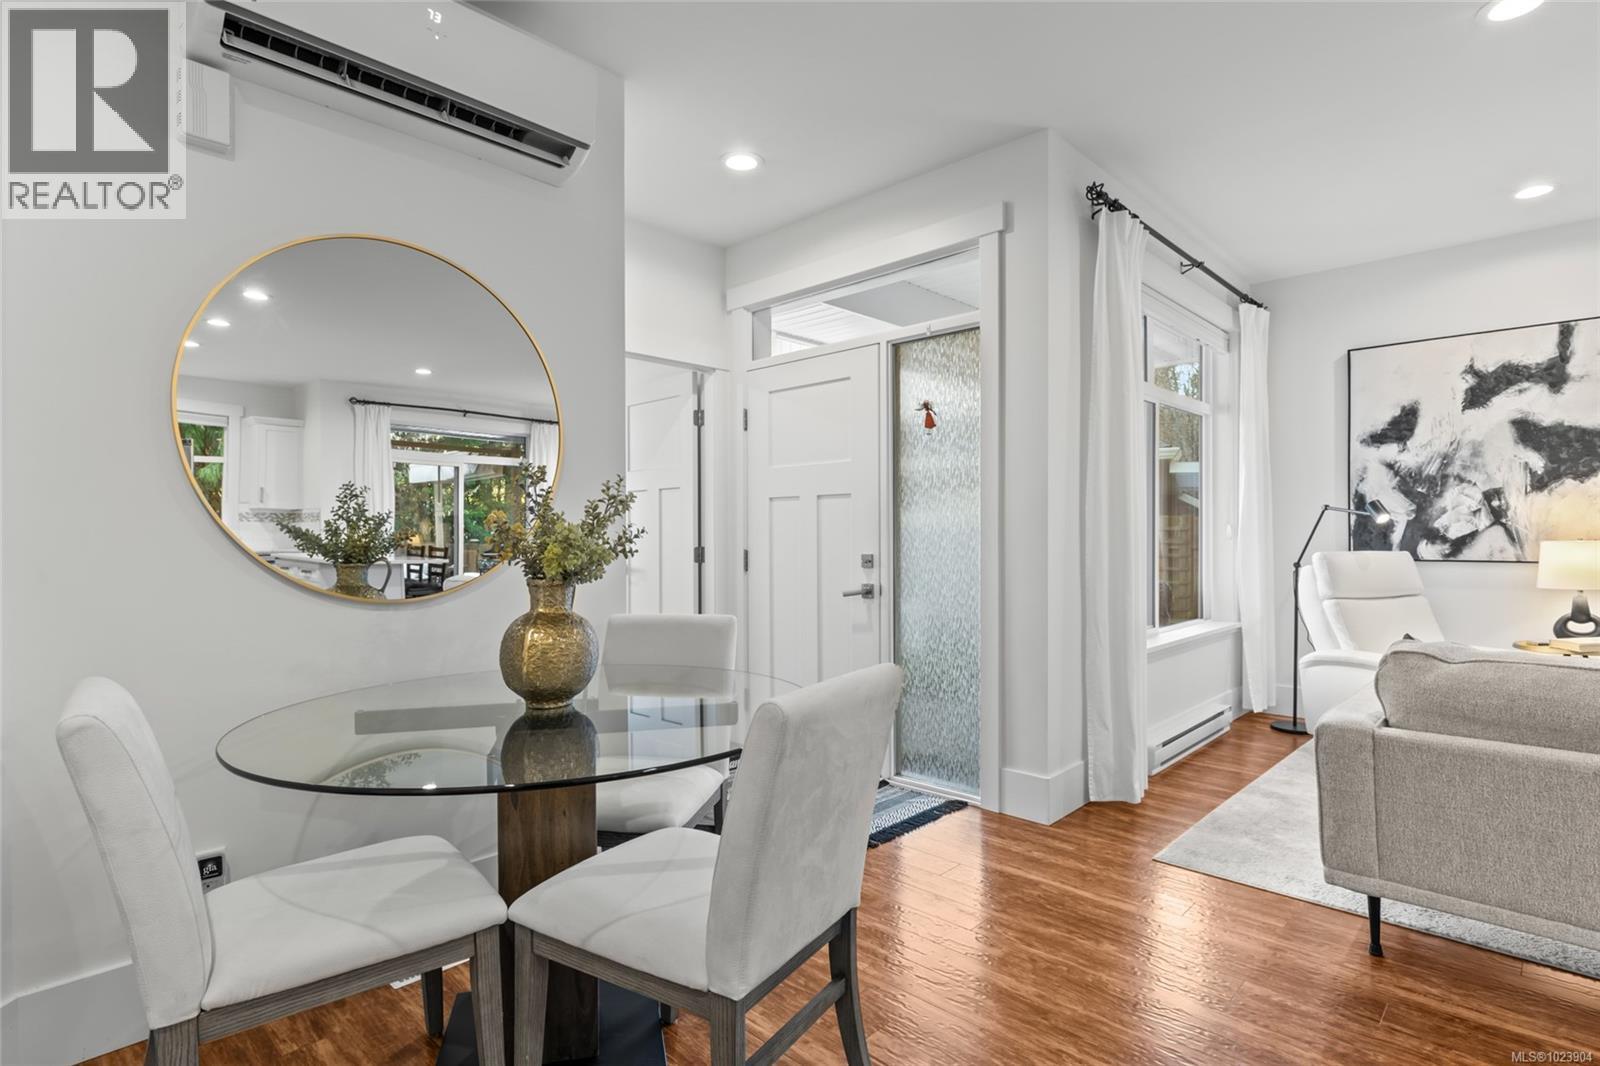
$569,900
Maintenance,
$300 Monthly
$569,900
Maintenance,
$300 Monthly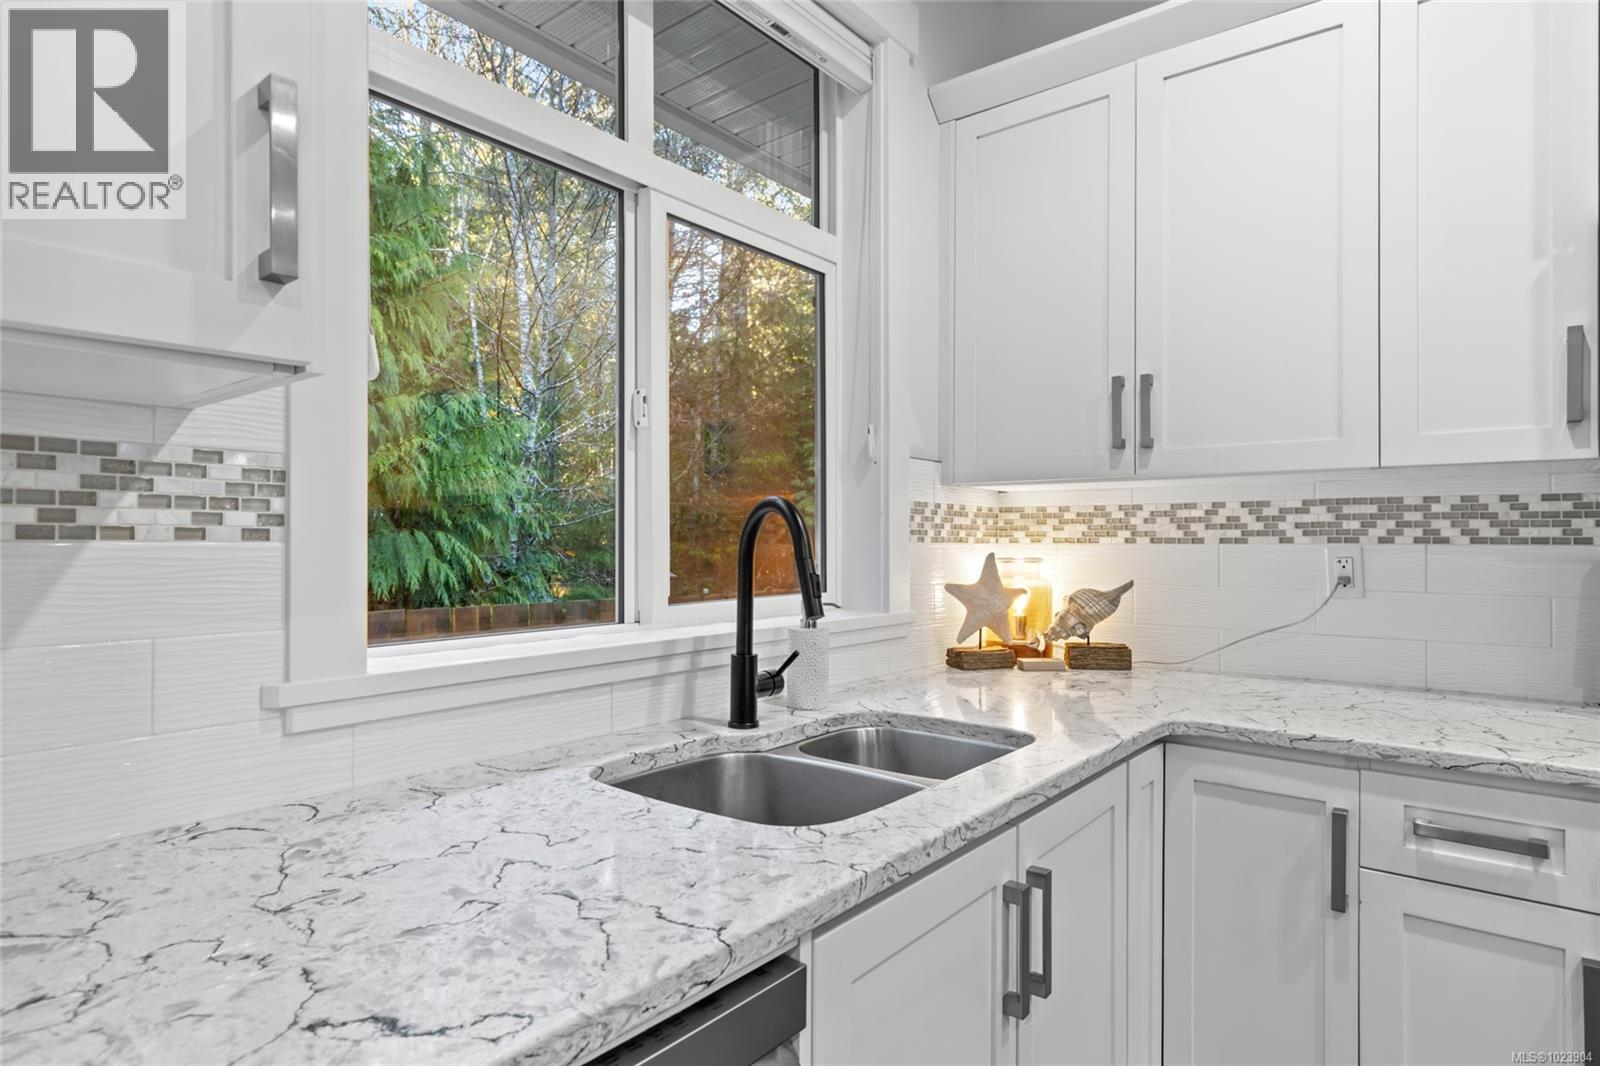
$569,900
Maintenance,
$300 Monthly
$569,900
Maintenance,
$300 Monthly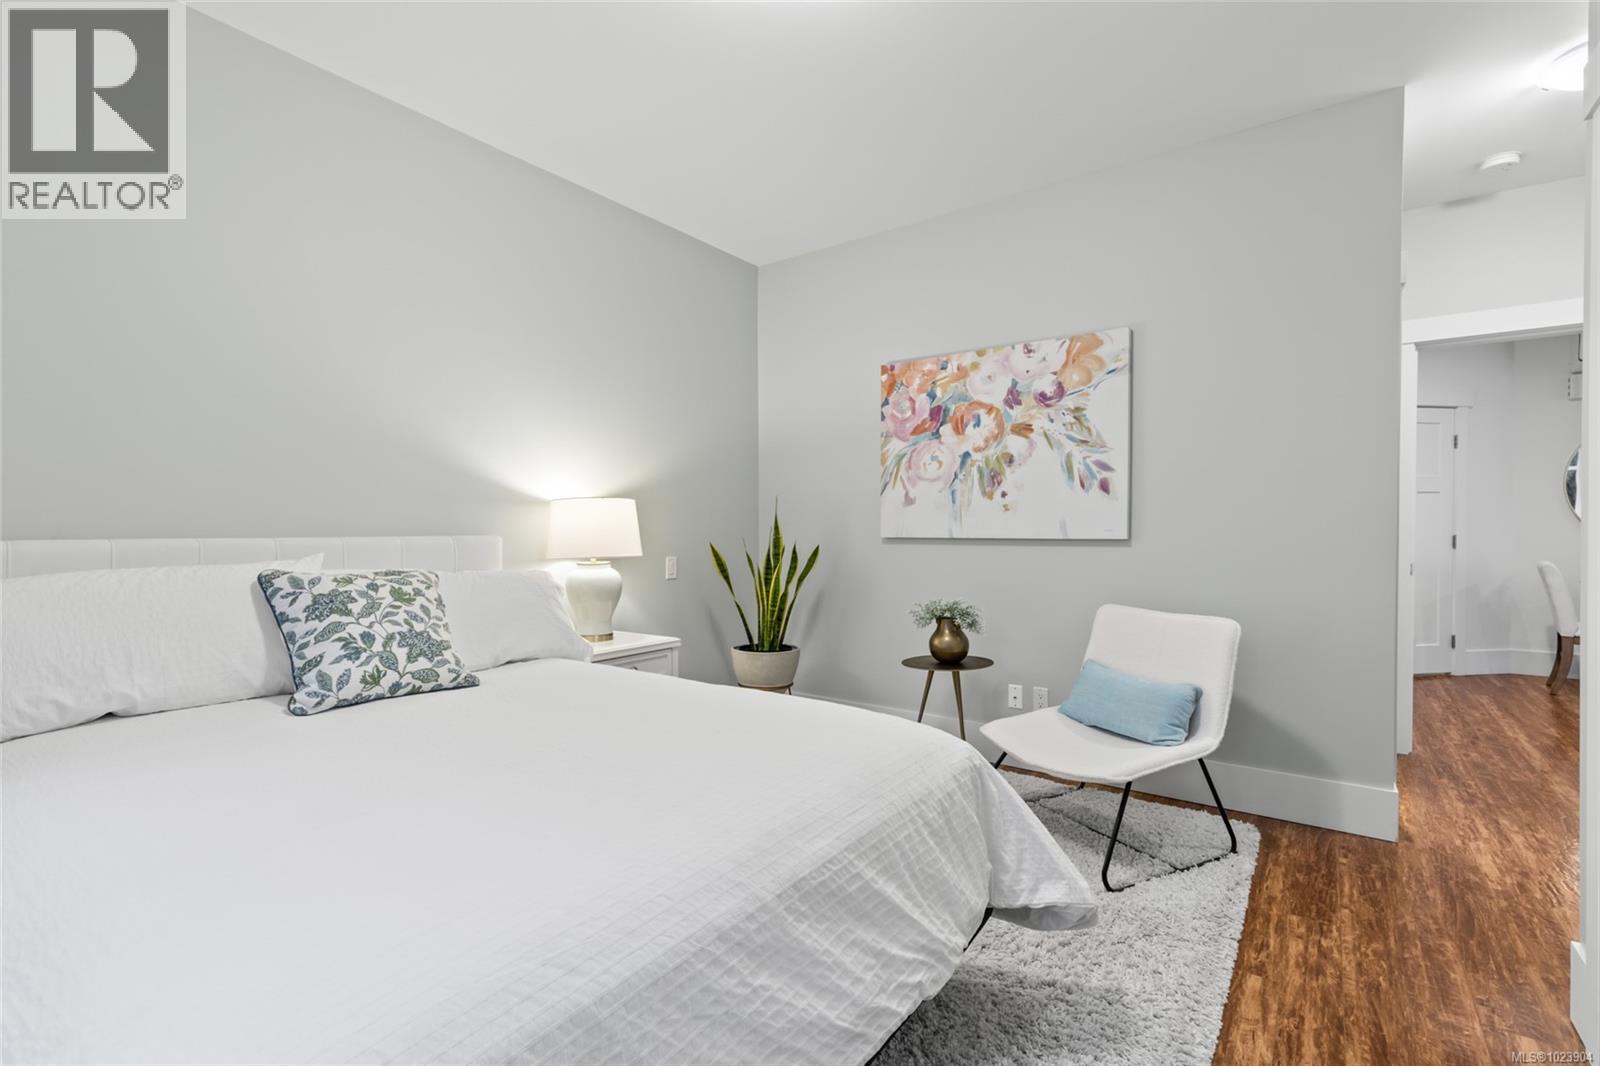
$569,900
Maintenance,
$300 Monthly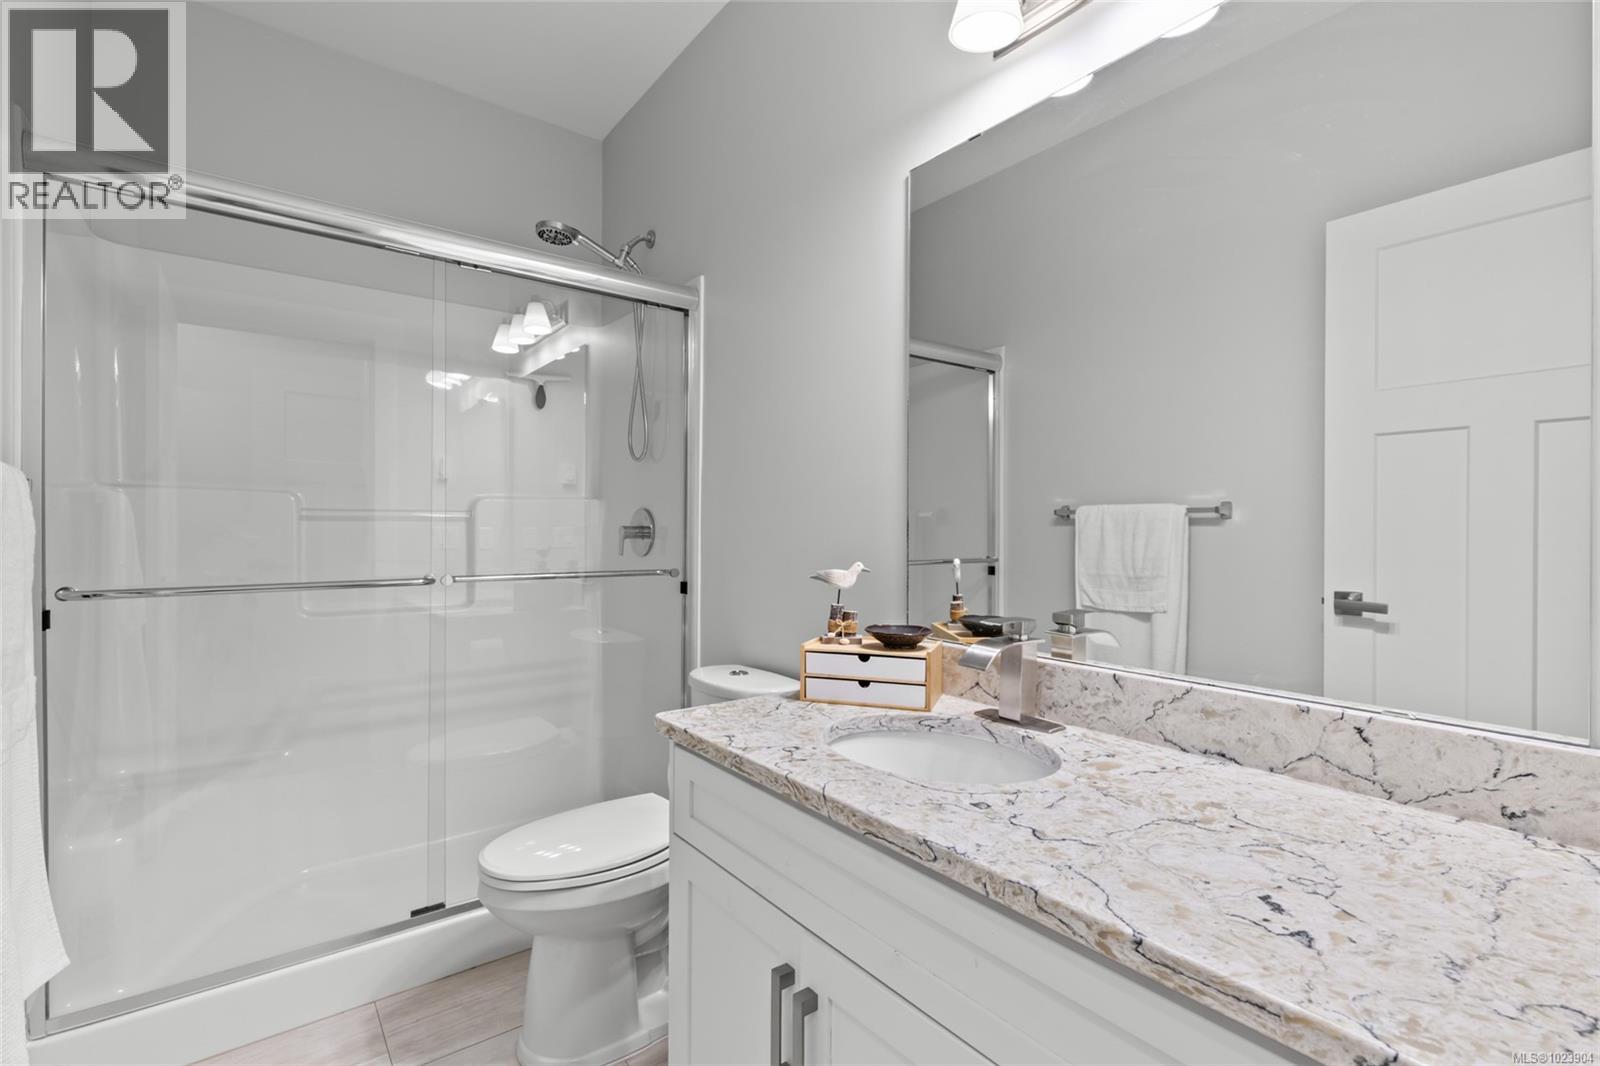
$569,900
Maintenance,
$300 Monthly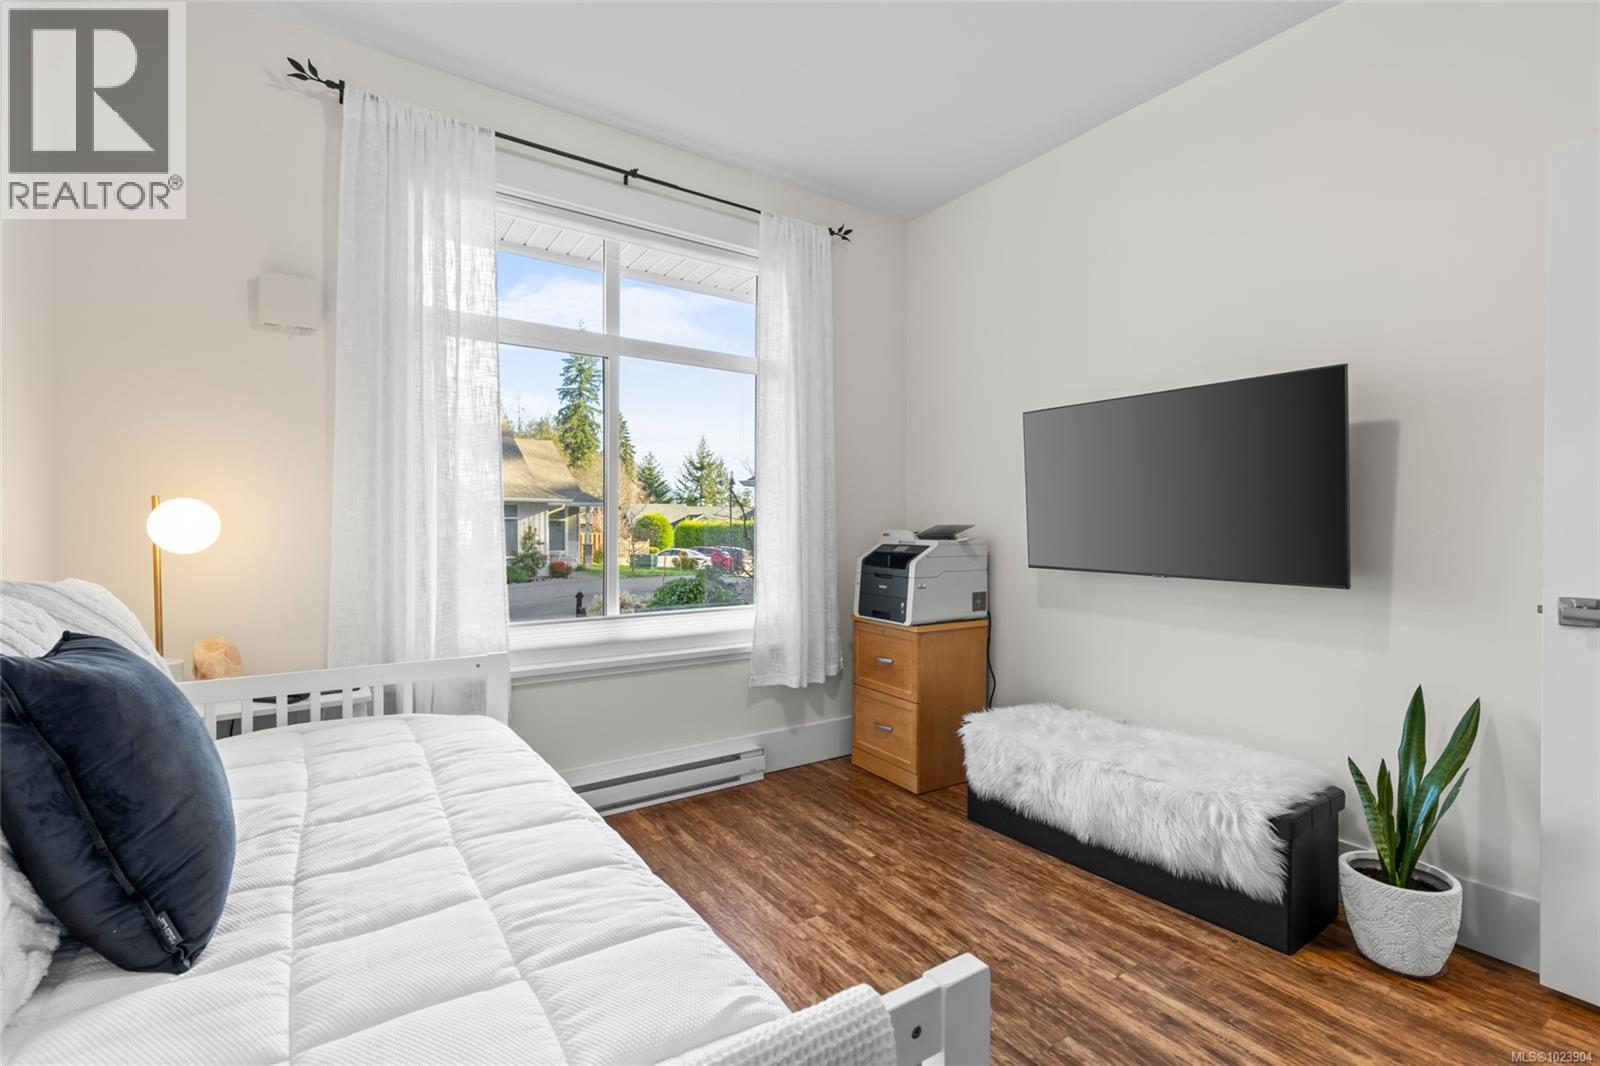
$569,900
Maintenance,
$300 Monthly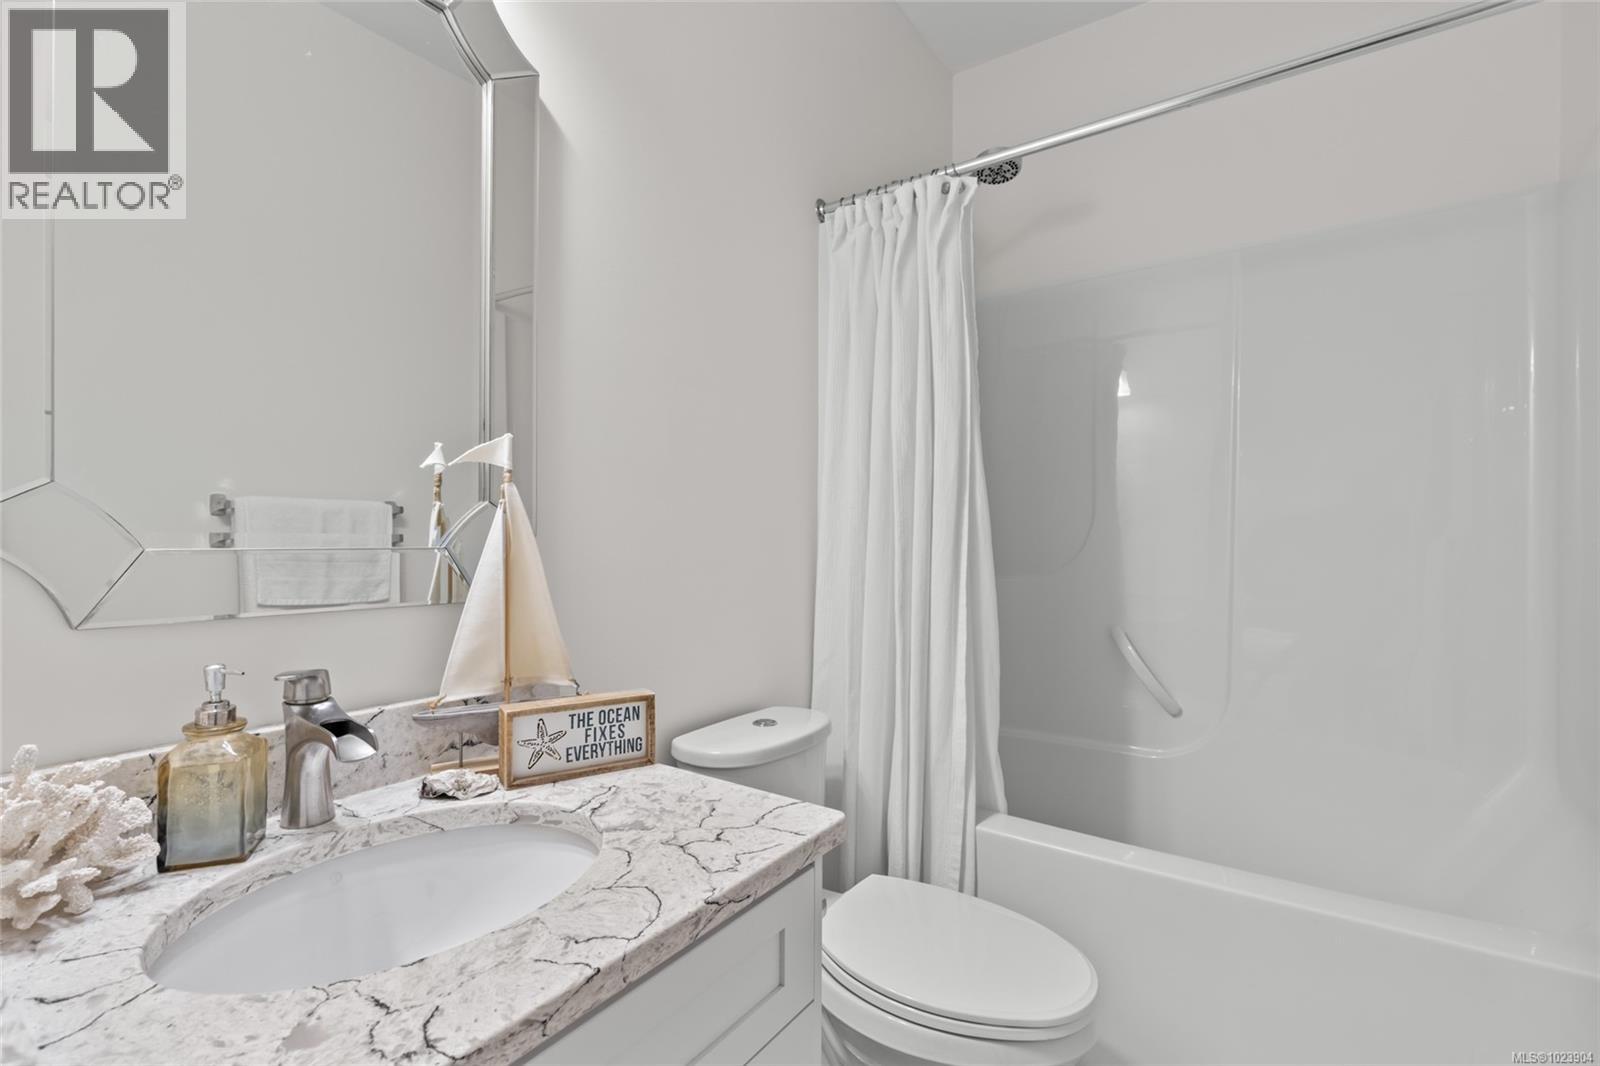
$569,900
Maintenance,
$300 Monthly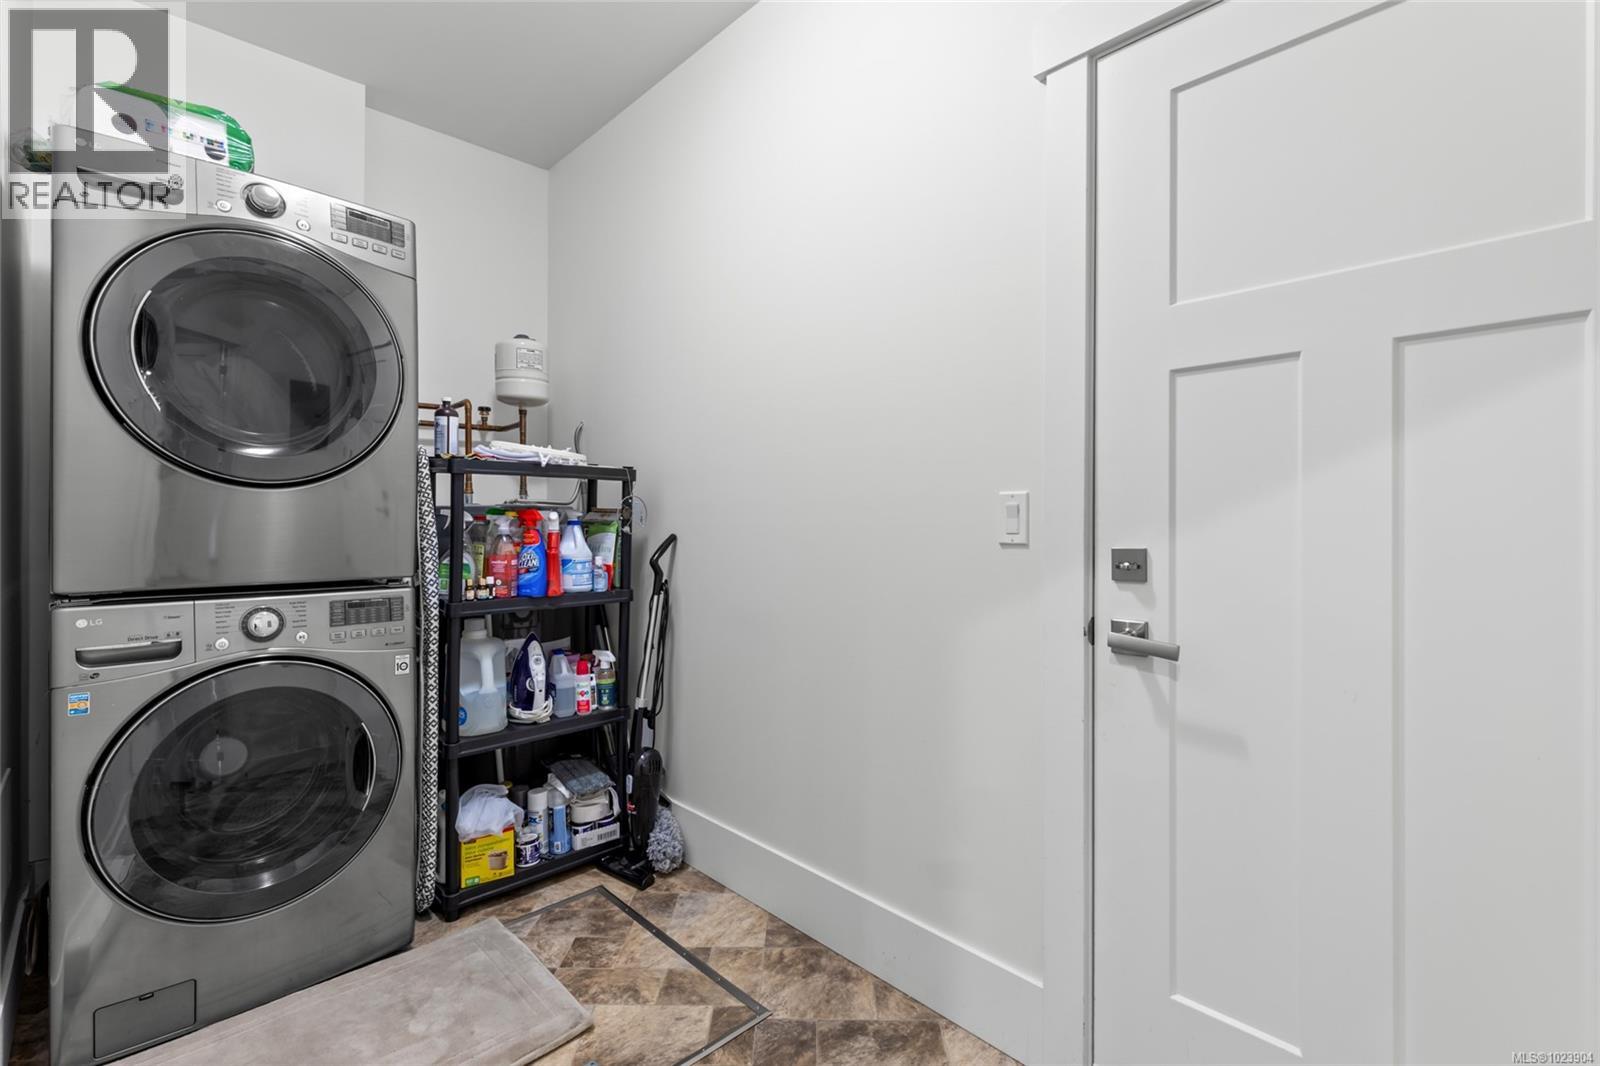
$569,900
Maintenance,
$300 Monthly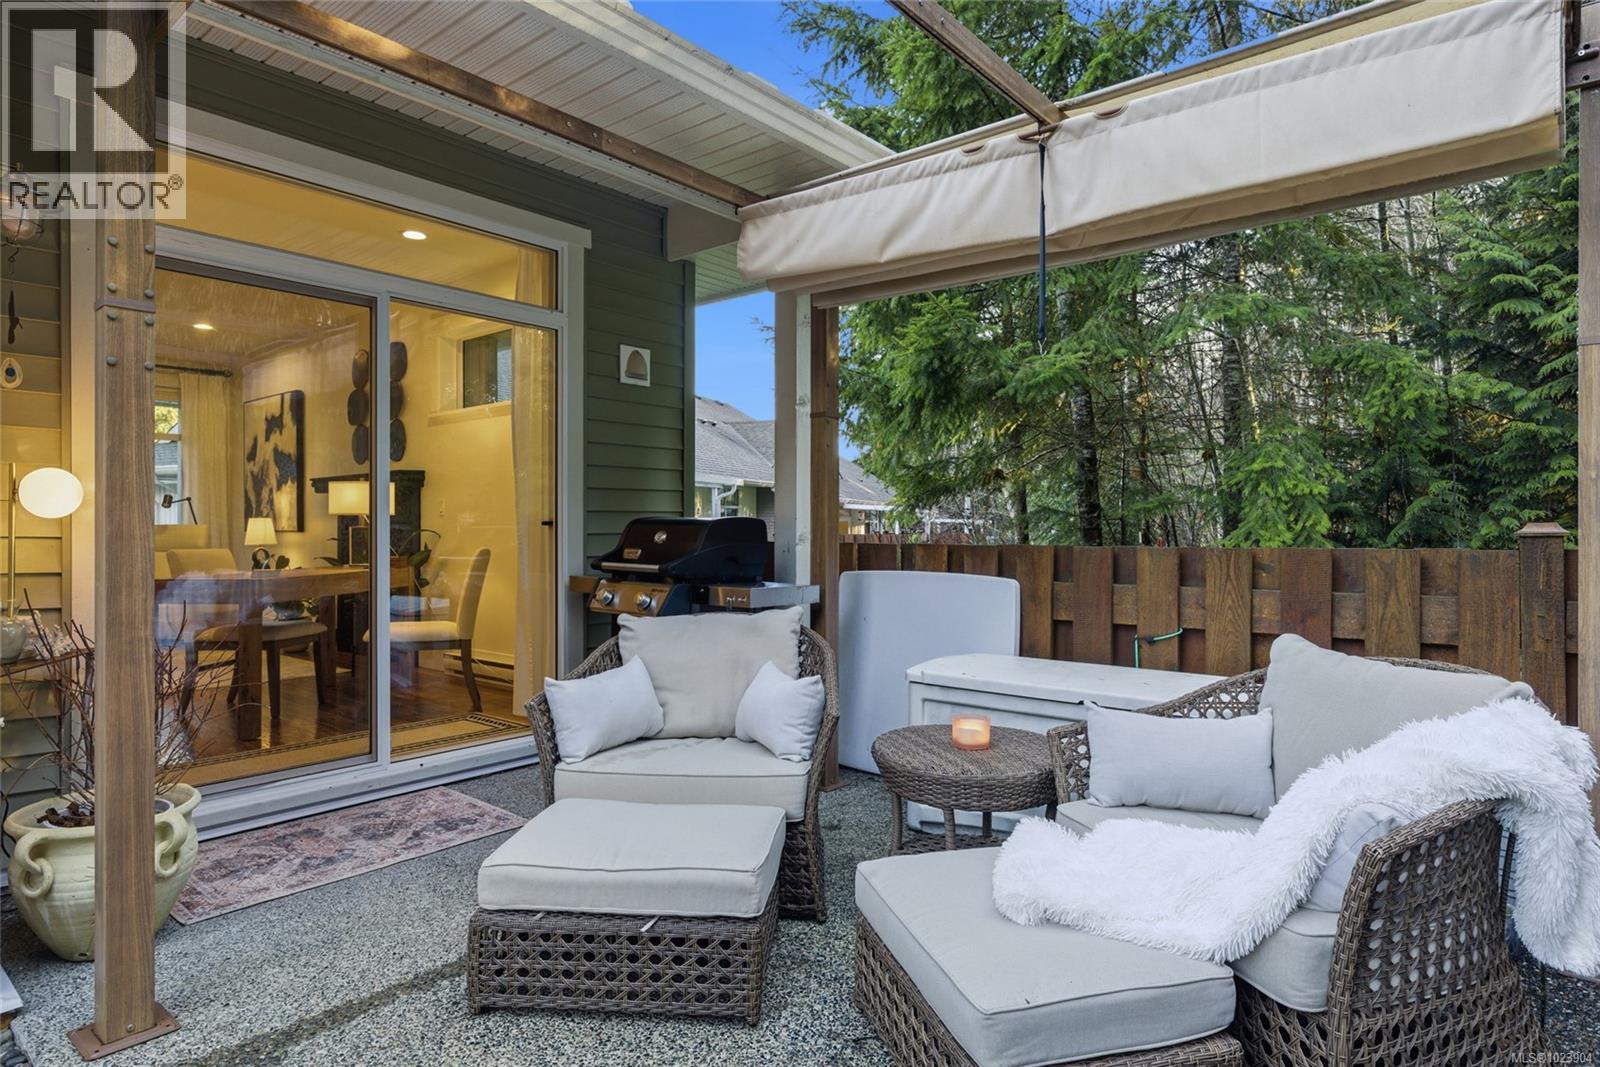
$569,900
Maintenance,
$300 Monthly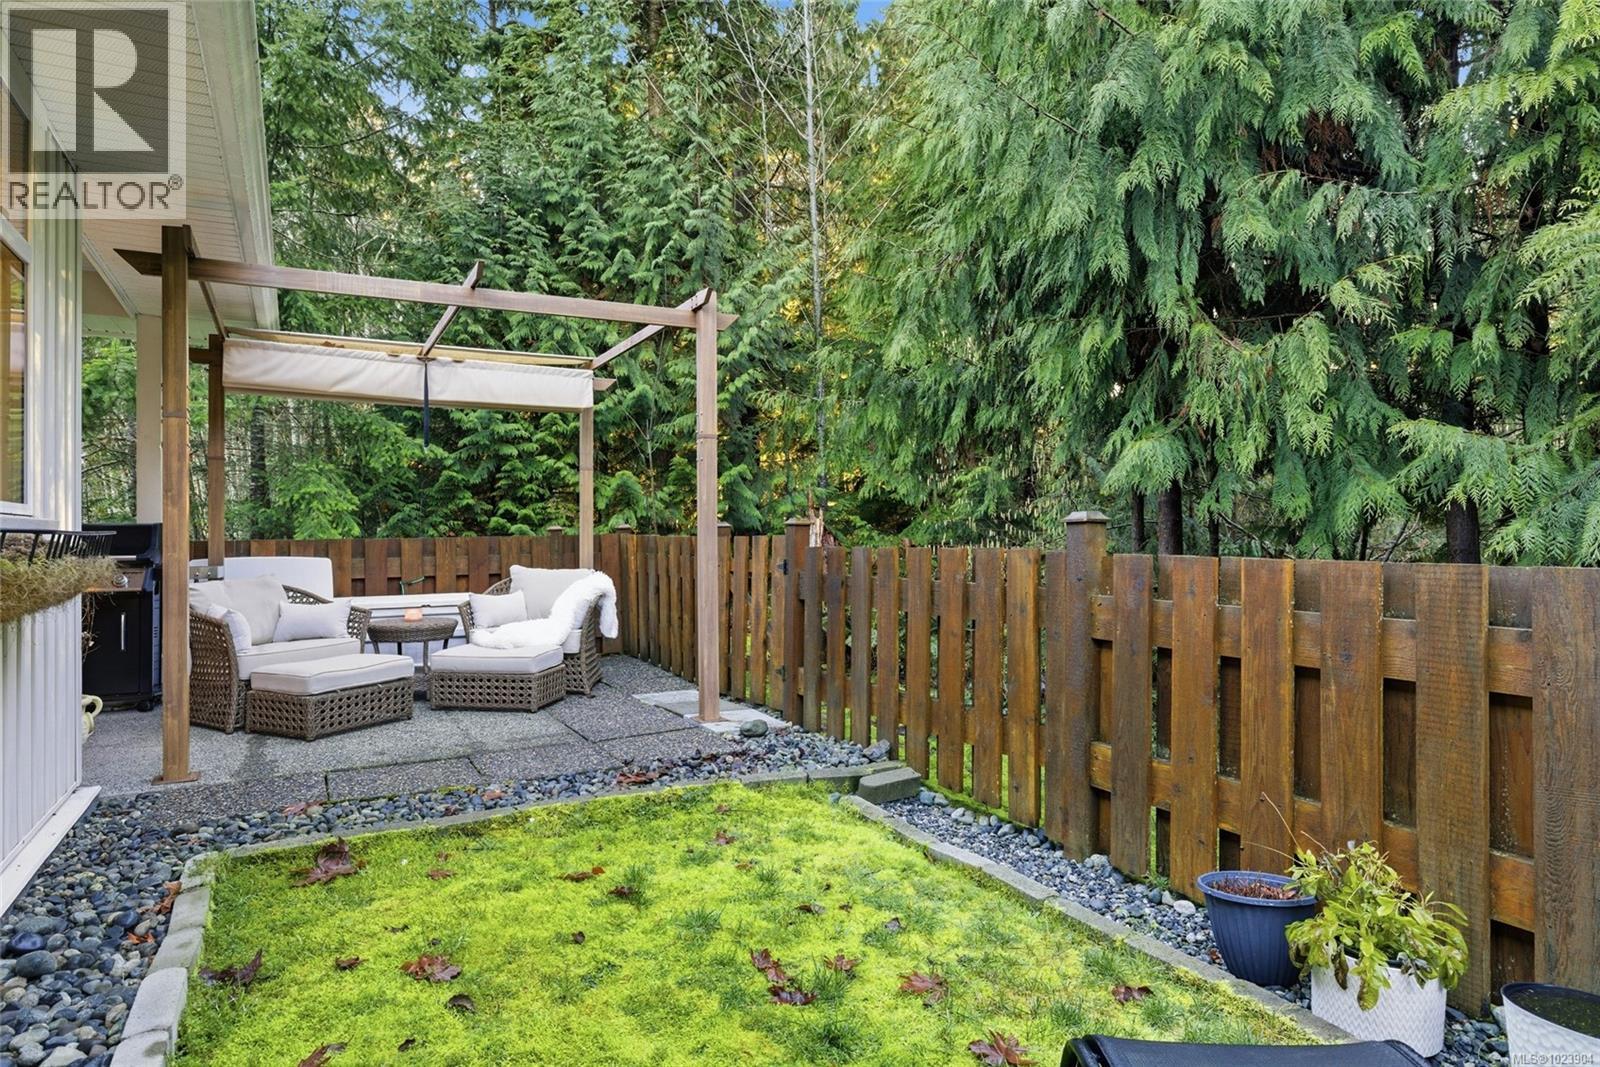
$569,900
Maintenance,
$300 Monthly
$569,900
Maintenance,
$300 Monthly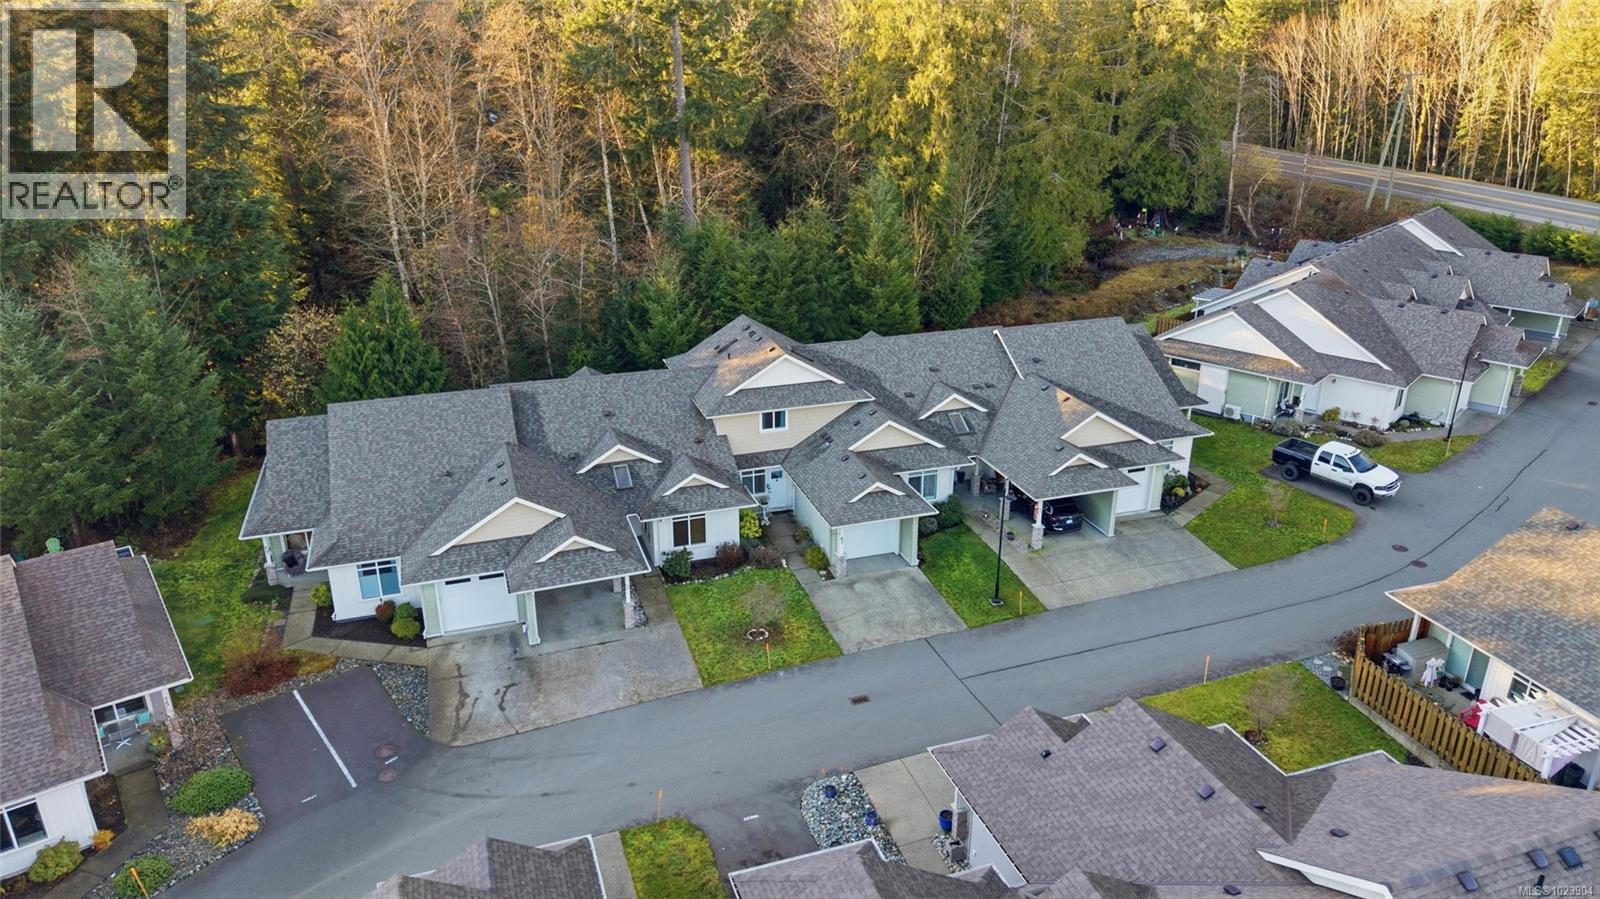
$569,900
Maintenance,
$300 Monthly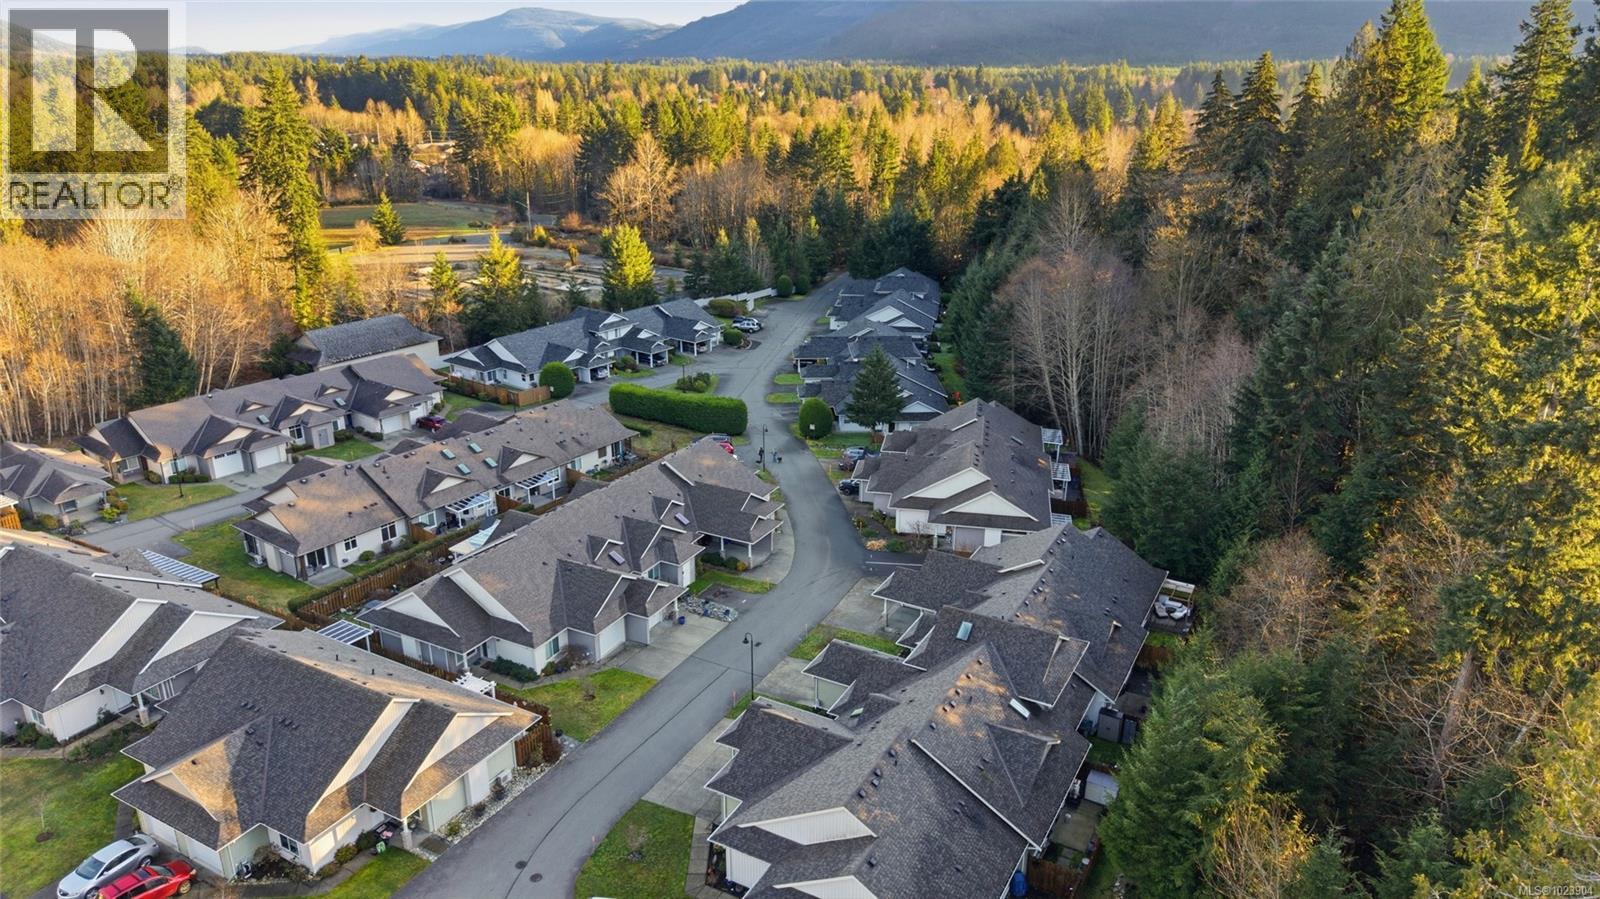
$569,900
Maintenance,
$300 Monthly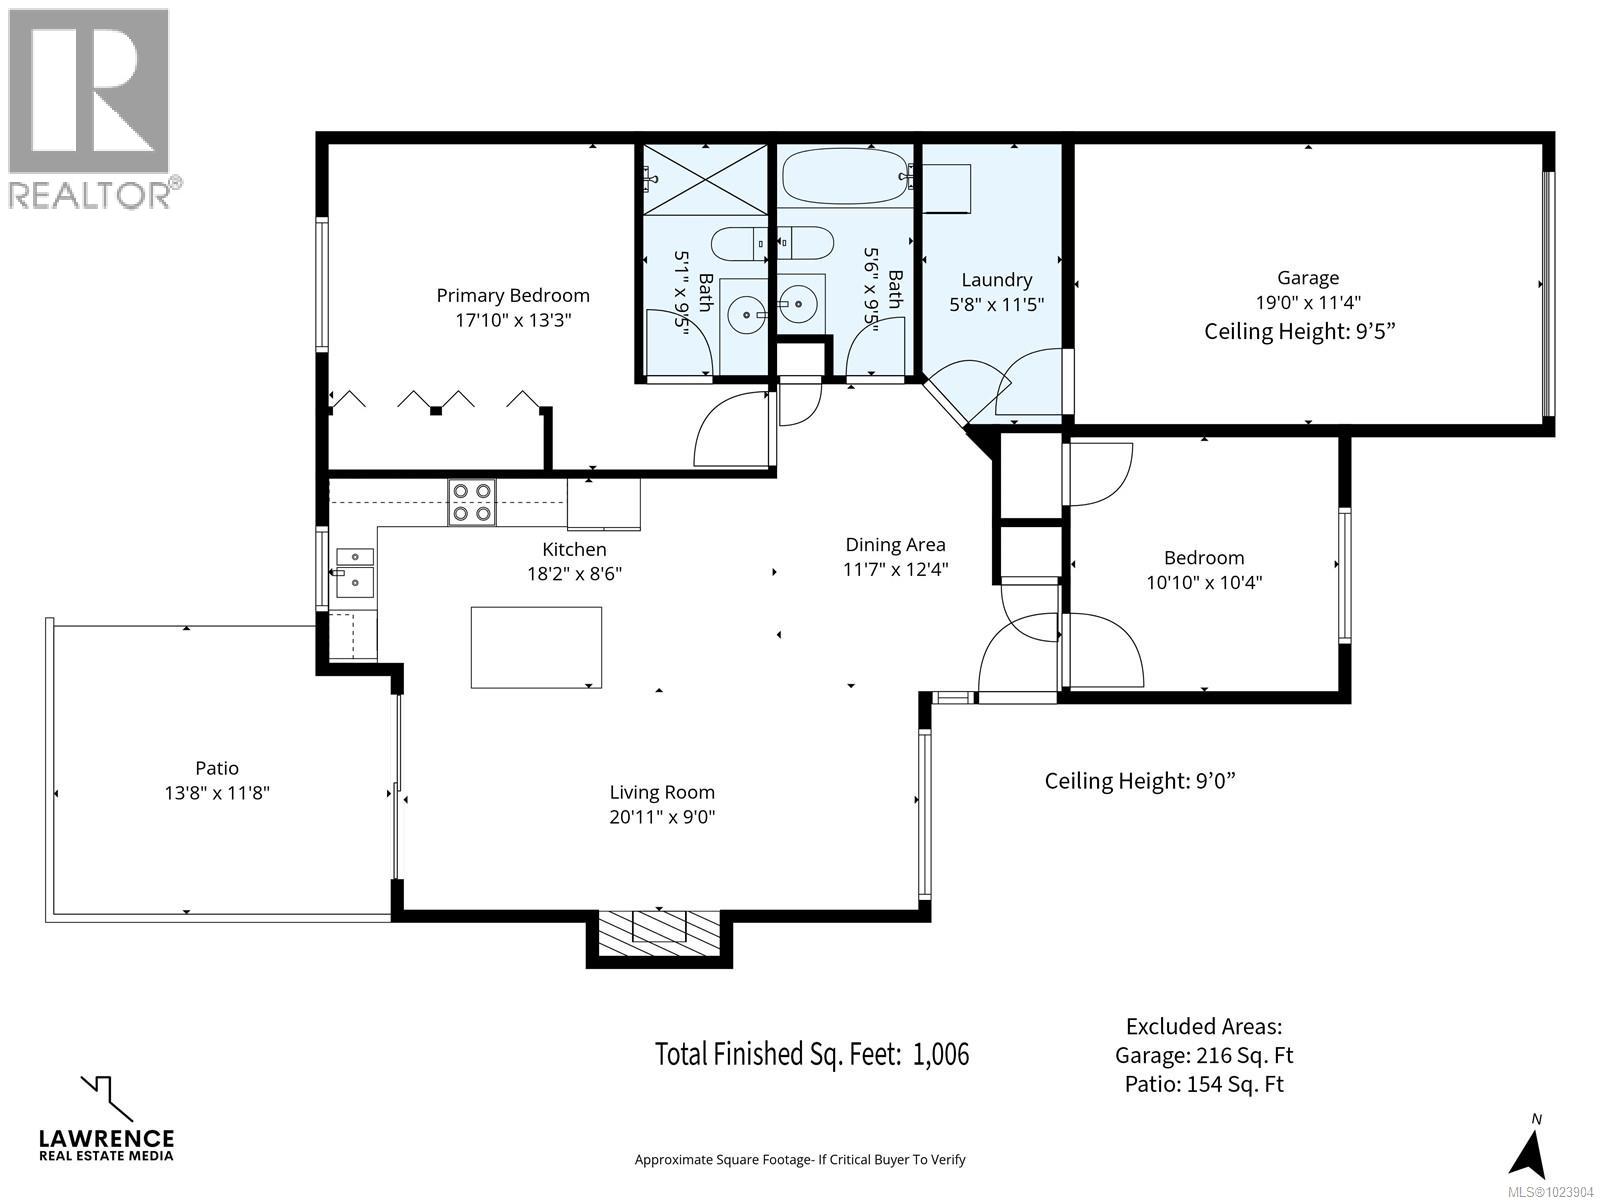
$569,900
Maintenance,
$300 Monthly
Like this listing?
Contact us for more information


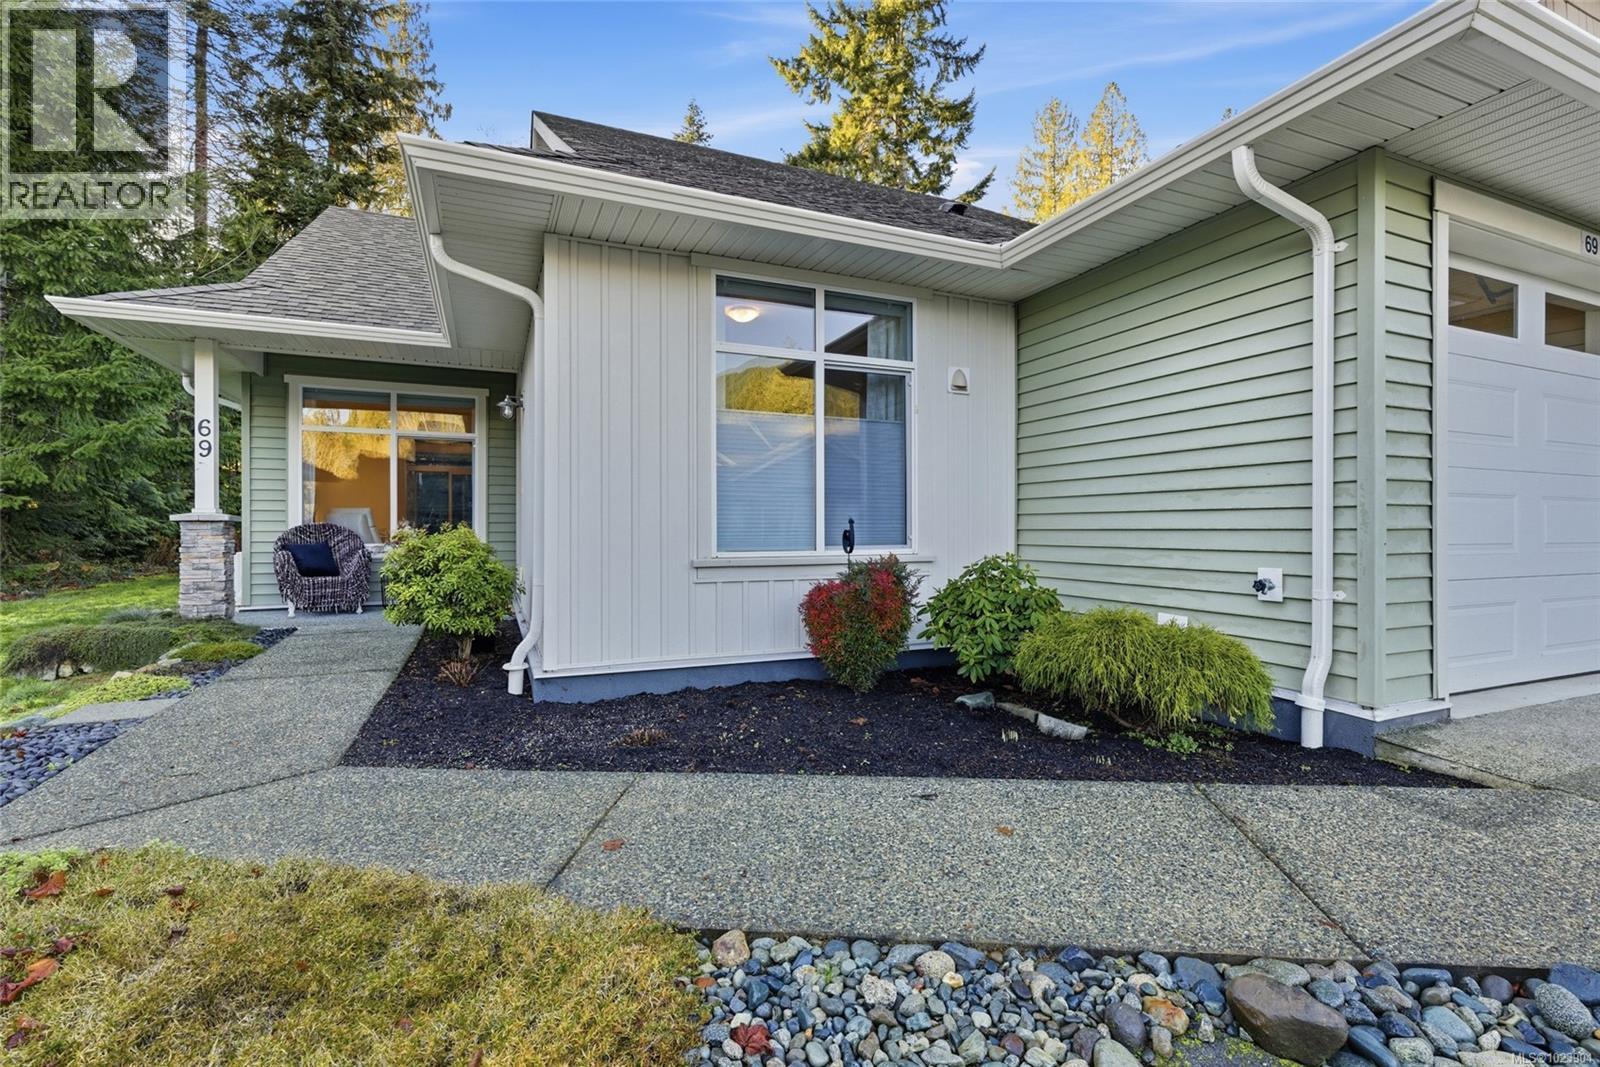
Welcome to this beautifully maintained 2 bed, 2 bath end unit patio home backing onto forest and creek for exceptional privacy. This thoughtfully designed home offers open-concept living that is ideal for everyday living and entertaining. The large windows bring in natural light and peaceful treed views. The spacious primary bedroom has a 3 piece ensuite and double closet and the second bedroom and full bath is ideal for guests or a home office. With neutral contemporary tones, 9’ ceilings, quartz counters, efficient heat pump and single garage with long driveway, this home remains in near new condition and is move in ready. Enjoy quiet mornings and evenings on the private patio surrounded by nature. A rare find for a low maintenance home, located close to amenities while offering a tranquil, private setting. (id:45055)
-
Property Details
MLS® Number 1023904 Property Type Single Family Neigbourhood Lake Cowichan CommunityFeatures Pets Allowed, Age Restrictions Features Level Lot, Park Setting, Other ParkingSpaceTotal 2 Plan Vis7075 ViewType Mountain View -
Building
BathroomTotal 2 BedroomsTotal 2 Appliances Dishwasher, Refrigerator, Stove, Washer, Dryer ConstructedDate 2018 CoolingType Air Conditioned FireplacePresent Yes FireplaceTotal 1 HeatingFuel Electric HeatingType Baseboard Heaters, Heat Pump SizeInterior 1,006 Sqft TotalFinishedArea 1006 Sqft Type Row / Townhouse -
Land
Acreage No SizeIrregular 1307 SizeTotal 1307 Sqft SizeTotalText 1307 Sqft ZoningDescription R7 ZoningType Multi-family -
Rooms
Level Type Length Width Dimensions Main Level Primary Bedroom 17'10 x 13'13 Main Level Living Room 20'11 x 9'0 Main Level Laundry Room 5'8 x 11'5 Main Level Kitchen 18'2 x 8'6 Main Level Ensuite 9'5 x 5'1 Main Level Dining Room 11'7 x 12'4 Main Level Bedroom 10'10 x 10'4 Main Level Bathroom 9'5 x 5'6 -
Utilities
Your Favourites
No Favourites Found







The trademarks REALTOR®, REALTORS®, and the REALTOR® logo are controlled by The Canadian Real Estate Association (CREA) and identify real estate professionals who are members of CREA. The trademarks MLS®, Multiple Listing Service® and the associated logos are owned by The Canadian Real Estate Association (CREA) and identify the quality of services provided by real estate professionals who are members of CREA. The trademark DDF® is owned by The Canadian Real Estate Association (CREA) and identifies CREA's Data Distribution Facility (DDF®)
January 22 2026 10:42:10
Vancouver Island Real Estate Board
