$2,795,000
$2,795,000
$2,795,000
$2,795,000
$2,795,000
$2,795,000
$2,795,000
$2,795,000
$2,795,000
$2,795,000
$2,795,000
$2,795,000
$2,795,000
$2,795,000
$2,795,000
$2,795,000
$2,795,000
$2,795,000
$2,795,000
$2,795,000
$2,795,000
$2,795,000
$2,795,000
$2,795,000
$2,795,000
$2,795,000
$2,795,000
$2,795,000
$2,795,000
$2,795,000
$2,795,000
$2,795,000
$2,795,000
$2,795,000
$2,795,000
$2,795,000
$2,795,000
$2,795,000
$2,795,000
$2,795,000
$2,795,000
$2,795,000
$2,795,000
$2,795,000
$2,795,000
$2,795,000
$2,795,000
$2,795,000
$2,795,000
$2,795,000
$2,795,000
$2,795,000
$2,795,000
$2,795,000
$2,795,000
$2,795,000
$2,795,000
$2,795,000
$2,795,000
$2,795,000
$2,795,000
$2,795,000
$2,795,000
$2,795,000
$2,795,000
$2,795,000
$2,795,000
$2,795,000
$2,795,000
$2,795,000
$2,795,000
$2,795,000
$2,795,000
$2,795,000
$2,795,000
$2,795,000
$2,795,000
$2,795,000
$2,795,000
Like this listing?
Contact us for more information


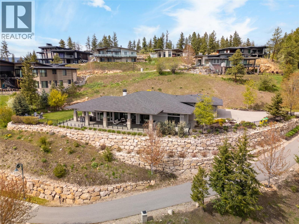
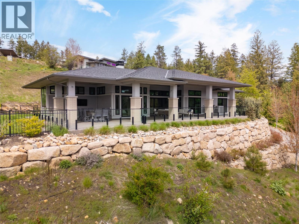
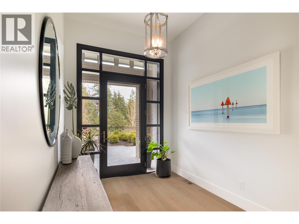
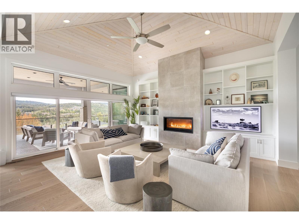
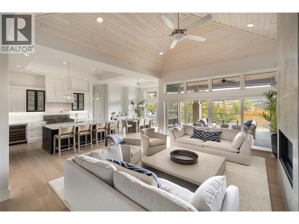
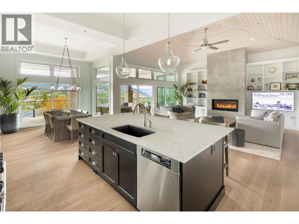
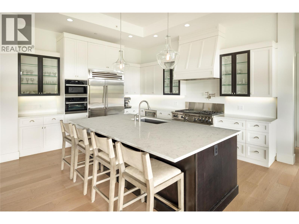
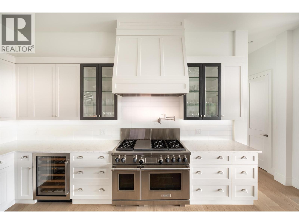
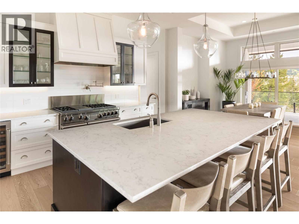
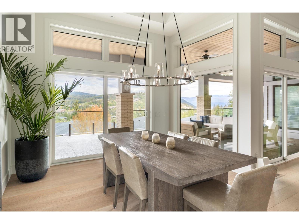
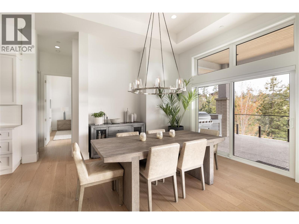
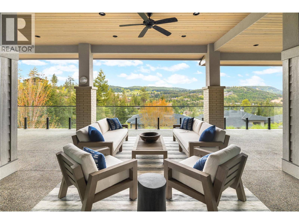
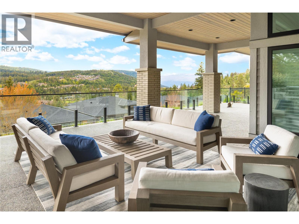
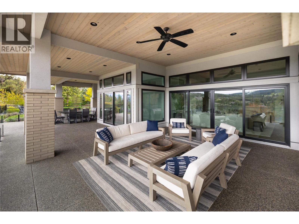
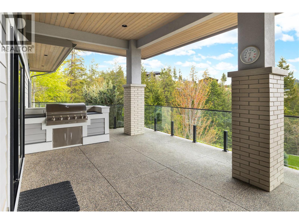
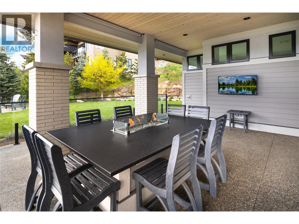
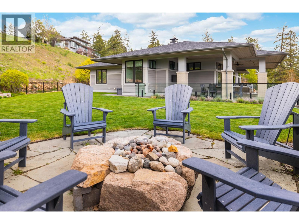
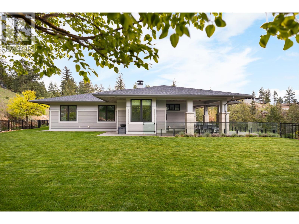
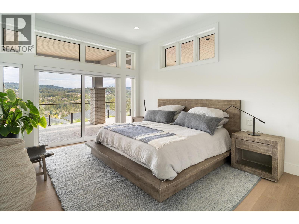
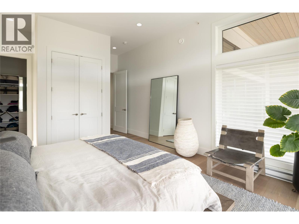
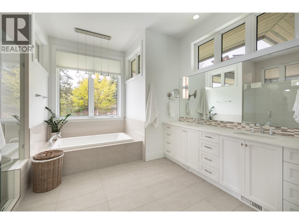
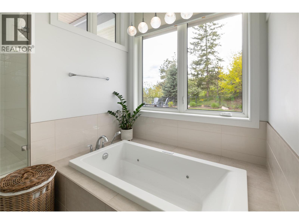
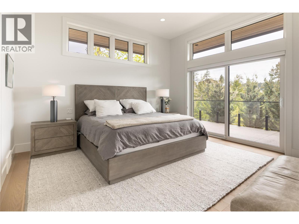
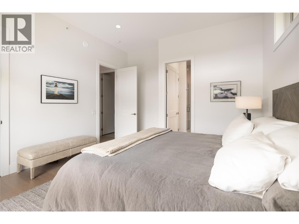
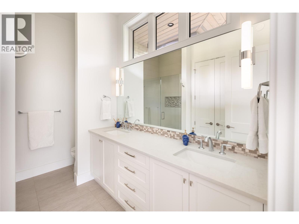
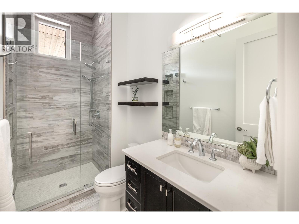
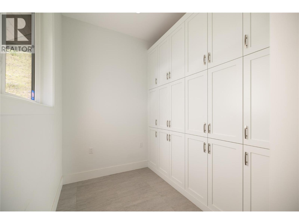
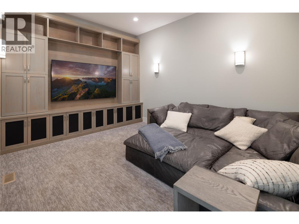
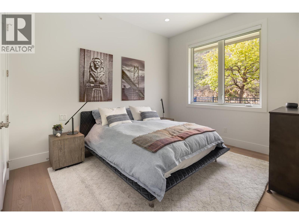
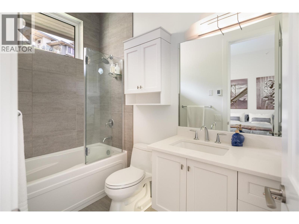
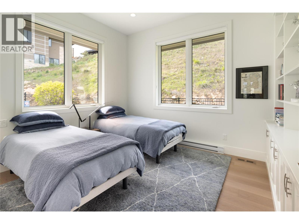
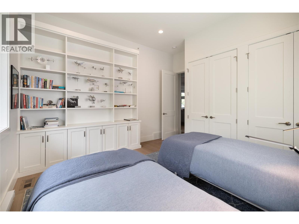
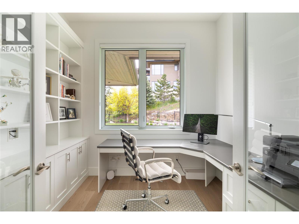
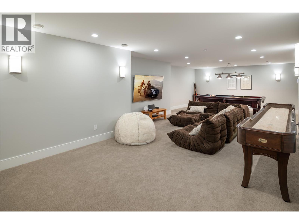
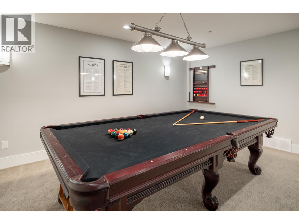
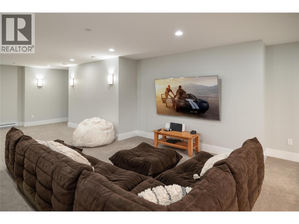
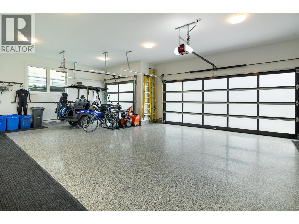
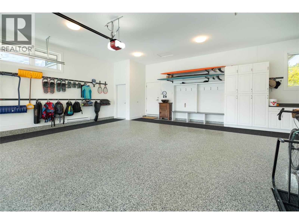
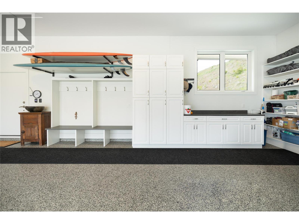
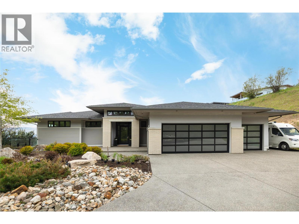
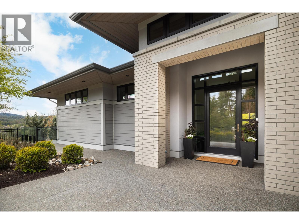
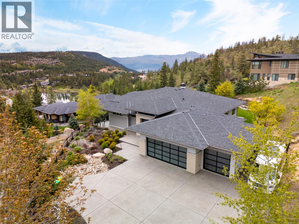
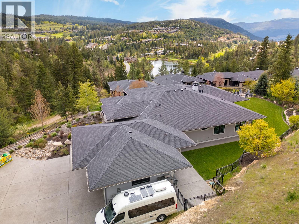
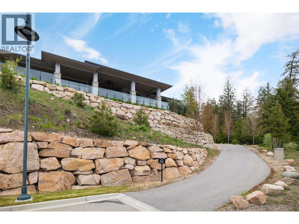
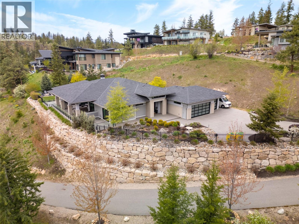
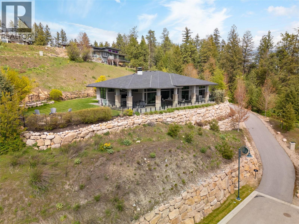
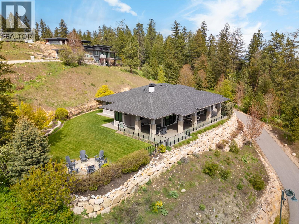
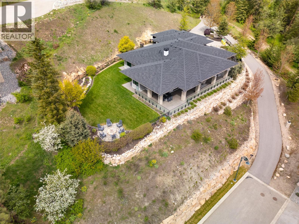
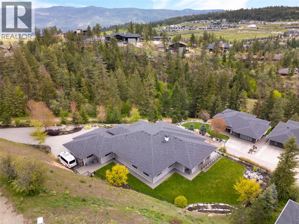
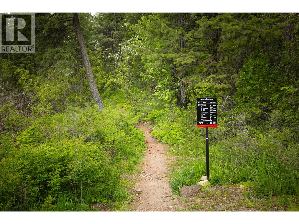
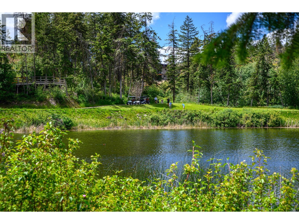
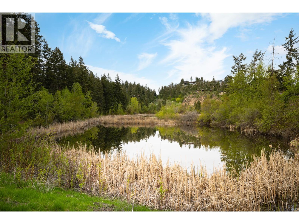
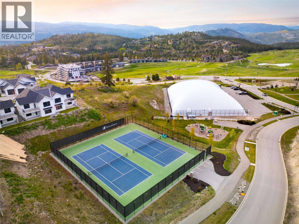
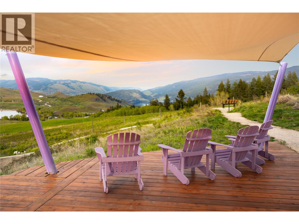
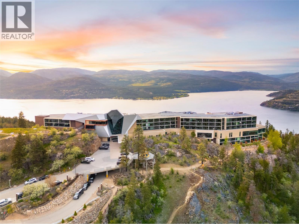
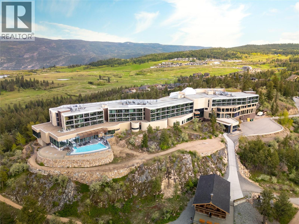
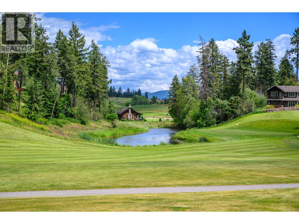
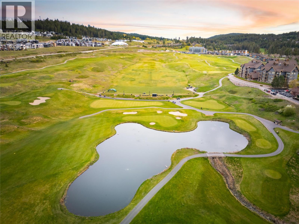
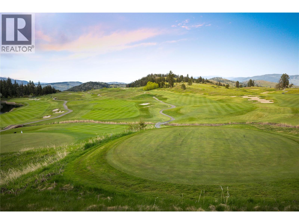
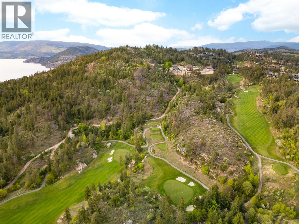
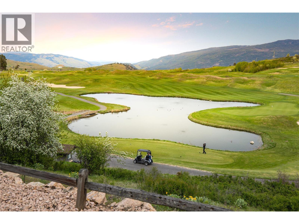
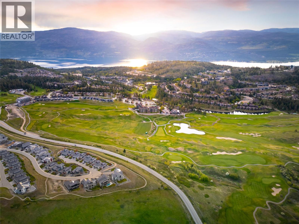
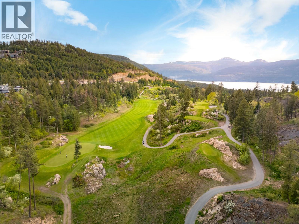
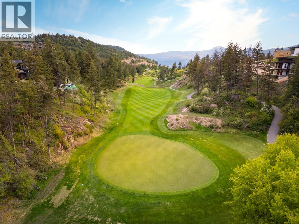
Where privacy meets nature. A treelined driveway at the end of a quiet cul-de-sac opens to a park-like, meticulously landscaped, fully-fenced .67-acre yard adjoining Predator Ridge's trails and green space. Rare for the community, this expansive lot offers sweeping southern views, triple garage plus RV parking with room to breathe. Step inside this captivating custom 2015 Wesbild prairie-style rancher and experience seamless one-level living, where sun-drenched open spaces and cathedral ceilings blur the line between inside and out. The showpiece kitchen features a nine foot island with Sub-Zero, Miele & Wolf appliances, perfect for everyday living and entertaining. A 1520 square foot south-facing covered veranda that is sun-drenched in winter and naturally shaded in summer, creates the perfect outdoor lounge, dining, and entertaining space year-round. Two primary suites with ensuites and walk-in closets, two additional bedrooms, soundproofed media room with 80"" TV and surround sound, custom cabinetry, LUTRON lighting and CAT-5 throughout. Heated epoxy-floored triple garage with workshop plus RV/boat parking. An 720 sf lower-level games and recreation room completes this exceptional home. A rare rancher where lot, location and lifestyle align. PREDATOR RIDGE IS EXEMPT FROM BC SPECULATION AND VACANCY TAX. (id:67517)
-
Property Details
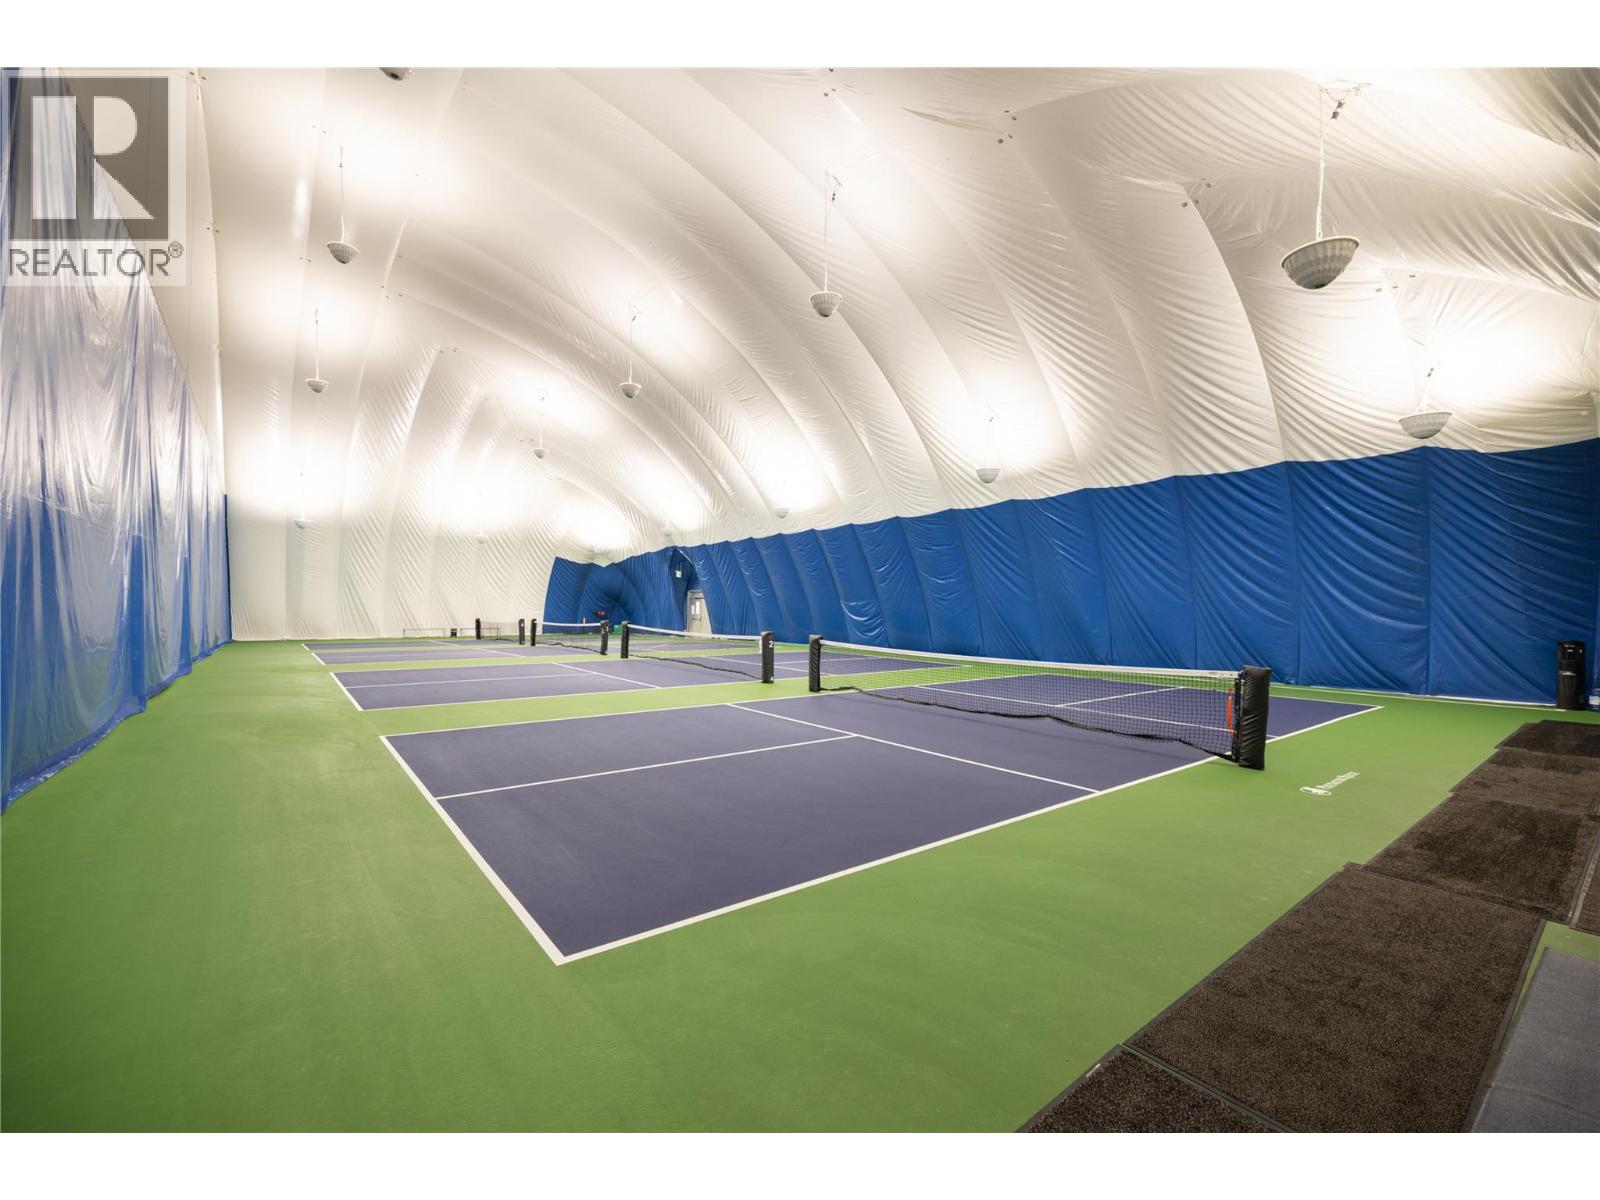
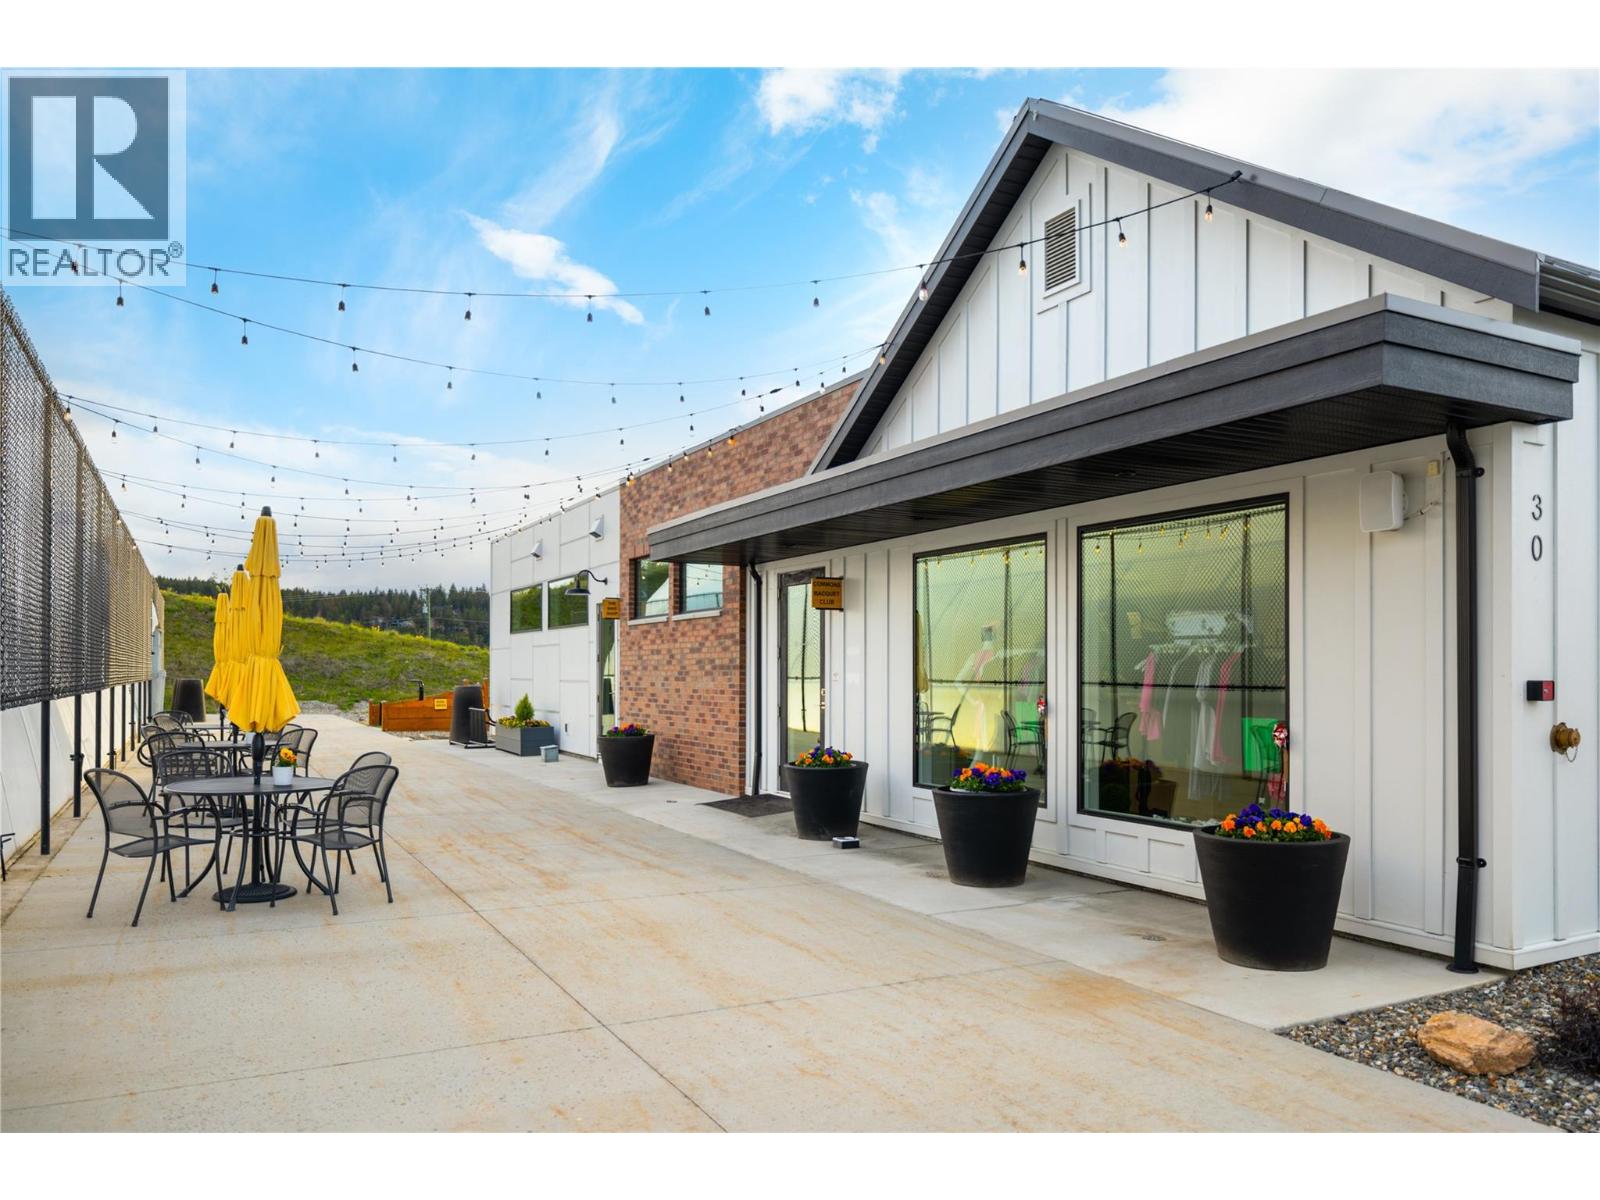
MLS® Number 10377491 Property Type Single Family Neigbourhood Predator Ridge AmenitiesNearBy Golf Nearby, Recreation Features Private Setting, Corner Site, Central Island ParkingSpaceTotal 10 ViewType Mountain View, Valley View, View (panoramic) -
Building
BathroomTotal 4 BedroomsTotal 4 Appliances Range, Refrigerator, Dishwasher, Dryer, Microwave, See Remarks, Hood Fan, Washer, Wine Fridge ArchitecturalStyle Ranch BasementType Crawl Space ConstructedDate 2014 ConstructionStyleAttachment Detached CoolingType Central Air Conditioning ExteriorFinish Brick, Other FireProtection Sprinkler System-fire, Controlled Entry, Security System, Smoke Detector Only FireplaceFuel Unknown FireplacePresent Yes FireplaceTotal 1 FireplaceType Decorative,insert FlooringType Carpeted, Hardwood, Tile HeatingType Baseboard Heaters, Forced Air RoofMaterial Asphalt Shingle RoofStyle Unknown StoriesTotal 2 SizeInterior 3,916 Sqft Type House UtilityWater Municipal Water Attached Garage 3 Heated Garage -
Land
Acreage No FenceType Fence LandAmenities Golf Nearby, Recreation LandscapeFeatures Landscaped, Underground Sprinkler Sewer Municipal Sewage System SizeIrregular 0.67 SizeTotal 0.67 Ac|under 1 Acre SizeTotalText 0.67 Ac|under 1 Acre -
Rooms
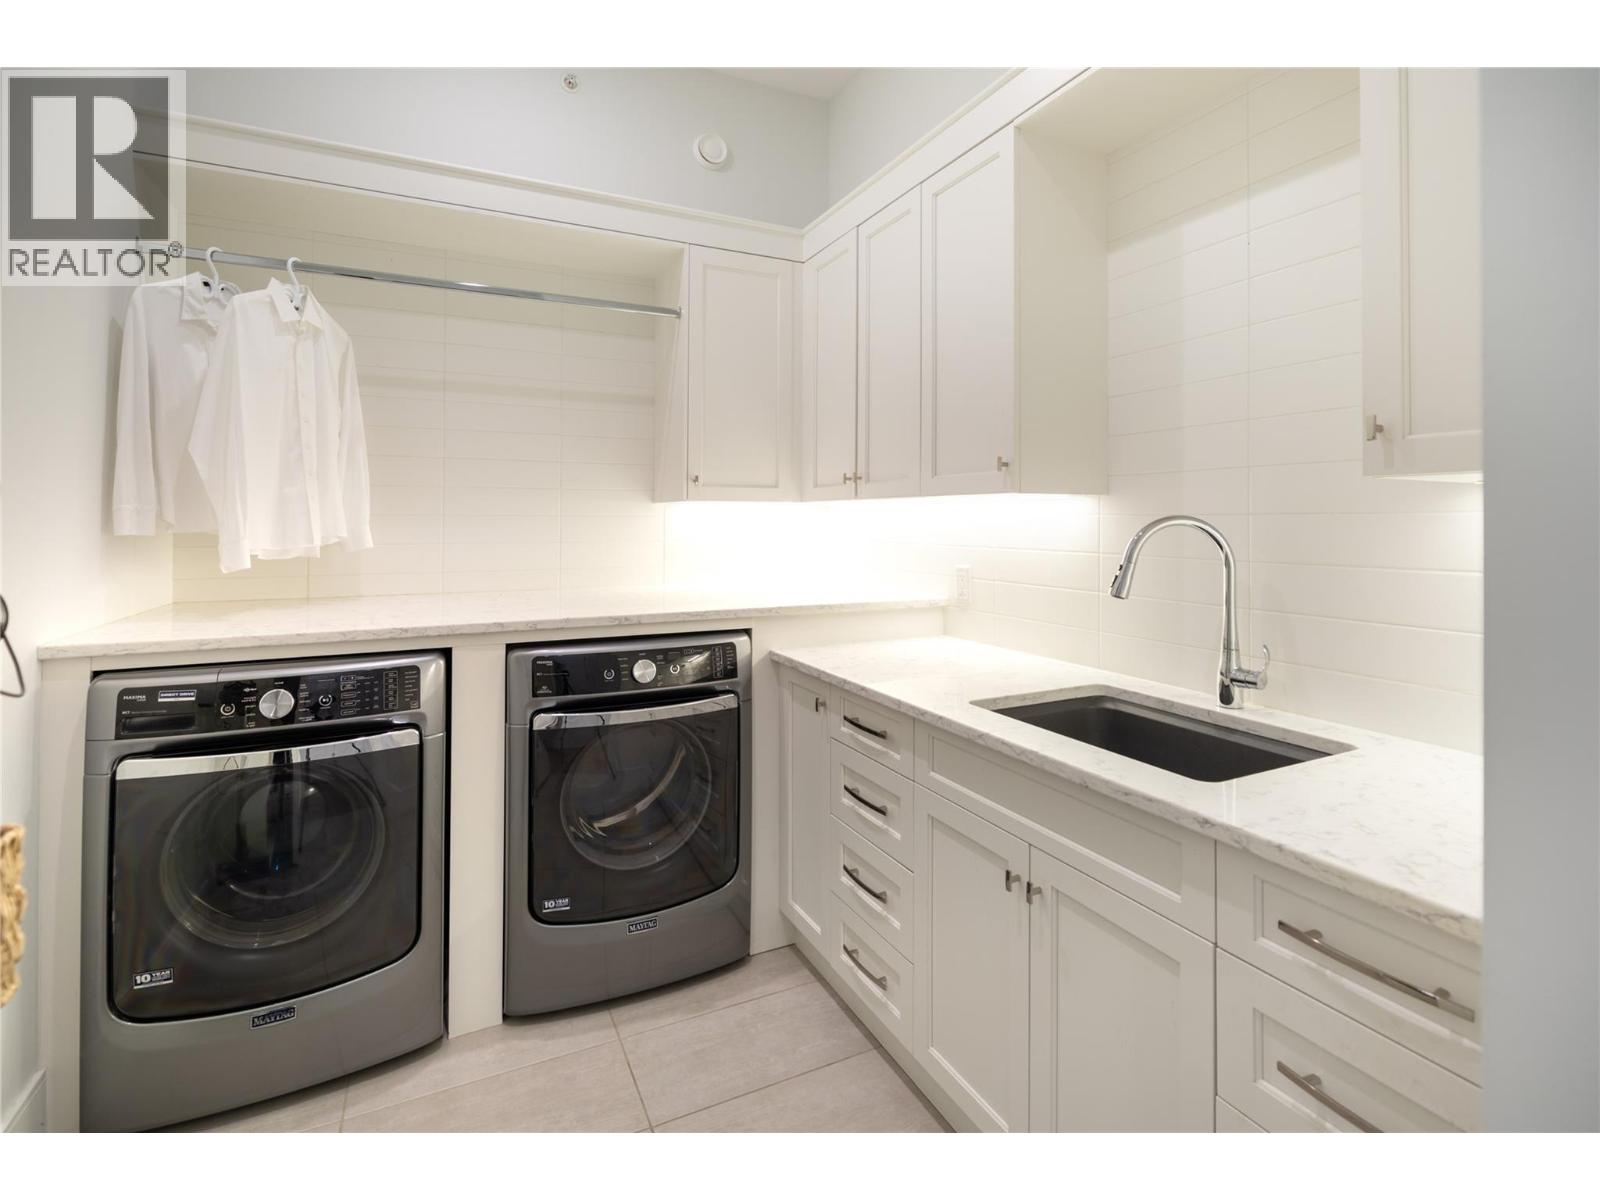
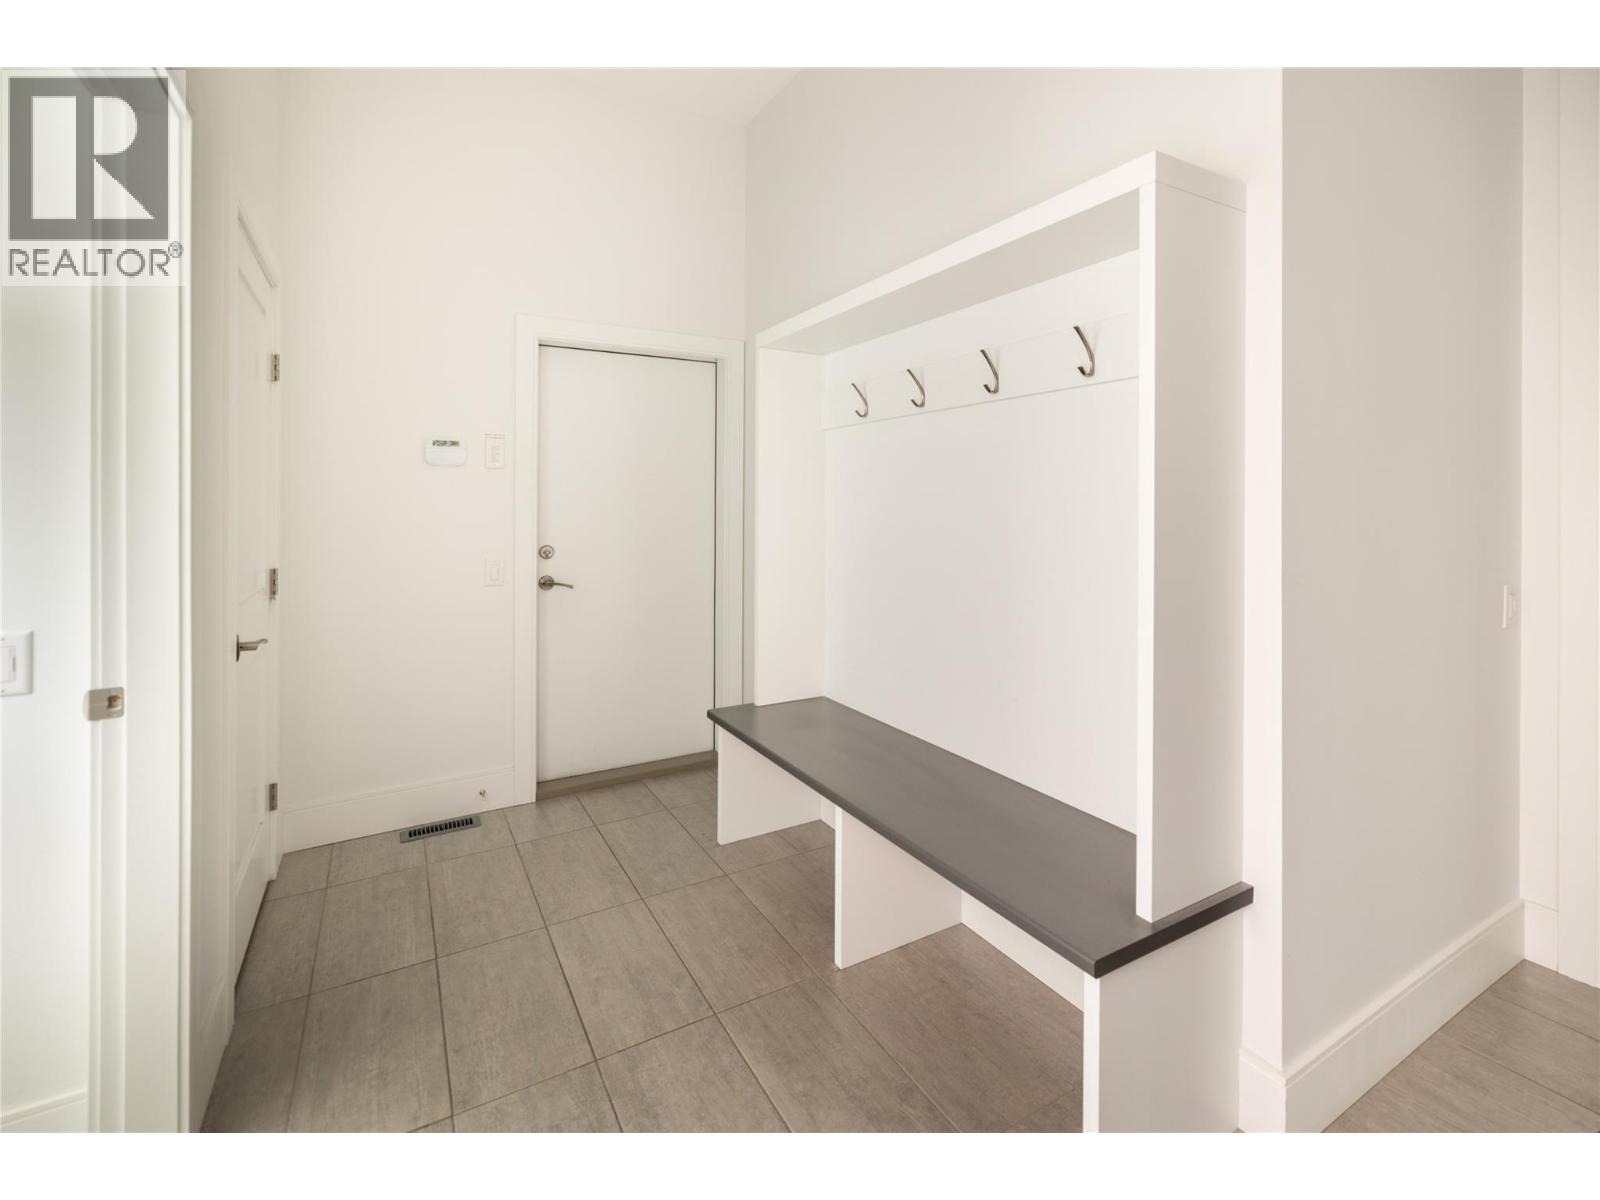
Level Type Length Width Dimensions Lower Level Other 15'9'' x 14'0'' Lower Level Recreation Room 14'0'' x 11'6'' Lower Level Other 17'6'' x 12'9'' Main Level Laundry Room 7'7'' x 8'9'' Main Level Pantry 4'4'' x 4'7'' Main Level Full Ensuite Bathroom 7'10'' x 10'7'' Main Level Bedroom 13'2'' x 14'0'' Main Level Kitchen 14'0'' x 15'0'' Main Level Dining Room 12'0'' x 14'4'' Main Level Living Room 17'2'' x 20'0'' Main Level Full Ensuite Bathroom 13'11'' x 13'8'' Main Level Primary Bedroom 13'0'' x 15'0'' Main Level Den 8'3'' x 10'0'' Main Level Bedroom 13'0'' x 12'0'' Main Level Full Ensuite Bathroom 4'11'' x 9'0'' Main Level Bedroom 11'0'' x 13'2'' Main Level Media 12'0'' x 15'6'' Main Level Mud Room 12'0'' x 6'2'' Main Level Full Bathroom 9'8'' x 4'11'' Main Level Storage 8'0'' x 9'8'' -
Utilities
Your Favourites
No Favourites Found







The trademarks REALTOR®, REALTORS®, and the REALTOR® logo are controlled by The Canadian Real Estate Association (CREA) and identify real estate professionals who are members of CREA. The trademarks MLS®, Multiple Listing Service® and the associated logos are owned by The Canadian Real Estate Association (CREA) and identify the quality of services provided by real estate professionals who are members of CREA. The trademark DDF® is owned by The Canadian Real Estate Association (CREA) and identifies CREA's Data Distribution Facility (DDF®)
September 24 2026 09:31:14
Association of Interior REALTORS®
