6880 Columbia Ridge Drive

Fairmont Hot Springs, British Columbia V0B 1L2

  • 6880 Columbia Ridge Drive, Fairmont Hot Springs, British Columbia  V0B 1L2 - Photo 1 - 10379405

    $1,060,000

  • 6880 Columbia Ridge Drive, Fairmont Hot Springs, British Columbia  V0B 1L2 - Photo 2 - 10379405

    $1,060,000

  • 6880 Columbia Ridge Drive, Fairmont Hot Springs, British Columbia  V0B 1L2 - Photo 3 - 10379405

    $1,060,000

  • 6880 Columbia Ridge Drive, Fairmont Hot Springs, British Columbia  V0B 1L2 - Photo 4 - 10379405

    $1,060,000

  • 6880 Columbia Ridge Drive, Fairmont Hot Springs, British Columbia  V0B 1L2 - Photo 5 - 10379405

    $1,060,000

  • 6880 Columbia Ridge Drive, Fairmont Hot Springs, British Columbia  V0B 1L2 - Photo 6 - 10379405

    $1,060,000

  • 6880 Columbia Ridge Drive, Fairmont Hot Springs, British Columbia  V0B 1L2 - Photo 7 - 10379405

    $1,060,000

  • 6880 Columbia Ridge Drive, Fairmont Hot Springs, British Columbia  V0B 1L2 - Photo 8 - 10379405

    $1,060,000

  • 6880 Columbia Ridge Drive, Fairmont Hot Springs, British Columbia  V0B 1L2 - Photo 9 - 10379405

    $1,060,000

  • 6880 Columbia Ridge Drive, Fairmont Hot Springs, British Columbia  V0B 1L2 - Photo 10 - 10379405

    $1,060,000

  • 6880 Columbia Ridge Drive, Fairmont Hot Springs, British Columbia  V0B 1L2 - Photo 11 - 10379405

    $1,060,000

  • 6880 Columbia Ridge Drive, Fairmont Hot Springs, British Columbia  V0B 1L2 - Photo 12 - 10379405

    $1,060,000

  • 6880 Columbia Ridge Drive, Fairmont Hot Springs, British Columbia  V0B 1L2 - Photo 13 - 10379405

    $1,060,000

  • 6880 Columbia Ridge Drive, Fairmont Hot Springs, British Columbia  V0B 1L2 - Photo 14 - 10379405

    $1,060,000

  • 6880 Columbia Ridge Drive, Fairmont Hot Springs, British Columbia  V0B 1L2 - Photo 15 - 10379405

    $1,060,000

  • 6880 Columbia Ridge Drive, Fairmont Hot Springs, British Columbia  V0B 1L2 - Photo 16 - 10379405

    $1,060,000

  • 6880 Columbia Ridge Drive, Fairmont Hot Springs, British Columbia  V0B 1L2 - Photo 17 - 10379405

    $1,060,000

  • 6880 Columbia Ridge Drive, Fairmont Hot Springs, British Columbia  V0B 1L2 - Photo 18 - 10379405

    $1,060,000

  • 6880 Columbia Ridge Drive, Fairmont Hot Springs, British Columbia  V0B 1L2 - Photo 19 - 10379405

    $1,060,000

  • 6880 Columbia Ridge Drive, Fairmont Hot Springs, British Columbia  V0B 1L2 - Photo 20 - 10379405

    $1,060,000

  • 6880 Columbia Ridge Drive, Fairmont Hot Springs, British Columbia  V0B 1L2 - Photo 21 - 10379405

    $1,060,000

  • 6880 Columbia Ridge Drive, Fairmont Hot Springs, British Columbia  V0B 1L2 - Photo 22 - 10379405

    $1,060,000

  • 6880 Columbia Ridge Drive, Fairmont Hot Springs, British Columbia  V0B 1L2 - Photo 23 - 10379405

    $1,060,000

  • 6880 Columbia Ridge Drive, Fairmont Hot Springs, British Columbia  V0B 1L2 - Photo 24 - 10379405

    $1,060,000

  • 6880 Columbia Ridge Drive, Fairmont Hot Springs, British Columbia  V0B 1L2 - Photo 25 - 10379405

    $1,060,000

  • 6880 Columbia Ridge Drive, Fairmont Hot Springs, British Columbia  V0B 1L2 - Photo 26 - 10379405

    $1,060,000

  • 6880 Columbia Ridge Drive, Fairmont Hot Springs, British Columbia  V0B 1L2 - Photo 27 - 10379405

    $1,060,000

  • 6880 Columbia Ridge Drive, Fairmont Hot Springs, British Columbia  V0B 1L2 - Photo 28 - 10379405

    $1,060,000

  • 6880 Columbia Ridge Drive, Fairmont Hot Springs, British Columbia  V0B 1L2 - Photo 29 - 10379405

    $1,060,000

  • 6880 Columbia Ridge Drive, Fairmont Hot Springs, British Columbia  V0B 1L2 - Photo 30 - 10379405

    $1,060,000

  • 6880 Columbia Ridge Drive, Fairmont Hot Springs, British Columbia  V0B 1L2 - Photo 31 - 10379405

    $1,060,000

  • 6880 Columbia Ridge Drive, Fairmont Hot Springs, British Columbia  V0B 1L2 - Photo 32 - 10379405

    $1,060,000

  • 6880 Columbia Ridge Drive, Fairmont Hot Springs, British Columbia  V0B 1L2 - Photo 33 - 10379405

    $1,060,000

  • 6880 Columbia Ridge Drive, Fairmont Hot Springs, British Columbia  V0B 1L2 - Photo 34 - 10379405

    $1,060,000

  • 6880 Columbia Ridge Drive, Fairmont Hot Springs, British Columbia  V0B 1L2 - Photo 35 - 10379405

    $1,060,000

  • 6880 Columbia Ridge Drive, Fairmont Hot Springs, British Columbia  V0B 1L2 - Photo 36 - 10379405

    $1,060,000

  • 6880 Columbia Ridge Drive, Fairmont Hot Springs, British Columbia  V0B 1L2 - Photo 37 - 10379405

    $1,060,000

  • 6880 Columbia Ridge Drive, Fairmont Hot Springs, British Columbia  V0B 1L2 - Photo 38 - 10379405

    $1,060,000

  • 6880 Columbia Ridge Drive, Fairmont Hot Springs, British Columbia  V0B 1L2 - Photo 39 - 10379405

    $1,060,000

  • 6880 Columbia Ridge Drive, Fairmont Hot Springs, British Columbia  V0B 1L2 - Photo 40 - 10379405

    $1,060,000

  • 6880 Columbia Ridge Drive, Fairmont Hot Springs, British Columbia  V0B 1L2 - Photo 41 - 10379405

    $1,060,000

  • 6880 Columbia Ridge Drive, Fairmont Hot Springs, British Columbia  V0B 1L2 - Photo 42 - 10379405

    $1,060,000

  • 6880 Columbia Ridge Drive, Fairmont Hot Springs, British Columbia  V0B 1L2 - Photo 43 - 10379405

    $1,060,000

  • 6880 Columbia Ridge Drive, Fairmont Hot Springs, British Columbia  V0B 1L2 - Photo 44 - 10379405

    $1,060,000

  • 6880 Columbia Ridge Drive, Fairmont Hot Springs, British Columbia  V0B 1L2 - Photo 45 - 10379405

    $1,060,000

  • 6880 Columbia Ridge Drive, Fairmont Hot Springs, British Columbia  V0B 1L2 - Photo 46 - 10379405

    $1,060,000

  • 6880 Columbia Ridge Drive, Fairmont Hot Springs, British Columbia  V0B 1L2 - Photo 47 - 10379405

    $1,060,000

  • 6880 Columbia Ridge Drive, Fairmont Hot Springs, British Columbia  V0B 1L2 - Photo 48 - 10379405

    $1,060,000

  • 6880 Columbia Ridge Drive, Fairmont Hot Springs, British Columbia  V0B 1L2 - Photo 49 - 10379405

    $1,060,000

  • 6880 Columbia Ridge Drive, Fairmont Hot Springs, British Columbia  V0B 1L2 - Photo 50 - 10379405

    $1,060,000

  • 6880 Columbia Ridge Drive, Fairmont Hot Springs, British Columbia  V0B 1L2 - Photo 51 - 10379405

    $1,060,000

  • 6880 Columbia Ridge Drive, Fairmont Hot Springs, British Columbia  V0B 1L2 - Photo 52 - 10379405

    $1,060,000

  • 6880 Columbia Ridge Drive, Fairmont Hot Springs, British Columbia  V0B 1L2 - Photo 53 - 10379405

    $1,060,000

  • 6880 Columbia Ridge Drive, Fairmont Hot Springs, British Columbia  V0B 1L2 - Photo 54 - 10379405

    $1,060,000

  • 6880 Columbia Ridge Drive, Fairmont Hot Springs, British Columbia  V0B 1L2 - Photo 55 - 10379405

    $1,060,000

  • 6880 Columbia Ridge Drive, Fairmont Hot Springs, British Columbia  V0B 1L2 - Photo 56 - 10379405

    $1,060,000

  • 6880 Columbia Ridge Drive, Fairmont Hot Springs, British Columbia  V0B 1L2 - Photo 57 - 10379405

    $1,060,000

  • 6880 Columbia Ridge Drive, Fairmont Hot Springs, British Columbia  V0B 1L2 - Photo 58 - 10379405

    $1,060,000

Like this listing?

Contact us for more information


Name


3,889 sqft

5
Beds

3
Baths
Contemporary Fireplace Heat Pump Baseboard Heaters, Forced Air, Heat Pump, See Remarks

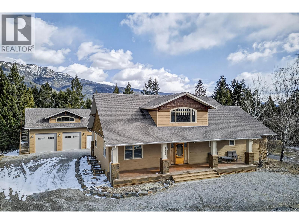
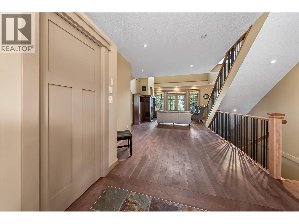
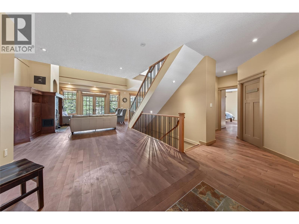
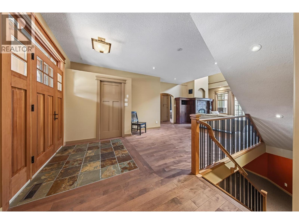
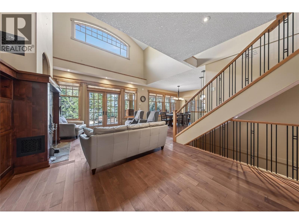
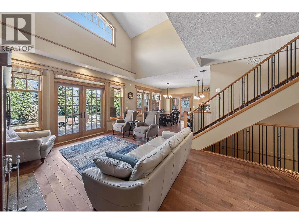
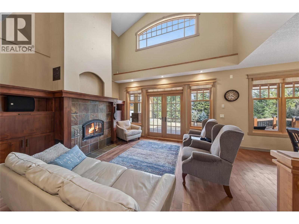
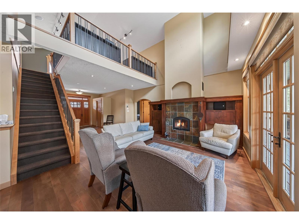
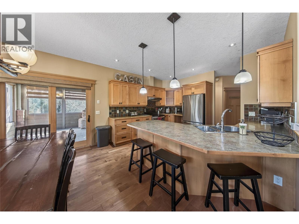
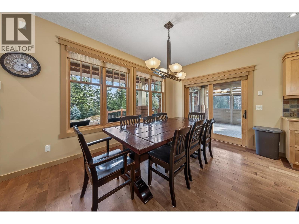
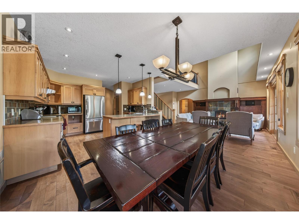
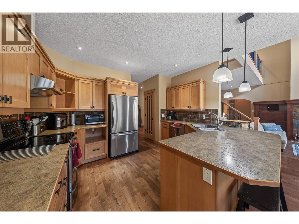
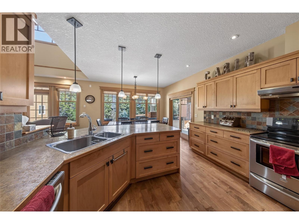
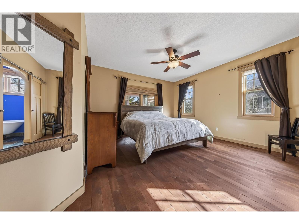
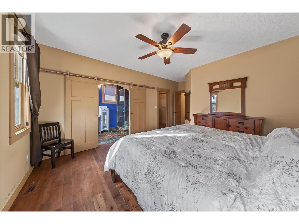
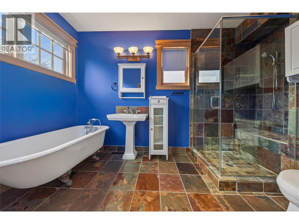
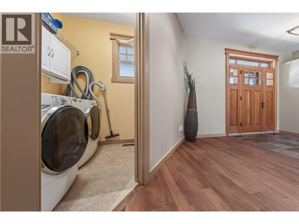
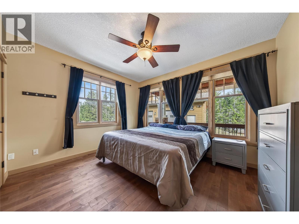
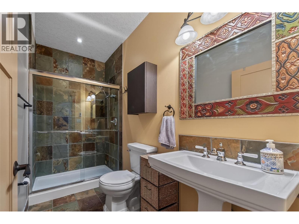
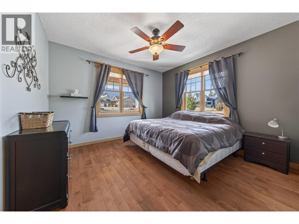
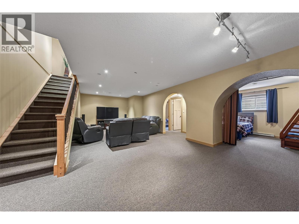
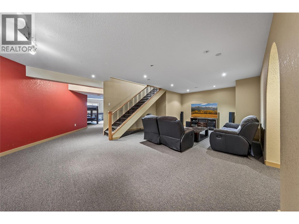
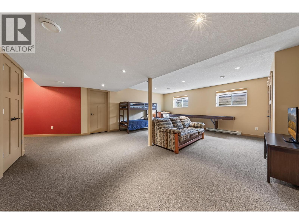
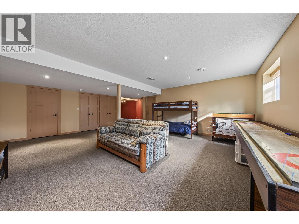
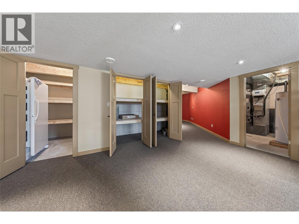
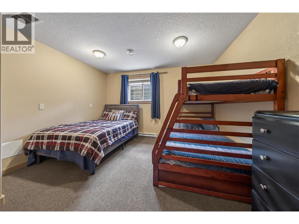
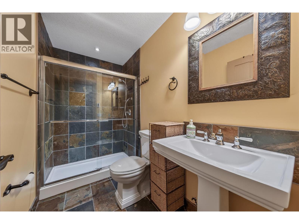
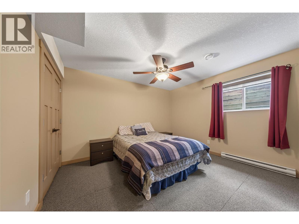
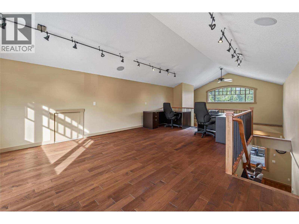
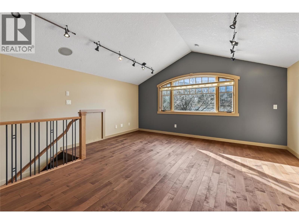
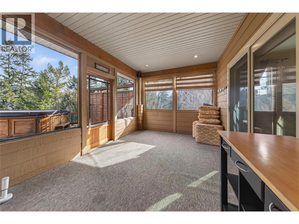
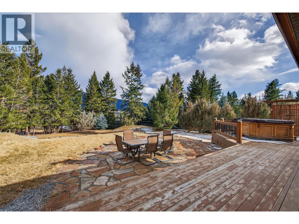
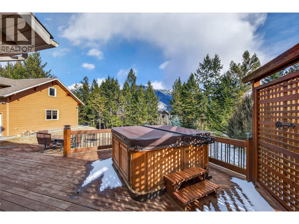
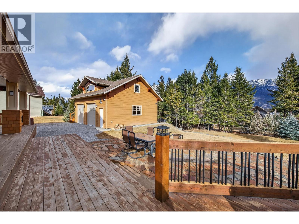
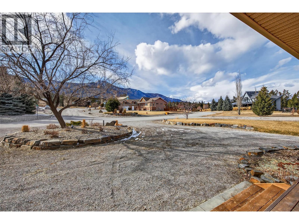
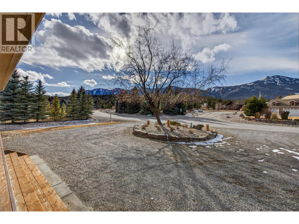
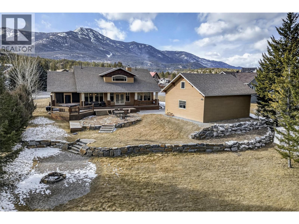
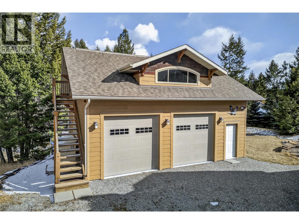
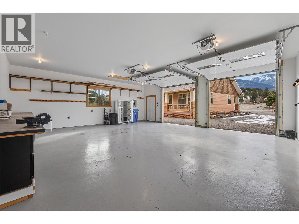
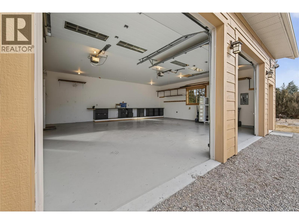
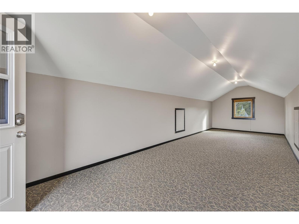
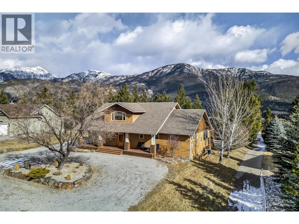
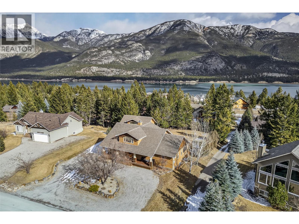
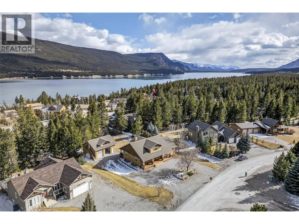
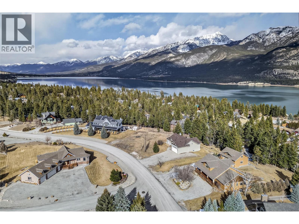
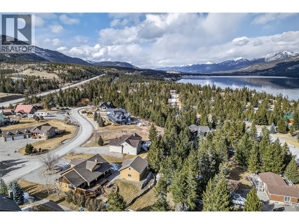
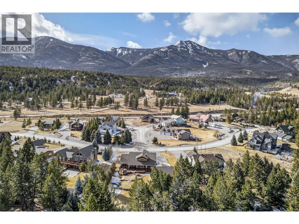
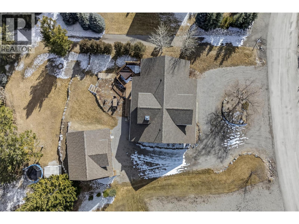
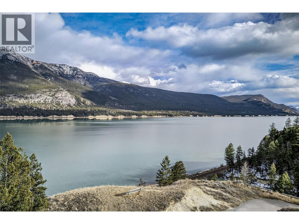
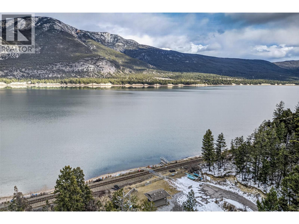
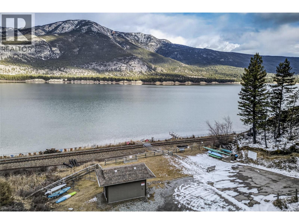
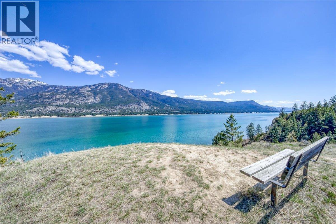
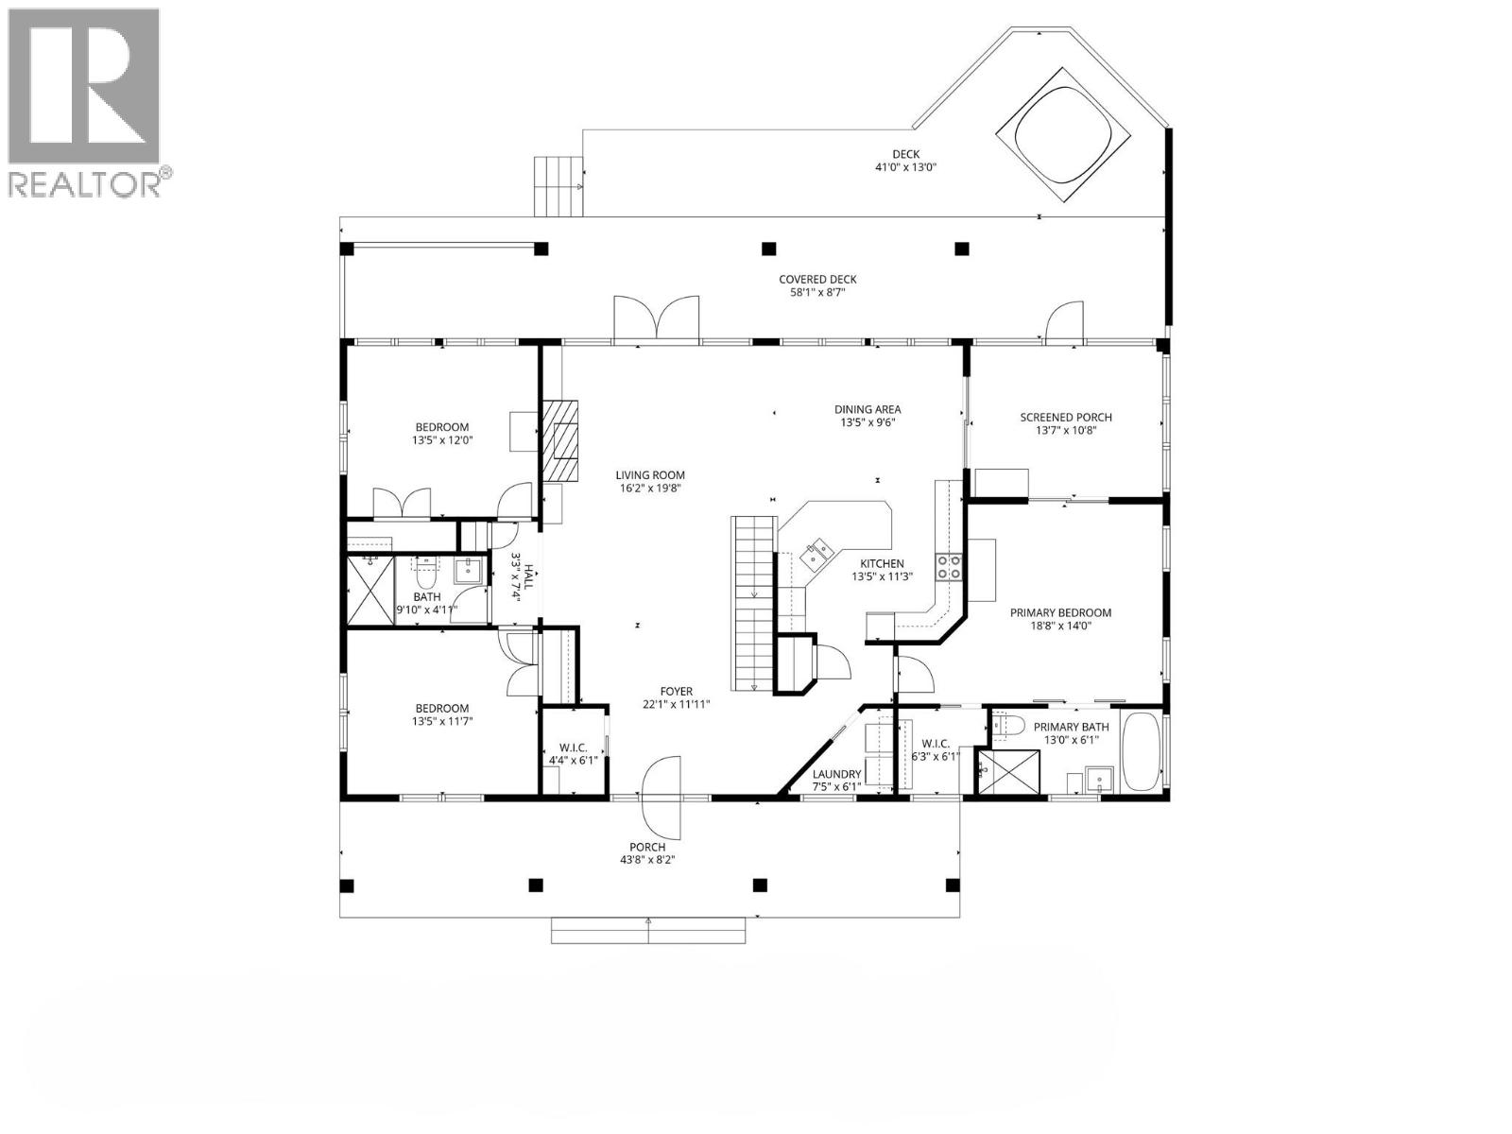
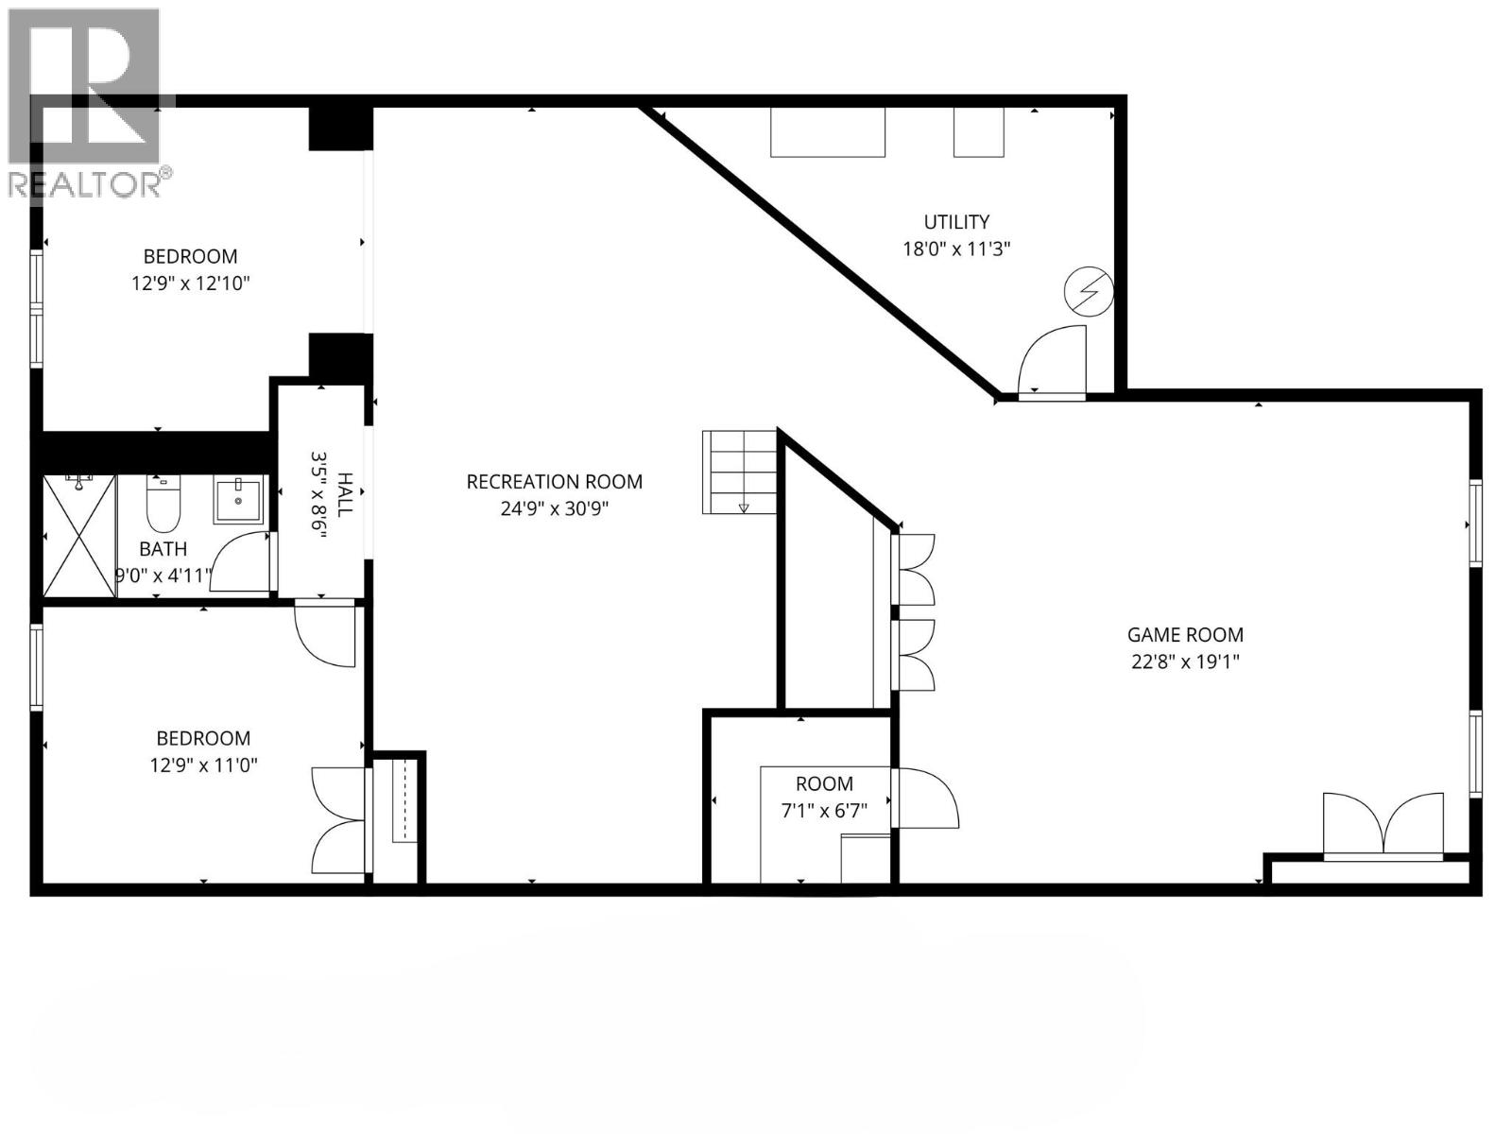
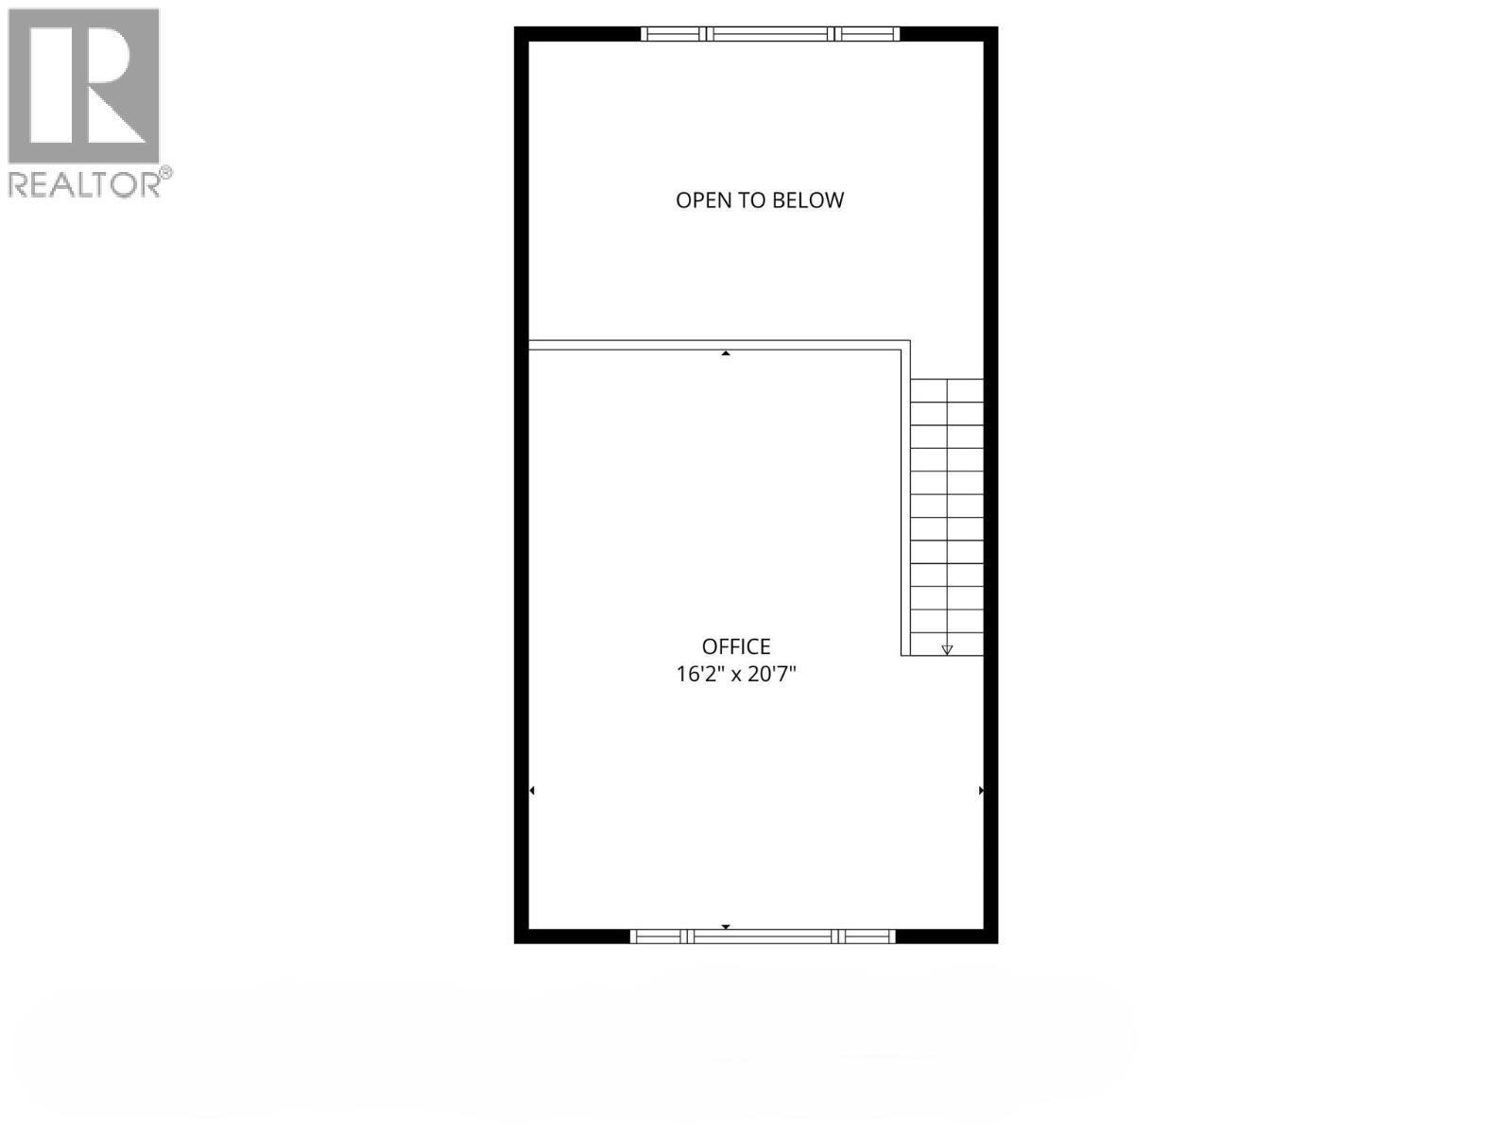
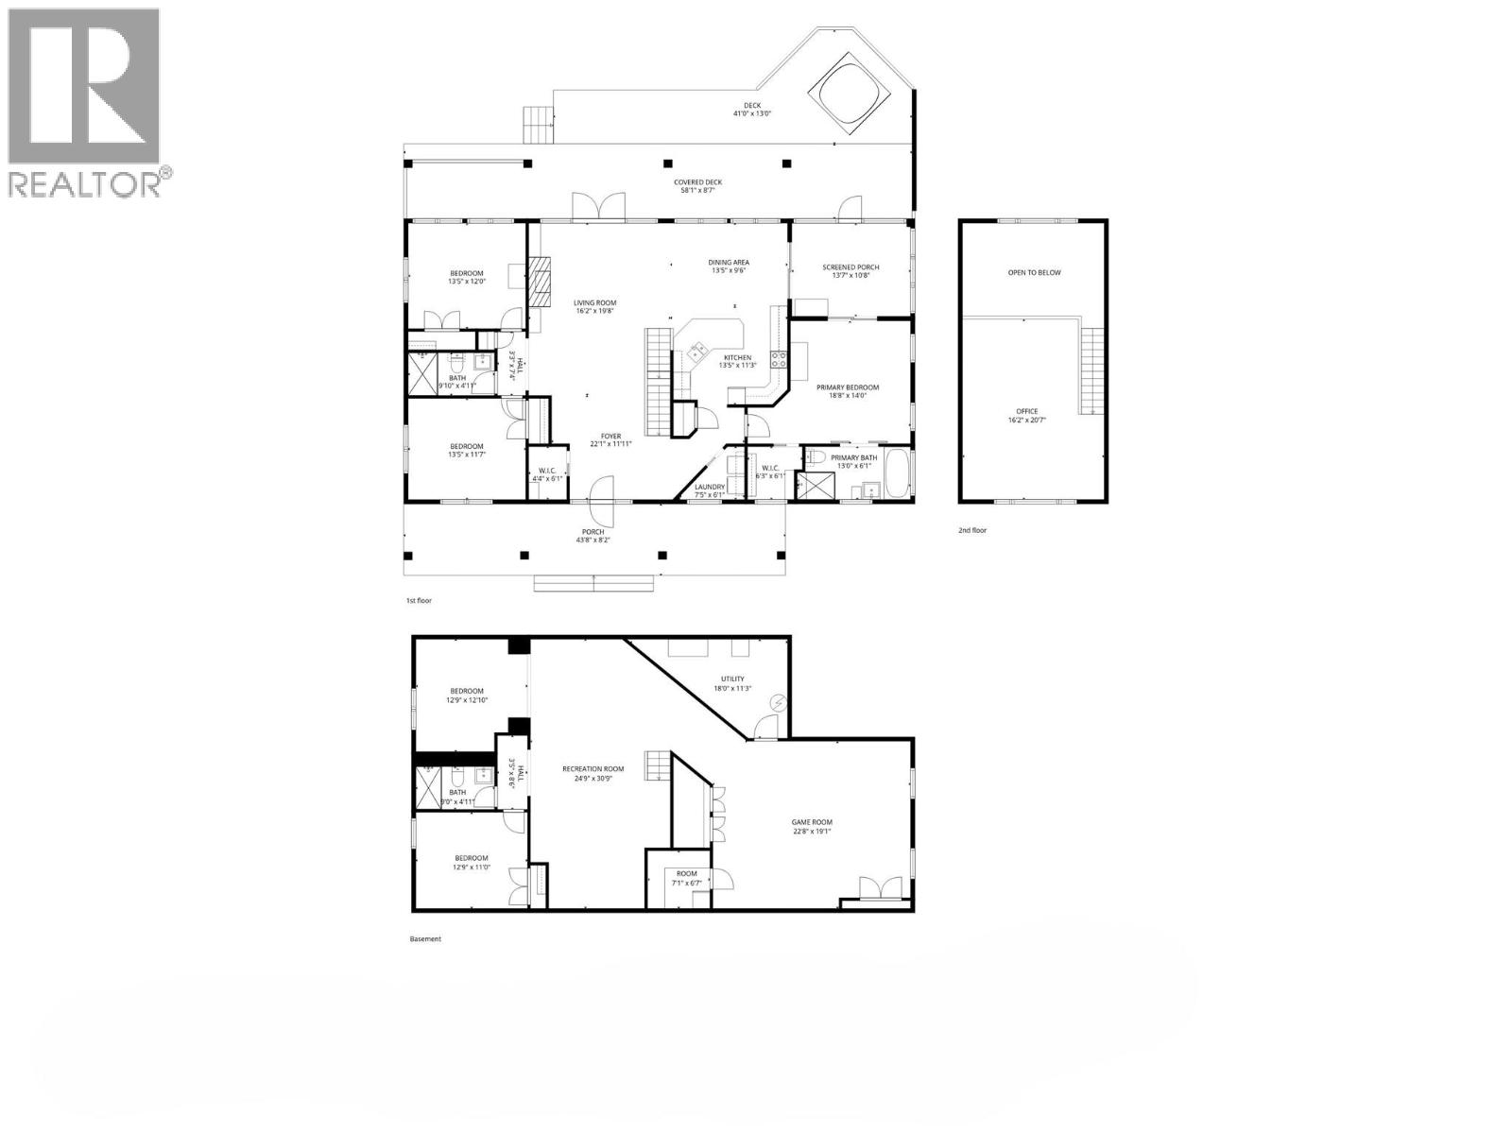
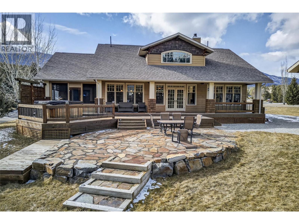
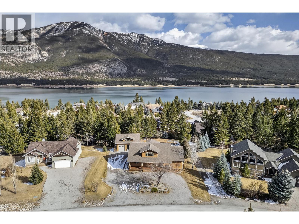
COLUMBIA LAKE ACCESS. Welcome to 6880 Columbia Ridge Dr, 5-bedroom, 3-bathroom home sits on a scenic half-acre lot providing privacy and stellar mountain views. With over 3800 square feet of space it ticks ALL the boxes! This beautiful home offers a spacious, family-friendly floorplan. The main floor features a large primary bedroom nestled away from the other bedrooms. It includes a luxurious ensuite with walk in closet. Two other large bedrooms on the main floor are separated by a full bath with glass shower. The living room is a beautiful retreat. High ceilings and lots of windows to take in the incredible views, boasting natural light through the day and by evening, enjoy the magnificent night sky while relaxing around the warmth of your wood burning fireplace. The large, bright, well-designed kitchen offers loads of storage and the perfect amount of space to host large sit-down meals. Off the kitchen is a screened-in sun room with plexiglass inserts to extend enjoyment year-round. For ease of access, the laundry room is also on the main floor. Upstairs features a large, versatile loft with beautiful views of the Purcell Mountains. Downstairs you will find 2 more large bedrooms, another full bath, a TV/media-room and a huge family games room. The detached, oversize heated garage offers room for all your toys and includes an RV plug. Above the garage, there’s a loft area that would make for a wonderful play area or creative space. Step into the beautifully landscaped backyard, there’s a large deck with private hot tub, outdoor eating area, fire pit and irrigation system. The community of Columbia Ridge has its own private lake access with a beach, day docks, mooring buoys, pickleball court, soccer field and playground. Your family will enjoy a lifetime of memories in this specular home. Call your Realtor to view. (id:67517)

  • Property Details
    MLS® Number 10379405
    Property Type Single Family
    Neigbourhood Fairmont/Columbia Lake
    ParkingSpaceTotal 2
    ViewType Mountain View
  • Building
    BathroomTotal 3
    BedroomsTotal 5
    Appliances Refrigerator, Dishwasher, Range - Electric, Freezer, Microwave, Washer & Dryer
    ArchitecturalStyle Contemporary
    BasementType Full
    ConstructedDate 2006
    ConstructionStyleAttachment Detached
    CoolingType Heat Pump
    FireplaceFuel Wood
    FireplacePresent Yes
    FireplaceTotal 1
    FireplaceType Conventional
    HeatingFuel Electric
    HeatingType Baseboard Heaters, Forced Air, Heat Pump, See Remarks
    RoofMaterial Asphalt Shingle
    RoofStyle Unknown
    StoriesTotal 3
    SizeInterior 3,889 Sqft
    Type House
    UtilityWater Community Water User's Utility
    Detached Garage 2
    Oversize
    RV
  • Land
    Acreage No
    Sewer Septic Tank
    SizeIrregular 0.49
    SizeTotal 0.49 Ac|under 1 Acre
    SizeTotalText 0.49 Ac|under 1 Acre
  • Rooms
    Level Type Dimensions
    Second Level Loft 16'2'' x 20'7''
    Basement Full Bathroom 9' x 4'11''
    Basement Bedroom 12'9'' x 11'
    Basement Bedroom 12'9'' x 12'10''
    Basement Media 24'9'' x 30'9''
    Basement Games Room 22'8'' x 19'10''
    Main Level Full Bathroom 9'10'' x 4'11''
    Main Level Bedroom 13'5'' x 11'7''
    Main Level Bedroom 13'5'' x 12'
    Main Level 5pc Ensuite Bath 13' x 6'1''
    Main Level Primary Bedroom 18'8'' x 14'
    Main Level Dining Room 13'5'' x 9'6''
    Main Level Living Room 16'2'' x 19'8''
    Main Level Kitchen 13'5'' x 11'3''
  • Utilities