$699,900
$699,900
$699,900
$699,900
$699,900
$699,900
$699,900
$699,900
$699,900
$699,900
$699,900
$699,900
$699,900
$699,900
$699,900
$699,900
$699,900
$699,900
$699,900
$699,900
$699,900
$699,900
$699,900
$699,900
$699,900
$699,900
$699,900
$699,900
$699,900
$699,900
$699,900
$699,900
$699,900
$699,900
Like this listing?
Contact us for more information


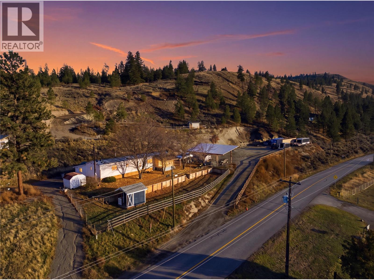
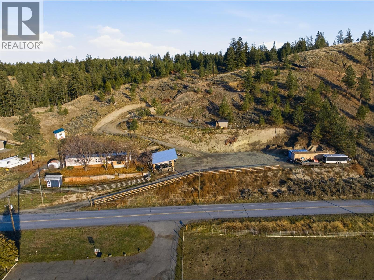
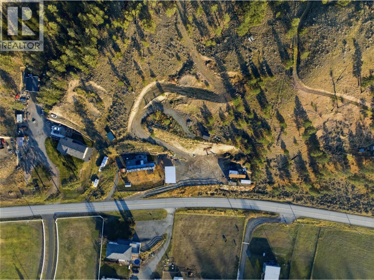
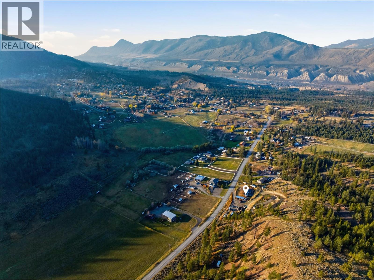
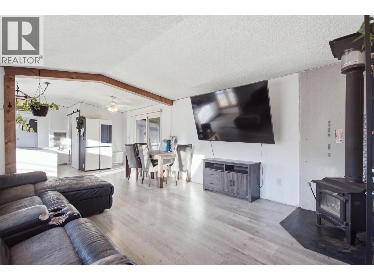
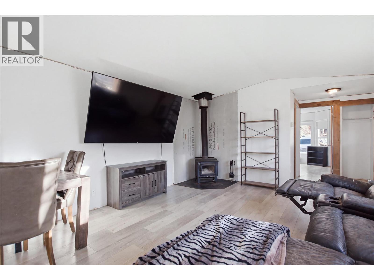
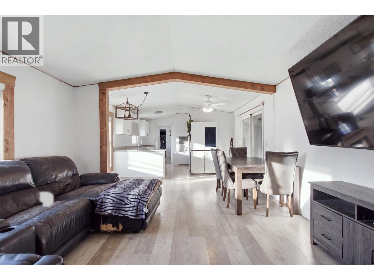
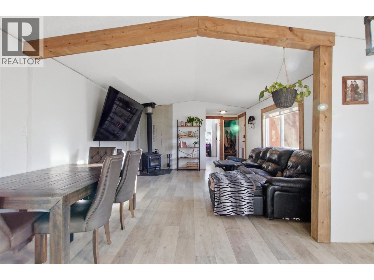
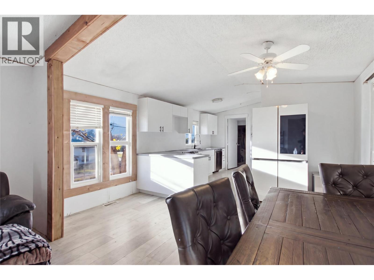
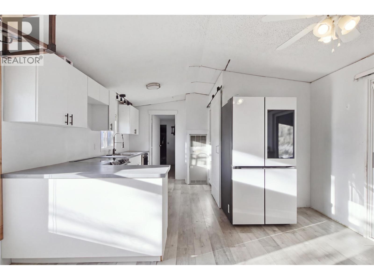
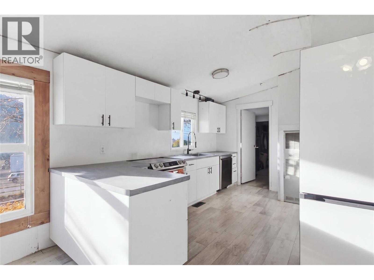
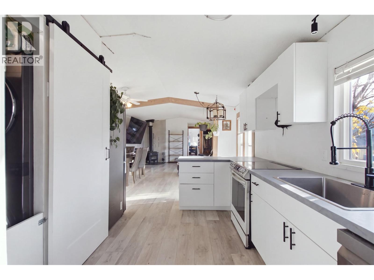
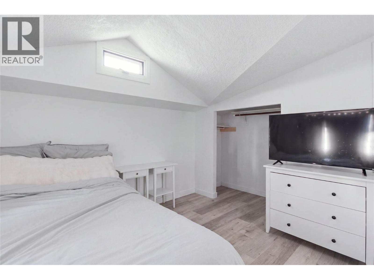
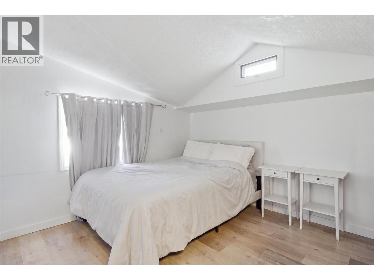
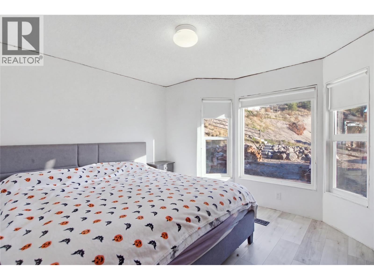
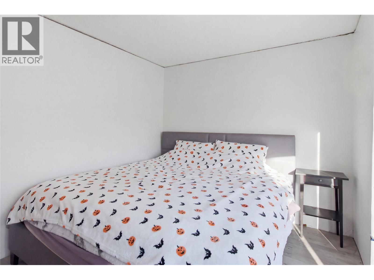
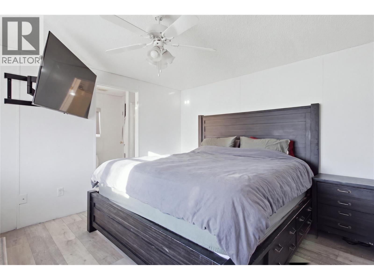
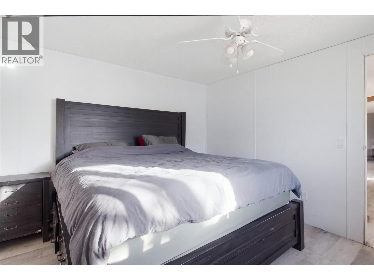
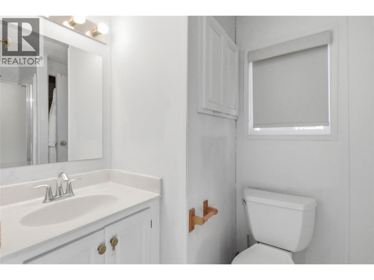
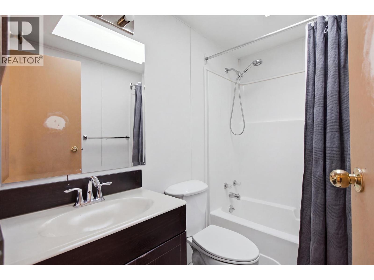
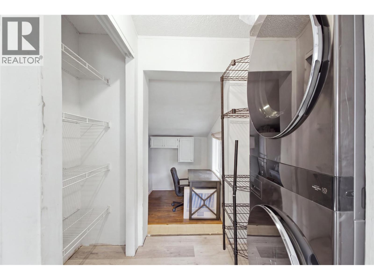
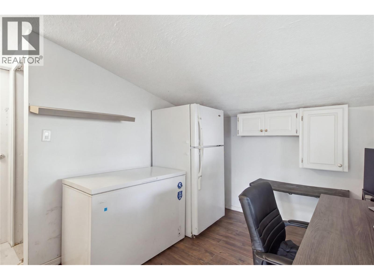
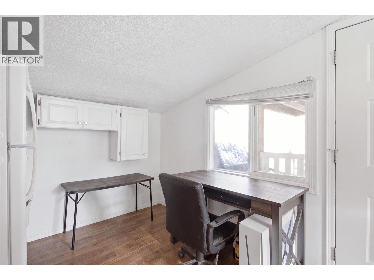
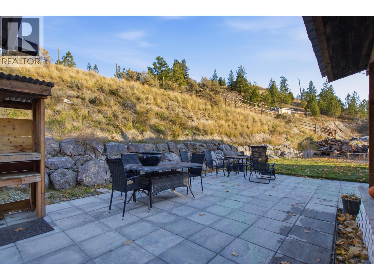
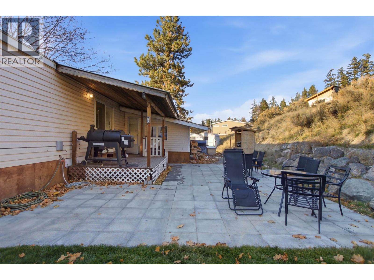
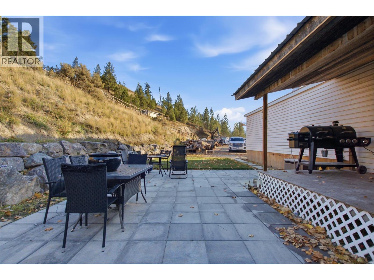
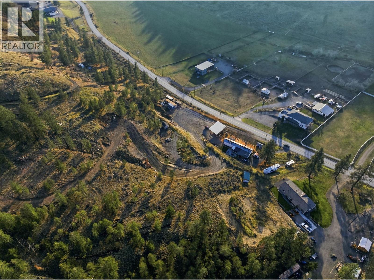
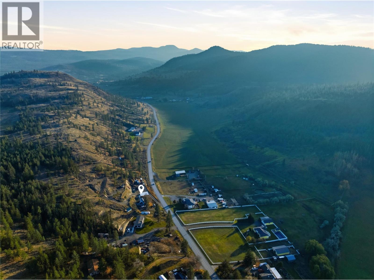
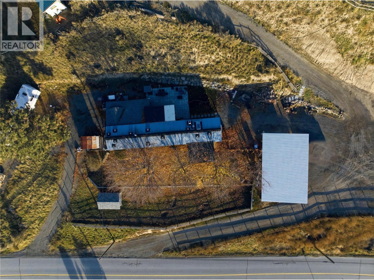
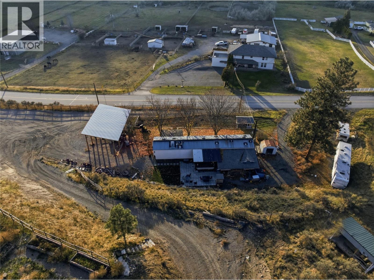
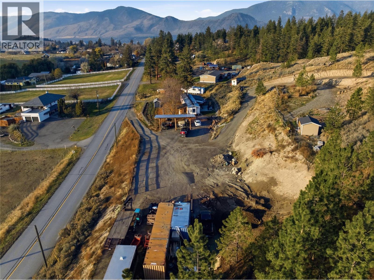
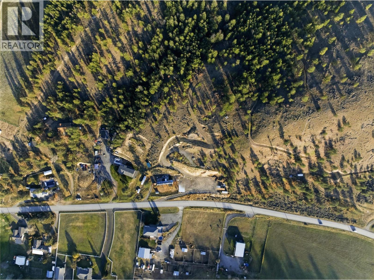
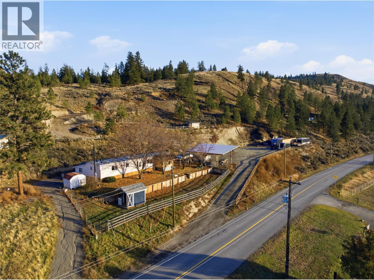
Take in the breathtaking panoramic views and spectacular sunsets from this exceptional 5.6-acre property in the heart of Barnhartvale, all within City limits! Offering a rare combination of space, privacy, and future potential, this property has already seen work completed to create additional room for a shop, along with multiple potential building sites to explore. The existing 1994 14' x 70' manufactured home with a small addition offers 3 good-sized bedrooms, 2 bathrooms, a wood stove, and the convenience of city water. A beautiful plateau area above the home provides even more possibilities, whether you're envisioning horse paddocks, additional outbuildings, or a custom home perfectly positioned to take advantage of the incredible surroundings. Bring your ideas and make the most of this unique acreage in one of Kamloops' most desirable rural communities. Enjoy easy access to Sun Meadows Equestrian Centre, Eaglepoint Golf Resort, and The Pond Restaurant & Garden Centre, with the added convenience of being just 4 minutes from the highway and 15 minutes from downtown Kamloops. A fantastic opportunity to enjoy acreage living with room to grow! (id:67517)
-
Property Details
MLS® Number 10405231 Property Type Single Family Neigbourhood Barnhartvale AmenitiesNearBy Golf Nearby, Recreation, Shopping CommunityFeatures Rural Setting Features Private Setting ViewType Mountain View -
Building
BathroomTotal 2 BedroomsTotal 3 Appliances Range, Refrigerator, Dishwasher ConstructedDate 1991 ExteriorFinish Vinyl Siding FireplaceFuel Wood FireplacePresent Yes FireplaceTotal 1 FireplaceType Conventional FlooringType Mixed Flooring FoundationType See Remarks HeatingType Forced Air RoofMaterial Metal RoofStyle Unknown StoriesTotal 1 SizeInterior 1,228 Sqft Type Manufactured Home UtilityWater Municipal Water -
Land
Acreage Yes CurrentUse Other LandAmenities Golf Nearby, Recreation, Shopping SizeIrregular 5.6 SizeTotal 5.6 Ac|5 - 10 Acres SizeTotalText 5.6 Ac|5 - 10 Acres -
Rooms
Level Type Length Width Dimensions Main Level Other 11'4'' x 11'4'' Main Level Laundry Room 5'9'' x 5'0'' Main Level Bedroom 11'4'' x 11'0'' Main Level Bedroom 10'3'' x 11'0'' Main Level Primary Bedroom 13'3'' x 11'0'' Main Level Dining Room 13'3'' x 9'0'' Main Level Kitchen 10'0'' x 8'0'' Main Level Living Room 15'0'' x 15'3'' Main Level 3pc Ensuite Bath Measurements not available Main Level 4pc Bathroom ' -
Utilities
Your Favourites
No Favourites Found







The trademarks REALTOR®, REALTORS®, and the REALTOR® logo are controlled by The Canadian Real Estate Association (CREA) and identify real estate professionals who are members of CREA. The trademarks MLS®, Multiple Listing Service® and the associated logos are owned by The Canadian Real Estate Association (CREA) and identify the quality of services provided by real estate professionals who are members of CREA. The trademark DDF® is owned by The Canadian Real Estate Association (CREA) and identifies CREA's Data Distribution Facility (DDF®)
November 06 2026 05:54:06
Association of Interior REALTORS®
