687 Barnaby Road

Kelowna, British Columbia V1W 4N8

  • 687 Barnaby Road, Kelowna, British Columbia  V1W 4N8 - Photo 1 - 10396384

    $1,449,999

  • 687 Barnaby Road, Kelowna, British Columbia  V1W 4N8 - Photo 2 - 10396384

    $1,449,999

  • 687 Barnaby Road, Kelowna, British Columbia  V1W 4N8 - Photo 3 - 10396384

    $1,449,999

  • 687 Barnaby Road, Kelowna, British Columbia  V1W 4N8 - Photo 4 - 10396384

    $1,449,999

  • 687 Barnaby Road, Kelowna, British Columbia  V1W 4N8 - Photo 5 - 10396384

    $1,449,999

  • 687 Barnaby Road, Kelowna, British Columbia  V1W 4N8 - Photo 6 - 10396384

    $1,449,999

  • 687 Barnaby Road, Kelowna, British Columbia  V1W 4N8 - Photo 7 - 10396384

    $1,449,999

  • 687 Barnaby Road, Kelowna, British Columbia  V1W 4N8 - Photo 8 - 10396384

    $1,449,999

  • 687 Barnaby Road, Kelowna, British Columbia  V1W 4N8 - Photo 9 - 10396384

    $1,449,999

  • 687 Barnaby Road, Kelowna, British Columbia  V1W 4N8 - Photo 10 - 10396384

    $1,449,999

  • 687 Barnaby Road, Kelowna, British Columbia  V1W 4N8 - Photo 11 - 10396384

    $1,449,999

  • 687 Barnaby Road, Kelowna, British Columbia  V1W 4N8 - Photo 12 - 10396384

    $1,449,999

  • 687 Barnaby Road, Kelowna, British Columbia  V1W 4N8 - Photo 13 - 10396384

    $1,449,999

  • 687 Barnaby Road, Kelowna, British Columbia  V1W 4N8 - Photo 14 - 10396384

    $1,449,999

  • 687 Barnaby Road, Kelowna, British Columbia  V1W 4N8 - Photo 15 - 10396384

    $1,449,999

  • 687 Barnaby Road, Kelowna, British Columbia  V1W 4N8 - Photo 16 - 10396384

    $1,449,999

  • 687 Barnaby Road, Kelowna, British Columbia  V1W 4N8 - Photo 17 - 10396384

    $1,449,999

  • 687 Barnaby Road, Kelowna, British Columbia  V1W 4N8 - Photo 18 - 10396384

    $1,449,999

  • 687 Barnaby Road, Kelowna, British Columbia  V1W 4N8 - Photo 19 - 10396384

    $1,449,999

  • 687 Barnaby Road, Kelowna, British Columbia  V1W 4N8 - Photo 20 - 10396384

    $1,449,999

  • 687 Barnaby Road, Kelowna, British Columbia  V1W 4N8 - Photo 21 - 10396384

    $1,449,999

  • 687 Barnaby Road, Kelowna, British Columbia  V1W 4N8 - Photo 22 - 10396384

    $1,449,999

  • 687 Barnaby Road, Kelowna, British Columbia  V1W 4N8 - Photo 23 - 10396384

    $1,449,999

  • 687 Barnaby Road, Kelowna, British Columbia  V1W 4N8 - Photo 24 - 10396384

    $1,449,999

  • 687 Barnaby Road, Kelowna, British Columbia  V1W 4N8 - Photo 25 - 10396384

    $1,449,999

  • 687 Barnaby Road, Kelowna, British Columbia  V1W 4N8 - Photo 26 - 10396384

    $1,449,999

  • 687 Barnaby Road, Kelowna, British Columbia  V1W 4N8 - Photo 27 - 10396384

    $1,449,999

  • 687 Barnaby Road, Kelowna, British Columbia  V1W 4N8 - Photo 28 - 10396384

    $1,449,999

  • 687 Barnaby Road, Kelowna, British Columbia  V1W 4N8 - Photo 29 - 10396384

    $1,449,999

  • 687 Barnaby Road, Kelowna, British Columbia  V1W 4N8 - Photo 30 - 10396384

    $1,449,999

  • 687 Barnaby Road, Kelowna, British Columbia  V1W 4N8 - Photo 31 - 10396384

    $1,449,999

  • 687 Barnaby Road, Kelowna, British Columbia  V1W 4N8 - Photo 32 - 10396384

    $1,449,999

  • 687 Barnaby Road, Kelowna, British Columbia  V1W 4N8 - Photo 33 - 10396384

    $1,449,999

  • 687 Barnaby Road, Kelowna, British Columbia  V1W 4N8 - Photo 34 - 10396384

    $1,449,999

  • 687 Barnaby Road, Kelowna, British Columbia  V1W 4N8 - Photo 35 - 10396384

    $1,449,999

  • 687 Barnaby Road, Kelowna, British Columbia  V1W 4N8 - Photo 36 - 10396384

    $1,449,999

  • 687 Barnaby Road, Kelowna, British Columbia  V1W 4N8 - Photo 37 - 10396384

    $1,449,999

  • 687 Barnaby Road, Kelowna, British Columbia  V1W 4N8 - Photo 38 - 10396384

    $1,449,999

  • 687 Barnaby Road, Kelowna, British Columbia  V1W 4N8 - Photo 39 - 10396384

    $1,449,999

  • 687 Barnaby Road, Kelowna, British Columbia  V1W 4N8 - Photo 40 - 10396384

    $1,449,999

  • 687 Barnaby Road, Kelowna, British Columbia  V1W 4N8 - Photo 41 - 10396384

    $1,449,999

  • 687 Barnaby Road, Kelowna, British Columbia  V1W 4N8 - Photo 42 - 10396384

    $1,449,999

  • 687 Barnaby Road, Kelowna, British Columbia  V1W 4N8 - Photo 43 - 10396384

    $1,449,999

  • 687 Barnaby Road, Kelowna, British Columbia  V1W 4N8 - Photo 44 - 10396384

    $1,449,999

  • 687 Barnaby Road, Kelowna, British Columbia  V1W 4N8 - Photo 45 - 10396384

    $1,449,999

  • 687 Barnaby Road, Kelowna, British Columbia  V1W 4N8 - Photo 46 - 10396384

    $1,449,999

  • 687 Barnaby Road, Kelowna, British Columbia  V1W 4N8 - Photo 47 - 10396384

    $1,449,999

  • 687 Barnaby Road, Kelowna, British Columbia  V1W 4N8 - Photo 48 - 10396384

    $1,449,999

  • 687 Barnaby Road, Kelowna, British Columbia  V1W 4N8 - Photo 49 - 10396384

    $1,449,999

  • 687 Barnaby Road, Kelowna, British Columbia  V1W 4N8 - Photo 50 - 10396384

    $1,449,999

  • 687 Barnaby Road, Kelowna, British Columbia  V1W 4N8 - Photo 51 - 10396384

    $1,449,999

  • 687 Barnaby Road, Kelowna, British Columbia  V1W 4N8 - Photo 52 - 10396384

    $1,449,999

  • 687 Barnaby Road, Kelowna, British Columbia  V1W 4N8 - Photo 53 - 10396384

    $1,449,999

  • 687 Barnaby Road, Kelowna, British Columbia  V1W 4N8 - Photo 54 - 10396384

    $1,449,999

  • 687 Barnaby Road, Kelowna, British Columbia  V1W 4N8 - Photo 55 - 10396384

    $1,449,999

  • 687 Barnaby Road, Kelowna, British Columbia  V1W 4N8 - Photo 56 - 10396384

    $1,449,999

  • 687 Barnaby Road, Kelowna, British Columbia  V1W 4N8 - Photo 57 - 10396384

    $1,449,999

  • 687 Barnaby Road, Kelowna, British Columbia  V1W 4N8 - Photo 58 - 10396384

    $1,449,999

  • 687 Barnaby Road, Kelowna, British Columbia  V1W 4N8 - Photo 59 - 10396384

    $1,449,999

  • 687 Barnaby Road, Kelowna, British Columbia  V1W 4N8 - Photo 60 - 10396384

    $1,449,999

Like this listing?

Contact us for more information


Name


3,182 sqft

5
Beds

3
Baths
Fireplace Central Air Conditioning Baseboard Heaters, Forced Air

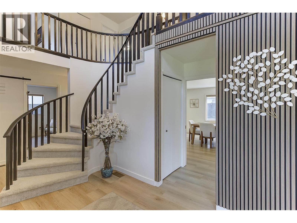
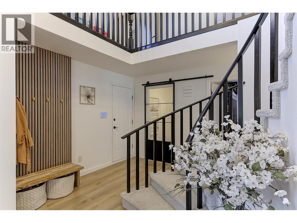
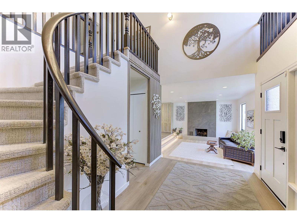
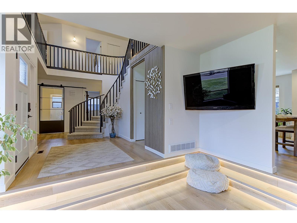
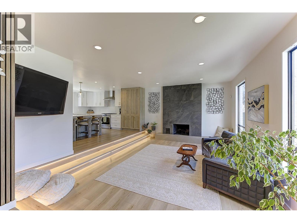
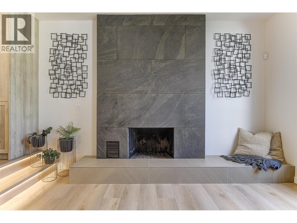
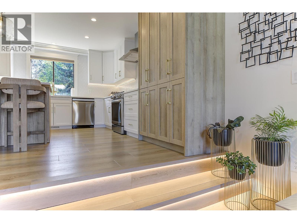
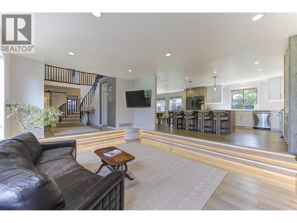
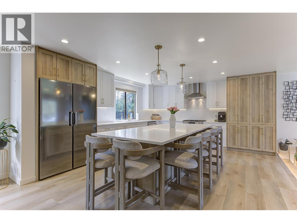
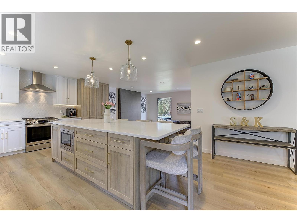
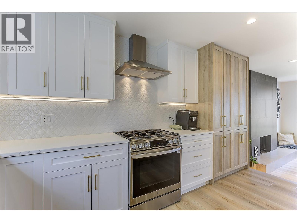
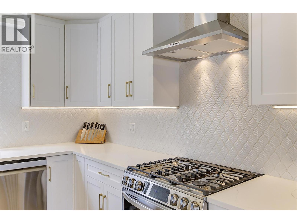
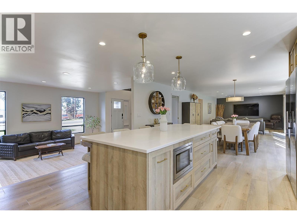
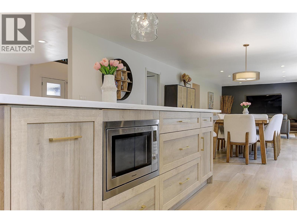
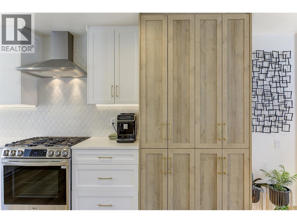
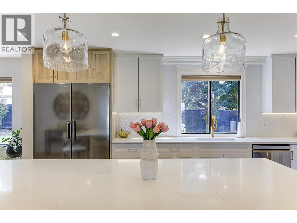
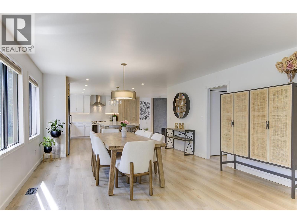
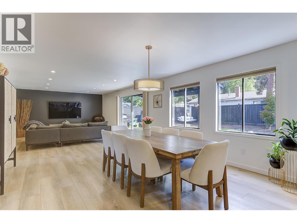
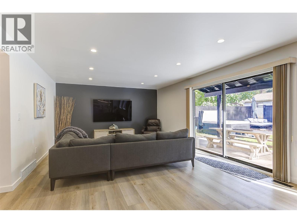
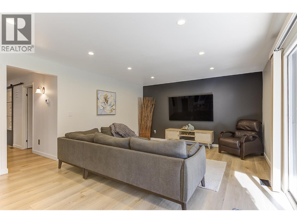
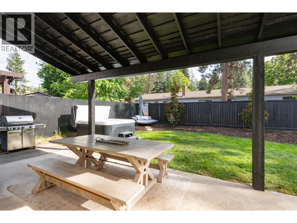
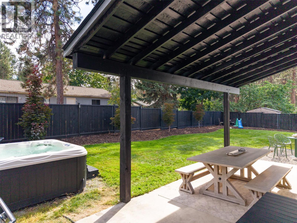
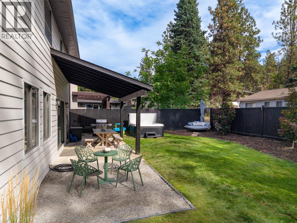

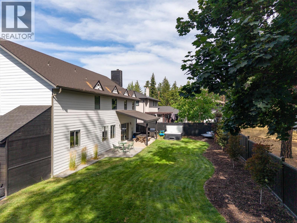
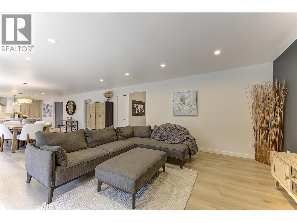
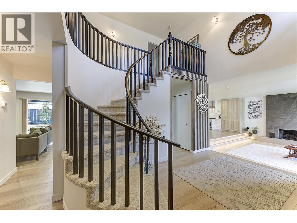
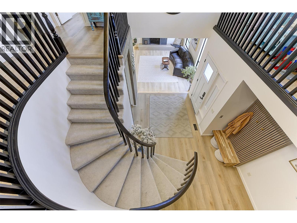
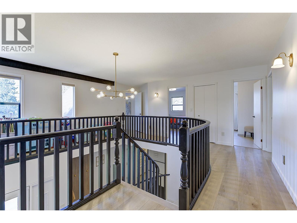
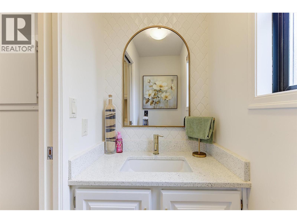
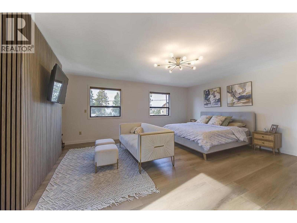
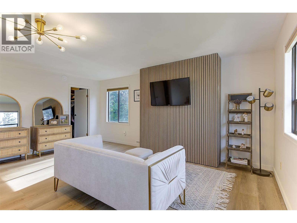
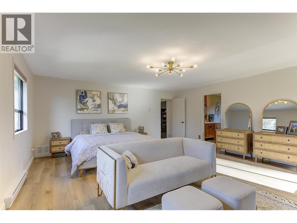
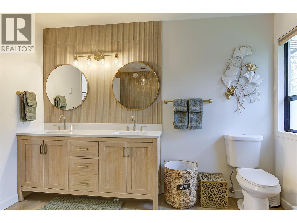
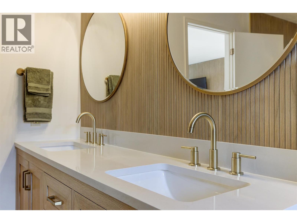
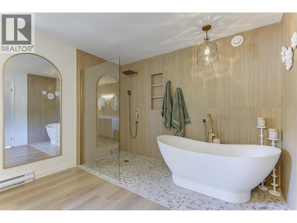
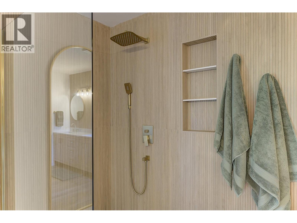
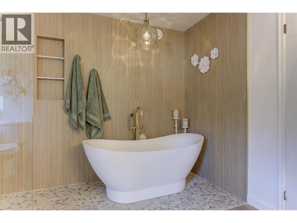
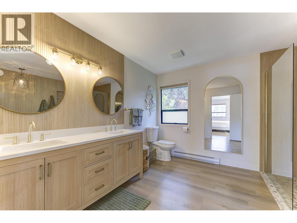
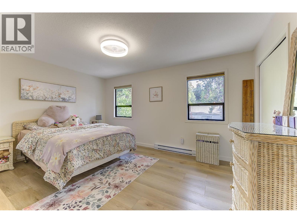
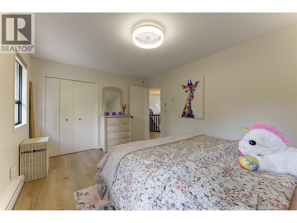
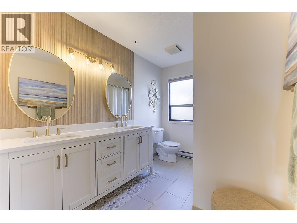
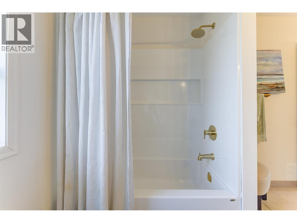
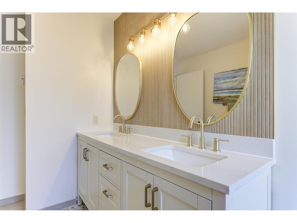
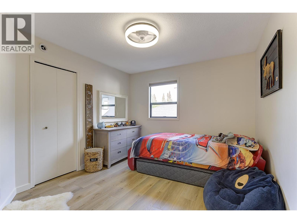
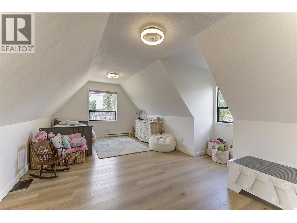
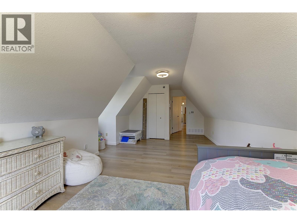
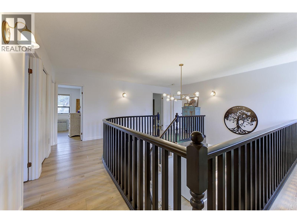
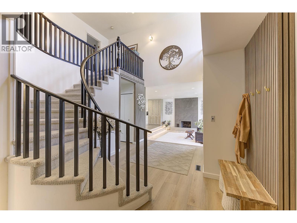
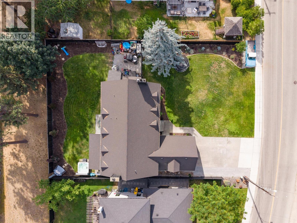
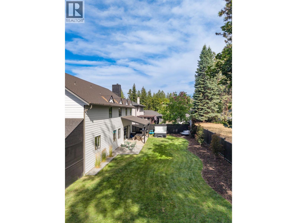
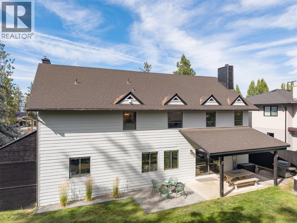
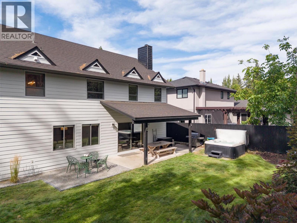
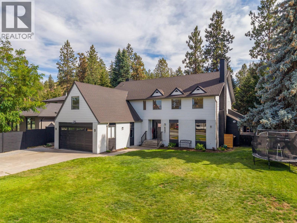
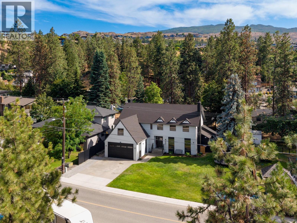
Welcome to this beautifully updated family home nestled in the desirable Upper Mission neighborhood, just minutes from the picturesque sandy shoreline of Okanagan Lake. Situated on a spacious 1/3-acre lot with fantastic curb appeal & a fully fenced backyard, this property offers the space & privacy that growing families crave. Step inside to find a home that feels brand new, with all-new flooring flowing throughout the main level & tastefully updated bathrooms & ensuite. The heart of the home is the completely renovated kitchen, featuring a massive island with quartz countertops, ample storage & counter space — perfect for busy mornings, meal prep & family gatherings alike. This home offers multiple living areas, providing plenty of room for everyone to relax & unwind, plus a formal living area adjoining the dining space, ideal for hosting special occasions & entertaining guests. With 5 bedrooms & 3 bathrooms, there is plenty of room to grow, including a generous primary suite complete with a fully updated ensuite. Outside, the flat, fully fenced backyard is perfect for kids & pets to play safely, while the surrounding orchards & mature landscaping add to the home's charm. This prime location places you close to Canyon Falls & OKM schools, the sandy beaches of Okanagan Lake, local orchards, & endless hiking & biking trails — truly the perfect place for your family to put down roots. (id:67517)

  • Property Details
    MLS® Number 10396384
    Property Type Single Family
    Neigbourhood Upper Mission
    ParkingSpaceTotal 6
  • Building
    BathroomTotal 3
    BedroomsTotal 5
    ConstructedDate 1983
    ConstructionStyleAttachment Detached
    CoolingType Central Air Conditioning
    ExteriorFinish Brick, Other
    FireplaceFuel Wood
    FireplacePresent Yes
    FireplaceTotal 1
    FireplaceType Conventional
    FlooringType Carpeted, Tile, Vinyl
    HalfBathTotal 1
    HeatingFuel Electric
    HeatingType Baseboard Heaters, Forced Air
    RoofMaterial Asphalt Shingle
    RoofStyle Unknown
    StoriesTotal 2
    SizeInterior 3,182 Sqft
    Type House
    UtilityWater Municipal Water
    Attached Garage 2
  • Land
    Acreage No
    FenceType Fence
    Sewer Municipal Sewage System
    SizeFrontage 94 Ft
    SizeIrregular 0.25
    SizeTotal 0.25 Ac|under 1 Acre
    SizeTotalText 0.25 Ac|under 1 Acre
  • Rooms
    Level Type Dimensions
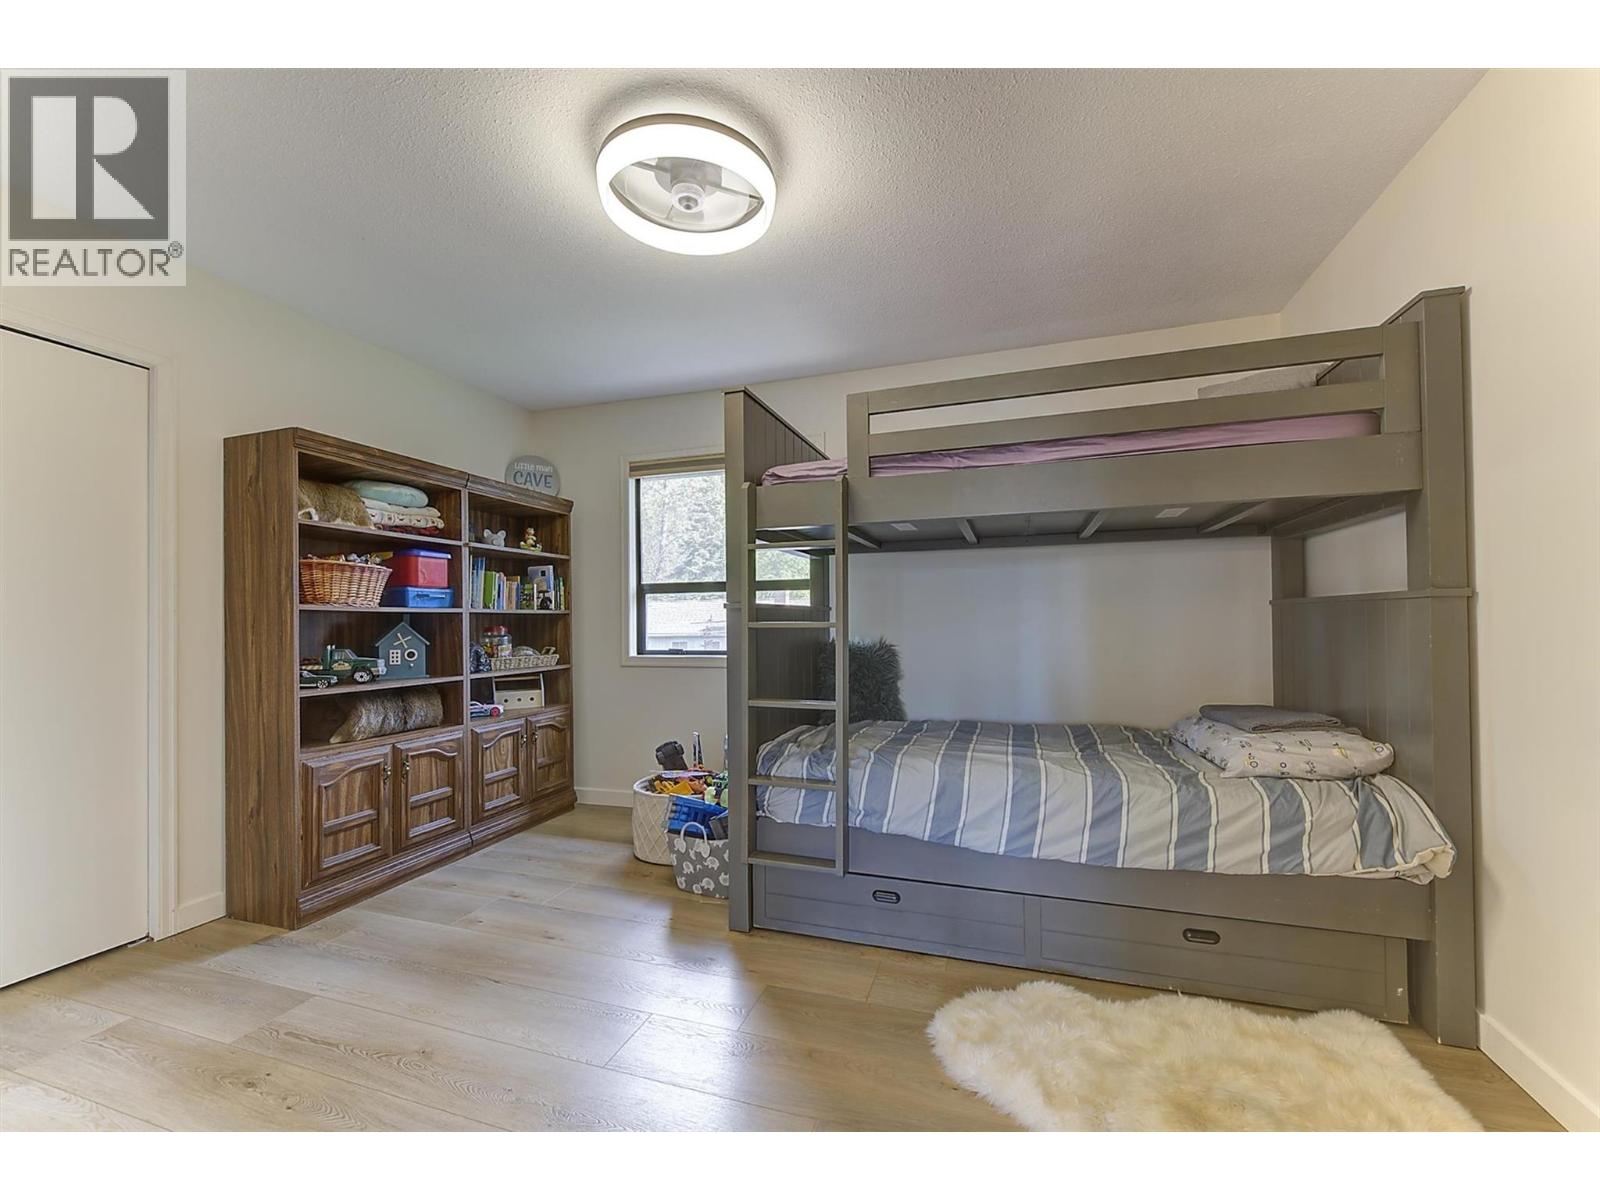
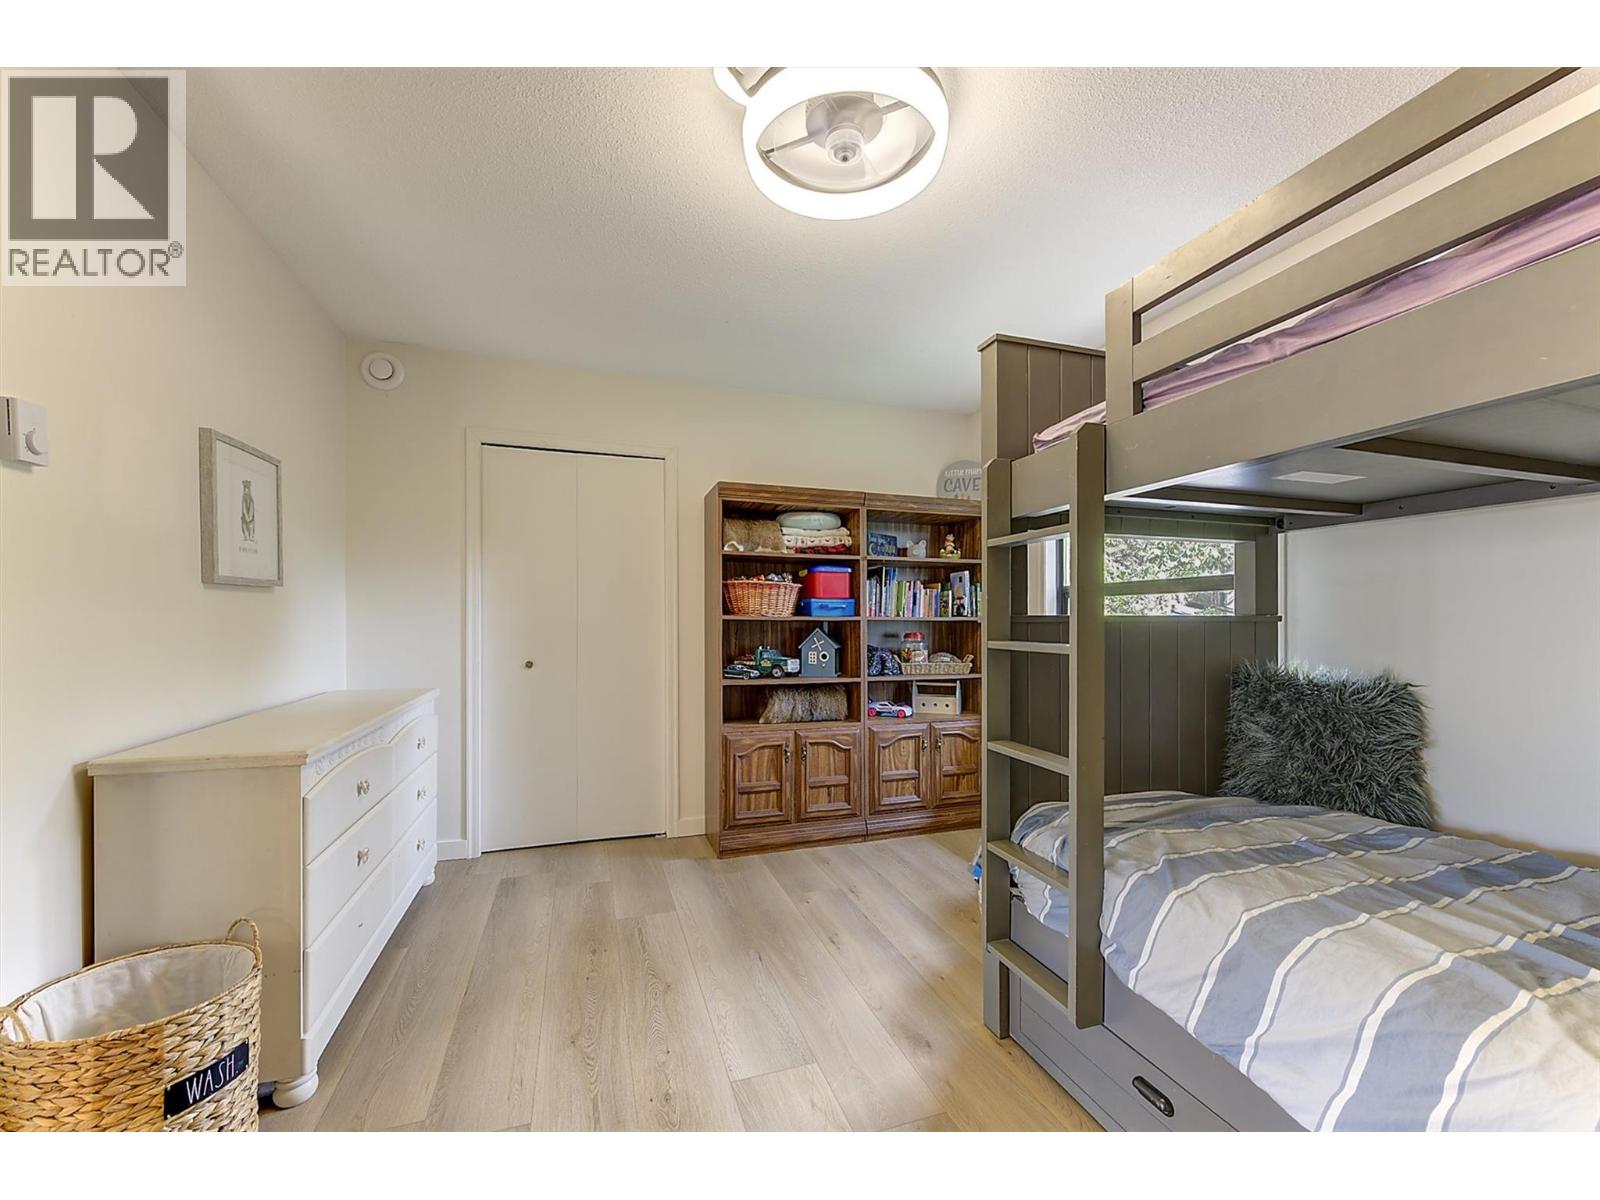
    Second Level Primary Bedroom 19'5'' x 17'11''
    Second Level Bedroom 12'11'' x 23'5''
    Second Level Bedroom 15'1'' x 10'9''
    Second Level Bedroom 11'7'' x 10'5''
    Second Level Bedroom 13'1'' x 10'10''
    Second Level 6pc Ensuite Bath 11'11'' x 10'9''
    Second Level 5pc Bathroom 11'6'' x 6'11''
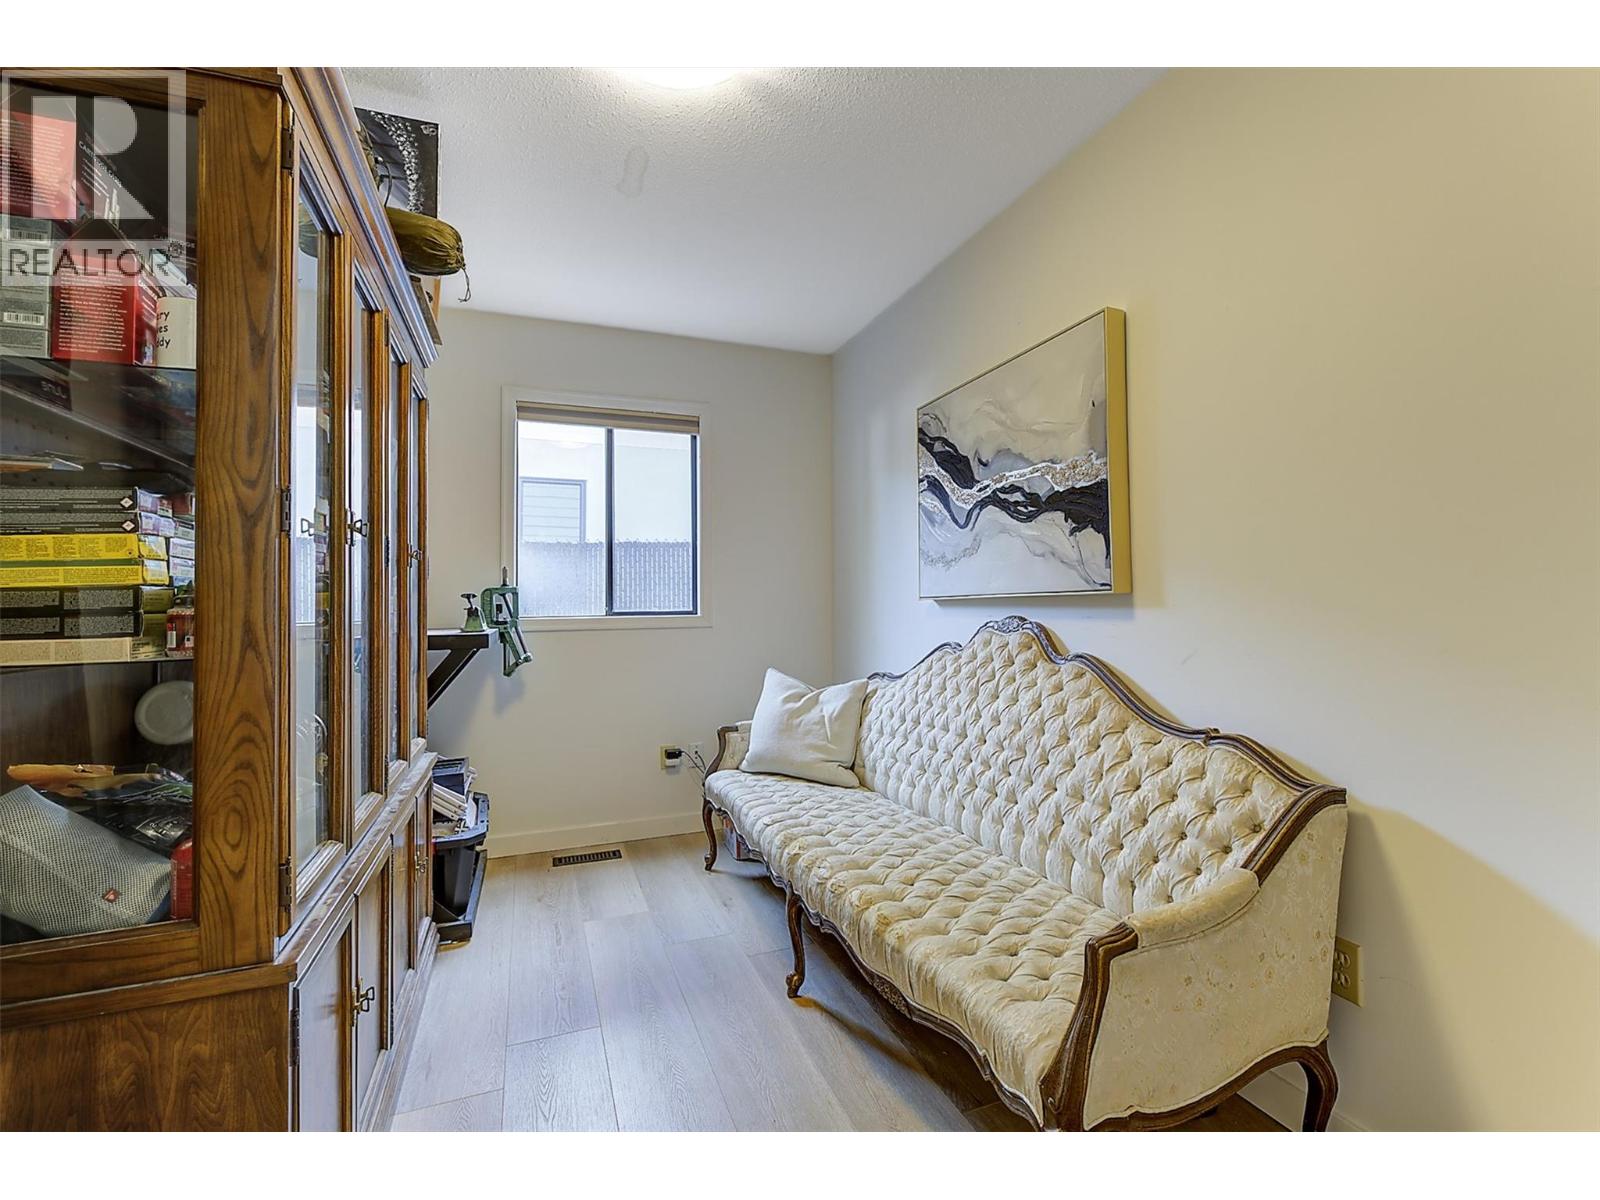
    Main Level Den 11'8'' x 7'4''
    Main Level Living Room 19'5'' x 14'
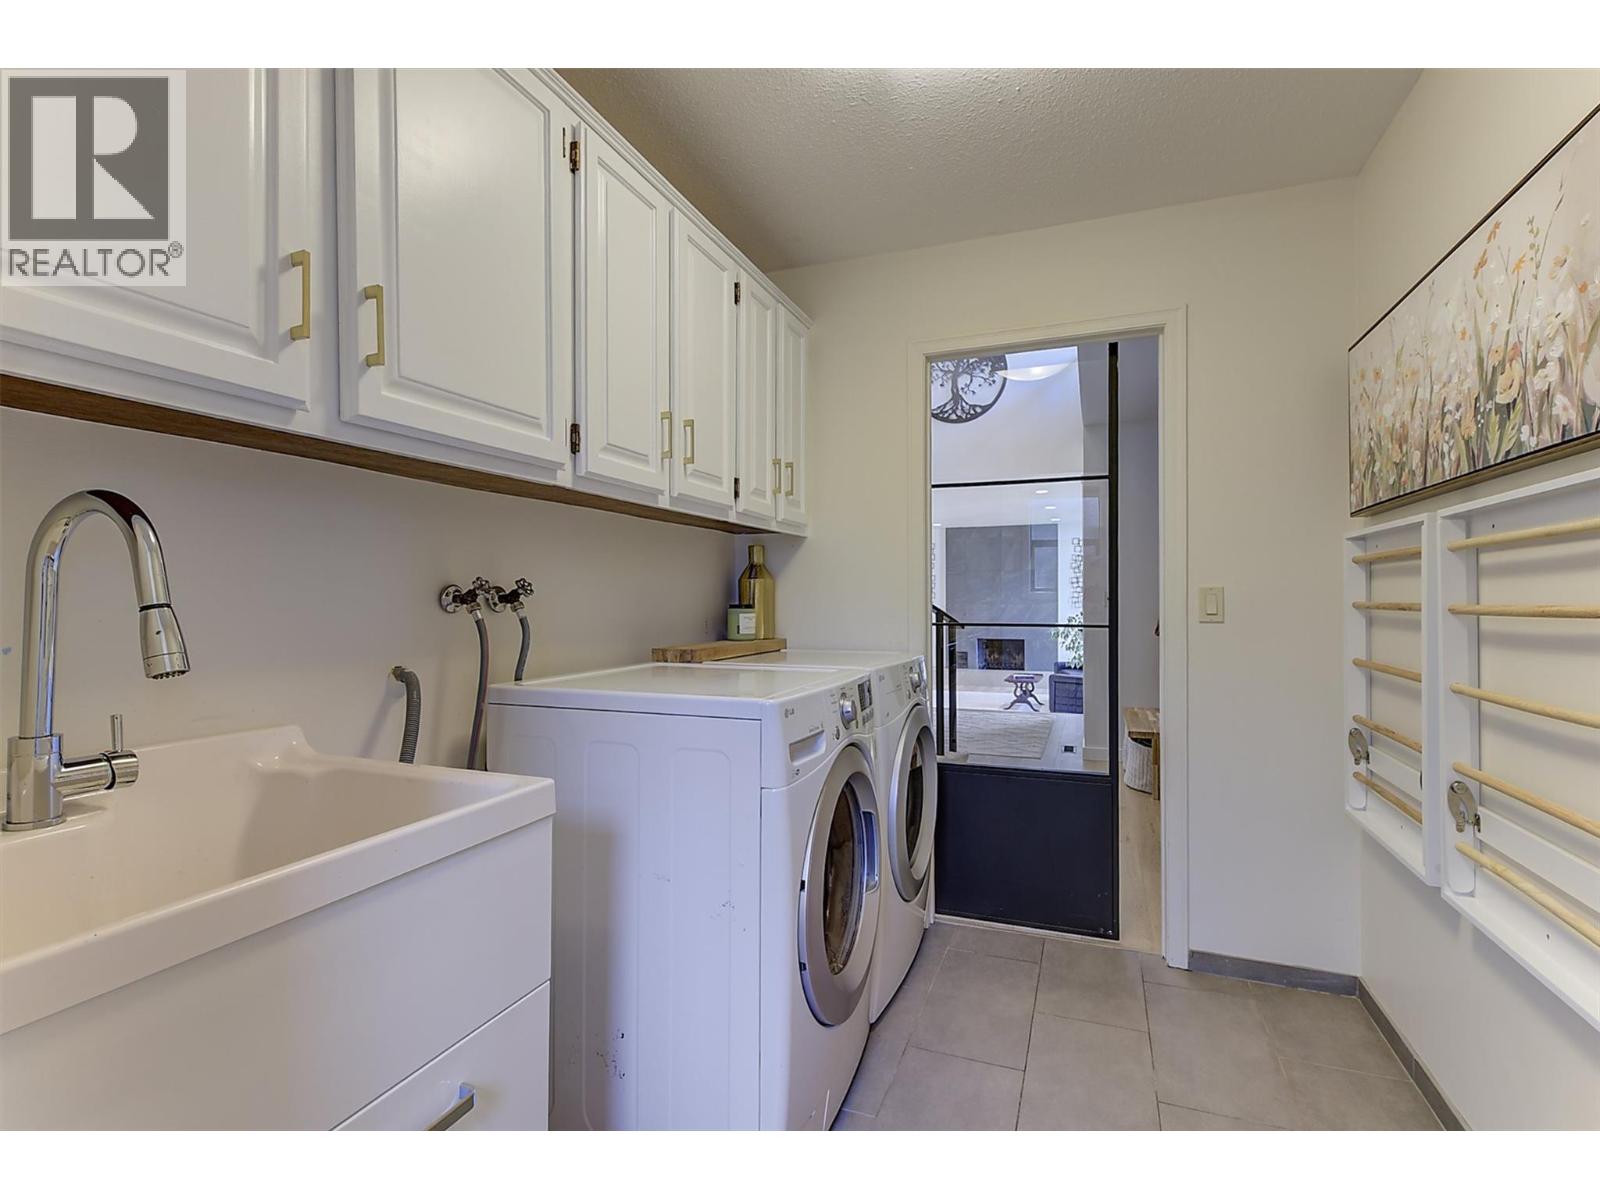
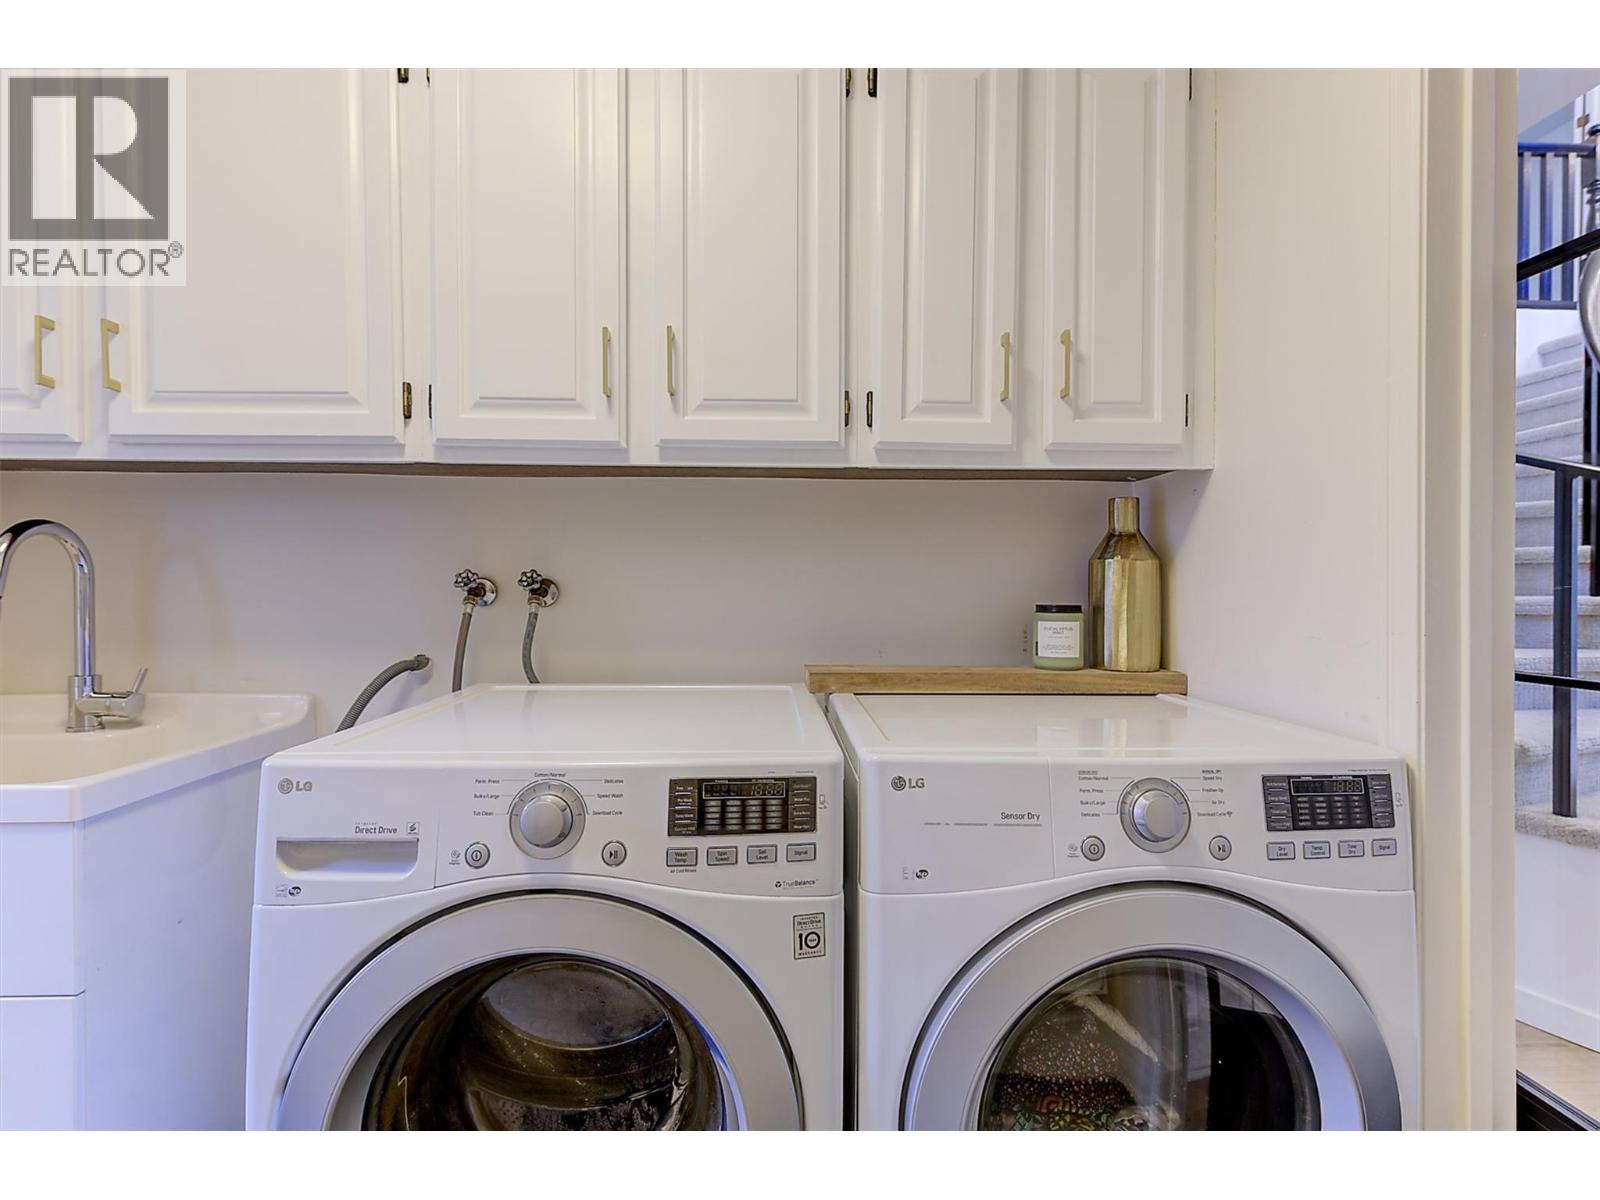
    Main Level Laundry Room 8'2'' x 6'7''
    Main Level Kitchen 7'10'' x 14'4''
    Main Level Other 19' x 23'5''
    Main Level Family Room 19'1'' x 14'3''
    Main Level Dining Room 14'4'' x 14'10''
    Main Level Dining Nook 7'1'' x 14'4''
    Main Level 2pc Bathroom 3' x 6'7''
  • Utilities