$1,470,000
$1,470,000
$1,470,000
$1,470,000
$1,470,000
$1,470,000
$1,470,000
$1,470,000
$1,470,000
$1,470,000
$1,470,000
$1,470,000
$1,470,000
$1,470,000
$1,470,000
$1,470,000
$1,470,000
$1,470,000
$1,470,000
$1,470,000
$1,470,000
$1,470,000
$1,470,000
$1,470,000
$1,470,000
$1,470,000
$1,470,000
$1,470,000
$1,470,000
$1,470,000
$1,470,000
$1,470,000
$1,470,000
$1,470,000
$1,470,000
$1,470,000
$1,470,000
$1,470,000
$1,470,000
$1,470,000
$1,470,000
Like this listing?
Contact us for more information




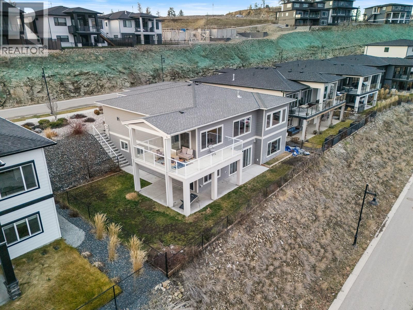
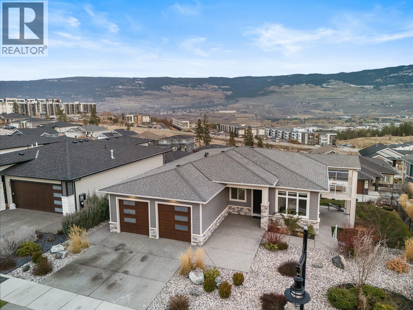

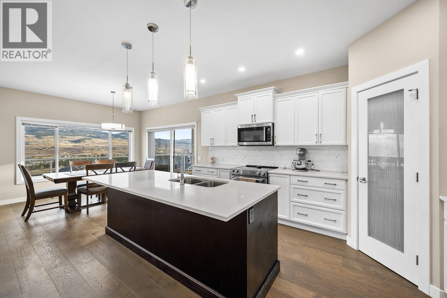
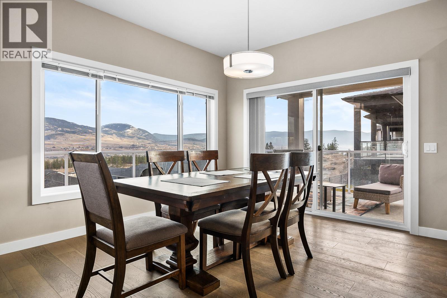
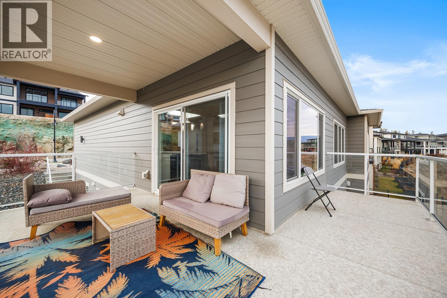
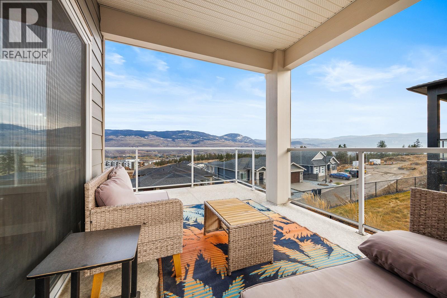
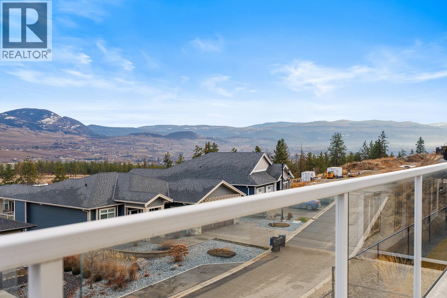

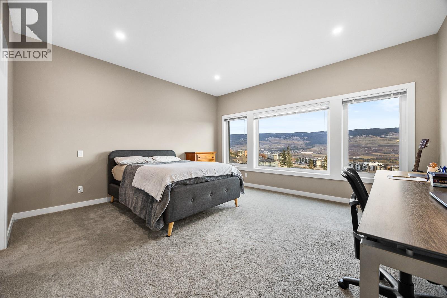
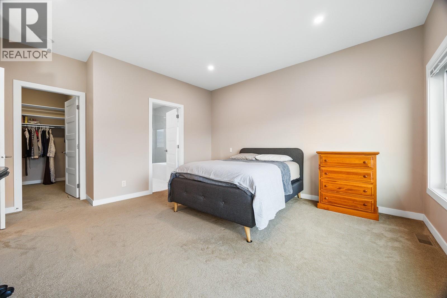
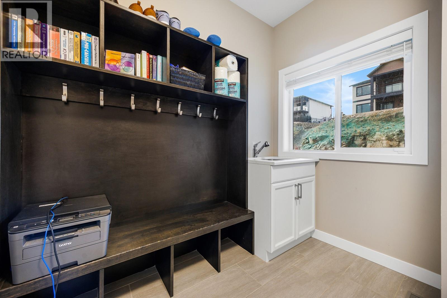

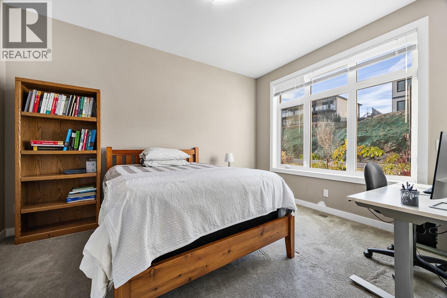
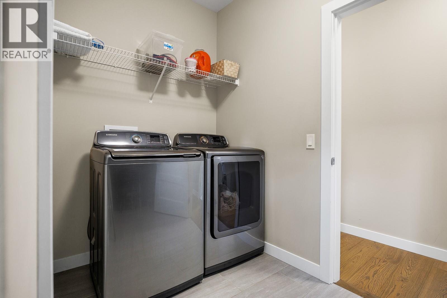
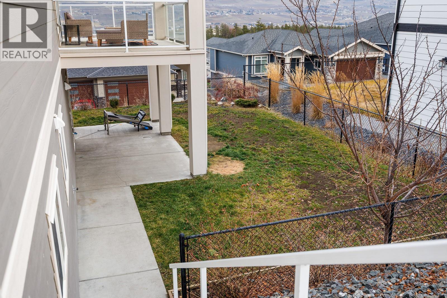
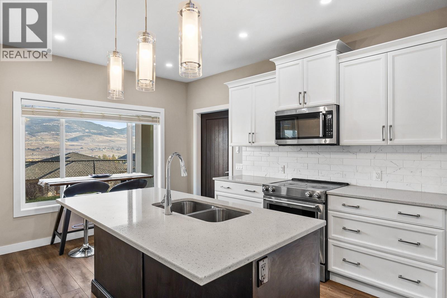
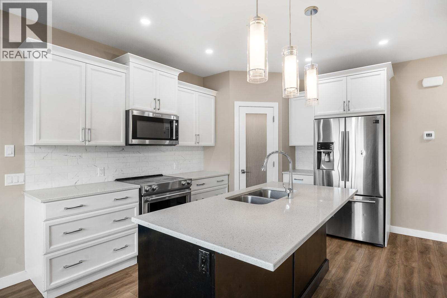
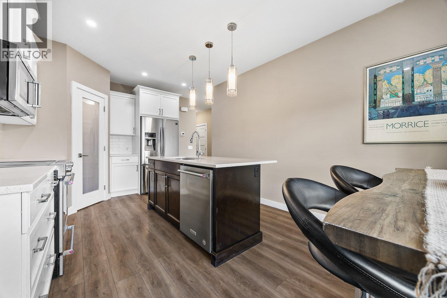
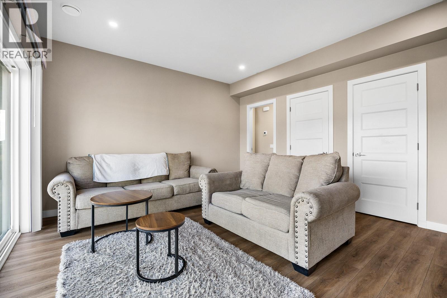
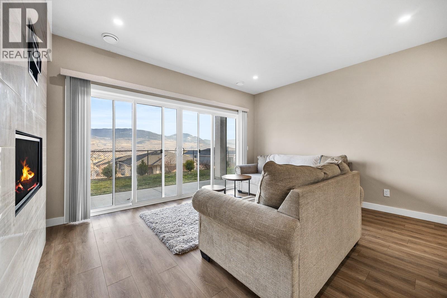
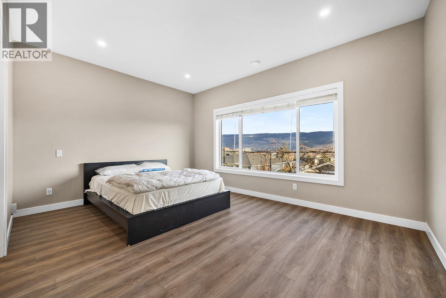
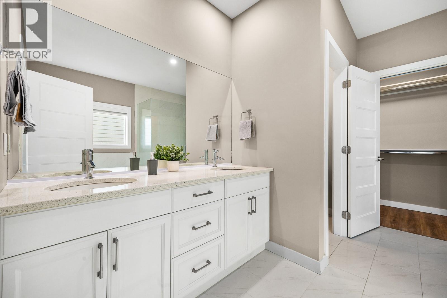
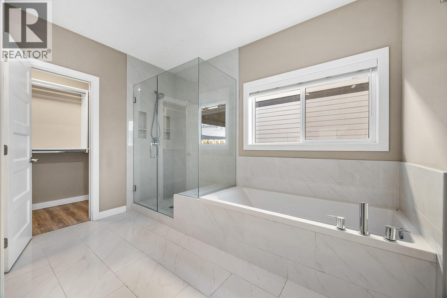
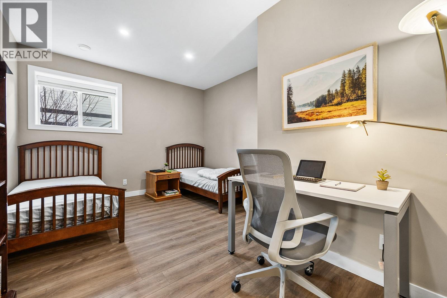

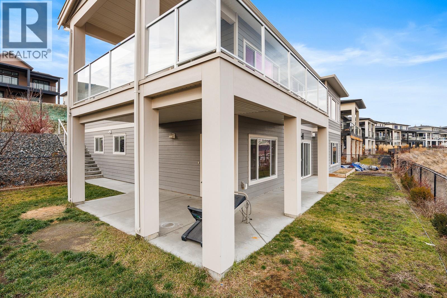
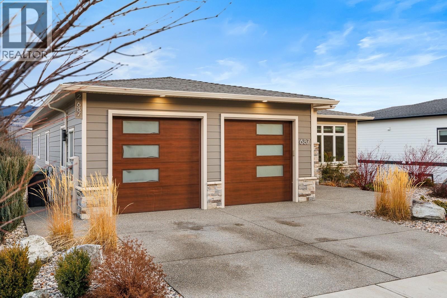
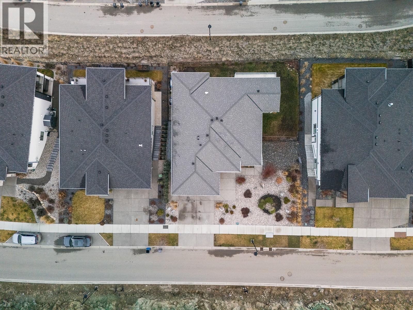
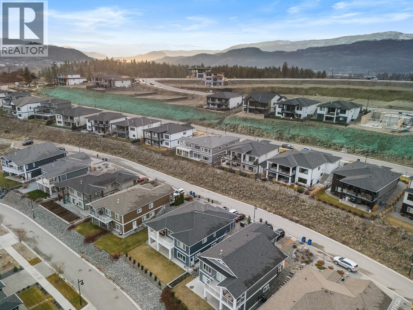
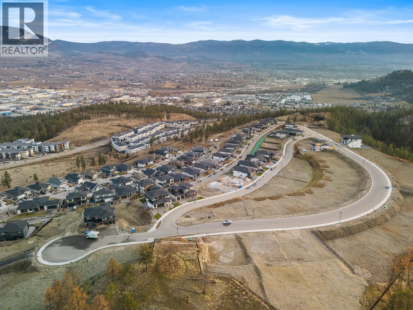
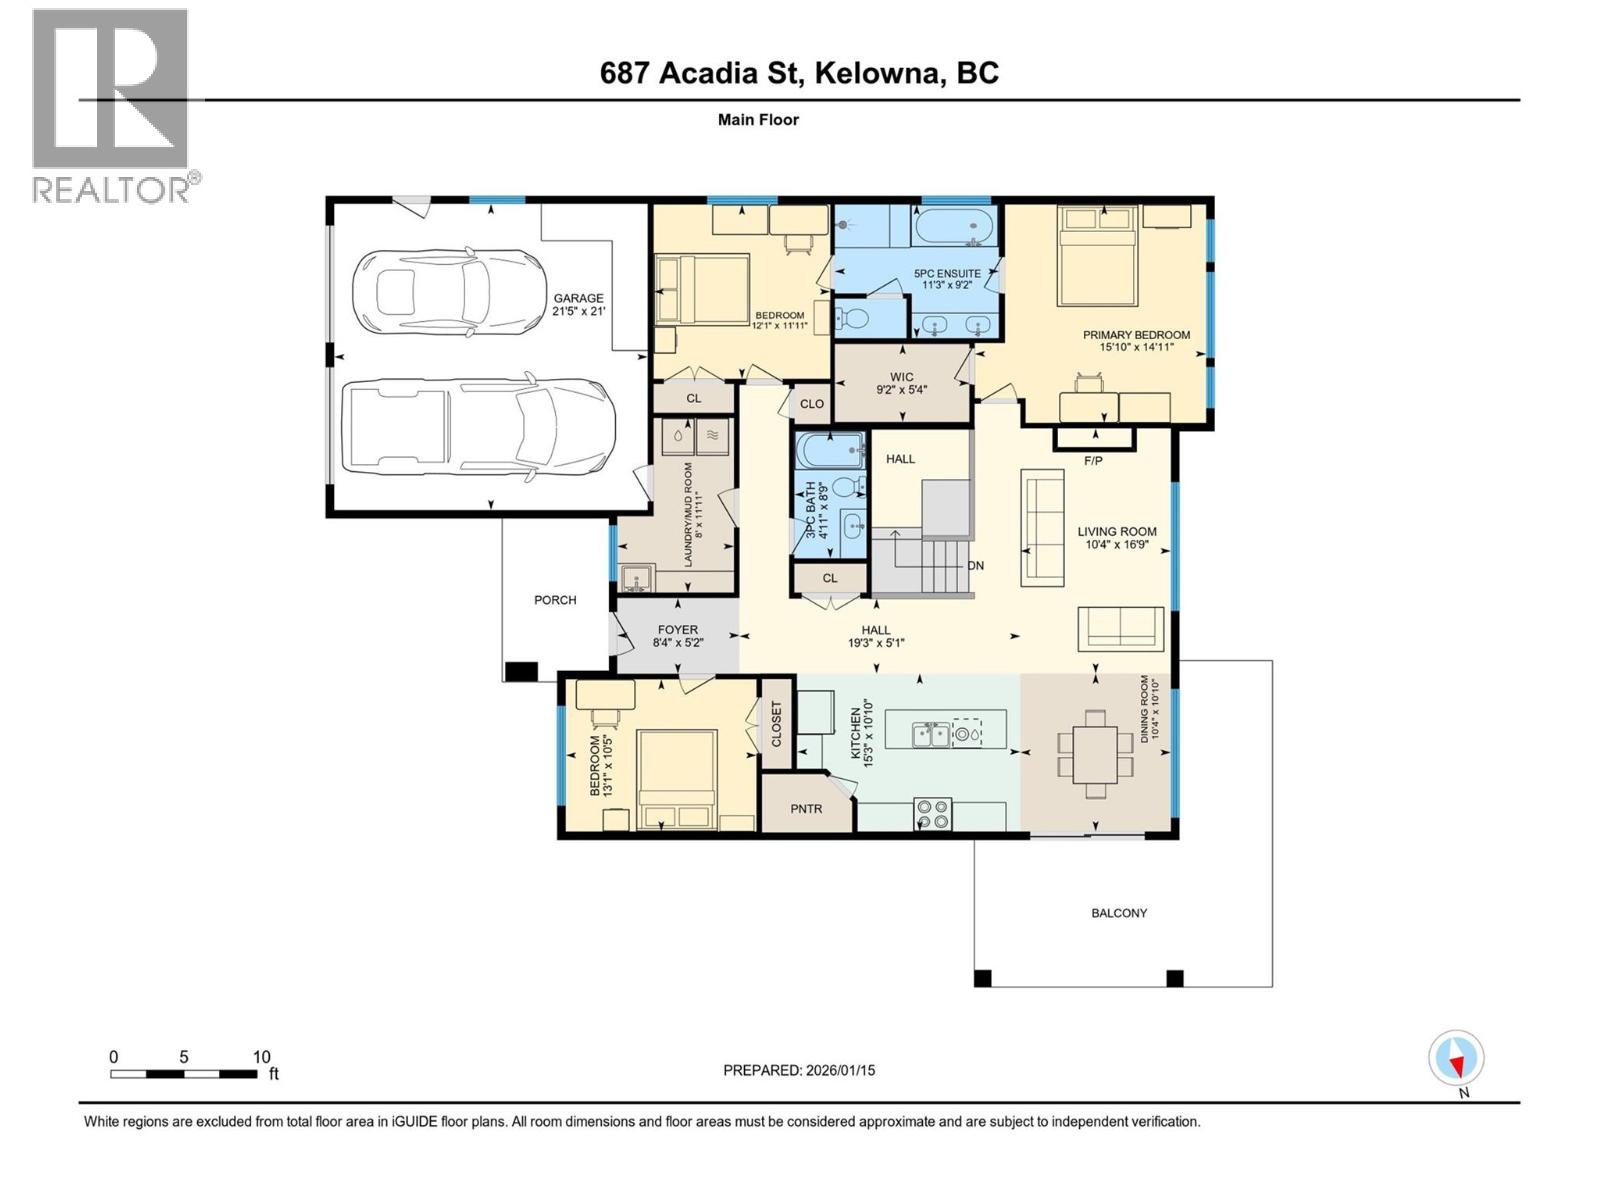
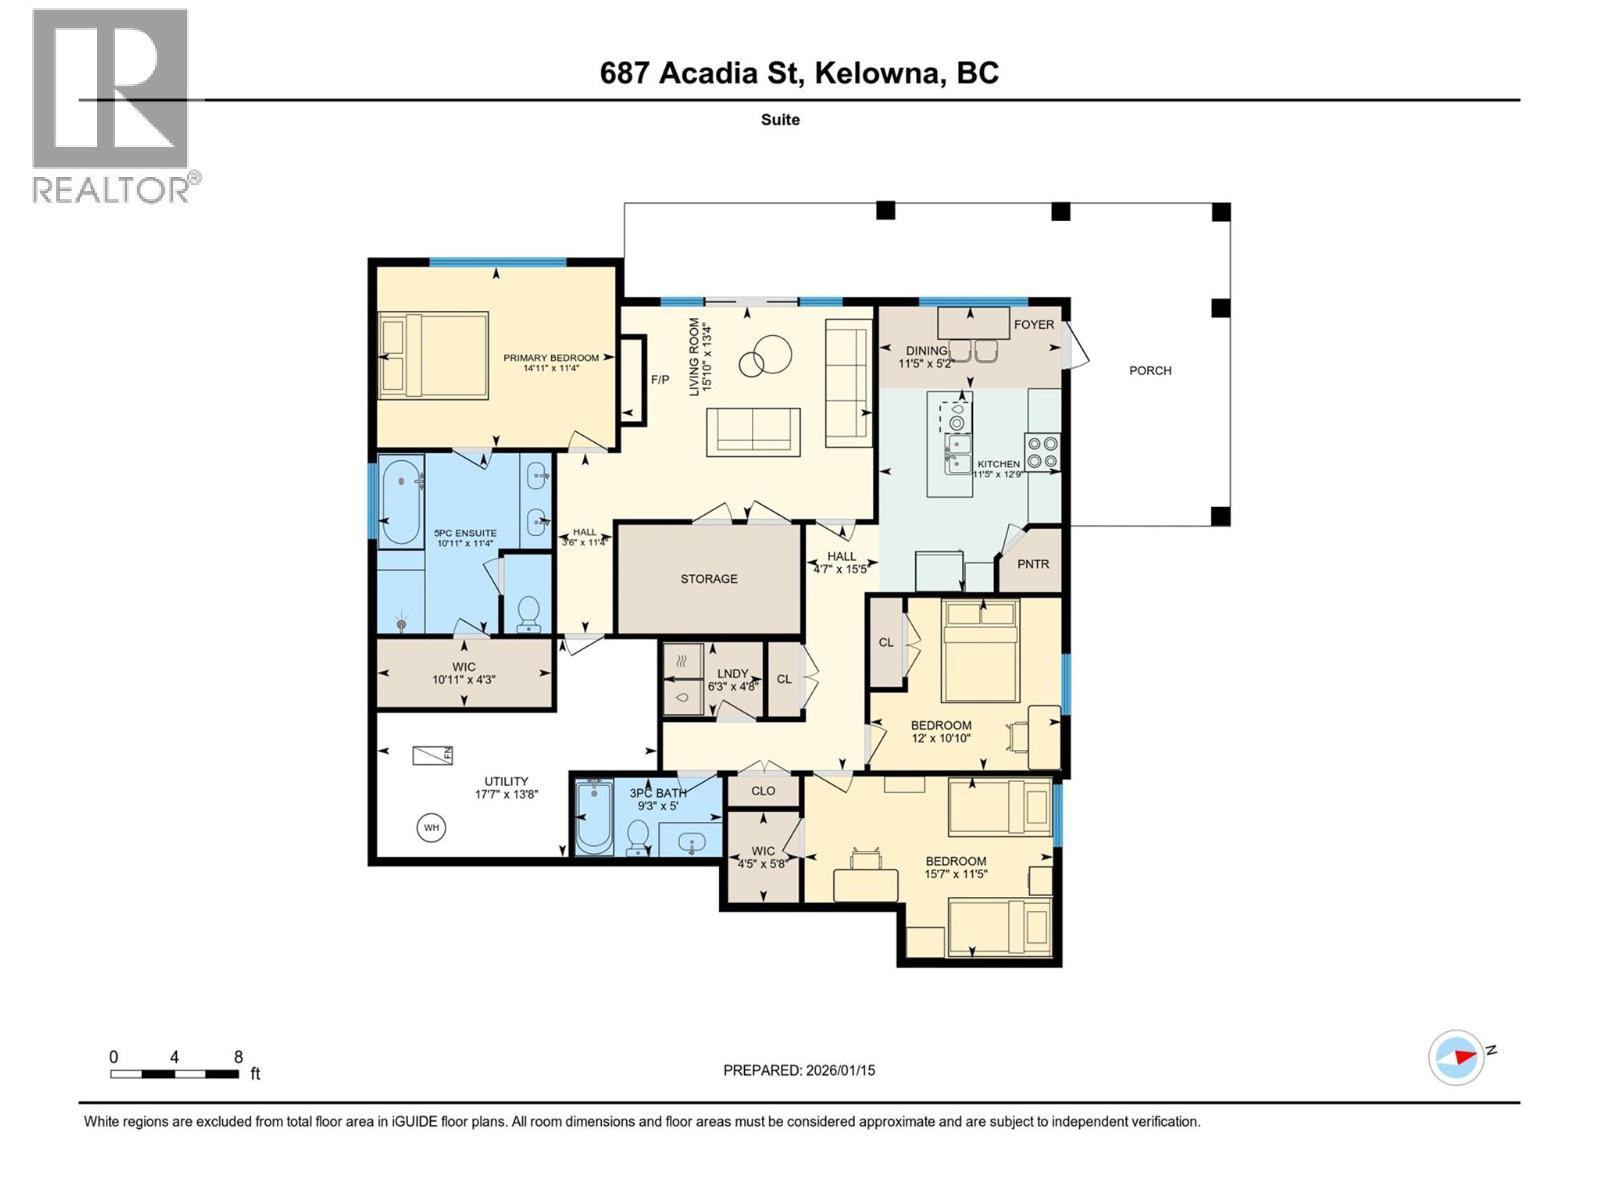
Looking for a home that doubles as a great investment? This is the one. 687 Acadia sits on one of the largest lots in the subdivision and offers incredible views (come see them - you won’t be disappointed). The home was thoughtfully designed to be flexible and functional. Upstairs features three bedrooms, an open-concept kitchen, huge windows to take in the view, and a massive deck you won’t want to leave. Downstairs is where the layout really shines. Keep it as is with a full lower living space that mirrors the upper level - perfect for another family - or reconfigure it into a legal two bedroom suite while reclaiming part of the basement for the main home, adding a rec room and an extra bedroom. Whether you want 3 bed, 2 bath up and down, or a 4 bed main with a 2 bed legal suite, the choice is yours. Situated just a short walk to the university, close to transit, a short drive to the airport, and close to the new strip mall on Innovation Drive, this safe and secure neighbour won't leave you wanting more! Add in a low-maintenance and fenced yard, a double garage, and a gas BBQ hookup on the deck, and this home is ready for you, your kids, and your toys - all that’s left to do is move in! (id:45055)
-
Property Details
MLS® Number 10371026 Property Type Single Family Neigbourhood University District AmenitiesNearBy Public Transit, Airport, Schools, Shopping CommunityFeatures Family Oriented, Rentals Allowed Features Central Island ParkingSpaceTotal 4 ViewType City View, Mountain View, Valley View, View (panoramic) -
Building
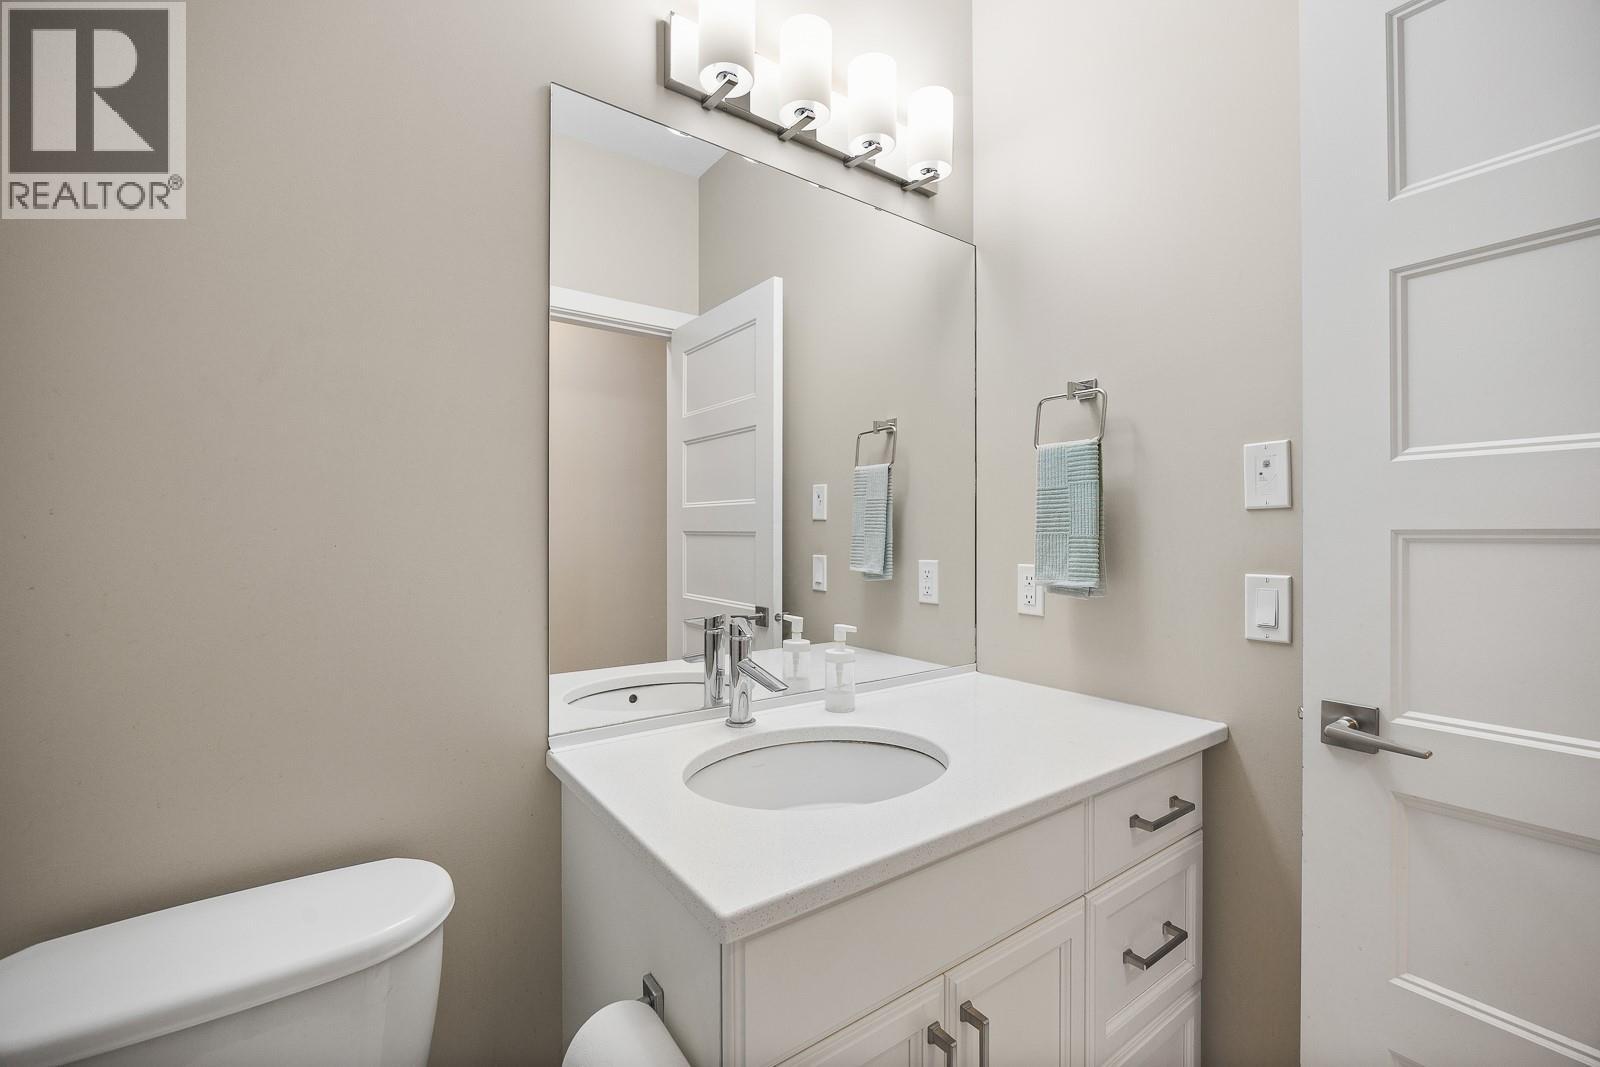
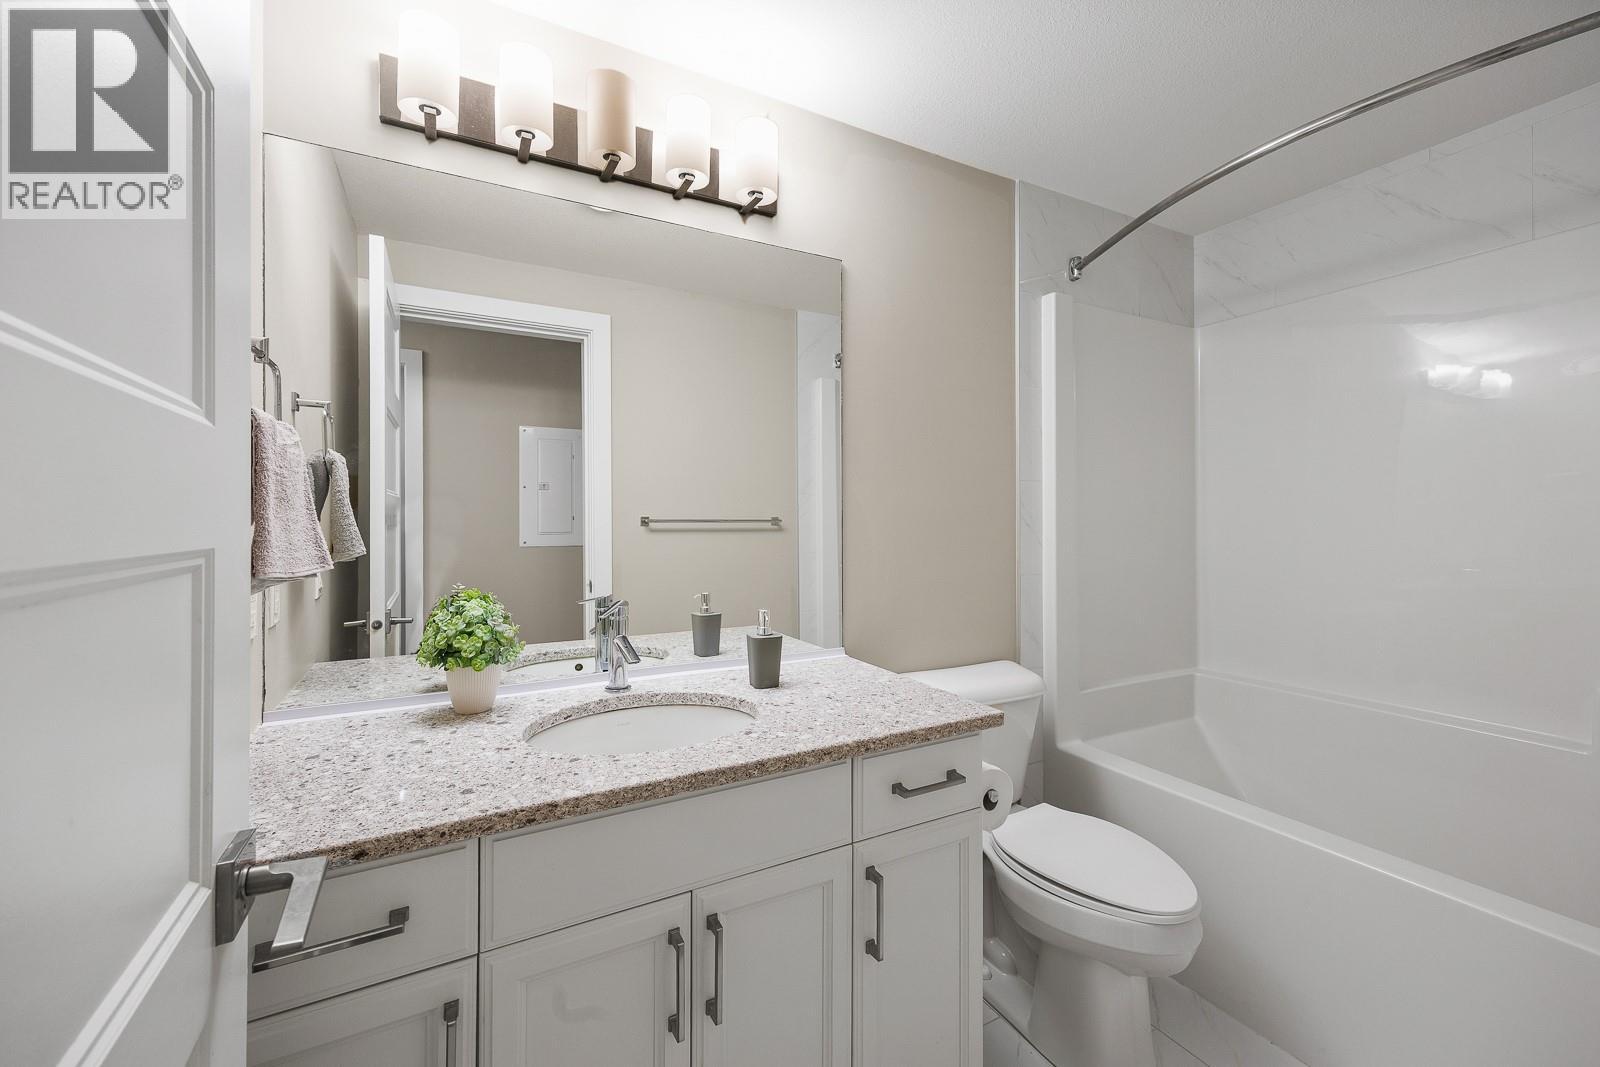
BathroomTotal 4 BedroomsTotal 6 ArchitecturalStyle Ranch BasementType Full ConstructedDate 2018 ConstructionStyleAttachment Detached CoolingType Central Air Conditioning ExteriorFinish Stone, Other FireplaceFuel Gas FireplacePresent Yes FireplaceTotal 1 FireplaceType Unknown FlooringType Ceramic Tile, Laminate, Mixed Flooring, Vinyl HeatingType Forced Air RoofMaterial Asphalt Shingle RoofStyle Unknown StoriesTotal 2 SizeInterior 3,093 Sqft Type House UtilityWater Municipal Water Attached Garage 2 -
Land
Acreage No FenceType Chain Link LandAmenities Public Transit, Airport, Schools, Shopping LandscapeFeatures Landscaped, Underground Sprinkler Sewer Municipal Sewage System SizeIrregular 0.19 SizeTotal 0.19 Ac|under 1 Acre SizeTotalText 0.19 Ac|under 1 Acre -
Rooms
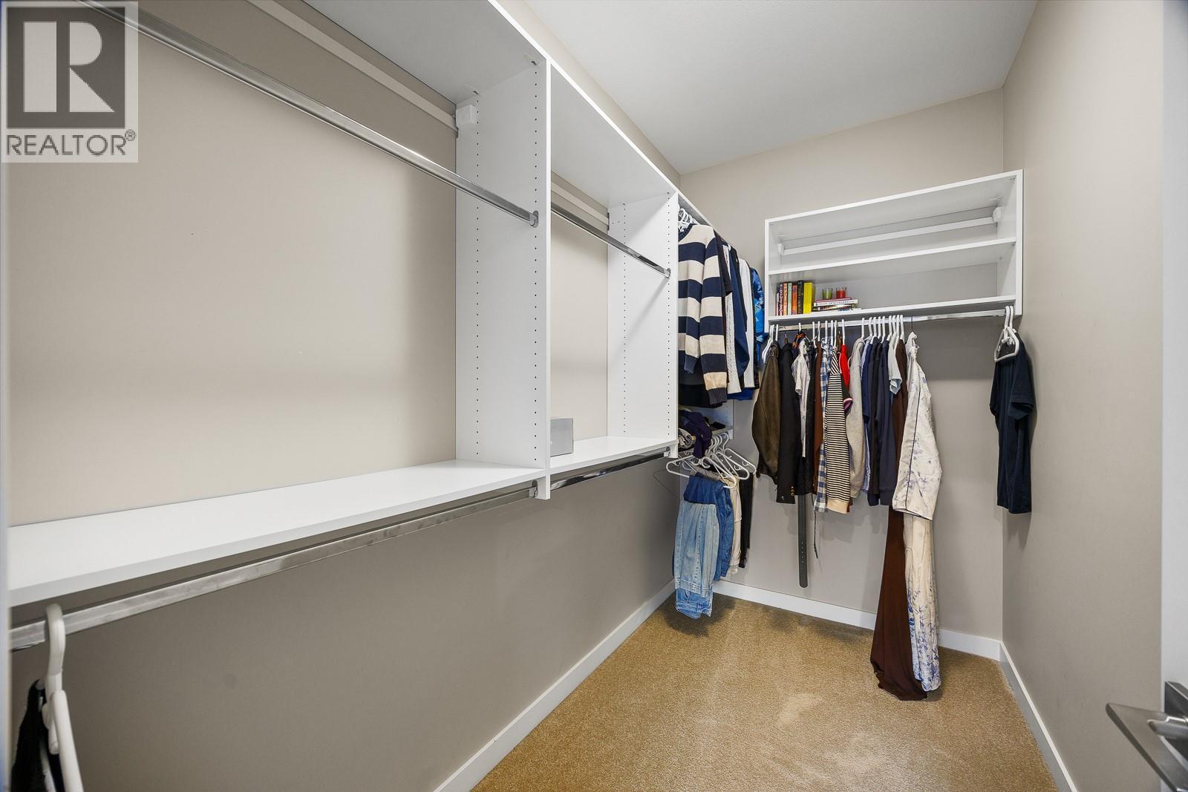
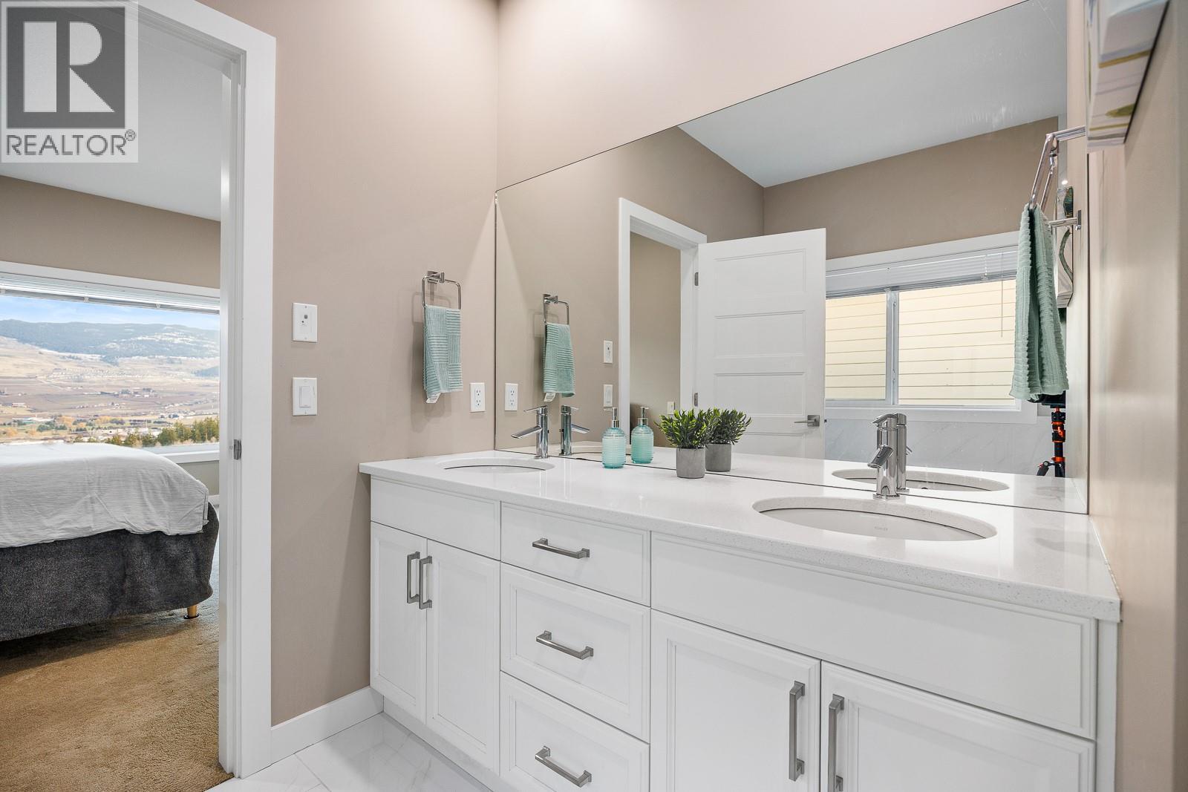
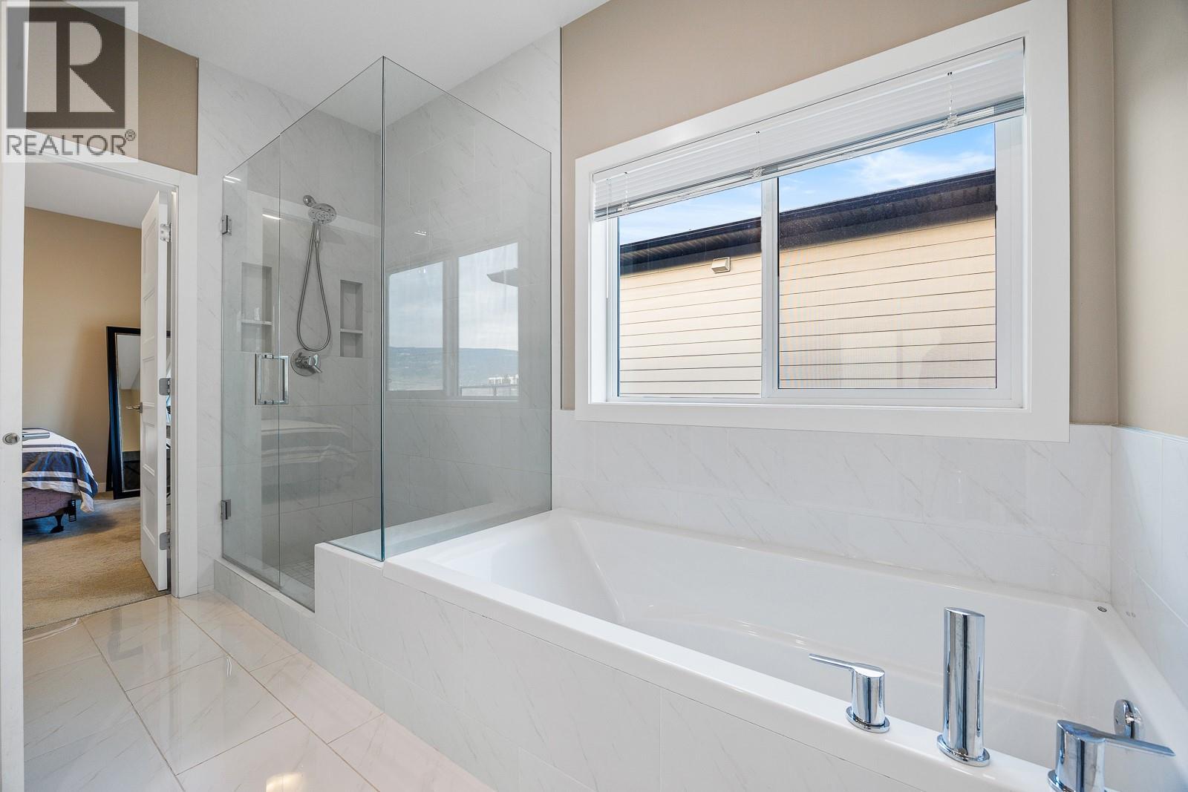
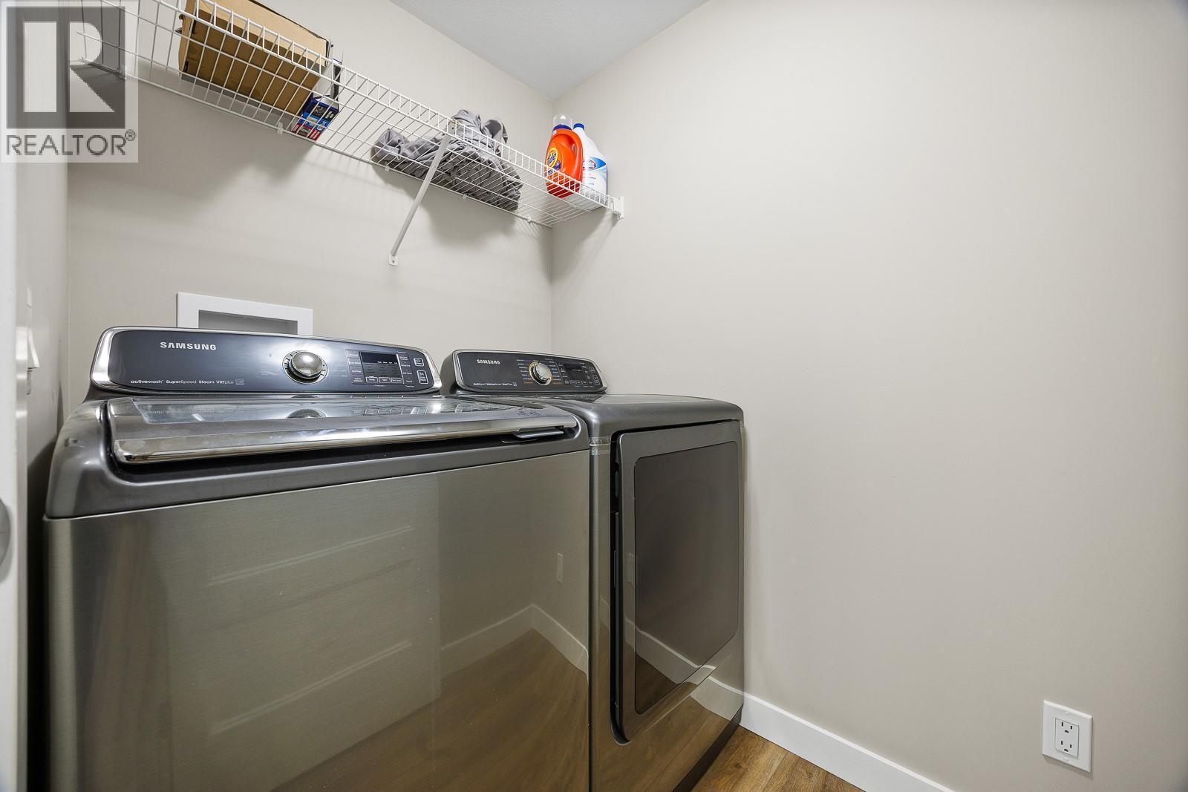
Level Type Length Width Dimensions Basement Utility Room 17'7'' x 13'8'' Main Level Laundry Room 8'0'' x 11'11'' Main Level 3pc Bathroom 4'11'' x 8'9'' Main Level Bedroom 12'1'' x 11'11'' Main Level 5pc Ensuite Bath 11'3'' x 9'2'' Main Level Other 9'2'' x 5'4'' Main Level Primary Bedroom 15'10'' x 14'11'' Main Level Living Room 10'4'' x 16'9'' Main Level Dining Room 10'4'' x 10'10'' Main Level Kitchen 15'3'' x 10'10'' Main Level Other 19'3'' x 5'1'' Main Level Bedroom 13'1'' x 10'5'' Main Level Foyer 8'4'' x 5'2'' Additional Accommodation Other 3'6'' x 11'4'' Additional Accommodation Living Room 15'10'' x 13'4'' Additional Accommodation Other 10'11'' x 4'3'' Additional Accommodation Full Bathroom 10'11'' x 11'4'' Additional Accommodation Primary Bedroom 14'11'' x 11'4'' Additional Accommodation Full Bathroom 9'3'' x 5'0'' Additional Accommodation Other 6'3'' x 4'8'' Additional Accommodation Other 4'5'' x 5'8'' Additional Accommodation Bedroom 15'7'' x 11'5'' Additional Accommodation Bedroom 12'0'' x 10'10'' Additional Accommodation Other 4'7'' x 15'5'' Additional Accommodation Dining Room 11'5'' x 5'2'' Additional Accommodation Kitchen 11'5'' x 12'9'' -
Utilities
Your Favourites
No Favourites Found







The trademarks REALTOR®, REALTORS®, and the REALTOR® logo are controlled by The Canadian Real Estate Association (CREA) and identify real estate professionals who are members of CREA. The trademarks MLS®, Multiple Listing Service® and the associated logos are owned by The Canadian Real Estate Association (CREA) and identify the quality of services provided by real estate professionals who are members of CREA. The trademark DDF® is owned by The Canadian Real Estate Association (CREA) and identifies CREA's Data Distribution Facility (DDF®)
January 26 2026 10:19:07
Association of Interior REALTORS®
