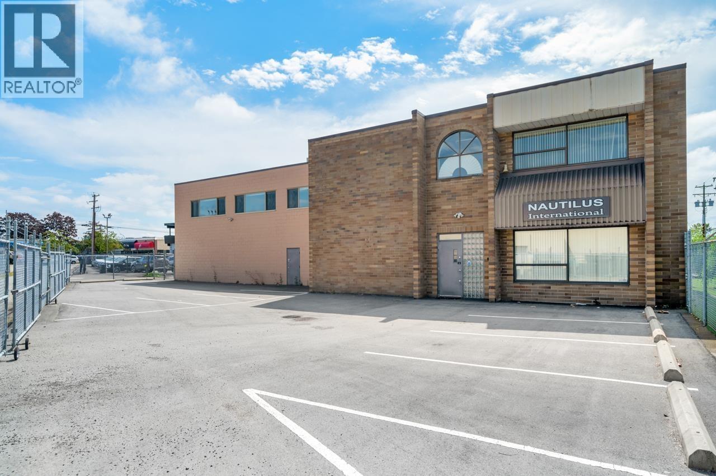
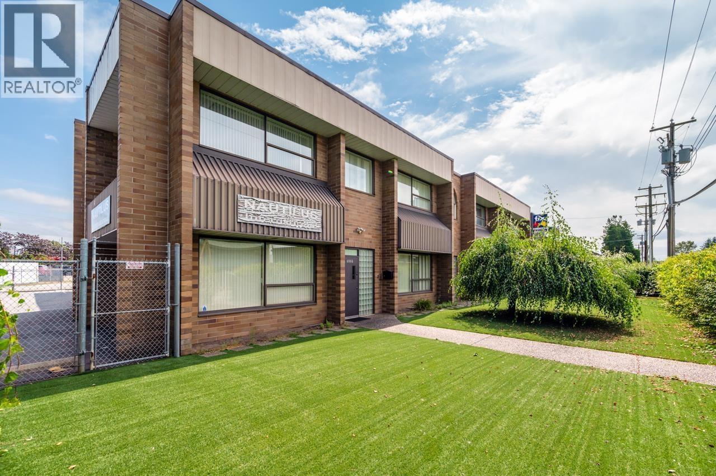
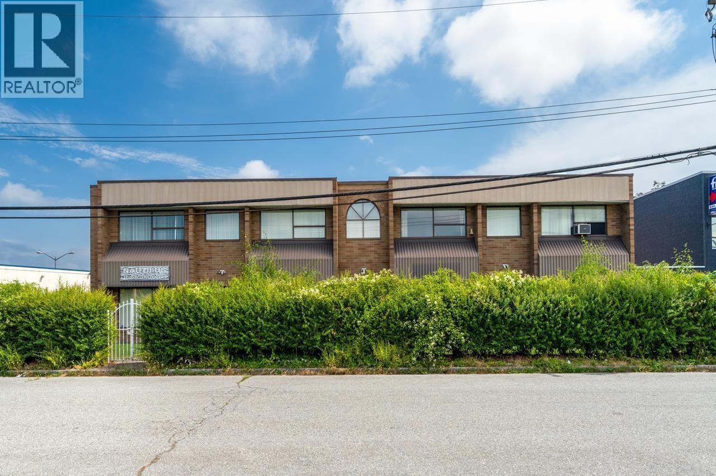
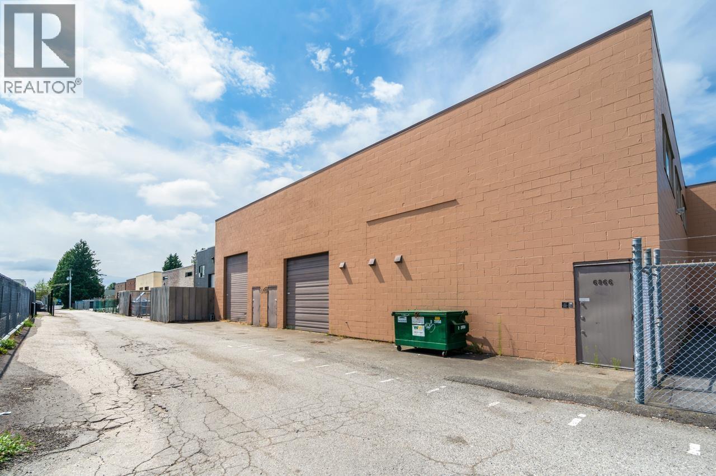
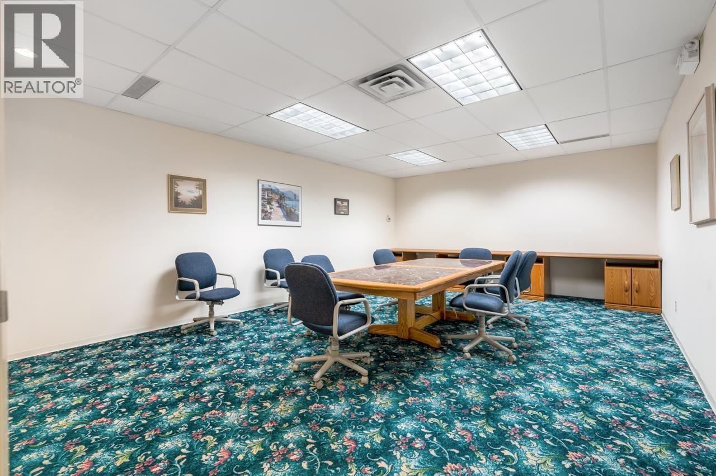
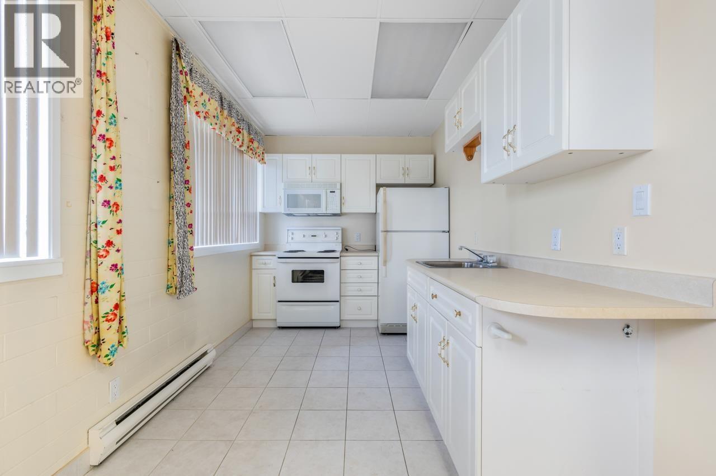
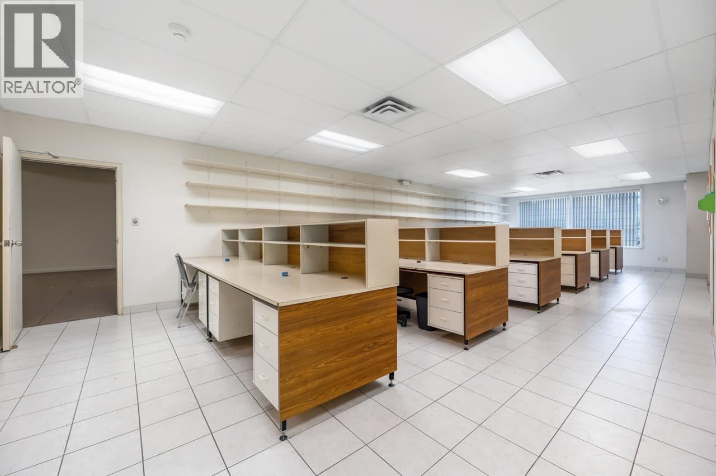
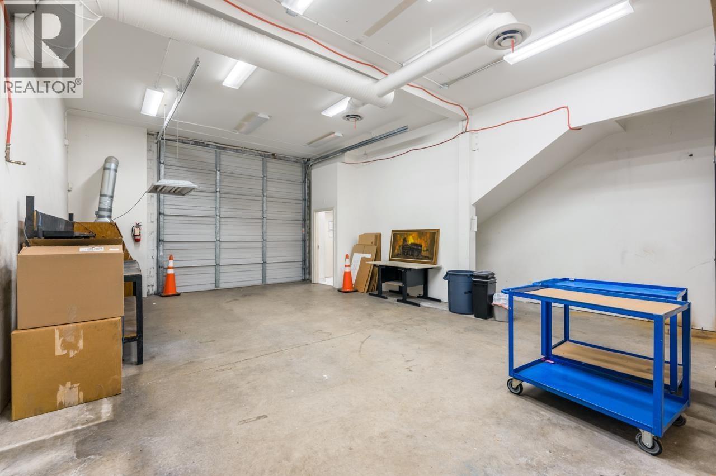
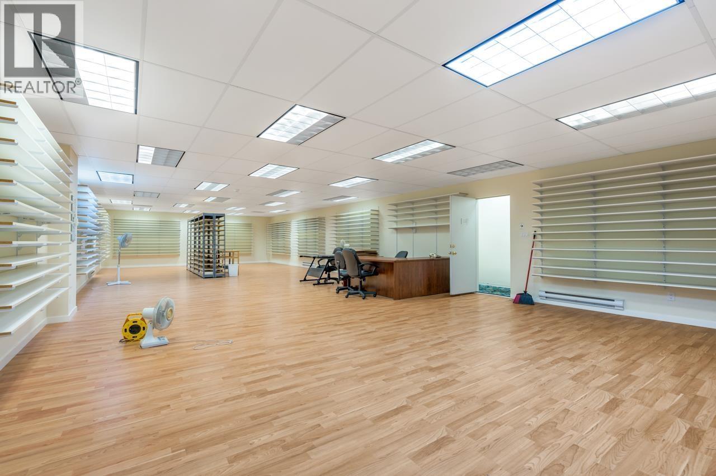
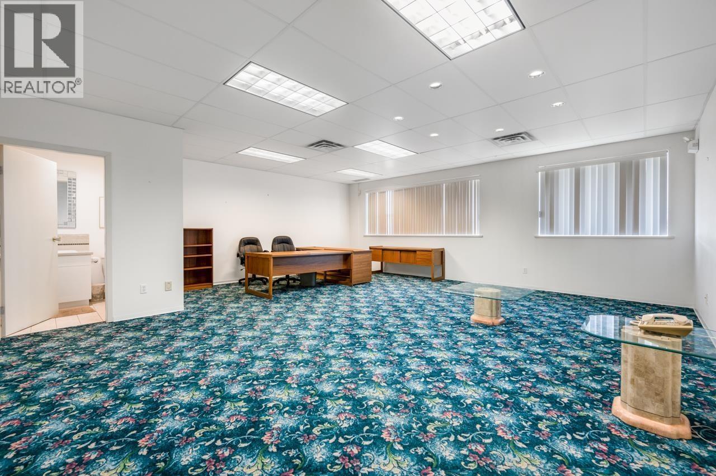
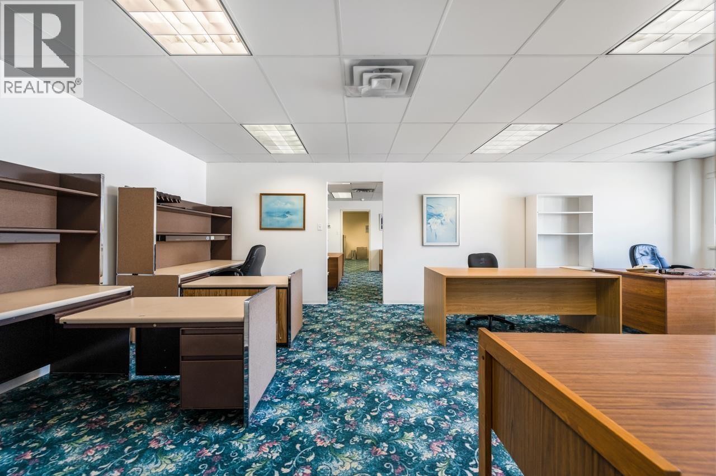
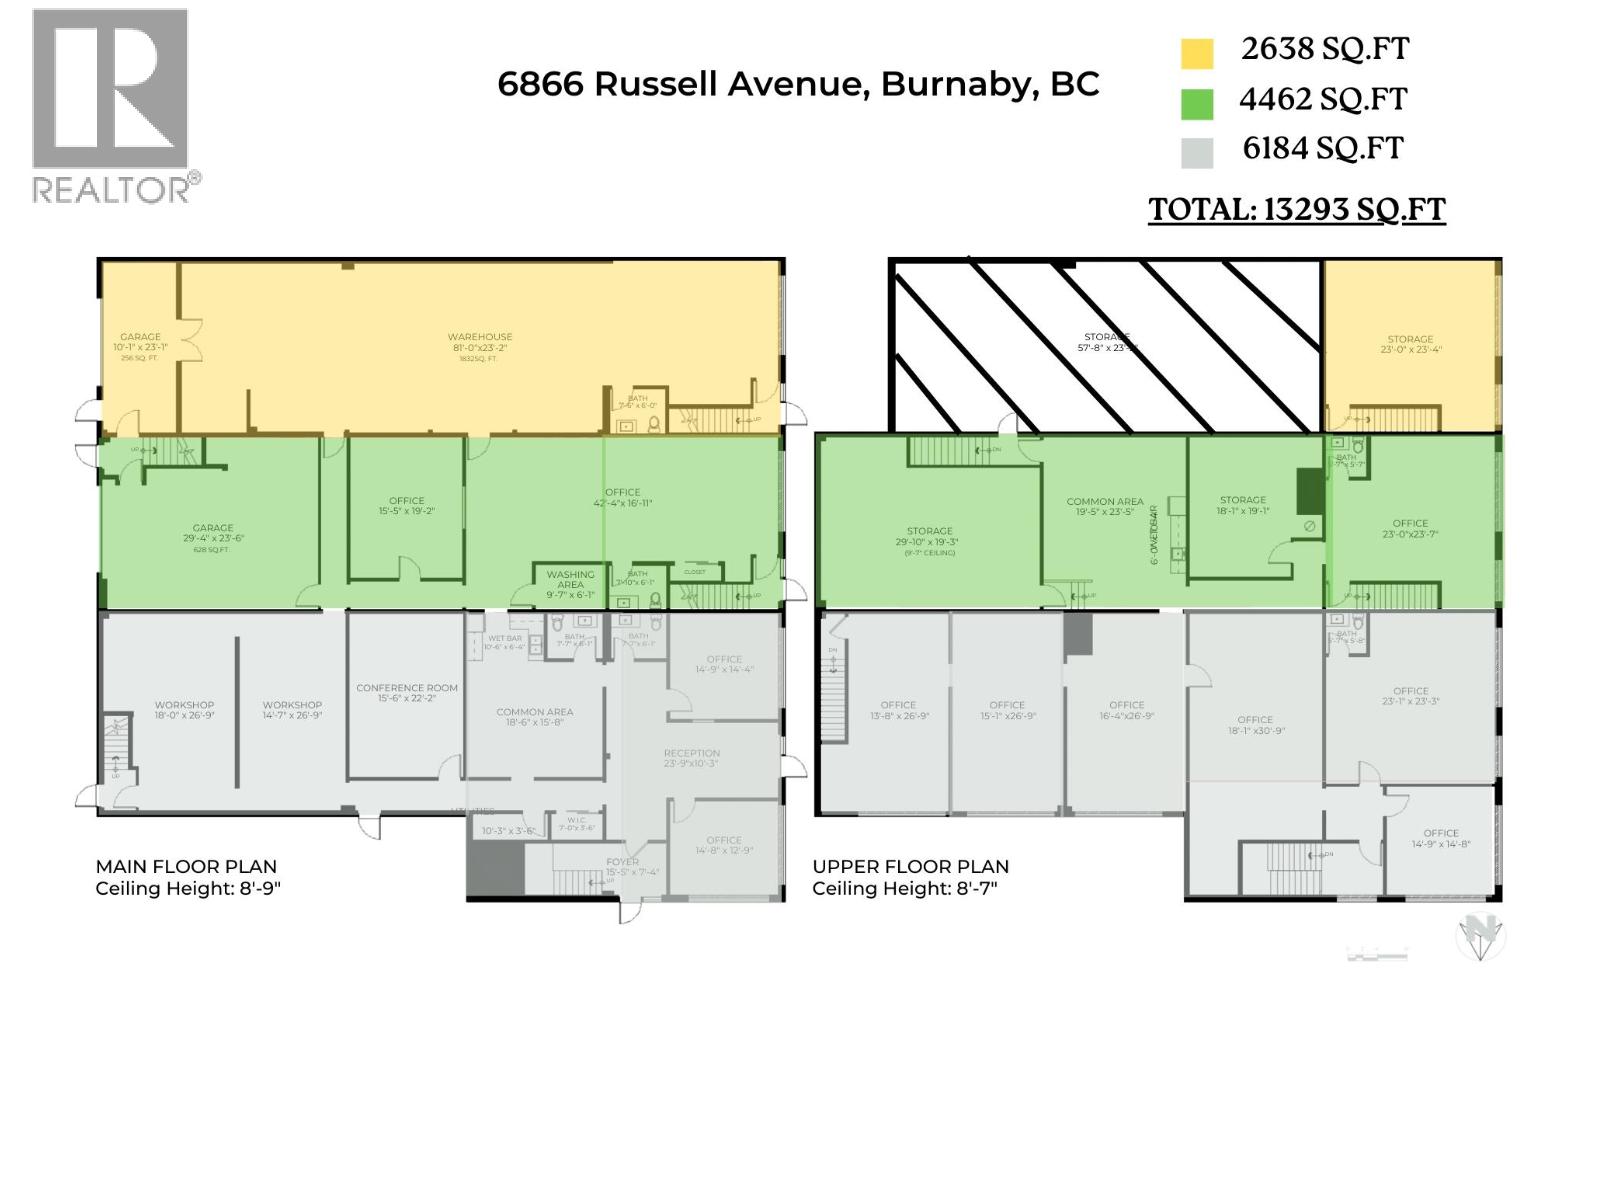

Rare free standing building in Central Burnaby with 13,293' leasable area sitting on a 15000' lot with great exposure to Kingsway traffic. The entire building includes 3 units can be leased all together or separate. This subject Unit 1&2 is 10646', and Unit 3 is 2638'. Five minutes away from Metrotown skytrain station, many new high rise towers build around the neighbourhood offers great population density. M4 zoning offers a great variety of Retail, industrial and office use. Secured parking lot with private gate plus ample street parking for visitors. Renovated space offers reception /retail area, boarding rooms, lunch room, office upstairs, and warehouse area with two grade loading bay. Floor plan is available, and plz Contact listing agent for more info. Easy to show. (id:45055)
-
Property Details
MLS® Number C8074792 Property Type Industrial Features Dock Height Loading -
Building
ConstructedDate 1988 -
Land
Acreage No FenceType Fenced Yard ZoningDescription M4 -
Rooms
-
Utilities
Your Favourites
No Favourites Found







The trademarks REALTOR®, REALTORS®, and the REALTOR® logo are controlled by The Canadian Real Estate Association (CREA) and identify real estate professionals who are members of CREA. The trademarks MLS®, Multiple Listing Service® and the associated logos are owned by The Canadian Real Estate Association (CREA) and identify the quality of services provided by real estate professionals who are members of CREA. The trademark DDF® is owned by The Canadian Real Estate Association (CREA) and identifies CREA's Data Distribution Facility (DDF®)
January 08 2026 01:01:29
Greater Vancouver REALTORS®
