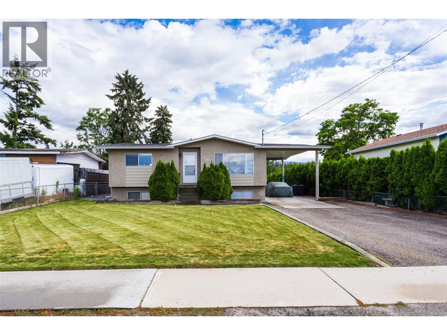
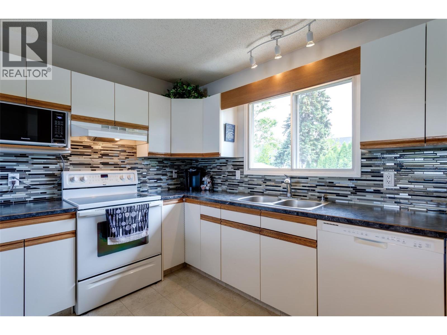
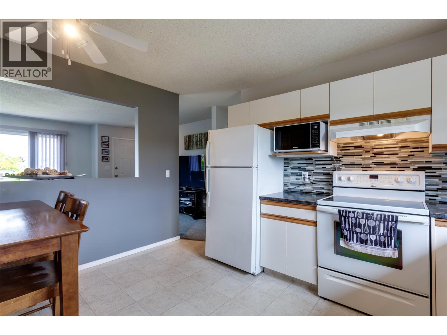
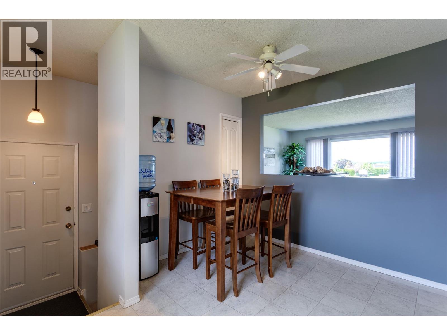
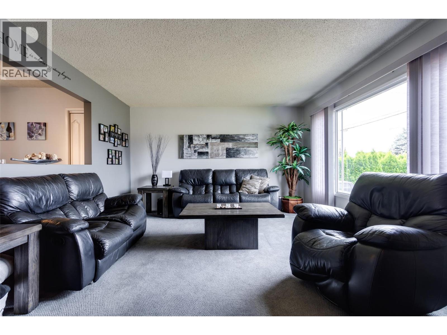
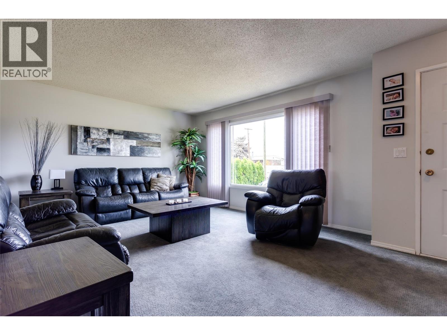
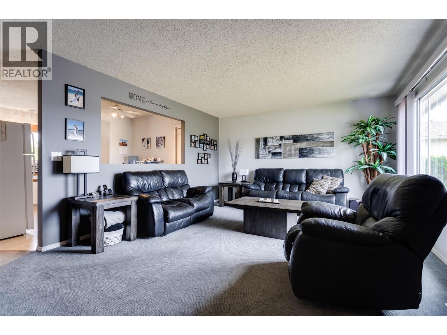
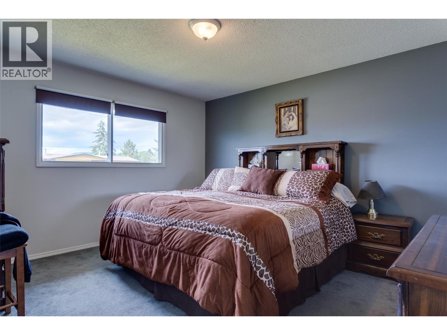
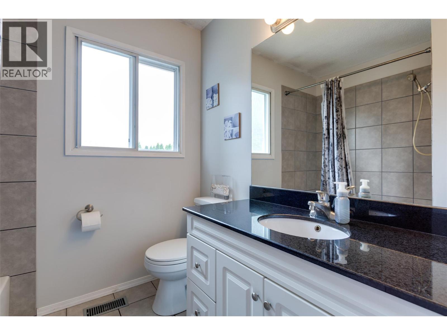
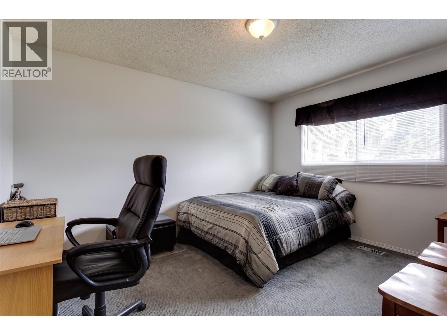
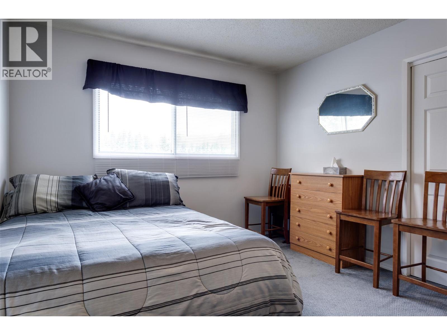
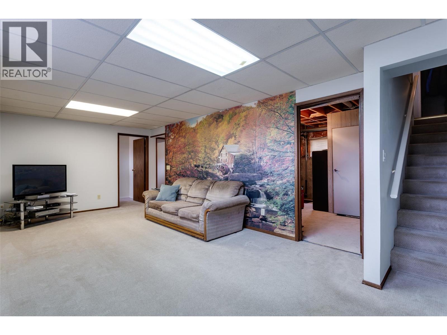
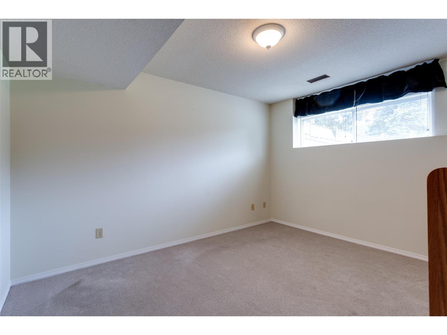
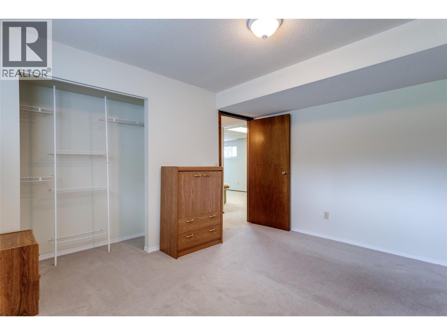
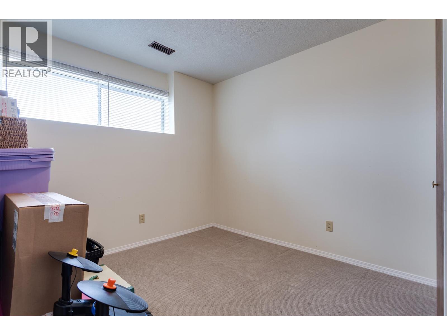
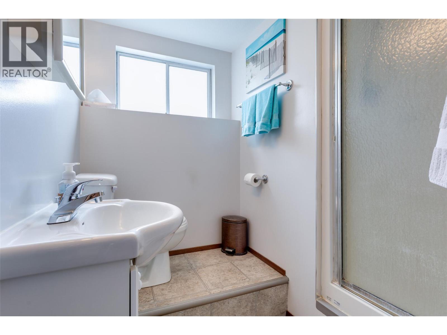
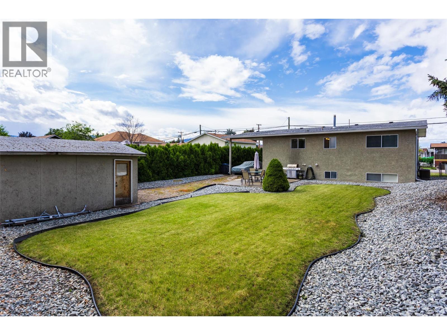
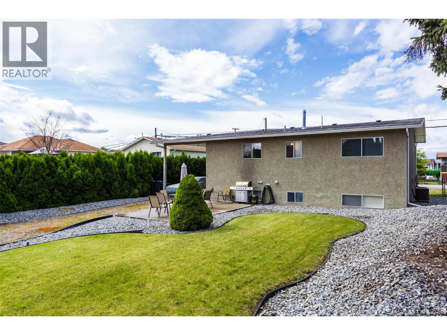
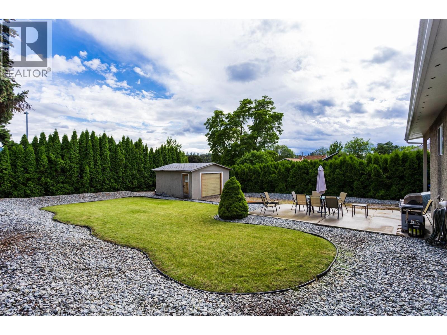
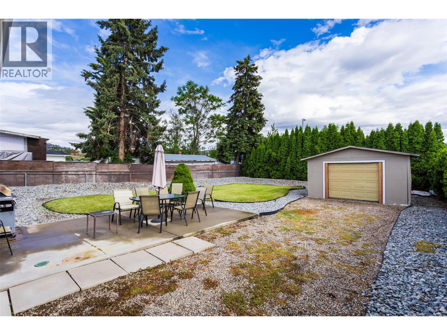
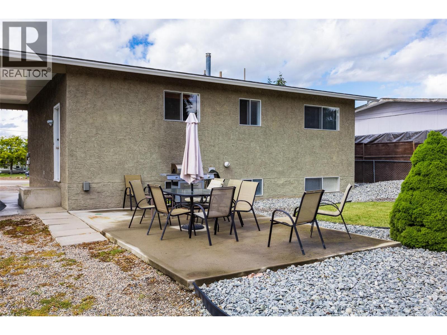
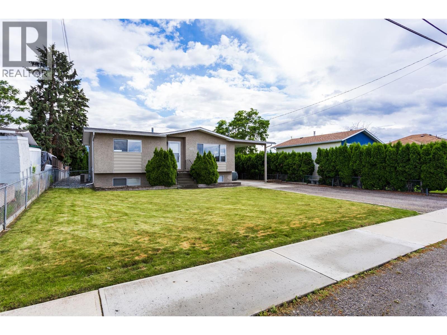
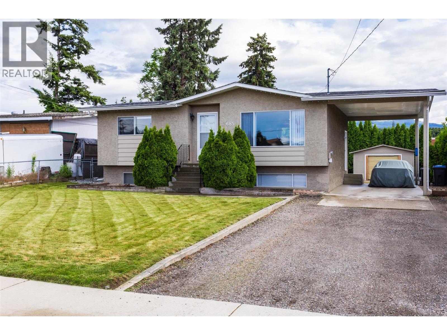


PRICED TO SELL!!! Built in 1973 this home has been meticulously maintained; all of the expensive updates have been done - roof (2020), hot water tank (2023), furnace (2018), a/c (2019), new dishwasher, newer washer/dryer. Two large bedrooms plus bath upstairs, 2 bedrooms plus bath downstairs. Spectacular location for this fantastic family home located on a large 0.21 acre lot with patio, underground sprinklers and 16' x14' detached garage/shop, plus carport! Separate entrance in carport makes this home suitable! Close to all amenities and walking distance to Quigley Elementary School!!! (id:67517)
-
Property Details
MLS® Number 10399252 Property Type Single Family Neigbourhood Rutland South ParkingSpaceTotal 2 -
Building
BathroomTotal 2 BedroomsTotal 4 BasementType Full ConstructedDate 1973 ConstructionStyleAttachment Detached CoolingType Central Air Conditioning HeatingType Forced Air, See Remarks RoofMaterial Asphalt Shingle RoofStyle Unknown StoriesTotal 2 SizeInterior 1,873 Sqft Type House UtilityWater Municipal Water Carport Detached Garage 1 -
Land
Acreage No LandscapeFeatures Underground Sprinkler Sewer Municipal Sewage System SizeIrregular 0.21 SizeTotal 0.21 Ac|under 1 Acre SizeTotalText 0.21 Ac|under 1 Acre -
Rooms
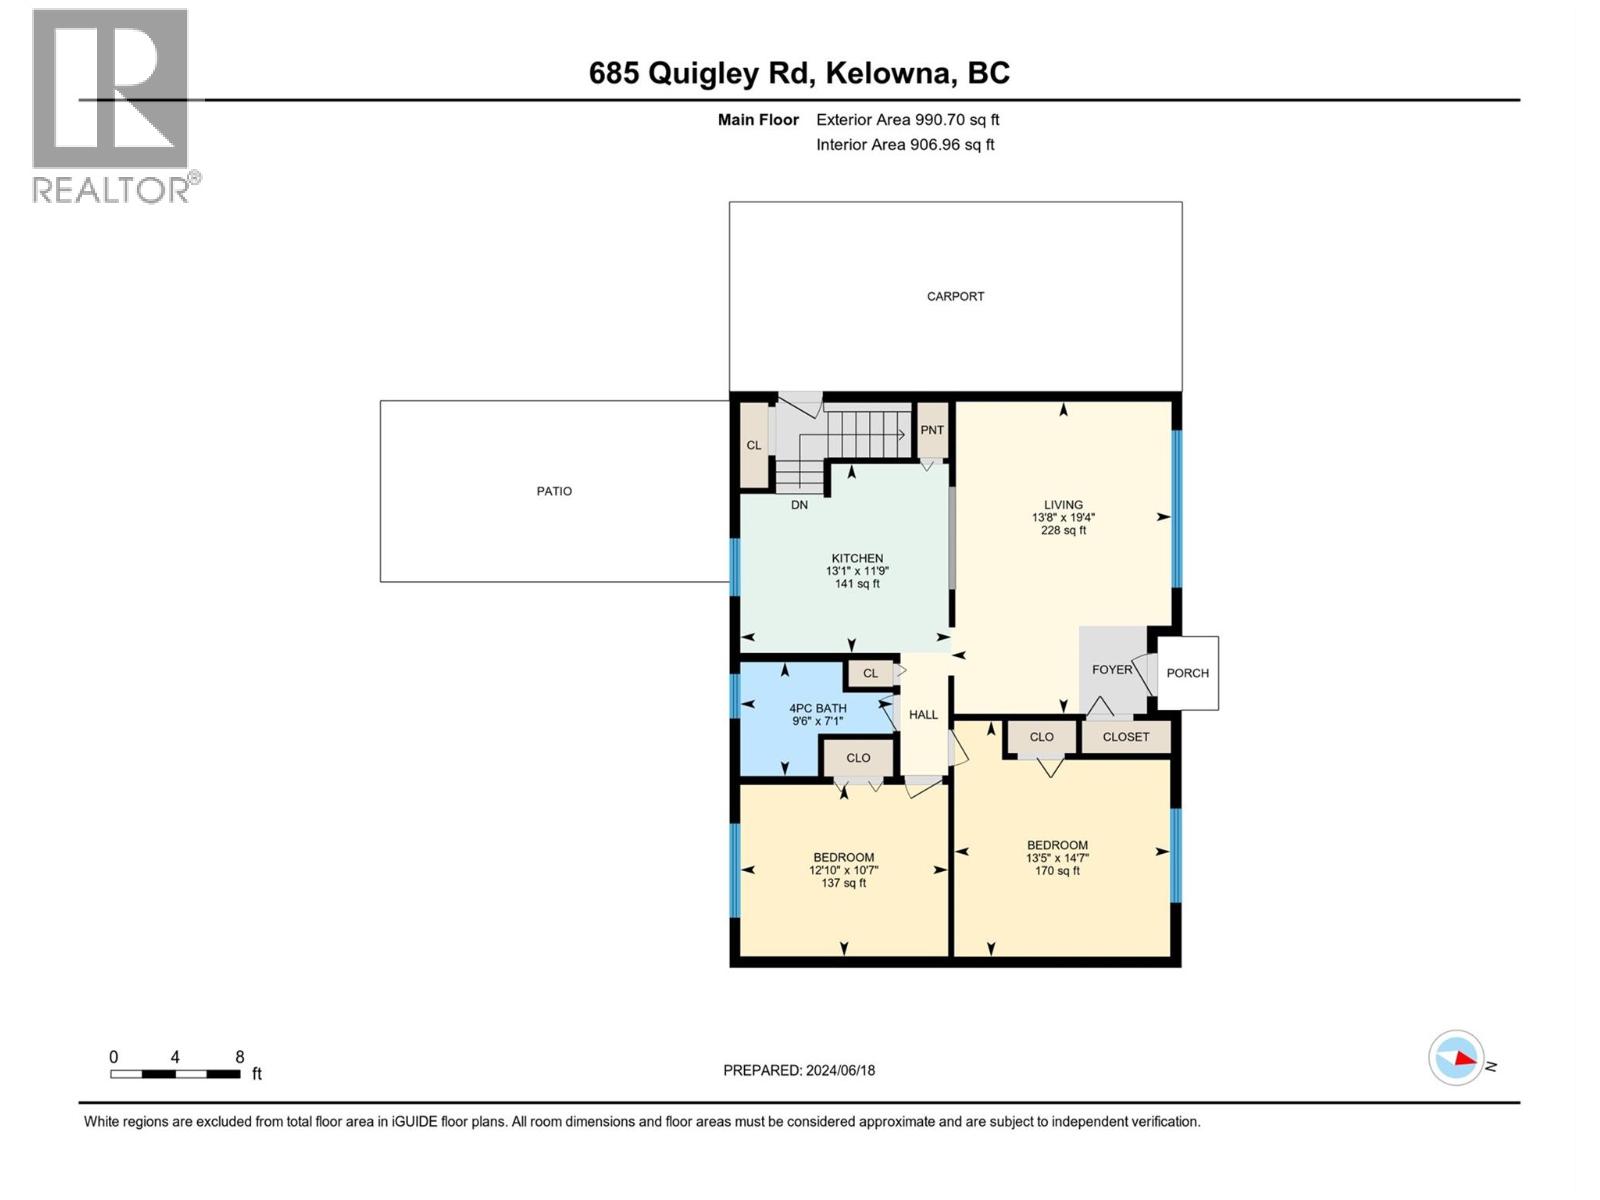
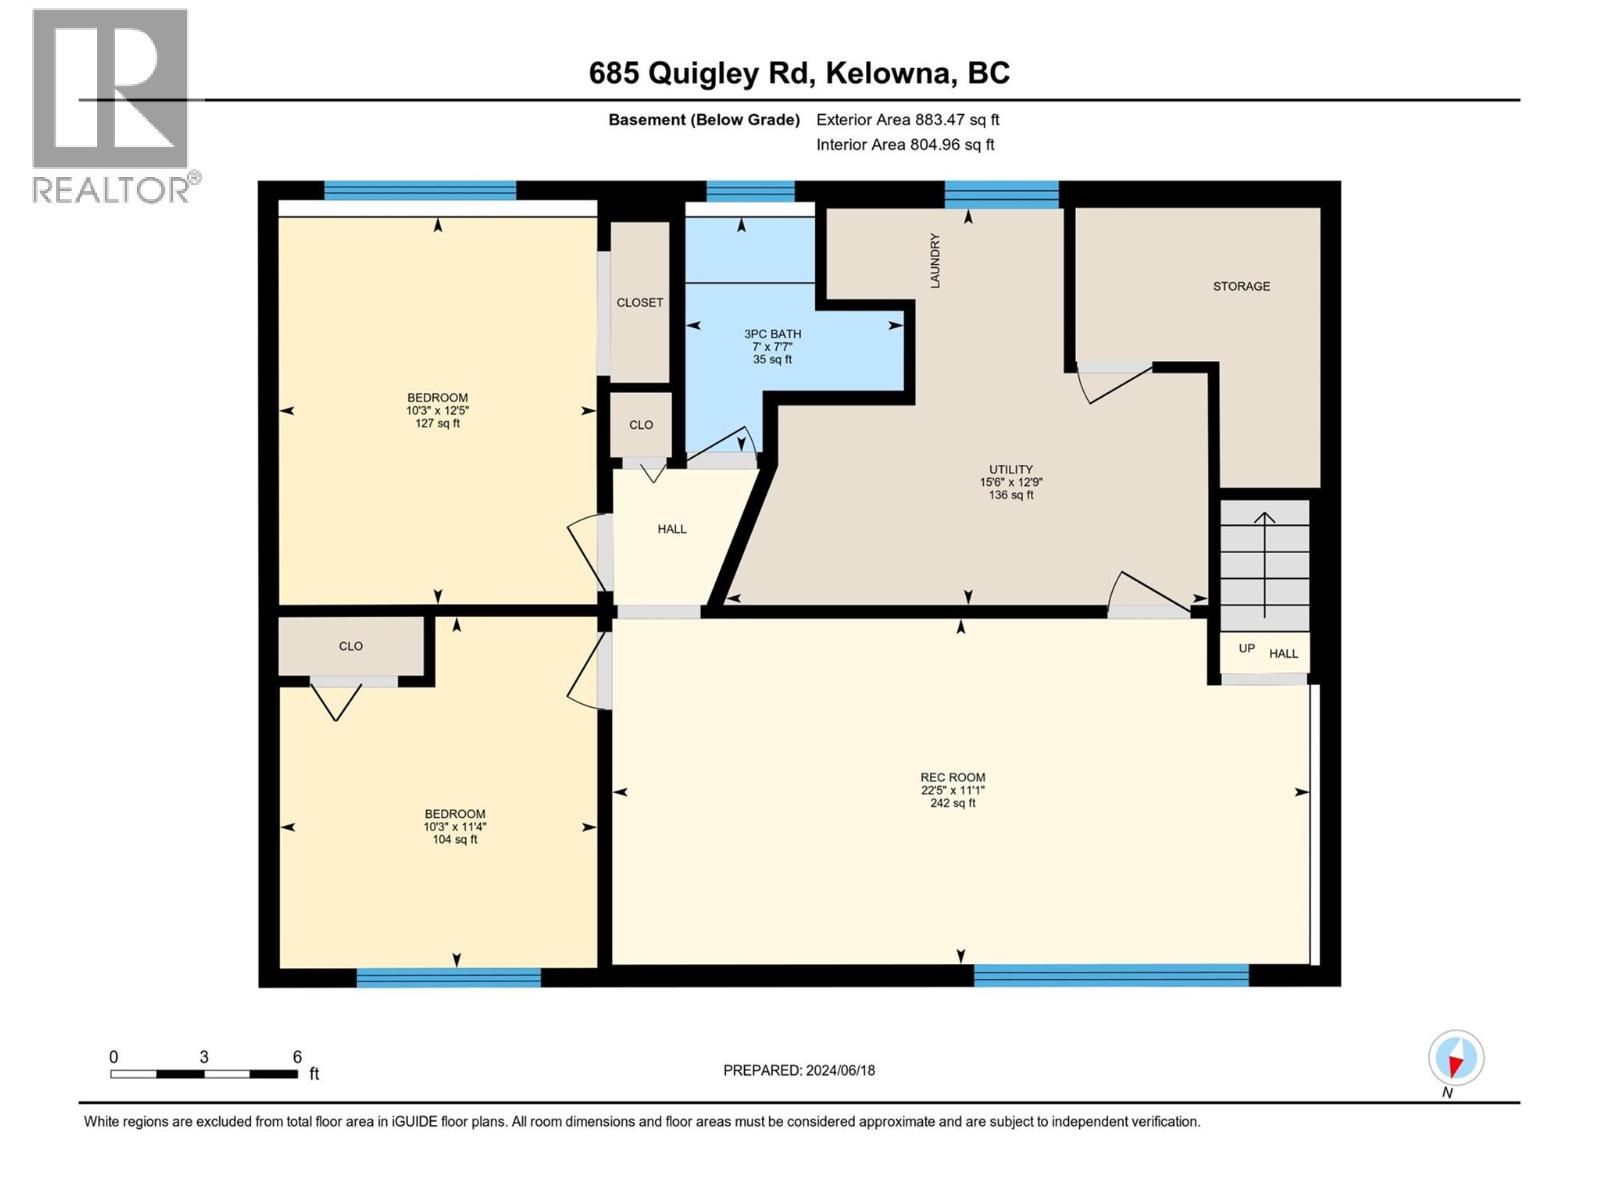
Level Type Length Width Dimensions Basement Utility Room 12'9'' x 15'6'' Basement 3pc Bathroom 7'7'' x 7' Basement Bedroom 11'4'' x 10'3'' Basement Bedroom 12'5'' x 10'3'' Basement Recreation Room 11'1'' x 22'5'' Main Level 4pc Bathroom 9'6'' x 7'1'' Main Level Bedroom 12'10'' x 10'7'' Main Level Primary Bedroom 13'5'' x 14'7'' Main Level Kitchen 13'1'' x 11'9'' Main Level Living Room 13'8'' x 19'4'' -
Utilities
Your Favourites
No Favourites Found







The trademarks REALTOR®, REALTORS®, and the REALTOR® logo are controlled by The Canadian Real Estate Association (CREA) and identify real estate professionals who are members of CREA. The trademarks MLS®, Multiple Listing Service® and the associated logos are owned by The Canadian Real Estate Association (CREA) and identify the quality of services provided by real estate professionals who are members of CREA. The trademark DDF® is owned by The Canadian Real Estate Association (CREA) and identifies CREA's Data Distribution Facility (DDF®)
September 27 2026 07:18:22
Association of Interior REALTORS®
