$1,049,000
$1,049,000
$1,049,000
$1,049,000
$1,049,000
$1,049,000
$1,049,000
$1,049,000
$1,049,000
$1,049,000
$1,049,000
$1,049,000
$1,049,000
$1,049,000
$1,049,000
$1,049,000
$1,049,000
$1,049,000
$1,049,000
$1,049,000
$1,049,000
$1,049,000
$1,049,000
$1,049,000
$1,049,000
$1,049,000
$1,049,000
$1,049,000
$1,049,000
$1,049,000
$1,049,000
$1,049,000
$1,049,000
$1,049,000
$1,049,000
$1,049,000
$1,049,000
$1,049,000
$1,049,000
$1,049,000
$1,049,000
$1,049,000
$1,049,000
$1,049,000
$1,049,000
$1,049,000
$1,049,000
Like this listing?
Contact us for more information


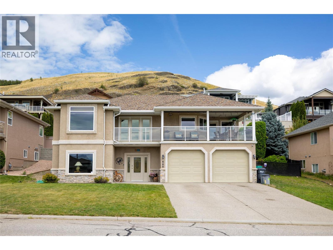
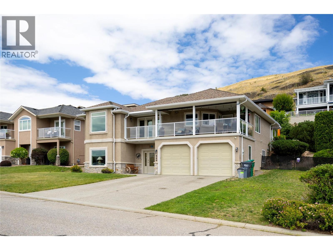
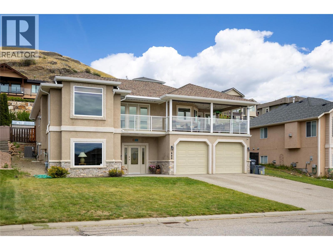
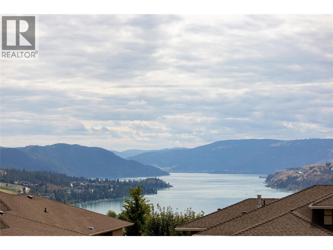
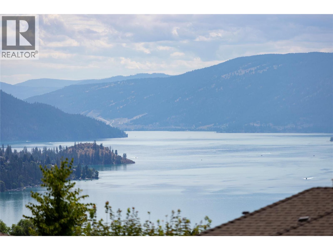
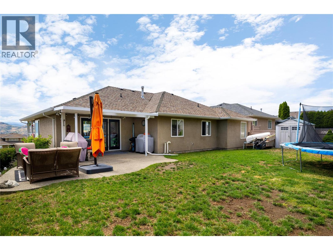
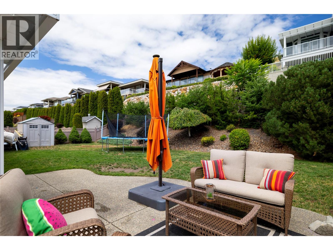
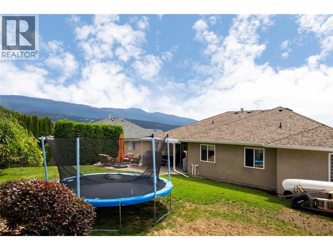
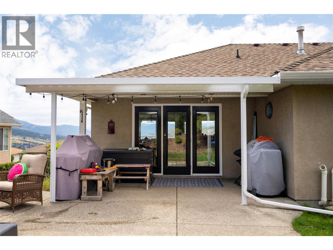
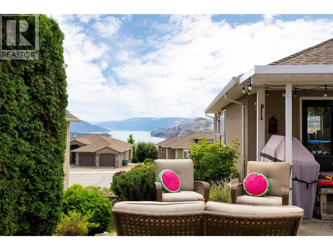
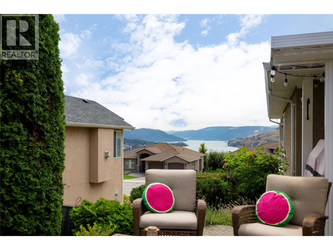
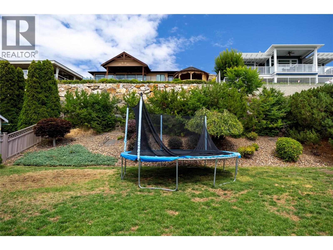
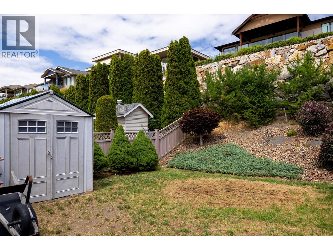
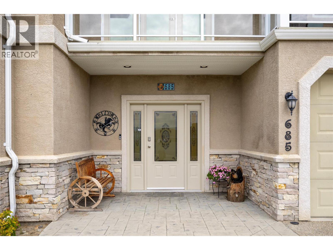
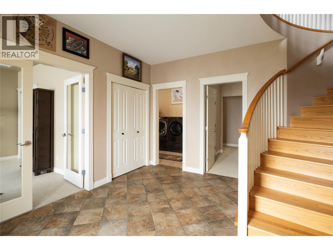

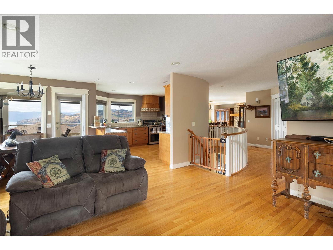
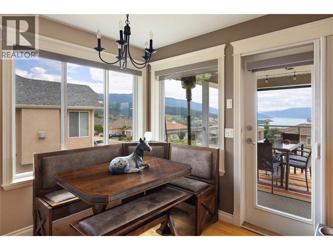
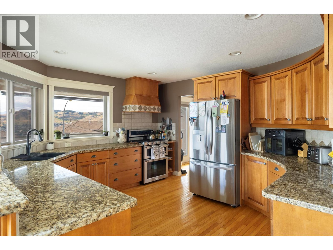
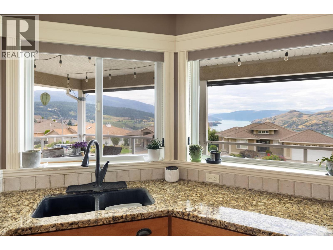
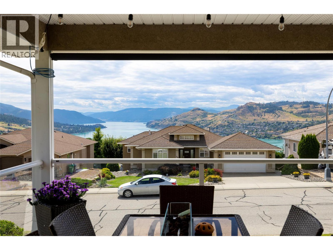
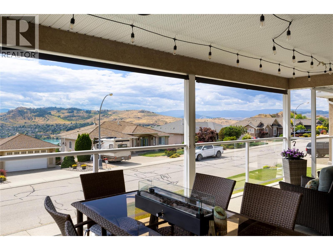

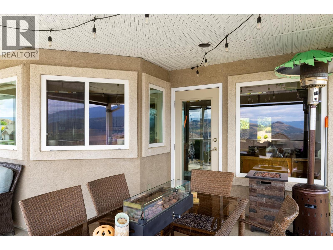
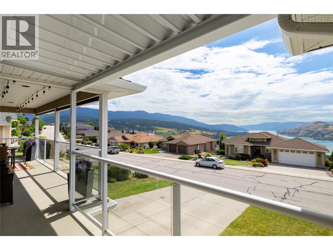
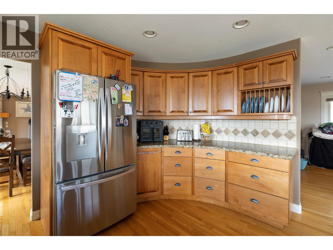
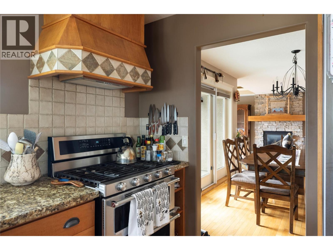
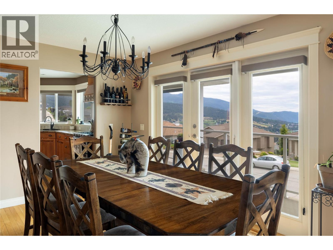

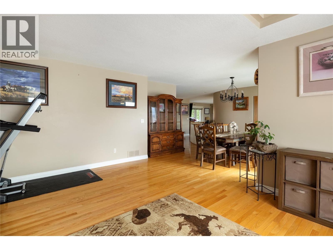
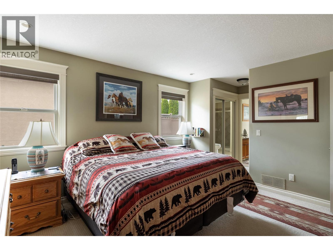
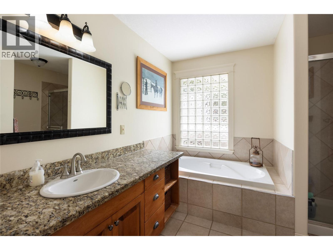
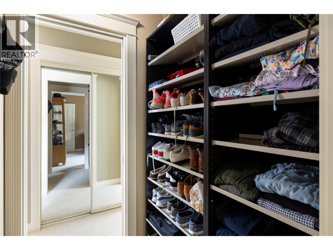
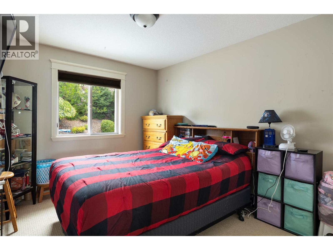
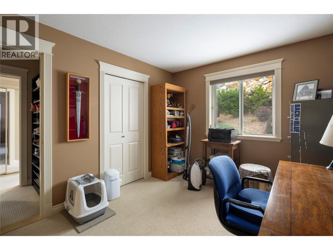
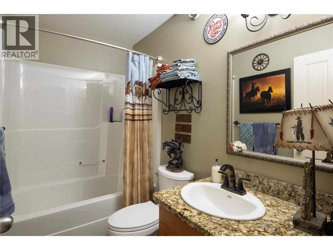
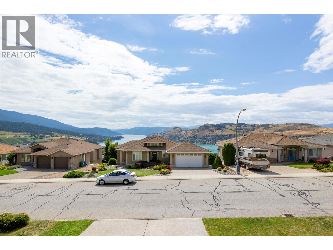
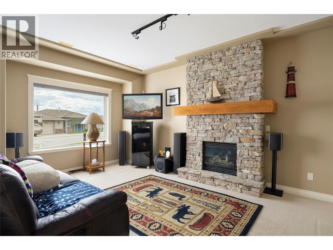
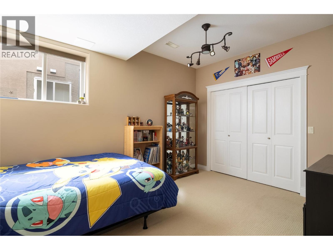
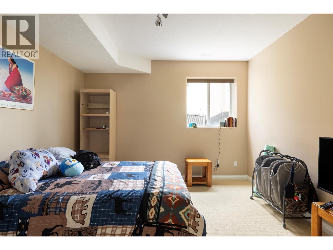
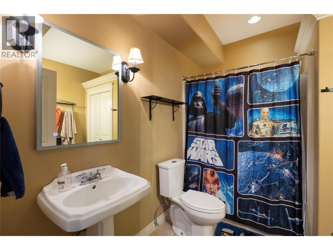
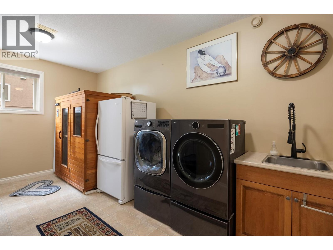
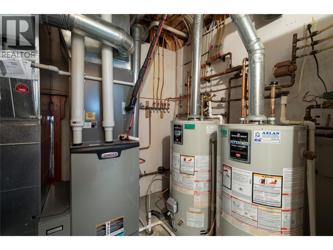
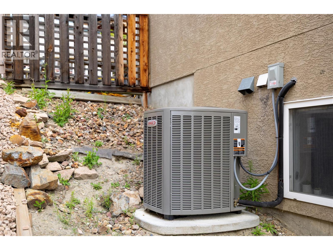
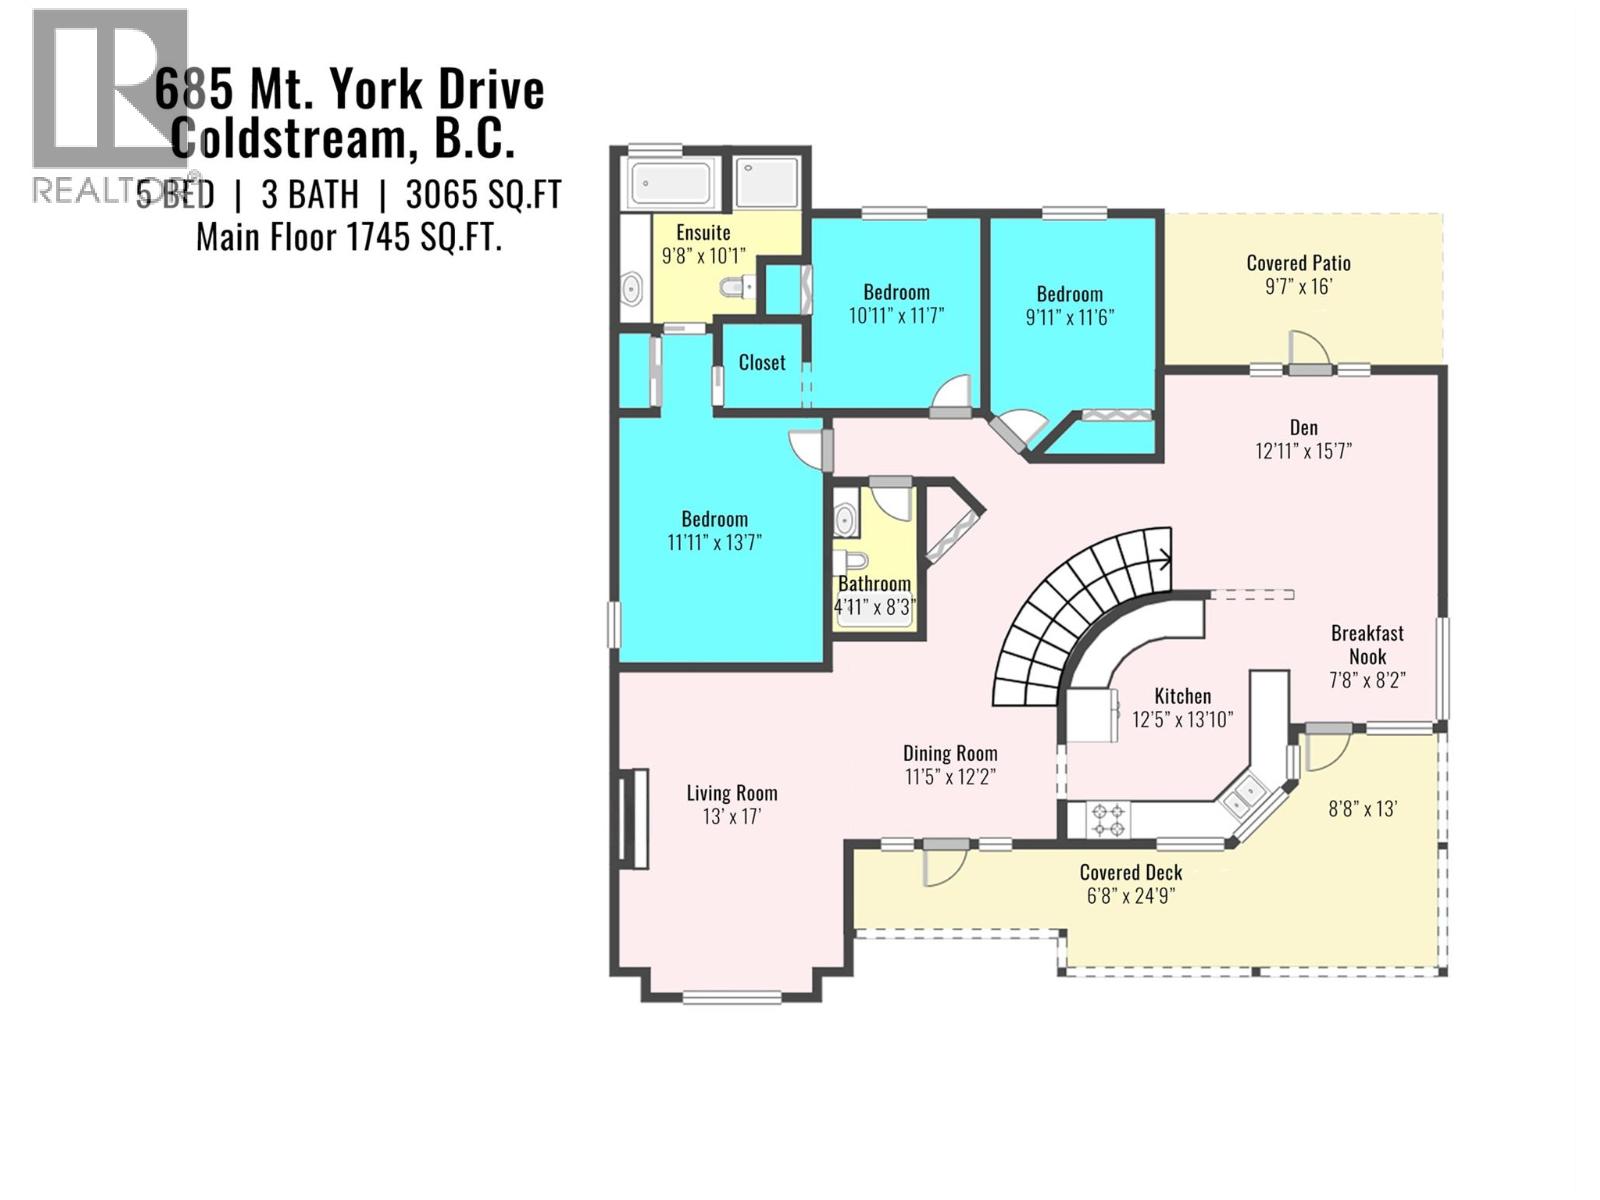
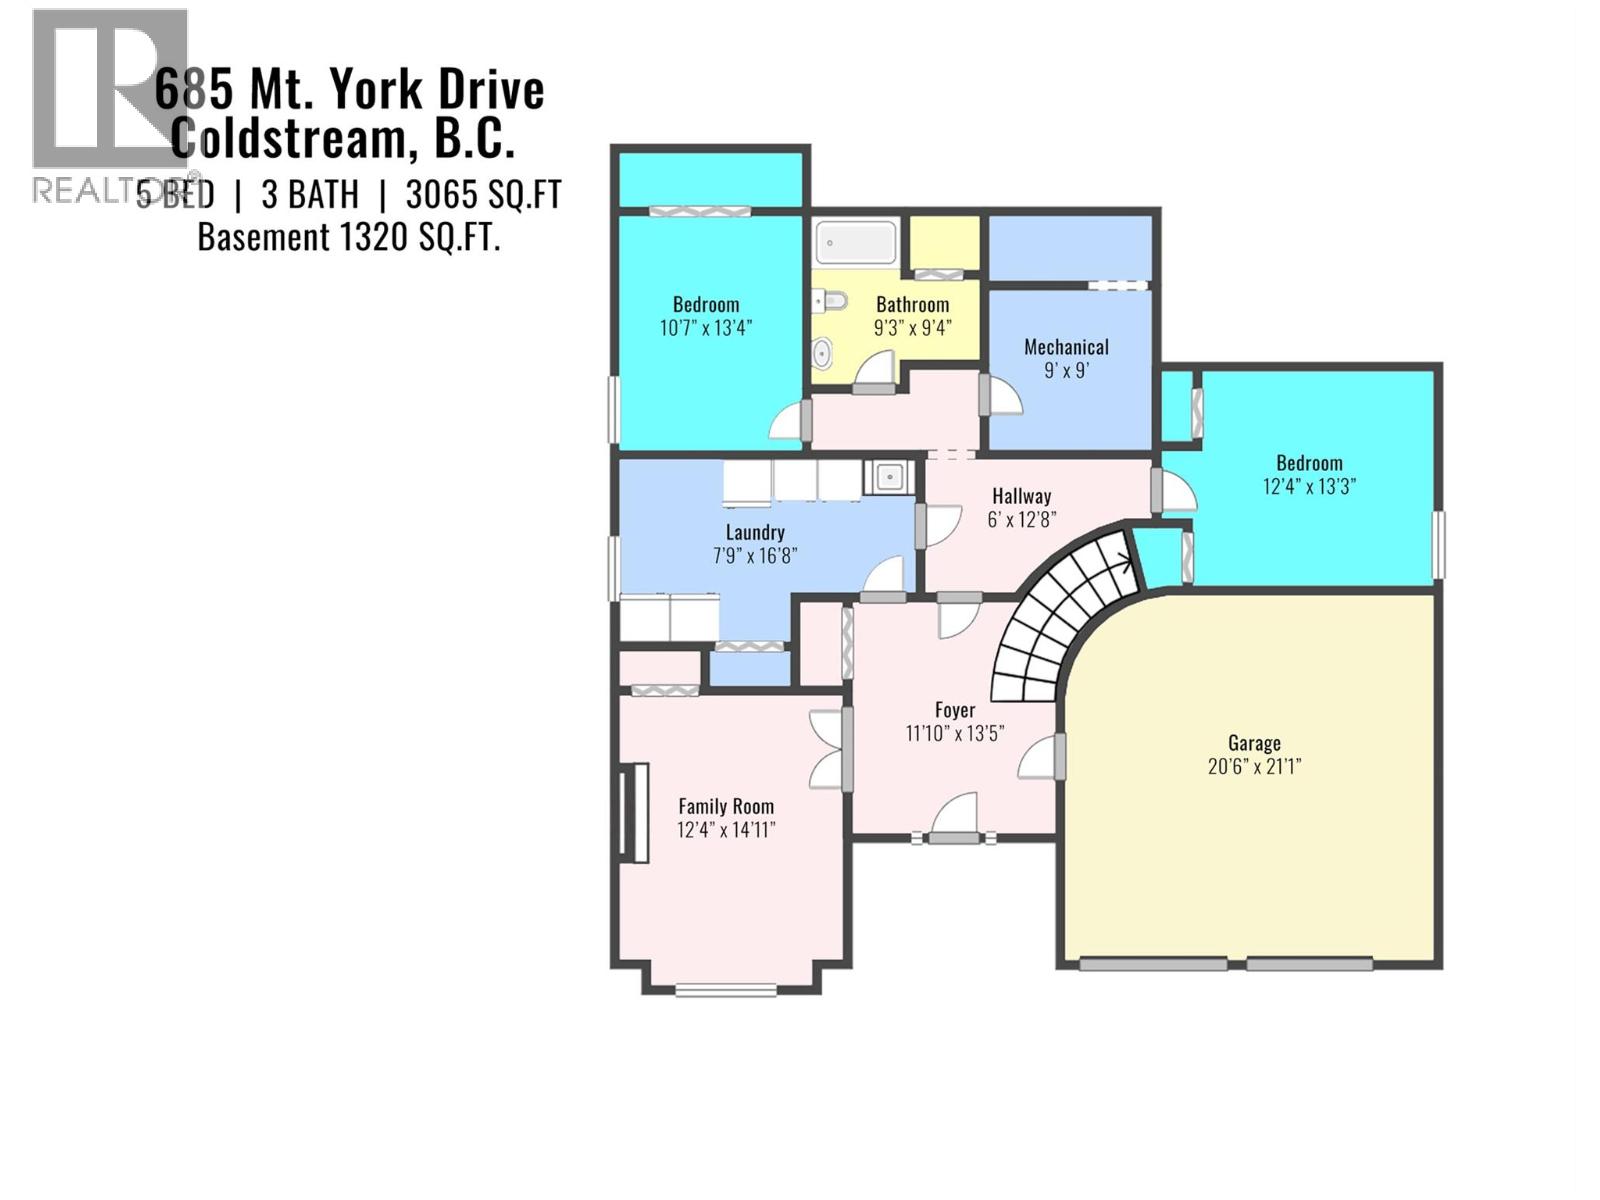
Welcome to this fantastic Coldstream 5 bedroom 3 bathroom family home on Middleton Mountain with awesome Kal lake views! Plenty of parking with space for large RV on the right hand side. Nice sized backyard off the main living area. Has both a rear patio and a big covered front deck off the kitchen area to enjoy the Kalamalka Lake views and Okanagan weather. High quality build with features like the curved stair case and in-floor heat on the upper floor. Main floor has 3 bedrooms with includes a larger master with full ensuite. Kitchen has granite counters, updated appliances, and solid wood cabinetry. Downstairs has 2 more bedrooms and family room. Lots of storage and large laundry room. Upgrades in recent years include the furnace, AC, gas stove, fridge, dishwasher, gutter leaf guards, paint and more. Roof has also been replaced once. Grass has irrigation in the front and back yards. Amazing location close to parks, trails and all amenities. Come see everything this home has to offer! (id:45055)
-
Property Details
MLS® Number 10373901 Property Type Single Family Neigbourhood Middleton Mountain Coldstream ParkingSpaceTotal 2 ViewType City View, Lake View, View (panoramic) -
Building
BathroomTotal 3 BedroomsTotal 5 Appliances Refrigerator, Dishwasher, Dryer, Microwave, Washer BasementType Full ConstructedDate 2001 ConstructionStyleAttachment Detached CoolingType Central Air Conditioning ExteriorFinish Stucco FireplaceFuel Gas FireplacePresent Yes FireplaceTotal 2 FireplaceType Unknown FlooringType Carpeted, Ceramic Tile, Hardwood, Linoleum HeatingType See Remarks RoofMaterial Asphalt Shingle RoofStyle Unknown StoriesTotal 2 SizeInterior 3,065 Sqft Type House UtilityWater Municipal Water Additional Parking Attached Garage 2 RV 1 -
Land
Acreage No LandscapeFeatures Underground Sprinkler Sewer Municipal Sewage System SizeFrontage 75 Ft SizeIrregular 0.2 SizeTotal 0.2 Ac|under 1 Acre SizeTotalText 0.2 Ac|under 1 Acre -
Rooms
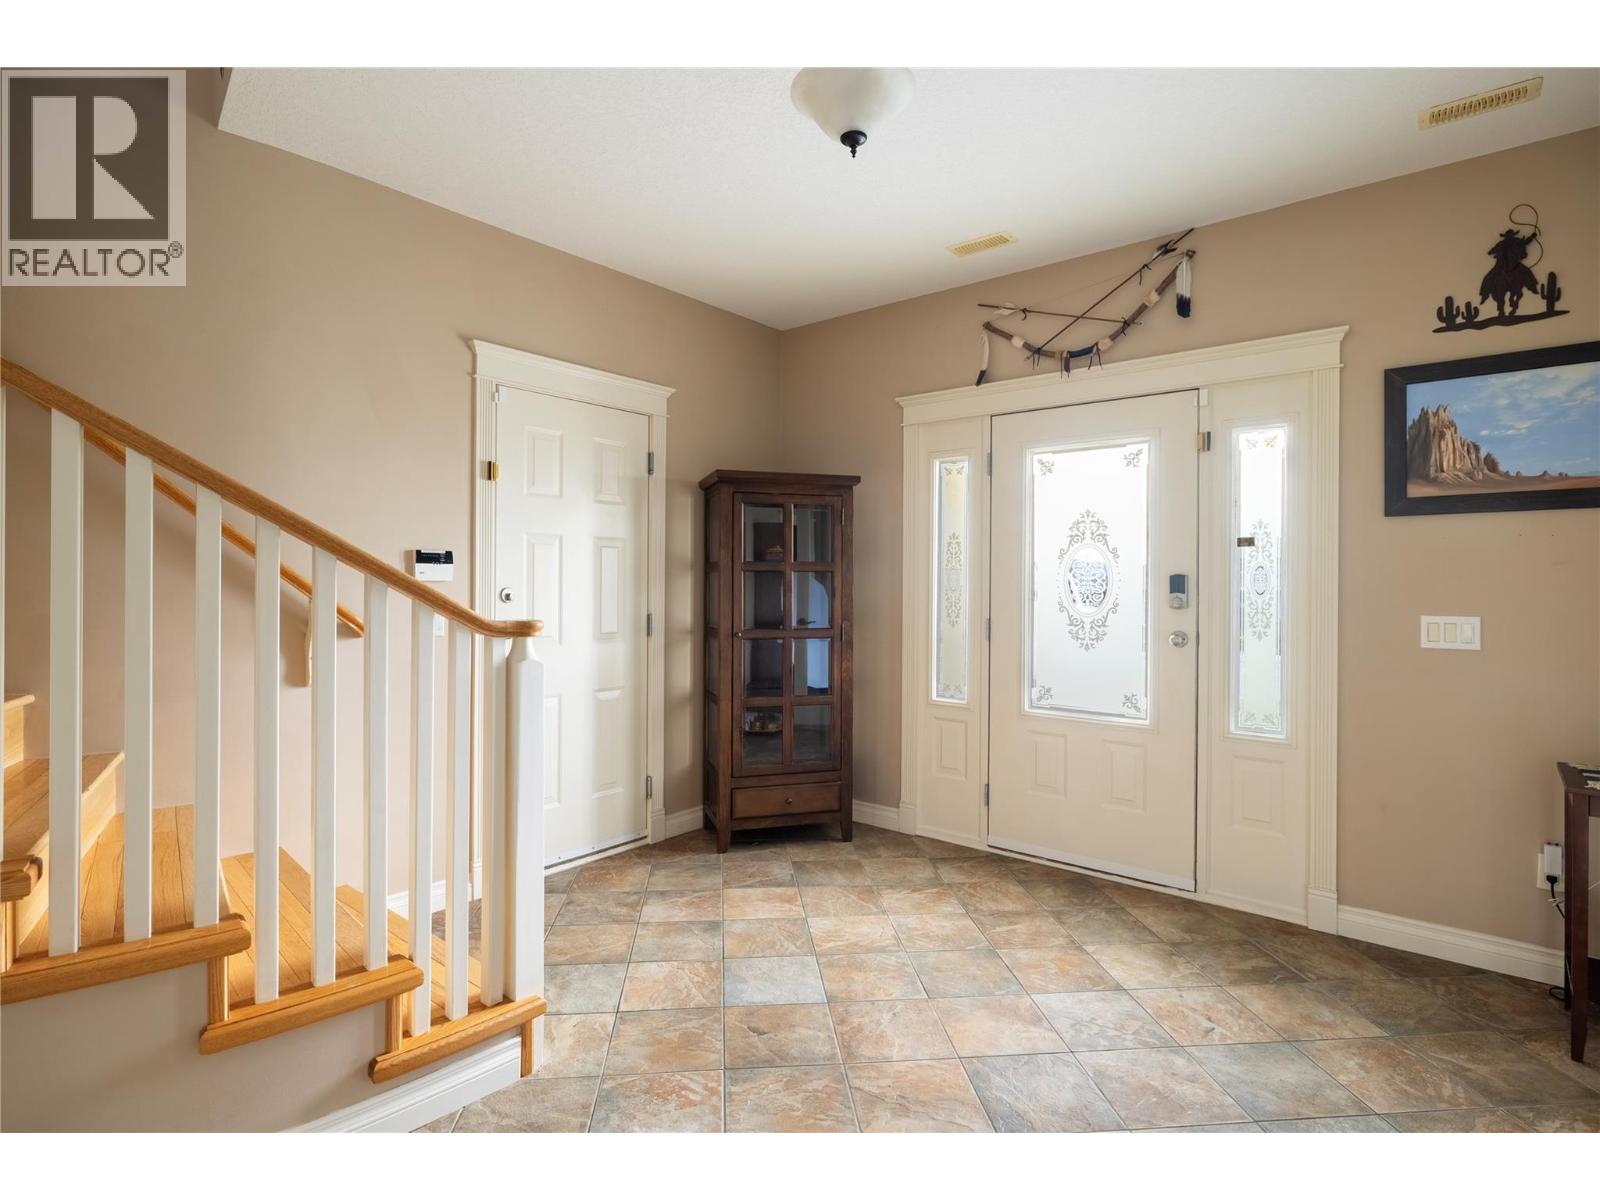
Level Type Length Width Dimensions Second Level Bedroom 11'4'' x 10'0'' Second Level 4pc Ensuite Bath 10'0'' x 9'8'' Second Level Primary Bedroom 12'0'' x 13'7'' Second Level 4pc Bathroom 8'2'' x 4'10'' Second Level Bedroom 9'11'' x 11'10'' Second Level Living Room 12'11'' x 18'5'' Second Level Dining Room 12'5'' x 11'9'' Second Level Kitchen 12'9'' x 13'10'' Second Level Dining Nook 8'11'' x 7'6'' Second Level Family Room 14'7'' x 13'2'' Main Level Laundry Room 17'1'' x 11'0'' Main Level 4pc Bathroom 9'3'' x 9'4'' Main Level Bedroom 13'6'' x 10'6'' Main Level Bedroom 12'4'' x 15'10'' Main Level Family Room 16'5'' x 12'4'' Main Level Foyer 13'5'' x 11'9'' -
Utilities
Your Favourites
No Favourites Found







The trademarks REALTOR®, REALTORS®, and the REALTOR® logo are controlled by The Canadian Real Estate Association (CREA) and identify real estate professionals who are members of CREA. The trademarks MLS®, Multiple Listing Service® and the associated logos are owned by The Canadian Real Estate Association (CREA) and identify the quality of services provided by real estate professionals who are members of CREA. The trademark DDF® is owned by The Canadian Real Estate Association (CREA) and identifies CREA's Data Distribution Facility (DDF®)
January 26 2026 08:03:12
Association of Interior REALTORS®
